88 E GINGER GOLD RD

Santaquin, UT 84655
Townhouse; Row-mid

Santaquin, UT 84655
88 E GINGER GOLD RD

$418,000

MLS#: 2163006

Status: Active

Listing provided by: Holmes4sale LLC

Listing agent phone: None

Last update: 8 days ago

On site: a month ago

THE ORCHARDS - Residential

About

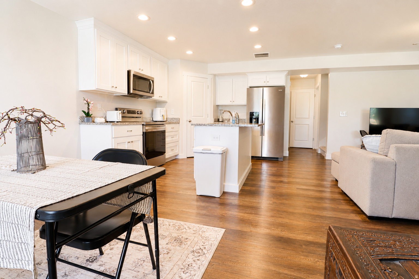
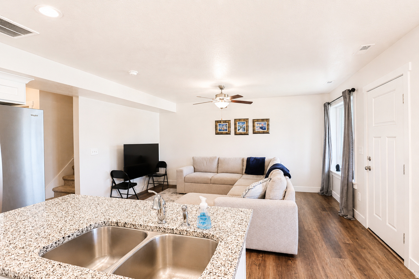
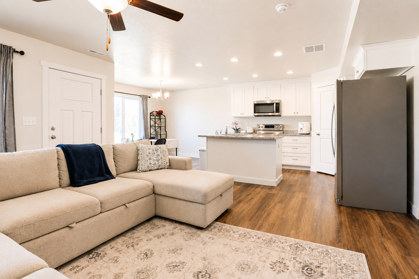
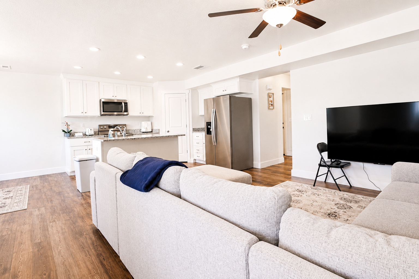
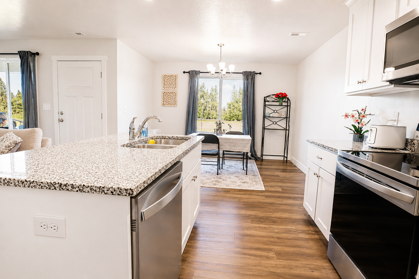
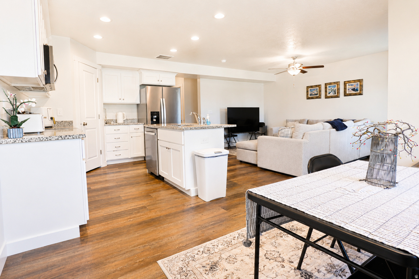
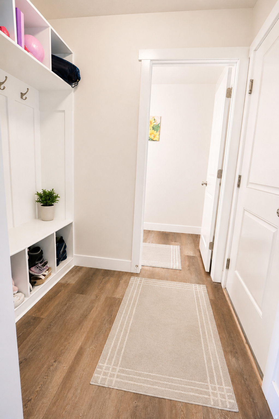
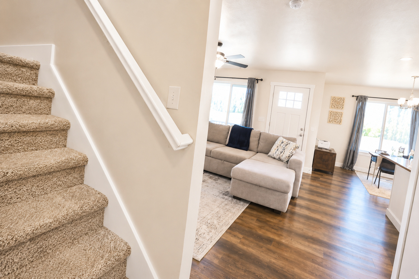
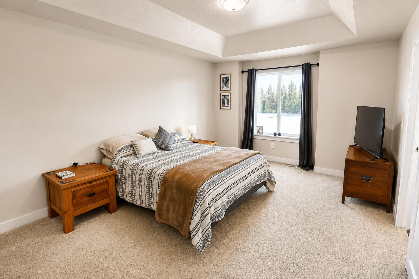
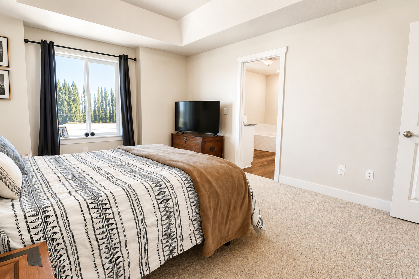
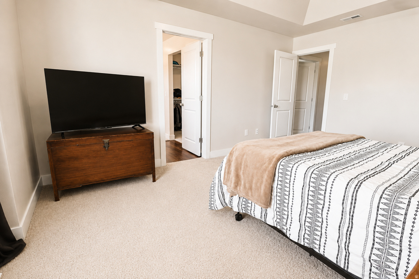
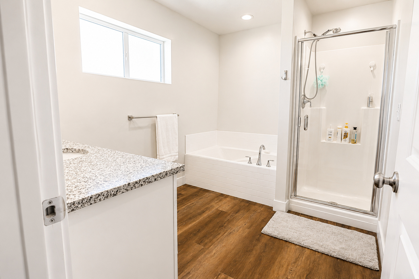
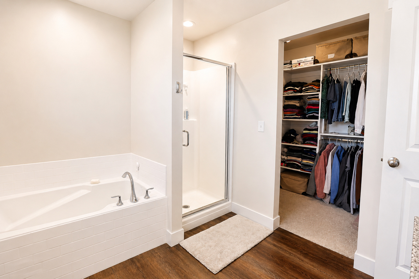
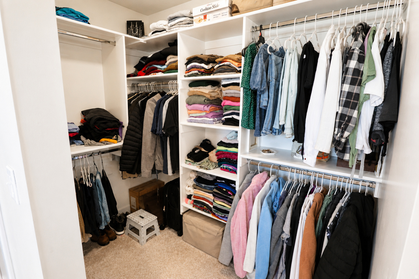
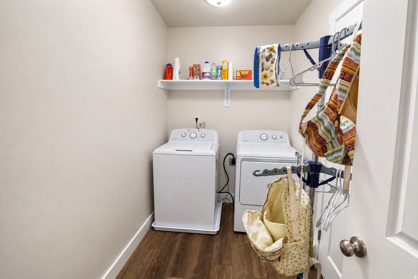
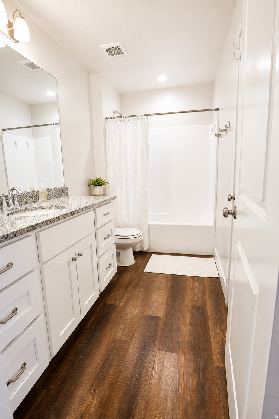
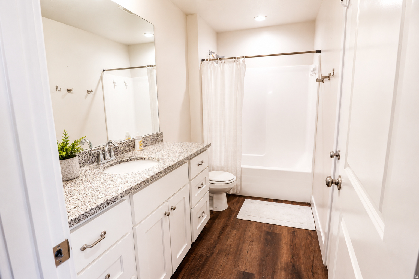
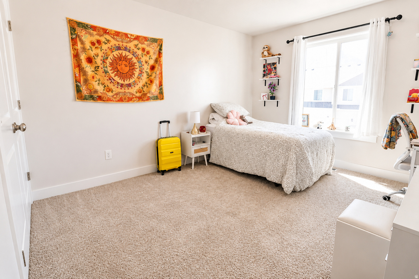
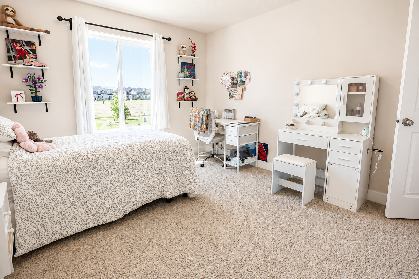
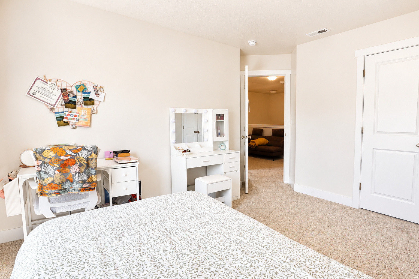
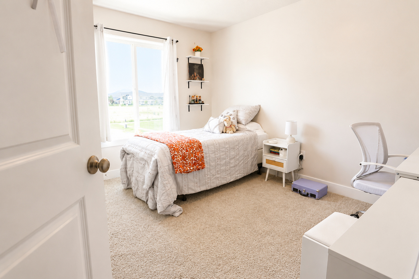
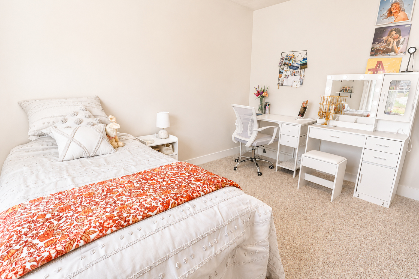
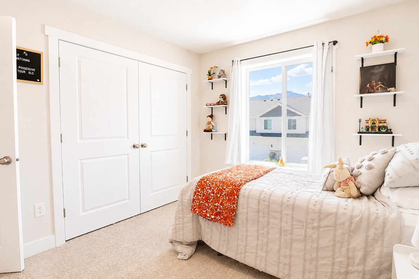
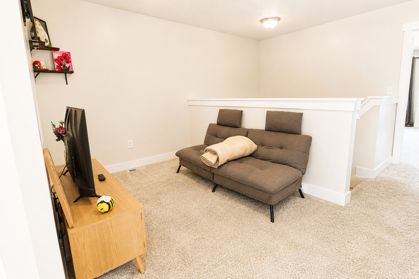
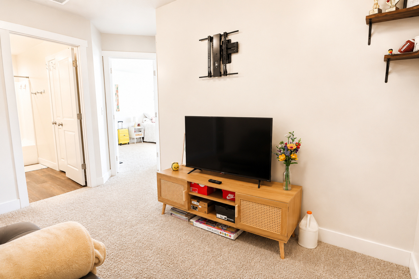
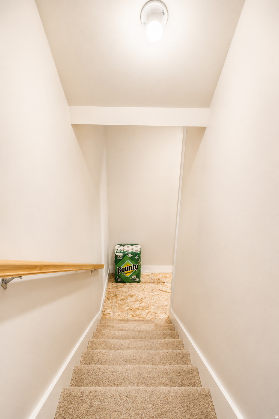
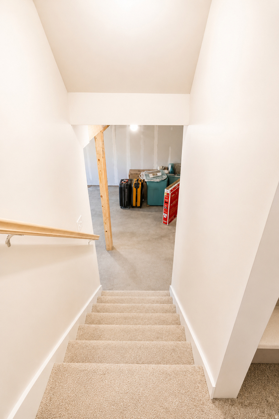
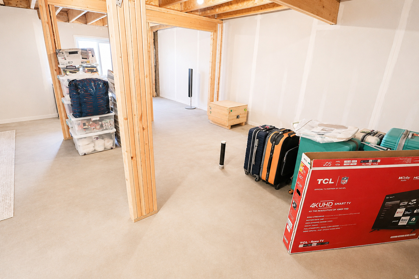
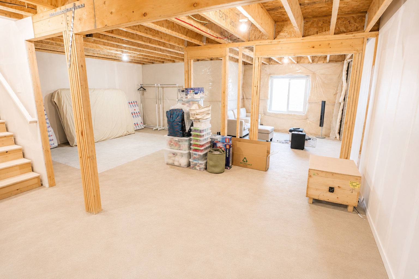
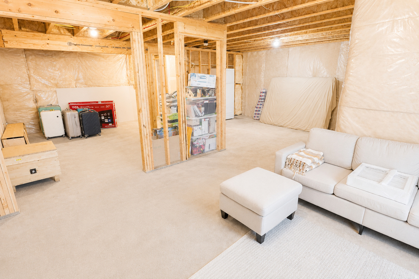
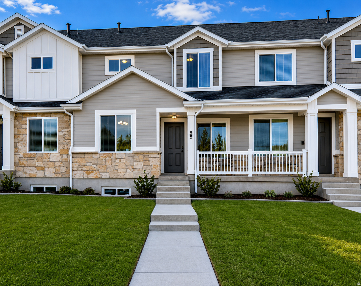
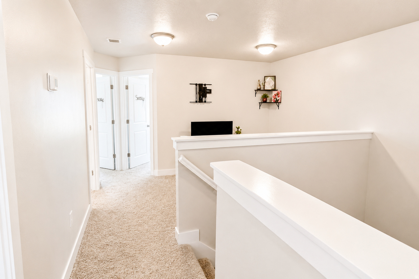
Beautiful 3 bd 2 1/2 ba townhome featuring an open and spacious floor plan designed for comfortable living and entertaining. Enjoy stunning mountain views and an open green space directly in front of the home, creating a bright, peaceful setting and added privacy. The inviting living area flows seamlessly throughout the main level, while large bedrooms offer plenty of space and abundant natural light. A versatile loft provides the perfect spot for a home office, playroom, media room, or additional living space. The unfinished basement offers endless possibilities and room to grow, allowing you to customize the space to fit your needs. An large garage provides ample parking and extra storage space for all your gear and seasonal items. Residents enjoy fantastic community amenities, including a clubhouse and a fun splash pad that the kids will love. With beautiful views, flexible living spaces, and great neighborhood amenities, this home is the perfect place to call home.

Property

Beds

3

Full Baths

2

1/2 Baths

1

Year Built

2021

Sq.Footage

2,385

Features

Features & Amenities

Interior

  • Other Interior Features

    Walk-In Closet(s), Granite Counters

  • Total Bedrooms

    3

  • Bathrooms

    2

  • 1/2 Bathrooms

    1

  • Basement YN

    YES

  • Cooling YN

    YES

  • Cooling

    Central Air

  • Fireplace YN

    NO

  • Heating YN

    YES

  • Heating

    Central, Natural Gas, Forced Air

  • Pet friendly

    N/A

Exterior

  • Garage

    Yes

  • Garage spaces

    2

  • Construction Materials

    Stone, Stucco

  • Parking

    Attached, Garage

  • Patio and Porch Features

    Porch

  • Pool

    No

  • Waterfront YN

    NO

Area & Lot

  • Lot Size(acres)

    0.03

  • Lot Size(square feet)

    1,306

  • Property Type

    Residential

  • Property Sub Type

    Townhouse

  • Architectural Style

    Townhouse; Row-mid

Price

  • Sales Price

    $418,000

  • Tax Amount

    $1,840

  • Sq. Footage

    2,385

  • Price/SqFt

    $175

HOA

  • Association

    YES

  • Association Fee

    $160

  • Association Fee Frequency

    Monthly

  • Association Fee Includes

    N/A

Property Resources

  • Horse Property

    NO

School District

  • Elementary School

    Nebo

  • Middle School

    Payson Jr

  • High School

    Payson

Property Features

  • New Construction

    NO

  • Association Amenities

    Snow Removal

  • Senior Community YN

    NO

Schedule

Schedule a Showing

Showing scheduled successfully.

What is 3 + 4 ?


Change time

Mortgage calculator

Estimate your monthly mortgage payment, including the principal and interest, property taxes, and HOA. Adjust the values to generate a more accurate rate.

Your payment

Principal and Interest:

$

Property taxes:

$

HOA fees:

$

Total loan payment:

$

Total interest amount:

$

Location

  • County

    Utah

  • Elementary School

    Nebo

  • Middle School

    Payson Jr

  • High School

    Payson

Listing Courtesy of Chad Holmes , Holmes4sale LLC

RealHub Information is provided exclusively for consumers' personal, non-commercial use, and it may not be used for any purpose other than to identify prospective properties consumers may be interested in purchasing. All information deemed reliable but not guaranteed and should be independently verified. All properties are subject to prior sale, change or withdrawal. RealHub website owner shall not be responsible for any typographical errors, misinformation, misprints and shall be held totally harmless.

Agent Summer Luke

Summer Luke

Principal Broker | Realtor®

Call Summer today to schedule a private showing.


* Listings on this website come from the FMLS IDX Compilation and may be held by brokerage firms other than the owner of this website. The listing brokerage is identified in any listing details. Information is deemed reliable but is not guaranteed. If you believe any FMLS listing contains material that infringes your copyrighted work please click here to review our DMCA policy and learn how to submit a takedown request.© 2024 FMLS.

Properties

Related properties
New on site 1 day ago
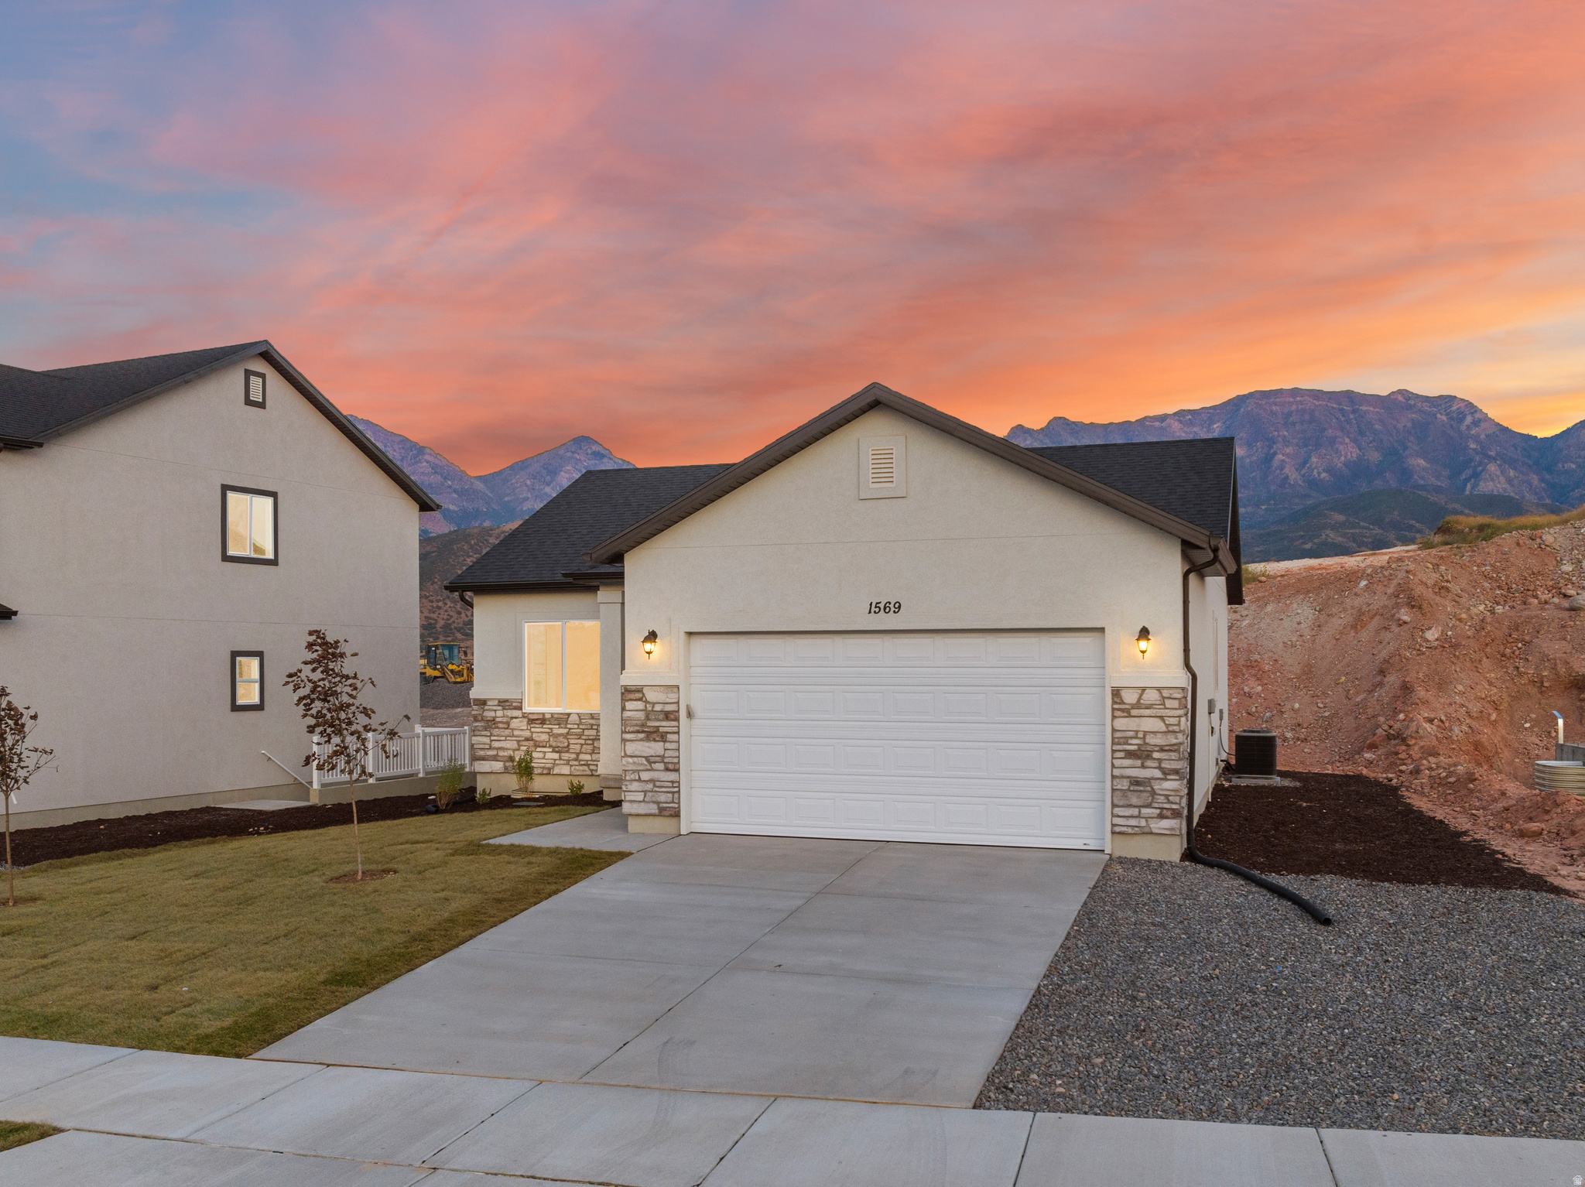
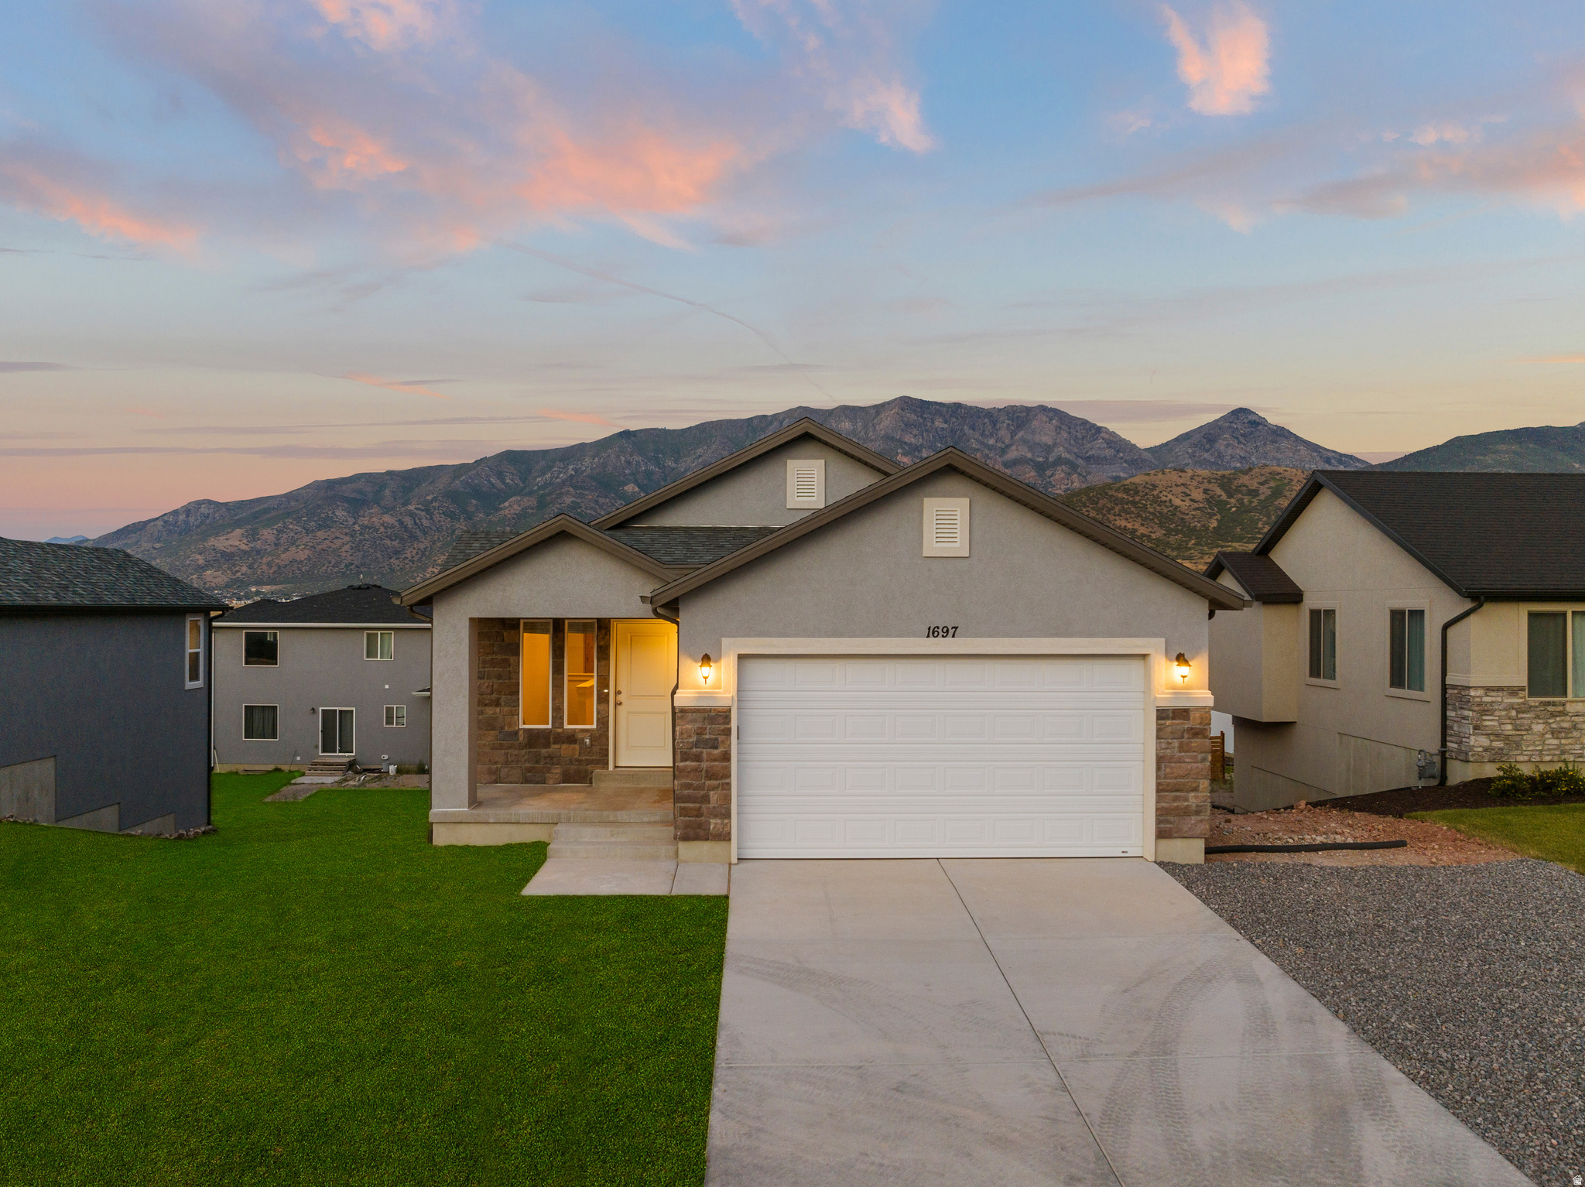
BRAND NEW, COMPLETE & READY FOR POSSESSION *** Chamberlen is an incredible floor plan! Amazing neighborhood with stunning views of the mountains at the The Hills community. Photo is an example of another similar model that was built, will soon upload photo for this home. Buyer to verify all information.
#2170588

Santaquin

1563 S DEERBROOK RD 267CHM

3 Beds

2 Baths

2,203 Sq.Ft.

$459,900

MLS#: 2170588
New on site 2 days ago
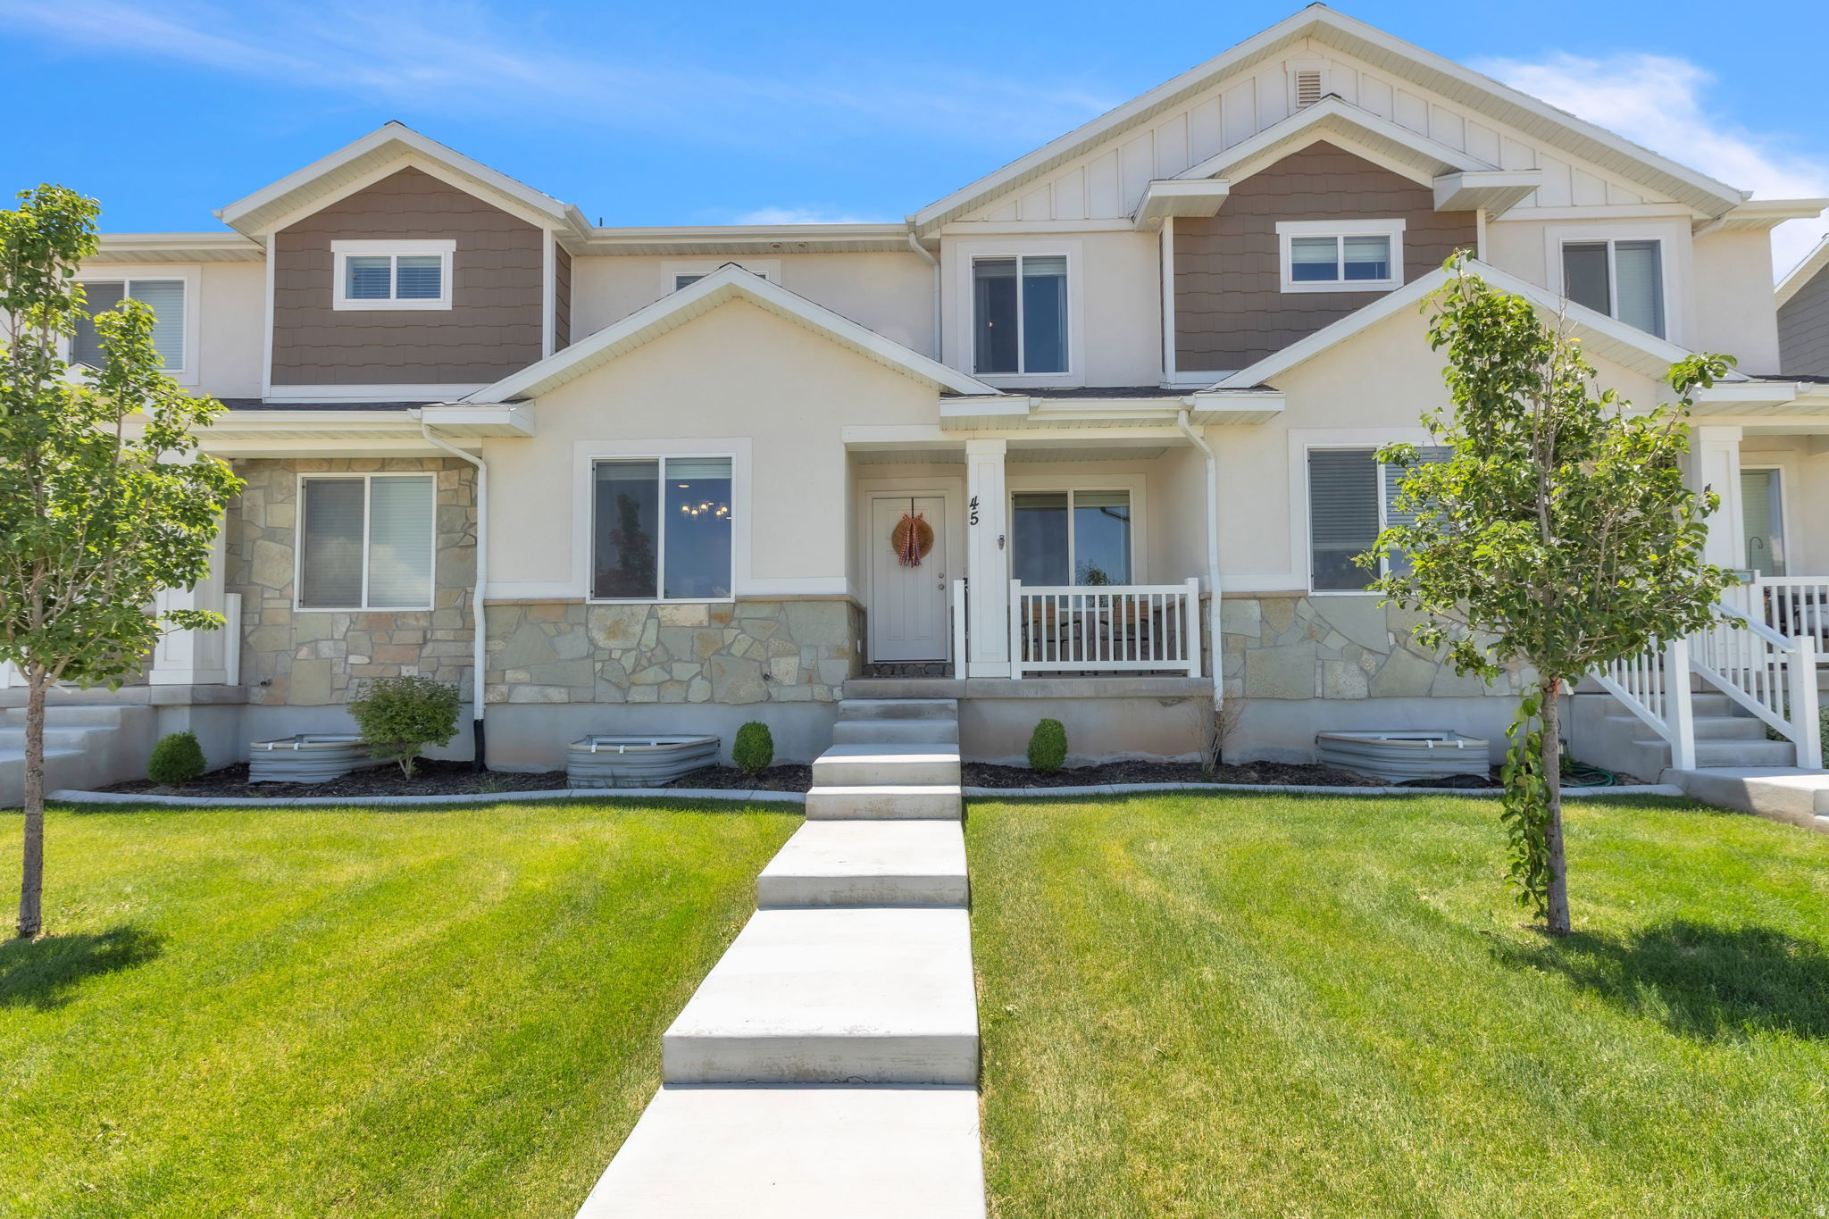
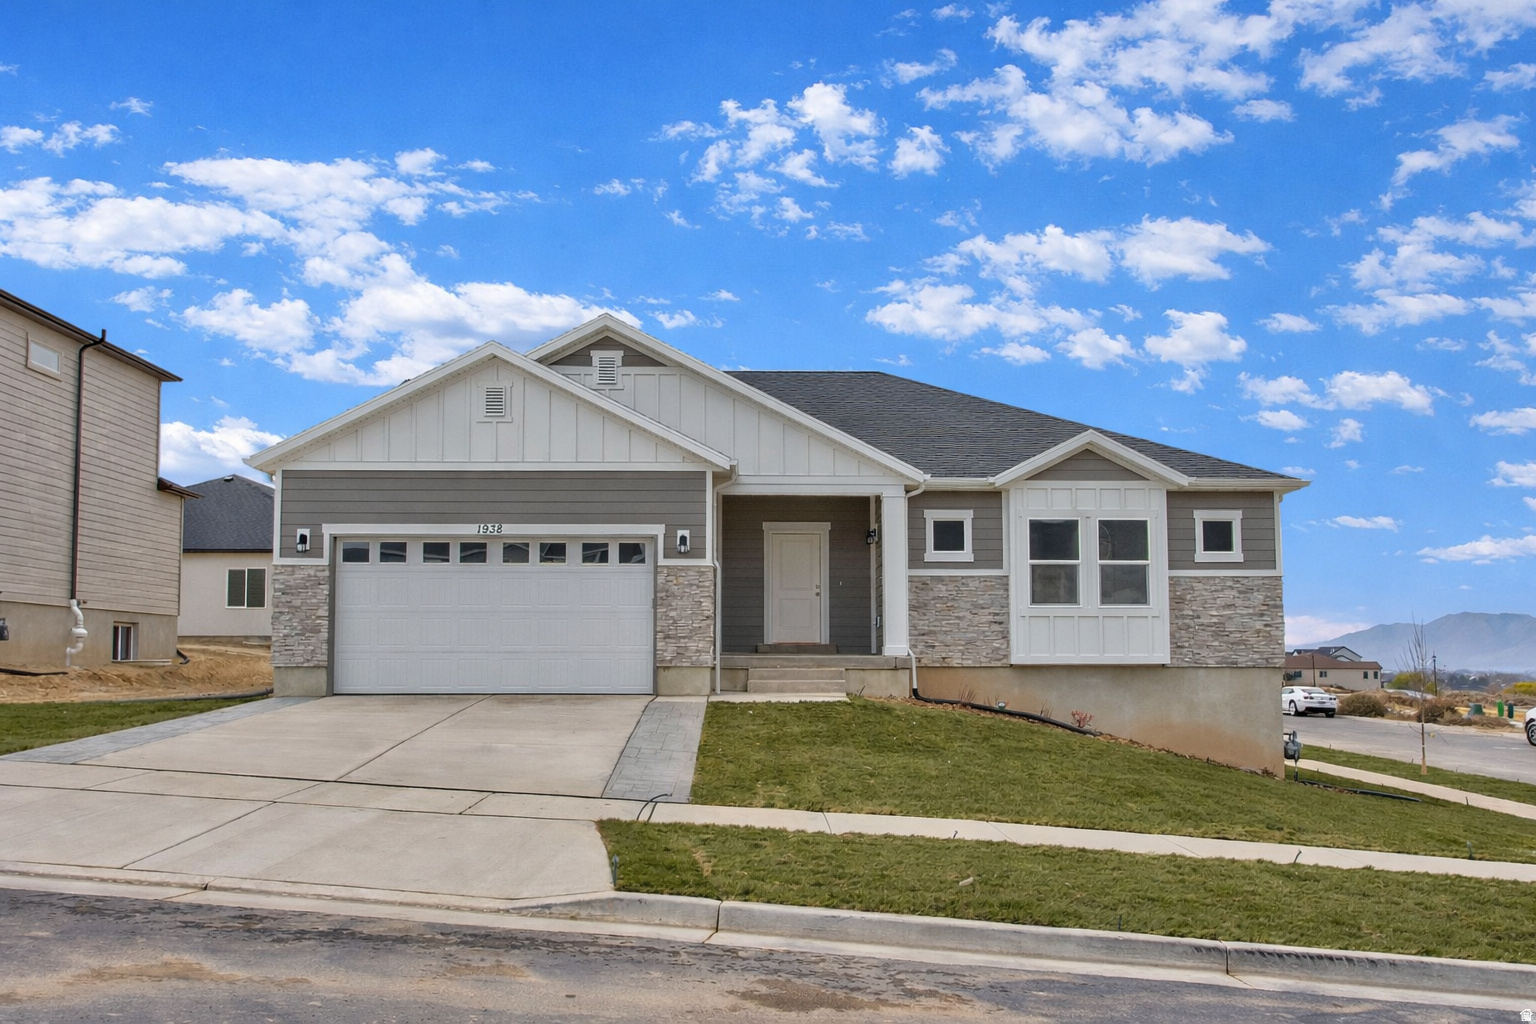
Welcome home! Like new townhome in North Santaquin featuring a two car garage an basement! Light and bright with quality finishes, there is plenty of room to grow. Basement is mostly framed and includes the electrical work done! Move in ready and pristine! May qualify for USDA zero down options- check with your lender for criteria.
#2170122

Santaquin

45 E 970 N

3 Beds

2 Baths

2,338 Sq.Ft.

$375,000

MLS#: 2170122
New on site 2 days ago
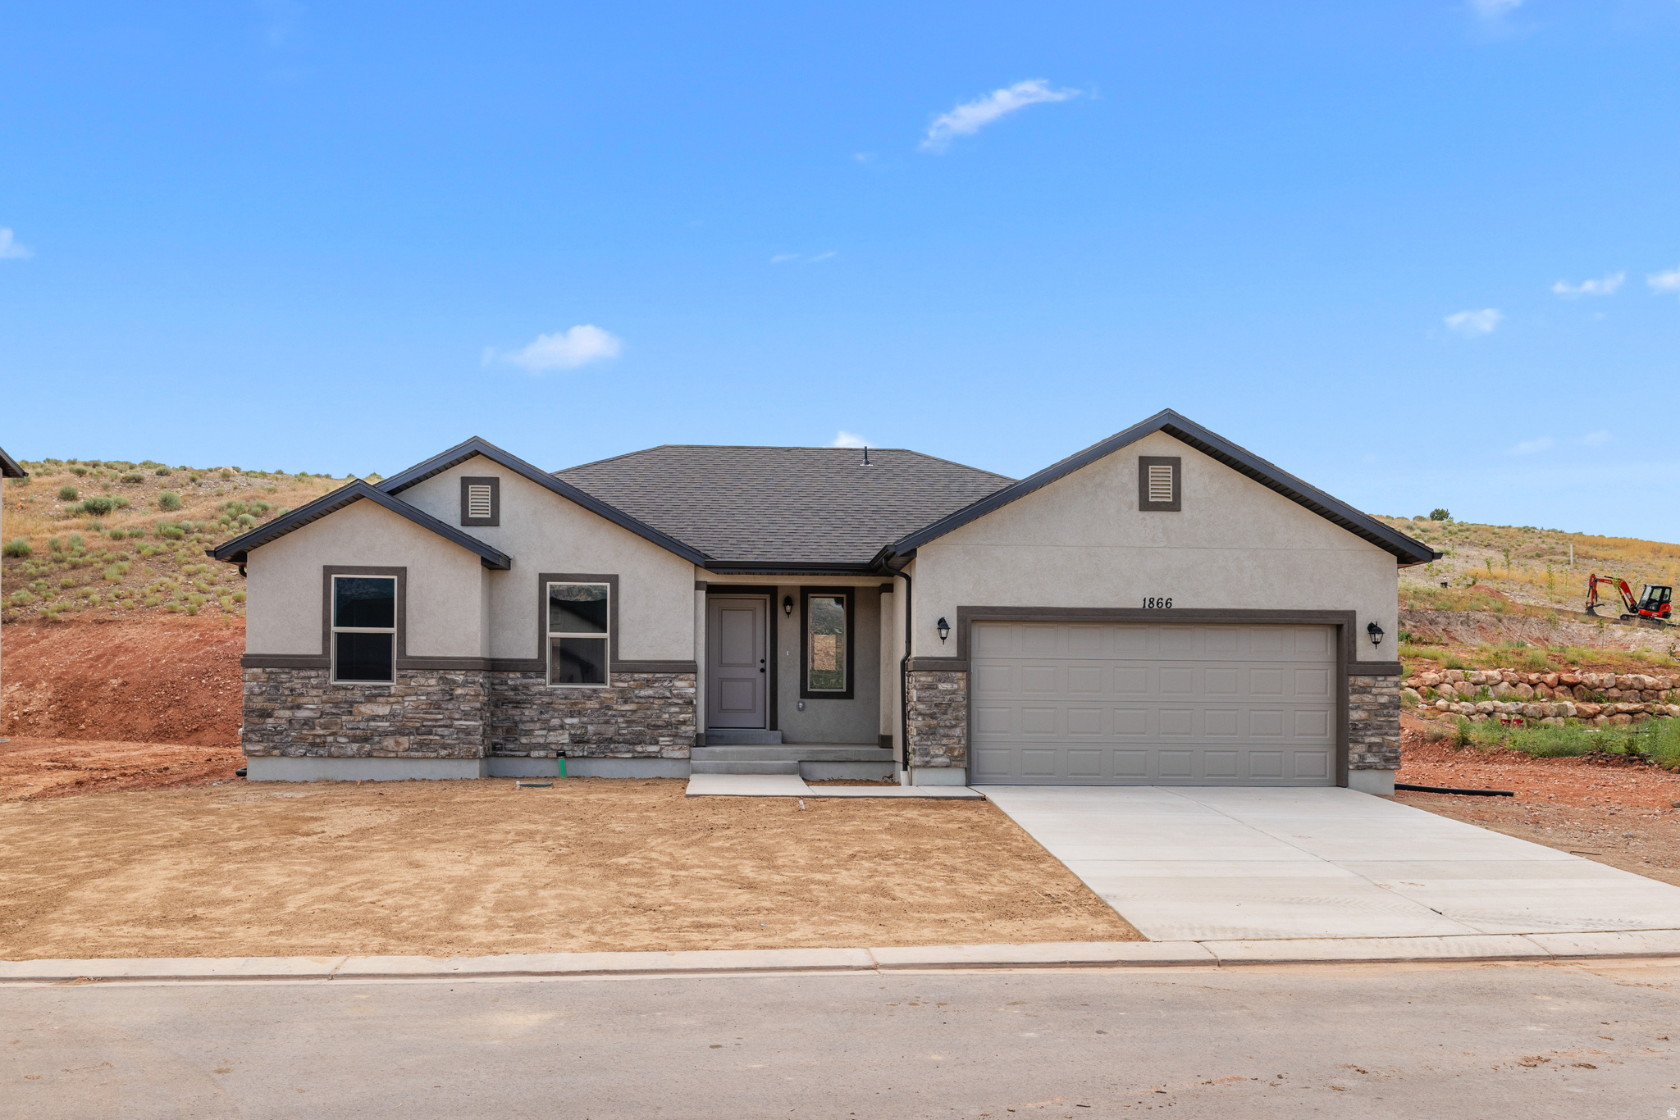
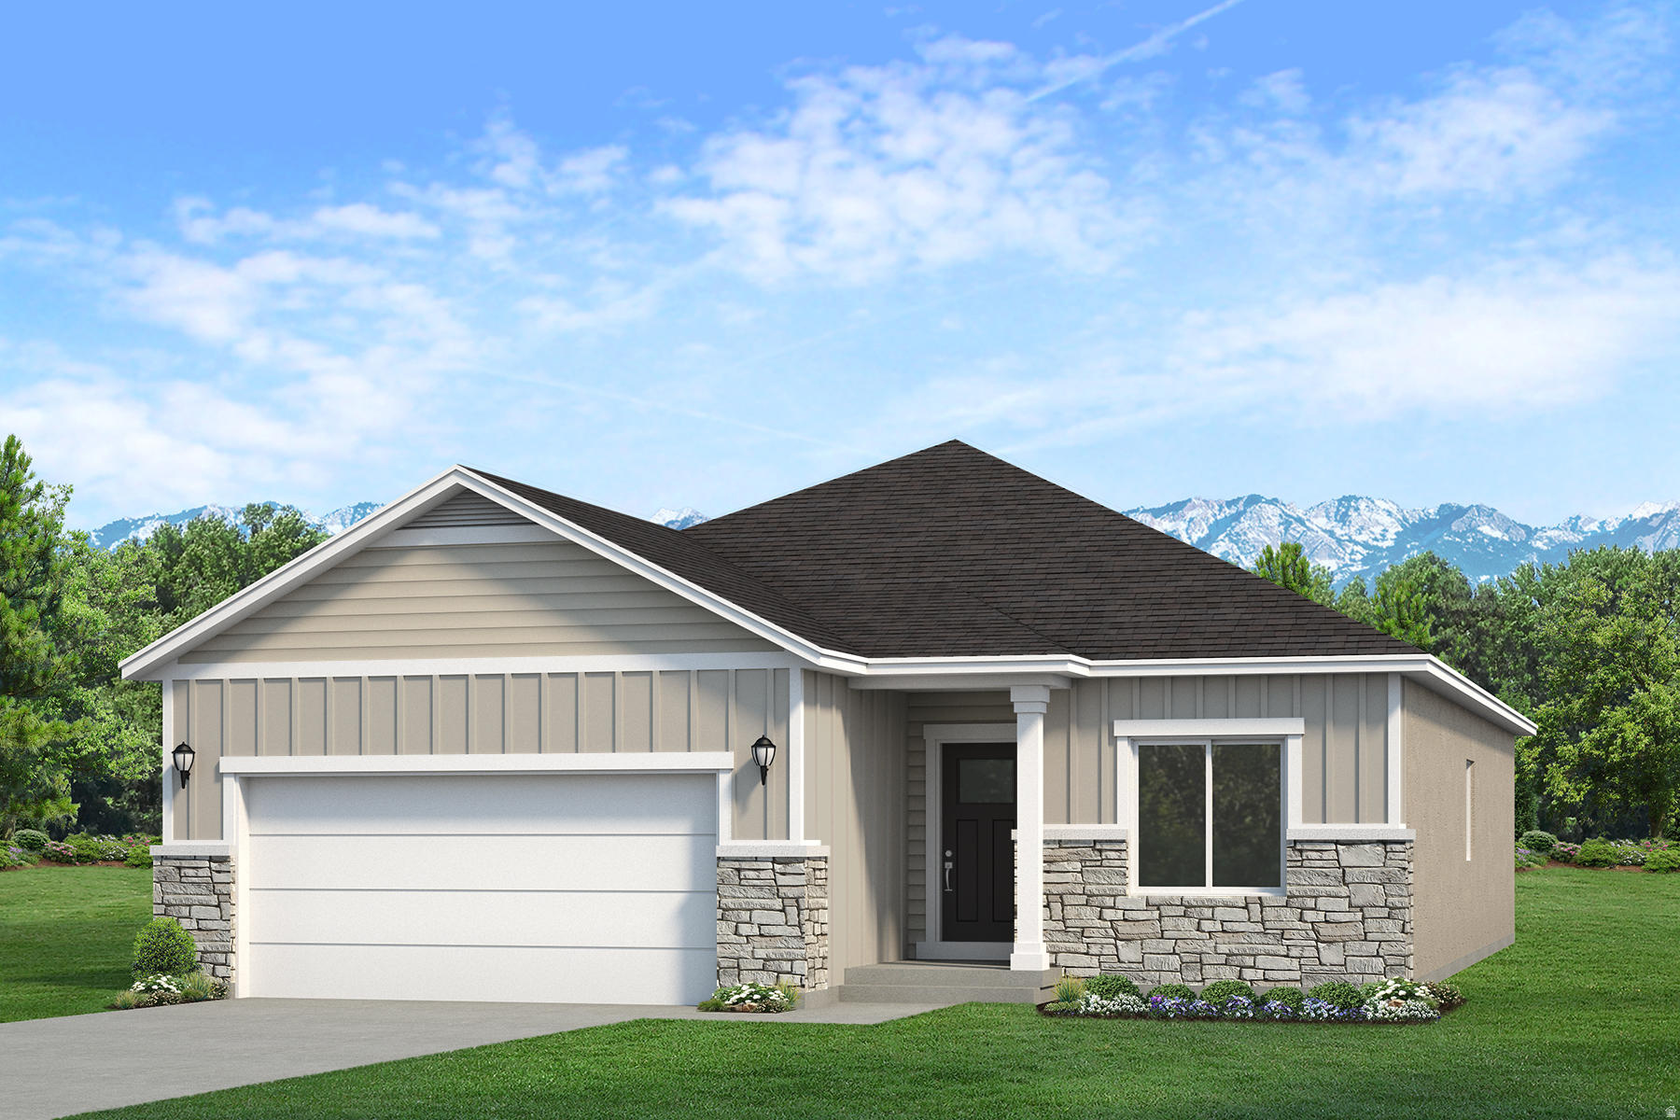
PLAN: Nebo(2)2900. SAMPLE@Coming Soon. PHOTO: ShowsUpgrades. GARAGE: 3Car$20k. BSMT: Exit$15k. STATUS: ToBeBuilt. LOTS: .10-.70,PremiumsGradesVary. LSCAPE: Yes. HOA: $10. DESIGN/BUILD: 6Months/10YrWarranty. 'BuyerVerifyAll'
#2170026

Santaquin

1681 S SAGEBERRY DR 344

3 Beds

2 Baths

2,880 Sq.Ft.

$484,900

MLS#: 2170026
New on site 2 days ago
Brighton floor plan sample. 5 month build time. Reach out for a full list of all 24 available floorplans and pricing! Our prices and quality can't be beat. We have been building homes for more than 25 years, this makes us one of the most experienced builders. Our lightning fast construction schedule will have you into your new home in 5 months. Call agent for plans, pricing and maps. Call for Model Home locations, open Mon-Sat 12-6. Lender incentive available. Buyer to verify all information.
#2170028

Santaquin

1633 S WINDSONG DR 370

3 Beds

2 Baths

3,013 Sq.Ft.

$474,900

MLS#: 2170028
New on site 2 days ago
The "Lucas" is an incredible floor plan in a beautiful neighborhood with stunning mountain views in The Hills community. We can complete this home in approximately 6 months and build this model on most available lots in the community. $10K in closing costs available with the builder's preferred lender. Rates, home, and lot details are subject to change. Call or text today for more information on this home or any of the 30+ floor plans we can build in this one-of-a-kind Santaquin community.
#2170024

Santaquin

1657 S SAGEBERRY DR 342

3 Beds

2 Baths

3,454 Sq.Ft.

$499,900

MLS#: 2170024
New on site 2 days ago
The "Baxter" is an incredible floor plan in a beautiful neighborhood with stunning mountain views in The Hills community. We can complete this home in approximately 6 months and build this model on most available lots in the community. $10K in closing costs available with the builder's preferred lender. Rates, home, and lot details are subject to change. Call or text today for more information on this home or any of the 30+ floor plans we can build in this one-of-a-kind Santaquin community.
#2170025

Santaquin

1669 S SAGEBERRY DR 343

3 Beds

2 Baths

3,325 Sq.Ft.

$494,900

MLS#: 2170025
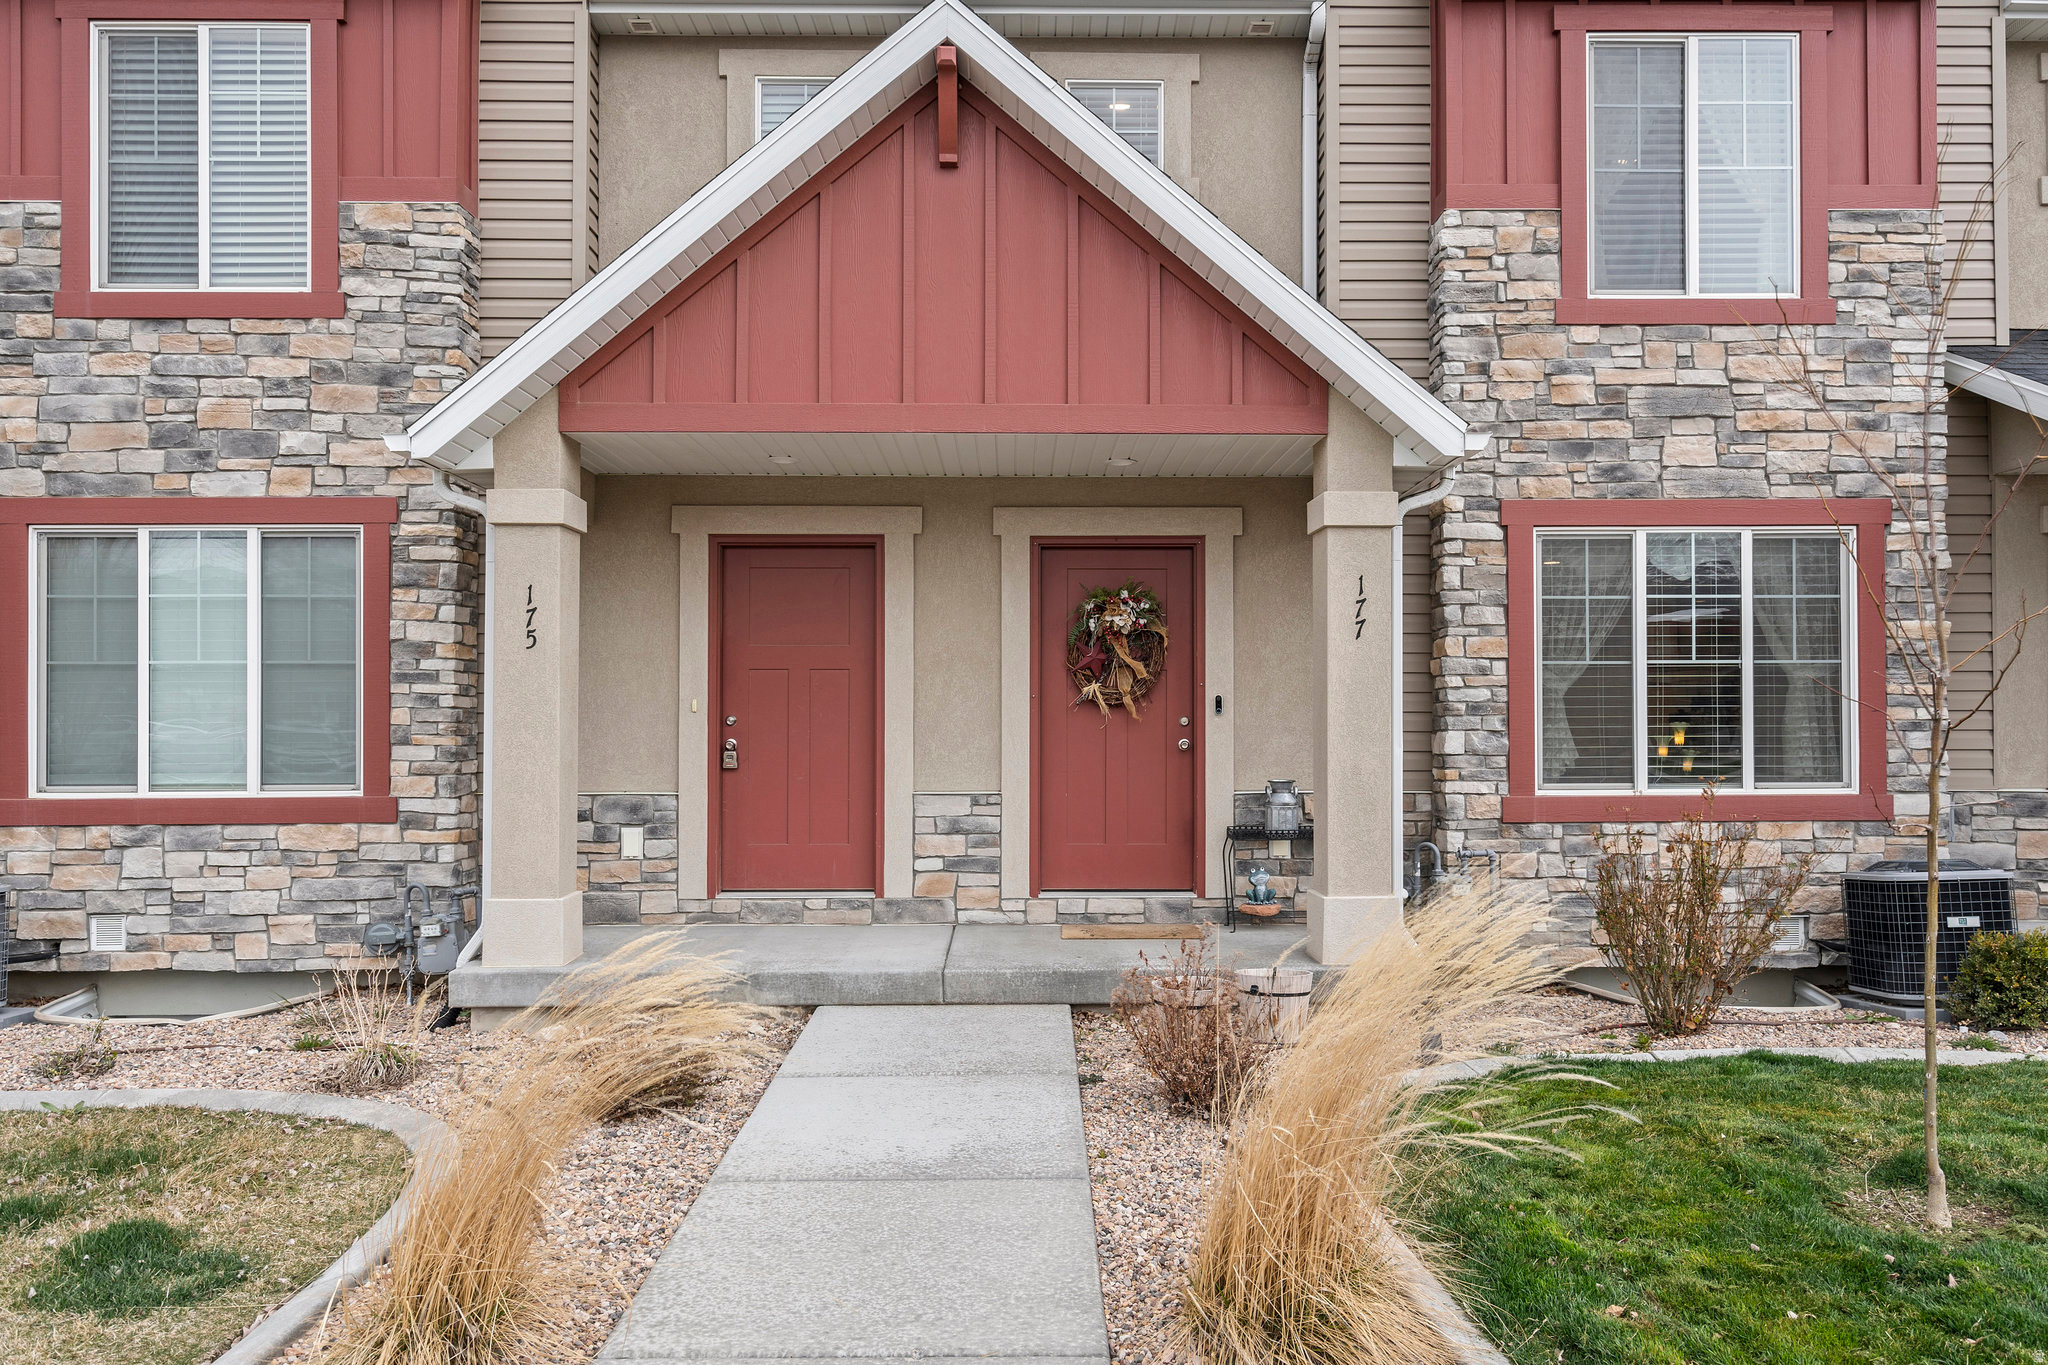
UPGRADED TOWNHOME PRICED TO SELL! Nestled on the East Bench of Santaquin, this beautifully maintained townhome offers an ideal location with easy freeway access, nearby hiking and biking trails, and the convenience of being directly across the street from the elementary school.    -Unlike many of the more builder-basic townhomes in the area, this home stands out with thoughtful custom upgrades and quality finishes that give it a warm, refined feel. As the original owners, the sellers have invested in numerous enhancements, including upgraded lighting, custom accent walls, upgraded faucets throughout, a stairway dimmer switch, a striking decorative rock feature wall in the living room, a permanent aluminum furnace filter with UV light for improved air quality, and a premium Bosch dishwasher. These carefully selected improvements create a home that feels anything but cookie-cutter and is truly move-in ready.  -The home also features an unfinished basement bonus room, offering valuable additional space that's perfect for a home office, playroom, media room, home gym, or extra storage. It's a flexible area ready to fit your lifestyle and future needs.
#2168915

Santaquin

177 E 610 S

3 Beds

2 Baths

1,726 Sq.Ft.

$339,990

MLS#: 2168915
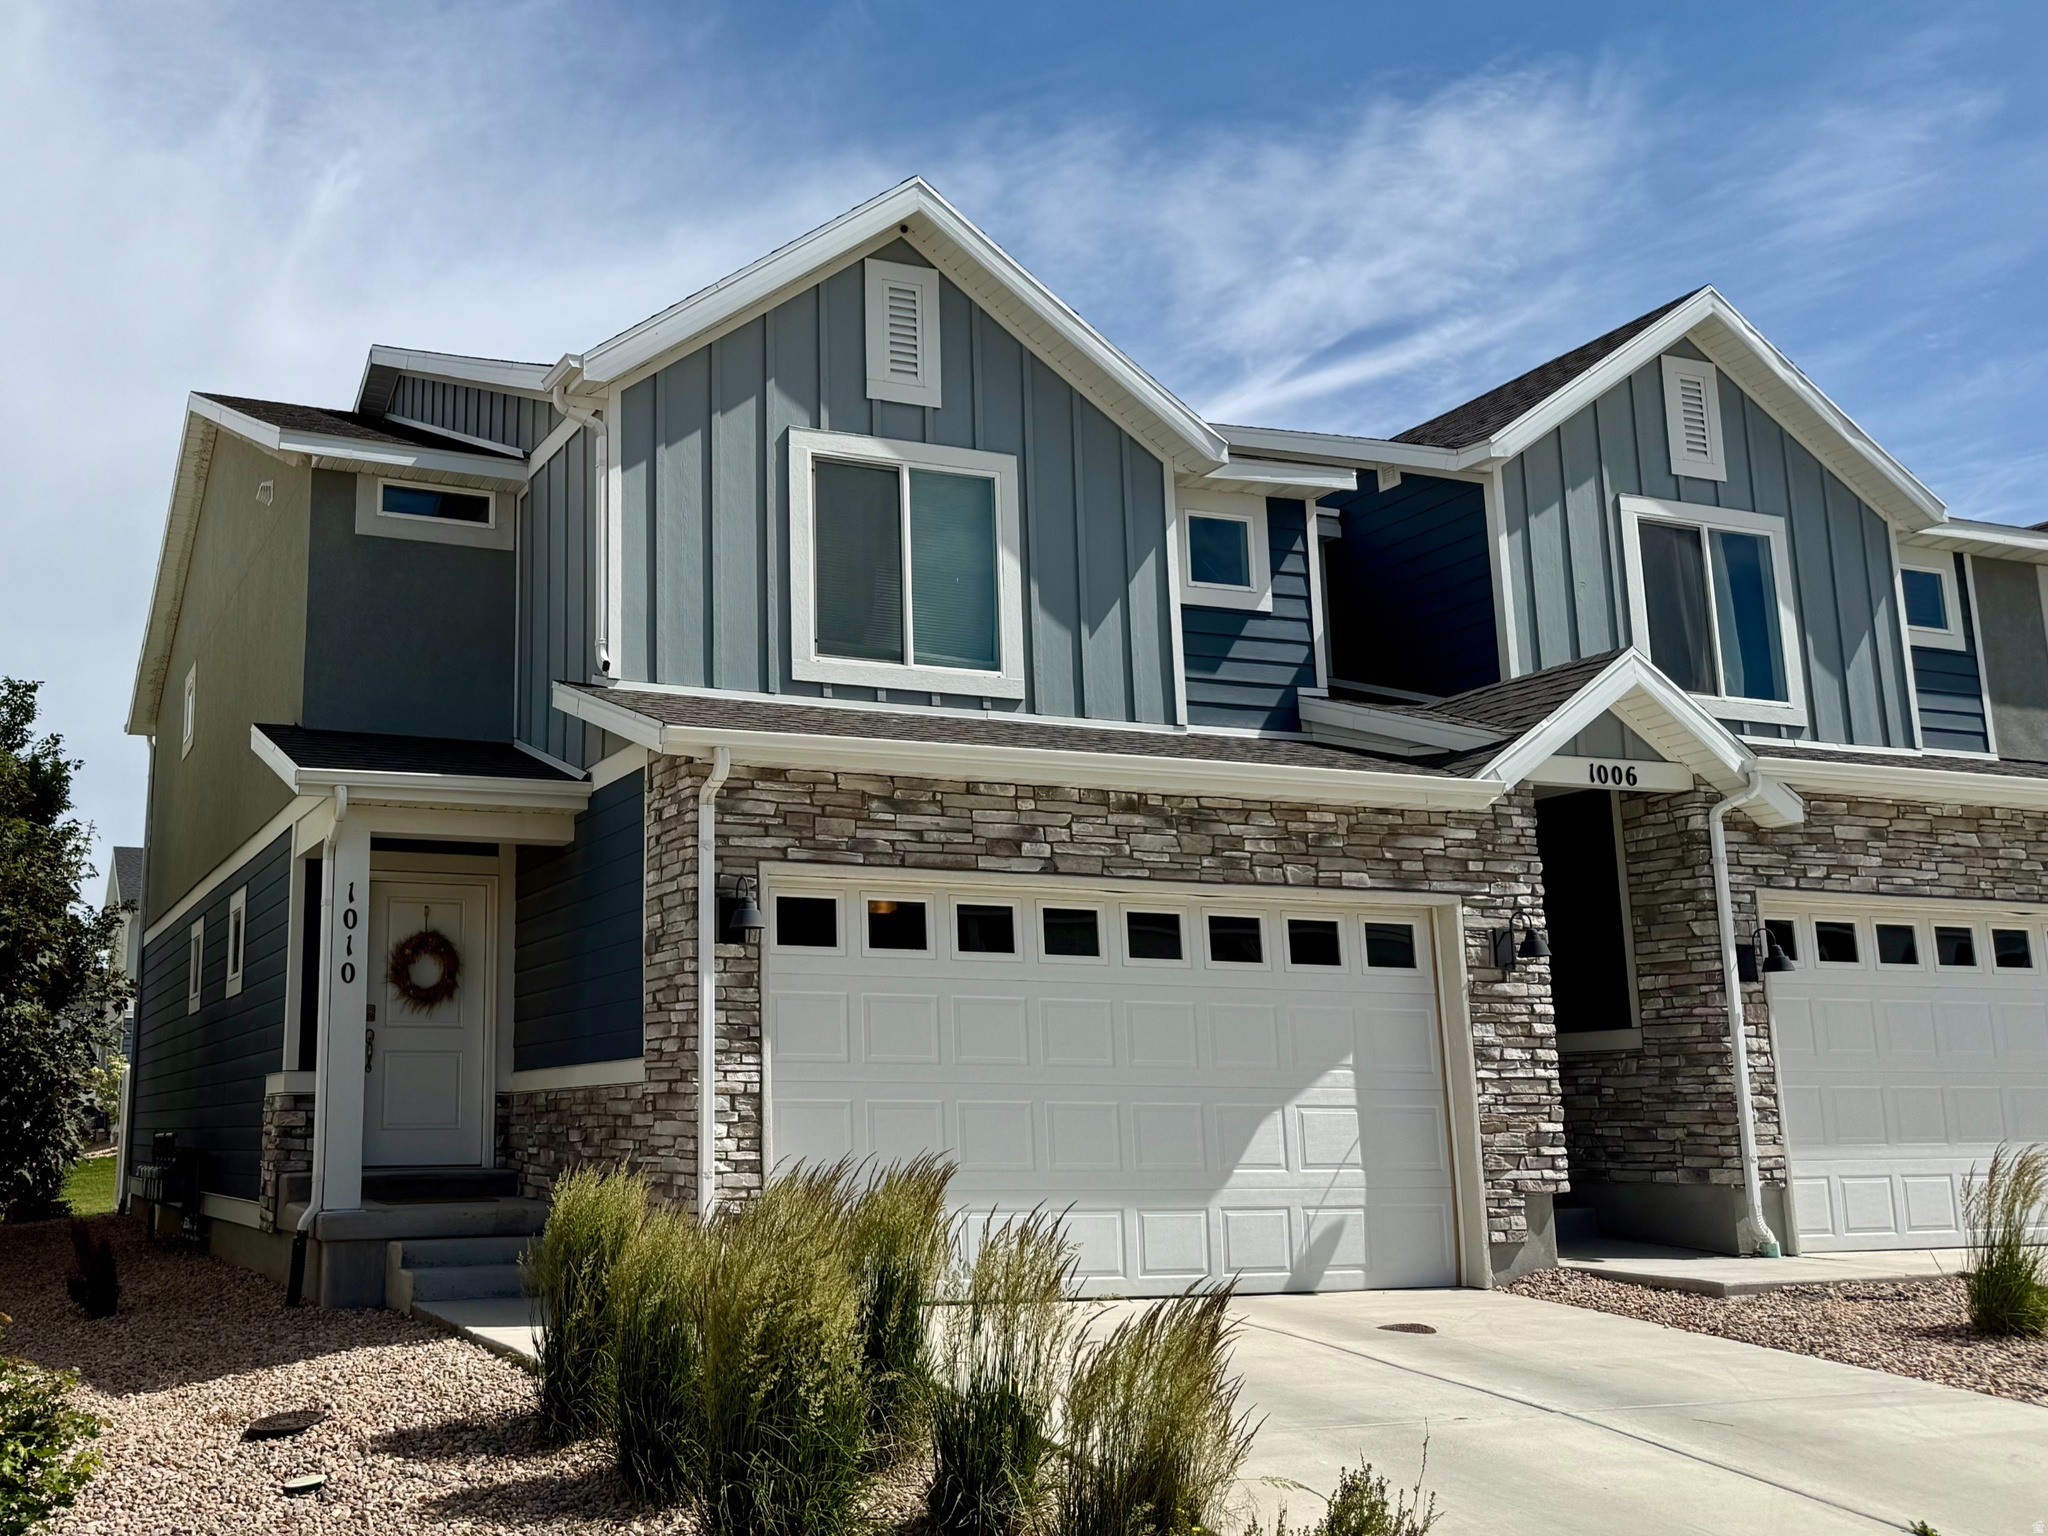
Super clean and move-in ready! Enjoy beautiful views in a quiet community with fantastic amenities including a pool and pickleball courts. Conveniently located near shopping with easy freeway access. Features a private fenced patio, abundant storage, smart home system, and an unfinished basement with room to grow.
#2167255

Santaquin

1010 W FOX RUN AVE

3 Beds

2 Baths

2,187 Sq.Ft.

$395,000

MLS#: 2167255
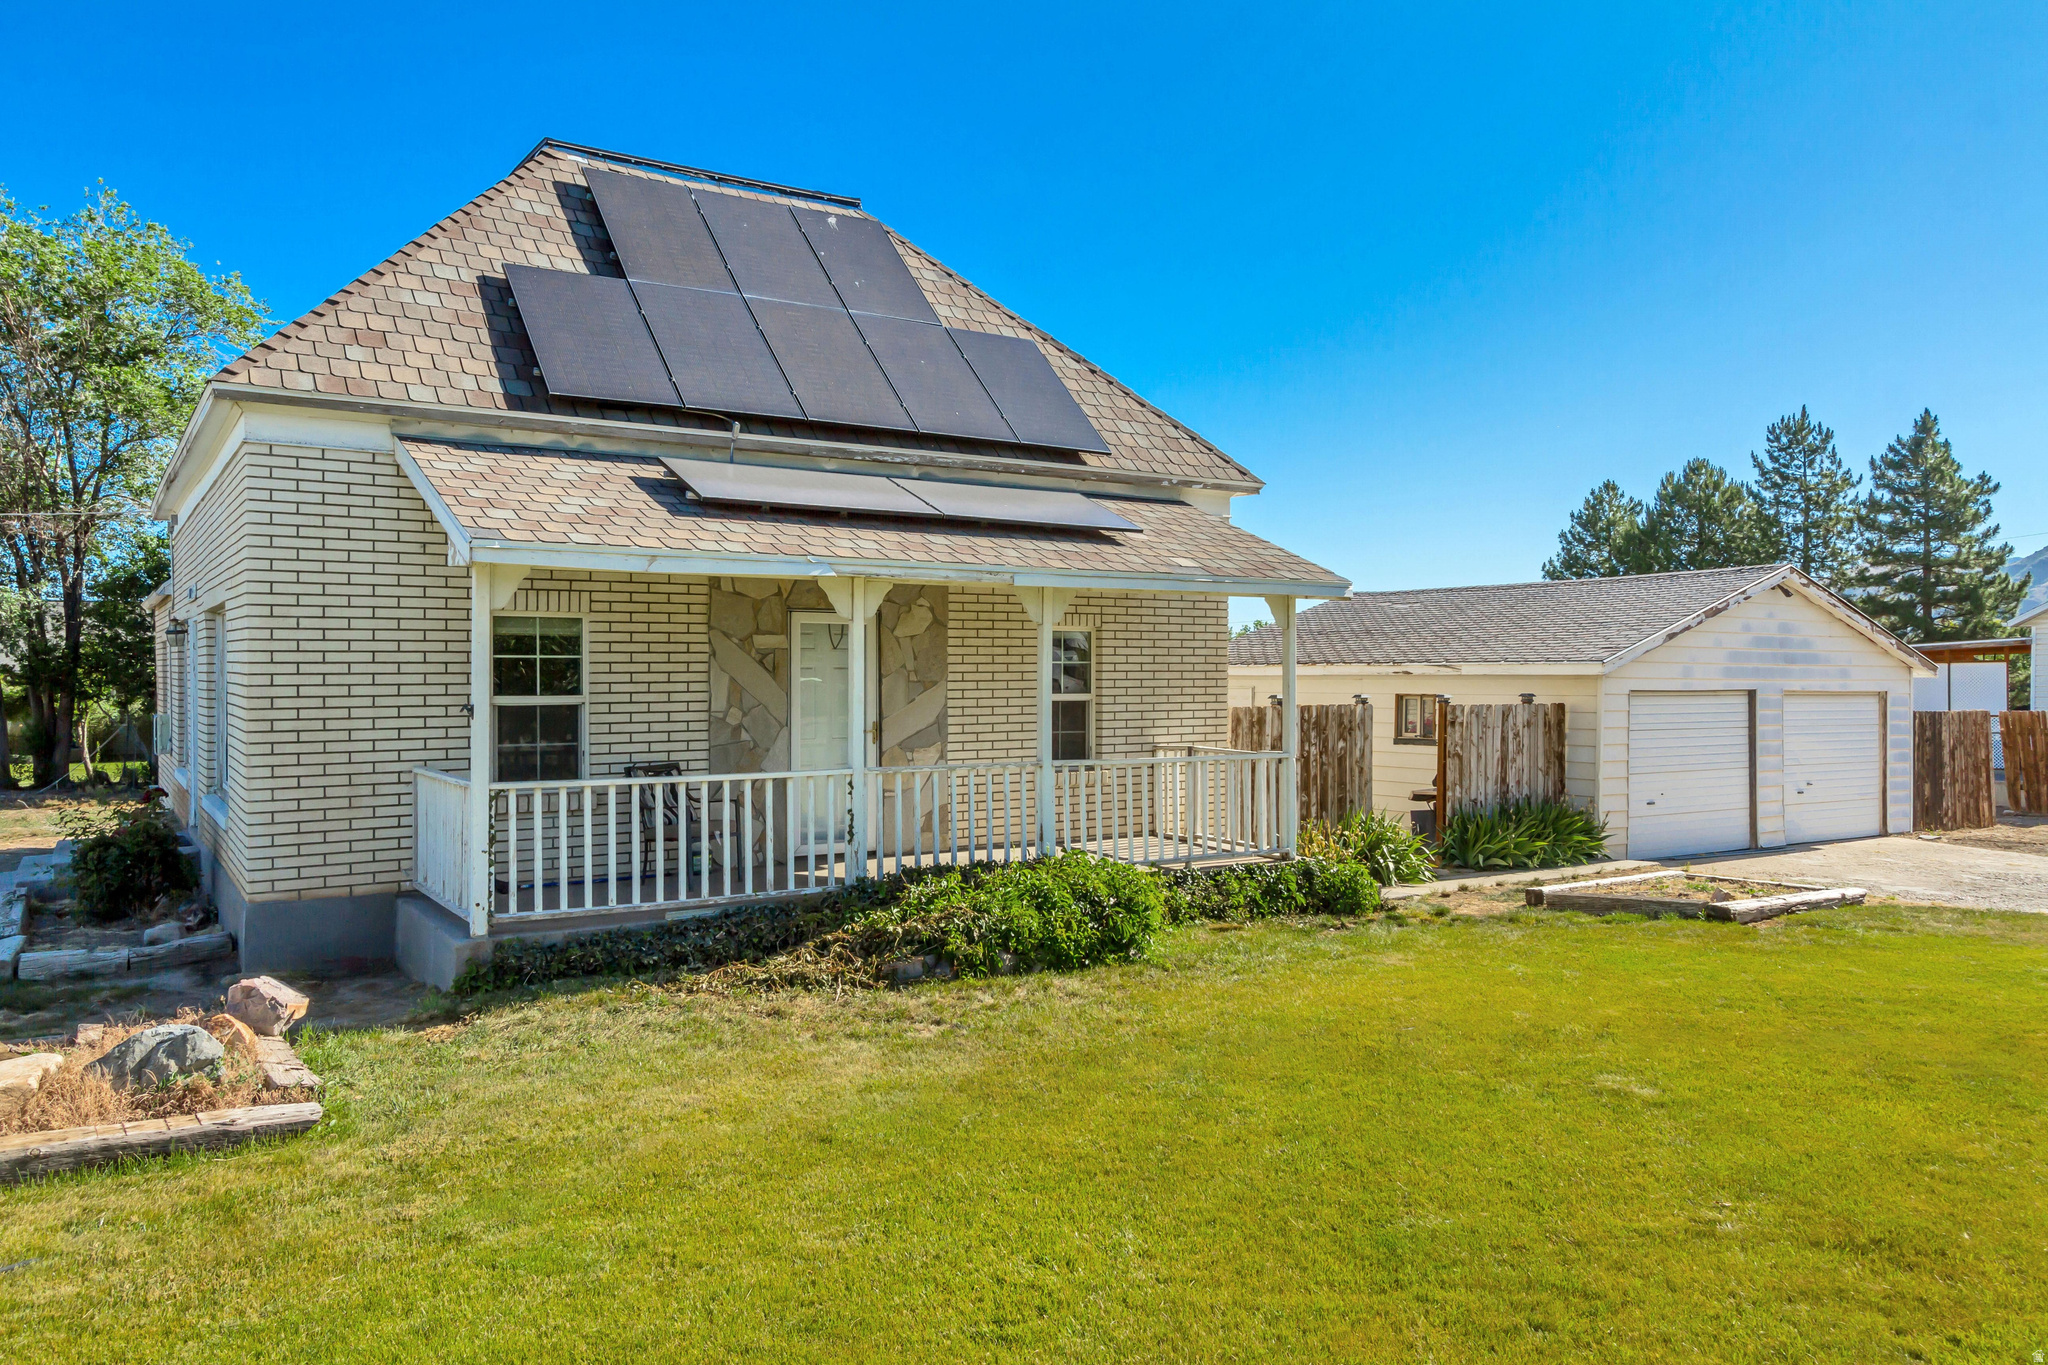
Enjoy the space and freedom that come with this charming 2-bedroom, 1-bath home with multiple living rooms situated on a generous 0.47-acre lot in the heart of Santaquin. With nearly half an acre of usable ground, this property offers endless possibilities for gardening, RV parking, hobbies, or future improvements. The property includes a detached 2-car garage and a storage shed, providing plenty of room for vehicles, tools, equipment, and extra storage. The spacious yard offers room to spread out while still enjoying the convenience of being close to schools, parks, shopping, and easy freeway access. Whether you're looking for your first home, an investment opportunity, or simply a property with more space than most, this Santaquin home delivers a rare combination of land, versatility, and value. Seller will consider seller financing.
#2165640

Santaquin

312 N 100 E

2 Beds

1 Baths

2,011 Sq.Ft.

$429,000

MLS#: 2165640
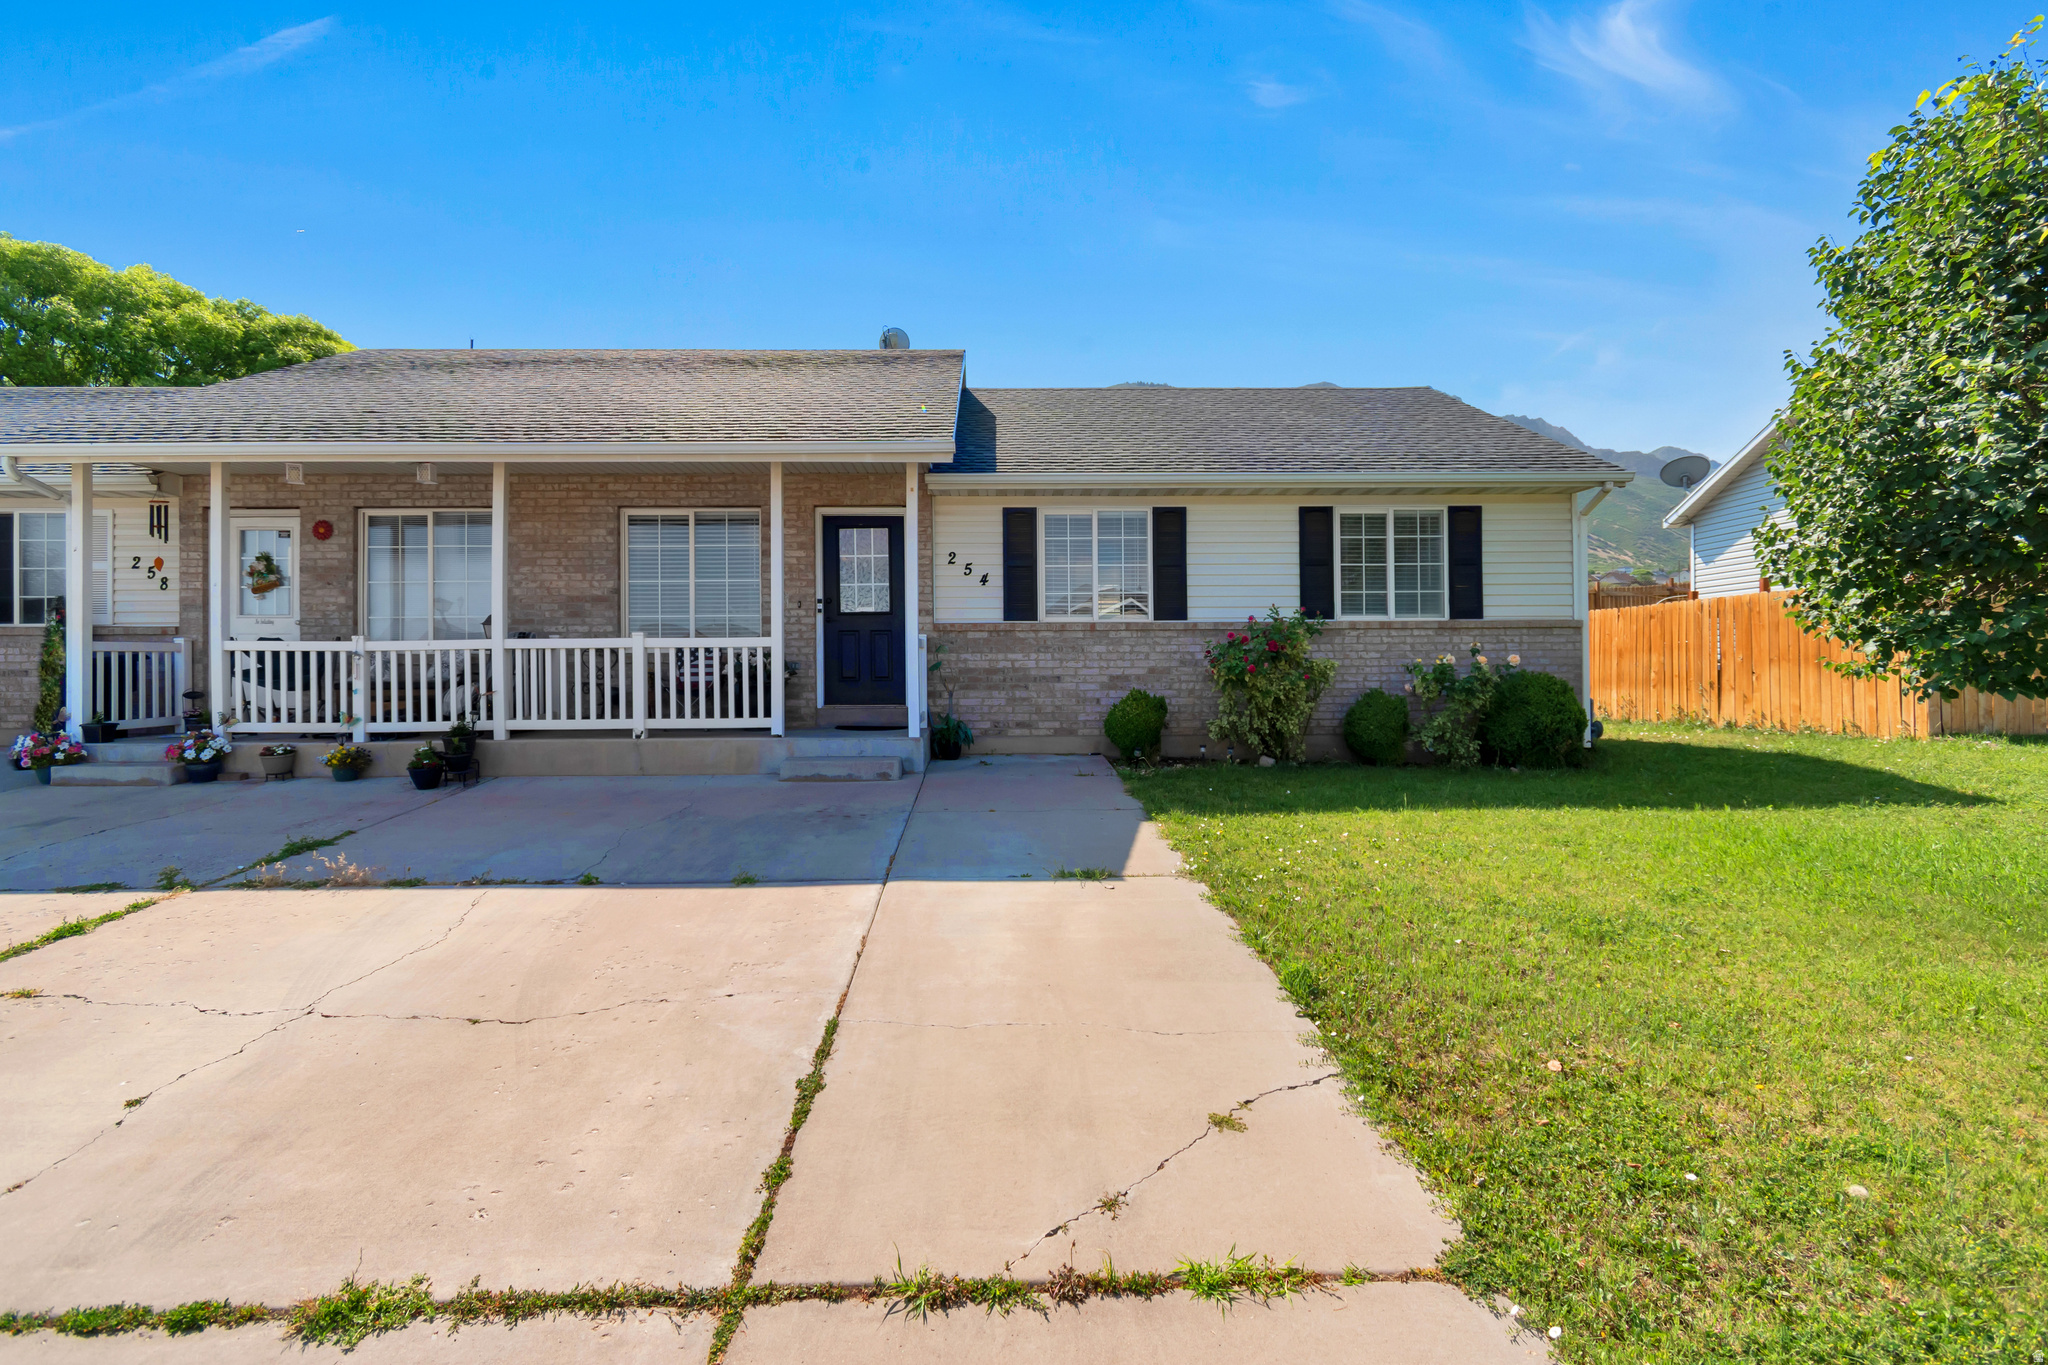
Welcome home to this charming single-level twin home offering 3 bedrooms, 1 bathroom, and 972 square feet of comfortable open living space. The thoughtfully designed floor plan makes excellent use of every square foot, creating a cozy and functional place to call home.  Enjoy relaxing mornings on the covered front porch, or spend time outdoors in the backyard where newly planted fruit trees offer future harvests and added charm. A storage shed provides extra space for tools, outdoor equipment, or seasonal items, while the cement driveway offers convenient off-street parking. Whether you're a first-time homebuyer, looking to downsize, or searching for an investment property, this low-maintenance home is full of potential and ready for its next owner.   Square footage is provided as a courtesy and is not guaranteed. Buyer and Buyer's agent is responsible to verify all information, including square footage, to their own satisfaction.
#2166858

Santaquin

254 N 700 E

3 Beds

1 Baths

972 Sq.Ft.

$360,000

MLS#: 2166858

Beautiful 3 bd 2 1/2 ba townhome featuring an open and spacious floor plan designed for comfortable living and entertaining. Enjoy stunning mountain views and an open green space directly in front of the home, creating a bright, peaceful setting and added privacy.  The inviting living area flows seamlessly throughout the main level, while large bedrooms offer plenty of space and abundant natural light. A versatile loft provides the perfect spot for a home office, playroom, media room, or additional living space.  The unfinished basement offers endless possibilities and room to grow, allowing you to customize the space to fit your needs. An large garage provides ample parking and extra storage space for all your gear and seasonal items.  Residents enjoy fantastic community amenities, including a clubhouse and a fun splash pad that the kids will love. With beautiful views, flexible living spaces, and great neighborhood amenities, this home is the perfect place to call home.

88 E GINGER GOLD RD

Message successfully sent.

I agree to receive email communication and understand I can unsubscribe at any time.

I agree to be contacted by OnX Realty via call, email, and text for real estate services. To opt out, you can reply 'stop' at any time or reply 'help' for assistance. You can also click the unsubscribe link in the emails. Message and data rates may apply. Message frequency may vary. Privacy Policy

 - property

Send a message

Message successfully sent.

Preferred Agent

Reason for contacting?

I agree to receive email communication and understand I can unsubscribe at any time.

I agree to be contacted by OnX Realty via call, email, and text for real estate services. To opt out, you can reply 'stop' at any time or reply 'help' for assistance. You can also click the unsubscribe link in the emails. Message and data rates may apply. Message frequency may vary. Privacy Policy

Sign In Sign Out

Virtual Assistant

Would you like to take the next step with this property? We can help you schedule a showing or virtual tour, or send you more details.

Yes, I would like more information.

Thank You for Your Reply, One of Our Agents will contact you as soon as possible

No, maybe later.

Thank you, you can always contact me via email, phone number or through the contact form.

Realhub AI

Lucy - Your AI-Powered Realtor

Update Your Temporary Password

Personalize your search

Enter your email and we'll notify you immediately when new listings match what you're looking for.

or enter email address

Already have an account ? Login here

Continue your home search

I agree to receive communications and understand I can unsubscribe at any time.

I agree to be contacted by OnX Realty via call, email, and text for real estate services. To opt out, you can reply 'stop' at any time or reply 'help' for assistance. You can also click the unsubscribe link in the emails. Message and data rates may apply. Message frequency may vary. Privacy Policy

Already have an account ? Login here

We use cookies

We use cookies primarily for analytics to enhance your experience. By accepting, you agree to our use of these cookies. You can manage your preferences or learn more about our cookies policy.