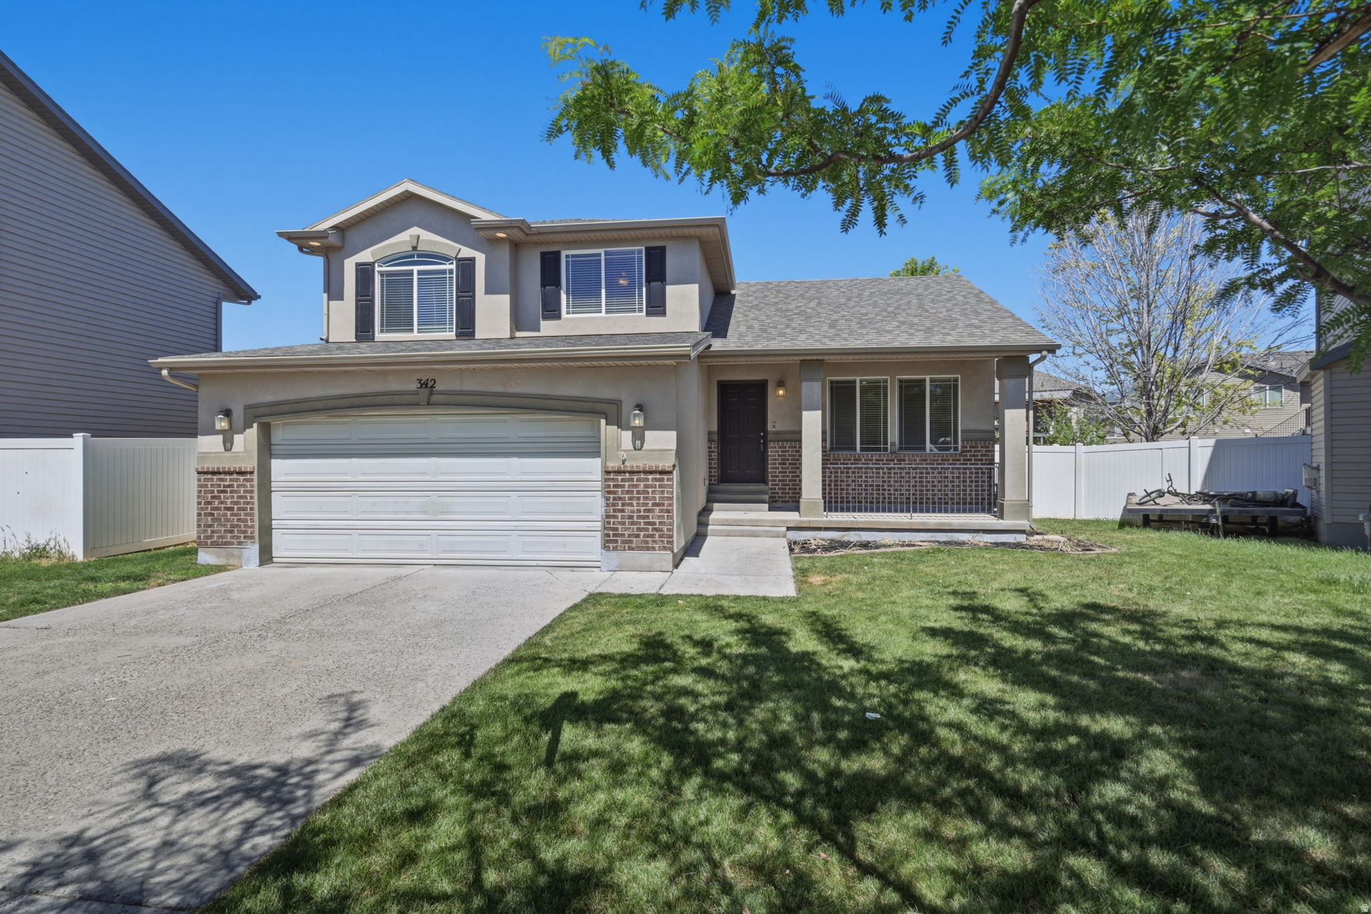
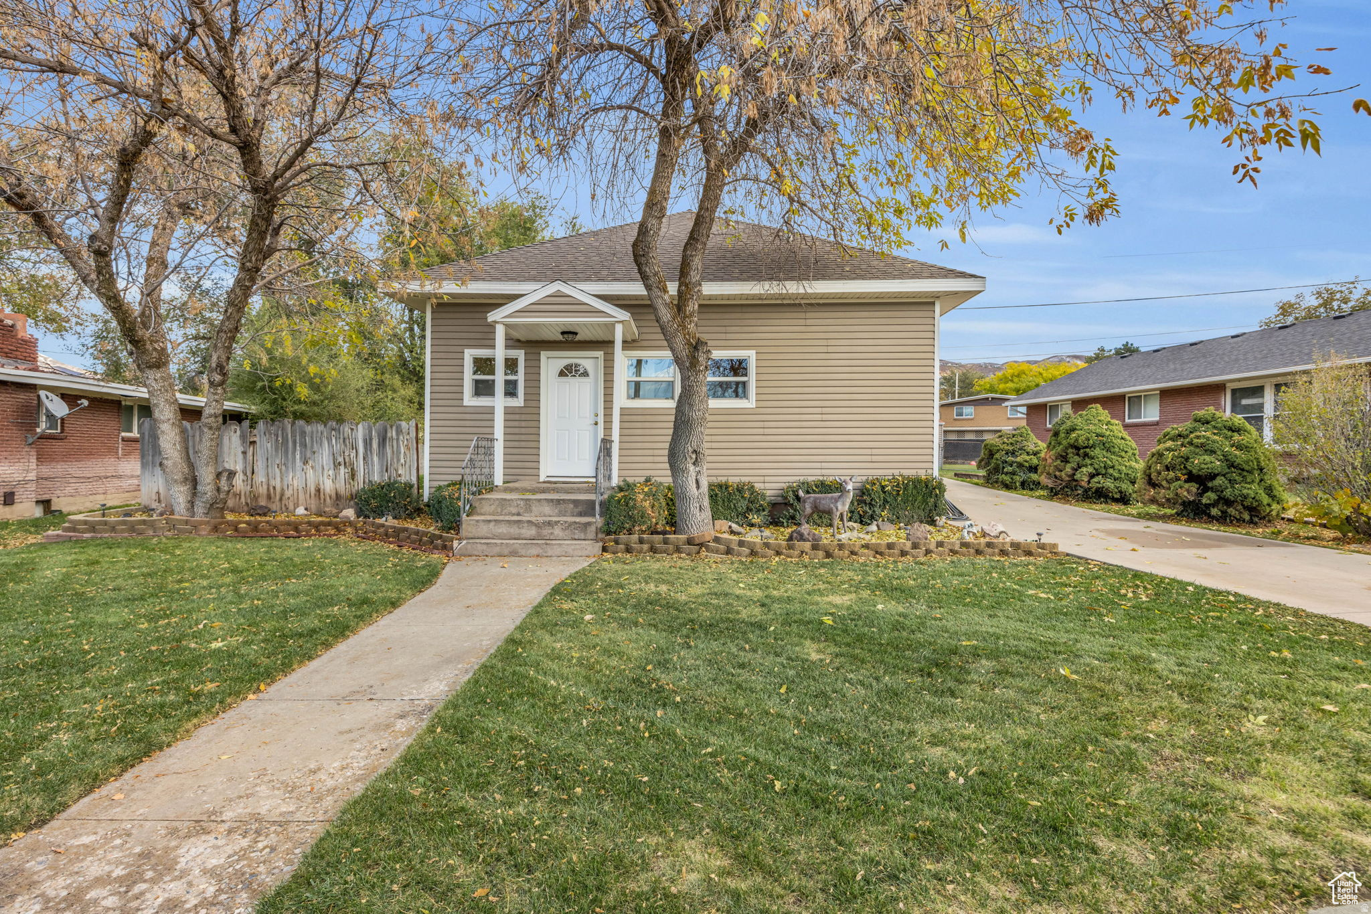
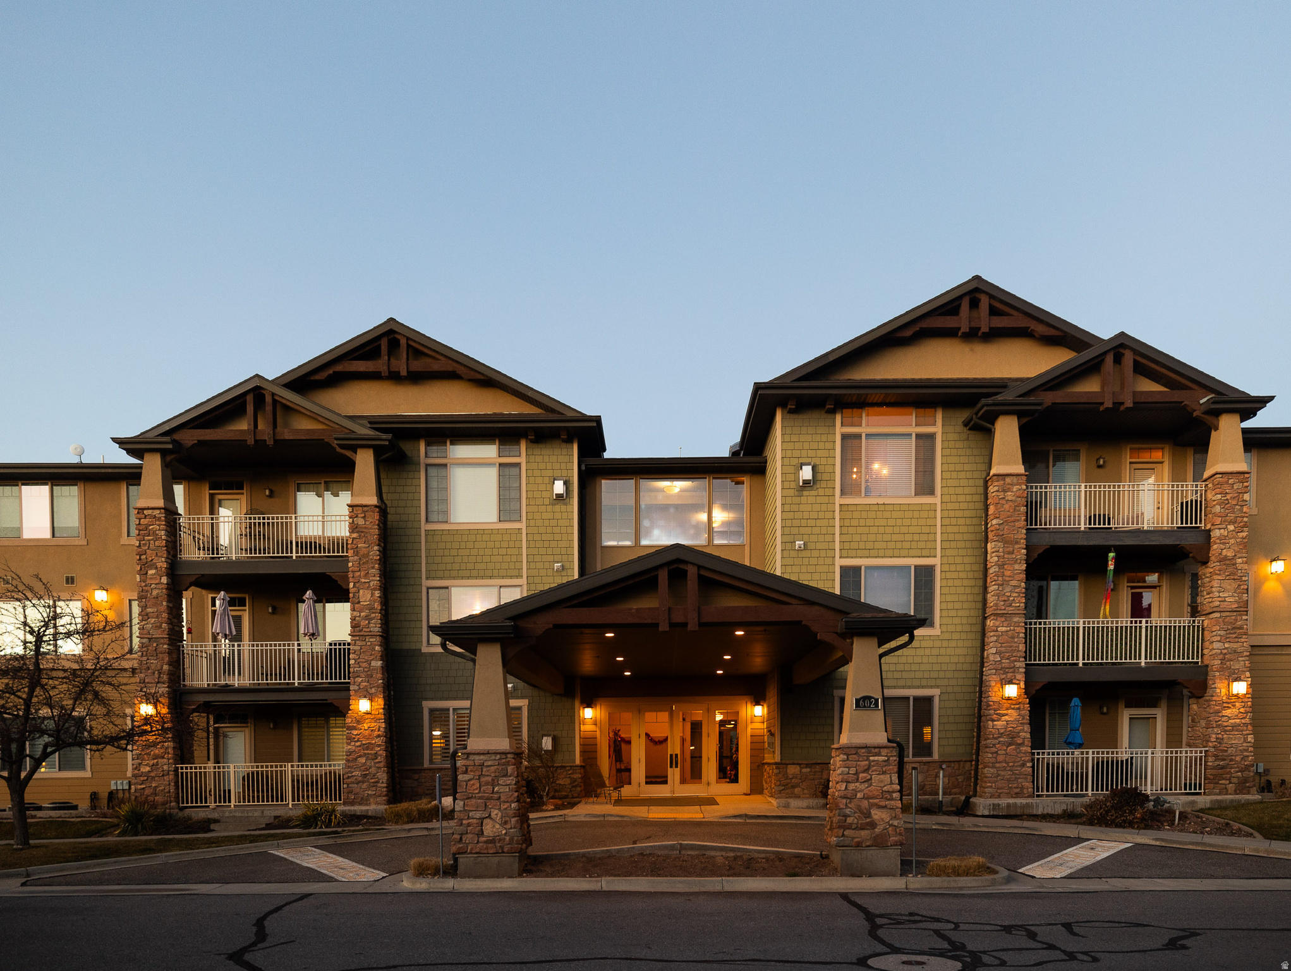
872 W OXFORD DR N

North Salt Lake, UT 84054
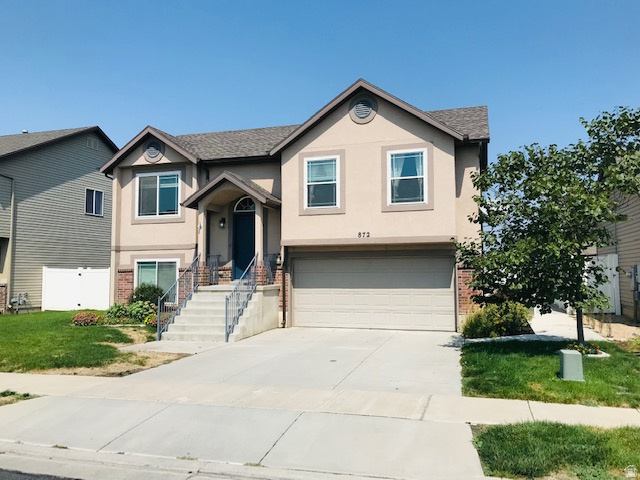
Stories: 2

North Salt Lake, UT 84054
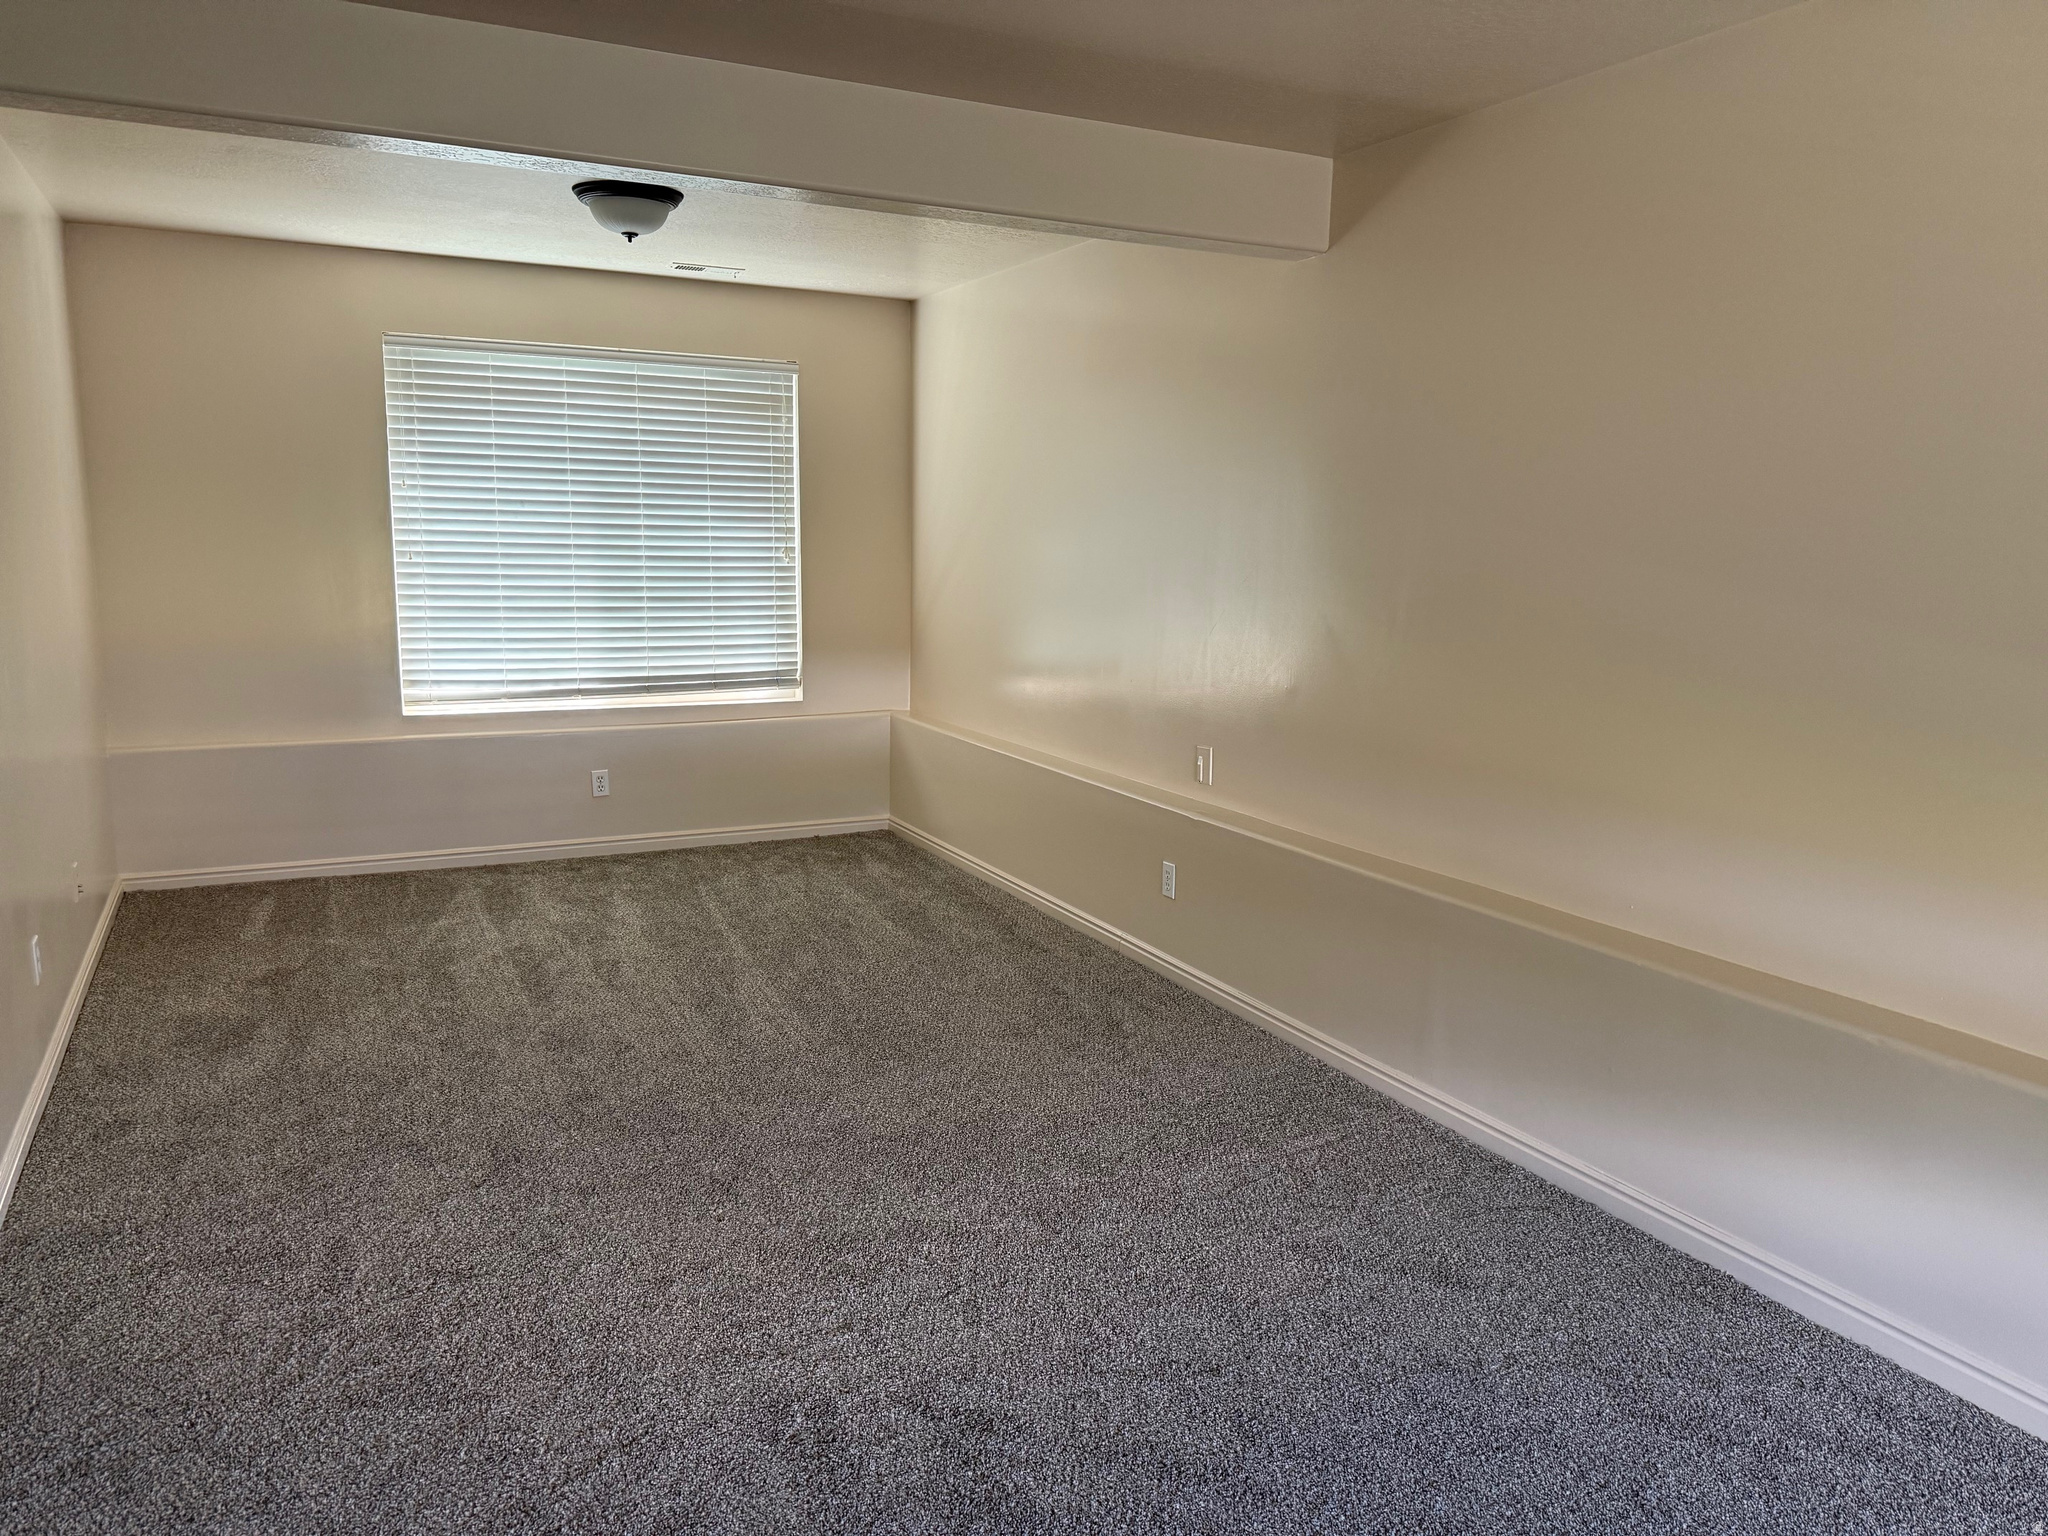
872 W OXFORD DR N

$489,000

MLS#: 2161235

Status: Active

Listing provided by: Froerer Real Estate and Property Management LLC

Listing agent phone: None

Last update: a day ago

New on site 2 days ago

FOXBORO - Residential

About

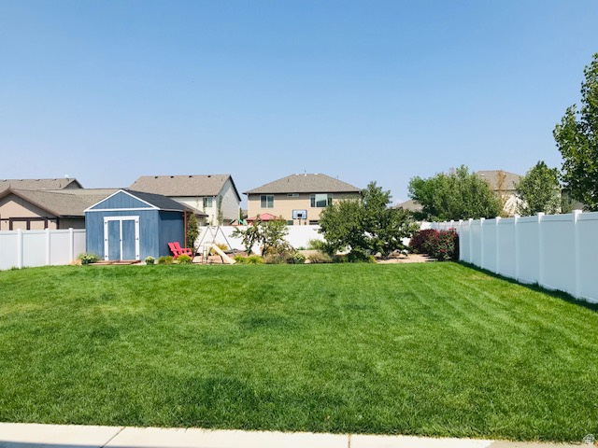
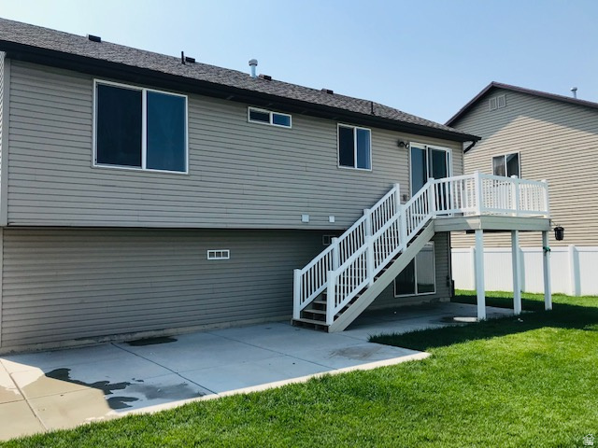
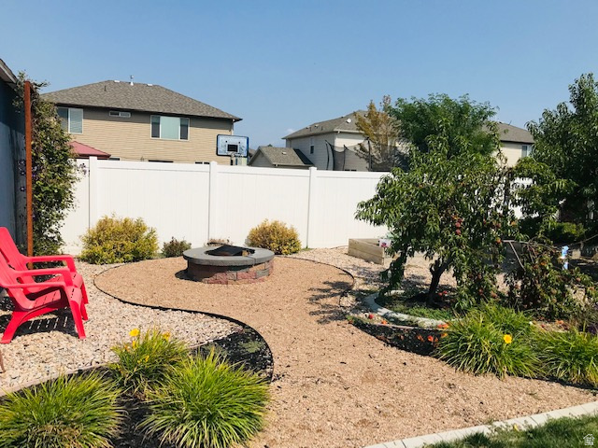
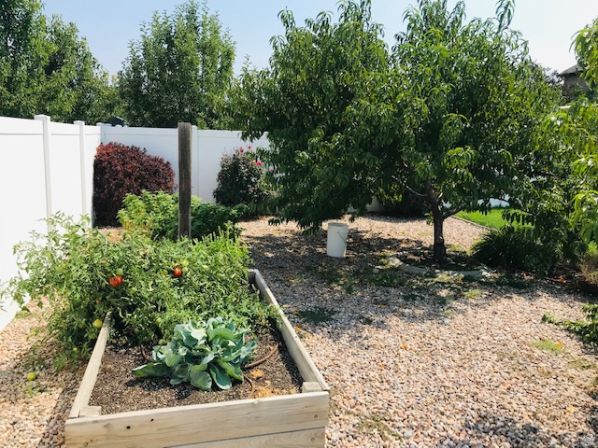
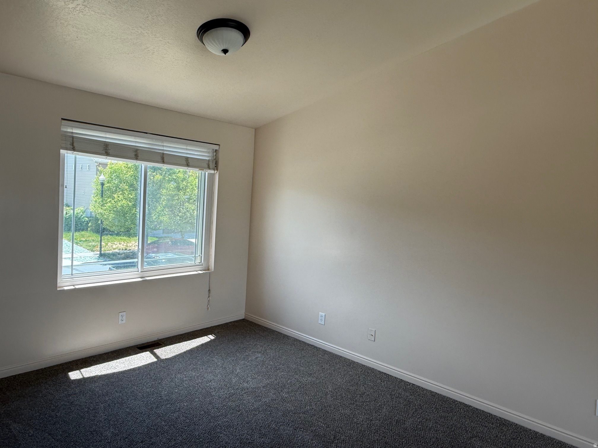
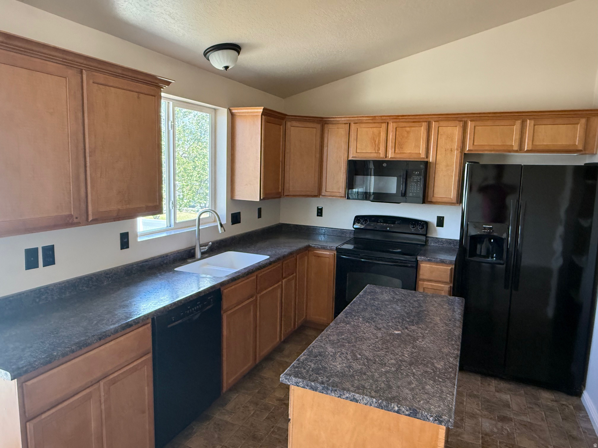
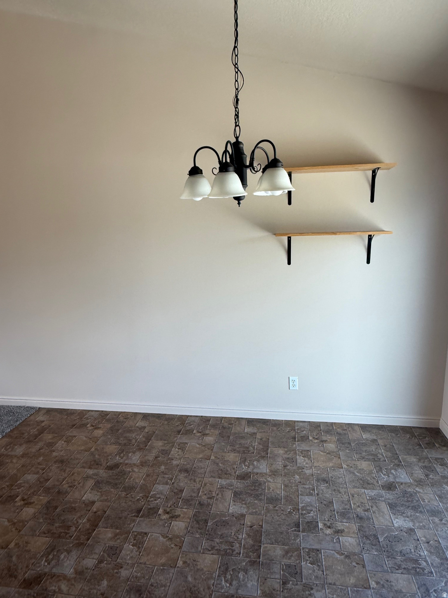
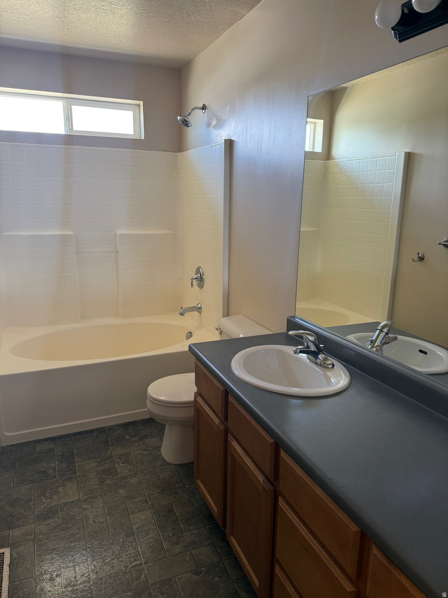
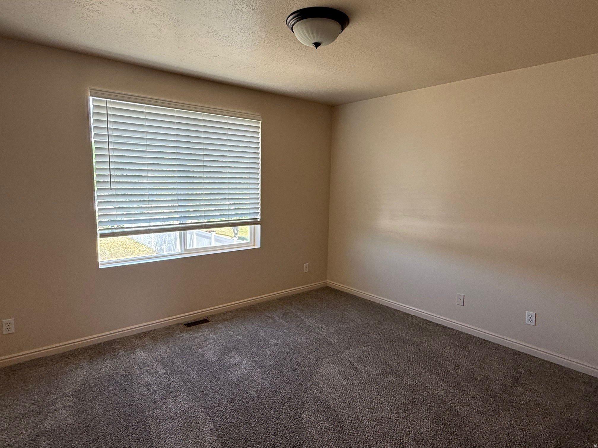
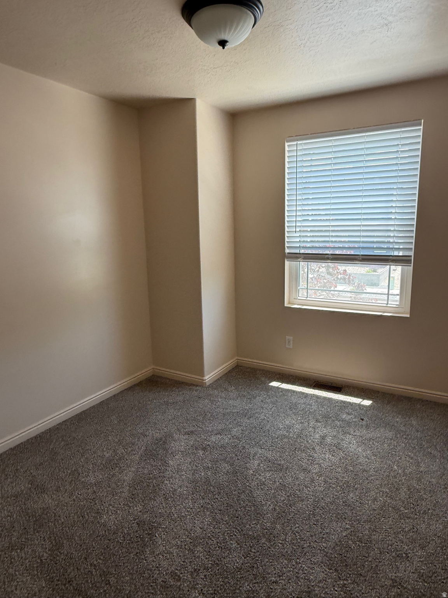
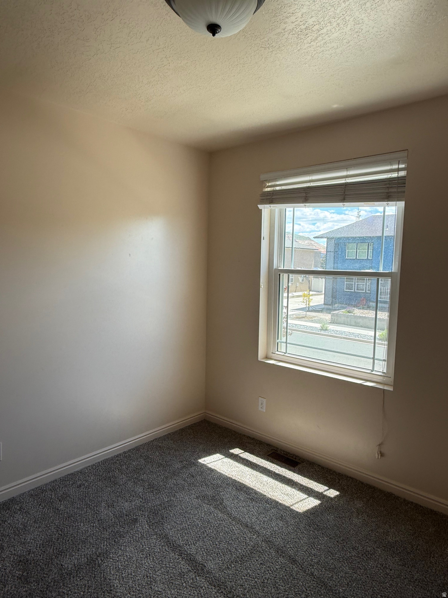
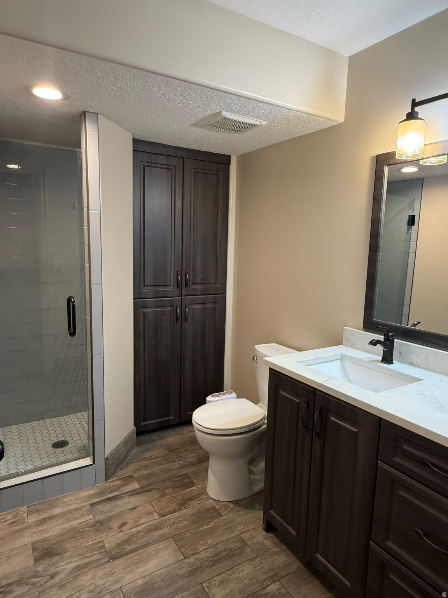
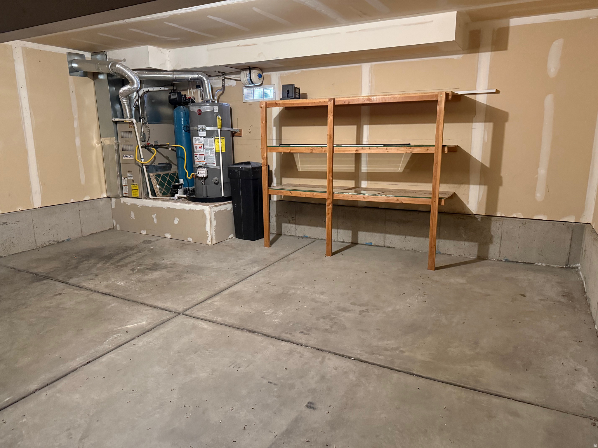
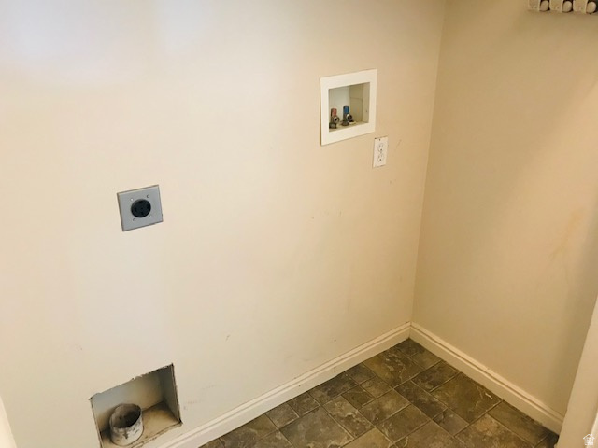
Beautiful home in North Salt Lake with large patio, deck and garden area. This 3-bedroom, 2-bath residence offers outdoor living with a spacious deck, expansive patio, and a dedicated garden area featuring planter boxes and peach trees. A fire pit creates a pleasant focal point for gatherings, while a two-car garage and separate shed provide ample storage. Comfortable indoor living connects seamlessly to the outdoor spaces, making this home well suited for anyone seeking a blend of convenience and outdoor enjoyment. Central air and an open floor plan. Kitchen island with french door fridge, dishwasher and a built in microwave. Home has washer and dryer hookups. Large fenced backyard with deck and an oversized patio. Fire pit, shed, fruit trees, raised beds for garden and more. 2 car garage. Square footage figures are provided as a courtesy estimate only. Buyer is advised to obtain an independent measurement.

Property

Beds

3

Full Baths

1

1/2 Baths

None

3/4 Baths

1

Year Built

2008

Sq.Footage

1,562

Features

Features & Amenities

Interior

  • Other Interior Features

    Walk-In Closet(s)

  • Total Bedrooms

    3

  • Bathrooms

    1

  • 3/4 Bathrooms

    1

  • Basement YN

    YES

  • Cooling YN

    YES

  • Cooling

    Central Air

  • Fireplace YN

    NO

  • Heating YN

    YES

  • Heating

    Central, Natural Gas, Forced Air

  • Main Level Bedrooms

    3

  • Pet friendly

    N/A

Exterior

  • Garage

    Yes

  • Garage spaces

    2

  • Construction Materials

    Brick, Stucco, Aluminum Siding

  • Parking

    Covered, Attached, Garage

  • Patio and Porch Features

    Covered, Patio

  • Pool

    No

  • Waterfront YN

    NO

Area & Lot

  • Lot Size(acres)

    0.21

  • Lot Size(square feet)

    9147.6

  • Property Type

    Residential

  • Property Sub Type

    Single Family Residence

  • Architectural Style

    Stories: 2

Price

  • Sales Price

    $489,000

  • Tax Amount

    $2,496

  • Zoning

    RES

  • Sq. Footage

    1, 562

  • Price/SqFt

    $313

HOA

  • Association

    No

School District

  • Elementary School

    Davis

  • Middle School

    Millcreek

  • High School

    Bountiful

Property Features

  • Stories

    2

  • New Construction

    NO

  • Senior Community YN

    NO

  • Sewer

    Public Sewer

Schedule

Schedule a Showing

Showing scheduled successfully.

What is 3 + 4 ?


Change time

Mortgage calculator

Estimate your monthly mortgage payment, including the principal and interest, property taxes, and HOA. Adjust the values to generate a more accurate rate.

Your payment

Principal and Interest:

$

Property taxes:

$

HOA fees:

$

Total loan payment:

$

Total interest amount:

$

Location

  • County

    Davis

  • Elementary School

    Davis

  • Middle School

    Millcreek

  • High School

    Bountiful

Listing Courtesy of G. Lance Froerer , Froerer Real Estate and Property Management LLC

RealHub Information is provided exclusively for consumers' personal, non-commercial use, and it may not be used for any purpose other than to identify prospective properties consumers may be interested in purchasing. All information deemed reliable but not guaranteed and should be independently verified. All properties are subject to prior sale, change or withdrawal. RealHub website owner shall not be responsible for any typographical errors, misinformation, misprints and shall be held totally harmless.

Agent Damon Luke

Damon Luke

President / Real Estate Advisor

Call Damon today to schedule a private showing.


* Listings on this website come from the FMLS IDX Compilation and may be held by brokerage firms other than the owner of this website. The listing brokerage is identified in any listing details. Information is deemed reliable but is not guaranteed. If you believe any FMLS listing contains material that infringes your copyrighted work please click here to review our DMCA policy and learn how to submit a takedown request.© 2024 FMLS.

Properties

Related properties
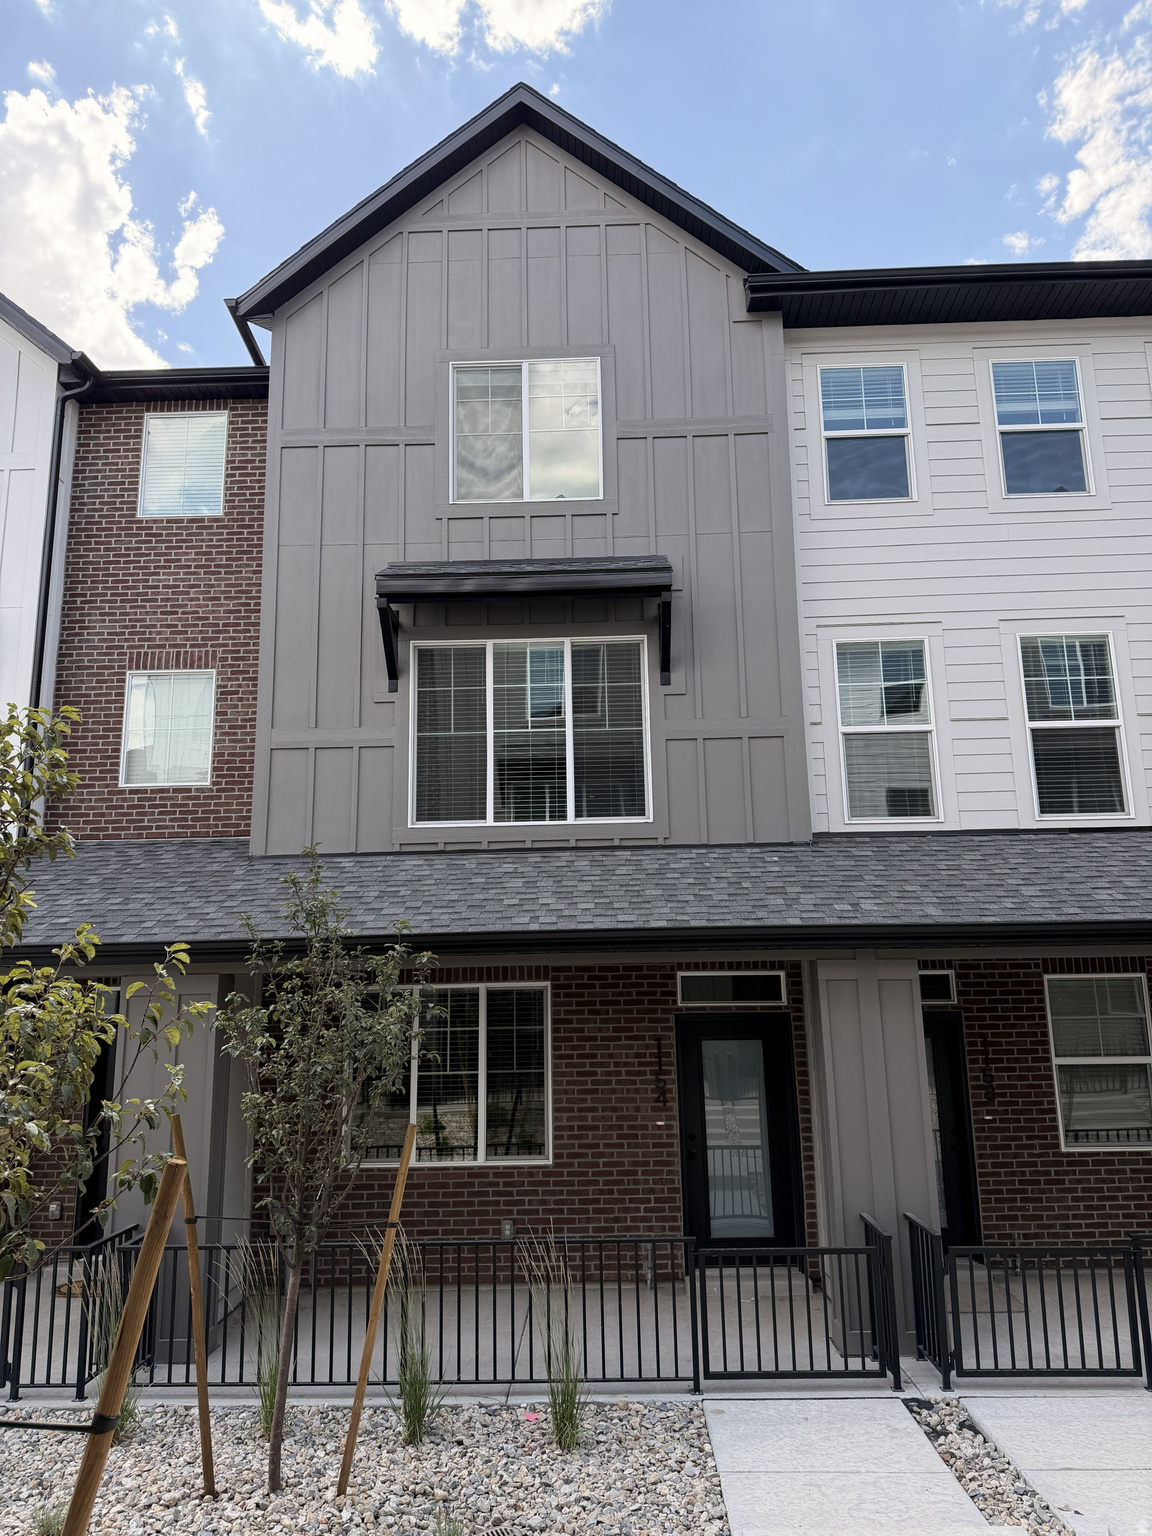
New on site 1 day ago
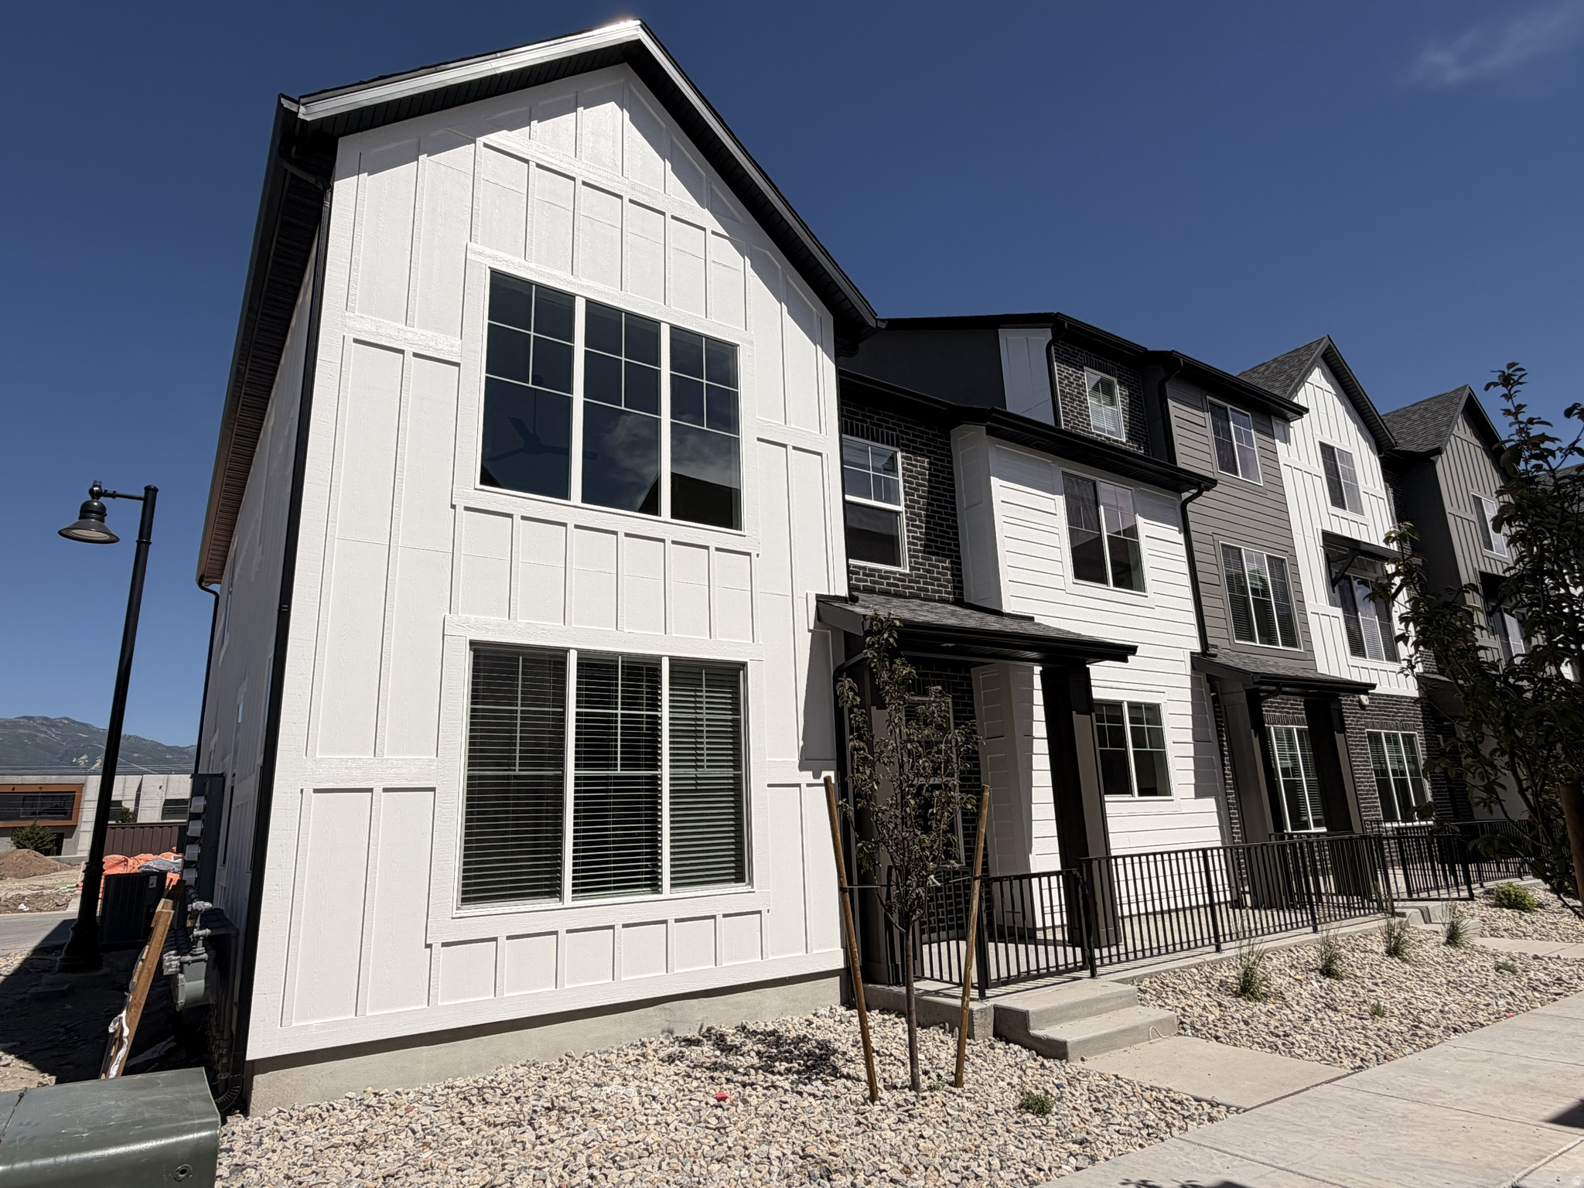
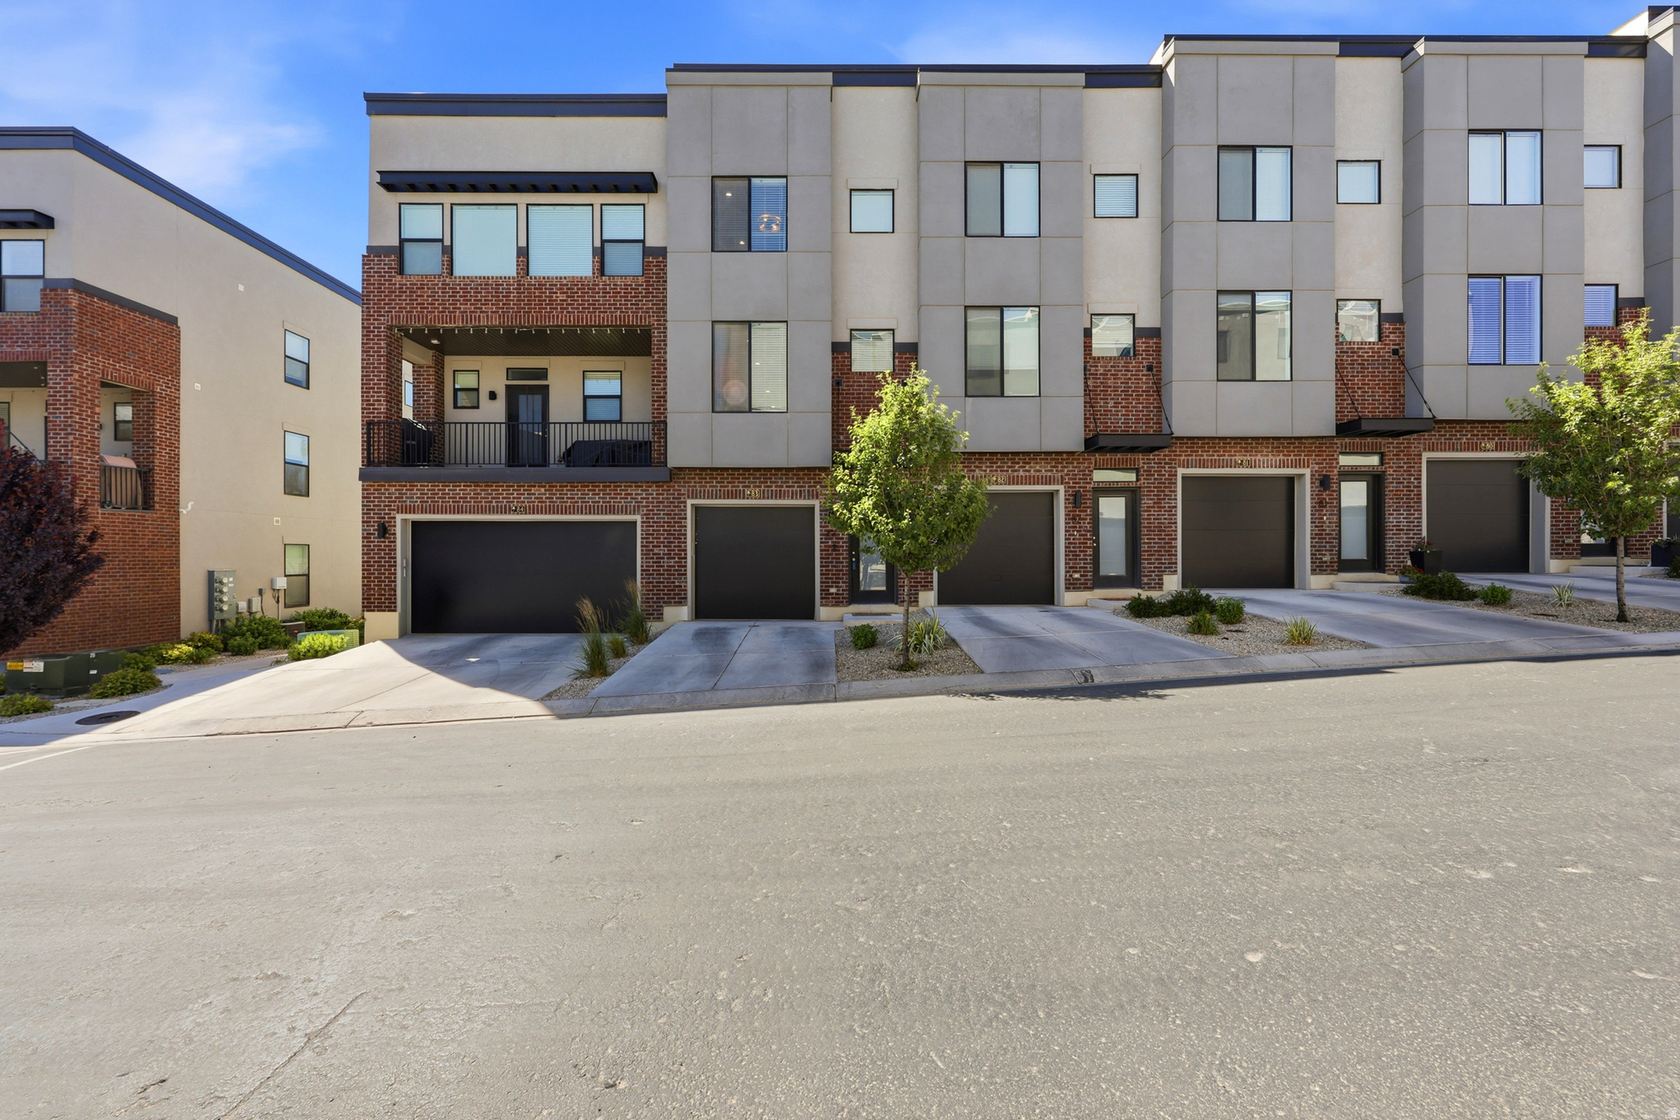
Now available with a completion date of June 30, 2026 is this darling 2 bedroom 2.5 bath townhome located in North Salt Lake at Clifton Place. With an East facing balcony at the end of the community, the views of the mountains are fabulous. Extra row of parking is right across from the unit. Our model homes are open Monday through Saturday from 12 to 6pm. Come to 828 W 1100 N NSL UT 84054. See you soon!
#2161611

North Salt Lake

1165 N DOWNFIELD LN W 205

2 Beds

2 Baths

1,341 Sq.Ft.

$414,000

MLS#: 2161611

New on site 2 days ago
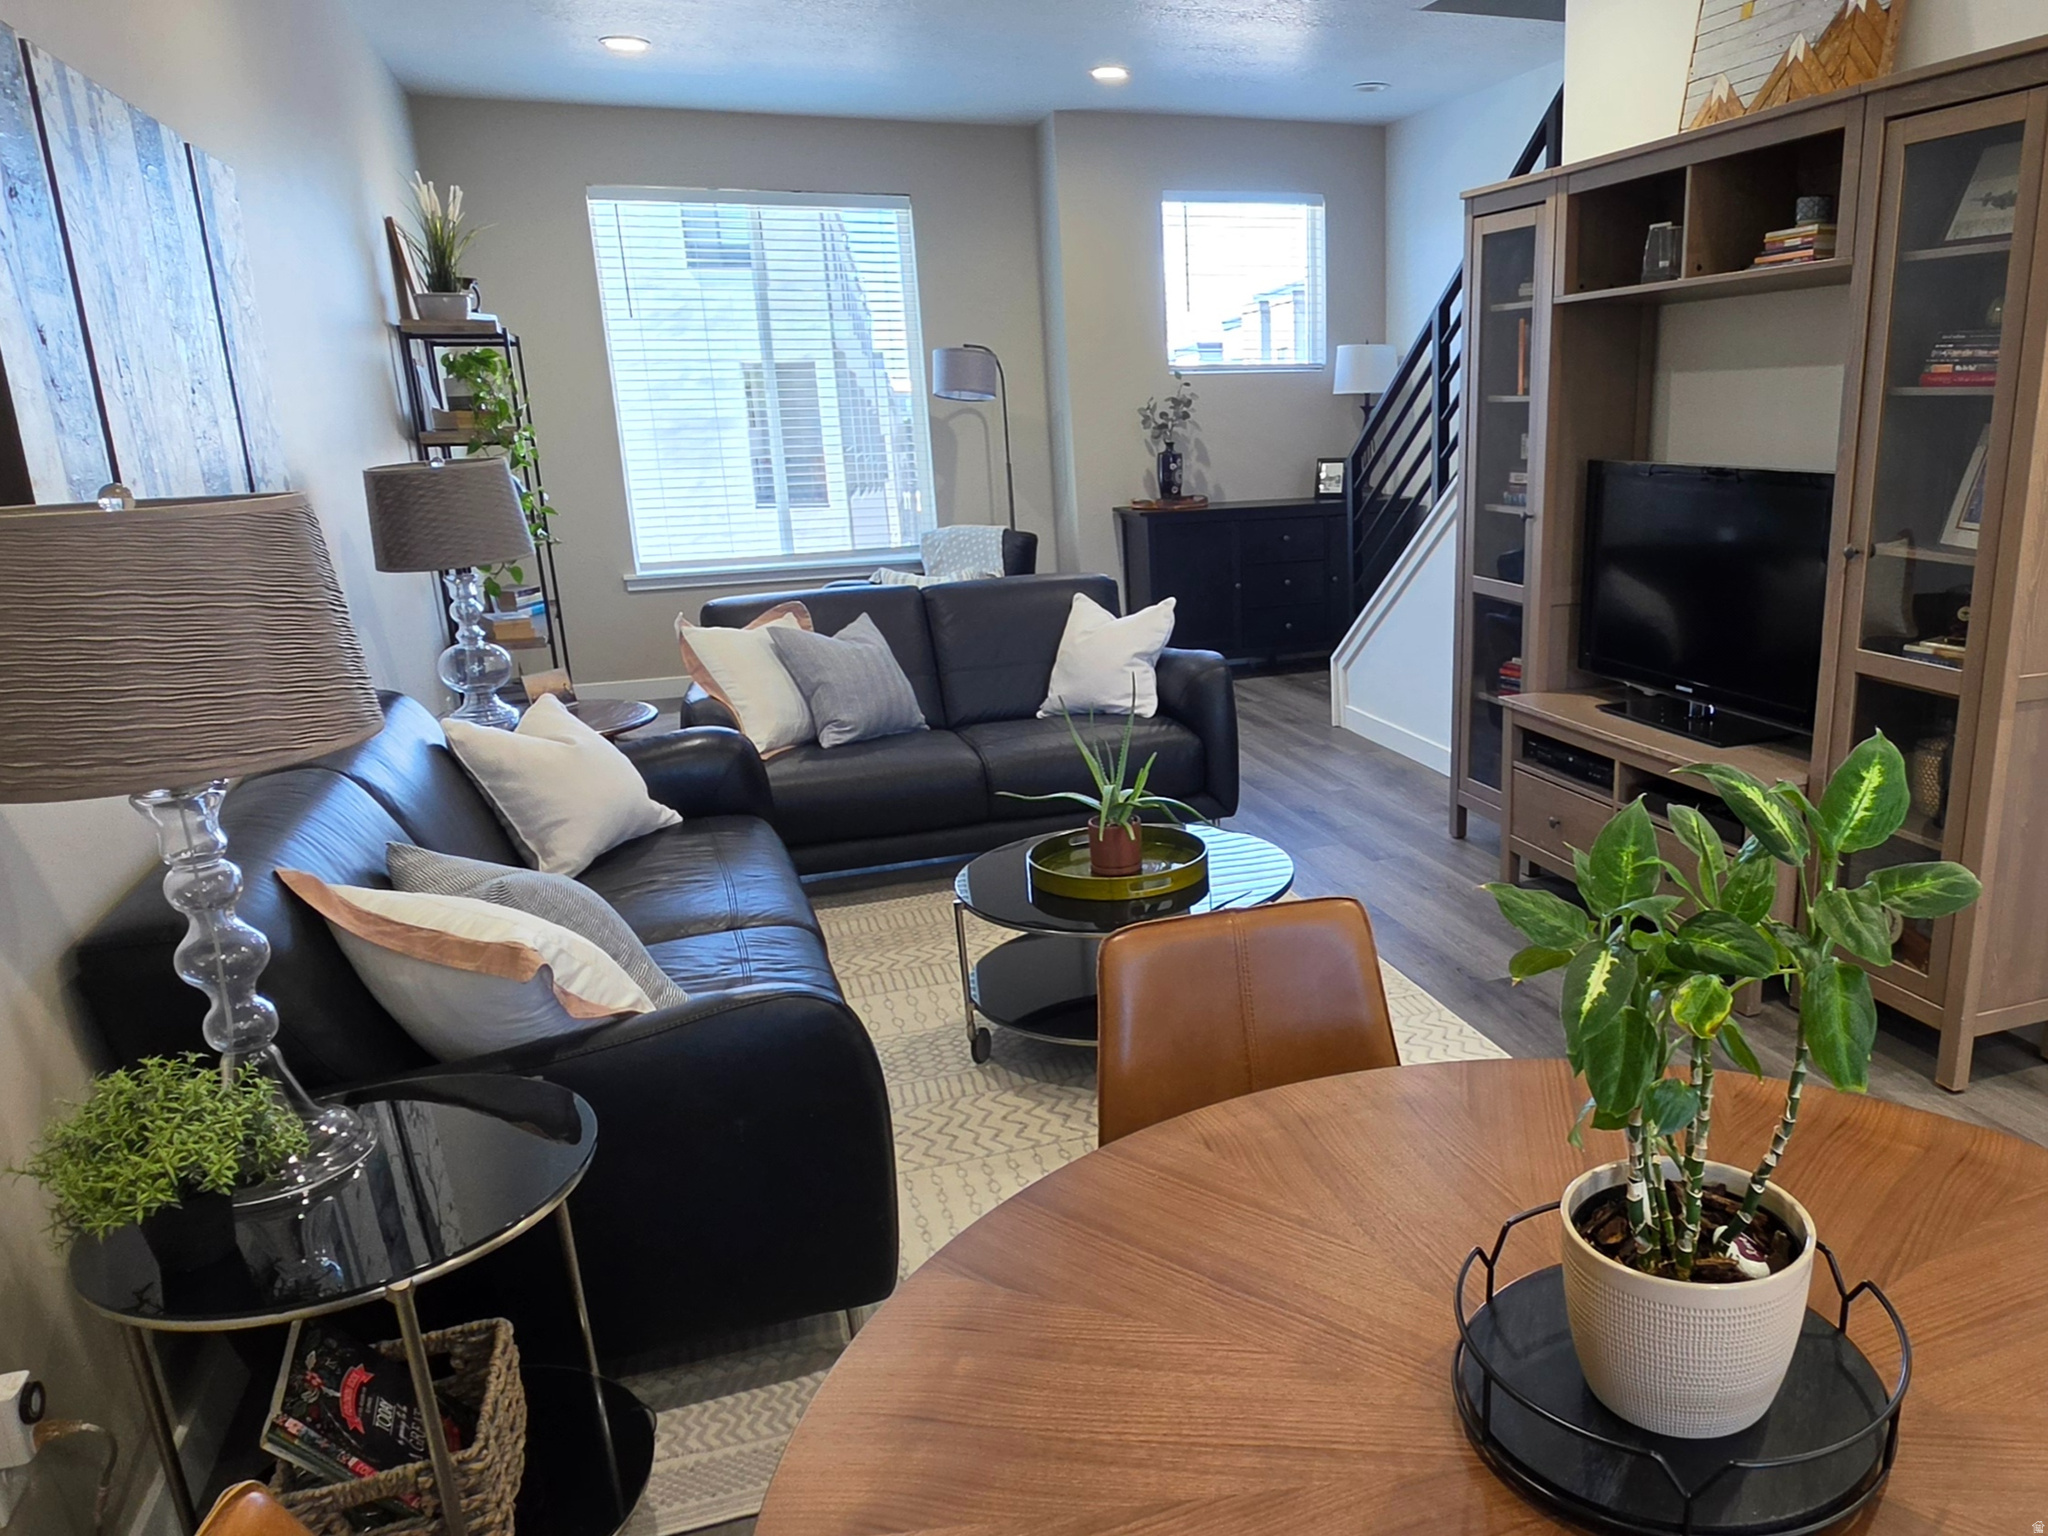
Urban style east-side end unit townhome with gargantuan 9ft+ ceilings. Views of valley & Antelope island. Low HOA. Large kitchen island w/ granite counters & bar, steel appliances, gas range, soft close cabinets. Walk-in pantry. Large master bedroom w/ walk-in closet. Cultured marble tub surrounds, LVT flooring, Upgraded carpet & pad, Three toned paint. Fiber internet (google, centurylink, quantum) . Stone, stucco, & metal exterior. Enjoy pristine sunsets & valley views from deck overlooking the playground. Double family rooms. Ceiling fans & recessed lighting throughout. Soundproof common wall. Dedicated laundry room. Sizable garage w/ ample storage. 8 minutes to downtown SLC, shopping, etertaining & recreation
#2161057

North Salt Lake

67 S WALKER PL

3 Beds

2 Baths

1,995 Sq.Ft.

$469,900

MLS#: 2161057

New on site 3 days ago
None
#2160849

North Salt Lake

25 E CENTER ST N 61

2 Beds

2 Baths

1,420 Sq.Ft.

$399,000

MLS#: 2160849

New on site 4 days ago
Move in ready and effortlessly glamorous, these 2 beds, 2.5 bath retreat blends style, comfort, and modern living. Each bedroom features its own full private bathroom and a spacious walk-in closet. The kitchen offers expansive cabinetry and flows into an open, sun filled living area perfect for hosting family and friends, complete with a charming deck off the kitchen. A convenient half bath, abundant storage, and a 2-car garage with additional backyard space elevate everyday ease. Natural light pours through the home, creating a warm, inviting atmosphere. Located just 6 miles from downtown Salt Lake City, you're moments from mountain trails, private walking paths, breathtaking biking routes, and community amenities including a basketball/sport court, gazebo, and serene sitting areas.
#2160570

North Salt Lake

25 E CENTER 76

2 Beds

2 Baths

1,402 Sq.Ft.

$455,000

MLS#: 2160570

Nestled in the highly sought-after Foxboro community of North Salt Lake, this beautifully updated single-family home offers the perfect blend of comfort and style. Featuring 4 spacious bedrooms and 2.5 bathrooms, this home has been refreshed throughout with new carpet, paint, and flooring, creating a clean and modern feel from the moment you step inside. Within walking distance to a variety of parks, a splash pad, and resort-style HOA amenities including access to 2 pools and 2 fitness centers, plus Legacy Trail and Legacy Park right out your front door. In addition, with easy access to the I-15 & 215 you're just a short 10 minute commute to downtown SLC and the Salt Lake City International Airport. A rare opportunity to live in one of the area's most desirable neighborhoods is turn-key and ready to go!  Square footage figures are provided as a courtesy estimate only and were obtained from county records.  Buyer is advised to obtain an independent measurement.
#2159484

North Salt Lake

1126 W STONEHAVEN DR

4 Beds

2 Baths

1,963 Sq.Ft.

$525,000

MLS#: 2159484

Discover this beautifully designed 4-bedroom, 2.5-bath townhome with a roomy 2-car garage and bright open-concept living. The kitchen showcases white oak soft-close cabinetry, quartz countertops, and stainless steel appliances. Relax in the owner's suite with dual vanities and a euro-glass walk-in shower. Camden Floor Plan.  Estimated completion mid July. Model home open MondaySaturday, 126 PM.
#2159171

North Salt Lake

808 W IVYWELL LN 210

4 Beds

2 Baths

1,850 Sq.Ft.

$475,000

MLS#: 2159171

Beautifully maintained and meticulously cared for townhome, occupied by only two people since new. This move-in ready home features an updated water heater and furnace, both replaced in 2024. Enjoy the private, small fenced backyard - perfect for relaxing or entertaining. The community offers exceptional amenities including green space, parks, picnic areas, clubhouse, gym, and pool, all with a low HOA. Conveniently located with easy freeway access for commuting. Interior highlights include wood flooring, an ensuite primary bathroom with walk-in closet, and laundry conveniently located on the same floor as the bedrooms. The extra-deep single-car garage provides additional storage space. All appliances are included, making this home truly turnkey.
#2158730

North Salt Lake

674 CANTERBURY LN

3 Beds

2 Baths

1,470 Sq.Ft.

$420,000

MLS#: 2158730

Beautifully maintained 3-bedroom, 2-bath rambler offering over 1,600 square feet of open and inviting living space. Filled with natural light, this home features an updated kitchen with granite countertops and a functional open layout perfect for everyday living and entertaining. Spacious primary suite includes double sinks and an oversized shower for added comfort.  Recent upgrades include a new water heater (2025) and new solar panels for improved energy efficiency. Oversized laundry and storage room provides exceptional extra space and convenience. Situated on a desirable corner lot with a fully fenced yard in a lovely neighborhood where pride of ownership is evident throughout. Conveniently located near parks, schools, and everyday amenities. Appointment required but easy to show!   Square footage figures are provided as a courtesy estimate and were obtained from an appraisal.  Buyer is advised to obtain an independent measurement.
#2158355

North Salt Lake

371 N STAMFORD DR W

3 Beds

1 Baths

1,626 Sq.Ft.

$515,000

MLS#: 2158355

Welcome to 228 Birmingham Ln, a beautifully maintained 3 bedroom, 2.5 bathroom townhome in North Salt Lake that is truly turnkey. Tastefully updated throughout, this home offers modern finishes and a low maintenance lifestyle well suited to today's busy routines.    The main level features an open concept living area with great natural light, updated flooring, and a stylish kitchen with quality finishes and updated appliances. The adjoining dining space flows easily to the living room, creating an inviting layout for both everyday living and entertaining. A convenient half bath on the main level is ideal for guests.    With all three bedrooms located on the upper floor, there's a comfortable and practical layout that keeps the sleeping spaces together. The spacious primary suite includes an en-suite bath, while the additional bedrooms share a full bathroom with a double vanity.    As part of a well kept community with an HOA, this townhome offers excellent shared amenities and exterior maintenance, allowing more time to enjoy the home and surrounding area and less time on upkeep. With its tasteful updates, functional floor plan, and community benefits, 228 Birmingham Ln is a move in ready option in a convenient North Salt Lake location.   Square footage figures are provided as courtesy estimates only and were obtained from county records. Buyer is advised to obtain an independent measurement.
#2158292

North Salt Lake

228 BIRMINGHAM LN

3 Beds

2 Baths

1,557 Sq.Ft.

$427,000

MLS#: 2158292

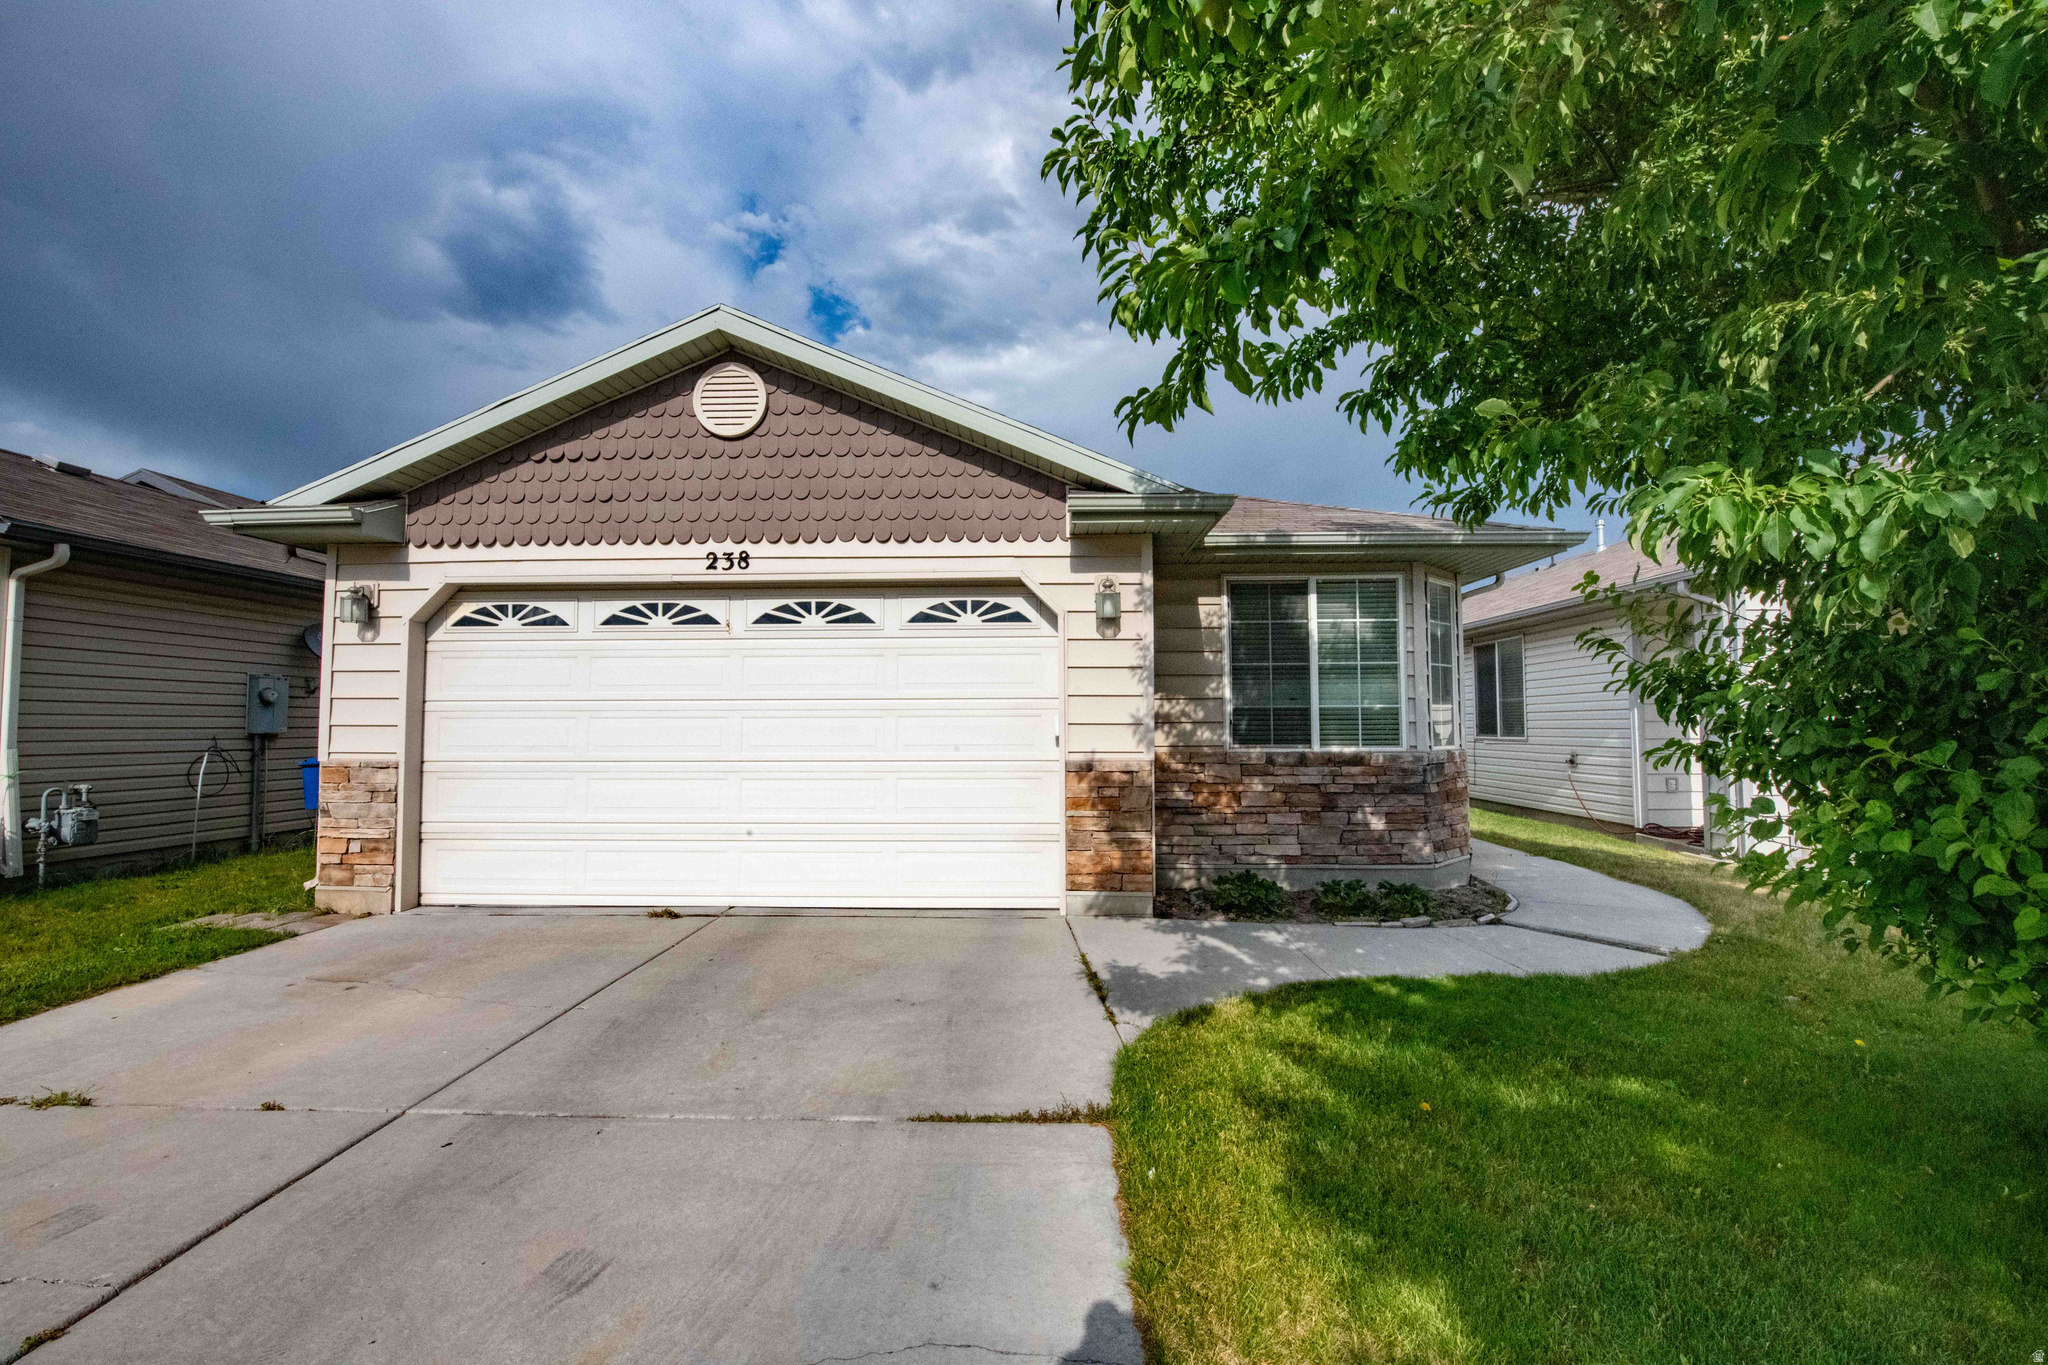
Beautiful home in North Salt Lake with large patio, deck and garden area. This 3-bedroom, 2-bath residence offers outdoor living with a spacious deck, expansive patio, and a dedicated garden area featuring planter boxes and peach trees. A fire pit creates a pleasant focal point for gatherings, while a two-car garage and separate shed provide ample storage. Comfortable indoor living connects seamlessly to the outdoor spaces, making this home well suited for anyone seeking a blend of convenience and outdoor enjoyment. Central air and an open floor plan. Kitchen island with french door fridge, dishwasher and a built in microwave. Home has washer and dryer hookups. Large fenced backyard with deck and an oversized patio. Fire pit, shed, fruit trees, raised beds for garden and more. 2 car garage.  Square footage figures are provided as a courtesy estimate only. Buyer is advised to obtain an independent measurement.

872 W OXFORD DR N

Message successfully sent.

I agree to receive email communication and understand I can unsubscribe at any time.

I agree to be contacted by OnX Realty via call, email, and text for real estate services. To opt out, you can reply 'stop' at any time or reply 'help' for assistance. You can also click the unsubscribe link in the emails. Message and data rates may apply. Message frequency may vary. Privacy Policy

 - property

Send a message

Message successfully sent.

Preferred Agent

Reason for contacting?

I agree to receive email communication and understand I can unsubscribe at any time.

I agree to be contacted by OnX Realty via call, email, and text for real estate services. To opt out, you can reply 'stop' at any time or reply 'help' for assistance. You can also click the unsubscribe link in the emails. Message and data rates may apply. Message frequency may vary. Privacy Policy

Sign In Sign Out

Virtual Assistant

Would you like to take the next step with this property? We can help you schedule a showing or virtual tour, or send you more details.

Yes, I would like more information.

Thank You for Your Reply, One of Our Agents will contact you as soon as possible

No, maybe later.

Thank you, you can always contact me via email, phone number or through the contact form.

Realhub AI

Lucy - Your AI-Powered Realtor

Update Your Temporary Password

Personalize your search

Enter your email and we'll notify you immediately when new listings match what you're looking for.

or enter email address

Already have an account ? Login here

Continue your home search

I agree to receive communications and understand I can unsubscribe at any time.

I agree to be contacted by OnX Realty via call, email, and text for real estate services. To opt out, you can reply 'stop' at any time or reply 'help' for assistance. You can also click the unsubscribe link in the emails. Message and data rates may apply. Message frequency may vary. Privacy Policy

Already have an account ? Login here

We use cookies

We use cookies primarily for analytics to enhance your experience. By accepting, you agree to our use of these cookies. You can manage your preferences or learn more about our cookies policy.