846 WICASA WAY W

Ivins, UT 84738

Rambler/Ranch

Ivins, UT 84738

846 WICASA WAY W

$2,384,999

MLS#: 2160297

Status: Active

Listing provided by: Equity Real Estate (Advantage)

Listing agent phone: None

Last update: 19 days ago

On site: 3 months ago

TAVIAWK - Residential

About

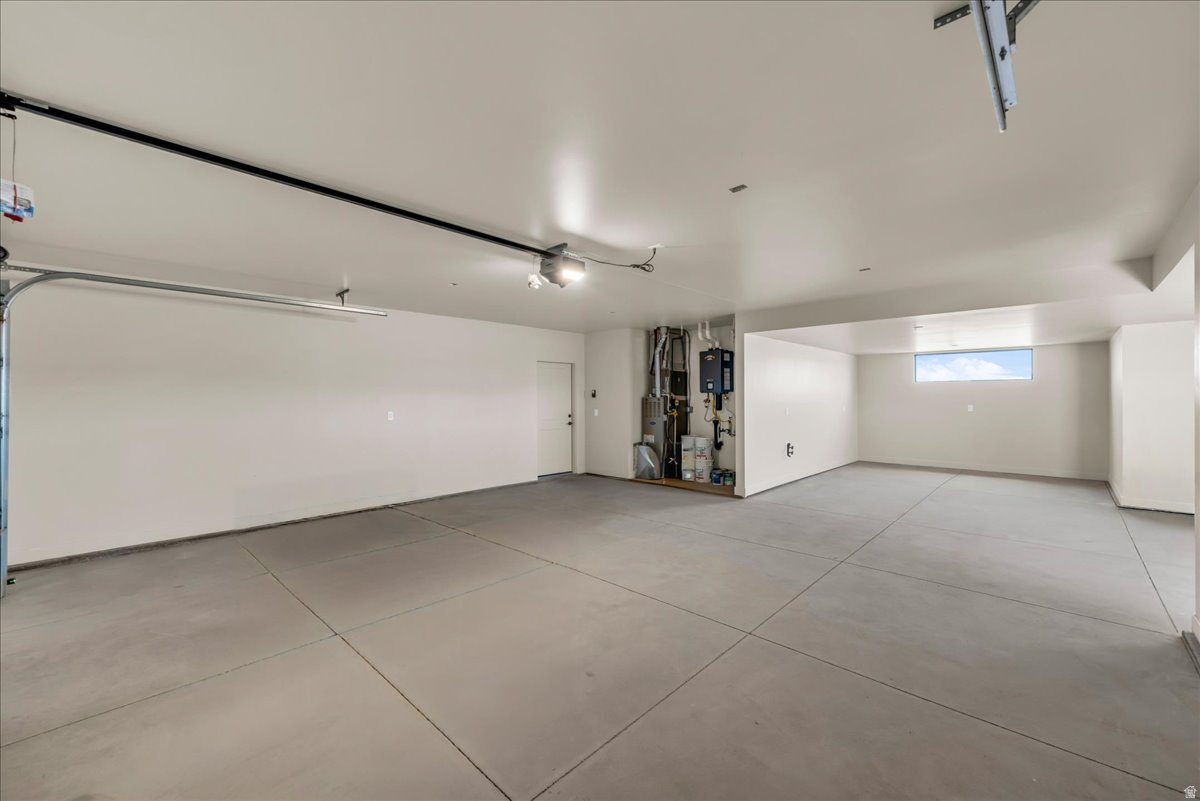
Nestled in the picturesque community of Kayenta, this custom built, new modern, eco-friendly home captures 360 degree breathtaking views offering a unique perspective on the natural beauty of the desert landscape. Every detail has been carefully curated to provide a luxurious and exclusive living experience. As you step inside you will feel how this one of a kind retreat seamlessly blends sustainability with opulence, offering an unparalleled living experience. Every room in the home is wrapped by floor to ceiling upgraded full metal windows filling the home with natural light, allowing the outdoors to become a part of everyday living. The sleek high-end kitchen is perfectly centered between the great room and the flex space which allows for perfect entertaining. The four well appointed bedrooms all feature private custom ensuite bathrooms and custom closets with built in organizers. The oversized tandem garage offers plenty of parking space for vehicles, projects and extra storage. Multiple secluded outdoor spaces invite you to unwind and enjoy the beauty of your surroundings. The builder has thought of everything and an outdoor living area complete with kitchen, fire pit and hot tub can easily be added to make this modern masterpiece the desert paradise of your dreams.

Property

Beds

4

Full Baths

1

1/2 Baths

None

3/4 Baths

3

Year Built

2026

Sq.Footage

3,158

Features

Features & Amenities

Interior

  • Other Interior Features

    Walk-In Closet(s), Granite Counters, Master Downstairs

  • Total Bedrooms

    4

  • Bathrooms

    1

  • 3/4 Bathrooms

    3

  • Cooling YN

    YES

  • Cooling

    Ceiling Fan(s), Central Air

  • Fireplace YN

    YES

  • Heating YN

    YES

  • Heating

    Central, Natural Gas

  • Main Level Bedrooms

    4

  • Pet friendly

    N/A

Exterior

  • Garage

    Yes

  • Garage spaces

    3

  • Construction Materials

    Stucco, Aluminum Siding

  • Other Exterior Features

    Lighting

  • Parking

    Attached, Garage

  • Patio and Porch Features

    Covered, Patio

  • Pool

    Yes

  • Pool Features

    Private

  • Waterfront YN

    NO

  • View

    Mountain(s)

Area & Lot

  • Lot Features

    Cul-De-Sac, Secluded

  • Lot Size(acres)

    0.62

  • Lot Size(square feet)

    27,007

  • Property Type

    Residential

  • Property Sub Type

    Single Family Residence

  • Architectural Style

    Rambler/Ranch

Price

  • Sales Price

    $2,384,999

  • Tax Amount

    $2,381

  • Zoning

    R-1

  • Sq. Footage

    3,158

  • Price/SqFt

    $755

HOA

  • Association

    YES

  • Association Fee

    $600

  • Association Fee Frequency

    Annually

  • Association Fee Includes

    N/A

Property Resources

  • Horse Property

    NO

School District

  • Elementary School

    Washington

  • Middle School

    Snow Canyon Middle

  • High School

    Snow Canyon

Property Features

  • New Construction

    NO

  • Accessibility Features

    Accessible Doors, Accessible Hallway(s), Accessible Entrance

  • Foundation Details

    Slab

  • Senior Community YN

    NO

  • Water Source

    Private

Schedule

Schedule a Showing

Showing scheduled successfully.

What is 3 + 4 ?


Change time

Mortgage calculator

Estimate your monthly mortgage payment, including the principal and interest, property taxes, and HOA. Adjust the values to generate a more accurate rate.

Your payment

Principal and Interest:

$

Property taxes:

$

HOA fees:

$

Total loan payment:

$

Total interest amount:

$

Location

  • County

    Washington

  • Elementary School

    Washington

  • Middle School

    Snow Canyon Middle

  • High School

    Snow Canyon

Listing Courtesy of Jennifer Mitchell, Equity Real Estate (Advantage)

RealHub Information is provided exclusively for consumers' personal, non-commercial use, and it may not be used for any purpose other than to identify prospective properties consumers may be interested in purchasing. All information deemed reliable but not guaranteed and should be independently verified. All properties are subject to prior sale, change or withdrawal. RealHub website owner shall not be responsible for any typographical errors, misinformation, misprints and shall be held totally harmless.

Agent Lindsey Pili

Lindsey Pili

Agent / Realtor®

Call Lindsey today to schedule a private showing.


* Listings on this website come from the FMLS IDX Compilation and may be held by brokerage firms other than the owner of this website. The listing brokerage is identified in any listing details. Information is deemed reliable but is not guaranteed. If you believe any FMLS listing contains material that infringes your copyrighted work please click here to review our DMCA policy and learn how to submit a takedown request.© 2024 FMLS.

Properties

Related properties

New on site 1 day ago
Experience contemporary Southern Utah living in this newly completed custom home in Indigo Trails, Ivins. Situated on a spacious .45-acre lot, this home was thoughtfully positioned to capture incredible unobstructed views of Red Mountain and Pine Valley while providing a private, fully fenced backyard and seamless indoor-outdoor living.

The home offers 3 bedrooms plus an office with a closet that could easily function as a 4th bedroom, along with 3.5 bathrooms. Expansive windows bring the surrounding scenery inside, while natural walnut cabinetry, extensive stonework, and carefully selected materials showcase the craftsmanship throughout.

The kitchen features Thermador Professional Series appliances, natural walnut cabinetry with no stain, and a hidden pantry complete with its own sink. A private casita/guest suite with a separate entrance includes a sink, refrigerator, microwave, cabinetry, and washer/dryer hookup--ideal for guests, extended family, or added flexibility.

The garage setup includes epoxy floors, a sink, EV charging, and mini-split heating and cooling. The third bay serves as a smaller RV garage with a 10-foot door, offering room for recreational toys, a small RV, or workshop space.

The secluded backyard is fully fenced and plumbed for a future pool. Located near hiking and biking trails, ATV routes, BLM land, shopping, and recreation, this home combines privacy, views, thoughtful design, and functionality in one of Southern Utah's most scenic settings. This home was designed with details that go well beyond the typical custom build. Natural walnut cabinetry is featured throughout the home rather than painted or laminate cabinetry, complemented by solid-core interior doors and extensive interior and exterior stonework.

The home features two tankless water heaters, five solar-powered ceiling lights that use natural sunlight to illuminate interior spaces, and individually controlled heating and cooling throughout, allowing rooms to be adjusted independently for comfort and efficiency.

The chef's kitchen is designed for both everyday living and entertaining, with Thermador Professional Series appliances, multiple sinks, generous preparation space, natural walnut cabinetry, and a hidden pantry with its own sink. Large expanses of glass take advantage of the Red Mountain and Pine Valley views and help create a natural transition between the interior living spaces and expansive outdoor patio.

The private guest suite/casita provides excellent versatility with its own exterior entrance, refrigerator, microwave, sink, cabinetry, and washer/dryer hookup. It can function as comfortable guest accommodations, a private space for extended family, or a separate retreat within the home.

Both garage areas are heated and cooled with dedicated mini-splits and include EV charging capability. The smaller RV garage features a 10-foot door and provides approximately 630 square feet of space, making it suitable for a small motorhome, recreational vehicles, boat storage, or a climate-controlled workshop.

Outside, the oversized .45-acre lot provides additional breathing room and privacy. The fully fenced backyard takes advantage of the surrounding views and is already plumbed for a future swimming pool, giving the next owner the opportunity to further customize the outdoor living space.

With quick access to hiking and biking trails, ATV routes, BLM land, shopping, recreation, Snow Canyon, and the distinctive landscape of Ivins, this property offers a combination of views, privacy, custom craftsmanship, garage space, and indoor-outdoor living that is difficult to duplicate.
#26-276059

Ivins

583 S Juniper Way

3 Beds

None Baths

4,043 Sq.Ft.

$2,090,000

MLS#: 26-276059

New on site 1 day ago
Experience contemporary Southern Utah living in this newly completed custom home in Indigo Trails, Ivins. Situated on a spacious .45-acre lot, this home was thoughtfully positioned to capture incredible unobstructed views of Red Mountain and Pine Valley while providing a private, fully fenced backyard and seamless indoor-outdoor living.  The home offers 3 bedrooms plus an office with a closet that could easily function as a 4th bedroom, along with 3.5 bathrooms. Expansive windows bring the surrounding scenery inside, while natural walnut cabinetry, extensive stonework, and carefully selected materials showcase the craftsmanship throughout.  The kitchen features Thermador Professional Series appliances, natural walnut cabinetry with no stain, and a hidden pantry complete with its own sink. A private casita/guest suite with a separate entrance includes a sink, refrigerator, microwave, cabinetry, and washer/dryer hookup-ideal for guests, extended family, or added flexibility.  The garage setup includes epoxy floors, a sink, EV charging, and mini-split heating and cooling. The third bay serves as a smaller RV garage with a 10-foot door, offering room for recreational toys, a small RV, or workshop space.  The secluded backyard is fully fenced and plumbed for a future pool. Located near hiking and biking trails, ATV routes, BLM land, shopping, and recreation, this home combines privacy, views, thoughtful design, and functionality in one of Southern Utah's most scenic settings.  This home was designed with details that go well beyond the typical custom build. Natural walnut cabinetry is featured throughout the home rather than painted or laminate cabinetry, complemented by solid-core interior doors and extensive interior and exterior stonework.  The home features two tankless water heaters, five solar-powered ceiling lights that use natural sunlight to illuminate interior spaces, and individually controlled heating and cooling throughout, allowing rooms to be adjusted independently for comfort and efficiency.  The chef's kitchen is designed for both everyday living and entertaining, with Thermador Professional Series appliances, multiple sinks, generous preparation space, natural walnut cabinetry, and a hidden pantry with its own sink. Large expanses of glass take advantage of the Red Mountain and Pine Valley views and help create a natural transition between the interior living spaces and expansive outdoor patio.  The private guest suite/casita provides excellent versatility with its own exterior entrance, refrigerator, microwave, sink, cabinetry, and washer/dryer hookup. It can function as comfortable guest accommodations, a private space for extended family, or a separate retreat within the home.  Both garage areas are heated and cooled with dedicated mini-splits and include EV charging capability. The smaller RV garage features a 10-foot door and provides approximately 630 square feet of space, making it suitable for a small motorhome, recreational vehicles, boat storage, or a climate-controlled workshop.  Outside, the oversized .45-acre lot provides additional breathing room and privacy. The fully fenced backyard takes advantage of the surrounding views and is already plumbed for a future swimming pool, giving the next owner the opportunity to further customize the outdoor living space.  With quick access to hiking and biking trails, ATV routes, BLM land, shopping, recreation, Snow Canyon, and the distinctive landscape of Ivins, this property offers a combination of views, privacy, custom craftsmanship, garage space, and indoor-outdoor living that is difficult to duplicate.
#2185036

Ivins

583 S JUNIPER WAY

3 Beds

3 Baths

4,043 Sq.Ft.

$2,090,000

MLS#: 2185036

Welcome to Sentierre, Southern Utah's most exclusive resort community, where luxury and holistic wellbeing converge. We present a rare opportunity to own a duplex villa designed by famed architect Mark Philp. This is not just a home; it's a sanctuary in the heart of a protected canyon, a philosophy you can live in. This magnificent 3-bedroom, 3.5-bath residence offers 3,073 sq ft of meticulously designed living space. With a two-car garage and a backyard waiting to be transformed (drawings are available), this blank canvas will be your personal desert oasis. Ownership at Sentierre is an invitation to become a foundational member of a community built around Six Pillars of Wellbeing, with world-class amenities on the horizon, including a a world-class spa. This villa is a savvy investment and a place to secure your legacy in a setting that's profoundly human and utterly one-of-a- kind. Developers are re-structuring HOA fees, fees will be updated shortly - call agents for details Developers are re-structuring HOA fees, fees will be updated shortly - call agents for details
#2183393

Ivins

705 N SANCTUARY PL

3 Beds

1 Baths

3,073 Sq.Ft.

$1,995,000

MLS#: 2183393
Experience unparalleled luxury in The Palisades at Snow Canyon. 
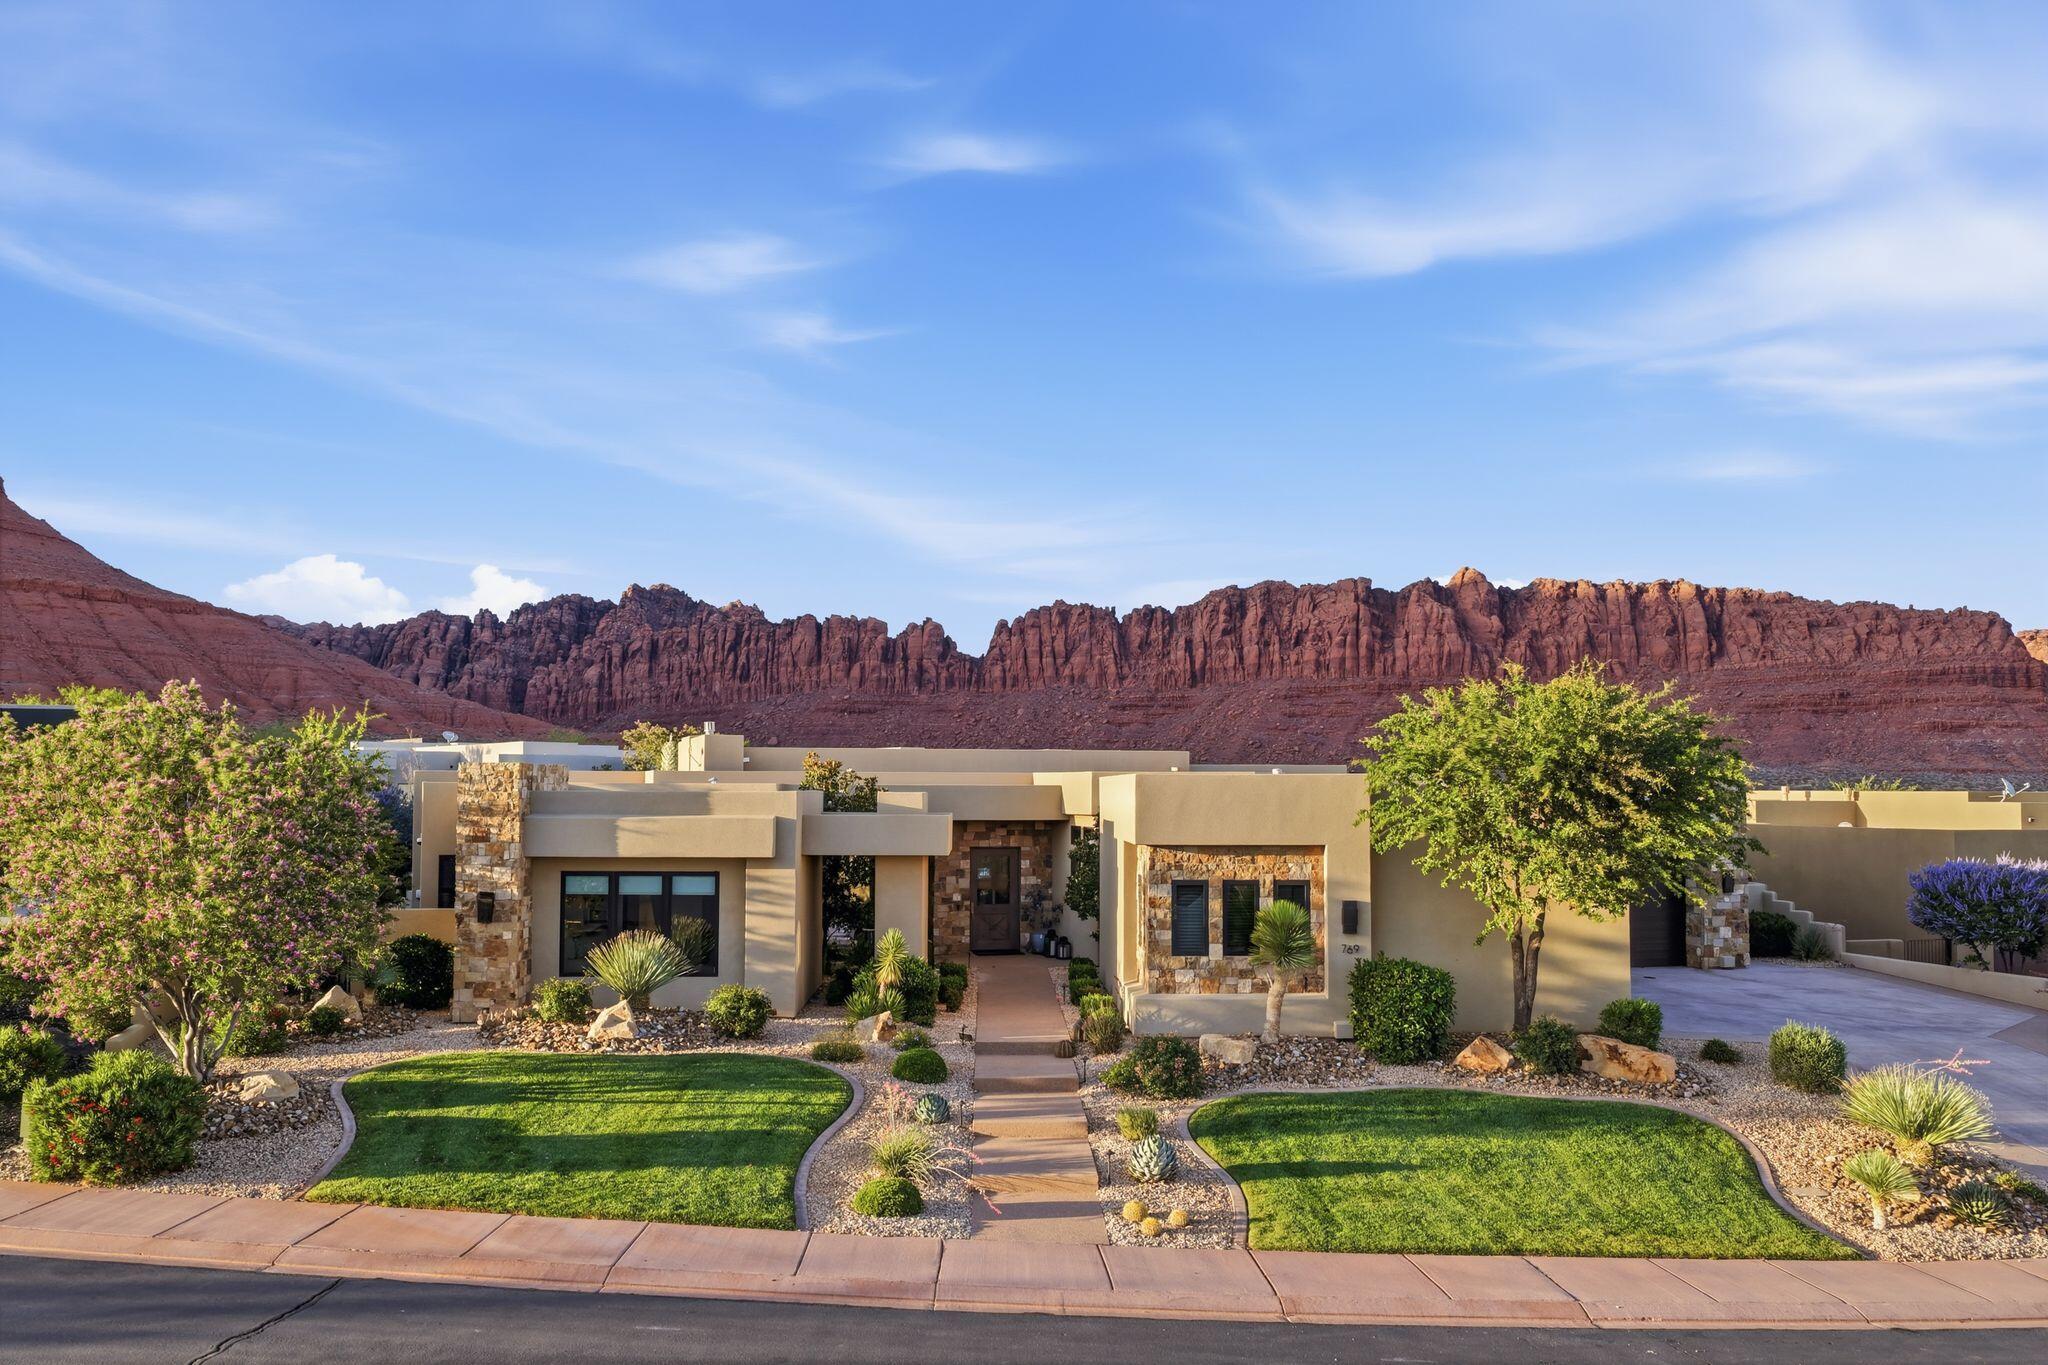
Nestled at the base of Red Mountain and Snow Canyon State Park, this stunning home embodies timeless elegance and sophistication.  With meticulous attention to detail, every aspect of this masterpiece shines, from the wide plank hardwood floors, to the exquisite  lighting, hardware, countertops, and rich cabinetry. Solid walnut doors add to the feeling of luxury as well as soaring 12 ft ceilings.
The piece de resistance is the seamless blend of indoor and outdoor living, thanks to large commercial-grade sliding doors that open up to a pool, hot tub, fire pit, outdoor built in BBQ, and breathtaking views of the surrounding red rock landscape. The .42 acre lot offers ample space to relax and entertain, while the split-floor plan provides privacy and comfort for guests. 
This extraordinary home features an oversized four car garage with epoxy flooring, a secret room perfect for an office, massage room, or kids play room. Relax and rest assured that your at home oasis will always be ready for you... with a recently installed home generator and a natural gas backup power source.  Enjoy smart home controls at your fingertips, managing lighting, temperature control, and your pool with ease... from home or from across the country. 
This is a home that cannot be replicated, especially with this big, beautiful lot, and those fantastic views! Don't wait! This one is a show stopper! Make sure you check out the video.
#26-273032

Ivins

769 E Rock Creek DR

4 Beds

None Baths

3,927 Sq.Ft.

$2,625,000

MLS#: 26-273032

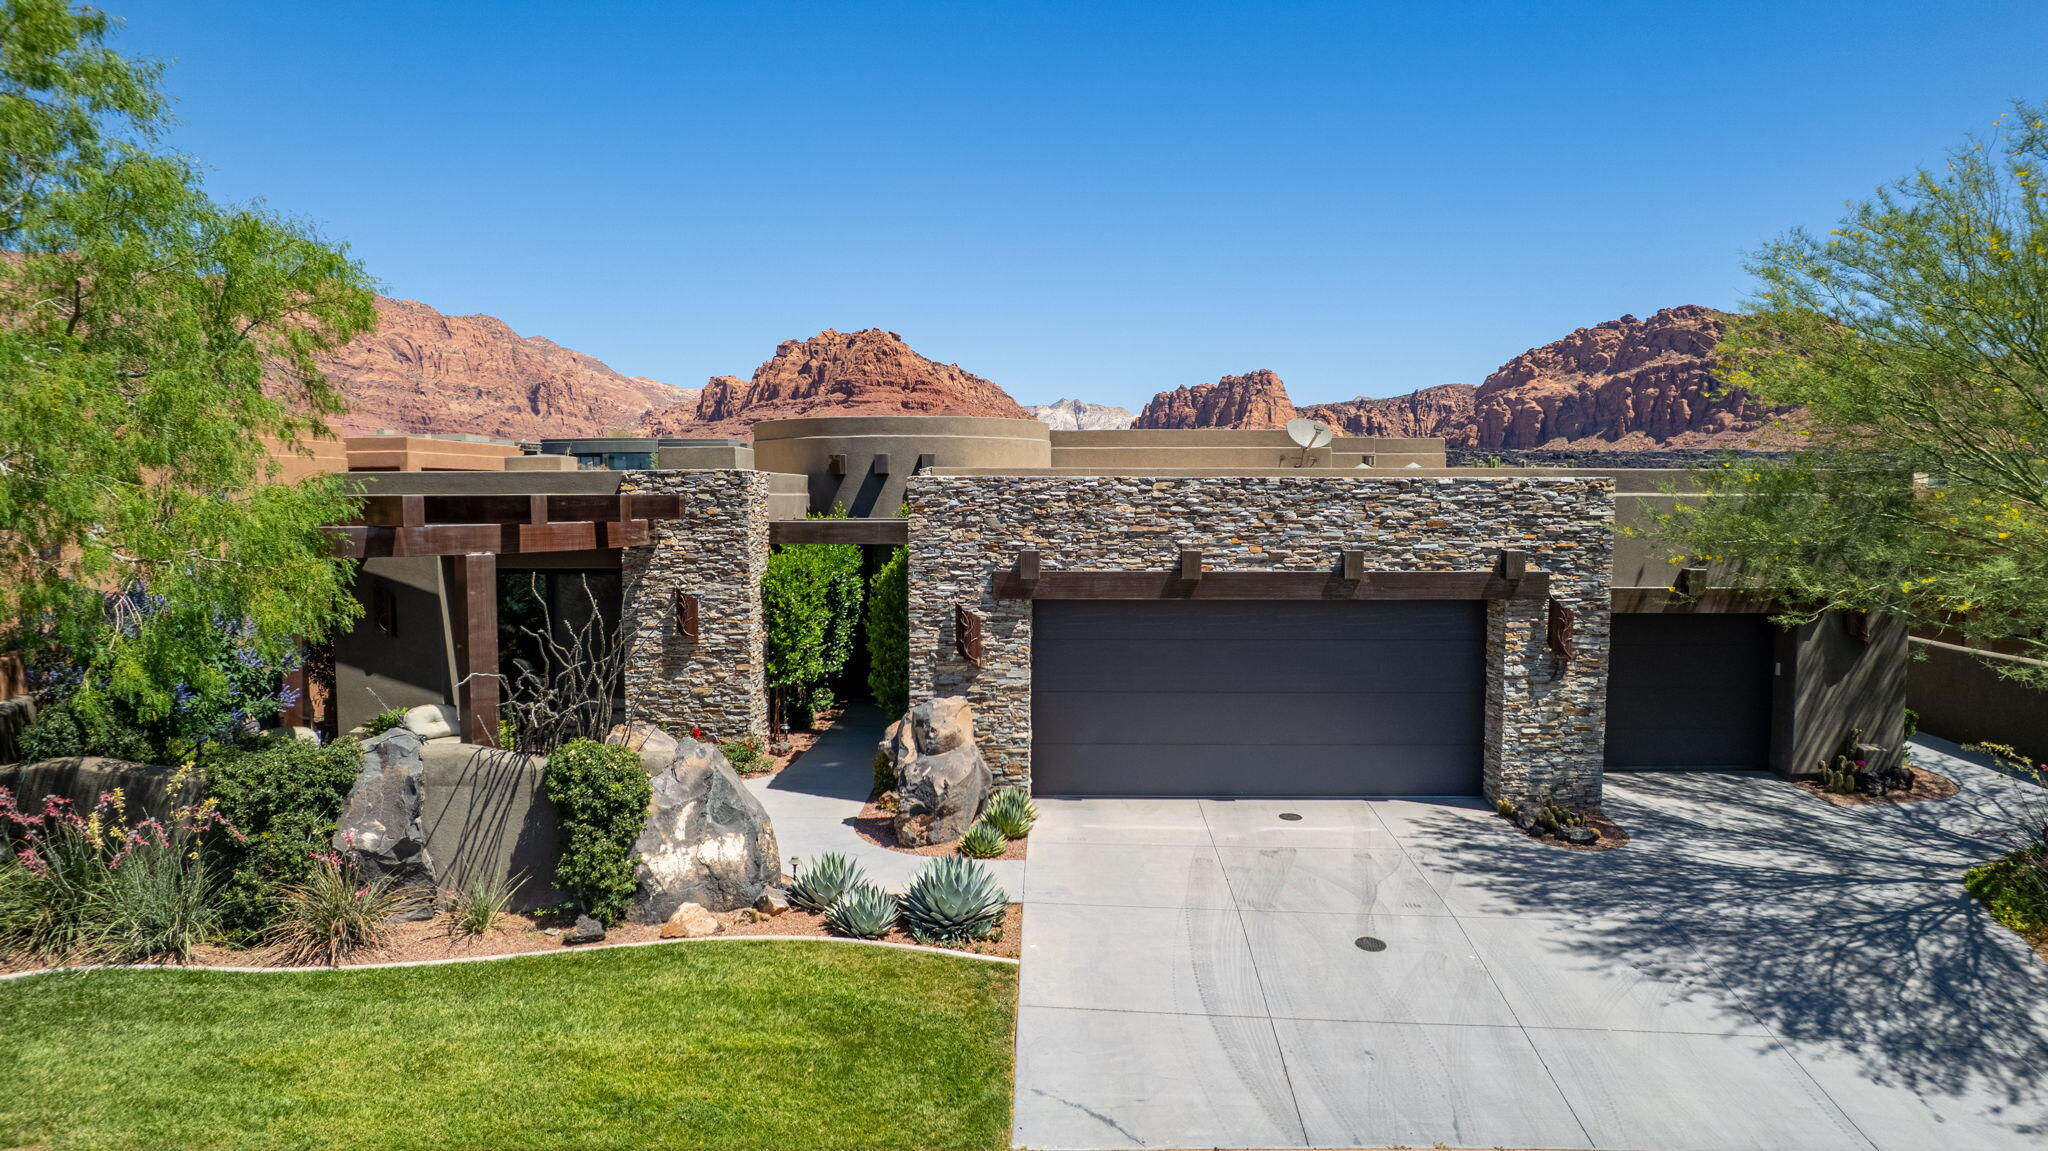
This stunning Kayenta home, perfectly situated on a .85 acre elevated lot beneath the towering vermillion cliffs of Kayenta, serves up dramatic Red Mountain views and a feeling of privacy and seclusion wherever you find yourself in the home.  

The house has 2,805 square feet, with 3 bedrooms, 2.5 baths, and a generously-sized 3 car garage.  Originally built in 2012, the home underwent a significant remodel in 2024, with many upgrades added that must be seen to be appreciated (gorgeous bathroom floor to ceiling tile work, new plumbing fixtures, remodeled kitchen with upgraded appliances, custom cherry wood work, designer lighting, etc.) and more!

986 is a highly energy efficient home with solar and geo-thermal, a relaxing salt water swimming pool with electric pool cover, and several smart home upgrades.  Custom cherry cabinetry can be found throughout the home and all cabinets & built-ins have LED under cabinet lighting.  In addition, you'll also find a water softener & reverse-osmosis purification system with instant hot water. two natural gas fireplaces, and established landscaping with drip system.

Enjoy protected night skies, awe-inspiring sunsets, and peace and tranquility in your desert sanctuary...all within minutes of the culinary, retail, recreational, and cultural offerings of the nearby renowned Kayenta Art Village. 

Come see all that 986 Paiute has to offer.
#26-275563

Ivins

986 N PAIUTE DR

3 Beds

None Baths

2,805 Sq.Ft.

$2,100,000

MLS#: 26-275563

Price reduced
Experience the beauty of Southern Utah living in this stunning Southwest-style home, perfectly positioned to capture breathtaking red rock views. Thoughtfully designed with both comfort and entertaining in mind, this property offers a seamless blend of indoor and outdoor living. The inviting living room features a striking stone fireplace, creating a warm and welcoming focal point. A dedicated theater room provides the perfect space for movie nights and entertaining. Step outside to an exceptional outdoor setting, complete with an expansive patio and a large yard designed for both relaxation and play. The private pool, featuring a fun slide, adds a resort-style touch that's perfect for enjoying sunny desert days. The home's charming courtyard entry enhances its Southwest character, offering a peaceful and stylish introduction to the space within. With its unique architectural details, incredible views, and standout amenities, this home delivers the ultimate Southern Utah lifestyle.
#2174678

Ivins

207 N PAINTED DR

4 Beds

4 Baths

4,443 Sq.Ft.

$1,950,000

MLS#: 2174678
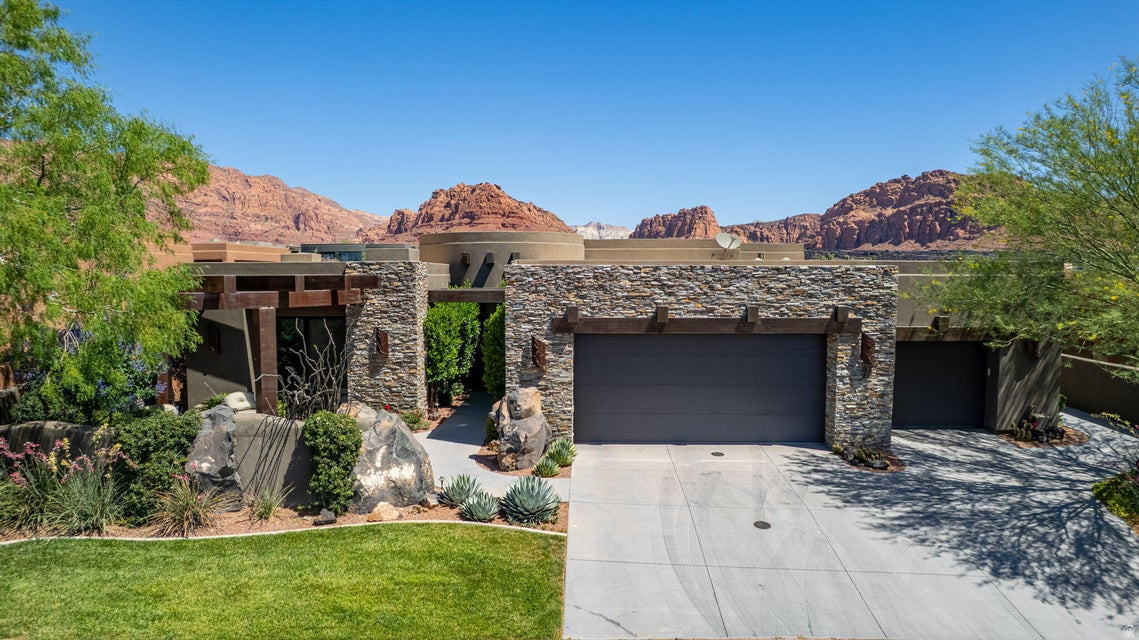
Welcome to one of The Reserve at Entrada's most exceptional offerings. A stunning Split Rock built home where world class views and luxury living meet effortlessly. At 4,743 square feet this 4-bedroom plus office, 4-bath masterpiece is designed to impress at every turn. The great room features disappearing pocket doors that frame completely unobstructed views of Southern Utah's iconic red rock and lava rock formations. The chef's kitchen is loaded with high end appliances and a butler's pantry, perfectly designed for everyday living and entertaining alike. The primary suite is a true sanctuary with a spa-inspired en-suite bath and a walk-in closet that is genuinely large enough to impress. The fully finished basement adds incredible versatility with a second kitchen and entertainment space, perfect for multigenerational living or the ultimate guest retreat. Step outside to your private outdoor kitchen with built-in BBQ and soak in those jaw dropping views that simply never get old. Moments from the Entrada Clubhouse, Black Desert Resort, Tuacahn, Snow Canyon and Kayenta Art Village.
#26-273171

Ivins

1500 E Split Rock DR 91

4 Beds

None Baths

4,743 Sq.Ft.

$2,750,000

MLS#: 26-273171
Welcome to one of The Reserve at Entrada's most exceptional offerings. A stunning Split Rock built home where world class views and luxury living meet effortlessly. At 4,743 square feet this 4-bedroom plus office, 4-bath masterpiece is designed to impress at every turn. The great room features disappearing pocket doors that frame completely unobstructed views of Southern Utah's iconic red rock and lava rock formations. The chef's kitchen is loaded with high end appliances and a butler's pantry, perfectly designed for everyday living and entertaining alike. The primary suite is a true sanctuary with a spa-inspired en-suite bath and a walk-in closet that is genuinely large enough to impress. The fully finished basement adds incredible versatility with a second kitchen and entertainment space, perfect for multigenerational living or the ultimate guest retreat. Step outside to your private outdoor kitchen with built-in BBQ and soak in those jaw dropping views that simply never get old. Moments from the Entrada Clubhouse, Black Desert Resort, Tuacahn, Snow Canyon and Kayenta Art Village.
#2164046

Ivins

1500 E SPLIT ROCK DR 91

4 Beds

4 Baths

4,743 Sq.Ft.

$2,750,000

MLS#: 2164046

Nestled in the picturesque community of Kayenta, this custom built, new modern, eco-friendly home captures 360 degree breathtaking views offering a unique perspective on the natural beauty of the desert landscape. Every detail has been carefully curated to provide a luxurious and exclusive living experience. As you step inside you will feel how this one of a kind retreat seamlessly blends sustainability with opulence, offering an unparalleled living experience. Every room in the home is wrapped by floor to ceiling upgraded full metal windows filling the home with natural light, allowing the outdoors to become a part of everyday living. The sleek high-end kitchen is perfectly centered between the great room and the flex space which allows for perfect entertaining. The four well appointed bedrooms all feature private custom ensuite bathrooms and custom closets with built in organizers. The oversized tandem garage offers plenty of parking space for vehicles, projects and extra storage. Multiple secluded outdoor spaces invite you to unwind and enjoy the beauty of your surroundings. The builder has thought of everything and an outdoor living area complete with kitchen, fire pit and hot tub can easily be added to make this modern masterpiece the desert paradise of your dreams.
#26-272732

Ivins

846 W WICASA Way

4 Beds

None Baths

3,158 Sq.Ft.

$2,384,999

MLS#: 26-272732

Nestled in the picturesque community of Kayenta, this custom built, new modern, eco-friendly home captures 360 degree breathtaking views offering a unique perspective on the natural beauty of the desert landscape. Every detail has been carefully curated to provide a luxurious and exclusive living experience. As you step inside you will feel how this one of a kind retreat seamlessly blends sustainability with opulence, offering an unparalleled living experience. Every room in the home is wrapped by floor to ceiling upgraded full metal windows filling the home with natural light, allowing the outdoors to become a part of everyday living. The sleek high-end kitchen is perfectly centered between the great room and the flex space which allows for perfect entertaining. The four well appointed bedrooms all feature private custom ensuite bathrooms and custom closets with built in organizers. The oversized tandem garage offers plenty of parking space for vehicles, projects and extra storage. Multiple secluded outdoor spaces invite you to unwind and enjoy the beauty of your surroundings. The builder has thought of everything and an outdoor living area complete with kitchen, fire pit and hot tub can easily be added to make this modern masterpiece the desert paradise of your dreams.

846 WICASA WAY W

Message successfully sent.

I agree to receive email communication and understand I can unsubscribe at any time.

I agree to be contacted by OnX Realty via call, email, and text for real estate services. To opt out, you can reply 'stop' at any time or reply 'help' for assistance. You can also click the unsubscribe link in the emails. Message and data rates may apply. Message frequency may vary. Privacy Policy

 - property

Send a message

Message successfully sent.

Preferred Agent

Reason for contacting?

I agree to receive email communication and understand I can unsubscribe at any time.

I agree to be contacted by OnX Realty via call, email, and text for real estate services. To opt out, you can reply 'stop' at any time or reply 'help' for assistance. You can also click the unsubscribe link in the emails. Message and data rates may apply. Message frequency may vary. Privacy Policy

Sign In Sign Out

Virtual Assistant

Would you like to take the next step with this property? We can help you schedule a showing or virtual tour, or send you more details.

Yes, I would like more information.

Thank You for Your Reply, One of Our Agents will contact you as soon as possible

No, maybe later.

Thank you, you can always contact me via email, phone number or through the contact form.

Realhub AI

Lucy - Your AI-Powered Realtor

Update Your Temporary Password

Personalize your search

Enter your email and we'll notify you immediately when new listings match what you're looking for.

or enter email address

Already have an account ? Login here

Continue your home search

I agree to receive communications and understand I can unsubscribe at any time.

I agree to be contacted by OnX Realty via call, email, and text for real estate services. To opt out, you can reply 'stop' at any time or reply 'help' for assistance. You can also click the unsubscribe link in the emails. Message and data rates may apply. Message frequency may vary. Privacy Policy

Already have an account ? Login here

We use cookies

We use cookies primarily for analytics to enhance your experience. By accepting, you agree to our use of these cookies. You can manage your preferences or learn more about our cookies policy.