838 E MOUNTAIN RD

Logan, UT 84321
Rambler/Ranch

Logan, UT 84321
838 E MOUNTAIN RD

$369,900

MLS#: 2170524

Status: Active

Listing provided by: Aspen Ridge Real Estate LLC

Listing agent phone: None

Last update: an hour ago

New on site today

Main image without alt text

About

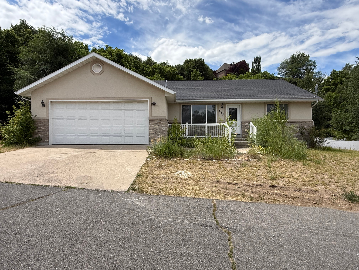
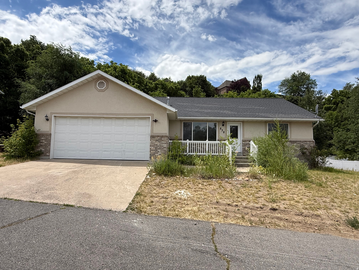
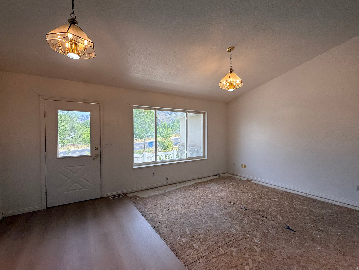
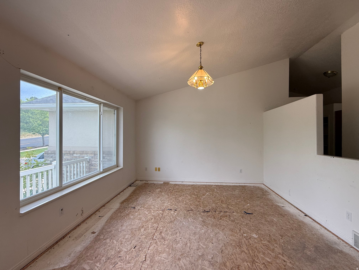
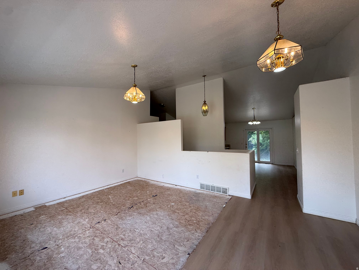
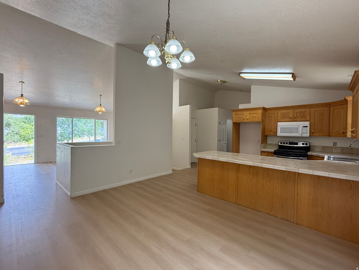
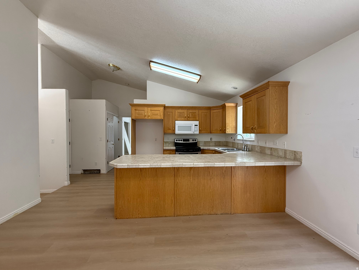
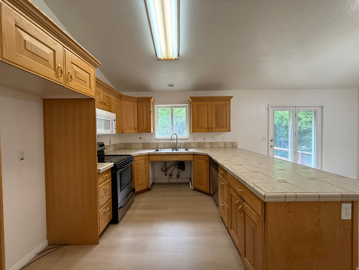
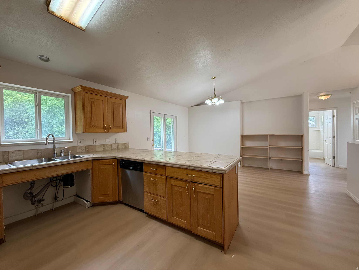
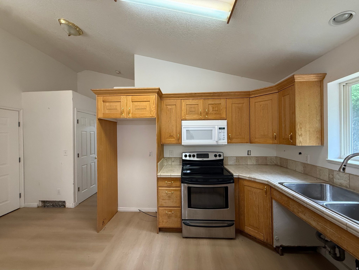
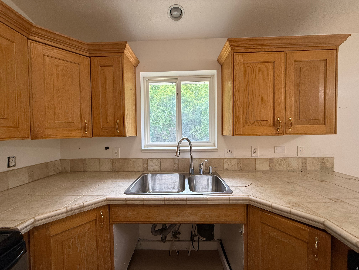
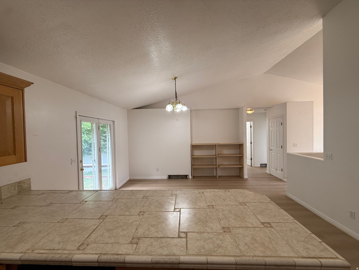
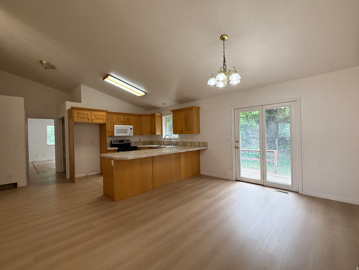
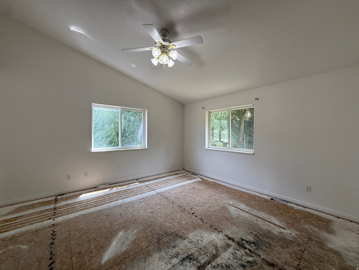
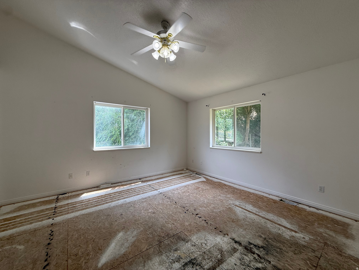
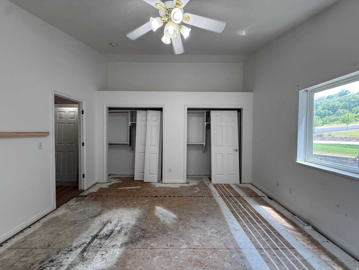
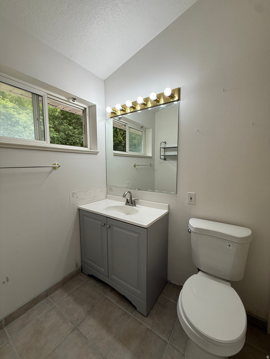
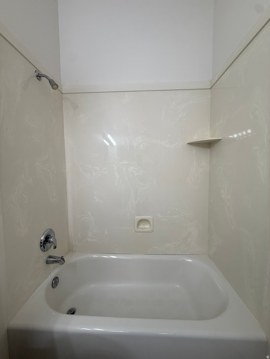
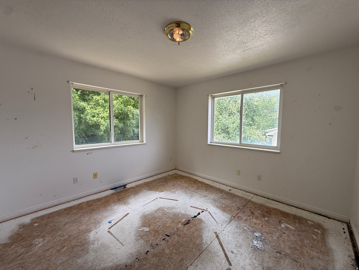
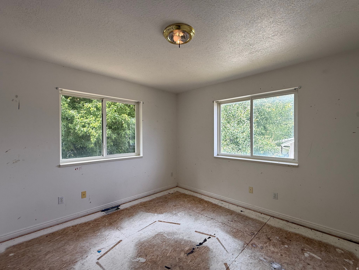
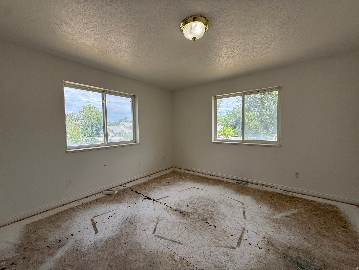
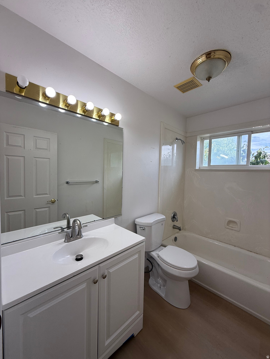
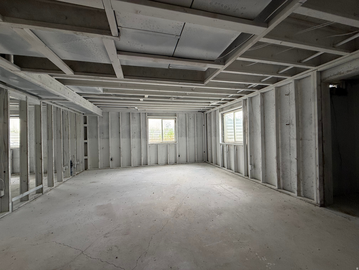
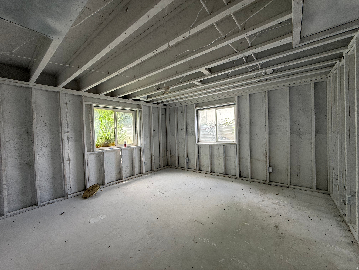
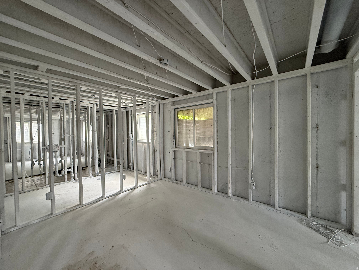
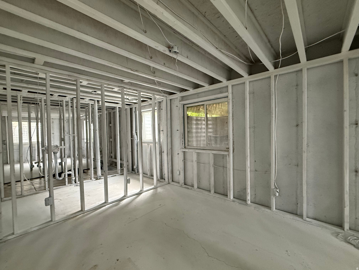
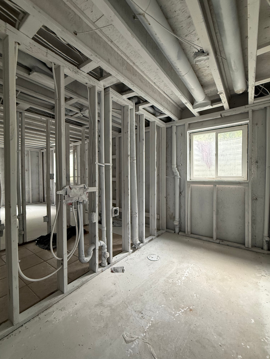
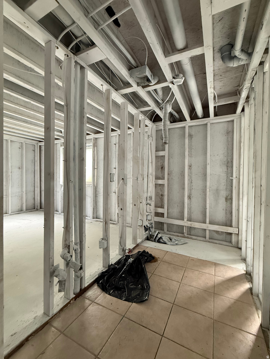
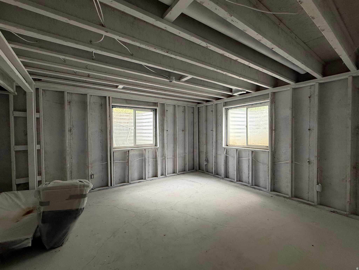
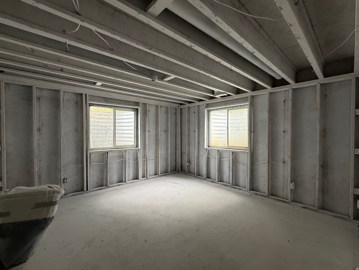
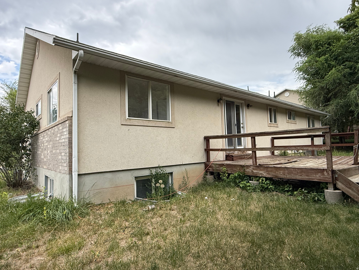
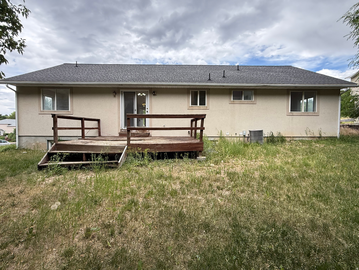
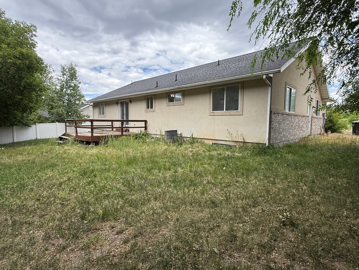
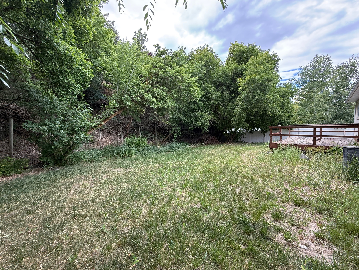
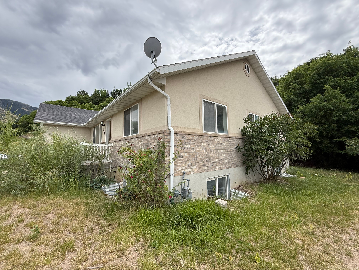
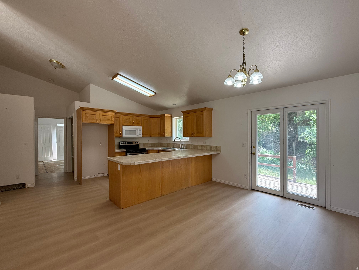
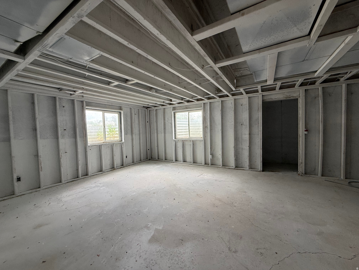
***Just Listed*** Logan Investor Special! Calling all Handymen! This is an Incredible opportunity to own a spacious home in the heart of Logan with endless potential! This solid, well-built home offers a functional and inviting floor plan featuring 3 bedrooms and 2 bathrooms on the main level, including a spacious primary suite with a private en-suite bath. The open layout, vaulted ceilings, large windows, and newly installed laminate flooring create a bright, welcoming living space filled with natural light. The unfinished basement is already framed for 3 additional bedrooms, 1 bathroom, a laundry room, and a large family room, making it easy to expand the home's living space while building instant equity. With a little cosmetic updating, including fresh paint and new carpet on the main level-this property can truly shine. Located in one of Logan's most convenient neighborhoods, you'll be just minutes from downtown Logan, Utah State University, shopping, dining, parks, and The Island. Additional features include a spacious 2-car garage and a private backyard perfect for relaxing or entertaining. Whether you're looking for a home to customize, an investment opportunity, or a chance to build sweat equity, this property offers exceptional value and unlimited potential. Don't miss this rare opportunity! Feel free to reach out to the Listing Agent with any questions that you might have. Square footage figures are provided as a courtesy estimate only and were obtained from county records. Buyer is advised to obtain an independent measurement. Buyer & buyers agent to verify all accuracy, including sq ft., acreage, zoning, & HOA information. The property information herein is derived from various sources that may include, but not limited to, county records and the Multiple Listing Service, and it may include approximations. Although the information is believed to be accurate, it is not warranted and you should not rely upon it without personal verification. The Seller has never resided in the home. Seller is part owner of the listing brokerage, but is not a licensed agent. The Broker for Aspen Ridge Real Estate helps to manage the Seller's

Property

Beds

3

Full Baths

2

1/2 Baths

None

Year Built

2000

Sq.Footage

3,062

Features

Features & Amenities

Interior

  • Other Interior Features

    Vaulted Ceiling(s)

  • Total Bedrooms

    3

  • Bathrooms

    2

  • Basement YN

    YES

  • Cooling YN

    YES

  • Cooling

    Central Air

  • Fireplace YN

    NO

  • Heating YN

    YES

  • Heating

    Central, Natural Gas, Forced Air

  • Main Level Bedrooms

    3

  • Pet friendly

    N/A

Exterior

  • Garage

    Yes

  • Garage spaces

    2

  • Construction Materials

    Brick, Stucco

  • Parking

    Attached, Garage

  • Pool

    No

  • Waterfront YN

    NO

Area & Lot

  • Lot Features

    Sloped, Steep Slope, Wooded

  • Lot Size(acres)

    0.33

  • Lot Size(square feet)

    14374.8

  • Property Type

    Residential

  • Property Sub Type

    Single Family Residence

  • Architectural Style

    Rambler/Ranch

Price

  • Sales Price

    $369,900

  • Tax Amount

    $2,130

  • Zoning

    RES

  • Sq. Footage

    3, 062

  • Price/SqFt

    $120

HOA

  • Association

    No

School District

  • Elementary School

    Logan

  • Middle School

    None/Other

  • High School

    None/Other

Property Features

  • New Construction

    NO

  • Senior Community YN

    NO

  • Sewer

    Public Sewer

Schedule

Schedule a Showing

Showing scheduled successfully.

What is 3 + 4 ?


Change time

Mortgage calculator

Estimate your monthly mortgage payment, including the principal and interest, property taxes, and HOA. Adjust the values to generate a more accurate rate.

Your payment

Principal and Interest:

$

Property taxes:

$

HOA fees:

$

Total loan payment:

$

Total interest amount:

$

Location

  • County

    Cache

  • Elementary School

    Logan

  • Middle School

    None/Other

  • High School

    None/Other

Listing Courtesy of Joshua Duke Black , Aspen Ridge Real Estate LLC

RealHub Information is provided exclusively for consumers' personal, non-commercial use, and it may not be used for any purpose other than to identify prospective properties consumers may be interested in purchasing. All information deemed reliable but not guaranteed and should be independently verified. All properties are subject to prior sale, change or withdrawal. RealHub website owner shall not be responsible for any typographical errors, misinformation, misprints and shall be held totally harmless.

Agent Summer Luke

Summer Luke

Principal Broker | Realtor®

Call Summer today to schedule a private showing.


* Listings on this website come from the FMLS IDX Compilation and may be held by brokerage firms other than the owner of this website. The listing brokerage is identified in any listing details. Information is deemed reliable but is not guaranteed. If you believe any FMLS listing contains material that infringes your copyrighted work please click here to review our DMCA policy and learn how to submit a takedown request.© 2024 FMLS.

Properties

Related properties
New on site today
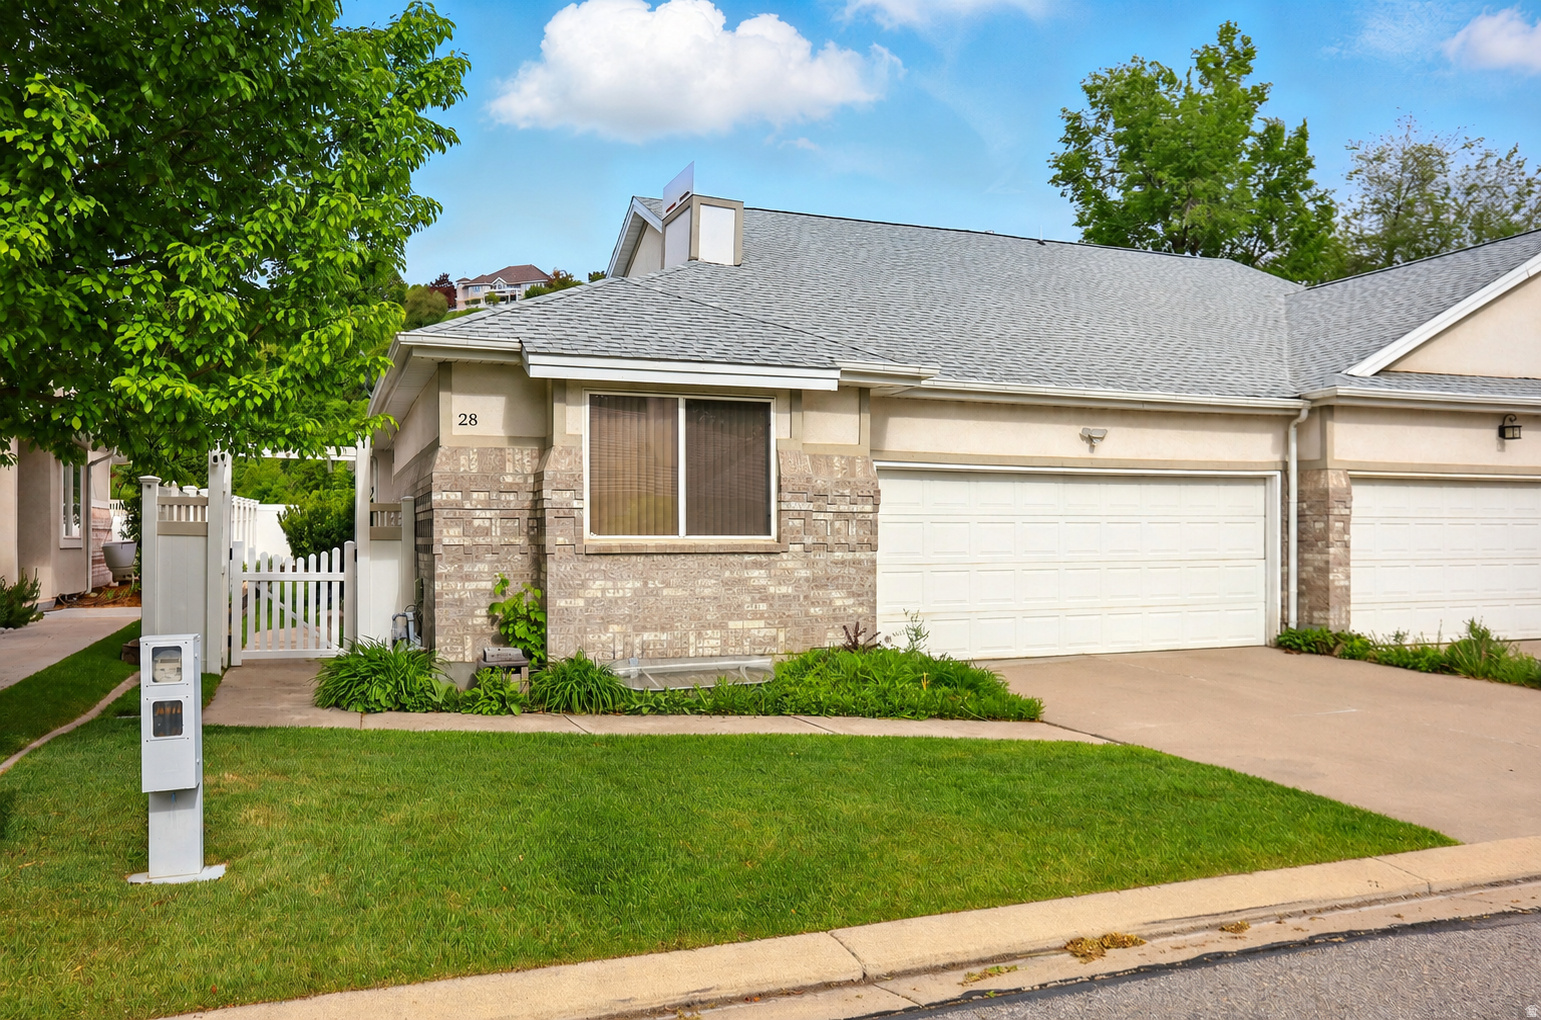
Adorable and exceptionally well-maintained townhome located on The Island, just below the highly sought-after Cliffside neighborhood and minutes from the university, Logan Canyon, shopping, dining, and recreation. This functional floor plan offers convenient main-level living with plenty of opportunity to expand. The unfinished basement provides room to add two additional bedrooms, another bathroom, and a generous storage area, allowing you to build equity while customizing the space to fit your needs. Priced to sell and currently one of the lowest-priced homes per square foot in the county! The seller is including all kitchen appliances, washer, dryer, and televisions, making this home truly move-in ready. Additional updates include a roof approximately five years old, a newer water heater, and newer carpet. Be sure to view the video tour and immersive 3D walkthrough linked with the listing. Buyer to verify all information.
#2170379

Logan

28 N RIVER POINTE DR

3 Beds

2 Baths

2,990 Sq.Ft.

$383,000

MLS#: 2170379
New on site today
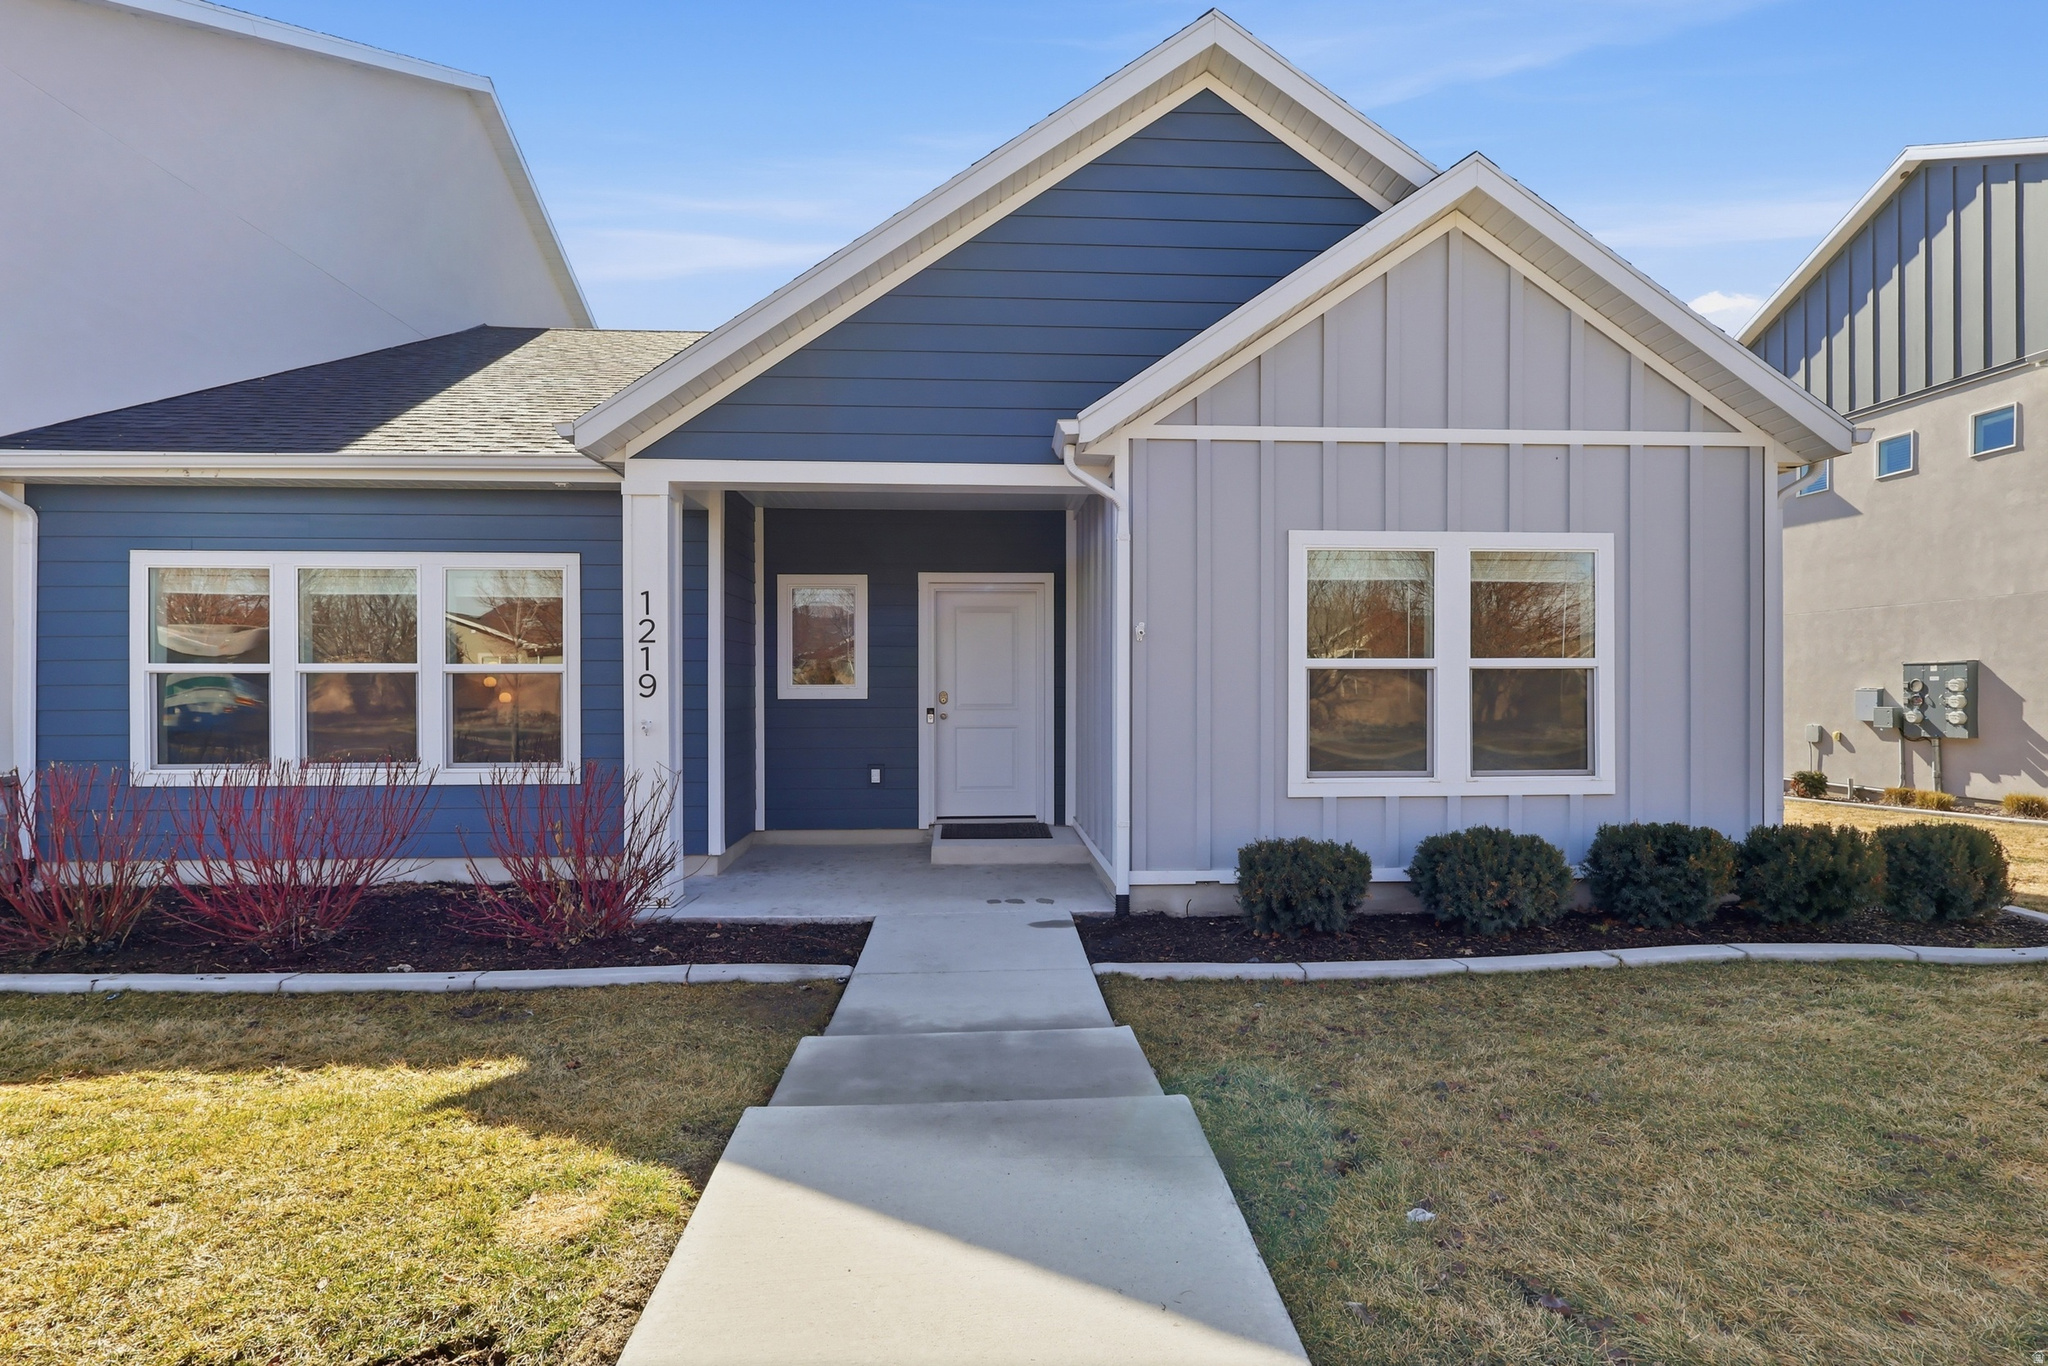
Enjoy easy living in this like new single level home. Open concept kitchen, dining, and living area with two bedrooms, two full bathrooms, and attached two car garage. The primary bedroom has an attached ensuite bathroom with a large walk in closet. LVP floor in the main living areas, granite counter tops, and a gas stove in the kitchen with the refrigerator included. A separate laundry room includes the washer and dryer with extra storage along with extra space in the garage. Smart thermostat and Ring doorbell are included. Low hoa keeps the landscaping and community well taken care of. Maintenance free, main level living at its finest in a FHA, VA approved community.
#2170317

Logan

1219 W 1820 S

2 Beds

2 Baths

1,328 Sq.Ft.

$299,999

MLS#: 2170317
New on site 1 day ago
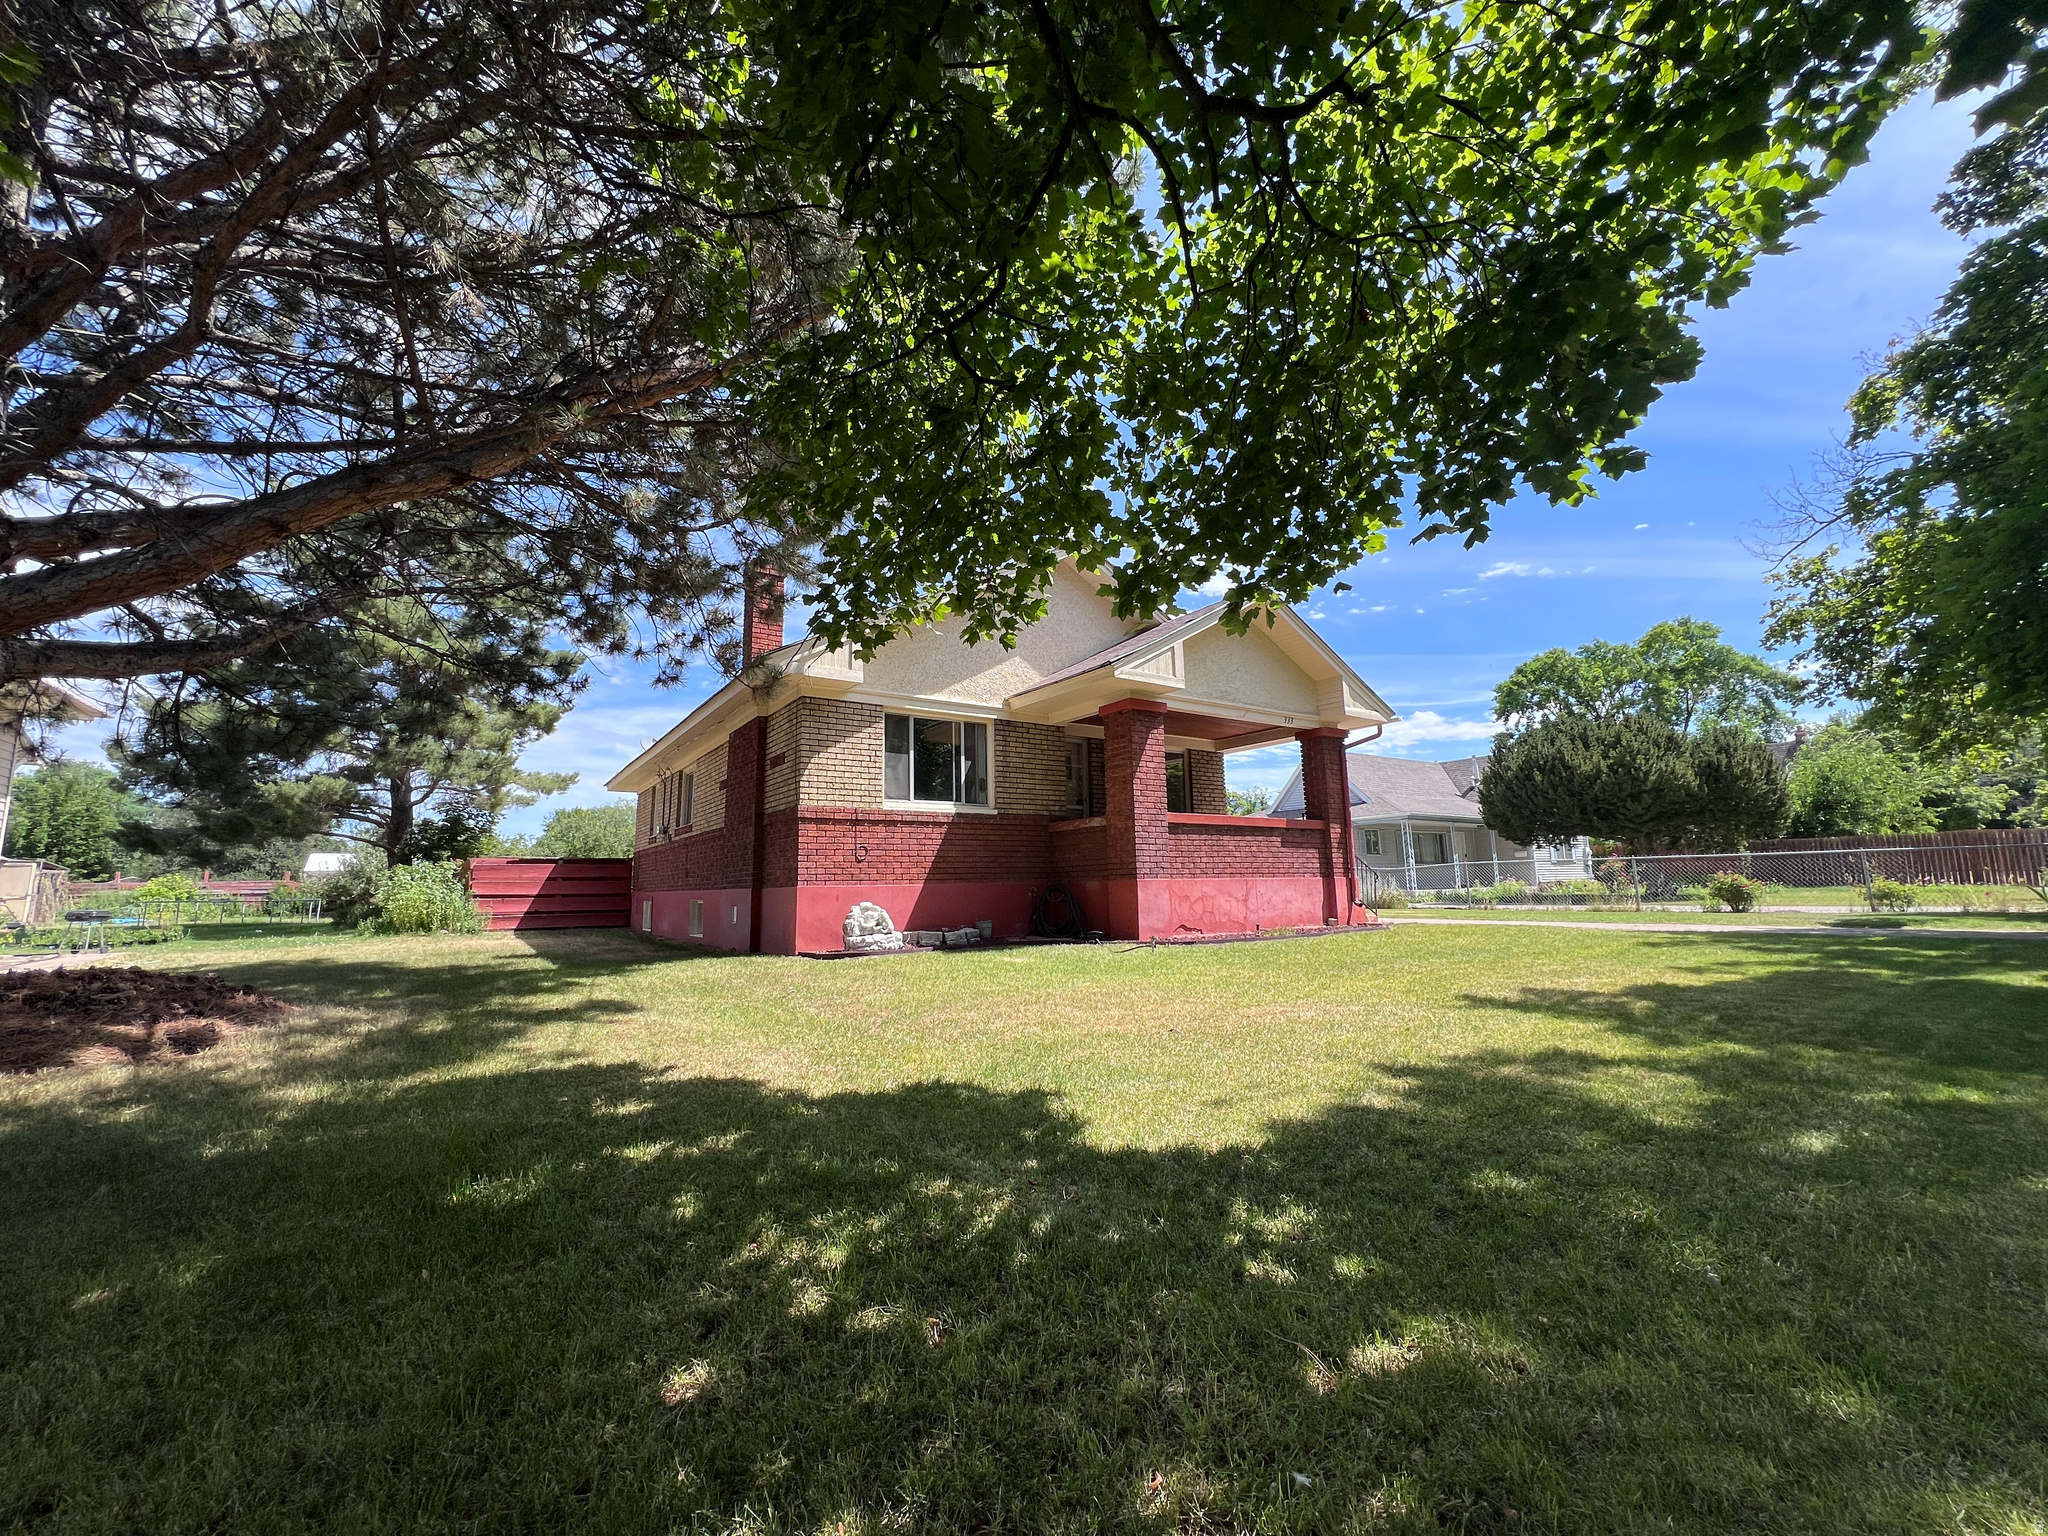
Full of charm and character, this clean and well-cared for home offers 5 bedrooms, 1.5 bathrooms, and plenty of space inside and out. Situated on a large lot in a convenient location, the home features classic curb appeal, mature shade trees, a welcoming covered front porch, and a detached garage with a long driveway for additional parking. The large yard provides great outdoor potential, whether for gardening, entertaining, or simply enjoying the quiet summer evenings.
#2170038

Logan

333 W 200 S

5 Beds

1 Baths

1,500 Sq.Ft.

$359,900

MLS#: 2170038
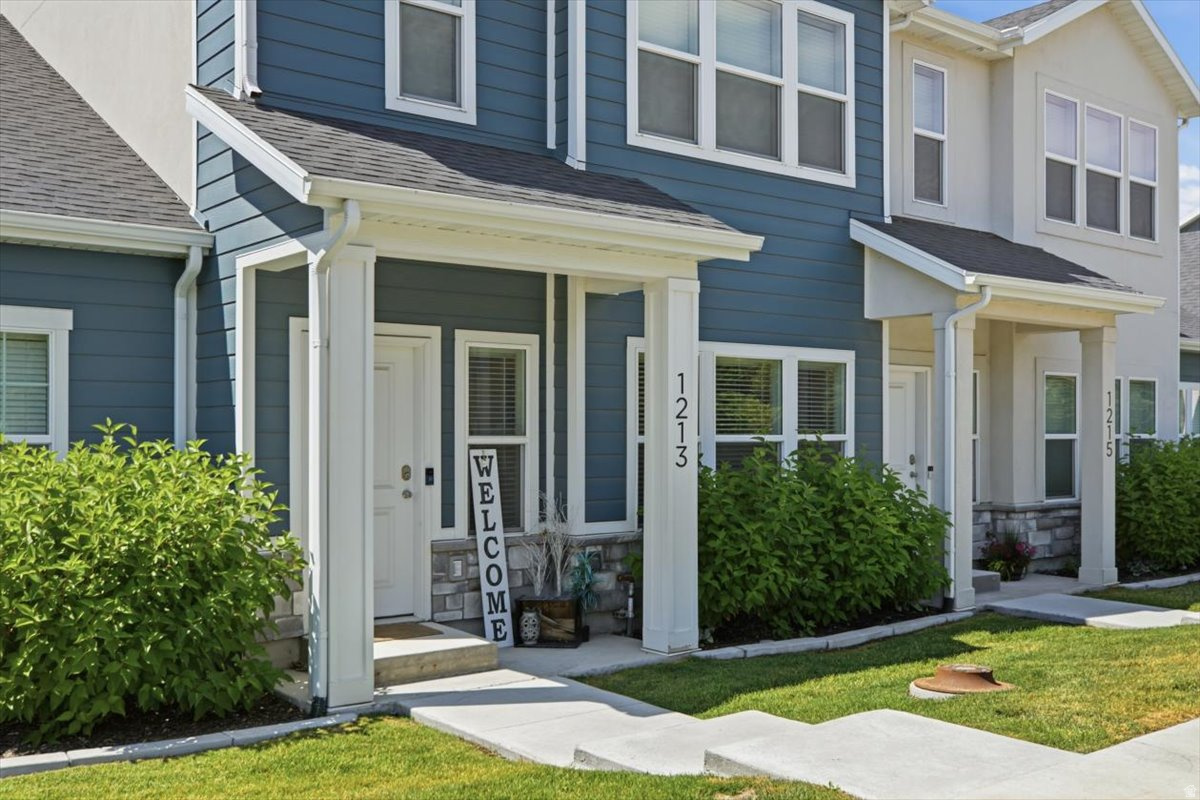
Welcome home! This great location Logan townhome is in near new condition. Three large upstairs bedrooms. Kindly occupied by tenant. currently need 24hr notice Wednesday or Thursday only.
#2169478

Logan

1213 W 1820 S

3 Beds

2 Baths

1,444 Sq.Ft.

$310,000

MLS#: 2169478
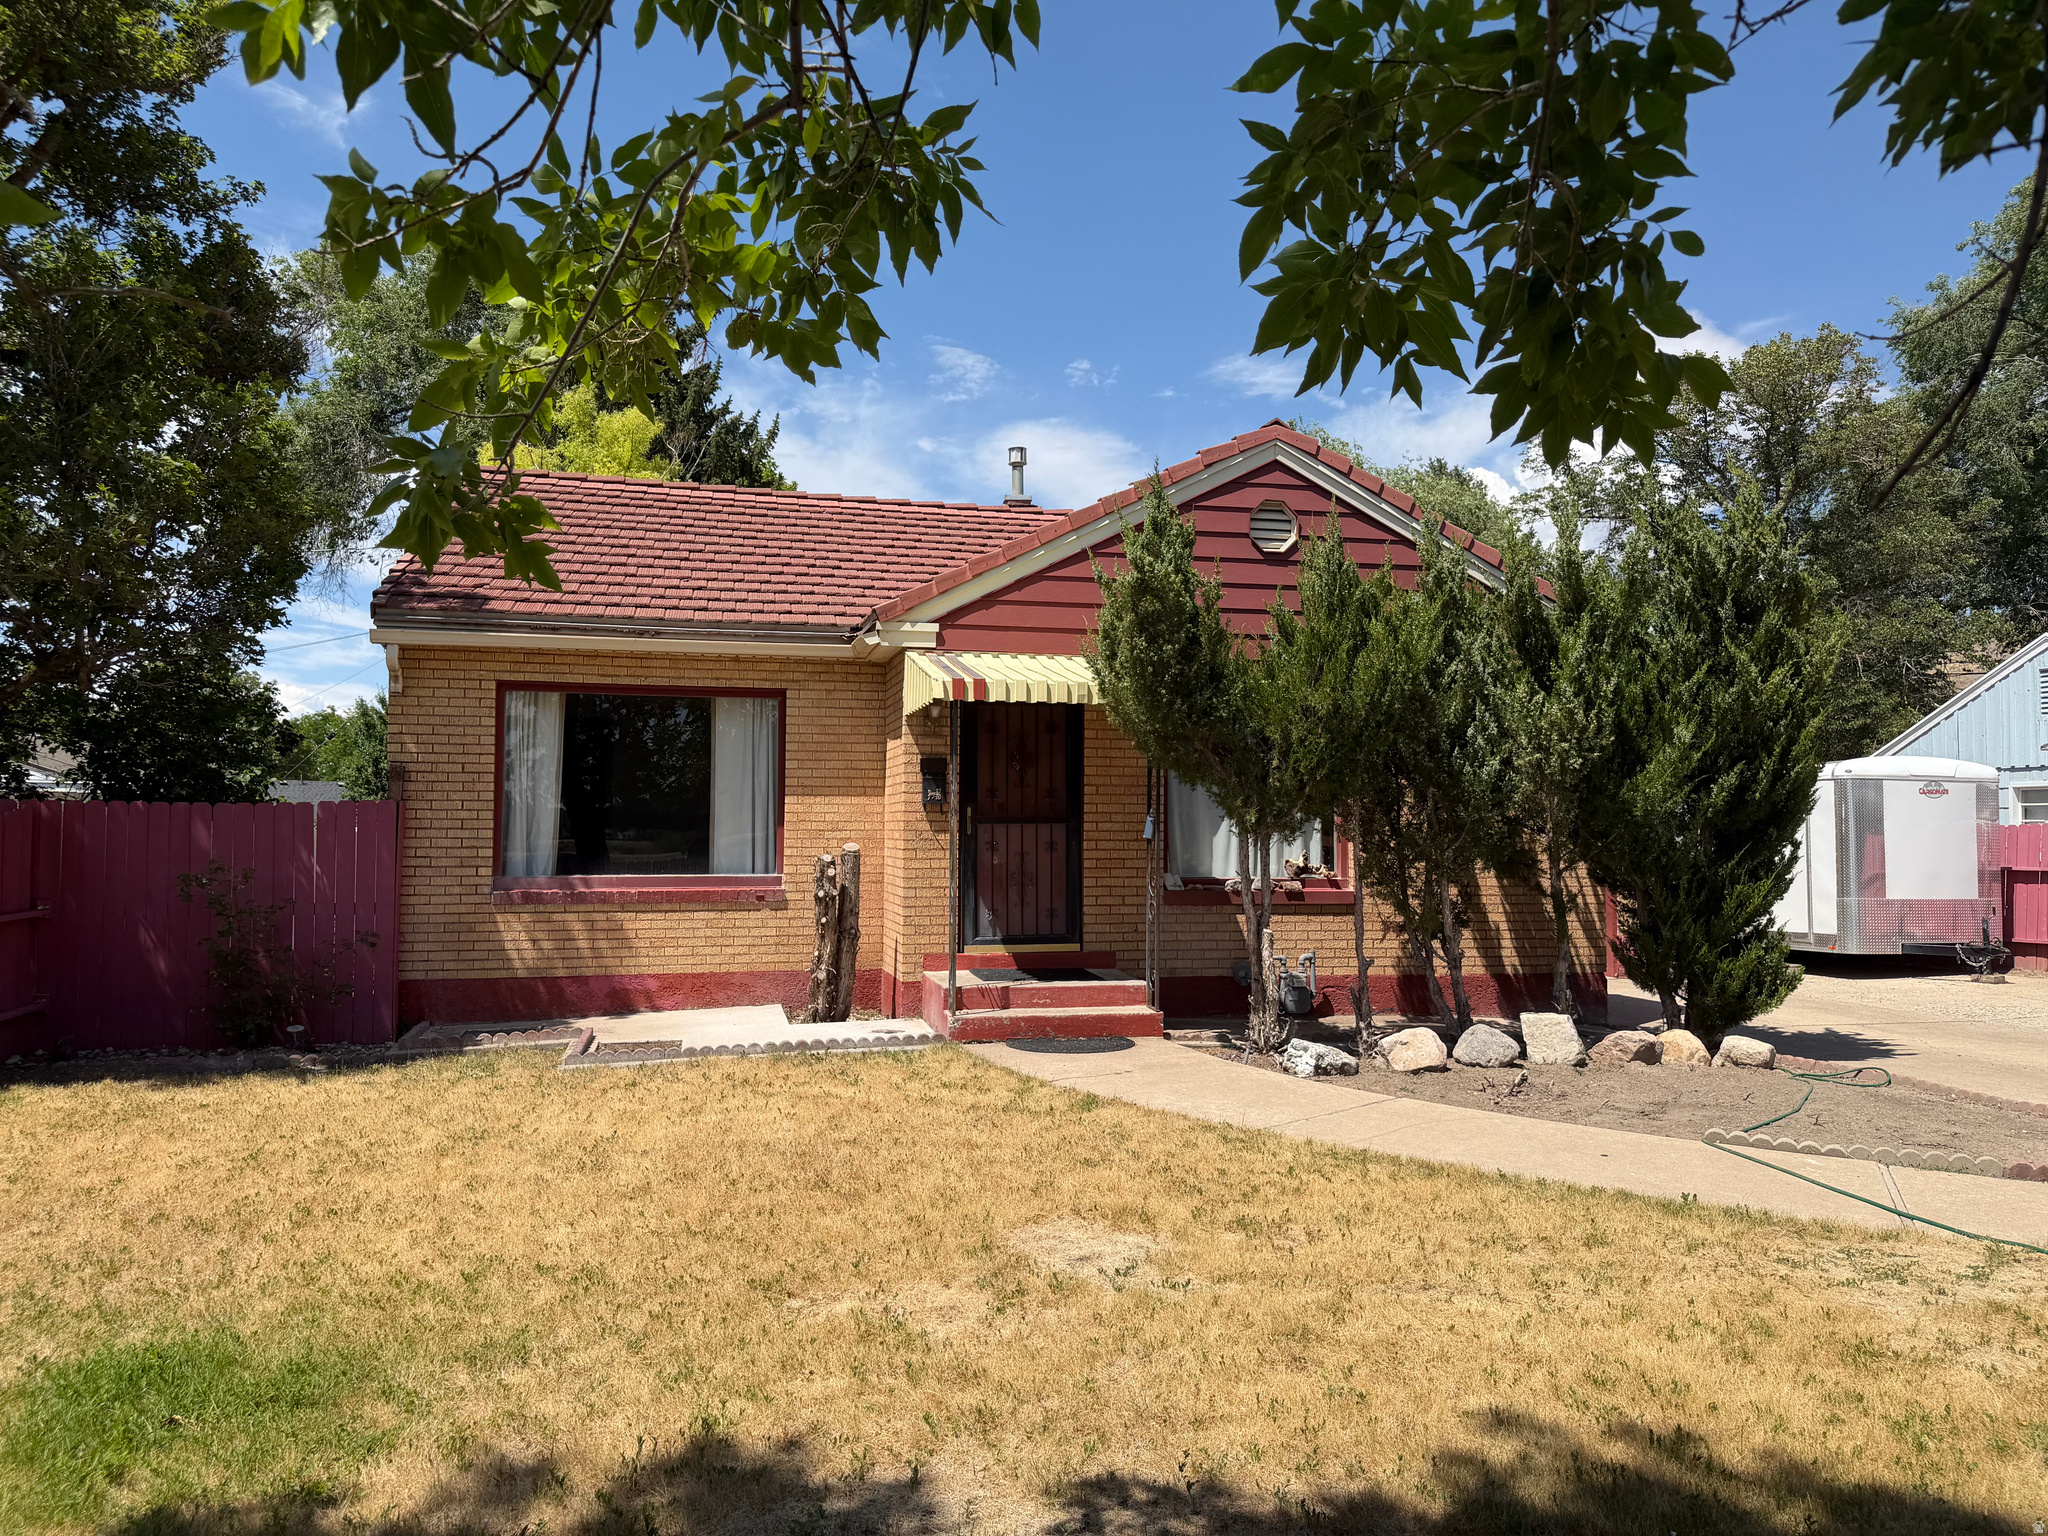
Logan East Bench Rambler in wonderful location close to Utah State and Logan Canyon with amazing valley and mountain views, 1800 sq ft, 4 bedrooms, 2 bathrooms, 0.22 acre yard, 1 car garage, new flooring, new furnace, tile roof and more. Great opportunity for a perfectly located investment property or for first time homeowners!
#2169111

Logan

1425 E 700 N

4 Beds

None Baths

1,800 Sq.Ft.

$359,900

MLS#: 2169111
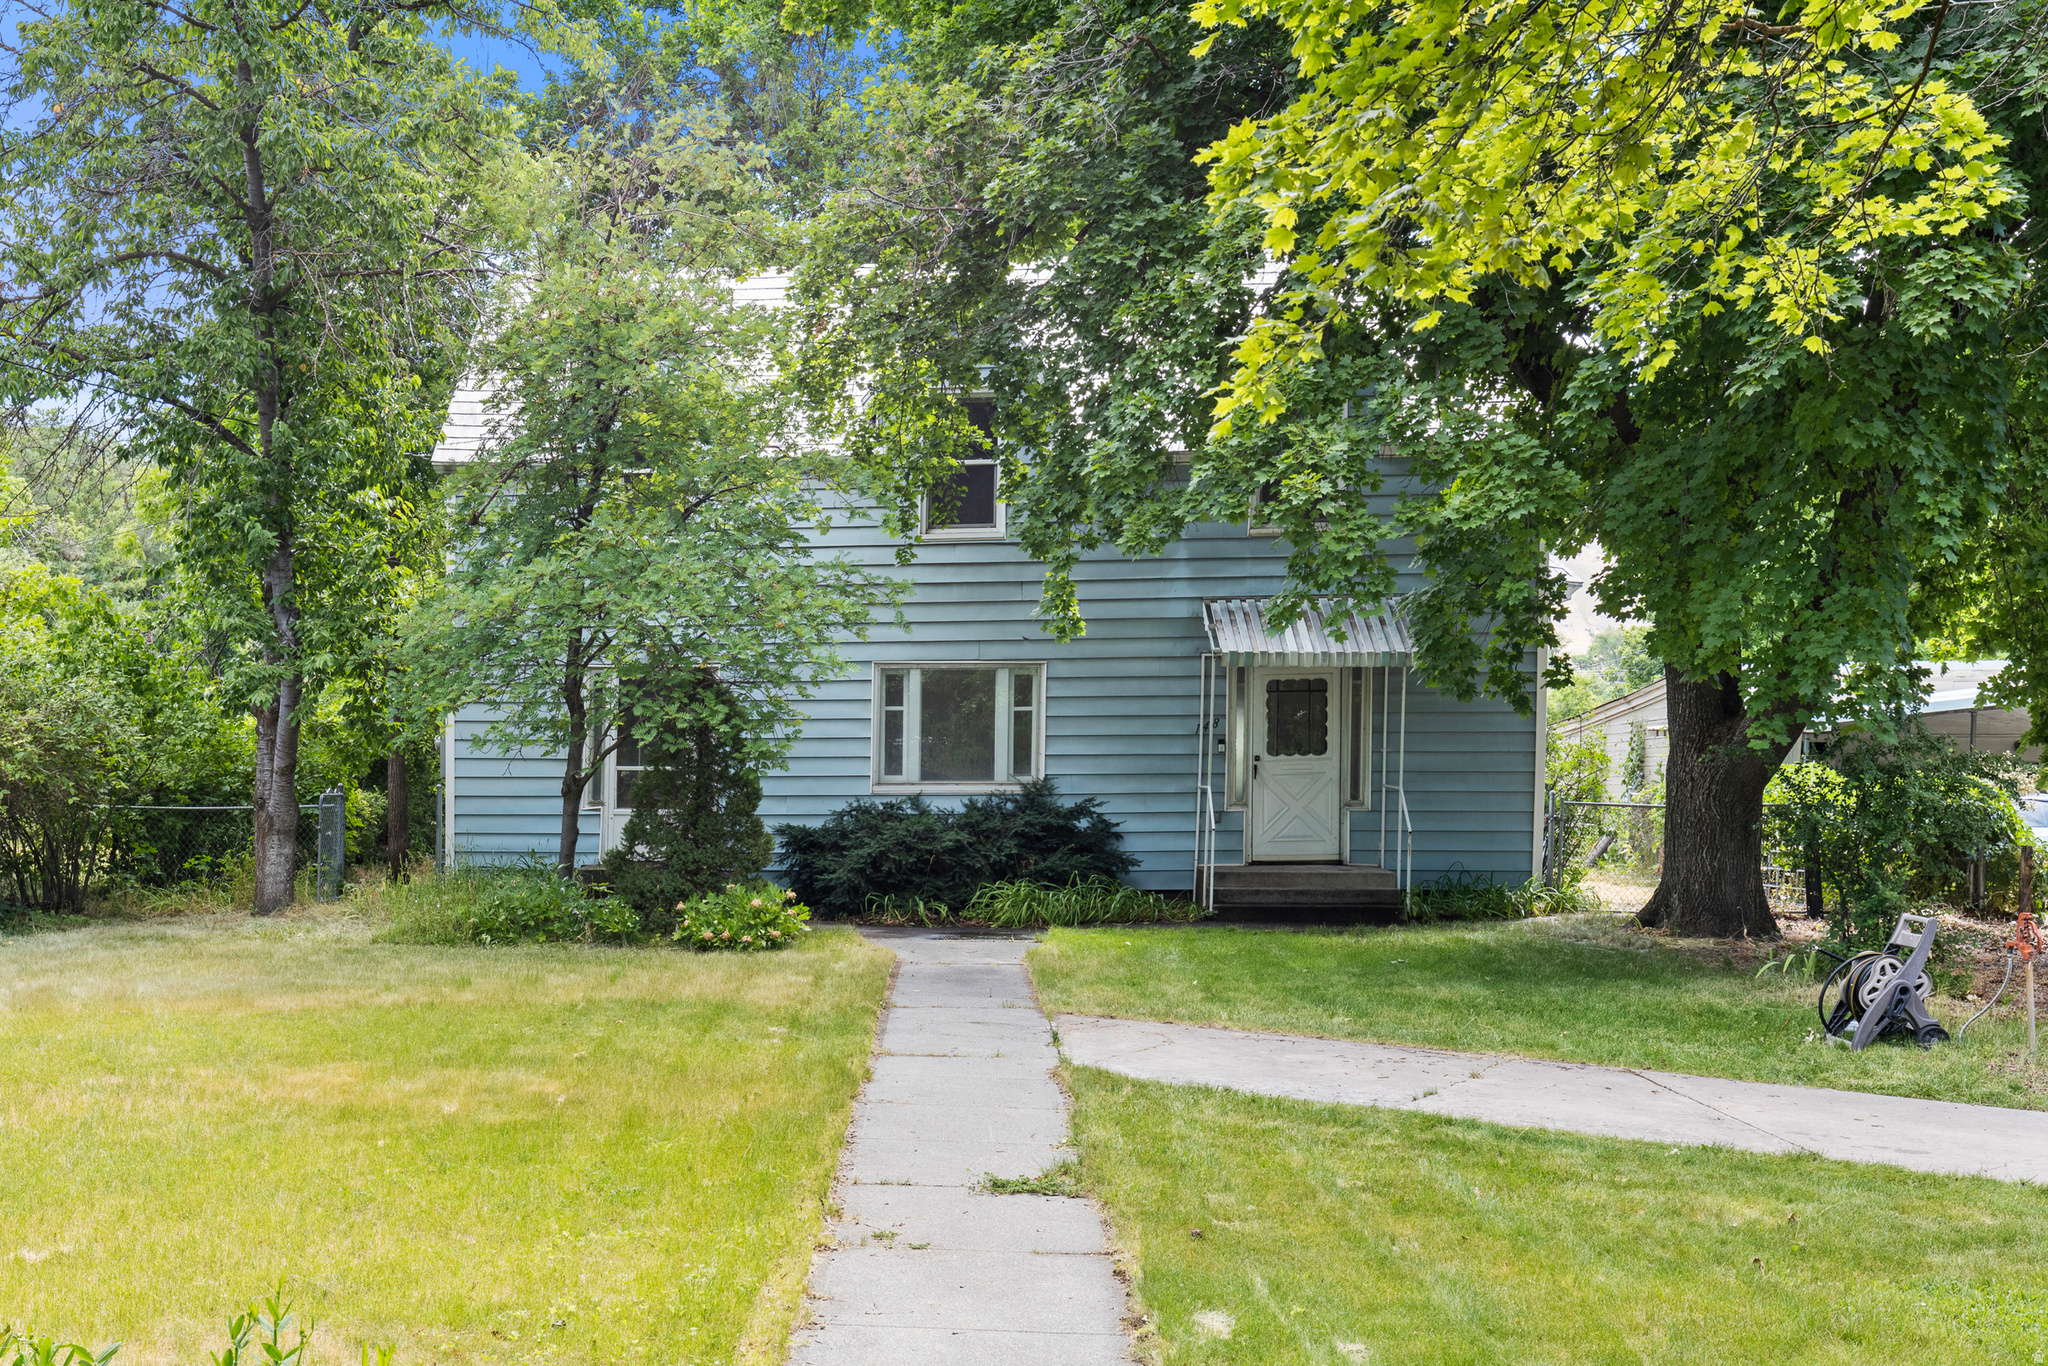
Don't miss this four-bedroom, three-bathroom home on a secluded lot surrounded by mature trees. Centrally located in the island close to parks, schools, downtown, and shopping. It mixes historic features with modern amenities. Don't miss the fully fenced backyard with blackberries, plum, apple, and cherry trees.  Assumable FHA loan at a 3.375% Interest Rate through Guild Mortgage.  Square footage figures are provided as a courtesy estimate only.  Buyer is advised to obtain an independent measurement.
#2169329

Logan

148 S 300 E

4 Beds

1 Baths

1,676 Sq.Ft.

$400,000

MLS#: 2169329
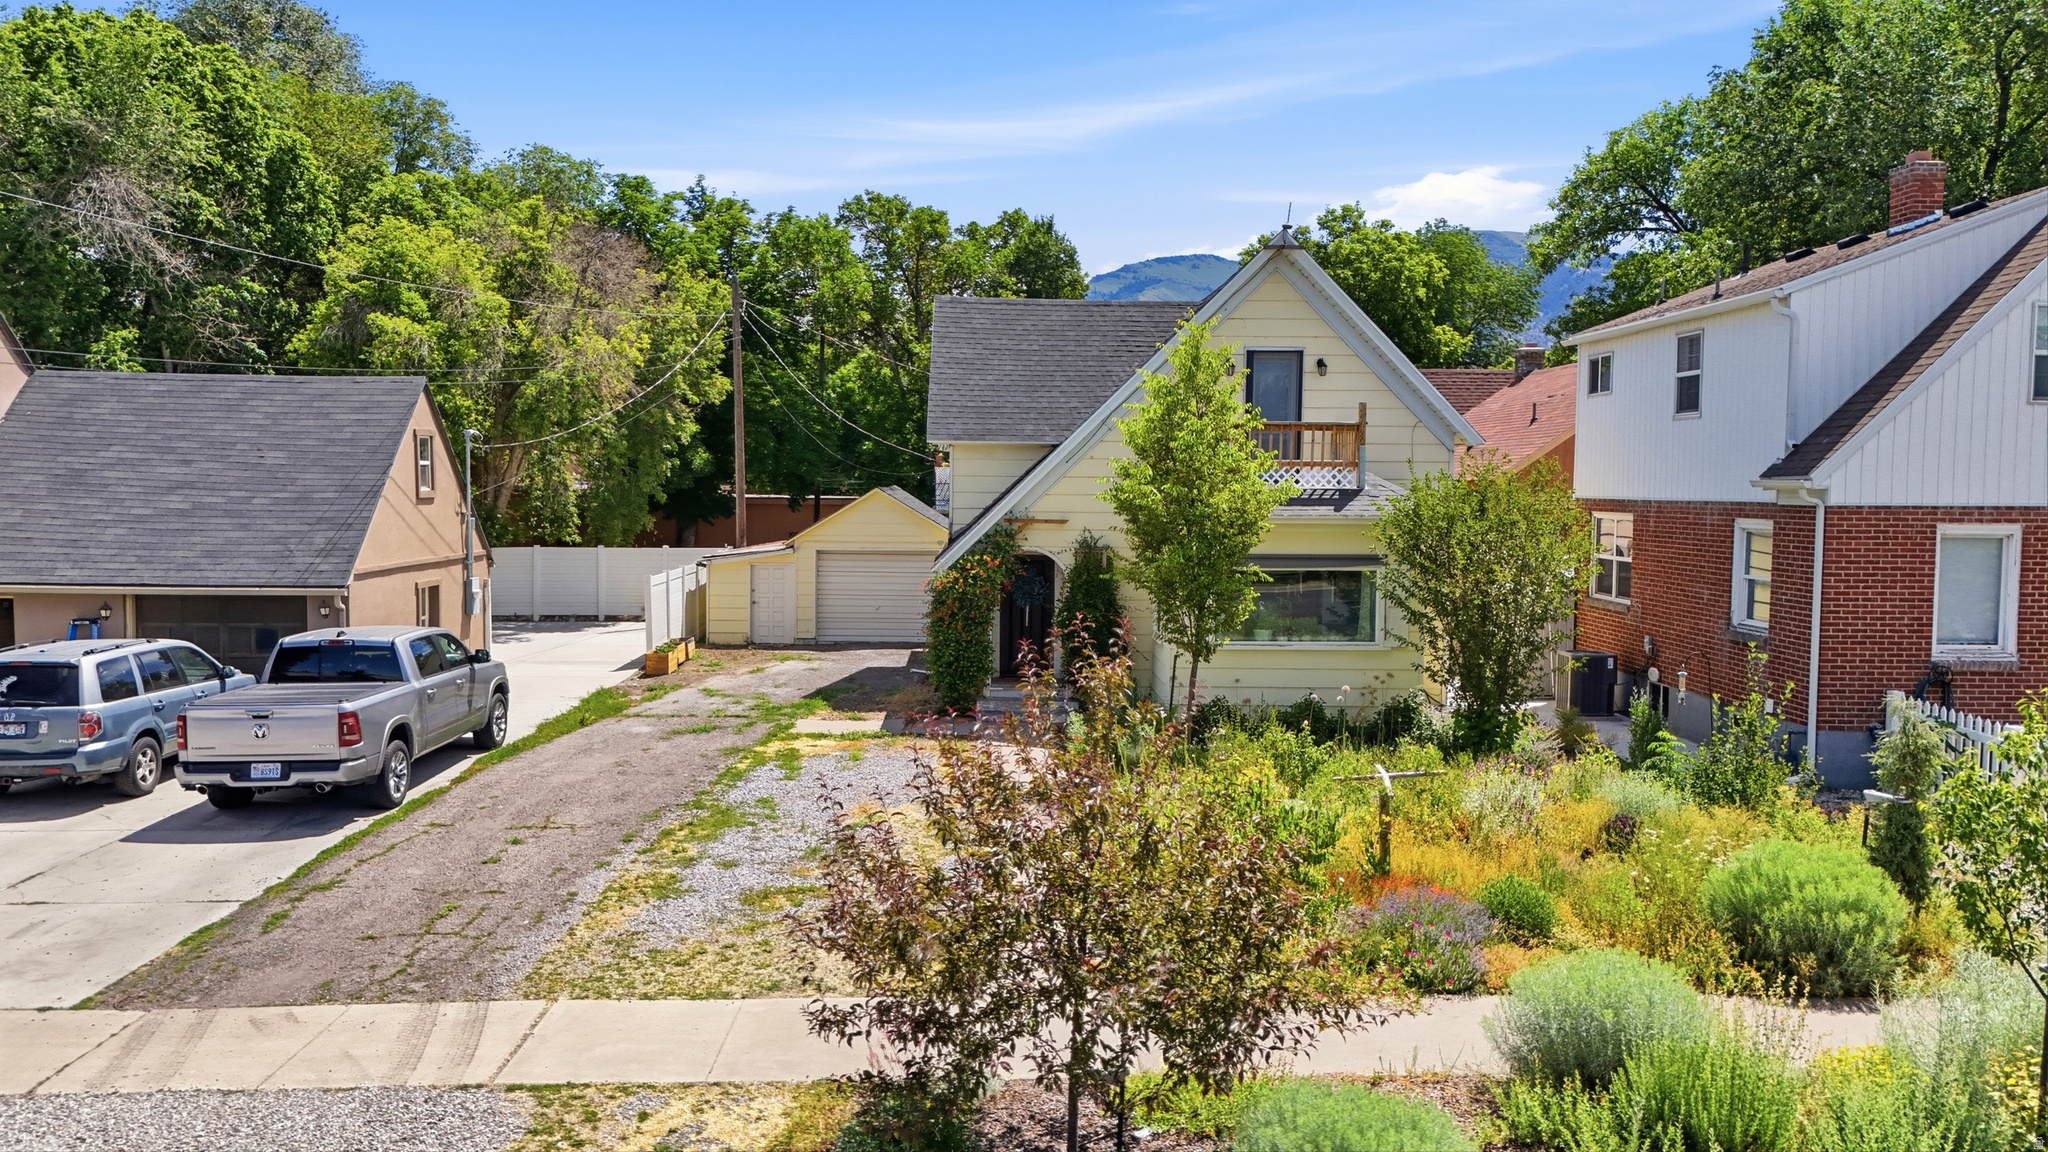
Don't miss this charming 3-bedroom cottage located in the heart of Logan. The home features a fully remodeled second floor and updates throughout (including a new tankless water heater, plumbing, etc.), while still preserving much of its original 1919 character and charm.  The private backyard offers thoughtfully designed professional landscaping, creating a peaceful outdoor retreat. A detached garage with an additional shop adds extra space for storage, hobbies, or projects.  This home is ideal as a primary residence or investment property and is within walking distance to some of the best amenities Logan has to offer. All appliances are included in the sale.
#2169319

Logan

210 N 200 W

3 Beds

1 Baths

1,407 Sq.Ft.

$325,000

MLS#: 2169319
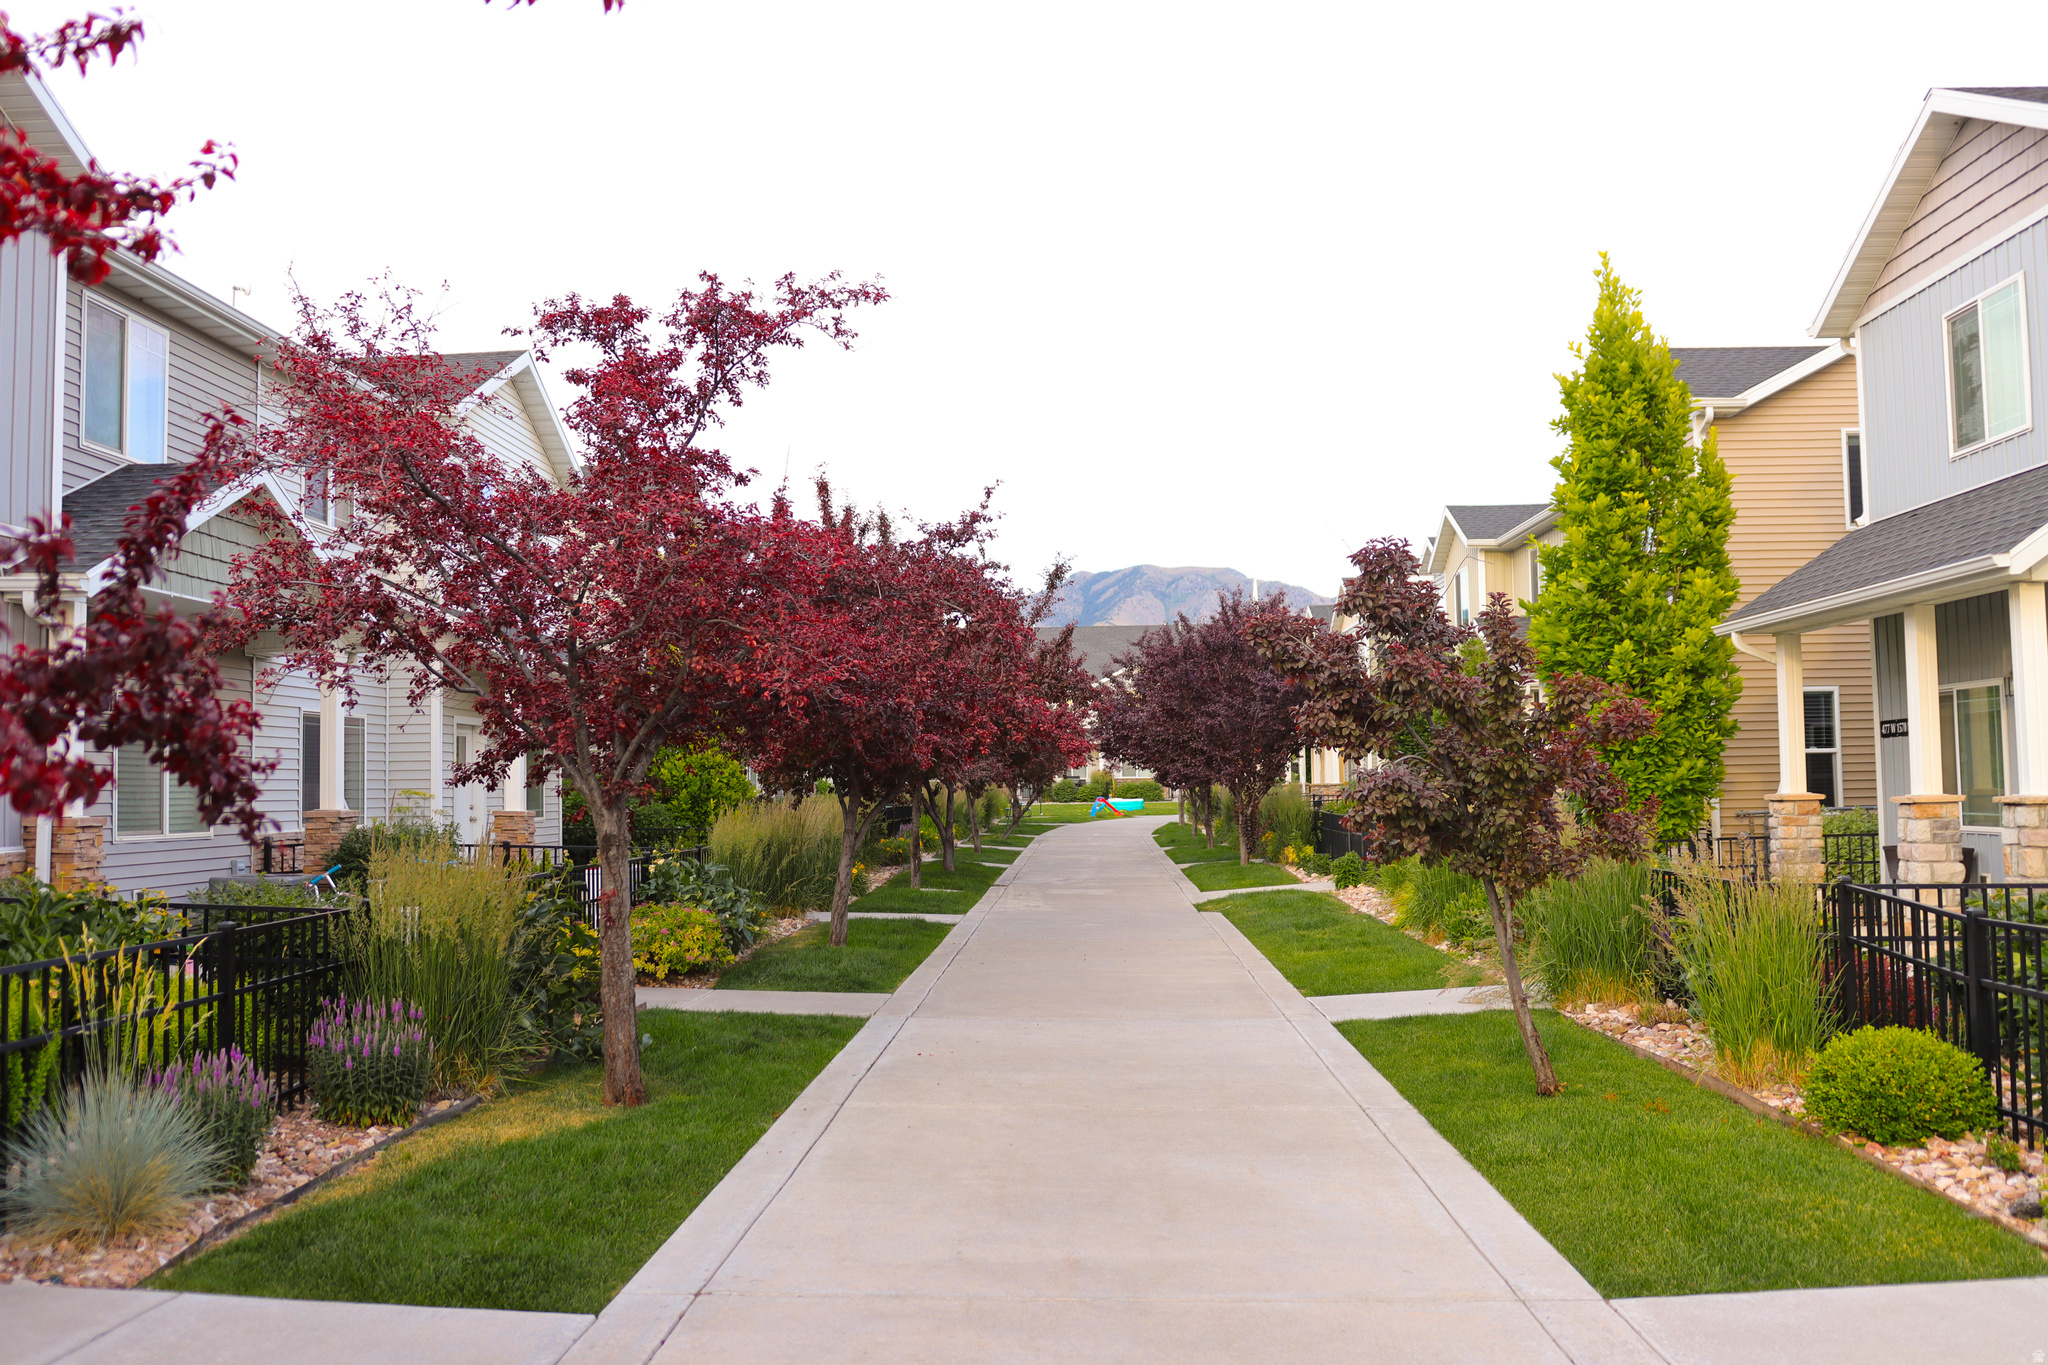
Experience exceptional living at Bridgerland Meadows Residences. Views of the mountains and a beautiful, landscaped walking path. You must see this newly listed 3-bedroom townhome. The 2-level floor plan lives like a large home. Main level has kitchen, dining and living room, and 1/2 bath spaces. Upstairs level includes primary bedroom with private bathroom.  2 bedrooms, additional full bath, gorgeous great room, laundry, and beautiful views. Bridgerland Meadows has it all: club house, walking paths, grassy areas, playground, and fitness room.   Square footage figures are provided as a courtesy estimate only and were obtained from county records.  Buyers are advised to obtain an independent measurement.
#2169681

Logan

466 W 1595 N 102

3 Beds

2 Baths

1,592 Sq.Ft.

$329,900

MLS#: 2169681
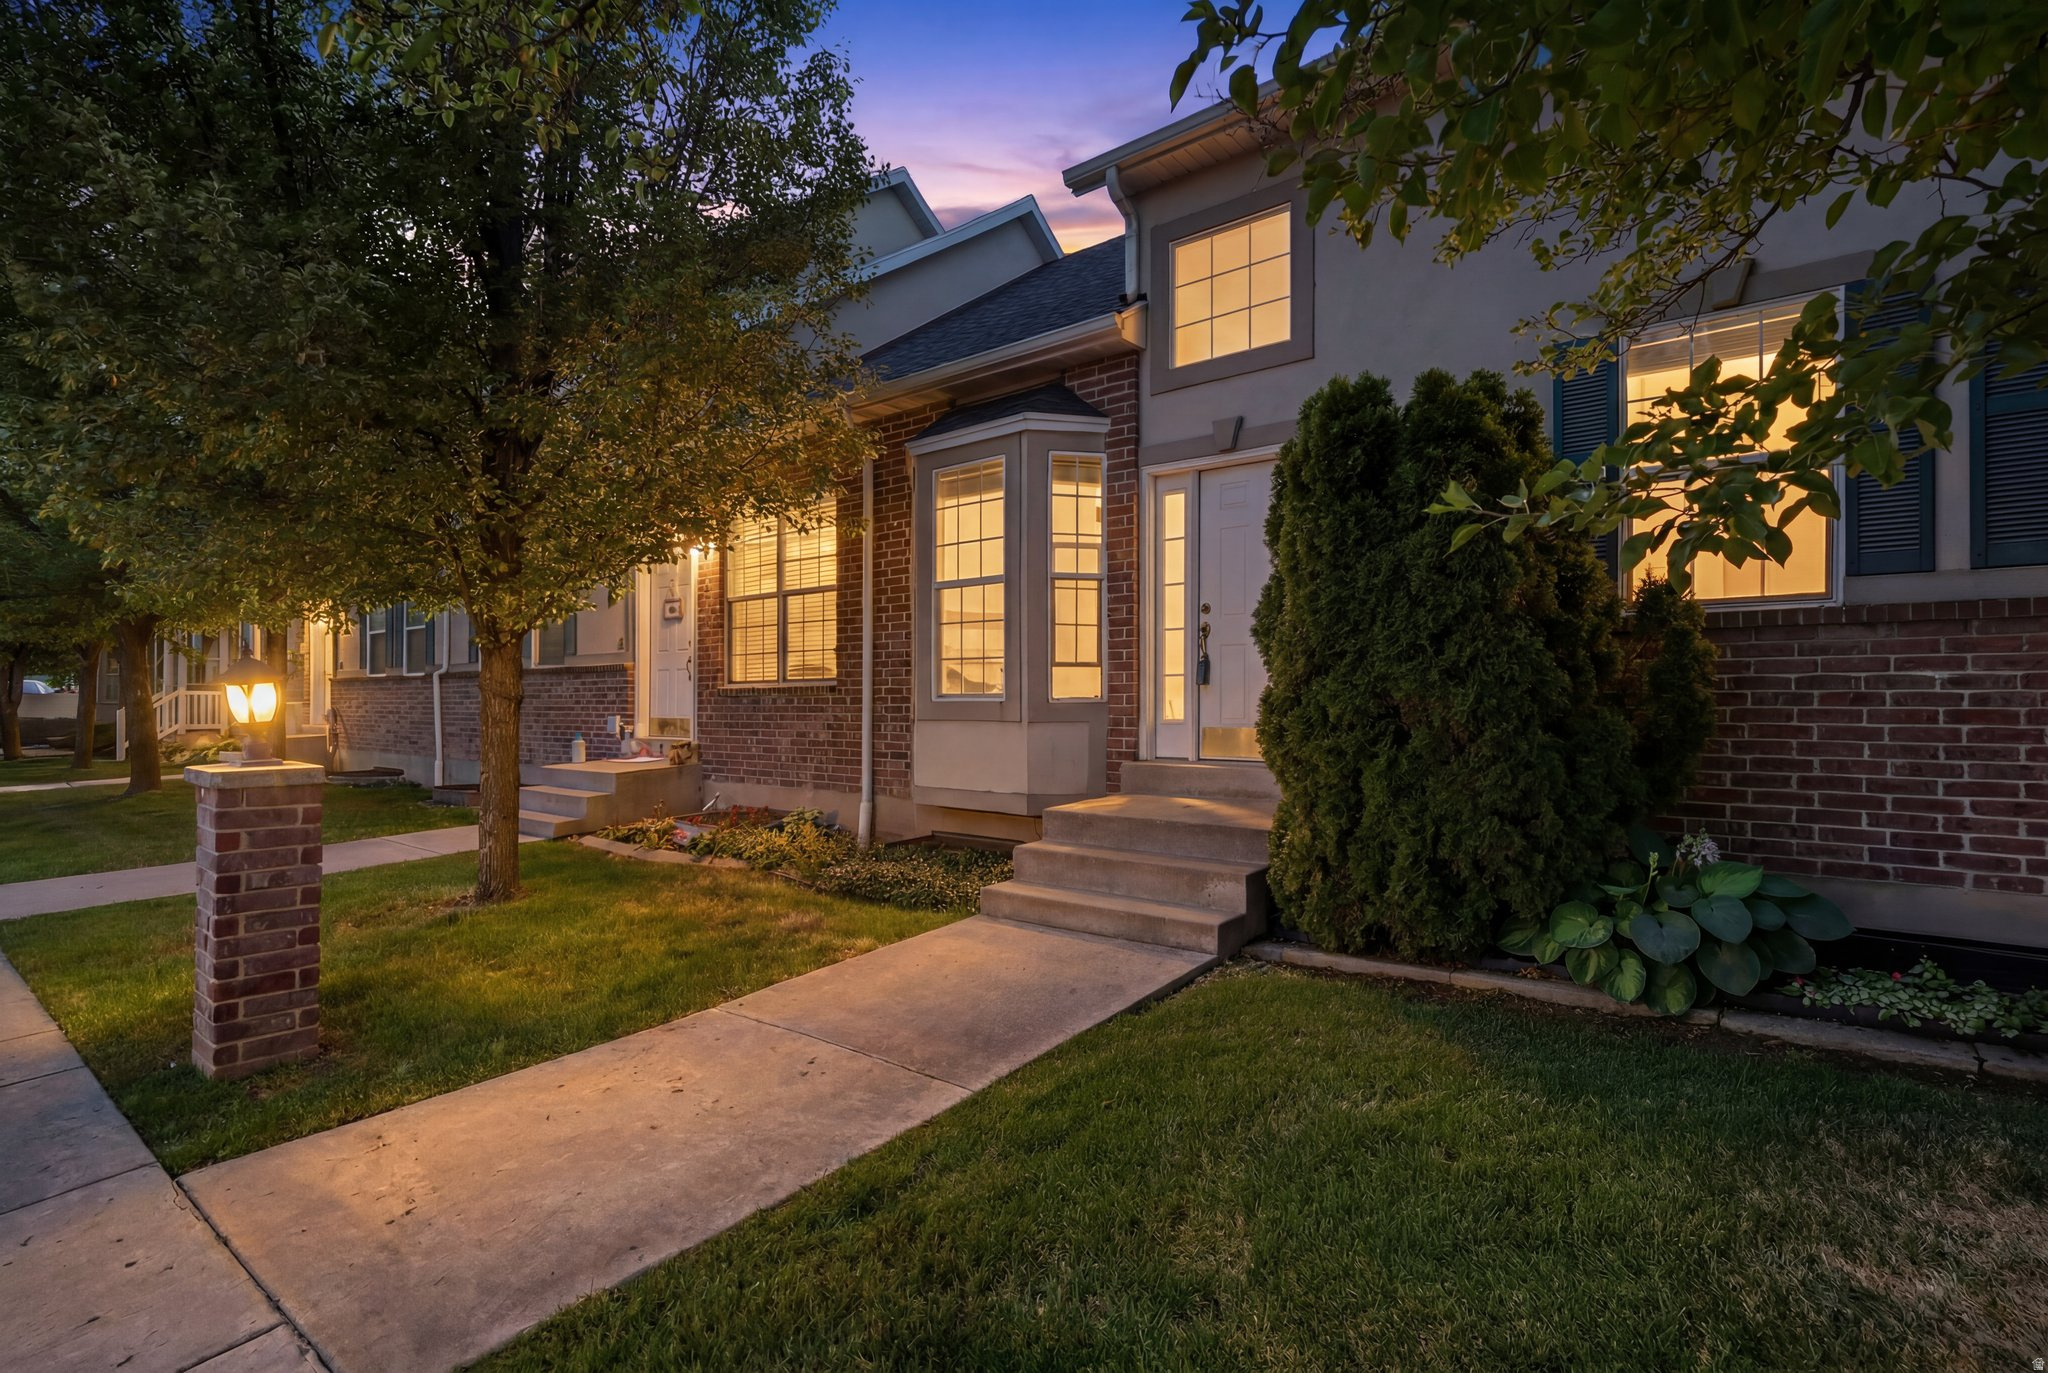
Welcome to Lexington Village, a quiet townhome community offering maintenance-free living without sacrificing space. This beautifully laid out 4-bedroom, 3.5-bathroom townhome boasts a three-level floor plan with separate living/family spaces on each level giving you plenty of room to spread out. The main floor features a welcoming living room with vaulted ceilings, a functional kitchen with granite counter tops, and a convenient main-floor primary suite complete with a jetted tub, double vanity sinks, and walk-in closet. Upstairs, you'll find two additional bedrooms-one showcasing a fun bonus loft space-joined by a shared Jack-and-Jill bathroom. The fully finished lower level adds a fourth bedroom, full bath, and an additional family room, providing the perfect footprint for guests, a home office, or a theater room (pre-wired). Complete with a 2-car garage and an HOA that handles all snow removal and lawn care, this home offers true lock-and-leave convenience. Unbeatable location tucked just off Main Street, moments from shopping, restaurants, parks, schools, recreation and less than 5 minutes from the Utah State University campus.
#2167742

Logan

1040 N 130 W 100

4 Beds

3 Baths

2,627 Sq.Ft.

$394,900

MLS#: 2167742

***Just Listed***  Logan Investor Special!  Calling all Handymen!  This is an Incredible opportunity to own a spacious home in the heart of Logan with endless potential! This solid, well-built home offers a functional and inviting floor plan featuring 3 bedrooms and 2 bathrooms on the main level, including a spacious primary suite with a private en-suite bath. The open layout, vaulted ceilings, large windows, and newly installed laminate flooring create a bright, welcoming living space filled with natural light.  The unfinished basement is already framed for 3 additional bedrooms, 1 bathroom, a laundry room, and a large family room, making it easy to expand the home's living space while building instant equity. With a little cosmetic updating, including fresh paint and new carpet on the main level-this property can truly shine.  Located in one of Logan's most convenient neighborhoods, you'll be just minutes from downtown Logan, Utah State University, shopping, dining, parks, and The Island. Additional features include a spacious 2-car garage and a private backyard perfect for relaxing or entertaining.  Whether you're looking for a home to customize, an investment opportunity, or a chance to build sweat equity, this property offers exceptional value and unlimited potential. Don't miss this rare opportunity!  Feel free to reach out to the Listing Agent with any questions that you might have. Square footage figures are provided as a courtesy estimate only and were obtained from county records. Buyer is advised to obtain an independent measurement. Buyer & buyers agent to verify all accuracy, including sq ft., acreage, zoning, & HOA information. The property information herein is derived from various sources that may include, but not limited to, county records and the Multiple Listing Service, and it may include approximations. Although the information is believed to be accurate, it is not warranted and you should not rely upon it without personal verification. The Seller has never resided in the home. Seller is part owner of the listing brokerage, but is not a licensed agent. The Broker for Aspen Ridge Real Estate helps to manage the Seller's

838 E MOUNTAIN RD

Message successfully sent.

I agree to receive email communication and understand I can unsubscribe at any time.

I agree to be contacted by OnX Realty via call, email, and text for real estate services. To opt out, you can reply 'stop' at any time or reply 'help' for assistance. You can also click the unsubscribe link in the emails. Message and data rates may apply. Message frequency may vary. Privacy Policy

 - property

Send a message

Message successfully sent.

Preferred Agent

Reason for contacting?

I agree to receive email communication and understand I can unsubscribe at any time.

I agree to be contacted by OnX Realty via call, email, and text for real estate services. To opt out, you can reply 'stop' at any time or reply 'help' for assistance. You can also click the unsubscribe link in the emails. Message and data rates may apply. Message frequency may vary. Privacy Policy

Sign In Sign Out

Virtual Assistant

Would you like to take the next step with this property? We can help you schedule a showing or virtual tour, or send you more details.

Yes, I would like more information.

Thank You for Your Reply, One of Our Agents will contact you as soon as possible

No, maybe later.

Thank you, you can always contact me via email, phone number or through the contact form.

Realhub AI

Lucy - Your AI-Powered Realtor

Update Your Temporary Password

Personalize your search

Enter your email and we'll notify you immediately when new listings match what you're looking for.

or enter email address

Already have an account ? Login here

Continue your home search

I agree to receive communications and understand I can unsubscribe at any time.

I agree to be contacted by OnX Realty via call, email, and text for real estate services. To opt out, you can reply 'stop' at any time or reply 'help' for assistance. You can also click the unsubscribe link in the emails. Message and data rates may apply. Message frequency may vary. Privacy Policy

Already have an account ? Login here

We use cookies

We use cookies primarily for analytics to enhance your experience. By accepting, you agree to our use of these cookies. You can manage your preferences or learn more about our cookies policy.