
832 N KELLEY DR E
Huntsville, UT 84317



About
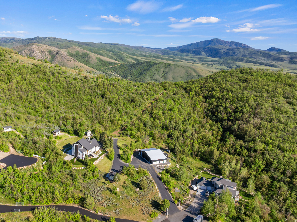
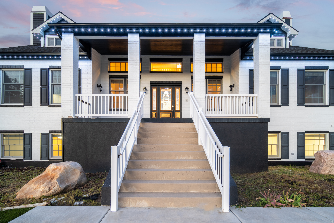
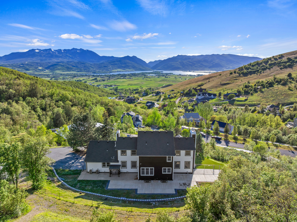
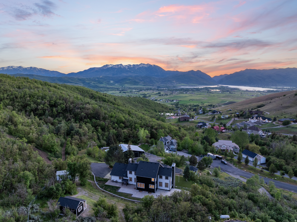
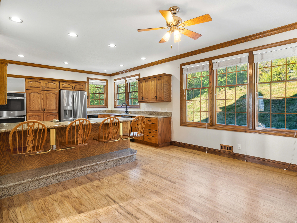
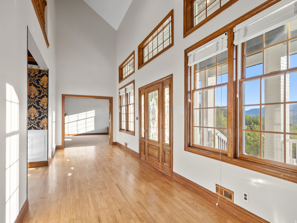
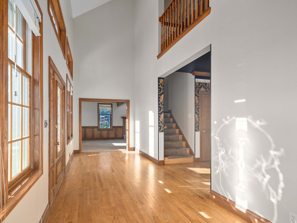
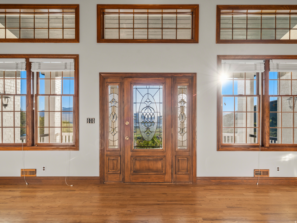
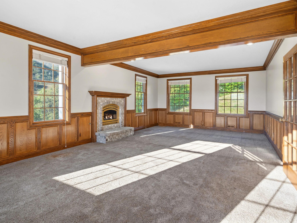
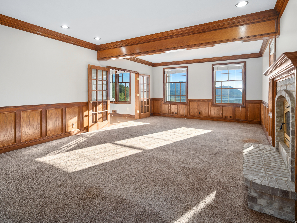
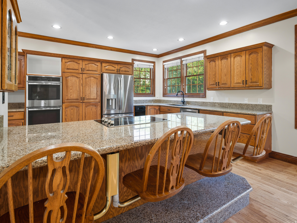
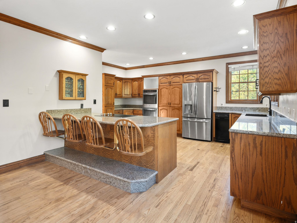
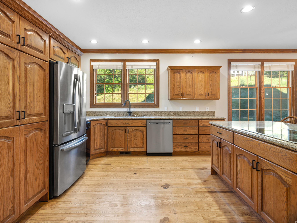
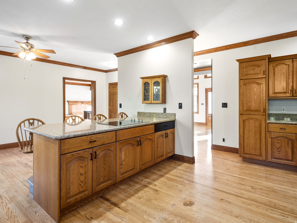
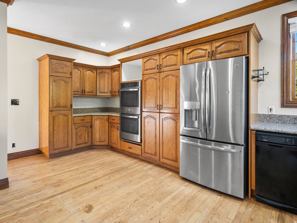
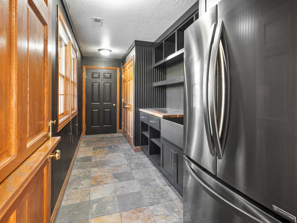
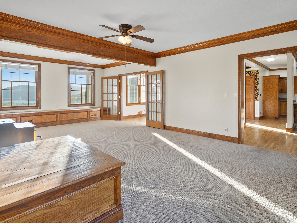
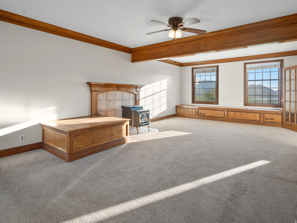
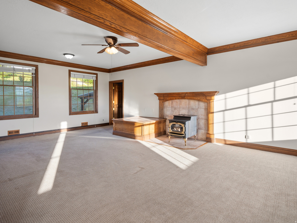
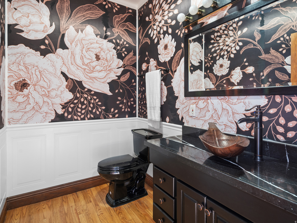
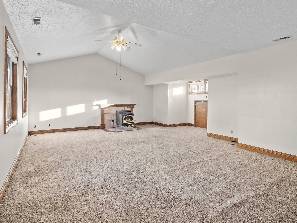
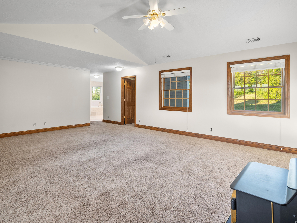
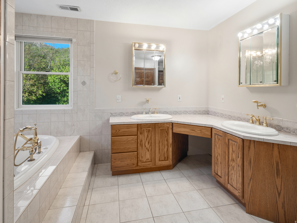
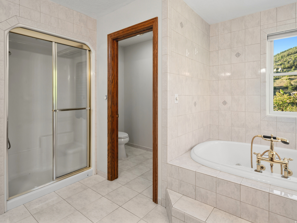
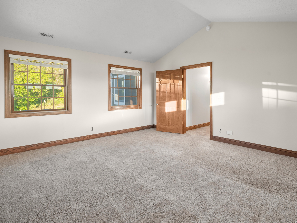
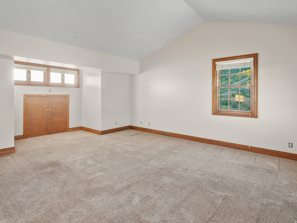
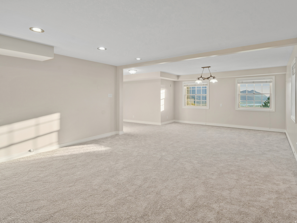
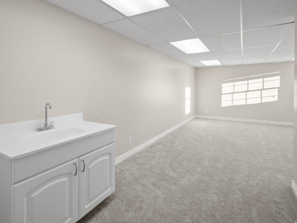
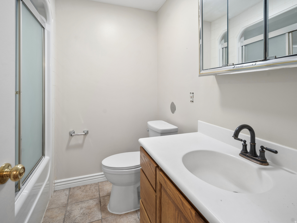
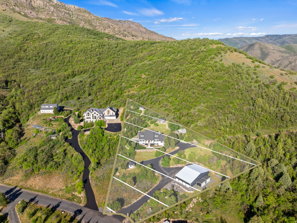
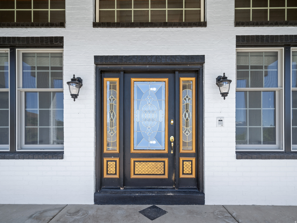
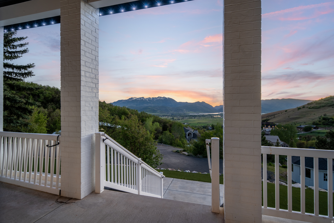
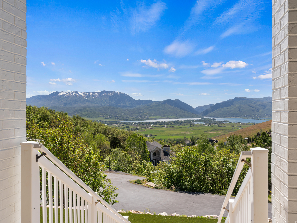
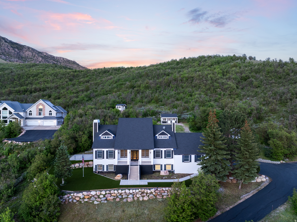
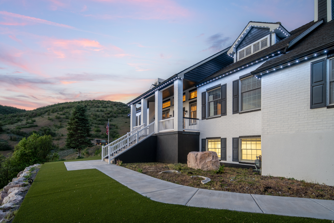
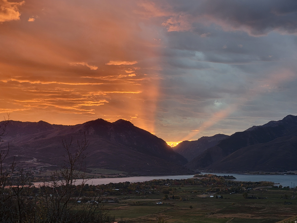
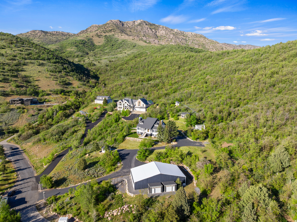
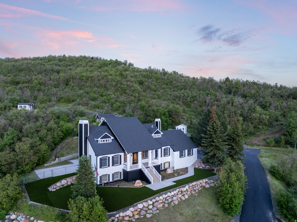
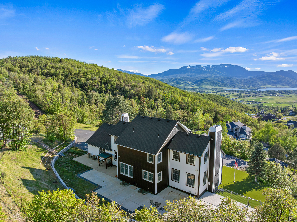
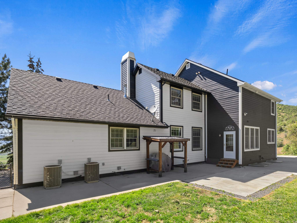
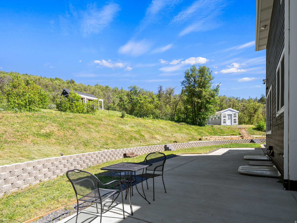
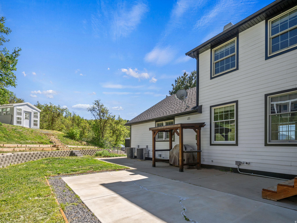
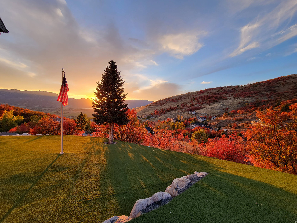
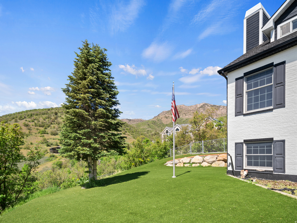
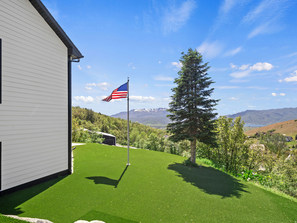
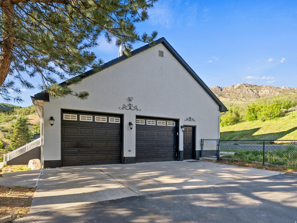
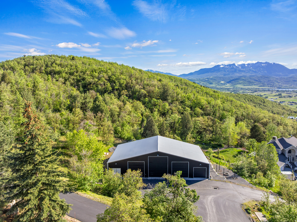
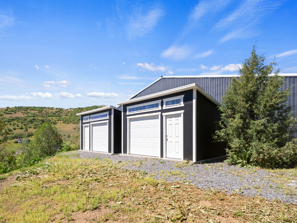
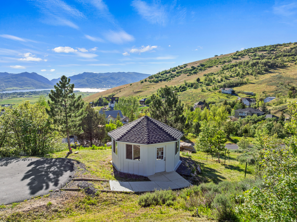
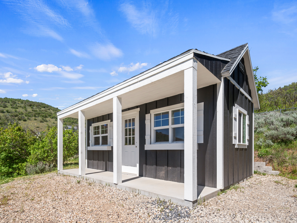
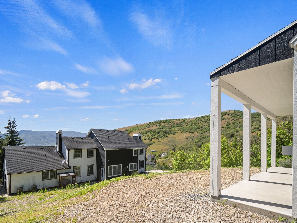
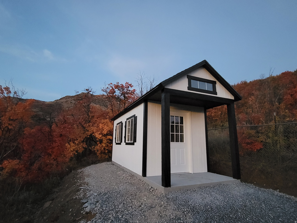
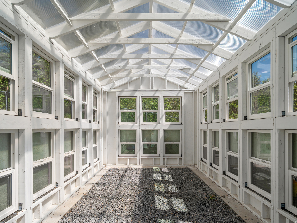
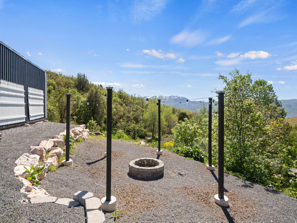
Set on 2.09 private acres in Huntsville, this incredible Ogden Valley estate offers some of the best views in Ogden Valley, featuring sweeping vistas of Snowbasin, Pineview Reservoir, and the surrounding mountains and valley. Located in Green Hills, the property borders approximately 1,000 acres of HOA common land with trails and a community fishing pond, creating a rare sense of privacy and direct access to the outdoors. The 5,000+ square-foot home offers 5 bedrooms, 2.5 bathrooms, an updated kitchen, vaulted ceilings, a spacious home office, and a generous primary suite with a fireplace, jetted tub, and oversized walk-in closet. Recent improvements include a full roof replacement, updated appliances, remodeled entry, bathroom and mudroom, and extensive landscaping and hardscape. A major highlight is the approximately 3,200-square-foot detached shop, RV and boat storage, and workshop building. Measuring approximately 75' x 43', the shop includes power, lighting, large overhead doors, and extensive space for boats, collector vehicles, snowmobiles, ATVs, equipment, and recreational gear. A backup generator serves both the home and shop. Additional outbuildings include two 12' x 16' storage buildings, a 10' x 18' custom greenhouse, an enclosed gazebo, a 10' x 20' hobby building with porch, and a secluded 8' x 16' cabin or playhouse with porch. Outdoor amenities include an expansive patio, illuminated fire pit and BBQ areas, fruit trees, gardens, mature landscaping, private trails, and substantial parking. This unique Ogden Valley property combines privacy, versatility, exceptional storage, and a truly unforgettable view setting just minutes from Powder Mountain, Snowbasin and Pineview Reservoir. All property information, boundaries and documents to be verified by buyer.
Property
Beds
5
Full Baths
2
1/2 Baths
1
Year Built
1995
Sq.Footage
5,327
Features
Features & Amenities
Interior
-
Other Interior Features
Walk-In Closet(s), Central Vacuum, Vaulted Ceiling(s), Granite Counters
-
Total Bedrooms
5
-
Bathrooms
2
-
1/2 Bathrooms
1
-
Basement YN
YES
-
Cooling YN
YES
-
Cooling
Ceiling Fan(s), Central Air
-
Fireplace YN
YES
-
Heating YN
YES
-
Heating
Fireplace Insert, Wood Stove, Forced Air, Wood, Radiant Floor
-
Pet friendly
N/A
Exterior
-
Garage
Yes
-
Garage spaces
2
-
Construction Materials
Brick, Cement Siding
-
Other Exterior Features
Lighting
-
Parking
RV Access/Parking, Attached, Garage
-
Patio and Porch Features
Porch
-
Pool
No
-
Waterfront YN
NO
-
View
Lake, Mountain(s), Valley
Area & Lot
-
Lot Features
Cul-De-Sac, Secluded, Private
-
Lot Size(acres)
2.09
-
Lot Size(square feet)
91,040
-
Property Type
Residential
-
Property Sub Type
Single Family Residence
-
Architectural Style
Stories: 2
Price
-
Sales Price
$1,875,000
-
Tax Amount
$7,354
-
Zoning
RES
-
Sq. Footage
5,327
-
Price/SqFt
$351
HOA
-
Association
YES
-
Association Fee
$225
-
Association Fee Frequency
Quarterly
-
Association Fee Includes
N/A
Property Resources
-
Horse Property
YES
School District
-
Elementary School
Weber
-
Middle School
Snowcrest
-
High School
Weber
Property Features
-
New Construction
NO
-
Accessibility Features
Therapeutic Whirlpool
-
Association Amenities
Picnic Area
-
Senior Community YN
NO
-
Sewer
Private Sewer
Schedule
Schedule a Showing
Showing scheduled successfully.
Mortgage calculator
Estimate your monthly mortgage payment, including the principal and interest, property taxes, and HOA. Adjust the values to generate a more accurate rate.
Your payment
Principal and Interest:
$
Property taxes:
$
HOA fees:
$
Total loan payment:
$
Total interest amount:
$
Location
-
County
Weber
-
Elementary School
Weber
-
Middle School
Snowcrest
-
High School
Weber

Listing Courtesy of J. Adam Stuart, Mountain Luxury Real Estate
RealHub Information is provided exclusively for consumers' personal, non-commercial use, and it may not be used for any purpose other than to identify prospective properties consumers may be interested in purchasing. All information deemed reliable but not guaranteed and should be independently verified. All properties are subject to prior sale, change or withdrawal. RealHub website owner shall not be responsible for any typographical errors, misinformation, misprints and shall be held totally harmless.

Damon Luke
President / Real Estate Agent
Call Damon today to schedule a private showing.
Phone (801) 477-7421
Email Damon@OnXrealty.com

* Listings on this website come from the FMLS IDX Compilation and may be held by brokerage firms other than the owner of this website. The listing brokerage is identified in any listing details. Information is deemed reliable but is not guaranteed. If you believe any FMLS listing contains material that infringes your copyrighted work please click here to review our DMCA policy and learn how to submit a takedown request.© 2024 FMLS.
Properties
Related properties

Huntsville
560 S 8600 E
7 Beds
3 Baths
4,895 Sq.Ft.
$2,200,000
MLS#: 2180761

Huntsville
6704 E 1100 S
5 Beds
3 Baths
4,924 Sq.Ft.
$2,100,000
MLS#: 2180050

Huntsville
6226 E HAWKS LN
4 Beds
4 Baths
5,199 Sq.Ft.
$2,199,999
MLS#: 2166202
Huntsville
1877 S RIVER RUN DR
7 Beds
5 Baths
5,325 Sq.Ft.
$1,680,000
MLS#: 2158925

Huntsville
6370 E MALLORY WAY S
4 Beds
4 Baths
3,754 Sq.Ft.
$1,785,000
MLS#: 2154181
Huntsville
6399 E 950 S
7 Beds
2 Baths
5,588 Sq.Ft.
$1,998,500
MLS#: 2146116
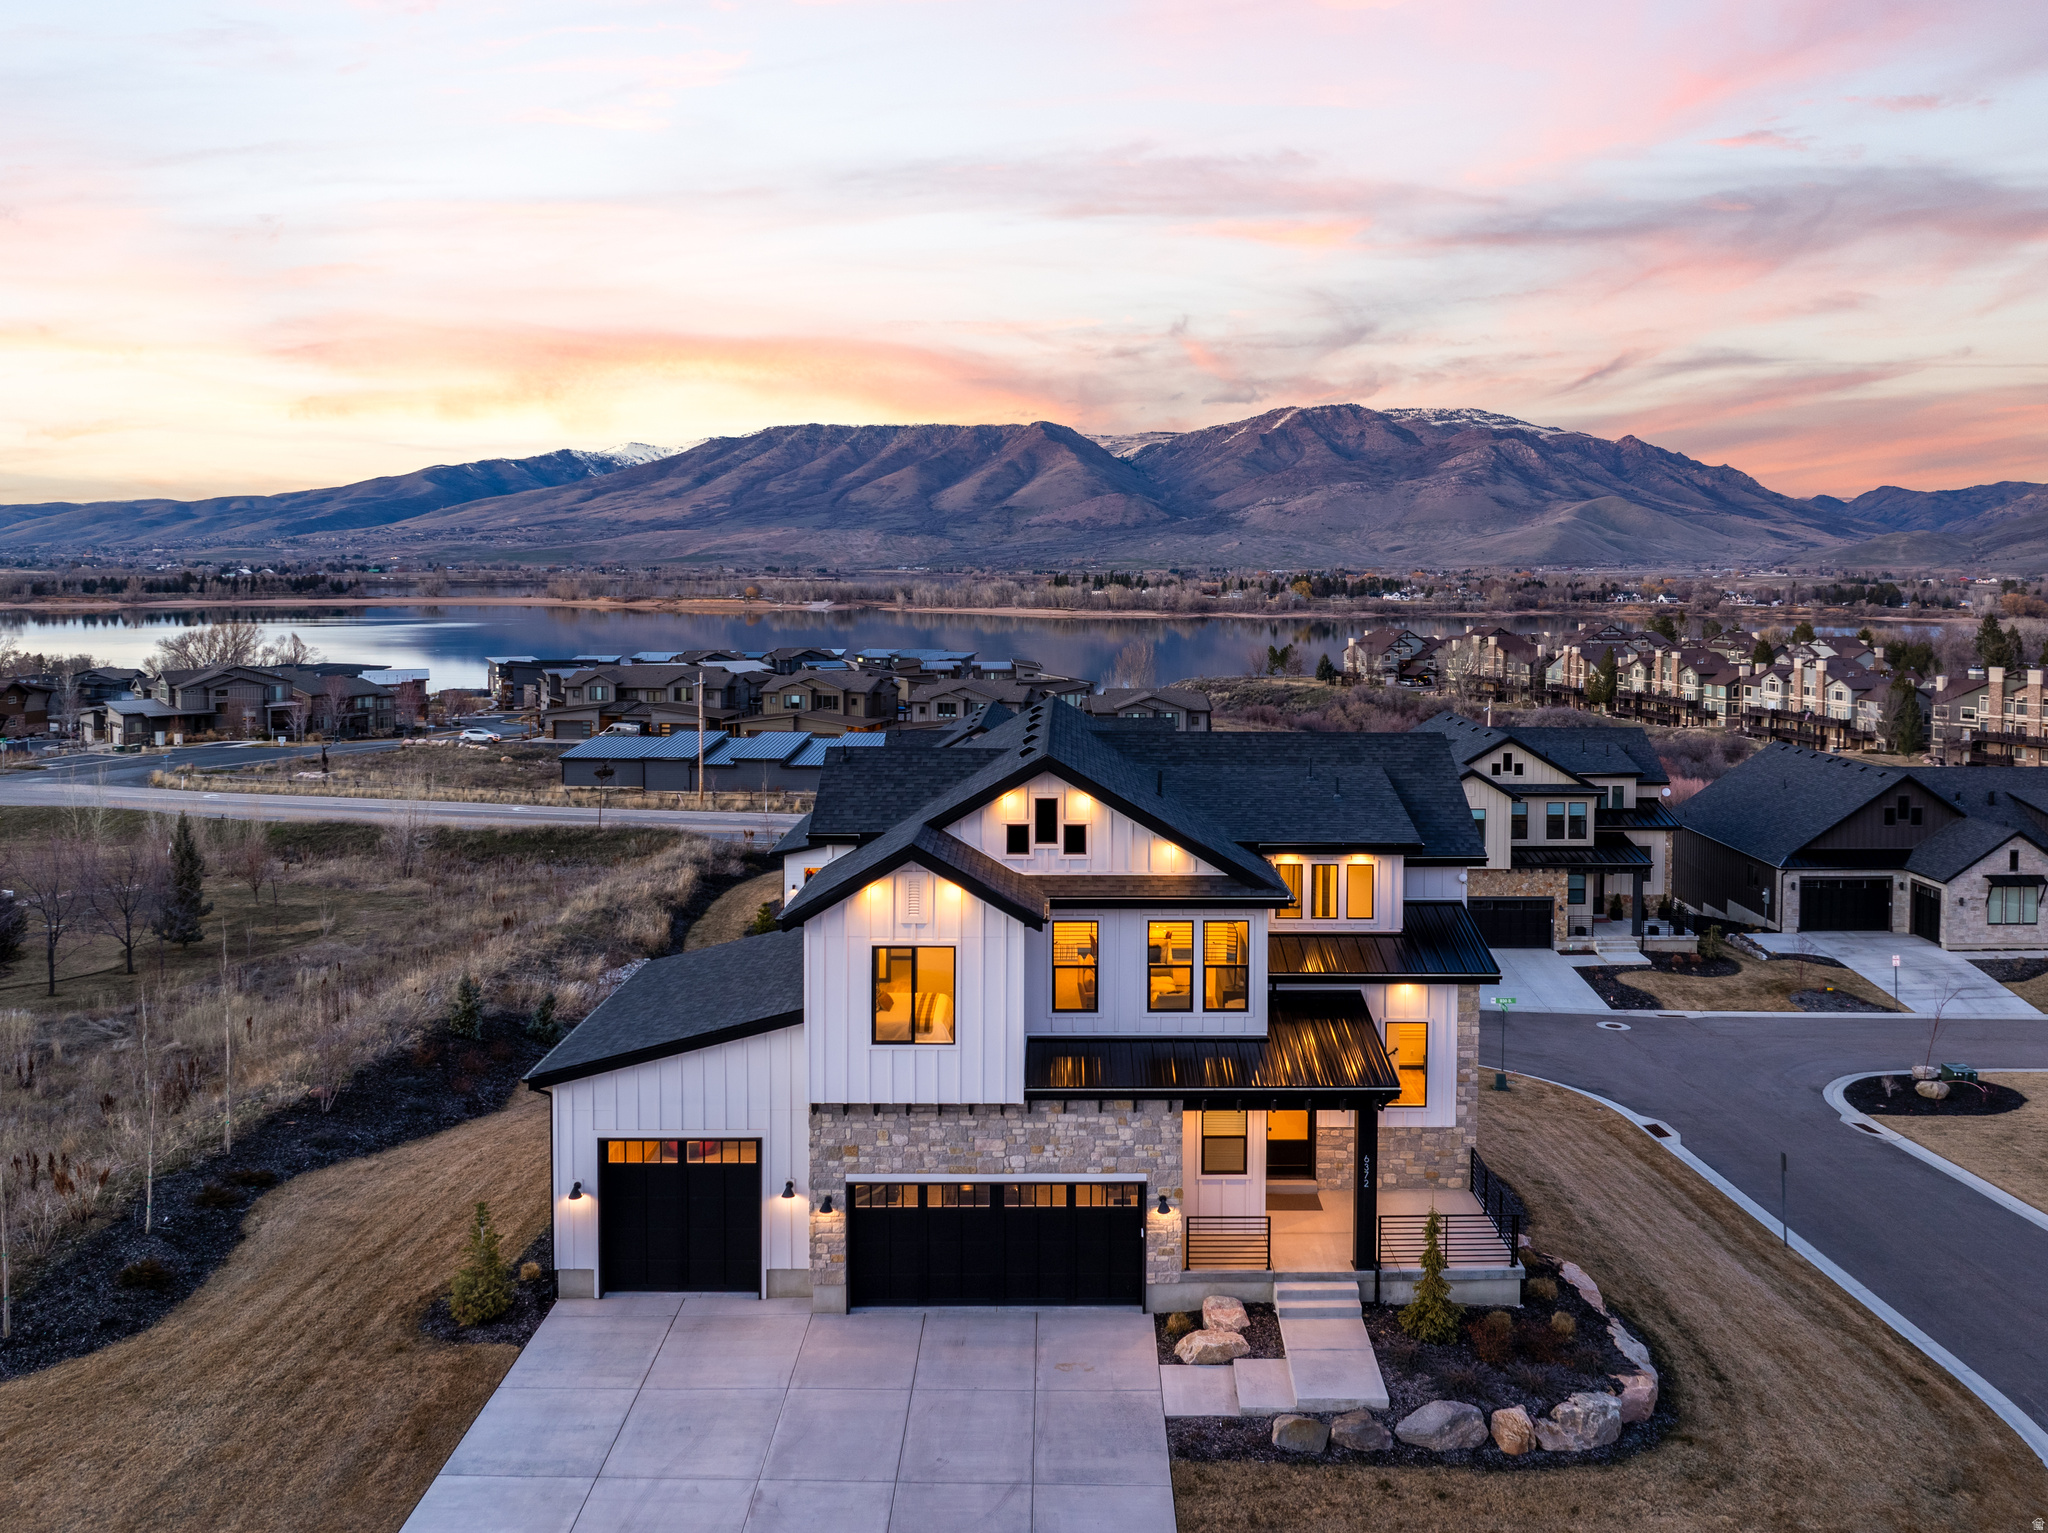
Huntsville
6372 E 950 S 6
5 Beds
4 Baths
4,534 Sq.Ft.
$1,750,000
MLS#: 2142156
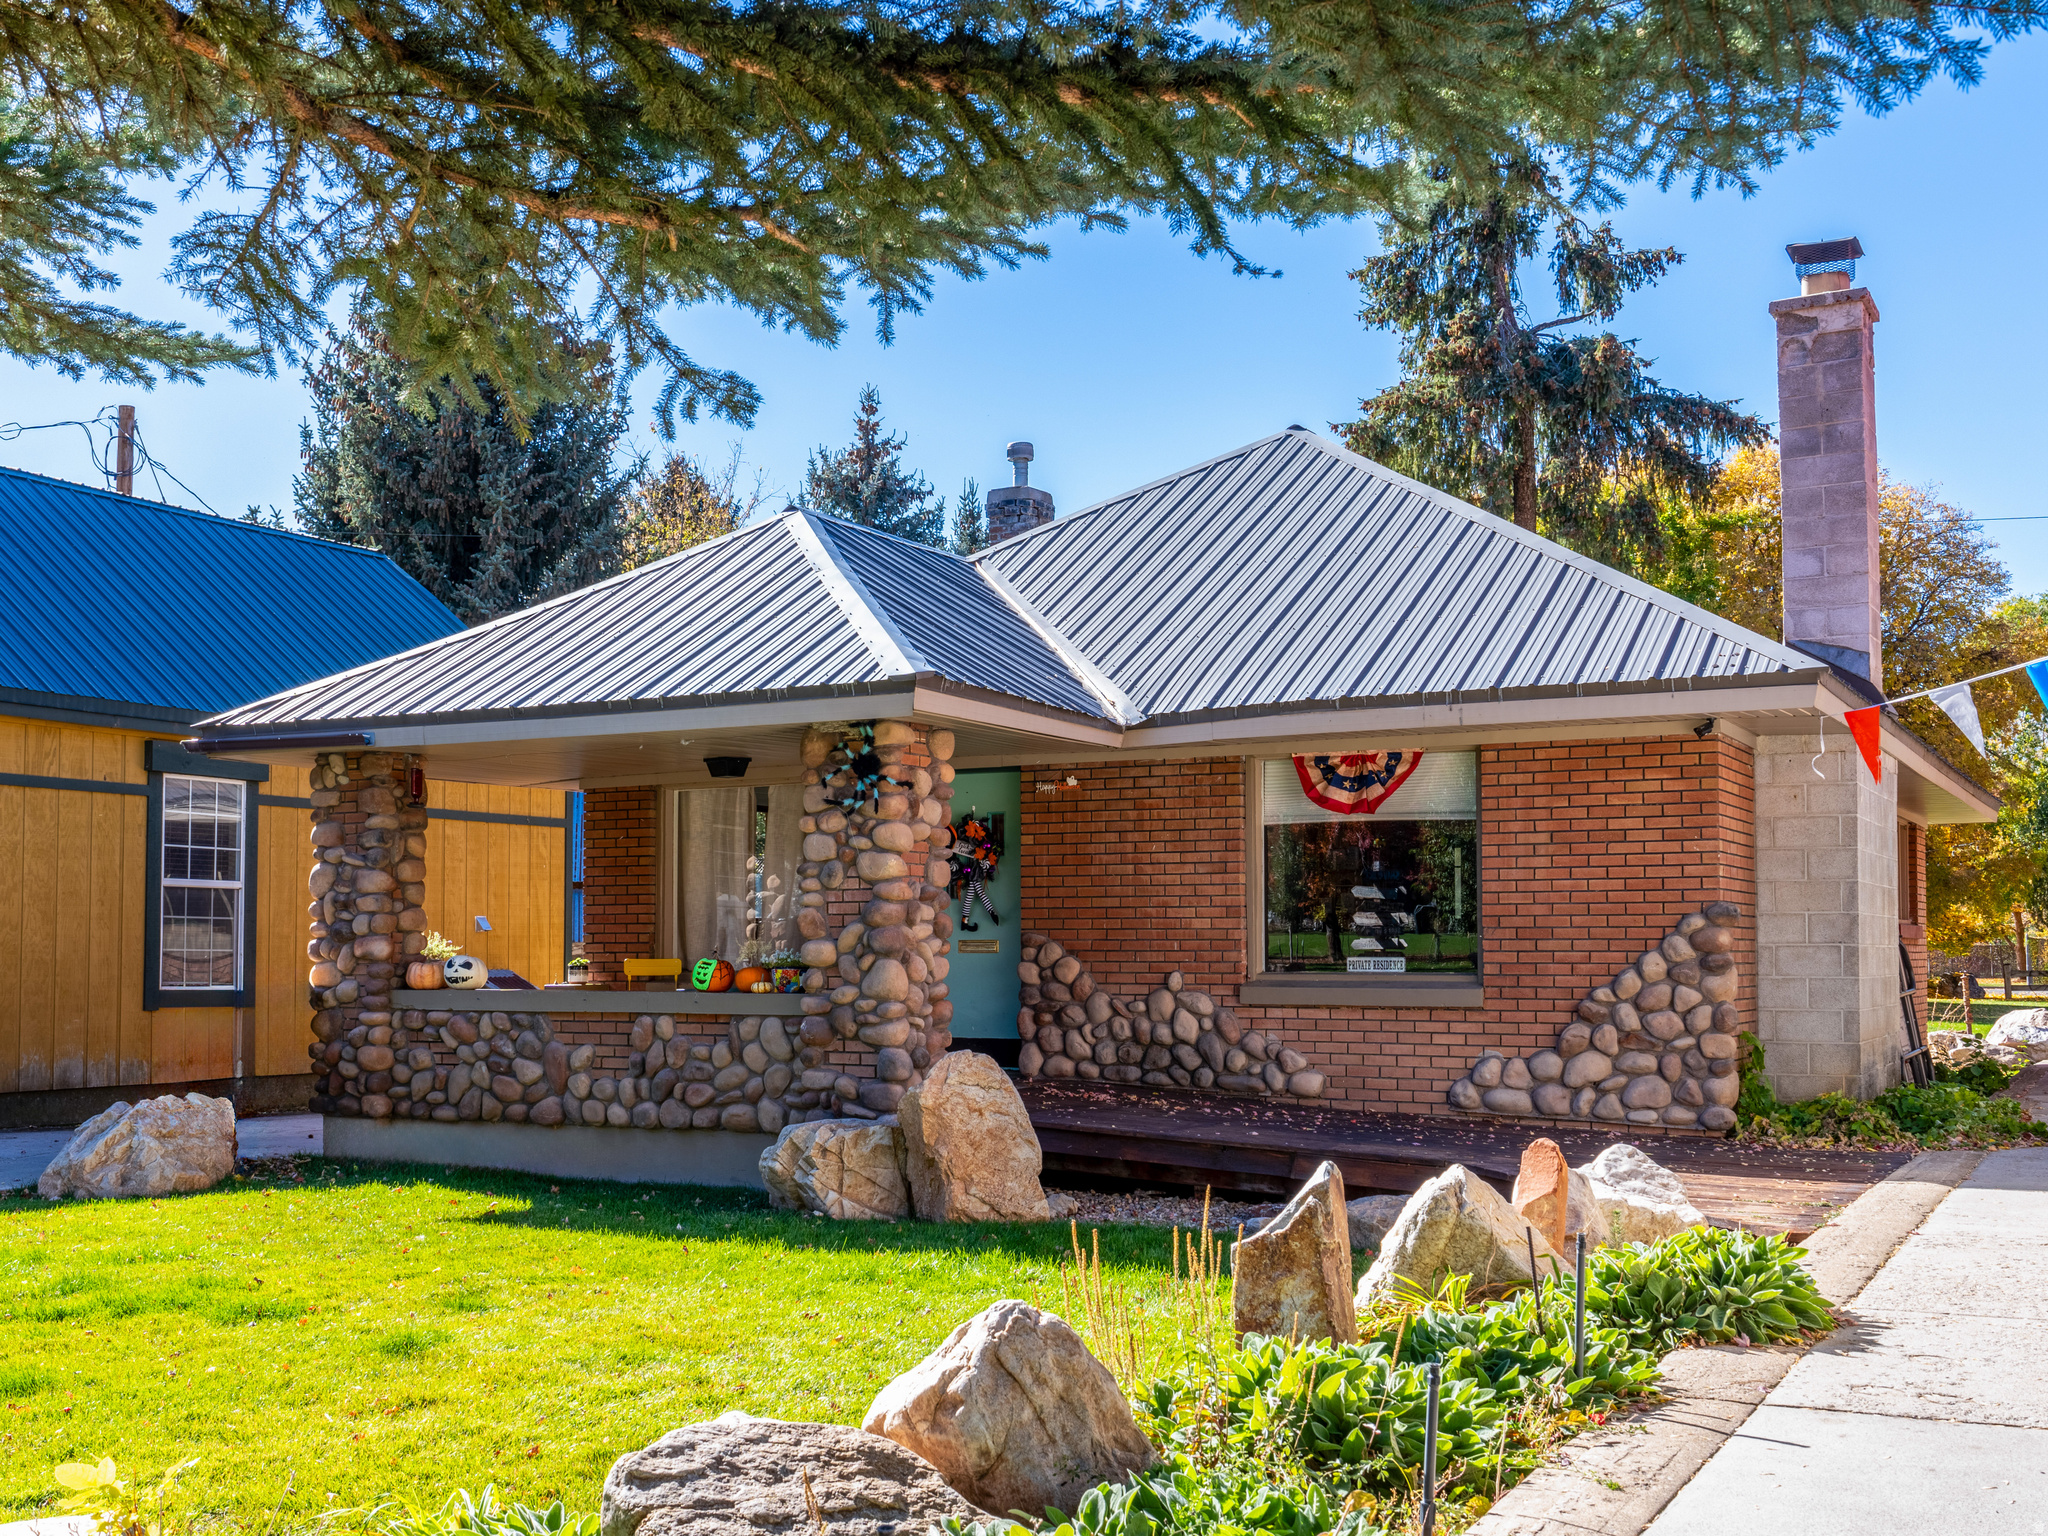
Huntsville
237 S 7400 E
2 Beds
1 Baths
1,058 Sq.Ft.
$1,800,000
MLS#: 2134566
