
806 S SUMMIT CREEK DR
Woodland Hills, UT 84653
About
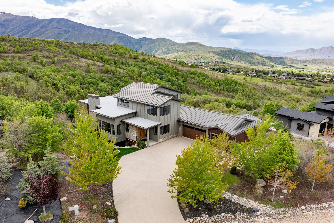
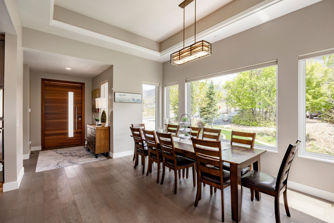
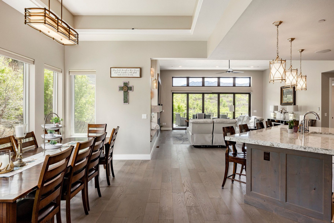
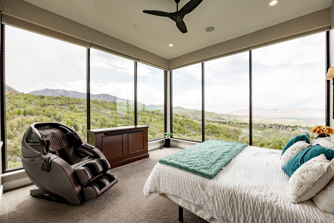
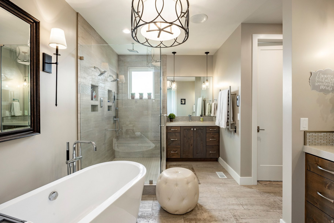
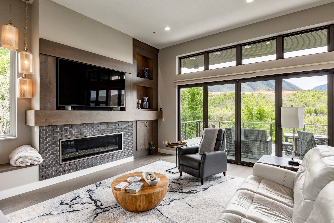
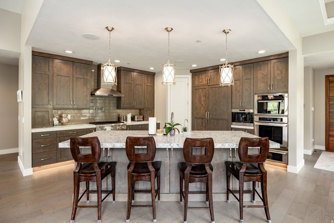
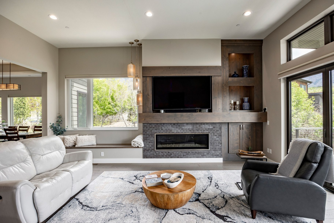
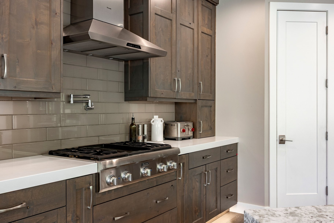
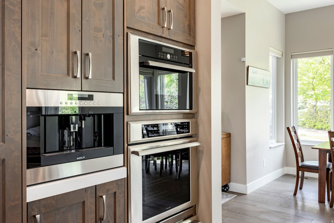
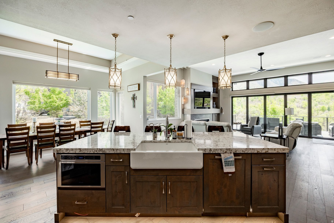
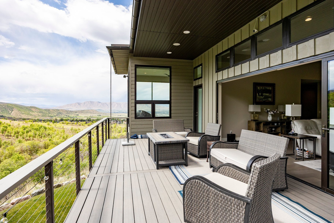
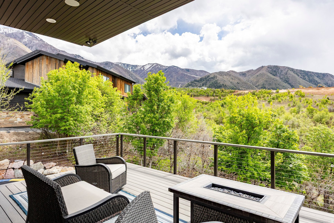
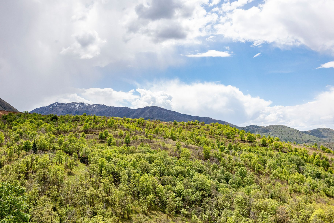
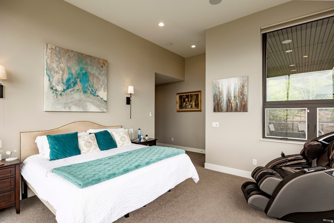
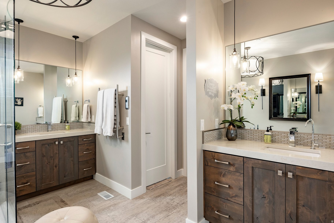
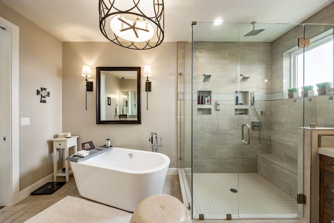
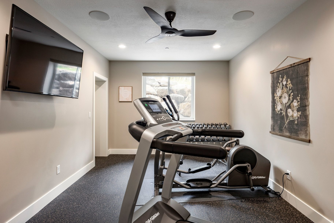
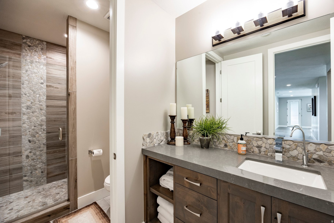
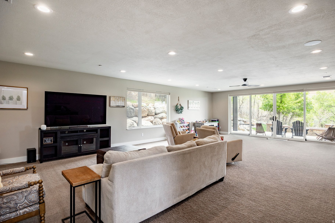
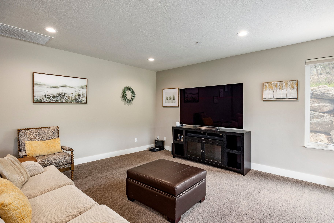
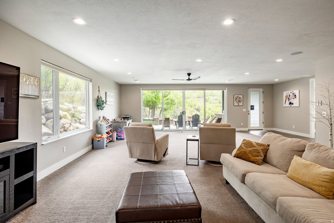
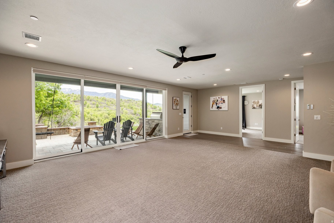
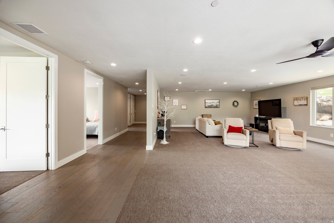
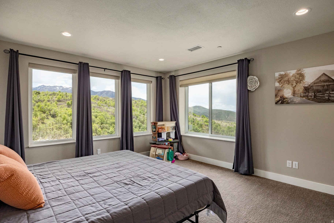
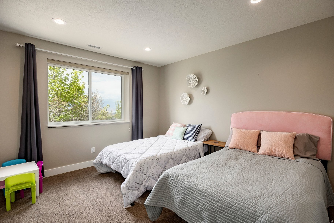
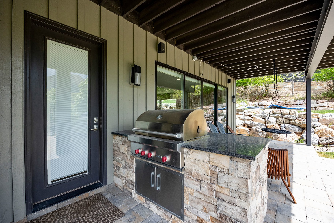
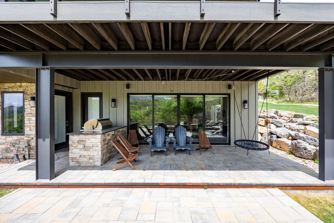
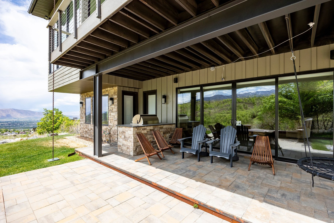
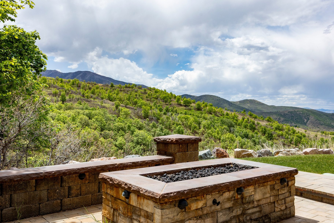
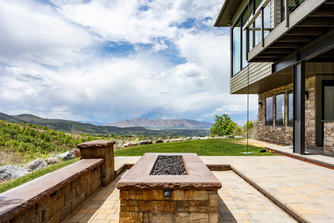
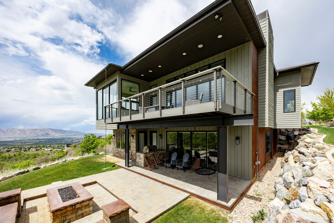
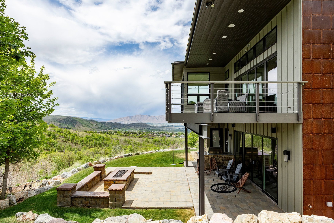
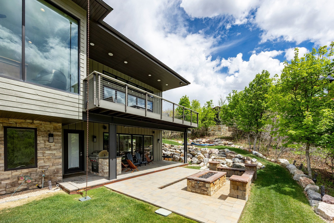
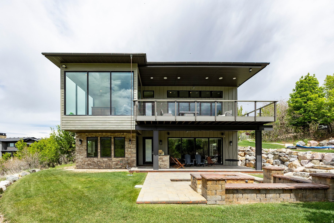
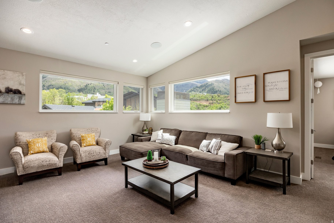
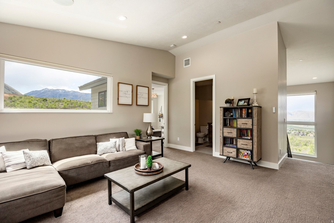
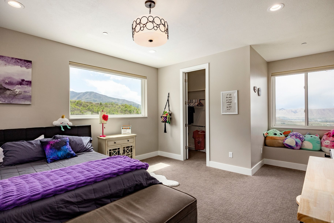
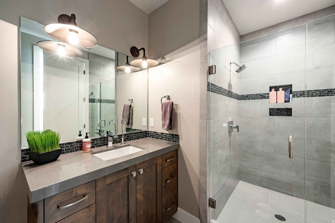
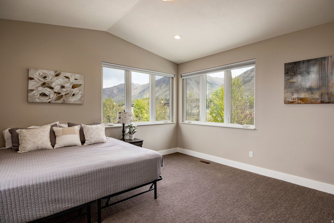
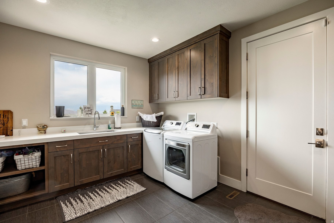
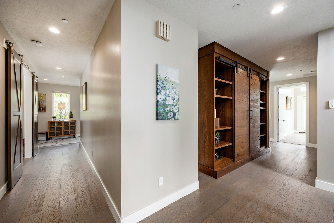
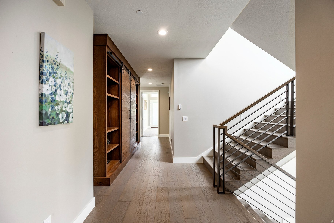
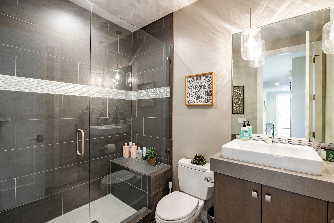
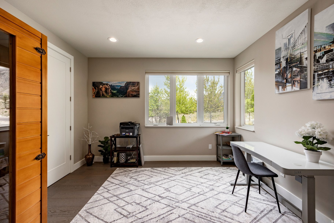
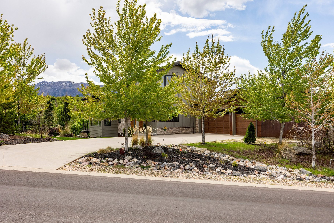
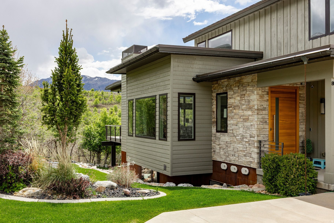
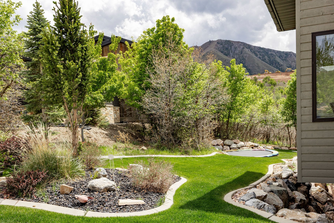
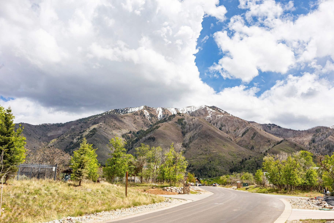
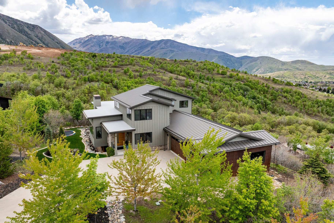
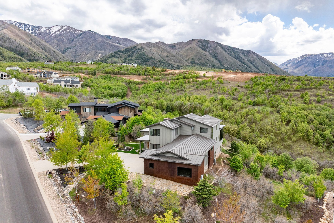
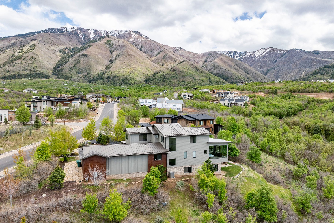
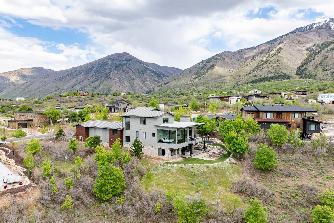
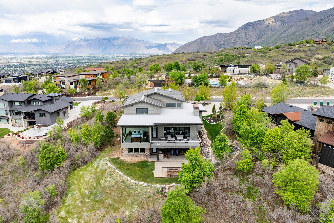
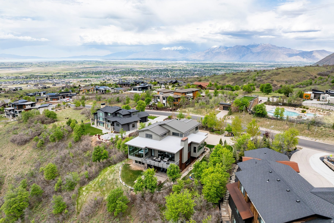
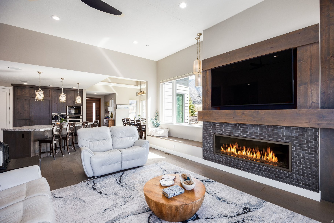
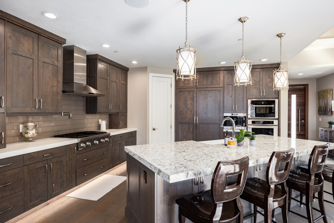
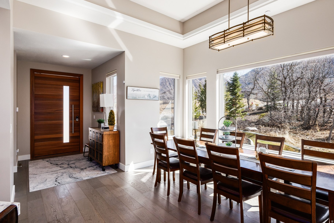
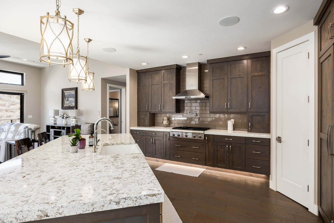
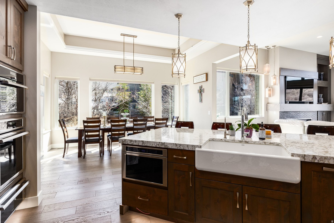
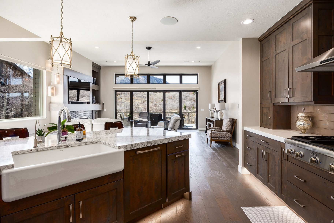
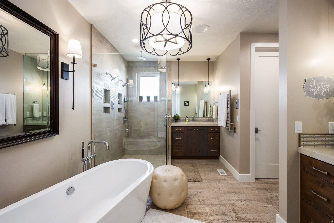
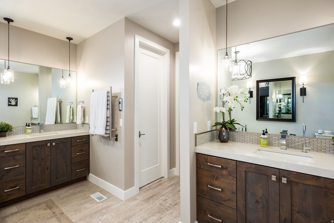
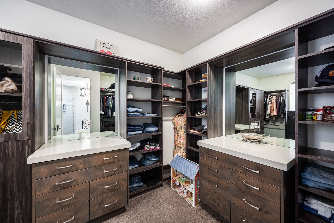
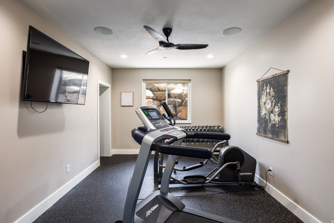
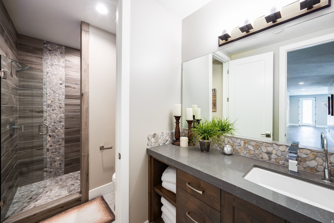
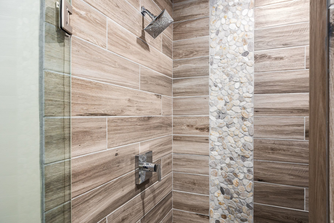
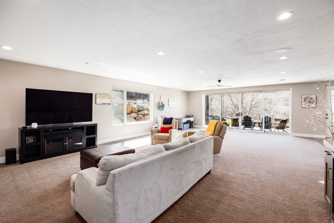
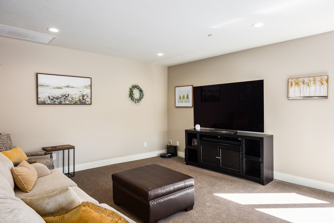
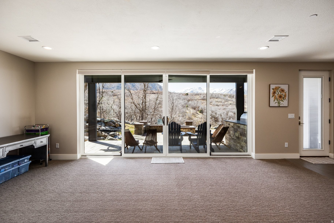
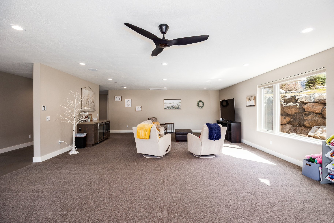
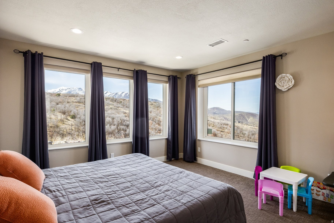
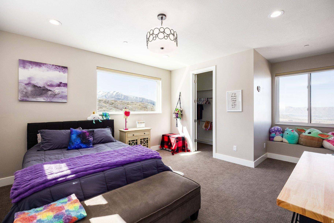
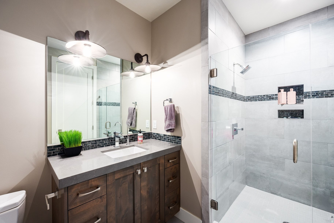
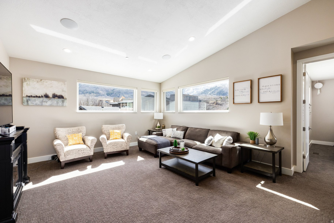
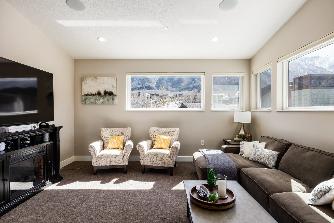
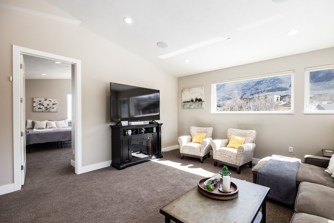
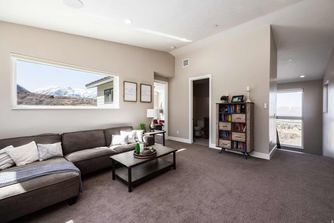
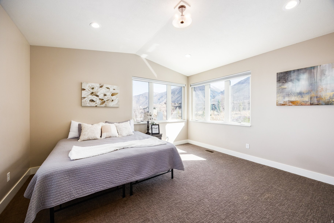
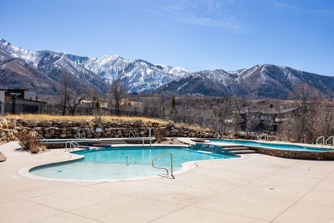
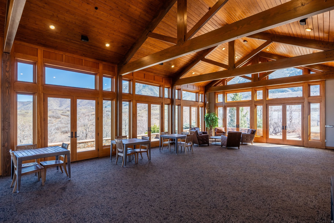
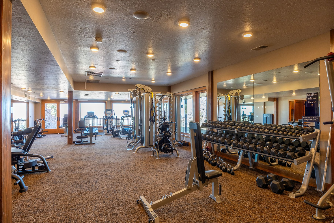
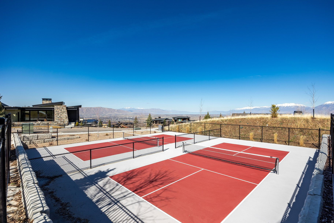
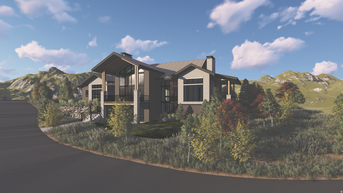
Set against the dramatic backdrop of the Wasatch Mountains, this Summit Creek retreat is designed for gathering, a second home where family and friends have room to spread out, and every level opens to spectacular mountain and lake views.An oversized entry leads into a light-filled great room, where an accordion glass door system opens fully to the deck, blurring the line between indoors and out. The entertainer-ready gourmet kitchen featuresThermador appliances, double wall ovens, a built-in Wolf espresso maker, anda pebble ice machine.The main-level primary suite offers a private, view-soaked escape with a steam shower and soaking tub. Downstairs, a walkout level built for togetherness includes a Sonos-wired great room, flex gym/bedroom, two more bedrooms, and a covered patio with fireplace and built-in Wolf grill. Upstairs, a vaulted loft and two additional bedrooms, one framing Utah Lake, complete the home.Set on over half an acre in a secluded, wooded setting with resort-style HOA amenities, this mountain escape is made for making memories.
Property
Beds
7
Full Baths
5
1/2 Baths
None
Year Built
2016
Sq.Footage
6,235
Features
Features & Amenities
Interior
-
Other Interior Features
Walk-In Closet(s), Central Vacuum, Vaulted Ceiling(s), Master Downstairs
-
Total Bedrooms
7
-
Bathrooms
5
-
Basement YN
YES
-
Cooling YN
YES
-
Cooling
Ceiling Fan(s), Central Air
-
Fireplace YN
YES
-
Heating YN
YES
-
Heating
Forced Air, Heat Pump, Hot Water
-
Main Level Bedrooms
2
-
Pet friendly
N/A
Exterior
-
Garage
Yes
-
Garage spaces
3
-
Construction Materials
Stone, Metal Siding, Other
-
Other Exterior Features
Balcony, Lighting
-
Patio and Porch Features
Deck, Covered
-
Pool
No
-
Waterfront YN
NO
-
View
Lake, Mountain(s), Valley
Area & Lot
-
Lot Features
Wooded, Secluded, Private
-
Lot Size(acres)
0.57
-
Lot Size(square feet)
24,829
-
Property Type
Residential
-
Property Sub Type
Single Family Residence
-
Architectural Style
Stories: 2
Price
-
Sales Price
$2,100,000
-
Tax Amount
$11,135
-
Sq. Footage
6,235
-
Price/SqFt
$336
HOA
-
Association
YES
-
Association Fee
$340
-
Association Fee Frequency
Monthly
-
Association Fee Includes
N/A
Property Resources
-
Horse Property
NO
School District
-
Elementary School
Nebo
-
Middle School
Salem Jr
-
High School
Salem Hills
Property Features
-
New Construction
NO
-
Accessibility Features
Accessible Hallway(s), Accessible Kitchen Appliances
-
Association Amenities
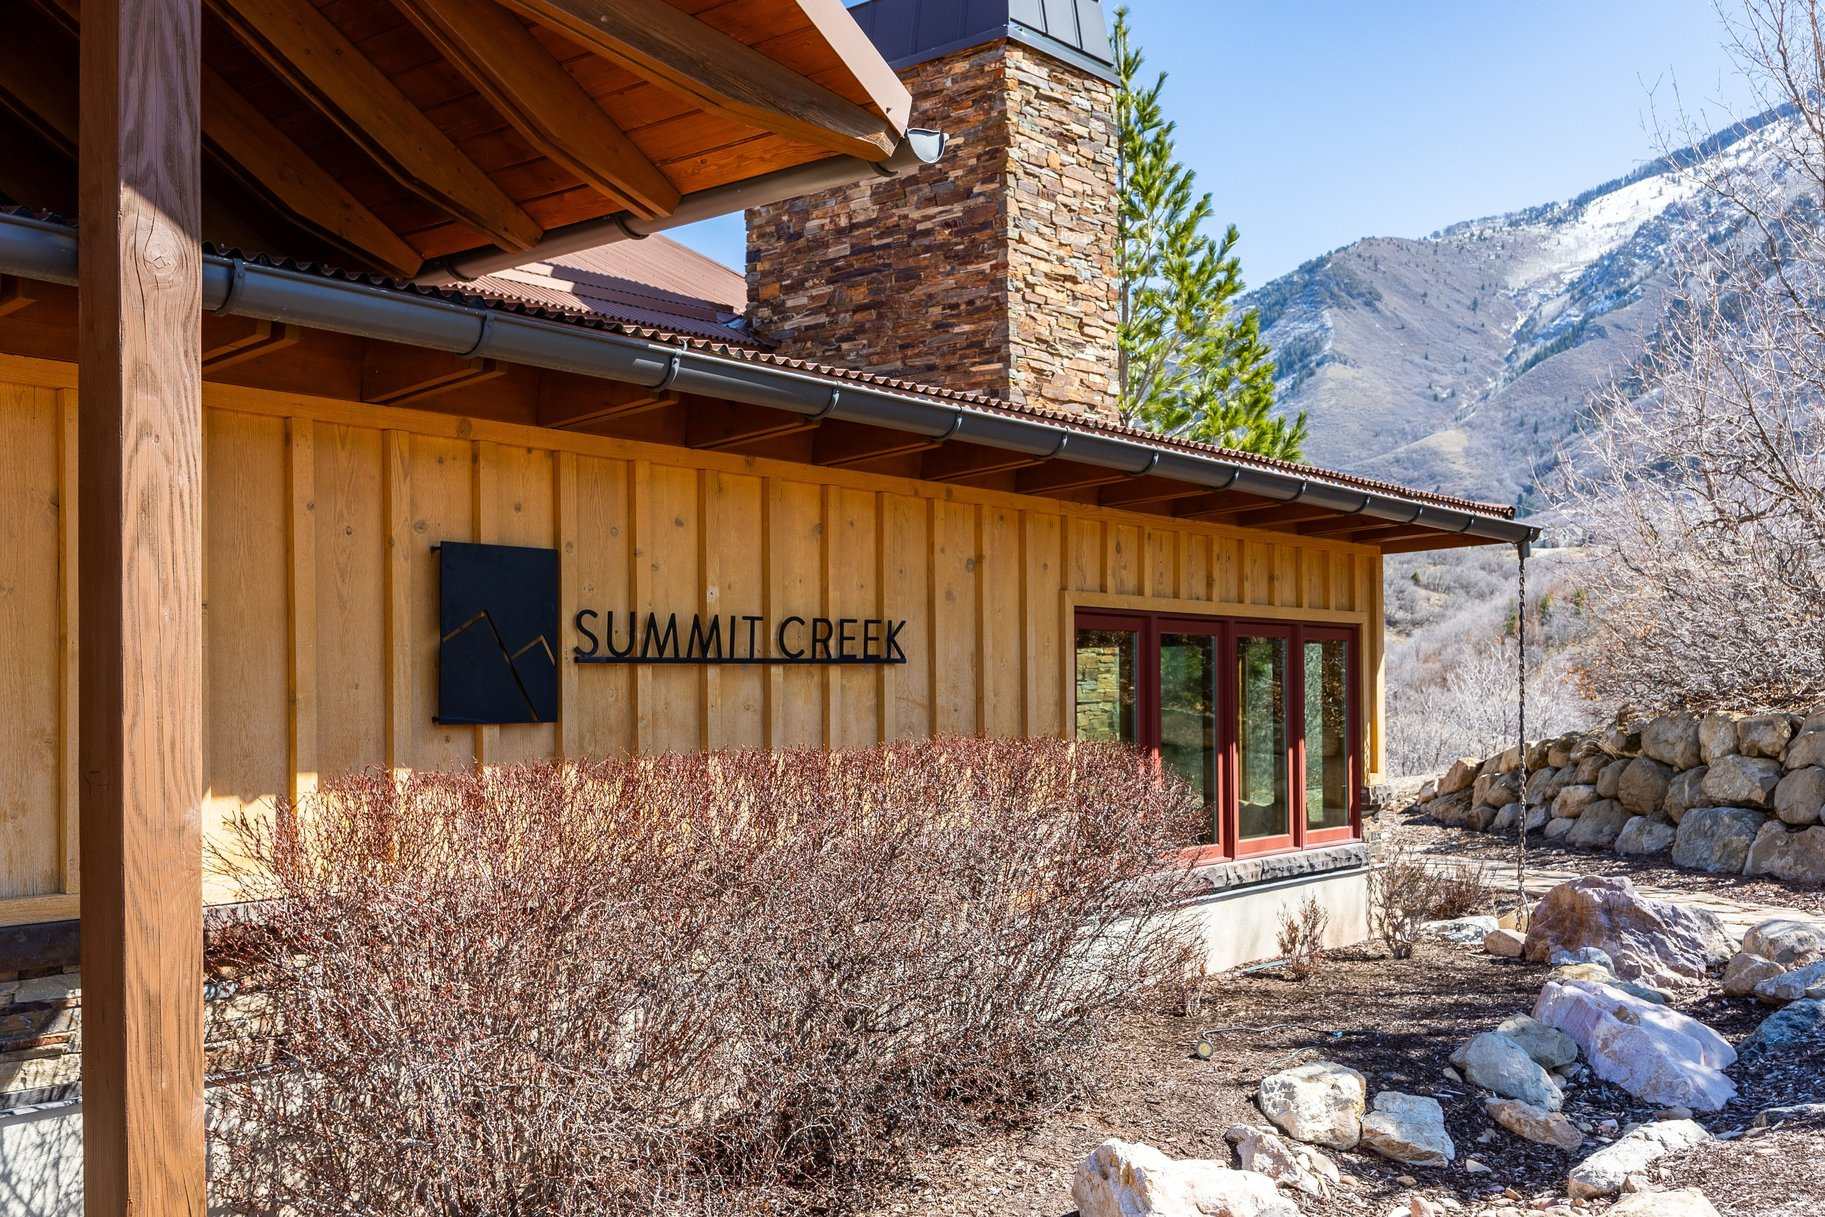
Barbecue, Clubhouse, Fitness Center, Picnic Area, Playground, Pool, Security, Spa/Hot Tub
-
Senior Community YN
NO
-
Sewer
Public Sewer
Schedule
Schedule a Showing
Showing scheduled successfully.
Mortgage calculator
Estimate your monthly mortgage payment, including the principal and interest, property taxes, and HOA. Adjust the values to generate a more accurate rate.
Your payment
Principal and Interest:
$
Property taxes:
$
HOA fees:
$
Total loan payment:
$
Total interest amount:
$
Location
-
County
Utah
-
Elementary School
Nebo
-
Middle School
Salem Jr
-
High School
Salem Hills

Listing Courtesy of Cody Emery, Summit Sotheby's International Realty
RealHub Information is provided exclusively for consumers' personal, non-commercial use, and it may not be used for any purpose other than to identify prospective properties consumers may be interested in purchasing. All information deemed reliable but not guaranteed and should be independently verified. All properties are subject to prior sale, change or withdrawal. RealHub website owner shall not be responsible for any typographical errors, misinformation, misprints and shall be held totally harmless.

Damon Luke
President / Real Estate Agent
Call Damon today to schedule a private showing.
Phone (801) 477-7421
Email Damon@OnXrealty.com

* Listings on this website come from the FMLS IDX Compilation and may be held by brokerage firms other than the owner of this website. The listing brokerage is identified in any listing details. Information is deemed reliable but is not guaranteed. If you believe any FMLS listing contains material that infringes your copyrighted work please click here to review our DMCA policy and learn how to submit a takedown request.© 2024 FMLS.
Properties
Related properties

Woodland Hills
310 S AUTUMN BLAZE CIR
7 Beds
4 Baths
6,710 Sq.Ft.
$1,898,000
MLS#: 2174200
Woodland Hills
890 S SUMMIT CREEK DR 47
5 Beds
3 Baths
6,676 Sq.Ft.
$1,900,000
MLS#: 2168395

Woodland Hills
718 S NEBO CIR
4 Beds
3 Baths
5,217 Sq.Ft.
$2,200,000
MLS#: 2168458
Woodland Hills
692 S NEBO CIR
4 Beds
4 Baths
4,684 Sq.Ft.
$1,950,000
MLS#: 2139063
