
793 N 150 E
Springville, UT 84663
About
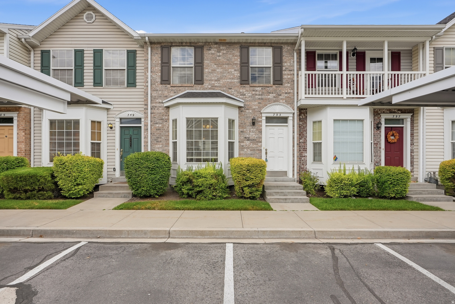
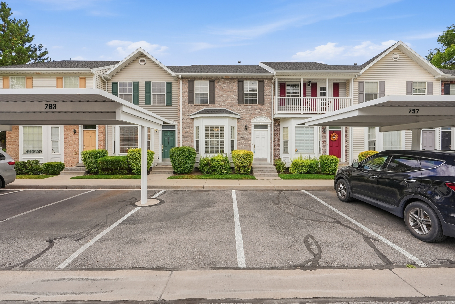
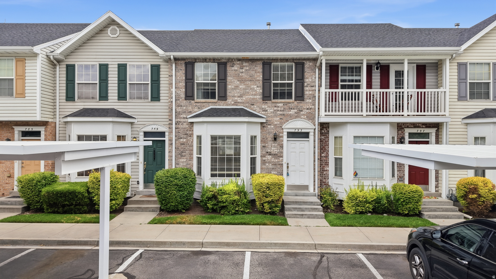
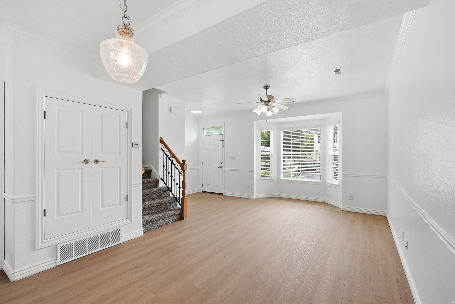
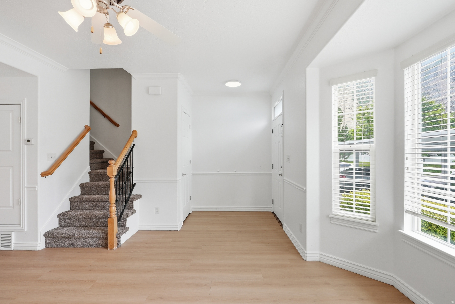
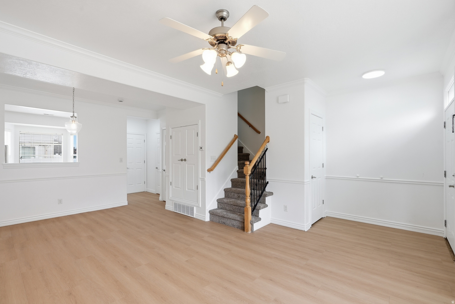
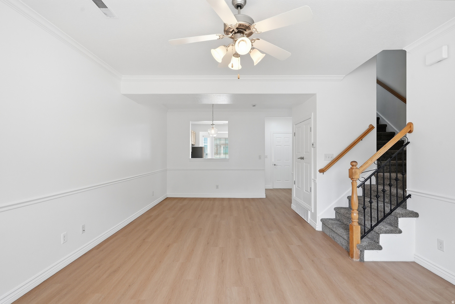
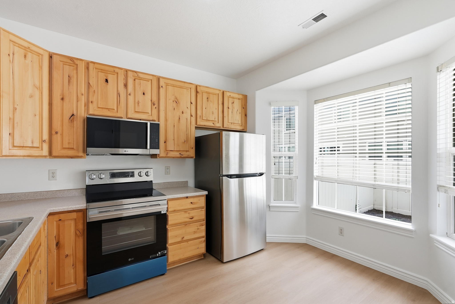
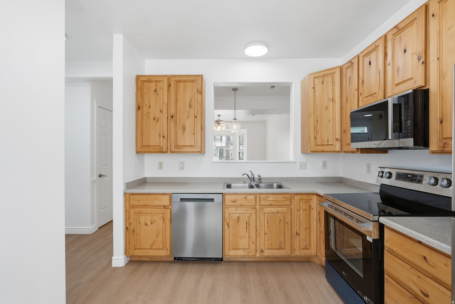
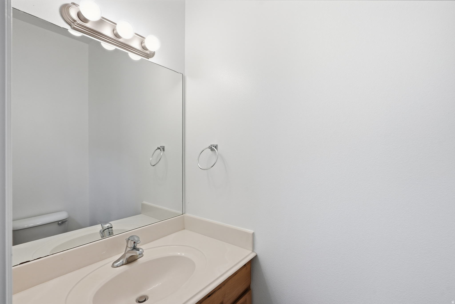
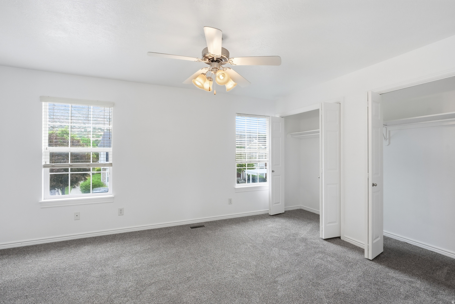
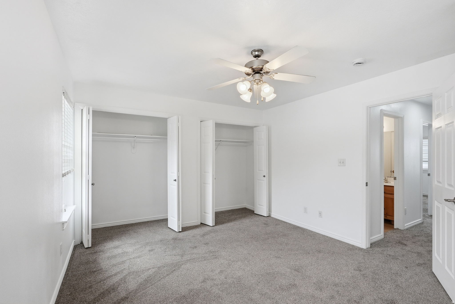
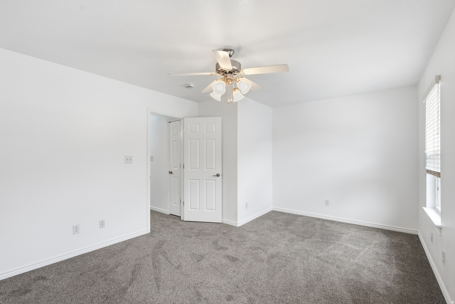
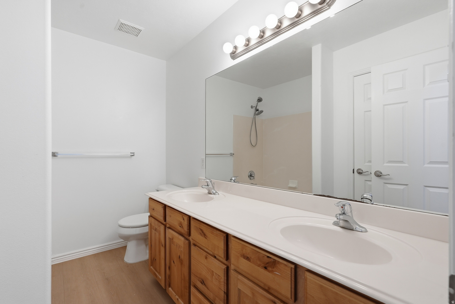
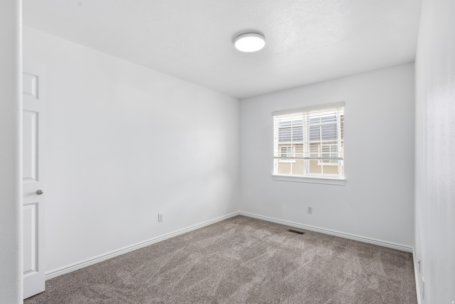
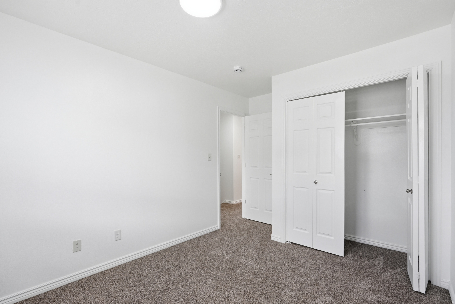
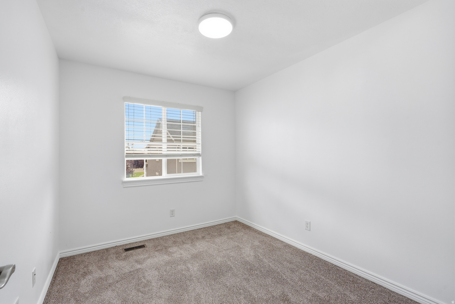
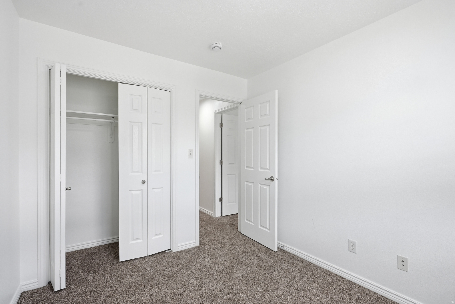
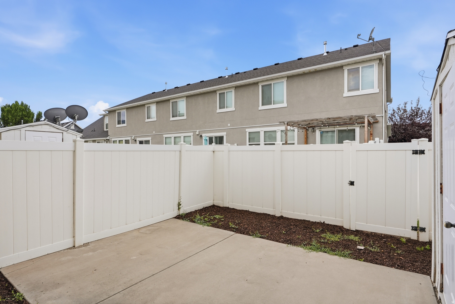
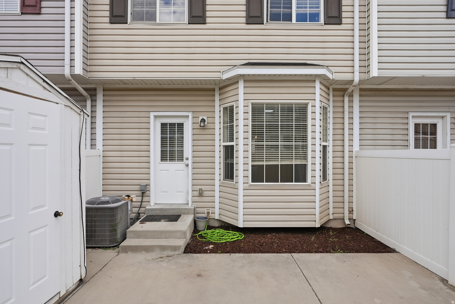
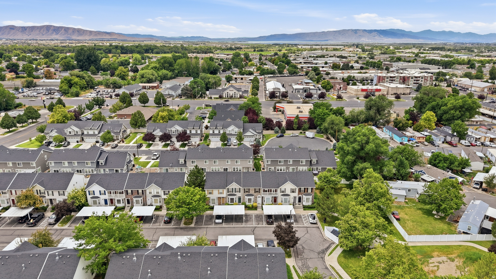
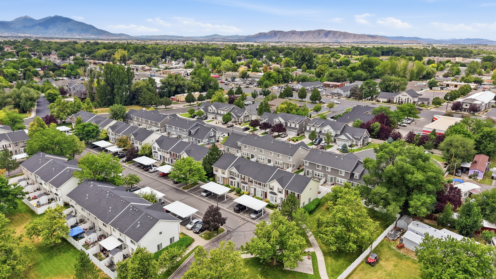
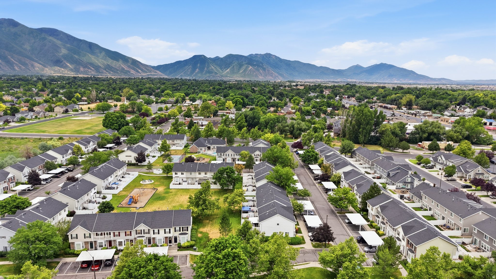
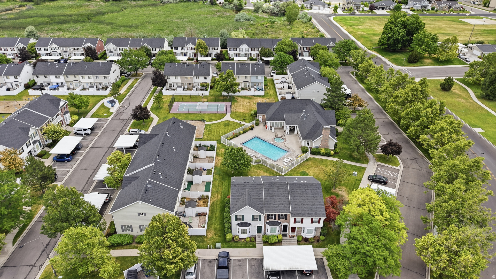
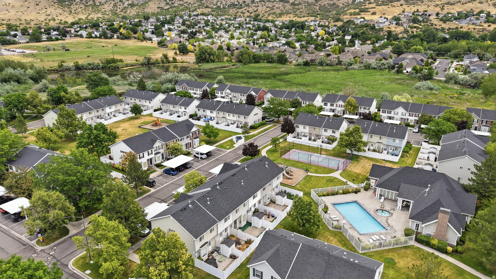
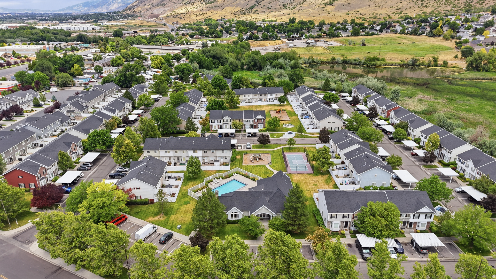
One day, you're going to look back and remember the day you stopped paying someone else's mortgage and started building your own future! Welcome home to effortless living in one of Springville's most desirable communities. Thoughtfully updated with brand-new LVP flooring, fresh carpet, fresh paint, and a new furnace, this move-in-ready townhome lets you skip the projects and start enjoying homeownership from day one! The bright, open layout is complemented by a private, fully fenced backyard, all appliances included, and exceptional storage throughout, including attic space and under-stair storage! Beyond your front door, enjoy resort-style amenities including a pool, hot tub, fitness center, clubhouse, tennis courts, playground, and RV parking. Whether you're purchasing your first home, downsizing, or simply looking for low-maintenance living without sacrificing comfort, this home offers the perfect blend of convenience, value, and lifestyle. Come see why this one feels like home the moment you walk in! Square footage figures are provided as a courtesy estimate only. Buyer is advised to obtain an independent measurement.
Property
Beds
3
Full Baths
1
1/2 Baths
1
Year Built
2004
Sq.Footage
1,490
Features
Features & Amenities
Interior
-
Other Interior Features
Vaulted Ceiling(s)
-
Total Bedrooms
3
-
Bathrooms
1
-
1/2 Bathrooms
1
-
Basement YN
NO
-
Cooling YN
YES
-
Cooling
Central Air
-
Fireplace YN
NO
-
Heating YN
YES
-
Heating
Central, Natural Gas
-
Pet friendly
N/A
Exterior
-
Garage
No
-
Construction Materials
Brick, Aluminum Siding
-
Parking
Covered, RV Access/Parking
-
Patio and Porch Features
Patio
-
Pool
No
-
Waterfront YN
NO
-
View
Mountain(s)
Area & Lot
-
Lot Size(acres)
0.02
-
Lot Size(square feet)
871
-
Property Type
Residential
-
Property Sub Type
Townhouse
-
Architectural Style
Townhouse; Row-mid
Price
-
Sales Price
$329,900
-
Tax Amount
$1,769
-
Zoning
R-1
-
Sq. Footage
1,490
-
Price/SqFt
$221
HOA
-
Association
YES
-
Association Fee
$240
-
Association Fee Frequency
Monthly
-
Association Fee Includes
N/A
Property Resources
-
Horse Property
NO
School District
-
Elementary School
Nebo
-
Middle School
Springville Jr
-
High School
Springville
Property Features
-
New Construction
NO
-
Accessibility Features
Accessible Doors
-
Association Amenities
Barbecue, Clubhouse, RV Parking, Fitness Center, Insurance, Maintenance, Picnic Area, Playground, Pool, Snow Removal, Spa/Hot Tub, Tennis Court(s), Trash, Water
-
Senior Community YN
NO
Schedule
Schedule a Showing
Showing scheduled successfully.
Mortgage calculator
Estimate your monthly mortgage payment, including the principal and interest, property taxes, and HOA. Adjust the values to generate a more accurate rate.
Your payment
Principal and Interest:
$
Property taxes:
$
HOA fees:
$
Total loan payment:
$
Total interest amount:
$
Location
-
County
Utah
-
Elementary School
Nebo
-
Middle School
Springville Jr
-
High School
Springville

Listing Courtesy of Jena Hunt , Real Estate Essentials
RealHub Information is provided exclusively for consumers' personal, non-commercial use, and it may not be used for any purpose other than to identify prospective properties consumers may be interested in purchasing. All information deemed reliable but not guaranteed and should be independently verified. All properties are subject to prior sale, change or withdrawal. RealHub website owner shall not be responsible for any typographical errors, misinformation, misprints and shall be held totally harmless.

Summer Luke
Principal Broker | Realtor®
Call Summer today to schedule a private showing.
Phone (801) 882-3300
Email Summer@OnXrealty.com

* Listings on this website come from the FMLS IDX Compilation and may be held by brokerage firms other than the owner of this website. The listing brokerage is identified in any listing details. Information is deemed reliable but is not guaranteed. If you believe any FMLS listing contains material that infringes your copyrighted work please click here to review our DMCA policy and learn how to submit a takedown request.© 2024 FMLS.
Properties
Related properties
Springville
262 W 400 S
3 Beds
1 Baths
1,138 Sq.Ft.
$375,000
MLS#: 2168388
Springville
2525 W 450 S 8
3 Beds
2 Baths
1,251 Sq.Ft.
$322,500
MLS#: 2163516
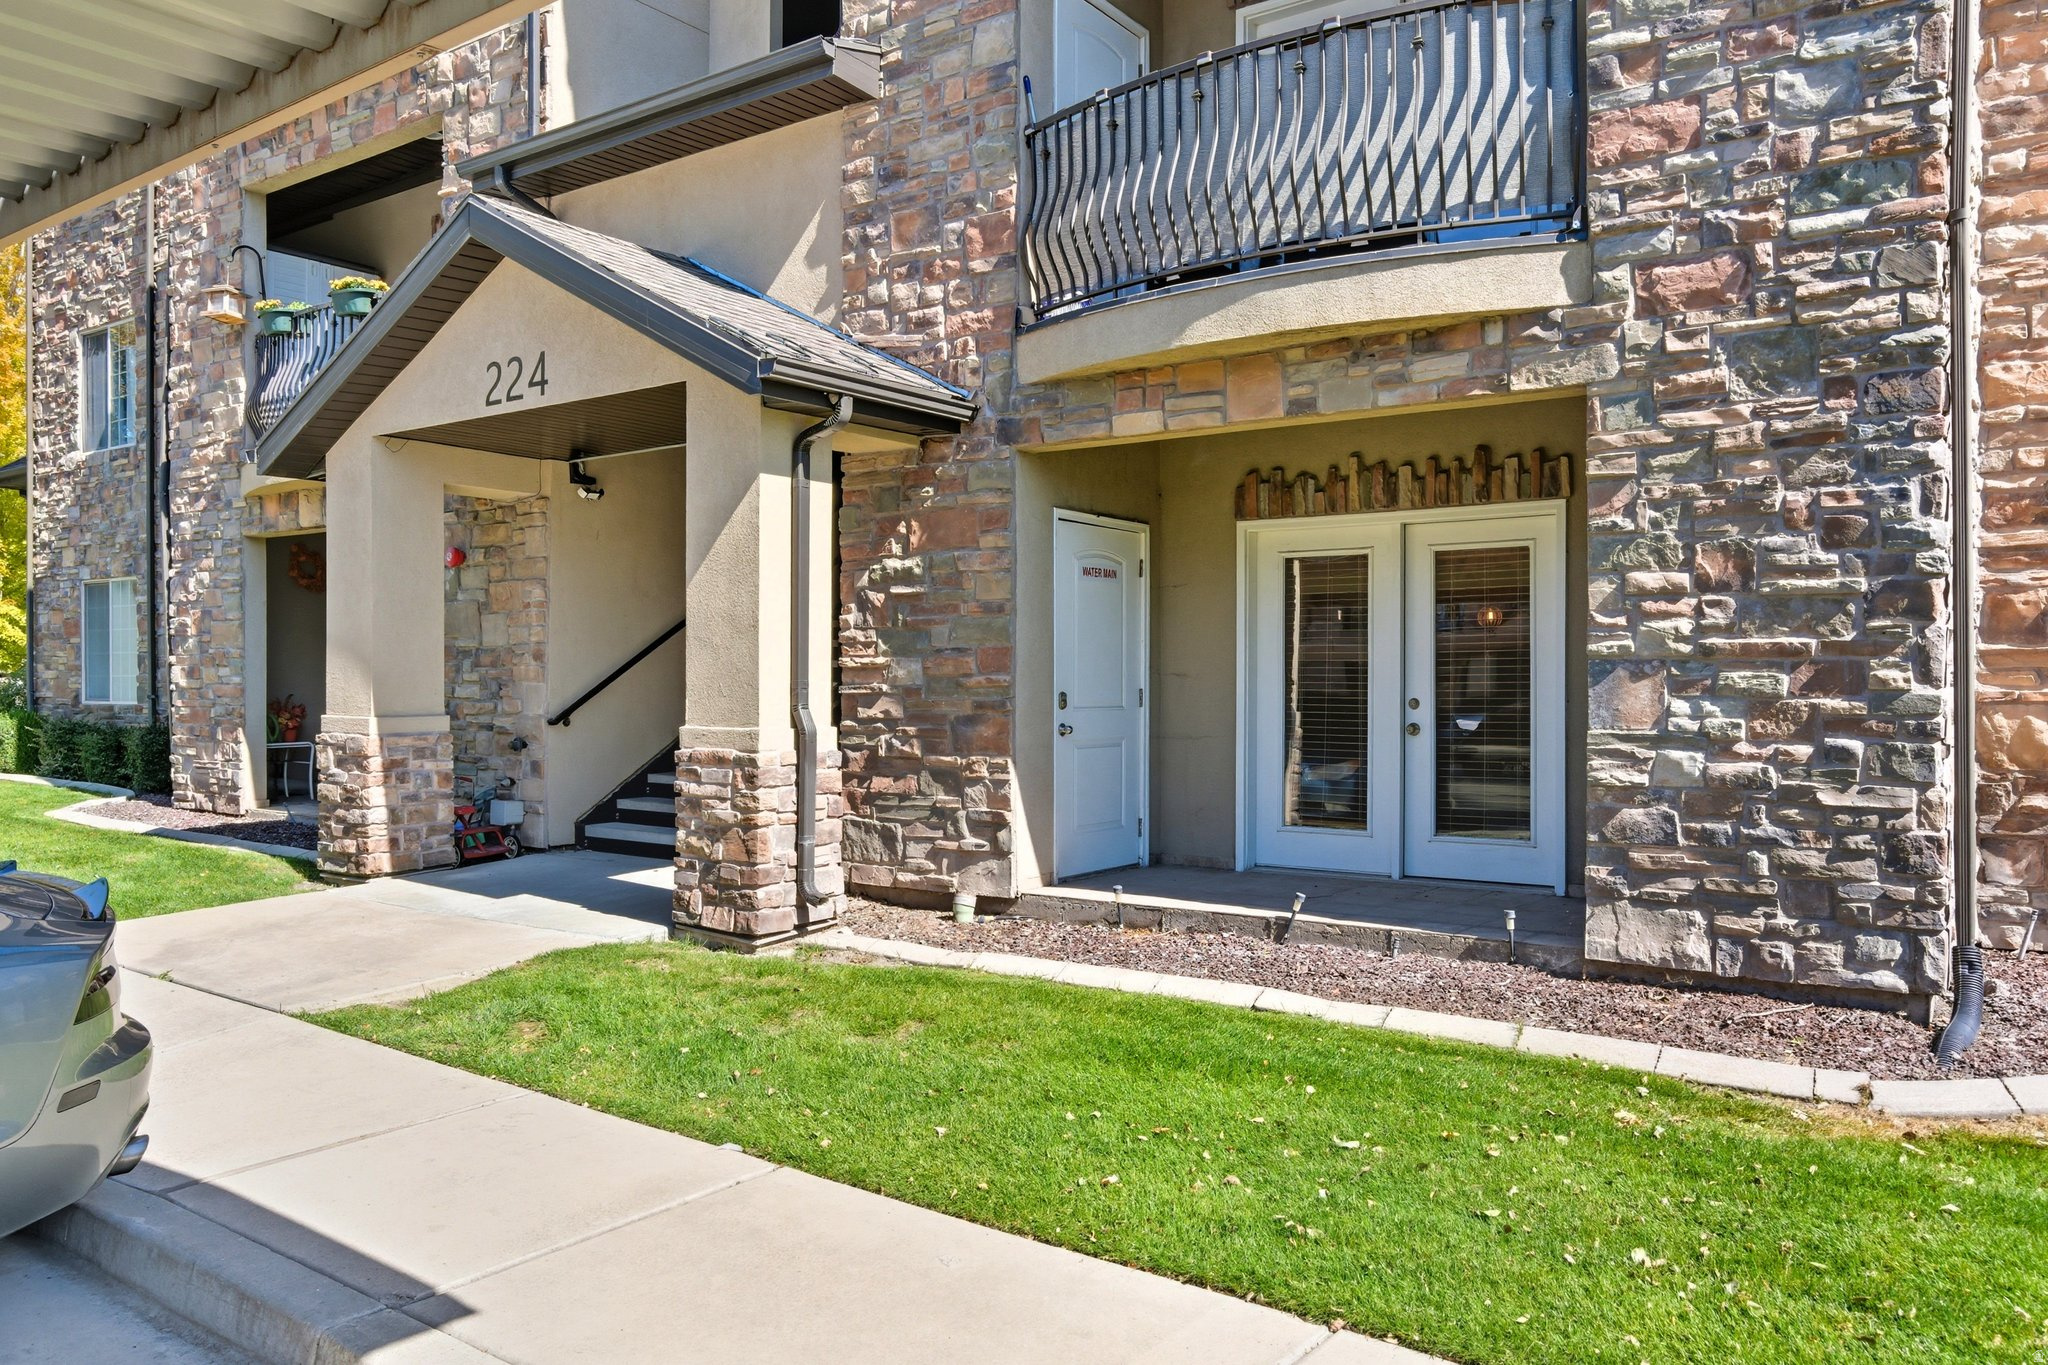
Springville
224 S 550 W B2
3 Beds
2 Baths
1,340 Sq.Ft.
$314,999
MLS#: 2162162
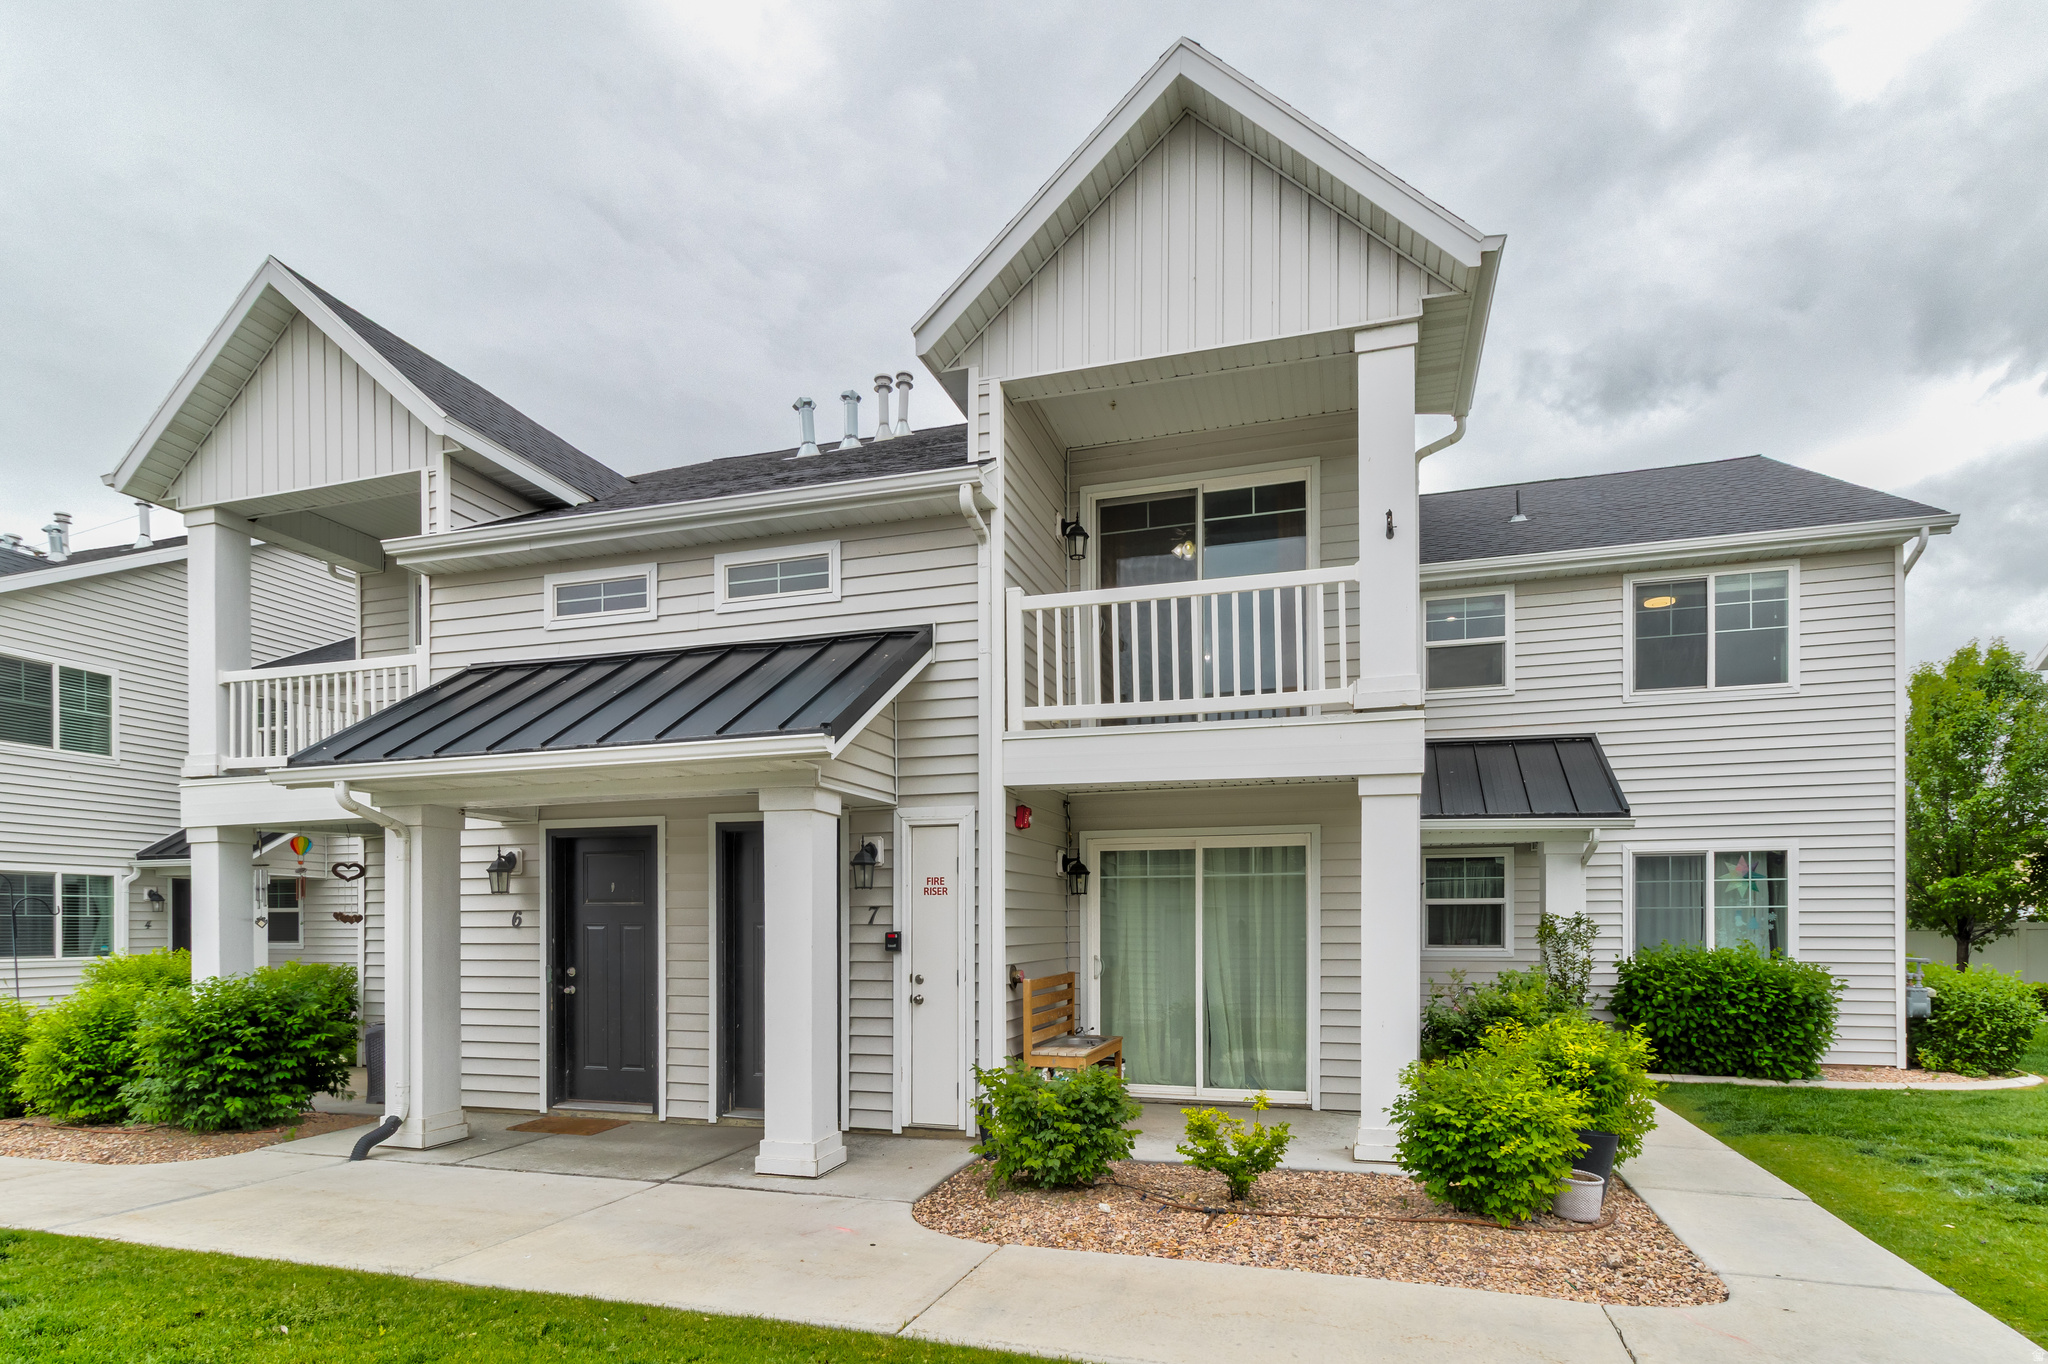
Springville
2497 W 500 S 7
3 Beds
2 Baths
1,345 Sq.Ft.
$330,000
MLS#: 2159036
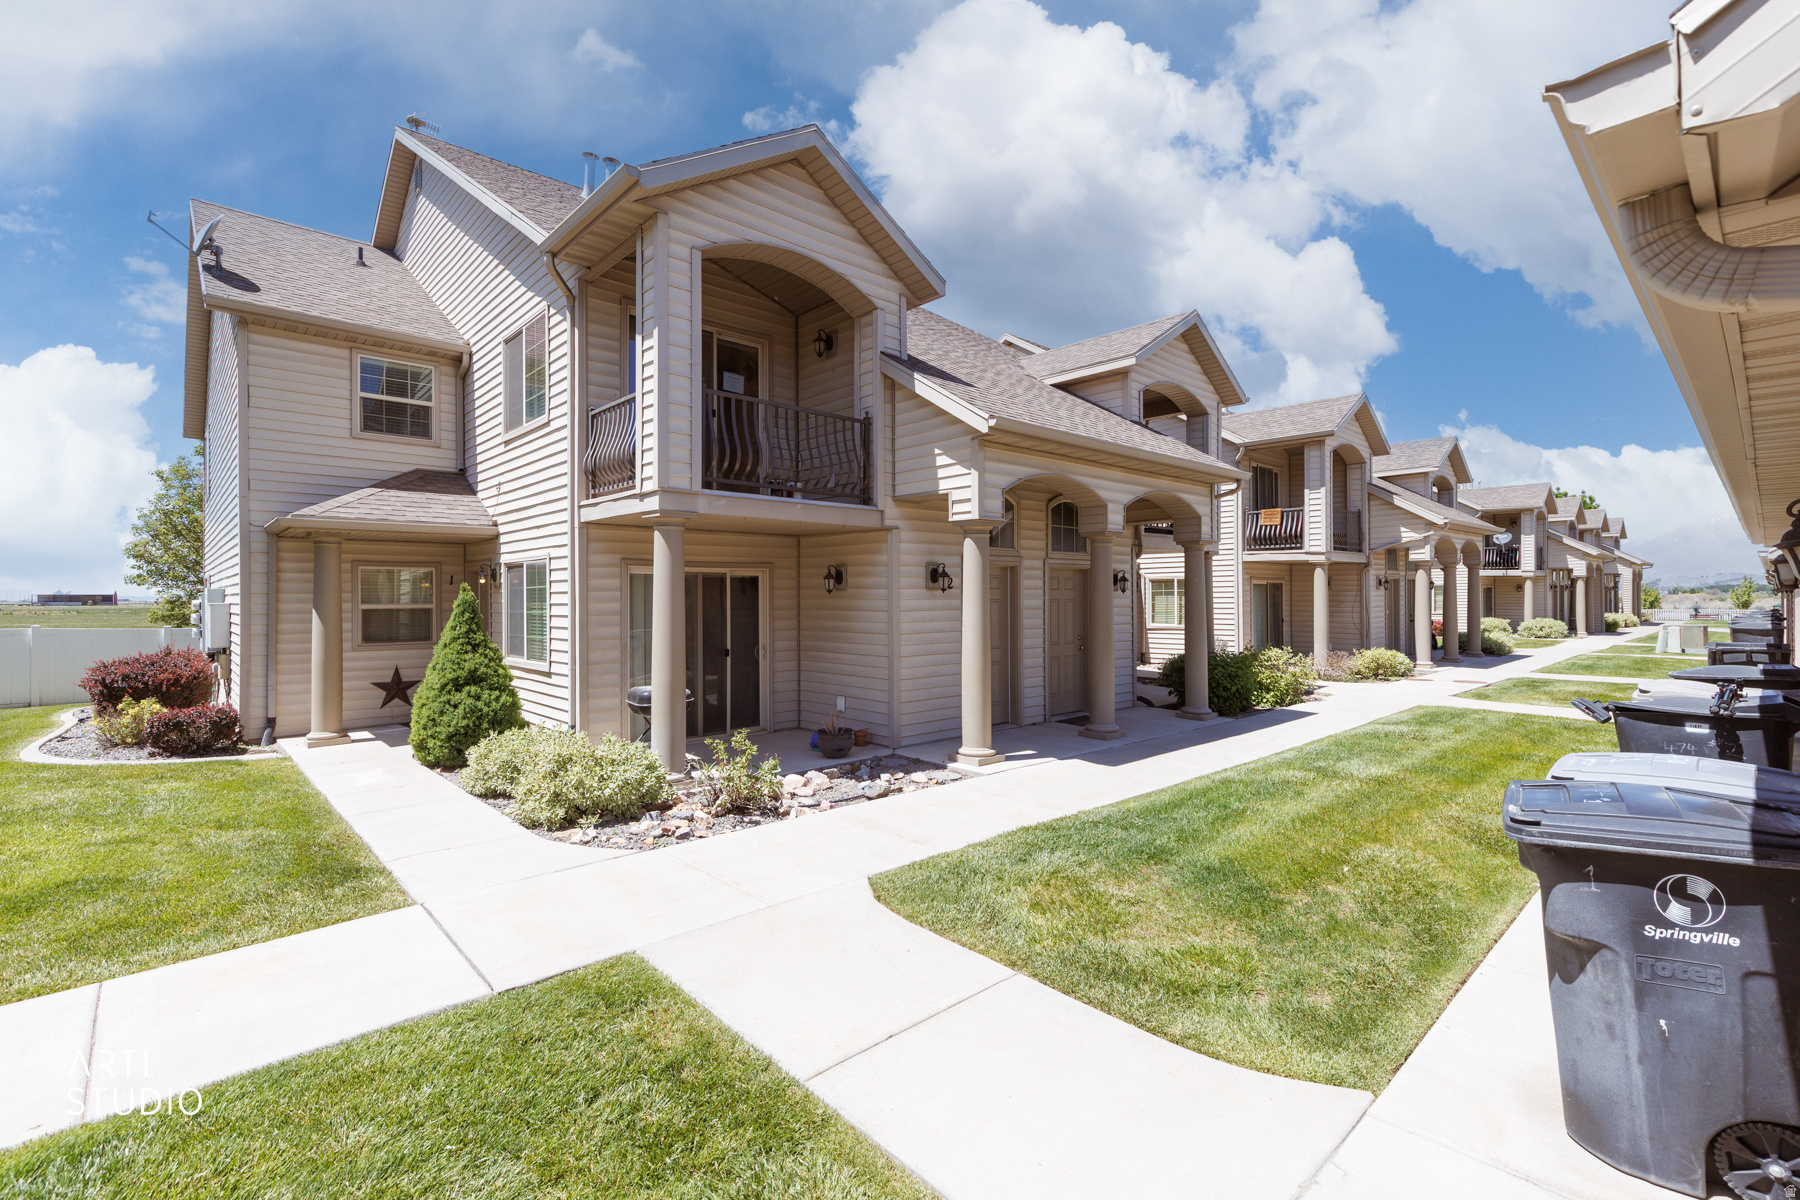
Springville
474 S 2550 W 2
2 Beds
2 Baths
1,074 Sq.Ft.
$289,900
MLS#: 2157726
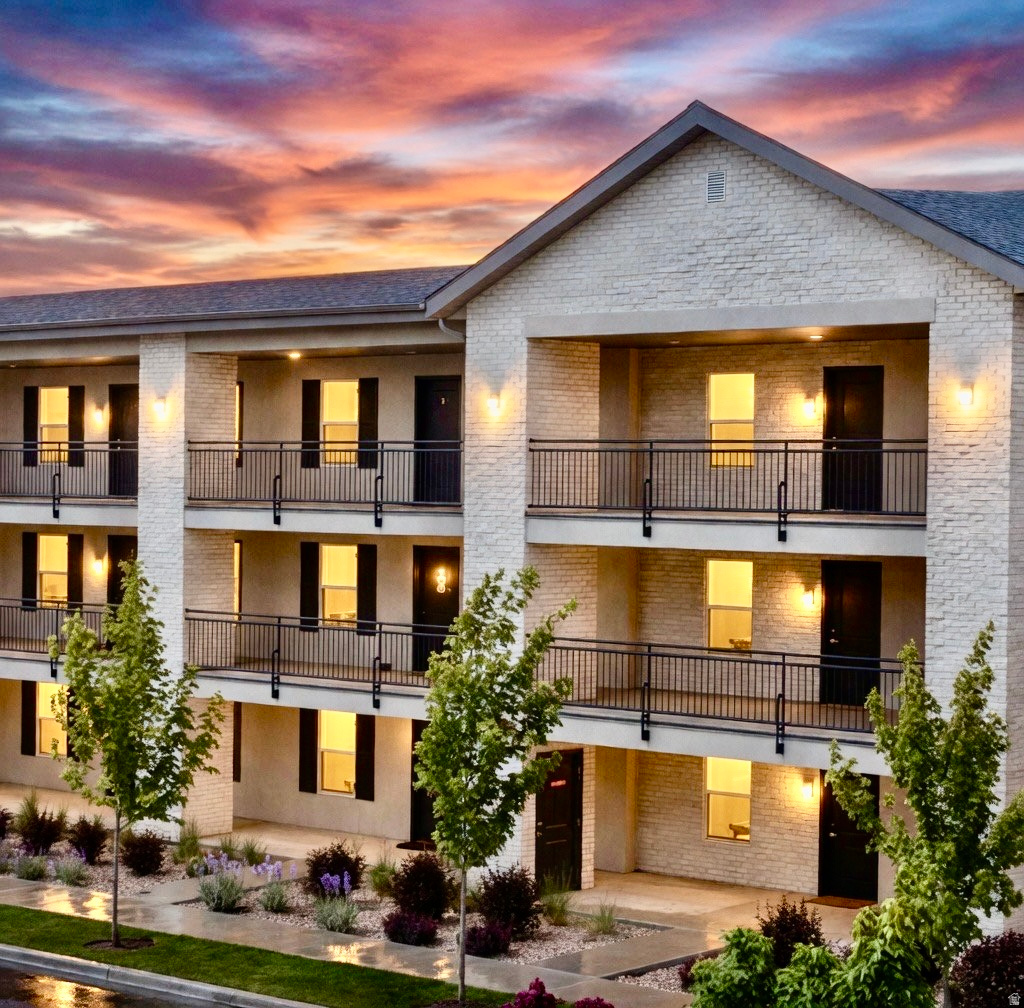
Springville
64 W 600 S C105
2 Beds
1 Baths
875 Sq.Ft.
$265,000
MLS#: 2156977
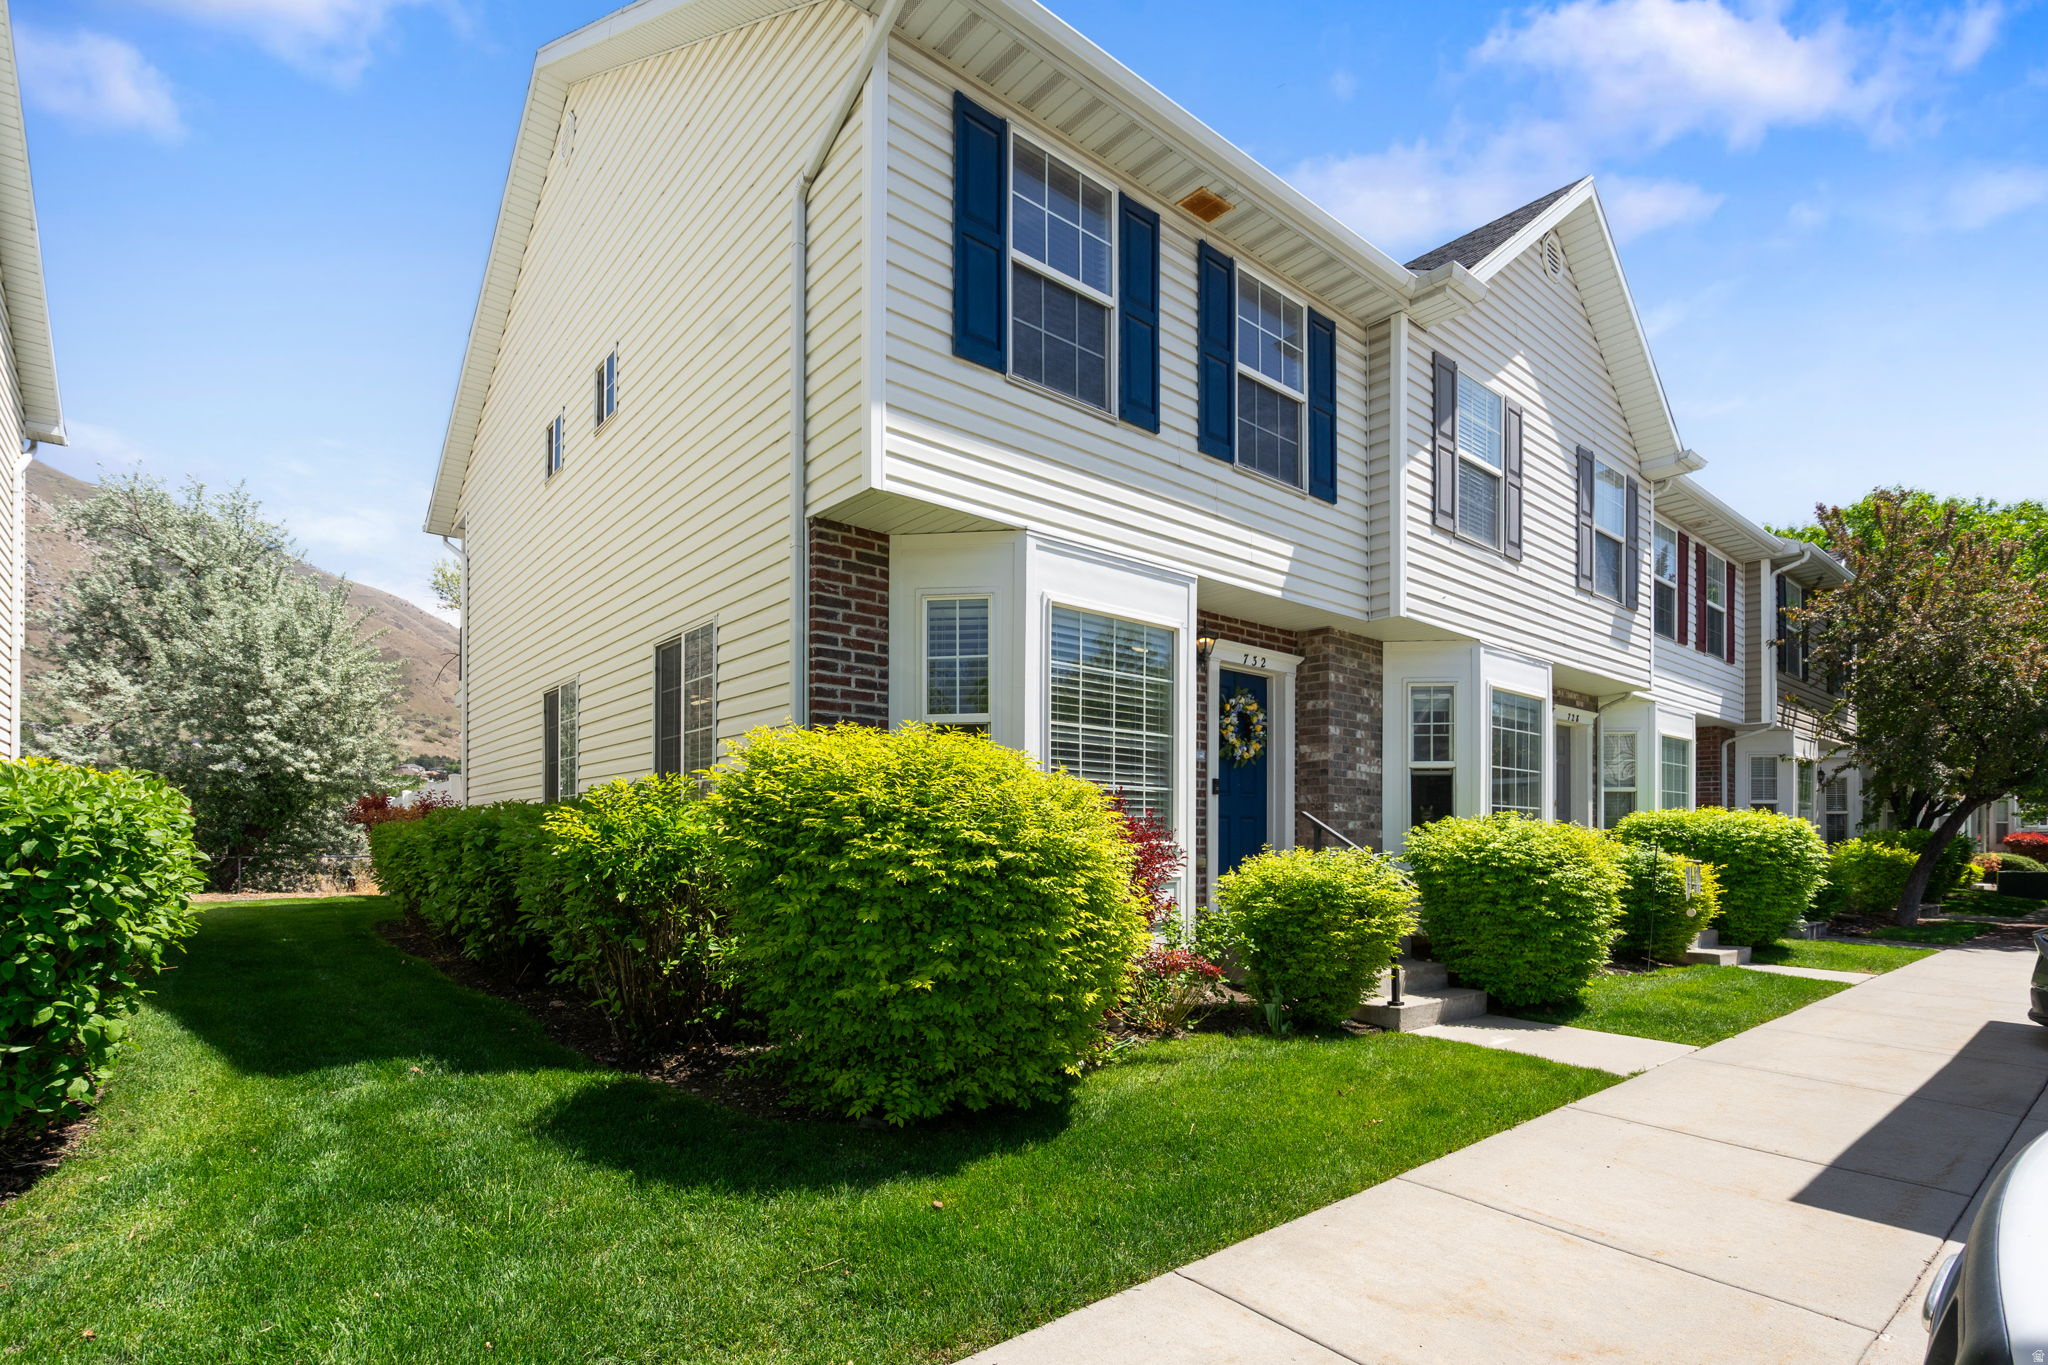
Springville
732 N 200 E
2 Beds
2 Baths
1,102 Sq.Ft.
$323,000
MLS#: 2156766
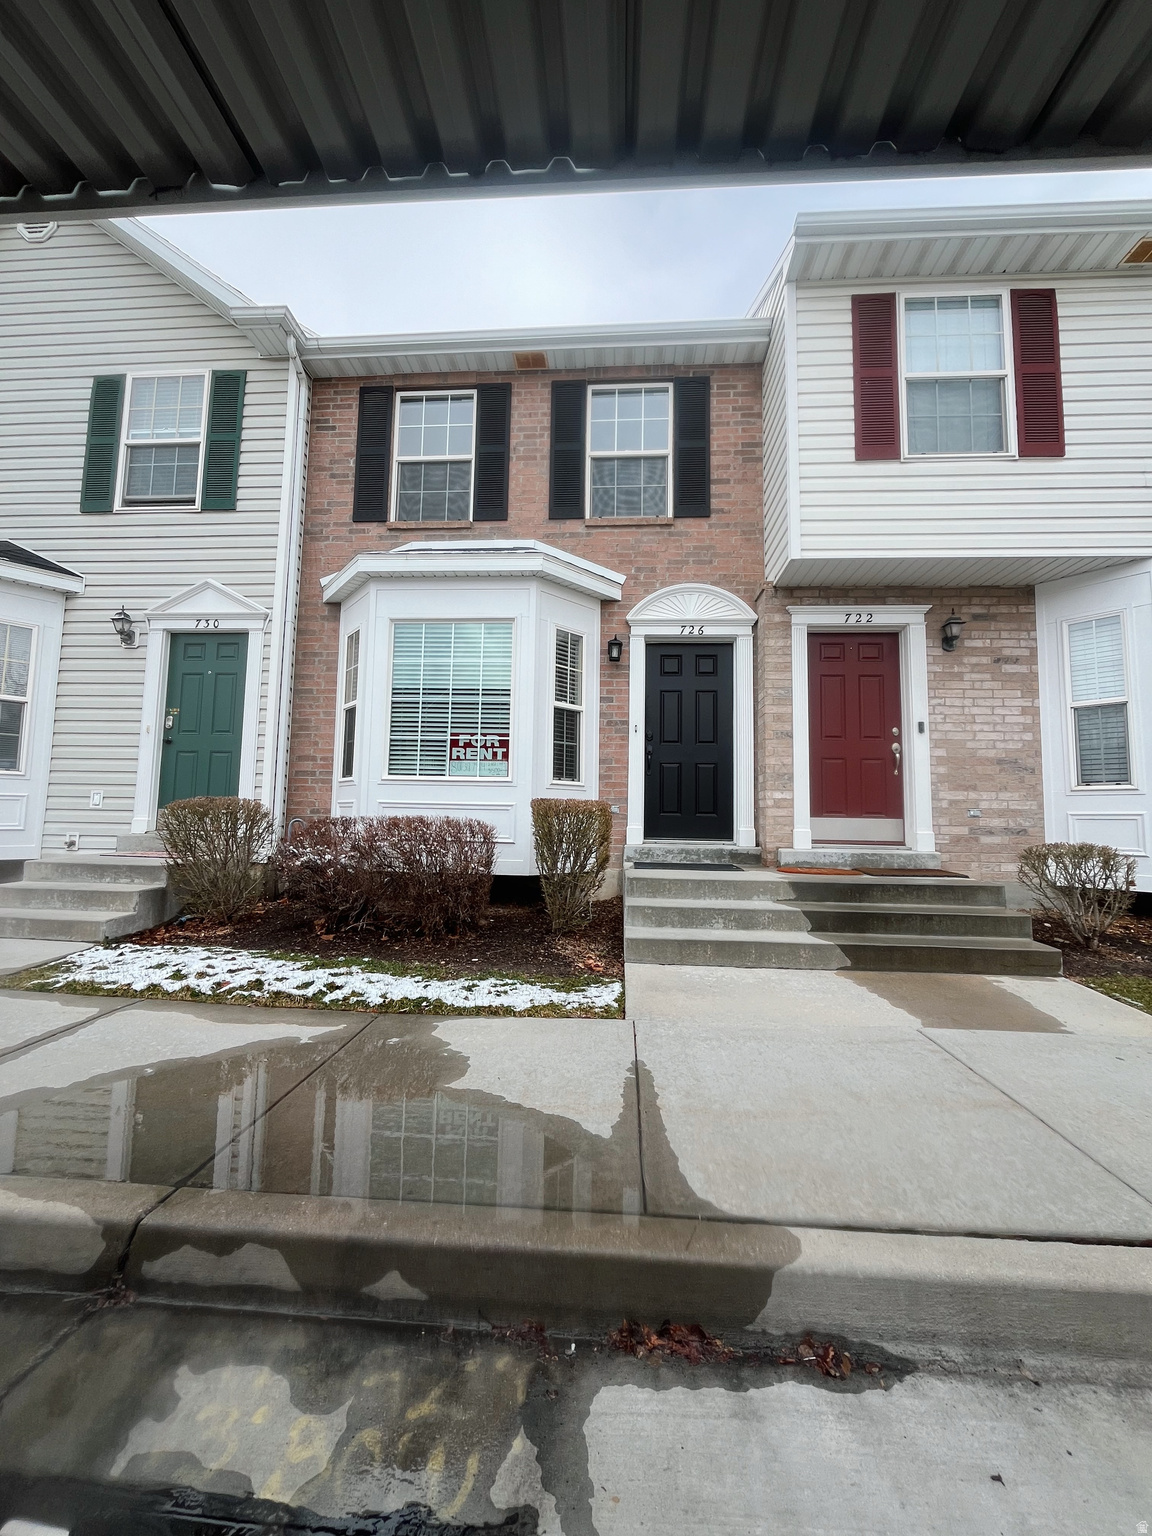
Springville
726 N 150 E
2 Beds
1 Baths
1,070 Sq.Ft.
$319,900
MLS#: 2155838
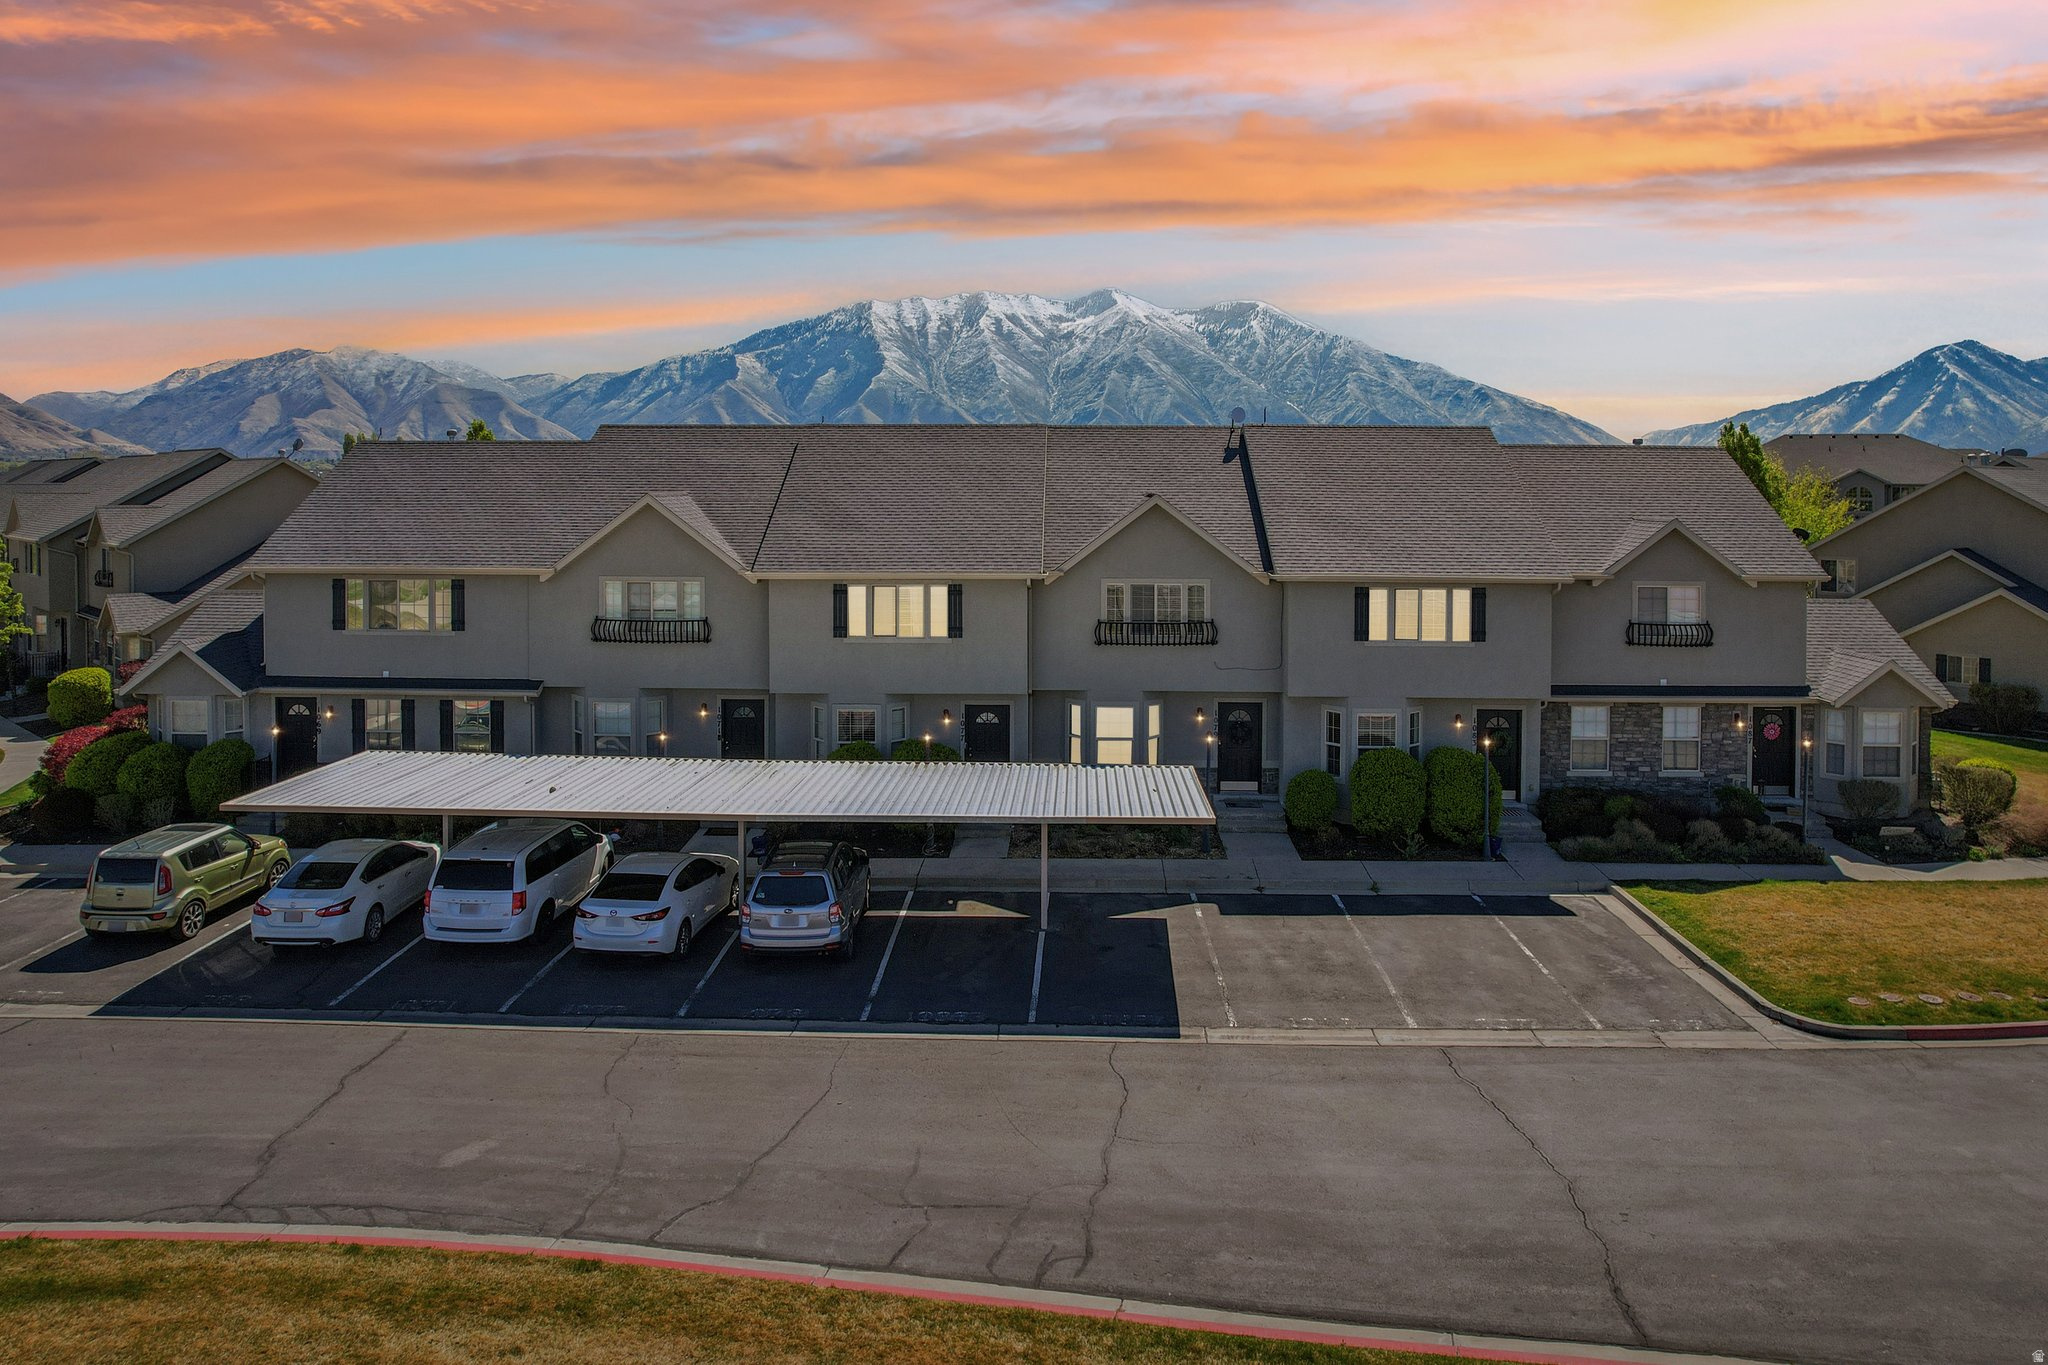
Springville
1077 S 1850 W
3 Beds
2 Baths
1,361 Sq.Ft.
$329,000
MLS#: 2149610
