776 E CANYON RD

Hyde Park, UT 84318
Stories: 2

Hyde Park, UT 84318
776 E CANYON RD

$724,900

MLS#: 2164882

Status: Active

Listing provided by: Century 21 N & N Realtors

Listing agent phone: None

Last update: 5 days ago

On site: 27 days ago

Main image without alt text

About

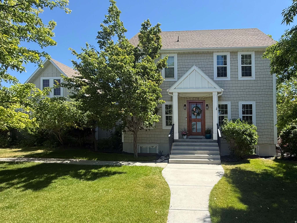
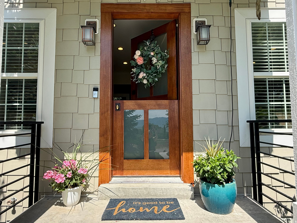
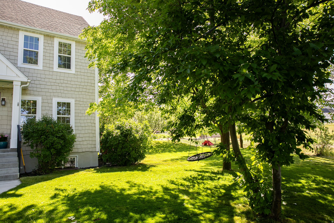
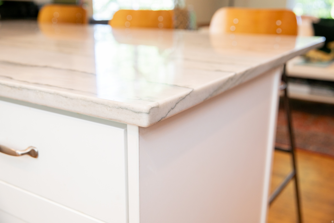
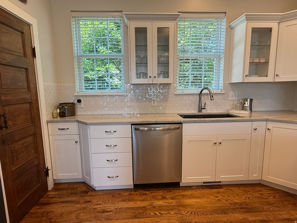
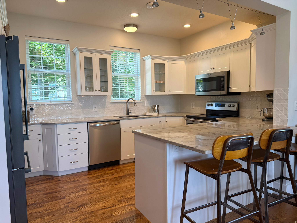
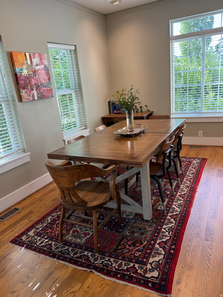
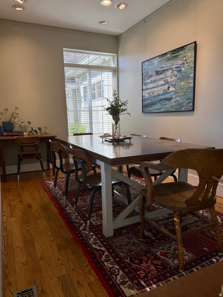
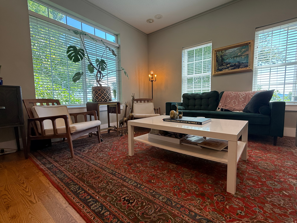
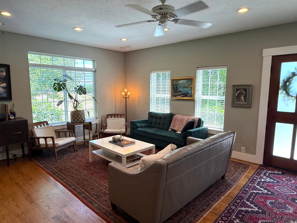
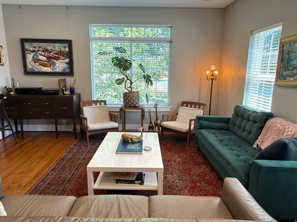
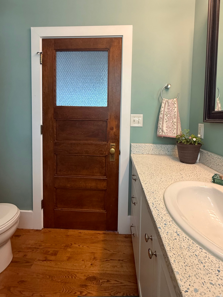
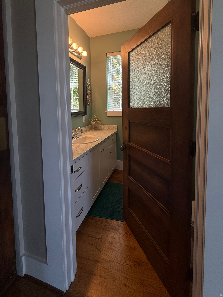
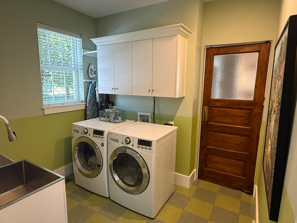
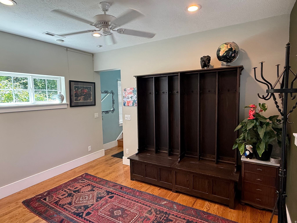
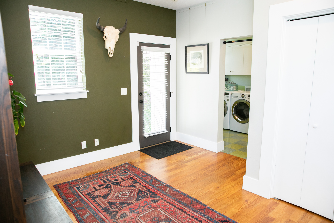
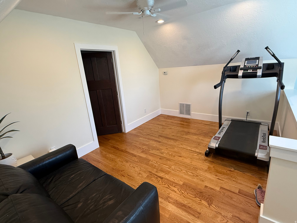
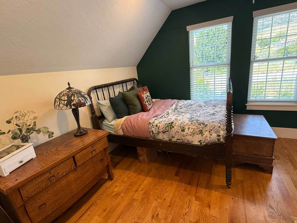
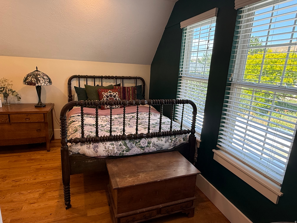
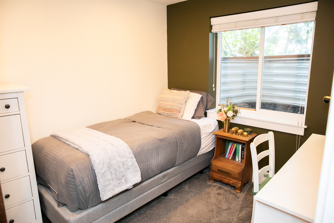
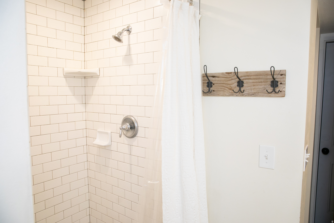
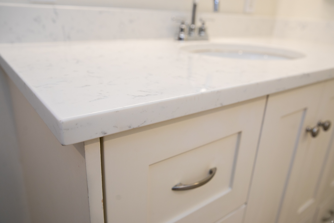
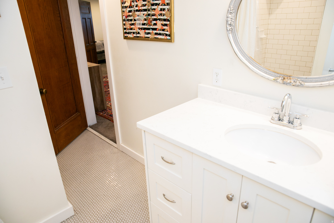
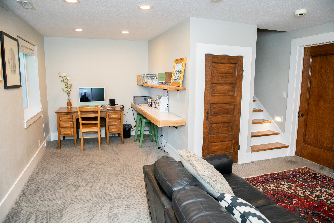
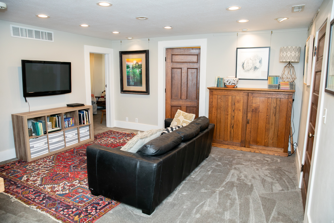
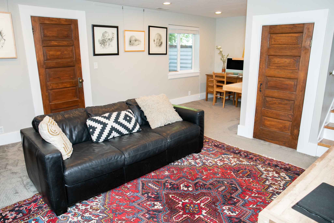
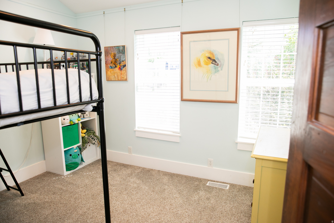
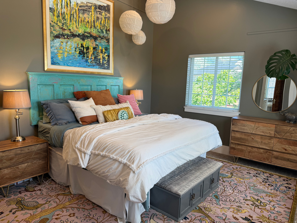
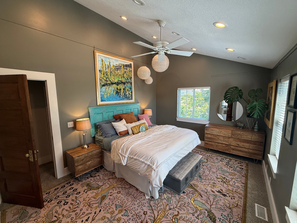
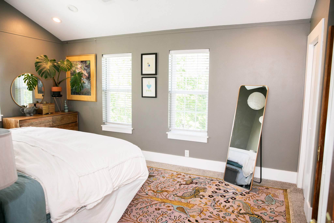
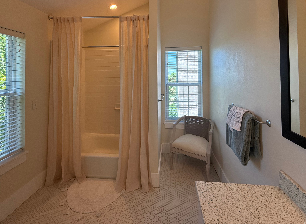
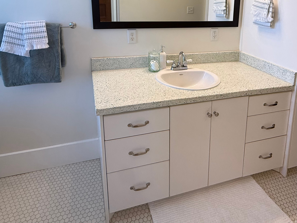
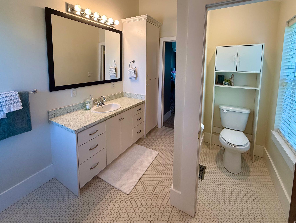
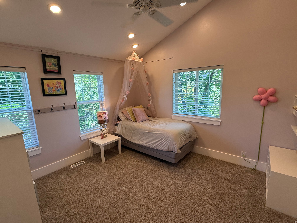
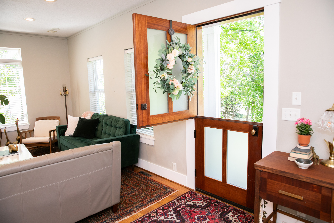
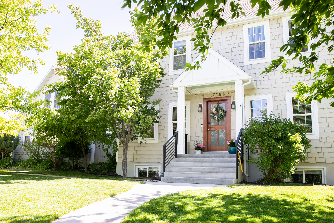
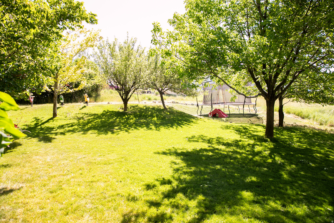
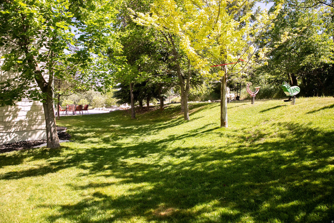
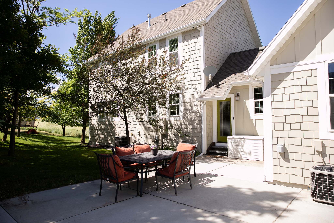
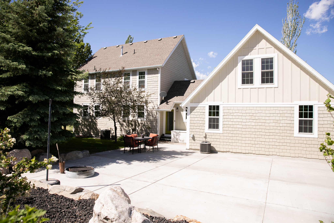
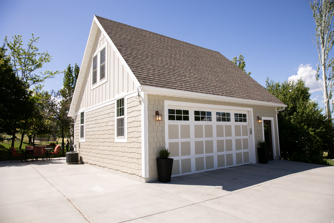
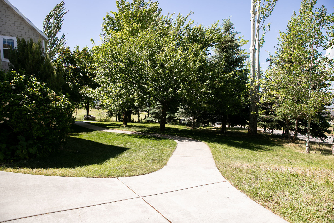
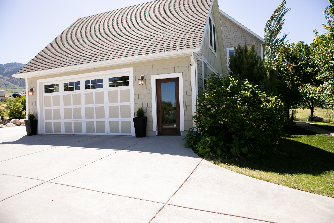
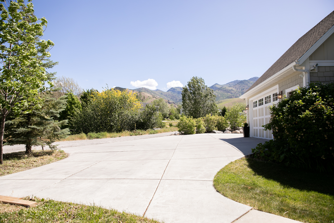
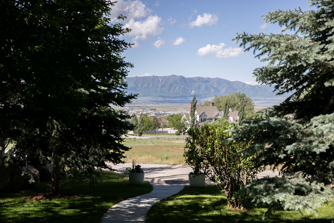
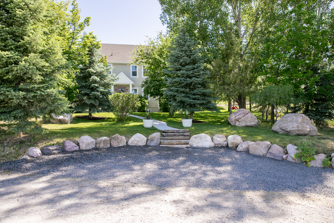
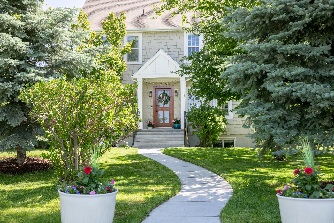
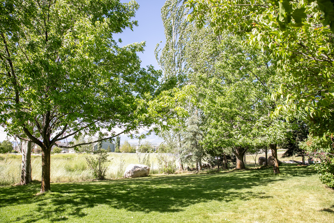
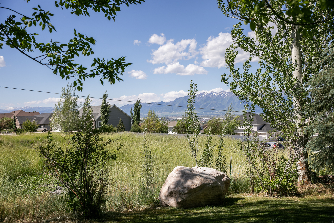
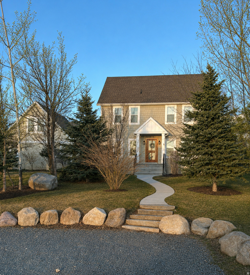
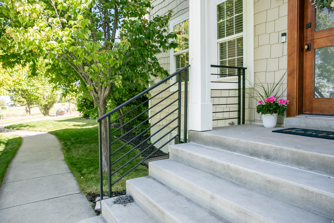
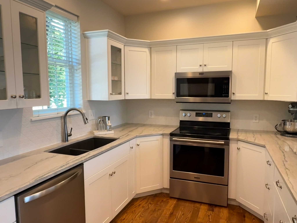
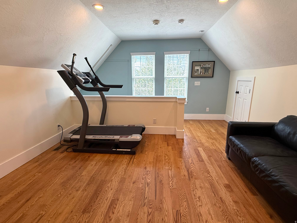
Skip the weekends spent landscaping. The yard is already done. Mature trees, real privacy, grass for the kids to play on, + fresh cherries every summer. This is the kind of yard a new build wishes it could have, sitting on over half an acre, set back from busy roads, with parking for guests, RV, or a boat. Inside, you will find real solid hardwood floors, antique doors, refinished by hand, + a custom-made Dutch front door.. details that simply don't exist in new construction. The floor plan was designed for hosting six bedrooms, three and a half baths, plus a flex space you can turn into whatever you dream up. The kitchen features quartzite countertops + on oversized pantry. Sellers are relocating out of state and are open to a short-term rent-back for the right buyer. Private showings available with two-hour notice. Shoe covers provided at the door.

Property

Beds

6

Full Baths

2

1/2 Baths

1

3/4 Baths

1

Year Built

2004

Sq.Footage

3,162

Features

Features & Amenities

Interior

  • Other Interior Features

    Vaulted Ceiling(s)

  • Total Bedrooms

    6

  • Bathrooms

    2

  • 1/2 Bathrooms

    1

  • 3/4 Bathrooms

    1

  • Basement YN

    YES

  • Cooling YN

    YES

  • Cooling

    Central Air

  • Fireplace YN

    NO

  • Heating YN

    YES

  • Heating

    Forced Air

  • Pet friendly

    N/A

Exterior

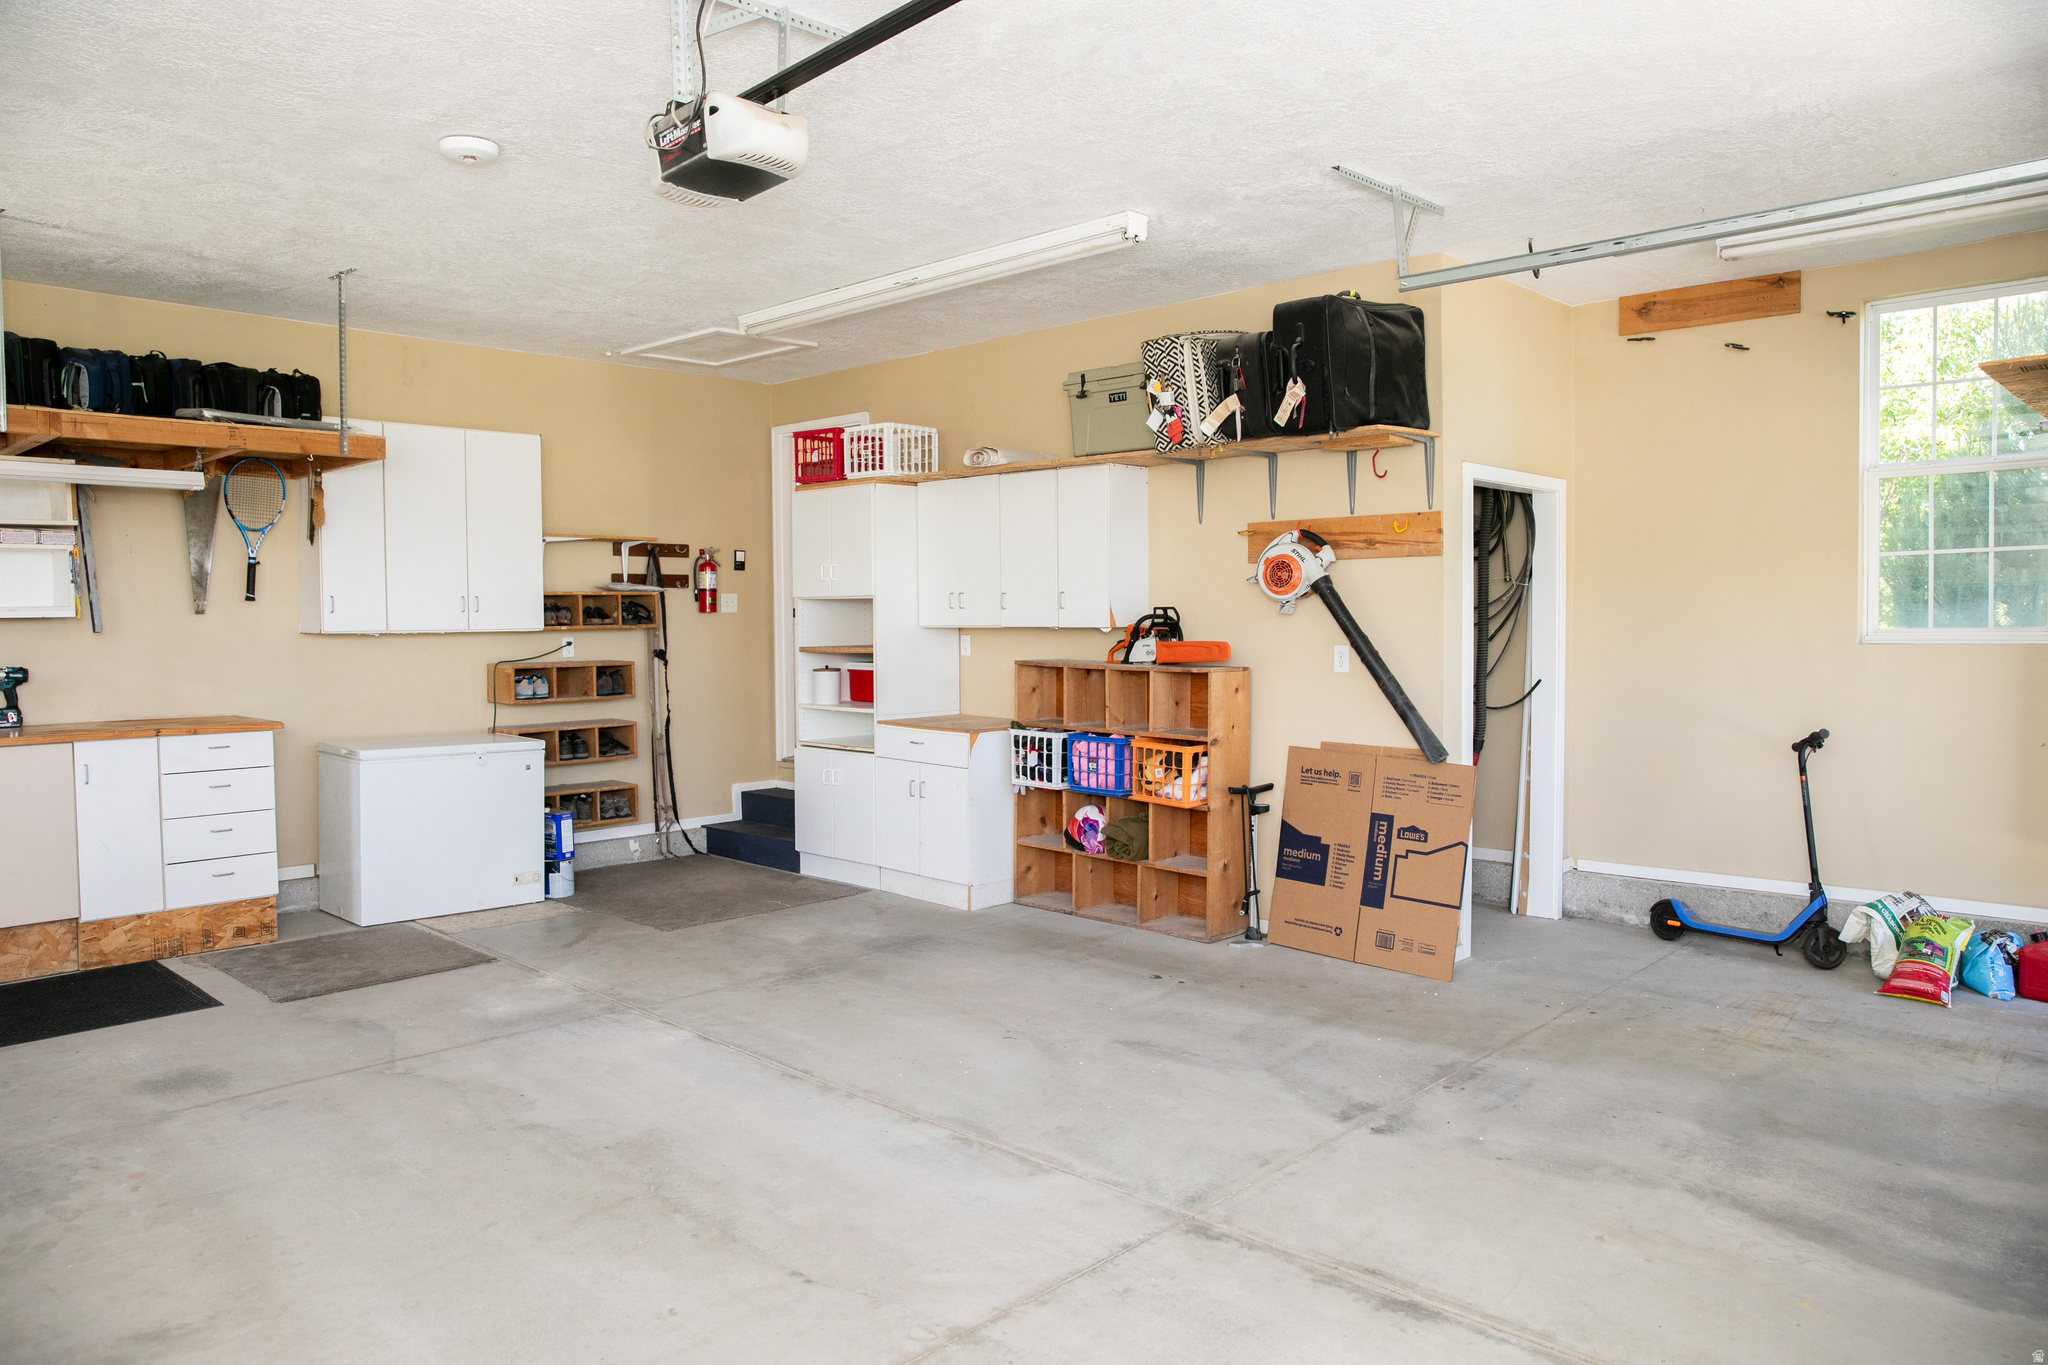
  • Garage

    Yes

  • Garage spaces

    2

  • Construction Materials

    Cement Siding

  • Parking

    RV Access/Parking, Attached, Garage

  • Patio and Porch Features

    Patio

  • Pool

    No

  • Waterfront YN

    NO

  • View

    Mountain(s), Valley

Area & Lot

  • Lot Features

    Wooded, Secluded

  • Lot Size(acres)

    0.53

  • Lot Size(square feet)

    23,086

  • Property Type

    Residential

  • Property Sub Type

    Single Family Residence

  • Architectural Style

    Stories: 2

Price

  • Sales Price

    $724,900

  • Tax Amount

    $2,301

  • Sq. Footage

    3,162

  • Price/SqFt

    $229

HOA

  • Association

    No

Property Resources

  • Horse Property

    NO

School District

  • Elementary School

    Cache

  • Middle School

    North Cache

  • High School

    Green Canyon

Property Features

  • New Construction

    NO

  • Senior Community YN

    NO

  • Sewer

    Septic Tank

Schedule

Schedule a Showing

Showing scheduled successfully.

What is 3 + 4 ?


Change time

Mortgage calculator

Estimate your monthly mortgage payment, including the principal and interest, property taxes, and HOA. Adjust the values to generate a more accurate rate.

Your payment

Principal and Interest:

$

Property taxes:

$

HOA fees:

$

Total loan payment:

$

Total interest amount:

$

Location

  • County

    Cache

  • Elementary School

    Cache

  • Middle School

    North Cache

  • High School

    Green Canyon

Listing Courtesy of Shanna Knowles , Century 21 N & N Realtors

RealHub Information is provided exclusively for consumers' personal, non-commercial use, and it may not be used for any purpose other than to identify prospective properties consumers may be interested in purchasing. All information deemed reliable but not guaranteed and should be independently verified. All properties are subject to prior sale, change or withdrawal. RealHub website owner shall not be responsible for any typographical errors, misinformation, misprints and shall be held totally harmless.

Agent Summer Luke

Summer Luke

Principal Broker | Realtor®

Call Summer today to schedule a private showing.


* Listings on this website come from the FMLS IDX Compilation and may be held by brokerage firms other than the owner of this website. The listing brokerage is identified in any listing details. Information is deemed reliable but is not guaranteed. If you believe any FMLS listing contains material that infringes your copyrighted work please click here to review our DMCA policy and learn how to submit a takedown request.© 2024 FMLS.

Properties

Related properties

New on site 1 day ago
This beautifully designed 3,176-square-foot home is nestled in the peaceful community of Hyde Park, where quiet neighborhoods and breathtaking mountain views create the perfect place to call home.  Inside, you'll find 5 bedrooms, 3 bathrooms, and a thoughtfully designed floor plan perfect for everyday living and entertaining. The heart of the home is the stunning kitchen featuring a massive center island, custom two-toned alder cabinetry, abundant storage, and generous workspace that flows seamlessly into the main living area.  The spacious primary suite provides a relaxing retreat with plenty of room to unwind after a long day. Downstairs, the fully finished basement offers exceptional versatility with additional living space, bedrooms, and a dedicated office. Car enthusiasts, outdoor adventurers, and those needing extra storage will appreciate the incredible 1,267-square-foot, 3-car garage, providing ample room for vehicles, toys, tools, and workshop space.  With quality finishes, generous living spaces, and a desirable Hyde Park location, this home offers the perfect blend of comfort, functionality, and timeless style. *New schools opening for the 2026/2027 are Old Ephraim Elementary and Juniper Ridge Middle School.
#2170528
Hyde Park

221 W 400 N

5 Beds

2 Baths

3,176 Sq.Ft.

$635,000

MLS#: 2170528

New on site 1 day ago
Stunning Hyde Park bench custom home with unobstructed mountain and valley views. This move-in-ready residence features vaulted ceilings, a rare 9' fully finished basement apartment with separate entry; perfect for rental income, or extended family. The extra-deep garage offer exceptional storage and workshop space. Step outside to a fully landscaped yard and expansive covered patio, ideal for entertaining and soaking in Cache Valley summers. A thoughtfully designed property that combines luxury finishes with practical functionality.
#2170537

Hyde Park

1138 E 200 N

6 Beds

3 Baths

3,724 Sq.Ft.

$825,000

MLS#: 2170537

To Be Built  Auburn Floor Plan in Hyde Park Meadows! Be one of the first to build in the highly sought-after Hyde Park Meadows community! This popular Auburn floor plan offers an open, functional layout designed for modern living. Features include 9' ceilings, an upgraded primary bathroom, and abundant natural light throughout. The spacious main living area is perfect for both everyday living and entertaining, with a large family room, dining area, and a generous pantry for extra storage. The primary suite provides a relaxing retreat with a walk-in shower, double vanity, and roomy walk-in closet. A full unfinished basement offers incredible potential for future expansion. Customize your finishes and design selections to make this home truly your own!
#2162037

Hyde Park

626 S 125 E

3 Beds

2 Baths

3,507 Sq.Ft.

$599,900

MLS#: 2162037

Welcome to an exceptional new home on Hyde Parks east bench. This beautifully designed 4,073 sq ft, 6 bedroom, 3 1/2 bathroom home offers the perfect blend of luxury, functionality, and timeless style. Built by an experienced custom builder known for superior craftsmanship, this home is thoughtfully designed from start to finish using top-tier subcontractors and high-quality materials throughout. Step inside and discover a bright, open-concept layout featuring 9' ceilings & luxury vinyl flooring across the entire main level. Insulated 3-Car Garage. Other upgrades include a 28x10 covered patio, gas fireplace with rock, mantel with built in lower cabinets and floating shelves. Custom mud bench with hooks. 100% finished basement with lower cabinets for kitchenette. Custom woodwork including shiplap, black Low E windows, quartz countertops, delta touch faucet in kitchen, cultured marble shower and tub surround. Painted and stained cabinets with soft close drawers. Framed mirrors, euro glass shower door, closet organizers, roll outs on all lower cabinets. Builder is willing to do a bid on adding a basement entrance/walkout.
#2158430

Hyde Park

1112 E 50 N

6 Beds

3 Baths

4,073 Sq.Ft.

$789,900

MLS#: 2158430

Check out this brand-new rambler located on the scenic Hyde Park bench, featuring the popular Atlas floor plan. This thoughtfully designed home offers 3 spacious bedrooms and 2 full bathrooms on the finished main level, perfect for modern living. The expansive 3-car garage comes with insulated doors, ideal for Utah's weather. Inside, you'll find an open-concept kitchen, dining, and living room layout, creating a bright and welcoming space for gatherings. The kitchen is a chef's dream with a large island, custom cabinetry, granite countertops, and a roomy pantry for all your storage needs. Retreat to the luxurious main-floor master suite, where you'll fall in love with the elegant tray ceilings and the spa-like master bathroom featuring quartz countertops, a separate tub and shower, and an impressively large walk-in closet. The unfinished basement offers endless possibilities with space for an additional 3 bedrooms, a full bath, and a spacious family room, providing flexibility for future growth. Estimated Completion is the middle of  July 2026.  Call agent for details.
#2156795

Hyde Park

936 E 410 N 183

3 Beds

2 Baths

3,642 Sq.Ft.

$670,000

MLS#: 2156795

Welcome home to the Remington, one of Visionary Homes' most tried-and-tested floor plans, thoughtfully designed to combine the best features from our most popular layouts into one dream home. This spacious 4-bedroom, 2.5-bath, two-story home is ideal for families seeking long-term comfort and quality. Just beyond the entryway, floor-to-ceiling windows flood the open-concept main living area with natural light, creating a bright and inviting space for everyday living and entertaining. The gourmet kitchen features spacious counters and a walk-in pantry, offering a deluxe cooking experience. The primary suite provides a private retreat with a well-appointed bath, walk-in shower, and a massive walk-in closet with windows. This community offers generous lot sizes ranging from approximately 0.30 to 0.40 acres. This is a to-be-built home, allowing buyers to select their preferred structural options and design finishes. Photos represent the price range for this exact home. We have 14 lots still available and 7 floor plans to choose from
#2155640

Hyde Park

178 E 650 S

4 Beds

2 Baths

4,615 Sq.Ft.

$824,900

MLS#: 2155640

This beautifully designed  home is filled with natural light, thanks to the expansive windows that frame stunning views of the valley and surrounding mountains. The open-concept layout features a spacious great room with a cozy fireplace, perfect for gathering and relaxing. The kitchen is both stylish and functional, boasting sleek quartz countertops, SS appliances, plenty of space for cooking and entertaining. An office/flex room provides a quiet place to work, while multiple living areas-including an additional family room and a separate media room-offer flexibility for recreation and comfort. The primary suite is a private retreat with a soaker tub, separate shower and walk in closet. Relax on the covered porch or step outside to the covered patio, ideal for enjoying the scenery year-round. With its breathtaking views, this home blends comfort, elegance, and everyday livability.
#2154683

Hyde Park

829 E 600 N

5 Beds

3 Baths

3,053 Sq.Ft.

$670,000

MLS#: 2154683

Huge Price Reduction!!  Beautiful east bench home offering breathtaking valley views and stunning sunsets from the spacious covered deck. The welcoming front porch showcases magnificent mountain views, creating a peaceful outdoor retreat. Inside, you'll find an open-concept layout with 3 bedrooms and 3 bathrooms on the main level, designed for both comfort and functionality.  The oversized 3-car garage is well-equipped with an EV charging outlet, utility sink, water softener, and convenient USB outlets. Thoughtful upgrades throughout the home include soundproof walls between bedrooms and between the primary suite and living room for added privacy.  The unfinished basement provides excellent potential for future expansion, already stubbed with gas lines for a range and laundry, along with plumbing for bathrooms and additional living space. Additional features include CAT6 wiring throughout, reinforced high-mounted TV outlets in the primary bedroom and living room, built-in stair lighting, and heat cables on the roof and in the garage with a dedicated circuit. The backyard is fully lit for evening enjoyment, and a cold storage room offers valuable extra space. Both the stove and dryer are plumbed for gas and electric, providing added flexibility.  Square footage figures are provided as a courtesy estimate only and were obtained from county records. Buyer is advised to obtain an independent measurement.
#2155016

Hyde Park

437 N 800 E

3 Beds

2 Baths

3,770 Sq.Ft.

$679,000

MLS#: 2155016

**OVER $35,000 IN PRICE REDUCTIONS!!!** Check out the Matterport, 3-D tour in the 'Tour' tab or click here https://my.matterport.com/show/?m=hU8sWR25gBn!!! Nestled against the mountains in sought-after Hyde Park, this custom luxury home sits on a premium corner lot with panoramic valley and Wellsville Mountain views. Just under 5,000 sq ft, the home blends modern design with thoughtful functionality in a quiet, safe, family-friendly neighborhood. The chef's kitchen features high-end black and gold ZLINE appliances, custom cabinetry, and striking modern finishes. Main-level living includes a spacious primary suite with spa-inspired bath, oversized freestanding tub, walk-in shower, and custom closet with built-ins. Two additional main-level bedrooms offer built-in closet storage, along with a full bath and elegant half bath. Upstairs loft with built-in bed and reading nook provides flexible space for a bedroom, playroom, or second living area. Basement includes a finished office/bedroom and full bath with extensive unfinished space for future expansion. Finished landscaping, covered porch, and located in a top district offering dual immersion Mandarin.
#2148687

Hyde Park

1087 E 160 N

4 Beds

3 Baths

4,919 Sq.Ft.

$799,900

MLS#: 2148687

Skip the weekends spent landscaping.  The yard is already done.  Mature trees, real privacy, grass for the kids to play on, + fresh cherries every summer.  This is the kind of yard a new build wishes it could have, sitting on over half an acre, set back from busy roads, with parking for guests, RV, or a boat.  Inside, you will find real solid hardwood floors, antique doors,  refinished by hand, + a custom-made Dutch front door.. details that simply don't exist in new construction.  The floor plan was designed for hosting six bedrooms, three and a half baths, plus a flex space you can turn into whatever you dream up.  The kitchen features quartzite countertops + on oversized pantry.  Sellers are relocating out of state and are open to a short-term rent-back  for the right buyer.  Private showings available with two-hour notice.  Shoe covers provided at the door.

776 E CANYON RD

Message successfully sent.

I agree to receive email communication and understand I can unsubscribe at any time.

I agree to be contacted by OnX Realty via call, email, and text for real estate services. To opt out, you can reply 'stop' at any time or reply 'help' for assistance. You can also click the unsubscribe link in the emails. Message and data rates may apply. Message frequency may vary. Privacy Policy

 - property

Send a message

Message successfully sent.

Preferred Agent

Reason for contacting?

I agree to receive email communication and understand I can unsubscribe at any time.

I agree to be contacted by OnX Realty via call, email, and text for real estate services. To opt out, you can reply 'stop' at any time or reply 'help' for assistance. You can also click the unsubscribe link in the emails. Message and data rates may apply. Message frequency may vary. Privacy Policy

Sign In Sign Out

Virtual Assistant

Would you like to take the next step with this property? We can help you schedule a showing or virtual tour, or send you more details.

Yes, I would like more information.

Thank You for Your Reply, One of Our Agents will contact you as soon as possible

No, maybe later.

Thank you, you can always contact me via email, phone number or through the contact form.

Realhub AI

Lucy - Your AI-Powered Realtor

Update Your Temporary Password

Personalize your search

Enter your email and we'll notify you immediately when new listings match what you're looking for.

or enter email address

Already have an account ? Login here

Continue your home search

I agree to receive communications and understand I can unsubscribe at any time.

I agree to be contacted by OnX Realty via call, email, and text for real estate services. To opt out, you can reply 'stop' at any time or reply 'help' for assistance. You can also click the unsubscribe link in the emails. Message and data rates may apply. Message frequency may vary. Privacy Policy

Already have an account ? Login here

We use cookies

We use cookies primarily for analytics to enhance your experience. By accepting, you agree to our use of these cookies. You can manage your preferences or learn more about our cookies policy.