769 N BANNER DR 646

Saratoga Springs, UT 84045
Townhouse; Row-end

Saratoga Springs, UT 84045

769 N BANNER DR 646

$579,900

MLS#: 2169875

Status: Active

Listing provided by: Edge Realty

Listing agent phone: None

Last update: a day ago

New on site 2 days ago

HIGHRIDGE - Residential

About

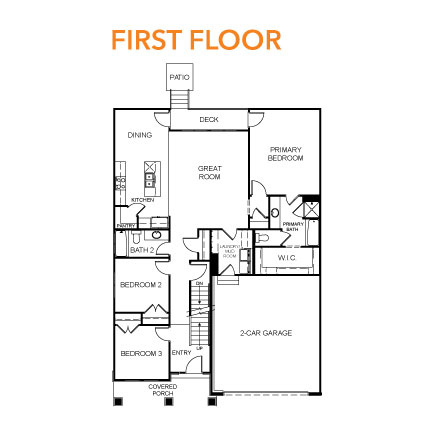
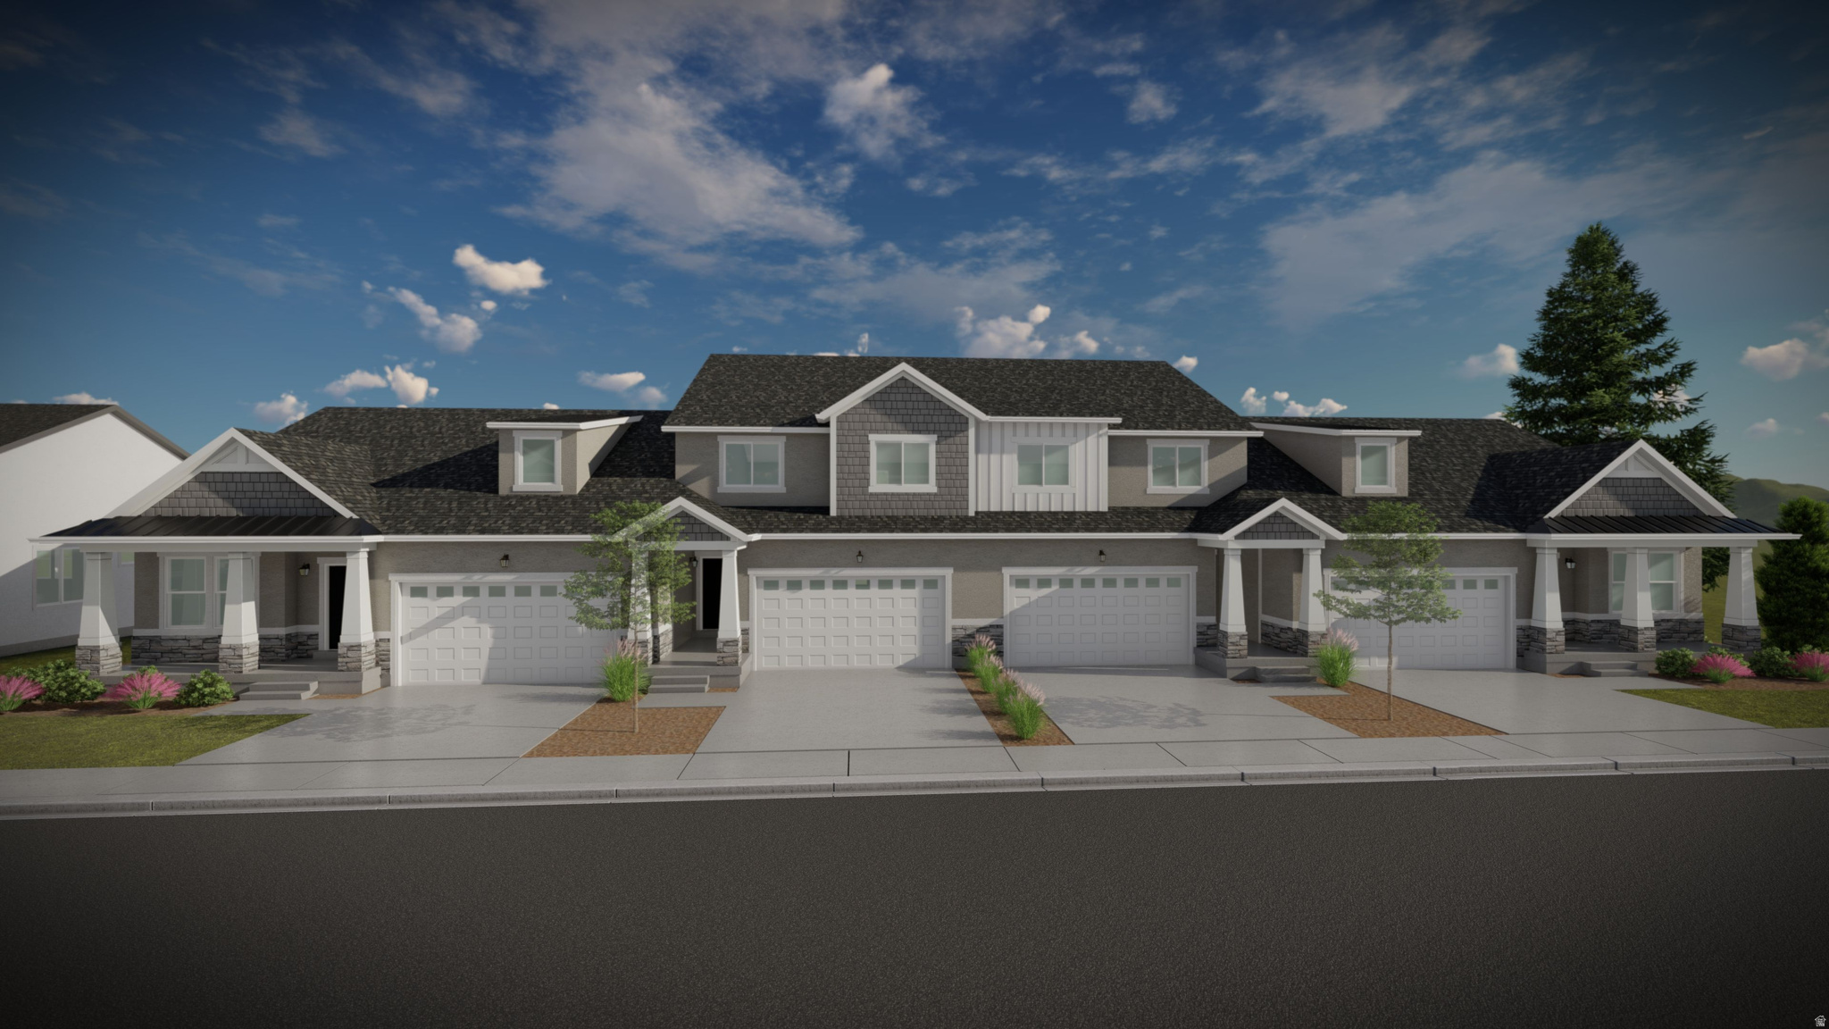
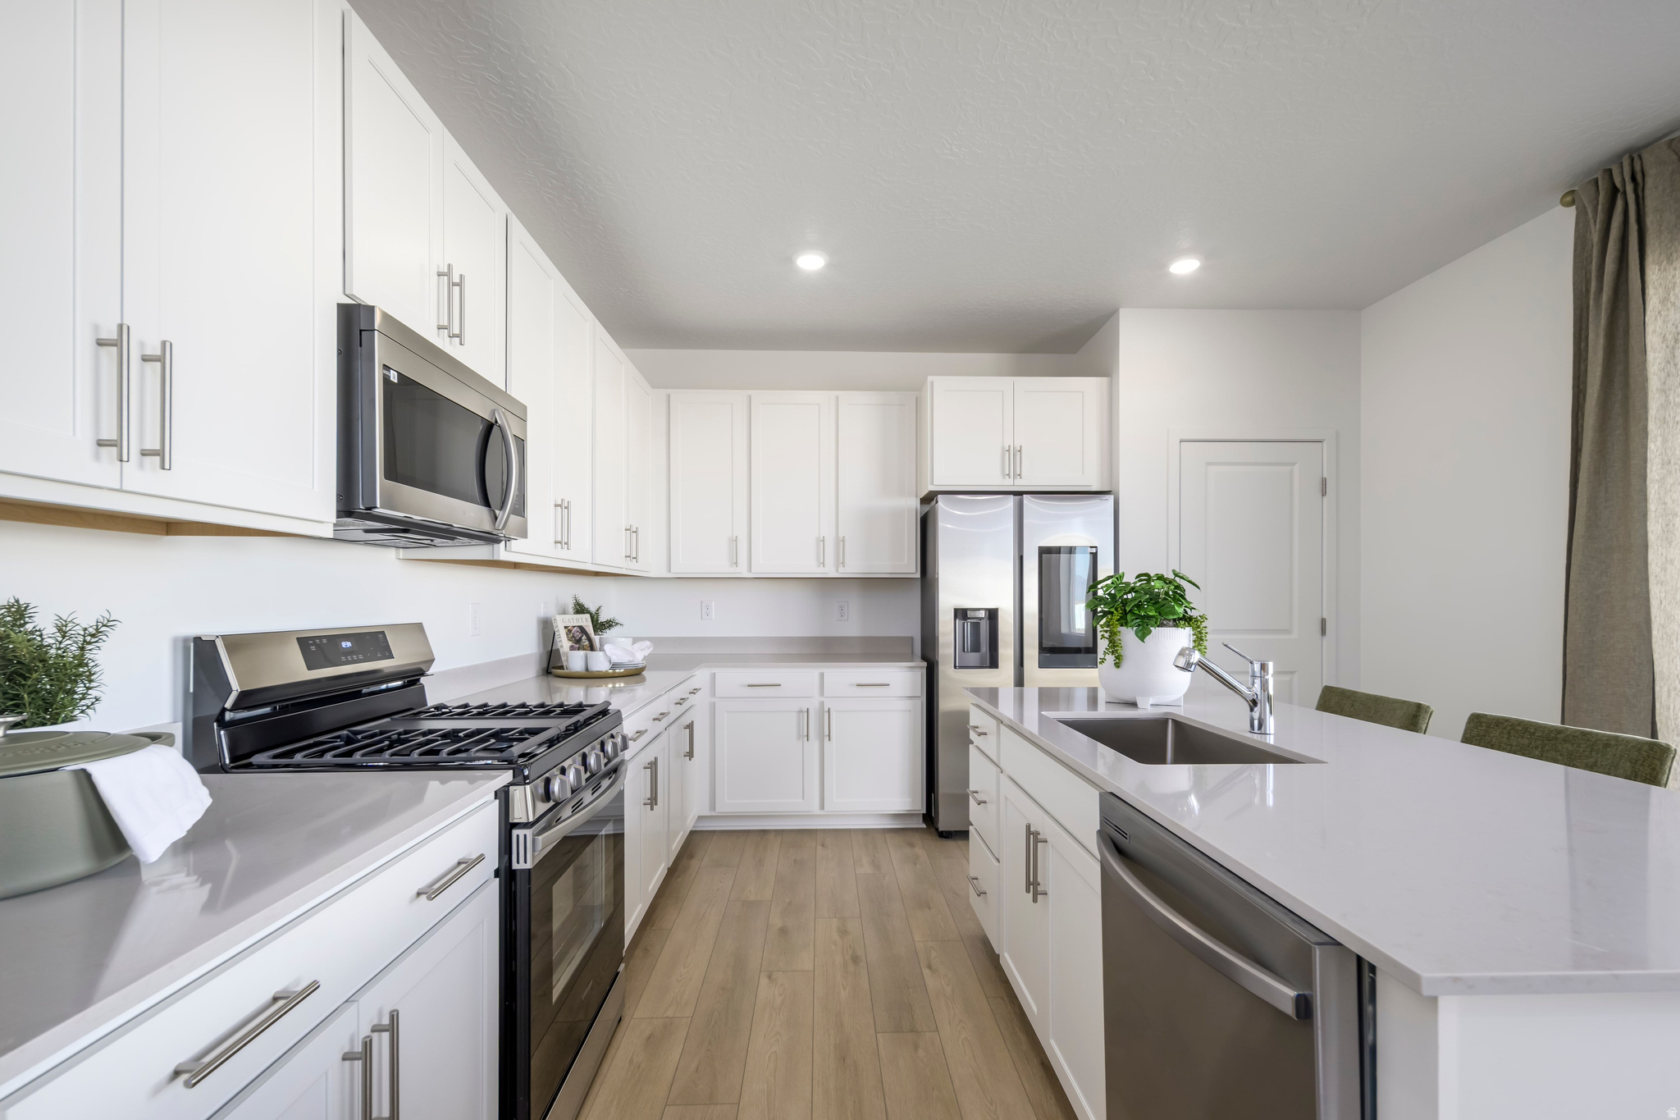
Discover the perfect mix of convenience and comfort with your new townhome at Highridge! Enjoy the benefits of multi-story living and a spacious two-car garage, without the upkeep of a single-family home. Love where you live with community perks like a clubhouse with a gym, a sparkling pool, and pickleball courts. Plus, you'll be part of the growing Mt. Saratoga master-planned community, designed with parks, trails, and open spaces for you to explore. Don't wait! Reach out today to learn more or schedule your visit!

Property

Beds

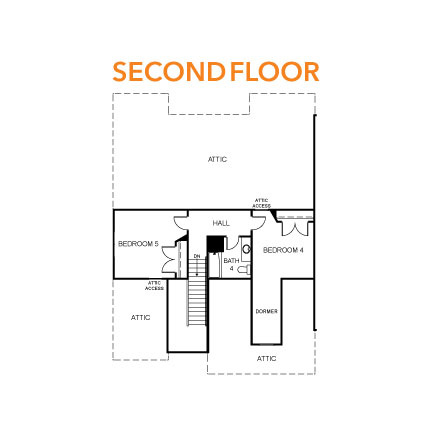
5

Full Baths

3

1/2 Baths

None

Year Built

2026

Sq.Footage

3,672

Features

Features & Amenities

Interior

  • Other Interior Features

    Walk-In Closet(s), Master Downstairs

  • Total Bedrooms

    5

  • Bathrooms

    3

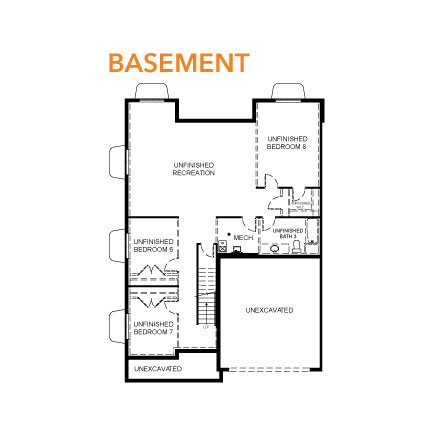
  • Basement YN

    YES

  • Cooling YN

    YES

  • Cooling

    Central Air

  • Fireplace YN

    NO

  • Heating YN

    YES

  • Heating

    Central, Natural Gas

  • Main Level Bedrooms

    3

  • Pet friendly

    N/A

Exterior

  • Garage

    Yes

  • Garage spaces

    2

  • Parking

    Attached, Garage

  • Pool

    No

  • Waterfront YN

    NO

Area & Lot

  • Lot Size(acres)

    0.03

  • Lot Size(square feet)

    1306.8

  • Property Type

    Residential

  • Property Sub Type

    Townhouse

  • Architectural Style

    Townhouse; Row-end

Price

  • Sales Price

    $579,900

  • Tax Amount

    $1

  • Zoning

    RES

  • Sq. Footage

    3, 672

  • Price/SqFt

    $157

HOA

  • Association

    YES

  • Association Fee

    $147

  • Association Fee Frequency

    Monthly

  • Association Fee Includes

    N/A

School District

  • Elementary School

    Alpine

  • Middle School

    Vista Heights Middle School

  • High School

    Westlake

Property Features

  • New Construction

    YES

  • Association Amenities

    Clubhouse, Fitness Center, Maintenance, Playground, Pool, Snow Removal

  • Senior Community YN

    NO

Schedule

Schedule a Showing

Showing scheduled successfully.

What is 3 + 4 ?


Change time

Mortgage calculator

Estimate your monthly mortgage payment, including the principal and interest, property taxes, and HOA. Adjust the values to generate a more accurate rate.

Your payment

Principal and Interest:

$

Property taxes:

$

HOA fees:

$

Total loan payment:

$

Total interest amount:

$

Location

  • County

    Utah

  • Elementary School

    Alpine

  • Middle School

    Vista Heights Middle School

  • High School

    Westlake

Listing Courtesy of Amanda Pierce , Edge Realty

RealHub Information is provided exclusively for consumers' personal, non-commercial use, and it may not be used for any purpose other than to identify prospective properties consumers may be interested in purchasing. All information deemed reliable but not guaranteed and should be independently verified. All properties are subject to prior sale, change or withdrawal. RealHub website owner shall not be responsible for any typographical errors, misinformation, misprints and shall be held totally harmless.

Agent Damon Luke

Damon Luke

President / Real Estate Advisor

Call Damon today to schedule a private showing.


* Listings on this website come from the FMLS IDX Compilation and may be held by brokerage firms other than the owner of this website. The listing brokerage is identified in any listing details. Information is deemed reliable but is not guaranteed. If you believe any FMLS listing contains material that infringes your copyrighted work please click here to review our DMCA policy and learn how to submit a takedown request.© 2024 FMLS.

Properties

Related properties
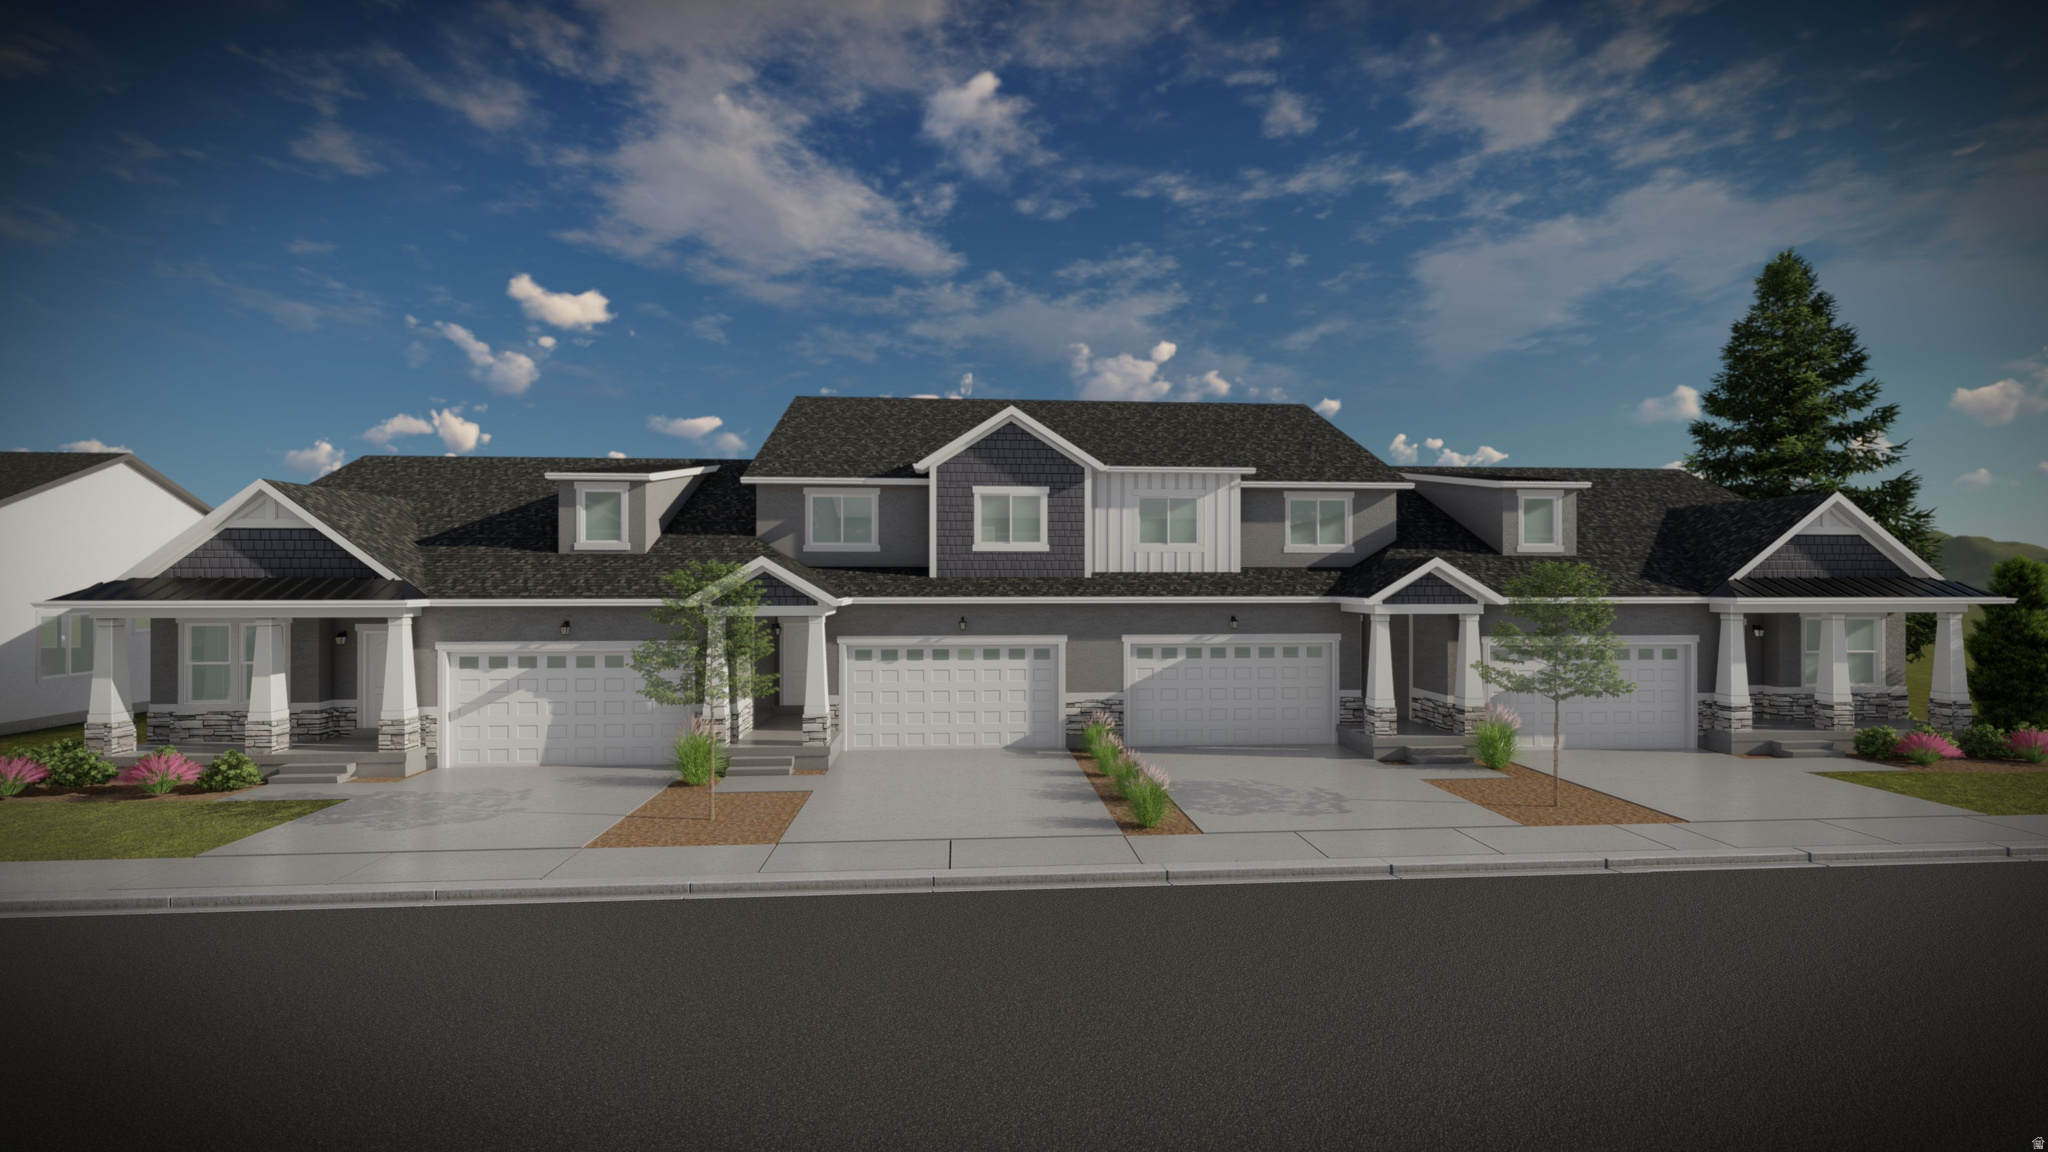
New on site 1 day ago
Discover the perfect mix of convenience and comfort with your new townhome at Highridge! Enjoy the benefits of multi-story living and a spacious two-car garage, without the upkeep of a single-family home. Love where you live with community perks like a clubhouse with a gym, a sparkling pool, and pickleball courts. Plus, you'll be part of the growing Mt. Saratoga master-planned community, designed with parks, trails, and open spaces for you to explore. Don't wait! Reach out today to learn more or schedule your visit!
#2170083

Saratoga Springs

789 N BANNER DR 643

5 Beds

3 Baths

3,672 Sq.Ft.

$573,900

MLS#: 2170083
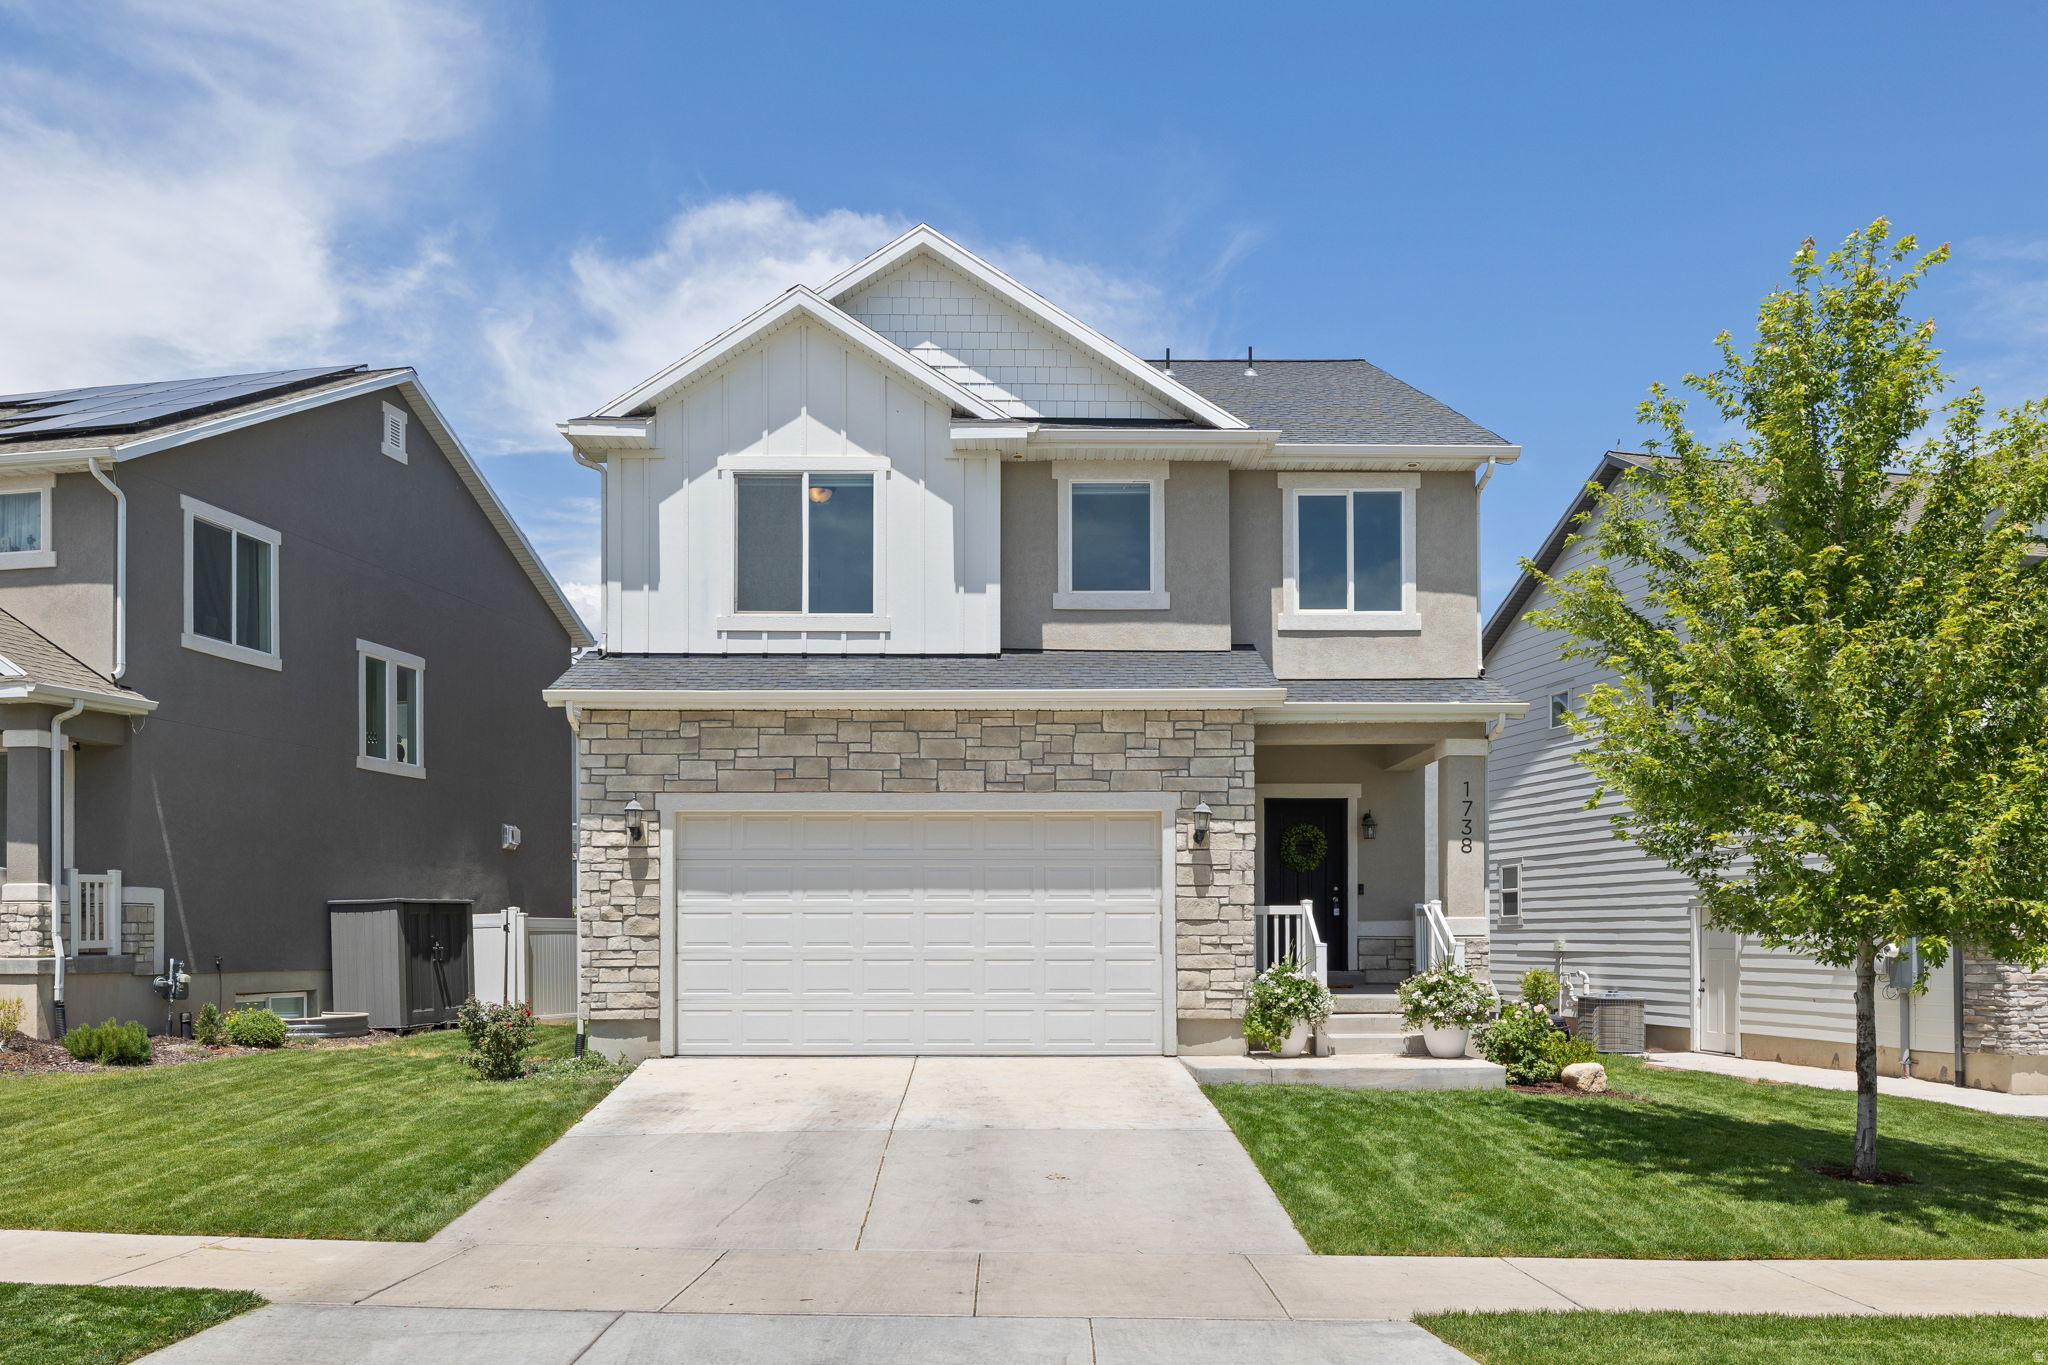
New on site 1 day ago
Welcome home to Quailhill, one of Saratoga Springs' most desirable communities. This well-maintained 3-bedroom, 2.5-bath home offers a comfortable, functional layout designed for both everyday living and entertaining. The spacious floor plan provides inviting living areas, abundant natural light, and the perfect blend of comfort and convenience. Whether you're relaxing at home or hosting family and friends, this property offers the low-maintenance lifestyle today's buyers are looking for. The garage is equipped with a 220-volt outlet, making it ideal for electric vehicle charging or workshop use. Located in a great neighborhood in the heart of Saratoga Springs, residents enjoy easy access to shopping, dining, parks, schools, and recreation. Nearby trails, open spaces, and community parks provide endless opportunities for outdoor enjoyment, while quick access to Pioneer Crossing and Redwood Road makes commuting throughout Utah County convenient. The area is also just minutes from Utah Lake, TalonsCove Golf Club, and the growing retail, dining, and entertainment options throughout Saratoga Springs and neighboring Lehi. With its desirable location, thoughtful floor plan, EV-ready garage, and close proximity to everything the area has to offer, this home is an exceptional opportunity to enjoy comfortable living in one of Utah County's fastest-growing communities. Square footage figures are provided as a courtesy estimate only and were obtained from county records.  Buyer is advised to obtain an independent measurement.
#2170213

Saratoga Springs

1738 W STONE GATE DR

3 Beds

2 Baths

2,881 Sq.Ft.

$499,900

MLS#: 2170213
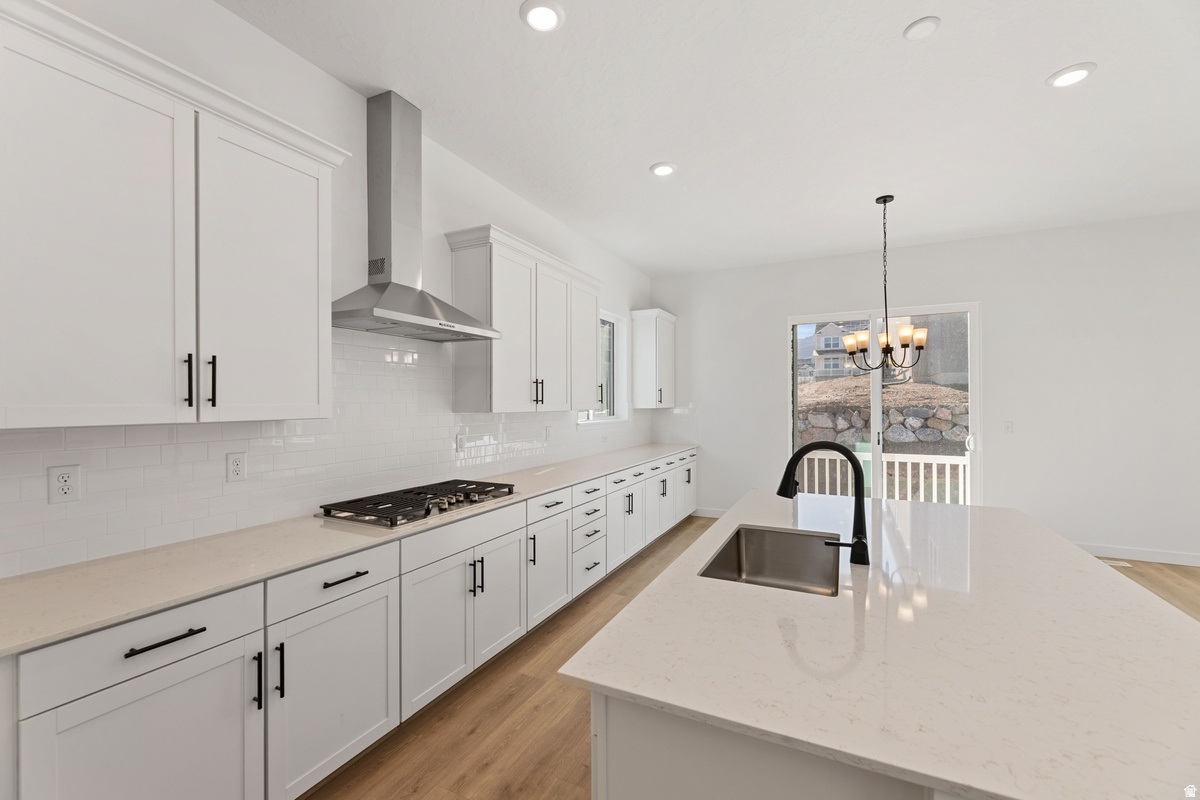
New on site 1 day ago
***CONTRACT TODAY AND QUALIFY FOR UP TO 4% OF THE BASE PRICE IN INCENTIVES.*** This is your opportunity to build your home and personalize it to match your specific style and needs! Choose the perfect lot and floorplan for you and your family. Visit Richmond American Home's design gallery and hand select the interior finishes you've dreamt of! This specific home is our Daniel ll floorplan. The sleek kitchen, generous island, open concept living and dining are great for entertaining! **This specific price includes, base price of the home, lot premium and 3rd car garage** All homes come standard with quartz counters throughout, LVP flooring, 8ft interior doors, upgraded 9ft foundation walls giving you that extra foot ceiling in the basement and much, much more!! Photos are of an existing Daniel ll
#2170264

Saratoga Springs

889 W MEADOWSIDE DR 236

4 Beds

2 Baths

4,570 Sq.Ft.

$692,990

MLS#: 2170264
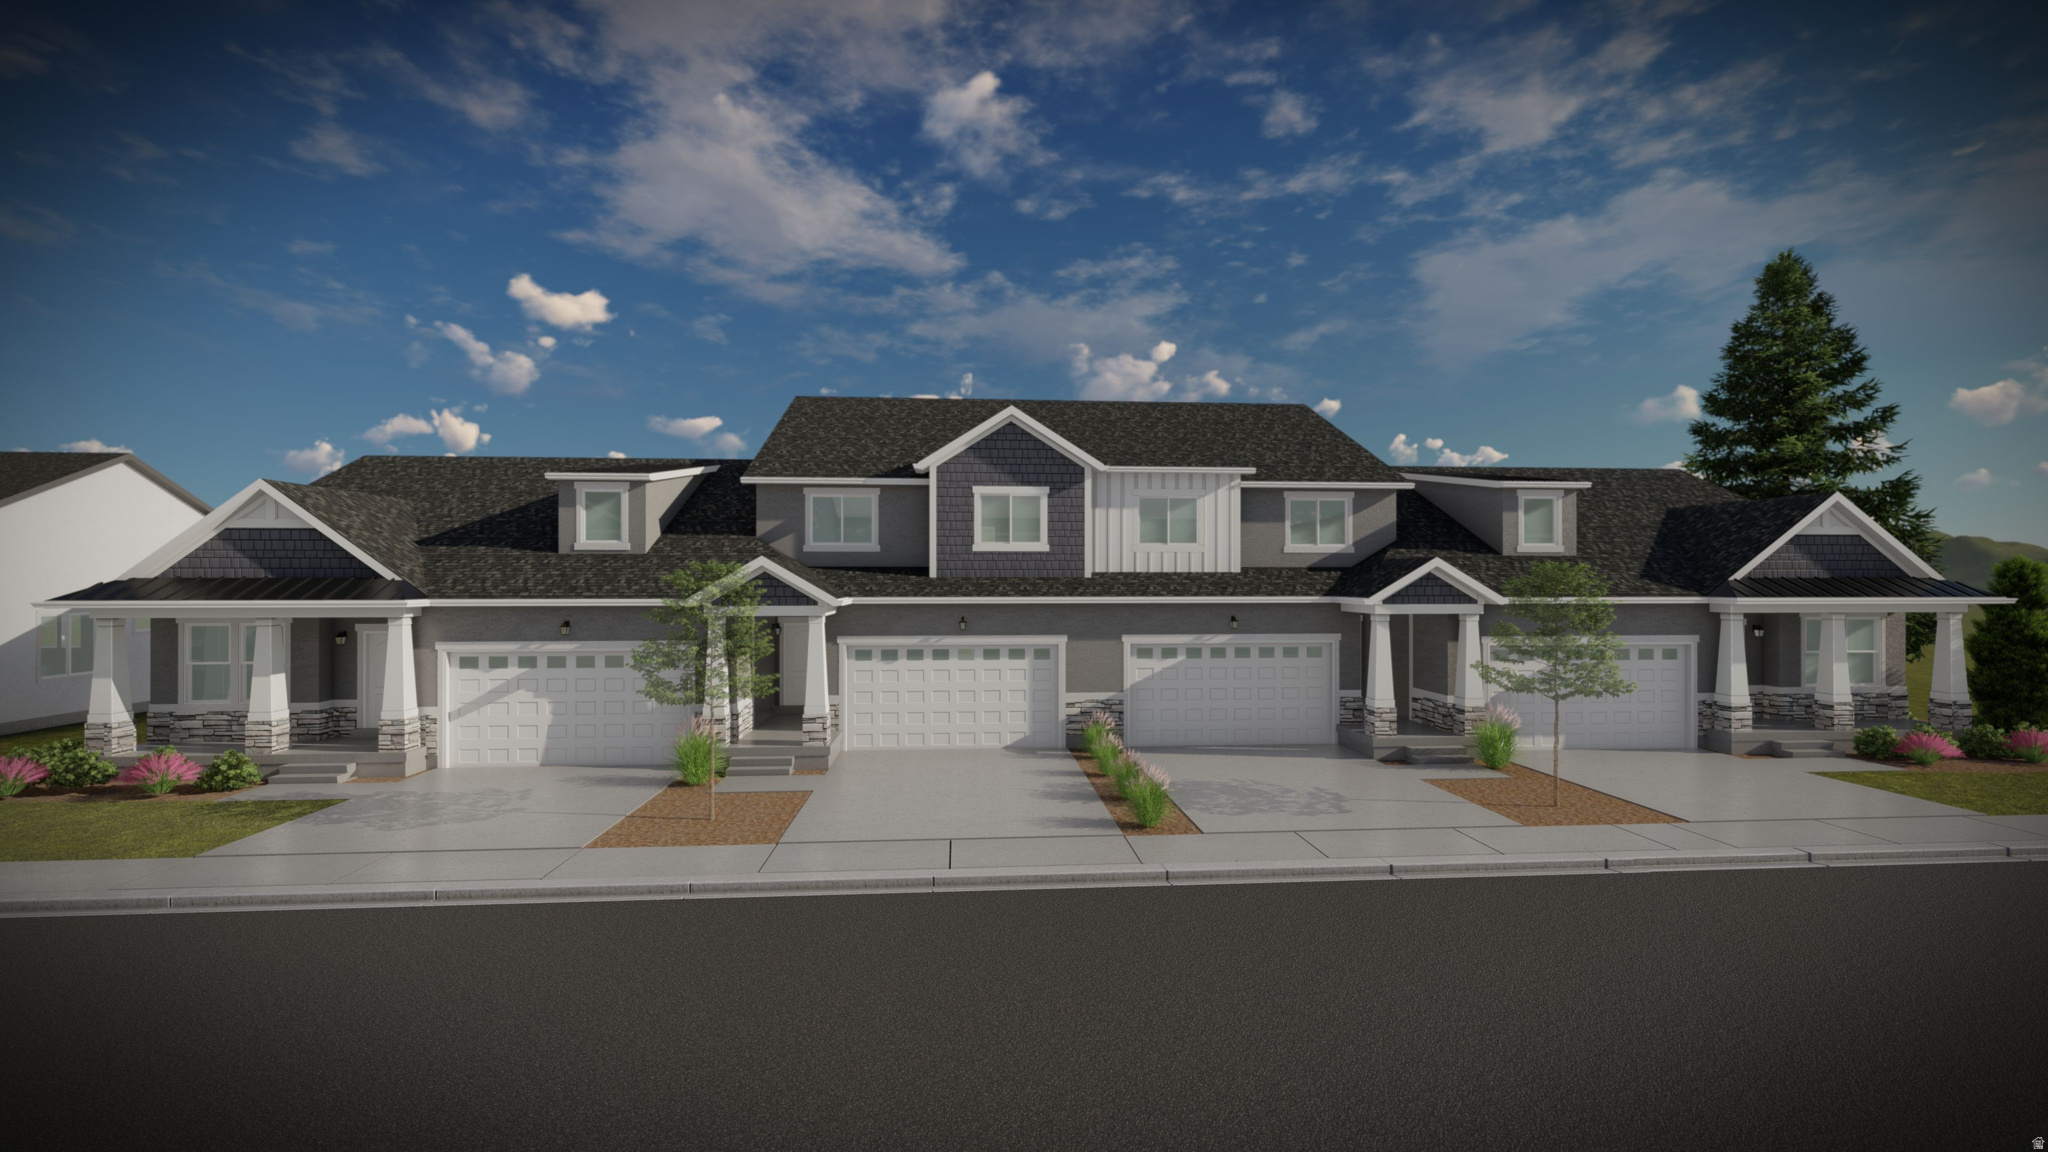
New on site 1 day ago
Discover the perfect mix of convenience and comfort with your new townhome at Highridge! Enjoy the benefits of multi-story living and a spacious two-car garage, without the upkeep of a single-family home. Love where you live with community perks like a clubhouse with a gym, a sparkling pool, and pickleball courts. Plus, you'll be part of the growing Mt. Saratoga master-planned community, designed with parks, trails, and open spaces for you to explore. Don't wait! Reach out today to learn more or schedule your visit!
#2170090

Saratoga Springs

777 N BANNER DR 645

5 Beds

3 Baths

3,672 Sq.Ft.

$574,900

MLS#: 2170090
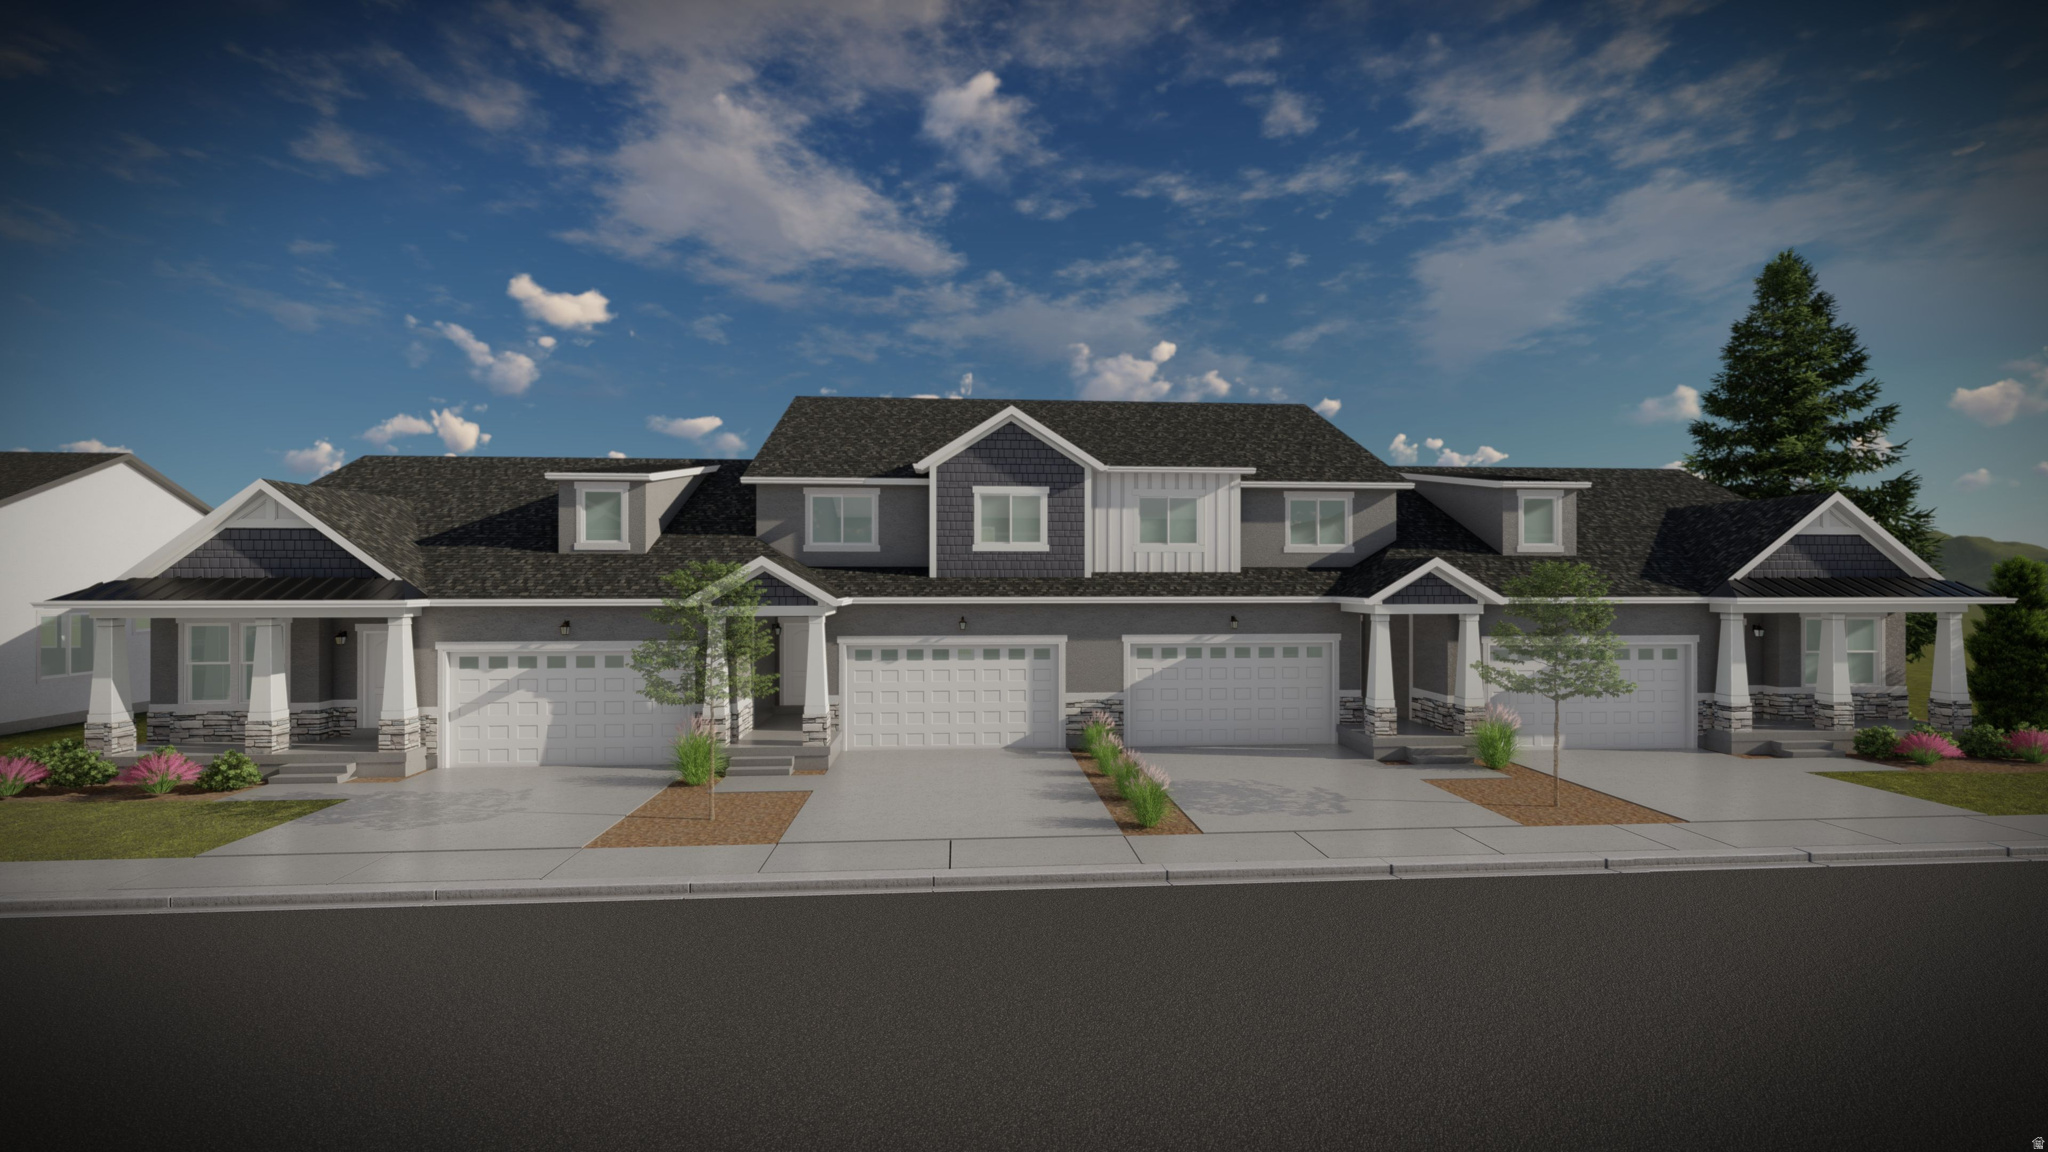
New on site 1 day ago
Discover the perfect mix of convenience and comfort with your new townhome at Highridge! Enjoy the benefits of multi-story living and a spacious two-car garage, without the upkeep of a single-family home. Love where you live with community perks like a clubhouse with a gym, a sparkling pool, and pickleball courts. Plus, you'll be part of the growing Mt. Saratoga master-planned community, designed with parks, trails, and open spaces for you to explore. Don't wait! Reach out today to learn more or schedule your visit!
#2170084

Saratoga Springs

783 N BANNER DR 644

3 Beds

2 Baths

2,280 Sq.Ft.

$473,900

MLS#: 2170084
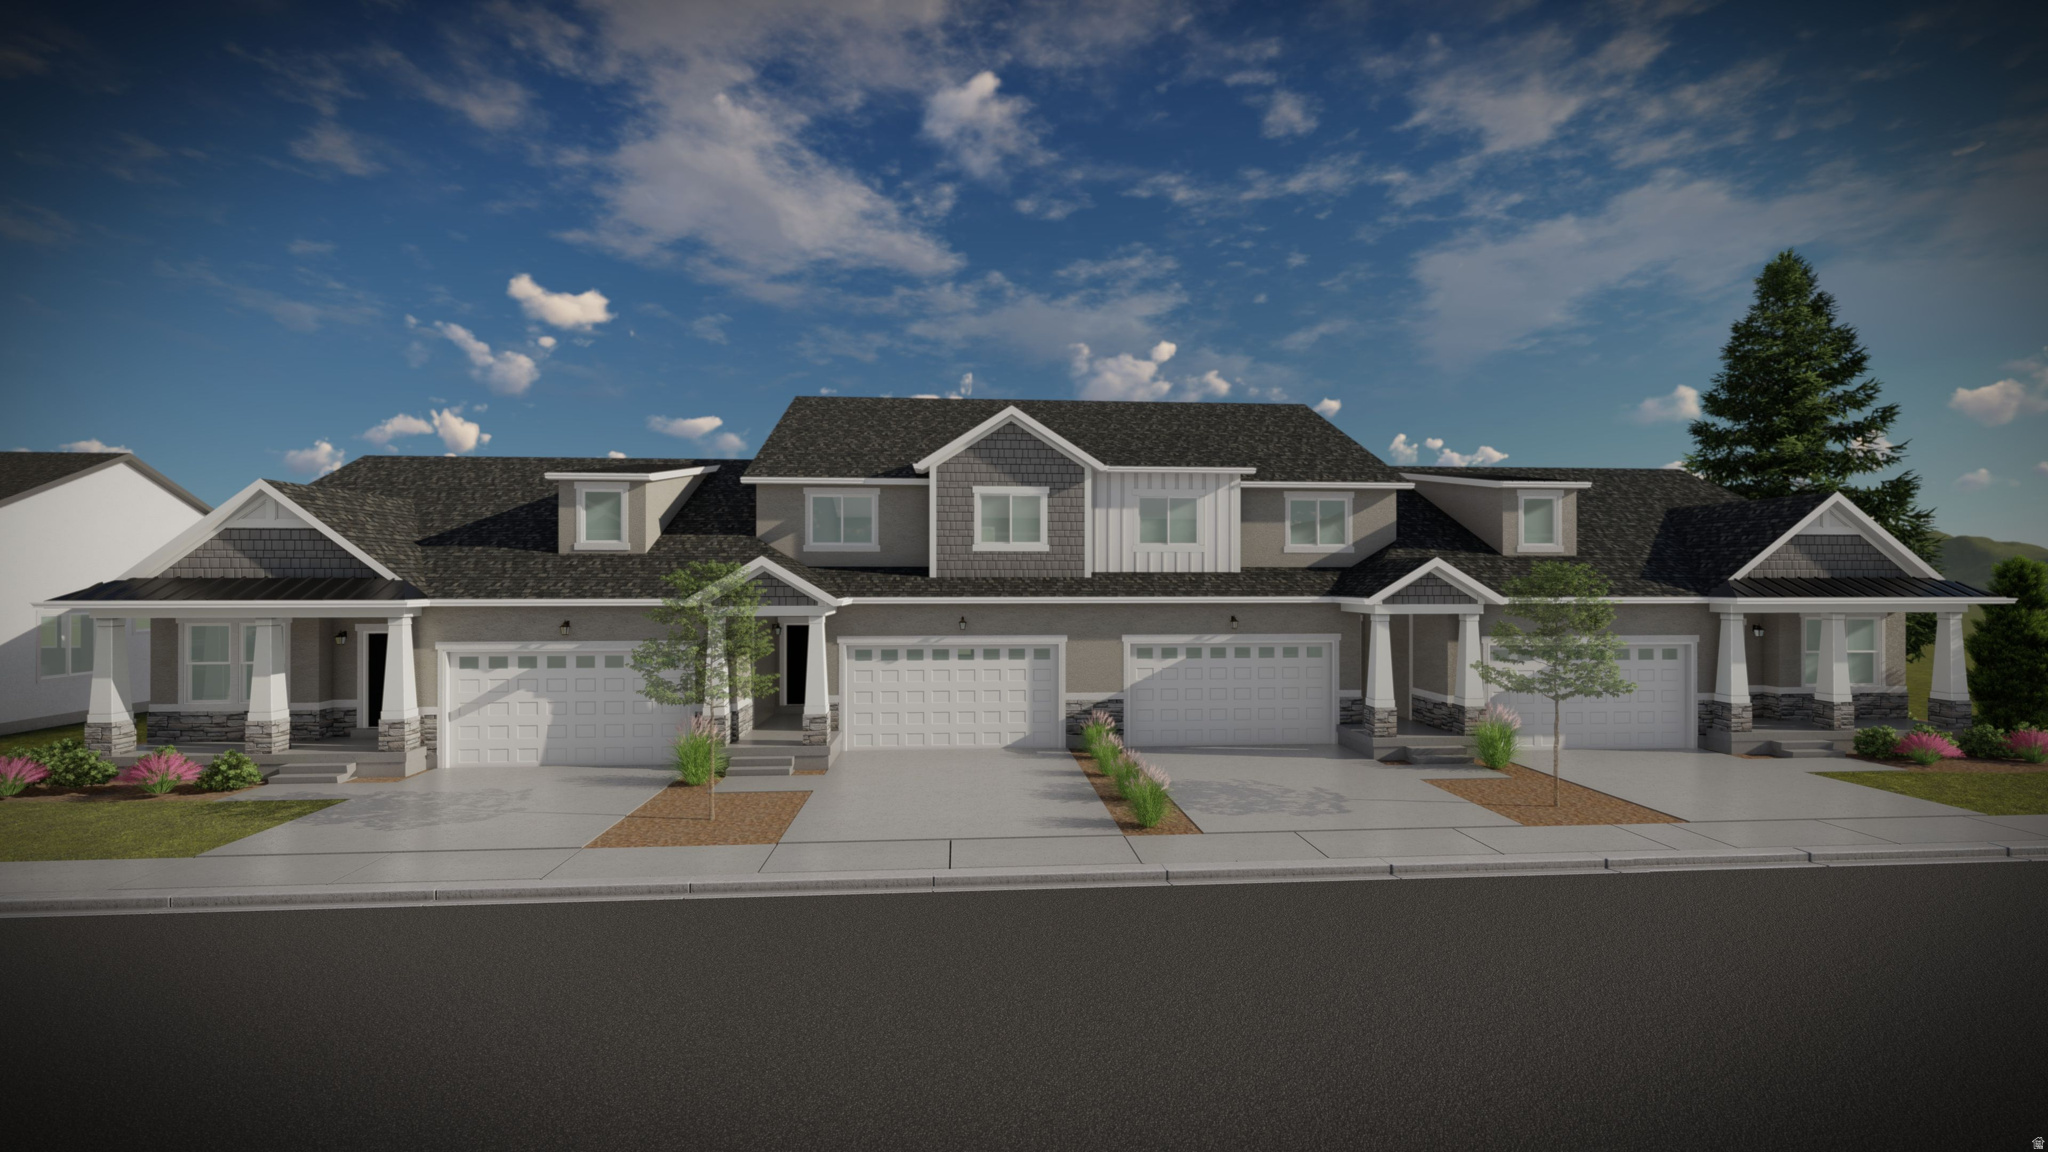
New on site 2 days ago
Discover the perfect mix of convenience and comfort with your new townhome at Highridge! Enjoy the benefits of multi-story living and a spacious two-car garage, without the upkeep of a single-family home. Love where you live with community perks like a clubhouse with a gym, a sparkling pool, and pickleball courts. Plus, you'll be part of the growing Mt. Saratoga master-planned community, designed with parks, trails, and open spaces for you to explore. Don't wait! Reach out today to learn more or schedule your visit!
#2169878

Saratoga Springs

763 N BANNER DR 647

3 Beds

2 Baths

2,280 Sq.Ft.

$475,900

MLS#: 2169878
New on site 2 days ago
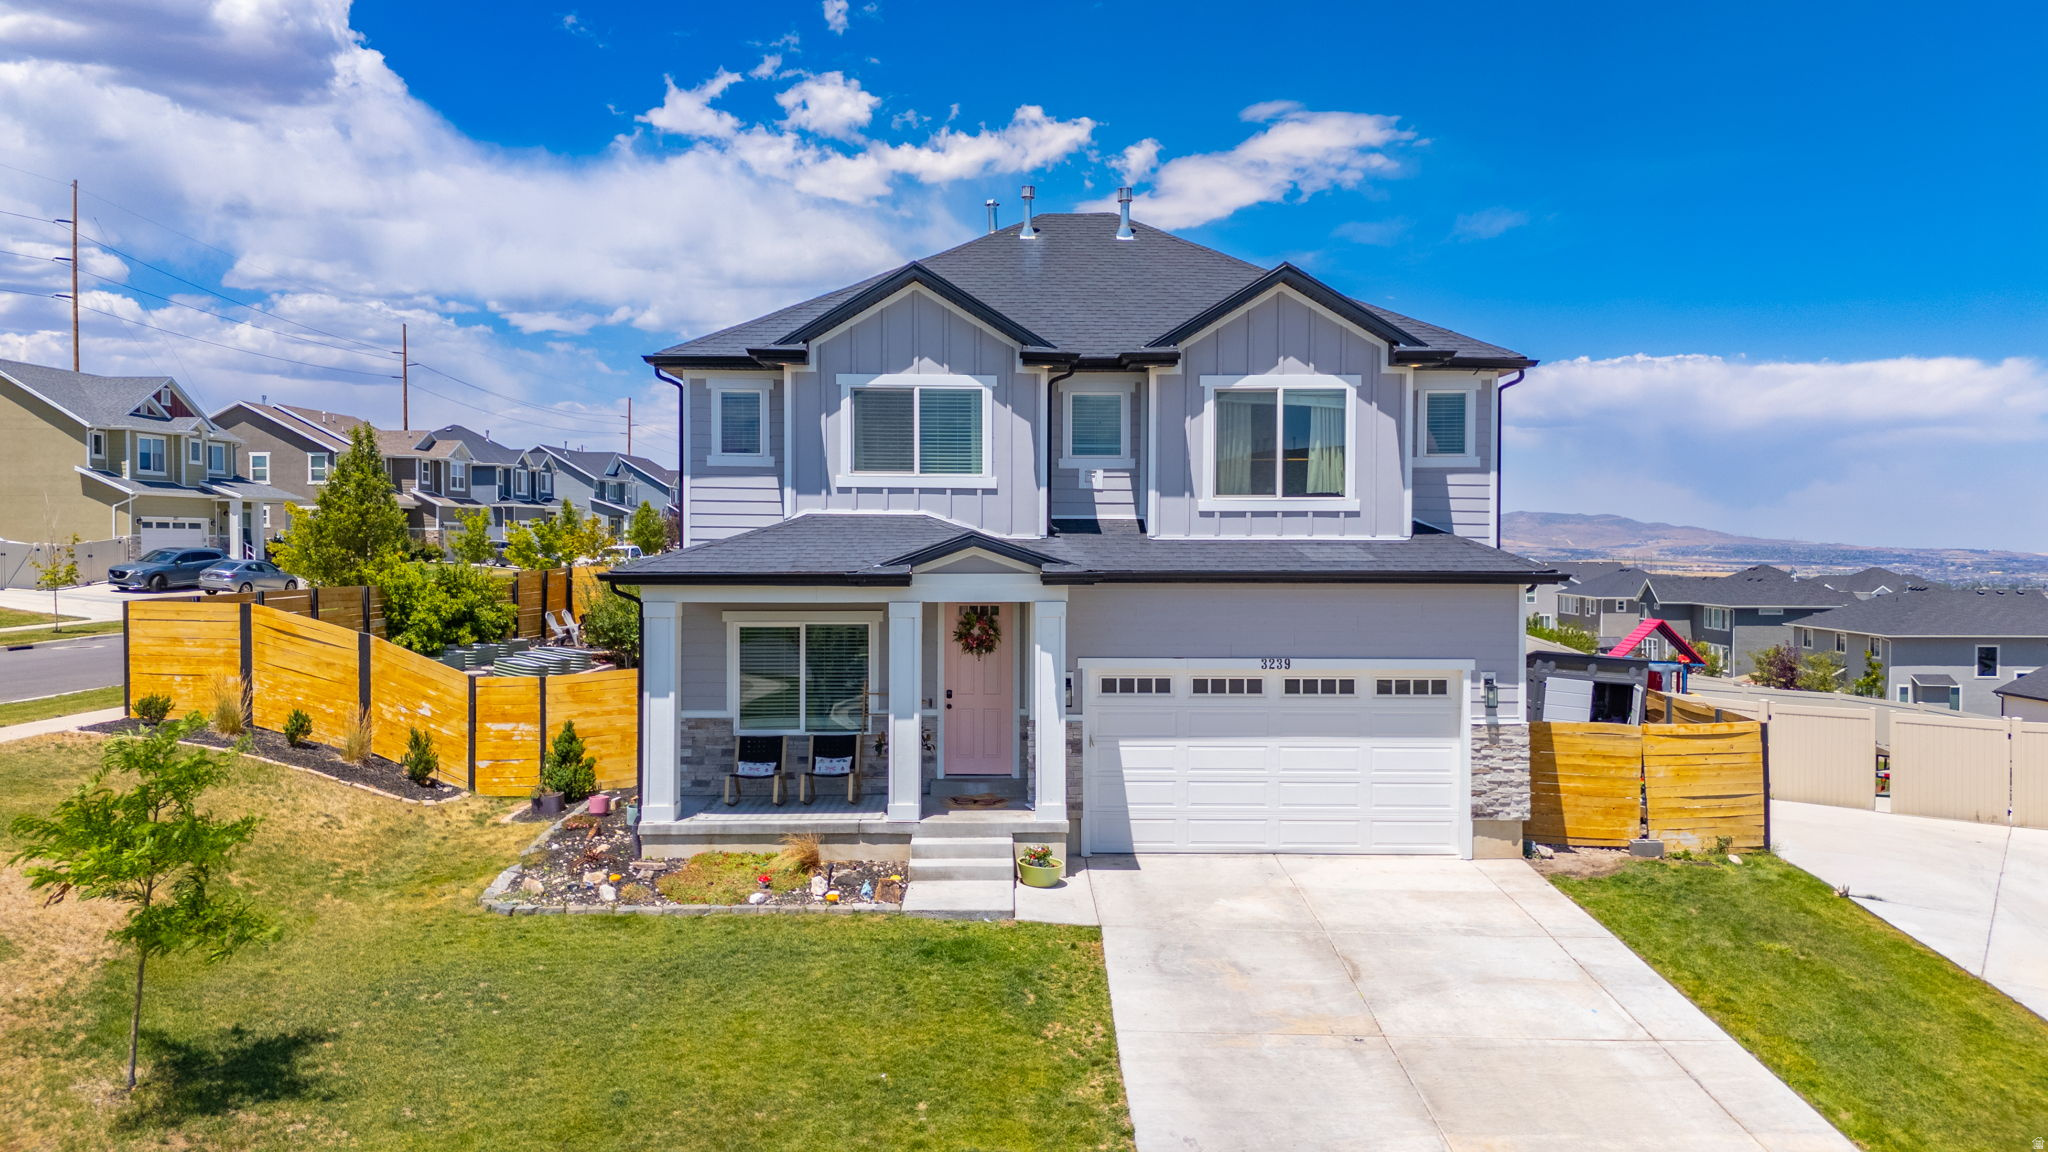
Welcome to Saratoga Springs, the fastest-growing city in Utah, where the population doubles every time you blink and the roundabouts multiply like they're going for exaltation. This 4-bed, 2.5-bath sits at the top of a quiet cul-de-sac with a fully fenced backyard and legitimately amazing lake and mountain views - the kind of scenery Utahns drive four hours to Instagram, except here it's just your Tuesday. Inside: tons of customization throughout (no builder-grade greige here), and a primary suite with double sinks, a large soaker tub, separate shower, and a walk-in closet big enough for your entire year's supply. Four beds upstairs, plus an unfinished basement - a blank canvas for your theater, sixth bedroom, or food storage room. Open House: Saturday, July 11th, 10am12pm. Come check it out. Fry sauce not included, but heavily encouraged.
#2169755

Saratoga Springs

3239 S IRON HILL CIR

4 Beds

2 Baths

3,084 Sq.Ft.

$560,000

MLS#: 2169755
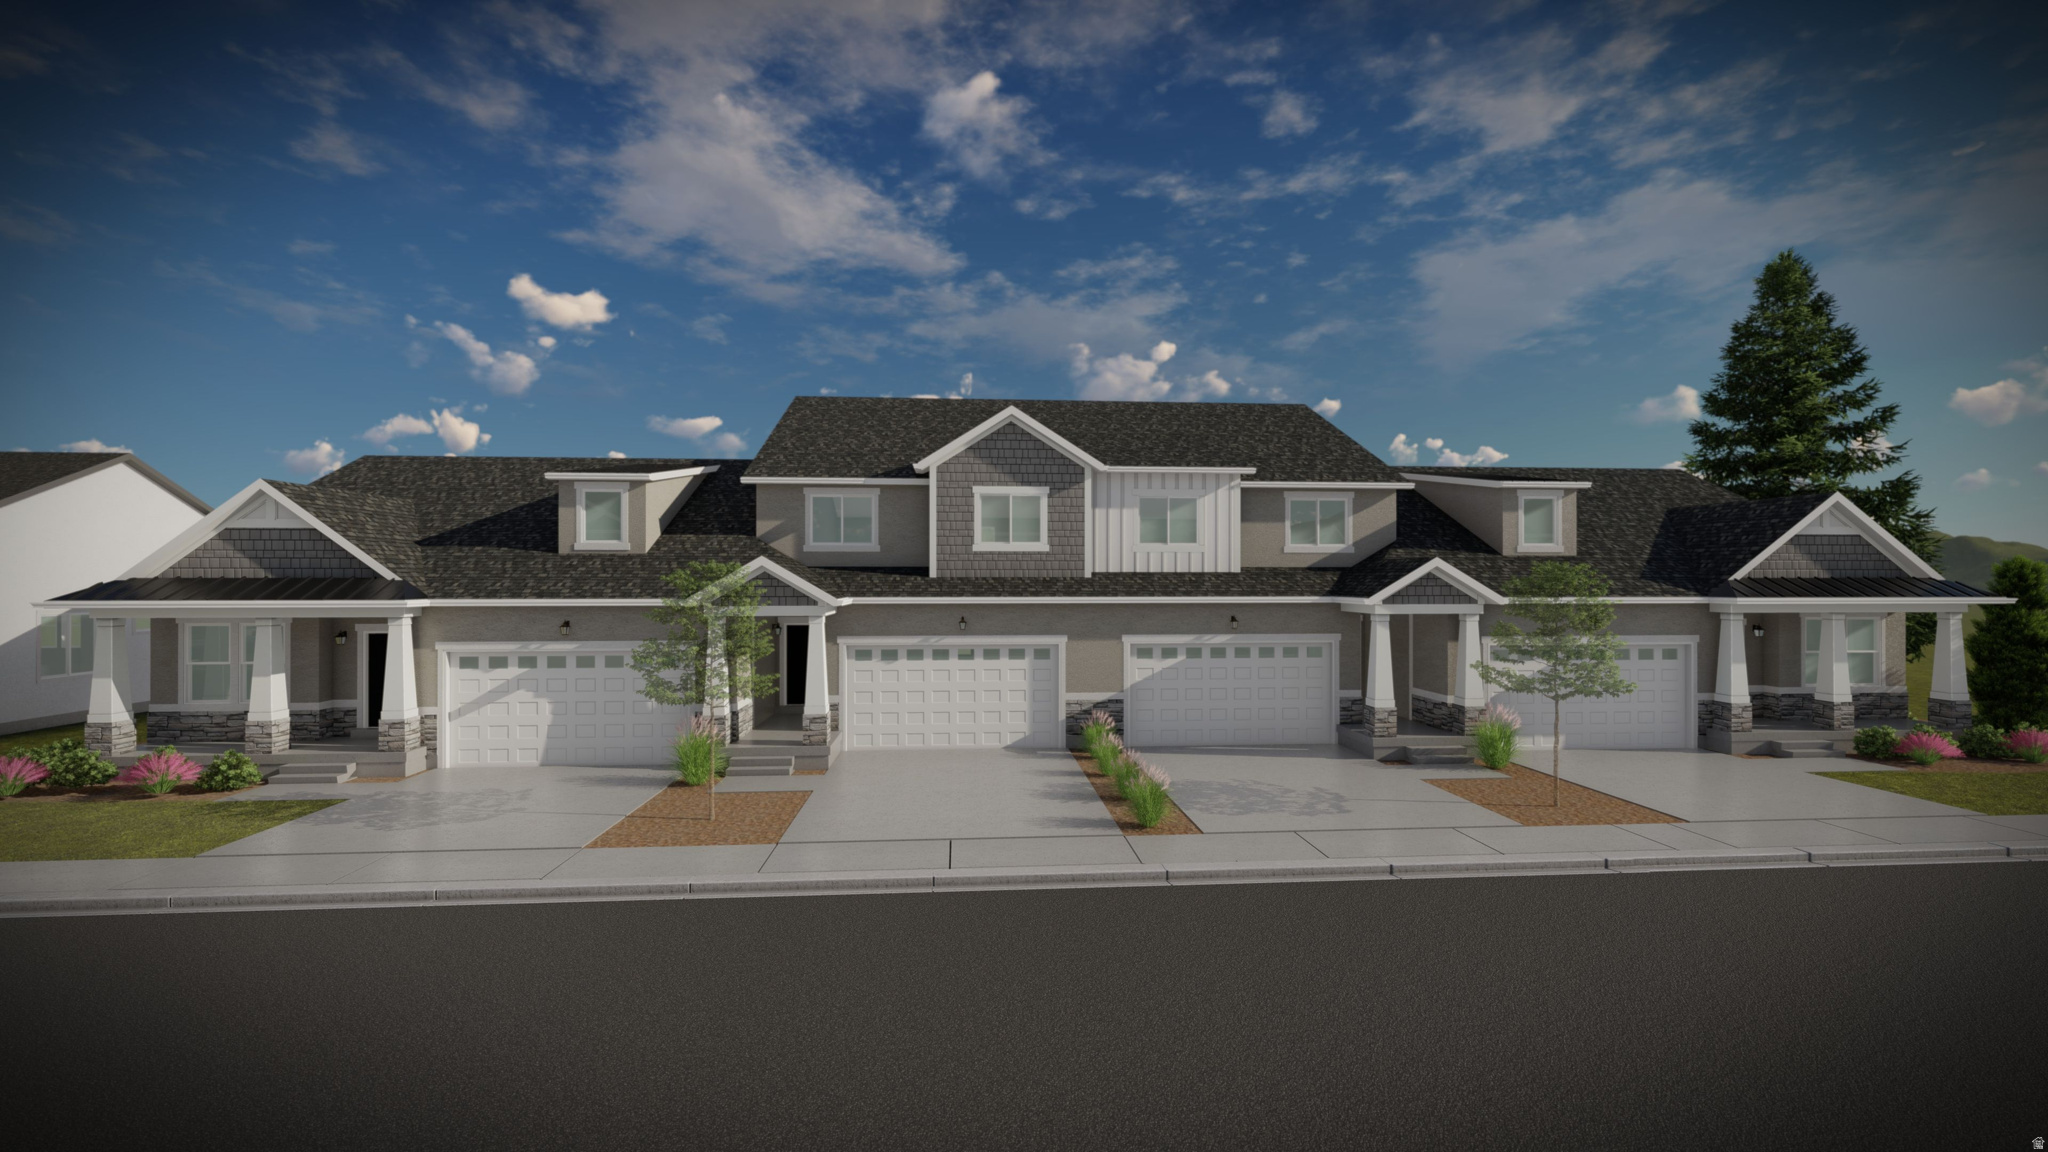
New on site 2 days ago
Discover the perfect mix of convenience and comfort with your new townhome at Highridge! Enjoy the benefits of multi-story living and a spacious two-car garage, without the upkeep of a single-family home. Love where you live with community perks like a clubhouse with a gym, a sparkling pool, and pickleball courts. Plus, you'll be part of the growing Mt. Saratoga master-planned community, designed with parks, trails, and open spaces for you to explore. Don't wait! Reach out today to learn more or schedule your visit!
#2169880

Saratoga Springs

757 N BANNER DR 648

5 Beds

3 Baths

3,672 Sq.Ft.

$585,900

MLS#: 2169880
The Valley at Wildflower Villages- 3198- Mesa. Estimated completion in September. Offering up to $20,000 towards closing costs when financing with our preferred lender.  This floorplan has 4 bedrooms, 2.5 bathrooms, family room, and full unfinished basement. The main level  features a formal living room, open and bright kitchen with craftsman style cabinets with creamy quartz countertops. Upstairs is the laundry room, owner's suite, and owners suite bathroom, three more bedrooms, and full hall bathroom. Square footage figures are provided as a courtesy estimate only and were obtained from builder. Buyer is advised to obtain an independent measurement. Interior photos are of same style of home, but not the actual home. Rendering is for illustrative purposes only.
#2169340

Saratoga Springs

1853 N GARDENIA DR 3198

4 Beds

1 Baths

3,448 Sq.Ft.

$549,900

MLS#: 2169340

Discover the perfect mix of convenience and comfort with your new townhome at Highridge! Enjoy the benefits of multi-story living and a spacious two-car garage, without the upkeep of a single-family home. Love where you live with community perks like a clubhouse with a gym, a sparkling pool, and pickleball courts. Plus, you'll be part of the growing Mt. Saratoga master-planned community, designed with parks, trails, and open spaces for you to explore. Don't wait! Reach out today to learn more or schedule your visit!

769 N BANNER DR 646

Message successfully sent.

I agree to receive email communication and understand I can unsubscribe at any time.

I agree to be contacted by OnX Realty via call, email, and text for real estate services. To opt out, you can reply 'stop' at any time or reply 'help' for assistance. You can also click the unsubscribe link in the emails. Message and data rates may apply. Message frequency may vary. Privacy Policy

 - property

Send a message

Message successfully sent.

Preferred Agent

Reason for contacting?

I agree to receive email communication and understand I can unsubscribe at any time.

I agree to be contacted by OnX Realty via call, email, and text for real estate services. To opt out, you can reply 'stop' at any time or reply 'help' for assistance. You can also click the unsubscribe link in the emails. Message and data rates may apply. Message frequency may vary. Privacy Policy

Sign In Sign Out

Virtual Assistant

Would you like to take the next step with this property? We can help you schedule a showing or virtual tour, or send you more details.

Yes, I would like more information.

Thank You for Your Reply, One of Our Agents will contact you as soon as possible

No, maybe later.

Thank you, you can always contact me via email, phone number or through the contact form.

Realhub AI

Lucy - Your AI-Powered Realtor

Update Your Temporary Password

Personalize your search

Enter your email and we'll notify you immediately when new listings match what you're looking for.

or enter email address

Already have an account ? Login here

Continue your home search

I agree to receive communications and understand I can unsubscribe at any time.

I agree to be contacted by OnX Realty via call, email, and text for real estate services. To opt out, you can reply 'stop' at any time or reply 'help' for assistance. You can also click the unsubscribe link in the emails. Message and data rates may apply. Message frequency may vary. Privacy Policy

Already have an account ? Login here

We use cookies

We use cookies primarily for analytics to enhance your experience. By accepting, you agree to our use of these cookies. You can manage your preferences or learn more about our cookies policy.