
719 YATES SPRINGS RD
Erda, UT 84074


About
Country living at its finest! This beautiful custom-built rambler offers the perfect blend of comfort, thoughtful design, and highly sought-after horse property-all in a quiet, low-traffic neighborhood with gorgeous views in every direction. Step inside to an inviting open floor plan with vaulted ceilings, engineered hardwood flooring, and plenty of comfortable gathering space. The oversized kitchen is truly a baker's dream, featuring abundant soft-close cabinetry, a large walk-in pantry, three ovens-two electric and one gas, under-cabinet lighting, a touch-to-open trash cabinet, and specialized cabinet dividers for cookie sheets and baking pans. Thoughtful custom touches can be found throughout the home, including hidden compartments in the family room and primary closet, a pull-out step in the half bath to help little ones reach the sink, extensive storage throughout, and a convenient basement entrance directly into the garage. Additional features include a heated driveway, solar panels, heat recovery ventilator for continuous fresh-air circulation, exterior and garage security cameras, heated floors in the master bathroom, and an installed chimney ready for a future wood-burning or pellet stove in the basement. The impressive, detached garage/shop is a full industrial-style building that is insulated and heated, with abundant electrical outlets, including 220V power. The gantry crane, vehicle hoist, and shelving are negotiable, making this an incredible space for a workshop, car enthusiast, equipment storage, or hobbies. Outside, enjoy a fenced backyard with a fun playground and shade canopies for hot summer days, fruit trees, covered RV parking, plenty of room to enjoy the country setting, and beautiful surrounding views. Almost all furniture is negotiable with a strong offer. Come experience the space, privacy, and lifestyle this exceptional property has to offer! Square footage figures are provided as a courtesy estimate only and were obtained from county records. Buyer is advised to obtain an independent measurement. Buyer and Buyer's Agent to verify all information. (Septic Tank has been cleaned out within the last 2 years.)
Property
Beds
7
Full Baths
2
1/2 Baths
1
3/4 Baths
1
Year Built
2016
Sq.Footage
4,301
Features
Features & Amenities
Interior
-
Other Interior Features
Walk-In Closet(s), Vaulted Ceiling(s), Granite Counters, Master Downstairs
-
Total Bedrooms
7
-
Bathrooms
2
-
1/2 Bathrooms
1
-
3/4 Bathrooms
1
-
Basement YN
YES
-
Cooling YN
YES
-
Cooling
Ceiling Fan(s), Central Air
-
Fireplace YN
YES
-
Heating YN
YES
-
Heating
Central, Natural Gas, Forced Air, Active Solar
-
Main Level Bedrooms
4
-
Pet friendly
N/A
Exterior
-
Garage
Yes
-
Garage spaces
3
-
Construction Materials
Asphalt, Stone, Stucco, Cement Siding
-
Parking
RV Access/Parking
-
Patio and Porch Features
Deck, Patio
-
Pool
No
-
Waterfront YN
NO
-
View
Lake, Mountain(s)
Area & Lot
-
Lot Size(acres)
1.02
-
Lot Size(square feet)
44,431
-
Property Type
Residential
-
Property Sub Type
Single Family Residence
-
Architectural Style
Rambler/Ranch
Price
-
Sales Price
$1,100,000
-
Tax Amount
$5,157
-
Sq. Footage
4,301
-
Price/SqFt
$255
HOA
-
Association
No
Property Resources
-
Horse Property
YES
School District
-
Elementary School
Tooele
-
Middle School
Clarke N Johnsen
-
High School
Tooele
Property Features
-
New Construction
NO
-
Senior Community YN
NO
-
Sewer
Septic Tank
Schedule
Schedule a Showing
Showing scheduled successfully.
Mortgage calculator
Estimate your monthly mortgage payment, including the principal and interest, property taxes, and HOA. Adjust the values to generate a more accurate rate.
Your payment
Principal and Interest:
$
Property taxes:
$
HOA fees:
$
Total loan payment:
$
Total interest amount:
$
Location
-
County
Tooele
-
Elementary School
Tooele
-
Middle School
Clarke N Johnsen
-
High School
Tooele

Listing Courtesy of Crystal Lawrence, Ascend Real Estate
RealHub Information is provided exclusively for consumers' personal, non-commercial use, and it may not be used for any purpose other than to identify prospective properties consumers may be interested in purchasing. All information deemed reliable but not guaranteed and should be independently verified. All properties are subject to prior sale, change or withdrawal. RealHub website owner shall not be responsible for any typographical errors, misinformation, misprints and shall be held totally harmless.

Lindsey Pili
Agent / Realtor®
Call Lindsey today to schedule a private showing.
Phone (907) 435-4848
Email lindsey@onxrealty.com

* Listings on this website come from the FMLS IDX Compilation and may be held by brokerage firms other than the owner of this website. The listing brokerage is identified in any listing details. Information is deemed reliable but is not guaranteed. If you believe any FMLS listing contains material that infringes your copyrighted work please click here to review our DMCA policy and learn how to submit a takedown request.© 2024 FMLS.
Properties
Related properties

Erda
3839 N ARROWHEAD LN
5 Beds
3 Baths
4,631 Sq.Ft.
$1,150,000
MLS#: 2183801

Erda
4306 ELK LN
5 Beds
3 Baths
4,077 Sq.Ft.
$1,199,000
MLS#: 2182385

Erda
3644 N SPIRAL SPRINGS RD W
6 Beds
1 Baths
4,317 Sq.Ft.
$1,050,000
MLS#: 2181532

Erda
1122 IRONWOOD RD
5 Beds
3 Baths
3,338 Sq.Ft.
$949,000
MLS#: 2182540

Erda
1106 E SHILOW RD 138
3 Beds
2 Baths
4,528 Sq.Ft.
$989,000
MLS#: 2179421

Erda
867 E SHILOW RD 116
3 Beds
2 Baths
3,935 Sq.Ft.
$899,900
MLS#: 2174512
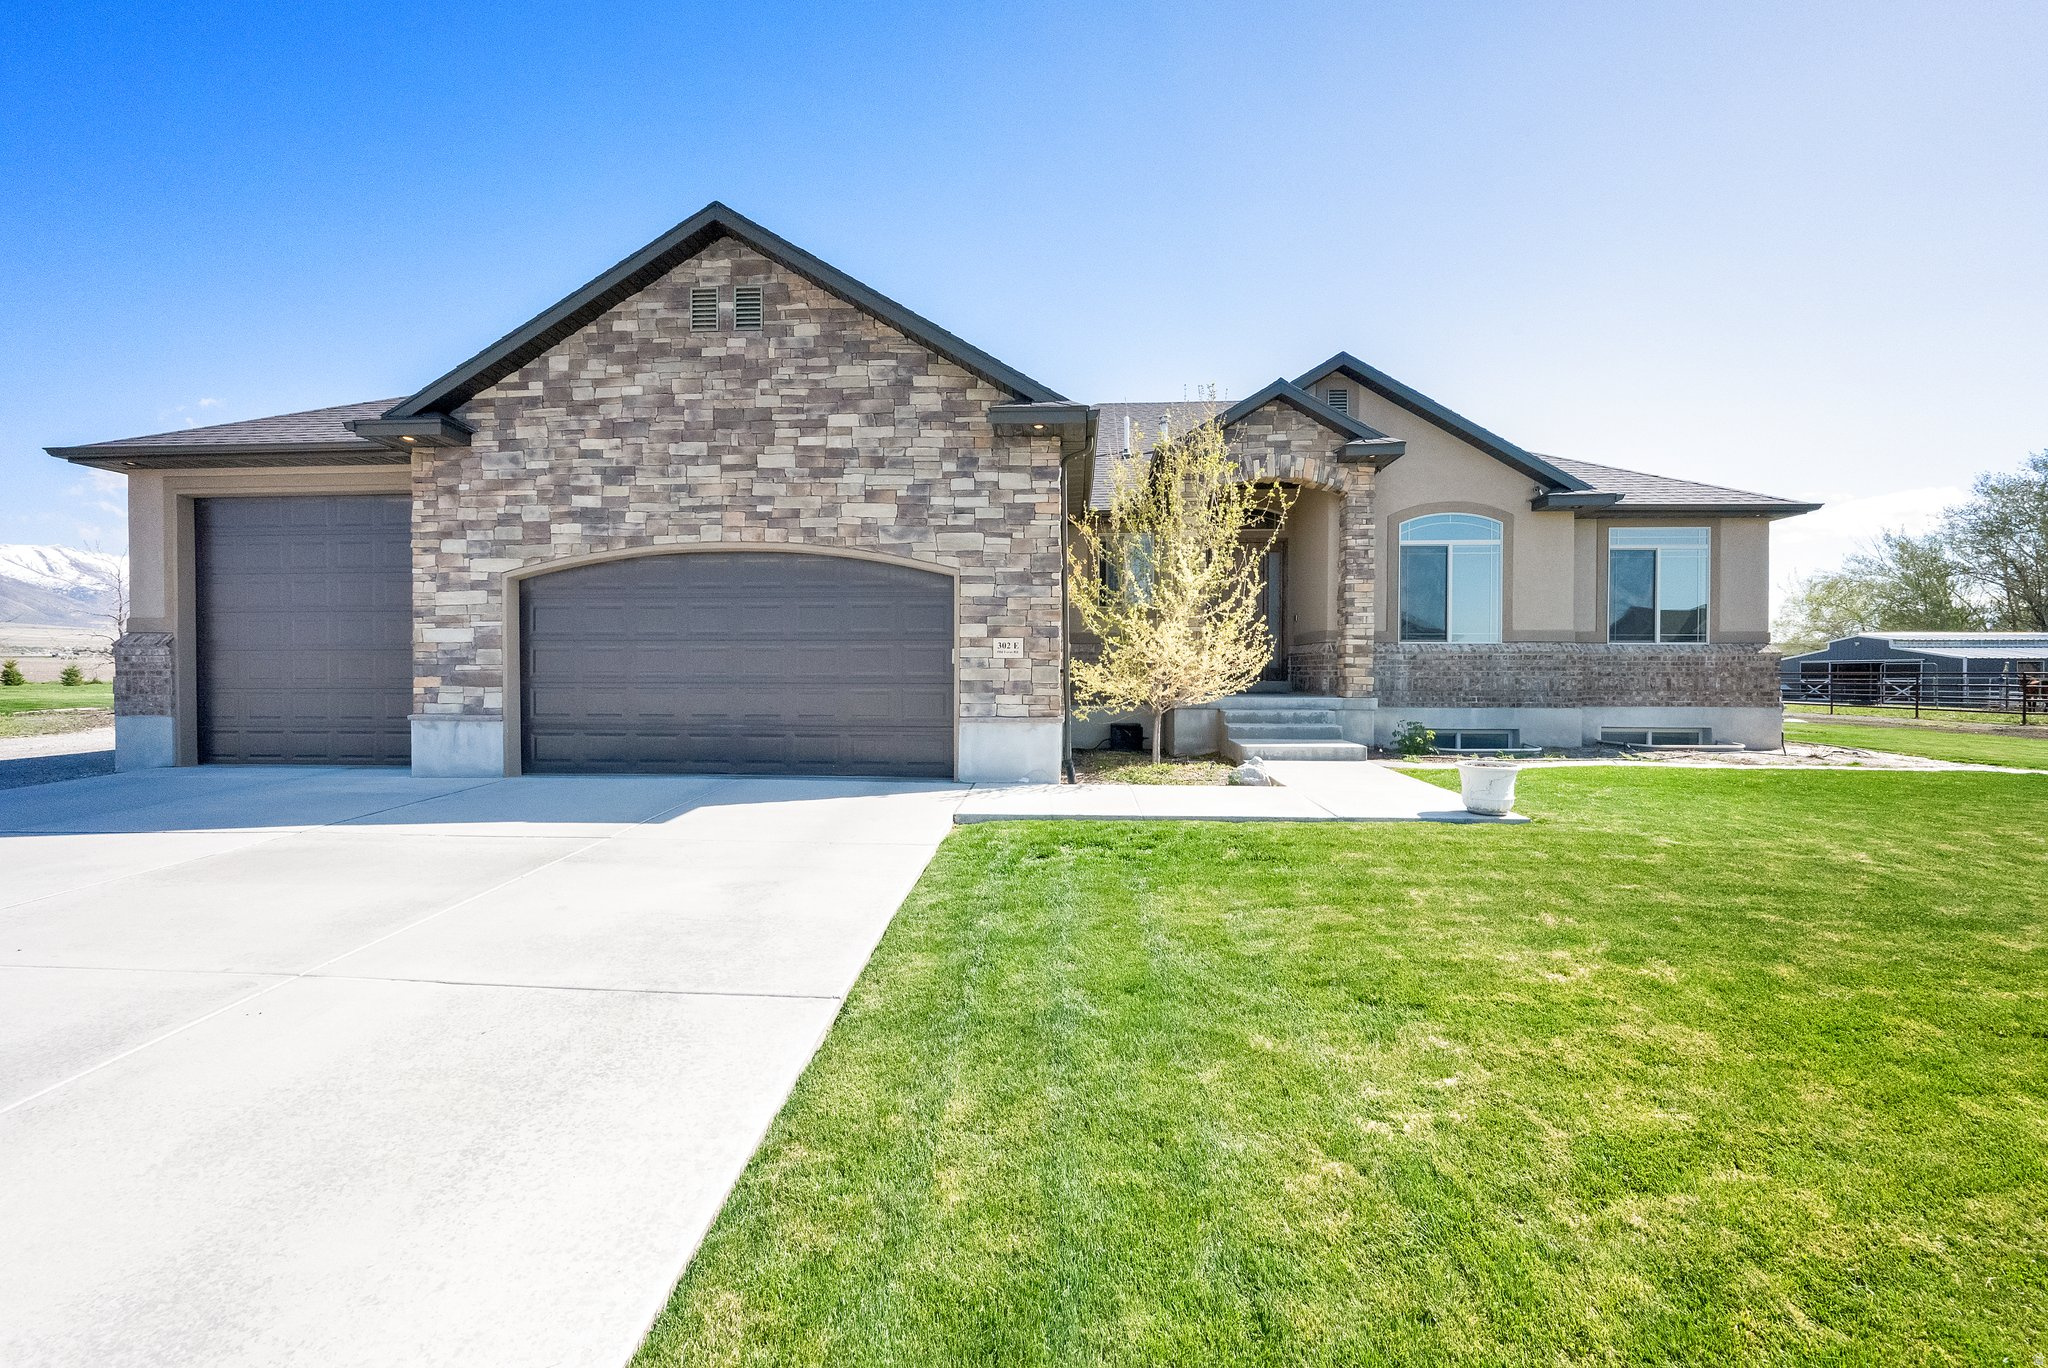
Erda
302 OLD FARM RD
6 Beds
2 Baths
3,928 Sq.Ft.
$1,060,000
MLS#: 2174066

Erda
533 W MOONLIGHT DR
6 Beds
3 Baths
4,196 Sq.Ft.
$1,150,000
MLS#: 2175225

Erda
965 E SHILOW RD 112
4 Beds
2 Baths
4,465 Sq.Ft.
$995,000
MLS#: 2170115
