646 W HIDDEN FARM DR

Farmington, UT 84025
Stories: 2

Farmington, UT 84025
646 W HIDDEN FARM DR

$3,499,900

MLS#: 2170067

Status: Active

Listing provided by: Bravo Realty Services, LLC

Listing agent phone: None

Last update: 23 hours ago

New on site 1 day ago

HIDDEN FARM ESTATES - Residential

About

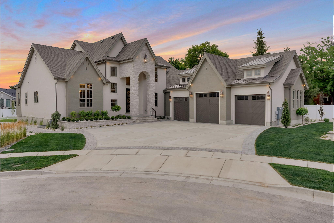
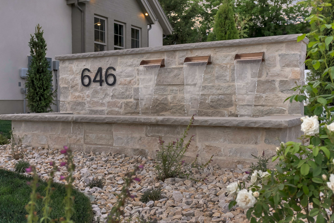
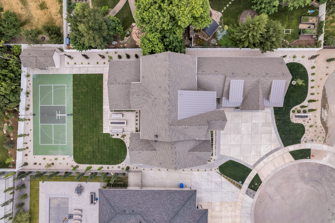
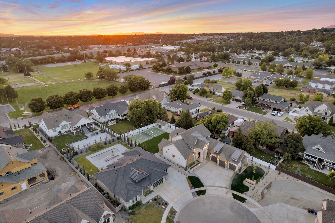
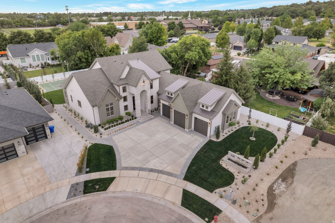
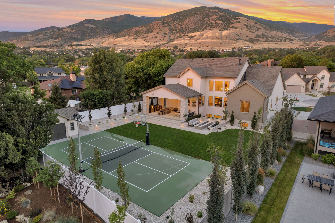
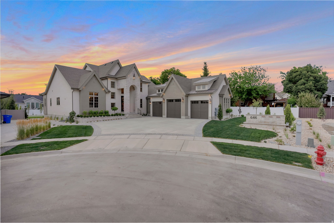
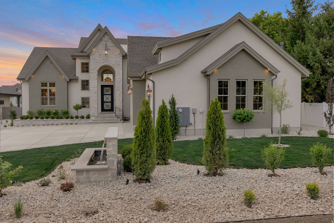
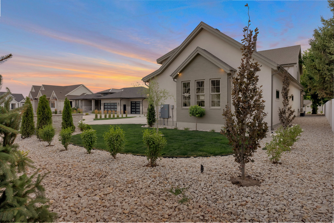
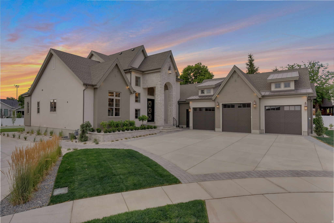
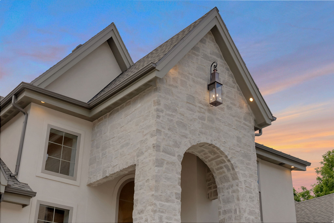
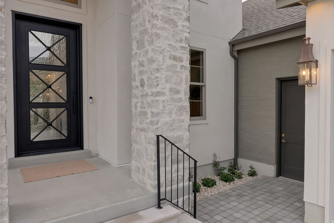
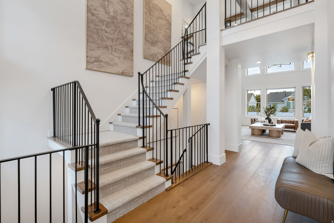
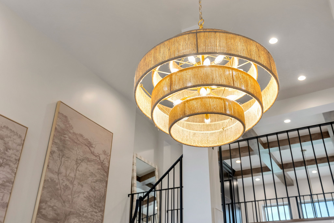
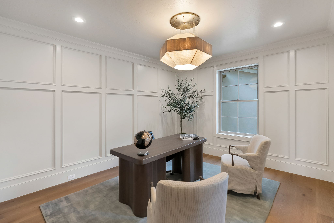
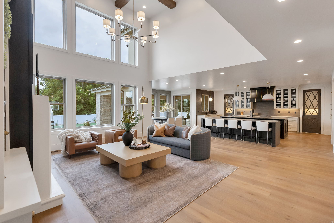
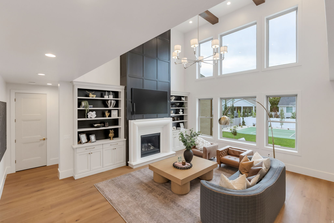
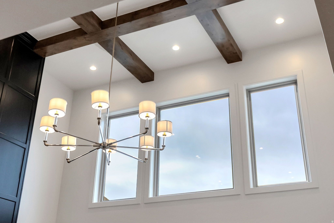
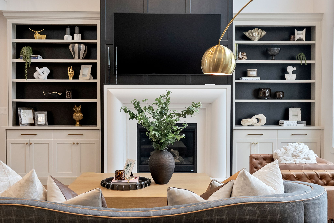
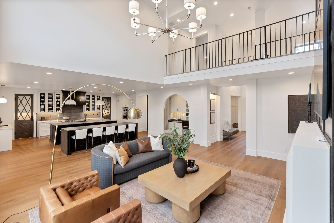
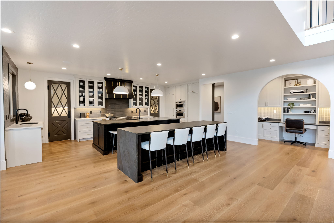
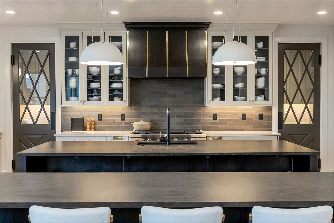
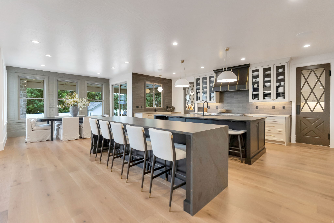
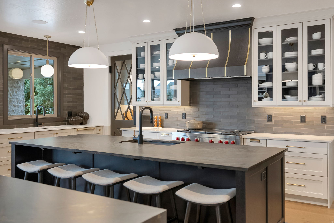
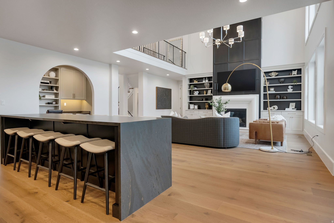
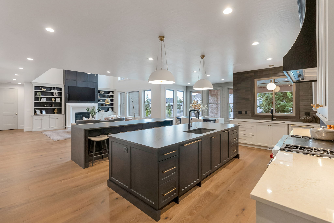
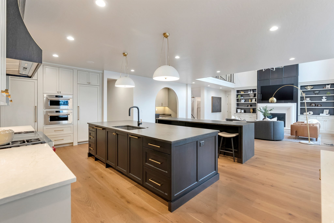
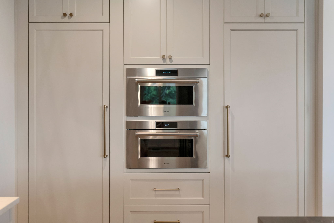
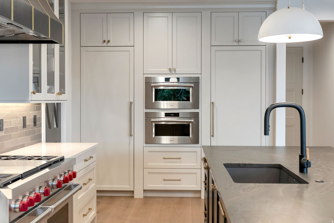
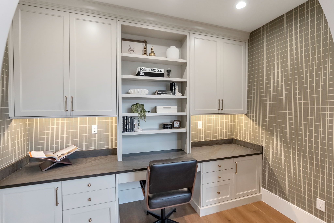
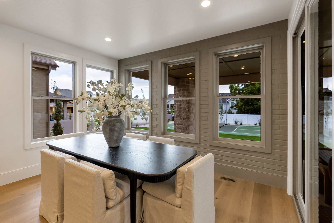
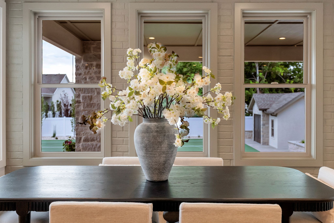
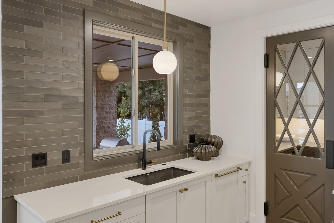
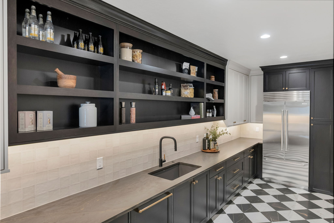
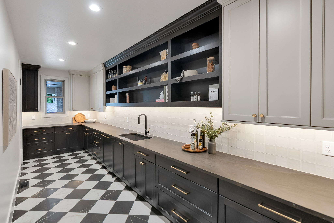
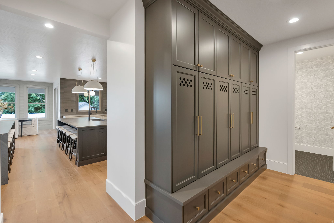
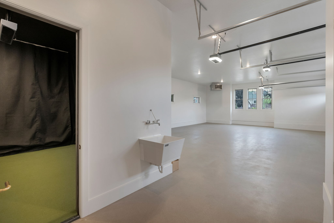
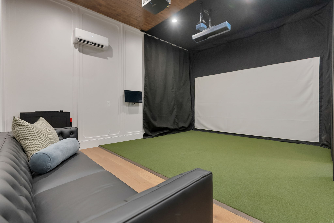
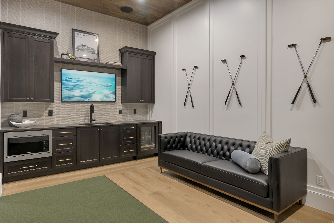
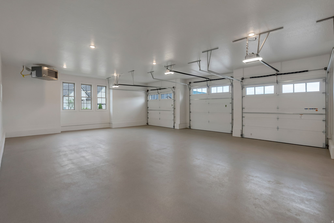
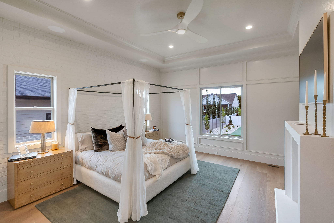
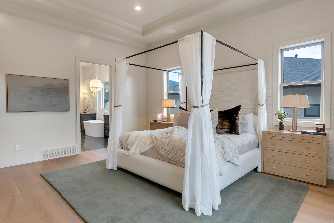
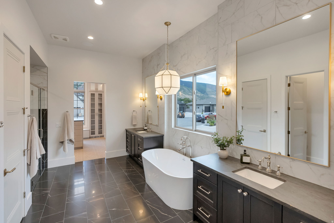
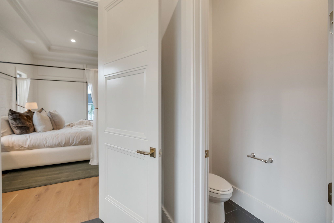
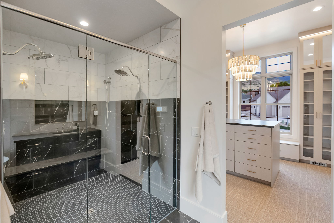
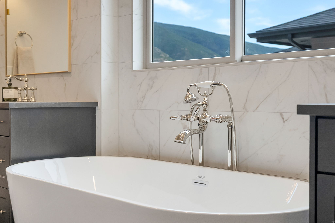
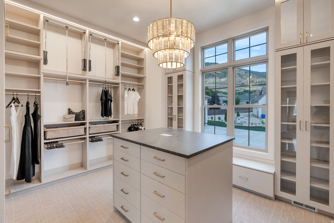
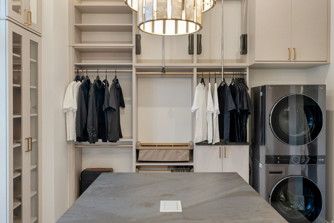
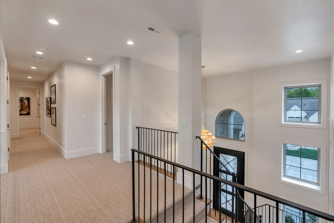
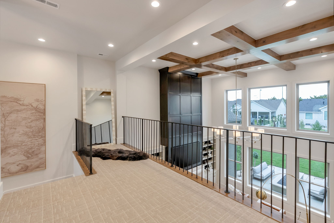
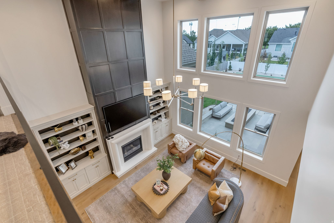
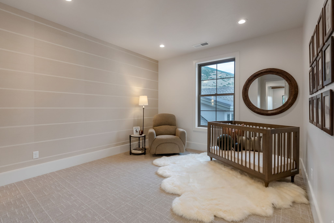
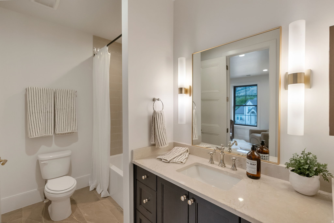
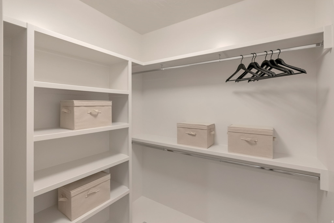
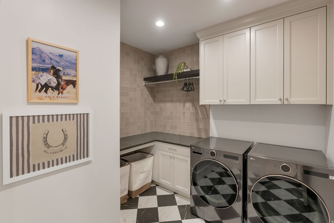
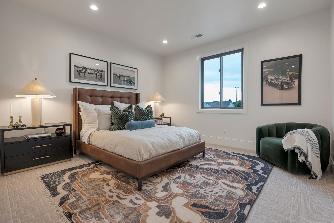
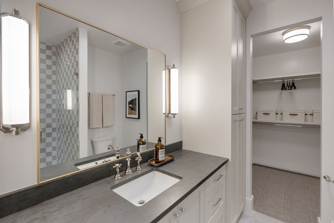
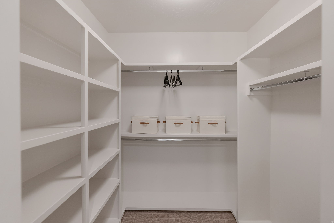
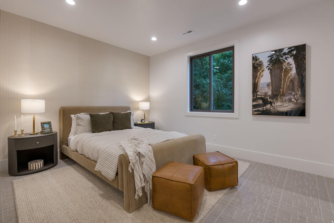
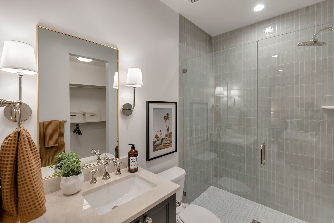
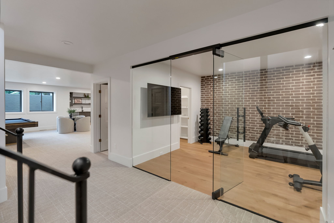
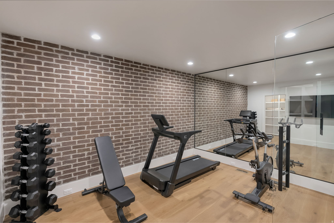
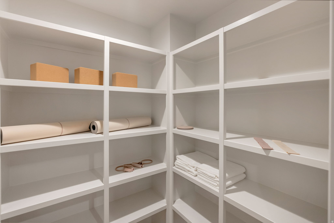
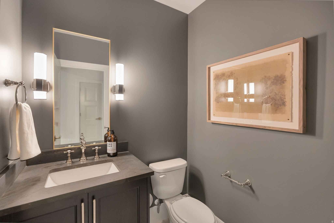
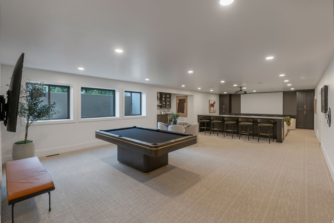
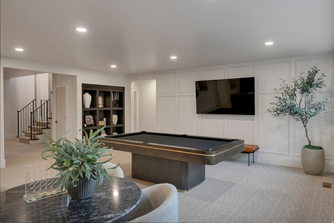
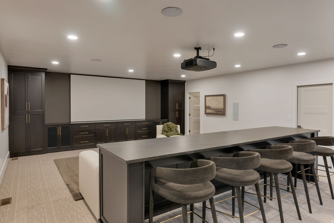
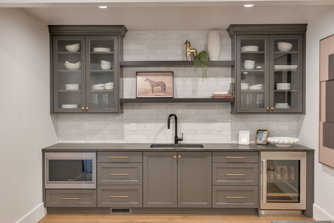
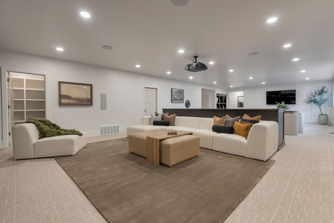
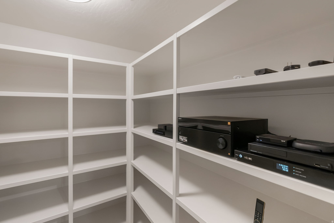
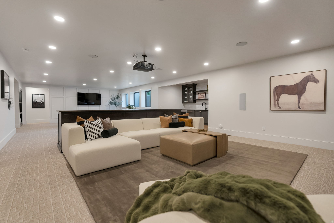
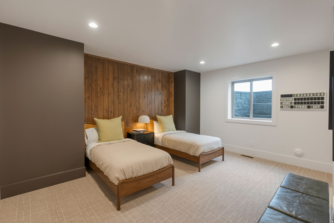
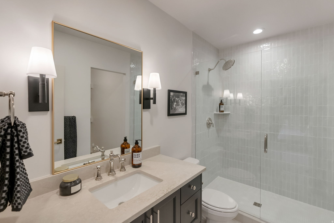
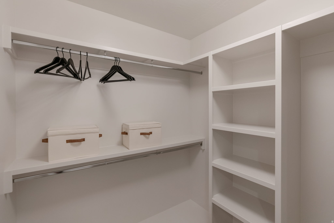
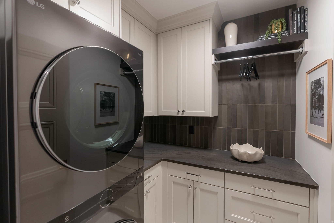
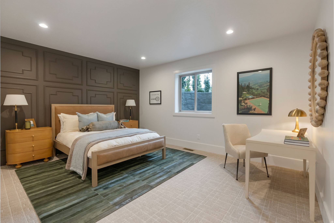
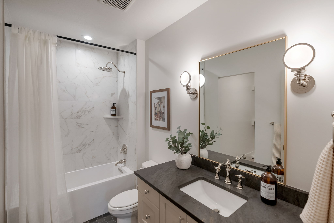
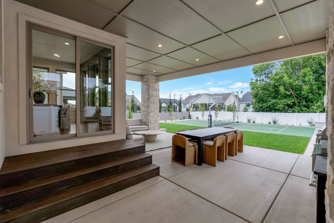
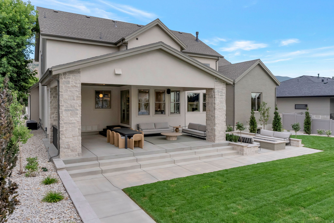
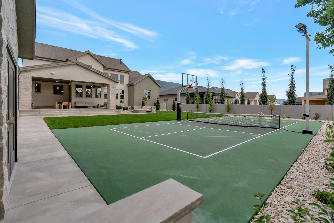
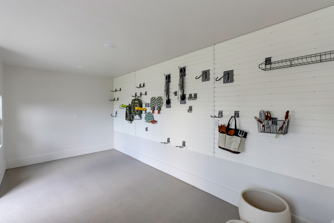
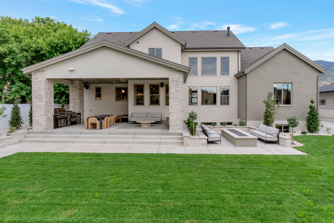
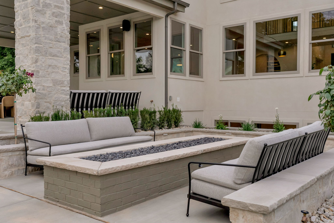
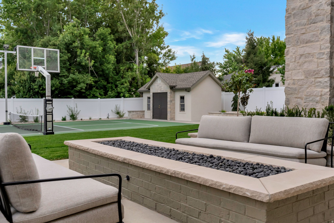
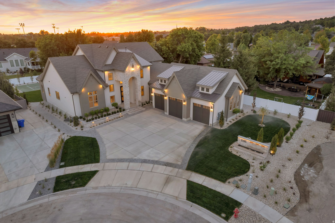
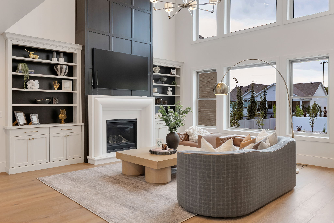
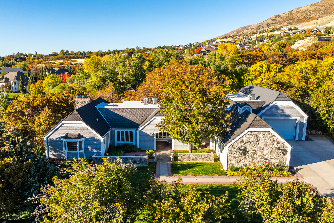
Welcome to over 7,300 square feet of extraordinary craftsmanship in the heart of Farmington in a quiet cul-de-sac. This stunning modified 'Timpani' plan from local renowned builder has a lot of "wow" factor, starting with the curb appeal and address marquee/water feature. Soaring two-story ceiling with a wood beam grid ceiling, a dramatic floor-to-ceiling fireplace wall, and a chef's kitchen create an entertainer's dream on the main level. Kitchen boasts top-of-the-line appliances, a second island bar, and a butler's pantry/prep kitchen complete with a sink, dishwasher, and 2nd fridge. Custom "pocket office" adjacent to the greatroom. Main level owner's suite on one wing of the home has a spa-like bathroom with his-and-her vanities, a freestanding soaking tub, oversized custom digital shower, and in-suite laundry in the wardrobe room that feels more like a boutique. Every one of the six bedrooms enjoys its own private ensuite bath and a walk-in closet. The upper floor offers three bedrooms with ensuites and a dedicated laundry room. The lower level delivers two additional ensuite bedrooms, a third laundry room, full kitchenette, home theater, and private gym. Adjacent to the finished and heated three-car garage, a private golf simulator lounge with wet bar and sophisticated finishes brings the course home in style. Step outside to a covered outdoor kitchen, fire pit seating area, pickleball court, and custom storage shed to match the home - all set against Utah's stunning mountain backdrop. Built by Symphony Homes - Utah's premier semi-custom builder with over 30 years of award-winning craftsmanship. This is not just a home. It is the life you have been building toward.

Property

Beds

6

Full Baths

3

1/2 Baths

2

3/4 Baths

3

Year Built

2026

Sq.Footage

7,335
Features

Features & Amenities

Interior

  • Other Interior Features

    Bar, Wet Bar, Walk-In Closet(s), Master Downstairs

  • Total Bedrooms

    6

  • Bathrooms

    3

  • 1/2 Bathrooms

    2

  • 3/4 Bathrooms

    3

  • Basement YN

    YES

  • Cooling YN

    YES

  • Cooling

    Ceiling Fan(s), Central Air

  • Fireplace YN

    YES

  • Heating YN

    YES

  • Heating

    Central, Natural Gas, Forced Air

  • Main Level Bedrooms

    1

  • Pet friendly

    N/A

Exterior

  • Garage

    Yes

  • Garage spaces

    3

  • Construction Materials

    Stone, Stucco, Cement Siding

  • Other Exterior Features

    Lighting

  • Parking

    Attached, Garage

  • Patio and Porch Features

    Covered, Patio, Porch

  • Pool

    No

  • Waterfront YN

    NO

  • View

    Mountain(s)

Area & Lot

  • Lot Features

    Corner Lot, Cul-De-Sac

  • Lot Size(acres)

    0.43

  • Lot Size(square feet)

    18730.8

  • Property Type

    Residential

  • Property Sub Type

    Single Family Residence

  • Architectural Style

    Stories: 2

Price

  • Sales Price

    $3,499,900

  • Tax Amount

    $1

  • Zoning

    RES

  • Sq. Footage

    7, 335

  • Price/SqFt

    $477

HOA

  • Association

    No

School District

  • Elementary School

    Davis

  • Middle School

    Farmington

  • High School

    Farmington

Property Features

  • New Construction

    NO

  • Association Amenities

    Pool

  • Senior Community YN

    NO

  • Sewer

    Public Sewer

Schedule

Schedule a Showing

Showing scheduled successfully.

What is 3 + 4 ?


Change time

Mortgage calculator

Estimate your monthly mortgage payment, including the principal and interest, property taxes, and HOA. Adjust the values to generate a more accurate rate.

Your payment

Principal and Interest:

$

Property taxes:

$

HOA fees:

$

Total loan payment:

$

Total interest amount:

$

Location

  • County

    Davis

  • Elementary School

    Davis

  • Middle School

    Farmington

  • High School

    Farmington

Listing Courtesy of Christine Clark , Bravo Realty Services, LLC

RealHub Information is provided exclusively for consumers' personal, non-commercial use, and it may not be used for any purpose other than to identify prospective properties consumers may be interested in purchasing. All information deemed reliable but not guaranteed and should be independently verified. All properties are subject to prior sale, change or withdrawal. RealHub website owner shall not be responsible for any typographical errors, misinformation, misprints and shall be held totally harmless.

Agent Summer Luke

Summer Luke

Principal Broker | Realtor®

Call Summer today to schedule a private showing.


* Listings on this website come from the FMLS IDX Compilation and may be held by brokerage firms other than the owner of this website. The listing brokerage is identified in any listing details. Information is deemed reliable but is not guaranteed. If you believe any FMLS listing contains material that infringes your copyrighted work please click here to review our DMCA policy and learn how to submit a takedown request.© 2024 FMLS.

Properties

Related properties
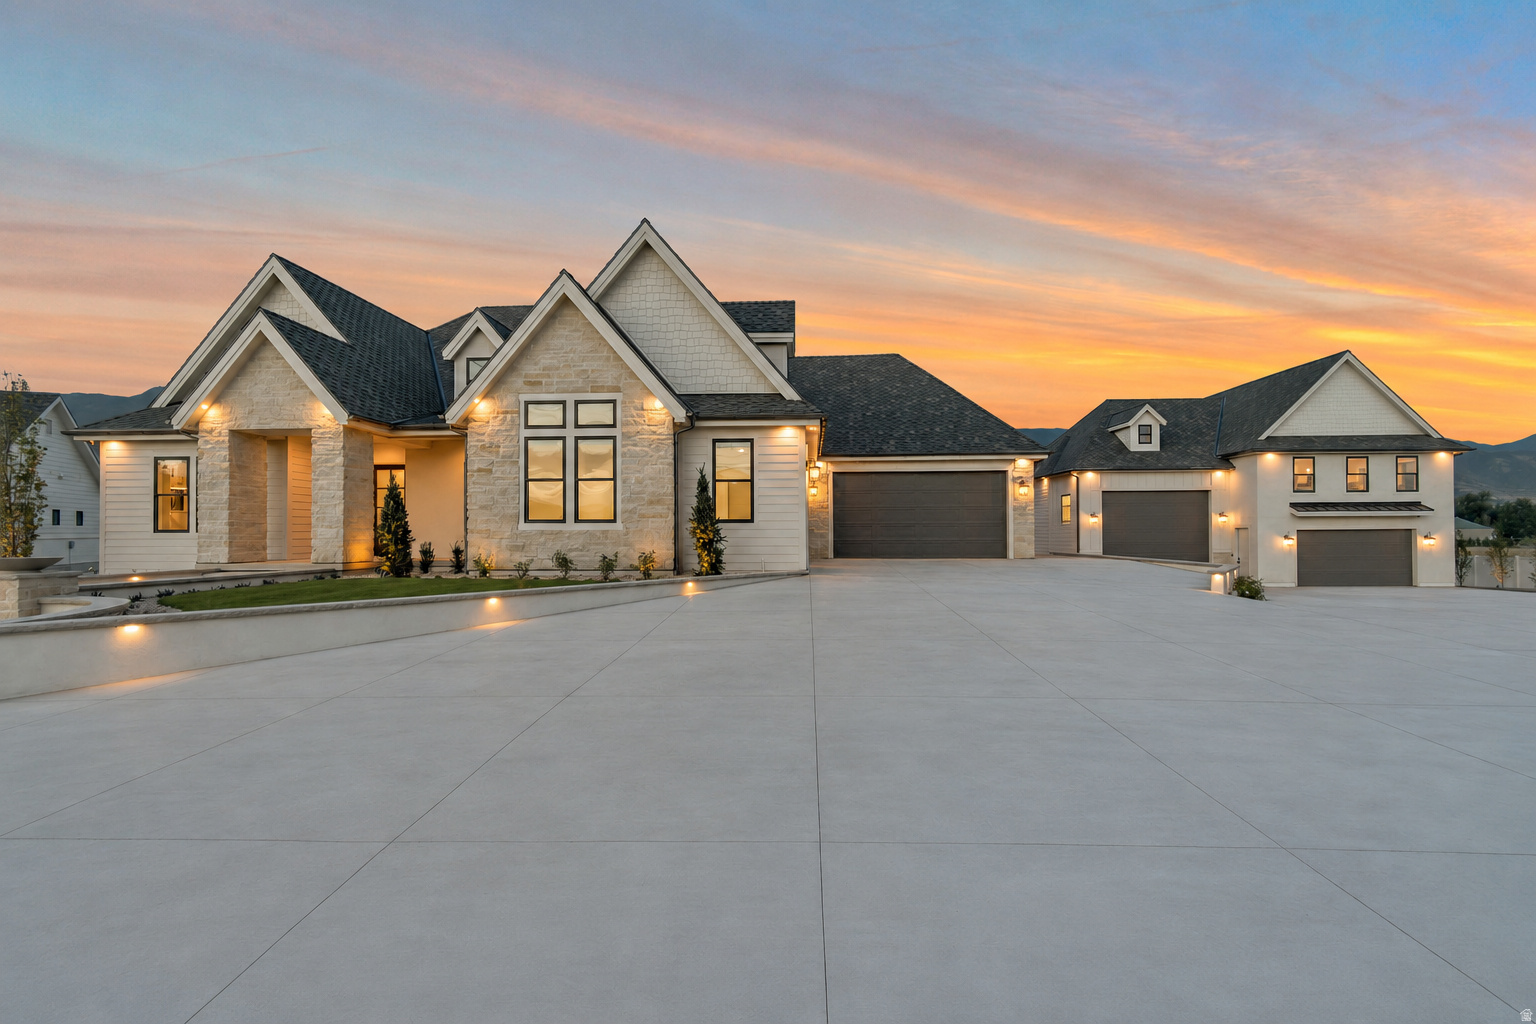
Built with the level of craftsmanship, engineering, and attention to detail that only a custom home builder with more than 30 years of experience could build for himself, this exceptional residence was designed without compromise. Every finish was intentionally selected, every space thoughtfully planned, and every detail carefully executed to create a home that blends timeless design with outstanding functionality.  The chef's kitchen is appointed with Wolf and Sub-Zero appliances, ceiling-height custom cabinetry, and a fully equipped butler's pantry with a full-size refrigerator. A second full kitchen provides exceptional flexibility for entertaining, extended family, or multi-generational living.  The primary suite offers a private retreat with a sitting area, fireplace, spa-inspired bath, and an exceptional custom closet featuring floor-to-ceiling cabinetry and its own laundry.  Luxury fixtures and finishes continue throughout, complemented by soaring ceilings, oversized doors, a dedicated fitness room, and a floor plan where every square foot was intentionally designed to maximize both function and livability.  The detached garage includes a beautifully finished two-bedroom accessory dwelling unit, while garage space for up to 12 vehicles provides ample room for a vehicle collection, RVs, boats, recreational equipment, workshop space, and abundant storage.  The backyard has already been thoughtfully prepared, with utility stub-outs in place for a future swimming pool and an in-ground fire pit, allowing the next owner to create an outdoor living space that matches the caliber of the home.  Properties of this caliber are seldom available. There is simply nothing else like it along the Wasatch Front.
#2169630

Farmington

659 S 1475 W 411

7 Beds

5 Baths

8,313 Sq.Ft.

$3,699,000

MLS#: 2169630
A truly one of a kind private estate located on Farmington's East bench. 388 Quail Run Rd is tucked away in a quiet neighborhood and sits on 4.869 acres of privacy, peace, and possibility. The home is placed on 2 separate parcels, with the residence spanning over 10,500 Sqft. Vaulted ceilings, 2 kitchens and a primary suite that is a retreat of its own - complete with a fireplace, sitting area, and an oversized walk-in closet. Inside you will feel radiant floors, and the natural light spread across the 6 bedrooms, and 6.5 bathrooms. Throughout the home there are a variety of gathering spaces, one that could be a theater, home gym, or sport court. Car enthusiasts will appreciate three garages, including two oversized 24'  56' bays with 12' doors - large enough for RVs, boats, or an impressive car collection. Heated garages and driveways are all part of this one of a kind property. The real jewel of this estate is the tranquility that is something you can only dream of. The backyard has been transformed into your own private park. A lush, tree-lined yard with playhouses, an in-ground trampoline, a basketball court, and swing set invites endless play, privacy and relaxation. On quiet mornings you will be greeted by deer and other wildlife that occasionally wander through the grounds. Set just minutes from Farmington Canyon's trailheads and top-rated schools, this property balances the best of private living and modern convenience. This is more than a home - it's a legacy estate that cannot be duplicated and must be seen to truly appreciate.
#2119237

Farmington

388 QUAIL RUN RD

6 Beds

4 Baths

10,521 Sq.Ft.

$3,500,000

MLS#: 2119237

Welcome to over 7,300 square feet of extraordinary craftsmanship in the heart of Farmington in a quiet cul-de-sac. This stunning modified 'Timpani' plan from local renowned builder has a lot of "wow" factor, starting with the curb appeal and address marquee/water feature. Soaring two-story ceiling with a wood beam grid ceiling, a dramatic floor-to-ceiling fireplace wall, and a chef's kitchen create an entertainer's dream on the main level. Kitchen boasts top-of-the-line appliances, a second island bar, and a butler's pantry/prep kitchen complete with a sink, dishwasher, and 2nd fridge. Custom "pocket office" adjacent to the greatroom. Main level owner's suite on one wing of the home has a spa-like bathroom with his-and-her vanities, a freestanding soaking tub, oversized custom digital shower, and in-suite laundry in the wardrobe room that feels more like a boutique. Every one of the six bedrooms enjoys its own private ensuite bath and a walk-in closet. The upper floor offers three bedrooms with ensuites and a dedicated laundry room. The lower level delivers two additional ensuite bedrooms, a third laundry room, full kitchenette, home theater, and private gym. Adjacent to the finished and heated three-car garage, a private golf simulator lounge with wet bar and sophisticated finishes brings the course home in style. Step outside to a covered outdoor kitchen, fire pit seating area, pickleball court, and custom storage shed to match the home - all set against Utah's stunning mountain backdrop. Built by Symphony Homes - Utah's premier semi-custom builder with over 30 years of award-winning craftsmanship. This is not just a home. It is the life you have been building toward.

646 W HIDDEN FARM DR

Message successfully sent.

I agree to receive email communication and understand I can unsubscribe at any time.

I agree to be contacted by OnX Realty via call, email, and text for real estate services. To opt out, you can reply 'stop' at any time or reply 'help' for assistance. You can also click the unsubscribe link in the emails. Message and data rates may apply. Message frequency may vary. Privacy Policy

 - property

Send a message

Message successfully sent.

Preferred Agent

Reason for contacting?

I agree to receive email communication and understand I can unsubscribe at any time.

I agree to be contacted by OnX Realty via call, email, and text for real estate services. To opt out, you can reply 'stop' at any time or reply 'help' for assistance. You can also click the unsubscribe link in the emails. Message and data rates may apply. Message frequency may vary. Privacy Policy

Sign In Sign Out

Virtual Assistant

Would you like to take the next step with this property? We can help you schedule a showing or virtual tour, or send you more details.

Yes, I would like more information.

Thank You for Your Reply, One of Our Agents will contact you as soon as possible

No, maybe later.

Thank you, you can always contact me via email, phone number or through the contact form.

Realhub AI

Lucy - Your AI-Powered Realtor

Update Your Temporary Password

Personalize your search

Enter your email and we'll notify you immediately when new listings match what you're looking for.

or enter email address

Already have an account ? Login here

Continue your home search

I agree to receive communications and understand I can unsubscribe at any time.

I agree to be contacted by OnX Realty via call, email, and text for real estate services. To opt out, you can reply 'stop' at any time or reply 'help' for assistance. You can also click the unsubscribe link in the emails. Message and data rates may apply. Message frequency may vary. Privacy Policy

Already have an account ? Login here

We use cookies

We use cookies primarily for analytics to enhance your experience. By accepting, you agree to our use of these cookies. You can manage your preferences or learn more about our cookies policy.