634 N ADAMSWOOD RD

Layton, UT 84040
Split-Entry/Bi-Level

Layton, UT 84040

634 N ADAMSWOOD RD

$559,000

MLS#: 2152628

Status: Pending

Listing provided by: Kettle & Co. Real Estate

Listing agent phone: None

Last update: 13 days ago

On site: a month ago

Main image without alt text

About

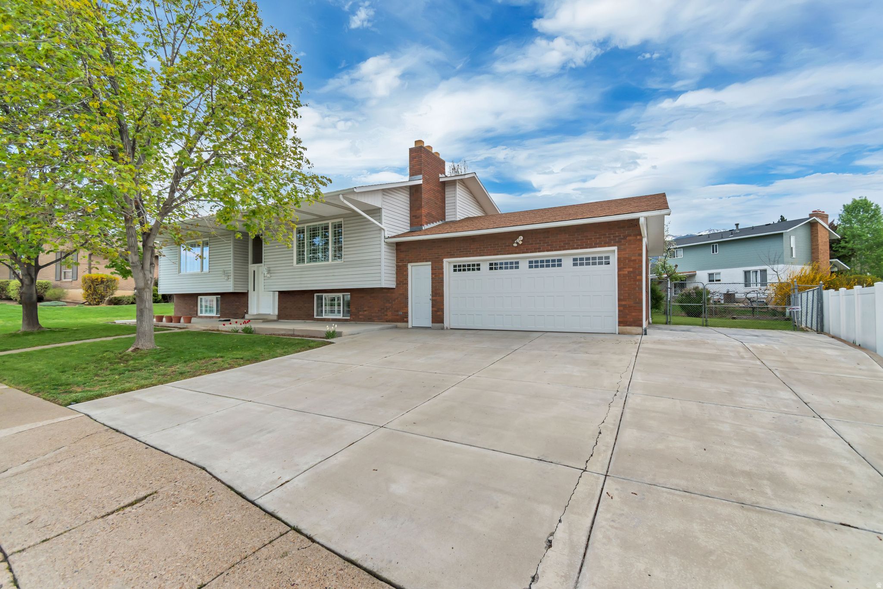
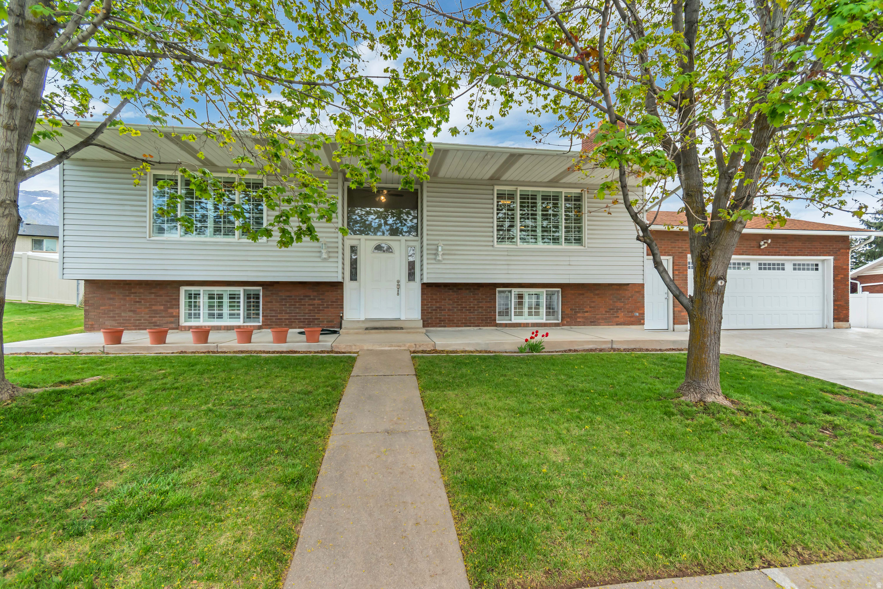
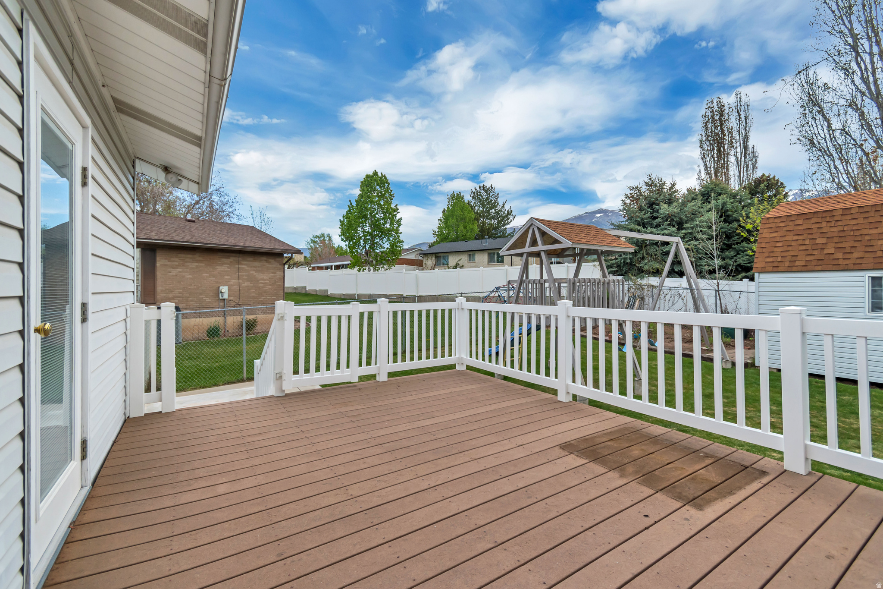
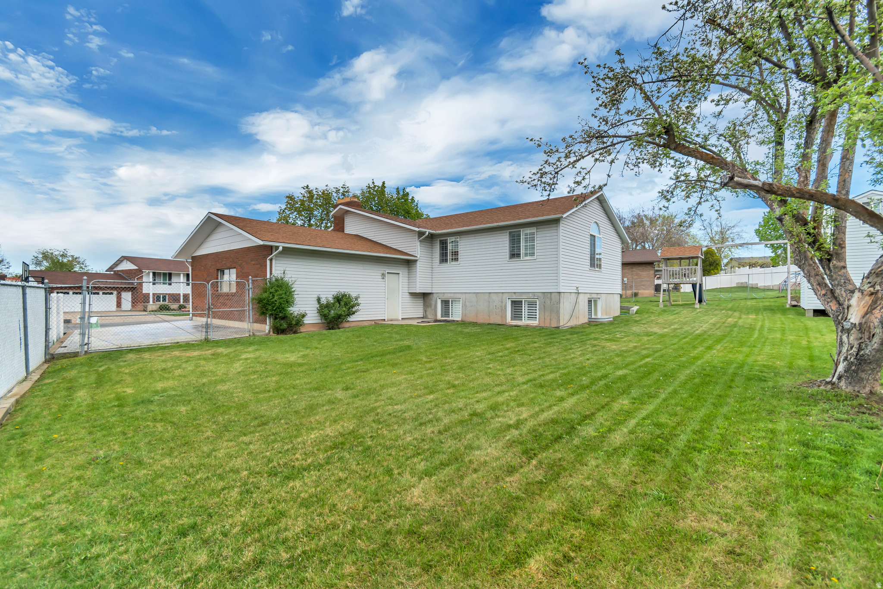
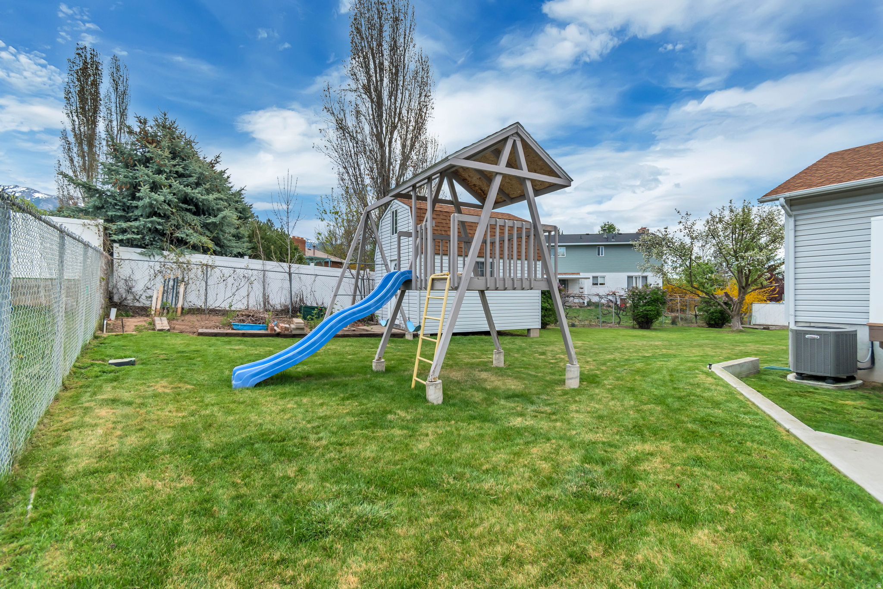
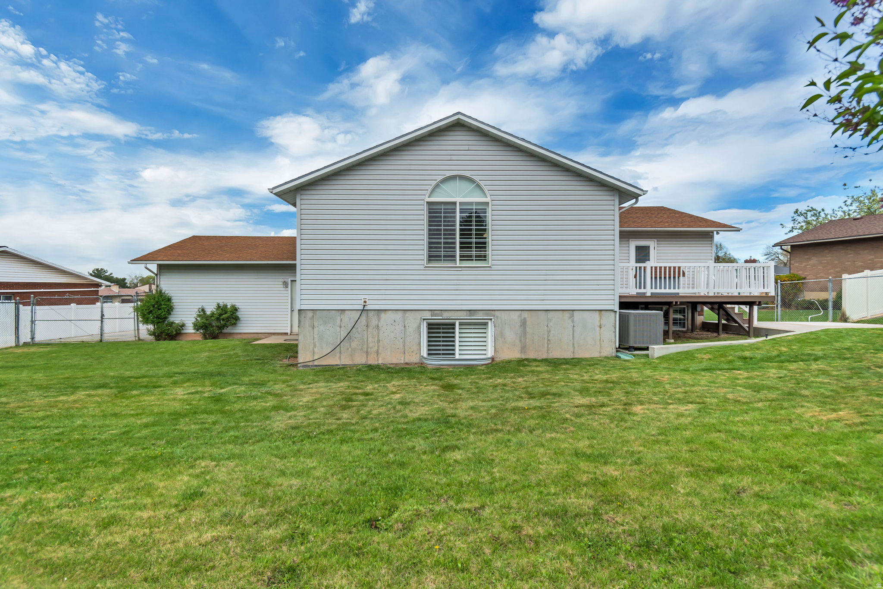
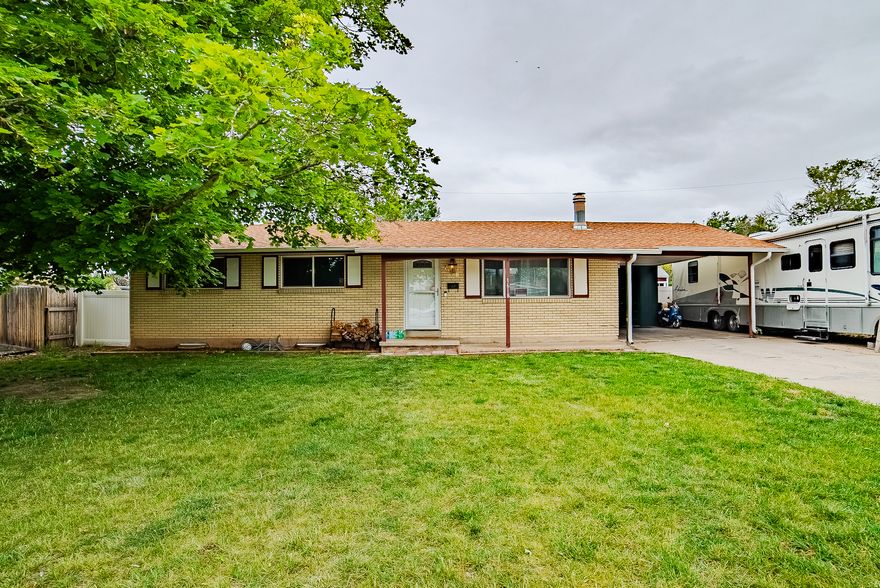
Welcome to this spacious and well cared for home located in one of Layton's family friendly neighborhoods. This inviting property offers a generous layout with a large family room just off the kitchen, creating the perfect hub for gatherings, entertaining, and everyday living. Designed with flexibility, the home features two master suites-one on the upper level and another private suite downstairs-ideal for multi generational living or guests. You'll also appreciate the dedicated craft or office space, providing a quiet spot for work, creativity, or hobbies (like your own man cave). In addition, there's extra room for a home gym or flex space, giving you the freedom to tailor the home to your lifestyle.

Property

Beds

5

Full Baths

1

1/2 Baths

1

3/4 Baths

2

Year Built

1975

Sq.Footage

3,284

Features

Features & Amenities

Interior

  • Other Interior Features

    Walk-In Closet(s), Master Downstairs

  • Total Bedrooms

    5

  • Bathrooms

    1

  • 1/2 Bathrooms

    1

  • 3/4 Bathrooms

    2

  • Basement YN

    YES

  • Cooling YN

    YES

  • Cooling

    Central Air

  • Fireplace YN

    YES

  • Heating YN

    YES

  • Heating

    Forced Air

  • Main Level Bedrooms

    2

  • Pet friendly

    N/A

Exterior

  • Garage

    Yes

  • Garage spaces

    2

  • Construction Materials

    Brick

  • Parking

    RV Access/Parking

  • Pool

    No

  • Waterfront YN

    NO

Area & Lot

  • Lot Size(acres)

    0.26

  • Lot Size(square feet)

    11325.6

  • Property Type

    Residential

  • Property Sub Type

    Single Family Residence

  • Architectural Style

    Split-Entry/Bi-Level

Price

  • Sales Price

    $559,000

  • Tax Amount

    $2,675

  • Zoning

    R-1-8

  • Sq. Footage

    3, 284

  • Price/SqFt

    $170

HOA

  • Association

    No

School District

  • Elementary School

    Davis

  • Middle School

    Central Davis

  • High School

    Layton

Property Features

  • Stories

    2

  • New Construction

    NO

  • Senior Community YN

    NO

  • Sewer

    Public Sewer

Schedule

Schedule a Showing

Showing scheduled successfully.

What is 3 + 4 ?


Change time

Mortgage calculator

Estimate your monthly mortgage payment, including the principal and interest, property taxes, and HOA. Adjust the values to generate a more accurate rate.

Your payment

Principal and Interest:

$

Property taxes:

$

HOA fees:

$

Total loan payment:

$

Total interest amount:

$

Location

  • County

    Davis

  • Elementary School

    Davis

  • Middle School

    Central Davis

  • High School

    Layton

Listing Courtesy of Brandon Archuletta , Kettle & Co. Real Estate

RealHub Information is provided exclusively for consumers' personal, non-commercial use, and it may not be used for any purpose other than to identify prospective properties consumers may be interested in purchasing. All information deemed reliable but not guaranteed and should be independently verified. All properties are subject to prior sale, change or withdrawal. RealHub website owner shall not be responsible for any typographical errors, misinformation, misprints and shall be held totally harmless.

Agent Damon Luke

Damon Luke

President / Real Estate Advisor

Call Damon today to schedule a private showing.


* Listings on this website come from the FMLS IDX Compilation and may be held by brokerage firms other than the owner of this website. The listing brokerage is identified in any listing details. Information is deemed reliable but is not guaranteed. If you believe any FMLS listing contains material that infringes your copyrighted work please click here to review our DMCA policy and learn how to submit a takedown request.© 2024 FMLS.

Properties

Related properties

New on site 1 day ago
Beautifully Updated Home on a Quiet, Private Street Step onto this quiet dead-end street and prepare to be charmed by a home with true presence. The arched window, stately pillar, rich stucco, and gleaming windows all work together to create a striking first impression. Inside, natural light pours through generous windows, instantly making the home feel bright, open, and connected to the outdoors. Just off the entry, a spacious den offers the perfect spot for a home office, sitting room, or creative space. The updated kitchen is a showstopper with its one-year-old LG stainless steel refrigerator, GE gas range, Bosch dishwasher, beautiful granite countertops. From here, flow effortlessly into the adjoining family room-an inviting gathering space featuring a cozy gas fireplace and a walkout to the backyard. Upstairs, the primary suite is a true retreat. Enjoy a spacious walk-in closet and a beautifully remodeled bath complete with exquisite tilework, a walk-in shower, new vanity, and updated fixtures. Two additional bedrooms and an updated main bath-with new tile, vanity, and fixtures-create the ideal upper-level layout for keeping loved ones close. The lower level offers even more space, including a large laundry room (washer and dryer included) and a generously sized fourth bedroom next to another beautifully updated full bath with tasteful tile and finishes. Now glide back to the main level and step outside to the back yard. Mature trees, a welcoming patio, and views of the majestic Rocky Mountains create a peaceful setting for pets, gatherings, or quiet evenings under the sky. Additional highlights include:  Two car garage with built in workbench  Trane A/C and Lennox furnace in good working order  Water heater only three years old  Water softener included All Appliances included! And just down a few blocks, you'll love James E. Woodward Park, offering a covered pavilion, walking path, playground, pickle ball court, basketball courts, baseball diamond, and even a sledding hill. This home truly blends comfort, style, and location-everything you've been hoping to find.
#2160420

Layton

79 E 1720 N

4 Beds

2 Baths

2,218 Sq.Ft.

$515,000

MLS#: 2160420

New on site 2 days ago
Discover this beautifully upgraded 4-bedroom home in a prime Layton location! Conveniently situated near Hwy 89, SR-193, and Hill Air Force Base, with quick access to shopping, dining, commuting routes, and just 20 minutes from year-round recreation at Snowbasin Resort. Inside, you'll find upgraded finishes throughout, including quartz countertops that elevate the kitchen space with both beauty and functionality. The fully finished basement offers additional living space and features a second kitchen perfect for entertaining, hosting guests, or creating a versatile gathering area. Thoughtful updates including modern lighting fixtures and ceiling fans throughout every room add comfort and style. Combining convenience, upgrades, and flexible living space, this home offers an incredible opportunity in a highly desirable location.
#2160390

Layton

1546 E 3175 N

4 Beds

2 Baths

3,094 Sq.Ft.

$625,000

MLS#: 2160390

GORGEOUS TOWNHOME W/ MOUNTAIN VIEWS! Beautiful, Completely Upgraded Townhome! Two Master Bedrooms Upstairs w/ Vaulted Ceilings. Grand Master Bath w/ Double Sinks. 9' Ceilings on all Levels, 2 Decks w/ Views, Quartz Countertops, Gas Oven/Range, Refrigerator, Tile Backsplash, Laminate Floors, New Paint, Electric Fireplace, Central Air, LVP Floors, 2 Car Garage. SHOWS GREAT!
#2159717

Layton

2182 N 525 W

3 Beds

1 Baths

2,012 Sq.Ft.

$450,000

MLS#: 2159717
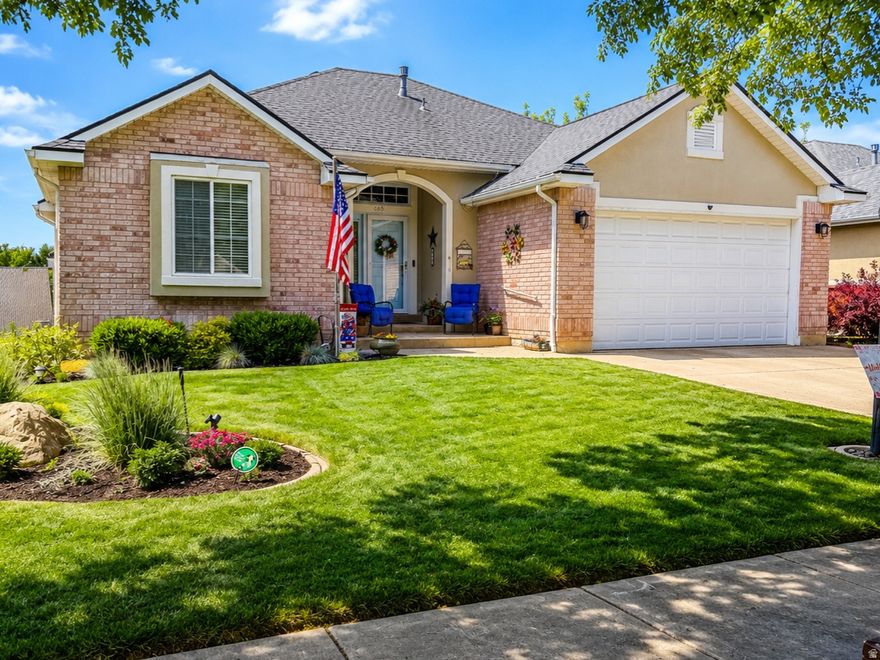
Welcome to this charming rambler, offering main floor living. Enjoy beautiful bamboo flooring on the main level, along with a bright, open layout and a covered deck-perfect for relaxing evenings with mountain views. Downstairs, you'll find a second kitchen, two additional bedrooms, a den and full bathroom -all ideal for an additional living space. The secluded backyard offers plenty of privacy, along with raised garden beds and a shed. Great storage throughout including a large storage room downstairs. With a newer HVAC system, water heater, and roof, this home offers both peace of mind and plenty of space. Conveniently located close to shopping and schools. Come see it today-you'll feel right at home!
#2159690

Layton

665 W 2275 N

4 Beds

3 Baths

2,924 Sq.Ft.

$559,000

MLS#: 2159690
New on site 4 days ago
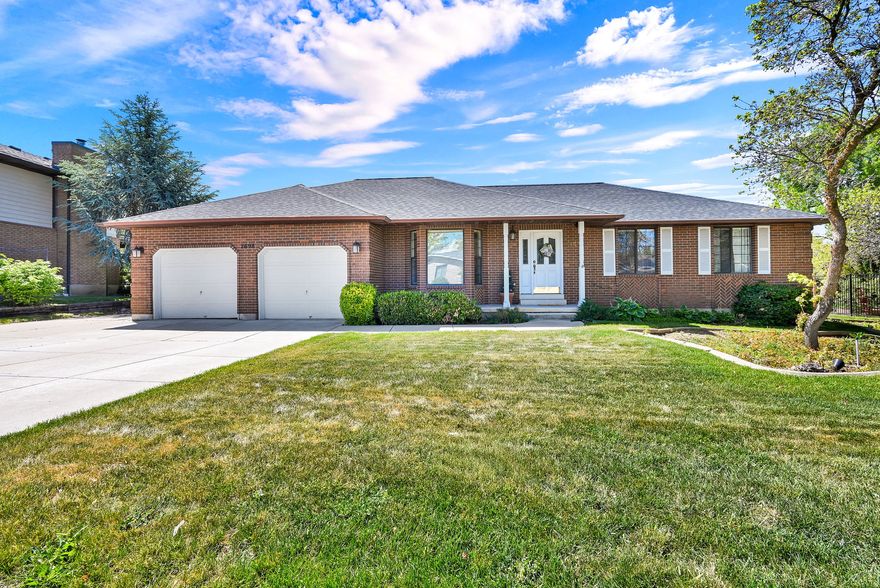
An all brick home is timeless and in a great neighborhood in East Layton this won't last long! This home features 5 bedrooms, 3 baths and plenty of family space and storage. The prime location is gorgeous with mountain views and gives easy access to Highway 89 and Antelope Drive. You'll have the peace of mind knowing that the Roof, Water Heater and HVAC system have all been replaced within the last 5 years. The fully fenced yard has privacy, a spacious deck off the kitchen for entertaining, a private deck off the primary bedroom, and plenty of extra storage in the 8x10 shed that rest on a cement pad. Room for RV or extra parking, 220 in the garage, and ALL appliances will remain with the home including the freezer in the garage. This house has been well taken care of and with a few easy updates you could easily transform it into your dream home!  The home is currently occupied and the seller has asked for ALL showings to be scheduled through Aligned with at least a few hours of advanced notice. Square footage figures are provided as a courtesy estimate only and were obtained from county records.  Buyer is advised to obtain an independent measurement.
#2160050

Layton

2698 E 1650 N

5 Beds

2 Baths

3,256 Sq.Ft.

$635,000

MLS#: 2160050
Wow, amazing home in great area, Lamanite floors, Several rooms with new paint, newer carpet, Wood burning fireplace, huge RV parking pad, huge family room in the basement.  Water heater and furnace less than 2 years old.   Square footage figures are provided as a courtesy estimate only and were obtained from County Records .  Buyer is advised to obtain an independent measurement.
#2159176

Layton

1618 W CAMELOT DR

5 Beds

1 Baths

2,250 Sq.Ft.

$480,000

MLS#: 2159176

New on site 4 days ago
Welcome home to this East Layton gem featuring newer carpet, two-tone paint, granite countertops, and a spacious private backyard with full fencing. Nestled in a quiet cul-de-sac, this home is ideal for families and offers unbeatable convenience just minutes from Hill AFB, shopping, Highway 89, and I-15. The primary suite offers a walk-in closet and walk-in shower for a true retreat experience. Outside, the large backyard provides endless possibilities for relaxing, gardening, entertaining, and play.
#2159918

Layton

1126 N 1000 E

4 Beds

1 Baths

1,964 Sq.Ft.

$469,900

MLS#: 2159918
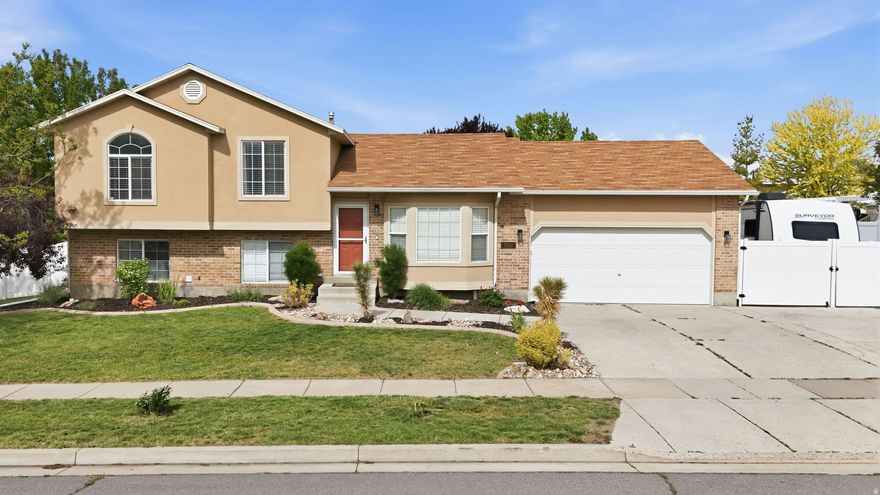
Welcome home to this beautifully remodeled- West facing- East Layton gem offering 4 bedrooms and 2 bathrooms, where pride of ownership and quality craftsmanship shine throughout. From the moment you step inside, you'll notice the attention to detail-this seller truly spared no expense, showcasing top-notch finishes and thoughtful upgrades in every space. The stunning kitchen is a true showstopper, featuring maple construction cabinetry with soft-close hinges and an array of custom storage solutions including pot and pan pull-outs, a spice cabinet, and a dedicated baking sheet/cutting board cabinet. Sleek quartz countertops, a stylish tile backsplash, and a full suite of newer appliances-including Whirlpool appliances and a KitchenAid dishwasher-make this space both beautiful and functional. Additional highlights include a new sink, faucet with cup rinse, garbage disposer with countertop button, and smart voice-controlled under-cabinet LED lighting.   The primary bathroom has been fully refreshed with a new vanity, sink, faucet, mirror, lighting, and toilet, along with a tile shower featuring dual niches and updated Moen fixtures. Upstairs bedrooms offer new carpet, fresh paint, updated closet doors, and ceiling fans in the other bedrooms for added comfort.  Throughout the home, you'll find new door casing and baseboards, black hardware accents, and a cohesive, modern look with every room painted using premium Sherwin-Williams paint. Doors, trim, and baseboards are finished with durable Sherwin-Williams Emerald urethane paint for a clean, polished feel. The living room features a new fan, and a stylish wood and black railing adds character while defining the kitchen and living spaces.    Major systems have been updated with a roof, windows, and furnace/AC all replaced in2015/ 2016, offering peace of mind for years to come. Enjoy outdoor living on the freshly painted deck (April 2026) and appreciate the convenience of new blinds and window shades throughout. The windows were replaced in 2018.   All appliances-including washer, dryer, and refrigerator-are included with a full-price offer. Extra bonus' include a vegetable & herb garden, as well as a shed for all of your toys.   Ideally located just minutes from Hill Air Force Base, this home combines modern upgrades, functionality, and a prime East Layton location. Don't miss your opportunity to own this truly turnkey home! Please see attached 3D tour!     * Square footage figures are provided as a courtesy estimate only and were obtained from appraisal.  Buyer is advised to obtain an independent measurement. *Reverse osmosis and ring doorbell are excluded.
#2159140

Layton

1828 N 225 W

4 Beds

1 Baths

1,687 Sq.Ft.

$500,000

MLS#: 2159140
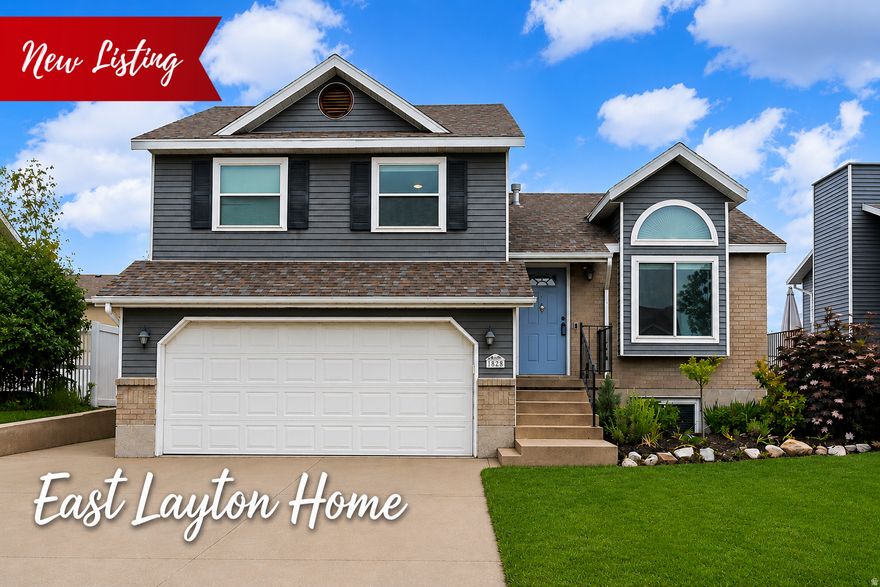
Beautifully updated multi-level home situated on a quiet cul-de-sac corner lot in a highly convenient Layton location. Thoughtful upgrades throughout offer both style and peace of mind, including a new furnace and A/C (2024), new carpet (2026), updated tile flooring, and modern lighting and fixtures. The kitchen has been refreshed with quartz countertops, stainless steel appliances, a gas range, and a stylish backsplash, creating a functional and inviting space. The spacious primary suite features a fully remodeled bathroom (2024) with a jetted tub, separate shower, and updated finishes. Additional interior highlights include upgraded railing, improved lighting, and a finished basement offering flexible living space. Step outside to a fully fenced backyard designed for both relaxation and utility, featuring an oversized deck, mature landscaping, garden area, storage shed, and RV parking. Enjoy established fruit and garden features, including honeycrisp apple trees, blackberries, and grapevines. Located near Hill Air Force Base, parks, and everyday amenities, with convenient access to shopping, dining, and commuter routes.
#2159525

Layton

1341 N 325 E

4 Beds

2 Baths

2,228 Sq.Ft.

$530,000

MLS#: 2159525
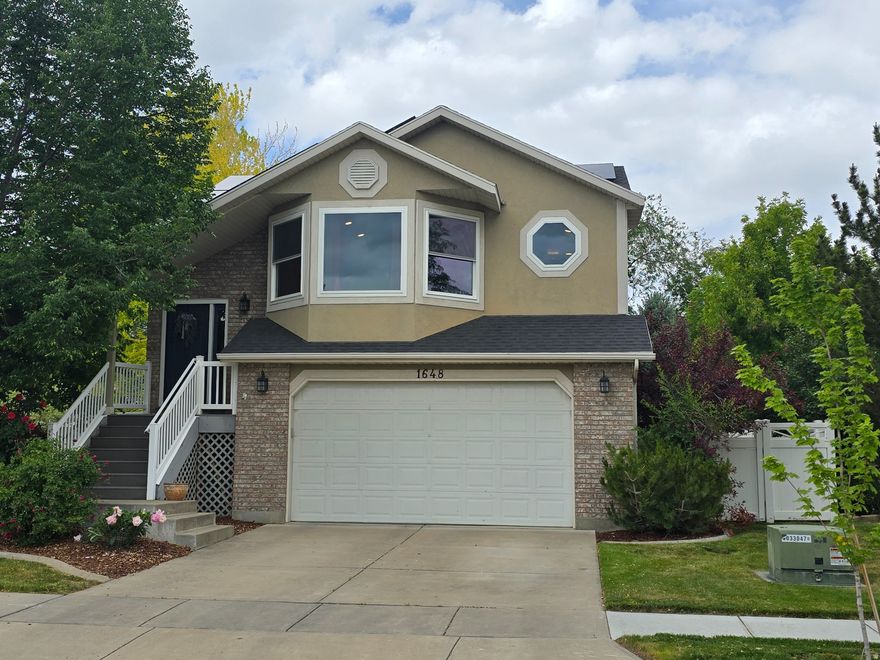
Honey, stop the Car!!! This is the home for you! Charming and move-in ready 3-bedroom home in a fantastic location close to schools, walking trails, and a backyard river walkway! This home offers comfort, convenience, and recent updates, including a solar system, HVAC system, and dishwasher for added peace of mind. Enjoy a functional layout, inviting living spaces, and a location perfect for outdoor enthusiasts and everyday living. Whether you're relaxing at home or exploring nearby trails and parks, this property offers the ideal blend of lifestyle and value. Don't miss this well-maintained home with so much to offer! Buyer is advised to obtain an independent measurement. Buyer and Buyer's agent to verify all.
#2159122

Layton

1648 ROCKBRIDGE DR

3 Beds

2 Baths

1,480 Sq.Ft.

$499,000

MLS#: 2159122

Welcome to this spacious and well cared for home located in one of Layton's family friendly neighborhoods. This inviting property offers a generous layout with a large family room just off the kitchen, creating the perfect hub for gatherings, entertaining, and everyday living. Designed with flexibility, the home features two master suites-one on the upper level and another private suite downstairs-ideal for multi generational living or guests. You'll also appreciate the dedicated craft or office space, providing a quiet spot for work, creativity, or hobbies (like your own man cave). In addition, there's extra room for a home gym or flex space, giving you the freedom to tailor the home to your lifestyle.

634 N ADAMSWOOD RD

Message successfully sent.

I agree to receive email communication and understand I can unsubscribe at any time.

I agree to be contacted by OnX Realty via call, email, and text for real estate services. To opt out, you can reply 'stop' at any time or reply 'help' for assistance. You can also click the unsubscribe link in the emails. Message and data rates may apply. Message frequency may vary. Privacy Policy

 - property

Send a message

Message successfully sent.

Preferred Agent

Reason for contacting?

I agree to receive email communication and understand I can unsubscribe at any time.

I agree to be contacted by OnX Realty via call, email, and text for real estate services. To opt out, you can reply 'stop' at any time or reply 'help' for assistance. You can also click the unsubscribe link in the emails. Message and data rates may apply. Message frequency may vary. Privacy Policy

Sign In Sign Out

Virtual Assistant

Would you like to take the next step with this property? We can help you schedule a showing or virtual tour, or send you more details.

Yes, I would like more information.

Thank You for Your Reply, One of Our Agents will contact you as soon as possible

No, maybe later.

Thank you, you can always contact me via email, phone number or through the contact form.

Realhub AI

Lucy - Your AI-Powered Realtor

Update Your Temporary Password

Personalize your search

Enter your email and we'll notify you immediately when new listings match what you're looking for.

or enter email address

Already have an account ? Login here

Continue your home search

I agree to receive communications and understand I can unsubscribe at any time.

I agree to be contacted by OnX Realty via call, email, and text for real estate services. To opt out, you can reply 'stop' at any time or reply 'help' for assistance. You can also click the unsubscribe link in the emails. Message and data rates may apply. Message frequency may vary. Privacy Policy

Already have an account ? Login here

We use cookies

We use cookies primarily for analytics to enhance your experience. By accepting, you agree to our use of these cookies. You can manage your preferences or learn more about our cookies policy.