
6254 S 1280 E
Murray, UT 84121
About
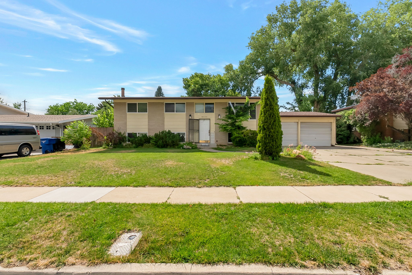
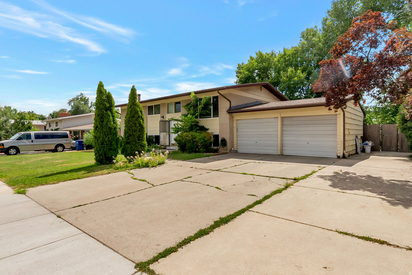
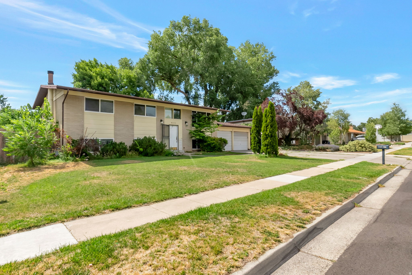
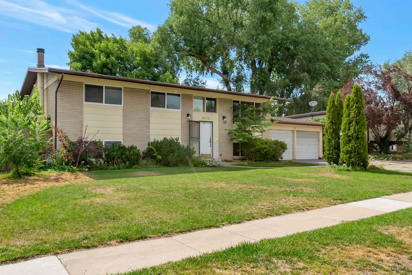
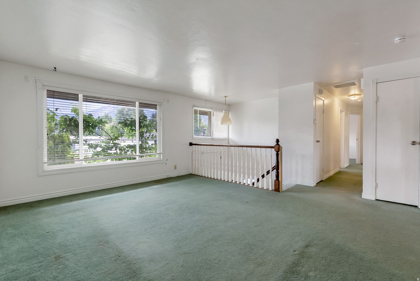
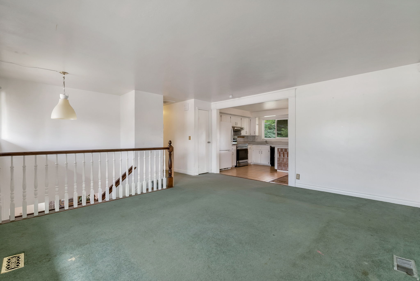
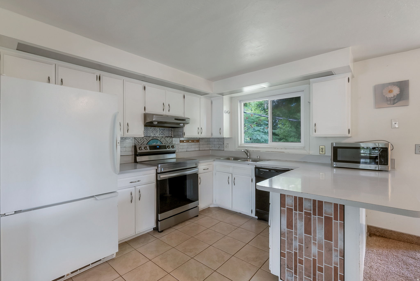
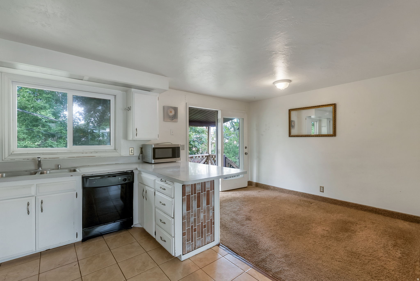
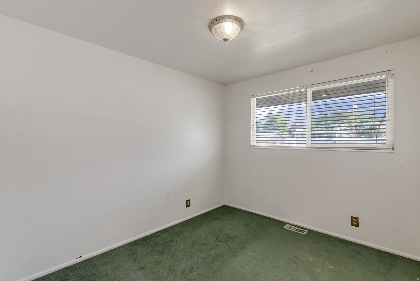
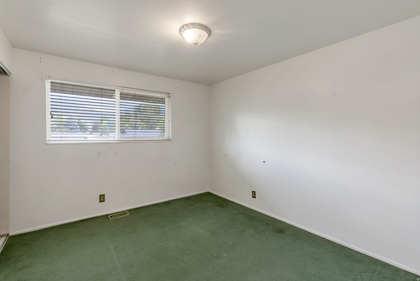
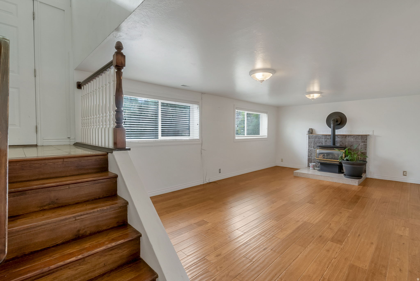
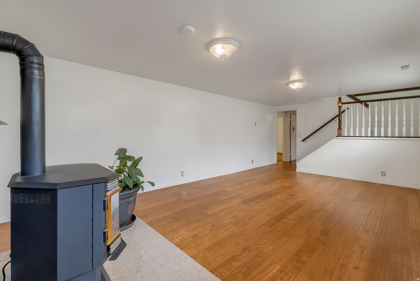
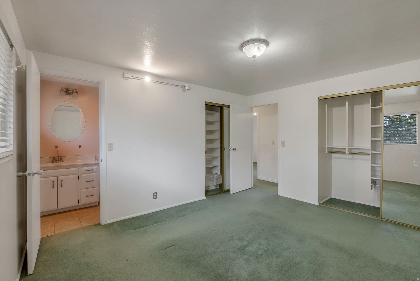
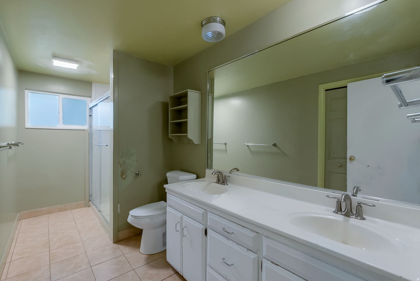
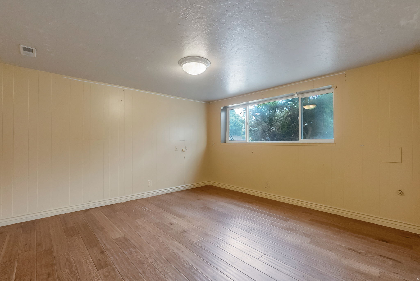
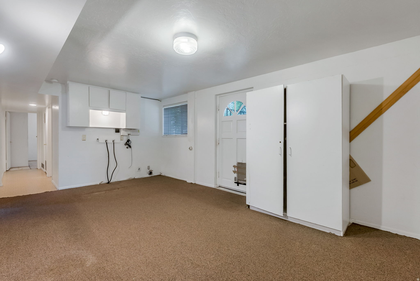
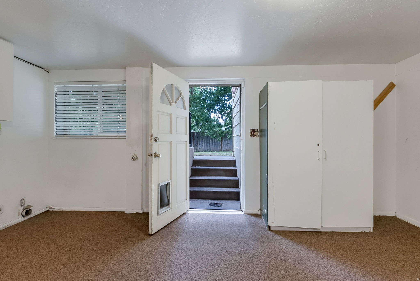
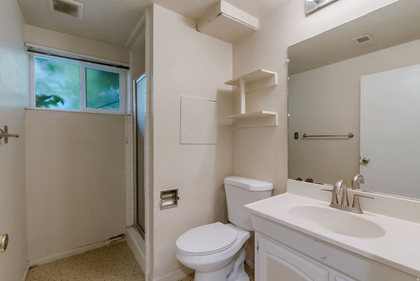
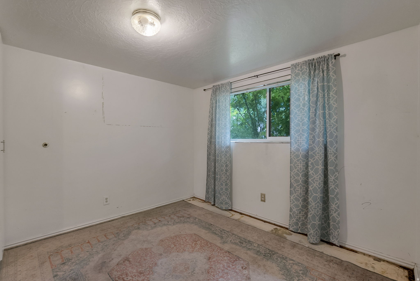
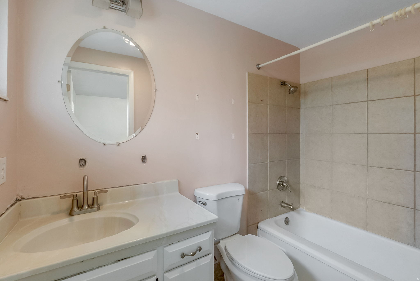
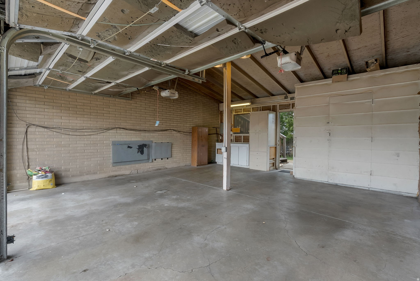
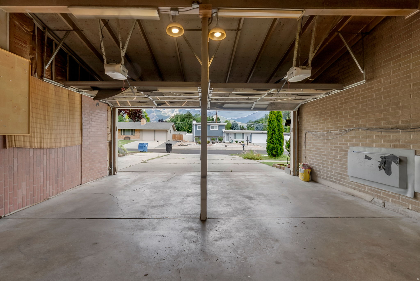
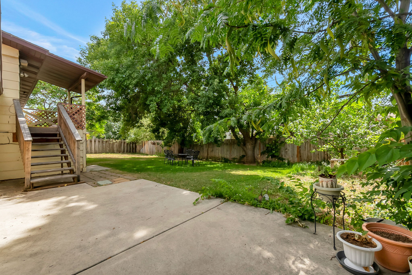
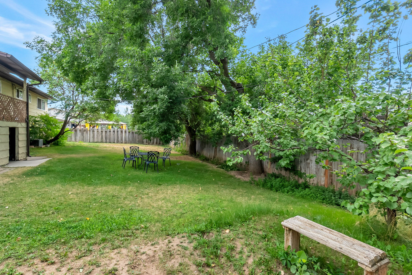
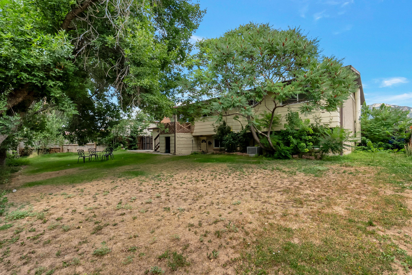
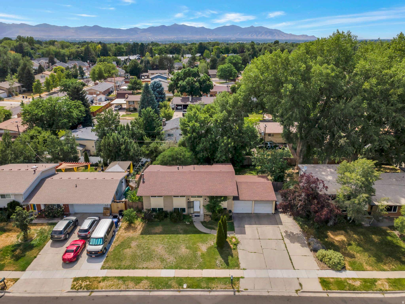
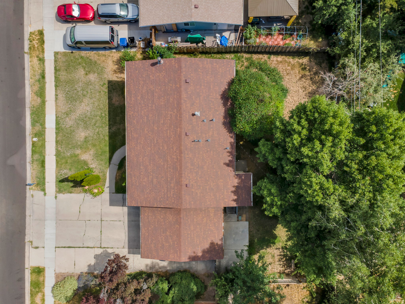
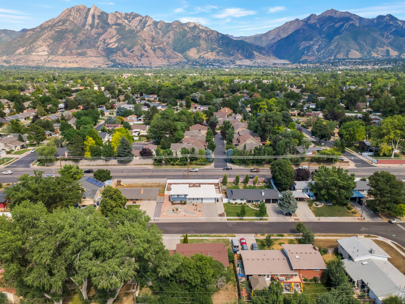
Located in the highly desirable Wasatch Village neighborhood of Murray, this beautiful 5-bedroom, 3-bath home offers the perfect blend of comfort, convenience, and Wasatch Mountain views. With 2,160 square feet of bright and inviting living space, the home features an open, light-filled floor plan, hardwood flooring, spacious living and gathering areas, and a fully finished daylight walkout basement with a separate entrance-providing exceptional flexibility for guests, a home office, or recreation space. Step outside and enjoy the beauty of Utah living from the covered deck and balcony overlooking the fully fenced backyard, complete with automatic sprinklers and ample space for entertaining, gardening, children, or pets. Additional features include central air conditioning, gas heat, abundant storage, and an attached 2-car garage. Ideally situated in a quiet, established neighborhood, this home provides easy access to top-rated schools, parks, shopping, dining, recreation, ski resorts, freeway access, and downtown Salt Lake City. Whether you're enjoying mountain sunsets from your deck or taking advantage of the nearby amenities, you'll appreciate the exceptional location and lifestyle this property offers. Move-in ready and filled with potential.
Property
Beds
5
Full Baths
1
1/2 Baths
None
3/4 Baths
2
Year Built
1965
Sq.Footage
2,160
Features
Features & Amenities
Interior
-
Total Bedrooms
5
-
Bathrooms
1
-
3/4 Bathrooms
2
-
Basement YN
YES
-
Cooling YN
YES
-
Cooling
Central Air
-
Fireplace YN
YES
-
Heating YN
YES
-
Heating
Central, Natural Gas
-
Main Level Bedrooms
3
-
Pet friendly
N/A
Exterior
-
Garage
Yes
-
Garage spaces
2
-
Construction Materials
Asphalt, Brick
-
Other Exterior Features
Balcony
-
Parking
Secured, Attached, Garage
-
Patio and Porch Features
Deck
-
Pool
No
-
Waterfront YN
NO
-
View
Mountain(s)
Area & Lot
-
Lot Size(acres)
0.19
-
Lot Size(square feet)
8,276
-
Property Type
Residential
-
Property Sub Type
Single Family Residence
-
Architectural Style
Split-Entry/Bi-Level
Price
-
Sales Price
$749,900
-
Tax Amount
$3,085
-
Zoning
1108
-
Sq. Footage
2,160
-
Price/SqFt
$347
HOA
-
Association
No
Property Resources
-
Horse Property
NO
School District
-
Elementary School
Granite
-
Middle School
Bonneville
-
High School
Cottonwood
Property Features
-
New Construction
NO
-
Senior Community YN
NO
-
Sewer
Public Sewer
Schedule
Schedule a Showing
Showing scheduled successfully.
Mortgage calculator
Estimate your monthly mortgage payment, including the principal and interest, property taxes, and HOA. Adjust the values to generate a more accurate rate.
Your payment
Principal and Interest:
$
Property taxes:
$
HOA fees:
$
Total loan payment:
$
Total interest amount:
$
Location
-
County
Salt Lake
-
Elementary School
Granite
-
Middle School
Bonneville
-
High School
Cottonwood

Listing Courtesy of Lynn C Fillmore , Town & Country Apollo Properties, LLC
RealHub Information is provided exclusively for consumers' personal, non-commercial use, and it may not be used for any purpose other than to identify prospective properties consumers may be interested in purchasing. All information deemed reliable but not guaranteed and should be independently verified. All properties are subject to prior sale, change or withdrawal. RealHub website owner shall not be responsible for any typographical errors, misinformation, misprints and shall be held totally harmless.

Summer Luke
Principal Broker | Realtor®
Call Summer today to schedule a private showing.
Phone (801) 882-3300
Email Summer@OnXrealty.com

* Listings on this website come from the FMLS IDX Compilation and may be held by brokerage firms other than the owner of this website. The listing brokerage is identified in any listing details. Information is deemed reliable but is not guaranteed. If you believe any FMLS listing contains material that infringes your copyrighted work please click here to review our DMCA policy and learn how to submit a takedown request.© 2024 FMLS.
Properties
Related properties
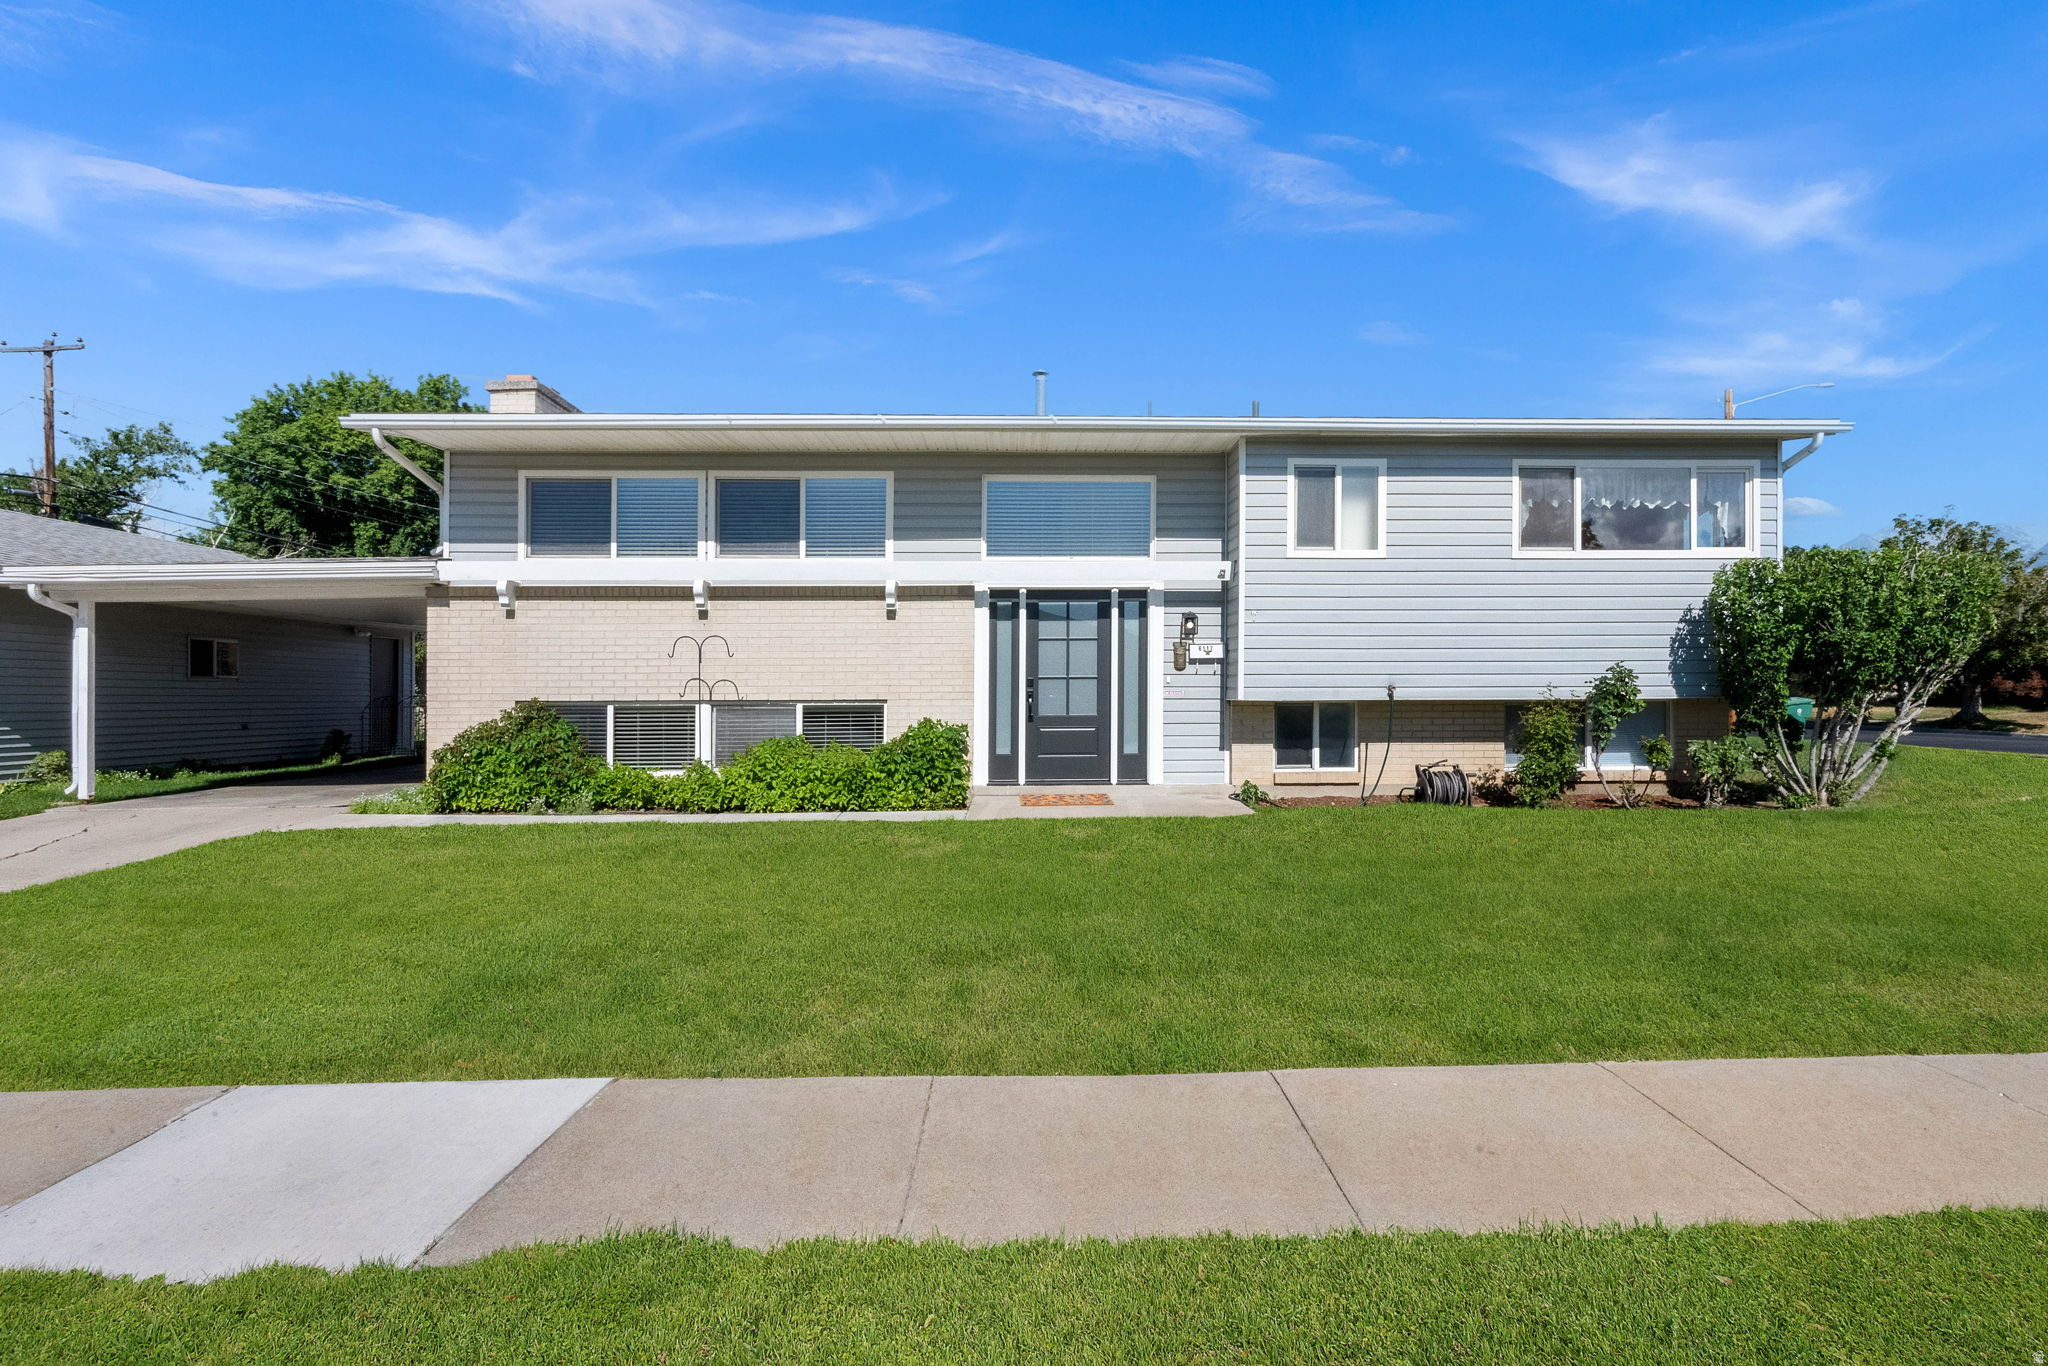
Murray
6117 S GLEN OAKS ST
4 Beds
1 Baths
2,276 Sq.Ft.
$675,000
MLS#: 2170754
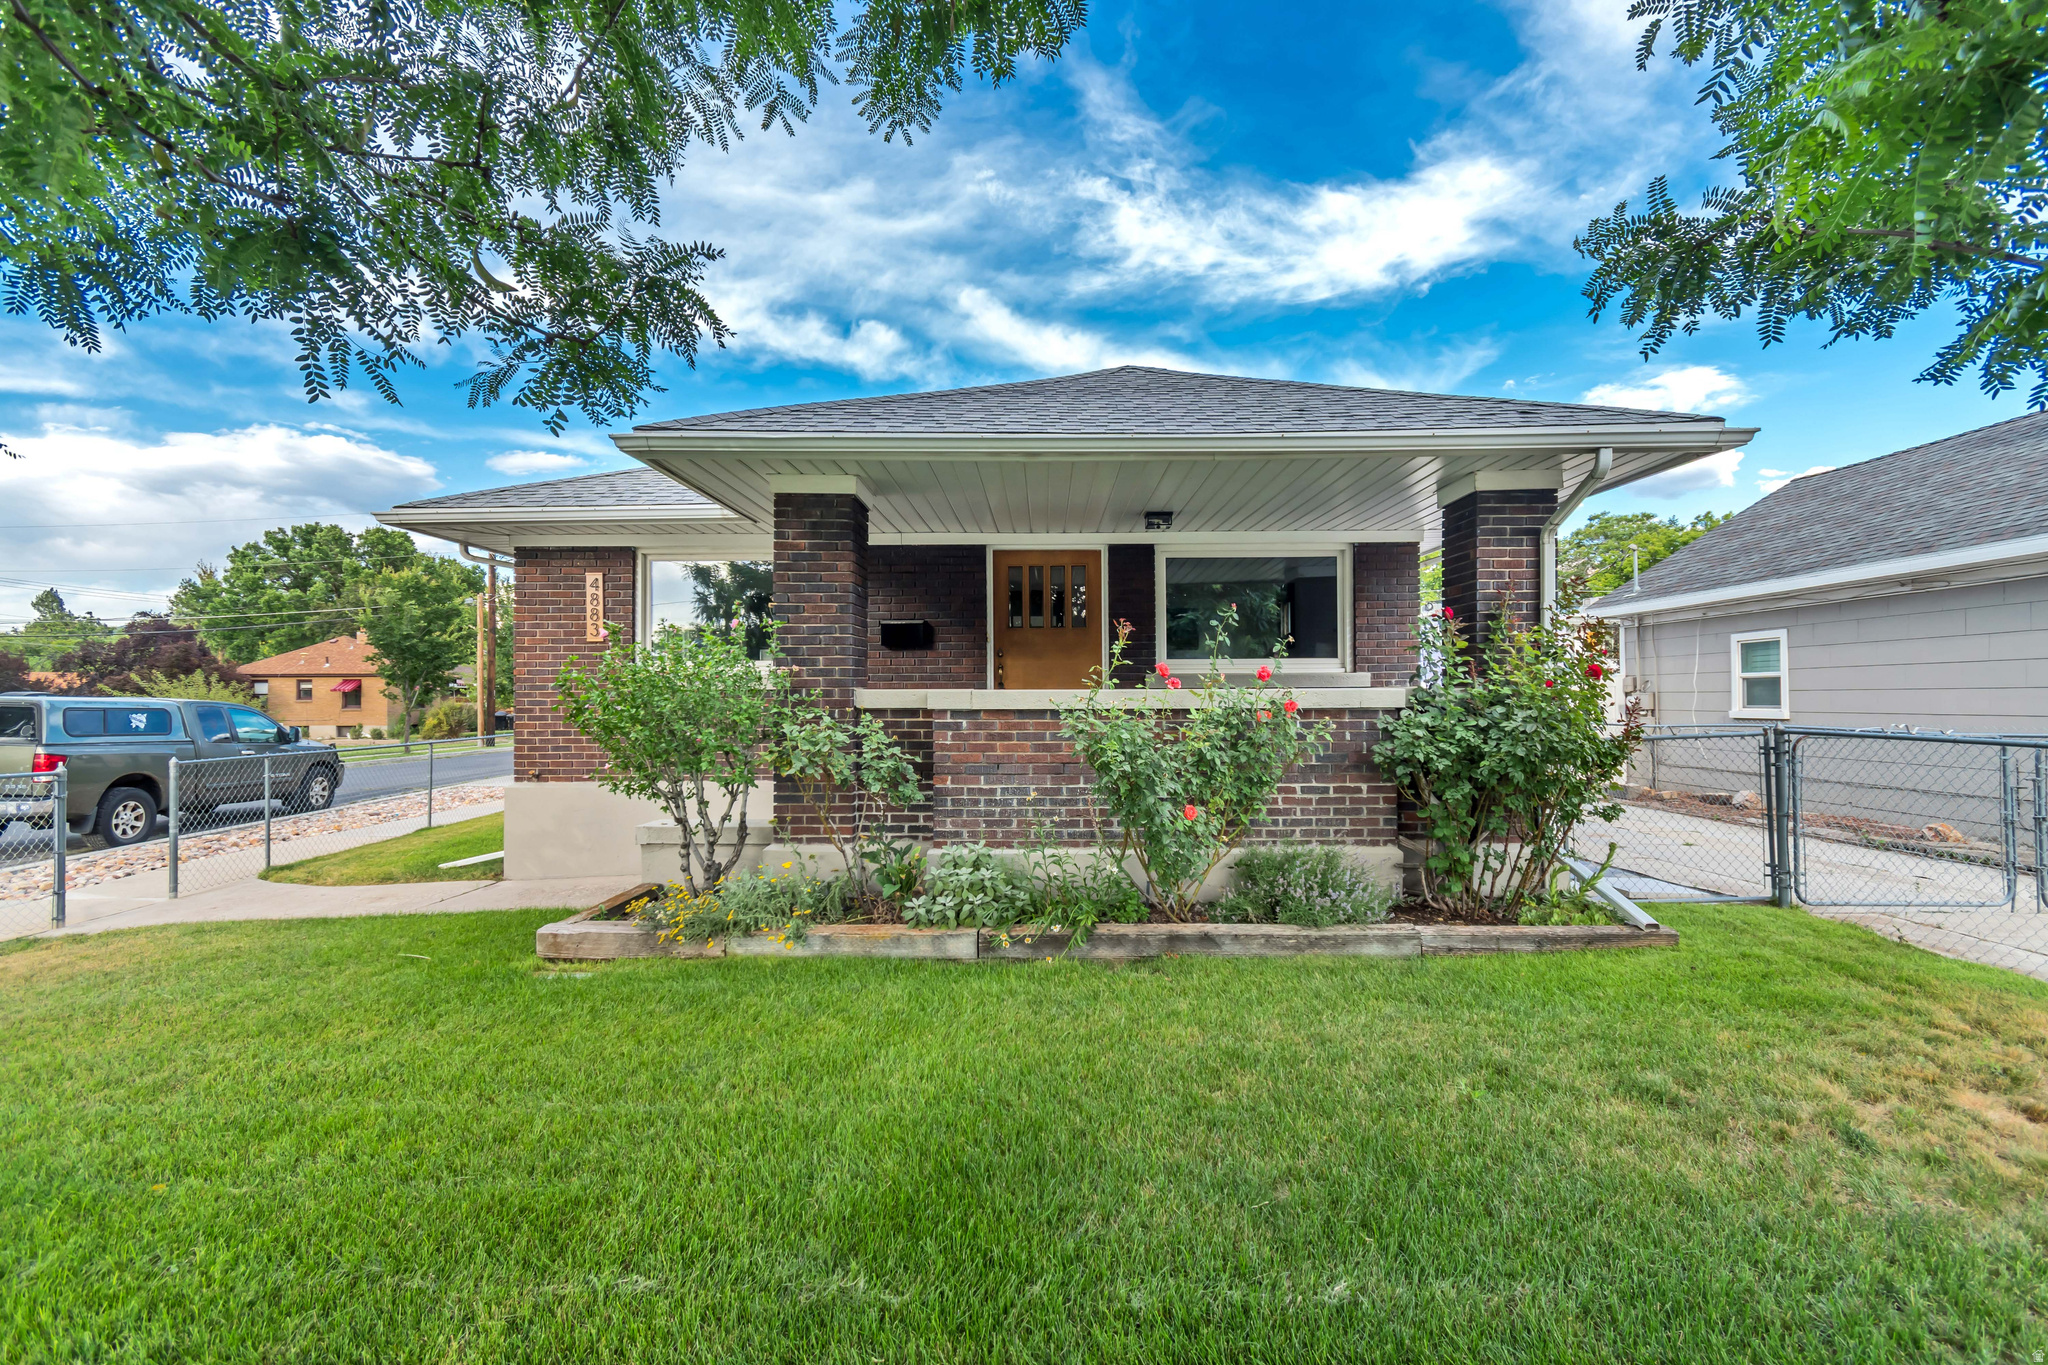
Murray
4883 S CENTER ST
3 Beds
1 Baths
2,128 Sq.Ft.
$629,400
MLS#: 2170571
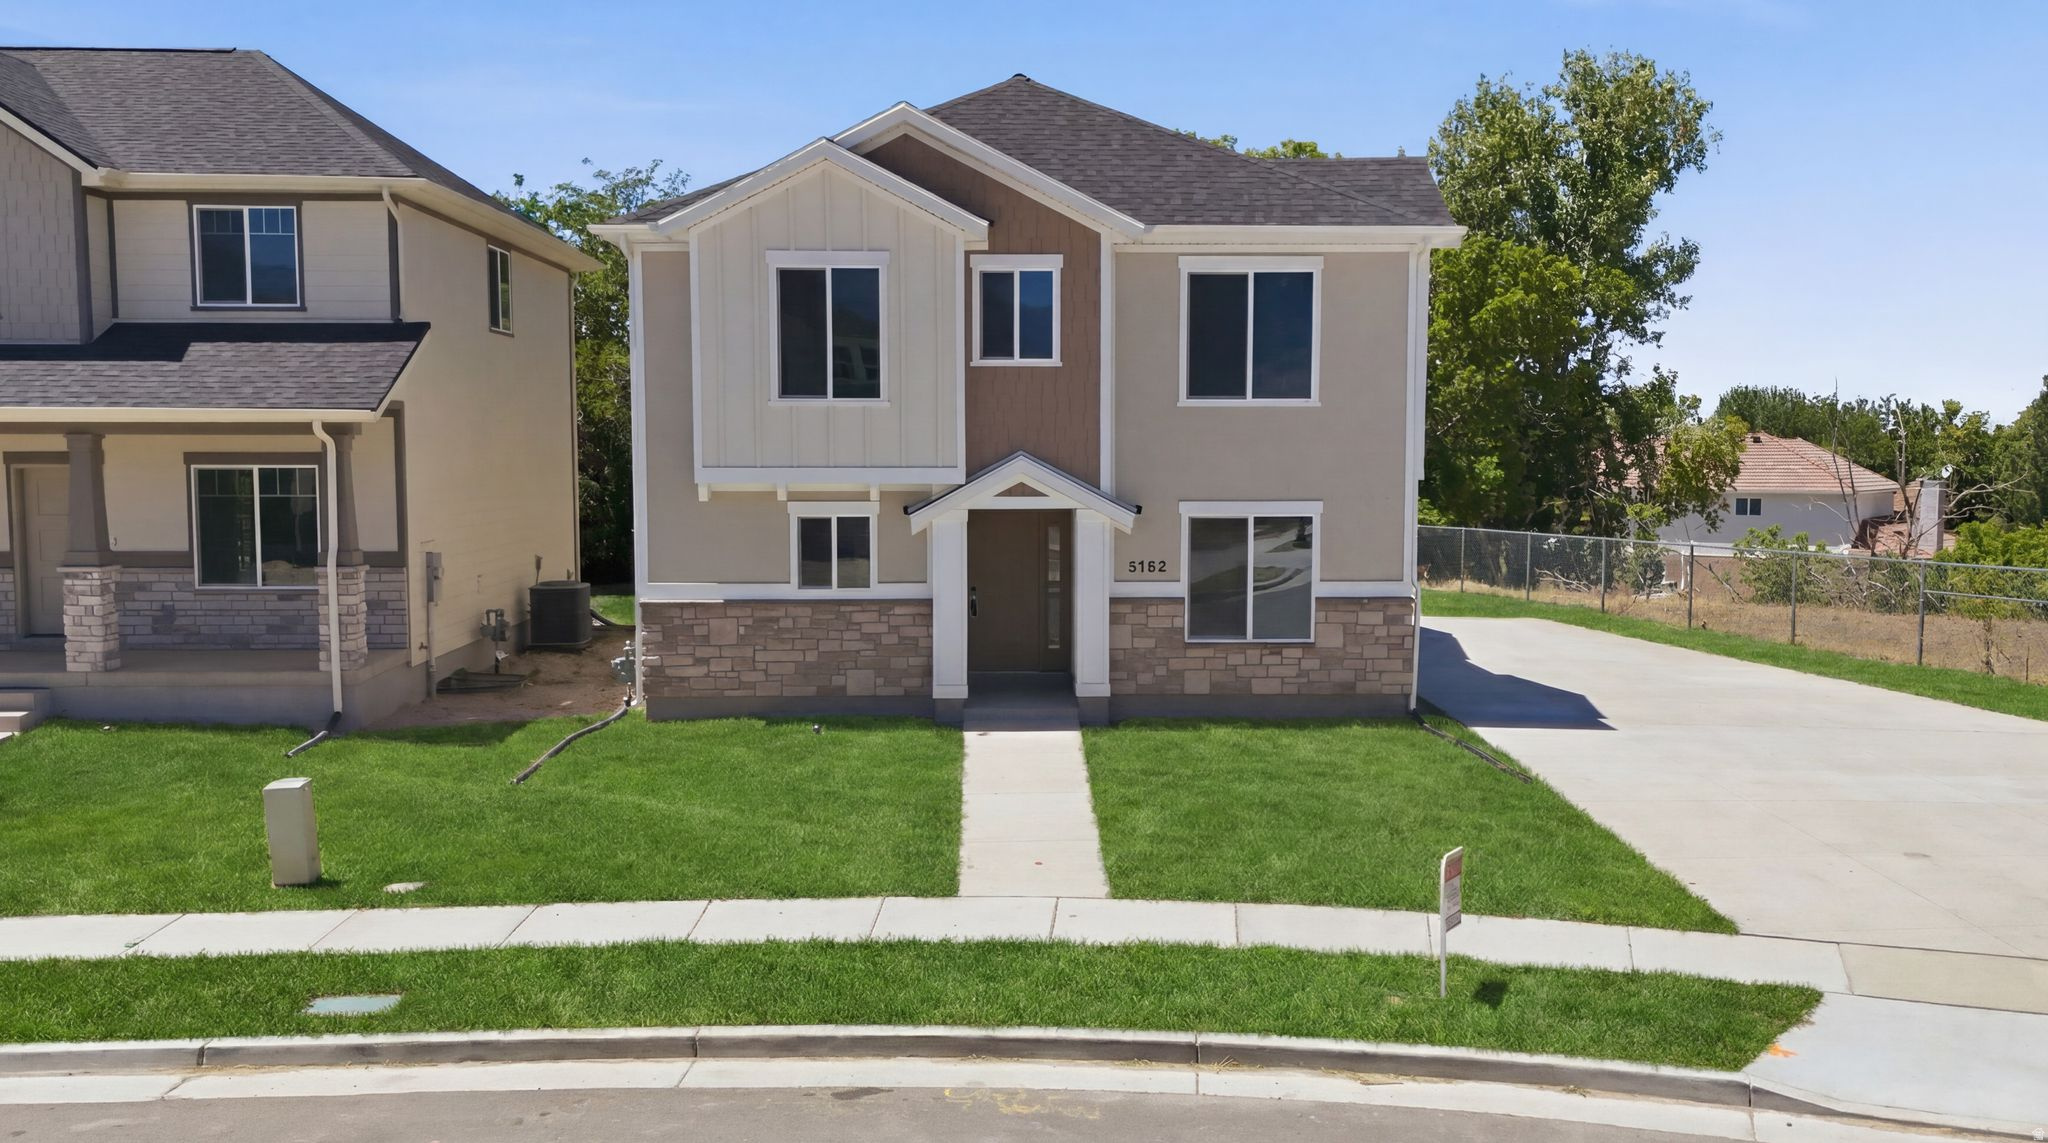
Murray
5762 S TRIPP LN W LOT 1
3 Beds
2 Baths
1,740 Sq.Ft.
$659,900
MLS#: 2170409
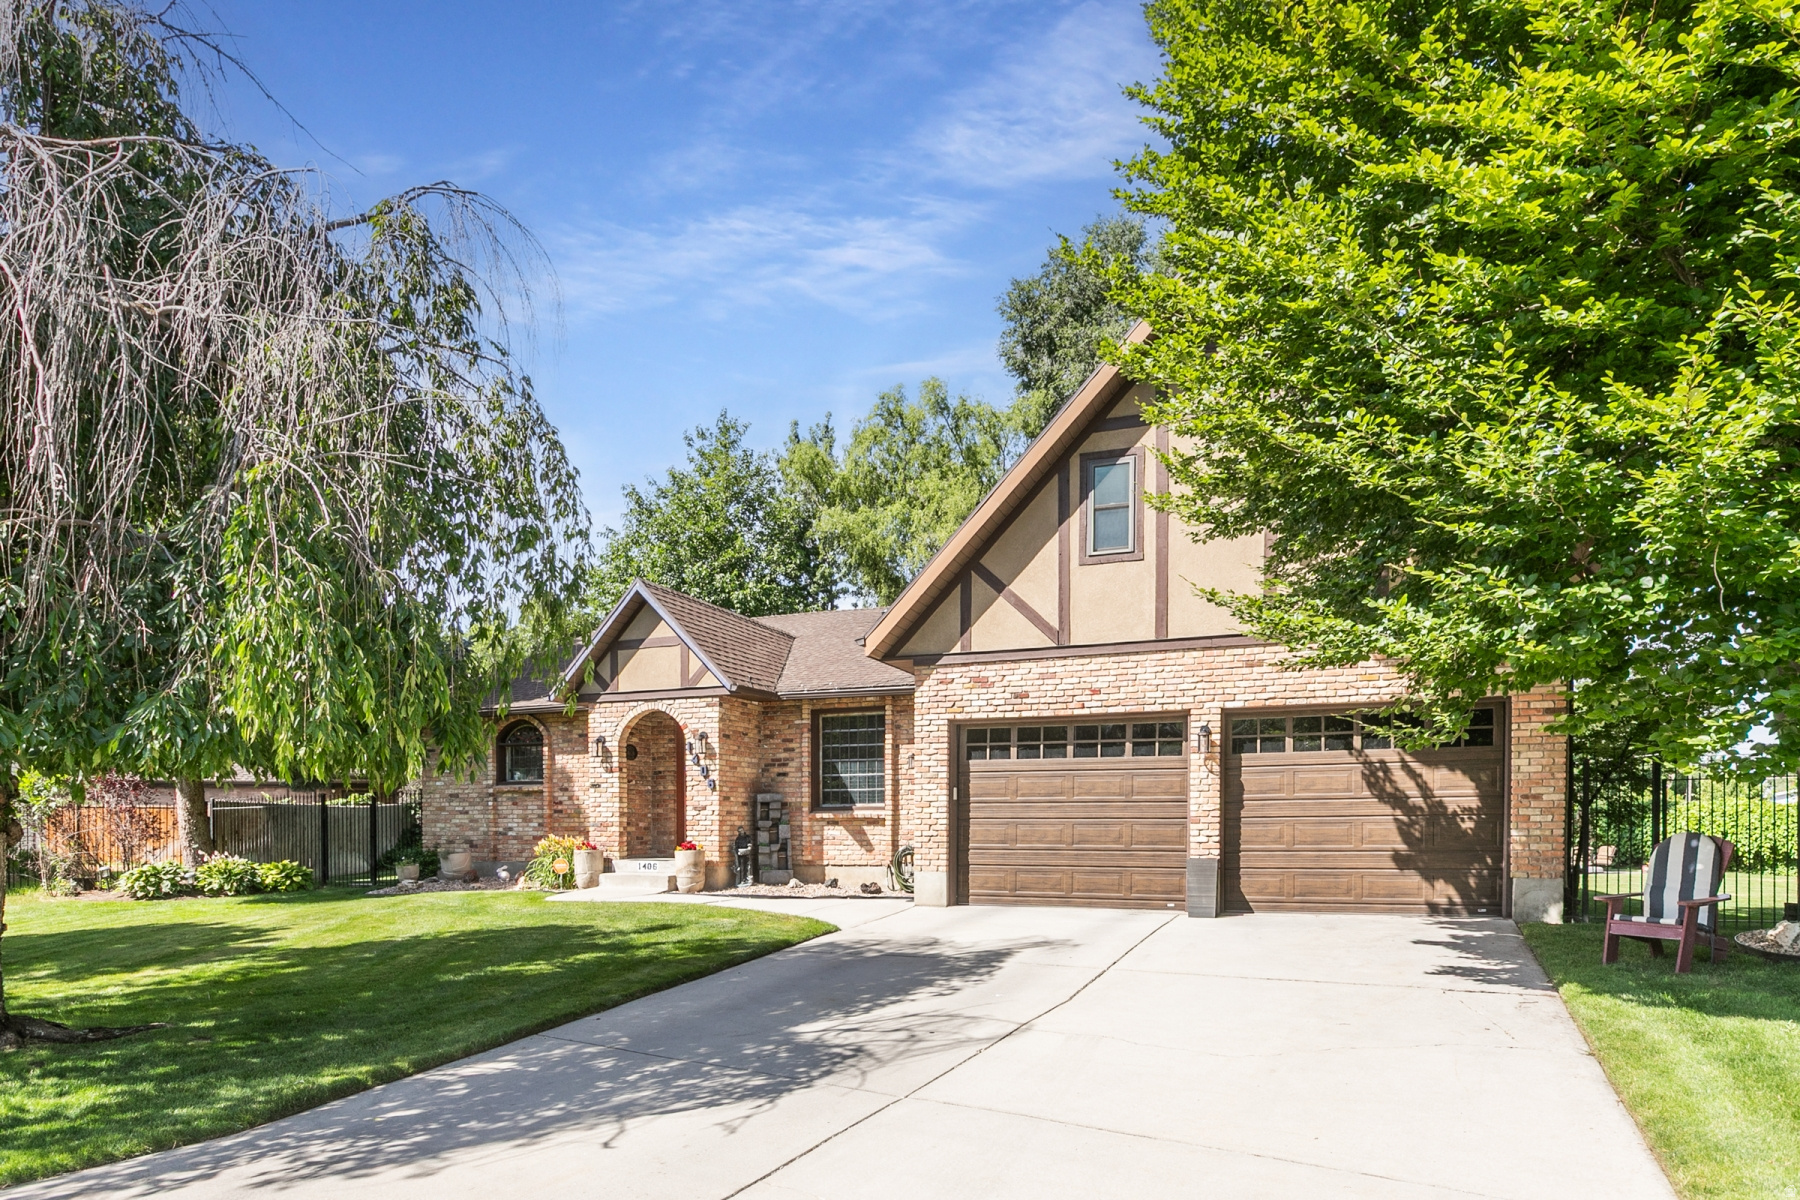
Murray
1406 E LOMBARDY CT
4 Beds
2 Baths
3,536 Sq.Ft.
$820,000
MLS#: 2170336
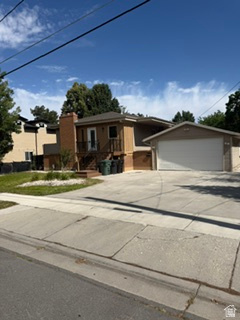
Murray
411 E WILFORD AVE
4 Beds
1 Baths
2,050 Sq.Ft.
$639,900
MLS#: 2169588
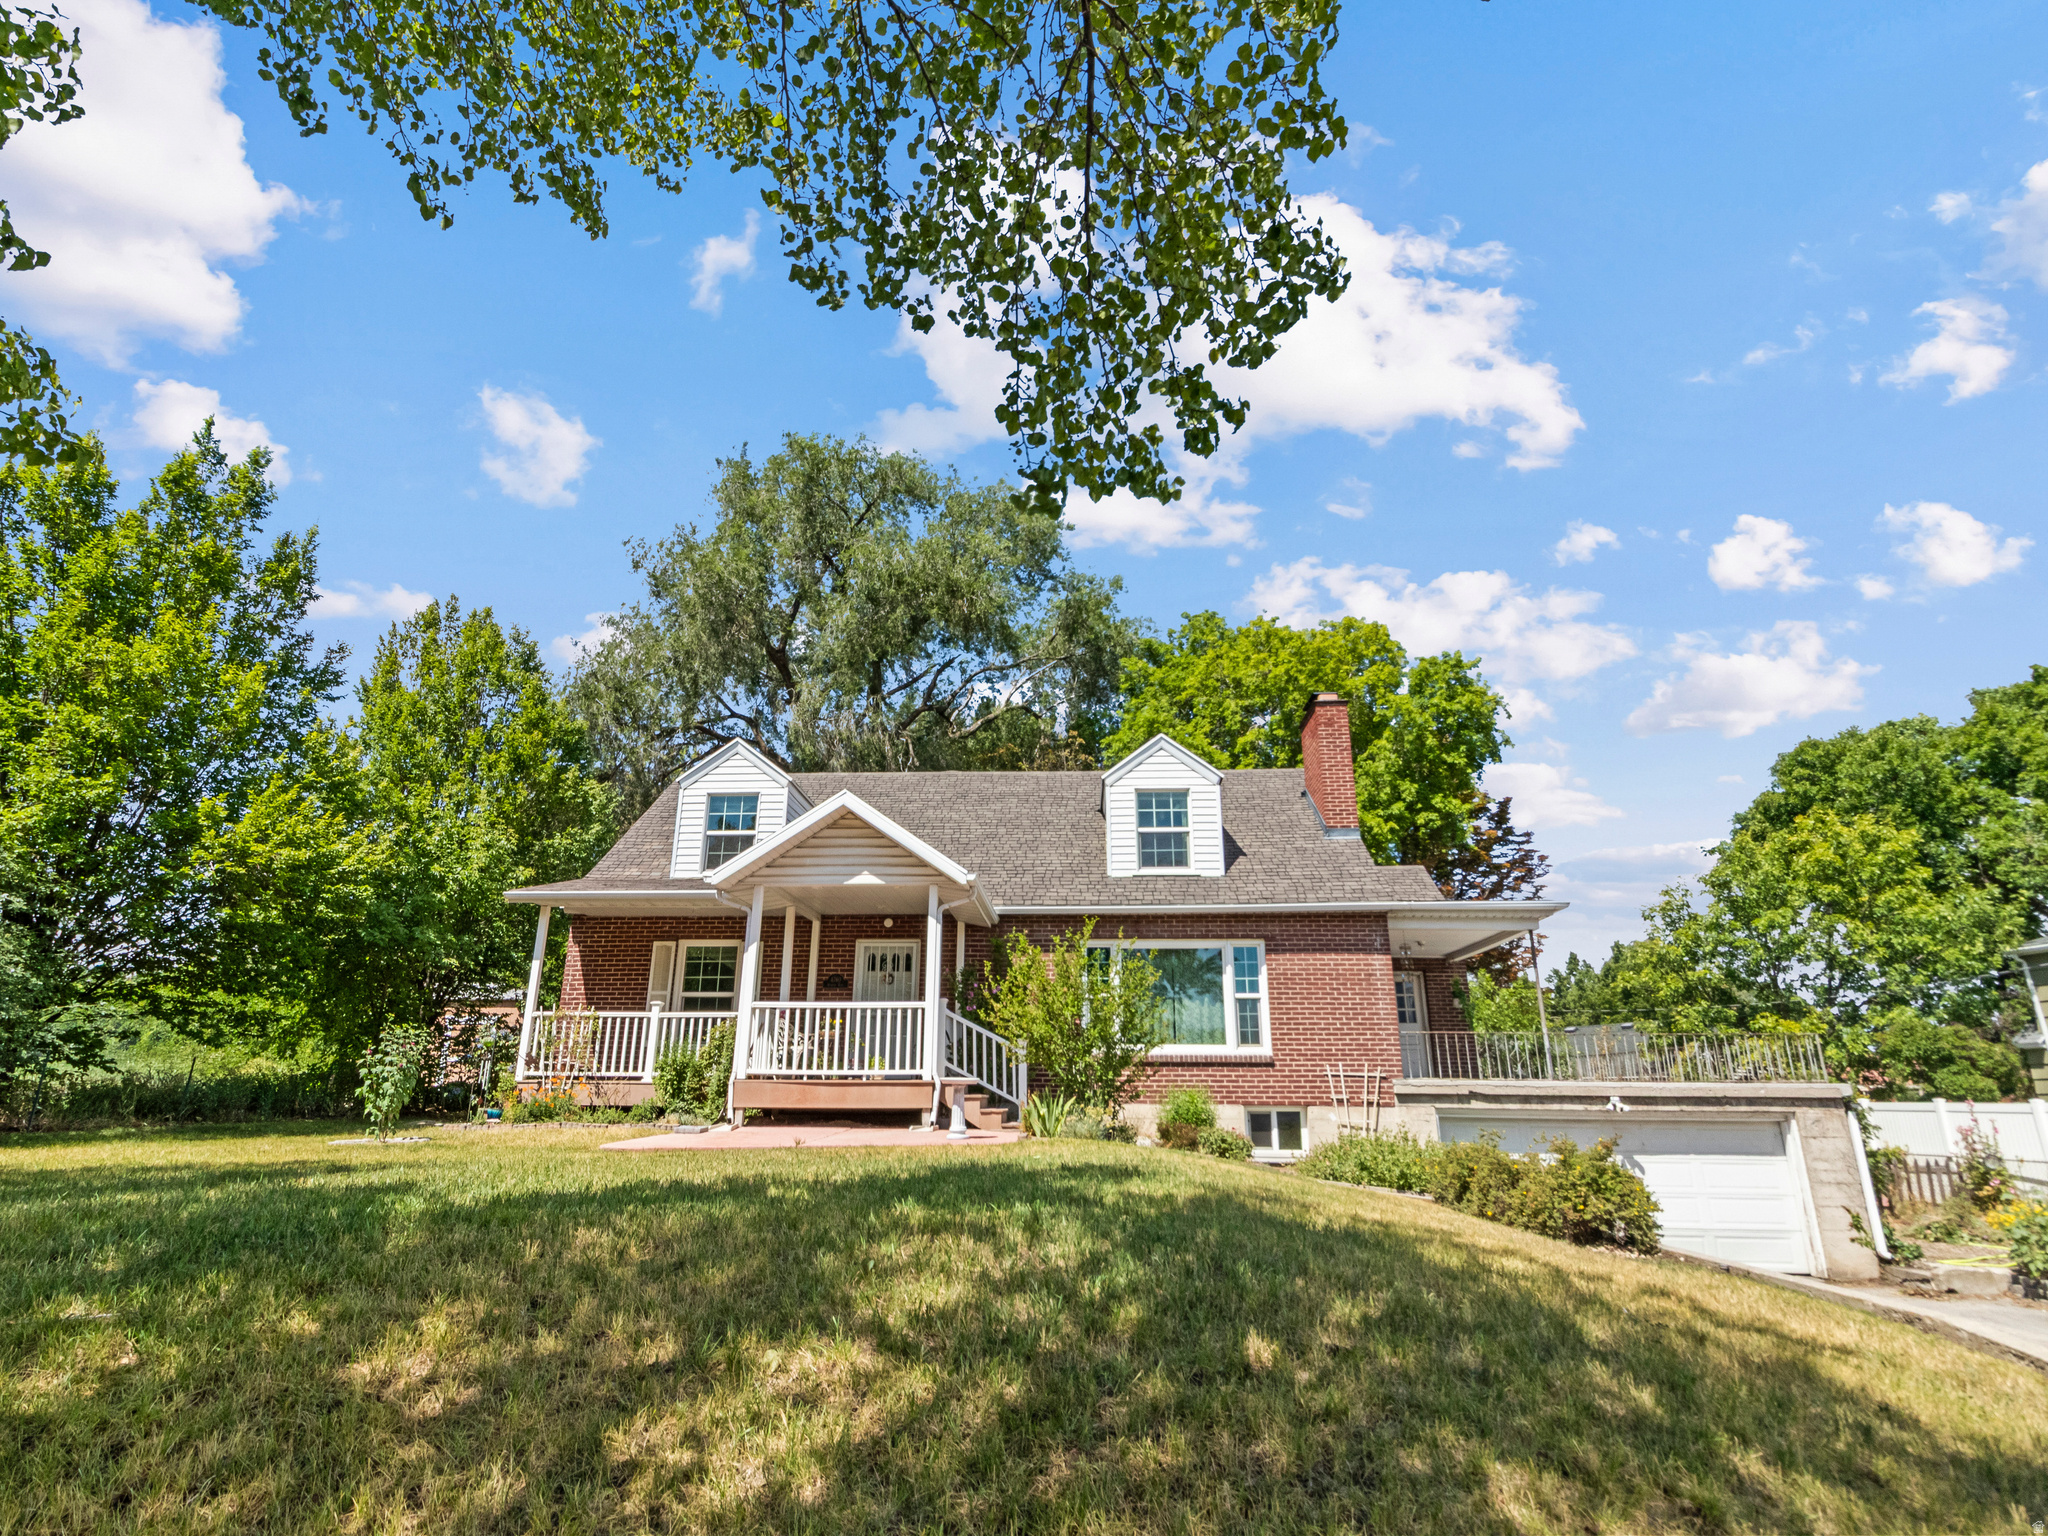
Murray
4760 S ATWOOD BLVD E
5 Beds
2 Baths
3,090 Sq.Ft.
$750,000
MLS#: 2169664
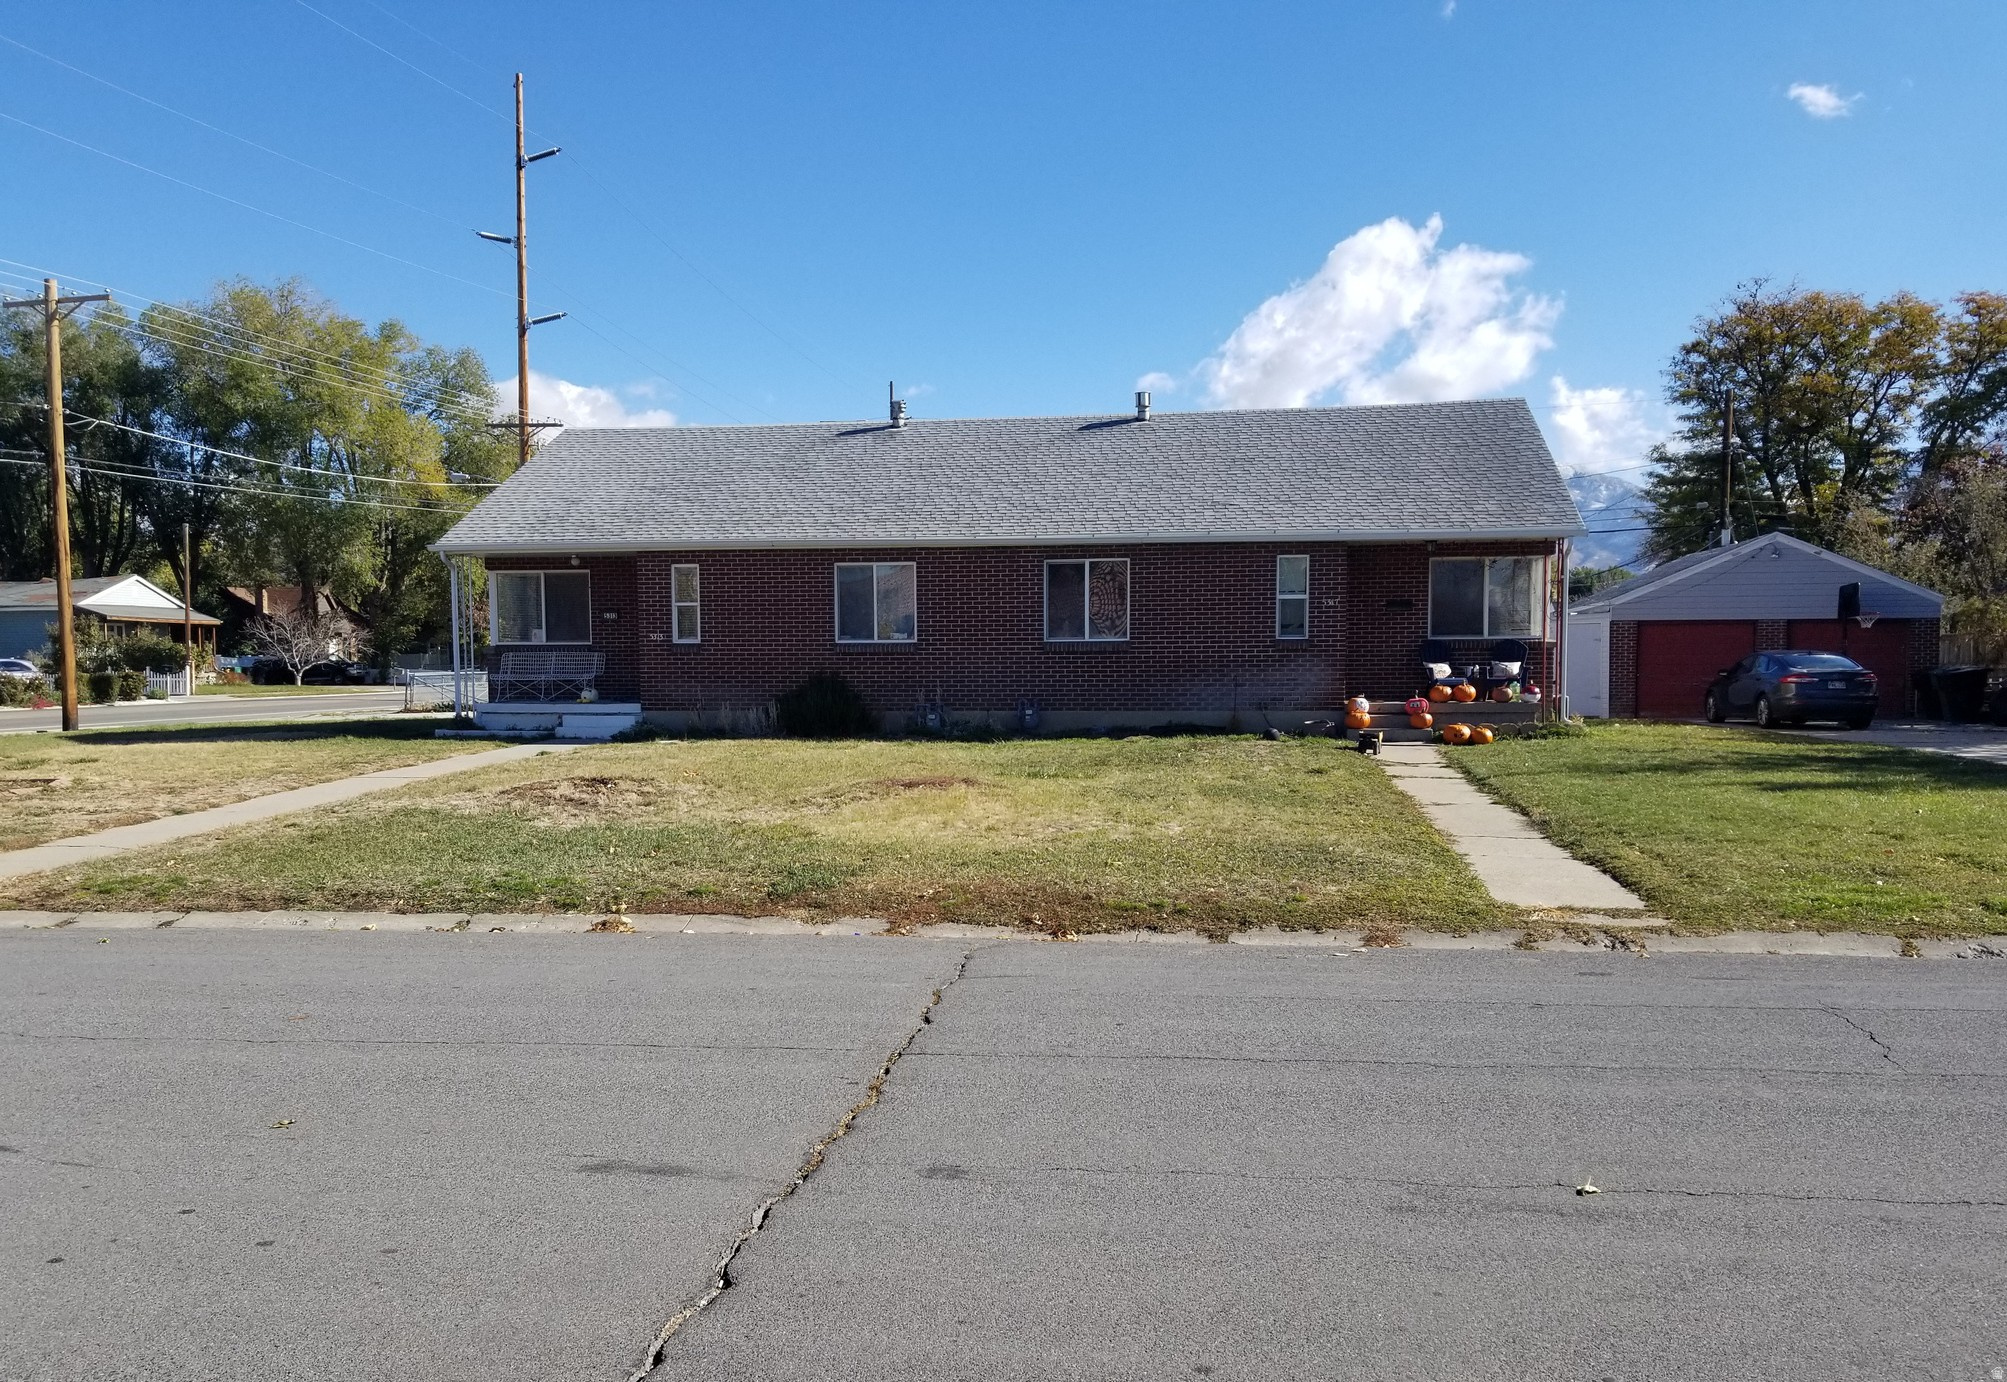
Murray
5313 S ALPINE DR
8 Beds
None Baths
3,400 Sq.Ft.
$750,000
MLS#: 2169260
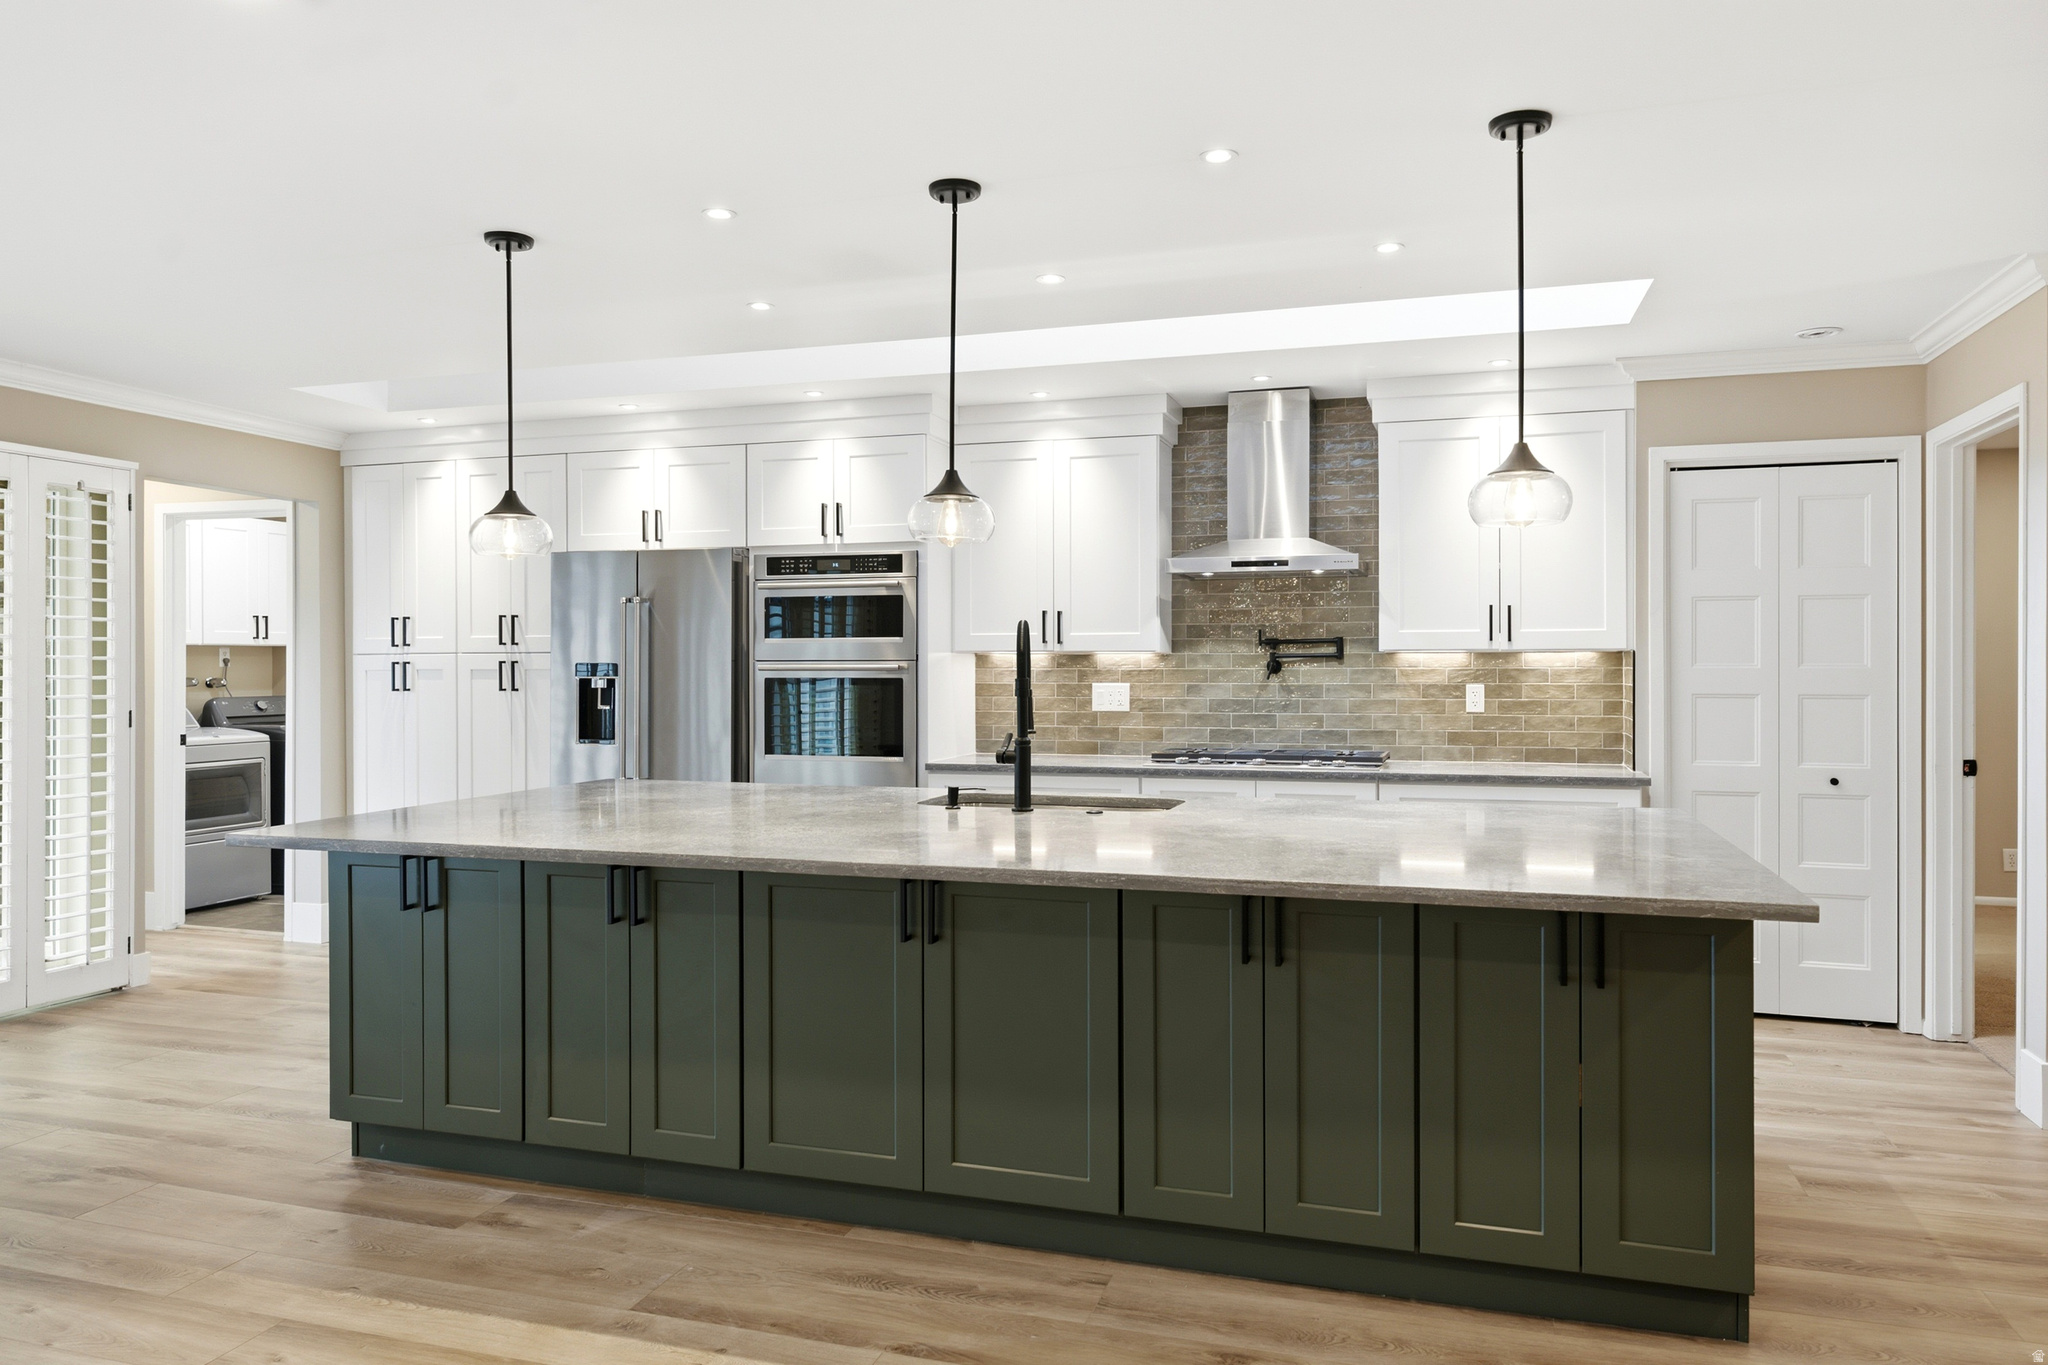
Murray
6086 S 1525 E
4 Beds
1 Baths
2,756 Sq.Ft.
$775,000
MLS#: 2168022
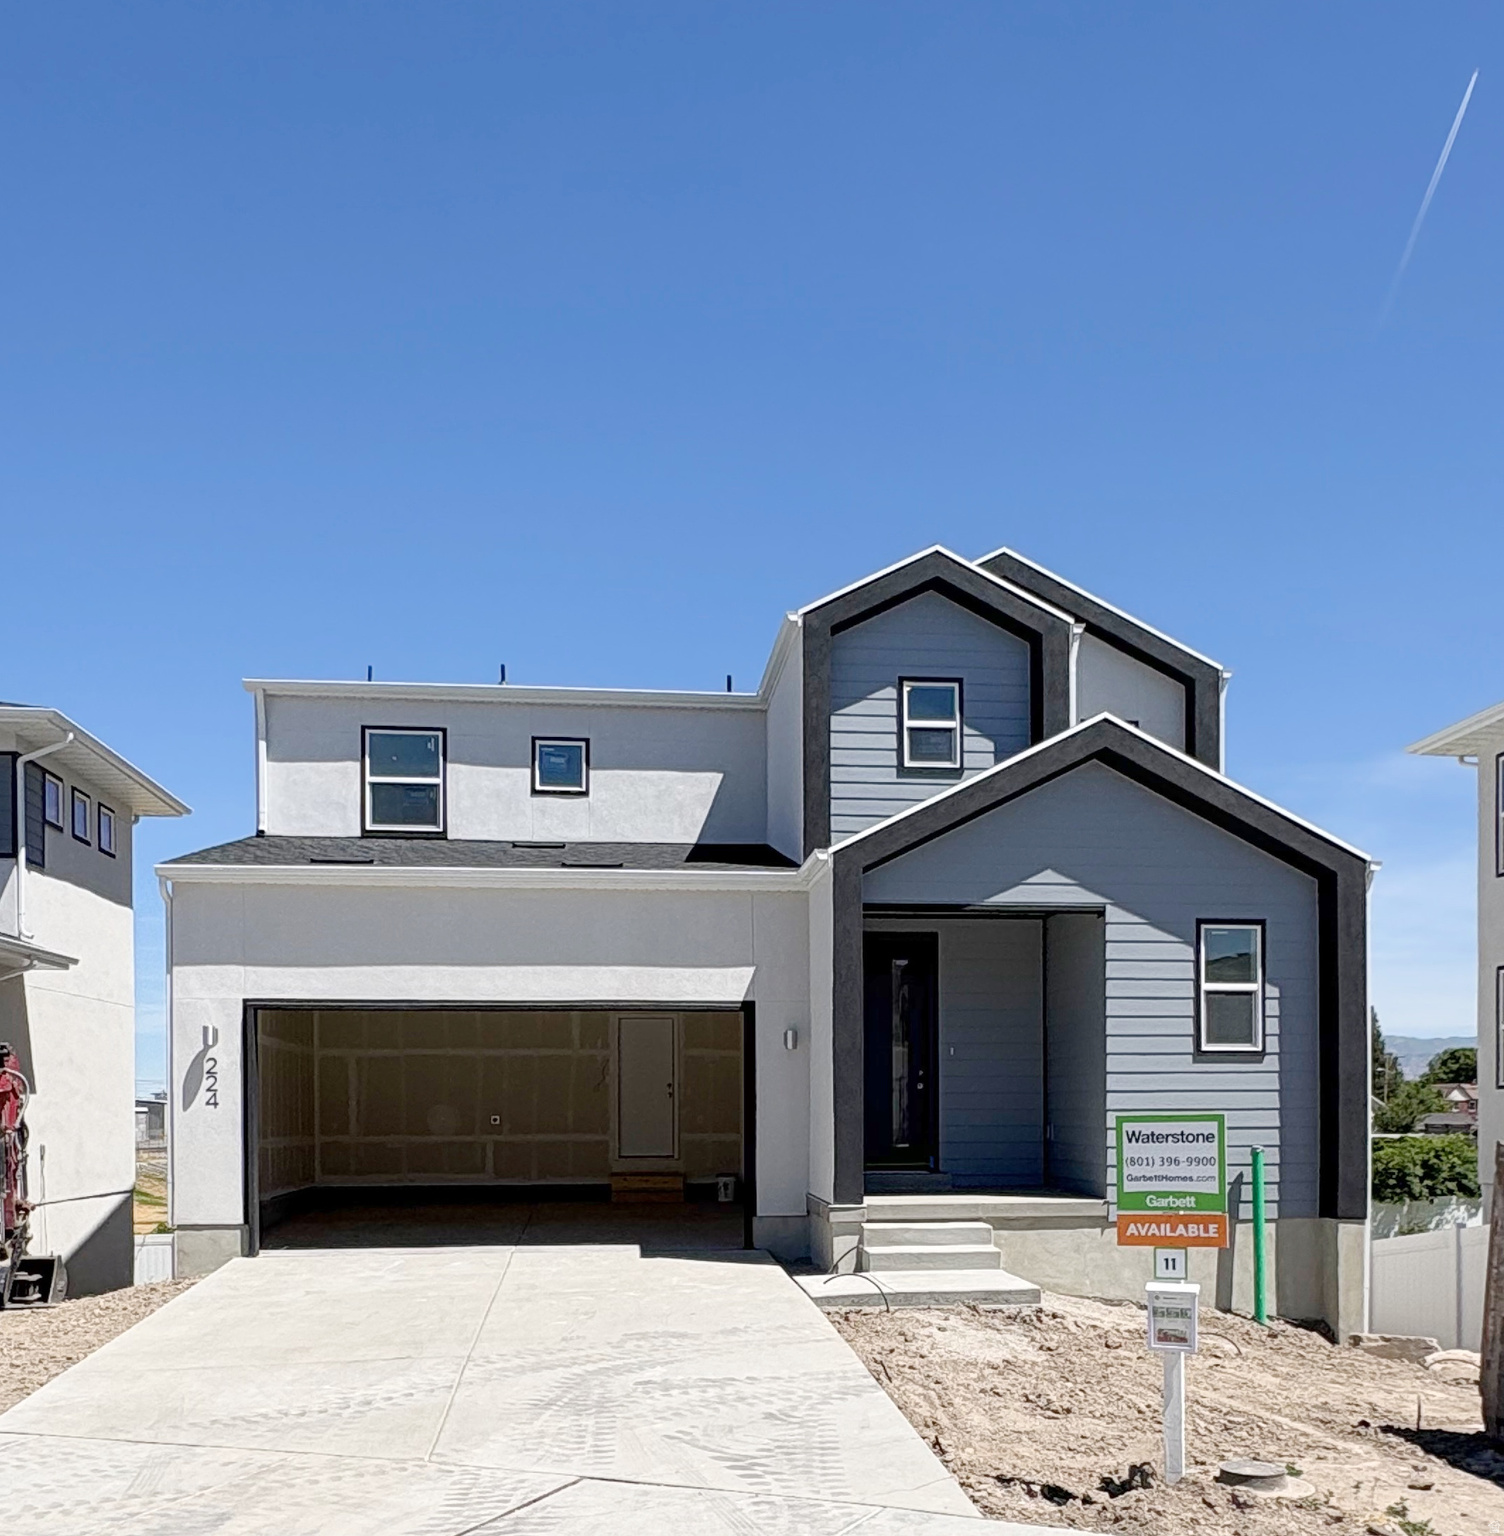
Murray
224 W WATERSTONE CIR 11
3 Beds
2 Baths
2,748 Sq.Ft.
$769,900
MLS#: 2166524
