610 E 2300 N

North Ogden, UT 84414
Tri/Multi-Level

North Ogden, UT 84414
610 E 2300 N

$575,000

MLS#: 2166779

Status: Active

Listing provided by: Equity Real Estate

Listing agent phone: None

Last update: 6 hours ago

On site: 18 days ago

Main image without alt text

About

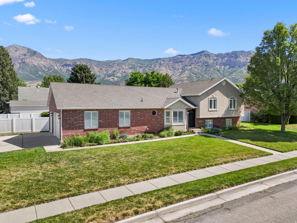
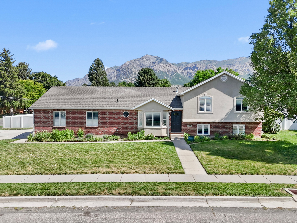
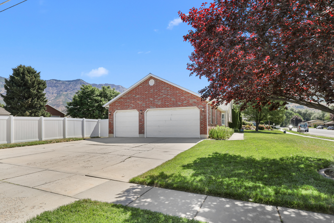
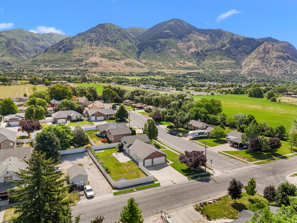
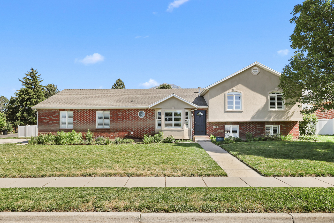
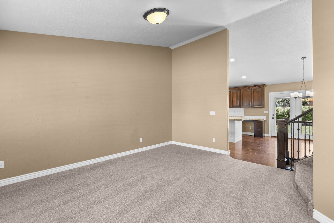
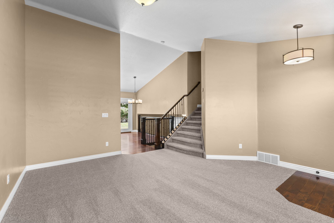
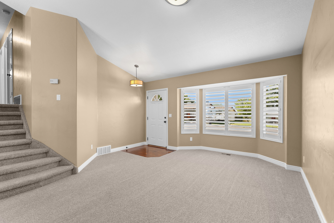
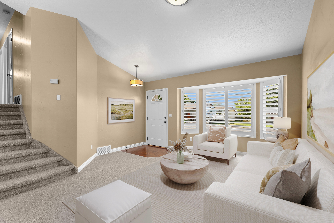
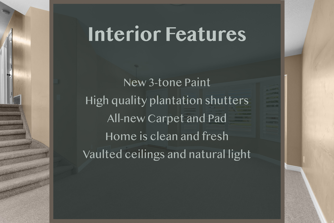
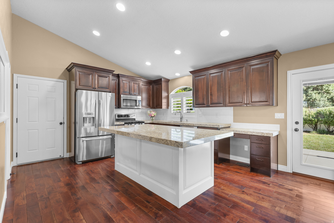
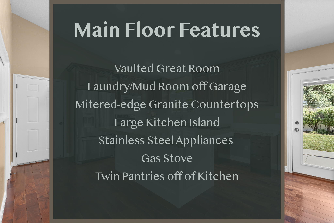
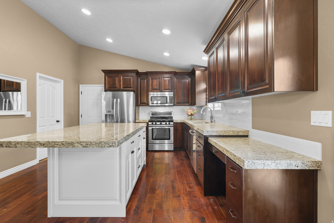
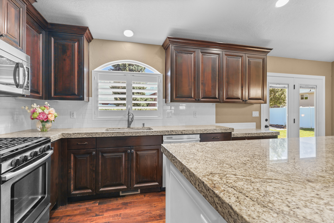
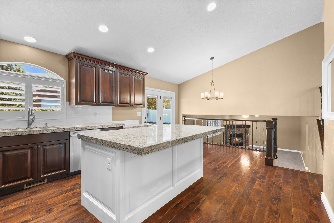
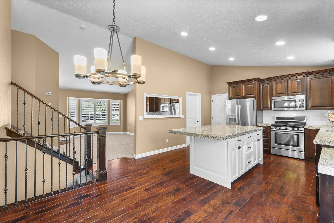
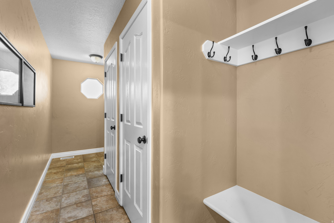
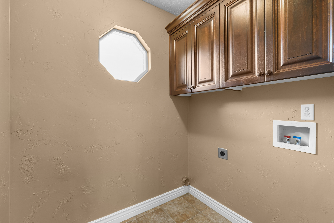
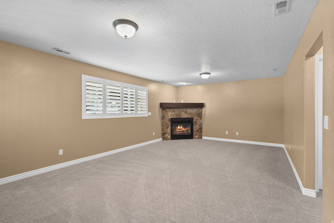
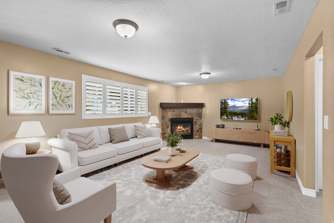
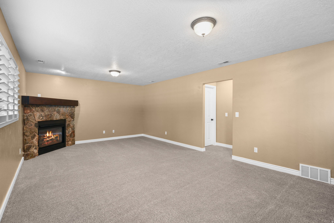
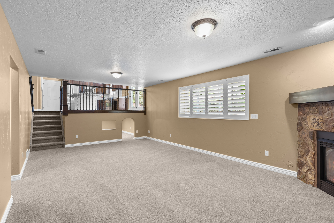
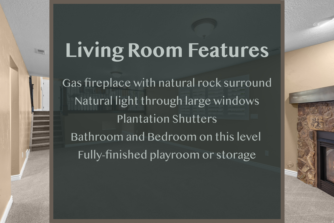
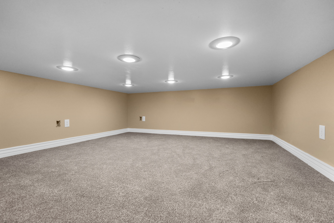
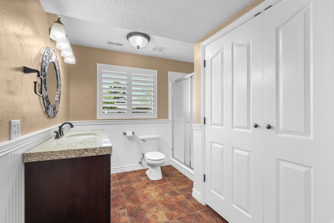
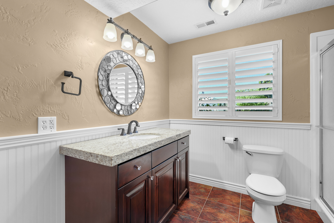
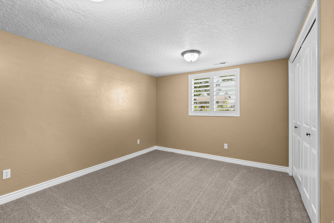
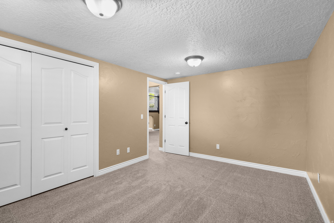
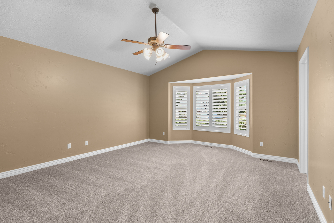
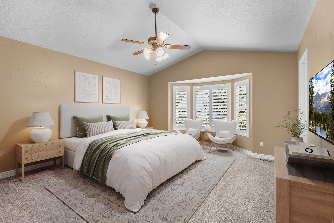
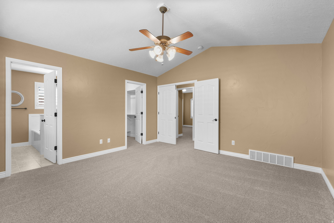
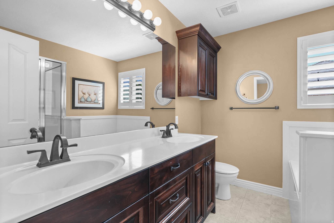
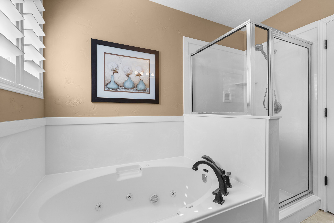
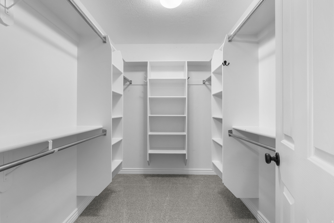
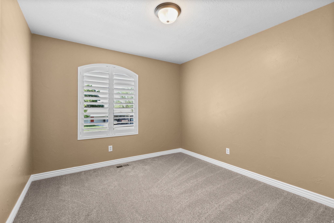
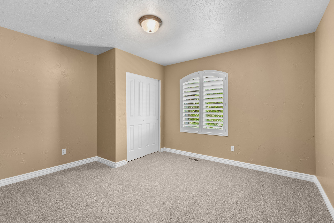
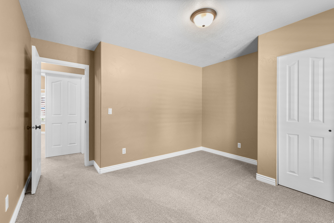
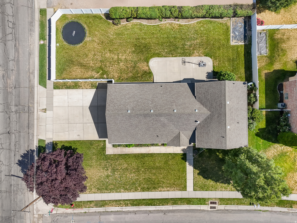
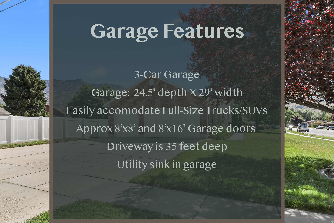
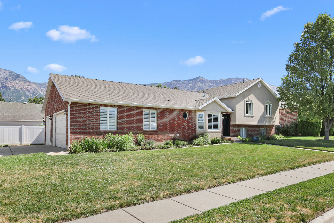
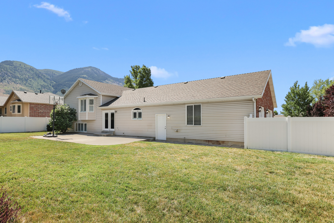
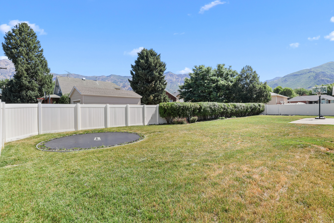
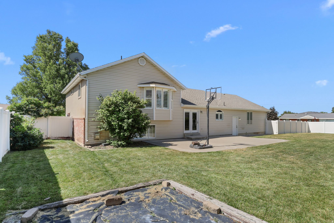
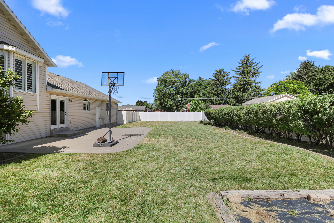
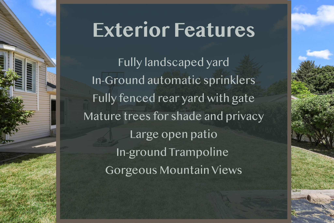
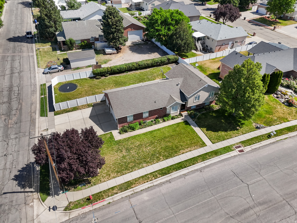
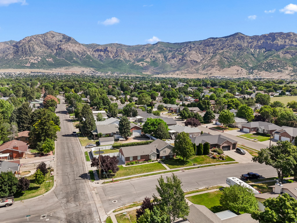
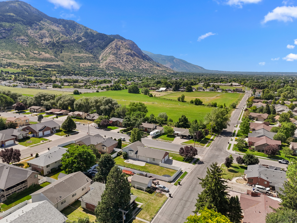
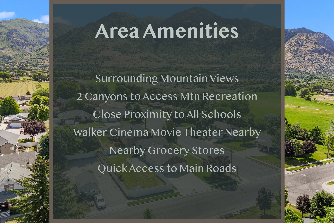
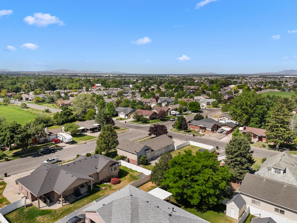
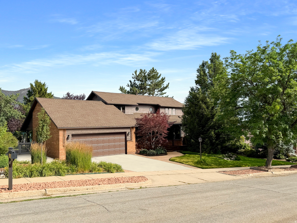
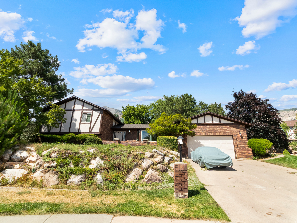
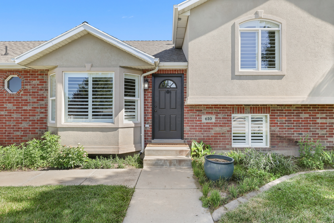
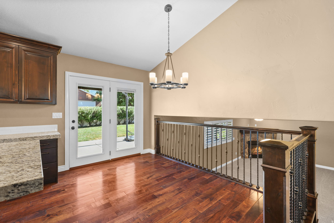
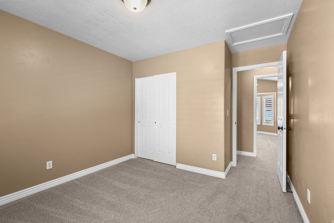
Are you dreaming of a fantastic new home in North Ogden? We believe you've found the perfect blend of location, size, updates, and amenities in this home! Come inside and explore all-new, super comfy carpet and pad, fresh paint, and a truly refreshing atmosphere as you stroll through the home! The main floor is a highlight with vaulted ceilings, a beautifully updated kitchen, family room, mud room, pantry, and laundry room. Take a few steps downstairs and enjoy your gas fireplace with natural rock and wood surround, a unique and fun finished play room, bathroom, large bedroom, and an expansive crawl space for tons of storage. Upstairs, you'll find the primary ensuite bedroom with a large, tidy bathroom, a well-designed walk-in closet, take note of vaulted ceilings and bay windows offering stunning mountain views! Two more generous bedrooms and a full bathroom complete the upper level. Step off the dining room wood floors and you'll find the private, fenced backyard with a large patio, garden, and plenty of room to play! Finally, let's not forget the garage and parking! We love the oversized 3-car garage that can fit a full-size truck, SUV, and even all the extra bikes and toys. Schedule a visit to see this gem; we're sure you'll love so many things about this home! Buyer and Buyer's agent to verify all. Square footage taken from county records.

Property

Beds

4

Full Baths

2

1/2 Baths

None

3/4 Baths

1

Year Built

2001

Sq.Footage

2,178

Features

Features & Amenities

Interior

  • Other Interior Features

    Walk-In Closet(s), Vaulted Ceiling(s), Granite Counters

  • Total Bedrooms

    4

  • Bathrooms

    2

  • 3/4 Bathrooms

    1

  • Basement YN

    YES

  • Cooling YN

    YES

  • Cooling

    Ceiling Fan(s), Central Air

  • Fireplace YN

    YES

  • Heating YN

    YES

  • Heating

    Fireplace Insert, Central, Natural Gas, Forced Air

  • Pet friendly

    N/A

Exterior

  • Garage

    Yes

  • Garage spaces

    3

  • Construction Materials

    Brick, Stucco

  • Other Exterior Features

    Lighting

  • Parking

    Attached, Garage

  • Patio and Porch Features

    Patio

  • Pool

    No

  • Waterfront YN

    NO

  • View

    Mountain(s)

Area & Lot

  • Lot Features

    Corner Lot, Secluded

  • Lot Size(acres)

    0.29

  • Lot Size(square feet)

    12632.4

  • Property Type

    Residential

  • Property Sub Type

    Single Family Residence

  • Architectural Style

    Tri/Multi-Level

Price

  • Sales Price

    $575,000

  • Tax Amount

    $3,360

  • Sq. Footage

    2, 178

  • Price/SqFt

    $264

HOA

  • Association

    No

School District

  • Elementary School

    Weber

  • Middle School

    North Ogden

  • High School

    Weber

Property Features

  • New Construction

    NO

  • Accessibility Features

    Therapeutic Whirlpool

  • Senior Community YN

    NO

  • Sewer

    Public Sewer

Schedule

Schedule a Showing

Showing scheduled successfully.

What is 3 + 4 ?


Change time

Mortgage calculator

Estimate your monthly mortgage payment, including the principal and interest, property taxes, and HOA. Adjust the values to generate a more accurate rate.

Your payment

Principal and Interest:

$

Property taxes:

$

HOA fees:

$

Total loan payment:

$

Total interest amount:

$

Location

  • County

    Weber

  • Elementary School

    Weber

  • Middle School

    North Ogden

  • High School

    Weber

Listing Courtesy of Benjamin Berni , Equity Real Estate

RealHub Information is provided exclusively for consumers' personal, non-commercial use, and it may not be used for any purpose other than to identify prospective properties consumers may be interested in purchasing. All information deemed reliable but not guaranteed and should be independently verified. All properties are subject to prior sale, change or withdrawal. RealHub website owner shall not be responsible for any typographical errors, misinformation, misprints and shall be held totally harmless.

Agent Damon Luke

Damon Luke

President / Real Estate Advisor

Call Damon today to schedule a private showing.


* Listings on this website come from the FMLS IDX Compilation and may be held by brokerage firms other than the owner of this website. The listing brokerage is identified in any listing details. Information is deemed reliable but is not guaranteed. If you believe any FMLS listing contains material that infringes your copyrighted work please click here to review our DMCA policy and learn how to submit a takedown request.© 2024 FMLS.

Properties

Related properties

New on site today
Welcome to this timeless home in the highly desirable Lakeview Heights community, lovingly maintained by the same owner for the past 39 years. From its thoughtful layout to its beautifully cared-for grounds, this home reflects pride of ownership at every turn.  Step inside to find a spacious main floor featuring a large primary suite, a dedicated office or den, and a formal dining room that flows seamlessly into the kitchen. The bright kitchen and adjoining dining area overlook the backyard and open onto a charming patio shaded by a beautiful wooden arbor and mature trees-creating the perfect setting for morning coffee, summer evenings, or entertaining family and friends.  Upstairs, you'll find three additional bedrooms, a versatile loft, and a full bathroom, providing plenty of room for family, guests, or hobbies.  The expansive basement offers endless possibilities with abundant storage and living space, along with the potential to create a future mother-in-law apartment thanks to its separate entrance.  Outside, enjoy a private backyard that backs to the beautifully maintained Lakeview Heights common grounds, offering a peaceful setting with no direct rear neighbors. Take in stunning views of Ben Lomond Peak from the front porch and enjoy breathtaking sunset evenings from the backyard patio.  Ideally located just minutes from North Ogden shopping, restaurants, and recreation, this home also offers quick access to several trailheads within the Bonneville Shoreline Trail system. The Lakeview Heights HOA enhances the lifestyle with beautifully maintained common areas, walking paths, a playground, picnic area, regular community activities, and cable and internet included.  This is a rare opportunity to own a truly cherished home in one of North Ogden's most established and sought-after neighborhoods.
#2170427

North Ogden

3464 N 500 E

6 Beds

2 Baths

4,488 Sq.Ft.

$685,000

MLS#: 2170427

New on site 4 days ago
This beautifully updated North Ogden home features an impressively large kitchen with a large central island, a JennAir gas cooktop, deep oak cabinets for abundant storage, and a built-in desk area. Enjoy a large family room with a cozy fireplace that walks out to a phenomenal, private backyard shaded by mature trees with access to expansive park space. The master bedroom offers its own private walk-out deck overlooking the grounds. Major mechanical items offer complete peace of mind, featuring a recently replaced roof and a new tankless water heater. In a market where buyers have options this five bedroom home in a cul-de-sac is priced to sell.
#2169709

North Ogden

488 E 3450 N

5 Beds

2 Baths

4,046 Sq.Ft.

$689,000

MLS#: 2169709

THIS HOME HAS MANY NICE FEATURES INCLUDING A LARGE DECK WITH A GREAT VIEW.  LARGE MASTER BATH WITH 5' X 7' SHOWER, WATERPROOF VINYL FLOORING AND DOUBLE SINKS AS WELL.  CROWN MOULDING AND EXTRA LIGHTING IN VARIOUS ROOMS. SHELVING IN FURNACE ROOM WILL REMAIN.
#2169124

North Ogden

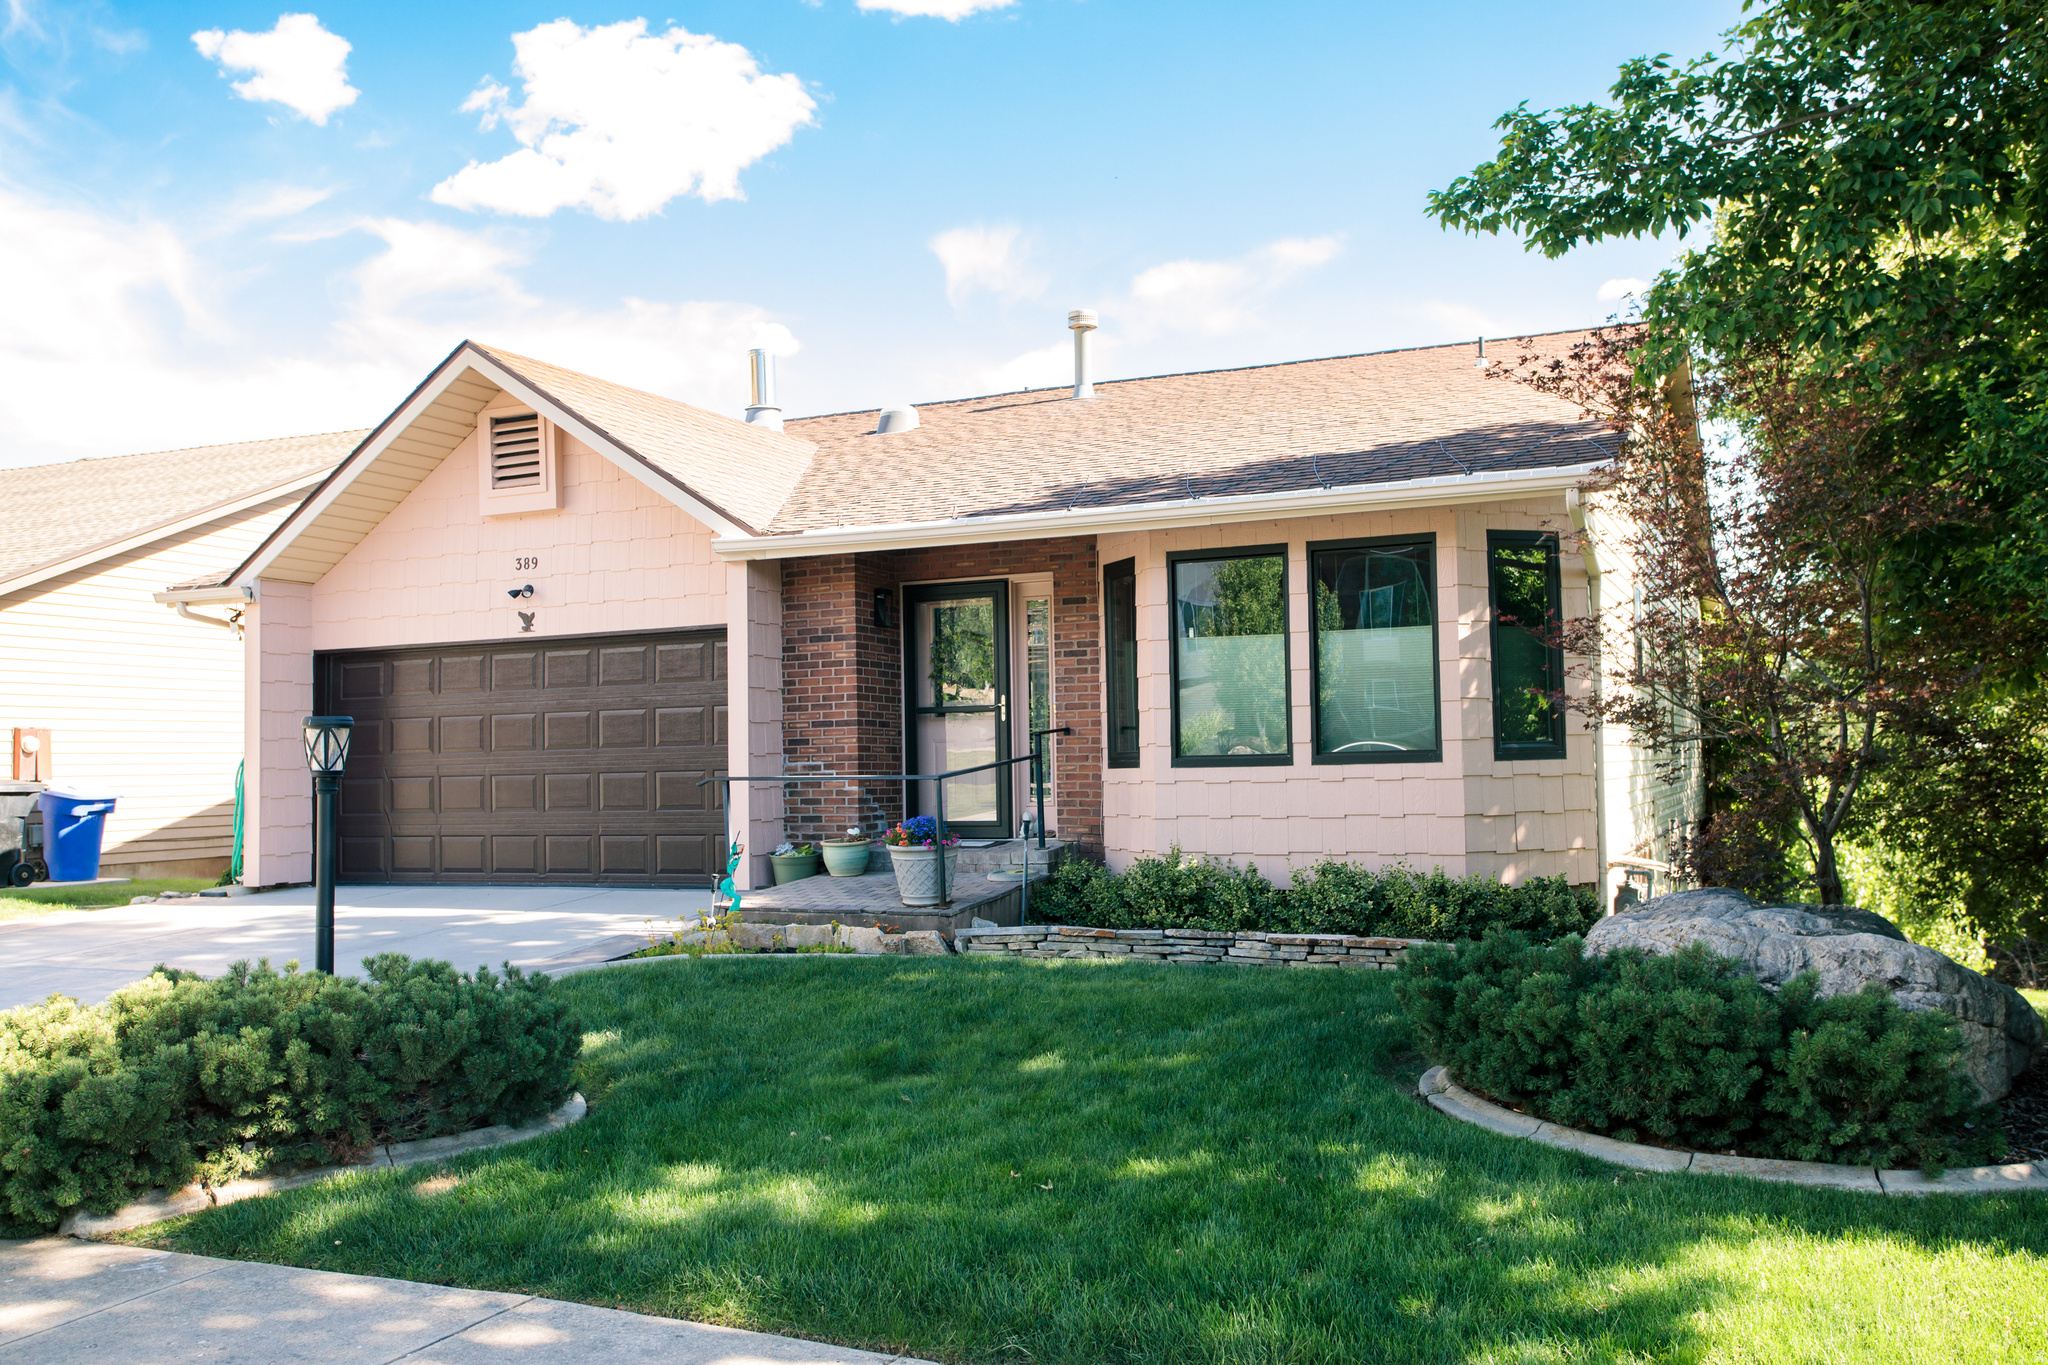
389 E 3350 N

3 Beds

2 Baths

2,526 Sq.Ft.

$550,000

MLS#: 2169124

Welcome home! Nestled in a cul-de-sac in a highly desired North Ogden neighborhood, this 3-bedroom, 2-bathroom split-entry bi-level home is perfectly situated to capture stunning mountain views. With a spacious and versatile floor plan, this home offers ample living space for families of all sizes. The upper level features a bright living area with large windows that flood the space with natural light and frame the breathtaking mountain backdrop. The lower level provides additional bedrooms, a cozy family room, and endless possibilities for a home office, gym, or guest space. Enjoy quiet mornings or evening sunsets from the deck or backyard while taking in the panoramic scenery. Conveniently located near schools, parks, and local amenities, this home offers both comfort and an unbeatable location. Don't miss your chance to own this beautiful mountain-view property!  Square footage figures are provided as a courtesy estimate only and were obtained from  County/Builder .  Buyer is advised to obtain an independent measurement.
#2168644

North Ogden

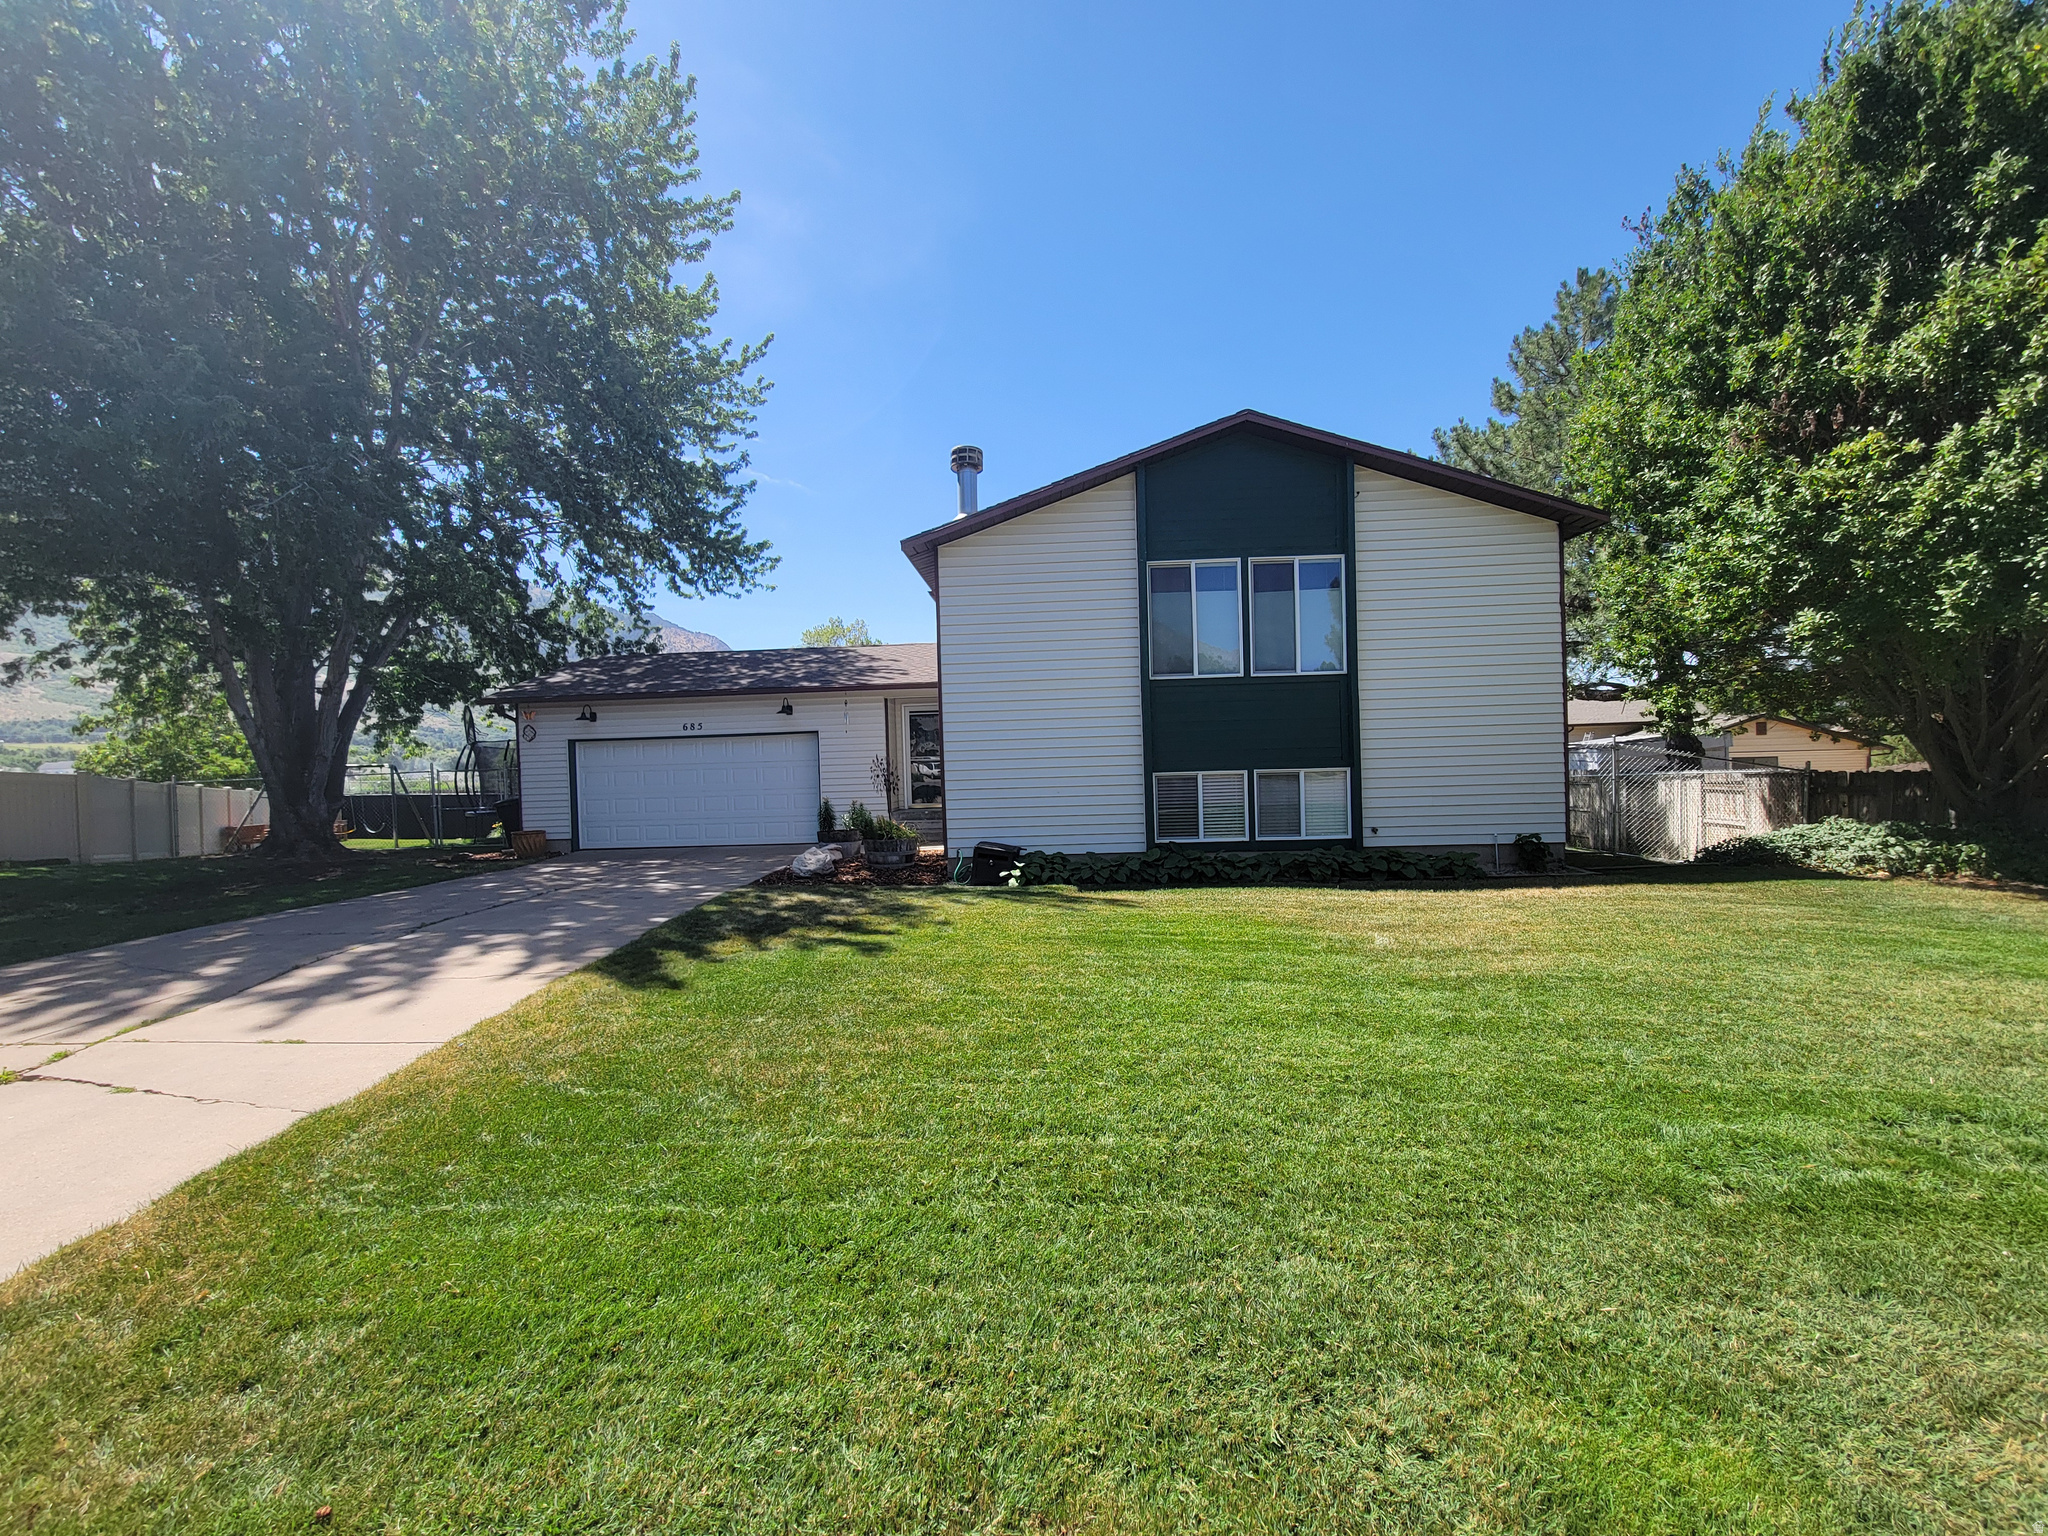
685 E 2400 N

3 Beds

1 Baths

2,068 Sq.Ft.

$478,000

MLS#: 2168644

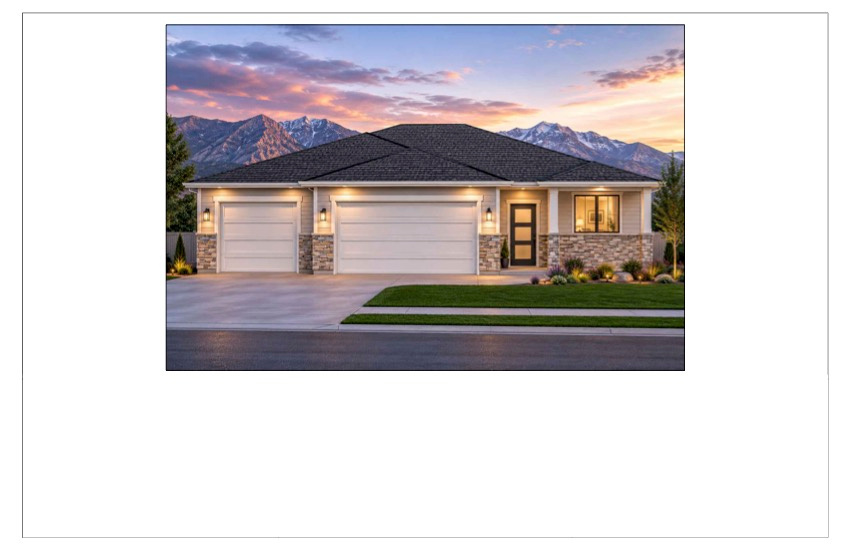
Welcome to the final and most anticipated phase of Quail Ponds. Discover builder-exclusive homesites featuring beautifully designed custom patio homes, with select plans offering bonus rooms upstairs. Homes range from approximately 1,5002,000 sq. ft., with options for 2- or 3-car garages and thoughtful upgrades throughout. Prices range from $575-$700k and vary based on size and selections. This is a rare opportunity to build in a charming community just minutes from shopping, dining, and all the conveniences North Ogden has to offer. Don't miss your chance to call Quail Ponds home. Call or text for more info.
#2168240

North Ogden

821 E 1975 N

3 Beds

2 Baths

1,618 Sq.Ft.

$625,000

MLS#: 2168240

Stunning 5-bed, 2-bath brick rambler in the heart of North Ogden! Offering 2,380 sq ft of beautifully updated living space on a 0.23-acre lot, this home blends classic charm with modern convenience. The bright, open-concept main level features expansive picture windows, light-wood laminate flooring, and generously sized bedrooms. Step through sliding glass doors into an incredible enclosed sunroom-your perfect year-round oasis for entertaining or relaxing.  The 100% finished walk-out basement doubles your space, boasting a large family room, additional bedrooms, and a stunning updated bathroom with a sleek curved-glass shower and white subway tile. Enjoy seamless indoor-outdoor living with direct backyard access!  Exterior perks include a low-maintenance brick facade, covered carport, and RV parking.  Square footage figures are provided as a courtesy estimate only and were obtained from county records.  Buyer is advised to obtain an independent measurement.
#2168314
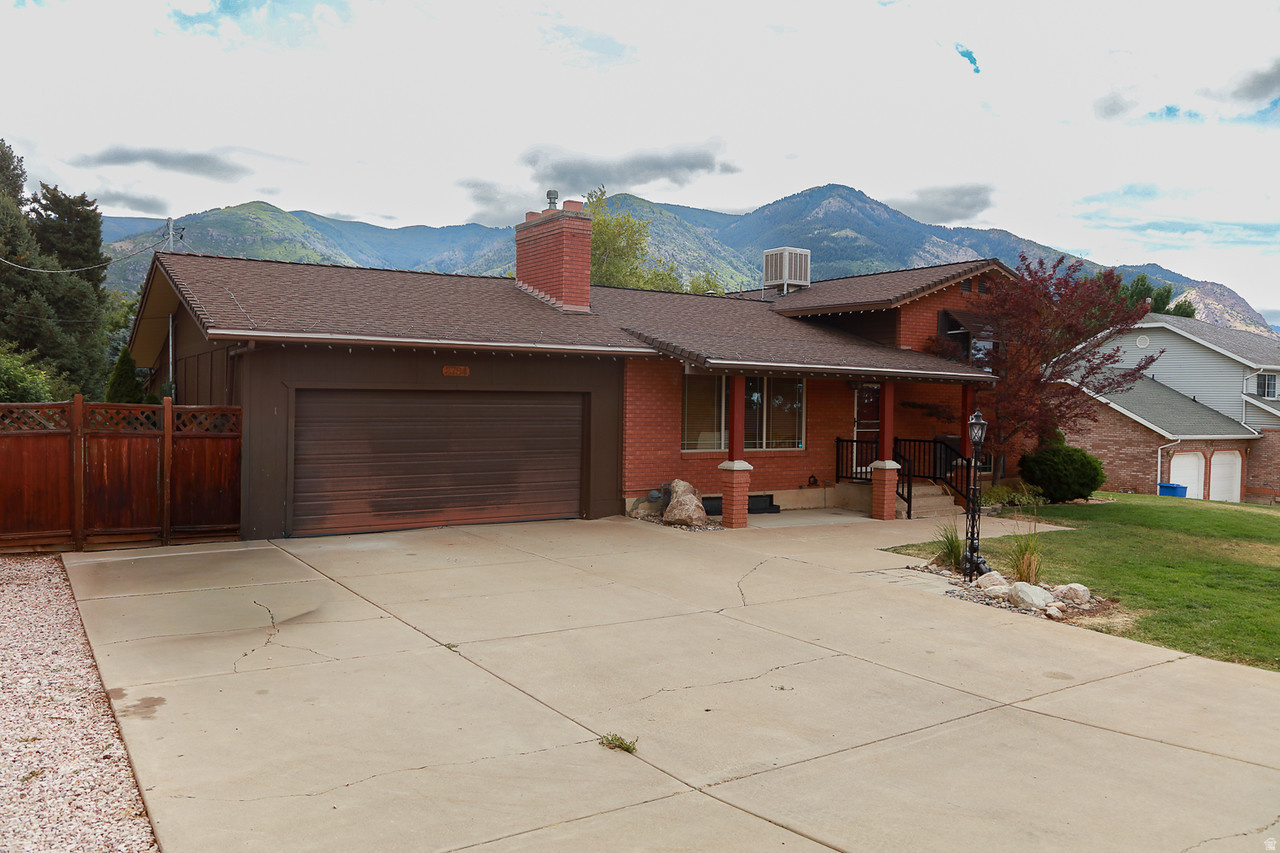
North Ogden

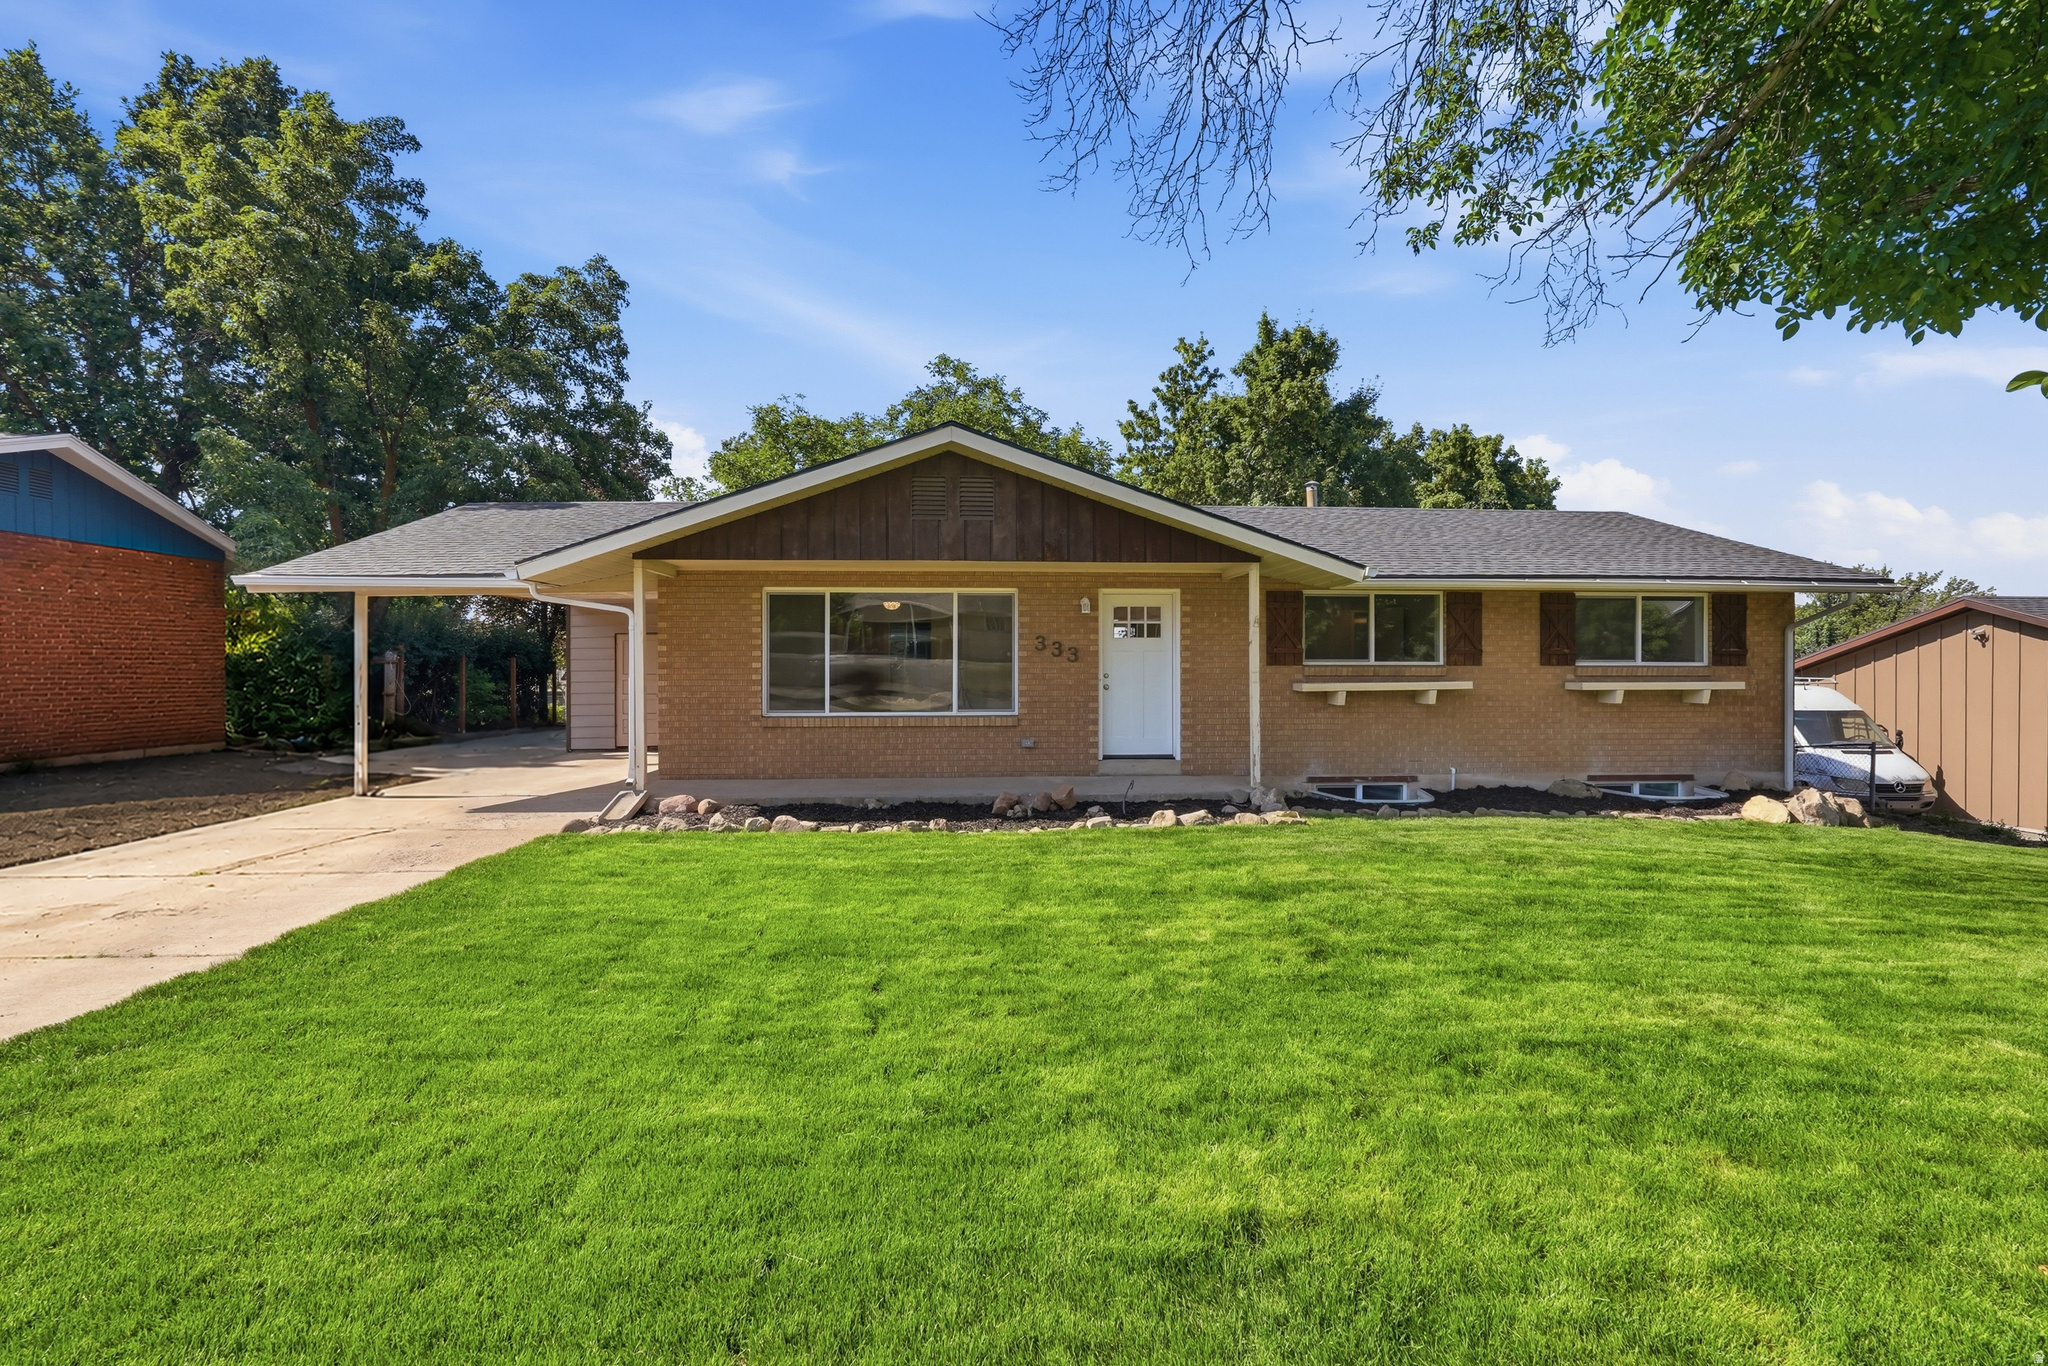
333 E 3100 N

5 Beds

1 Baths

2,300 Sq.Ft.

$530,000

MLS#: 2168314
New on site today
Well-built 3-bedroom, 2-bath North Ogden home on nearly a half-acre lot with beautiful mountain views. Features include living and family rooms, a dining area, large laundry room, covered deck, mature fruit trees, 2-car garage, and full automatic sprinklers on secondary water. Enjoy the space and privacy of a larger lot while being just minutes from shopping, restaurants, hiking, biking, Pineview Reservoir, Snowbasin, Powder Mountain, and Ogden Canyon recreation. Buyer to verify all.
#2168429

North Ogden

2784 N 650 E

3 Beds

1 Baths

2,040 Sq.Ft.

$474,900

MLS#: 2168429
Tucked away in a peaceful neighborhood, this inviting home offers the perfect blend of comfort, privacy, and breathtaking mountain and valley views. Relax and recharge from your private deck while enjoying the  serenity of the surrounding landscape.  Inside, you'll find a spacious open floor plan filled with abundant natural light, new lighting on main floor, soaring vaulted ceilings, and generously sized bedrooms designed for comfortable living. The elegant primary suite features a beautiful coffered ceiling, walk-in closet, and a luxurious separate tub and shower. The thoughtfully designed kitchen has been updated with new quartz countertops, backsplash, pulls, and offers double pantries for exceptional storage, while the mud/laundry room with built-in cubbies adds convenience and organization to everyday life. An extra-deep two-car garage provides additional space for vehicles, hobbies, or storage.  Rich hardwood flooring throughout the home adds warmth, character, and timeless appeal. The expansive  basement includes substantial storage space with shelving and cold storage, making it ideal for long-term organization and functionality. Step outside from the walkout basement into your own private garden retreat surrounded by mature fruit trees and peaceful outdoor living spaces a truly serene outdoor sanctuary. Adding to the home's unique appeal, no conventional chemical pesticides have been used inside or outside the property in over 20 years, and the home has been maintained with low-VOC paint, creating a more natural and mindful living. Main floor living room curtains, mirror over fireplace, and mirrors in bedrooms are not included.
#2165896

North Ogden

437 E 3650 N

4 Beds

3 Baths

3,454 Sq.Ft.

$649,999

MLS#: 2165896
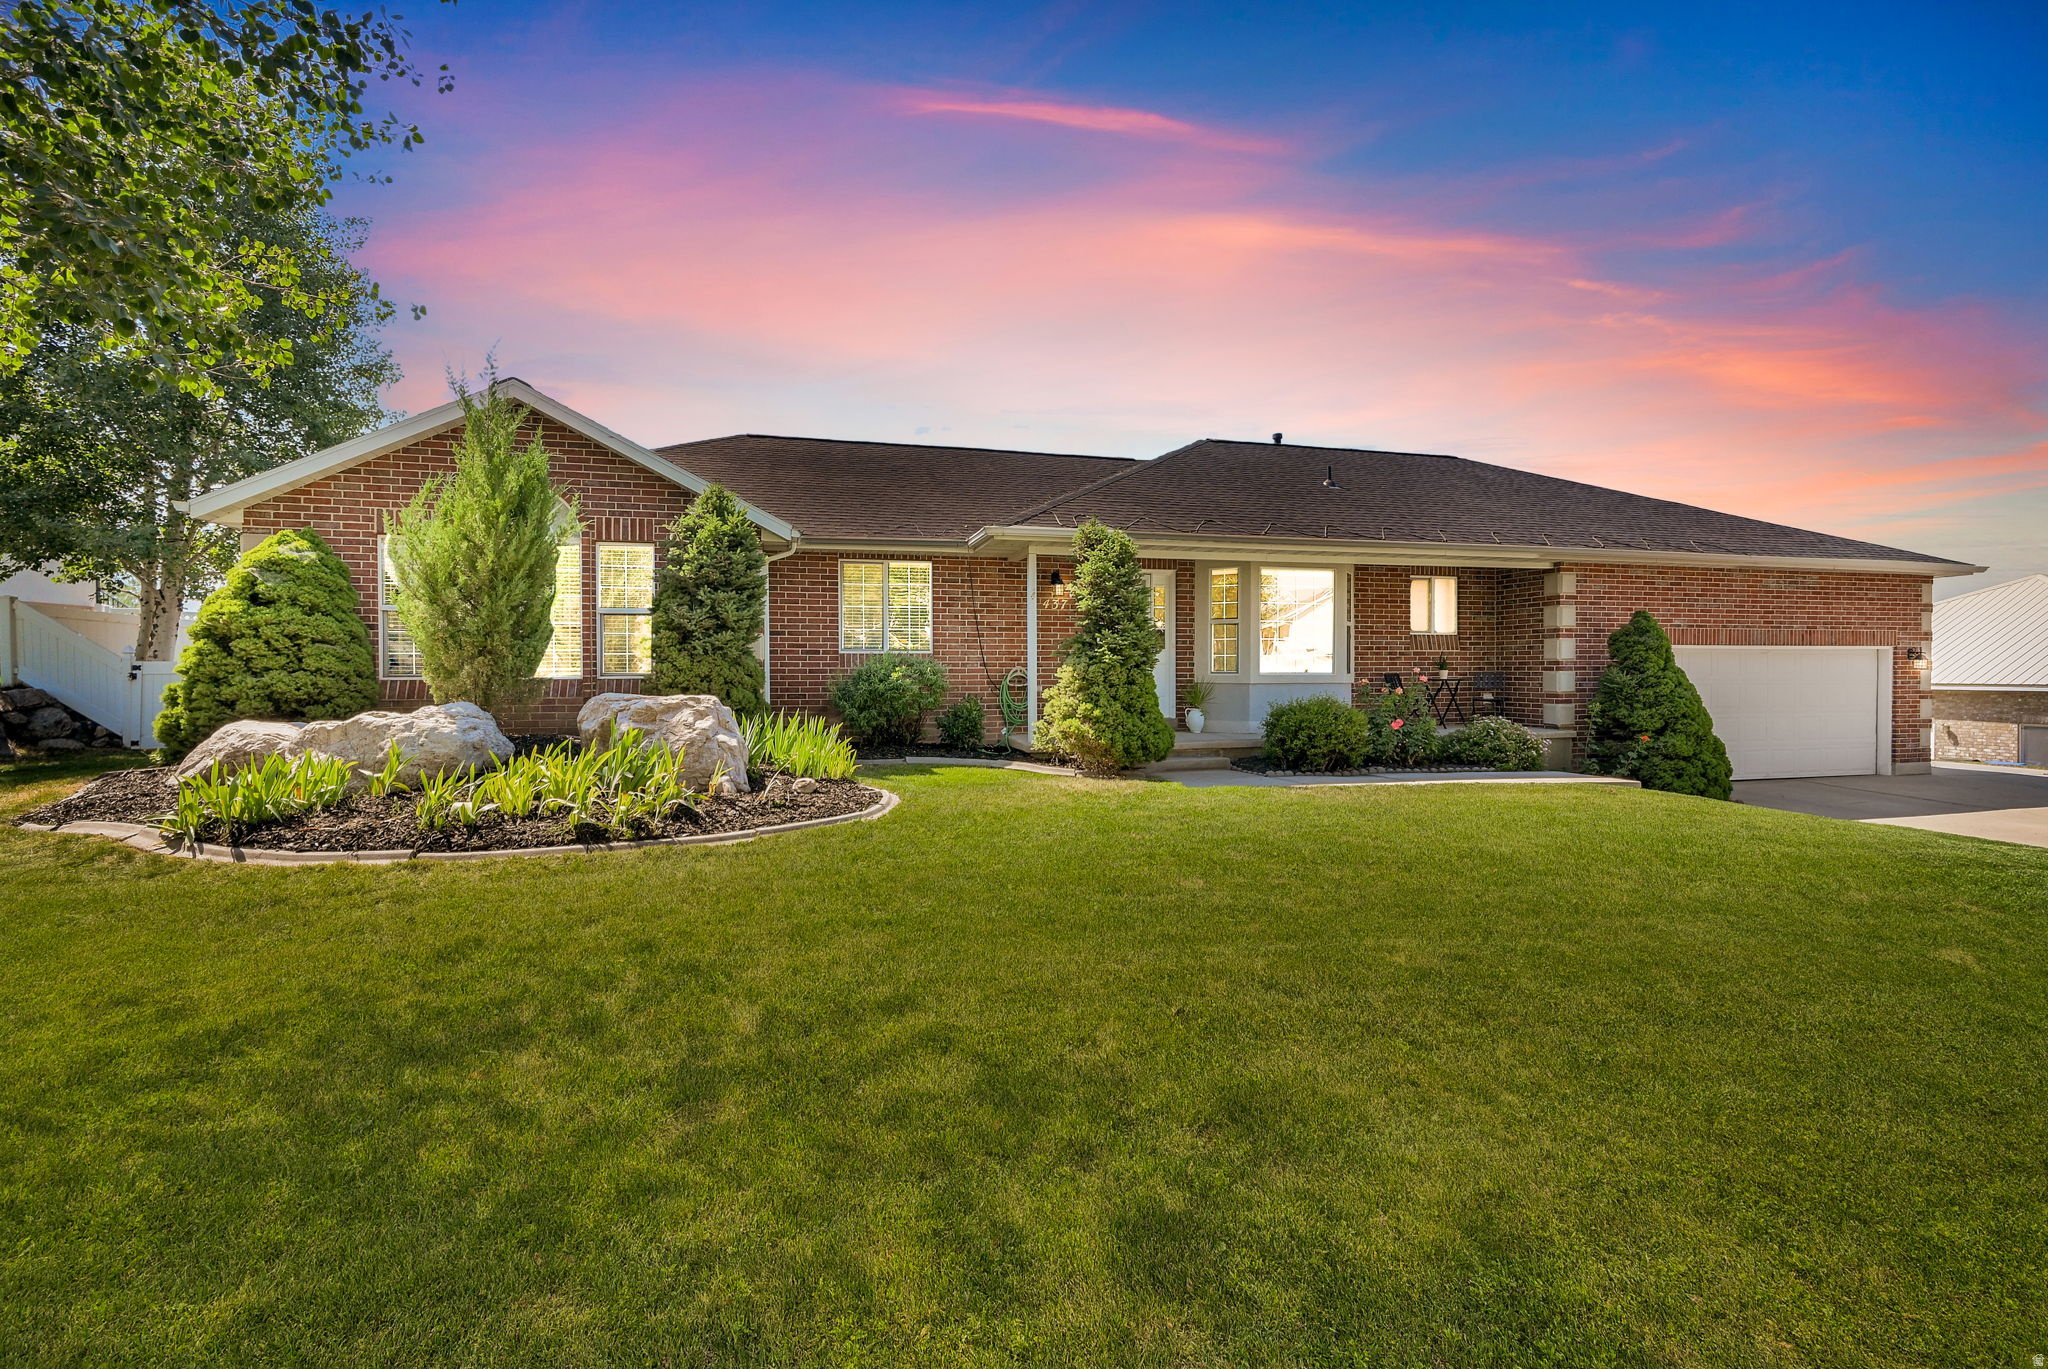
Beautifully maintained North Ogden home situated on a landscaped 0.29-acre lot with mountain views, mature trees, and exceptional curb appeal. This spacious home features 4 bedrooms, 2.5 bathrooms, a dedicated office, multiple living areas, and an ideal floor plan for both everyday living and entertaining. The bright kitchen offers abundant cabinetry, hardwood flooring, a center island, and generous workspace. The primary suite features a spacious ensuite bathroom with dual vanities, jetted tub, separate shower, and ample storage. The finished basement includes a large family room, office space, kitchenette area with sink, and abundant storage throughout. Major updates include new windows and stucco (2018), new furnace and central air conditioning (2019), new roof (2024), and new water heaters and water softener (2025), providing peace of mind for years to come. Additional features include a central vacuum system, main-floor laundry, RV parking, mature landscaping, and a large unfinished storage area with future expansion potential. Conveniently located near parks, schools, trails, and outdoor recreation. Pride of ownership is evident throughout this move-in-ready home. Buyer to verify all information, including square footage.
#2165058

North Ogden

2818 N 1225 E

4 Beds

2 Baths

3,005 Sq.Ft.

$674,900

MLS#: 2165058

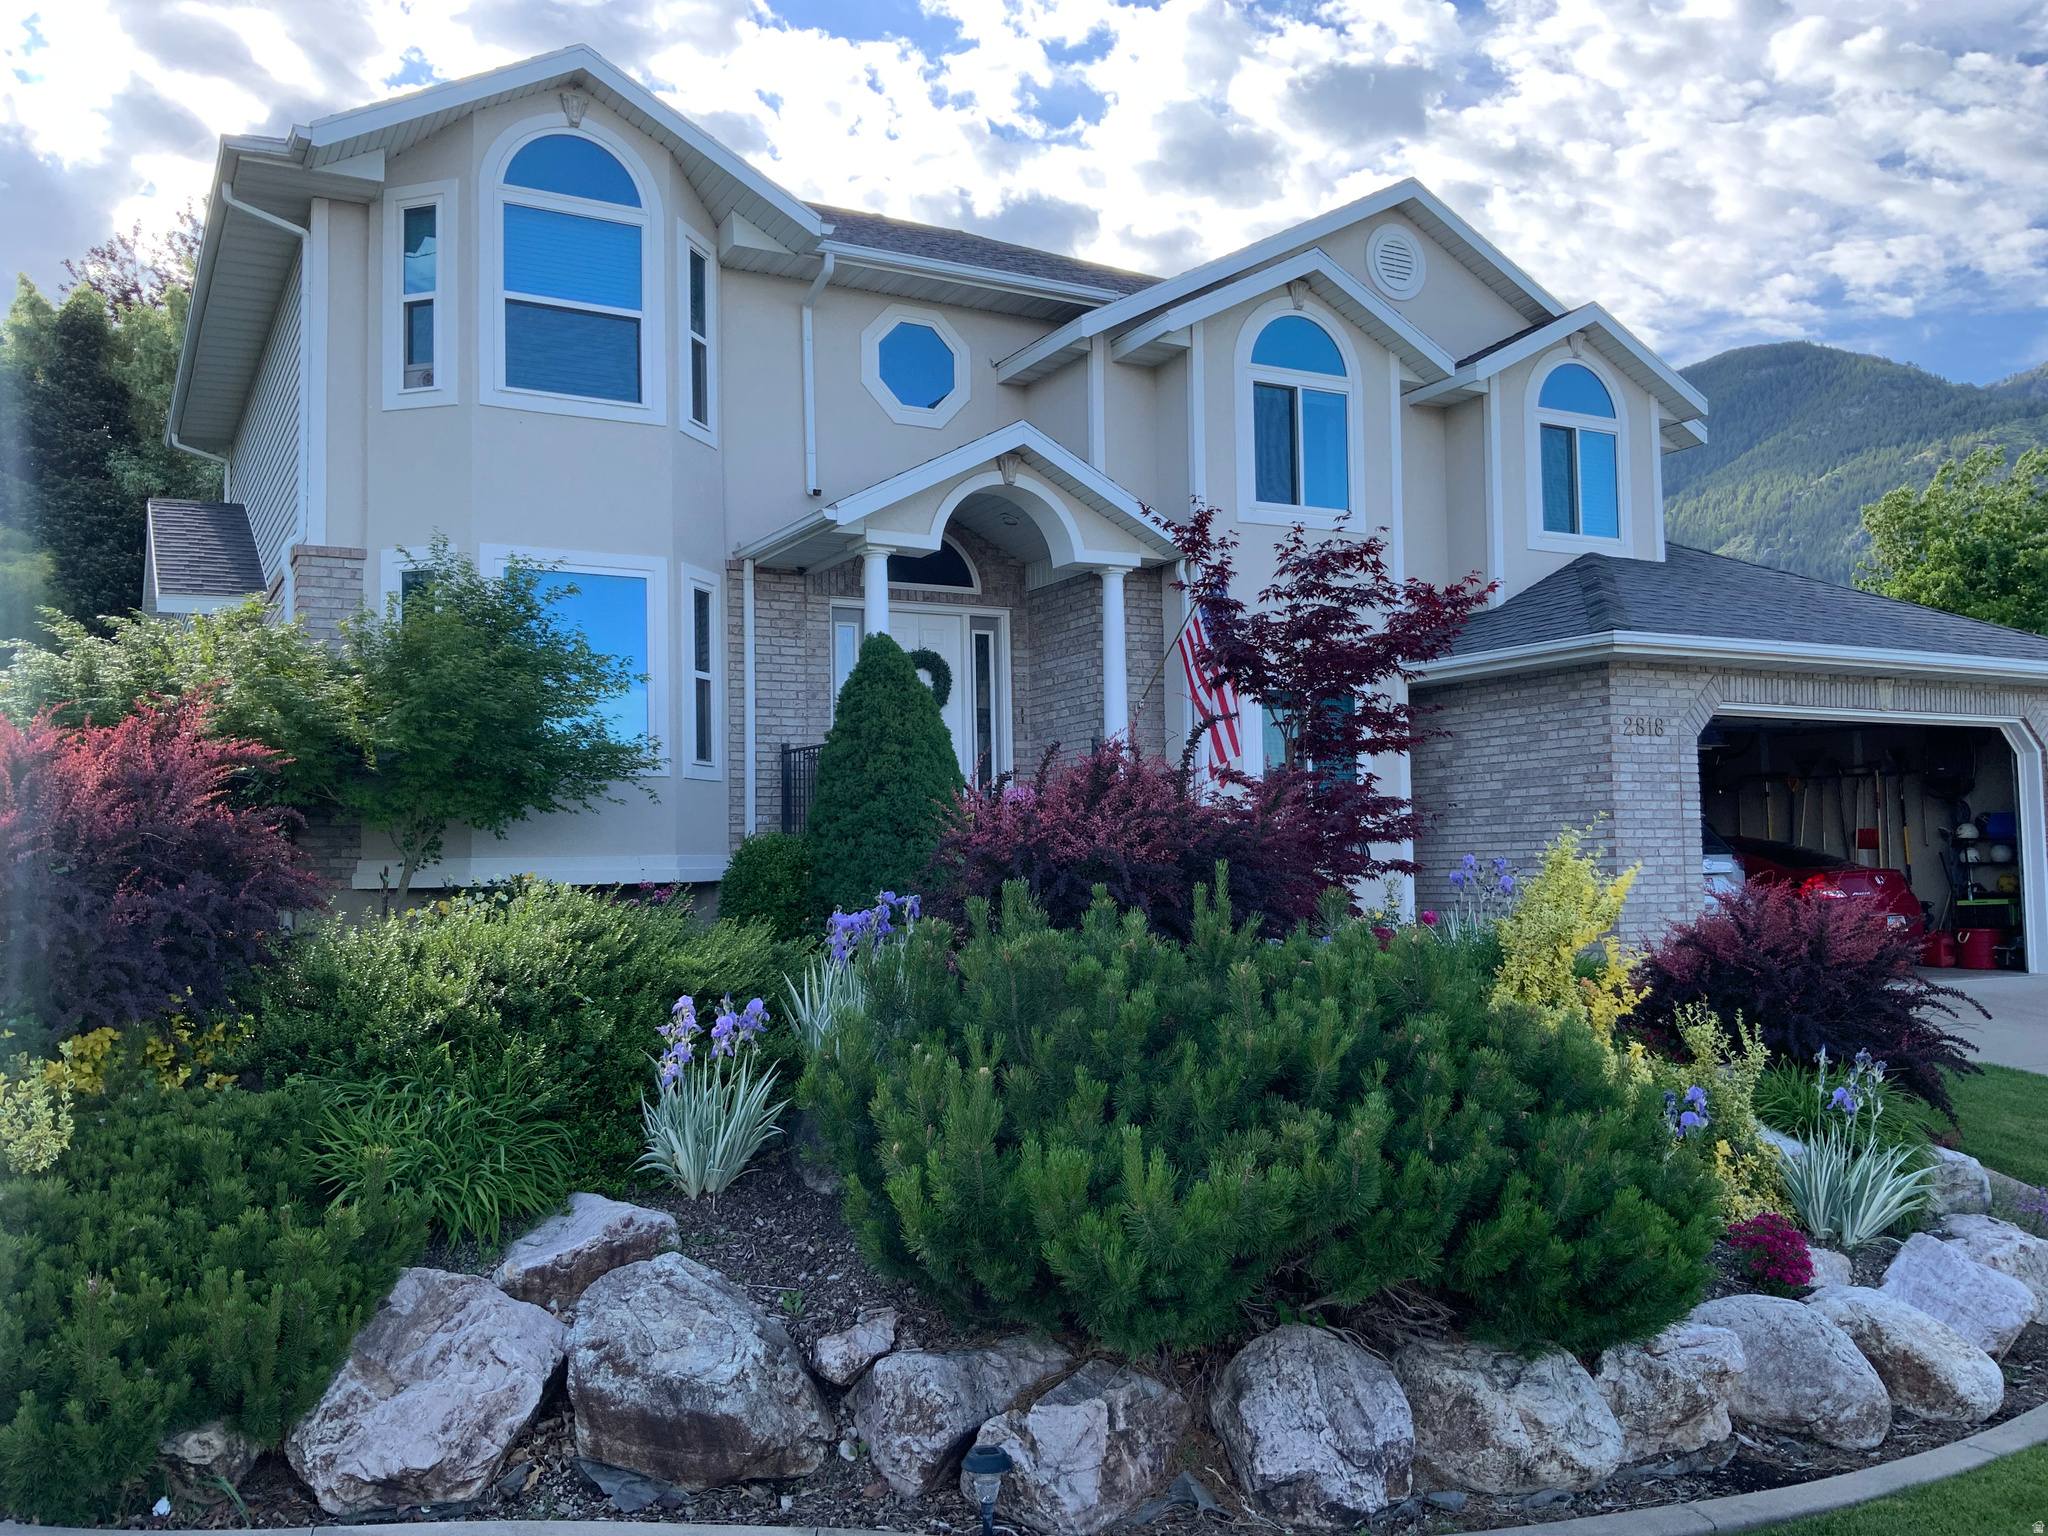
Are you dreaming of a fantastic new home in North Ogden? We believe you've found the perfect blend of location, size, updates, and amenities in this home! Come inside and explore all-new, super comfy carpet and pad, fresh paint, and a truly refreshing atmosphere as you stroll through the home! The main floor is a highlight with vaulted ceilings, a beautifully updated kitchen, family room, mud room, pantry, and laundry room. Take a few steps downstairs and enjoy your gas fireplace with natural rock and wood surround, a unique and fun finished play room, bathroom, large bedroom, and an expansive crawl space for tons of storage. Upstairs, you'll find the primary ensuite bedroom with a large, tidy bathroom, a well-designed walk-in closet, take note of vaulted ceilings and bay windows offering stunning mountain views! Two more generous bedrooms and a full bathroom complete the upper level. Step off the dining room wood floors and you'll find the private, fenced backyard with a large patio, garden, and plenty of room to play! Finally, let's not forget the garage and parking! We love the oversized 3-car garage that can fit a full-size truck, SUV, and even all the extra bikes and toys. Schedule a visit to see this gem; we're sure you'll love so many things about this home! Buyer and Buyer's agent to verify all. Square footage taken from county records.

610 E 2300 N

Message successfully sent.

I agree to receive email communication and understand I can unsubscribe at any time.

I agree to be contacted by OnX Realty via call, email, and text for real estate services. To opt out, you can reply 'stop' at any time or reply 'help' for assistance. You can also click the unsubscribe link in the emails. Message and data rates may apply. Message frequency may vary. Privacy Policy

 - property

Send a message

Message successfully sent.

Preferred Agent

Reason for contacting?

I agree to receive email communication and understand I can unsubscribe at any time.

I agree to be contacted by OnX Realty via call, email, and text for real estate services. To opt out, you can reply 'stop' at any time or reply 'help' for assistance. You can also click the unsubscribe link in the emails. Message and data rates may apply. Message frequency may vary. Privacy Policy

Sign In Sign Out

Virtual Assistant

Would you like to take the next step with this property? We can help you schedule a showing or virtual tour, or send you more details.

Yes, I would like more information.

Thank You for Your Reply, One of Our Agents will contact you as soon as possible

No, maybe later.

Thank you, you can always contact me via email, phone number or through the contact form.

Realhub AI

Lucy - Your AI-Powered Realtor

Update Your Temporary Password

Personalize your search

Enter your email and we'll notify you immediately when new listings match what you're looking for.

or enter email address

Already have an account ? Login here

Continue your home search

I agree to receive communications and understand I can unsubscribe at any time.

I agree to be contacted by OnX Realty via call, email, and text for real estate services. To opt out, you can reply 'stop' at any time or reply 'help' for assistance. You can also click the unsubscribe link in the emails. Message and data rates may apply. Message frequency may vary. Privacy Policy

Already have an account ? Login here

We use cookies

We use cookies primarily for analytics to enhance your experience. By accepting, you agree to our use of these cookies. You can manage your preferences or learn more about our cookies policy.