5741 W LOCH RAVEN CT

West Valley City, UT 84128
Townhouse; Row-end

West Valley City, UT 84128
5741 W LOCH RAVEN CT

$346,000

MLS#: 2164473

Status: Active

Listing provided by: Unity Group Real Estate LLC

Listing agent phone: None

Last update: 13 hours ago

On site: 27 days ago

BALMORAL TOWNHOMES - Residential

About

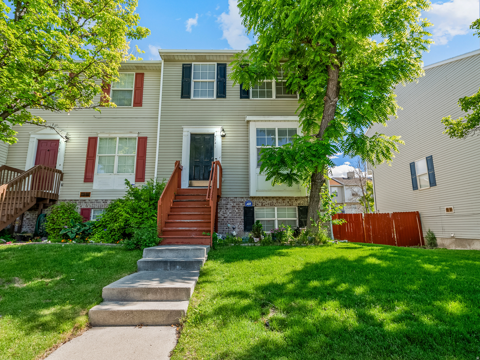
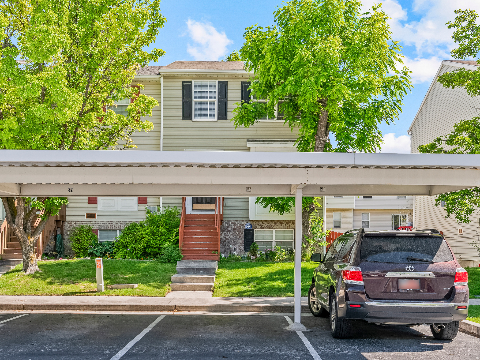
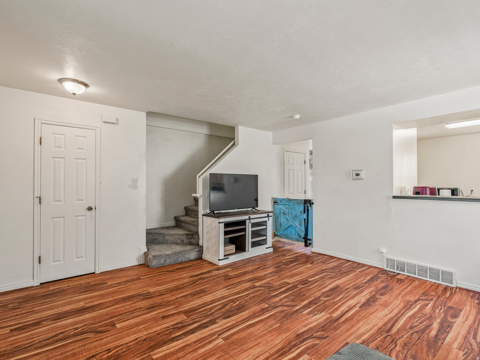
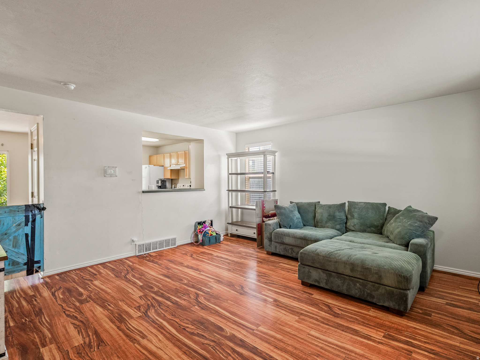
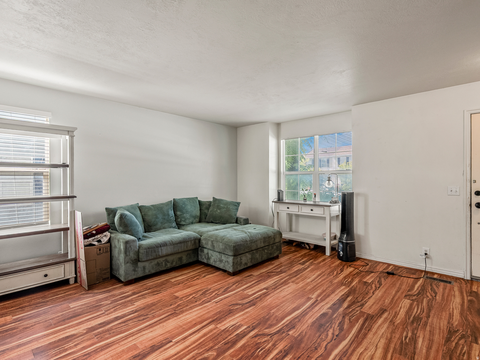
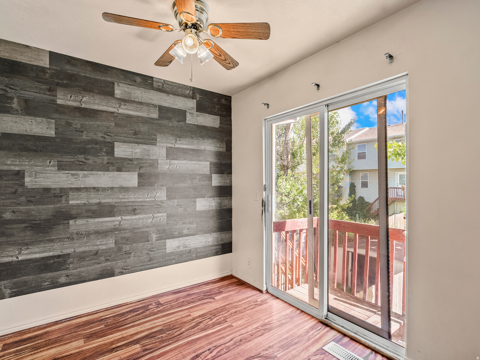
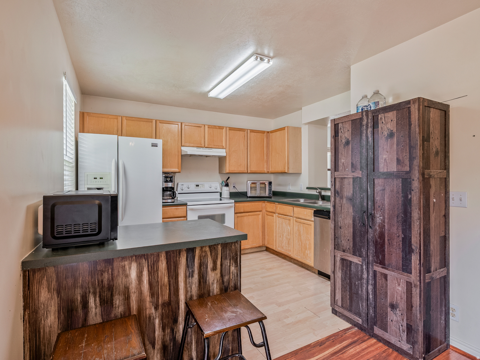
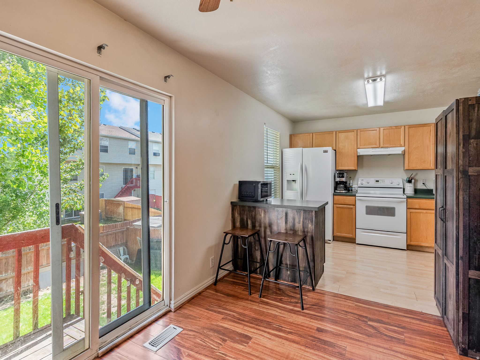
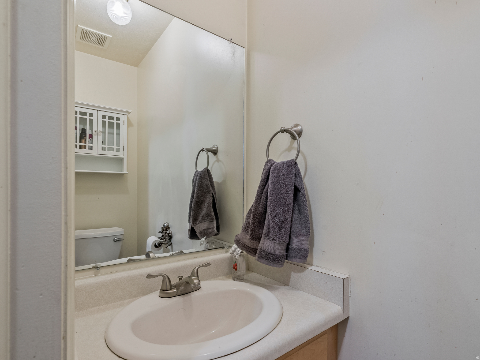
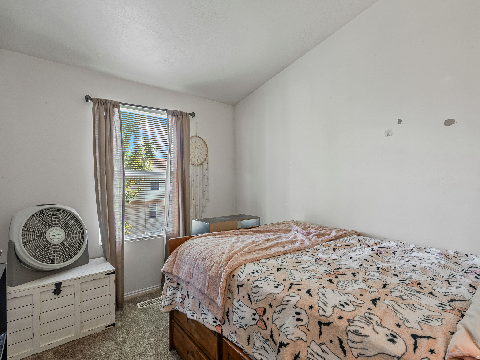
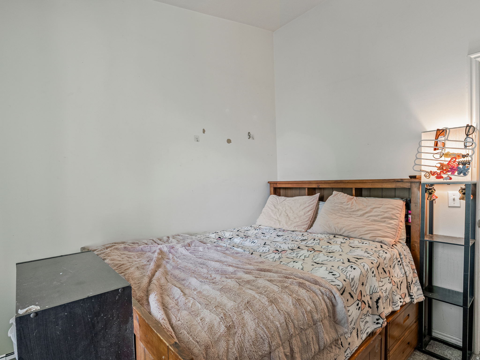
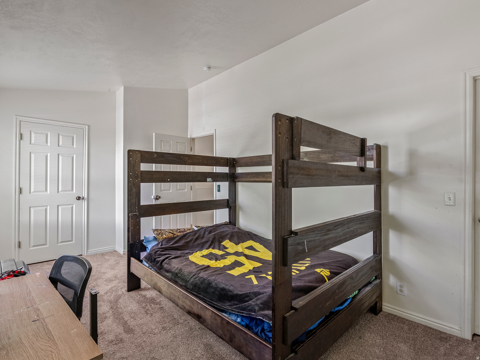
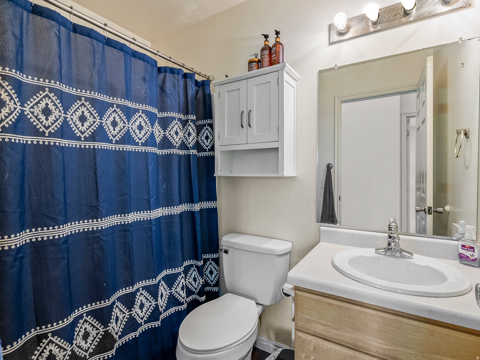
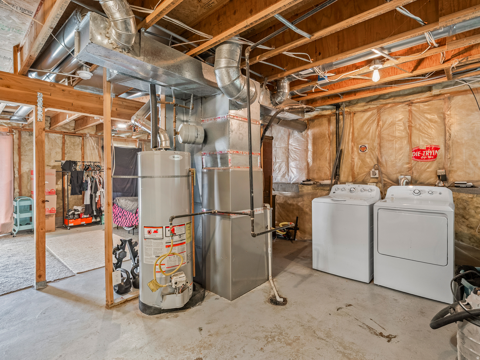
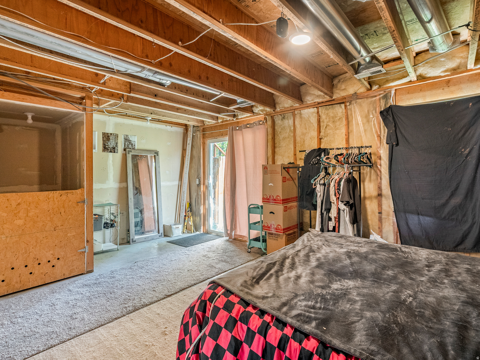
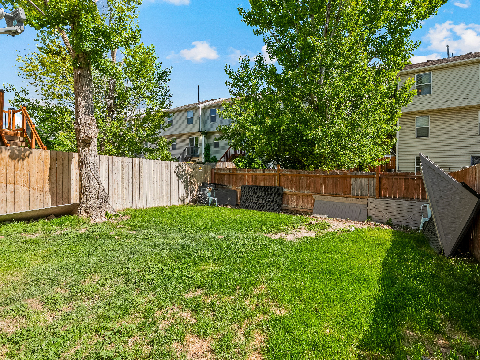
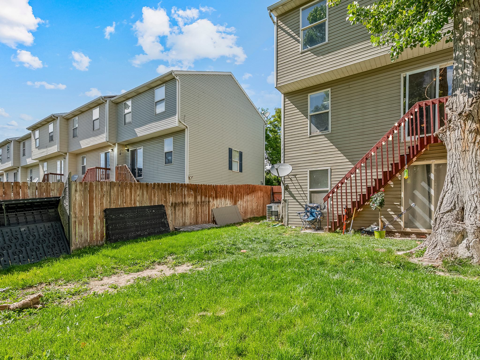
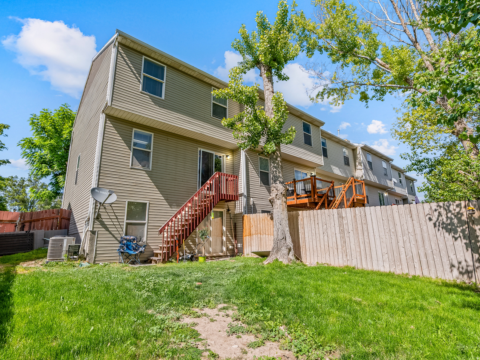
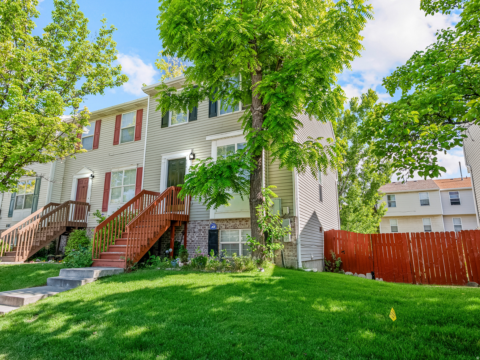
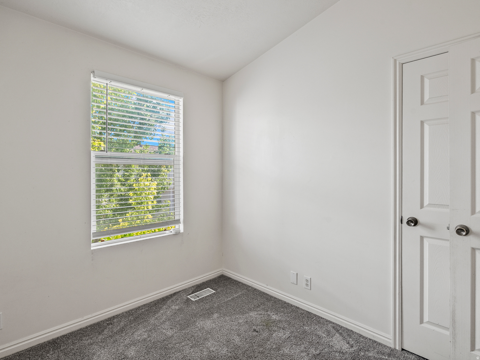
HIGHLY MOTIVATED SELLER NOW OFFERING 2% TOWARDS CLOSING COSTS! LET'S TALK!!! Location truly doesn't get much better than this! Enjoy the convenience of having everything you need just minutes from your doorstep-Target, WinCo, Walmart, Cinemark movie theater, popular restaurants, coffee shops, fitness and recreation facilities, and abundant retail shopping. The nearby rec center offers swimming pools, a fitness center, ice skating, and baseball fields, while Stonebridge Golf Course is just around the corner for golf enthusiasts. Inside, this inviting, end unit, townhome features an open-concept main level with a spacious family room, kitchen, and dining area-perfect for everyday living and entertaining. Upstairs, you'll find three comfortable bedrooms, including a walk-in closet for added storage. The walkout basement is already plumbed for an additional bathroom and offers excellent potential for future expansion. Electrical panel has been updated. Step outside to enjoy your own private, fenced backyard-ideal for relaxing, gardening, or spending time with pets. The home also includes two covered parking spaces (#41). Square footage figures are provided as a courtesy estimate only and were obtained from County records. Buyer is advised to obtain an independent measurement.

Property

Beds

3

Full Baths

1

1/2 Baths

1

Year Built

1996

Sq.Footage

1,726

Features

Features & Amenities

Interior

  • Other Interior Features

    Walk-In Closet(s), Vaulted Ceiling(s)

  • Total Bedrooms

    3

  • Bathrooms

    1

  • 1/2 Bathrooms

    1

  • Basement YN

    YES

  • Cooling YN

    YES

  • Cooling

    Ceiling Fan(s), Central Air

  • Fireplace YN

    NO

  • Heating YN

    YES

  • Heating

    Central, Natural Gas, Forced Air

  • Pet friendly

    N/A

Exterior

  • Garage

    No

  • Construction Materials

    Brick, Aluminum Siding

  • Parking

    Covered

  • Patio and Porch Features

    Patio

  • Pool

    No

  • Waterfront YN

    NO

  • View

    Mountain(s)

Area & Lot

  • Lot Size(acres)

    0.06

  • Lot Size(square feet)

    2613.6

  • Property Type

    Residential

  • Property Sub Type

    Townhouse

  • Architectural Style

    Townhouse; Row-end

Price

  • Sales Price

    $346,000

  • Tax Amount

    $2,252

  • Zoning

    RES

  • Sq. Footage

    1, 726

  • Price/SqFt

    $200

HOA

  • Association

    YES

  • Association Fee

    $209

  • Association Fee Frequency

    Monthly

  • Association Fee Includes

    N/A

School District

  • Elementary School

    Granite

  • Middle School

    Hunter

  • High School

    Cyprus

Property Features

  • New Construction

    NO

  • Association Amenities

    Maintenance, Playground, Trash, Water

  • Senior Community YN

    NO

  • Sewer

    Public Sewer

Schedule

Schedule a Showing

Showing scheduled successfully.

What is 3 + 4 ?


Change time

Mortgage calculator

Estimate your monthly mortgage payment, including the principal and interest, property taxes, and HOA. Adjust the values to generate a more accurate rate.

Your payment

Principal and Interest:

$

Property taxes:

$

HOA fees:

$

Total loan payment:

$

Total interest amount:

$

Location

  • County

    Salt Lake

  • Elementary School

    Granite

  • Middle School

    Hunter

  • High School

    Cyprus

Listing Courtesy of Travis Reginek , Unity Group Real Estate LLC

RealHub Information is provided exclusively for consumers' personal, non-commercial use, and it may not be used for any purpose other than to identify prospective properties consumers may be interested in purchasing. All information deemed reliable but not guaranteed and should be independently verified. All properties are subject to prior sale, change or withdrawal. RealHub website owner shall not be responsible for any typographical errors, misinformation, misprints and shall be held totally harmless.

Agent Damon Luke

Damon Luke

President / Real Estate Advisor

Call Damon today to schedule a private showing.


* Listings on this website come from the FMLS IDX Compilation and may be held by brokerage firms other than the owner of this website. The listing brokerage is identified in any listing details. Information is deemed reliable but is not guaranteed. If you believe any FMLS listing contains material that infringes your copyrighted work please click here to review our DMCA policy and learn how to submit a takedown request.© 2024 FMLS.

Properties

Related properties
New on site 1 day ago
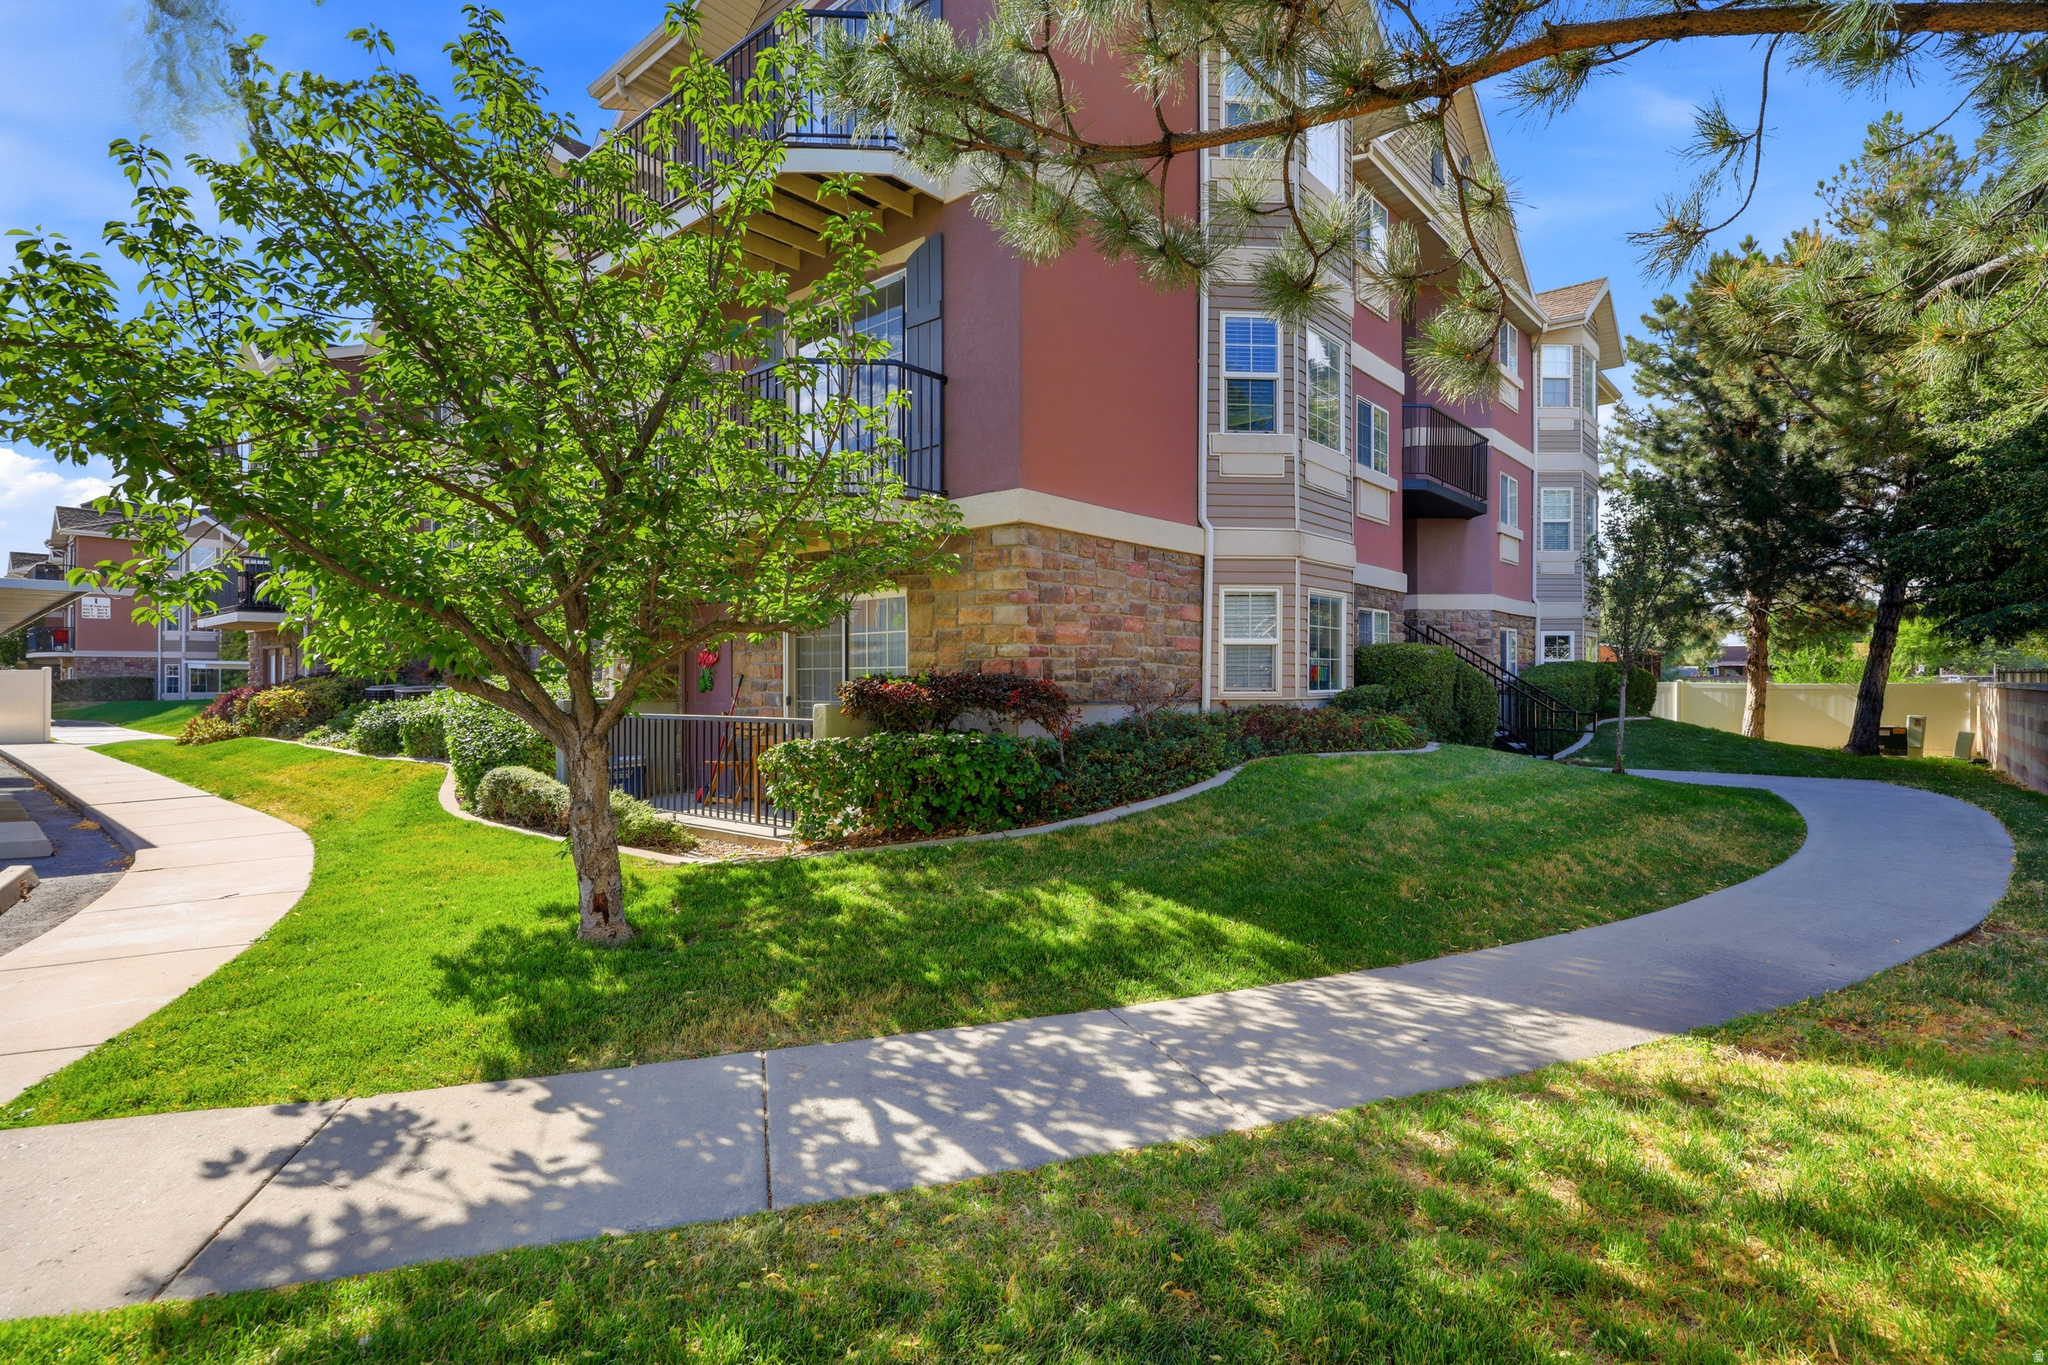
Enjoy affordable, low-maintenance living in the desirable Vivante community. An ideal opportunity for buyers looking for comfort, convenience, and value in West Valley City. Located near Redwood Road and 3100 South, this home offers a central location with quick access to everyday shopping, dining, commuter routes, and public transit.  Vivante stands out for its community amenities, including a clubhouse, pool, exercise room, children's playground, and basic cable through the HOA. The neighborhood is also close to the Redwood Recreation Center and nearby walking and biking trails, adding to the lifestyle appeal.  The surrounding area makes day-to-day living easy. The property is near multiple shopping centers, Valley Fair retail and entertainment, Salt Lake Community College, the Maverik Center, Jordan River Parkway, and the Decker Lake TRAX station for convenient transportation around the valley. With easy access to I-215 and other major routes, this location works well for commuters and anyone who wants to stay connected to Salt Lake City and the broader valley.  If you've been searching for an affordable homeownership option with HOA amenities and a convenient West Valley location, this is a property worth seeing.
#2170361

West Valley City

1641 W ALSACE WAY H8

2 Beds

2 Baths

963 Sq.Ft.

$295,000

MLS#: 2170361
New on site 3 days ago
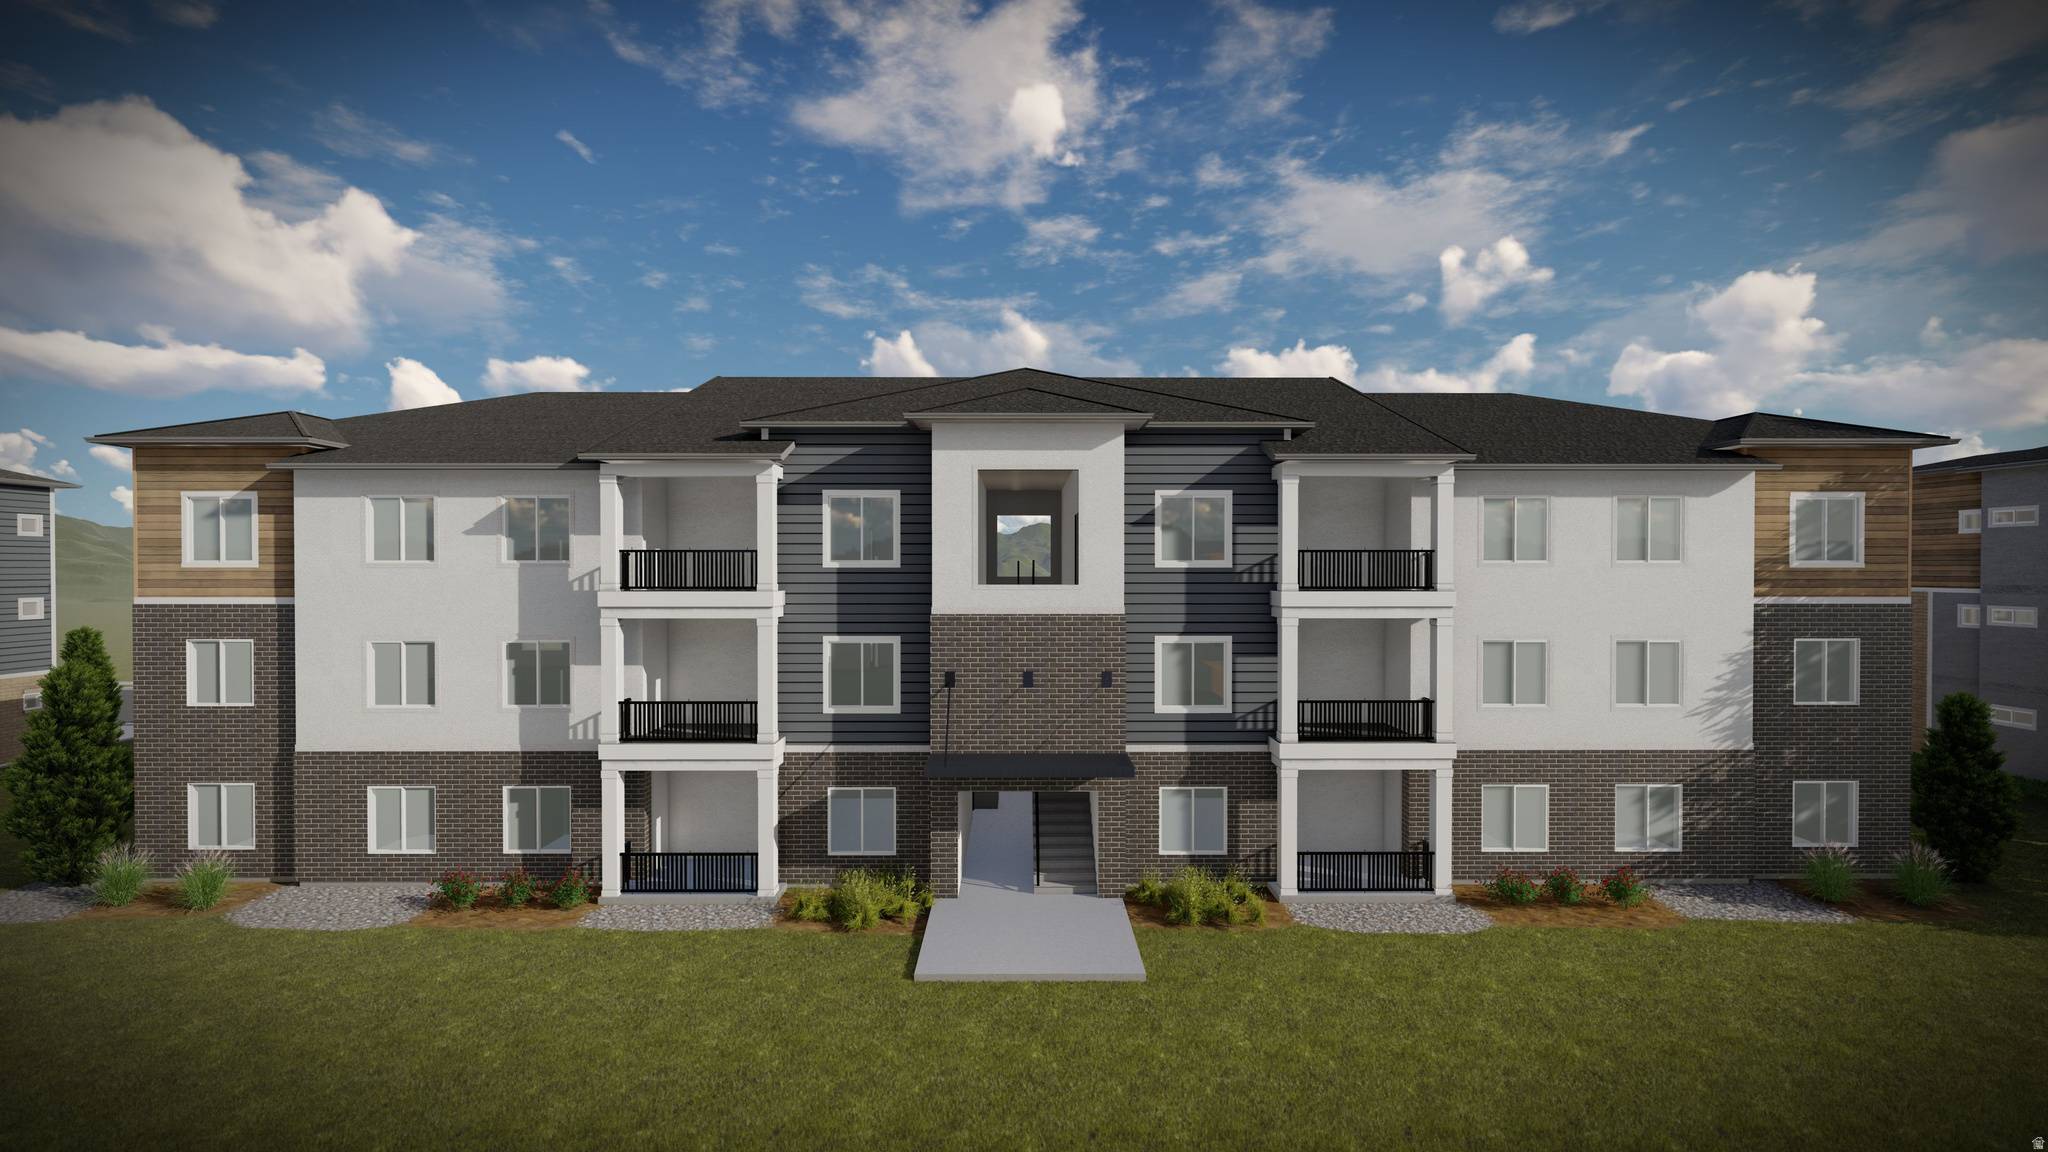
Move-in ready condo with fridge, washer & dryer included! Enjoy an open layout and resort-style amenities including clubhouse, pool, pickleball, tot lot, trails & green space. Near Meadow Brook Golf Course, Valley Fair Mall, shopping, dining & recreation!
#2169822

West Valley City

3703 S DALBERGIA DR A302

3 Beds

2 Baths

1,272 Sq.Ft.

$380,900

MLS#: 2169822

New on site 3 days ago
Move-in ready condo with fridge, washer & dryer included! Enjoy an open layout and resort-style amenities including clubhouse, pool, pickleball, tot lot, trails & green space. Near Meadow Brook Golf Course, Valley Fair Mall, shopping, dining & recreation!
#2169817

West Valley City

3703 S DALBERGIA DR A301

3 Beds

2 Baths

1,272 Sq.Ft.

$380,900

MLS#: 2169817
New on site 3 days ago
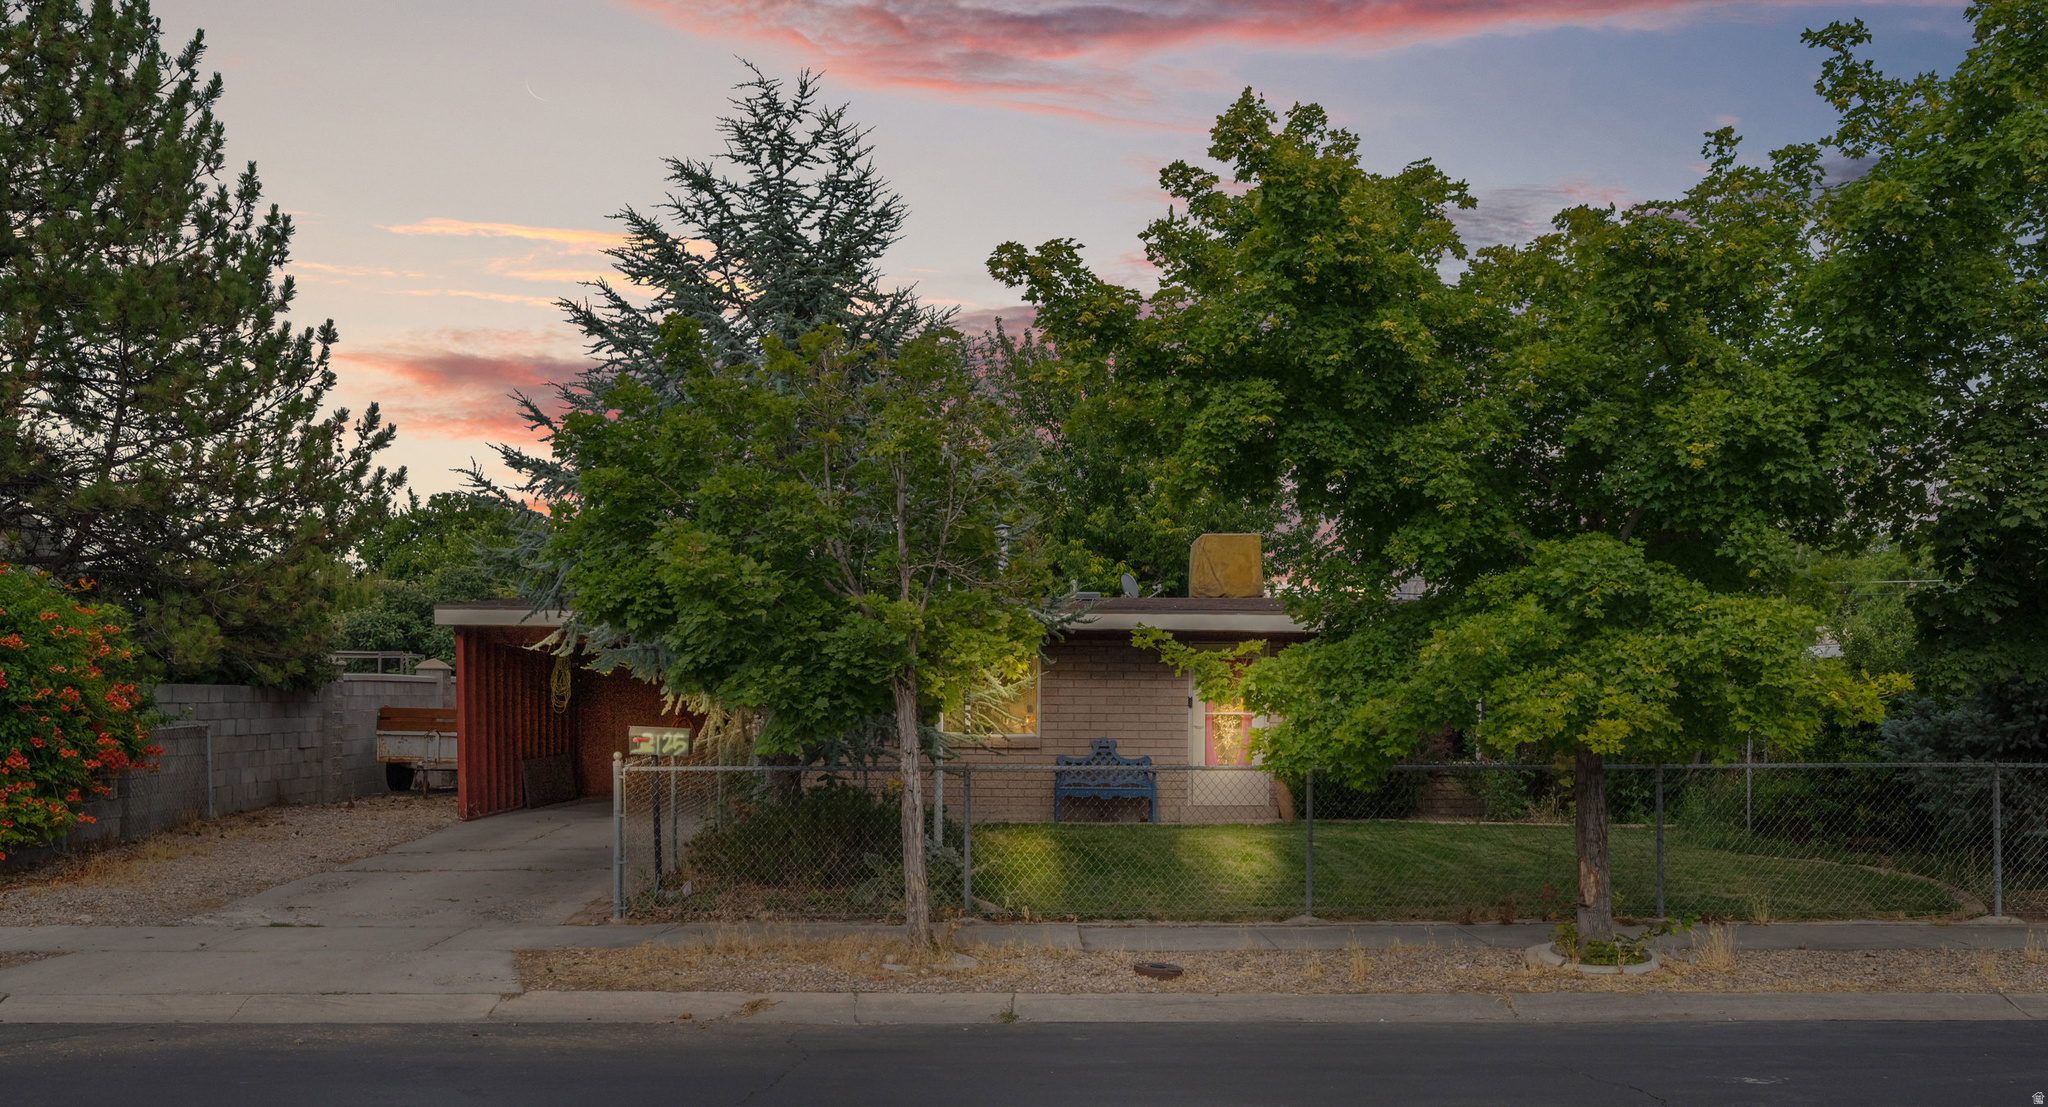
None
#2169931

West Valley City

3125 S 4300 W

3 Beds

None Baths

928 Sq.Ft.

$390,000

MLS#: 2169931

New on site 3 days ago
Move-in ready condo with fridge, washer & dryer included! Enjoy an open layout and resort-style amenities including clubhouse, pool, pickleball, tot lot, trails & green space. Near Meadow Brook Golf Course, Valley Fair Mall, shopping, dining & recreation!
#2169828

West Valley City

3703 S DALBERGIA DR A304

3 Beds

2 Baths

1,272 Sq.Ft.

$380,900

MLS#: 2169828
New on site 3 days ago
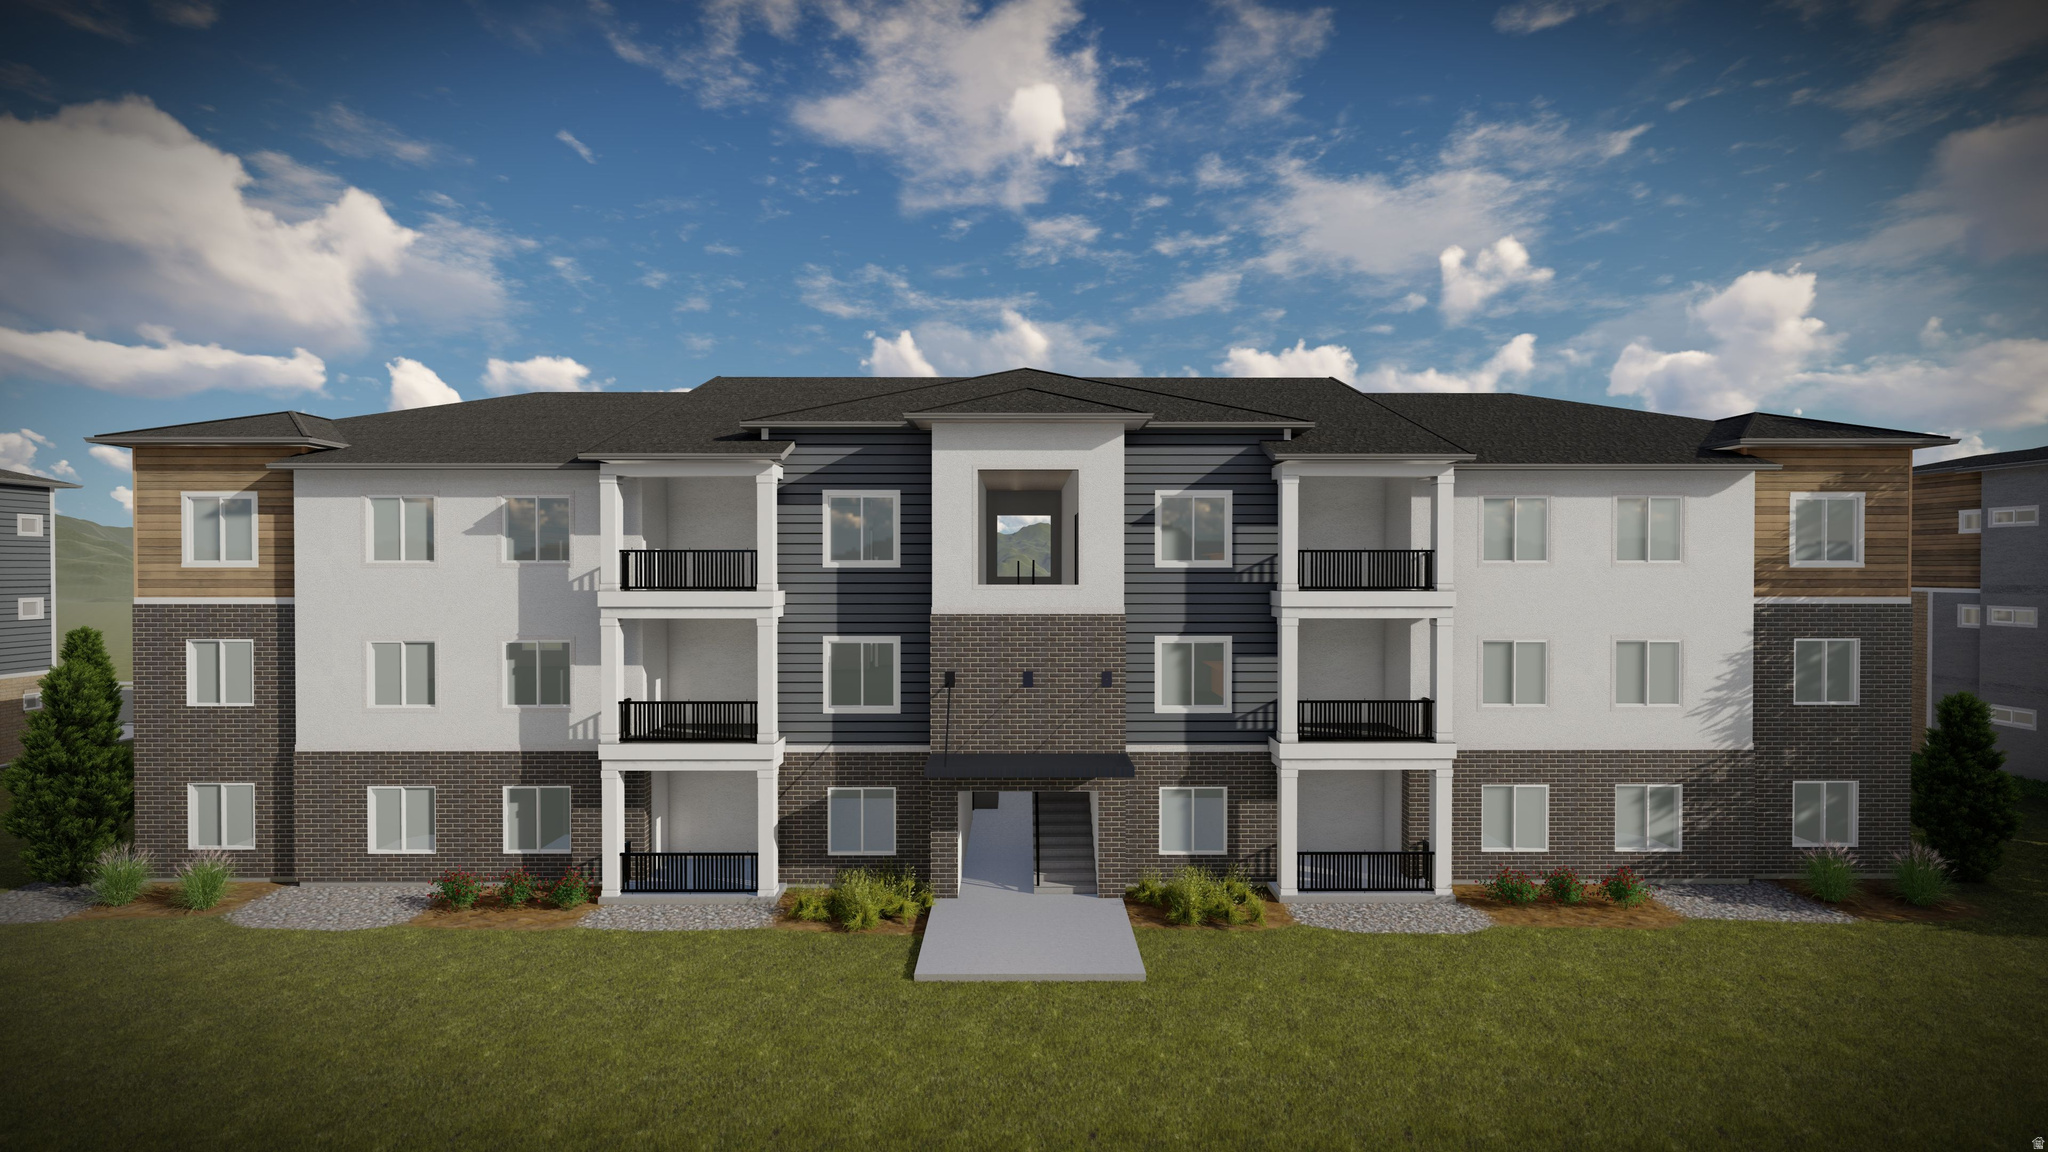
Move-in ready condo with fridge, washer & dryer included! Enjoy an open layout and resort-style amenities including clubhouse, pool, pickleball, tot lot, trails & green space. Near Meadow Brook Golf Course, Valley Fair Mall, shopping, dining & recreation!
#2169824

West Valley City

3703 S DALBERGIA DR A303

3 Beds

2 Baths

1,272 Sq.Ft.

$380,900

MLS#: 2169824
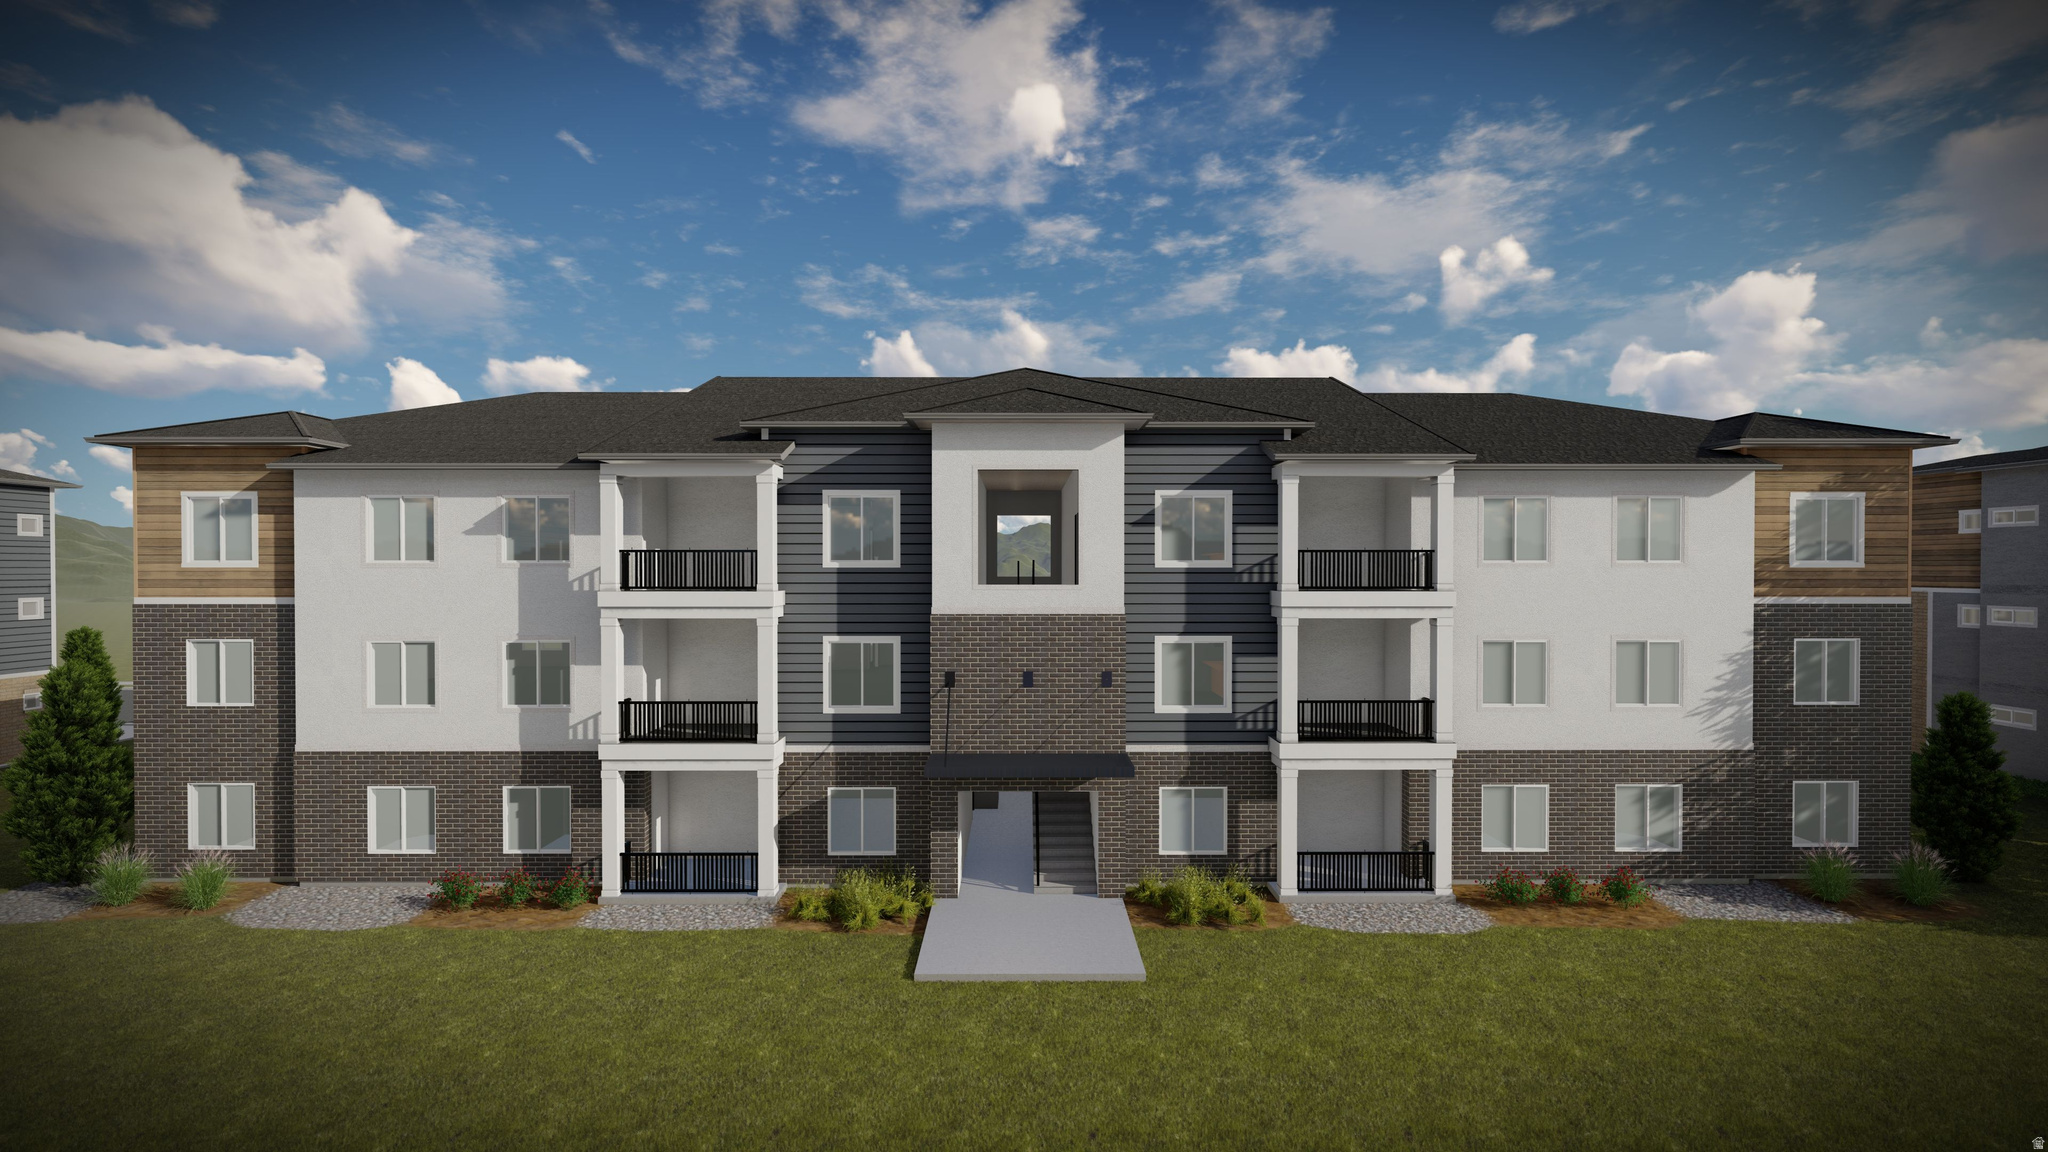
Move-in ready condo with fridge, washer & dryer included! Enjoy an open layout and resort-style amenities including clubhouse, pool, pickleball, tot lot, trails & green space. Near Meadow Brook Golf Course, Valley Fair Mall, shopping, dining & recreation!
#2169262

West Valley City

3703 S DALBERGIA DR A203

3 Beds

2 Baths

1,272 Sq.Ft.

$370,900

MLS#: 2169262
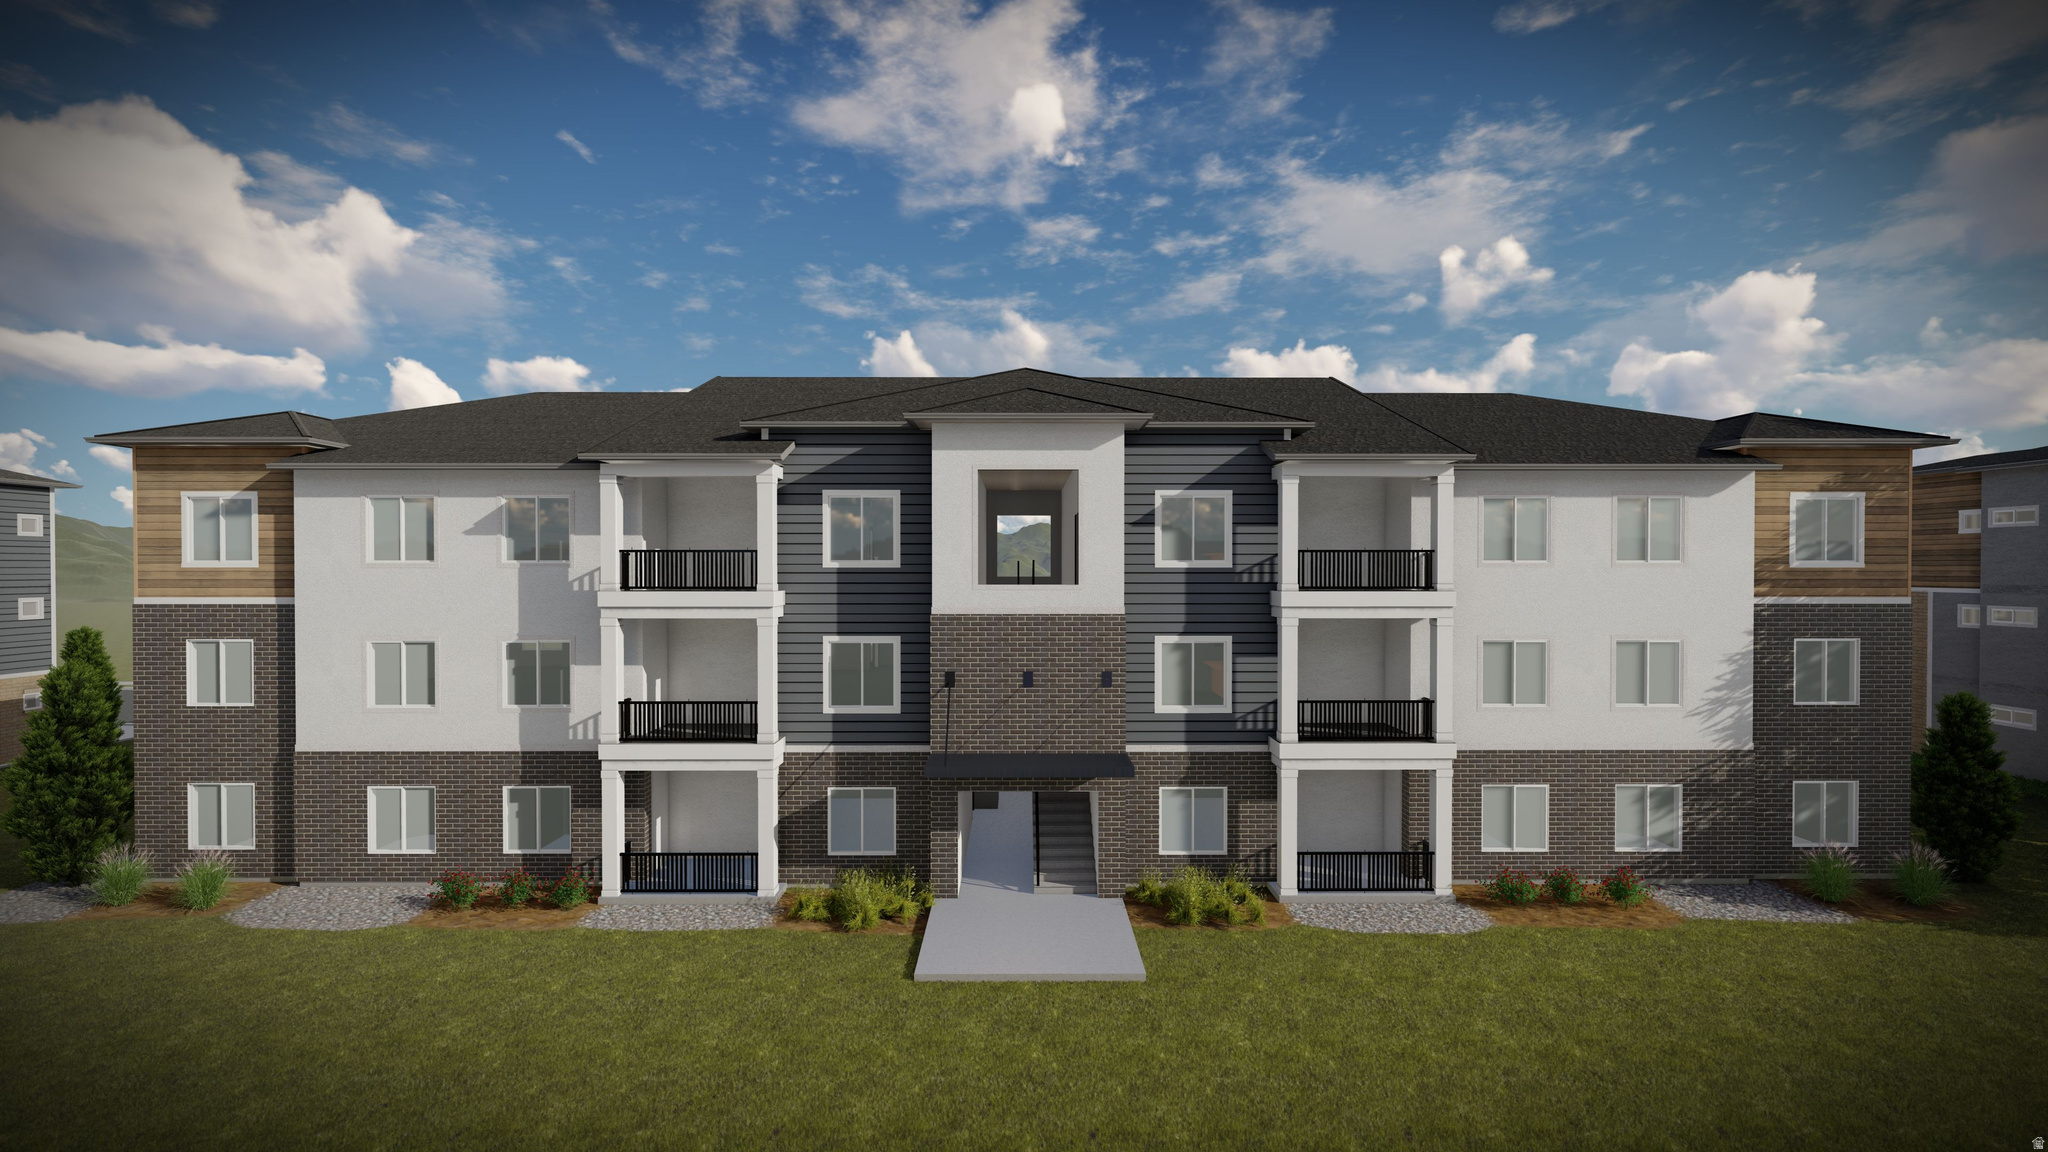
Move-in ready condo with fridge, washer & dryer included! Enjoy an open layout and resort-style amenities including clubhouse, pool, pickleball, tot lot, trails & green space. Near Meadow Brook Golf Course, Valley Fair Mall, shopping, dining & recreation!
#2169259

West Valley City

3703 S DALBERGIA DR A202

3 Beds

2 Baths

1,272 Sq.Ft.

$370,900

MLS#: 2169259
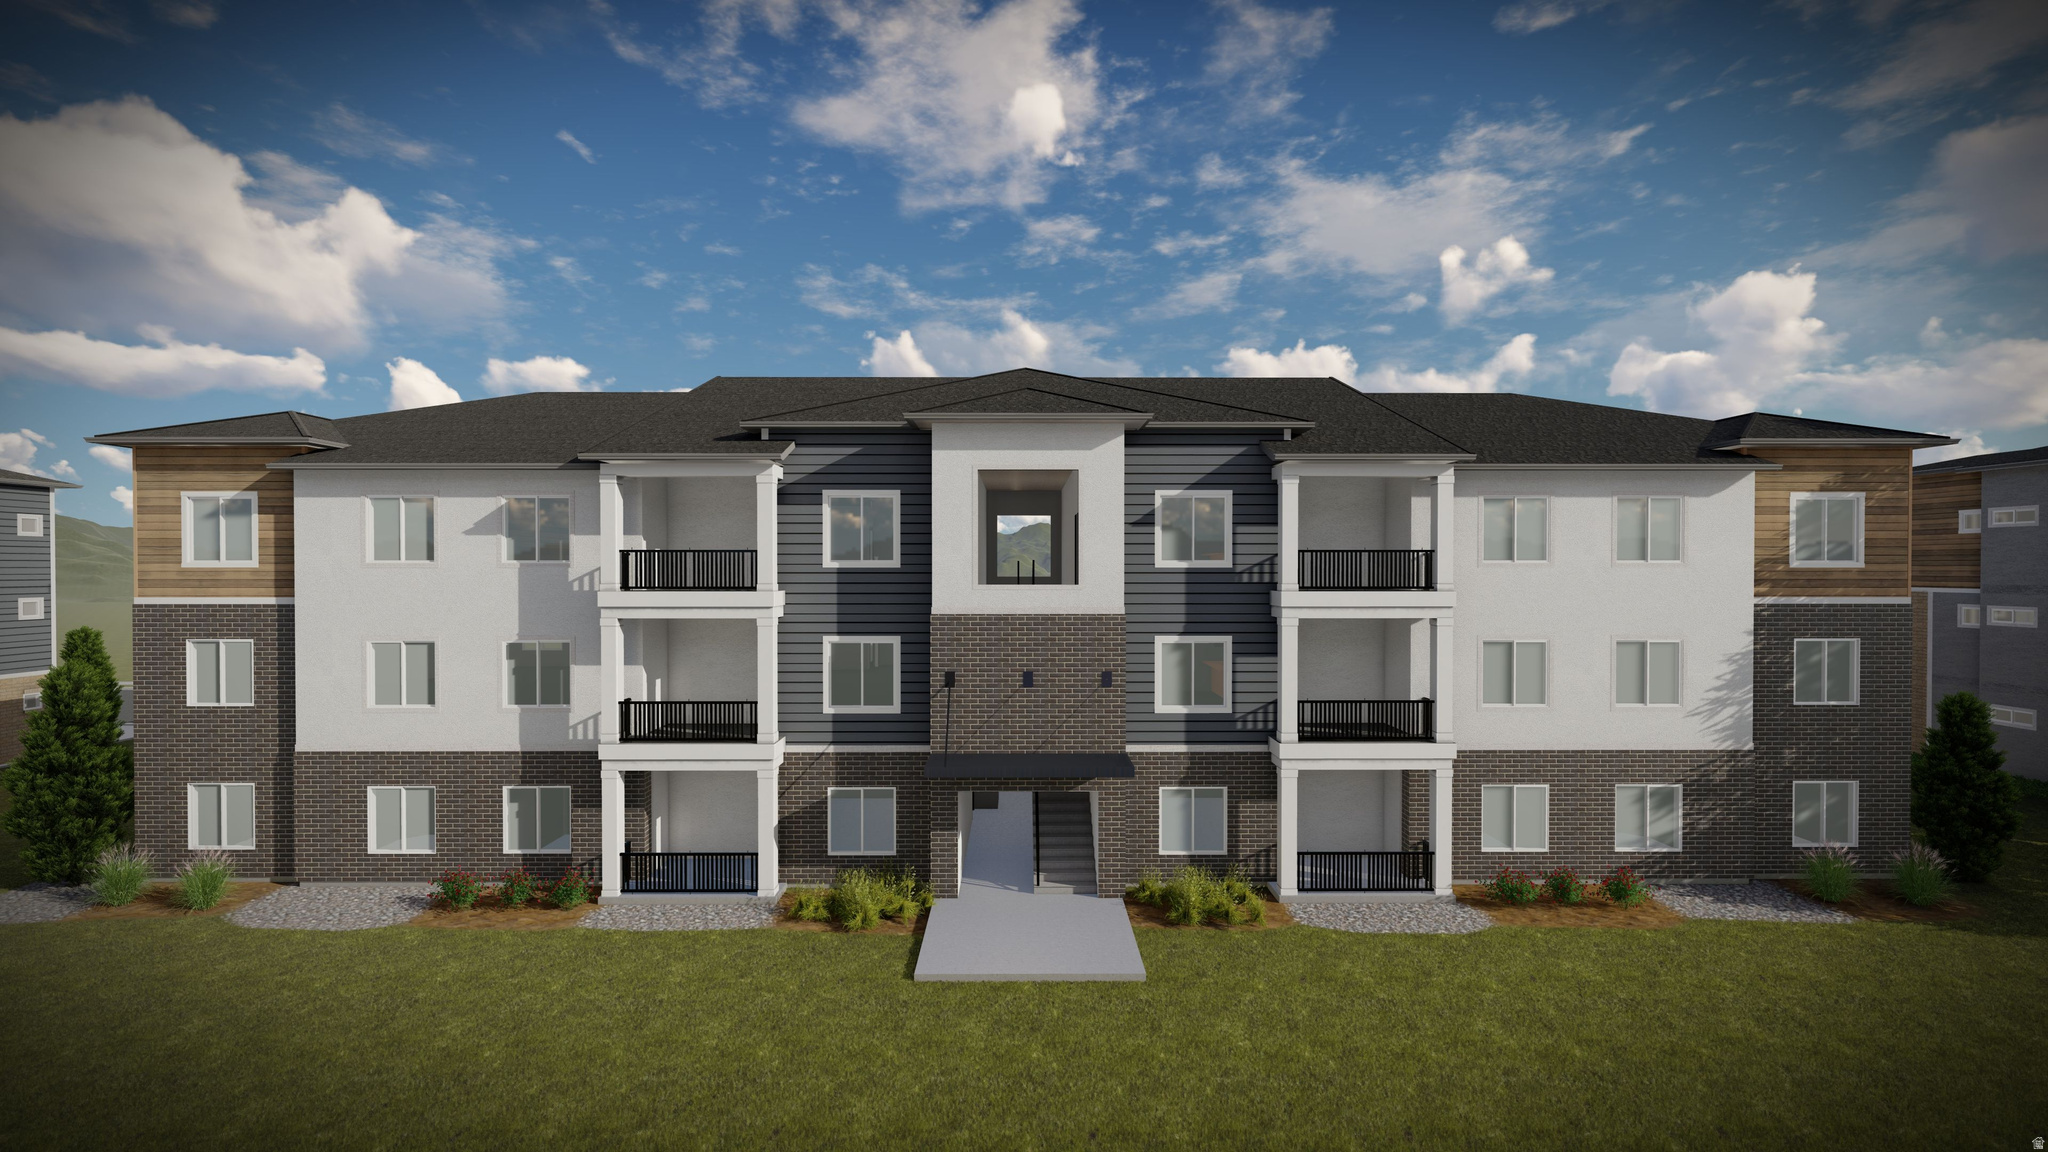
Move-in ready condo with fridge, washer & dryer included! Enjoy an open layout and resort-style amenities including clubhouse, pool, pickleball, tot lot, trails & green space. Near Meadow Brook Golf Course, Valley Fair Mall, shopping, dining & recreation!
#2169263

West Valley City

3703 S DALBERGIA DR A204

3 Beds

2 Baths

1,272 Sq.Ft.

$370,900

MLS#: 2169263
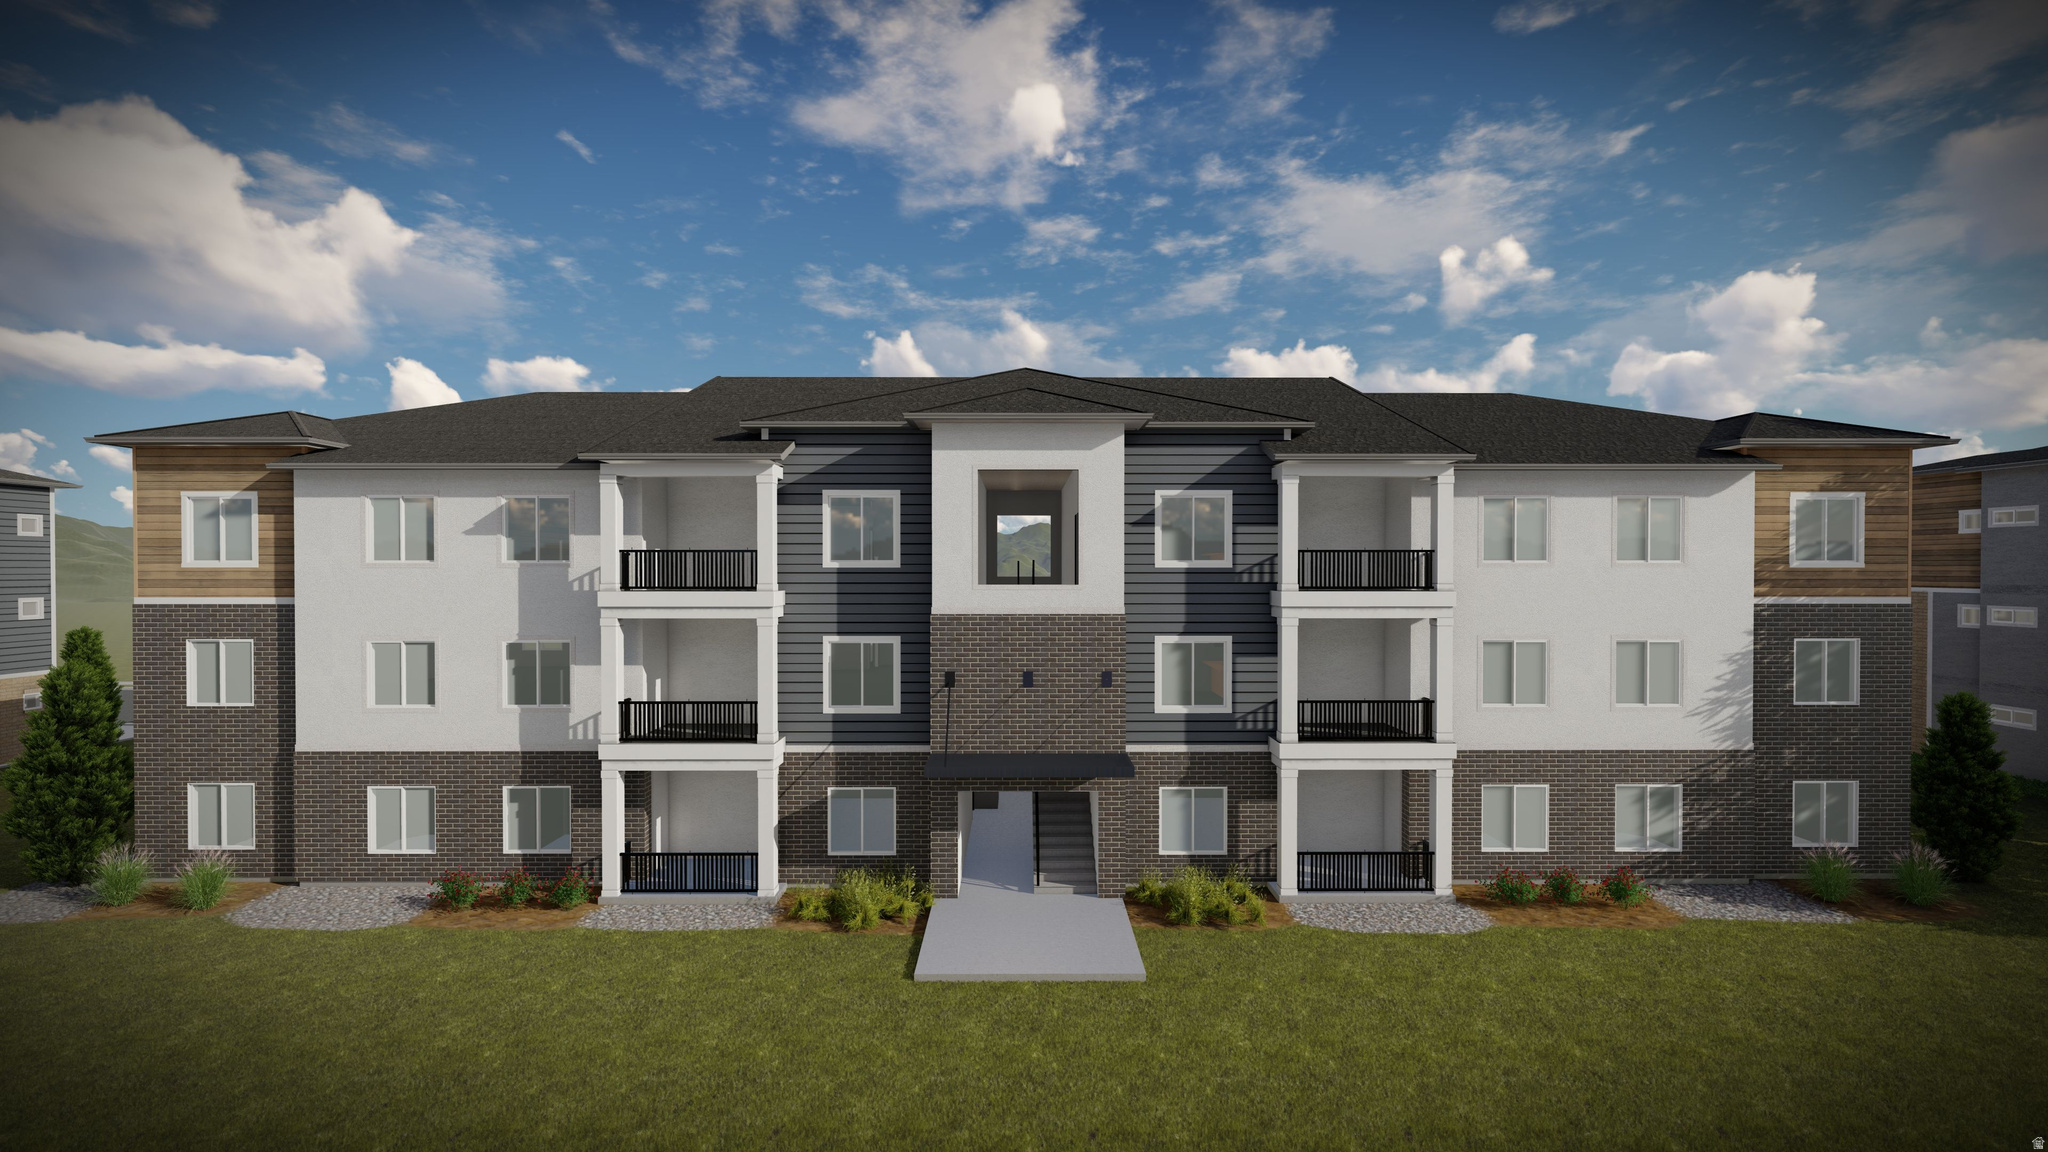
Move-in ready condo with fridge, washer & dryer included! Enjoy an open layout and resort-style amenities including clubhouse, pool, pickleball, tot lot, trails & green space. Near Meadow Brook Golf Course, Valley Fair Mall, shopping, dining & recreation!
#2169257

West Valley City

3703 S DALBERGIA DR A201

3 Beds

2 Baths

1,272 Sq.Ft.

$370,900

MLS#: 2169257

HIGHLY MOTIVATED SELLER NOW OFFERING 2% TOWARDS CLOSING COSTS!  LET'S TALK!!!  Location truly doesn't get much better than this! Enjoy the convenience of having everything you need just minutes from your doorstep-Target, WinCo, Walmart, Cinemark movie theater, popular restaurants, coffee shops, fitness and recreation facilities, and abundant retail shopping. The nearby rec center offers swimming pools, a fitness center, ice skating, and baseball fields, while Stonebridge Golf Course is just around the corner for golf enthusiasts.  Inside, this inviting, end unit, townhome features an open-concept main level with a spacious family room, kitchen, and dining area-perfect for everyday living and entertaining. Upstairs, you'll find three comfortable bedrooms, including a walk-in closet for added storage. The walkout basement is already plumbed for an additional bathroom and offers excellent potential for future expansion. Electrical panel has been updated.   Step outside to enjoy your own private, fenced backyard-ideal for relaxing, gardening, or spending time with pets. The home also includes two covered parking spaces (#41).  Square footage figures are provided as a courtesy estimate only and were obtained from County records. Buyer is advised to obtain an independent measurement.

5741 W LOCH RAVEN CT

Message successfully sent.

I agree to receive email communication and understand I can unsubscribe at any time.

I agree to be contacted by OnX Realty via call, email, and text for real estate services. To opt out, you can reply 'stop' at any time or reply 'help' for assistance. You can also click the unsubscribe link in the emails. Message and data rates may apply. Message frequency may vary. Privacy Policy

 - property

Send a message

Message successfully sent.

Preferred Agent

Reason for contacting?

I agree to receive email communication and understand I can unsubscribe at any time.

I agree to be contacted by OnX Realty via call, email, and text for real estate services. To opt out, you can reply 'stop' at any time or reply 'help' for assistance. You can also click the unsubscribe link in the emails. Message and data rates may apply. Message frequency may vary. Privacy Policy

Sign In Sign Out

Virtual Assistant

Would you like to take the next step with this property? We can help you schedule a showing or virtual tour, or send you more details.

Yes, I would like more information.

Thank You for Your Reply, One of Our Agents will contact you as soon as possible

No, maybe later.

Thank you, you can always contact me via email, phone number or through the contact form.

Realhub AI

Lucy - Your AI-Powered Realtor

Update Your Temporary Password

Personalize your search

Enter your email and we'll notify you immediately when new listings match what you're looking for.

or enter email address

Already have an account ? Login here

Continue your home search

I agree to receive communications and understand I can unsubscribe at any time.

I agree to be contacted by OnX Realty via call, email, and text for real estate services. To opt out, you can reply 'stop' at any time or reply 'help' for assistance. You can also click the unsubscribe link in the emails. Message and data rates may apply. Message frequency may vary. Privacy Policy

Already have an account ? Login here

We use cookies

We use cookies primarily for analytics to enhance your experience. By accepting, you agree to our use of these cookies. You can manage your preferences or learn more about our cookies policy.