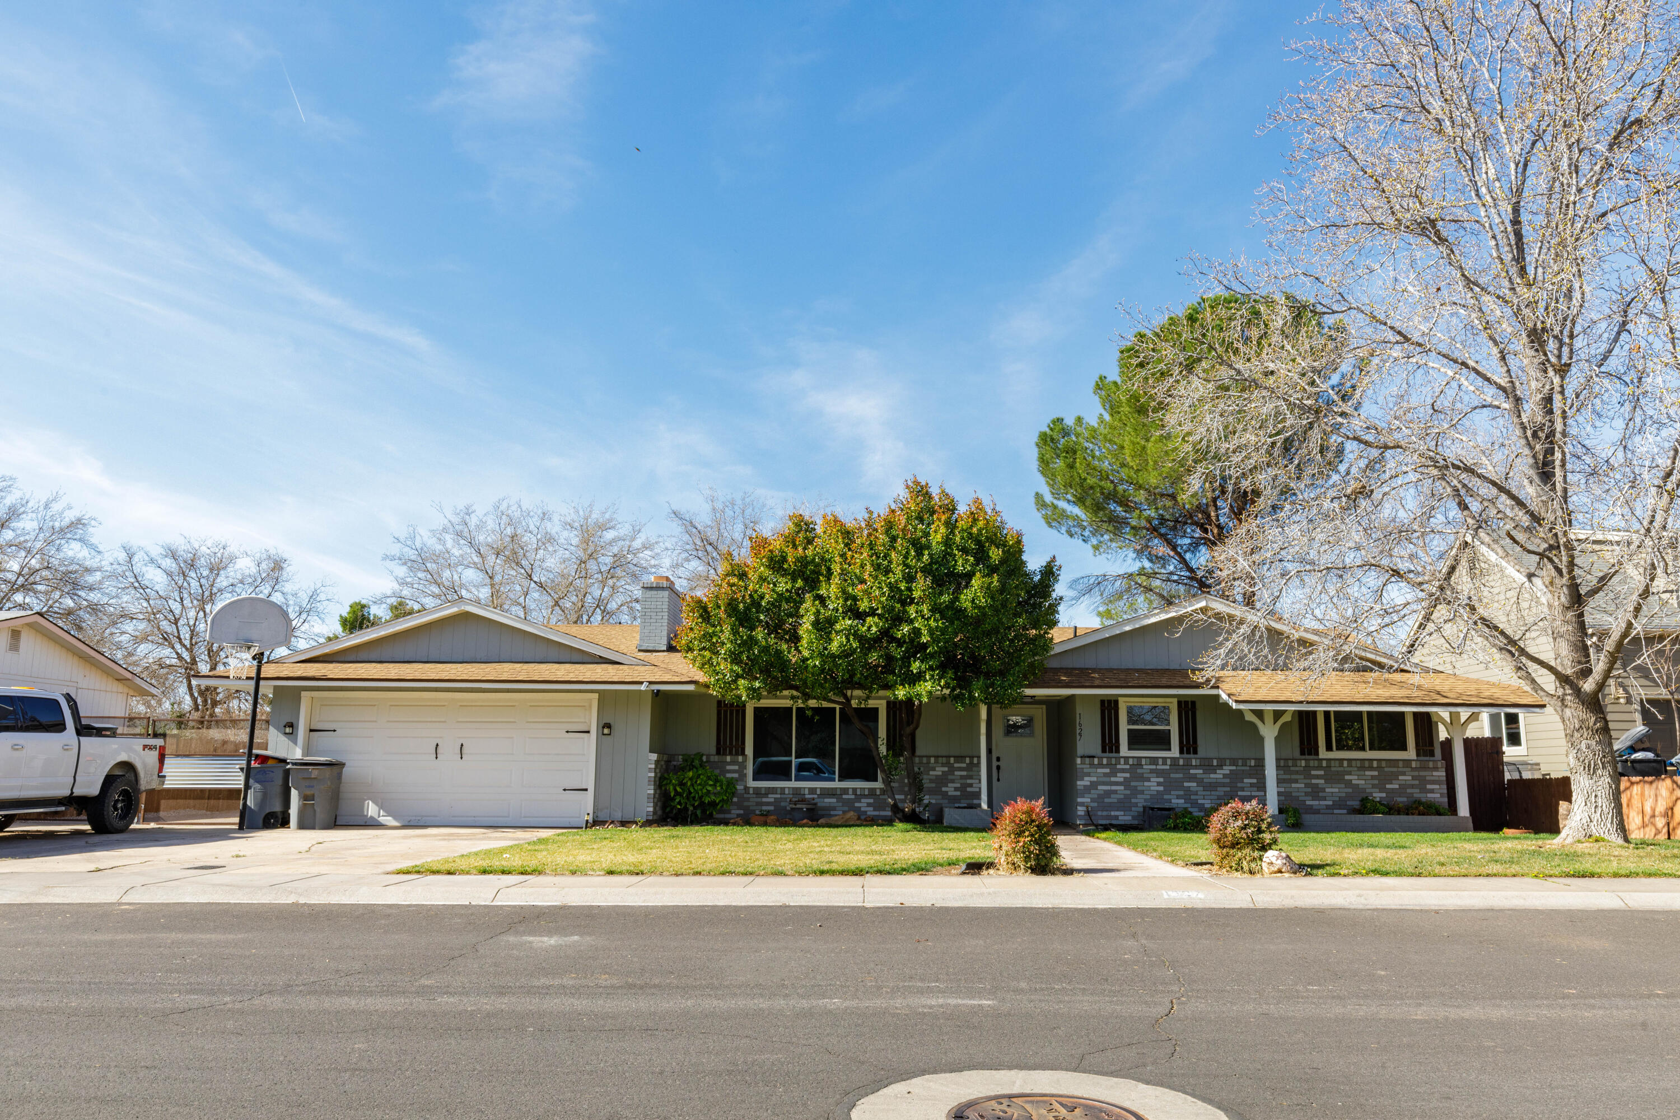
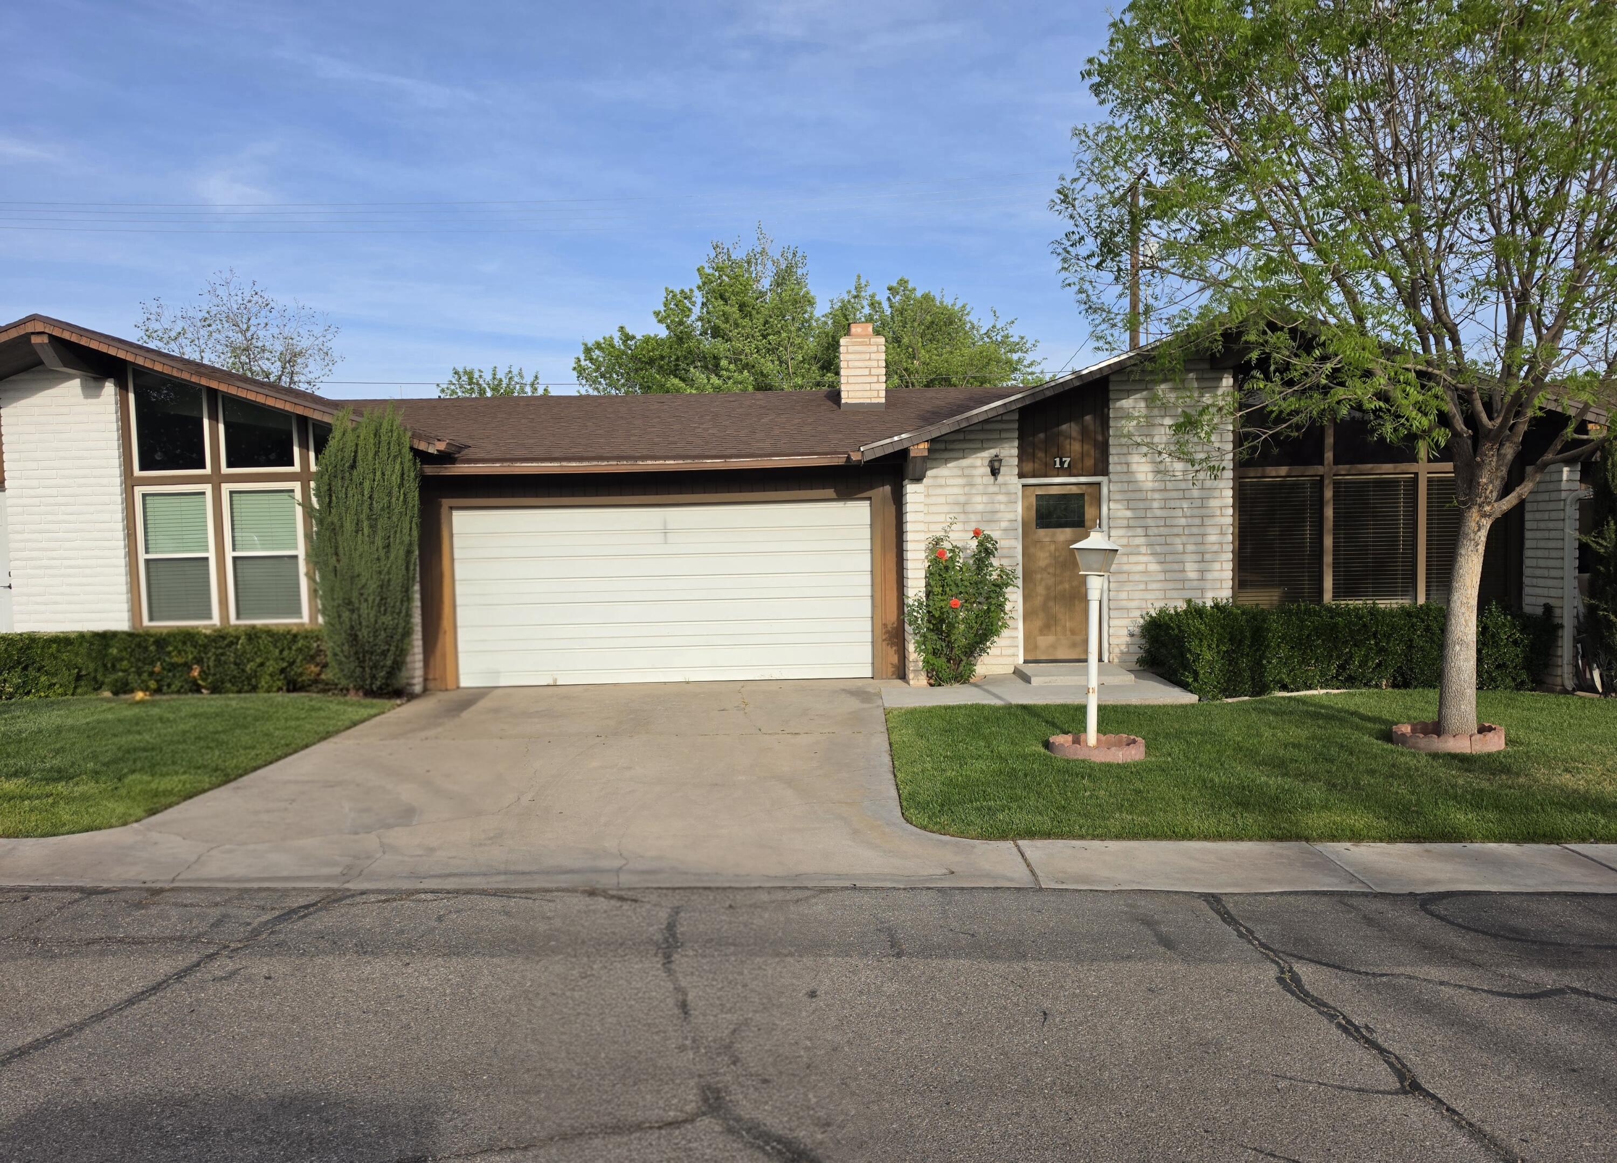
5672 S DUEL LN

St George, UT 84790
St George, UT 84790

5672 S DUEL LN

$369,900

MLS#: 26-272437

Status: Active

Listing provided by: EQUITY REAL ESTATE (ST GEORGE)

Listing agent phone: None

Last update: 13 hours ago

On site: 3 months ago

SOUTH DESERT TH - Residential

About

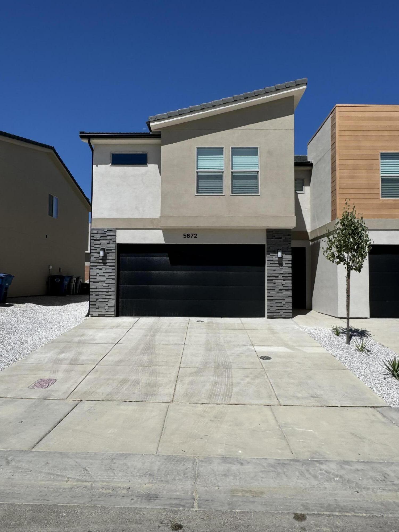
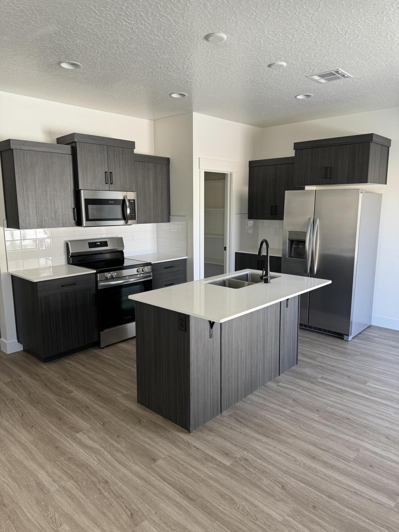
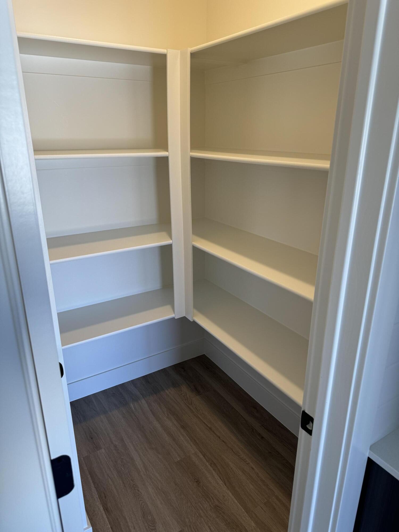
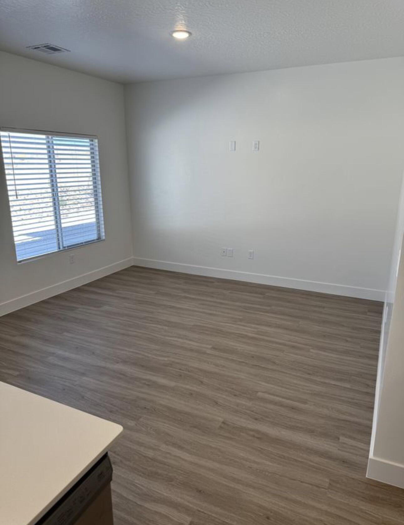
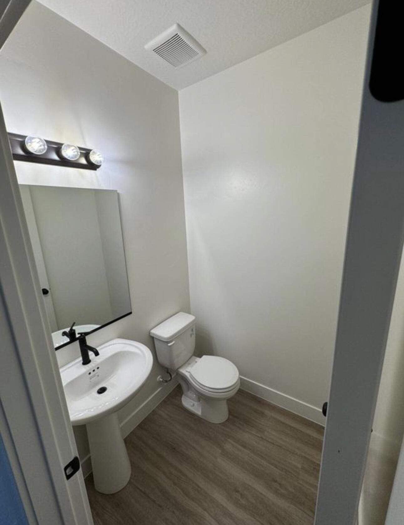
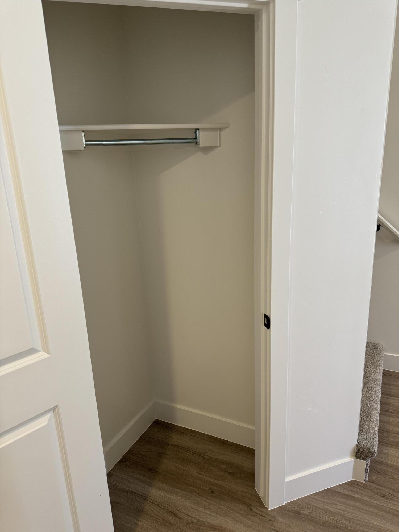
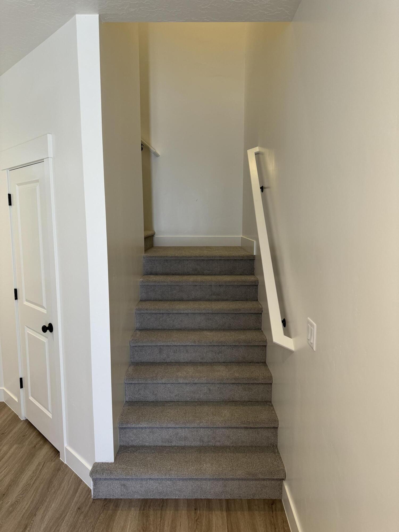
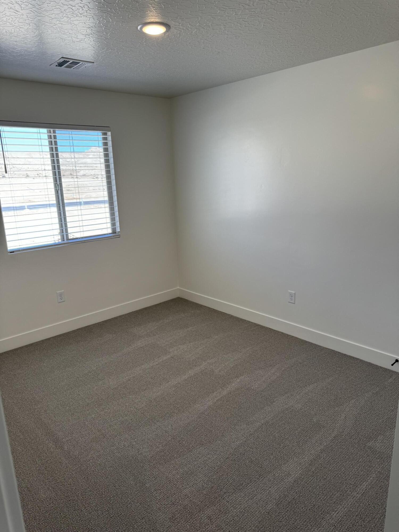
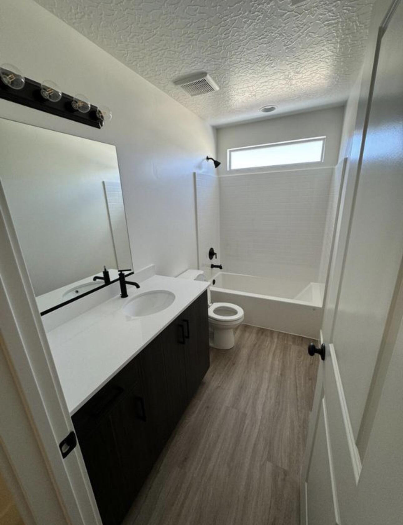
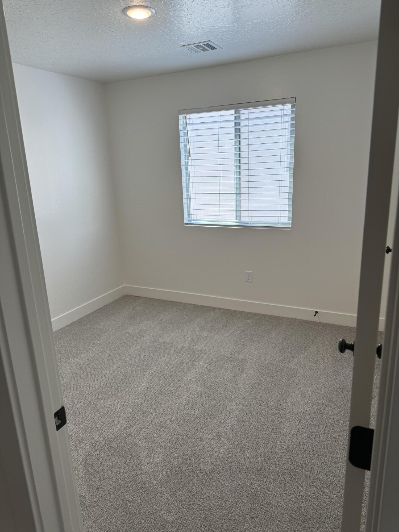
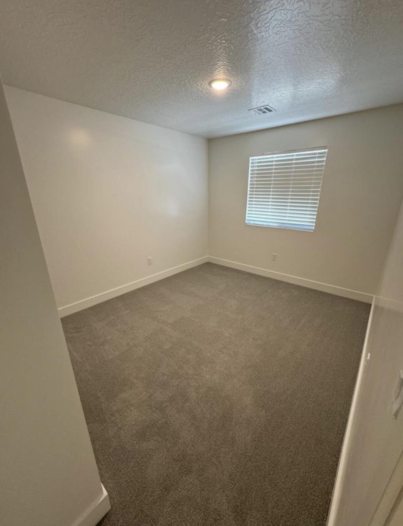
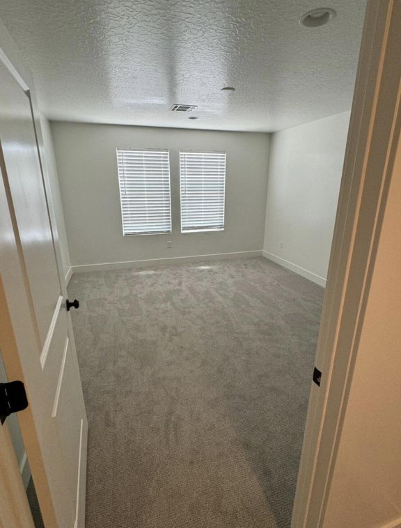
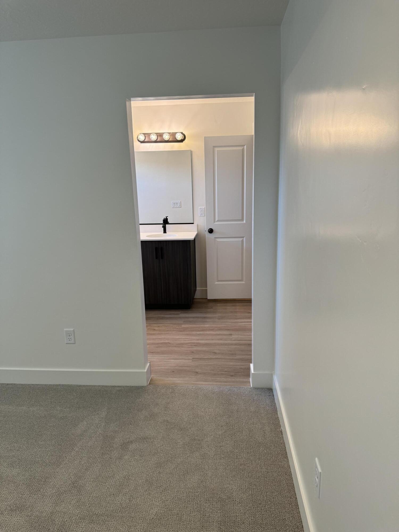
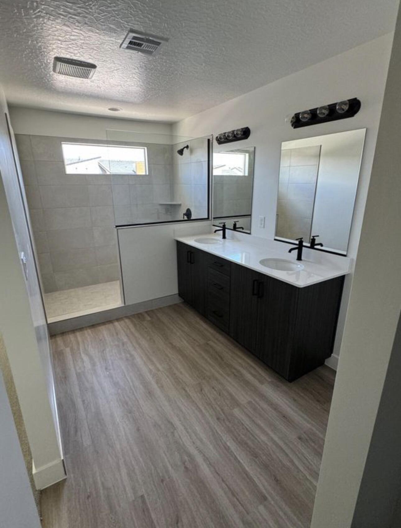
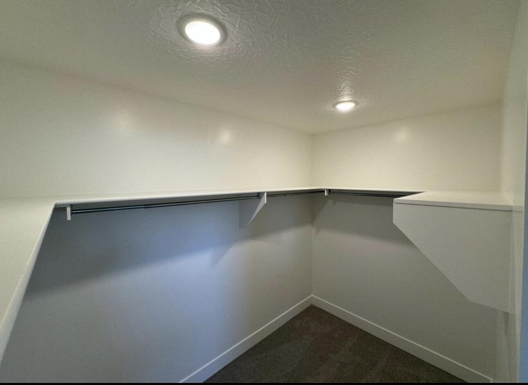
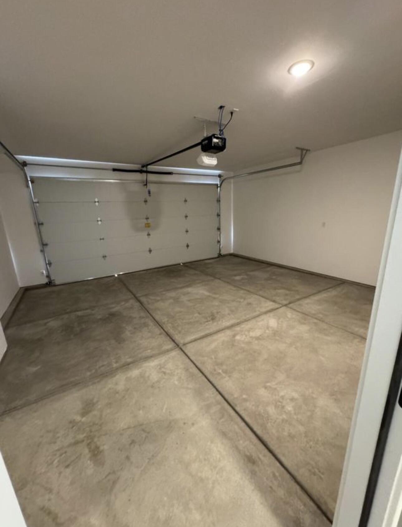
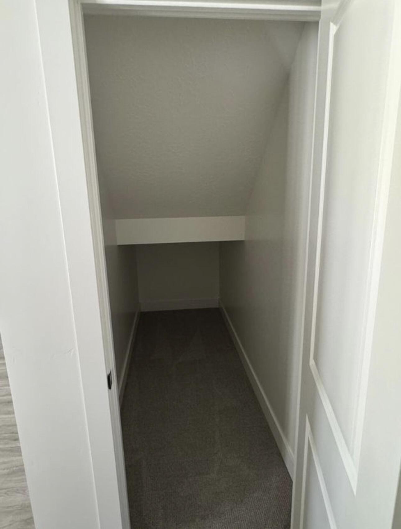
Discover the perfect blend of comfort and convenience in this like new 4-bed, 2.5-bath end unit townhome. Featuring an open and inviting floor plan. This home offers generous living spaces filled with natural light, ideal for both everyday living and entertaining. The well-appointed kitchen offers an oversized pantry, quartz countertops, stainless steel appliances (INCLUDING REFRIGERATOR) and flows seamlessly into the dining and living areas. Upstairs, the primary suite includes a private bath with a walk-in shower and spacious walk-in closet, while the three additional bedrooms offer flexibility for family, guests, or a home office. Enjoy low-maintenance living with fantastic community amenities, including a pickleball court, tot park, and additional guest parking for added convenience. Ideally located near the new Costco, along with other shopping, dining, schools, and parks. This move-in-ready townhome offers the perfect combination of comfort, style, and community living. Agent related to seller.

Property

Beds

4

Full Baths

None

1/2 Baths

None

Year Built

2024

Sq.Footage

1,736

Features

Features & Amenities

Interior

  • Other Interior Features

    Walk-In Closet(s)

  • Total Bedrooms

    4

  • Bathrooms

    N/A

  • Above Grade Finished Area

    639.0

  • Cooling YN

    YES

  • Cooling

    Central Air

  • Heating YN

    YES

  • Heating

    Electric

  • Pet friendly

    N/A

Exterior

  • Garage

    Yes

  • Garage spaces

    2

  • Construction Materials

    Brick, Stucco

  • Parking

    Attached, Garage Door Opener, Garage

  • Pool

    No

Area & Lot

  • Lot Size(acres)

    0.03

  • Lot Size(square feet)

    1,306

  • Property Type

    Residential

  • Property Sub Type

    Townhouse

Price

  • Sales Price

    $369,900

  • Tax Amount

    $1,318.48

  • Zoning

    Residential

  • Sq. Footage

    1,736

  • Price/SqFt

    $213

HOA

  • Association

    YES

  • Association Fee

    $85

  • Association Fee Frequency

    Monthly

  • Association Fee Includes

    N/A

Property Resources

  • Horse Property

    NO

School District

  • Elementary School

    Desert Canyons Elementary

  • Middle School

    Desert Hills Middle

  • High School

    Desert Hills High

Property Features

  • New Construction

    NO

  • Foundation Details

    Slab

  • Senior Community YN

    NO

Schedule

Schedule a Showing

Showing scheduled successfully.

What is 3 + 4 ?


Change time

Mortgage calculator

Estimate your monthly mortgage payment, including the principal and interest, property taxes, and HOA. Adjust the values to generate a more accurate rate.

Your payment

Principal and Interest:

$

Property taxes:

$

HOA fees:

$

Total loan payment:

$

Total interest amount:

$

Location

  • County

    Washington

  • Elementary School

    Desert Canyons Elementary

  • Middle School

    Desert Hills Middle

  • High School

    Desert Hills High

Listing Courtesy of MEGAN STAUFFER , EQUITY REAL ESTATE (ST GEORGE)

RealHub Information is provided exclusively for consumers' personal, non-commercial use, and it may not be used for any purpose other than to identify prospective properties consumers may be interested in purchasing. All information deemed reliable but not guaranteed and should be independently verified. All properties are subject to prior sale, change or withdrawal. RealHub website owner shall not be responsible for any typographical errors, misinformation, misprints and shall be held totally harmless.

Agent Lindsey Pili

Lindsey Pili

Agent / Realtor®

Call Lindsey today to schedule a private showing.


* Listings on this website come from the FMLS IDX Compilation and may be held by brokerage firms other than the owner of this website. The listing brokerage is identified in any listing details. Information is deemed reliable but is not guaranteed. If you believe any FMLS listing contains material that infringes your copyrighted work please click here to review our DMCA policy and learn how to submit a takedown request.© 2024 FMLS.

Properties

Related properties

Experience upscale living in this luxury condo nestled in the highly sought-after Sunbrook Golf Community. This ground level unit shows like a model home offering effortless access, packed with premium upgrades and exquisite Italian design. Recently updated with a 2025 remodel, it boasts new granite countertops and fireplace, undermount sinks, faucets, garbage disposal, hardwood floors, premium Lifetime Carpet with upgraded padding, and elegant drapes, this is truly a must-see to appreciate. Step outside to a spacious private courtyard and two private patios, perfect for enjoying amazing views of Snow Canyon with quiet and serene golf course surroundings. Perched on a bluff, located between Tee Boxes, on the Scenic Sunbrook golf Course, this condo is a dream for golf lovers and outdoor enthusiasts. Take advantage of the convenient elevator access from the main level directly to the garage with two dedicated parking stalls and a roughly 6' x 12' on site private storage unit, along with access to a fully equipped clubhouse featuring a heated pool, hot tub, exercise room, and a large gathering space with a kitchen perfect for family functions. This prime location offers easy access to shopping, schools, surrounded by hiking and biking trails making it ideal for relaxation and adventure. Just a 10 min drive to the best kept secret in St George, the breathtaking Snow Canyon State Park, this condo provides the perfect blend of luxury, location, and lifestyle. Buyer to verify all information, deemed reliable, however buyer to verify all info including utilities, rental restrictions, and HOA information if applicable.
#26-274897

St George

280 S Luce Del Sol DR #511

2 Beds

None Baths

1,260 Sq.Ft.

$325,000

MLS#: 26-274897

New on site 1 day ago
Beautiful Ivory Homes townhome located in the desirable Villa Highlands at Hidden Valley community of St. George. This thoughtfully designed home features a bright, open-concept floor plan with modern finishes and plenty of natural light. The kitchen offers white cabinetry, quartz-style countertops, stainless steel appliances, a large island, and ample storage, opening seamlessly into the dining and living areas.

The home features clean contemporary finishes throughout, spacious living areas, well-appointed bathrooms, and an attached garage. Enjoy low-maintenance living in a great St. George location with convenient access to shopping, dining, schools, parks, trails, and Southern Utah's incredible outdoor recreation.  Home is currently under construction and scheduled to be completed October 15th 2026.

Ask about our preferred lender incentive.
#26-275265

St George

3694 S Brisbane CT

3 Beds

None Baths

1,675 Sq.Ft.

$409,900

MLS#: 26-275265

New on site 2 days ago
Beautiful 3-bedroom home in a quiet location, with $3,000 towards buyer closing costs and/or fees!

This clean and well-maintained 3-bedroom, 2.5-bathroom home is move-in ready and features new carpet, LVP flooring, blinds, lighting and paint.

Enjoy fantastic community amenities, including a clubhouse, fitness/exercise room, swimming pool, and pickleball courts!

Conveniently located close to schools, shopping, making this a great place to call home.

Come see all this home has to offer!
#26-275247

St George

3155 S Hidden Valley DR 294

3 Beds

None Baths

1,430 Sq.Ft.

$304,500

MLS#: 26-275247

Beautifully updated 2-bedroom, 1.5-bath home with extensive renovations completed within the last five years. Updates include a fully remodeled kitchen with new cabinetry, granite countertops, updated backsplash, new flooring, and modern lighting throughout. Both bathrooms have been remodeled with new vanities and shower. Additional improvements include new windows (excluding kitchen window), new French doors, new plumbing pipes, new light fixtures (excluding entry and hall), fresh interior and exterior paint, and new flooring and carpet throughout. Major system upgrades include a new furnace, HVAC, water heater, water softener, and garbage disposal. Two new awnings have been added at the back of the home. With a full-price offer, all furniture, TVs, and outdoor plants are included (excluding personal décor items). A truly turnkey home with thoughtful upgrades throughout. Buyer to verify all information.
#26-268265

St George

545 S VALLEY VIEW DR #68

2 Beds

None Baths

1,191 Sq.Ft.

$425,000

MLS#: 26-268265

New on site 3 days ago
Experience the ultimate 55+ active lifestyle in the highly sought-after Sun River resort-like community! Beautifully decorated home with a bright, inviting interior featuring vaulted ceilings, tile floors, new carpet, painted cabinetry, stainless steel appliances, barn doors on closets, and a master suite with a custom walk-in shower and glass door. Designed for convenience and longevity, this home features a durable tile roof, xeriscaping, and a fully fenced yard, perfect for privacy and outdoor relaxation. HOA includes indoor and outdoor swimming pools, a hot tub, a fully equipped gym, daily fitness classes, and over 70 social clubs to explore. You'll love this golfcart-friendly community and Championship golf course!  Easy access to scenic trails and opportunities to enjoy the great outdoors year-round. Prime location:  just minutes away from shopping, delicious local restaurants, and convenient freeway access. Don't miss this chance to own a move-in-ready home in a vibrant community designed with you in mind!
#26-275234

St George

4387 S Kiva Hill DR

2 Beds

None Baths

1,103 Sq.Ft.

$400,000

MLS#: 26-275234

New on site 3 days ago
Discover easy, low-maintenance living in this inviting 2-bedroom, 2.5-bath condo featuring beautiful Red Mountain and city views. The open-concept main living area is filled with natural light, while generously sized bedrooms provide plenty of space to unwind. Thoughtful efficiency upgrades include a tankless water heater, water softener, and UV light system for the furnace, adding convenience and comfort to everyday living. The amenity-rich HOA offers a sparkling pool, relaxing hot tub, fitness center, pickleball courts, and tennis courts. With an affordable price point, scenic surroundings, and desirable features throughout, this condo offers an ideal blend of comfort, convenience, and low-maintenance living
#26-275225

St George

453 Northridge Ave

2 Beds

None Baths

1,634 Sq.Ft.

$300,000

MLS#: 26-275225

Tucked into the sought-after 55+ community of Santa Fe, this thoughtfully updated home offers the kind of ease that lets you settle in and simply enjoy life. Tile flooring and granite countertops set a polished tone throughout, while a newer water heater, water softener, and extra garage storage add everyday peace of mind. A walk-in shower brings comfort without sacrificing style, and the third bedroom flexes easily into a home office or creative space.

Step outside to a private backyard patio, framed by mature oleanders -- a quiet spot made for slow mornings and easy evenings. Just a short walk to the clubhouse, and close to shopping and freeway access, this is low-maintenance living at its best, with the HOA handling full yard care.

Furniture package available for a truly turn-key move. Currently taxed as a second home.
#26-274688

St George

210 N Mall DR 71

3 Beds

None Baths

1,416 Sq.Ft.

$338,000

MLS#: 26-274688

No HOA, single-family, 3-bed, 2-bath remodeled home under $400,000!
This great home checks many boxes.  Nice corner lot with extra parking and a cute yard.  This home was completely remodeled one year ago and shows great.  You will love the location.  Close to shopping, restaurants, schools, public transportation, parks, and trails.  Ideal home with an ideal price.  Single-family homes with no HOA don't come up often in this price range.  Run, don't walk!
#26-275166

St George

463 N 2270 CIR E

3 Beds

None Baths

972 Sq.Ft.

$379,900

MLS#: 26-275166

Perfectly situated in the desirable Rio Virgin community, this spacious and charming single-level home offers a wonderful combination of comfort, convenience, and thoughtful updates. The remodeled interior features tall, vaulted ceilings and a welcoming layout, creating a comfortable space that's perfect for full-time living or a relaxing seasonal retreat. The private, shaded back patio creates the perfect spot to unwind and enjoy beautiful views of Tonaquint Bluff, while the HOA takes care of full yard maintenance for added convenience. Enjoy fantastic community amenities including pickleball, tennis courts, and indoor and outdoor swimming pools, plus walking access to the Virgin River trails and Bloomington Country Club. Located just minutes from the famous Bear Claw Poppy Trail and close to shopping, dining, and entertainment, this home offers both a peaceful setting and easy access to all that St. George has to offer. Buyer to verify all information, deemed reliable, however buyer to verify all info including utilities, rental restrictions, and HOA information if applicable.
#26-275174

St George

875 W Rio Virgin DR #251

2 Beds

None Baths

1,394 Sq.Ft.

$375,000

MLS#: 26-275174

Discover the perfect blend of comfort and convenience in this like new 4-bed, 2.5-bath end unit townhome. Featuring an open and inviting floor plan. This home offers generous living spaces filled with natural light, ideal for both everyday living and entertaining. The well-appointed kitchen offers an oversized pantry, quartz countertops, stainless steel appliances (INCLUDING REFRIGERATOR) and flows seamlessly into the dining and living areas. Upstairs, the primary suite includes a private bath with a walk-in shower and spacious walk-in closet, while the three additional bedrooms offer flexibility for family, guests, or a home office. Enjoy low-maintenance living with fantastic community amenities, including a pickleball court, tot park, and additional guest parking for added convenience. Ideally located near the new Costco, along with other shopping, dining, schools, and parks. This move-in-ready townhome offers the perfect combination of comfort, style, and community living. Agent related to seller.

5672 S DUEL LN

Message successfully sent.

I agree to receive email communication and understand I can unsubscribe at any time.

I agree to be contacted by OnX Realty via call, email, and text for real estate services. To opt out, you can reply 'stop' at any time or reply 'help' for assistance. You can also click the unsubscribe link in the emails. Message and data rates may apply. Message frequency may vary. Privacy Policy

 - property

Send a message

Message successfully sent.

Preferred Agent

Reason for contacting?

I agree to receive email communication and understand I can unsubscribe at any time.

I agree to be contacted by OnX Realty via call, email, and text for real estate services. To opt out, you can reply 'stop' at any time or reply 'help' for assistance. You can also click the unsubscribe link in the emails. Message and data rates may apply. Message frequency may vary. Privacy Policy

Sign In Sign Out

Virtual Assistant

Would you like to take the next step with this property? We can help you schedule a showing or virtual tour, or send you more details.

Yes, I would like more information.

Thank You for Your Reply, One of Our Agents will contact you as soon as possible

No, maybe later.

Thank you, you can always contact me via email, phone number or through the contact form.

Realhub AI

Lucy - Your AI-Powered Realtor

Update Your Temporary Password

Personalize your search

Enter your email and we'll notify you immediately when new listings match what you're looking for.

or enter email address

Already have an account ? Login here

Continue your home search

I agree to receive communications and understand I can unsubscribe at any time.

I agree to be contacted by OnX Realty via call, email, and text for real estate services. To opt out, you can reply 'stop' at any time or reply 'help' for assistance. You can also click the unsubscribe link in the emails. Message and data rates may apply. Message frequency may vary. Privacy Policy

Already have an account ? Login here

We use cookies

We use cookies primarily for analytics to enhance your experience. By accepting, you agree to our use of these cookies. You can manage your preferences or learn more about our cookies policy.