557 E WARM DR

Kaysville, UT 84037
Stories: 2

Kaysville, UT 84037
557 E WARM DR

$1,099,000

MLS#: 2167964

Status: Active

Listing provided by: Bureau Real Estate

Listing agent phone: None

Last update: 6 days ago

On site: 12 days ago

Main image without alt text

About

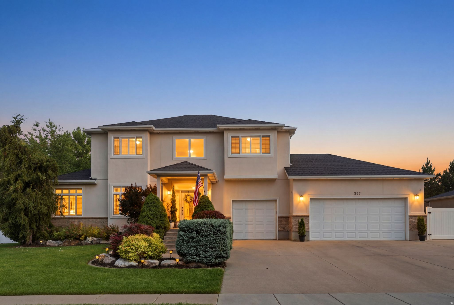
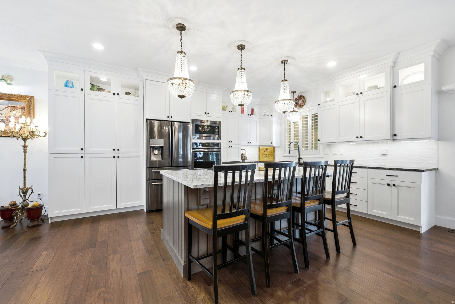
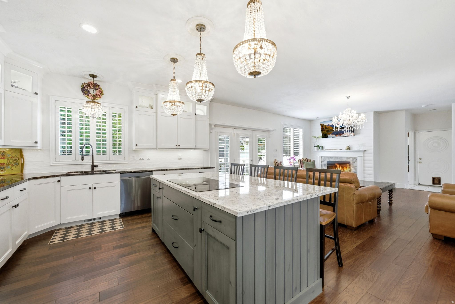
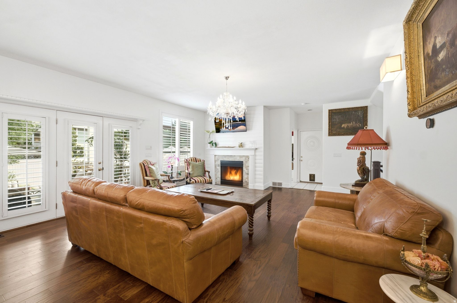
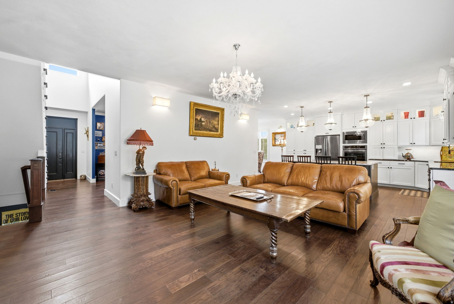
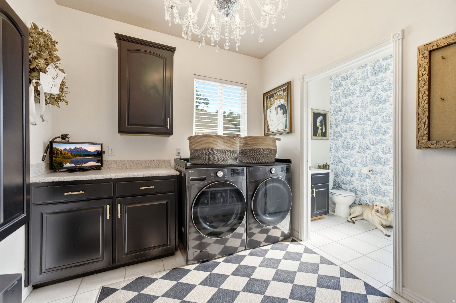
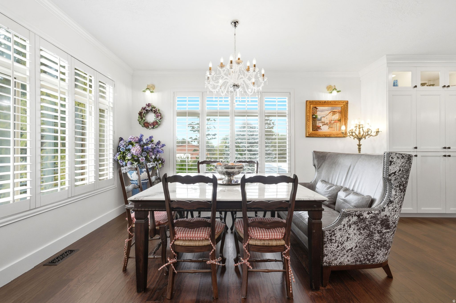
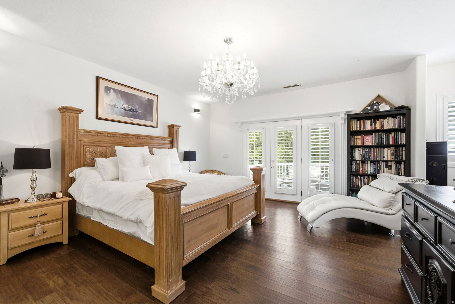
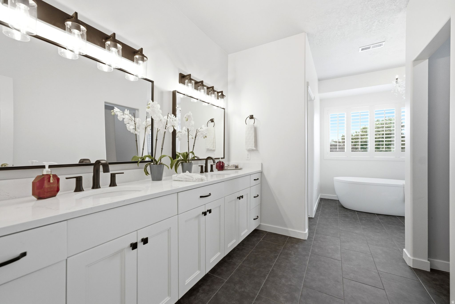
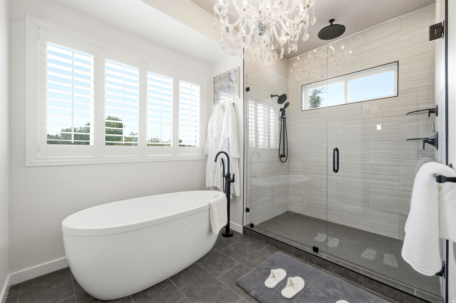
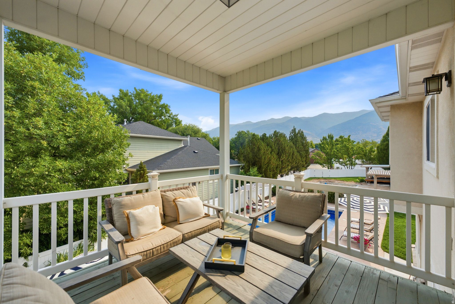
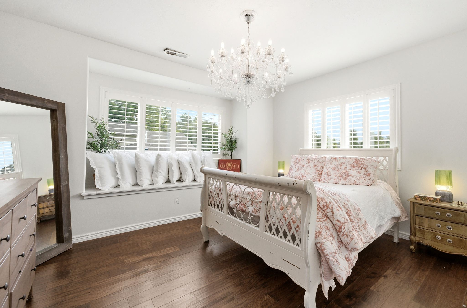
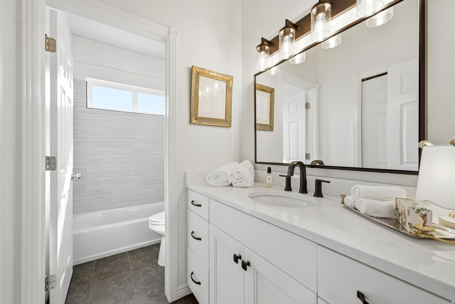
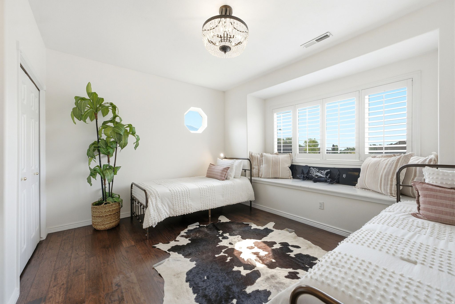
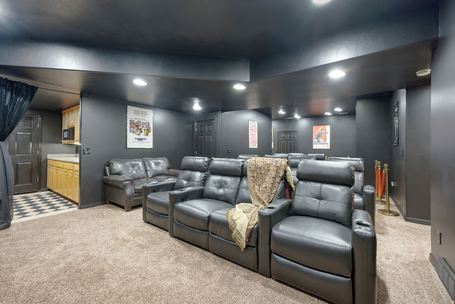
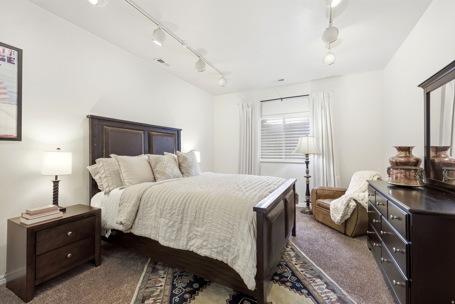
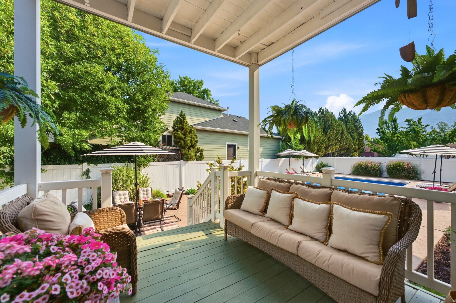
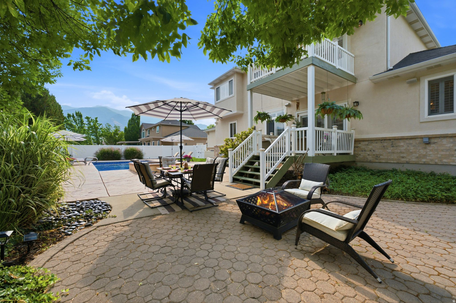
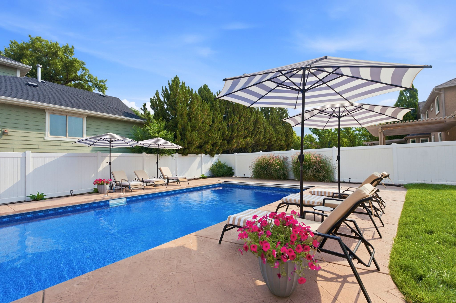
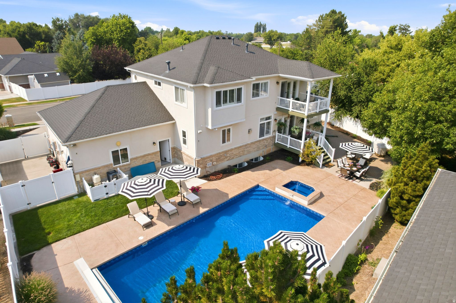
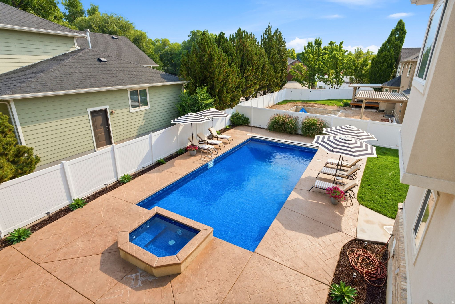
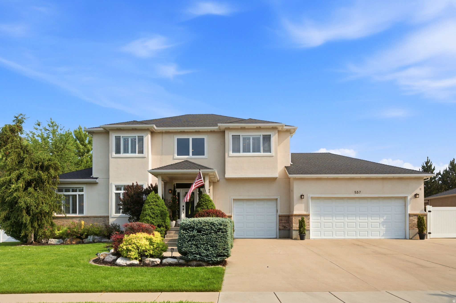
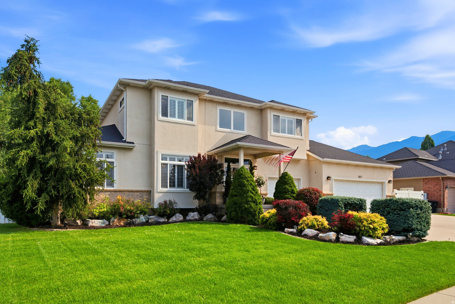
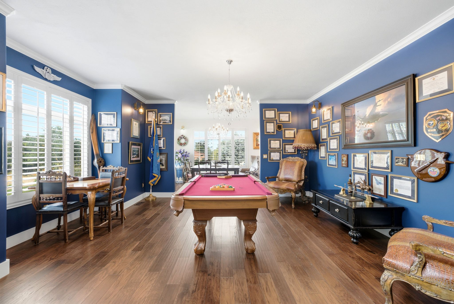
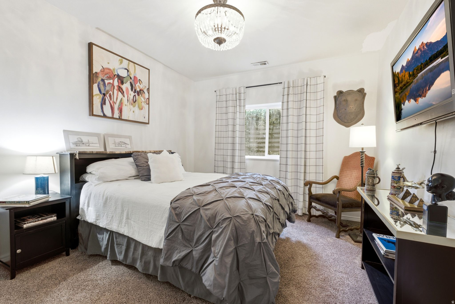
Tucked away at the end of a quiet street adjacent to a cul-de-sac with no through traffic, this beautifully appointed home blends luxury, comfort, and privacy. Enjoy mountain views from the bedroom windows and retreat to the private primary suite balcony, the perfect place to start your day. A versatile flex room provides ideal space for a home office or den. The resort-style backyard features a pool and spa, creating an exceptional setting for relaxation and entertaining. Conveniently located near shopping, dining, recreation, and golf, with easy access to downtown Salt Lake City, Salt Lake City International Airport, and Utah's renowned ski resorts, this exceptional property offers an elevated lifestyle with the perfect balance of comfort, convenience, and privacy.

Property

Beds

5

Full Baths

3

1/2 Baths

1

Year Built

2000

Sq.Footage

4,299

Features

Features & Amenities

Interior

  • Other Interior Features

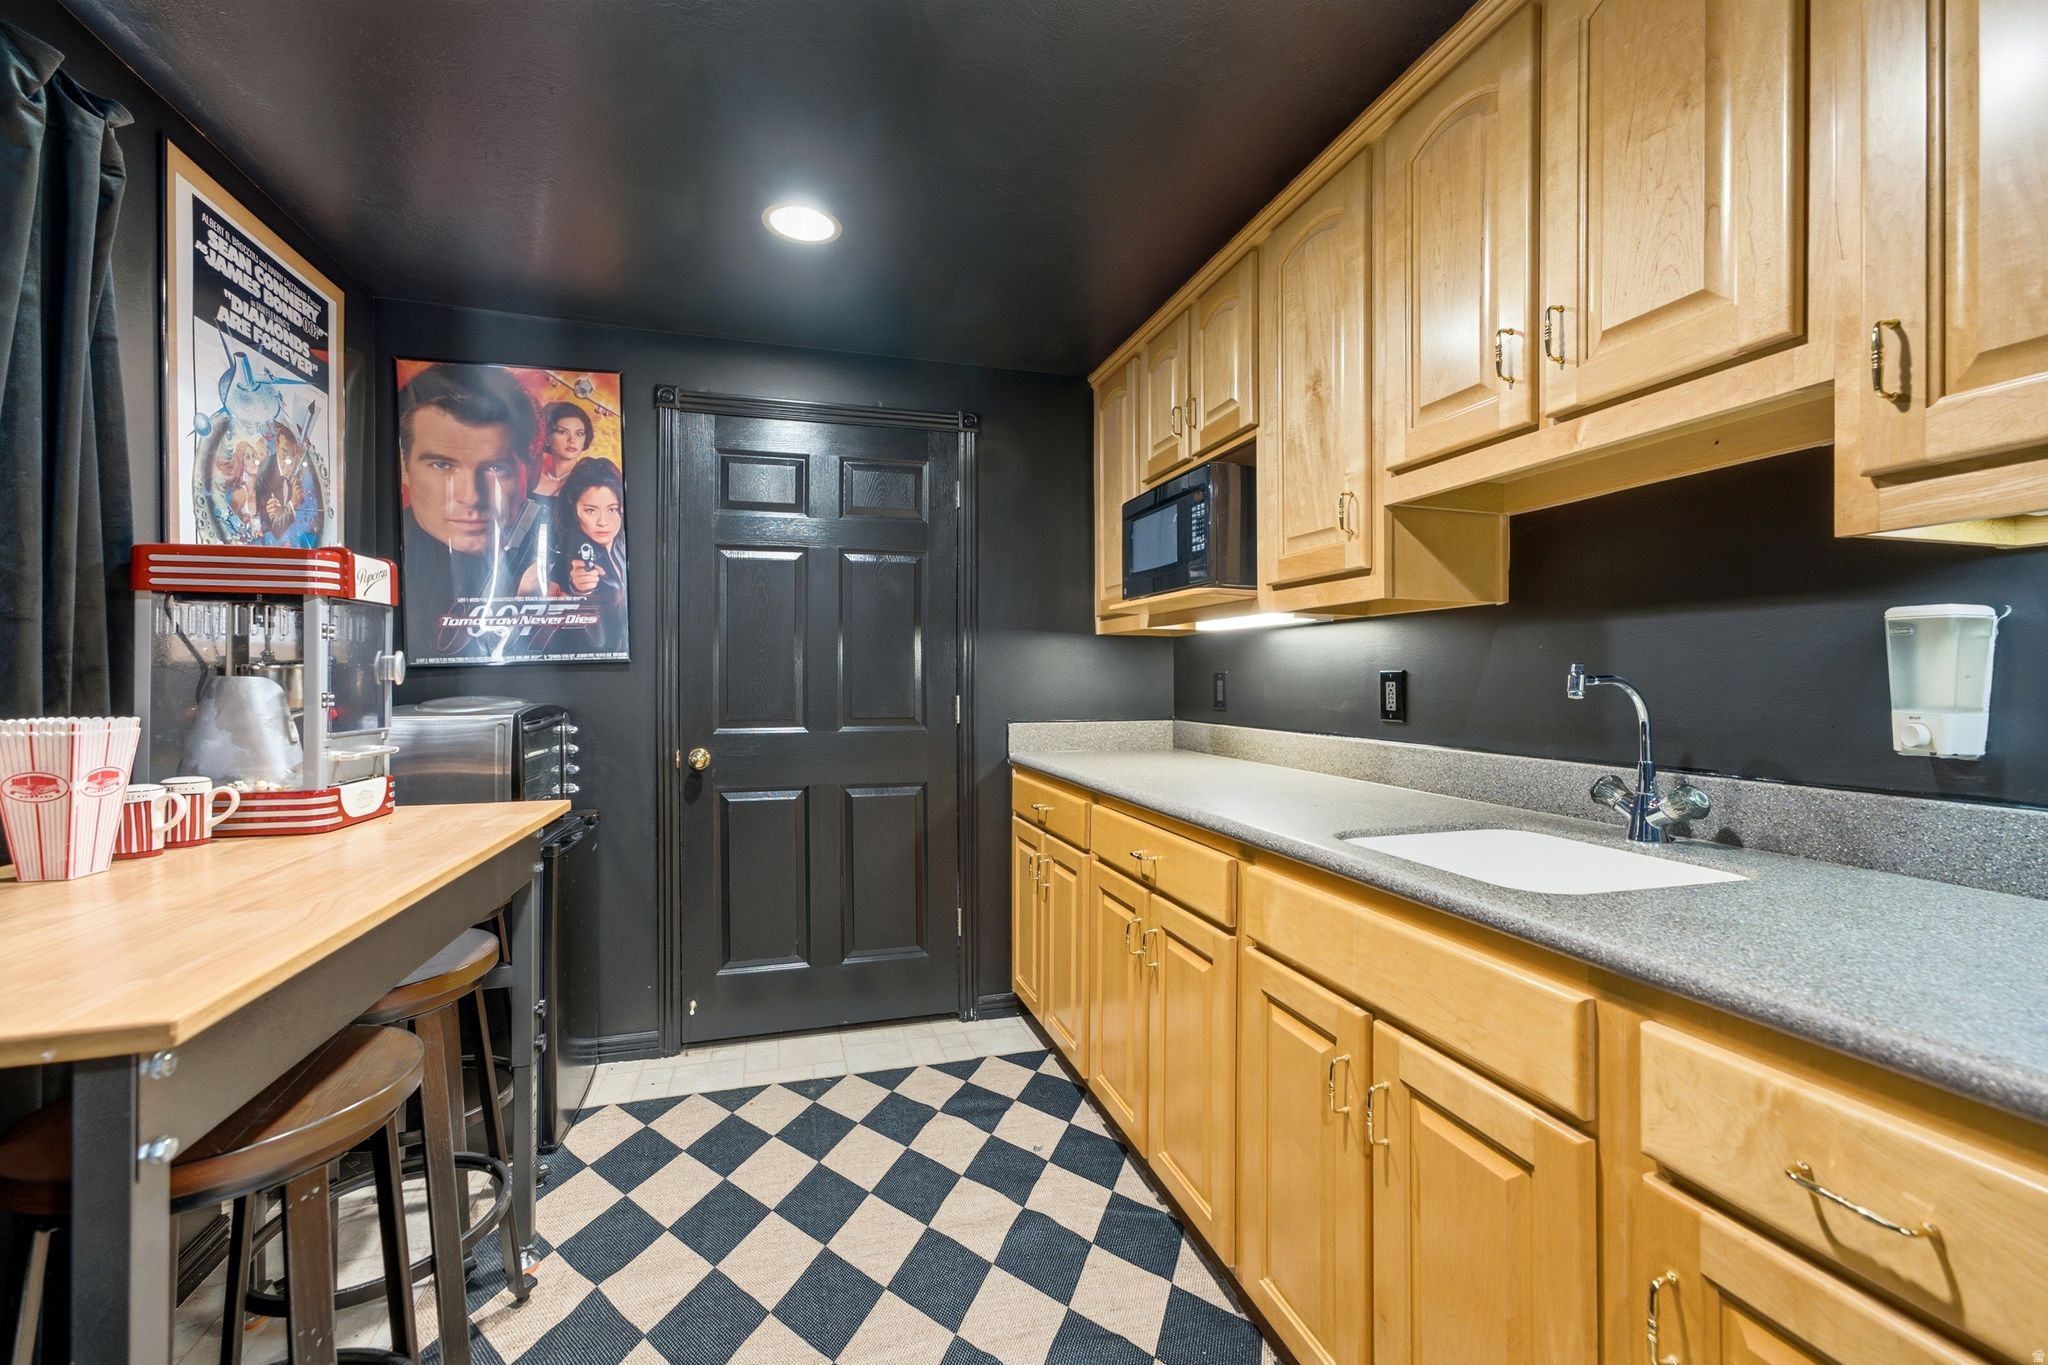
    Wet Bar, Walk-In Closet(s), Vaulted Ceiling(s), Granite Counters

  • Total Bedrooms

    5

  • Bathrooms

    3

  • 1/2 Bathrooms

    1

  • Basement YN

    YES

  • Cooling YN

    YES

  • Cooling

    Central Air

  • Fireplace YN

    YES

  • Heating YN

    YES

  • Heating

    Forced Air

  • Pet friendly

    N/A

Exterior

  • Garage

    Yes

  • Garage spaces

    3

  • Construction Materials

    Brick, Stucco

  • Other Exterior Features

    Balcony

  • Parking

    RV Access/Parking, Attached, Garage

  • Patio and Porch Features

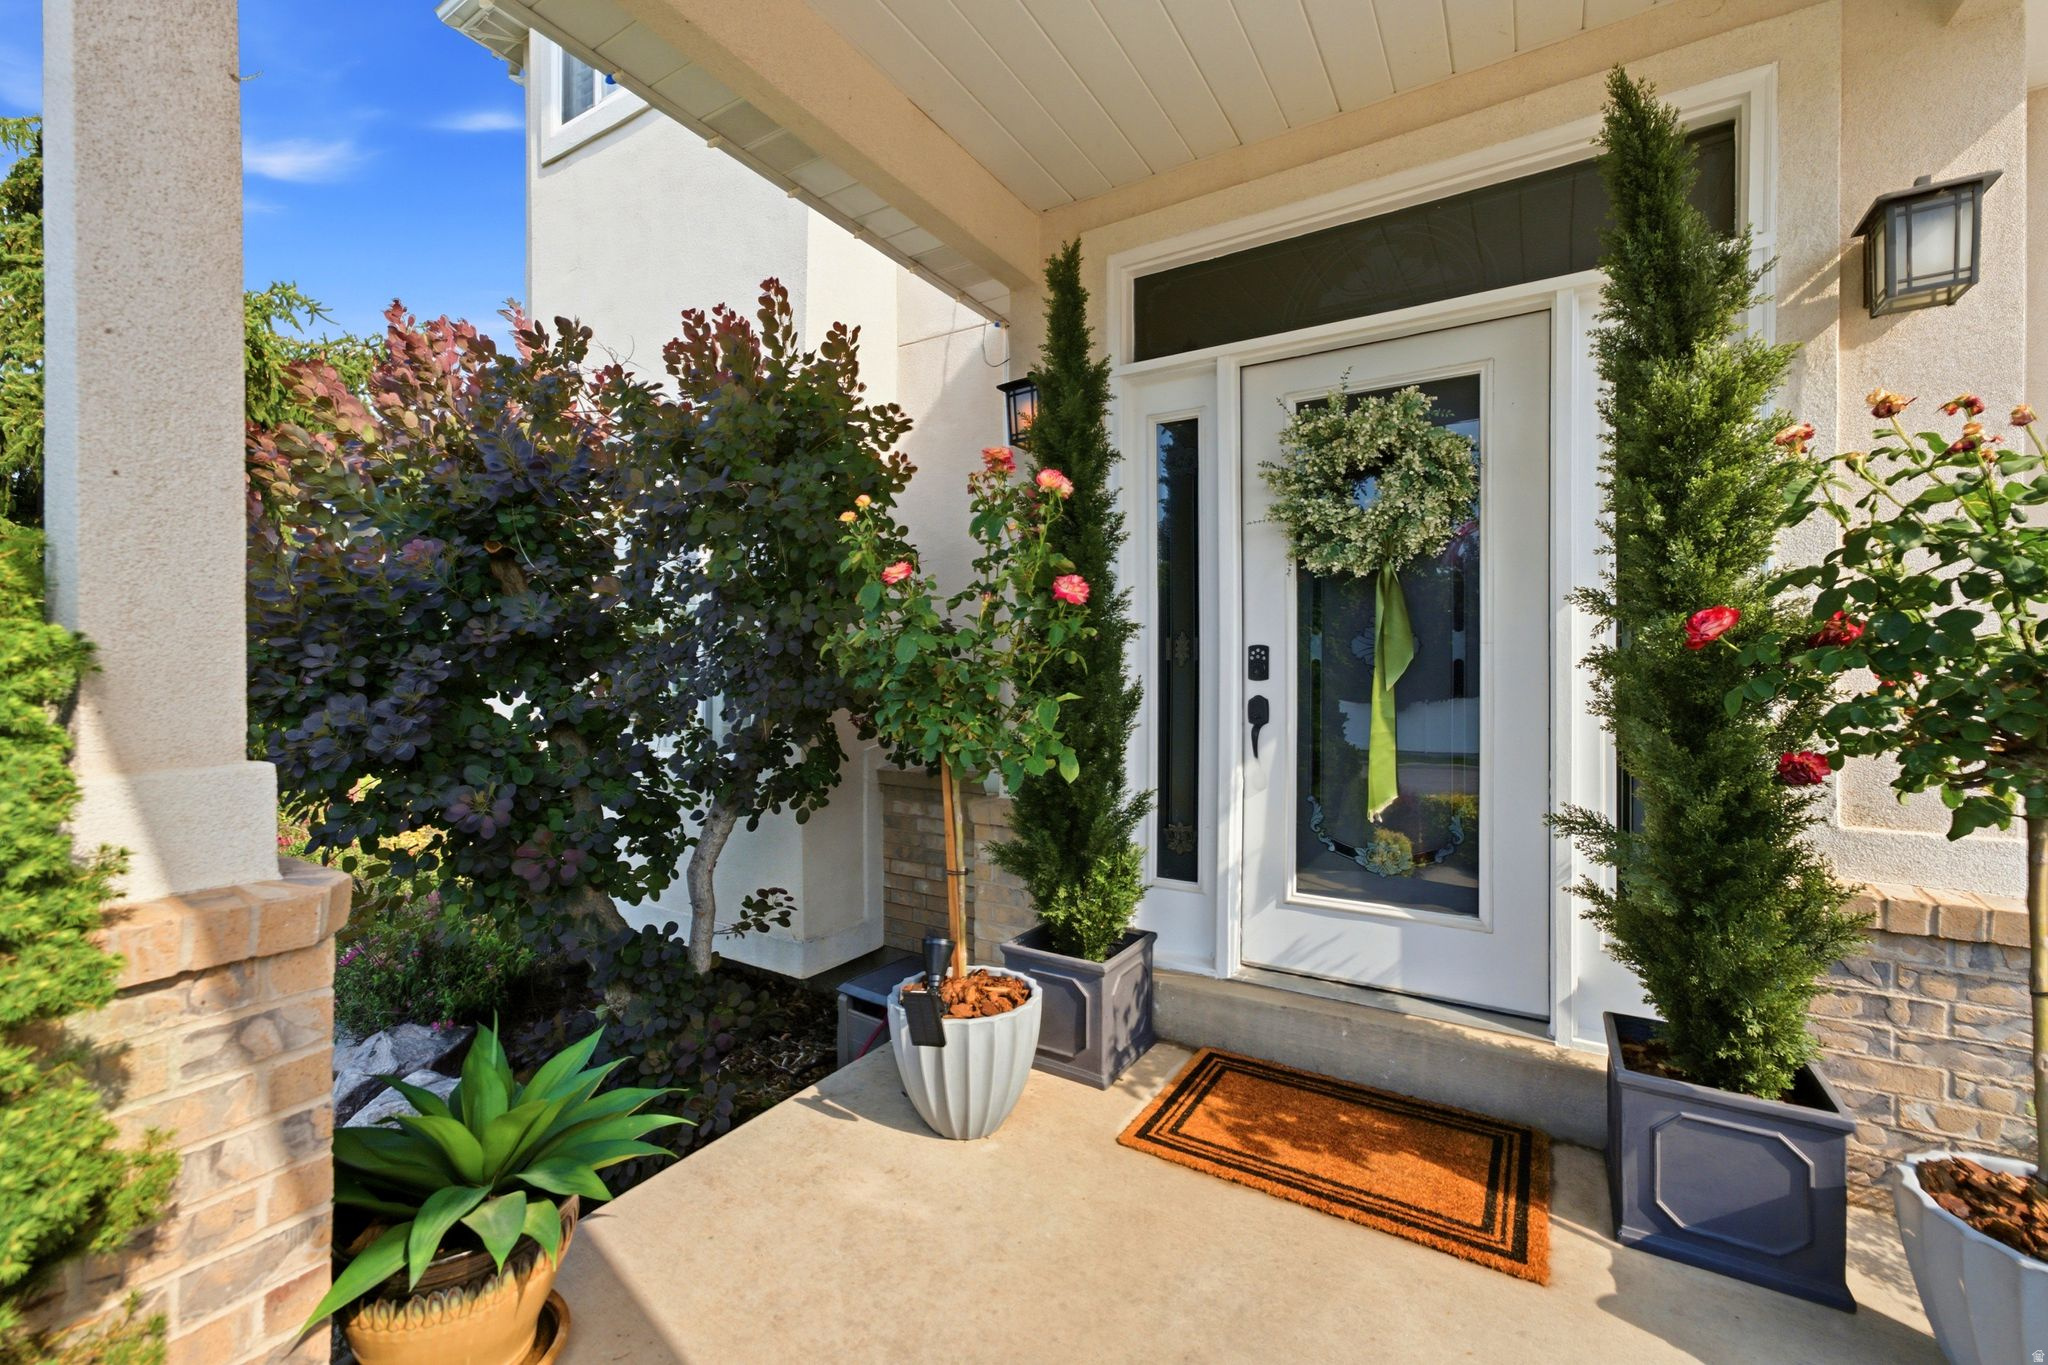
    Deck, Covered, Patio, Porch

  • Pool

    Yes

  • Pool Features

    Fiberglass, Heated, In Ground, Pool Cover, Pool/Spa Combo, Private

  • Waterfront YN

    NO

  • View

    Mountain(s)

Area & Lot

  • Lot Size(acres)

    0.28

  • Lot Size(square feet)

    12196.8

  • Property Type

    Residential

  • Property Sub Type

    Single Family Residence

  • Architectural Style

    Stories: 2

Price

  • Sales Price

    $1,099,000

  • Tax Amount

    $918

  • Zoning

    R-1-10

  • Sq. Footage

    4, 299

  • Price/SqFt

    $255

HOA

  • Association

    No

School District

  • Elementary School

    Davis

  • Middle School

    Kaysville

  • High School

    Davis

Property Features

  • New Construction

    NO

  • Senior Community YN

    NO

  • Sewer

    Public Sewer

Schedule

Schedule a Showing

Showing scheduled successfully.

What is 3 + 4 ?


Change time

Mortgage calculator

Estimate your monthly mortgage payment, including the principal and interest, property taxes, and HOA. Adjust the values to generate a more accurate rate.

Your payment

Principal and Interest:

$

Property taxes:

$

HOA fees:

$

Total loan payment:

$

Total interest amount:

$

Location

  • County

    Davis

  • Elementary School

    Davis

  • Middle School

    Kaysville

  • High School

    Davis

Listing Courtesy of Shane Herbert , Bureau Real Estate

RealHub Information is provided exclusively for consumers' personal, non-commercial use, and it may not be used for any purpose other than to identify prospective properties consumers may be interested in purchasing. All information deemed reliable but not guaranteed and should be independently verified. All properties are subject to prior sale, change or withdrawal. RealHub website owner shall not be responsible for any typographical errors, misinformation, misprints and shall be held totally harmless.

Agent Summer Luke

Summer Luke

Principal Broker | Realtor®

Call Summer today to schedule a private showing.


* Listings on this website come from the FMLS IDX Compilation and may be held by brokerage firms other than the owner of this website. The listing brokerage is identified in any listing details. Information is deemed reliable but is not guaranteed. If you believe any FMLS listing contains material that infringes your copyrighted work please click here to review our DMCA policy and learn how to submit a takedown request.© 2024 FMLS.

Properties

Related properties
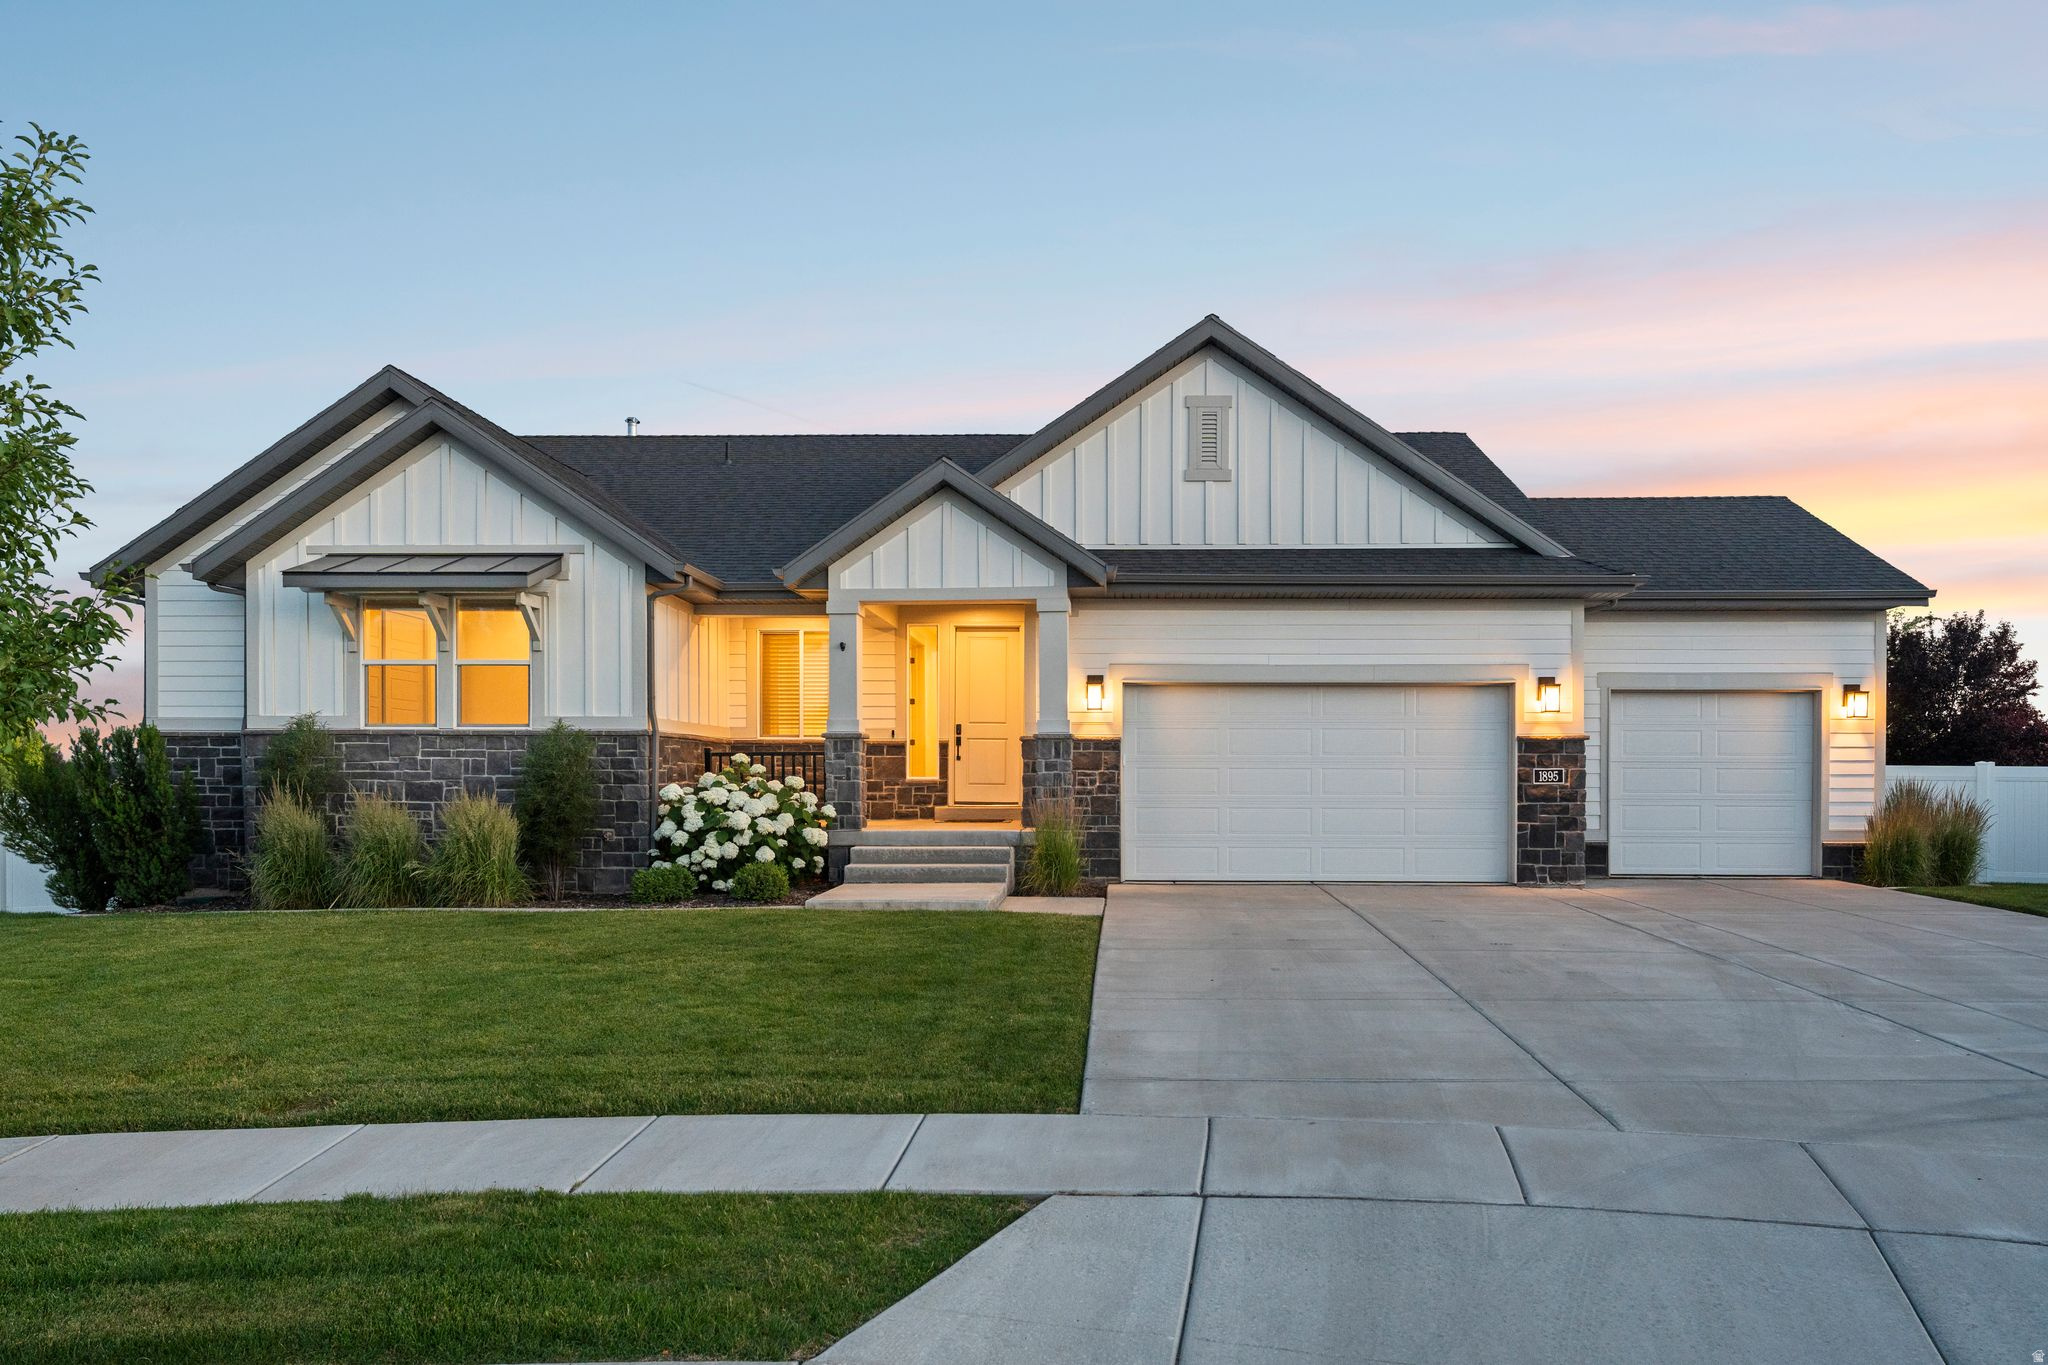
Set on an oversized, professionally landscaped lot in one of Kaysville's most coveted pockets, this rambler is built for slowing down and spreading out. A covered upper deck frames mountain views, while the open patio below leads to a flat, fully fenced backyard with room for play, pets, and everything in between. Inside, the great room offers plenty of space in the kitchen which  flows into a spacious family room, ideal for everyday living and easy entertaining. The fully finished walkout basement adds real flexibility with the option to easily add a second kitchen for multigenerational living or future rental potential. A four car garage offers room for all your toys or even a workshop.  To top it off, the location of this home sits just minutes from the airport, I-15, and Davis County's best shopping and dining at the nearby Farmington Station.
#2167878

Kaysville

1895 W 75 S

6 Beds

3 Baths

4,249 Sq.Ft.

$1,230,000

MLS#: 2167878
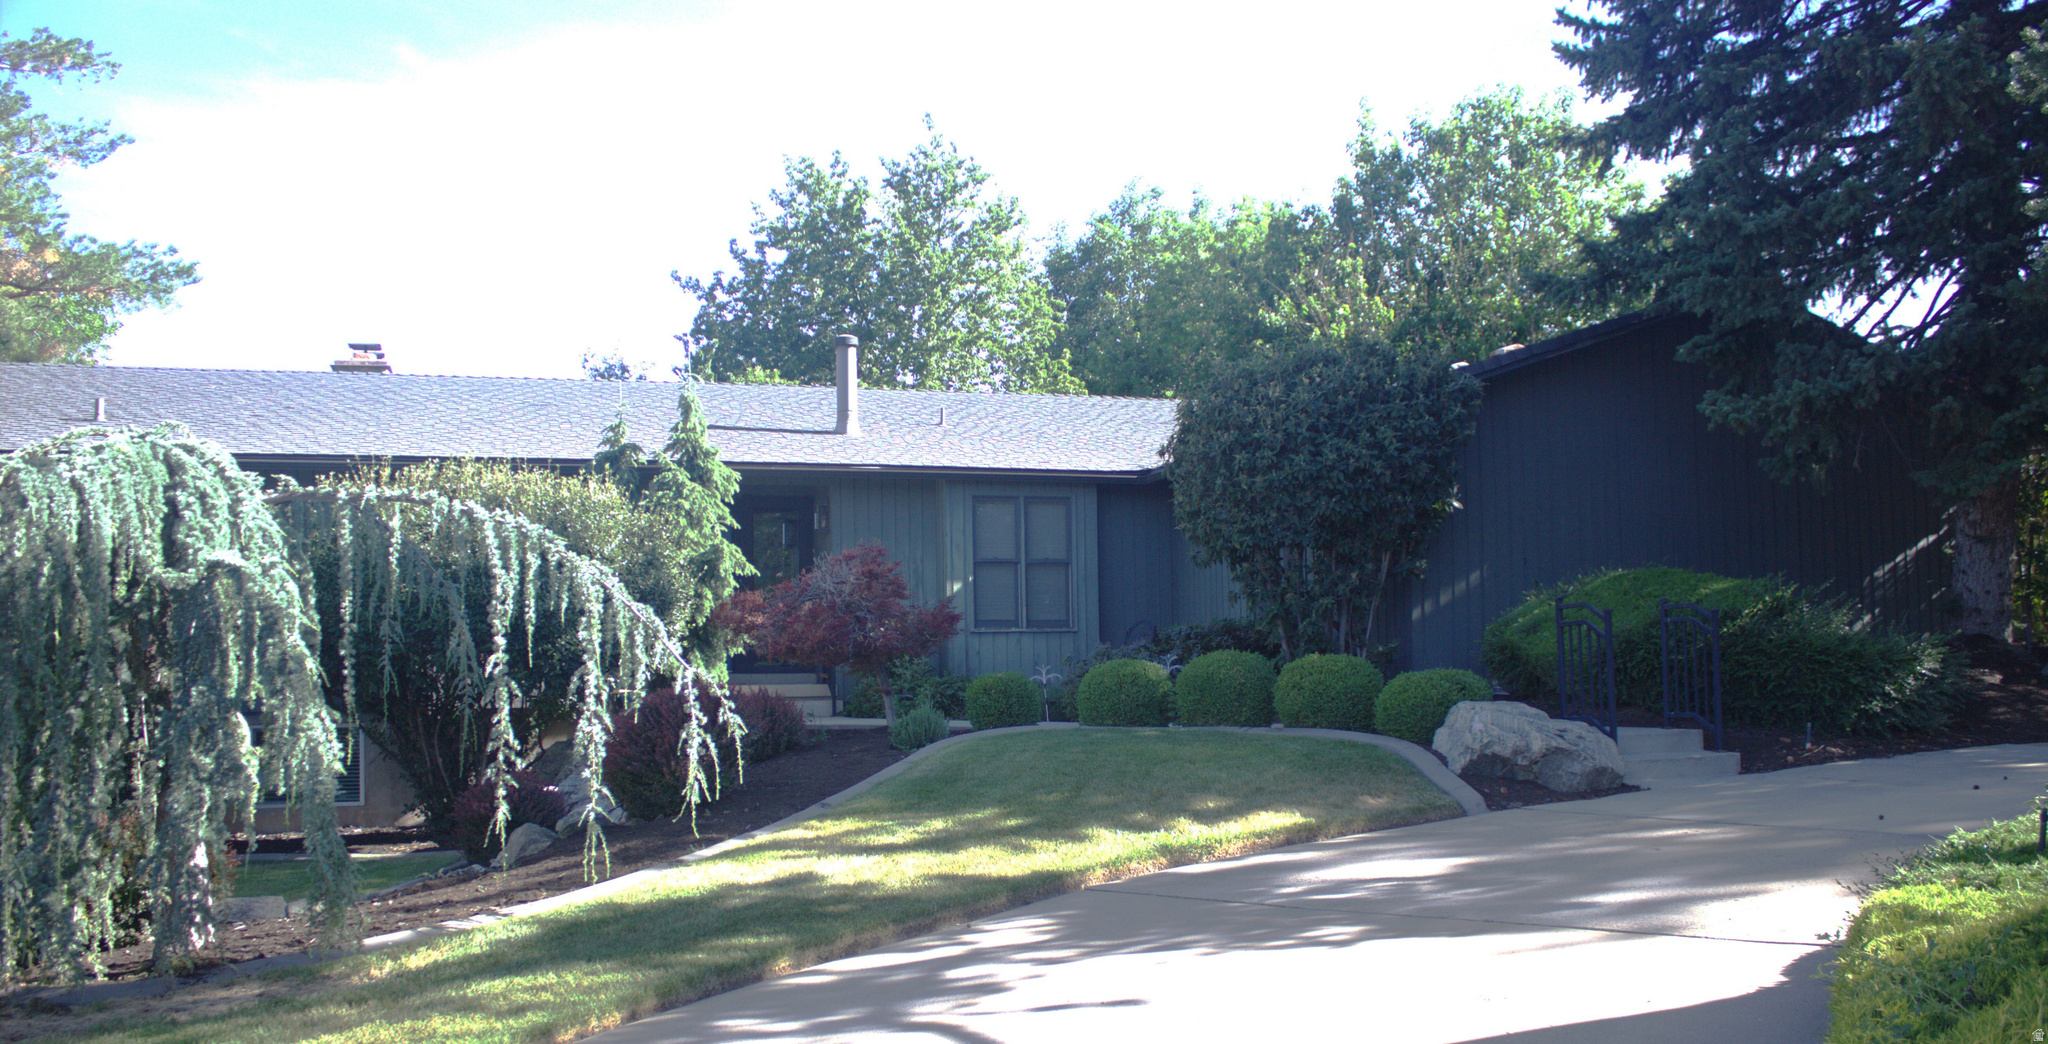
GREATEST PROPERTY IN ALL OF KAYSVILLE! This is the home of the well known Clytie Adams from the Clytie Adams School of Ballet. This property features one of the most exclusive and private back yards to ever be available for purchase in Kaysville. Clytie and Spence had a verve for an exceptional life and the place where they lived was no exception. The property is an absolute must see!  The home is in excellent condition and move-in ready! However, if you want to bubble out the Kitchen, renovate/modify the home entirely, or start from scratch, there is an equitable position for this property at this price! This home features a family room with floor to ceiling windows and a patio that overlook the terraced yard. Its large trees, meadow, and quaint stream in the hollow provide an atmosphere that will not disappoint! Perfect for every kind of family gathering! From large wedding receptions to large family parties, this property is certain to accommodate and provide memories for years to come.
#2166002

Kaysville

465 E TWIN CIR S LOT 3

4 Beds

2 Baths

3,548 Sq.Ft.

$1,240,000

MLS#: 2166002
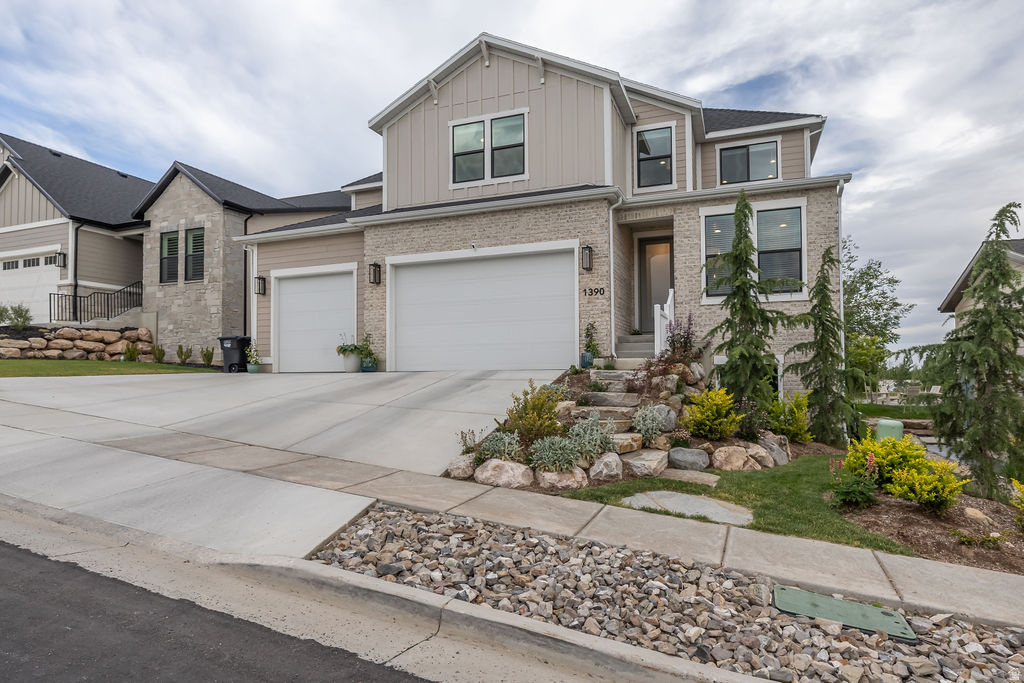
Located in the highly sought-after Orchard Ridge Estates on Kaysville's east bench, this stunning nearly new fully loaded home with top of the line features that showcase refined design, luxury finishes, and breathtaking mountain and lake views. Thoughtfully designed with an open, light-filled floor plan, the home features four spacious bedrooms, three well-appointed bathrooms, a private office/den, and a main-level primary suite designed for comfort and convenience. Large windows throughout flood the home with natural light, highlighting elegant flooring, eight-foot doors, custom wainscoting and board-and-batten accents, and a warm gas fireplace that anchors the inviting living spaces. The chef's kitchen serves as the heart of the home, offering upgraded cabinetry, quartz countertops and backsplash, a large island, stainless steel double ovens, a gas cooktop, quality appliances, and an oversized pantry. The spa-inspired primary suite includes dual vanities, a soaking tub, and a walk-in shower. Outside, the fully landscaped and fully fenced backyard provides a private setting for relaxation and entertaining. An unfinished basement with 9 ft. ceilings, offers incredible potential for additional living space, a home gym, theater, could easily create a walkout or whatever best suits your lifestyle. Ideally located just minutes from the mountains with quick freeway access, this home offers the perfect blend of luxury, privacy, convenience, and access to hiking, biking, shopping, dining, and everyday amenities.
#2164624

Kaysville

1390 E ORCHARD RIDGE LN

4 Beds

2 Baths

4,362 Sq.Ft.

$999,500

MLS#: 2164624
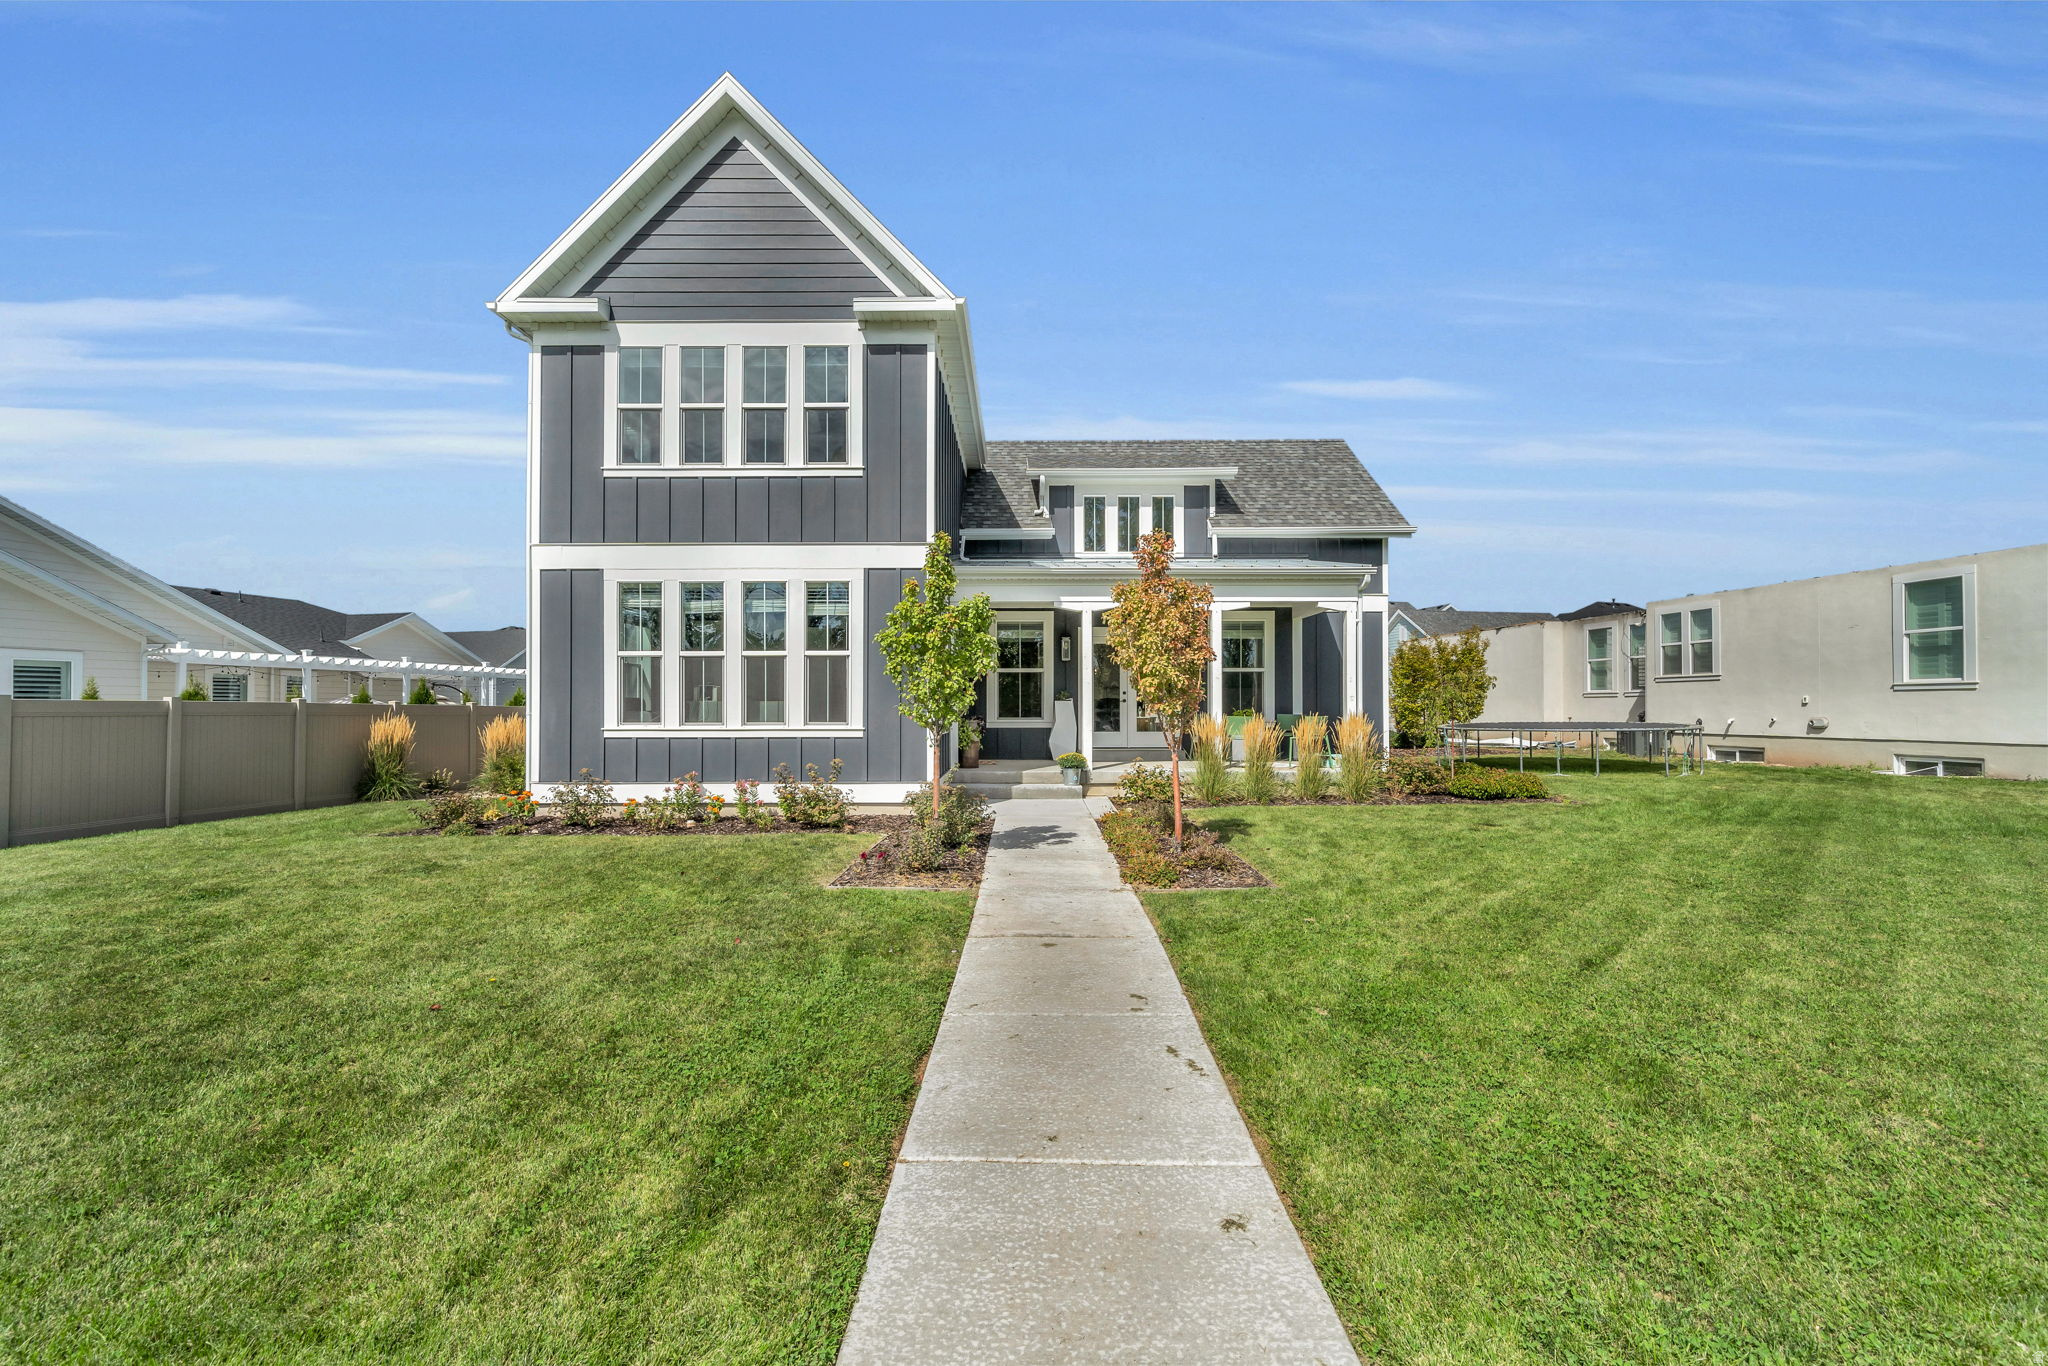
24K price reduction. Welcome to Hill Farms, one of Kaysville's most sought-after communities, where timeless architecture, thoughtful design, and exceptional livability come together. Designed for convenient main-level living, this beautiful home features an open-concept floor plan centered around a stunning great room with vaulted ceilings and a cozy fireplace that instantly creates a warm, inviting atmosphere.  Offering nearly 4,900 square feet of living space, the home includes a spacious chef's kitchen, generous gathering areas, and a fully separate walkout mother-in-law apartment featuring 1 bedroom and 1 bathroom, ideal for extended family, multi-generational living, guests, or potential rental income.  The luxurious primary suite provides a private retreat with its own office or sitting area. The partially finished basement offers additional flexibility, with space available for another bedroom, family room, or recreation area.  Step outside to a professionally landscaped, low-maintenance yard with direct access to the HOA park. Enjoy the benefits of beautiful outdoor spaces without the upkeep of a huge yard.  Additional highlights include an oversized 3-car garage with abundant storage, top-rated nearby schools, convenient shopping and dining, and quick access to both I-15 and West Davis Corridor for easy commuting.  Square footage figures are provided as a courtesy estimate only and were obtained from building plans. Buyer is advised to obtain an independent measurement. Please note that pictures are from when the owner lived in the home. Home is currently rented.
#2164445

Kaysville

1932 W 200 N

5 Beds

4 Baths

4,898 Sq.Ft.

$1,024,999

MLS#: 2164445
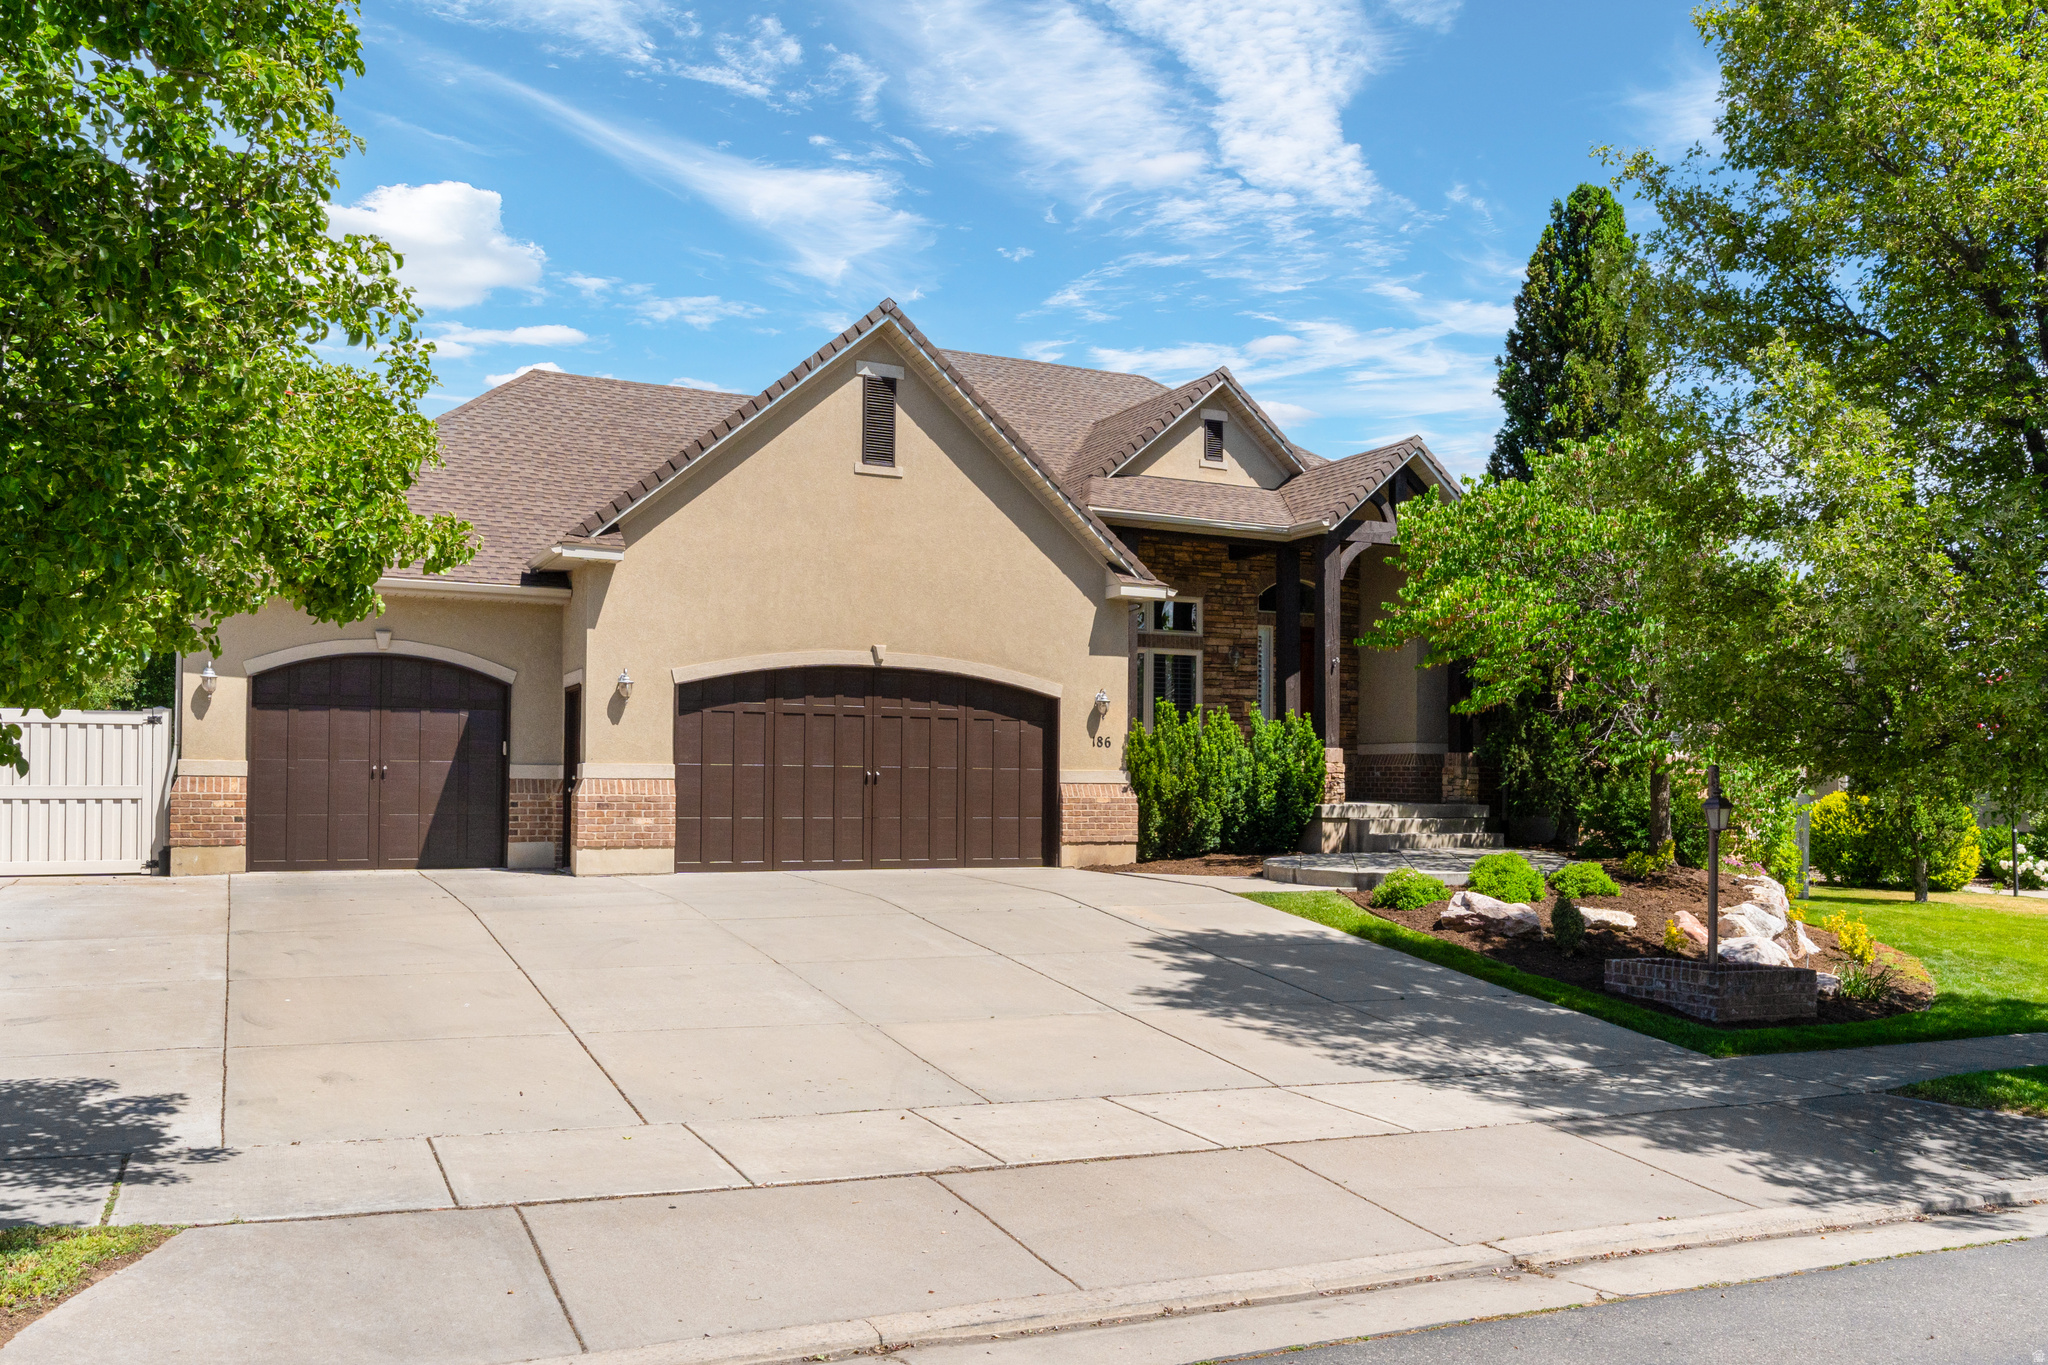
**Home has been newly renovated over the last month** Renovations include- all new Primary Suite Bathroom, new carpet throughout, and all new basement Kitchen update**Upstairs Kitchen and wood flooring was completely renovated last year**Exquisite Luxury Living Awaits in Mount Vista's Community** Discover the pinnacle of sophistication with this stunning rambler, meticulously updated from top to bottom. Nestled in the highly sought-after Mount Vistas community, this residence offers unparalleled convenience, with immediate access to upscale shopping, scenic walking and biking trails, and community parks-just moments from freeway access. As you enter, you are welcomed by a grand formal living room adorned with built-in bookcases and exquisite woodwork. The open floor plan is accentuated by soaring vaulted ceilings and majestic columns, inviting an abundance of natural light that dances across the newly installed hardwood floors. Culinary enthusiasts will revel in the brand-new kitchen, featuring high-end cabinetry, luxurious quartz countertops, a stylish tile backsplash, and top-of-the-line stainless steel appliances including double door fridge/freezer-perfect for entertaining guests or enjoying quiet family dinners. The spacious owner's suite offers a serene retreat, with ample room for any personalized furniture arrangements. Indulge in the opulent master bathroom, equipped with dual sinks, a separate tub and shower, and an oversized closet that caters to your every need. The main level also boasts two additional bedrooms, including one that serves as an ideal private office, complete with elegant French doors. Venture to the expansive basement, where a large gathering area awaits, complete with a cozy fireplace and a full kitchenette-ideal for hosting memorable gatherings. Ample storage abounds, featuring built-ins, a dedicated storage room, and additional closets. The newly upgraded garage is a dream for enthusiasts, offering space-saving cabinetry, Swiss Trex flooring, and a fresh coat of paint. Outside, enjoy a spacious RV parking area that doubles as a charming patio, complete with a full Trex deck, perfect for savoring serene moments in your large secluded yard while soaking in breathtaking mountain views. This home has been meticulously maintained, with a brand-new roof installed just months ago, along with a new water heater and appliances. It's truly turnkey, ready to welcome its new owner into a lifestyle of luxury and comfort. Homes like this rarely come available in the Mount Vistas community, Don't miss your opportunity to make this home your own.
#2161630

Kaysville

186 N MOUNTAIN VISTAS RD

6 Beds

3 Baths

5,075 Sq.Ft.

$1,175,000

MLS#: 2161630
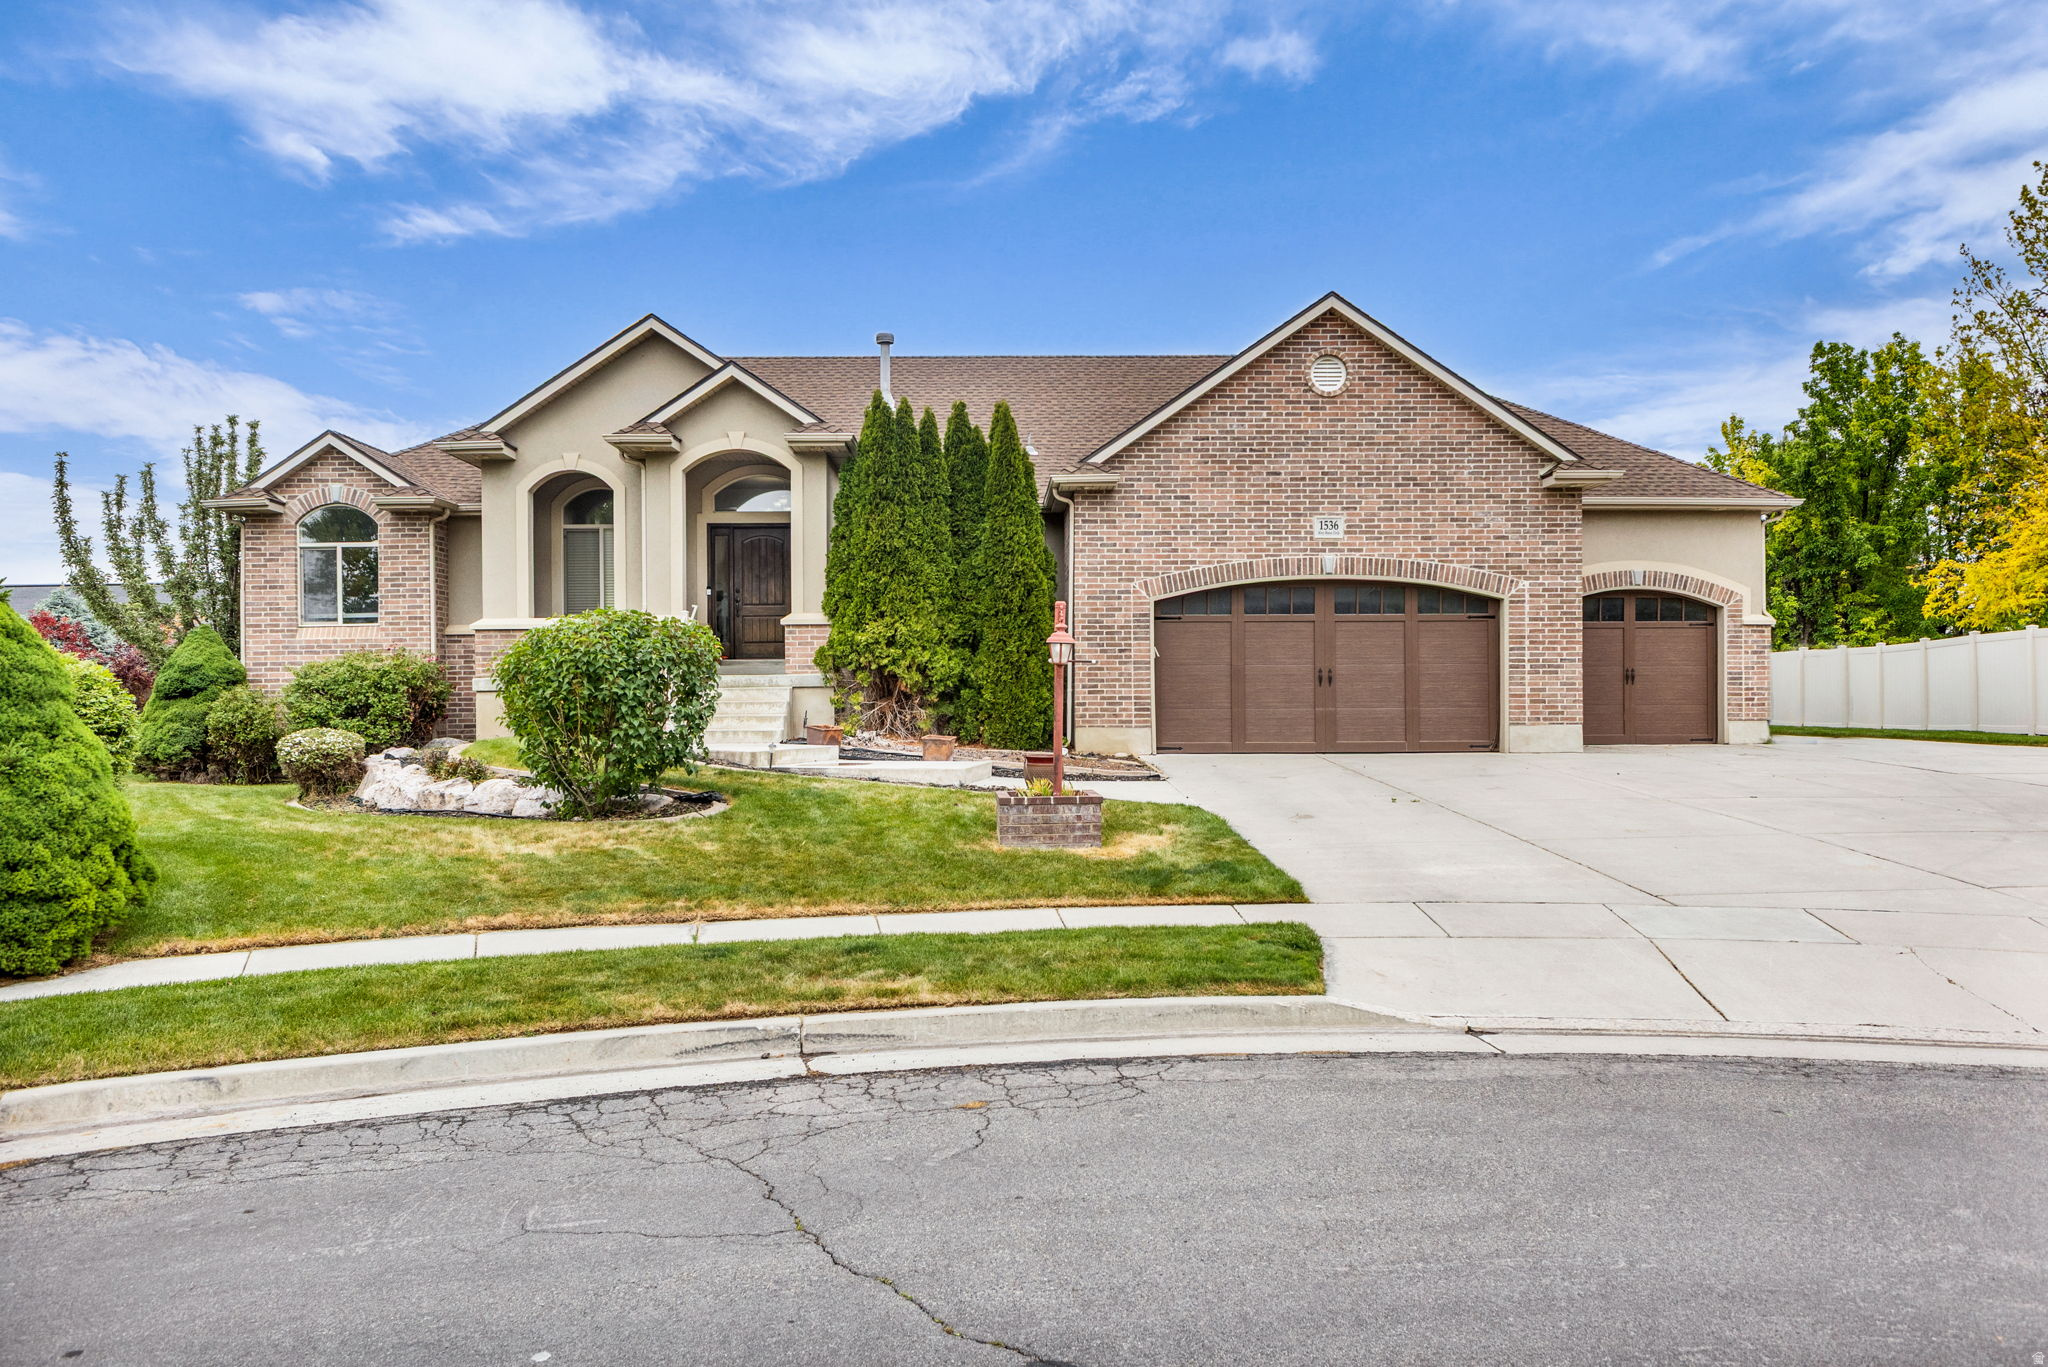
NEW PAINT - NEW CARPET - FRESH LANDSCAPING -   Located at the end of a quiet cul-de-sac in the desirable Mountain Vista neighborhood, this spacious brick and stucco rambler offers nearly 3,600 sq ft with 6 bedrooms, 4 bathrooms, and a fully finished walkout basement. Vaulted ceilings and an open-concept layout create a bright, welcoming feel, while the gas fireplace and covered Trex deck make the home ideal for relaxing or entertaining.  The kitchen features abundant cabinetry and bar seating, while the main-level primary suite offers private backyard access and a large walk-in closet. Downstairs includes 3 additional bedrooms, generous storage, a pellet stove, and flexible living space.  Situated on a fully landscaped .32-acre lot with mountain views, RV parking, storage shed, and an oversized tandem 4-car garage with epoxy floors and built-in shelving. Conveniently located near parks, trails, shopping, freeway access, and TRAX.  Square footage figures are provided as a courtesy estimate only and were obtained from tax records .  Buyer is advised to obtain an independent measurement.
#2159142

Kaysville

1536 W MISTY BREEZE CIR S

6 Beds

3 Baths

3,597 Sq.Ft.

$924,900

MLS#: 2159142
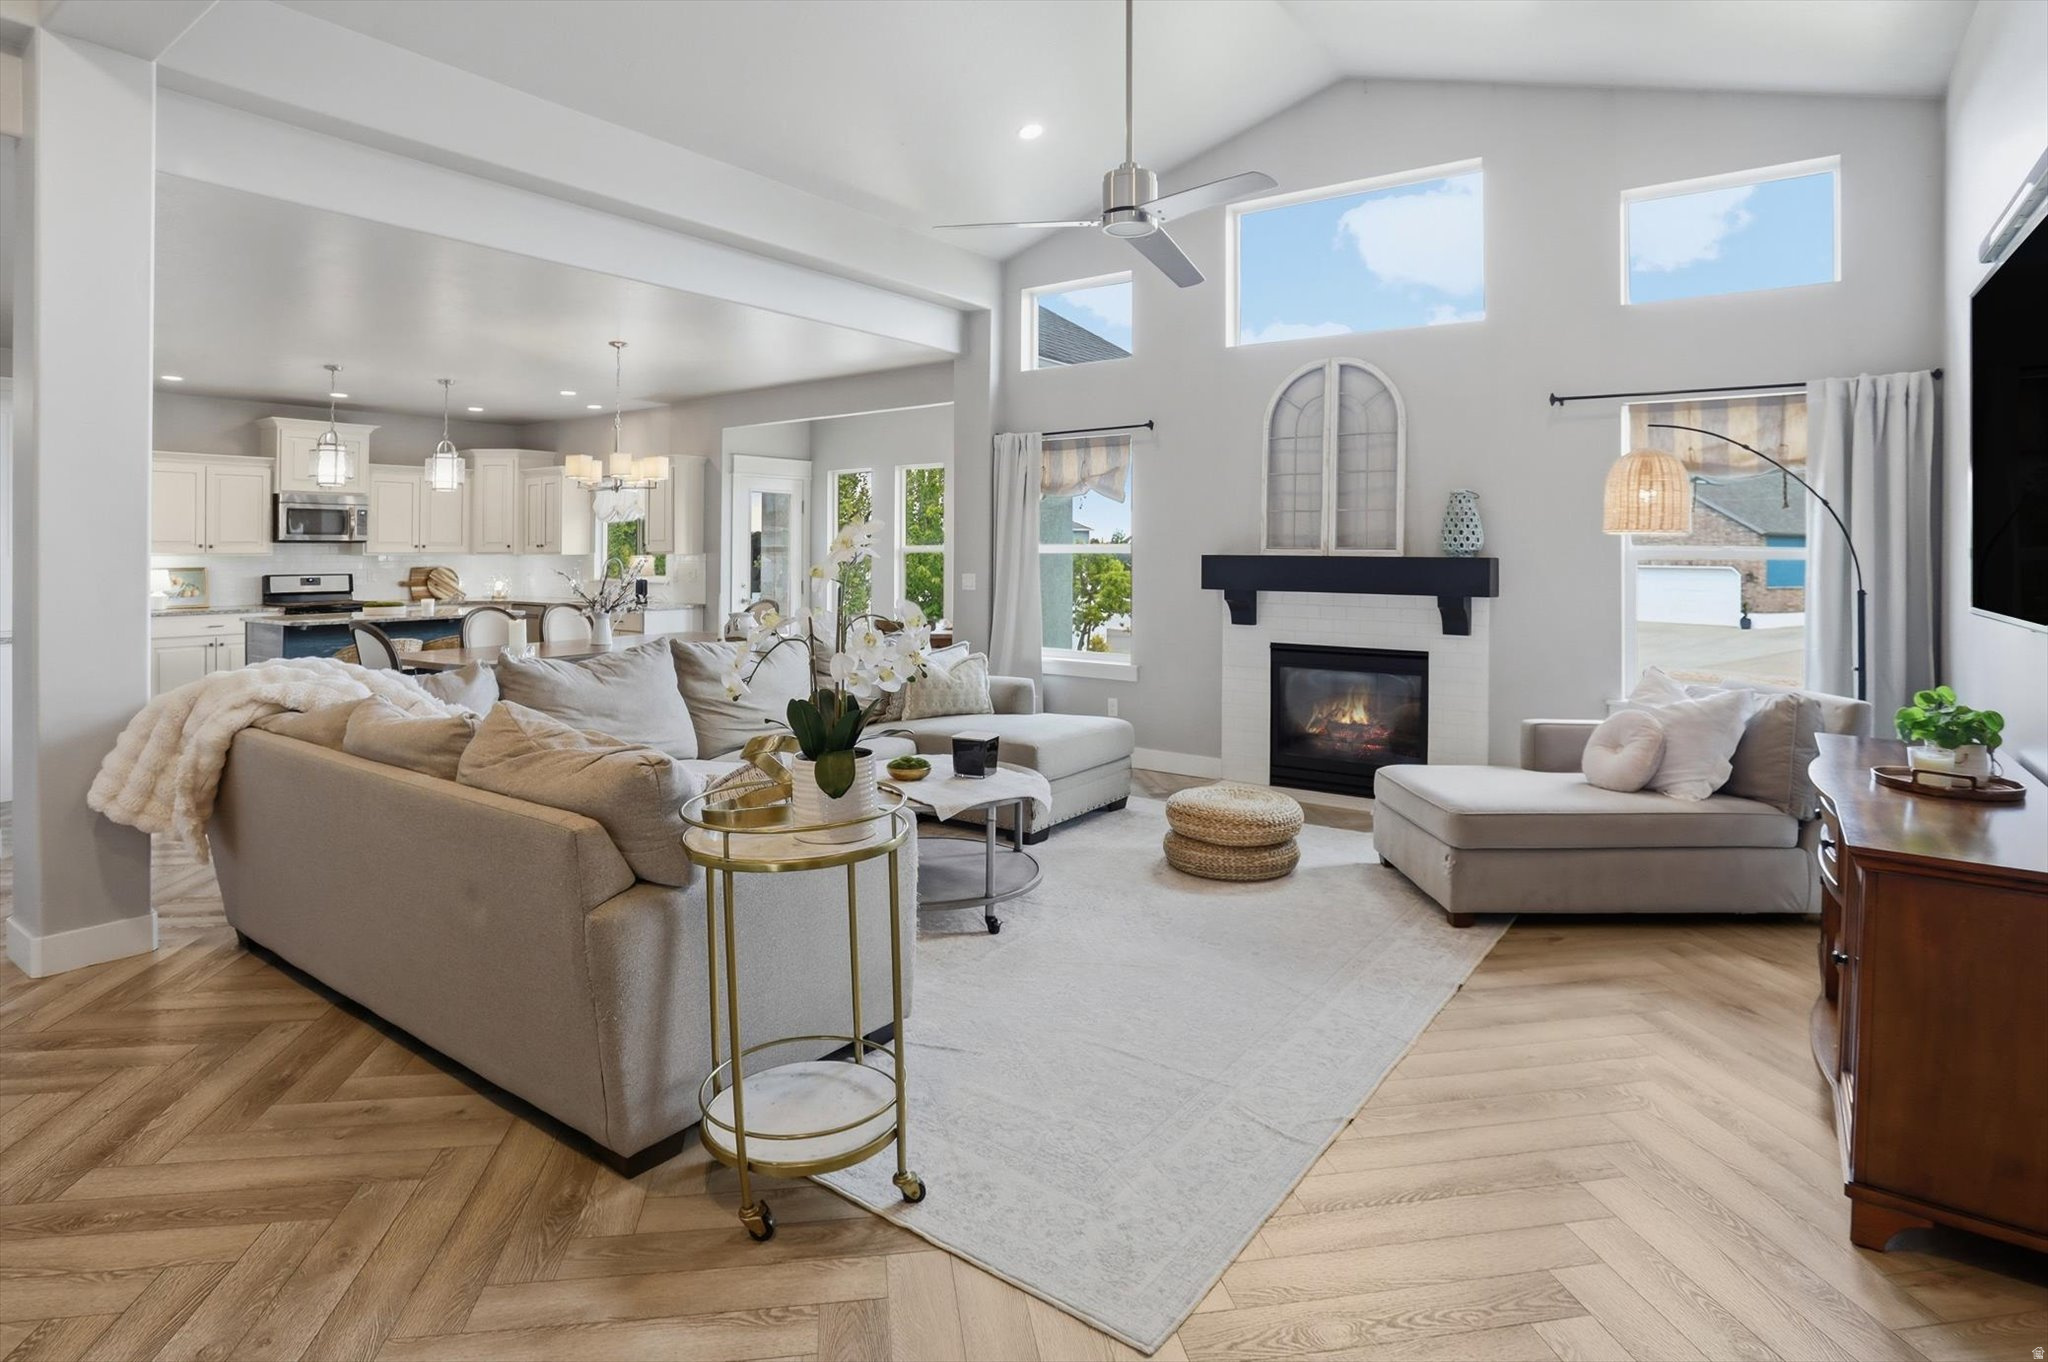
Welcome to this impeccable Symphony custom-built home nestled on a quiet cul-de-sac in the highly sought-after Old Mill Village neighborhood of Kaysville. Situated on a spacious .36-acre lot, this stunning 5-bedroom, 3.5-bath residence offers 4,077 square feet of beautifully designed living space with a bright, open floorplan perfect for both everyday living and entertaining. From the moment you step inside, you'll fall in love with the gorgeous herringbone flooring that flows throughout the main level, adding warmth and sophistication to the home's modern elegance. The expansive great room features soaring ceilings, abundant natural light, and seamless flow into the beautifully appointed kitchen and dining areas. Every detail of this home has been meticulously maintained and thoughtfully updated, including a brand-new refrigerator and dishwasher. Spacious bedrooms, luxurious bathrooms, and exceptional craftsmanship throughout make this home truly move-in ready. Located in one of Kaysville's most desirable neighborhoods, this extraordinary property offers the perfect combination of luxury, comfort, and functionality in a peaceful cul-de-sac setting you'll be proud to call home. Buyer to verify all information, square footage figures from building plans are provided as a courtesy estimate only.
#2160062

Kaysville

408 W CORNFIELD CIR S

5 Beds

3 Baths

4,077 Sq.Ft.

$895,000

MLS#: 2160062
HUGE PRICE ADJUSTMENT!  Welcome to Hill Farms, arguably one of Kaysville's most loved communities, where timeless architecture, thoughtful design, and everyday livability come together with undeniable charm!  Designed for main level living, this home features an open concept layout anchored by a stunning great room with vaulted ceilings, custom built ins, and a fireplace that instantly feels like home. The kitchen is equally impressive, built for both function and gathering with a large quartz island, high end appliances, and custom cabinetry to the ceiling, all seamlessly connected to the dining and living areas. Just off the entry you will find a dedicated office and separate formal dining or living space. The main level also includes two bedrooms, highlighted by an oversized primary suite with an additional private fireplace and lounge area, a beautifully designed en suite bath with dual showers & double vanities, and a spacious walk in closet, along with direct access to a private side yard with hot tub hookups. A functional laundry room with sink sits just off the oversized three car garage, which also offers backyard access and ample overhead storage. The fully finished walk out basement with 9ft ceilings offers incredible flexibility with ADU potential. Already plumbed for a kitchen and currently used as a craft room, it also includes a large family room, three additional bedrooms, two full baths, a second laundry area, and two oversized storage rooms. The backyard is a true extension of the home, featuring a custom pergola, built in outdoor kitchen, multiple seating areas, and space for outdoor movie nights in a private, low maintenance setting perfect for entertaining or relaxing. Additional highlights include a whole home Sonos sound system with speakers integrated throughout the home and garage, a spacious lot of over a third of an acre, and a three car garage with extra height tucked off a private HOA maintained alley. Located in one of the most desirable phases of Hill Farms, this home offers direct access to expansive green spaces, scenic walking paths, and five neighborhood parks, all near top rated schools and with convenient access to the West Davis Corridor and I 15. Homes like this in Hill Farms rarely come available.
#2154647

Kaysville

311 APPLE LEAF AVE

5 Beds

4 Baths

4,388 Sq.Ft.

$999,000

MLS#: 2154647
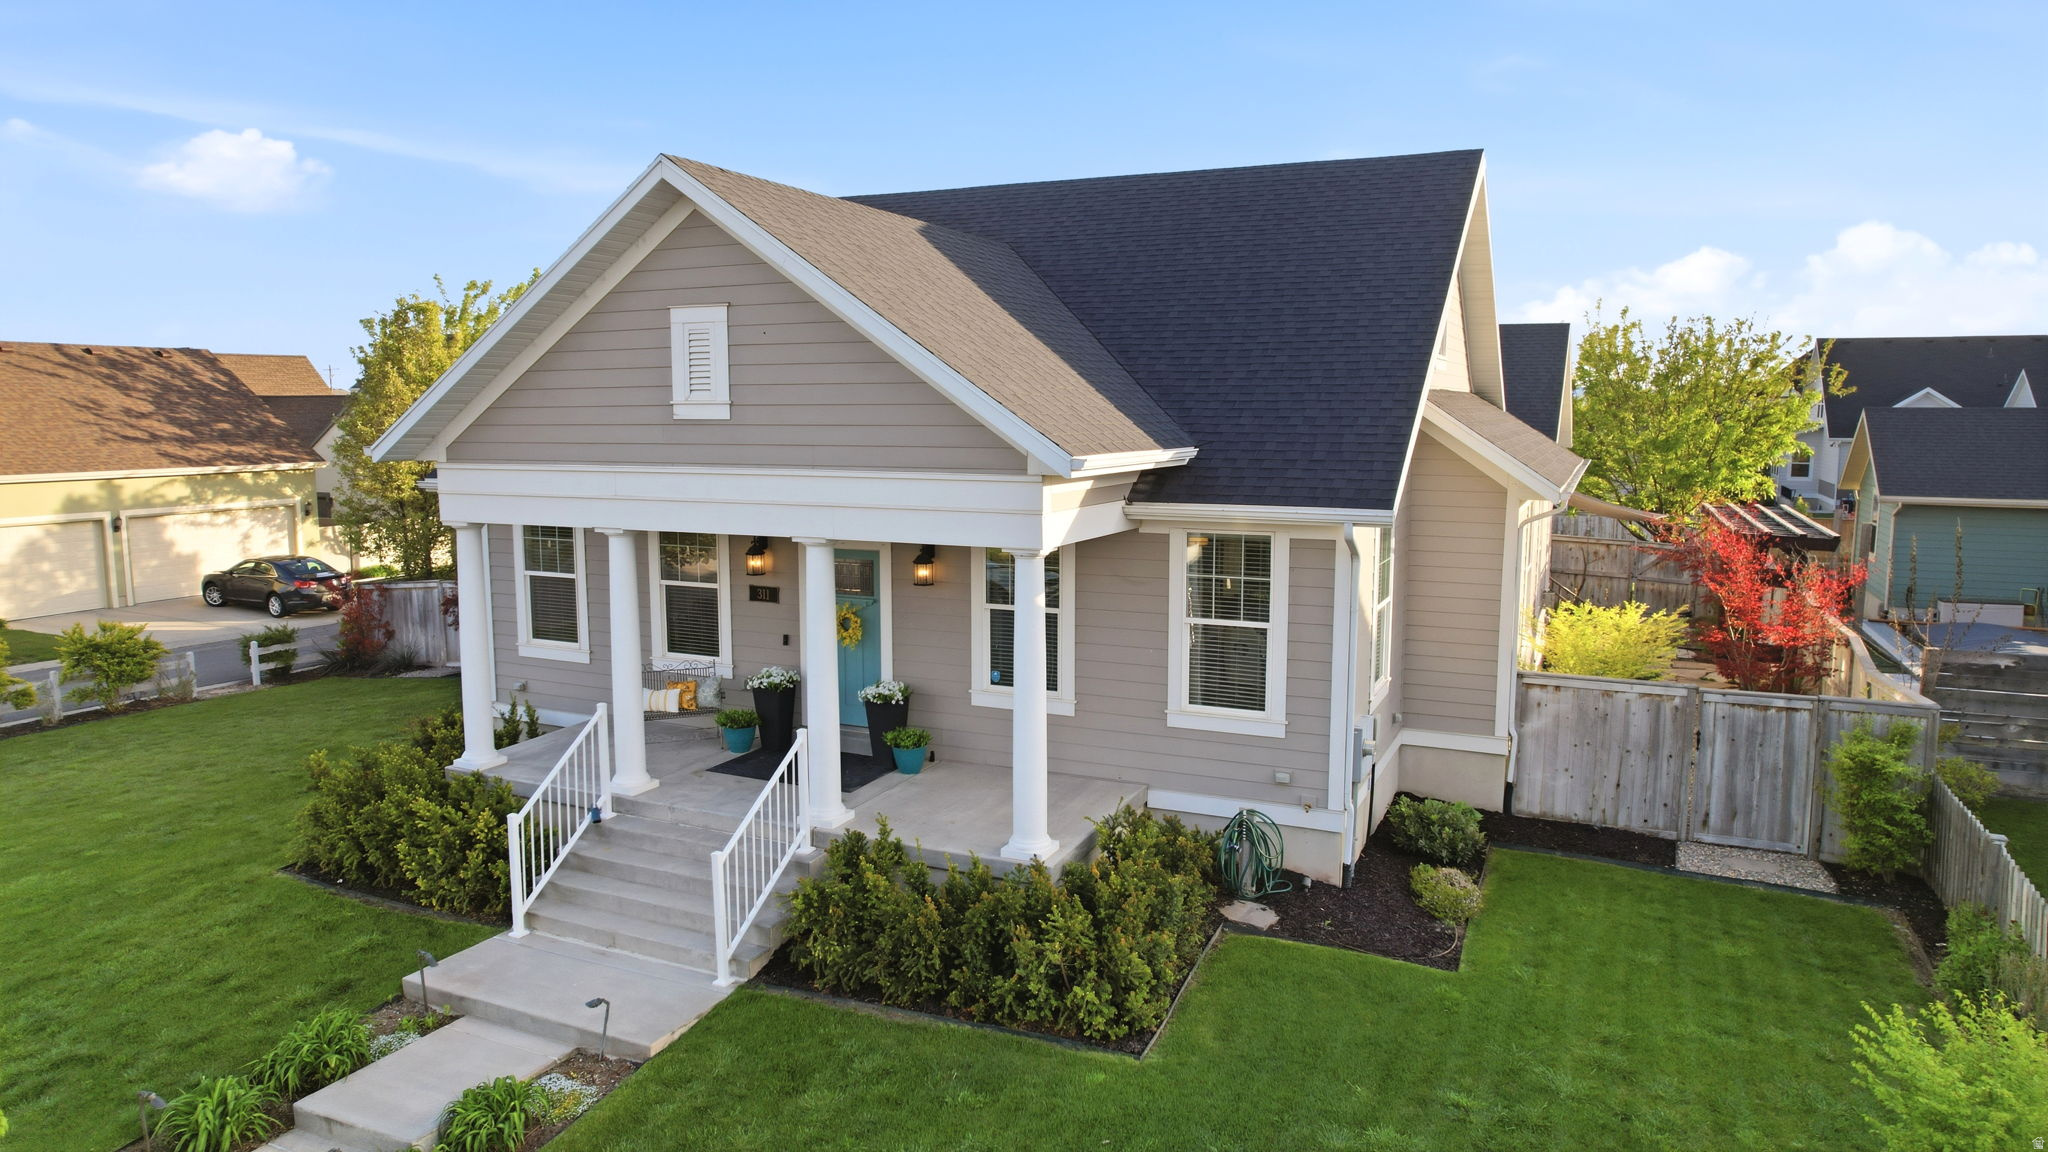
Recent price adjustment reflects a strategic repositioning to offer exceptional value in today's market. With its rare combination of over 4,400 square feet, a spacious 0.43-acre lot, and a prime West Kaysville location, this home now stands out as one of the most compelling opportunities in its price range. This adjustment creates a unique chance for buyers to secure a high-quality property with significant space and features at a highly competitive price point. This beautifully maintained rambler includes a fully landscaped, fenced yard, filled with mature trees, offering flat, usable space that's perfect for outdoor living, entertaining, play, or future possibilities. A covered patio provides the ideal spot to relax and enjoy the generous outdoor setting.  With 6 bedrooms and 3.5 bathrooms, this home offers exceptional space, functionality, and flexibility. The open-concept great room with vaulted ceilings creates an inviting atmosphere for everyday living and entertaining, complemented by freshly painted walls throughout. The thoughtfully designed layout includes a fully finished basement, providing abundant living space, storage, and room to grow. Major system updates provide peace of mind, including a newer furnace and A/C (2022), a new dishwasher (2023), and two new water heaters (2026).  The oversized 3-car garage is another highlight, offering extra height, length, and width-perfect for larger vehicles, hobbies, or additional storage-along with dedicated RV parking for even more versatility. Save additional money with the paid off solar panels, which were installed in 2017. Conveniently located with quick access to I-15 and the Davis Corridor, commuting is easy whether heading to Hill Air Force Base or Salt Lake City. With its combination of expansive outdoor space, a highly functional layout, and a prime west Kaysville location, this home is a rare opportunity.  Sellers are including both refrigerators, both washer and dryer sets, as well as the shed, swing set, and hot tub-adding even more value and making this home truly move-in ready.  Matterport walk through of home: https://my.matterport.com/show/?m=kjL8mVPnW4r
#2154529

Kaysville

1580 CRESTMONT WAY

6 Beds

3 Baths

4,416 Sq.Ft.

$885,000

MLS#: 2154529

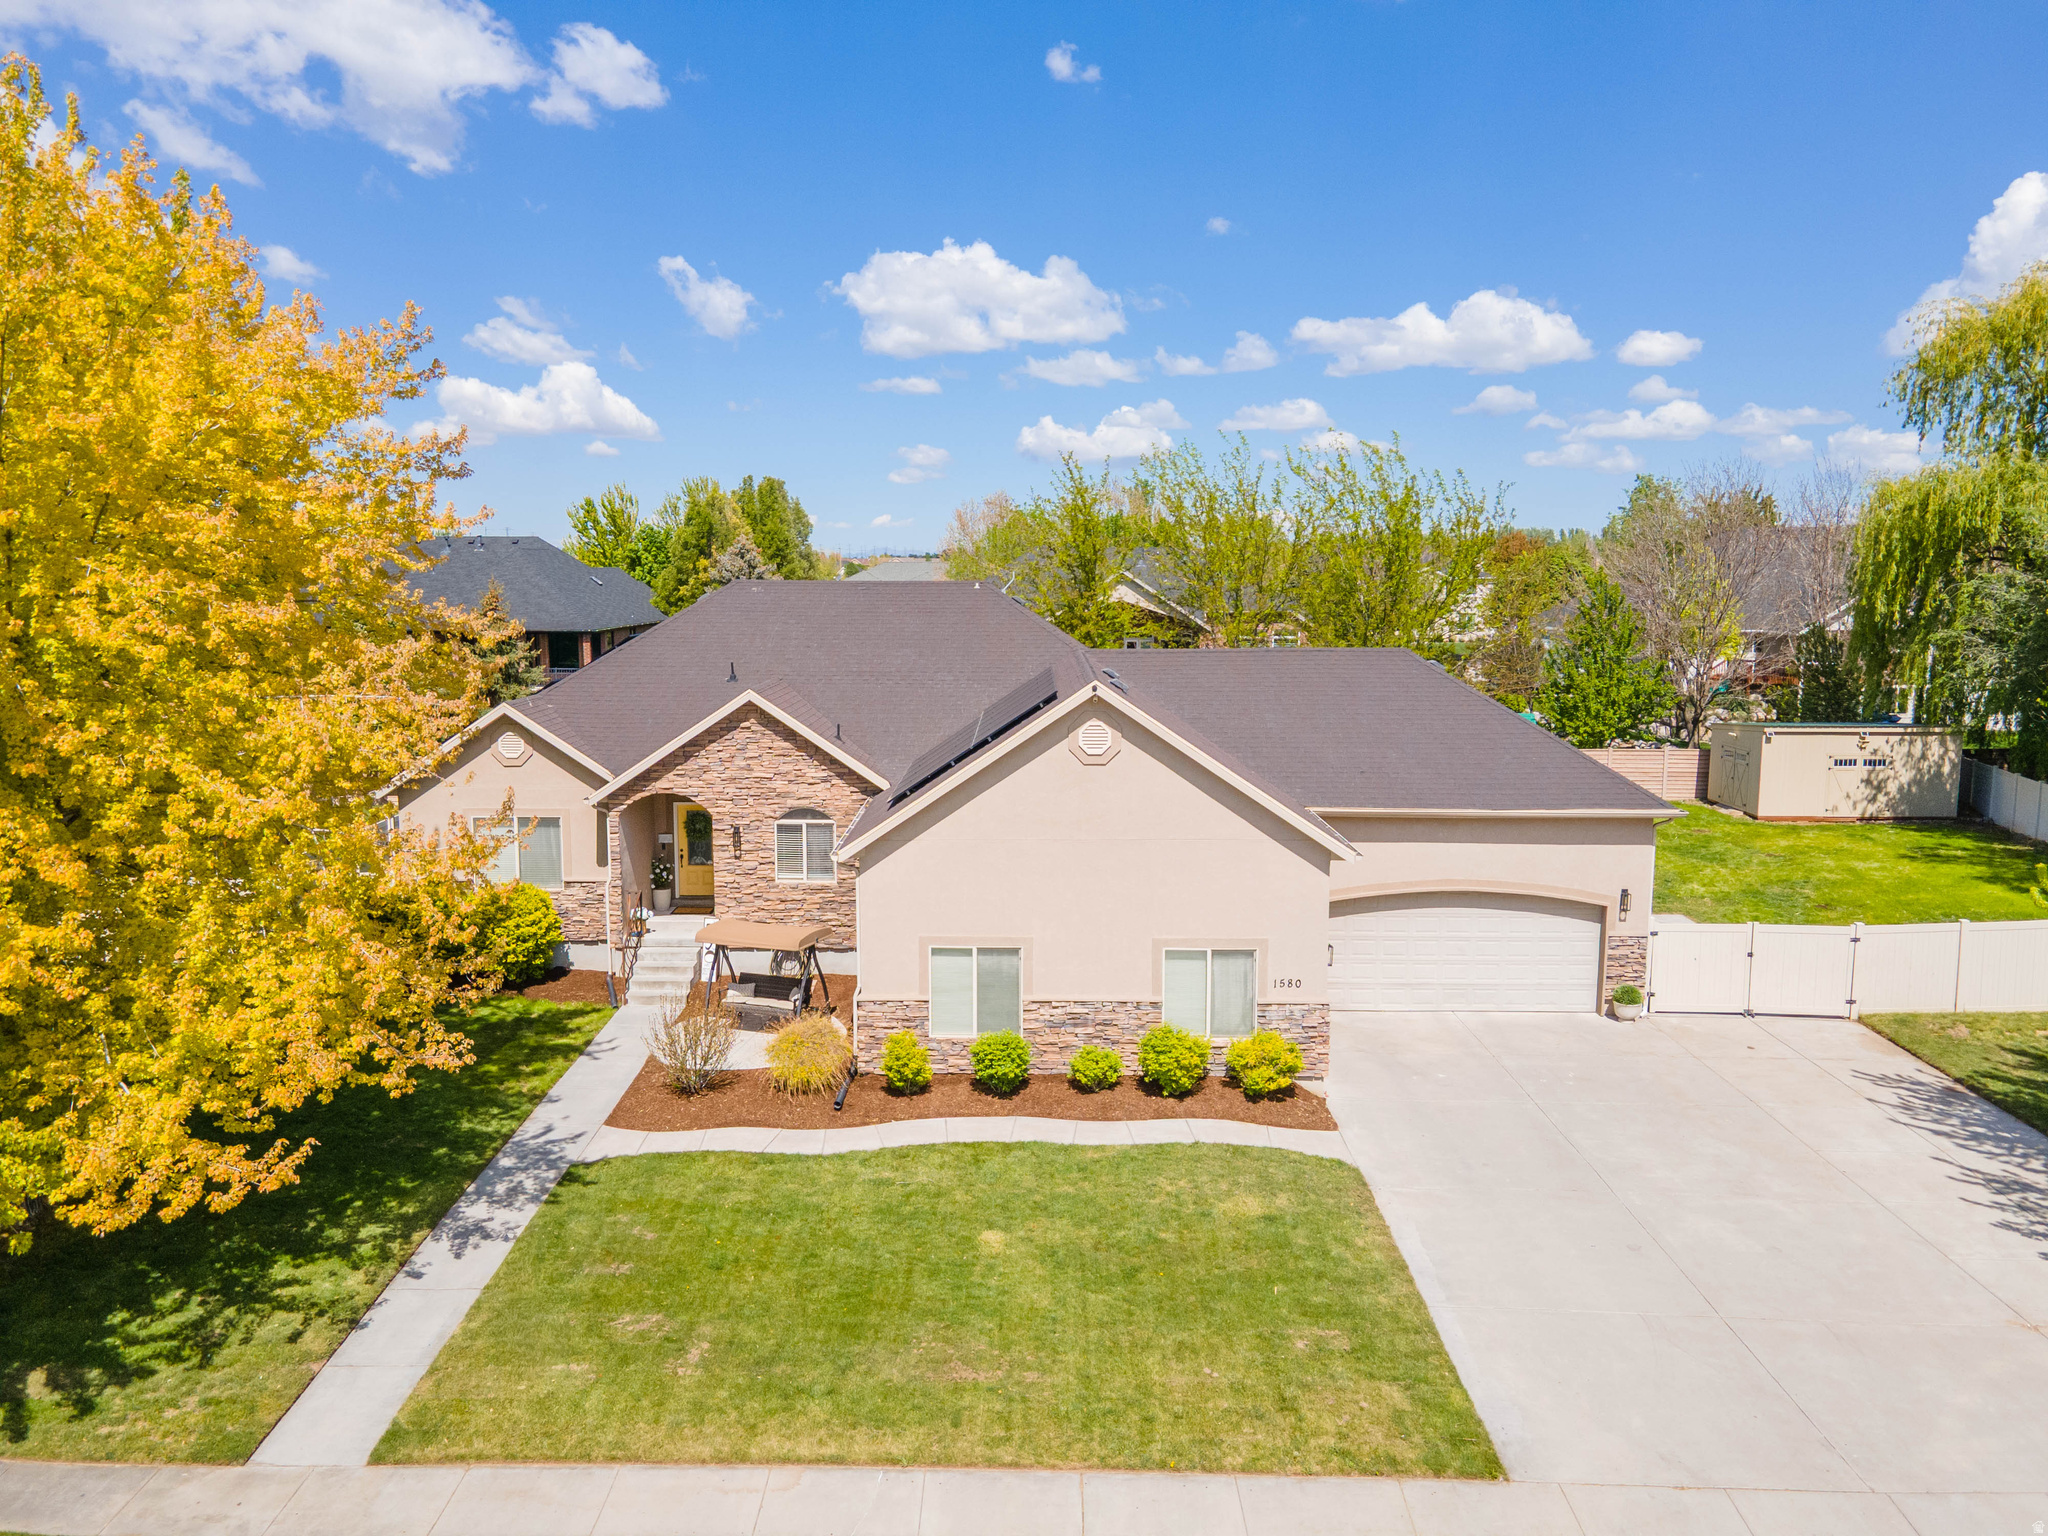
Tucked away at the end of a quiet street adjacent to a cul-de-sac with no through traffic, this beautifully appointed home blends luxury, comfort, and privacy. Enjoy mountain views from the bedroom windows and retreat to the private primary suite balcony, the perfect place to start your day. A versatile flex room provides ideal space for a home office or den. The resort-style backyard features a pool and spa, creating an exceptional setting for relaxation and entertaining. Conveniently located near shopping, dining, recreation, and golf, with easy access to downtown Salt Lake City, Salt Lake City International Airport, and Utah's renowned ski resorts, this exceptional property offers an elevated lifestyle with the perfect balance of comfort, convenience, and privacy.

557 E WARM DR

Message successfully sent.

I agree to receive email communication and understand I can unsubscribe at any time.

I agree to be contacted by OnX Realty via call, email, and text for real estate services. To opt out, you can reply 'stop' at any time or reply 'help' for assistance. You can also click the unsubscribe link in the emails. Message and data rates may apply. Message frequency may vary. Privacy Policy

 - property

Send a message

Message successfully sent.

Preferred Agent

Reason for contacting?

I agree to receive email communication and understand I can unsubscribe at any time.

I agree to be contacted by OnX Realty via call, email, and text for real estate services. To opt out, you can reply 'stop' at any time or reply 'help' for assistance. You can also click the unsubscribe link in the emails. Message and data rates may apply. Message frequency may vary. Privacy Policy

Sign In Sign Out

Virtual Assistant

Would you like to take the next step with this property? We can help you schedule a showing or virtual tour, or send you more details.

Yes, I would like more information.

Thank You for Your Reply, One of Our Agents will contact you as soon as possible

No, maybe later.

Thank you, you can always contact me via email, phone number or through the contact form.

Realhub AI

Lucy - Your AI-Powered Realtor

Update Your Temporary Password

Personalize your search

Enter your email and we'll notify you immediately when new listings match what you're looking for.

or enter email address

Already have an account ? Login here

Continue your home search

I agree to receive communications and understand I can unsubscribe at any time.

I agree to be contacted by OnX Realty via call, email, and text for real estate services. To opt out, you can reply 'stop' at any time or reply 'help' for assistance. You can also click the unsubscribe link in the emails. Message and data rates may apply. Message frequency may vary. Privacy Policy

Already have an account ? Login here

We use cookies

We use cookies primarily for analytics to enhance your experience. By accepting, you agree to our use of these cookies. You can manage your preferences or learn more about our cookies policy.