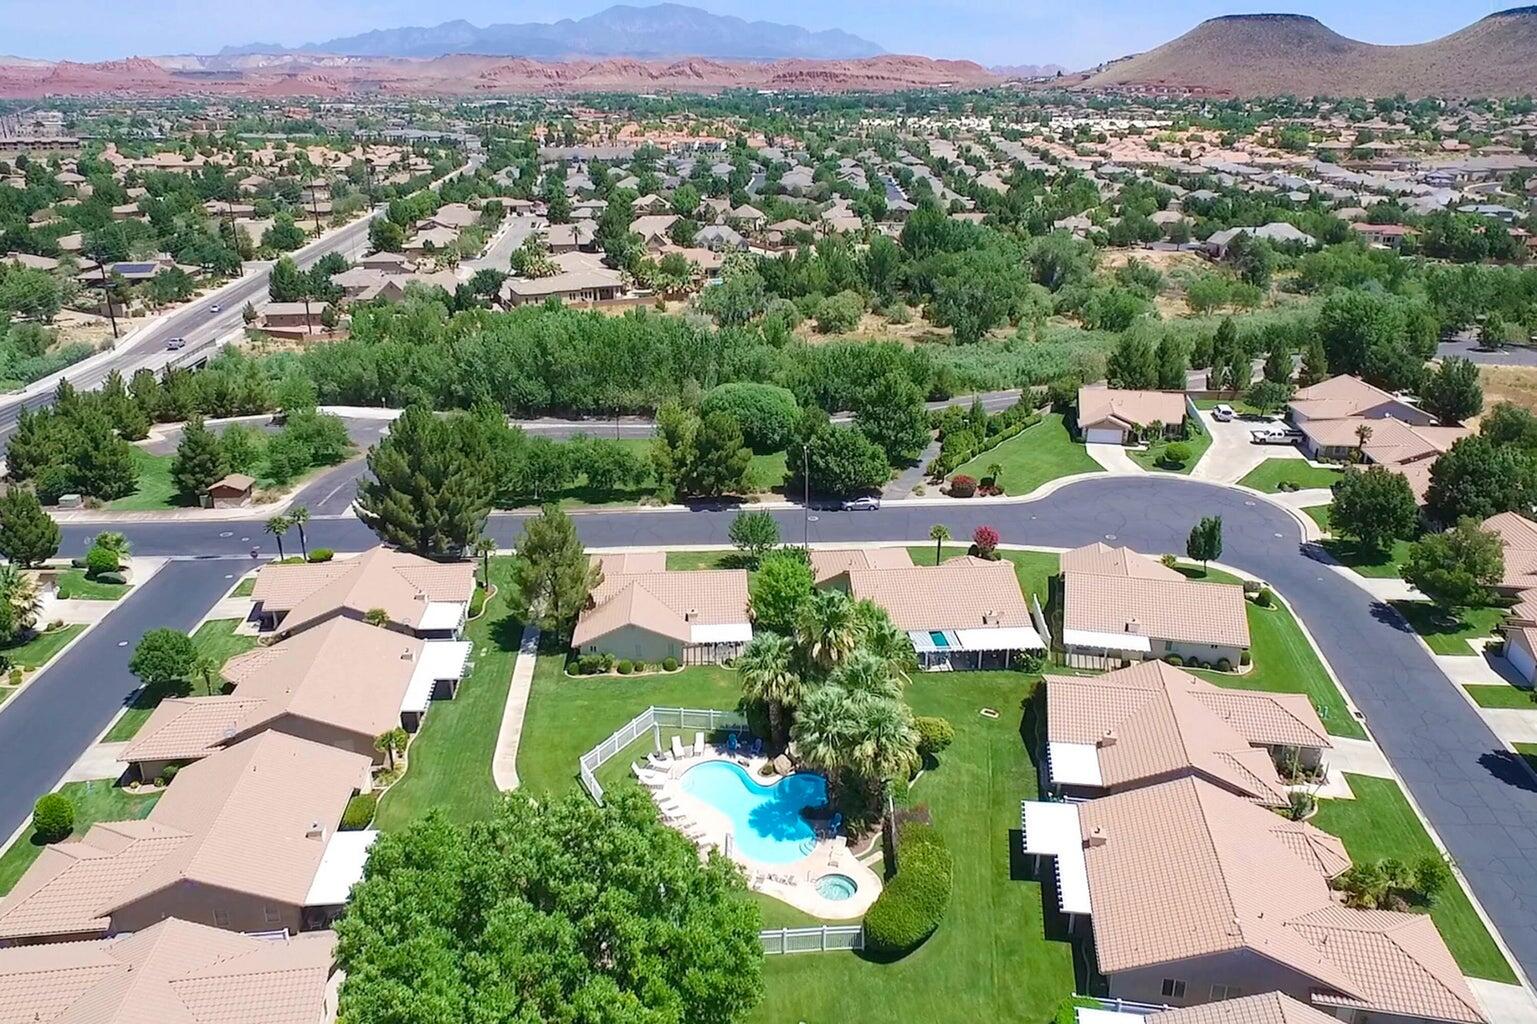
5491 S Sonora Stone LN

St George, UT 84790

St George, UT 84790

5491 S Sonora Stone LN

$484,000

MLS#: 26-274709

Status: Active

Listing provided by: FATHOM REALTY SG

Listing agent phone: None

Last update: a day ago

New on site 2 days ago

DESERT COLOR AUBURN HILLS - Residential

About

Unique and rare 3-bedroom 'stand alone' townhome in the sought-after Desert Color community. Located within walking distance to the community center. This end unit is in prime location yet has the privacy of a front yard over-looking the hills of St. George. Custom designer touch drapes the natural beauty and openly large concept great room, flowing into the kitchen and a dining nook. Features for a growing family with 3 bedrooms, 2.5 baths, custom master suite and loads of storage. Add in the extra-large garage and more storage. A must to see! Enjoy access to Desert Color's best amenities: sparkling sandy lagoon, a resort-style pool that is heated in the winter, multiple pickleball courts, beach volleyball, playgrounds, scenic bike paths, and inviting community gathering areas. A must to see.

Property

Beds

3

Full Baths

None

1/2 Baths

None

Year Built

2021

Sq.Footage

1,568

Features

Features & Amenities

Interior

  • Other Interior Features

    Walk-In Closet(s)

  • Total Bedrooms

    3

  • Bathrooms

    N/A

  • Above Grade Finished Area

    647.0

  • Cooling YN

    YES

  • Cooling

    Ceiling Fan(s), Central Air

  • Heating YN

    YES

  • Heating

    Natural Gas

  • Pet friendly

    N/A

Exterior

  • Garage

    Yes

  • Garage spaces

    2

  • Construction Materials

    Slump Block, Stucco

  • Parking

    Attached, Garage Door Opener, Garage

  • Pool

    No

Area & Lot

  • Lot Features

    Level

  • Lot Size(acres)

    0.03

  • Lot Size(square feet)

    1,306

  • Property Type

    Residential

  • Property Sub Type

    Single Family Residence

Price

  • Sales Price

    $484,000

  • Tax Amount

    $2,713

  • Zoning

    Residential, PUD

  • Sq. Footage

    1,568

  • Price/SqFt

    $308

HOA

  • Association

    YES

  • Association Fee

    $709.88

  • Association Fee Frequency

    Quarterly

  • Association Fee Includes

    N/A

Property Resources

  • Horse Property

    NO

School District

  • Elementary School

    Desert Canyons Elementary

  • Middle School

    Dixie Middle

  • High School

    Dixie High

Property Features

  • New Construction

    NO

  • Association Amenities

    Clubhouse

  • Foundation Details

    Slab

  • Senior Community YN

    NO

Schedule

Schedule a Showing

Showing scheduled successfully.

What is 3 + 4 ?


Change time

Mortgage calculator

Estimate your monthly mortgage payment, including the principal and interest, property taxes, and HOA. Adjust the values to generate a more accurate rate.

Your payment

Principal and Interest:

$

Property taxes:

$

HOA fees:

$

Total loan payment:

$

Total interest amount:

$

Location

  • County

    Washington

  • Elementary School

    Desert Canyons Elementary

  • Middle School

    Dixie Middle

  • High School

    Dixie High

Listing Courtesy of ROBIN J ERICKSON , FATHOM REALTY SG

RealHub Information is provided exclusively for consumers' personal, non-commercial use, and it may not be used for any purpose other than to identify prospective properties consumers may be interested in purchasing. All information deemed reliable but not guaranteed and should be independently verified. All properties are subject to prior sale, change or withdrawal. RealHub website owner shall not be responsible for any typographical errors, misinformation, misprints and shall be held totally harmless.

Agent Damon Luke

Damon Luke

President / Real Estate Advisor

Call Damon today to schedule a private showing.


* Listings on this website come from the FMLS IDX Compilation and may be held by brokerage firms other than the owner of this website. The listing brokerage is identified in any listing details. Information is deemed reliable but is not guaranteed. If you believe any FMLS listing contains material that infringes your copyrighted work please click here to review our DMCA policy and learn how to submit a takedown request.© 2024 FMLS.

Properties

Related properties

Price reduced
Rare opportunity in Bloomington Hills! This one is a fixer-upper with unbeatable views, a layout that already lives well, and tons of upside to build sweat equity in an established St. George neighborhood. From the covered front porch, step into the main level where the living room opens up with vaulted ceilings and French doors leading out to the deck. The mountain views are the first thing you notice, carrying right into the home. The primary bedroom is also on this level, featuring sliders out to the deck, an en-suite bath, and a walk-in closet. An additional guest room and bathroom on the main level. Downstairs, a very large family room gives you a flexible second living area, along with additional 3 bedrooms that can work as guest rooms, a home office, nursery, or whatever you need. This walkout lower level also opens up the possibility of rental income. Outside, the wraparound deck on the upper level looks straight out at stunning 180 degree views. The fenced backyard is set around a patio and in-ground pool, with additional unfenced side yard to work with. There is also an oversized two-car garage and a wide driveway out front. Bloomington Hills is a well-loved neighborhood close to golf, parks, and everything that makes this part of St. George such a nice place to call home. Also on Dixie Power, the lowest power rate in the State! All awaiting your creative vision to update and make it your own!

HVAC replaced in 2021 and Hot water heater in 2022.
#26-271795

St George

3053 S SWEETGUM CIR

5 Beds

None Baths

3,360 Sq.Ft.

$495,000

MLS#: 26-271795

New on site today
Welcome home to Little Valley in this single level upgraded Elmwood Estates home. Low-cost Dixie Power, original owner, spotless, lightly used. Four bedrooms or three bedrooms plus an office. Many upgrades throughout and oversized 831 sft garage. Kitchen includes custom range hood, thick granite, big island, wall ovens, soft close cabinets with lower cabinet drawers, under cabinet lighting and corner pantry. Enjoy the durable flooring of tile planks and carpeted areas with extra thick carpet pad. The open concept makes spending time with friends and family easy as you move smoothly through the vaulted great room, with a fireplace, to the kitchen and the dining area. Mounted TV stays. Split floor plan separates the primary suite from the other three bedrooms across the home. Oversized three car Garage with bump-out space on the side and extra-long for big trucks or storage. The Primary suite features a large bedroom, and spacious bathroom with granite, dual sinks, walk-in shower and two walk-in closets. The window coverings throughout the home are either custom Plantation Shutters or custom shades. Water softener is in place. Shade screens stored in the garage. Relax on the private extended back porch and enjoy the fully fenced private backyard with easy care turf and xeriscaping. Curb ramps stay with sale for a smooth ride onto the driveway. HOA cares for front yard landscaping. Ramp up your activity level at the HOA pickleball court and relax in the community pool just for you and your neighbors in Elmwood Estates. Some furniture is excluded and some furniture is negotiable. King sized murphy bed is negotiable. Schools and parks are nearby.  Square footage obtained from builder floor plan. Change of ownership fee includes reinvestment fee. Buyer to verify all information.
#26-274732

St George

3396 E 3140 ST S

4 Beds

None Baths

1,958 Sq.Ft.

$569,000

MLS#: 26-274732

New on site today
FULLY FURNISHED move-in-ready end-unit townhome with main floor master. This home has been well cared for and is in pristine condition. Home has a coveted 3.5 baths & all bedrooms are ensuite with their own FULL bath! Vaulted ceilings in great room. Elegant kitchen has both a warm feel & modern design. Family room gazes out onto a LARGE section of beautifully landscaped common area, which gives the residence more privacy than neighboring homes! Unit has excellent orientation, helping it stay cool in the summers! HOA includes all exterior yardwork, access to community pool, hot tub, & lounge area. Nearby Hidden Valley Park is one of the top parks in St George w/ a splashpad, massive playground, tennis, volleyball,. OWNER AGENT
#26-274728

St George

3671 Montreal LN

3 Beds

None Baths

1,841 Sq.Ft.

$425,900

MLS#: 26-274728

Great Neighborhood, well maintained, walk to Mathis Park, Sunbrook golf course. Conveniently located. Perfect for first time home buyers or empty nesters.  This is a spacious single level home with open floor plan. Good size Well-lit rooms.  Neighborhood has a pool.
#26-268924

St George

1825 W MATHIS PARK #40

3 Beds

None Baths

1,673 Sq.Ft.

$410,000

MLS#: 26-268924

Price reduced
**OWNER FINANCING OR LEASE/ PURCHASE AVAILABLE.**  Sensational two story townhome.  CORNER LOT gives more privacy and natural light. This ALSO has a great view out back to the northeast. Super clean interior with neutral colors. Refrigerator included. Washer & dryer negotiable. It's been a stellar investment property but especially affordable if looking for your first home purchase. You can get the keys at Closing and move right in without any projects to do. You'll be pleasantly pleased with this well priced treasure
#26-271108

St George

5873 S Firebird Way

4 Beds

None Baths

1,670 Sq.Ft.

$389,900

MLS#: 26-271108

New on site today
Own your own piece of paradise.  Backing the pond and water feature with the ducks and swans.  1830 sqft, vaulted ceilings, 3 beds plus den.  Fully landscaped.  Located in a quiet 55+ community right off River Rd. Walk to shopping, banks, and across the street from the St. George hospital medical campus.
#26-274716

St George

805 S River RD 78

3 Beds

None Baths

1,830 Sq.Ft.

$445,000

MLS#: 26-274716

New on site 1 day ago
Well kept move in ready home within the desirable Painted Desert Estates Subdivision. Built in 2004 this home features large, picture windows in the Dining and Living rooms and Master Bedroom with great views; large covered patio with Pergola for cool relaxation in the morning and evenings; Vaulted Ceilings; large Master bedroom which exits onto the covered patio; his/hers closets; jetted tub; walk-in marble shower; double vanity; granite countertops in the kitchen and throughout; laundry room with large pantry.
#26-274714

St George

1630 E 2450 South ST 77

4 Beds

None Baths

1,912 Sq.Ft.

$509,000

MLS#: 26-274714

Price reduced
Ideal as a second home or investment property, Approved for nightly rentals! This unit offers sweeping views of Snow Canyon State Park and steps away from The Ledges Golf Course. Fully furnished! Lots of patio space. Amenities include two spacious pools and hot tubs heated year-round, pickleball courts, and convenient access to nearby hiking and biking trails. Contact the listing agent to schedule a private showing.
#26-267802

St George

4845 N FISHERS ISLAND Way

3 Beds

None Baths

1,934 Sq.Ft.

$520,000

MLS#: 26-267802

New on site 3 days ago
Seller Financing Available with 25% of purchase price up front. 
Savvy buyer or investor?!? Rare opportunity here! Live in one and rent out the other two units while covering your mortgage! Or cash flow even more by renting out all three units. Property is on a long .30 acres which gives you even more options for possibilities. All units have been taken care of and are in move in ready condition. All units have their own two parking spots. 
All utilities on one meter. Items throughout the property will be removed.
#26-274690

St George

1975 W 1425 N

4 Beds

None Baths

2,348 Sq.Ft.

$400,000

MLS#: 26-274690

Unique and rare 3-bedroom 'stand alone' townhome in the sought-after Desert Color community. Located within walking distance to the community center. This end unit is in prime location yet has the privacy of a front yard over-looking the hills of St. George. Custom designer touch drapes the natural beauty and openly large concept great room, flowing into the kitchen and a dining nook. Features for a growing family with 3 bedrooms, 2.5 baths, custom master suite and loads of storage. Add in the extra-large garage and more storage. A must to see! Enjoy access to Desert Color's best amenities: sparkling sandy lagoon, a resort-style pool that is heated in the winter, multiple pickleball courts, beach volleyball, playgrounds, scenic bike paths, and inviting community gathering areas. A must to see.

5491 S Sonora Stone LN

Message successfully sent.

I agree to receive email communication and understand I can unsubscribe at any time.

I agree to be contacted by OnX Realty via call, email, and text for real estate services. To opt out, you can reply 'stop' at any time or reply 'help' for assistance. You can also click the unsubscribe link in the emails. Message and data rates may apply. Message frequency may vary. Privacy Policy

 - property

Send a message

Message successfully sent.

Preferred Agent

Reason for contacting?

I agree to receive email communication and understand I can unsubscribe at any time.

I agree to be contacted by OnX Realty via call, email, and text for real estate services. To opt out, you can reply 'stop' at any time or reply 'help' for assistance. You can also click the unsubscribe link in the emails. Message and data rates may apply. Message frequency may vary. Privacy Policy

Sign In Sign Out

Virtual Assistant

Would you like to take the next step with this property? We can help you schedule a showing or virtual tour, or send you more details.

Yes, I would like more information.

Thank You for Your Reply, One of Our Agents will contact you as soon as possible

No, maybe later.

Thank you, you can always contact me via email, phone number or through the contact form.

Realhub AI

Lucy - Your AI-Powered Realtor

Update Your Temporary Password

Personalize your search

Enter your email and we'll notify you immediately when new listings match what you're looking for.

or enter email address

Already have an account ? Login here

Continue your home search

I agree to receive communications and understand I can unsubscribe at any time.

I agree to be contacted by OnX Realty via call, email, and text for real estate services. To opt out, you can reply 'stop' at any time or reply 'help' for assistance. You can also click the unsubscribe link in the emails. Message and data rates may apply. Message frequency may vary. Privacy Policy

Already have an account ? Login here

We use cookies

We use cookies primarily for analytics to enhance your experience. By accepting, you agree to our use of these cookies. You can manage your preferences or learn more about our cookies policy.