548 S 840 W LOT 3

Orem, UT 84097

Rambler/Ranch

Orem, UT 84097

548 S 840 W LOT 3

$2,160,000

MLS#: 2179024

Status: Active

Listing provided by: Better Homes and Gardens Real Estate Momentum (Lehi)

Listing agent phone: None

Last update: 27 days ago

On site: 27 days ago

LAKERIDGE FARMS - Residential

About

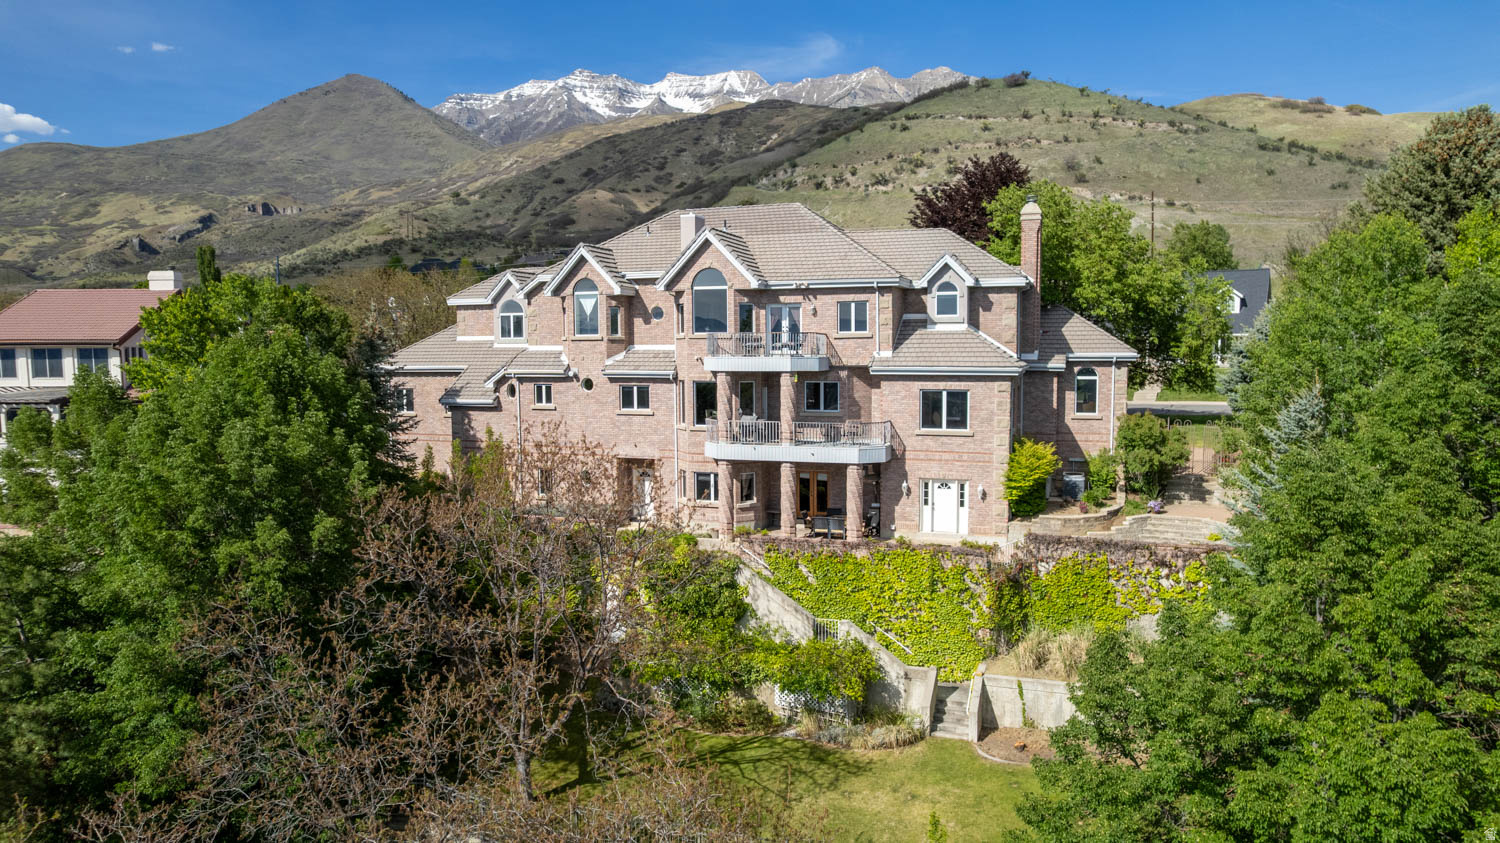
Build your dream home in this brand-new subdivision with LAKE VIEWS. We have several .30acre+ lots to choose from! Enjoy the flexibility of a true custom-building experience-select from existing floor plans or work directly with the builder's designer and architect to modify or create a plan that fits your needs. Standard features include wide-plank wood flooring throughout the main level, 10+ ft ceilings, fireplace, designer chef's kitchen, mudroom lockers, 3-car garage, and fully finished basement with options for a full kitchen and daylight basement. Conveniently located near shopping and great schools. Choose your lot, floor plan, finishes, and options to create a home that feels completely your own. Photos are of a home that has already been completed to show design, features and options.

Property

Beds

5

Full Baths

4

1/2 Baths

None

Year Built

2026

Sq.Footage

5,542

Features

Features & Amenities

Interior

  • Other Interior Features

    Wet Bar, Walk-In Closet(s), In-Law Floorplan, Vaulted Ceiling(s), Master Downstairs

  • Total Bedrooms

    5

  • Bathrooms

    4

  • Basement YN

    YES

  • Cooling YN

    YES

  • Cooling

    Ceiling Fan(s), Central Air

  • Fireplace YN

    YES

  • Heating YN

    YES

  • Heating

    Central, Natural Gas, Forced Air

  • Main Level Bedrooms

    2

  • Pet friendly

    N/A

Exterior

  • Garage

    Yes

  • Garage spaces

    3

  • Construction Materials

    Brick, Stucco, Cement Siding

  • Other Exterior Features

    Lighting

  • Parking

    Attached, Garage

  • Patio and Porch Features

    Deck, Covered

  • Pool

    No

  • Waterfront YN

    NO

  • View

    Lake, Mountain(s)

Area & Lot

  • Lot Features

    Cul-De-Sac

  • Lot Size(acres)

    0.26

  • Lot Size(square feet)

    11,325

  • Property Type

    Residential

  • Property Sub Type

    Single Family Residence

  • Architectural Style

    Rambler/Ranch

Price

  • Sales Price

    $2,160,000

  • Tax Amount

    $3,000

  • Sq. Footage

    5,542

  • Price/SqFt

    $389

HOA

  • Association

    No

Property Resources

  • Horse Property

    NO

School District

  • Elementary School

    Alpine

  • Middle School

    Lakeridge

  • High School

    Mountain View

Property Features

  • New Construction

    YES

  • Accessibility Features

    Accessible Doors

  • Senior Community YN

    NO

Schedule

Schedule a Showing

Showing scheduled successfully.

What is 3 + 4 ?


Change time

Mortgage calculator

Estimate your monthly mortgage payment, including the principal and interest, property taxes, and HOA. Adjust the values to generate a more accurate rate.

Your payment

Principal and Interest:

$

Property taxes:

$

HOA fees:

$

Total loan payment:

$

Total interest amount:

$

Location

  • County

    Utah

  • Elementary School

    Alpine

  • Middle School

    Lakeridge

  • High School

    Mountain View

Listing Courtesy of Amy Laster, Better Homes and Gardens Real Estate Momentum (Lehi)

RealHub Information is provided exclusively for consumers' personal, non-commercial use, and it may not be used for any purpose other than to identify prospective properties consumers may be interested in purchasing. All information deemed reliable but not guaranteed and should be independently verified. All properties are subject to prior sale, change or withdrawal. RealHub website owner shall not be responsible for any typographical errors, misinformation, misprints and shall be held totally harmless.

Agent Summer Luke

Summer Luke

Principal Broker | Realtor®

Call Summer today to schedule a private showing.


* Listings on this website come from the FMLS IDX Compilation and may be held by brokerage firms other than the owner of this website. The listing brokerage is identified in any listing details. Information is deemed reliable but is not guaranteed. If you believe any FMLS listing contains material that infringes your copyrighted work please click here to review our DMCA policy and learn how to submit a takedown request.© 2024 FMLS.

Properties

Related properties

New on site 2 days ago
Prestigious  home and  neighborhood! Location is great close to large parks, home is in a cul-de-sac in North East Orem, Fully Landscaping and Fantastic pool for family fun. Home is 90 % brick with a little stucco, Main floor features Formal Living room and Dinning room, Office with built in  shelving and desk, Guest room, full bath, 2- story high great room with built in shelving and gas fireplace, Large gourmet kitchen with white cabinets and granite, gas counter top range, double ovens, large pantry, mud room and half bath. Upstairs features, Grand primary suite, with gas fireplace, Primary bath with Separate Tub & Shower, Double Vanities, Very large walk in closet, (Separated from kids rooms on the NE side of the home ), 4 large additional bedrooms , 2 full baths, and large laundry room. Basement features Kitchenette ( that can be a full kitchen) Family room, Exercise room,2 large bedrooms, 1 full bath, Laundry, Craft room, Theater room, Dance / Game room, Walk out entry, Lots of storage. Outside features are an amazing heated pool & electric cover, Hot Tub ( Stays with the Home), Large covered patio, Large Deck off kitchen, Extra high and wide 4 car garage, RV  and extra parking, Beautiful mature landscaping, Storage shed built into the side of the home.  3 Furnaces and 2 central air units installed in 2018, new laminate wood flooring on main floor installed 2021, Tankless water heater and new water softener installed 2023. This home has it all. SQ FT provided as a courtesy from the county records, SQ FT and all information to be verified by buyers.
#2184201

Orem

1198 E 1200 N

9 Beds

5 Baths

8,351 Sq.Ft.

$1,799,000

MLS#: 2184201

Professional Interior Photos and Floor Plan added 8/28! Tucked away on a quiet cul-de-sac in one of Orem's most desirable locations, between the Grandview and Cherry Hill neighborhoods, this exceptional home offers a rare combination of space, privacy and resort-style living. Situated on a beautifully landscaped half-acre corner lot, the home features nearly 7,800 square feet, 6 bedrooms, a fully finished walkout basement and an oversized 4-car garage.  Inside, the home is filled with character and custom details, including extensive millwork, built-in cabinetry and bookshelves, plantation shutters and large windows that bring in abundant natural light. Multiple spacious gathering areas provide plenty of room for both everyday living and entertaining, while two fireplaces add warmth and character. A dedicated office/library with built-ins and access to a private balcony creates an impressive work-from-home space.  At the heart of the home is a beautifully updated kitchen featuring quartz countertops, a large center island, gas cooktop, double wall ovens, abundant cabinetry and generous workspace. The adjoining dining and living spaces create an easy flow for gatherings large or small.  The fully finished walkout basement provides even more flexible living and entertaining space, while a private sauna adds another unexpected luxury.  Outside is where this property truly sets itself apart. Mature trees and lush landscaping create a secluded backyard oasis featuring a heated in-ground swimming pool, spa, electronic pool cover, waterfall and covered patio. With multiple outdoor living spaces and plenty of room to gather, the backyard feels like a private retreat.  Owned solar, mountain views and an exceptional location add even more value. Finding nearly 7,800 square feet on a half-acre cul-de-sac lot with a 4-car garage, private pool and this level of indoor and outdoor living in the heart of Orem is exceptionally rare.
#2179567

Orem

158 E 1950 S

6 Beds

2 Baths

7,785 Sq.Ft.

$1,800,000

MLS#: 2179567

TO BE BUILT in Lake Ridge Farms, one of Orem's newest communities! Tucked away in a quiet cul-de-sac, this west-facing home is designed to take full advantage of the incredible lake views right from the front of your home. Imagine coming home each day to wide-open views and beautiful sunsets over the lake. Choose one of our thoughtfully designed floor plans, customize an existing plan, or create a fully custom home just for you. Enjoy an open, light-filled great room with soaring 10'+ ceilings, a fireplace, an upgraded chef's kitchen perfect for gathering and entertaining, a covered deck, and 9' basement ceilings. Many features that other builders consider upgrades are included as standard. Come experience Lake Ridge Farms and build a home designed around the views and the way you want to live!
#2179632

Orem

571 S 840 W LOT 11

5 Beds

4 Baths

5,045 Sq.Ft.

$1,850,000

MLS#: 2179632

Fully remodeled and move-in ready, this stunning 6-bedroom, 4.5-bathroom home offers the perfect blend of luxury, comfort, and convenience in one of the area's most desirable neighborhoods. In addition, this remodel includes a fully rentable, one bedroom basement apartment with a separate entrance for privacy! Every detail throughout this home has been thoughtfully updated, including brand-new flooring, paint, doors, cabinetry, windows, roof, driveway, landscaping, and a beautifully redesigned kitchen featuring new appliances and an expansive walk-in prep pantry. The dramatic two-story great room with a fireplace creates an impressive gathering space filled with natural light, while the spacious primary suite offers a private retreat complete with generous his-and-hers closets. Enjoy beautiful mountain views and extra garage space for vehicles, storage, or hobbies. Ideally situated at the mouth of Provo Canyon, this exceptional property provides unparalleled access to both outdoor recreation and everyday amenities. Located just 10 minutes from Brigham Young University, and only minutes from Sundance Mountain Resort and Deer Creek Reservoir and Midway, you'll enjoy effortless access to work, school, recreation, and year-round adventure while living in a vibrant, highly sought-after community.
#2177621

Orem

997 N 1560 E 60

6 Beds

5 Baths

4,979 Sq.Ft.

$2,400,000

MLS#: 2177621
Stunning panoramic valley views await in this architectural masterpiece perched on the Orem hillside. Built with commercial-grade steel beam construction, this extraordinary 4-story estate blends luxury living with unparalleled entertainment. The grand floor plan features high-quality cherry and maple cabinetry, two full kitchens with gas ranges, and a dedicated dual-desk home office. An entertainer's dream, the property boasts a private indoor racquetball court, a tiered theater room, and a spectacular resort-style backyard complete with a cascading waterfall, a large pavilion, a putting green, and a playset-perfect for hosting unforgettable weddings and large gatherings.The top-floor primary sanctuary offers an exclusive private balcony with breathtaking sunset and firework views. Accessibility is effortless across all levels via the private elevator. This estate also includes an integrated, high-income ADU apartment featuring three separate exterior entrances. Do not miss the immersive 3D virtual tour! Square footage figures are provided as a courtesy estimate only and were obtained from county tax records.  Buyer is advised to obtain an independent measurement.
#2158326

Orem

876 E HIGH COUNTRY DR N

8 Beds

3 Baths

9,933 Sq.Ft.

$2,495,000

MLS#: 2158326

Build your dream home in this brand-new subdivision with LAKE VIEWS. We have several .30acre+ lots to choose from! Enjoy the flexibility of a true custom-building experience-select from existing floor plans or work directly with the builder's designer and architect to modify or create a plan that fits your needs. Standard features include wide-plank wood flooring throughout the main level, 10+ ft ceilings, fireplace, designer chef's kitchen, mudroom lockers, 3-car garage, and fully finished basement with options for a full kitchen and daylight basement. Conveniently located near shopping and great schools. Choose your lot, floor plan, finishes, and options to create a home that feels completely your own. Photos are of a home that has already been completed to show design, features and options.

548 S 840 W LOT 3

Message successfully sent.

I agree to receive email communication and understand I can unsubscribe at any time.

I agree to be contacted by OnX Realty via call, email, and text for real estate services. To opt out, you can reply 'stop' at any time or reply 'help' for assistance. You can also click the unsubscribe link in the emails. Message and data rates may apply. Message frequency may vary. Privacy Policy

 - property

Send a message

Message successfully sent.

Preferred Agent

Reason for contacting?

I agree to receive email communication and understand I can unsubscribe at any time.

I agree to be contacted by OnX Realty via call, email, and text for real estate services. To opt out, you can reply 'stop' at any time or reply 'help' for assistance. You can also click the unsubscribe link in the emails. Message and data rates may apply. Message frequency may vary. Privacy Policy

Sign In Sign Out

Virtual Assistant

Would you like to take the next step with this property? We can help you schedule a showing or virtual tour, or send you more details.

Yes, I would like more information.

Thank You for Your Reply, One of Our Agents will contact you as soon as possible

No, maybe later.

Thank you, you can always contact me via email, phone number or through the contact form.

Realhub AI

Lucy - Your AI-Powered Realtor

Update Your Temporary Password

Personalize your search

Enter your email and we'll notify you immediately when new listings match what you're looking for.

or enter email address

Already have an account ? Login here

Continue your home search

I agree to receive communications and understand I can unsubscribe at any time.

I agree to be contacted by OnX Realty via call, email, and text for real estate services. To opt out, you can reply 'stop' at any time or reply 'help' for assistance. You can also click the unsubscribe link in the emails. Message and data rates may apply. Message frequency may vary. Privacy Policy

Already have an account ? Login here

We use cookies

We use cookies primarily for analytics to enhance your experience. By accepting, you agree to our use of these cookies. You can manage your preferences or learn more about our cookies policy.

