536 N 510 E

Smithfield, UT 84335
Rambler/Ranch

Smithfield, UT 84335

536 N 510 E

$582,900

MLS#: 2115556

Status: Active

Listing provided by: Abode & Co. Real Estate LLC

Listing agent phone: None

Last update: 2 months ago

On site: 7 months ago

SUNSET RIDGES - Residential

About

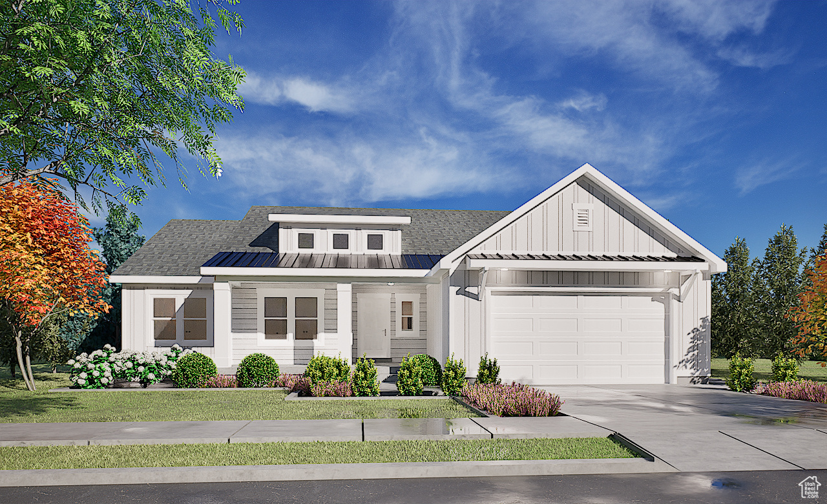
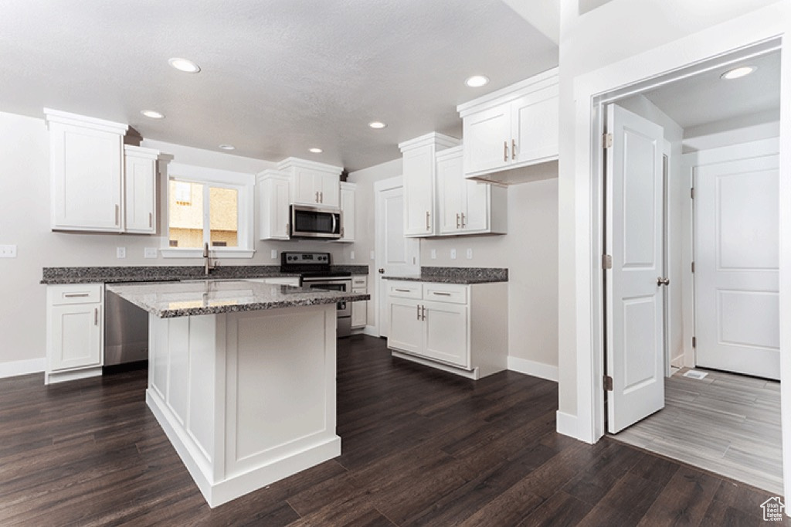
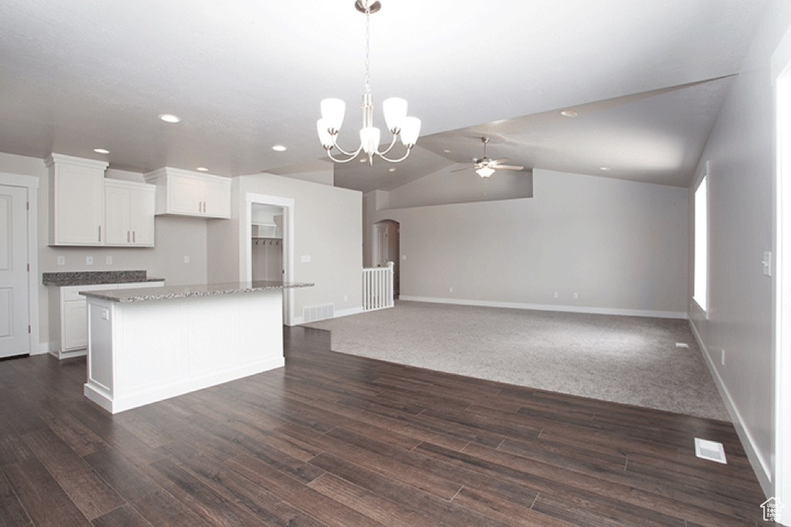
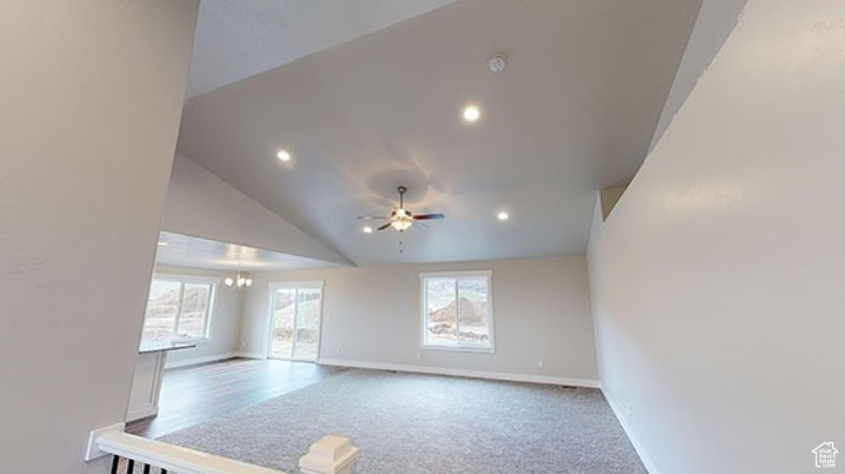
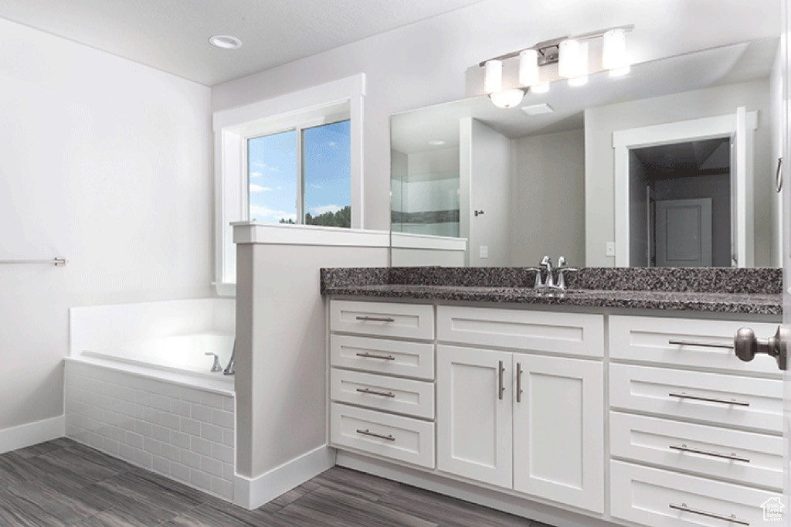
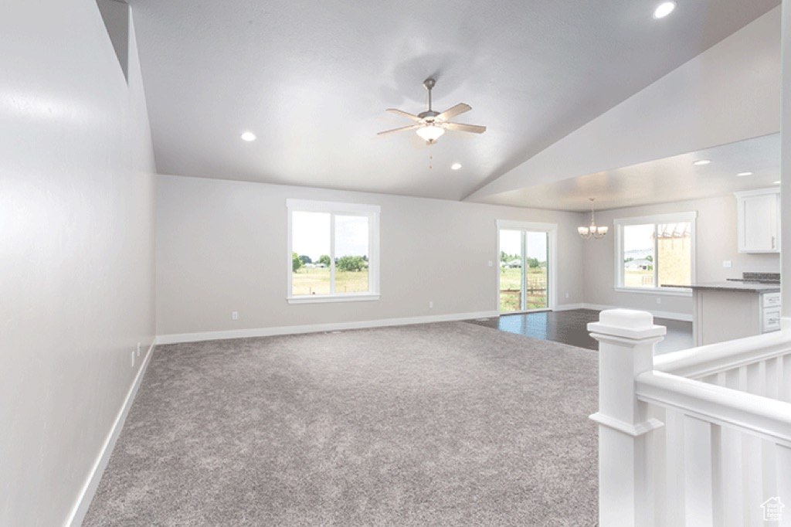
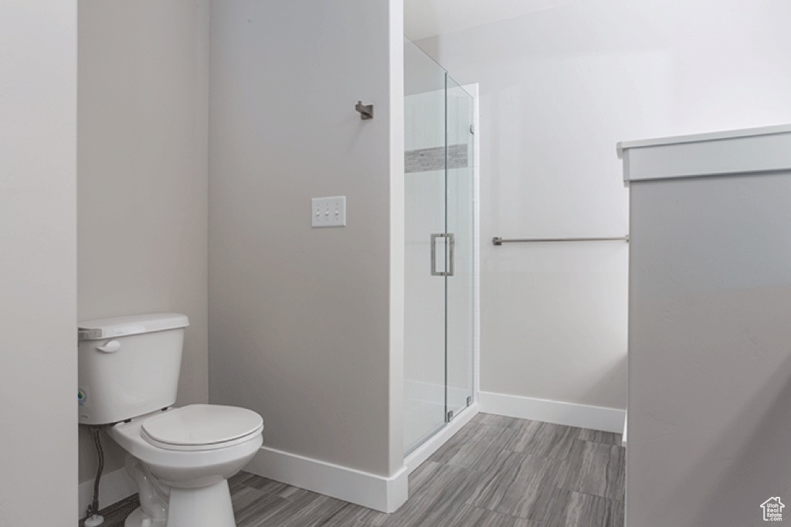
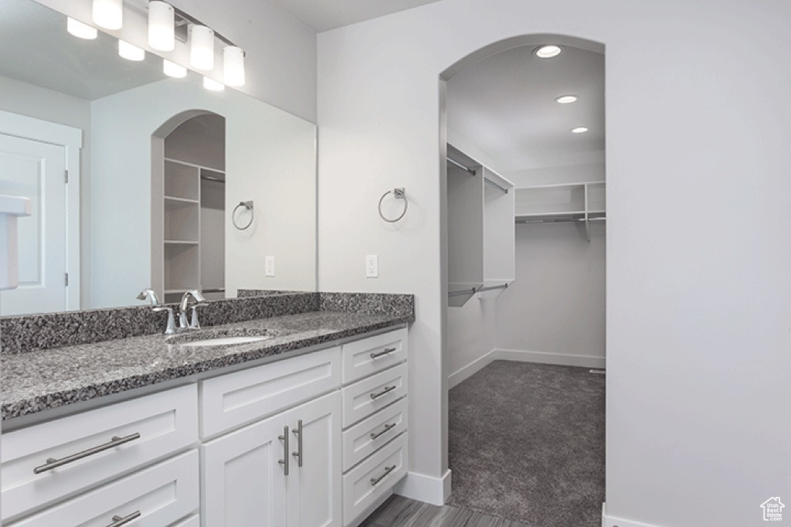
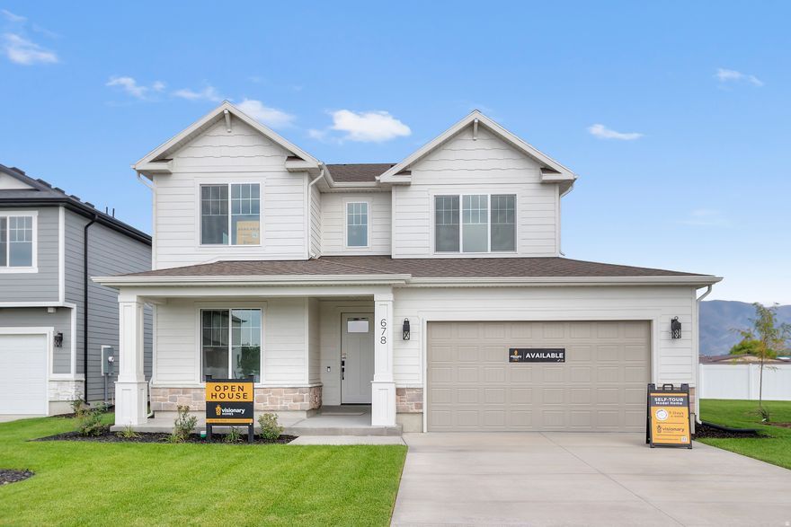
This Emerson 1797 "Farmhouse" floor plan is one of the most popular plans. It offers a large great room, big pantry and a HUGE walk in closet in the primary suite. Build in this amazing Sunset Ridges subdivision and choose a floor plan starting in the low $500,000's. Lots of floor plans to choose from and this community is about as good as it gets. Views of the mountains and valleys all while having a flat yard. There are lots of options to choose from. Call today to start building your dream home. Check out all floor plans at sierrahomes.com! Photos are of a previously built home.

Property

Beds

3

Full Baths

2

1/2 Baths

1

Year Built

2025

Sq.Footage

3,607

Features

Features & Amenities

Interior

  • Other Interior Features

    Walk-In Closet(s), Vaulted Ceiling(s), Master Downstairs

  • Total Bedrooms

    3

  • Bathrooms

    2

  • 1/2 Bathrooms

    1

  • Basement YN

    YES

  • Cooling YN

    YES

  • Cooling

    Central Air

  • Fireplace YN

    NO

  • Heating YN

    YES

  • Heating

    Central, Natural Gas, Forced Air

  • Main Level Bedrooms

    3

  • Pet friendly

    N/A

Exterior

  • Garage

    Yes

  • Garage spaces

    3

  • Construction Materials

    Cement Siding

  • Parking

    Attached

  • Pool

    No

  • View

    Mountain(s)

Area & Lot

  • Lot Size(acres)

    0.28

  • Lot Size(square feet)

    12196.8

  • Property Type

    Residential

  • Property Sub Type

    Single Family Residence

  • Architectural Style

    Rambler/Ranch

Price

  • Sales Price

    $582,900

  • Tax Amount

    $1

  • Sq. Footage

    3, 607

  • Price/SqFt

    $161

HOA

  • Association

    No

School District

  • Elementary School

    Cache

  • Middle School

    North Cache

  • High School

    Sky View

Property Features

  • Stories

    2

  • New Construction

    YES

  • Senior Community YN

    NO

Schedule

Schedule a Showing

Showing scheduled successfully.

What is 3 + 4 ?


Change time

Mortgage calculator

Estimate your monthly mortgage payment, including the principal and interest, property taxes, and HOA. Adjust the values to generate a more accurate rate.

Your payment

Principal and Interest:

$

Property taxes:

$

HOA fees:

$

Total loan payment:

$

Total interest amount:

$

Location

  • County

    Cache

  • Elementary School

    Cache

  • Middle School

    North Cache

  • High School

    Sky View

Listing Courtesy of Larry Bradley , Abode & Co. Real Estate LLC

RealHub Information is provided exclusively for consumers' personal, non-commercial use, and it may not be used for any purpose other than to identify prospective properties consumers may be interested in purchasing. All information deemed reliable but not guaranteed and should be independently verified. All properties are subject to prior sale, change or withdrawal. RealHub website owner shall not be responsible for any typographical errors, misinformation, misprints and shall be held totally harmless.

Agent Summer Luke

Summer Luke

Principal Broker | Realtor®

Call Summer today to schedule a private showing.


* Listings on this website come from the FMLS IDX Compilation and may be held by brokerage firms other than the owner of this website. The listing brokerage is identified in any listing details. Information is deemed reliable but is not guaranteed. If you believe any FMLS listing contains material that infringes your copyrighted work please click here to review our DMCA policy and learn how to submit a takedown request.© 2024 FMLS.

Properties

Related properties

New on site 2 days ago
Come check out this NEW home in an amazing community in Smithfield!  9ft ceilings on the main floor.  Lots of windows for natural light.  Large unfinished basement for room to grow.  Fireplace, cabinets to the ceiling, pendant lights in kitchen, and ceiling fan in primary bedroom are just a few of the upgrades.  You are going to love the community and the included amenities like a community pool and hot tub, clubhouse, gym, dog park, pickleball courts, etc.  HOA is only $90/month and includes high speed fiber internet.  Two year warranty.  We only use premium soft close cabinets, premium high pylon carpet and flooring, and premium countertops.  Blinds included!  Blown in insulation everywhere and will have a fully insulated garage.  Home scheduled for completion in August 2026.  Hablo Espanol.
#2161155

Smithfield

220 W 550 N

3 Beds

2 Baths

3,150 Sq.Ft.

$520,900

MLS#: 2161155

New on site 2 days ago
Welcome to your dream home! This beautifully designed 6-bedroom, 4-bath residence ( 3 car garage and separate entrance apartment ) is complete with breathtaking mountain views and located on a peaceful cul-de-sac street a short walk from the Smithfield Recreation Center. The heart of the home is a stunning kitchen designed for beauty and functionality, featuring ceiling-height cabinetry, a spacious pantry, and elegant finishes throughout. The upstairs living area overlooks beautiful mature trees and a serene garden. Top-down, bottom-up shades throughout the home provide customizable light and privacy. The master suite serves as a private retreat with quartz countertops, a soaking tub, and a beautiful glass shower. Additional main-level features include a laundry room with an elevated area for a W/D  plus a built-in desk area perfect for a small office or workspace. The home includes a heat-producing electric fireplace, smart home system, energy-efficient tankless water heater, and wiring for a solar battery backup system. The fully finished downstairs features a spacious theater-style family room, 2 bedrooms, 1 bathroom, and multiple storage areas, providing plenty of room for gathering, entertaining, and organization. One of the home's standout features is the newly constructed private one-bedroom apartment with its own separate entrance. This versatile space includes a fully functional kitchen, separate bathroom, luxury vinyl flooring, washer and dryer hookups, ceiling and wall sound proofing, and its own heating and air system - ideal for guests, extended family, or rental income potential. Outside, enjoy the large covered two-tier deck complete with a fan and evening lighting.  The backyard is a tranquil retreat featuring a Zen garden, garden boxes, greenhouse, mature fruit trees, privacy landscaping, a large dog run, and fully automated sprinklers. The oversized 3-car garage provides ample parking and storage space, completing this exceptional property that truly has it all. Schedule your private tour today! Square footage figures are provided as an estimate and were obtained from appraisal and county records. Buyer is advised to verify all measurements.
#2161336

Smithfield

653 S 380 E

6 Beds

3 Baths

3,371 Sq.Ft.

$690,000

MLS#: 2161336

Beautiful 3-bedroom, 2-bath home with 1,626 sq. ft. of almost-new living space in Smithfield. This well-maintained property features a fully fenced and landscaped backyard with irrigation water and full automatic sprinklers, offering plenty of space to relax and enjoy the wonderful mountain views.  The attractive stucco and stone exterior gives the home excellent curb appeal, and the Smithfield Recreation Center is conveniently located directly across the street. This home combines comfort, convenience, and beautiful surroundings, making it a perfect place to call home.   Square footage figures are provided as a courtesy estimate only and were obtained from County records.  Buyer is advised to obtain an independent measurement.
#2159210

Smithfield

628 S 380 E

3 Beds

2 Baths

3,351 Sq.Ft.

$559,900

MLS#: 2159210
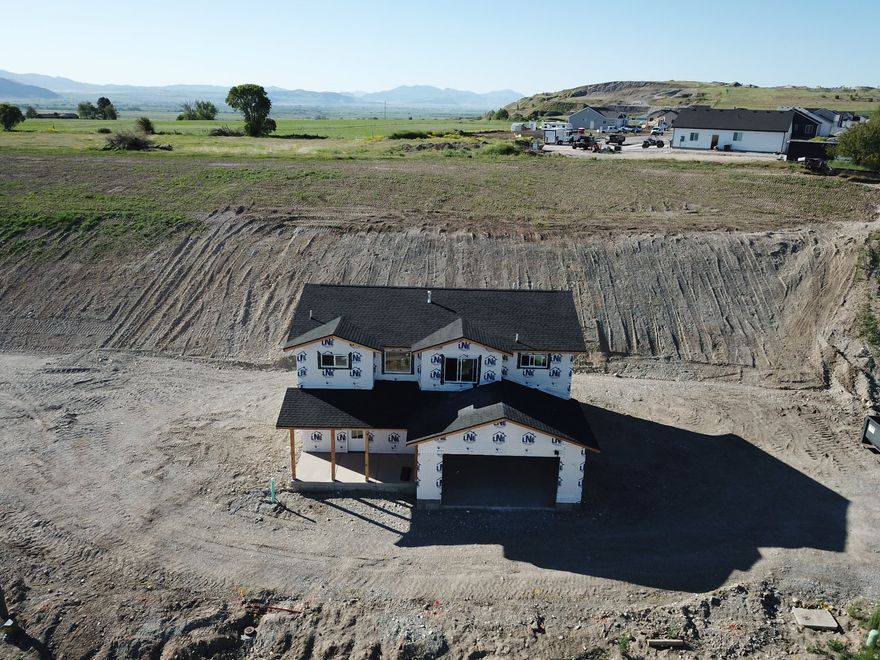
Beautiful new construction 2055 sqft home just below Smithfield Canyon with mountain and valley views you'll never get tired of. This home was designed to feel open and bright with large windows, 9' ceilings, tall ceilings over the open-railing stairs, and a great flowing layout. The kitchen features ceiling-height cabinets, a huge pantry (4.5x10'), oversized island (4x5'), and modern linear fireplace (65") that gives the space a clean custom feel. The primary suite includes a large soaker tub, walk-in tiled shower, and oversized closet. You'll also love the large front porch, finished insulated garage, mudroom, and extra space on the side for RV parking, a future shop, garden, or toys. No HOA. No future neighbors to the east and located in one of Smithfield's most desirable growing areas just minutes from town.  Square footage figures are provided as a courtesy estimate only and were obtained from CORE. Buyer is advised to obtain an independent measurement.  NOTICE: Appointments required to tour, active construction zone - no trespassing, enter at own risk.
#2158891

Smithfield

513 E UPPER CANYON RD

4 Beds

2 Baths

2,055 Sq.Ft.

$515,000

MLS#: 2158891

This delightful 5 bed, 3 bath home with a 2.5 bay garage has extras galore!   The yard is beautifully landscaped with large open lawn, mature trees, fruit trees, vegetable garden, bushes, and flowers. There's a pressurized irrigation sprinkler system with 2.15 water shares, drip system for flowers close to the home. Customized  with hardwood floors, windows,  and upgrades throughout. The current zoning allows one large or two medium animals or chickens. There is a possible ADU addition or flag lot with rezoning.  Smithfield is a wonderful place to roam and explore!
#2158799

Smithfield

249 E 300 N

5 Beds

2 Baths

2,592 Sq.Ft.

$680,000

MLS#: 2158799
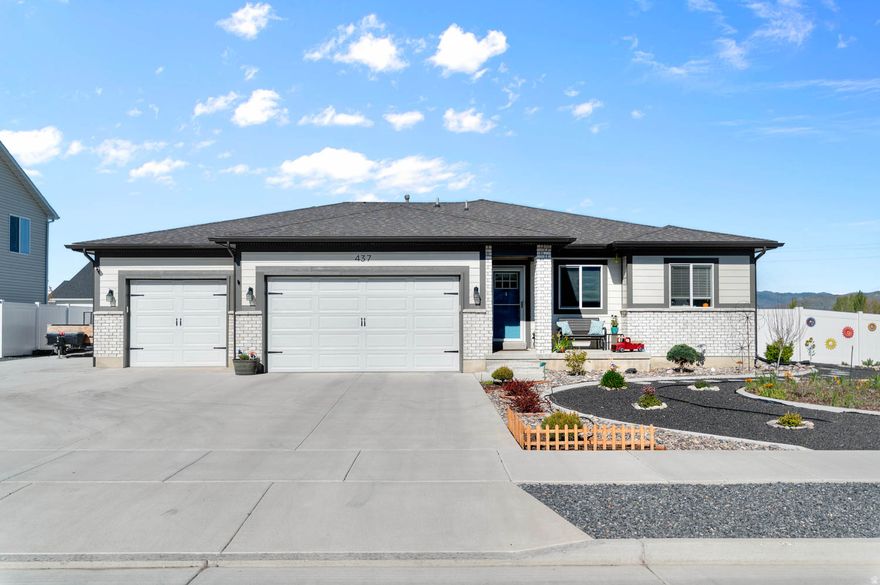
3D tour at https://rem.ax/Smithfield >>>> Welcome to this Smithfield Treasure with over 1000 sq ft of garage space, RV parking, and a massive fully landscaped and fenced lot - ready for all of your outdoor toys! Enjoy hot tub evenings watching the sun set over the nearby farmland. Oh and the house comes with it - granite counter tops - farm sink - huge pantry - fully upgraded primary suite with double sinks - organized walk in closet - euro shower and garden tub. Vision Homes Lyndhurst Floorplan with 3 bedrooms, kitchen, and laundry all on the first floor - Main level living with a fireplace for your new cool vibe! Priced low to give you extra cash to finish the full basement! Come and see how the air feels out here! Square footage figures are provided as a courtesy estimate only and were obtained from Floor plans.  Buyer is advised to obtain an independent measurement.
#2156255

Smithfield

437 N 770 W

3 Beds

2 Baths

3,130 Sq.Ft.

$550,000

MLS#: 2156255
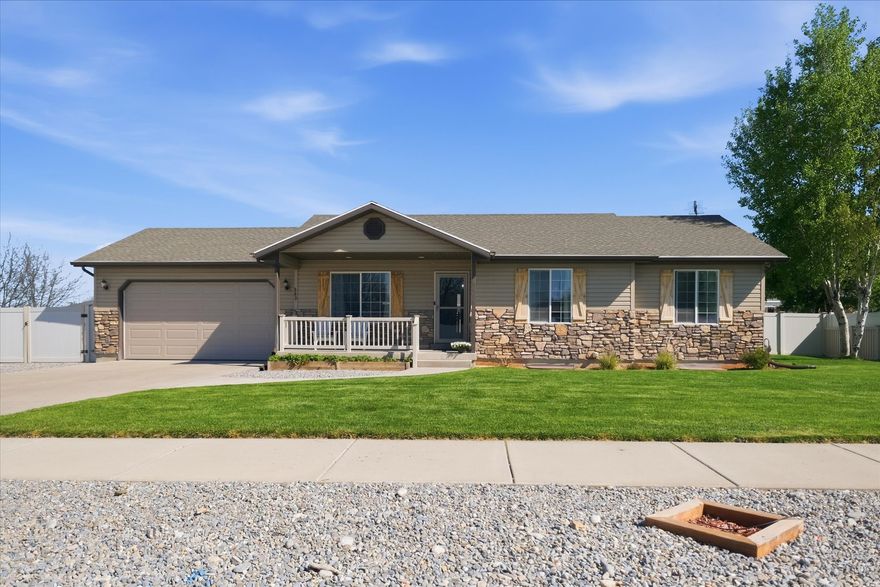
Welcome to your new home in the desirable Park Place neighborhood! Tucked away in a quiet  cul-de-sac, this property offers both comfort and convenience in a peaceful setting.  Step outside to a fully fenced and beautifully landscaped backyard featuring mature shade trees, fruit trees, a large garden area, and a built-in play structure-perfect for relaxing or entertaining. You'll also find RV parking, a well-maintained front lawn, and a low-maintenance park strip for easy upkeep.  Inside, enjoy the ease of main floor living with a spacious primary suite, two additional bedrooms, a full bathroom, and inviting kitchen, dining, and living area. The fully finished basement includes an oversized family room featuring built-ins, a dedicated game room, two more bedrooms, a full bathroom, an exercise room, laundry area, and cold storage.  Recent upgrades add even more value, including a new A/C unit, new garage door and motor, new storm doors, a water softener, and a drinking water filtration system.  This home combines space, functionality, and thoughtful updates in a sought-after location-schedule your showing today!
#2155045

Smithfield

563 W 160 N

5 Beds

3 Baths

2,517 Sq.Ft.

$525,000

MLS#: 2155045
Price reduced
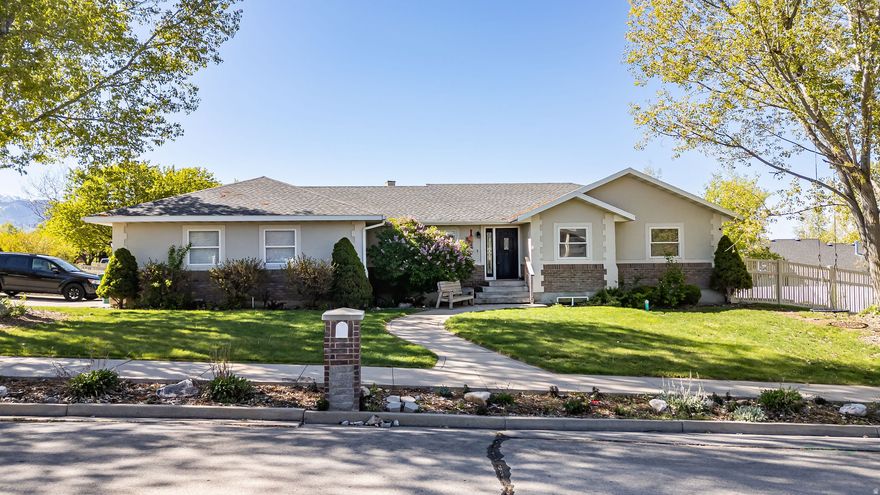
PRICE CHANGE! 5 bed, 3 bath home on Smithfield's east bench offering just under 2,900 sq ft with a functional, spacious layout and an oversized garage. Features include a newer roof (2021) and newer carpet, LVP flooring, large bedrooms, generous gathering areas, abundant natural light throughout and a new HVAC system in 2024. The home offers a walkout basement, formal living room, lower patio, and upper deck. Situated on a desirable lot in a great location, with room for personalization , fixing up, and future improvements to make it your own. Buyer to verify all and don't miss the 3D tour!
#2153801

Smithfield

892 E 400 S

5 Beds

3 Baths

2,814 Sq.Ft.

$485,000

MLS#: 2153801
*** Front yard landscaping included. *** Under construction. Estimated completed date is mid-July. ***Pictures are of a different house and show different finishes and features. Selections sheets for this home are included for reference. Our Glendale floor plan is a charmer. Off the main entry you'll discover a flex room and stairs leading to all the bedrooms upstairs. The main floor includes a large great room, dining, kitchen, with a half bath. Upstairs hosts a spacious loft area. Enjoy features such as 9-foot ceilings on the main floor, cabinets to the ceilings, modern gold finishes, electric fireplace, and a separate walk-in shower and soaker tub in the primary bathroom. This home comes with an unfinished basement with plenty of room for further growth.
#2153432

Smithfield

558 N 735 W

3 Beds

2 Baths

3,275 Sq.Ft.

$554,900

MLS#: 2153432

Beautiful new 2-story home on a secluded, flat lot in a wonderful location! This thoughtfully designed home offers 4 bedrooms, 2.5 bathrooms, a spacious great room, open kitchen and dining area, mudroom, and convenient upstairs laundry. The partially fenced yard adds extra functionality, while the peaceful setting gives you room to relax, play, and enjoy home. Located just one block from Sky View High School, this home combines comfort, convenience, and the appeal of brand-new construction in a setting that feels welcoming from the moment you arrive. ( Completion by Mid May 2026. - Owner/Agent)
#2152659

Smithfield

167 E 400 S 2

4 Beds

2 Baths

1,814 Sq.Ft.

$498,500

MLS#: 2152659

This Emerson 1797 "Farmhouse" floor plan is one of the most popular plans. It offers a large great room, big pantry and a HUGE walk in closet in the primary suite. Build in this amazing Sunset Ridges subdivision and choose a floor plan starting in the low $500,000's. Lots of floor plans to choose from and this community is about as good as it gets. Views of the mountains and valleys all while having a flat yard. There are lots of options to choose from. Call today to start building your dream home. Check out all floor plans at sierrahomes.com! Photos are of a previously built home.

536 N 510 E

Message successfully sent.

I agree to receive email communication and understand I can unsubscribe at any time.

I agree to be contacted by OnX Realty via call, email, and text for real estate services. To opt out, you can reply 'stop' at any time or reply 'help' for assistance. You can also click the unsubscribe link in the emails. Message and data rates may apply. Message frequency may vary. Privacy Policy

 - property

Send a message

Message successfully sent.

Preferred Agent

Reason for contacting?

I agree to receive email communication and understand I can unsubscribe at any time.

I agree to be contacted by OnX Realty via call, email, and text for real estate services. To opt out, you can reply 'stop' at any time or reply 'help' for assistance. You can also click the unsubscribe link in the emails. Message and data rates may apply. Message frequency may vary. Privacy Policy

Sign In Sign Out

Virtual Assistant

Would you like to take the next step with this property? We can help you schedule a showing or virtual tour, or send you more details.

Yes, I would like more information.

Thank You for Your Reply, One of Our Agents will contact you as soon as possible

No, maybe later.

Thank you, you can always contact me via email, phone number or through the contact form.

Realhub AI

Lucy - Your AI-Powered Realtor

Update Your Temporary Password

Personalize your search

Enter your email and we'll notify you immediately when new listings match what you're looking for.

or enter email address

Already have an account ? Login here

Continue your home search

I agree to receive communications and understand I can unsubscribe at any time.

I agree to be contacted by OnX Realty via call, email, and text for real estate services. To opt out, you can reply 'stop' at any time or reply 'help' for assistance. You can also click the unsubscribe link in the emails. Message and data rates may apply. Message frequency may vary. Privacy Policy

Already have an account ? Login here

We use cookies

We use cookies primarily for analytics to enhance your experience. By accepting, you agree to our use of these cookies. You can manage your preferences or learn more about our cookies policy.