532 W KIT FOX DR

Saratoga Springs, UT 84045
Rambler/Ranch

Saratoga Springs, UT 84045
532 W KIT FOX DR

$729,900

MLS#: 2169707

Status: Active

Listing provided by: Jefferson Street Properties, LLC

Listing agent phone: None

Last update: 4 days ago

New on site 4 days ago

FOX HOLLOW - Residential

About

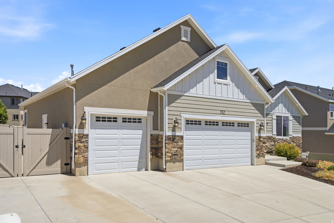
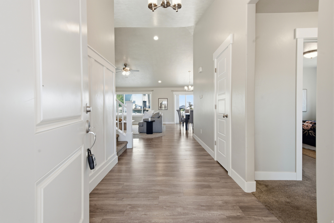
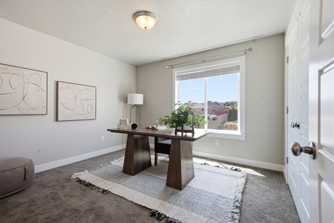
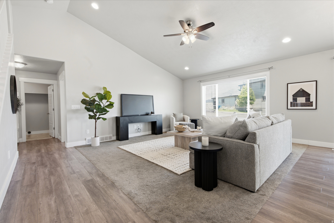
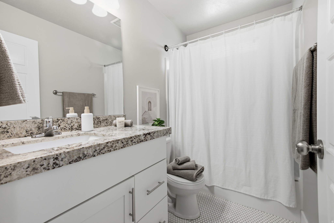
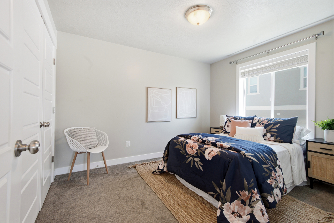
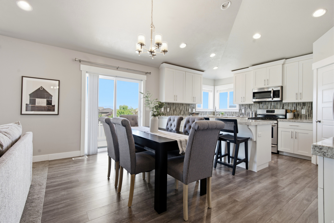
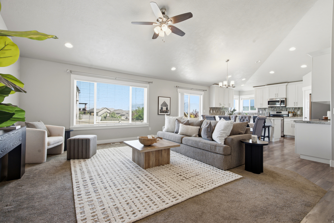
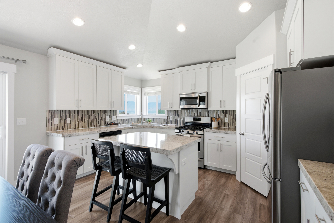
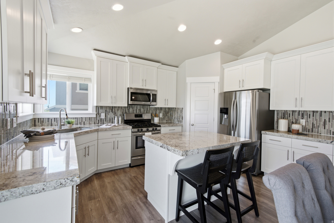
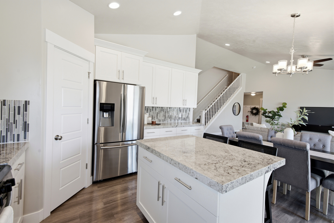
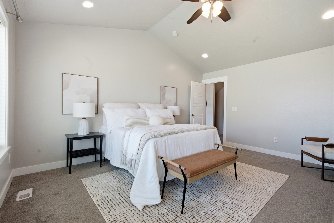
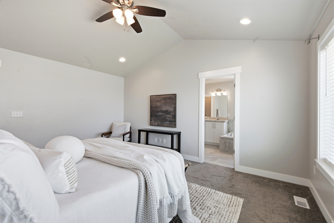
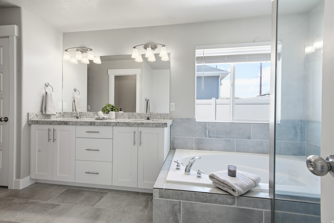
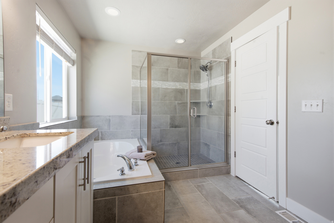
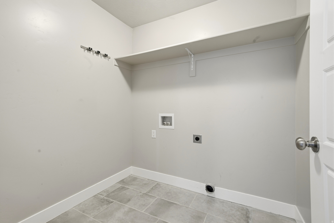
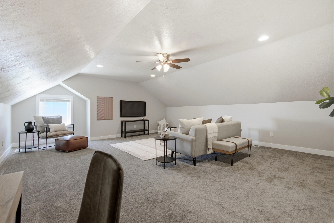
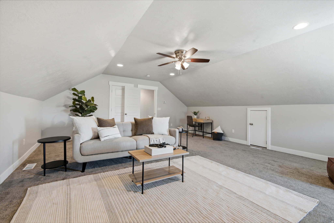
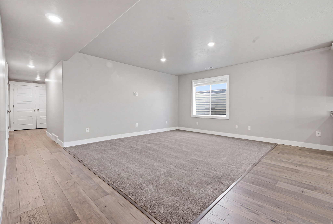
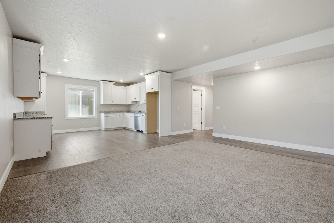
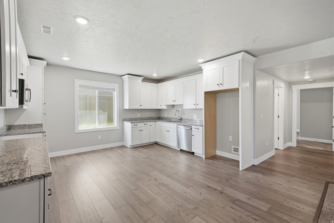
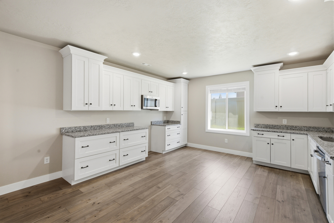
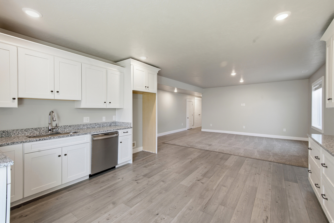
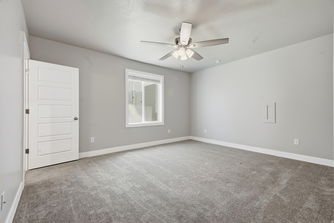
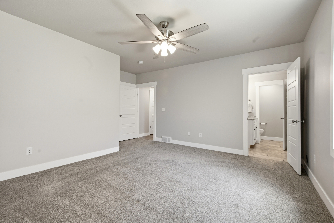
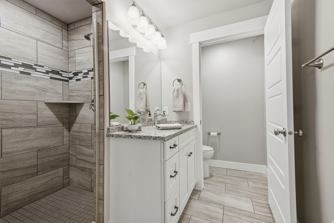
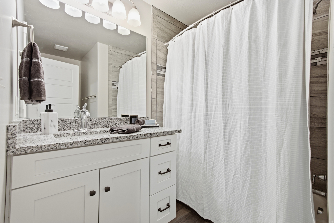
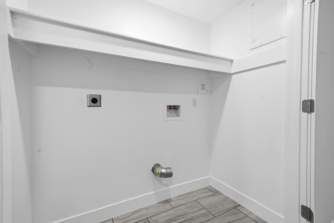
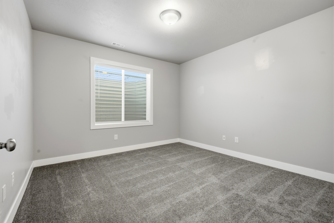
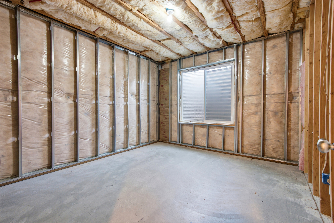
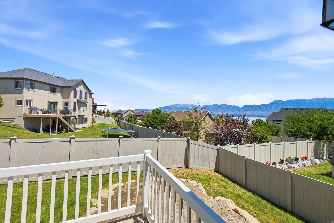
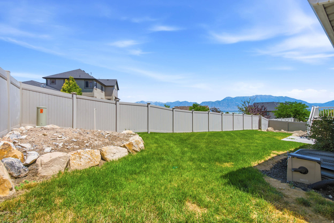
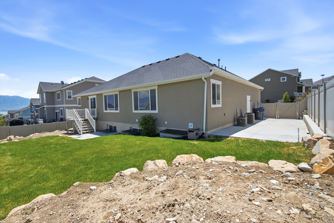
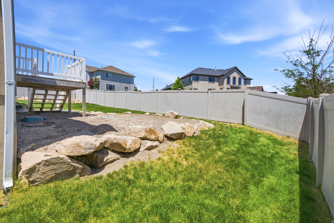
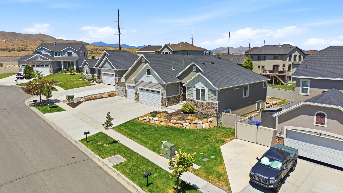
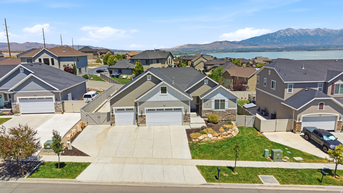
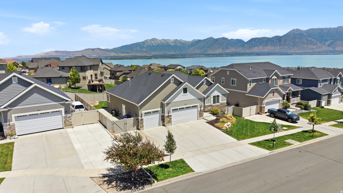
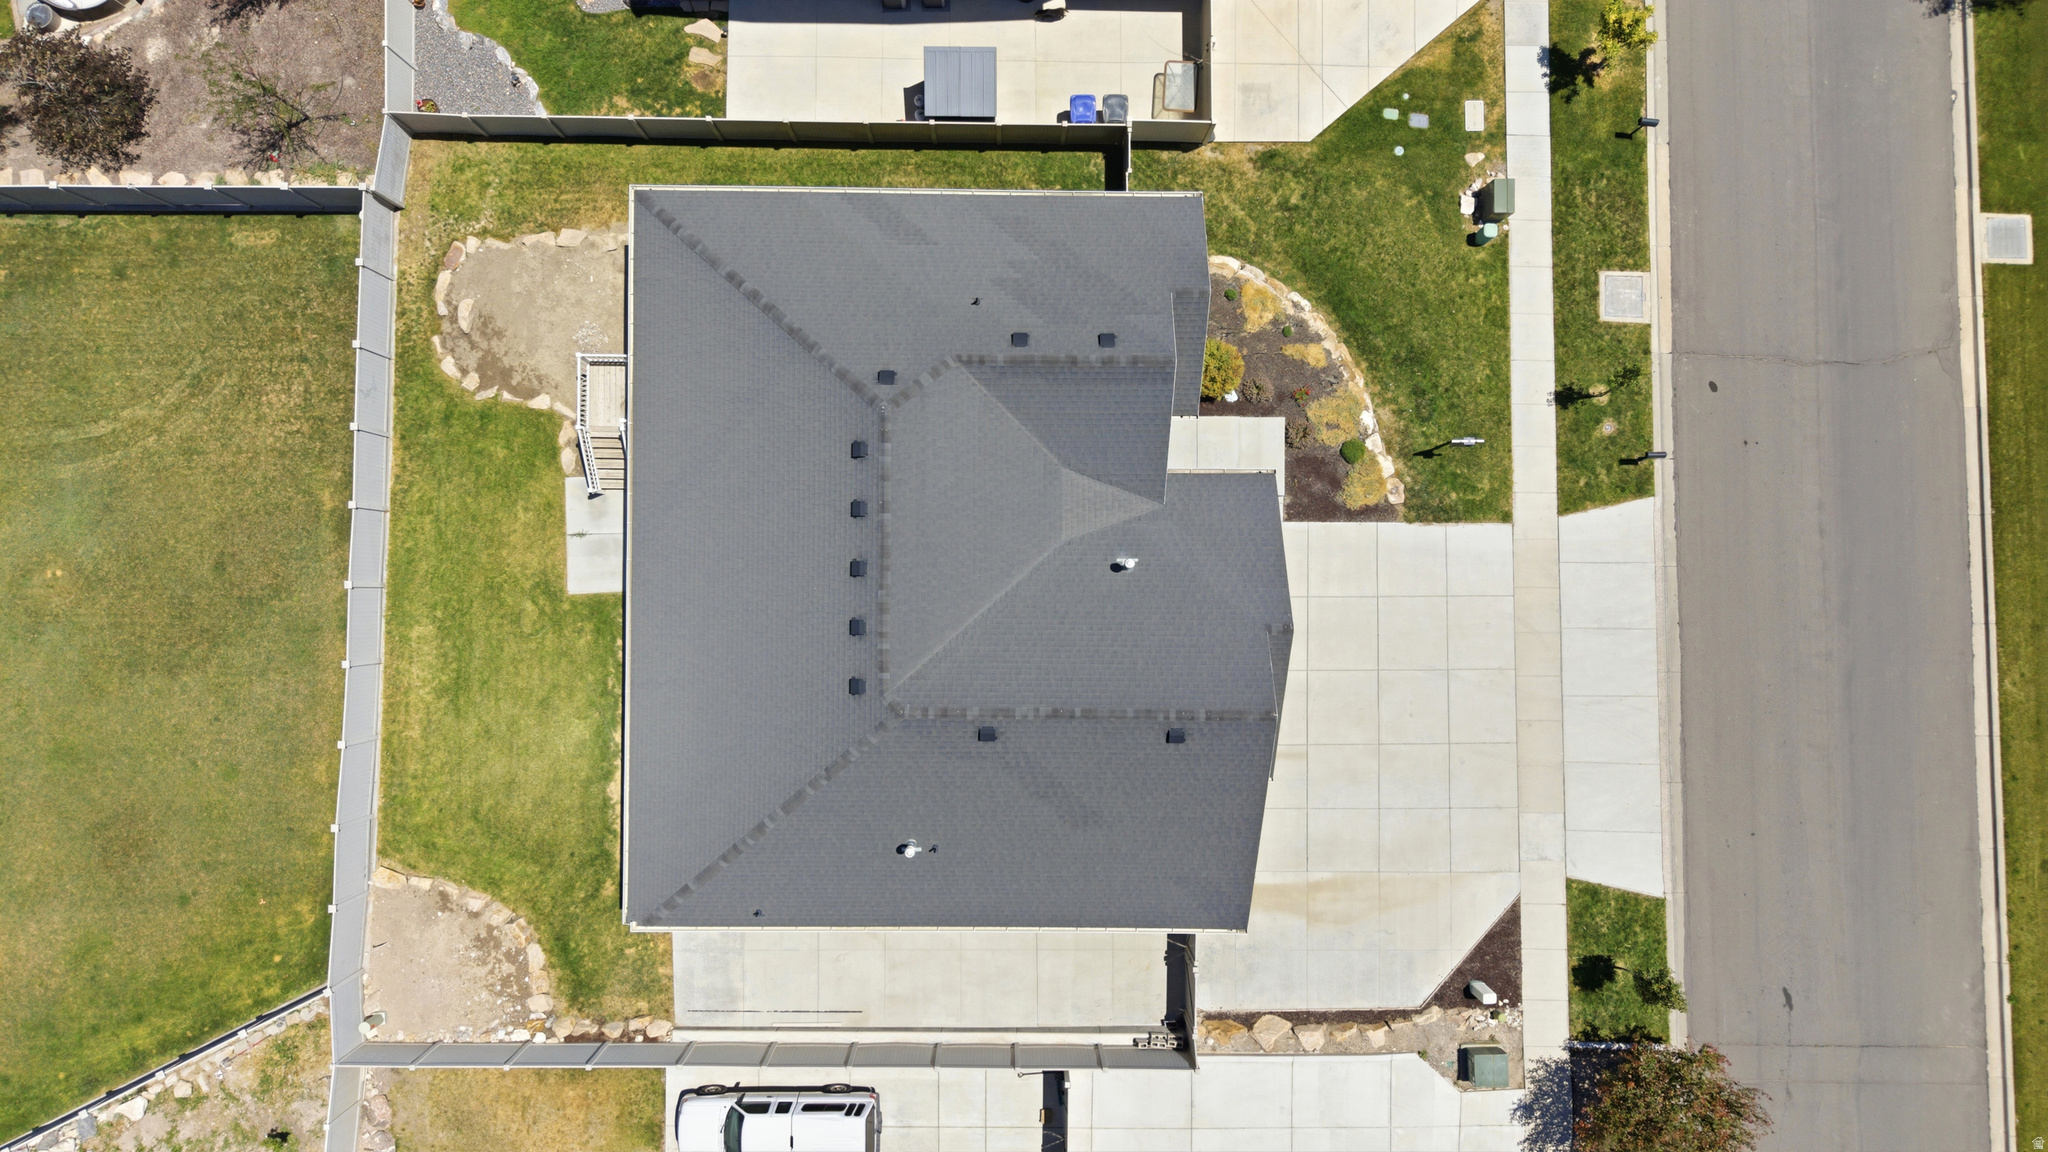
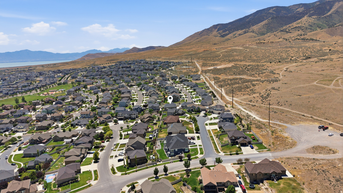
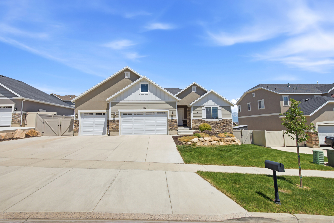
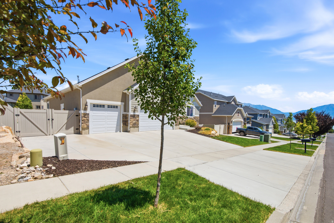
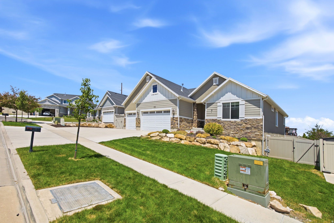
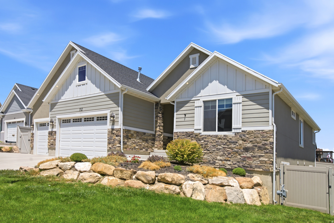
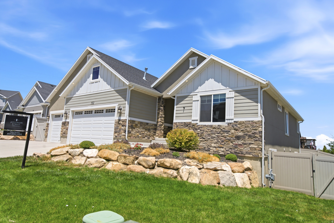
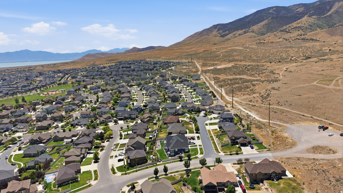
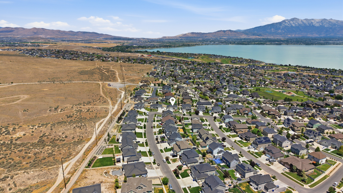
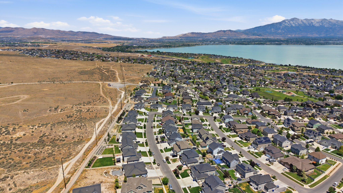
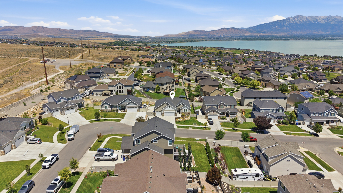
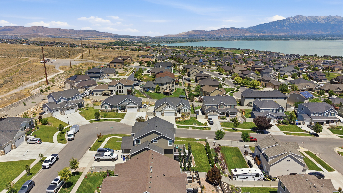
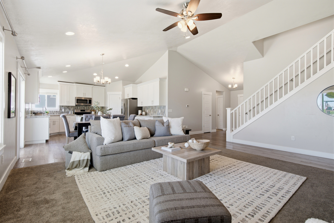
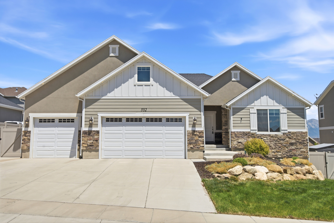
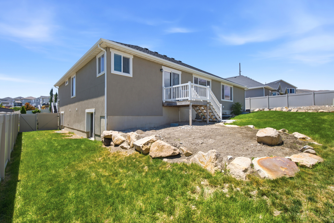
Welcome to Your Dream Home in Fox Hollow Perched in the prestigious Village at Fox Hollow, this expansive 6-bedroom, 4-bathroom residence offers the rare combination of space, flexibility, and jaw-dropping views that Saratoga Springs is known for. Wake up to sunrise over Utah Lake to the east and unwind each evening with golden-hour views of the Wasatch Range to the west. Whether you're sipping coffee on the deck or hosting a picnic in the back yard,, the scenery never gets old. This home has been recently updated and ready for you to make your move today! Square footage figures are provided as a courtesy estimate only and were obtained from county records. Buyer is advised to obtain an independent measurement.

Property

Beds

6

Full Baths

3

1/2 Baths

None

3/4 Baths

1

Year Built

2016

Sq.Footage

3,934

Features

Features & Amenities

Interior

  • Other Interior Features

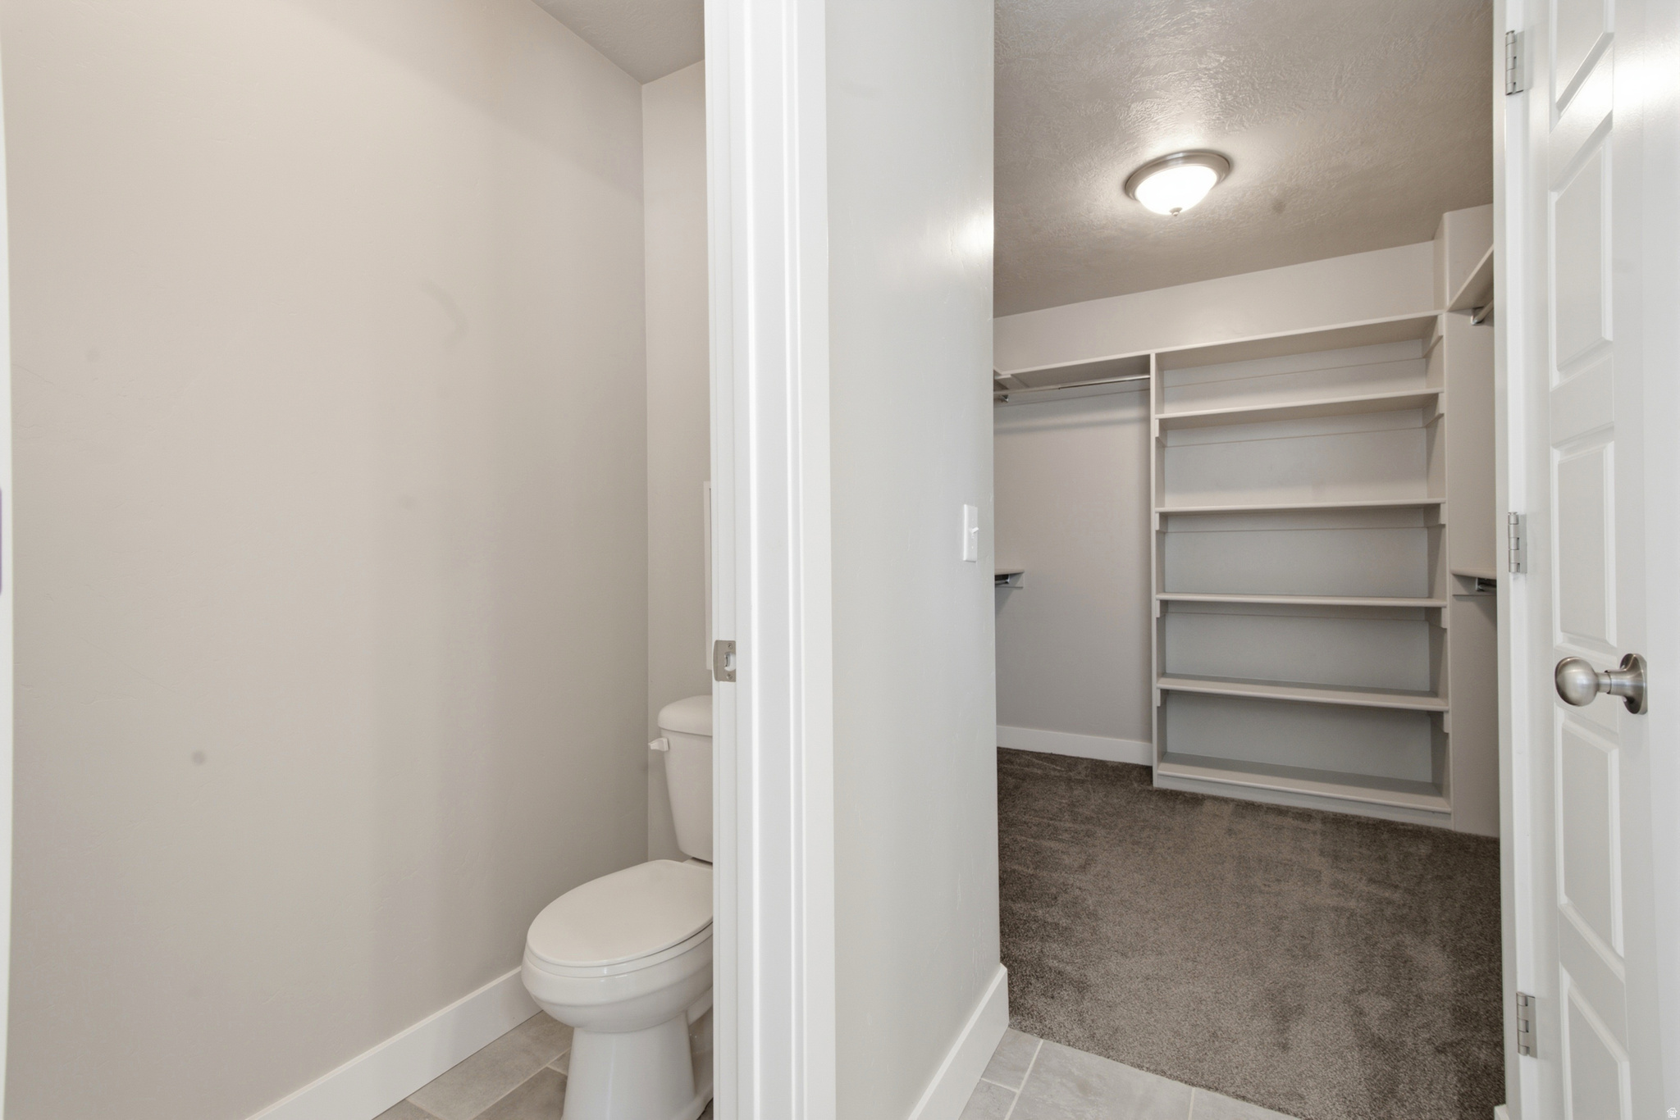
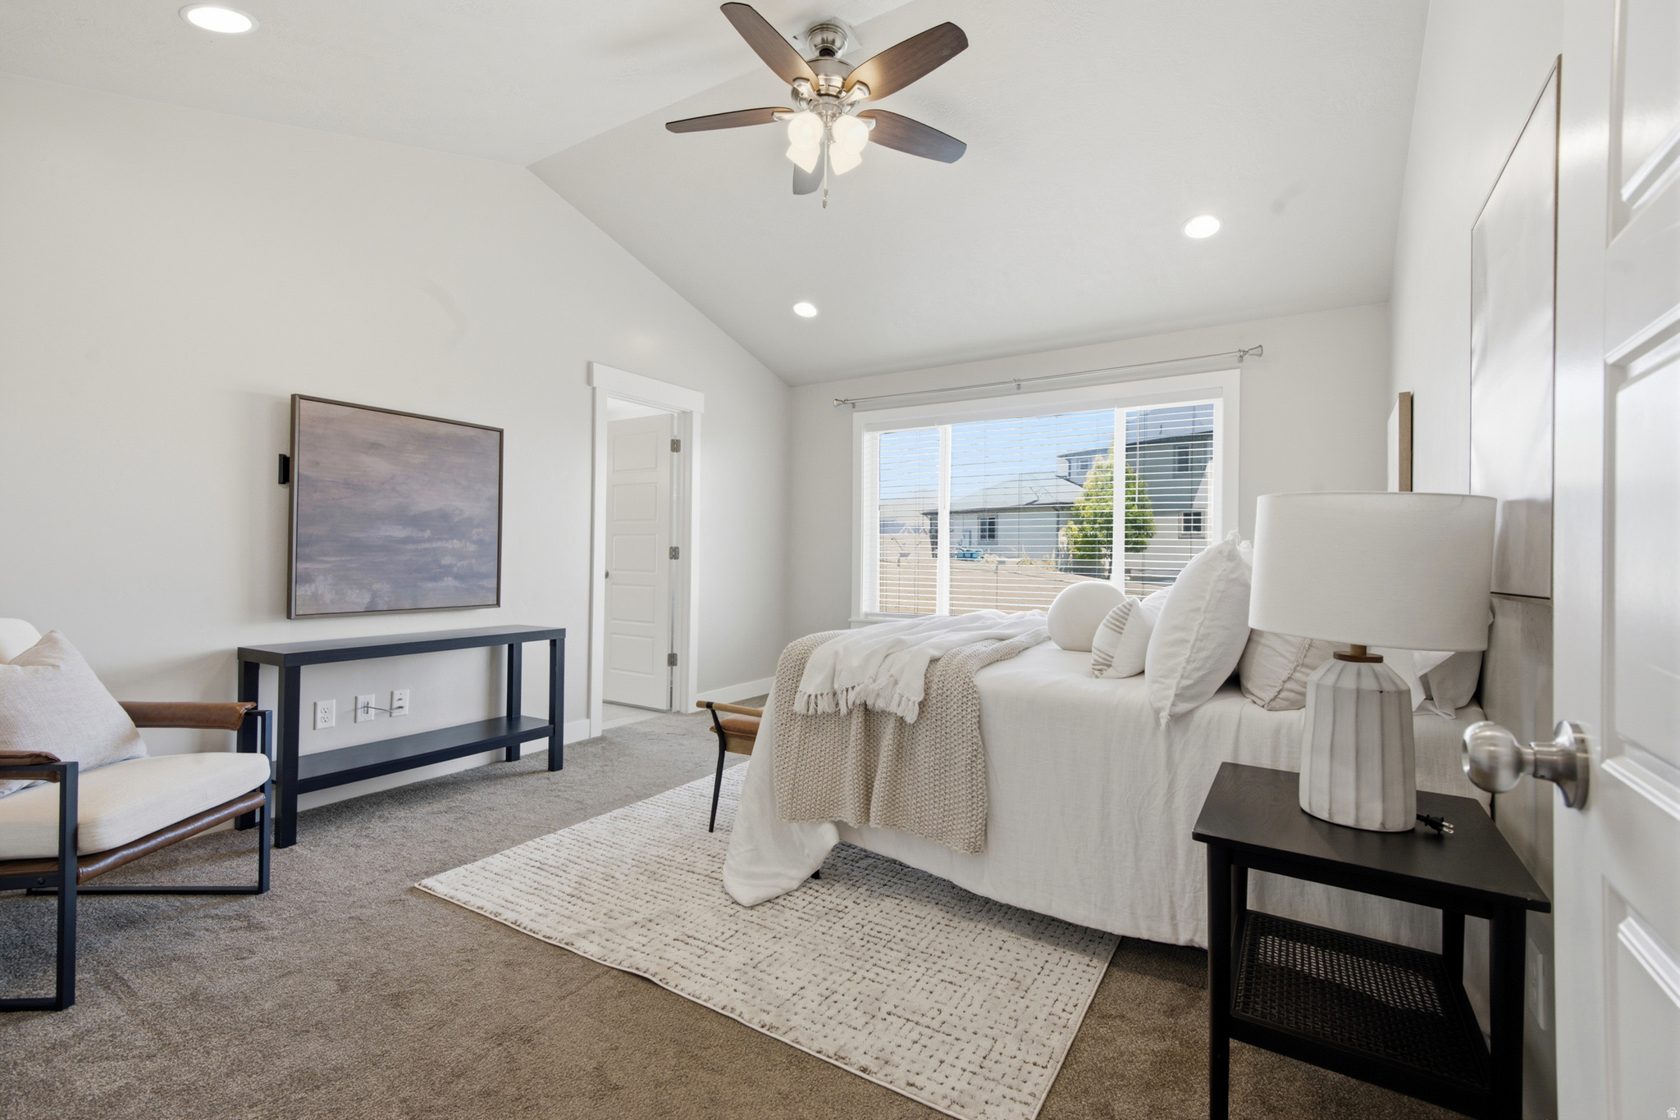
    Walk-In Closet(s), In-Law Floorplan, Vaulted Ceiling(s), Granite Counters, Master Downstairs

  • Total Bedrooms

    6

  • Bathrooms

    3

  • 3/4 Bathrooms

    1

  • Basement YN

    YES

  • Cooling YN

    YES

  • Cooling

    Ceiling Fan(s), Central Air

  • Fireplace YN

    NO

  • Heating YN

    YES

  • Heating

    Central, Natural Gas, Forced Air

  • Main Level Bedrooms

    3

  • Pet friendly

    N/A

Exterior

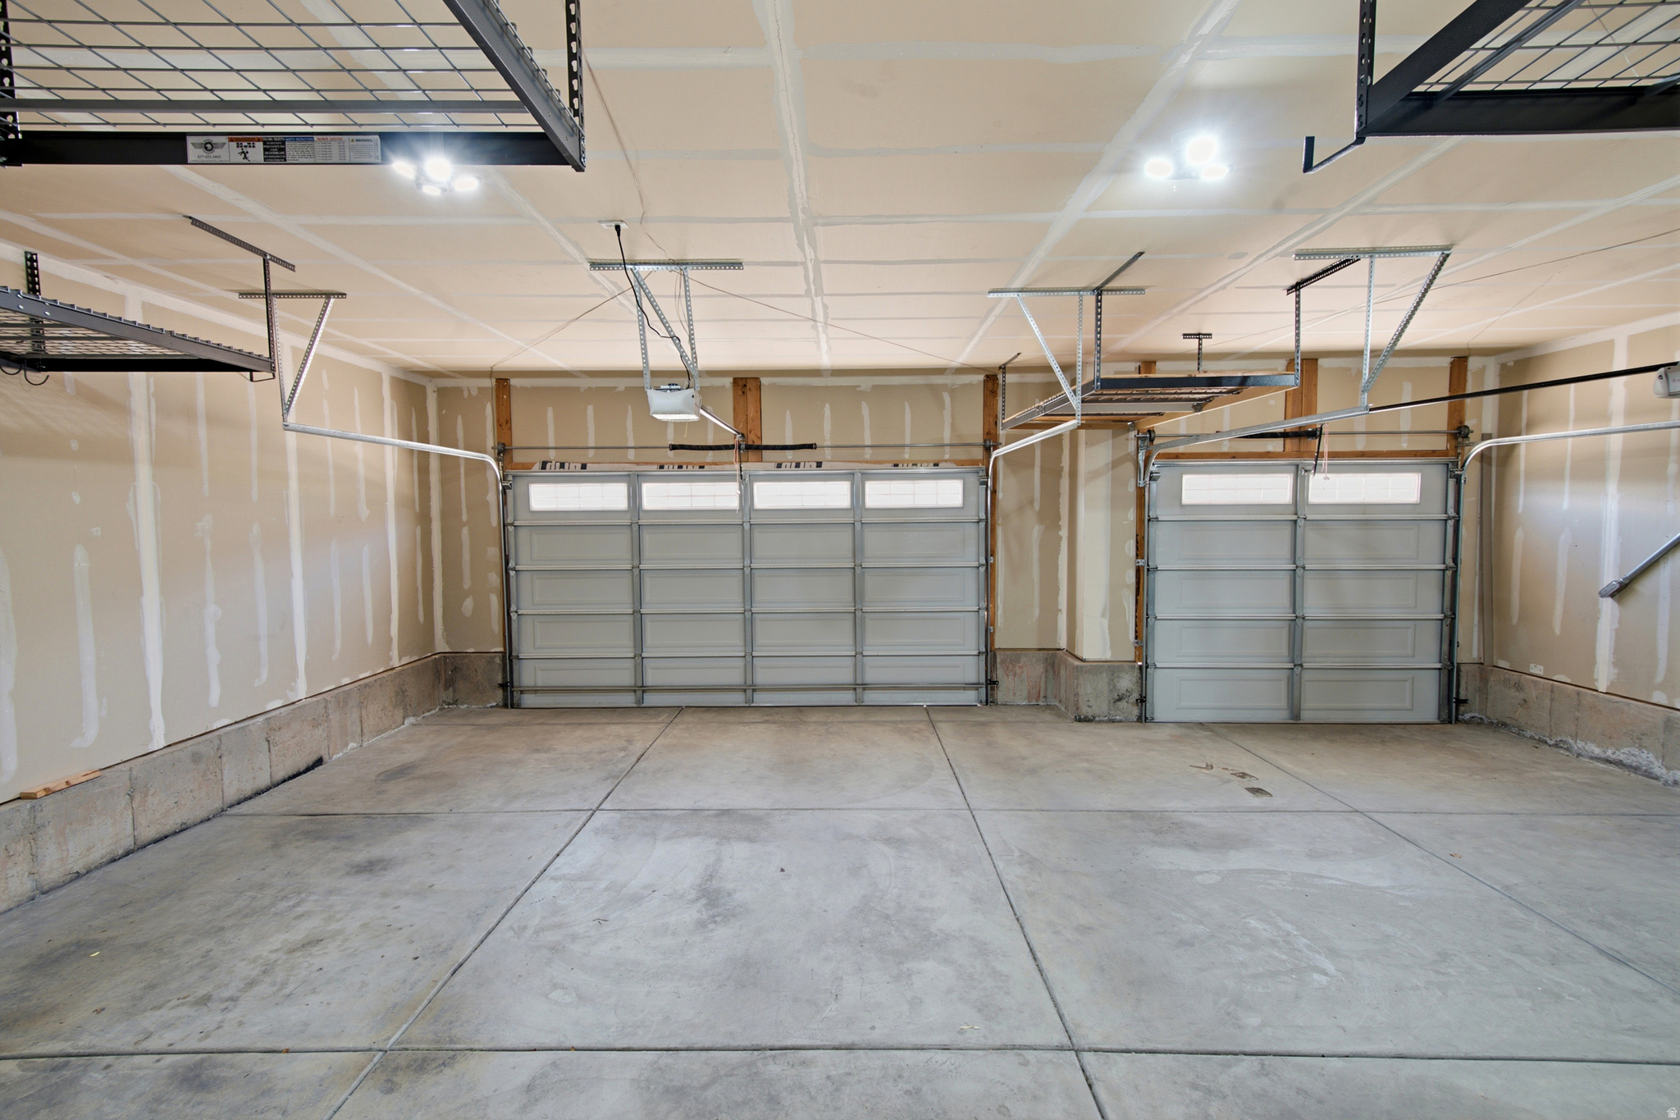
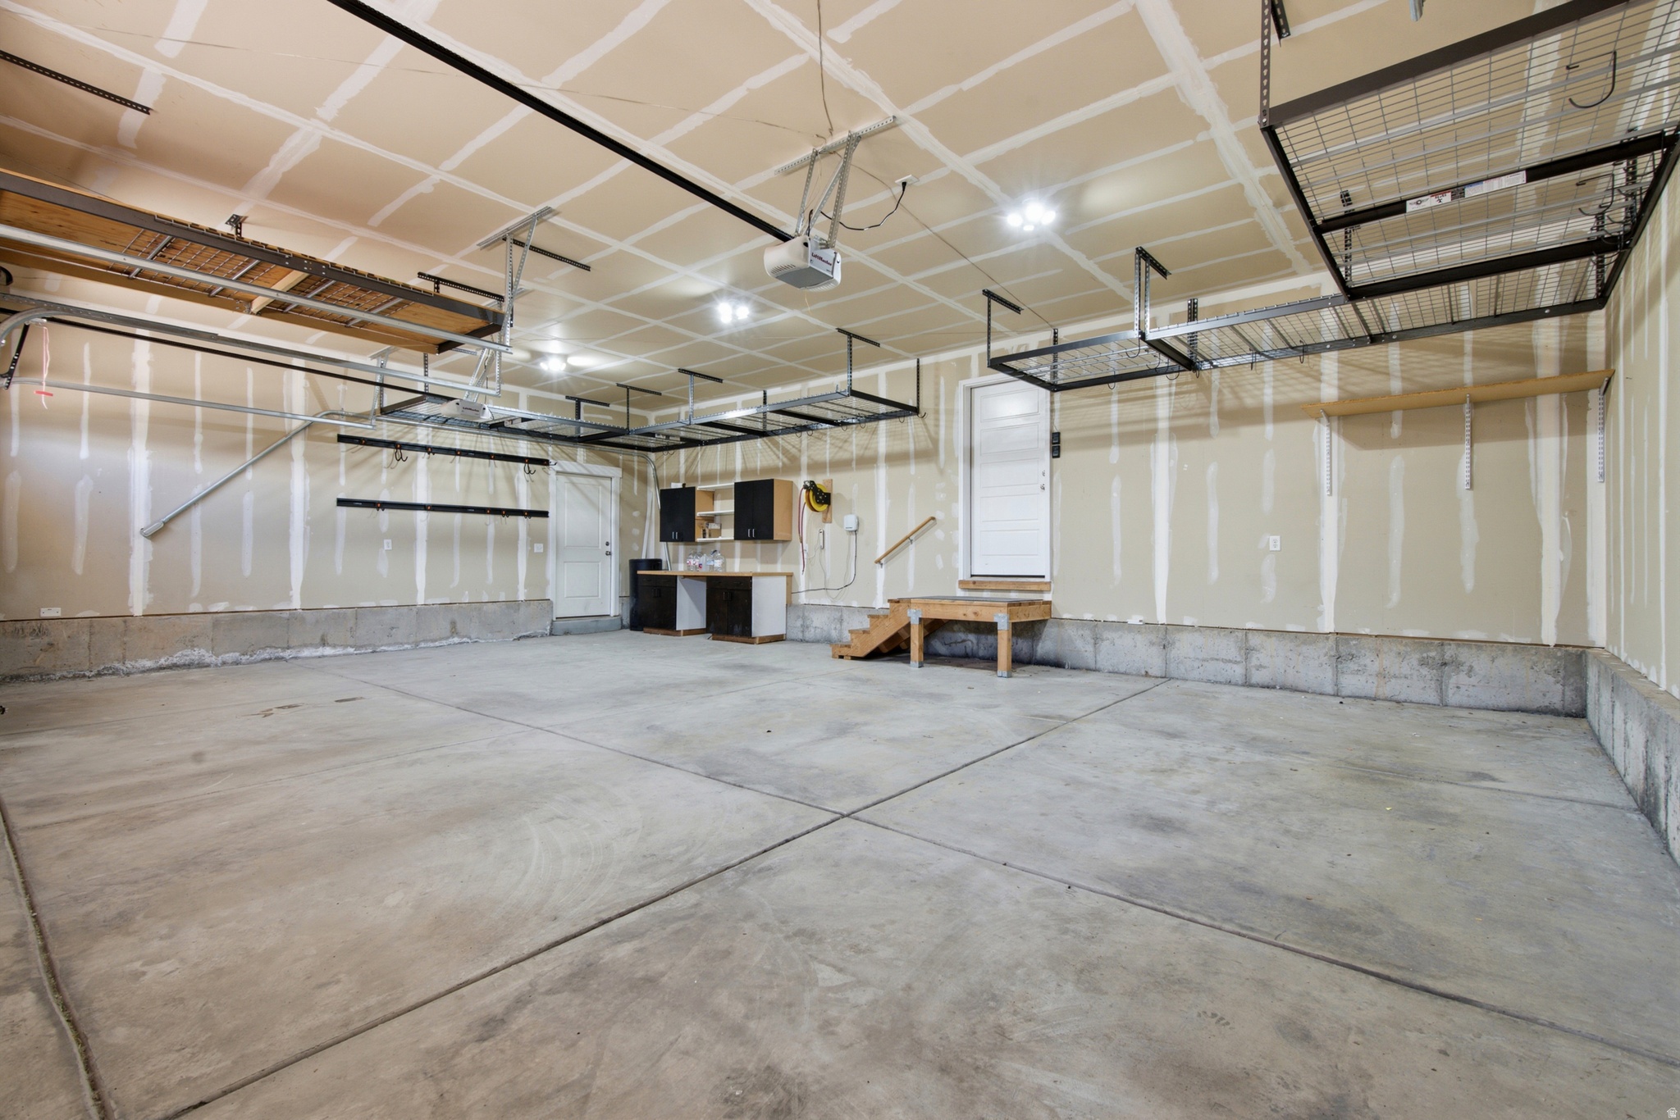
  • Garage

    Yes

  • Garage spaces

    3

  • Construction Materials

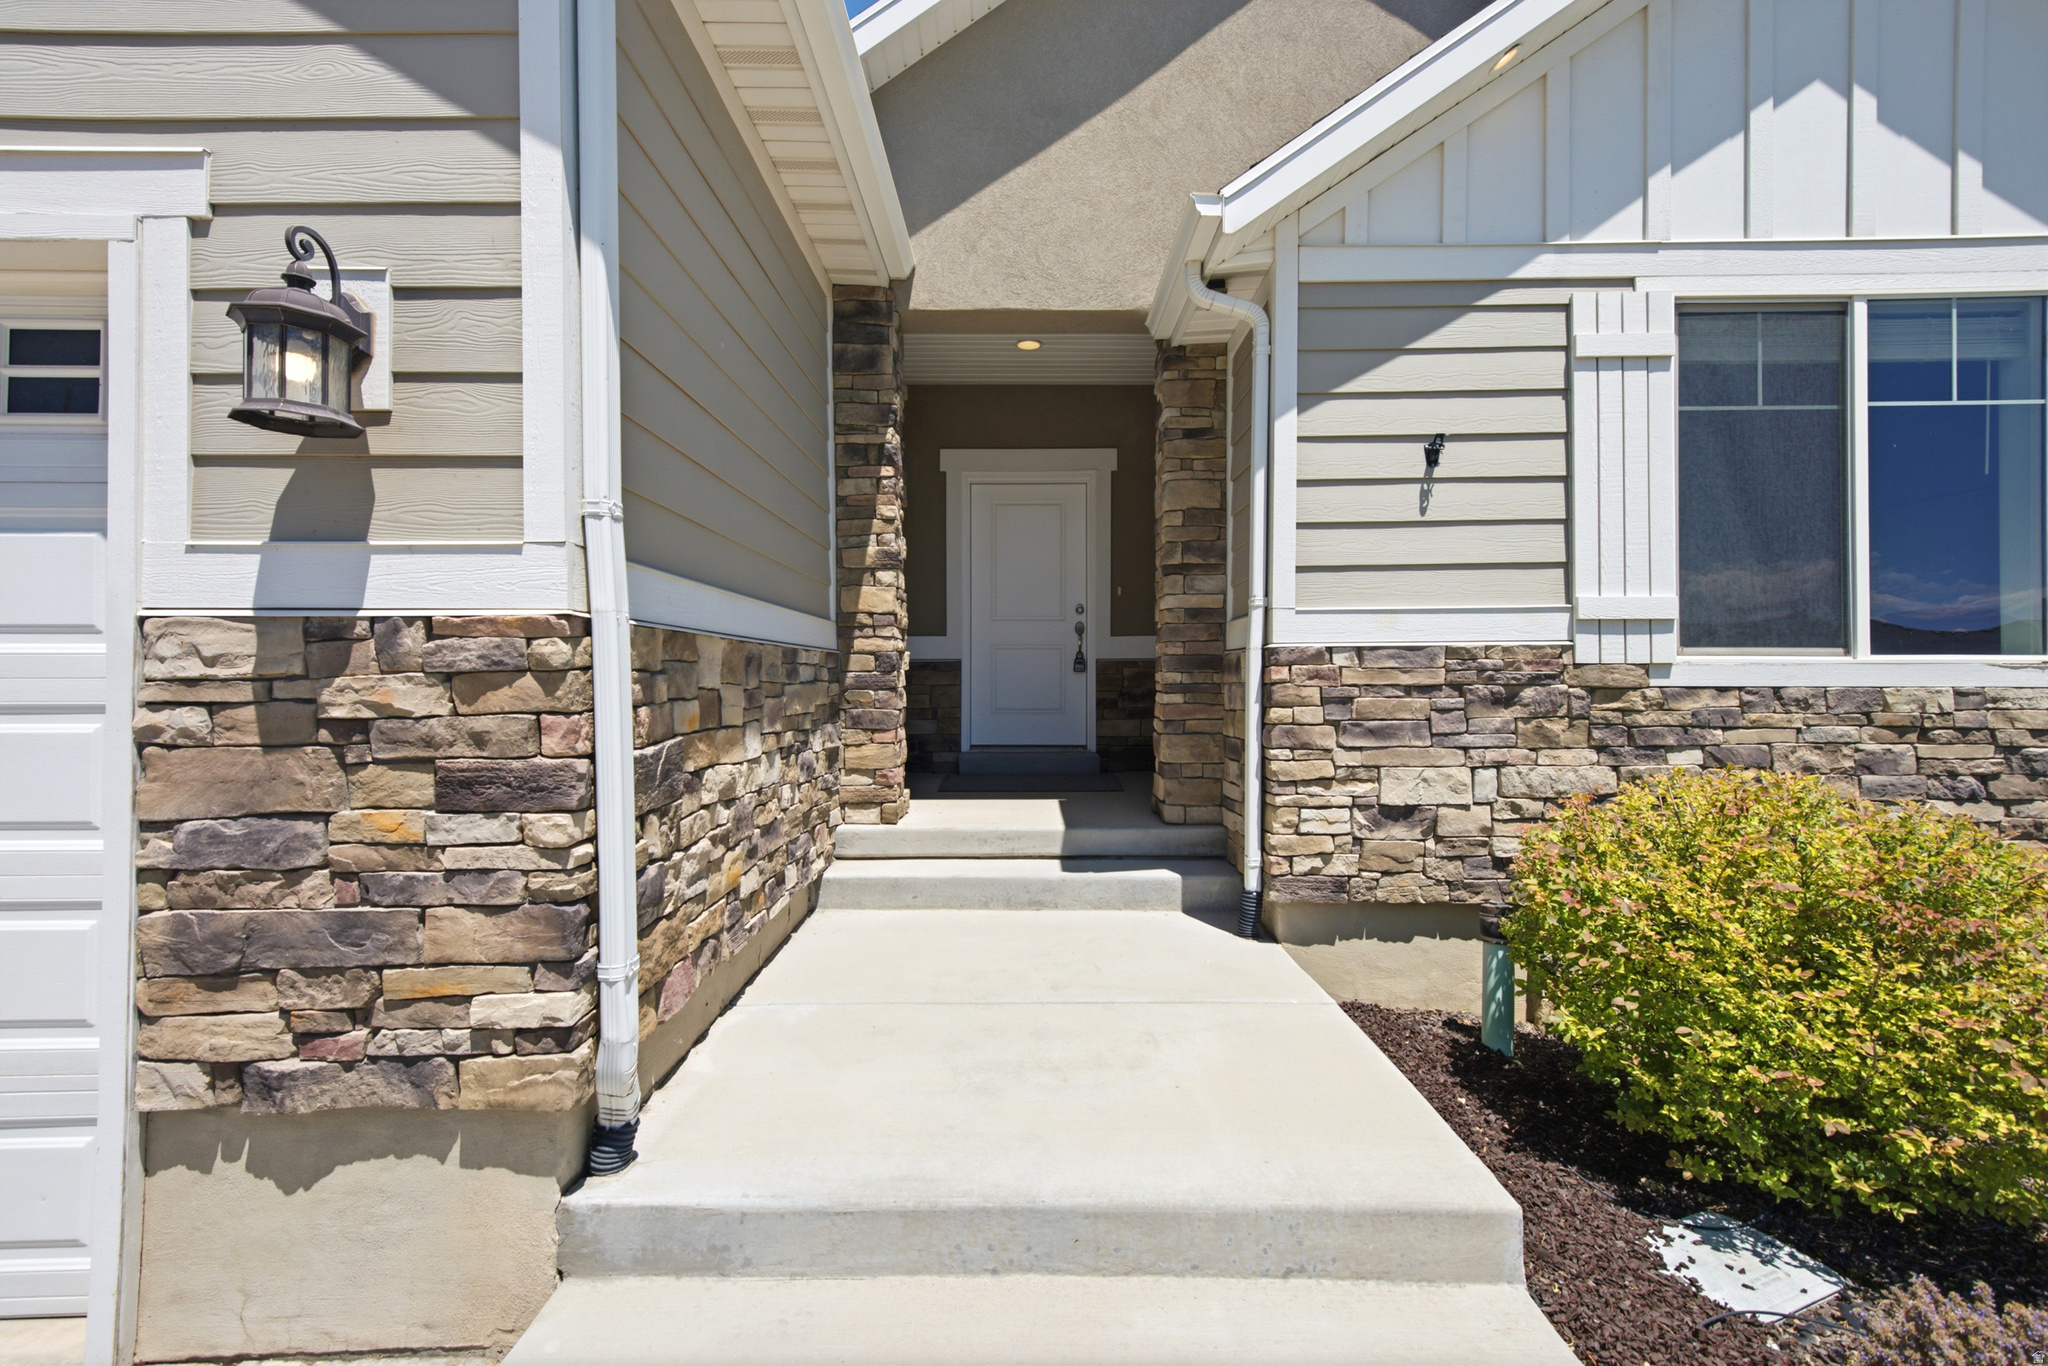
    Asphalt, Stone, Stucco, Cement Siding

  • Parking

    RV Access/Parking

  • Patio and Porch Features

    Porch

  • Pool

    No

  • Waterfront YN

    NO

  • View

    Lake, Mountain(s)

Area & Lot

  • Lot Size(acres)

    0.18

  • Lot Size(square feet)

    7840.8

  • Property Type

    Residential

  • Property Sub Type

    Single Family Residence

  • Architectural Style

    Rambler/Ranch

Price

  • Sales Price

    $729,900

  • Tax Amount

    $3,054

  • Sq. Footage

    3, 934

  • Price/SqFt

    $185
HOA

  • Association

    YES

  • Association Fee

    $40

  • Association Fee Frequency

    Monthly

  • Association Fee Includes

    N/A

School District

  • Elementary School

    Alpine

  • Middle School

    Vista Heights Middle School

  • High School

    Westlake

Property Features

  • New Construction

    NO

  • Association Amenities

    Playground

  • Senior Community YN

    NO

Schedule

Schedule a Showing

Showing scheduled successfully.

What is 3 + 4 ?


Change time

Mortgage calculator

Estimate your monthly mortgage payment, including the principal and interest, property taxes, and HOA. Adjust the values to generate a more accurate rate.

Your payment

Principal and Interest:

$

Property taxes:

$

HOA fees:

$

Total loan payment:

$

Total interest amount:

$

Location

  • County

    Utah

  • Elementary School

    Alpine

  • Middle School

    Vista Heights Middle School

  • High School

    Westlake

Listing Courtesy of Tony Huston , Jefferson Street Properties, LLC

RealHub Information is provided exclusively for consumers' personal, non-commercial use, and it may not be used for any purpose other than to identify prospective properties consumers may be interested in purchasing. All information deemed reliable but not guaranteed and should be independently verified. All properties are subject to prior sale, change or withdrawal. RealHub website owner shall not be responsible for any typographical errors, misinformation, misprints and shall be held totally harmless.

Agent Damon Luke

Damon Luke

President / Real Estate Advisor

Call Damon today to schedule a private showing.


* Listings on this website come from the FMLS IDX Compilation and may be held by brokerage firms other than the owner of this website. The listing brokerage is identified in any listing details. Information is deemed reliable but is not guaranteed. If you believe any FMLS listing contains material that infringes your copyrighted work please click here to review our DMCA policy and learn how to submit a takedown request.© 2024 FMLS.

Properties

Related properties
New on site today
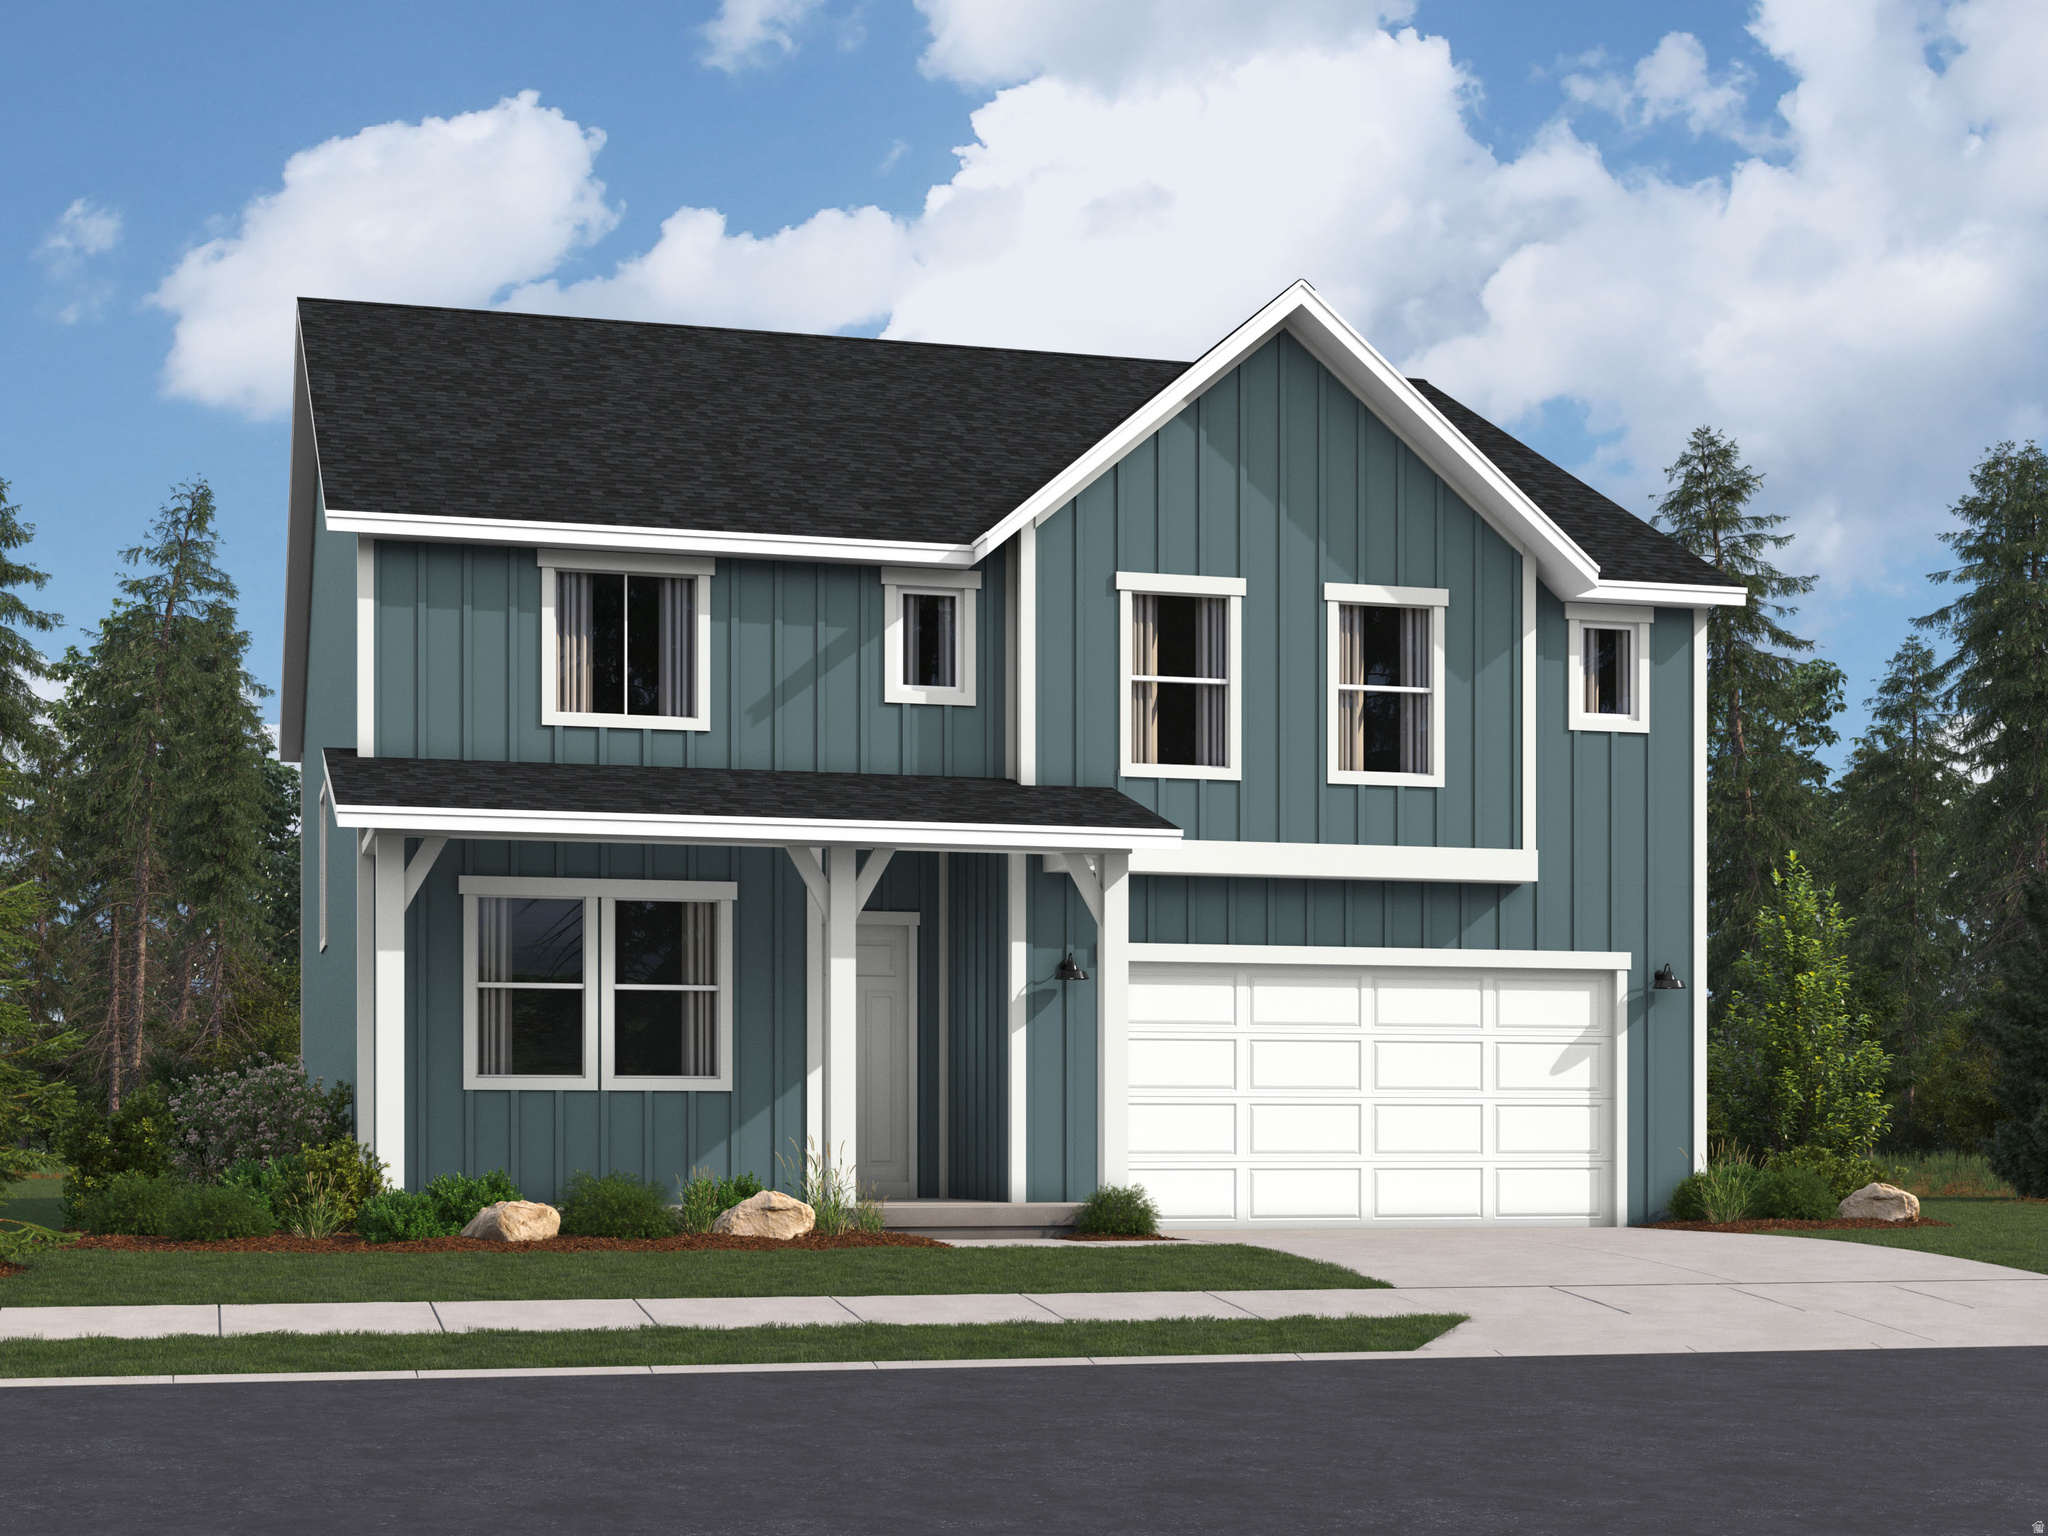
The Valley at Wildflower-  - Redwood. ESTIMATED COMPLETION IN SEPTEMBER. Offering up to $20k towards financing with our preferred lender! The Courtyards has a unique private drive shared by six homes, but each home also has it's own driveway making it feel like a cul-de-sac. Full landscaping and rear yard fence is included. This home offers 5 bedrooms, 3 bathrooms, an attached 3-car tandem garage, and a full unfinished basement. On the main floor you will find a main level bedroom with a nearby full bathroom. The kitchen offers craftsman-style cabinets, quartz countertops, and stainless steel appliances including the refrigerator! Upstairs is the owner's suite with owner's ensuite bathroom, laundry area, three additional bedrooms, and a full secondary bathroom. Square footage figures are provided as a courtesy estimate only and were obtained from builder. Buyer is advised to obtain an independent measurement. Interior photos are of same style of home, but not the actual home. Rendering is for illustrative purposes only.
#2170430

Saratoga Springs

1867 W GOLDEN MAGIC LN 3205

5 Beds

3 Baths

3,922 Sq.Ft.

$649,900

MLS#: 2170430
New on site today
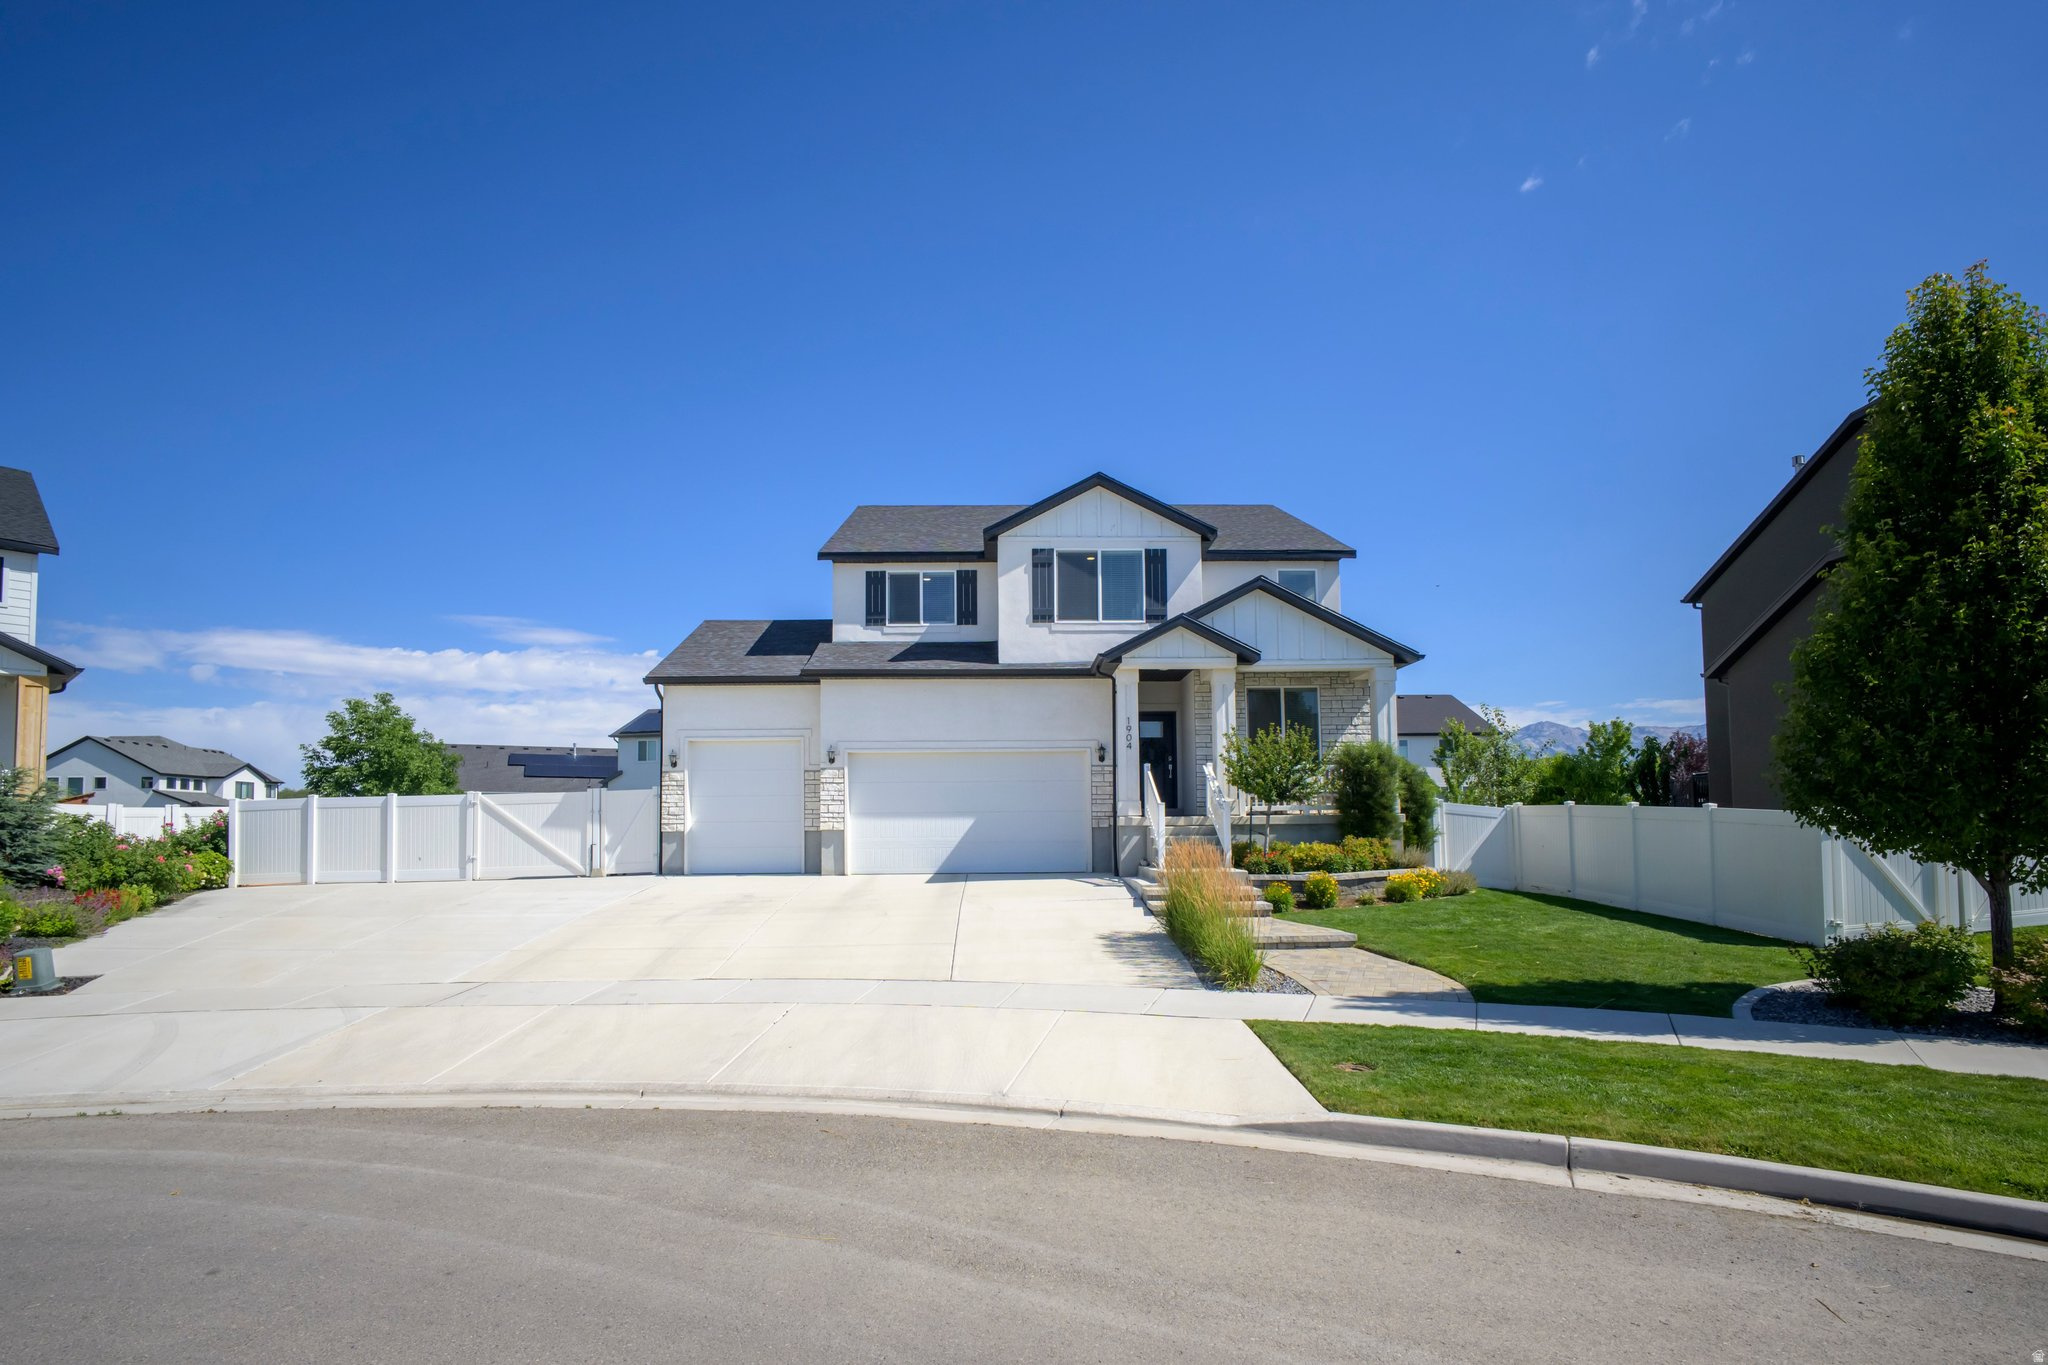
No showings until open house on Saturday July 11, from 10 am to 12 pm. Beautifully designed 5BD/3.5BA home on a comfortable .23 acre south-facing cul-de-sac lot! Open floor plan flows seamlessly through the main living space. The fully finished, walk-out basement offers flexible bonus living. Ideal for a theater, gym, or guest suite. Enjoy the huge covered deck, perfect for year-round outdoor living. 3-car garage features durable epoxy-coated flooring and extra height with storage racks, plus extra side concrete for RV/boat/trailer parking. A must-see combination of space, function, and style! Square footage figures are provided as a courtesy estimate only and were obtained from county records. Buyer is advised to obtain an independent measurement.
#2170391

Saratoga Springs

1904 E JANIE CIR

5 Beds

2 Baths

3,766 Sq.Ft.

$850,000

MLS#: 2170391
New on site today
Contact agent for more details. Buyer/Buyer's agent to verify information.
#2170461

Saratoga Springs

1147 N COYOTE CRK 119

3 Beds

2 Baths

3,500 Sq.Ft.

$689,900

MLS#: 2170461
New on site 1 day ago
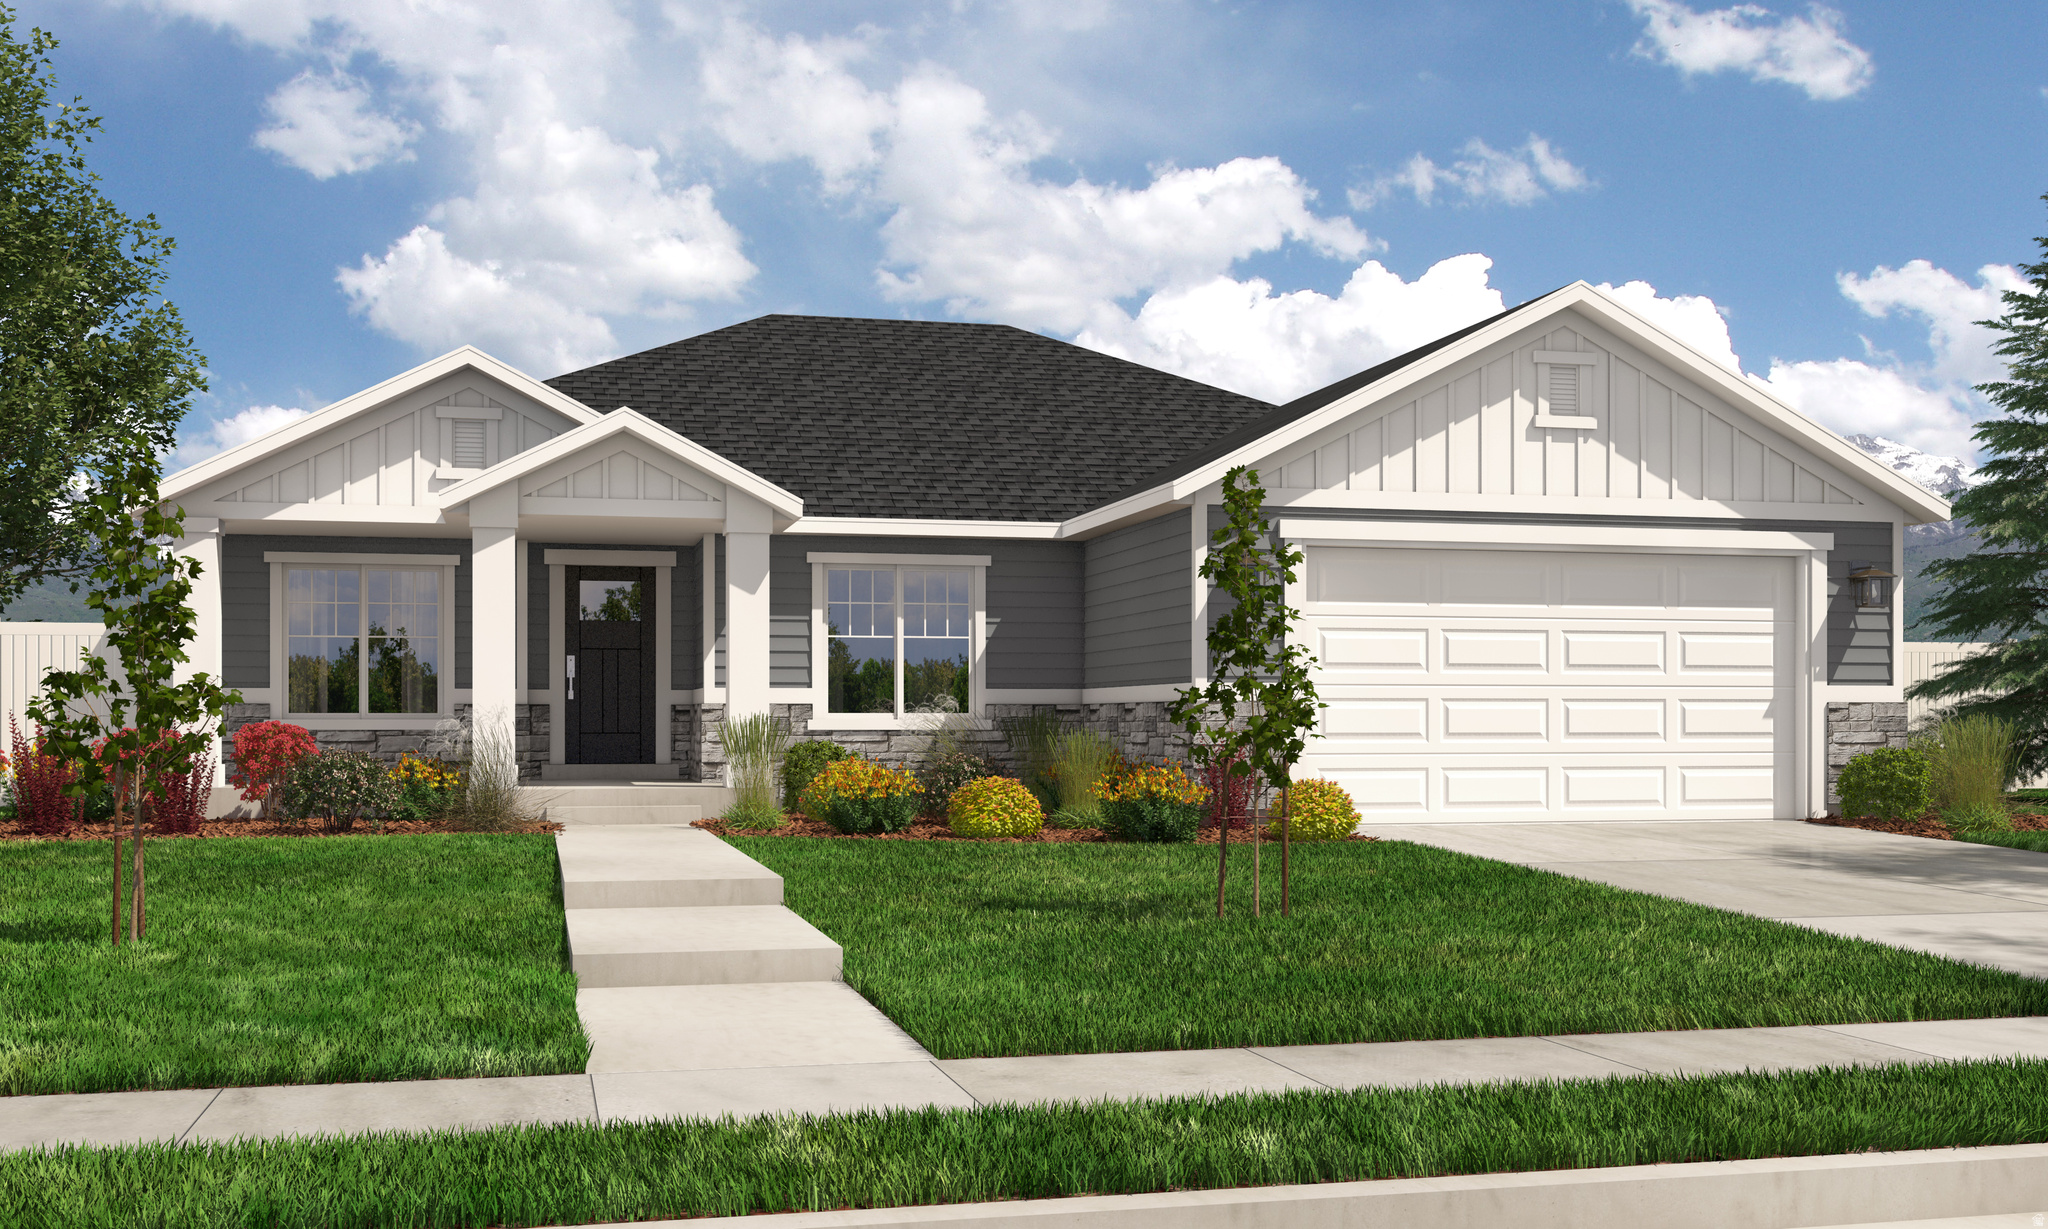
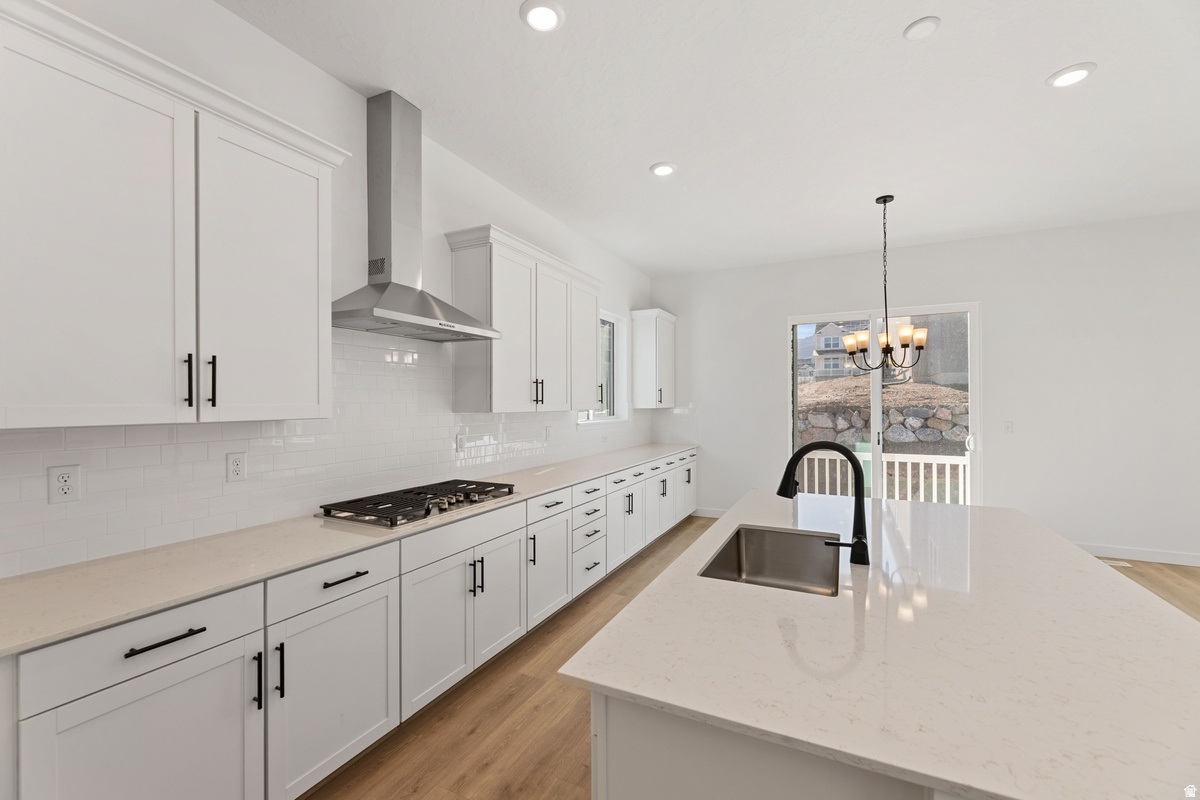
***CONTRACT TODAY AND QUALIFY FOR UP TO 4% OF THE BASE PRICE IN INCENTIVES.*** This is your opportunity to build your home and personalize it to match your specific style and needs! Choose the perfect lot and floorplan for you and your family. Visit Richmond American Home's design gallery and hand select the interior finishes you've dreamt of! This specific home is our Daniel ll floorplan. The sleek kitchen, generous island, open concept living and dining are great for entertaining! **This specific price includes, base price of the home, lot premium and 3rd car garage** All homes come standard with quartz counters throughout, LVP flooring, 8ft interior doors, upgraded 9ft foundation walls giving you that extra foot ceiling in the basement and much, much more!! Photos are of an existing Daniel ll
#2170264

Saratoga Springs

889 W MEADOWSIDE DR 236

4 Beds

2 Baths

4,570 Sq.Ft.

$692,990

MLS#: 2170264
New on site 2 days ago
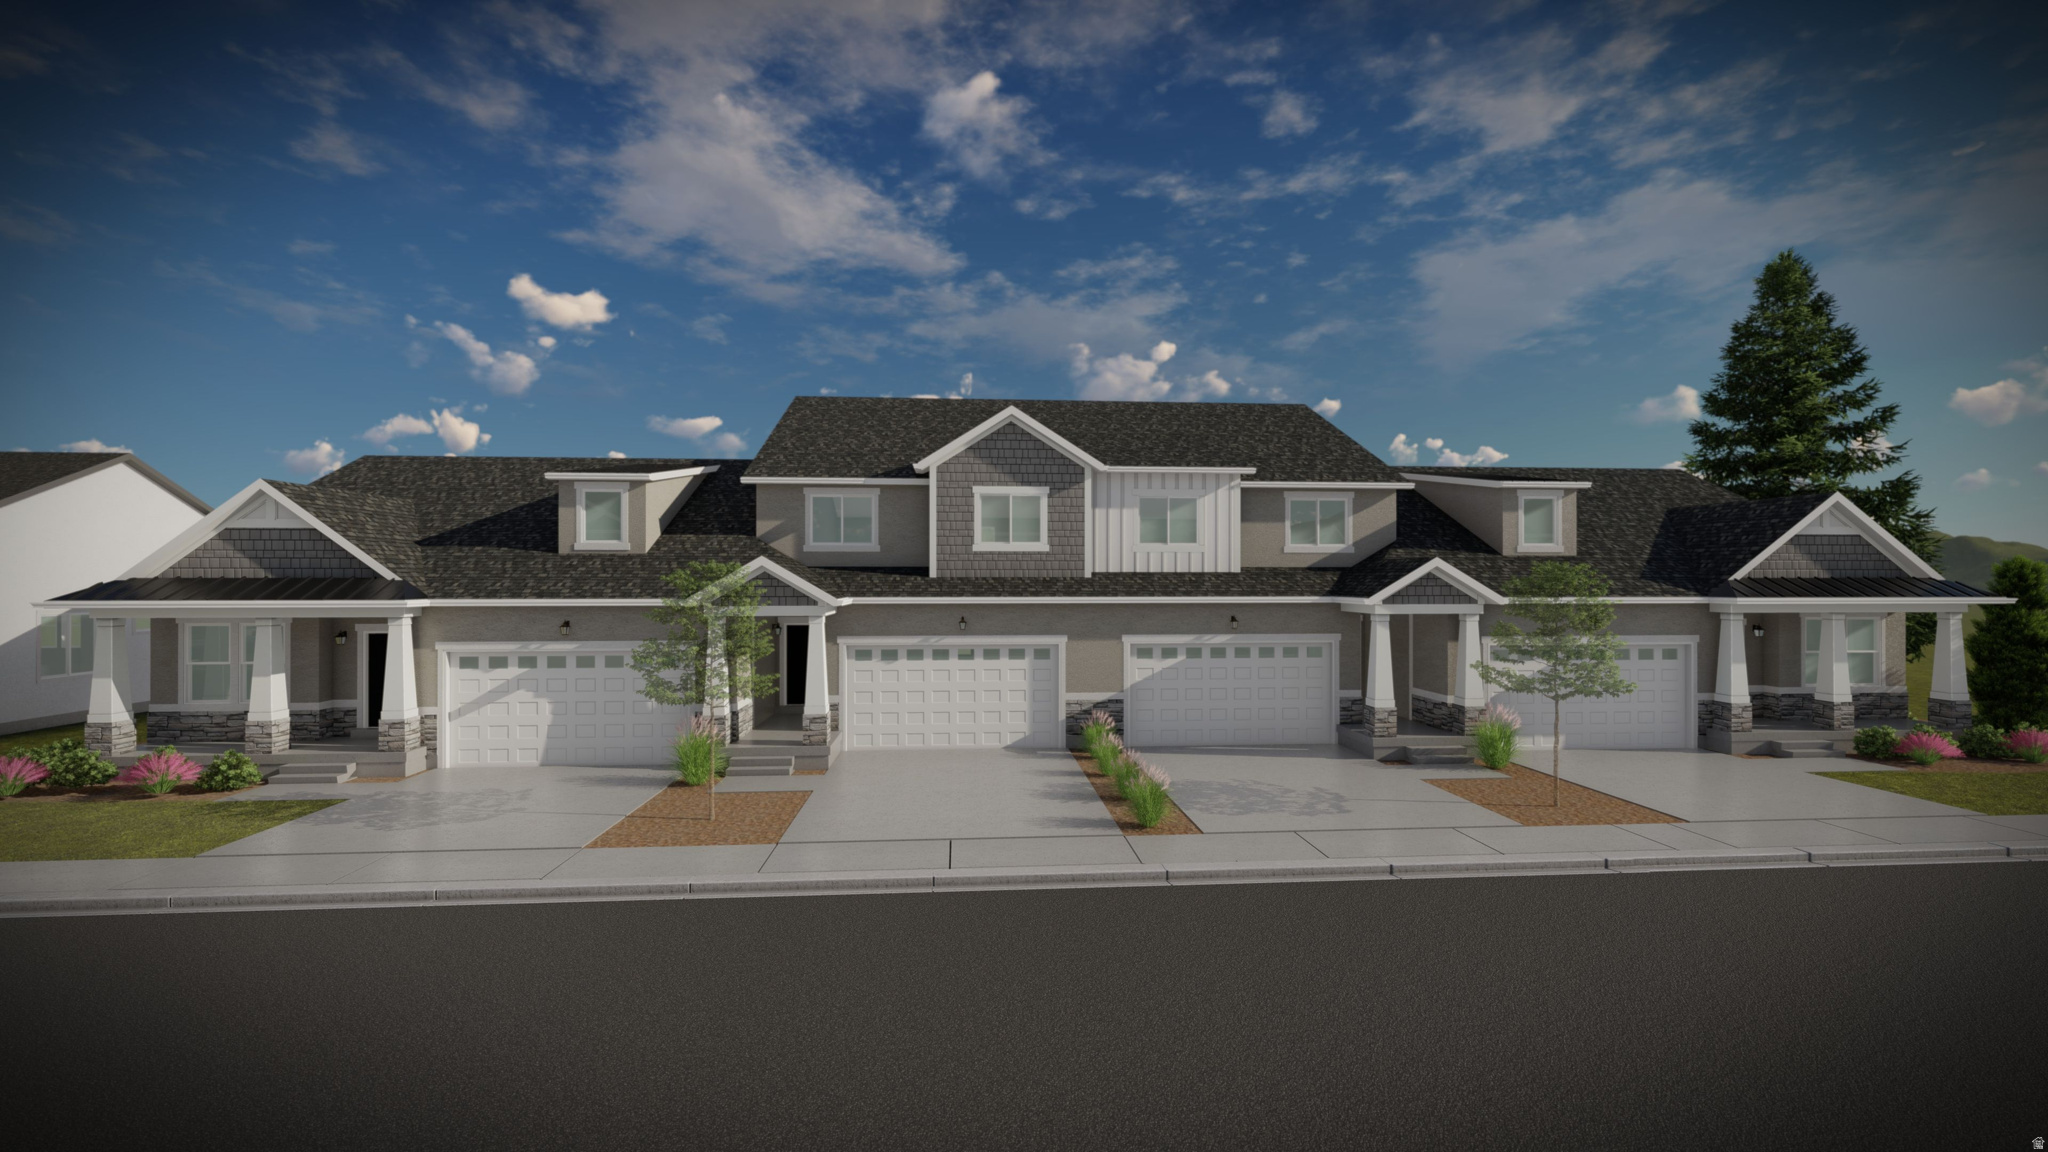
Discover the perfect mix of convenience and comfort with your new townhome at Highridge! Enjoy the benefits of multi-story living and a spacious two-car garage, without the upkeep of a single-family home. Love where you live with community perks like a clubhouse with a gym, a sparkling pool, and pickleball courts. Plus, you'll be part of the growing Mt. Saratoga master-planned community, designed with parks, trails, and open spaces for you to explore. Don't wait! Reach out today to learn more or schedule your visit!
#2169880

Saratoga Springs

757 N BANNER DR 648

5 Beds

3 Baths

3,672 Sq.Ft.

$585,900

MLS#: 2169880
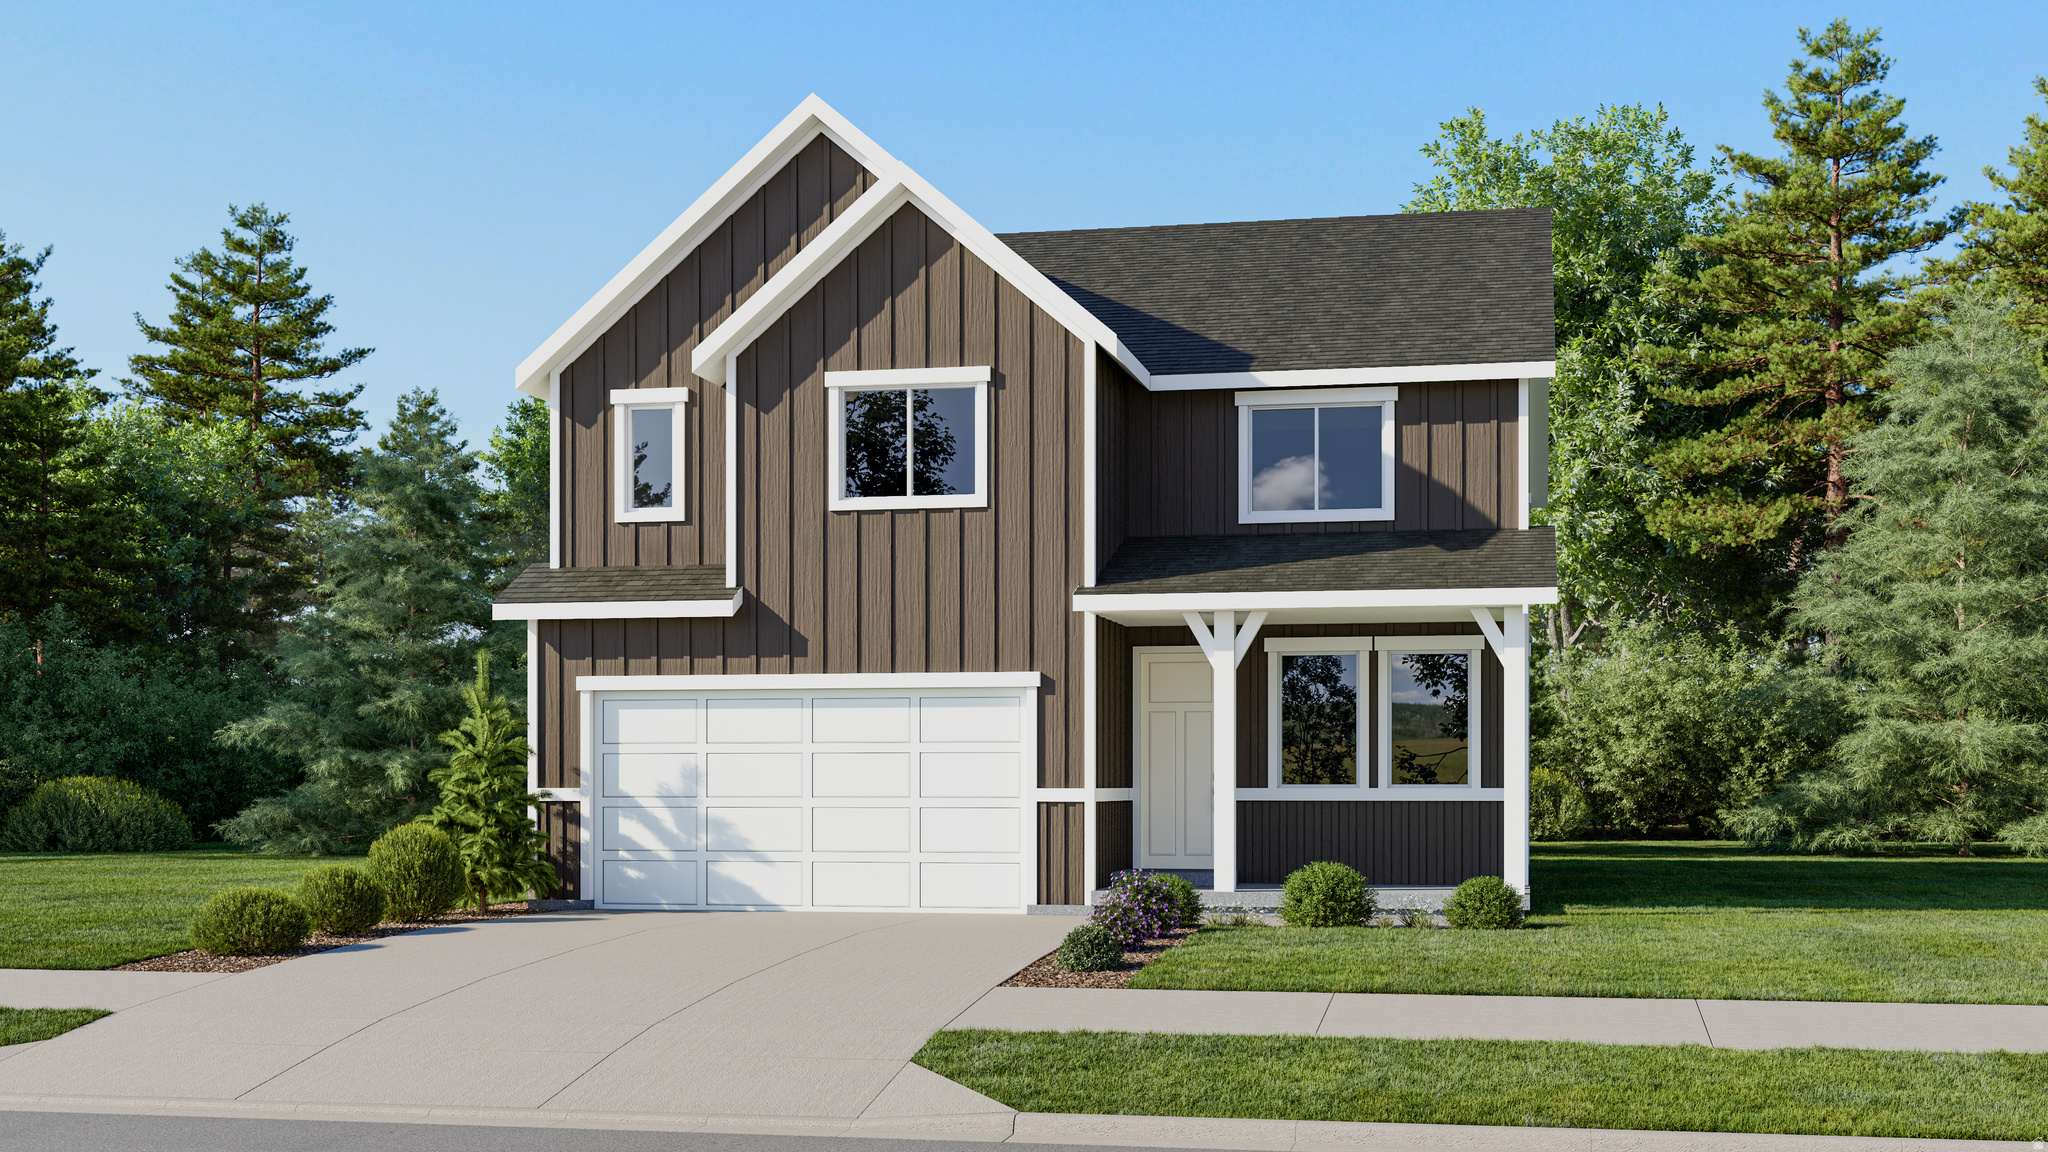
The Valley at Wildflower Villages- 3197- Mesa. Estimated completion in August. Offering up to $20,000 towards closing costs when financing with our preferred lender.  This floorplan has 4 bedrooms, 2.5 bathrooms, family room, and full unfinished basement. The main level  features a formal living room, open and bright kitchen with craftsman cabinets with quartz countertops. Upstairs is the laundry room, owner's suite, and owners suite bathroom, three more bedrooms, and full hall bathroom. Square footage figures are provided as a courtesy estimate only and were obtained from builder. Buyer is advised to obtain an independent measurement. Interior photos are of same style of home, but not the actual home. Rendering is for illustrative purposes only.
#2169314

Saratoga Springs

1859 N GARDENIA DR 3197

4 Beds

1 Baths

3,448 Sq.Ft.

$594,900

MLS#: 2169314
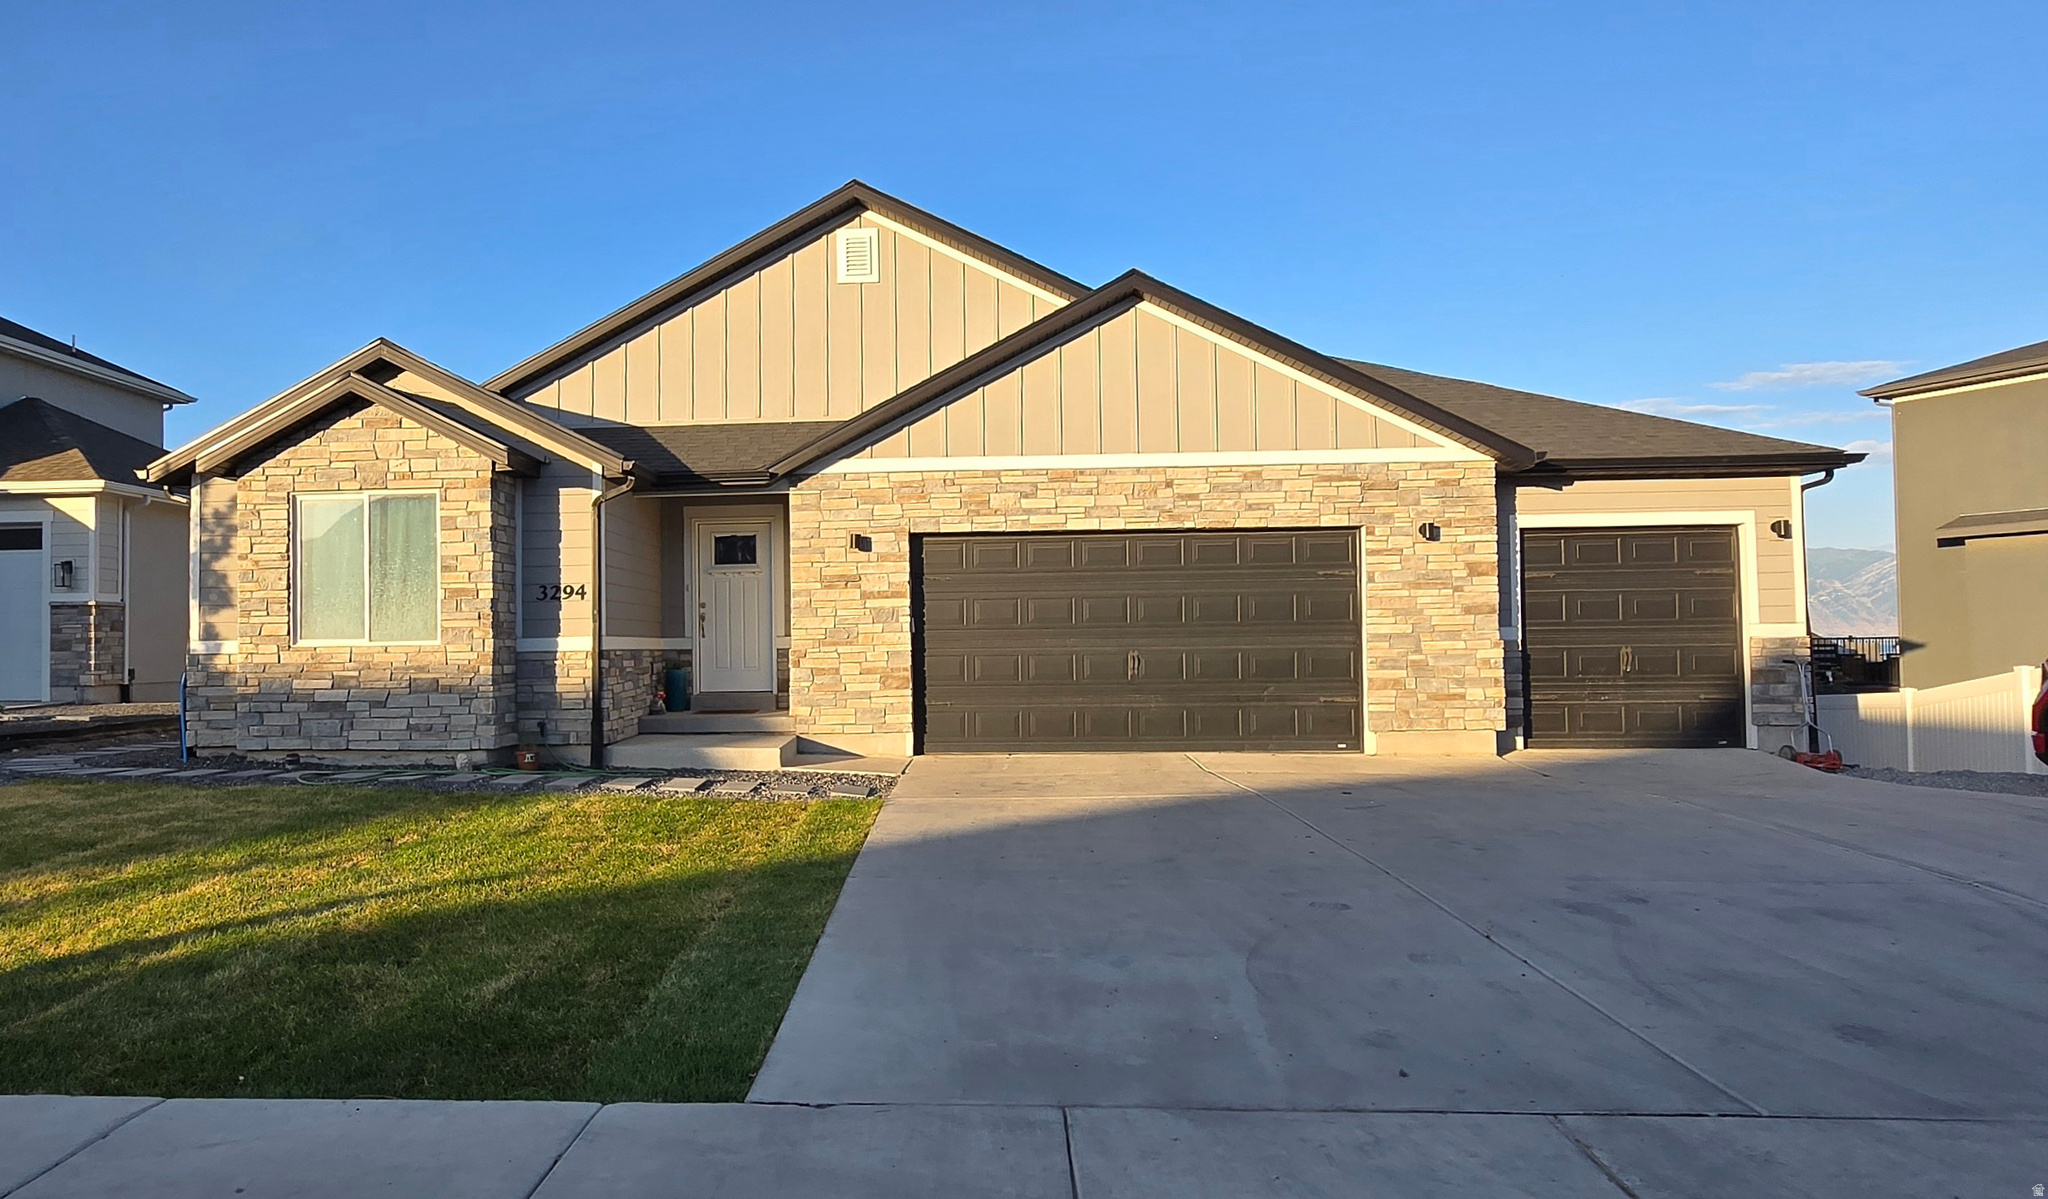
Beautiful and Spacious Home for Sale! Discover this exceptional property, perfect for large families or anyone looking for comfort, space, and a prime location. This beautiful home features 7 bedrooms and 3 full bathrooms, with spacious, functional living areas filled with natural light. It also includes a fully independent basement apartment with its own kitchen and laundry room, making it ideal for rental income, accommodating guests, or providing additional privacy for family members. Located in one of the most desirable neighborhoods in Saratoga Springs, this home is just minutes from Utah Lake and offers breathtaking views from the balcony. You'll also enjoy convenient access to shopping centers, restaurants, parks, and some of the area's top-rated schools, providing an outstanding quality of life. This could be your dream home and your next address! Don't miss this incredible opportunity to own a beautiful home in one of the best locations in Saratoga Springs. Schedule your showing today and see everything this amazing property has to offer!  Square footage figures are provided as a courtesy estimate only and were obtained from MLS.  Buyer is advised to obtain an independent measurement.
#2169304

Saratoga Springs

3294 BLUE HERON DR 508

7 Beds

3 Baths

3,813 Sq.Ft.

$820,000

MLS#: 2169304
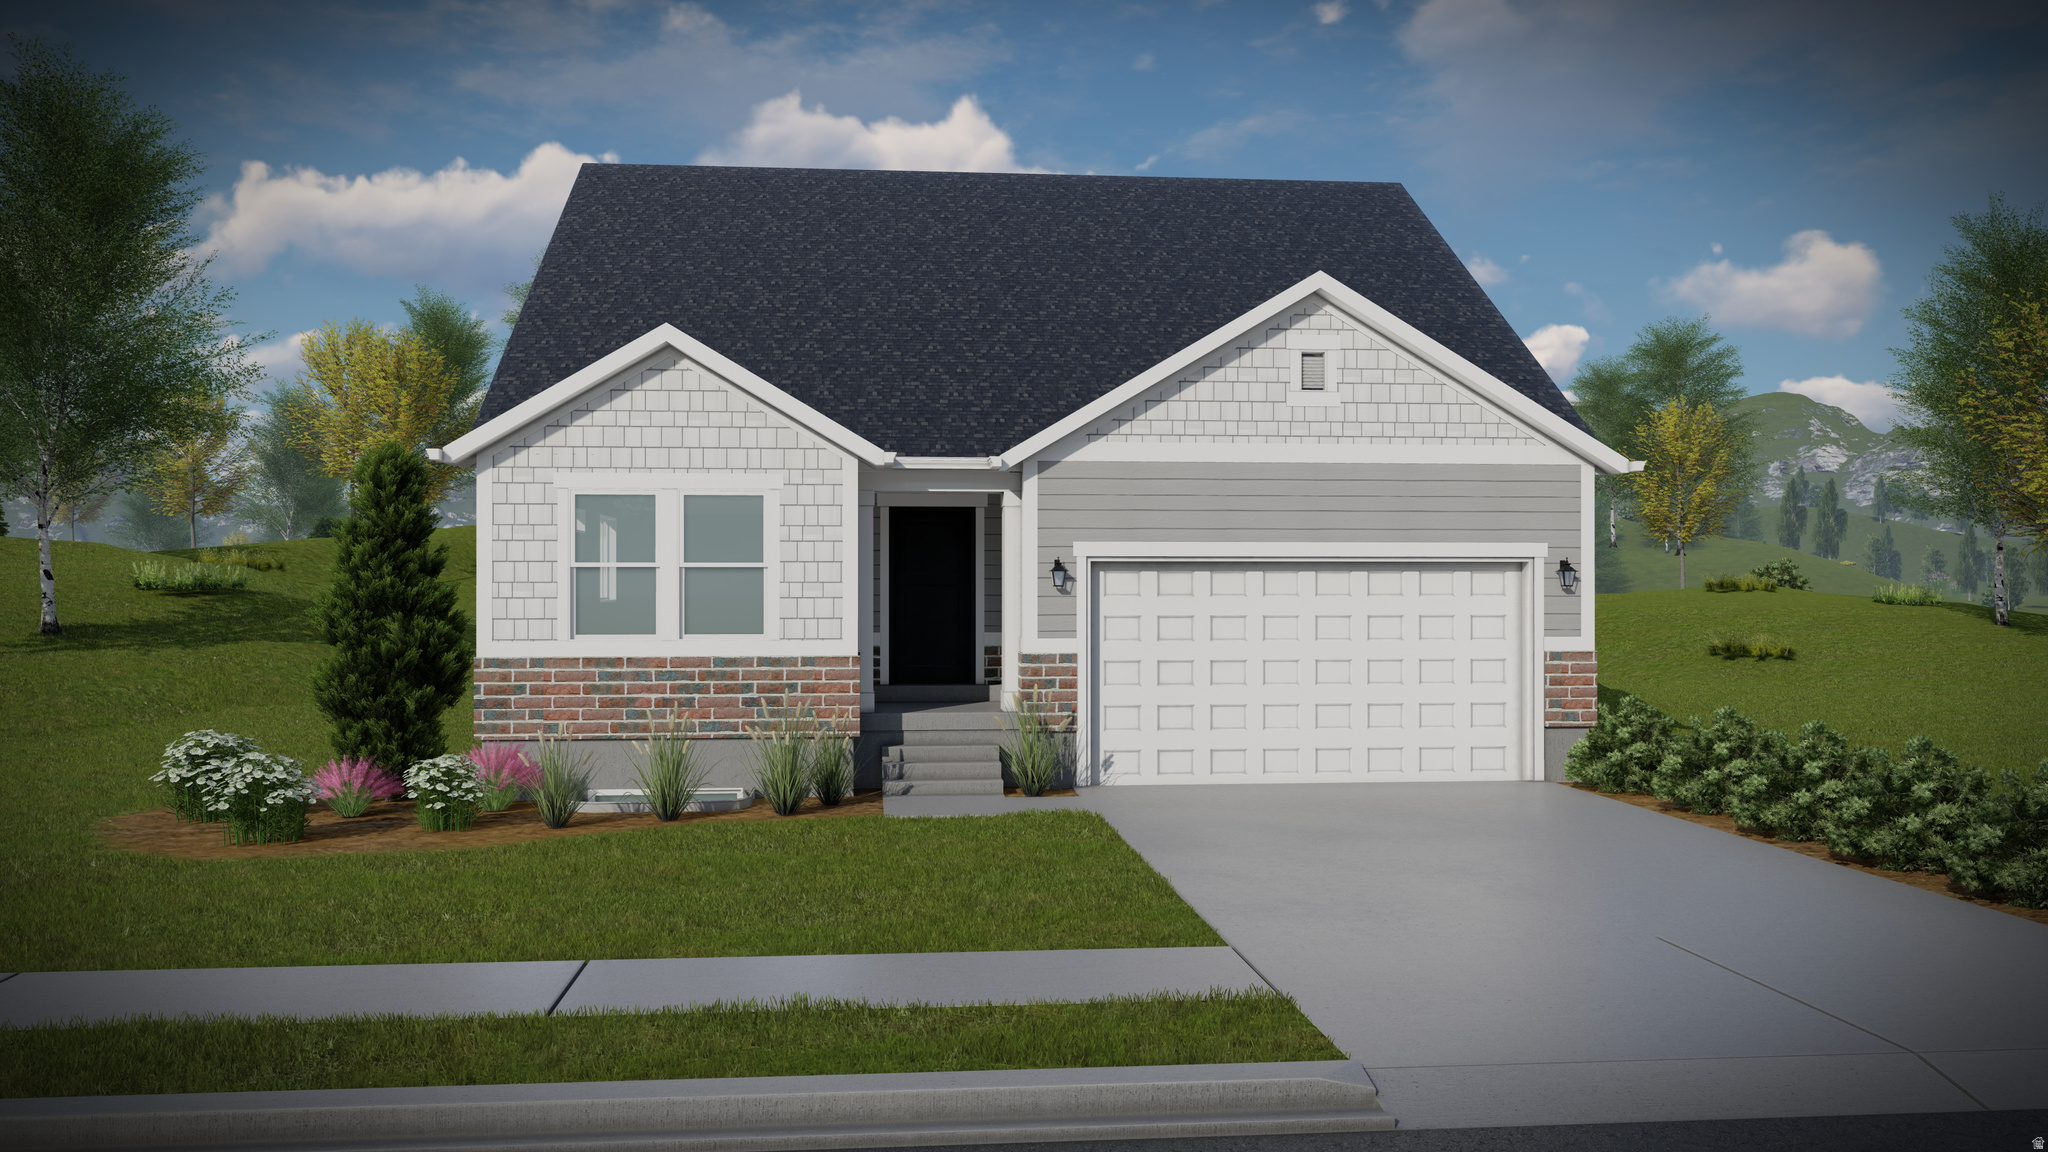
Welcome to your brand-new single-family home, where style and comfort come together seamlessly. With an open-concept design and spacious rooms, this home is thoughtfully crafted for modern living. Wildflower is a vibrant master-planned community in Saratoga Springs, offering everything you need to enhance your lifestyle. Enjoy incredible amenities including a clubhouse, pool, pickleball courts, playgrounds, gathering areas, and a connected trail system. With convenient access to shopping, dining, parks, and plenty of open space, you'll have it all right at your fingertips. Reach out today to learn more or schedule your visit! (CALEB LOT 2200)
#2168957

Saratoga Springs

2914 N PURPLETOP LN 2200

5 Beds

3 Baths

3,258 Sq.Ft.

$665,900

MLS#: 2168957
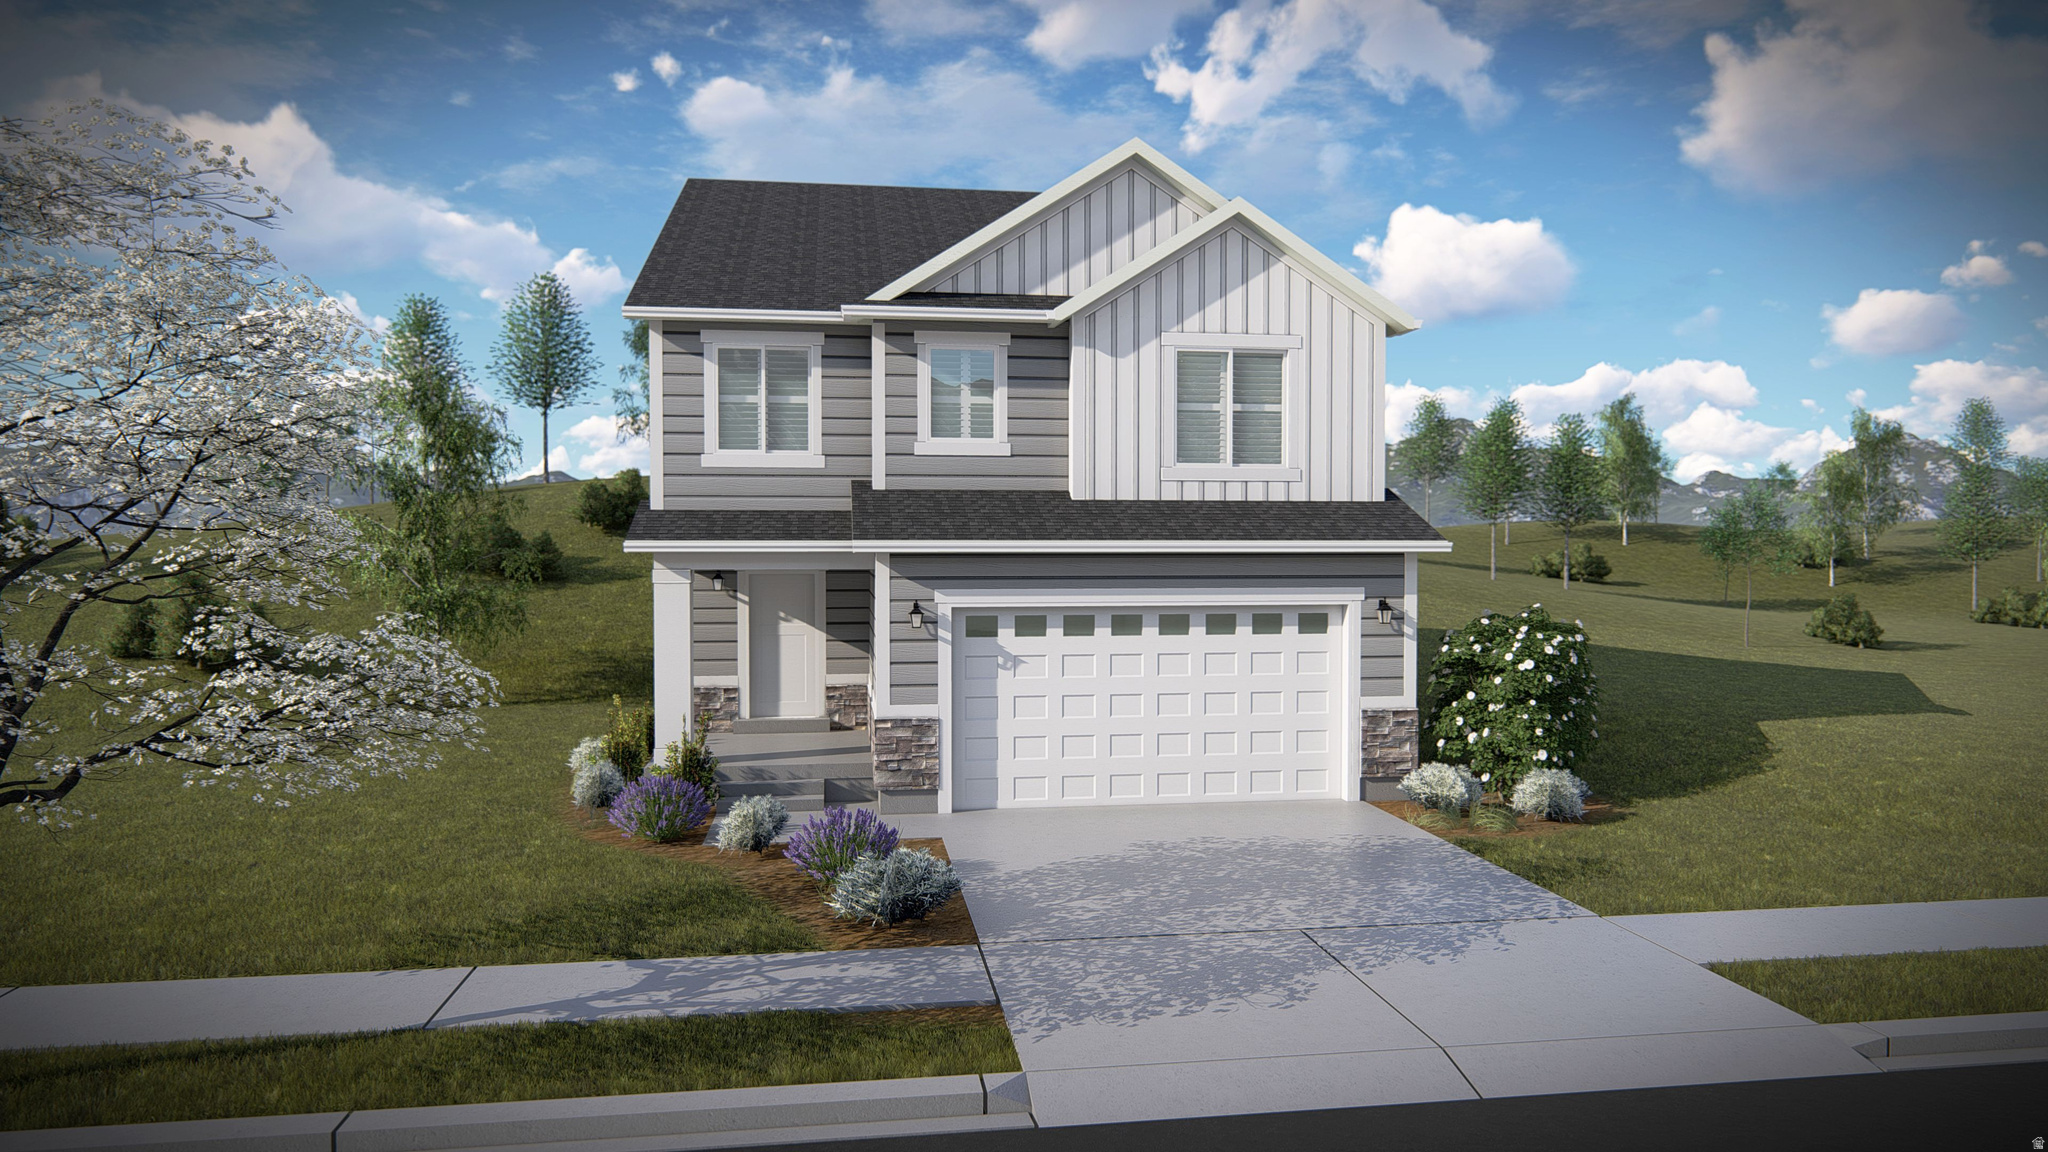
Welcome to your brand-new single-family home, where style and comfort come together seamlessly. With an open-concept design and spacious rooms, this home is thoughtfully crafted for modern living. Wildflower is a vibrant master-planned community in Saratoga Springs, offering everything you need to enhance your lifestyle. Enjoy incredible amenities including a clubhouse, pool, pickleball courts, playgrounds, gathering areas, and a connected trail system. With convenient access to shopping, dining, parks, and plenty of open space, you'll have it all right at your fingertips. Reach out today to learn more or schedule your visit! (JADEN LOT 2126)
#2168954

Saratoga Springs

2838 N PURPLETOP LN 2126

3 Beds

2 Baths

2,883 Sq.Ft.

$665,900

MLS#: 2168954

Welcome to Your Dream Home in Fox Hollow Perched in the prestigious Village at Fox Hollow, this expansive 6-bedroom, 4-bathroom residence offers the rare combination of space, flexibility, and jaw-dropping views that Saratoga Springs is known for.  Wake up to sunrise over Utah Lake to the east and unwind each evening with golden-hour views of the Wasatch Range to the west. Whether you're sipping coffee on the deck or hosting a picnic in the back yard,, the scenery never gets old.  This home has been recently updated and ready for you to make your move today!  Square footage figures are provided as a courtesy estimate only and were obtained from county records.  Buyer is advised to obtain an independent measurement.

532 W KIT FOX DR

Message successfully sent.

I agree to receive email communication and understand I can unsubscribe at any time.

I agree to be contacted by OnX Realty via call, email, and text for real estate services. To opt out, you can reply 'stop' at any time or reply 'help' for assistance. You can also click the unsubscribe link in the emails. Message and data rates may apply. Message frequency may vary. Privacy Policy

 - property

Send a message

Message successfully sent.

Preferred Agent

Reason for contacting?

I agree to receive email communication and understand I can unsubscribe at any time.

I agree to be contacted by OnX Realty via call, email, and text for real estate services. To opt out, you can reply 'stop' at any time or reply 'help' for assistance. You can also click the unsubscribe link in the emails. Message and data rates may apply. Message frequency may vary. Privacy Policy

Sign In Sign Out

Virtual Assistant

Would you like to take the next step with this property? We can help you schedule a showing or virtual tour, or send you more details.

Yes, I would like more information.

Thank You for Your Reply, One of Our Agents will contact you as soon as possible

No, maybe later.

Thank you, you can always contact me via email, phone number or through the contact form.

Realhub AI

Lucy - Your AI-Powered Realtor

Update Your Temporary Password

Personalize your search

Enter your email and we'll notify you immediately when new listings match what you're looking for.

or enter email address

Already have an account ? Login here

Continue your home search

I agree to receive communications and understand I can unsubscribe at any time.

I agree to be contacted by OnX Realty via call, email, and text for real estate services. To opt out, you can reply 'stop' at any time or reply 'help' for assistance. You can also click the unsubscribe link in the emails. Message and data rates may apply. Message frequency may vary. Privacy Policy

Already have an account ? Login here

We use cookies

We use cookies primarily for analytics to enhance your experience. By accepting, you agree to our use of these cookies. You can manage your preferences or learn more about our cookies policy.