
5256 N GREENFIELD WAY 330
Eagle Mountain, UT 84005
About
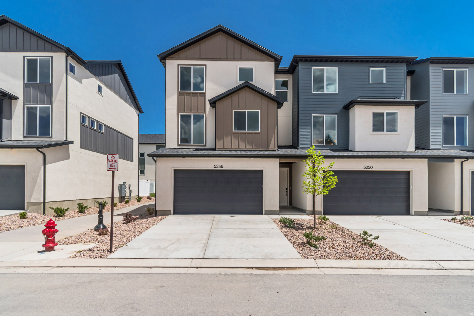
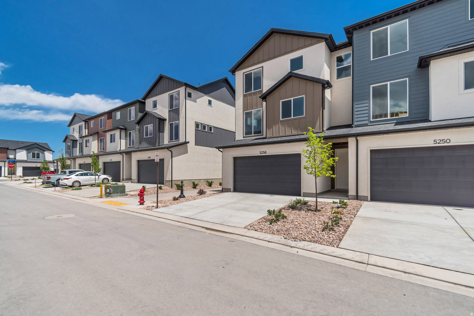
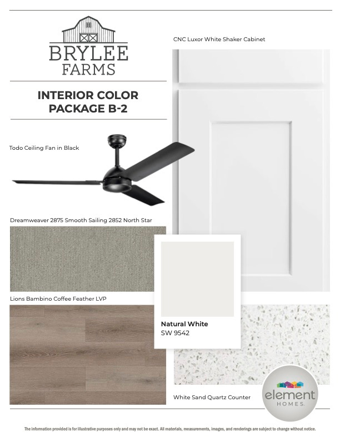
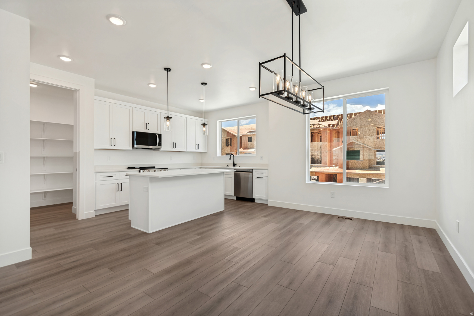
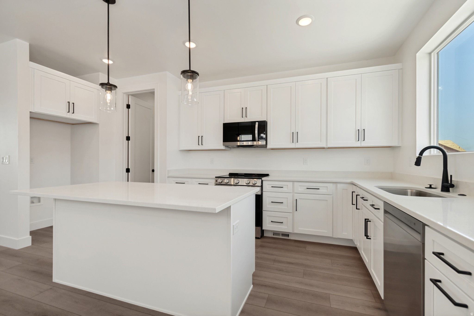
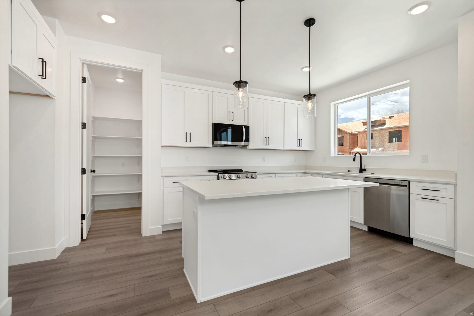
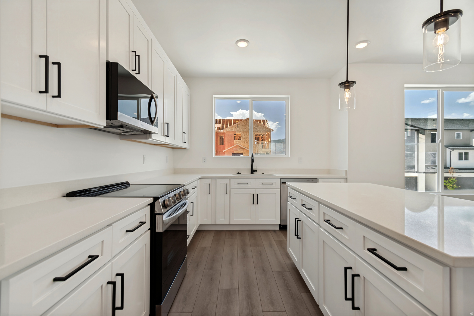
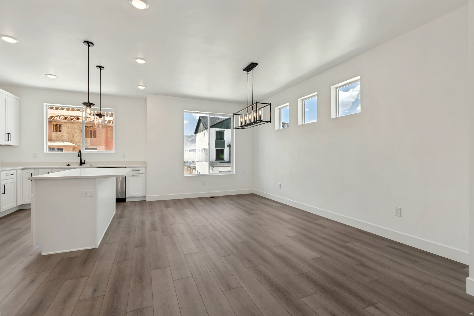
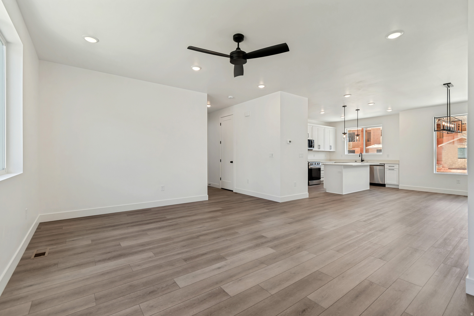
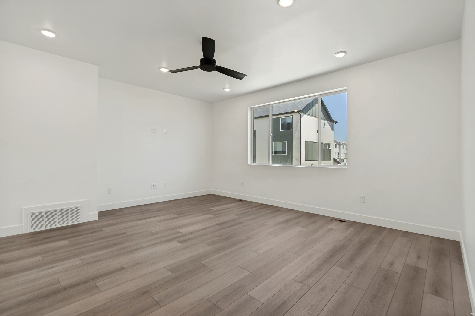
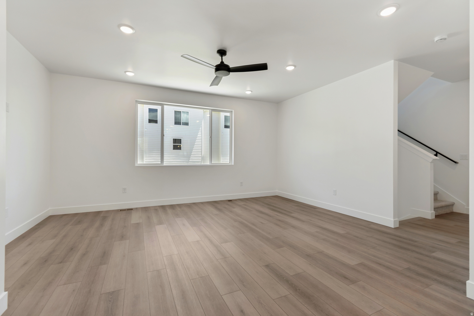
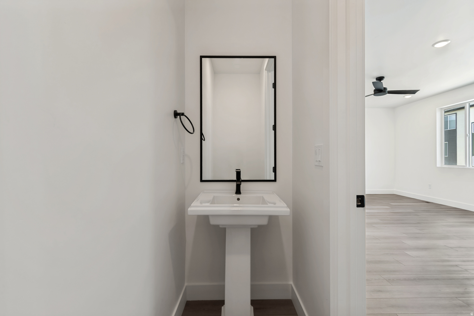
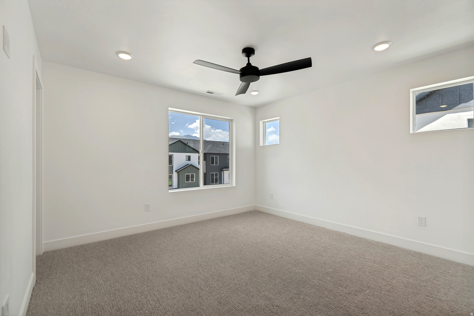
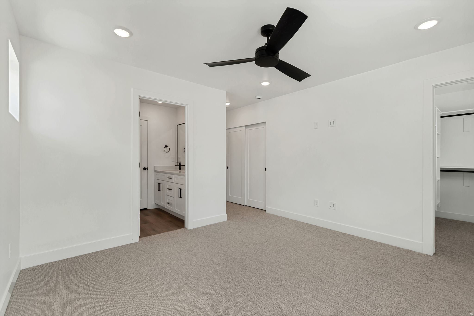
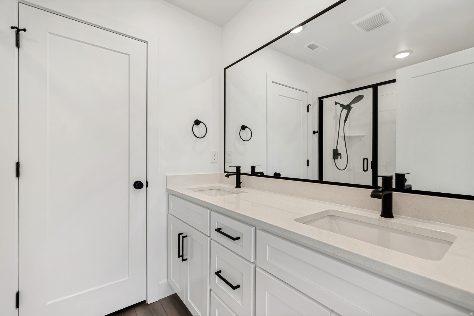
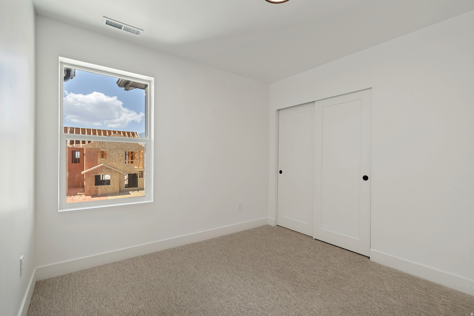
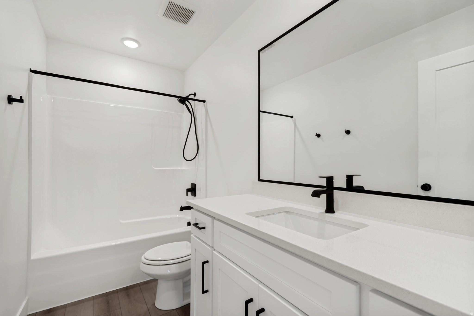
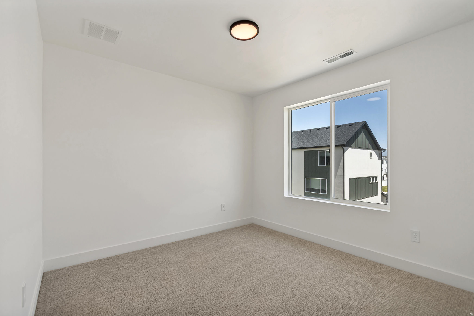
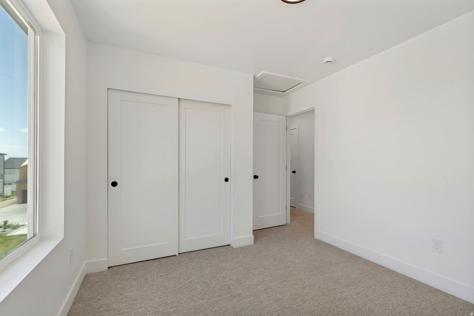
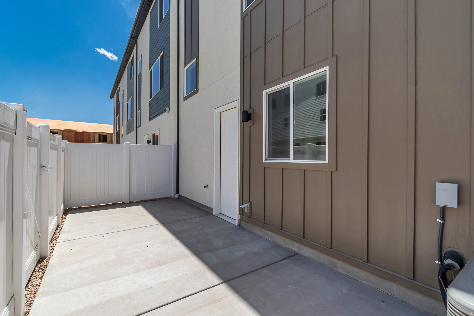
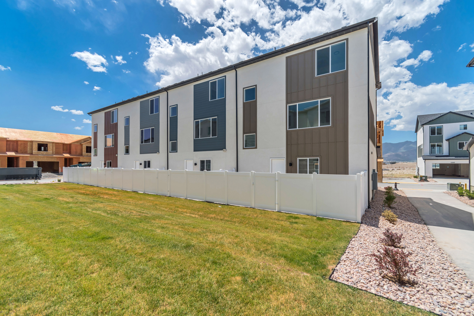
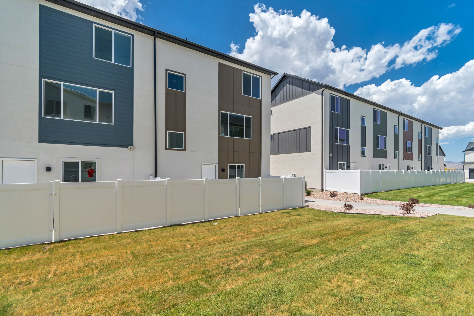
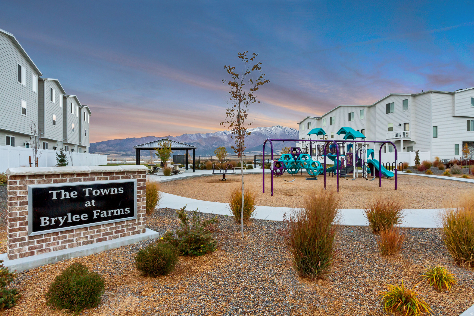
Striking design and exceptional livability, this end-unit townhome offers the perfect blend of style, space, and function. The 3-story layout features 3 bedrooms, 2.5 bathrooms, and a deep 3-car garage with extended storage for vehicles and outdoor gear. Additional windows in both the dining room and primary bedroom, bringing in natural light while showcasing the home's unique setting and views. The main living level feels open and inviting with 9' ceilings, 8' doors, oversized windows, waterproof LVP flooring, matte black hardware, and clean contemporary finishes throughout. The kitchen features quartz countertops, 42" custom cabinetry, soft-close dovetail drawers, pull-out shelving, dedicated storage, a 16-gauge single-bowl stainless sink, premium Moen fixtures, GX Pro disposal with air switch, and LG microwave & range. Upstairs, the spacious primary suite offers dual closets, abundant natural light, and a beautifully finished ensuite with quartz countertops, double vanity, semi-Euro glass shower, and premium Moen fixtures. Above-Standard Features come included - not upgraded - including a 95% Lennox furnace, 14-SEER A/C, Wi-Fi thermostat, Kwikset smart lock, LiftMaster MyQ garage system, Cat-6 wiring, and additional electrical upgrades. Finished with Amsco windows, durable stucco, and James Hardie accents, this home delivers exceptional design, lasting quality, and a homesite that's every bit as impressive as the home itself. Square footage figures are provided as a courtesy estimate only and were obtained from builder's plans. Buyer is advised to obtain an independent measurement.
Property
Beds
3
Full Baths
1
1/2 Baths
1
3/4 Baths
1
Year Built
2026
Sq.Footage
1,756
Features
Features & Amenities
Interior
-
Other Interior Features
Walk-In Closet(s)
-
Total Bedrooms
3
-
Bathrooms
1
-
1/2 Bathrooms
1
-
3/4 Bathrooms
1
-
Cooling YN
YES
-
Cooling
Ceiling Fan(s), Central Air
-
Fireplace YN
NO
-
Heating YN
YES
-
Heating
Central, Natural Gas
-
Pet friendly
N/A
Exterior
-
Garage
Yes
-
Garage spaces
3
-
Construction Materials
Asphalt, Stucco, Cement Siding
-
Patio and Porch Features
Patio, Porch
-
Pool
No
-
Waterfront YN
NO
-
View
Mountain(s)
Area & Lot
-
Lot Size(acres)
0.02
-
Lot Size(square feet)
871
-
Property Type
Residential
-
Property Sub Type
Townhouse
-
Architectural Style
Townhouse; Row-end
Price
-
Sales Price
$379,900
-
Tax Amount
$1,700
-
Sq. Footage
1,756
-
Price/SqFt
$216
HOA
-
Association
YES
-
Association Fee
$175
-
Association Fee Frequency
Monthly
-
Association Fee Includes
N/A
Property Resources
-
Horse Property
NO
School District
-
Elementary School
Alpine
-
Middle School
Frontier
-
High School
Cedar Valley High school
Property Features
-
New Construction
NO
-
Association Amenities
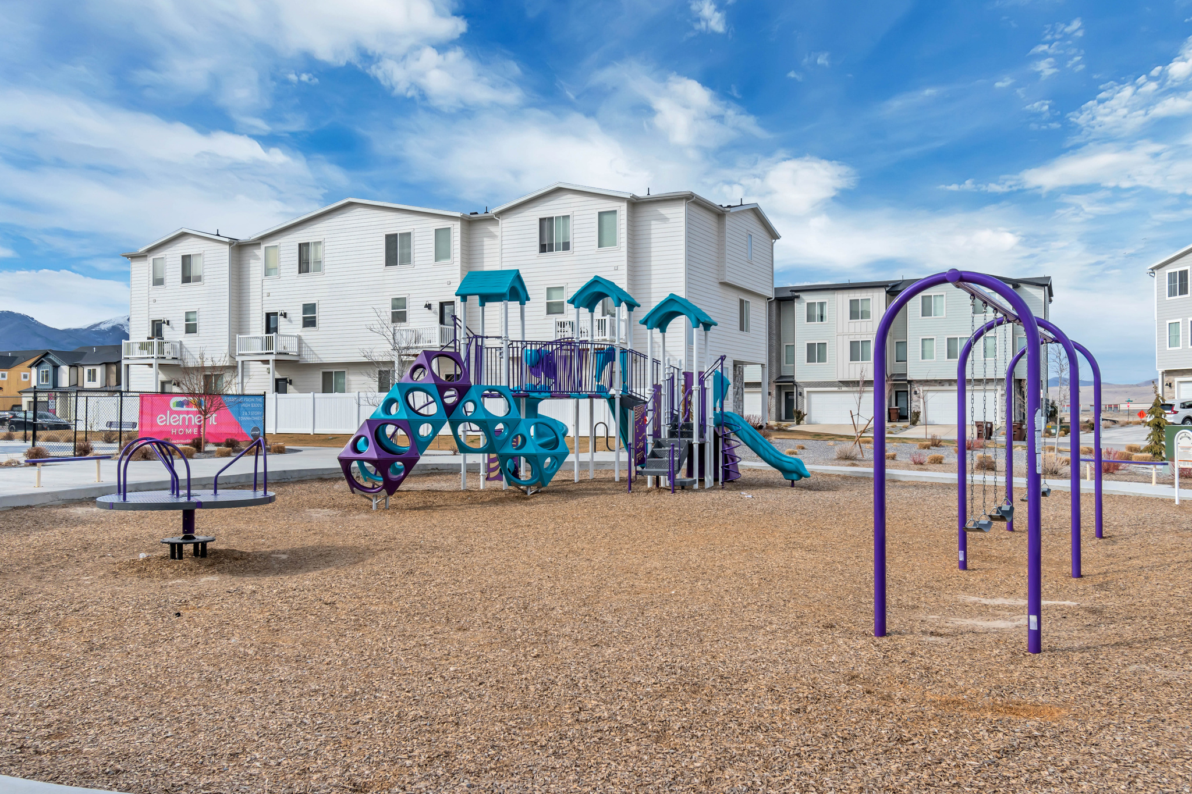
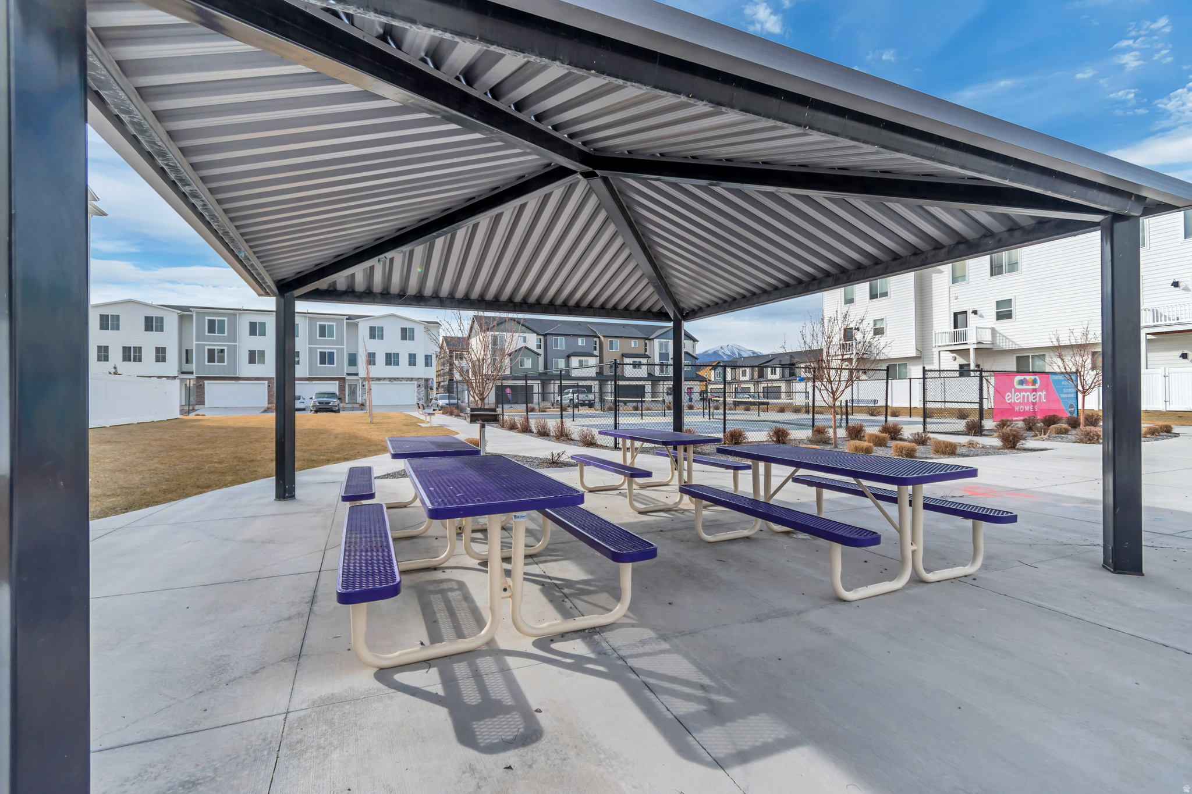
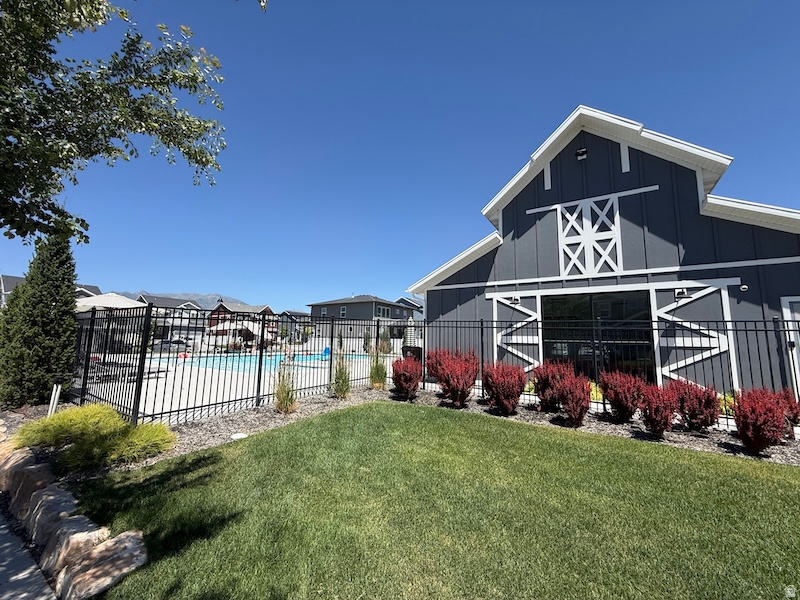
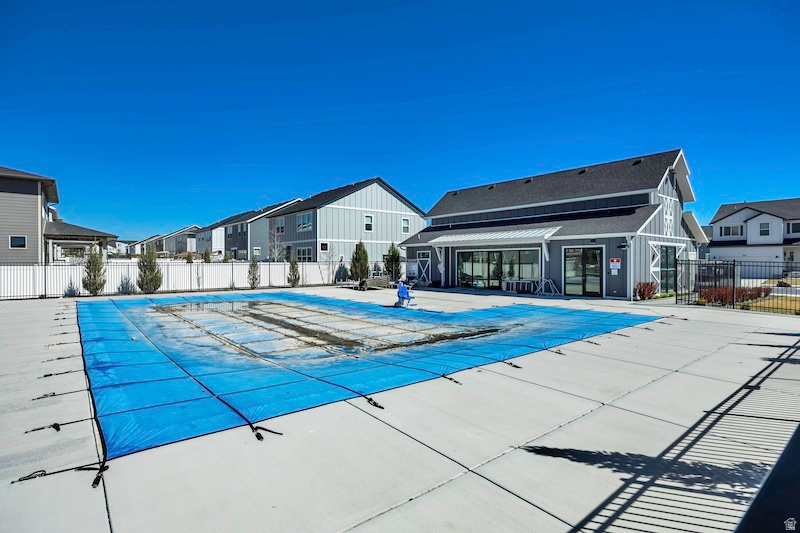
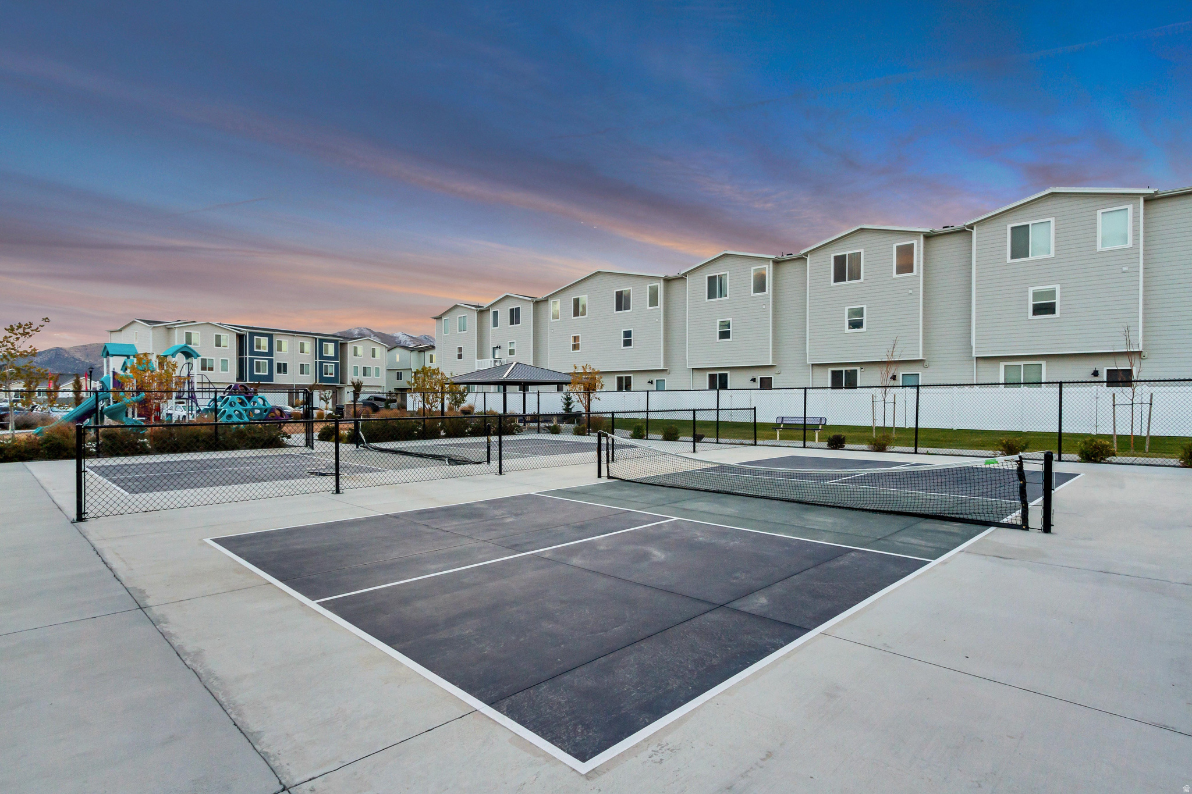
Clubhouse, Picnic Area, Playground, Pool, Snow Removal
-
Foundation Details
Slab
-
Senior Community YN
NO
-
Sewer
Public Sewer
Schedule
Schedule a Showing
Showing scheduled successfully.
Mortgage calculator
Estimate your monthly mortgage payment, including the principal and interest, property taxes, and HOA. Adjust the values to generate a more accurate rate.
Your payment
Principal and Interest:
$
Property taxes:
$
HOA fees:
$
Total loan payment:
$
Total interest amount:
$
Location
-
County
Utah
-
Elementary School
Alpine
-
Middle School
Frontier
-
High School
Cedar Valley High school

Listing Courtesy of Shane Mozaffari , Primed Real Estate LLC
RealHub Information is provided exclusively for consumers' personal, non-commercial use, and it may not be used for any purpose other than to identify prospective properties consumers may be interested in purchasing. All information deemed reliable but not guaranteed and should be independently verified. All properties are subject to prior sale, change or withdrawal. RealHub website owner shall not be responsible for any typographical errors, misinformation, misprints and shall be held totally harmless.

Damon Luke
President / Real Estate Advisor
Call Damon today to schedule a private showing.
Phone (801) 477-7421
Email Damon@OnXrealty.com

* Listings on this website come from the FMLS IDX Compilation and may be held by brokerage firms other than the owner of this website. The listing brokerage is identified in any listing details. Information is deemed reliable but is not guaranteed. If you believe any FMLS listing contains material that infringes your copyrighted work please click here to review our DMCA policy and learn how to submit a takedown request.© 2024 FMLS.
Properties
Related properties
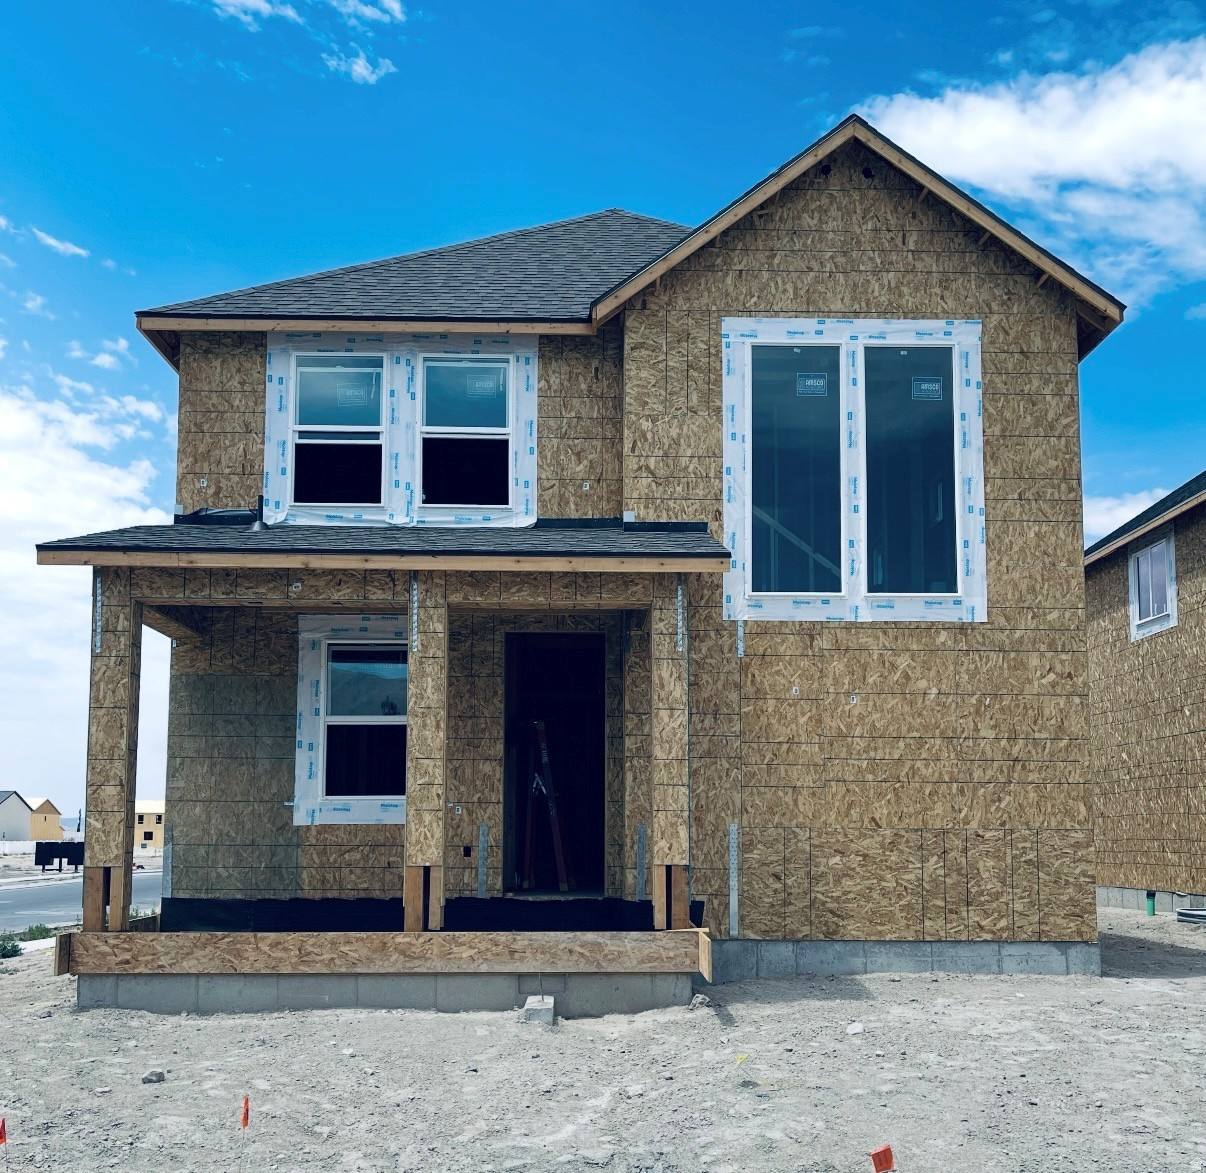
Eagle Mountain
3605 N ANNABELL STREET LOT 1404
4 Beds
2 Baths
2,907 Sq.Ft.
$449,170
MLS#: 2173826
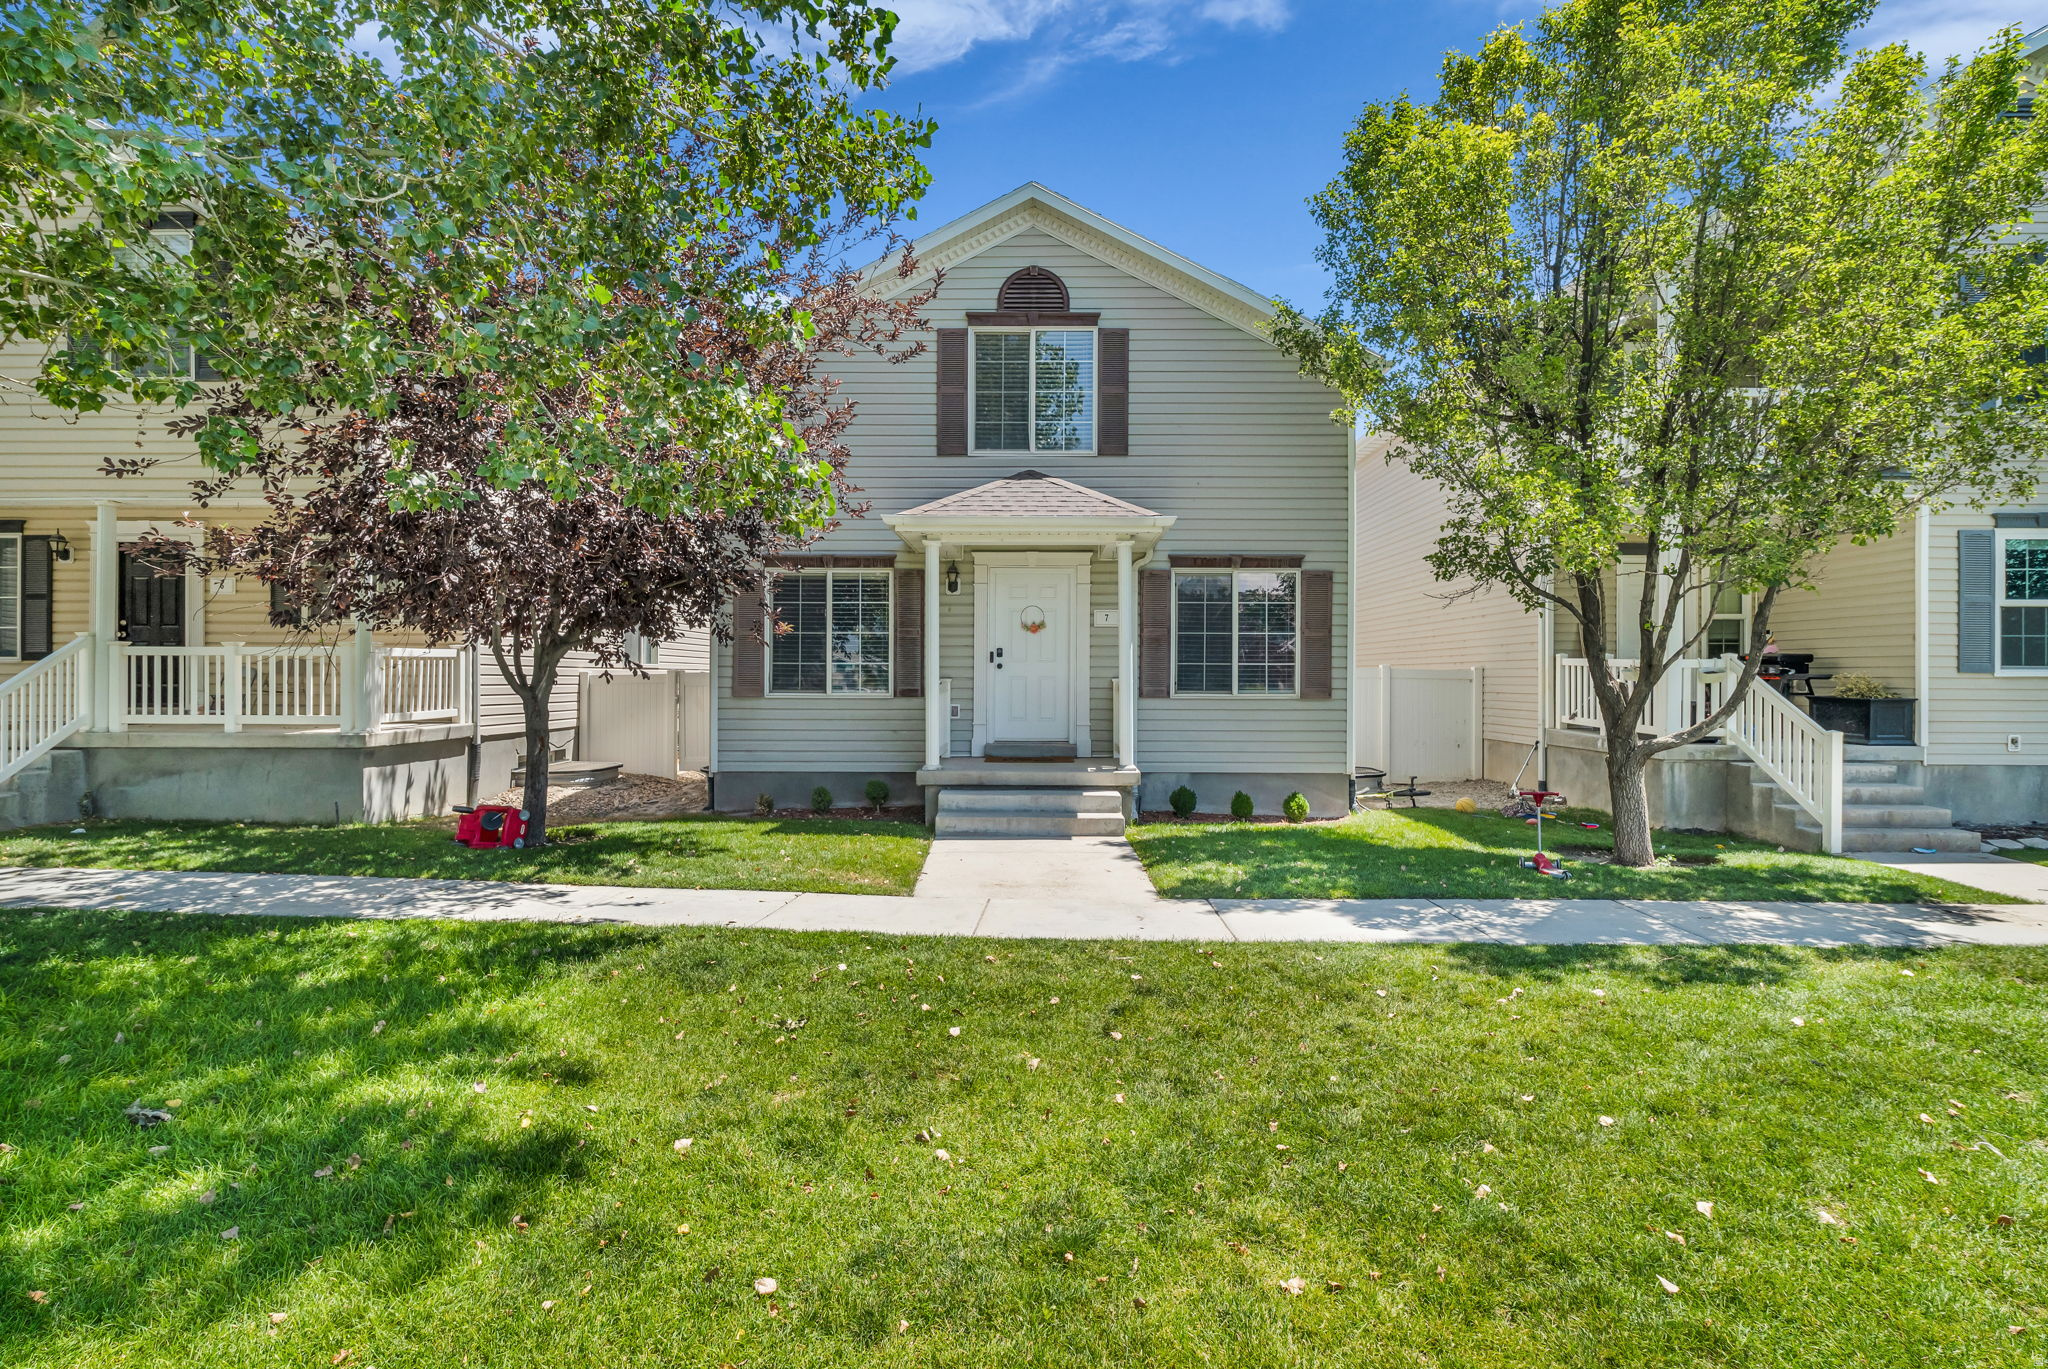
Eagle Mountain
1757 E AMERICAN WAY 7
5 Beds
3 Baths
2,840 Sq.Ft.
$440,000
MLS#: 2173483
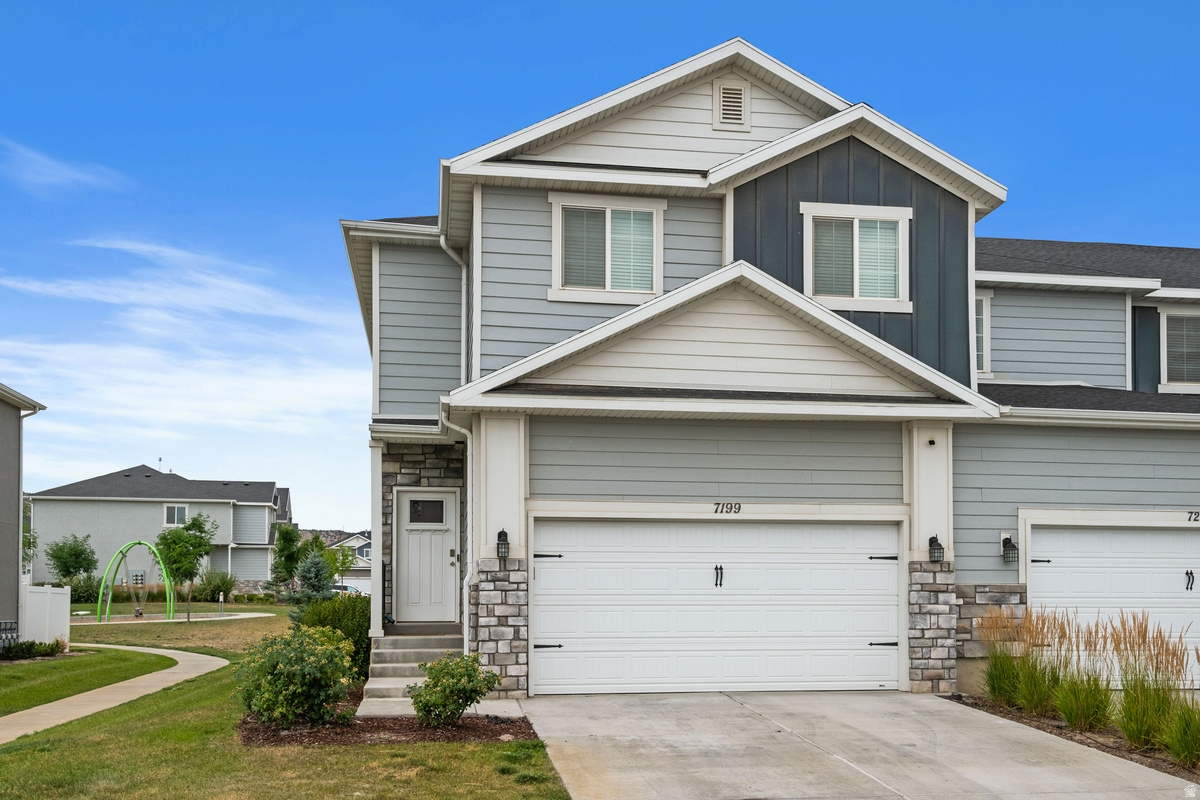
Eagle Mountain
7199 NORTH BROOK RDG
4 Beds
2 Baths
2,296 Sq.Ft.
$425,000
MLS#: 2173065
Eagle Mountain
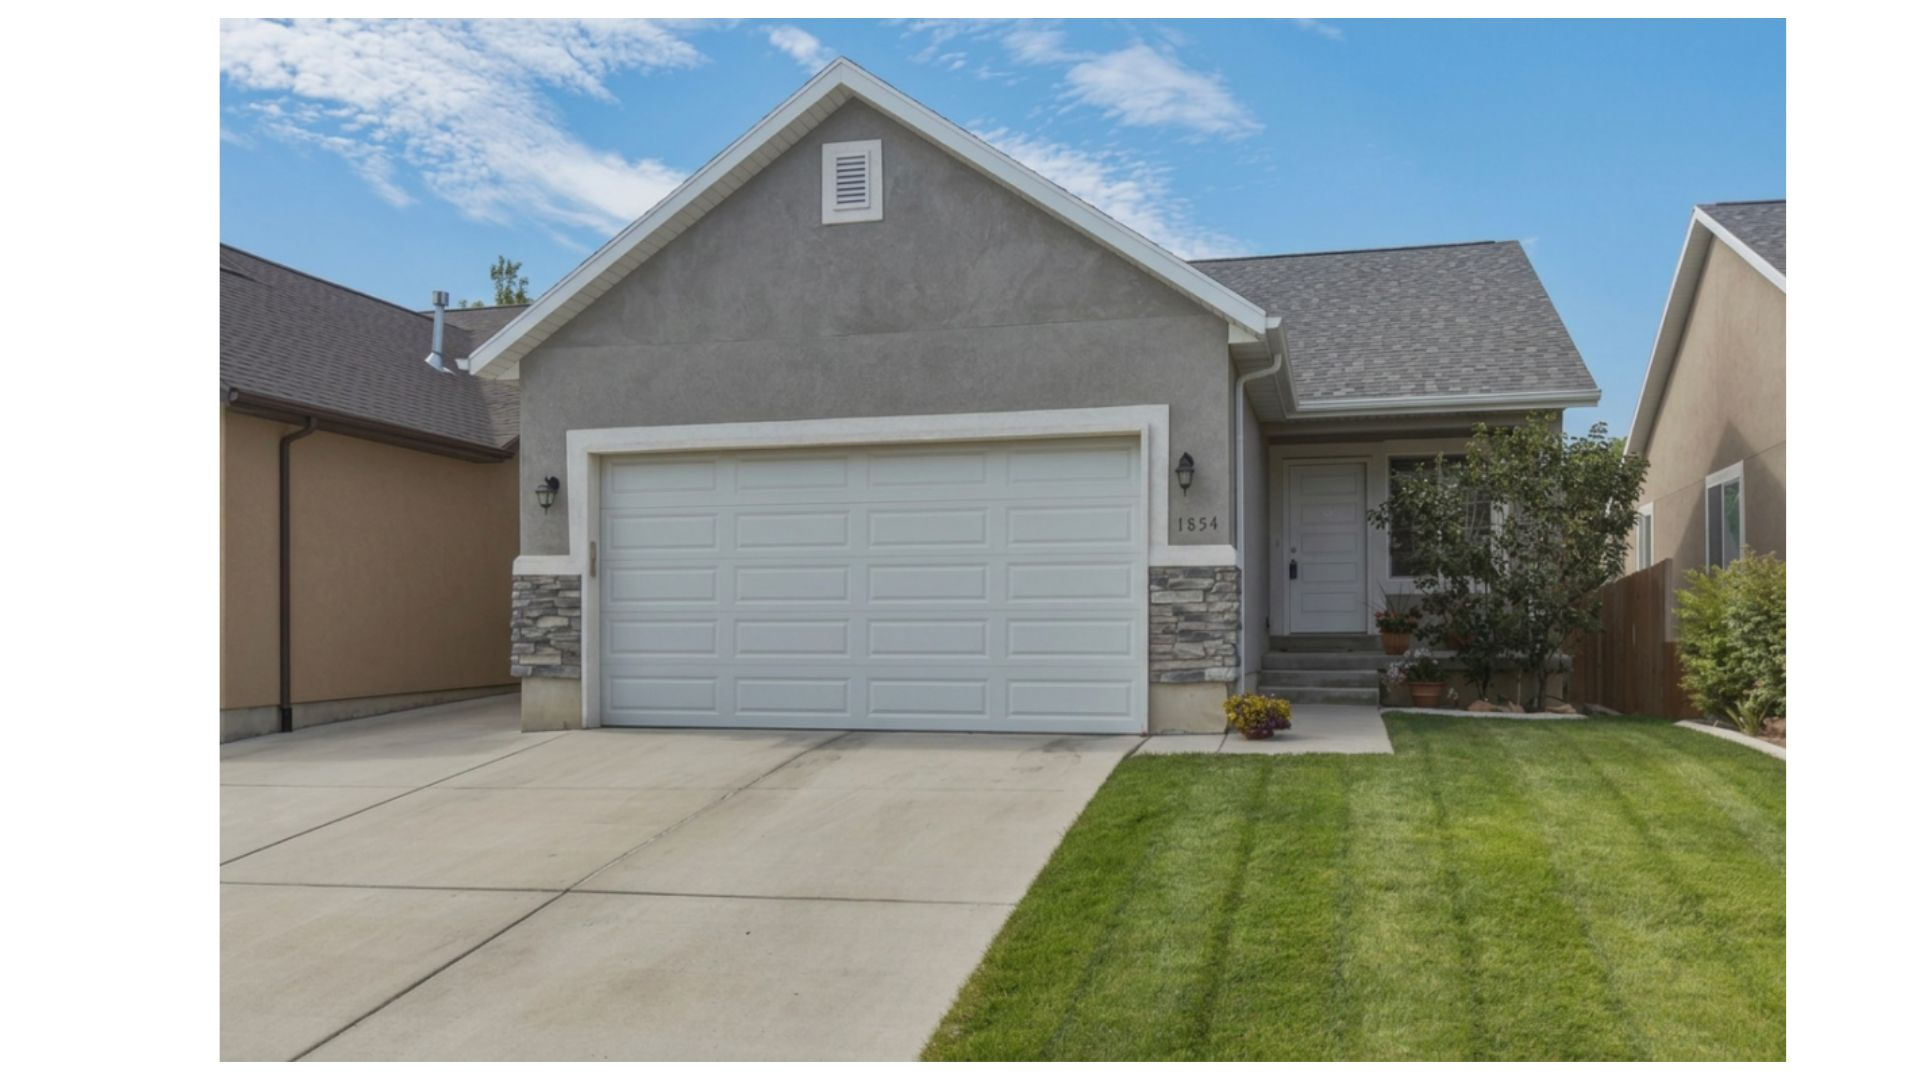
1854 W SHADOW DR
4 Beds
2 Baths
2,246 Sq.Ft.
$435,000
MLS#: 2173171
Eagle Mountain
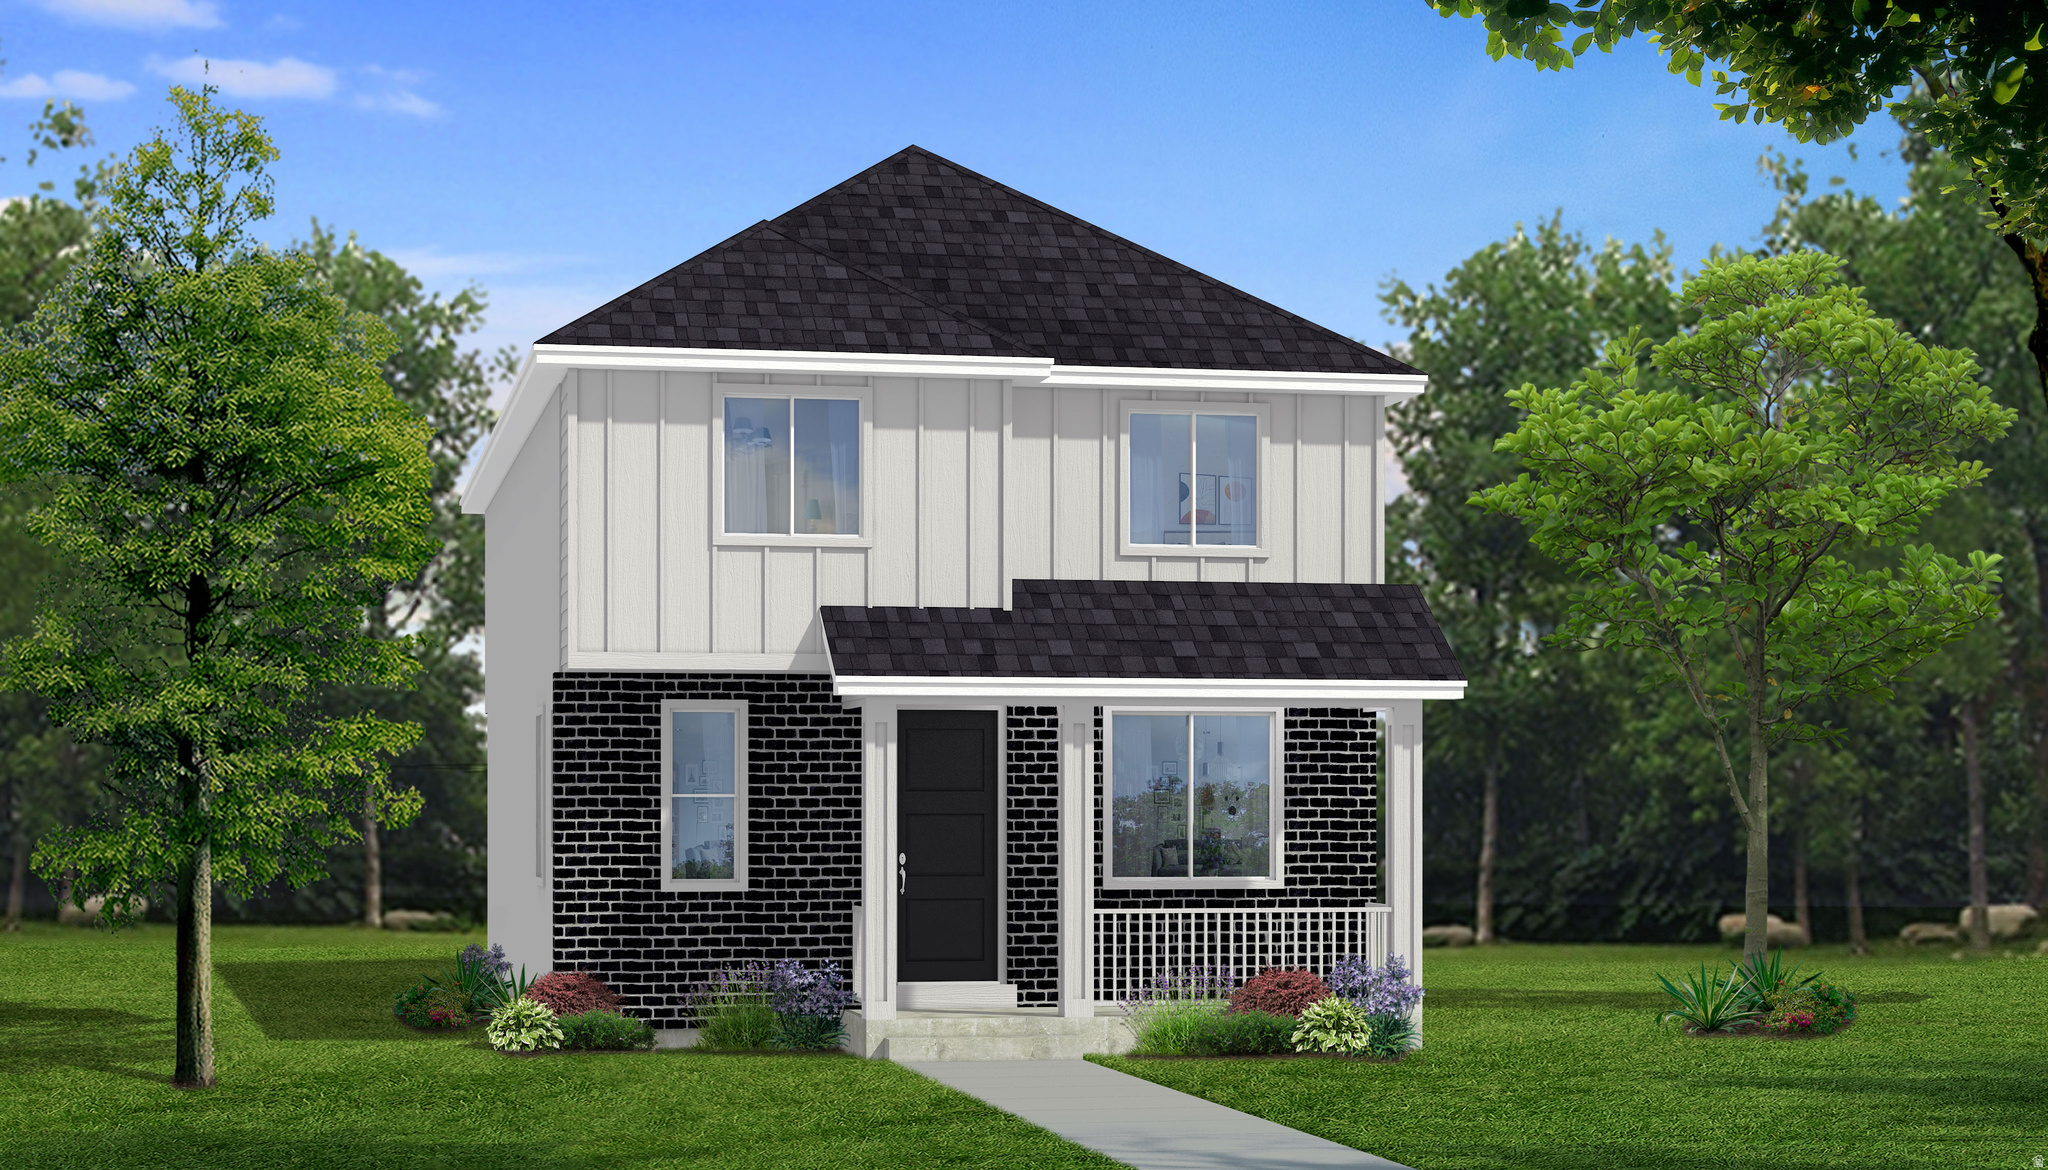
3629 N ANNABELL STREET LOT 1404
4 Beds
2 Baths
2,163 Sq.Ft.
$423,778
MLS#: 2173020
Eagle Mountain
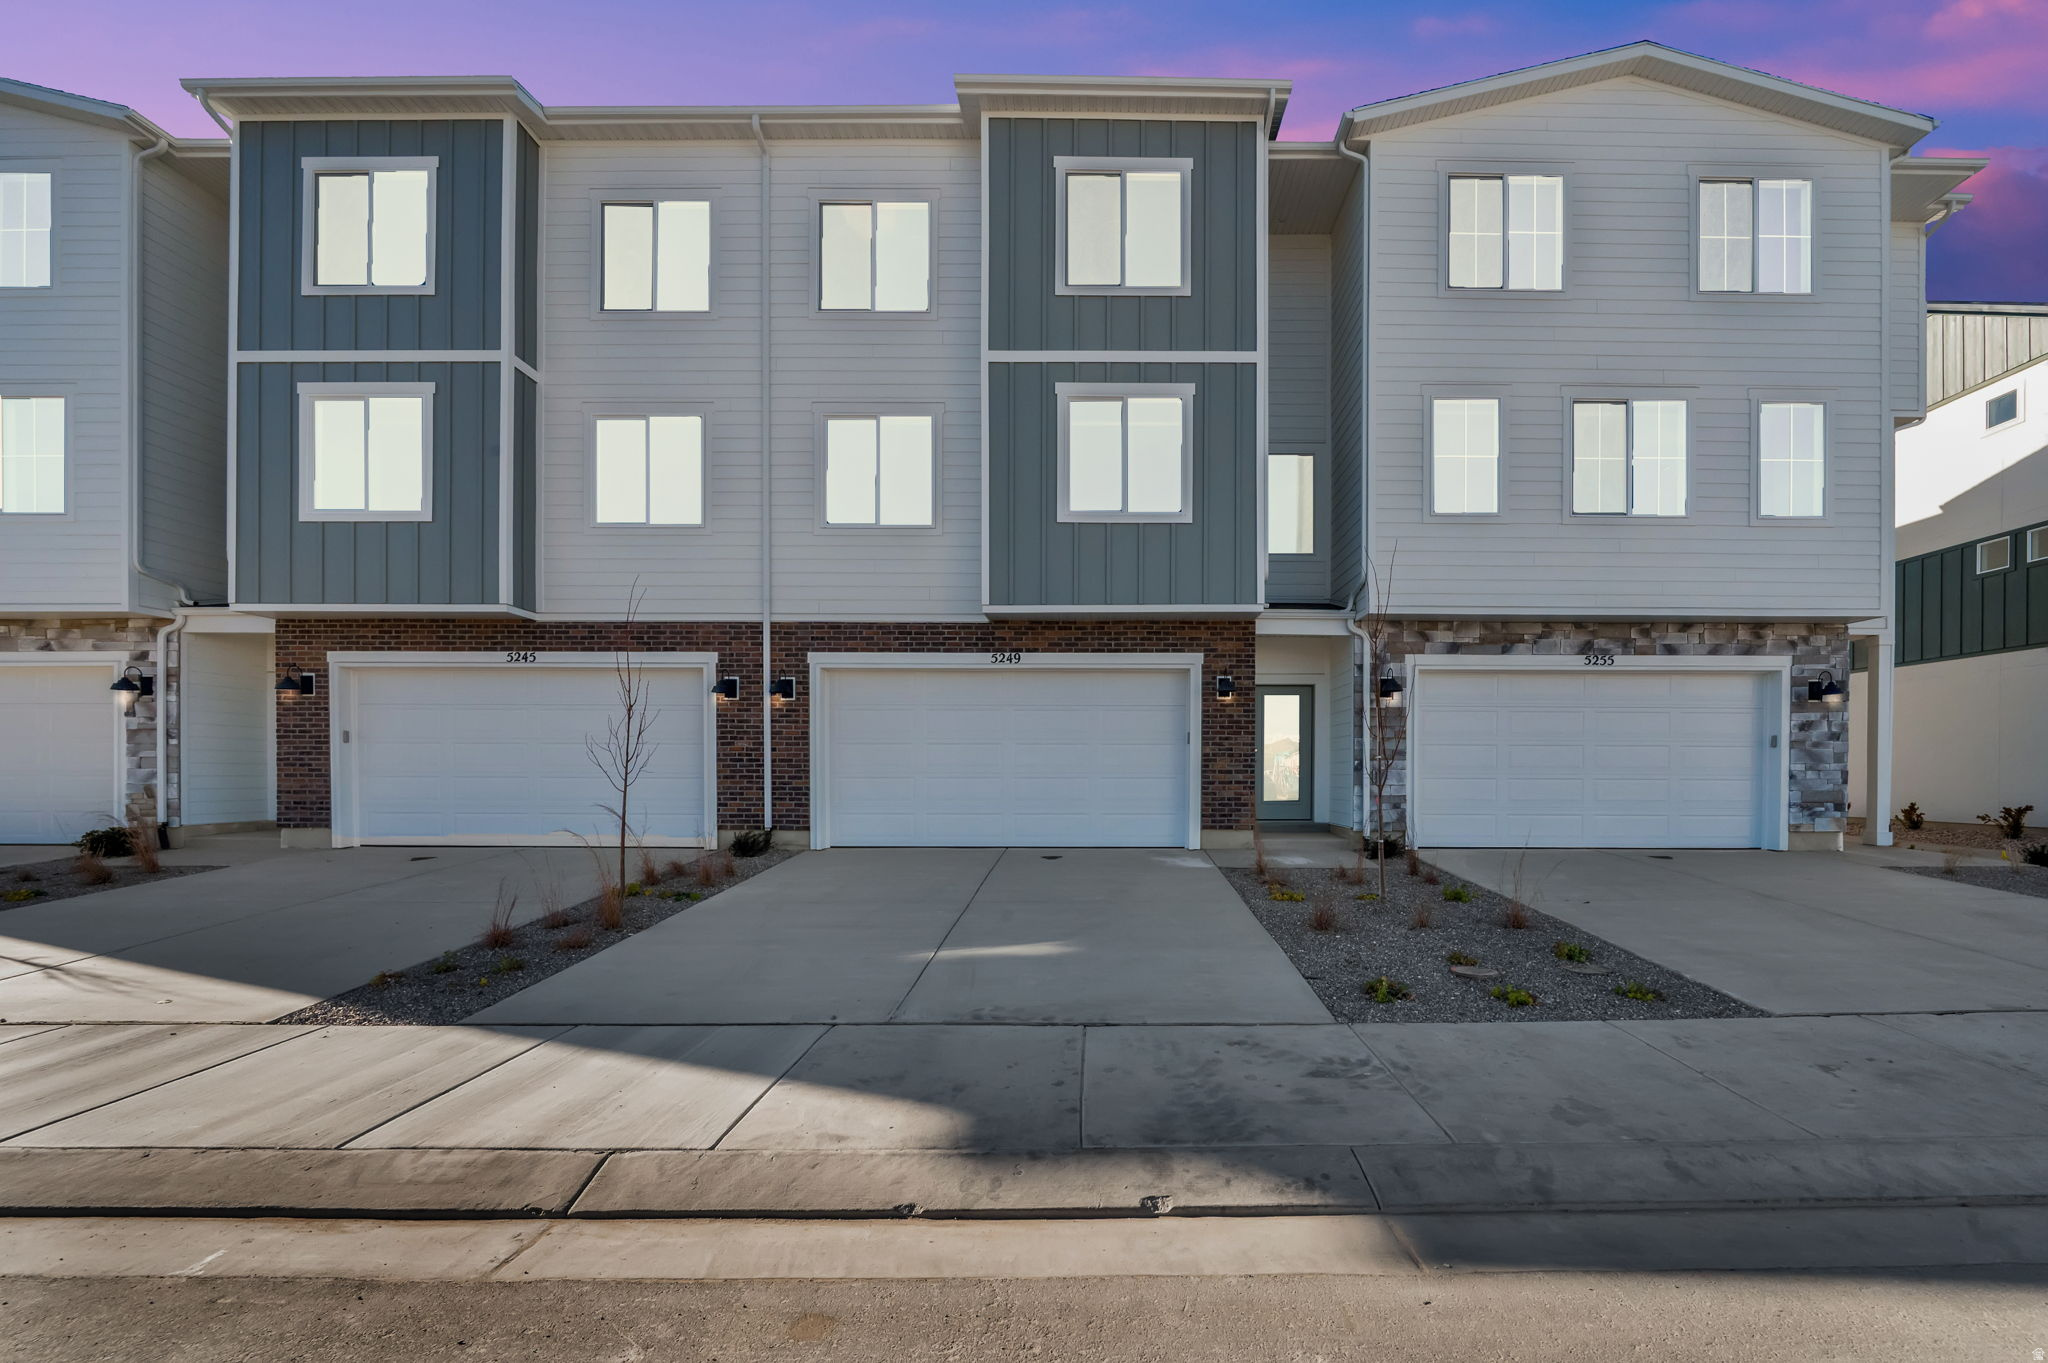
5249 N EVERGREEN WAY 212
3 Beds
1 Baths
2,504 Sq.Ft.
$399,900
MLS#: 2173138
Eagle Mountain
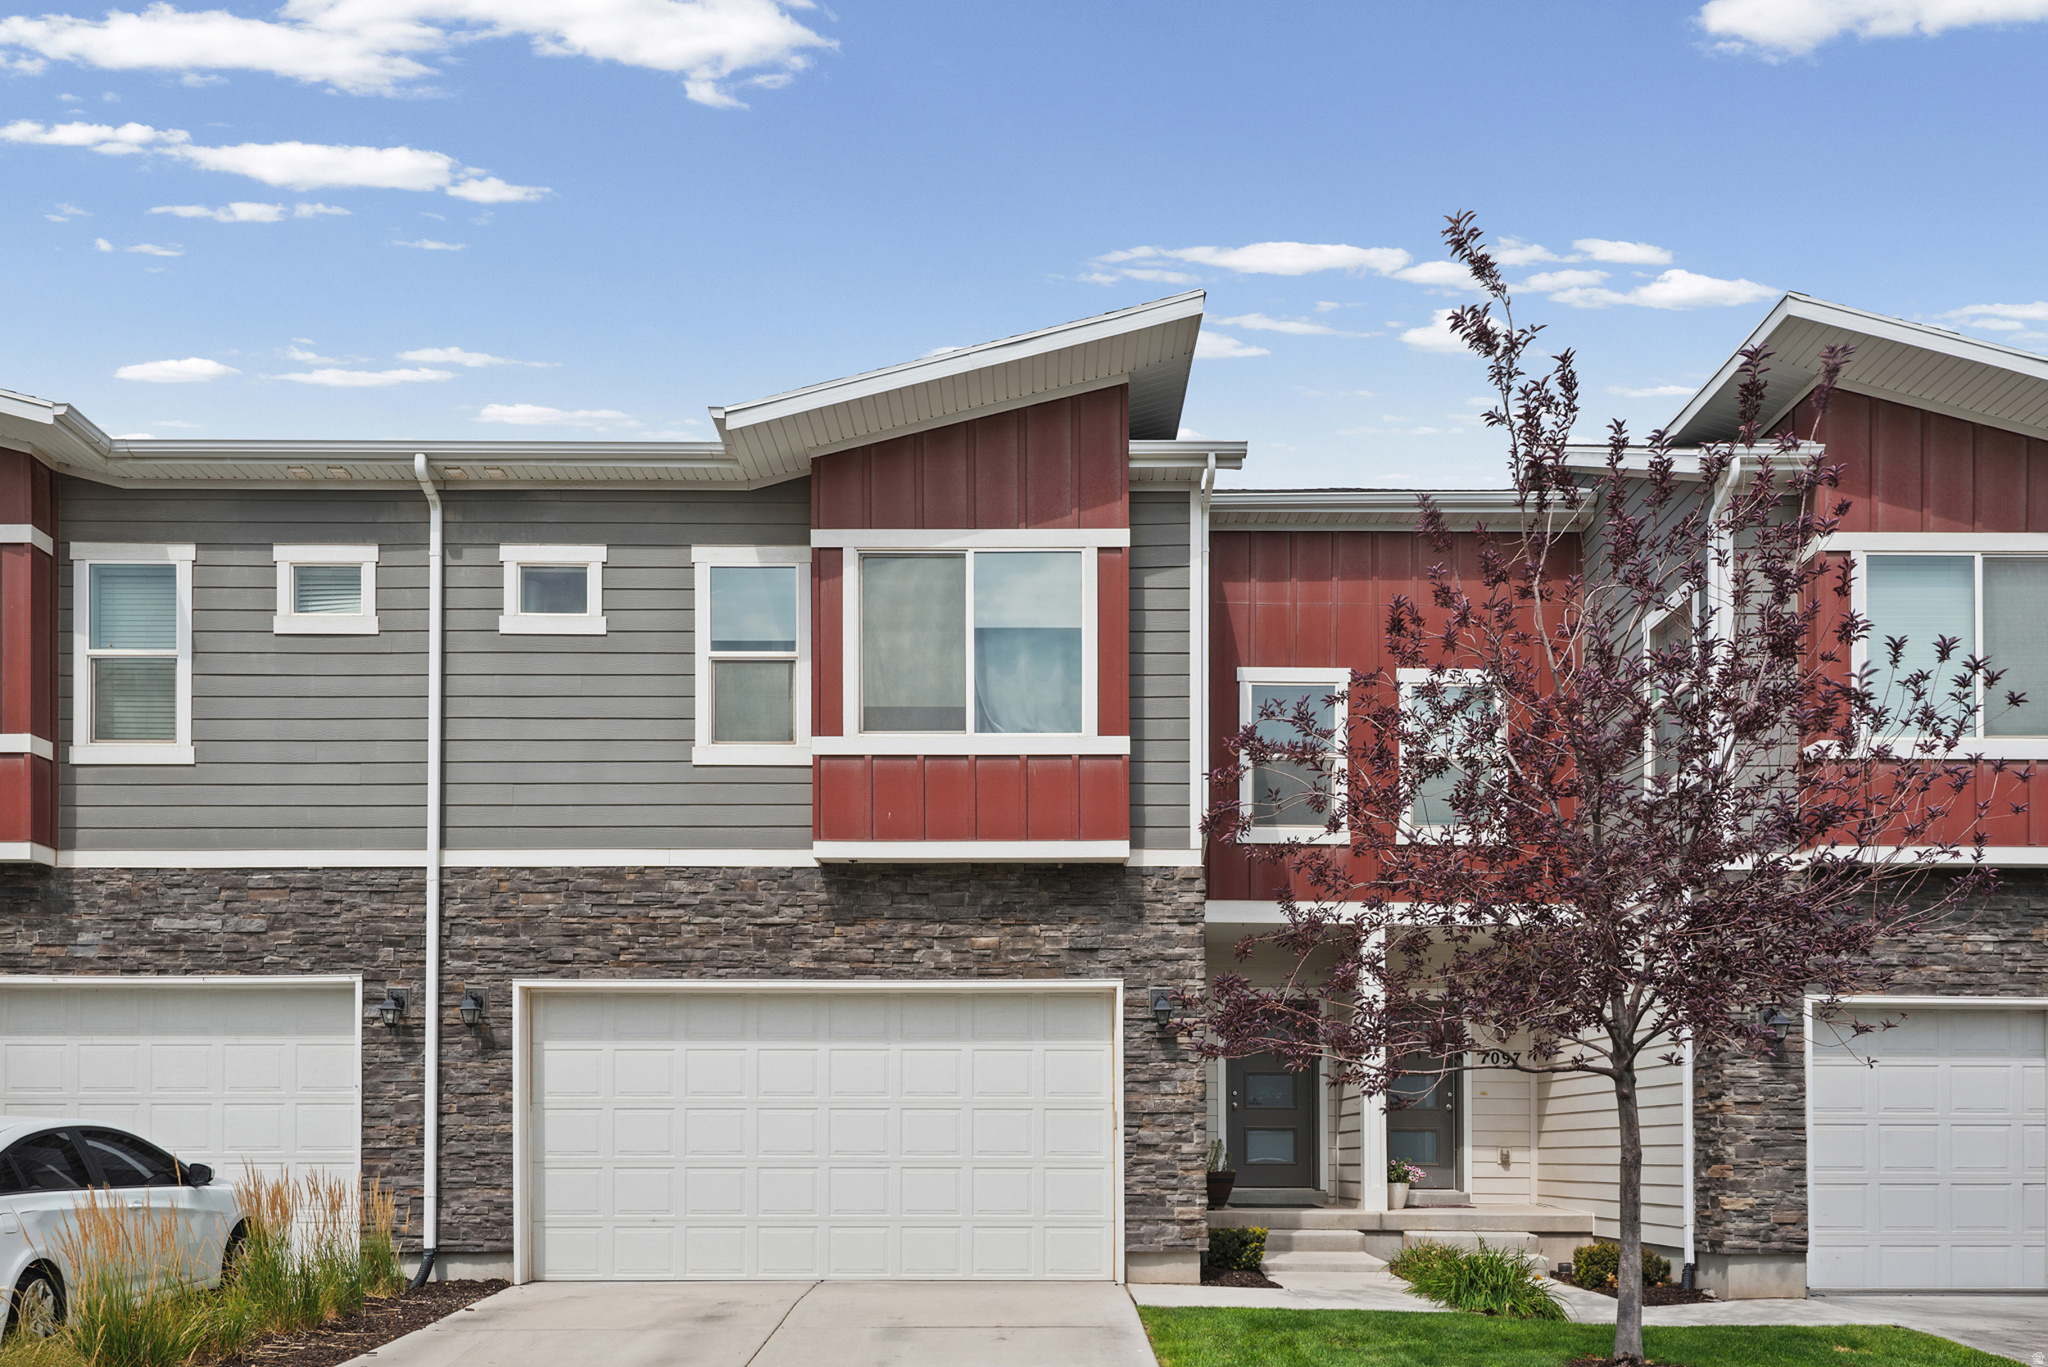
7091 N MOUNTAIN FIELD DR
3 Beds
3 Baths
2,046 Sq.Ft.
$409,900
MLS#: 2173047
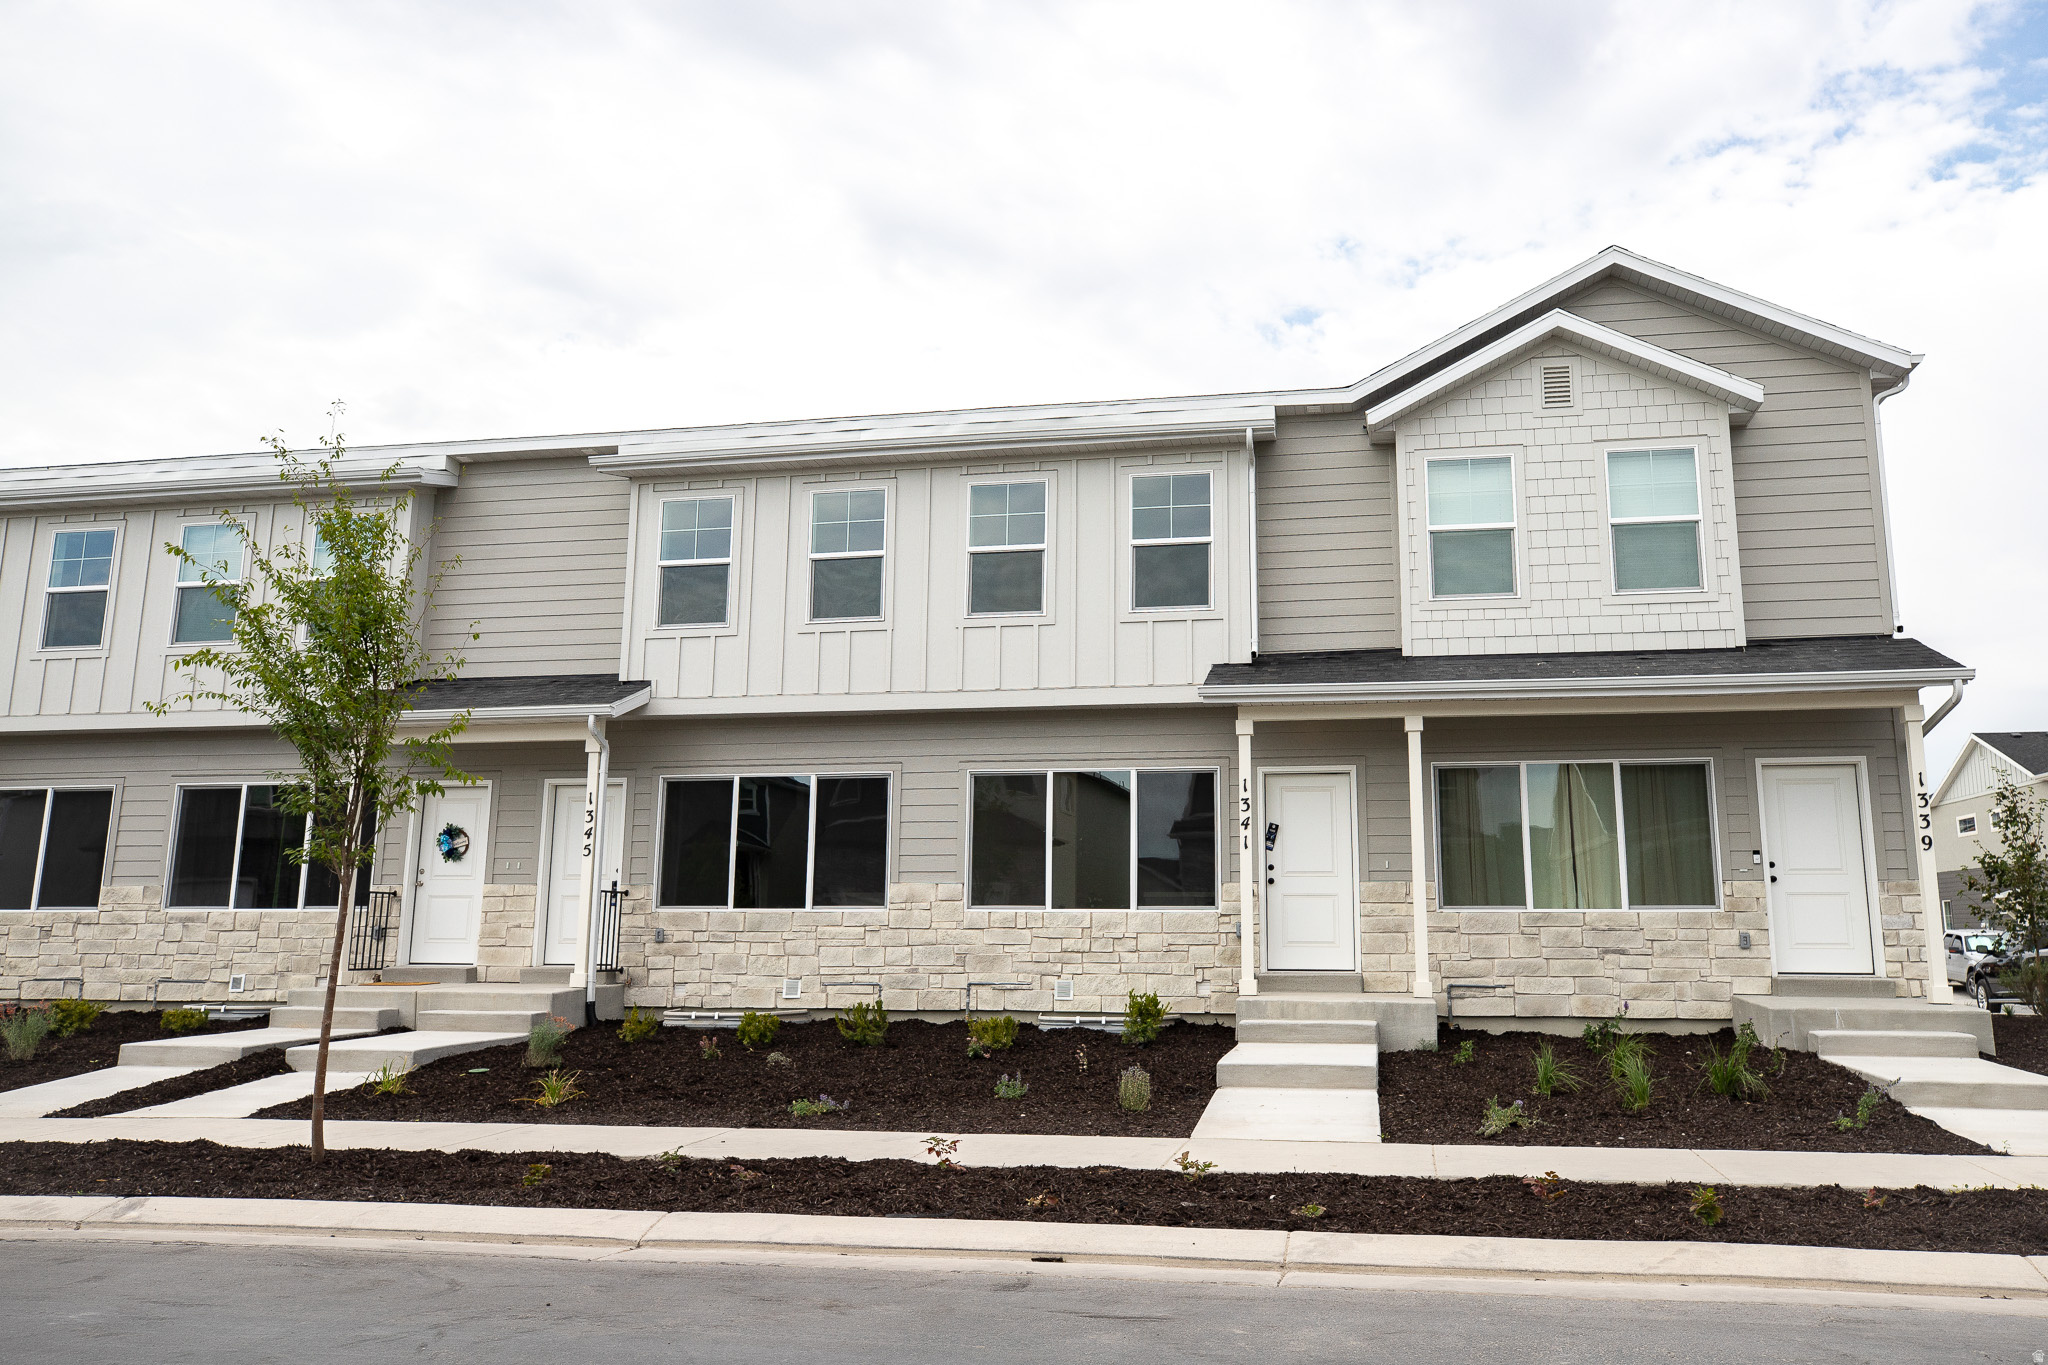
Eagle Mountain
1345 E GOLDIE LOU LANE UNIT 37
3 Beds
3 Baths
1,775 Sq.Ft.
$348,180
MLS#: 2172813
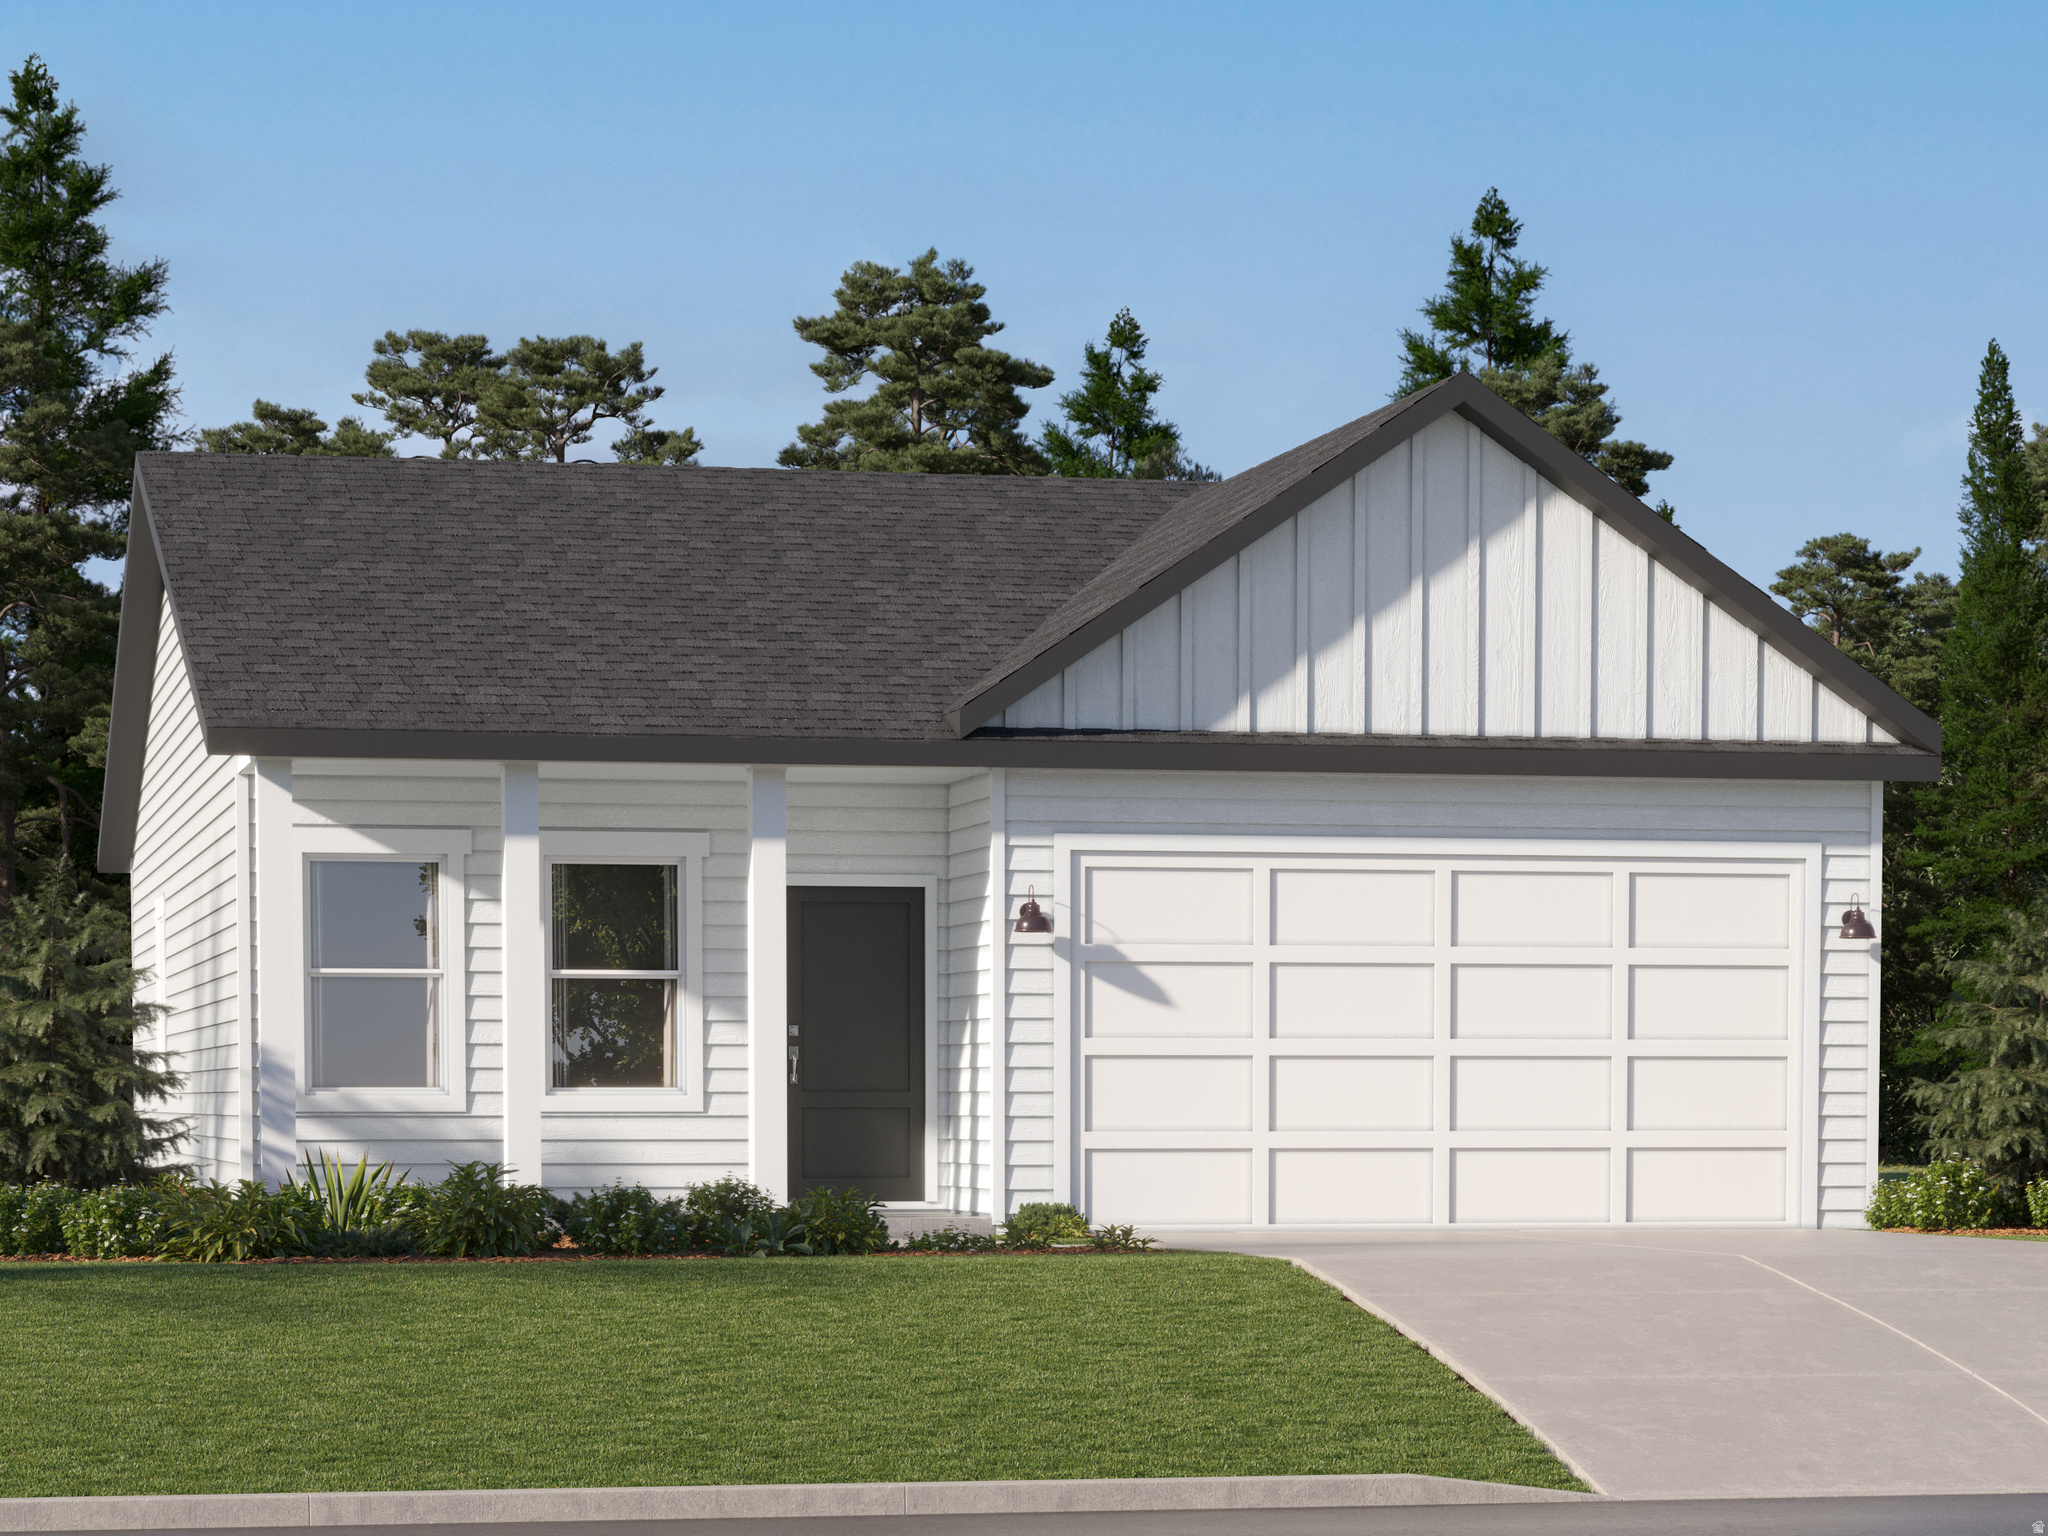
Eagle Mountain
2137 E SWALLOW DR 4075
3 Beds
2 Baths
2,264 Sq.Ft.
$424,900
MLS#: 2172127
