518 E WEATHERBY WAY

Washington, UT 84780
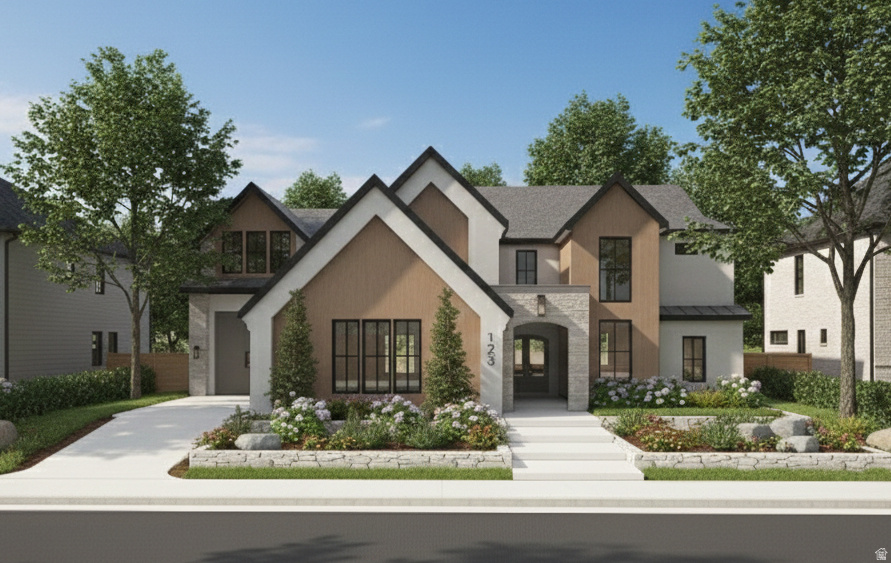
Stories: 2

Washington, UT 84780

518 E WEATHERBY WAY

$1,640,000

MLS#: 2136223

Status: Active

Listing provided by: Real Estate Essentials (St George)

Listing agent phone: None

Last update: 18 days ago

On site: 6 months ago

FINLEY FARMS - Residential

About

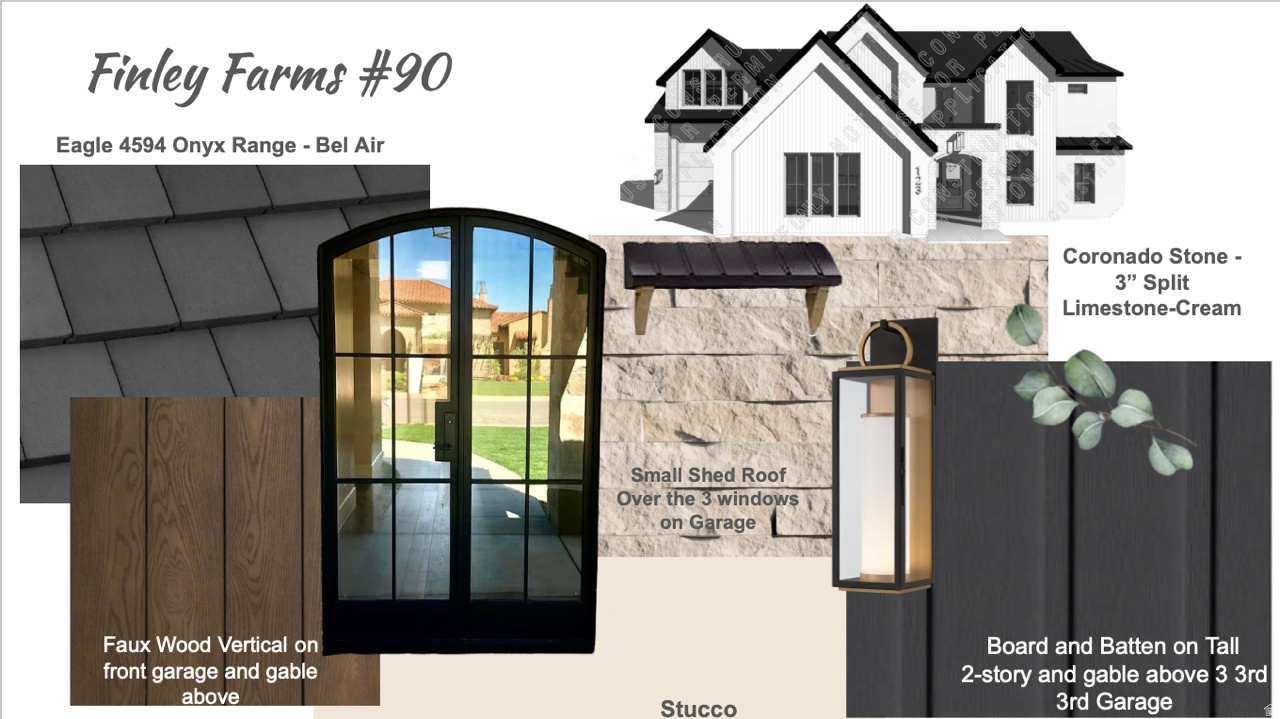
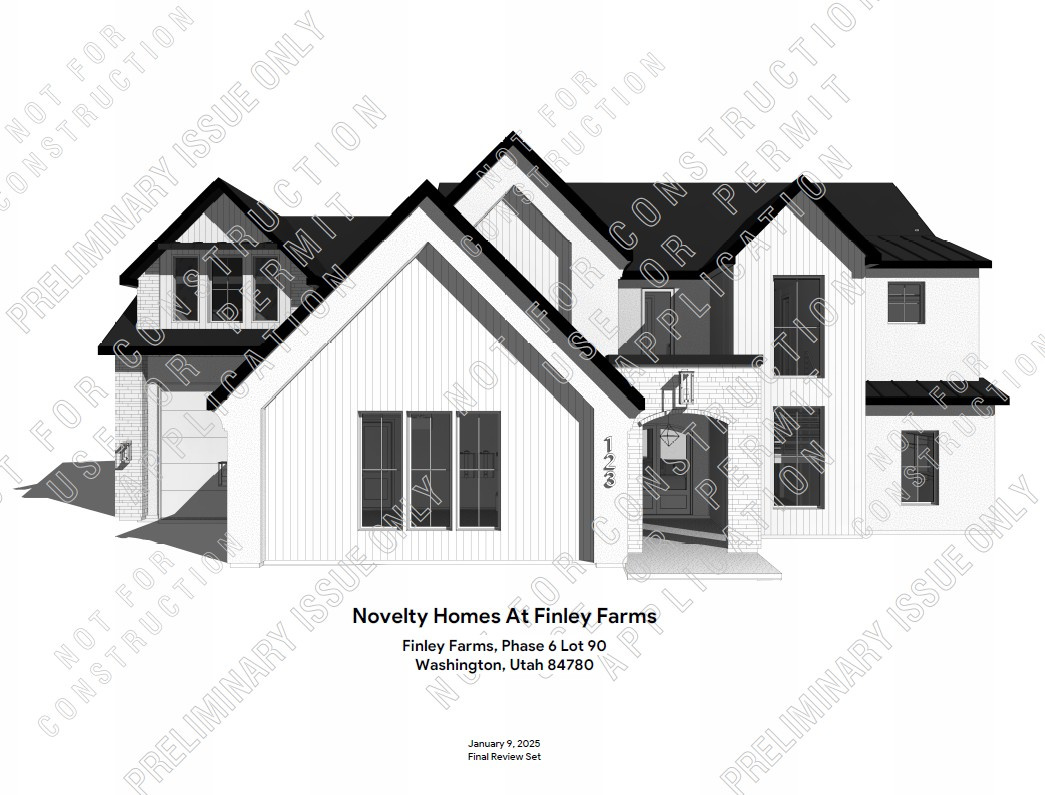
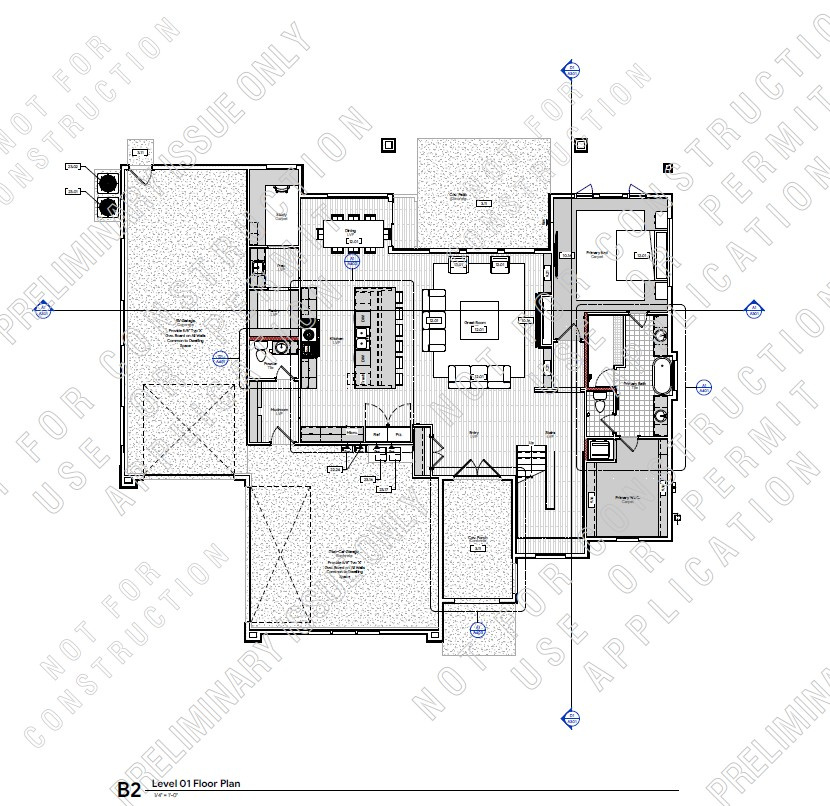
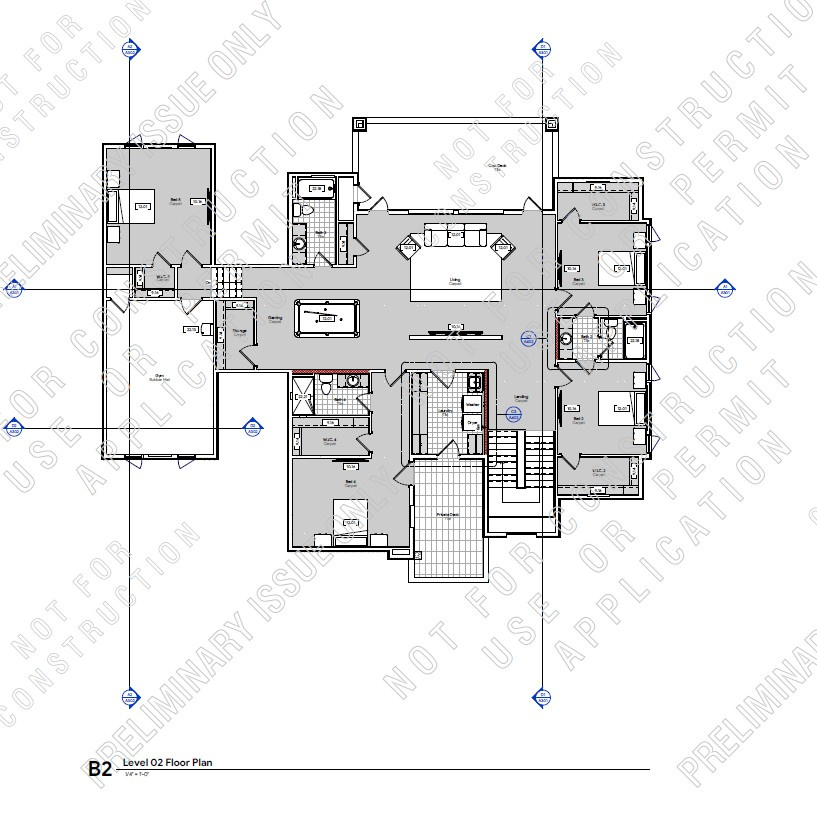
SPECIAL LENDER FINANCING - CALL FOR DETAILS! **TO BE BUILT** Welcome to a wonderfully designed home located in the highly desirable Washington Fields area of Washington, Utah. Situated in an up and coming neighborhood. This property offers a functional layout with comfortable living spaces, natural light, amazing views and practical design for everyday living and entertaining. The kitchen provides generous storage and workspace while opening to main gathering areas, creating a welcoming flow throughout the home. Private Deck and Gym on 2nd Floor & Big RV Garage.

Property

Beds

5

Full Baths

4

1/2 Baths

1

Year Built

2026

Sq.Footage

4,776

Features

Features & Amenities

Interior

  • Other Interior Features

    Walk-In Closet(s), Master Downstairs

  • Total Bedrooms

    5

  • Bathrooms

    4

  • 1/2 Bathrooms

    1

  • Cooling YN

    YES

  • Cooling

    Ceiling Fan(s), Central Air

  • Fireplace YN

    YES

  • Heating YN

    YES

  • Heating

    Central, Natural Gas

  • Main Level Bedrooms

    2

  • Pet friendly

    N/A

Exterior

  • Garage

    Yes

  • Garage spaces

    4

  • Construction Materials

    Stone, Stucco

  • Parking

    RV Access/Parking, Attached, Garage

  • Patio and Porch Features

    Covered

  • Pool

    No

  • Waterfront YN

    NO

Area & Lot

  • Lot Size(acres)

    0.68

  • Lot Size(square feet)

    29,620

  • Property Type

    Residential

  • Property Sub Type

    Single Family Residence

  • Architectural Style

    Stories: 2

Price

  • Sales Price

    $1,640,000

  • Zoning

    RES

  • Sq. Footage

    4,776

  • Price/SqFt

    $343

HOA

  • Association

    YES

  • Association Fee

    $120

  • Association Fee Frequency

    Annually

  • Association Fee Includes

    N/A

Property Resources

  • Horse Property

    NO

School District

  • Elementary School

    Washington

  • Middle School

    Washington

  • High School

    Washington

Property Features

  • New Construction

    YES

  • Foundation Details

    Slab

  • Senior Community YN

    NO

  • Sewer

    Public Sewer

Schedule

Schedule a Showing

Showing scheduled successfully.

What is 3 + 4 ?


Change time

Mortgage calculator

Estimate your monthly mortgage payment, including the principal and interest, property taxes, and HOA. Adjust the values to generate a more accurate rate.

Your payment

Principal and Interest:

$

Property taxes:

$

HOA fees:

$

Total loan payment:

$

Total interest amount:

$

Location

  • County

    Washington

  • Elementary School

    Washington

  • Middle School

    Washington

  • High School

    Washington

Listing Courtesy of Chris Warhurst , Real Estate Essentials (St George)

RealHub Information is provided exclusively for consumers' personal, non-commercial use, and it may not be used for any purpose other than to identify prospective properties consumers may be interested in purchasing. All information deemed reliable but not guaranteed and should be independently verified. All properties are subject to prior sale, change or withdrawal. RealHub website owner shall not be responsible for any typographical errors, misinformation, misprints and shall be held totally harmless.

Agent Summer Luke

Summer Luke

Principal Broker | Realtor®

Call Summer today to schedule a private showing.


* Listings on this website come from the FMLS IDX Compilation and may be held by brokerage firms other than the owner of this website. The listing brokerage is identified in any listing details. Information is deemed reliable but is not guaranteed. If you believe any FMLS listing contains material that infringes your copyrighted work please click here to review our DMCA policy and learn how to submit a takedown request.© 2024 FMLS.

Properties

Related properties

New on site 2 days ago
Welcome to Akre Custom Home's Selene Plan. Spanning nearly 4,000 square feet, this stunning plan blends refined architectural detail with open, livable design.

The home features 5 spacious bedrooms and four luxurious bathrooms, offering comfort and privacy for both family and guests. A dedicated executive office/study with glass door provides a quiet retreat for work or creativity, while expansive living spaces flow seamlessly for entertaining and everyday living.

Designed with both elegance and practicality in mind, the Selene includes a large 45' RV garage, perfect for storing recreational vehicles or additional toys without sacrificing curb appeal. Private backyard that is a blank canvas for a pool (home is stubbed for pool). Large sliding glass doors for gatherings to enjoy inside and outside living. Primary suite includes His/Her Closets with stackable W&D setup. Every element--from the natural light that fills the great room to the curated finishes throughout--reflects Akre's commitment to craftsmanship and timeless design.

The Selene House Plan is where elevated living meets enduring style.
#26-275211

Washington

3165 S Tallow Tree DR

5 Beds

None Baths

3,952 Sq.Ft.

$1,324,000

MLS#: 26-275211

None
#26-275131

Washington

1636 N Horizon Parkway

5 Beds

None Baths

2,655 Sq.Ft.

$1,350,000

MLS#: 26-275131

Perched atop a mesa in the highly sought-after Solis community, this award-winning Atlas residence is all about the views. Situated on a premium west-facing lot, the home captures breathtaking panoramas of Zion National Park, Pine Valley, Coral Canyon Golf Course, and Southern Utah's iconic red cliffs, creating an unforgettable backdrop from sunrise to sunset.  A beautiful front courtyard welcomes you into 2,655 square feet of thoughtfully designed living space, featuring 5 bedrooms, 4.5 baths, and seamless indoor-outdoor living. Expansive 16' multi-panel sliding glass doors fill the home with natural light and open to a covered patio that showcases the surrounding landscape.  Inside, the open-concept floor plan centers around a gourmet kitchen, spacious gathering areas, and a luxurious primary suite, while the 3-car garage provides ample storage and convenience.  As a new build, move-in-ready home, the backyard is a perfect blank canvas and offers a rare opportunity to create your own private oasis with plenty of room for a pool, firepit, outdoor kitchen, or whatever your heart desires.  Residents enjoy Solis' exceptional resort-style amenities, including a waterfall edge infinity pool, oversized spa, clubhouse, fitness center, pickleball and bocce courts, miles of trails, and direct access to Coral Canyon's hiking and biking network.  Turnkey luxury, unmatched views, and endless backyard possibilities make this one of Southern Utah's most exceptional opportunities.
#2178435

Washington

1636 N HORIZON PKWY 117

5 Beds

4 Baths

2,655 Sq.Ft.

$1,350,000

MLS#: 2178435

Custom-built in 2023 on nearly half an acre -- the largest lot and the biggest garage in this price range.

The two-story great room anchors the home with vaulted ceilings, custom beams, and shiplap detail that reads as genuinely custom rather than production-built. The kitchen is designed for real use: hidden butler's pantry, two dishwashers, upgraded quartz, and detail accent walls throughout.

Six bedrooms, 5.5 baths, dedicated office, hidden playroom, upstairs bonus/game room, and two separate laundry rooms. The primary suite sits on the main floor with a separate tub and shower.

The 6-car garage is the rare piece -- extra depth, extra height, extra width, with a dedicated RV bay and additional RV parking. Nothing else in this segment offers this much covered storage.

Outside: gunite saltwater pool with spa, in-ground hot tub, in-ground trampoline, covered deck, and full privacy wall enclosing the yard. Fully landscaped with automatic sprinklers. Corner lot, 0.48 acres, no HOA.

Additional systems include alarm/security, central vacuum, reverse osmosis, owned water softener, tankless water heater, radiant barrier, and dual-pane windows. Crimson Cliffs school boundaries.

Priced below recent Washington Fields comparables. Schedule your showing.
#26-275088

Washington

2978 S Farmland DR

6 Beds

None Baths

5,521 Sq.Ft.

$1,749,000

MLS#: 26-275088

Custom-built in 2023 on nearly half an acre - the largest lot and the biggest garage in this price range. The two-story great room anchors the home with vaulted ceilings, custom beams, and shiplap detail that reads as genuinely custom rather than production-built.  The kitchen is designed for real use: hidden butler's pantry, two dishwashers, upgraded quartz, and detail accent walls throughout.  Six bedrooms, 5.5 baths, dedicated office, hidden playroom, upstairs bonus/game room, and two separate laundry rooms.  The primary suite sits on the main floor with a separate tub and shower.  The 6-car garage is the rare piece - extra depth, extra height, extra width, with a dedicated RV bay and additional RV parking. Nothing else in this segment offers this much covered storage.  Outside: gunite saltwater pool with spa, in-ground hot tub, in-ground trampoline, covered deck, and full privacy wall enclosing the yard. Fully landscaped with automatic sprinklers. Corner lot, 0.48 acres, no HOA.  Additional systems include alarm/security, central vacuum, reverse osmosis, owned water softener, tankless water heater, radiant barrier, and dual-pane windows. Crimson Cliffs school boundaries.
#2178360

Washington

2978 S FARMLAND DR

6 Beds

4 Baths

5,521 Sq.Ft.

$1,749,000

MLS#: 2178360

Welcome to Vermilion Vistas, where timeless European cottage architecture meets modern luxury. Built by the award-winning BLVD Building Co. and thoughtfully designed by Hailey of Bowen Design Studio, this exceptional home showcases quality craftsmanship, intentional design, and elevated finishes throughout.

Situated on a spacious .35-acre lot across from Staheli Family Farm and just minutes from Crimson Cliffs High School, this 6-bedroom, 5.5-bathroom home plus a dedicated office offers the perfect blend of style, space, and location.

A striking stone exterior, steep rooflines, and an arched entry create a storybook-inspired curb appeal, while the warm neutral palette offers timeless elegance. Inside, the gourmet kitchen features classic cabinetry, marble accents, and warm brass lighting, creating a space that's equally suited for entertaining and everyday living. Every detail has been carefully curated to deliver warmth, character, and sophistication.

The functional floor plan provides generous living spaces, while the oversized RV garage offers room for recreational vehicles, boats, and all your Southern Utah toys.

The backyard will be delivered with a dirt finish, providing the opportunity to create your own private retreat with a custom pool, outdoor living space, and landscaping tailored to your lifestyle.

Enjoy the benefits of Dixie Power, known for lower utility costs, along with quick access to Warner Valley's ATV, UTV, hiking, and mountain biking trails. Sand Hollow State Park, world-class golf, boating, and off-roading are only 15 minutes away.

This remarkable home combines timeless architecture, luxury finishes, exceptional craftsmanship, and an unbeatable Southern Utah location. Schedule your private tour today and experience everything this one-of-a-kind Vermilion Vistas home has to offer.
#26-274642

Washington

467 E 3135 S

6 Beds

None Baths

4,597 Sq.Ft.

$1,419,000

MLS#: 26-274642

Introducing a stunning new Rigby Construction home in The Heights at Washington Bench - timeless desert Mediterranean style with designer-curated finishes throughout. Welcome to 2072 Pony Way.

Positioned in one of the area's most accessible addresses for outdoor adventure, top-rated schools, healthcare, and the expanding amenities of Washington and St George Cities.

Spanning 4,192 SF across a two-story walkout basement layout, this residence delivers designer-selected finishes, fixtures, and features throughout. 

The main level opens to a dramatic great room with large windows, a fireplace flanked by built-in decorative shelving, and a gourmet kitchen outfitted with a built-in double-width refrigerator, gas cooktop, double ovens, microwave, a pantry with prep counter, and a decorative built-in hutch, all part of a curated Bosch appliance package. 

The sliding glass door extends the great room to a covered balcony with sweeping west views across the St. George Valley. Three bedrooms, including the spacious primary suite, and three bathrooms complete the main floor.

The walkout basement functions as a fully independent living space,  complete with its own great room, kitchen, dining, living area, two additional bedrooms, two bathrooms, and a stacked laundry closet. 

The sliding glass door opens directly to the oversized covered patio and fully landscaped backyard, making this lower level as livable as it is versatile.

For those who need serious garage space: an attached 1,162 SF garage features a two-car bay plus an oversized 40'x15' RV bay with a 14-ft door and epoxy floors. An additional bonus basement garage provides even more storage.

Located within the Crimson Cliffs school boundaries. Near Sand Hollow State Park, Washington Wheels Park, and the upcoming Paseo Shopping & Entertainment District. 

HOA is $100/yr. to cover mail lockers and common area.
#26-274649

Washington

2072 S Pony Way

5 Beds

None Baths

4,192 Sq.Ft.

$1,397,900

MLS#: 26-274649

Totally redone in 2024, Large Pool area with Hot Tub and 2 Pickle Ball courts. Separate Casita,  bath for the Pickle balls courts,  Bath for the Pool Area. Large Kitchen, open concept floor plan.  Square footage figures are provided as a courtesy estimate only and were obtained from Plans /Prev Listing .  Buyer is advised to obtain an independent measurement.
#2175885

Washington

1297 W LIONS HEAD DR

5 Beds

1 Baths

3,696 Sq.Ft.

$1,399,000

MLS#: 2175885

Welcome to Vermilion Vistas, where timeless European cottage architecture meets modern luxury. Built by the award-winning BLVD Building Co. and thoughtfully designed by Hailey of Bowen Design Studio, this exceptional home showcases quality craftsmanship, intentional design, and elevated finishes throughout.  Situated on a spacious .35-acre lot across from Staheli Family Farm and just minutes from Crimson Cliffs High School, this 6-bedroom, 5.5-bathroom home plus a dedicated office offers the perfect blend of style, space, and location.  A striking stone exterior, steep rooflines, and an arched entry create a storybook-inspired curb appeal, while the warm neutral palette offers timeless elegance. Inside, the gourmet kitchen features classic cabinetry, marble accents, and warm brass lighting, creating a space that's equally suited for entertaining and everyday living. Every detail has been carefully curated to deliver warmth, character, and sophistication.  The functional floor plan provides generous living spaces, while the oversized RV garage offers room for recreational vehicles, boats, and all your Southern Utah toys.  The backyard will be delivered with a dirt finish, providing the opportunity to create your own private retreat with a custom pool, outdoor living space, and landscaping tailored to your lifestyle.  Enjoy the benefits of Dixie Power, known for lower utility costs, along with quick access to Warner Valley's ATV, UTV, hiking, and mountain biking trails. Sand Hollow State Park, world-class golf, boating, and off-roading are only 15 minutes away.  This remarkable home combines timeless architecture, luxury finishes, exceptional craftsmanship, and an unbeatable Southern Utah location. Schedule your private tour today and experience everything this one-of-a-kind Vermilion Vistas home has to offer.
#2175660

Washington

467 E 3135 S

4 Beds

5 Baths

4,597 Sq.Ft.

$1,419,000

MLS#: 2175660
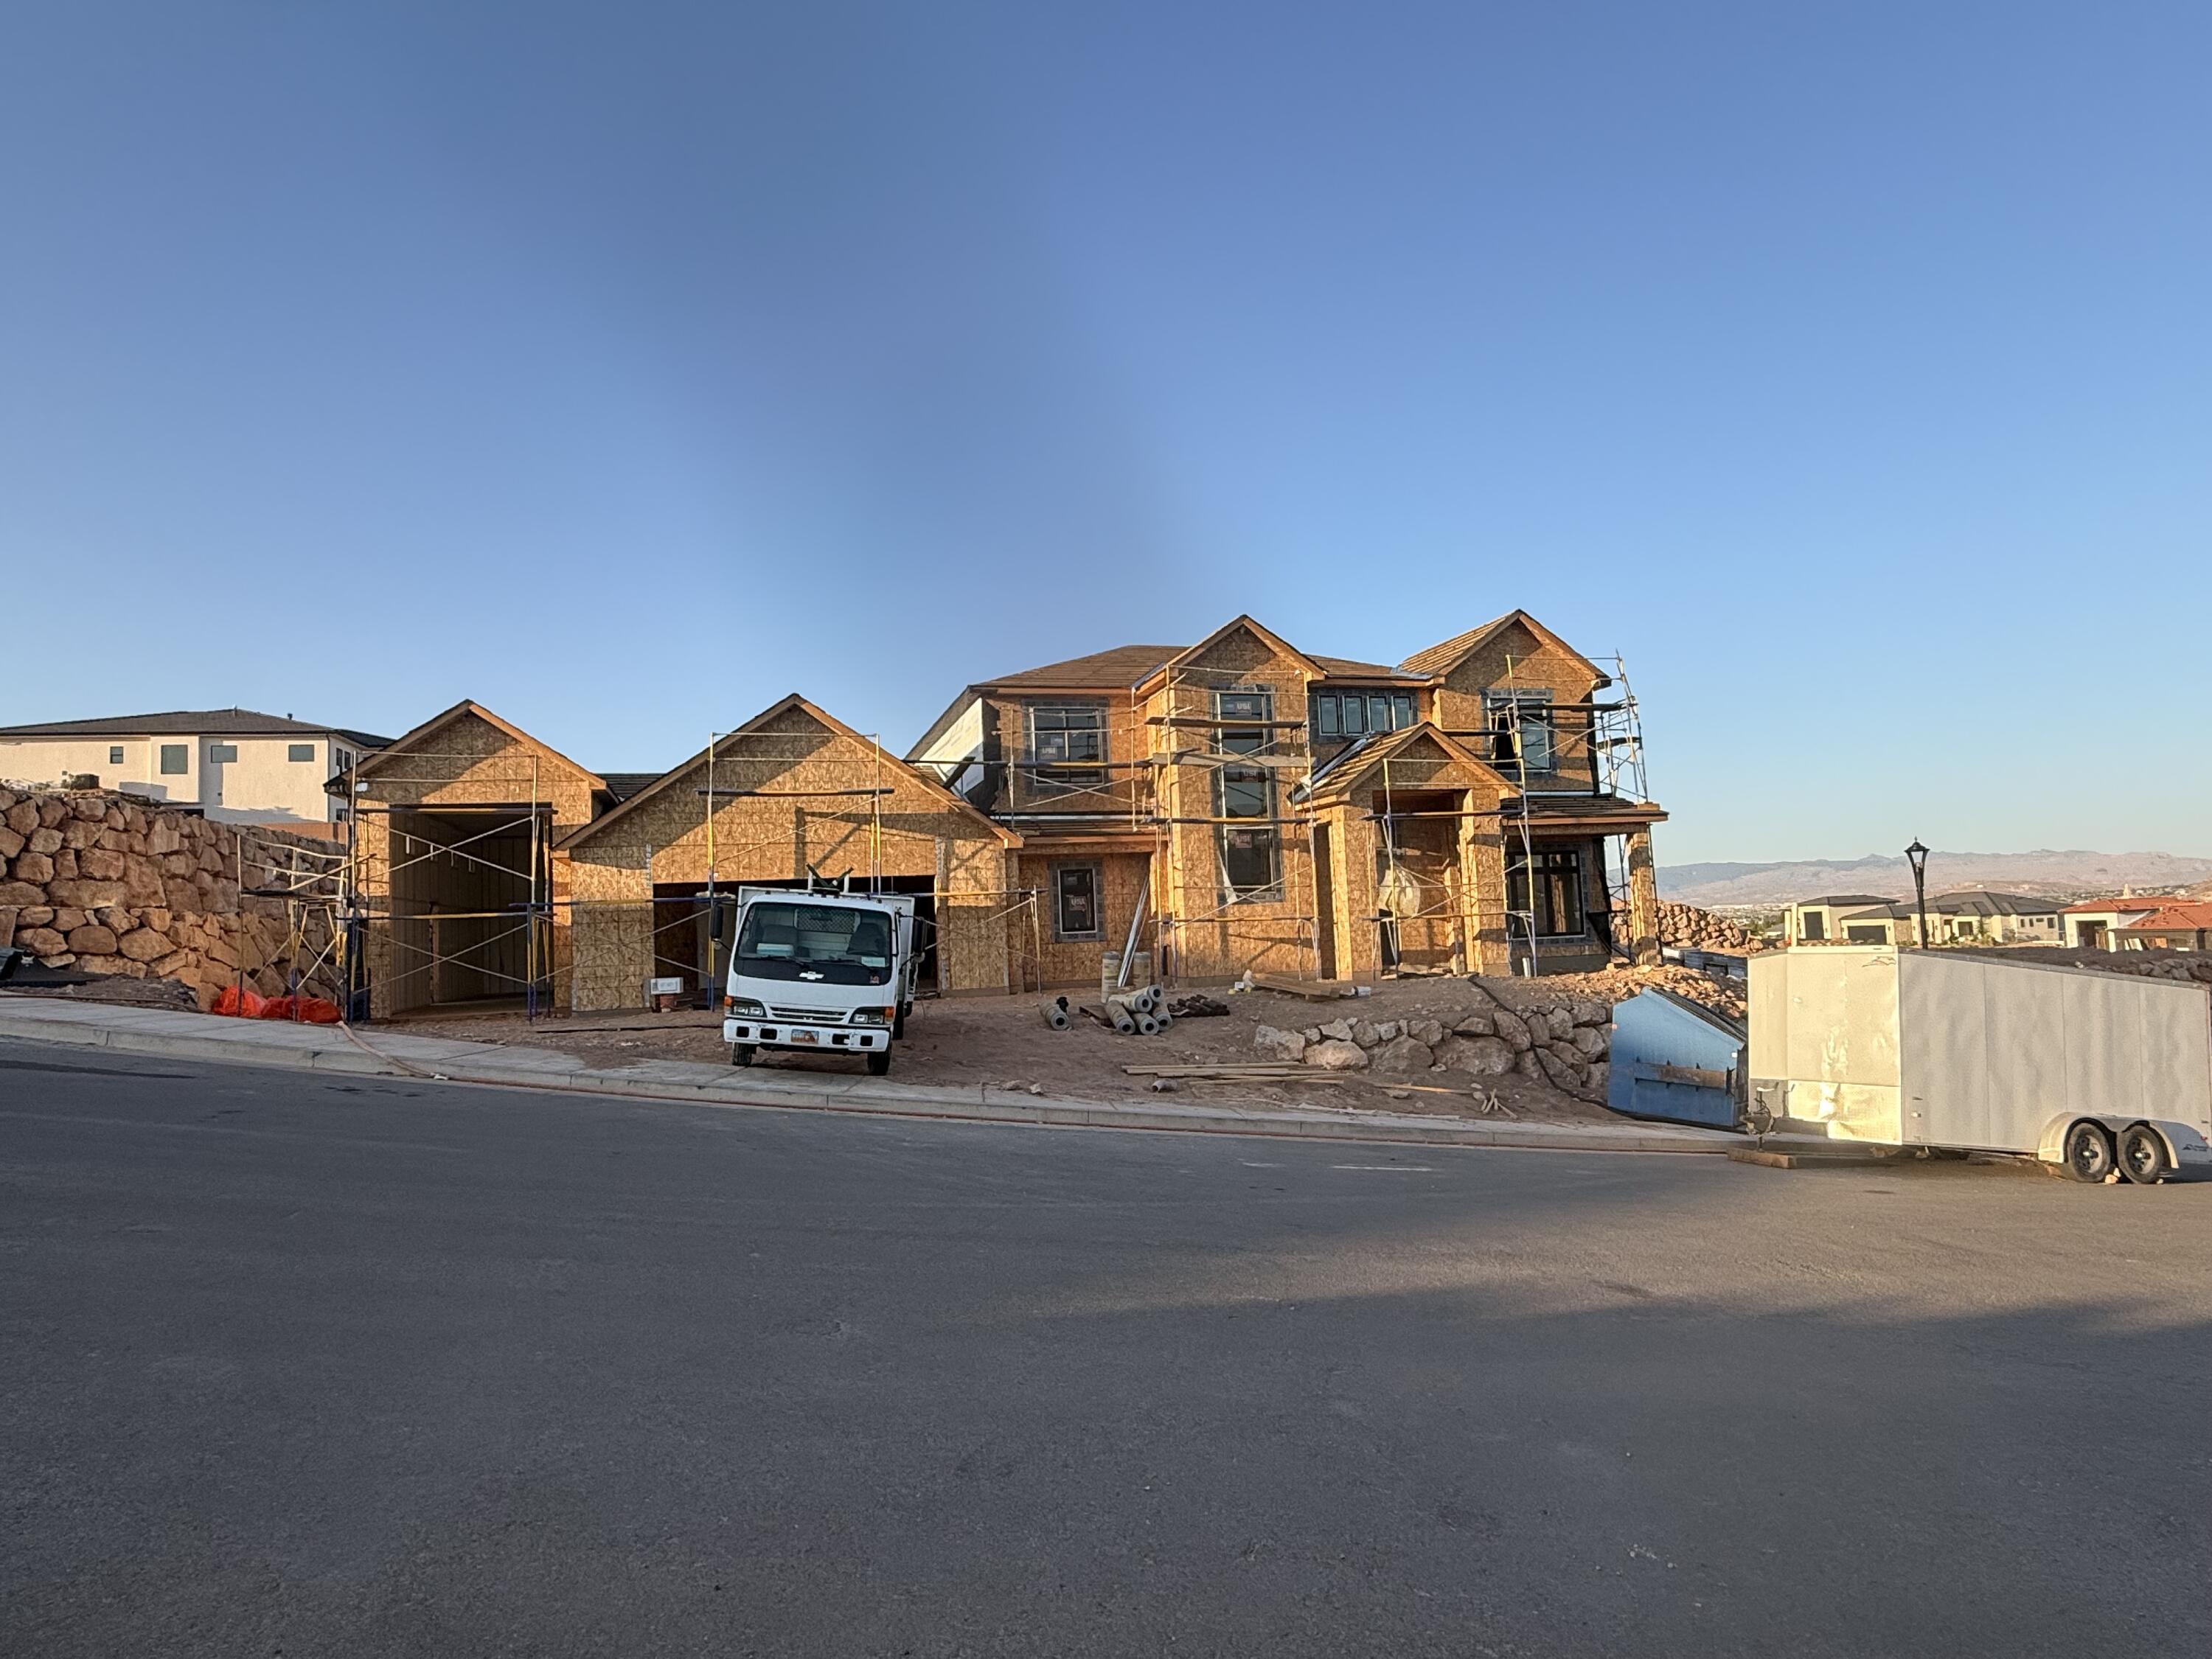
Under Construction with an estimated completion date of 9/2026. Welcome to one of the newest floor plans in The Heights at Washington Bench, where thoughtful design meets elevated living. Offering 4,242 square feet, this stunning home features 7 spacious bedrooms or 6 bedrooms and a dedicated office on main floor. 4.5 bathrooms with a layout designed for both everyday living and effortless entertaining.

Soaring ceilings and an abundance of natural light create an open, inviting feel throughout, while upgraded appliances, a spacious butler's pantry, and beautifully appointed finishes make the kitchen the heart of the home.
Enjoy incredible views, a fully landscaped yard, and exceptional parking with a 4-car garage plus an attached RV garage, perfect for all your vehicles, toys, and storage needs.

Located in the highly sought-after Heights at Washington Bench, you'll appreciate access to excellent schools, the savings of Dixie Power, and one of Southern Utah's most desirable neighborhoods. With quality craftsmanship, generous living spaces, and an unbeatable location, this home offers the perfect balance of luxury, function, and lifestyle.
#26-274467

Washington

1328 E Pony Way #118

7 Beds

None Baths

4,242 Sq.Ft.

$1,425,000

MLS#: 26-274467

SPECIAL LENDER FINANCING - CALL FOR DETAILS! **TO BE BUILT** Welcome to a wonderfully designed home located in the highly desirable Washington Fields area of Washington, Utah. Situated in an up and coming neighborhood. This property offers a functional layout with comfortable living spaces, natural light, amazing views and practical design for everyday living and entertaining. The kitchen provides generous storage and workspace while opening to main gathering areas, creating a welcoming flow throughout the home. Private Deck and Gym on 2nd Floor & Big RV Garage.

518 E WEATHERBY WAY

Message successfully sent.

I agree to receive email communication and understand I can unsubscribe at any time.

I agree to be contacted by OnX Realty via call, email, and text for real estate services. To opt out, you can reply 'stop' at any time or reply 'help' for assistance. You can also click the unsubscribe link in the emails. Message and data rates may apply. Message frequency may vary. Privacy Policy

 - property

Send a message

Message successfully sent.

Preferred Agent

Reason for contacting?

I agree to receive email communication and understand I can unsubscribe at any time.

I agree to be contacted by OnX Realty via call, email, and text for real estate services. To opt out, you can reply 'stop' at any time or reply 'help' for assistance. You can also click the unsubscribe link in the emails. Message and data rates may apply. Message frequency may vary. Privacy Policy

Sign In Sign Out

Virtual Assistant

Would you like to take the next step with this property? We can help you schedule a showing or virtual tour, or send you more details.

Yes, I would like more information.

Thank You for Your Reply, One of Our Agents will contact you as soon as possible

No, maybe later.

Thank you, you can always contact me via email, phone number or through the contact form.

Realhub AI

Lucy - Your AI-Powered Realtor

Update Your Temporary Password

Personalize your search

Enter your email and we'll notify you immediately when new listings match what you're looking for.

or enter email address

Already have an account ? Login here

Continue your home search

I agree to receive communications and understand I can unsubscribe at any time.

I agree to be contacted by OnX Realty via call, email, and text for real estate services. To opt out, you can reply 'stop' at any time or reply 'help' for assistance. You can also click the unsubscribe link in the emails. Message and data rates may apply. Message frequency may vary. Privacy Policy

Already have an account ? Login here

We use cookies

We use cookies primarily for analytics to enhance your experience. By accepting, you agree to our use of these cookies. You can manage your preferences or learn more about our cookies policy.