5172 E MEADOWS DR

Park City, UT 84098
Stories: 2

Park City, UT 84098
5172 E MEADOWS DR

$3,500,000

MLS#: 2169690

Status: Active

Listing provided by: Berkshire Hathaway HomeServices Utah Properties (Saddleview)

Listing agent phone: None

Last update: a day ago

On site: 28 days ago

SILVER SPRINGS - Residential

About

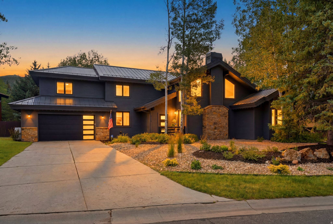
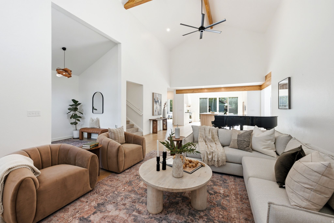
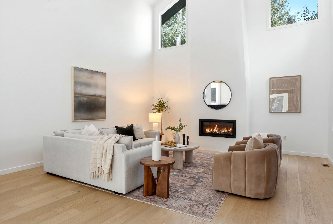
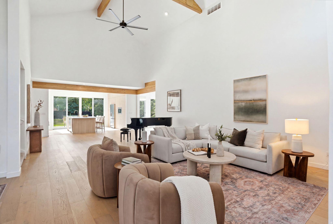
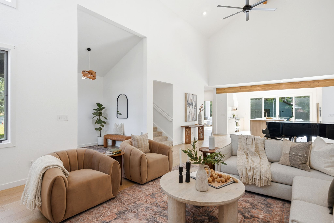
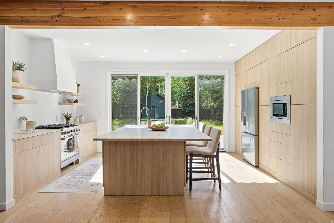
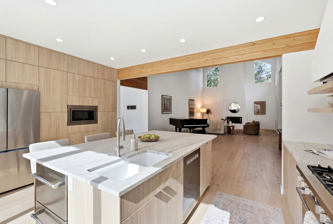
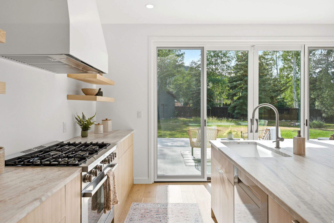
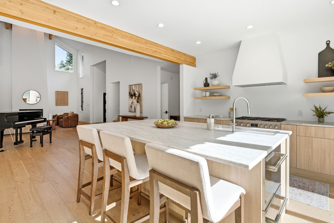
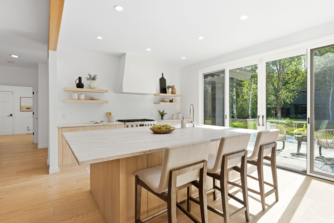
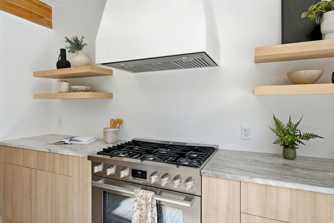
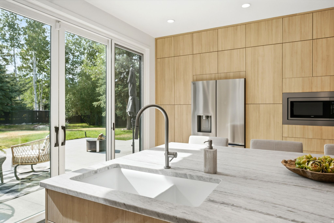
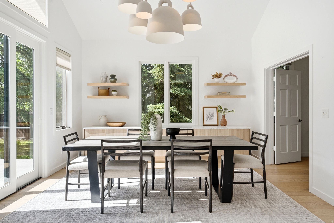
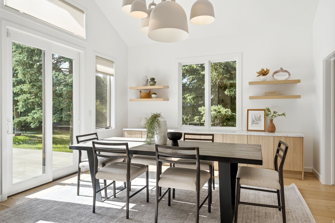
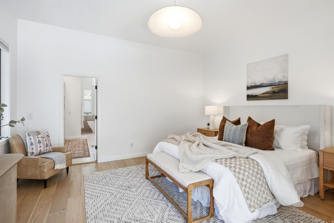
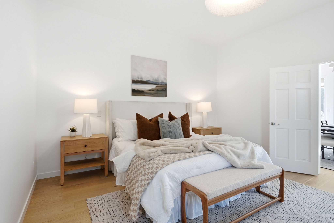
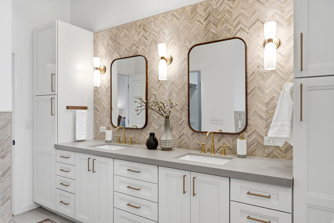
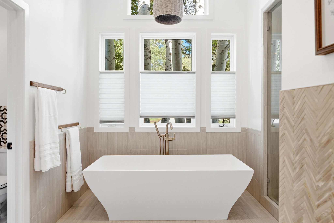
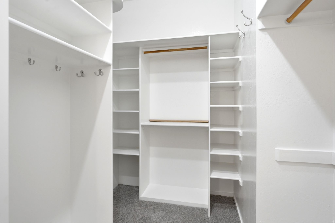
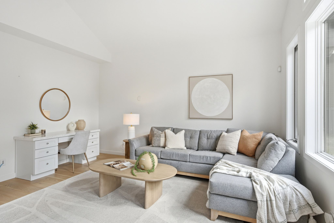
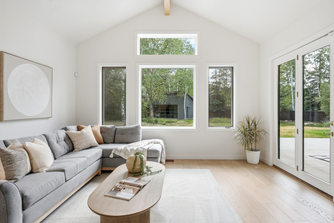
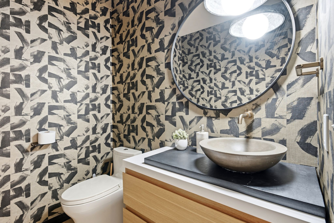
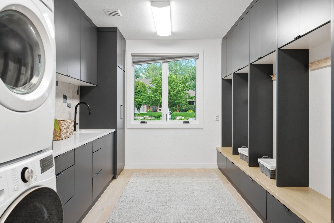
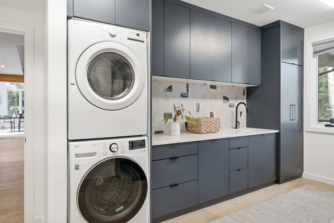
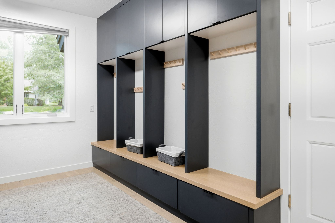
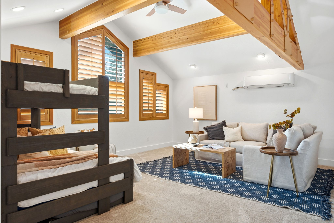
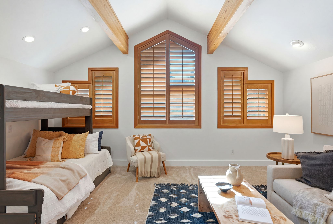
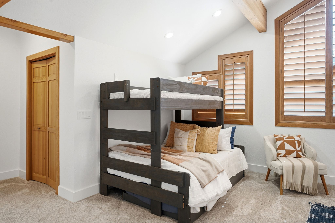
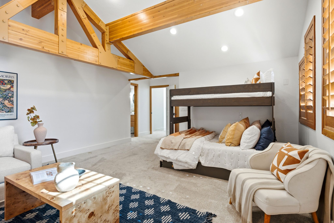
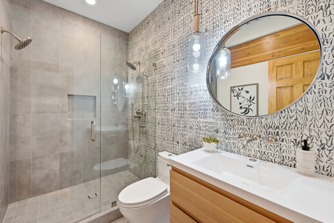
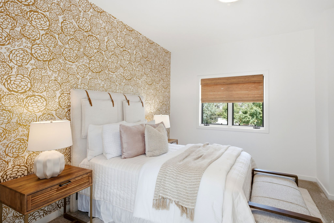
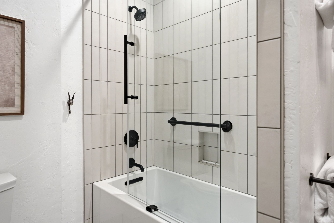
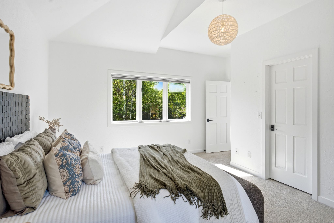
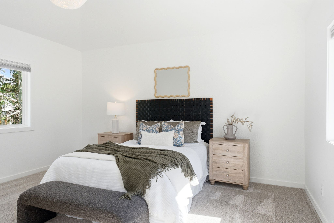
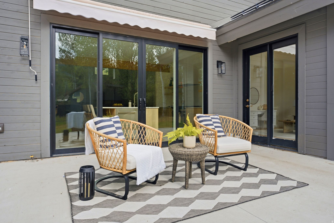
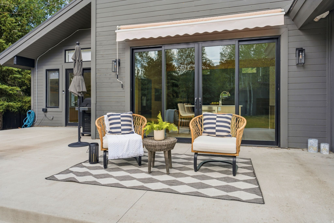
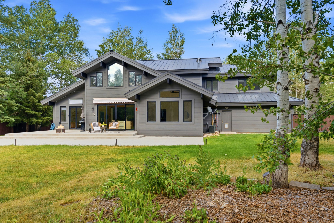
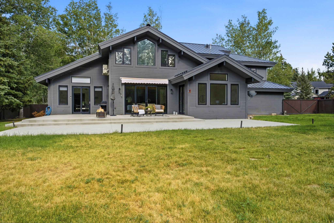
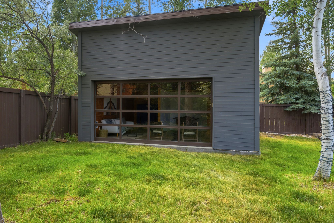
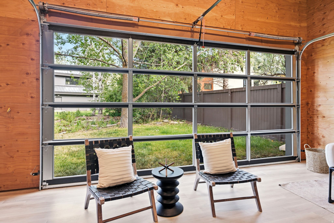
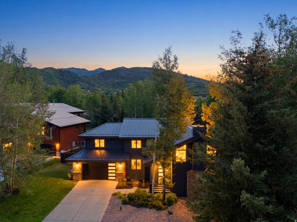
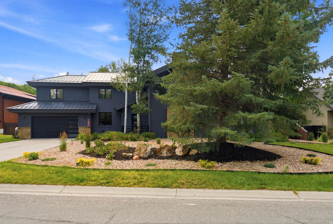
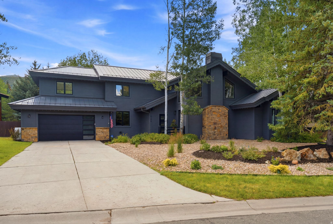
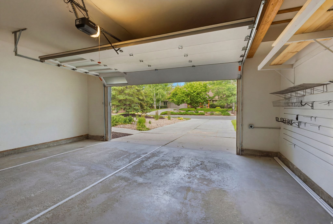
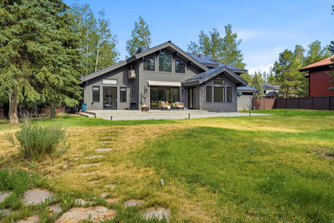
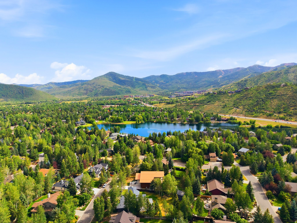
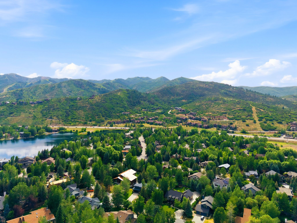
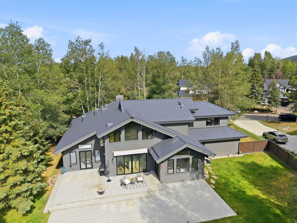
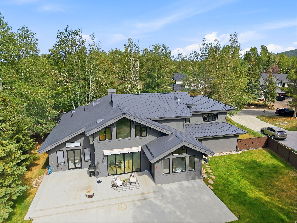
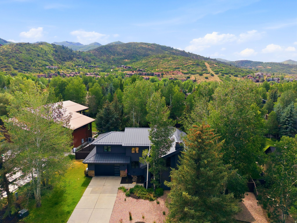
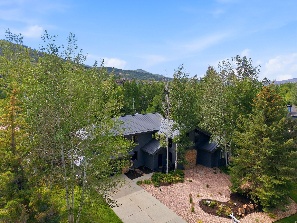
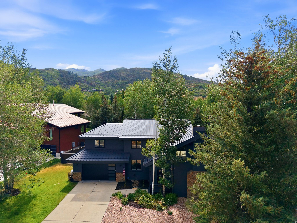
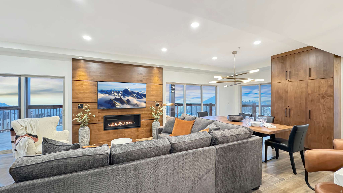
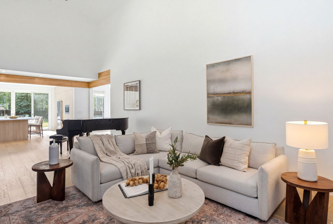
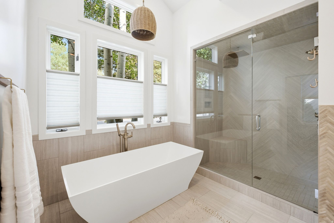
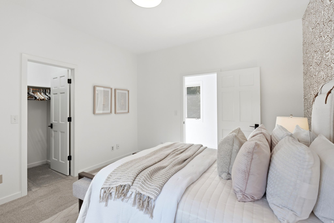
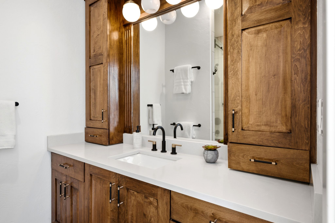
A rare 0.55-acre setting anchors this beautifully remodeled residence at 5172 E Meadows Drive in Silver Springs, one of Park City's most established and amenity-rich neighborhoods. Freshly renovated in 2024, the home offers the ease of move-in-ready living with the warmth, space, and outdoor connection that make this Summit County setting so compelling. Inside, 5 bedrooms and 4 baths unfold across 3,722 square feet of bright, thoughtfully arranged living space. The kitchen is the heart of the home, finished with quartzite countertops, premium Bosch appliances, a vented range hood, generous cabinetry, a pantry, and an open flow into the dining and living areas. Natural light fills the great room, where a gas fireplace adds a comfortable gathering point, and the dining area opens directly to the backyard for seamless indoor-outdoor entertaining. The main-level primary suite feels like a true retreat with heated radiant tile floors, an oversized steam shower, soaking tub, double vanity, private water closet, and spacious walk-in closet. A second main-level bedroom offers direct backyard access, while the upper level includes a private ensuite with its own mini-split heating and cooling system, two additional bedrooms, and another remodeled full bath. Updated electrical, a new downstairs boiler, cleaned HVAC system in 2025, ADT security system, water softener, abundant storage, and an attached two-car garage add everyday comfort and confidence. Outdoors, the spacious backyard expands the way the home lives, with room to gather, relax, and explore ADU potential. Silver Springs residents enjoy private lakes, tennis, basketball and volleyball courts, playgrounds, a picnic pavilion, and direct access to maintained trails for hiking, biking, and cross-country skiing. Minutes from world-class skiing, shopping, dining, and Park City conveniences, this 84098 home is ready to experience in person.
Property

Beds

5

Full Baths

3

1/2 Baths

1

Year Built

1991

Sq.Footage

3,772

Features

Features & Amenities

Interior

  • Other Interior Features

    Walk-In Closet(s), Vaulted Ceiling(s), Master Downstairs

  • Total Bedrooms

    5

  • Bathrooms

    3

  • 1/2 Bathrooms

    1

  • Basement YN

    NO

  • Cooling YN

    YES

  • Cooling

    Central Air

  • Fireplace YN

    YES

  • Heating YN

    YES

  • Heating

    Forced Air, Radiant Floor, Hot Water

  • Main Level Bedrooms

    2

  • Pet friendly

    N/A

Exterior

  • Garage

    Yes

  • Garage spaces

    2

  • Construction Materials

    Concrete, Stone, Other

  • Other Exterior Features

    Awning(s), Lighting

  • Parking

    Attached, Garage

  • Patio and Porch Features

    Patio

  • Pool

    No

  • Waterfront YN

    NO

Area & Lot

  • Lot Features

    Secluded, Private

  • Lot Size(acres)

    0.55

  • Lot Size(square feet)

    23,958

  • Property Type

    Residential

  • Property Sub Type

    Single Family Residence

  • Architectural Style

    Stories: 2

Price

  • Sales Price

    $3,500,000

  • Tax Amount

    $8,487

  • Sq. Footage

    3,772

  • Price/SqFt

    $927

HOA

  • Association

    YES

  • Association Fee

    $375

  • Association Fee Frequency

    Annually

  • Association Fee Includes

    N/A

Property Resources

  • Horse Property

    NO

School District

  • Elementary School

    Park City

  • Middle School

    Ecker Hill

  • High School

    Park City

Property Features

  • New Construction

    NO

  • Senior Community YN

    NO

Schedule

Schedule a Showing

Showing scheduled successfully.

What is 3 + 4 ?


Change time

Mortgage calculator

Estimate your monthly mortgage payment, including the principal and interest, property taxes, and HOA. Adjust the values to generate a more accurate rate.

Your payment

Principal and Interest:

$

Property taxes:

$

HOA fees:

$

Total loan payment:

$

Total interest amount:

$

Location

  • County

    Summit

  • Elementary School

    Park City

  • Middle School

    Ecker Hill

  • High School

    Park City

Listing Courtesy of Bobbi Jo Wilkerson , Berkshire Hathaway HomeServices Utah Properties (Saddleview)

RealHub Information is provided exclusively for consumers' personal, non-commercial use, and it may not be used for any purpose other than to identify prospective properties consumers may be interested in purchasing. All information deemed reliable but not guaranteed and should be independently verified. All properties are subject to prior sale, change or withdrawal. RealHub website owner shall not be responsible for any typographical errors, misinformation, misprints and shall be held totally harmless.

Agent Lindsey Pili

Lindsey Pili

Agent / Realtor®

Call Lindsey today to schedule a private showing.


* Listings on this website come from the FMLS IDX Compilation and may be held by brokerage firms other than the owner of this website. The listing brokerage is identified in any listing details. Information is deemed reliable but is not guaranteed. If you believe any FMLS listing contains material that infringes your copyrighted work please click here to review our DMCA policy and learn how to submit a takedown request.© 2024 FMLS.

Properties

Related properties

New on site 2 days ago
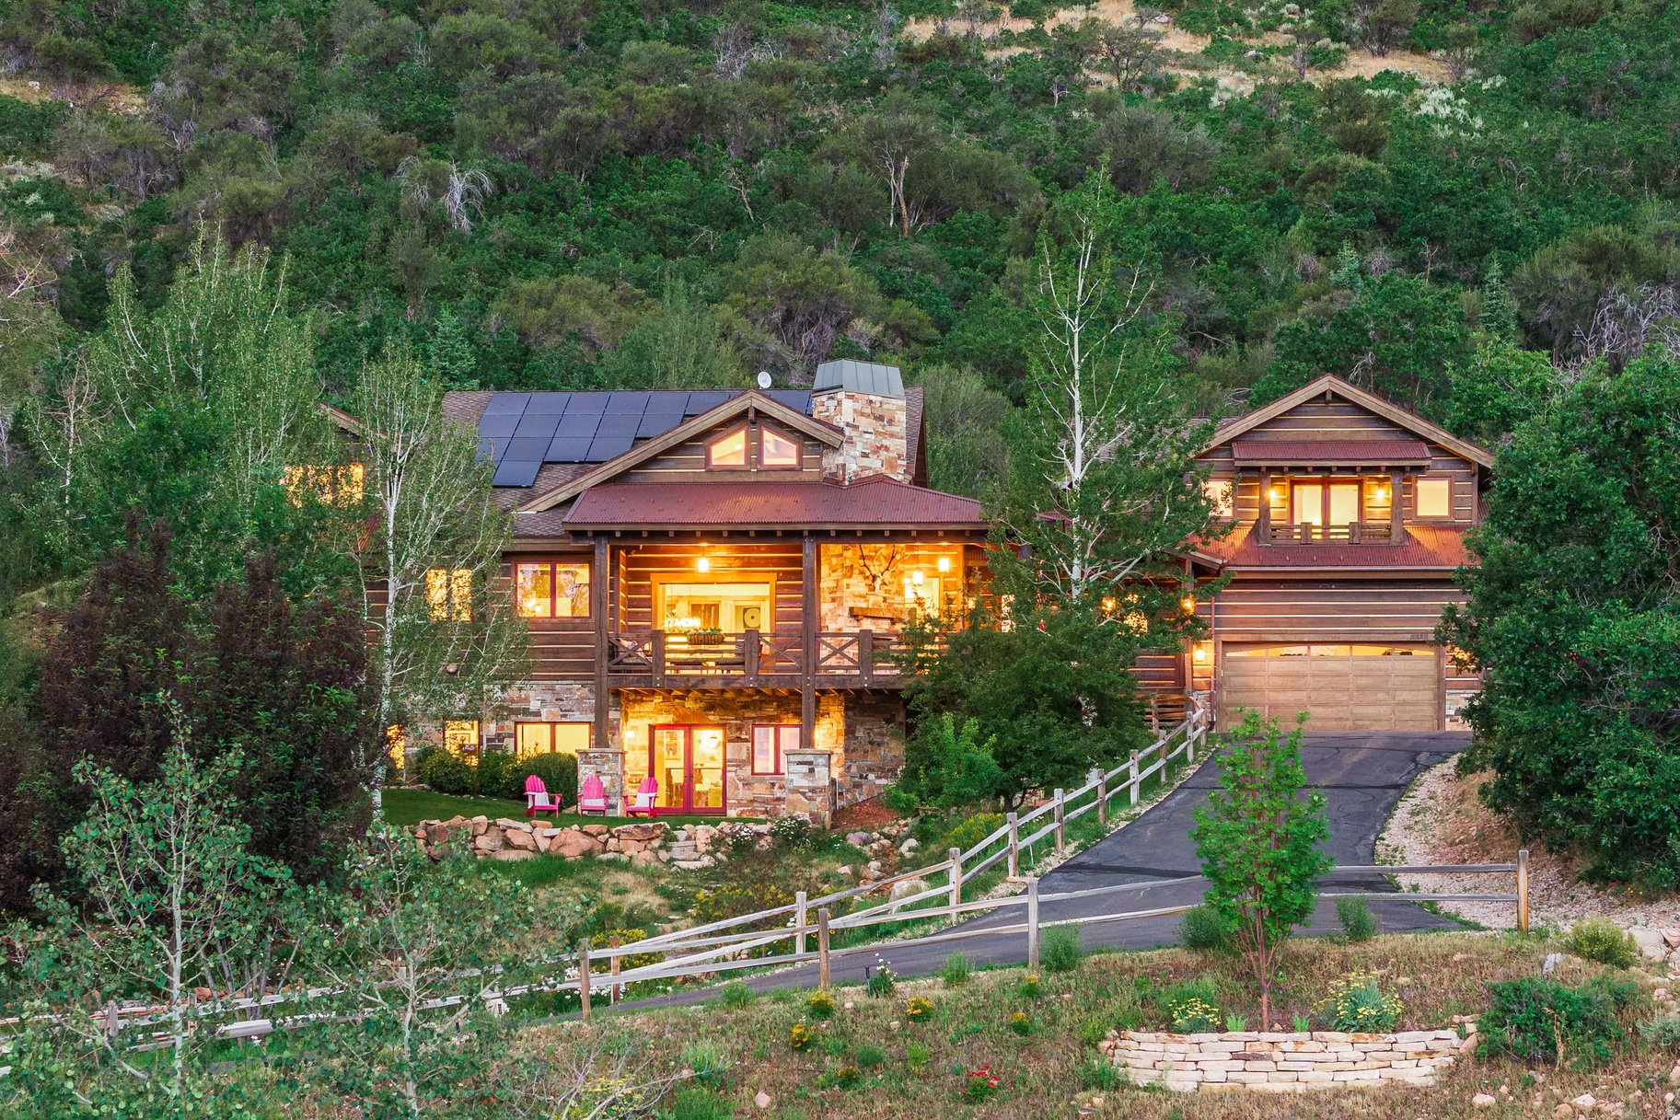
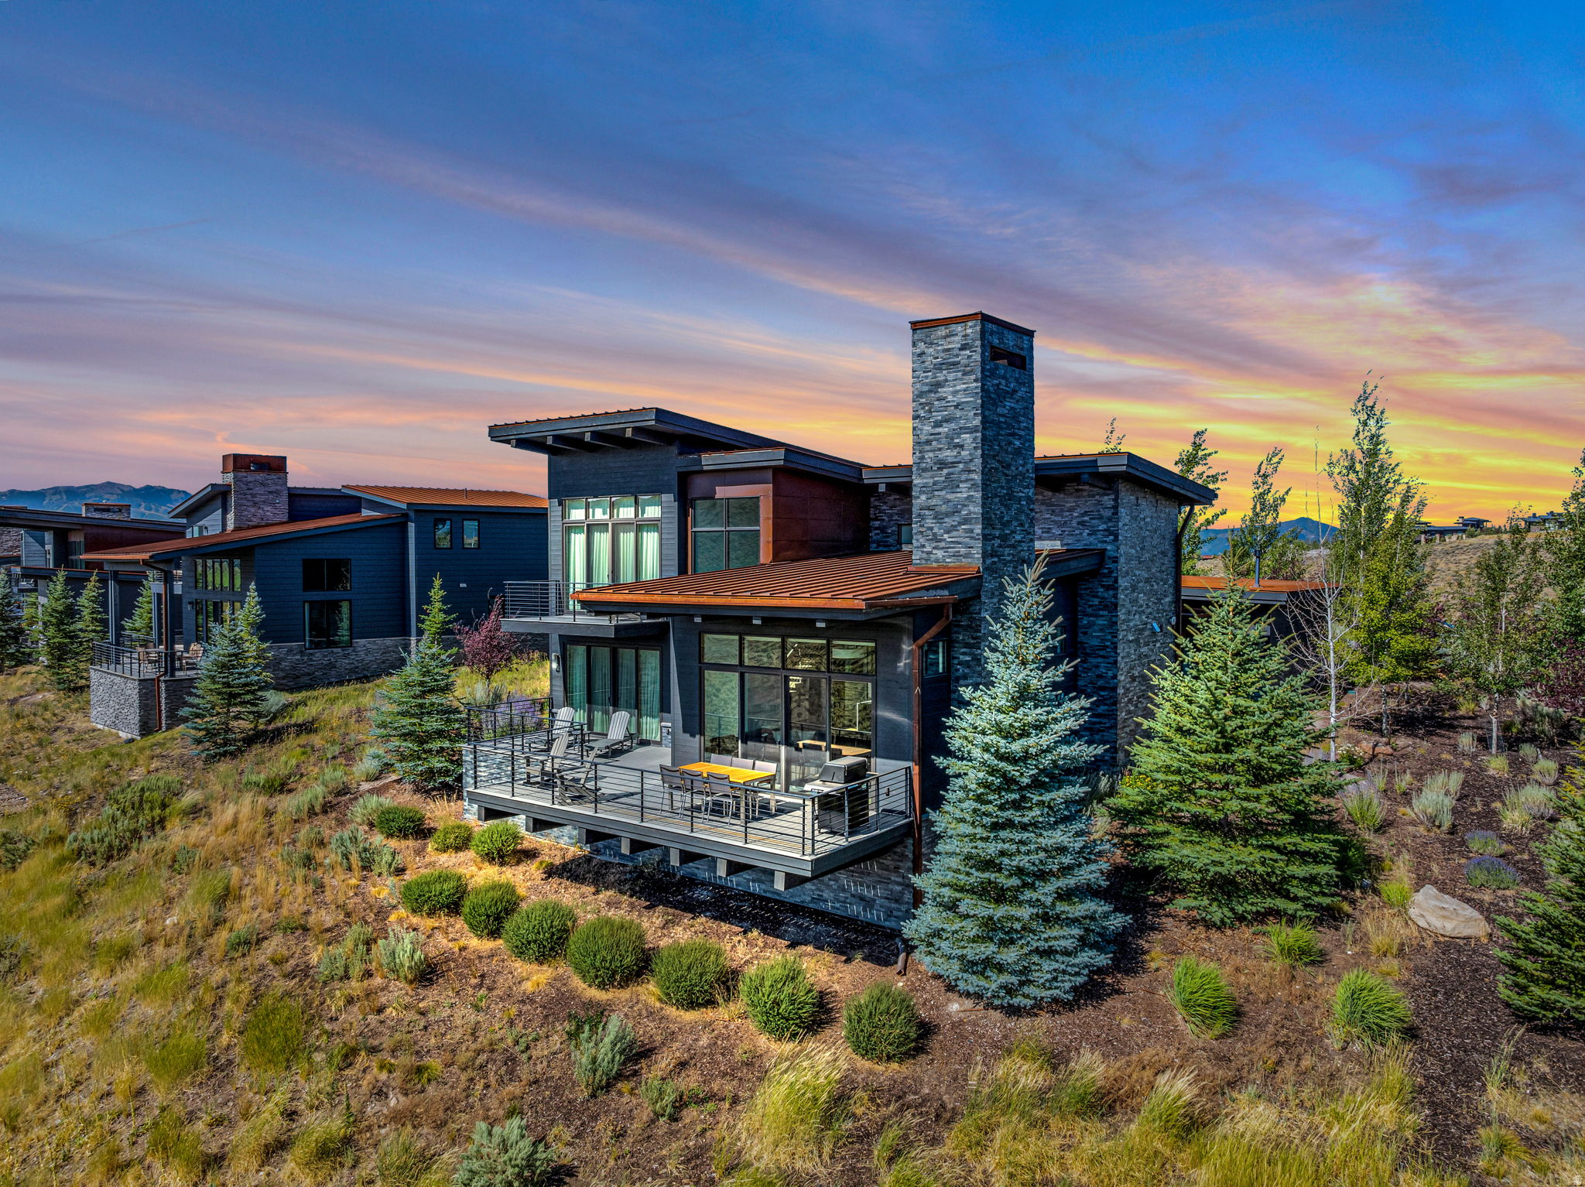
Stunning Villa with Full Membership -- Discover effortless luxury in this stunning Klee Villa in Promontory Club, perfectly positioned on the golf course with rare, tranquil water views. Barely lived in, this modern villa offers refined design, premium finishes, and lock-and-leave convenience in one of Park City's most desirable communities with a Full Membership available. Expansive windows fill the home with natural light and frame beautiful fairway and pond-like vistas. The open great room features clean contemporary lines, a sleek fireplace, and seamless indoor-outdoor flow to a spacious patio--ideal for relaxing, dining, and enjoying year-round sunsets from the hot tub. The gourmet kitchen includes luxury appliances, an oversized island, ample custom cabinetry, and elegant modern detailing. The primary suite captures peaceful golf and water views and features a spa-like bath and generous closet space. Two additional guest suites offer comfort and privacy for family or visitors, each designed with the same elevated finishes and thoughtful layout. A heated garage, ample storage, and low-maintenance ownership make this villa perfect as a full-time residence or second-home retreat with ability of short term rentals. With immediate access to Promontory's extensive trail network and minutes from world-class amenities--golf, swimming, fitness, clubhouses, dining, spa, and private ski lodges--this home delivers the best of mountain-club living.
#2175273

Park City

5810 COBALT CIR

3 Beds

3 Baths

2,808 Sq.Ft.

$3,800,000

MLS#: 2175273

New on site 3 days ago
A Full Golf Membership is available, with expansive views of Deer Valley and Park City Mountain Resorts plus walking access to the Village Center.  This property is in one of Promontory's established enclaves, offering mature trees, settled streets, and near longtime homeowners who've made this corner of Promontory their own--a premier setting that already feels like home.  From the moment you step inside, the home welcomes you with warm, inviting spaces that frame sweeping vistas of the Wasatch Back. Morning sun pours across the spacious covered front porch, perfect for coffee and quiet starts, while the large covered back deck offers afternoon shade and unforgettable sunsets.  The 3-bedroom / 3-bath Trapper Cabin is offered fully furnished and ready for you to immediately enjoy the elevated lifestyle that defines Promontory Club.  Just a short walk away, the Village Center delivers an unmatched amenity experience with three pools, tennis, state of the art fitness, golf, bowling, an art studio, winter ice skating, and the beloved Kids Cabin where ages 4-12 create lifelong memories with every visit. Beyond the Village Center, Promontory's 7,200 acres offer more than 50 miles of hiking and biking trails, three golf courses, multiple dining venues, the iconic Beach Club, pickleball, soccer fields, a climbing wall, zip line, 2 ski lodges, and endless adventure for every member of the family. This is your moment to secure a Promontory Club golf membership and embrace a lifestyle defined by recreation, relaxation, and connection in one of the West's premier private mountain communities
#2175044

Park City

3549 BLUE SAGE TRL

3 Beds

1 Baths

2,025 Sq.Ft.

$3,100,000

MLS#: 2175044

Exceptionally Remodeled Golf Club Cabin -- Premier Promontory location paired with a beautifully remodeled interior! Nestled in the highly sought-after Golf Club Cabins, this exceptional Russell floor plan has been thoughtfully updated throughout and is perfectly positioned just 100 yards from Promontory's renowned Village Clubhouse compound. Enjoy unmatched walkability to championship golf, dining, fitness, pools, tennis, pickleball, and the vibrant heart of the Club. Designed for effortless mountain living, this turnkey cabin seamlessly blends timeless mountain charm with modern finishes. The extensively remodeled interior features a stunning new kitchen with refinished cabinetry, elegant white countertops, upgraded appliances, refinished and lightened hardwood floors, fresh interior paint, new carpeting, and a beautifully reimagined primary bathroom. Additional improvements include a new HVAC system and an expanded Trex deck, creating an inviting outdoor living space perfect for entertaining or relaxing after a day on the slopes or golf course. Offered fully furnished, this move-in-ready residence presents one of the best opportunities to own a beautifully remodeled cabin in one of Promontory's most coveted neighborhoods. Whether you're looking for a weekend retreat or a full-time mountain home, this property delivers the ideal combination of luxury, convenience, and location. Social Membership available through a separate transaction.
#2174486

Park City

8562 RANCH CLUB CT

4 Beds

4 Baths

4,003 Sq.Ft.

$3,400,000

MLS#: 2174486

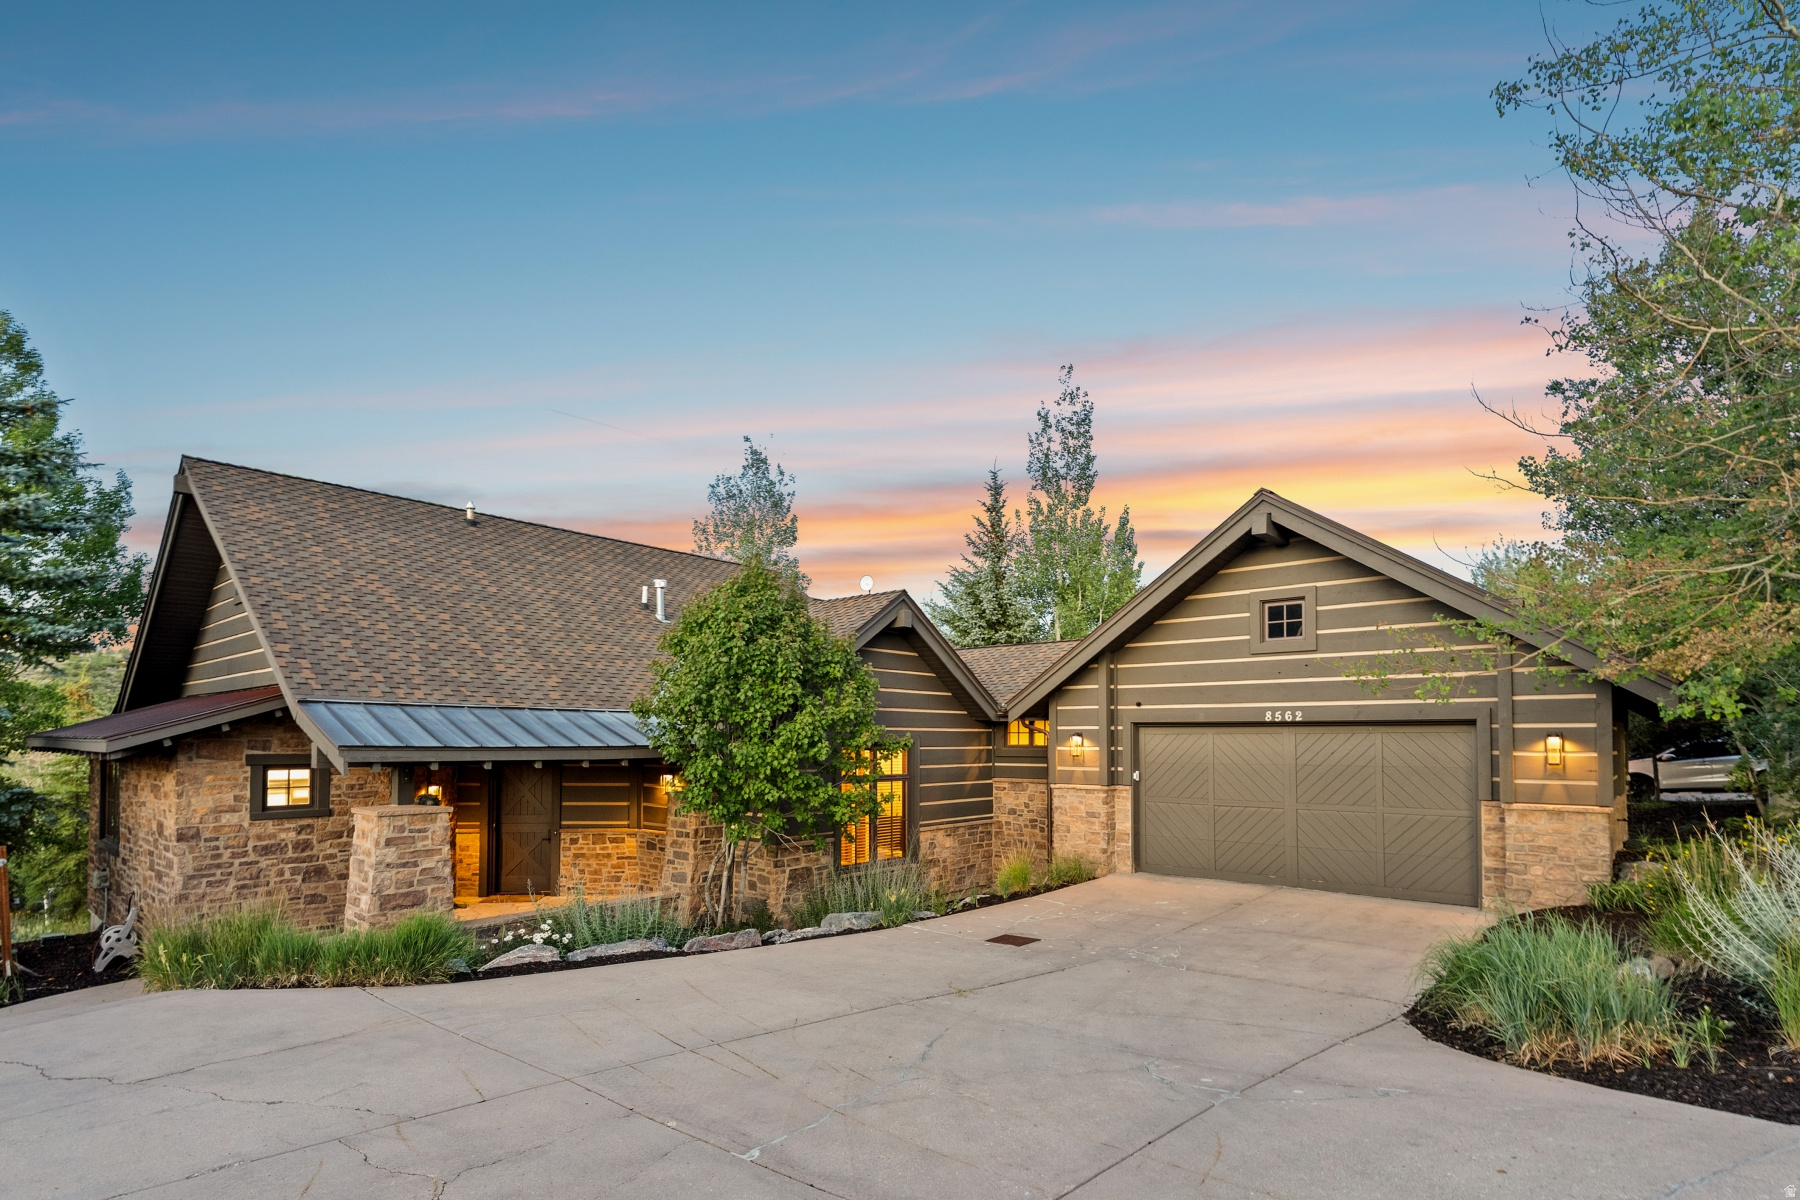
Nestled on approximately 11 private acres in the coveted Cove at Sun Peak, this exceptional mountain estate offers a rare combination of privacy, timeless craftsmanship, and breathtaking natural beauty just minutes from Canyons Village, Kimball Junction, world-class skiing, dining, and direct access to the Utah Olympic Park trail system. Thoughtfully positioned to capture sweeping mountain views, the property is surrounded by aspens, abundant wildlife, and a recirculating stream that creates a tranquil year-round water feature. Expansive covered decks and patios invite outdoor living, while a dramatic retractable glass wall seamlessly connects the great room to the main-level covered deck, creating an effortless indoor-outdoor lifestyle. Inside, soaring vaulted ceilings, exposed wood beams, rich wood flooring, and a floor-to-ceiling stone fireplace create warm, inviting living spaces. The chef's kitchen features Thermador appliances, granite countertops, a copper sink, custom stone range surround, a generous island, walk-in pantry, and built-in banquet seating. The main-level primary suite is a private retreat with its own covered balcony, a spacious walk-in closet, and a luxurious bath featuring dual vanities, soaking tub, and oversized shower. The upper level includes a private guest suite with a kitchenette and covered balcony and additional bedrooms. The walkout lower level is designed for entertaining with a spacious family room, wet bar, wine storage, flexible bonus spaces, abundant storage, and direct access to the covered front patio and beautifully landscaped yard. Additional highlights include radiant floor heating, air conditioning, solar panels, and an oversized three-car garage with a dedicated toy bay and exceptional storage. Offering an extraordinary balance of seclusion and convenience, this is a rare opportunity to own one of Park City's most distinctive mountain properties.
#2174520

Park City

5380 COVE HOLLOW LN

5 Beds

2 Baths

5,597 Sq.Ft.

$4,200,000

MLS#: 2174520

FULL GOLF MEMBERSHIP AVAILABLE! Stunning Nicklaus Villa Residence located on the 9th hole of the Jack Nicklaus Signature Golf Course in the exclusive, gated community of Promontory. This home features the highly sought-after Klee floor plan with 2,631 sq. ft., 3 ensuite- bedrooms, 4 bathrooms, and dual primary suites-ideal for guests or multi-generational living. Enjoy breathtaking views of the golf course, Deer Valley ski slopes, and surrounding mountains from your private patio. Designed for seamless indoor-outdoor living, this home offers an open-concept layout perfect for both everyday living and entertaining. Just minutes from the Nicklaus Clubhouse and its amenities-including The Peak restaurant, fitness center, and golf shop-you'll enjoy immediate access to everything Promontory has to offer. With close proximity to Park City's world-class ski resorts and a full golf membership available for purchase, this property is a rare opportunity for year-round luxury living.
#2174241

Park City

6714 GOLDEN BEAR LOOP W W

3 Beds

2 Baths

2,581 Sq.Ft.

$3,200,000

MLS#: 2174241

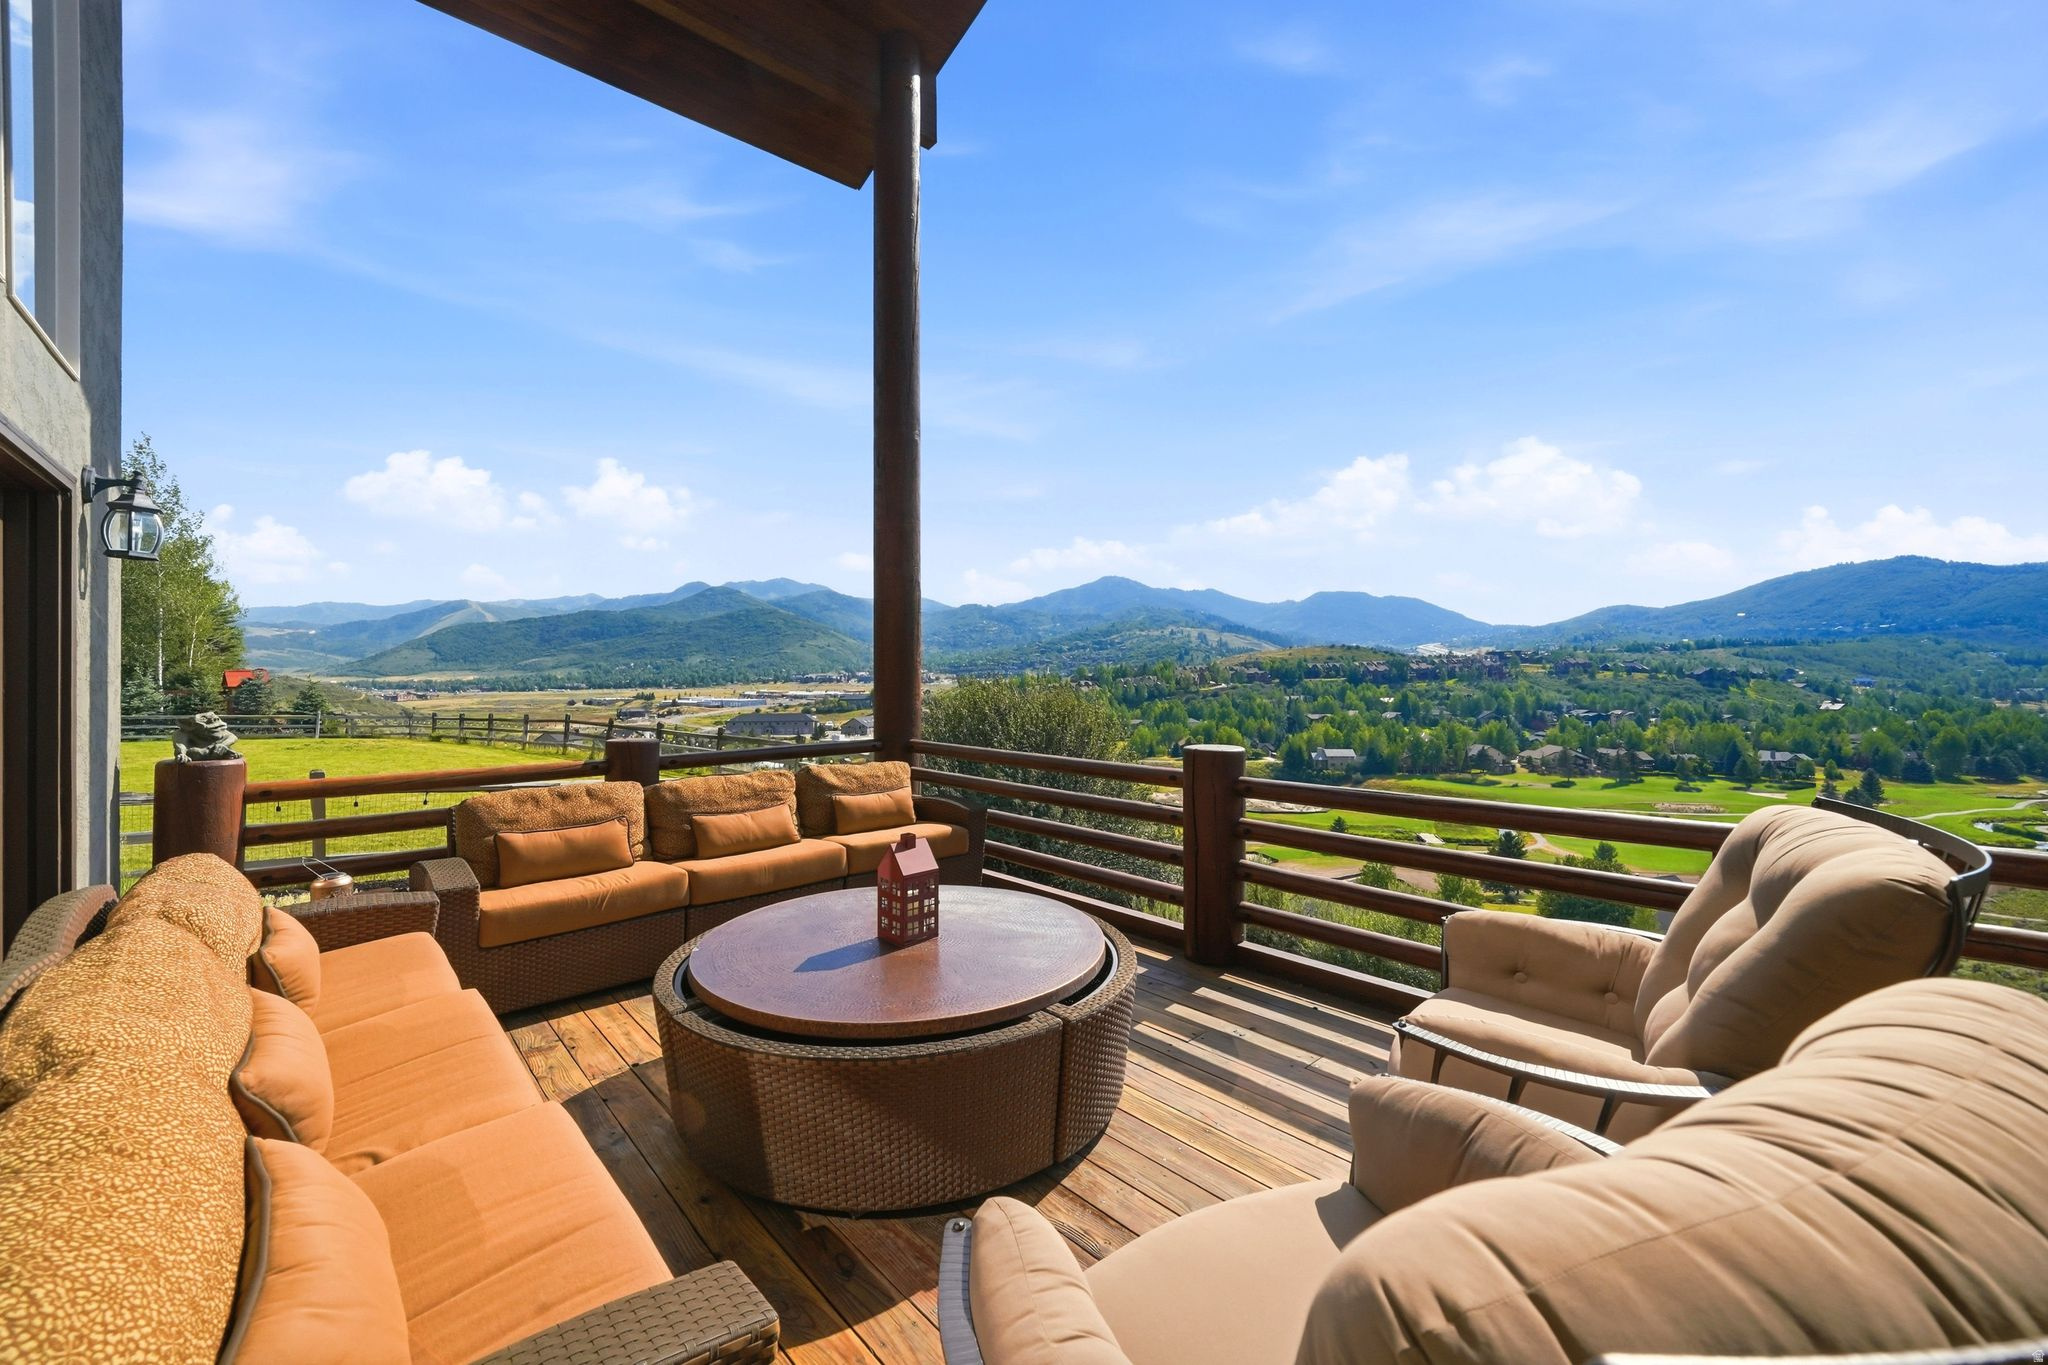
Perfectly positioned on one of Jeremy Ranch's most coveted homesites, this residence offers a front-row seat to sweeping golf course vistas, mountain sunsets, and the natural beauty that defines Park City living. This 4,770-square-foot residence offers a truly exceptional setting, with sweeping views stretching down the golf course to the surrounding mountains and to some of the most spectacular sunsets in the community. From the moment you enter, soaring vaulted ceilings and walls of windows draw your attention outward, filling the home with natural light and framing the landscape beyond. Whether gathered around the fireplace on a snowy winter evening or enjoying a quiet morning with coffee, the views take center stage in the main living area, creating a sense of connection to the outdoors in every season. The main-level deck was designed to capture the home's extraordinary vantage point, offering the perfect place to entertain, dine al fresco, or simply watch the sun set over the mountains. Below, a spacious patio and rare flat backyard provide room to play, relax, and enjoy the beautifully landscaped surroundings--an increasingly hard-to-find feature in Park City. The thoughtful floor plan offers flexibility for evolving lifestyles. Upstairs, the generous primary suite serves as a private retreat, while a loft/flex space can easily be transformed into a fourth bedroom with an en suite bath. The lower-level features two additional bedrooms, a full bath, and a second family room, creating ideal separation for guests, children, or multi-generational living. Complete with a three-car garage, abundant natural light, and easy access to Jeremy Ranch's trail system, this home offers the lifestyle buyers seek most: peaceful mountain living, room to gather, room to grow, and unforgettable views that can never be replicated. Showing Instructions:
#2171785

Park City

8974 CHEYENNE WAY

3 Beds

2 Baths

4,770 Sq.Ft.

$3,295,000

MLS#: 2171785

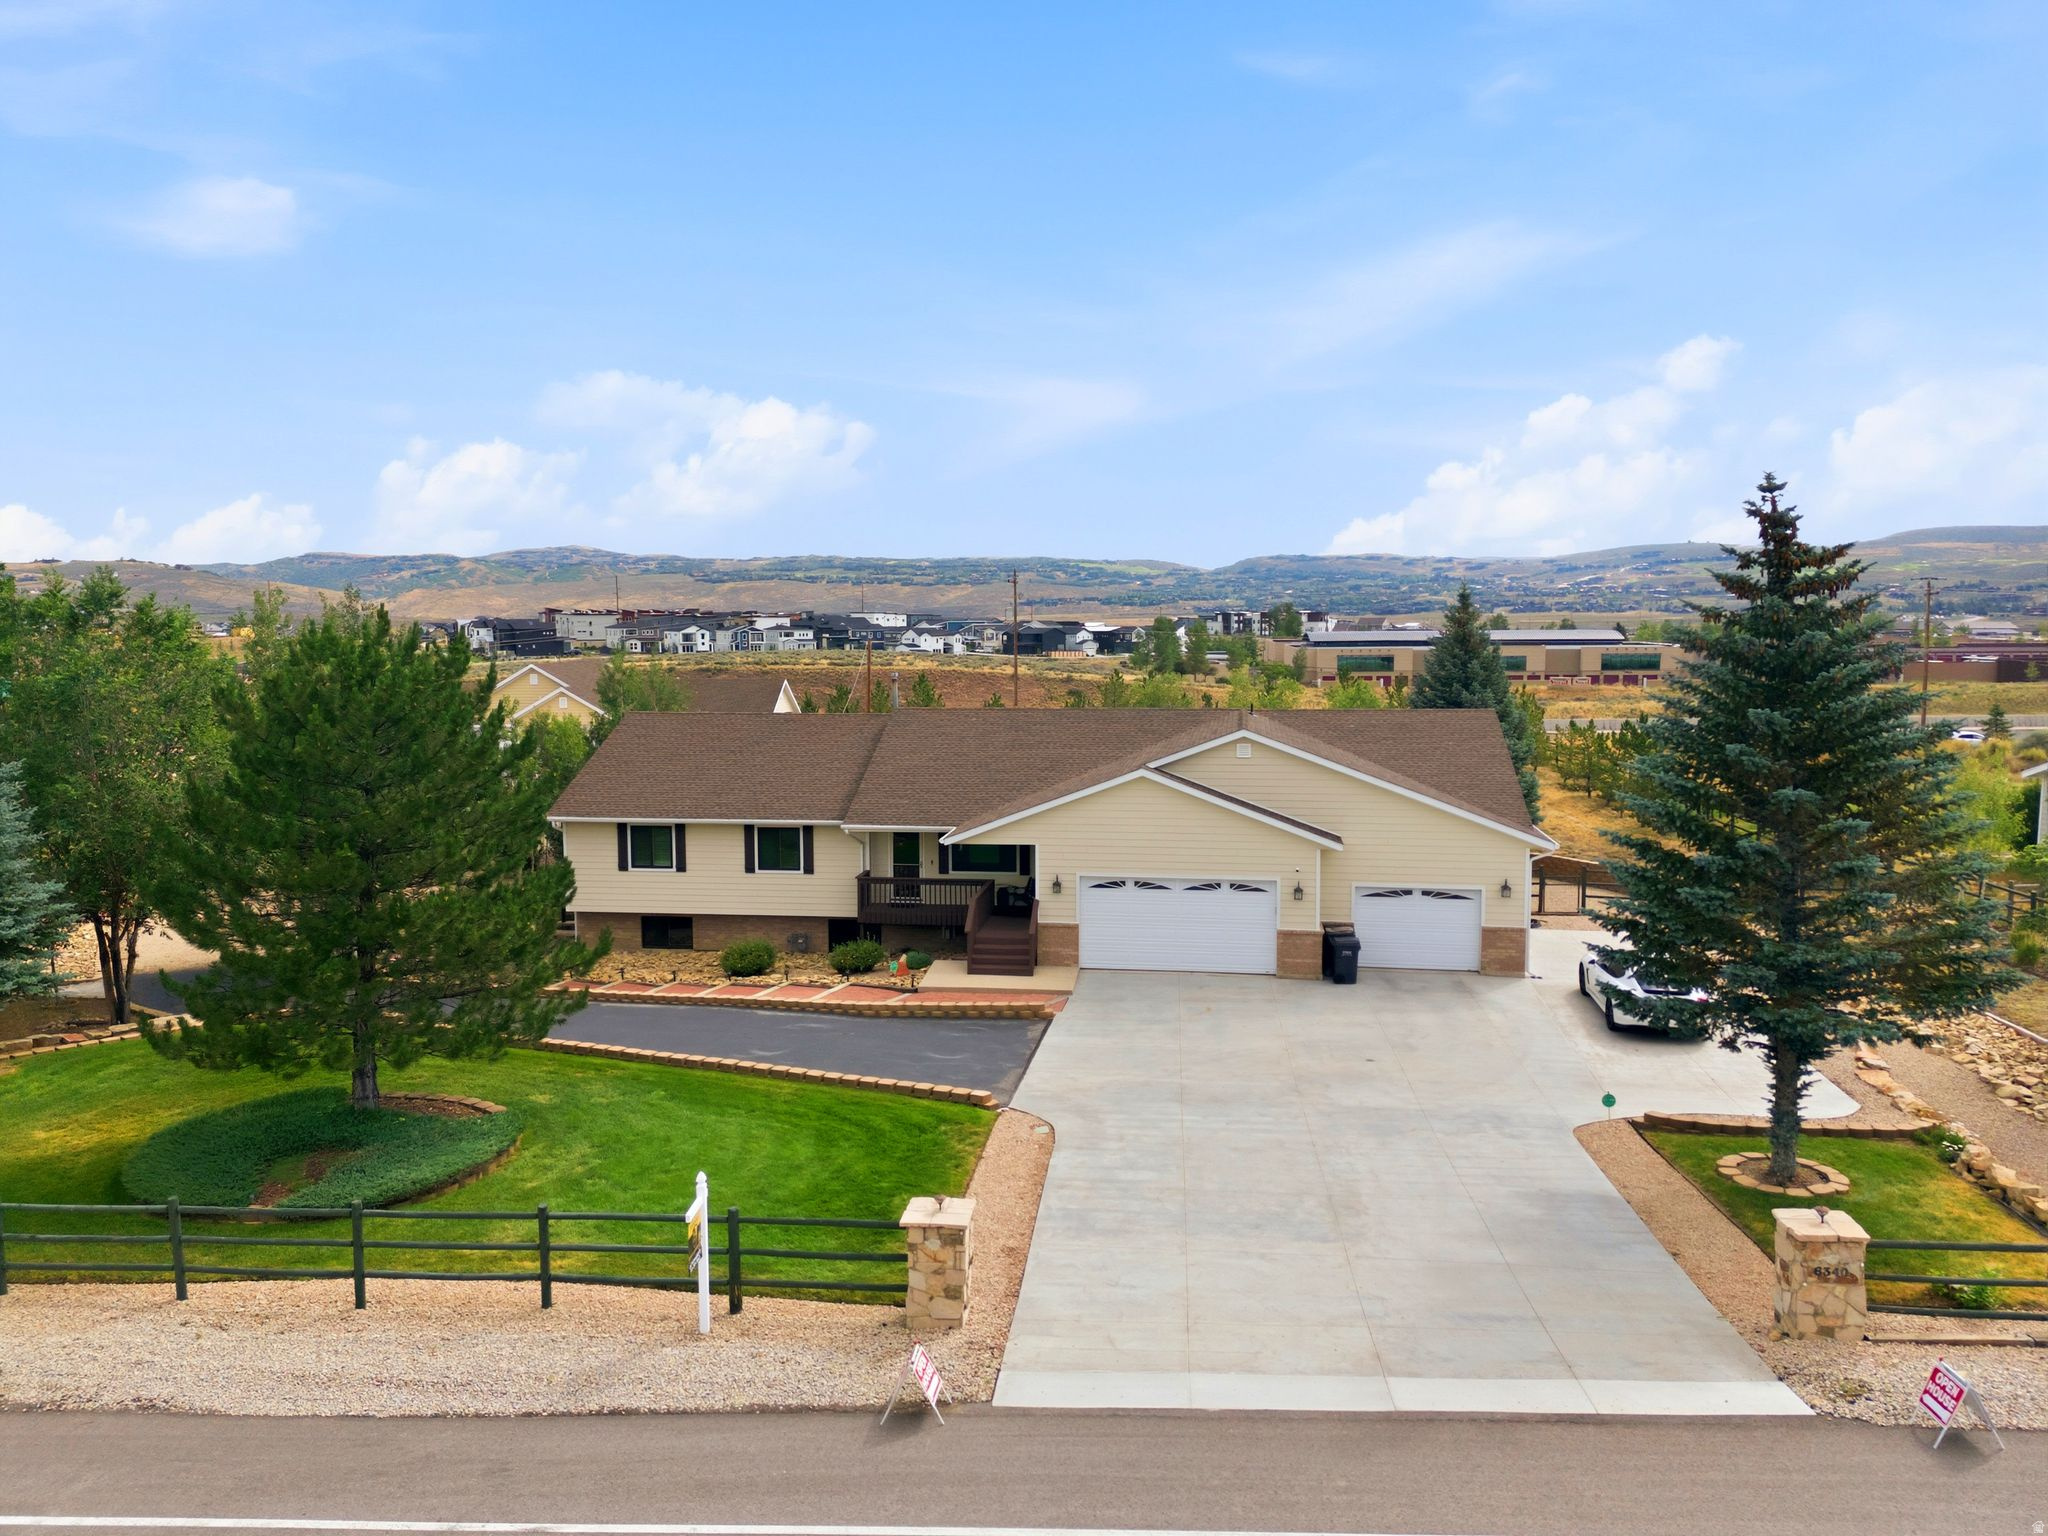
Rarely available in Park City, this exceptional 1.52-acre estate offers an unmatched blend of luxury, versatility, and opportunity with both residential and commercial zoning and NIGHTLY RENTALS allowing you to enjoy an incredible mountain home while operating a business from the property or the massive 2 RV garage and covered carport. Located in the highly sought after Park City School District, just minutes from world-class ski resorts, Historic Main Street, dining, shopping, and endless outdoor recreation, this fully soundproofed home has been thoughtfully updated with upgraded hickory hardwood floors, a chef's kitchen featuring Sub Zero and Wolf appliances, and a second full kitchen on the lower level with heated floors, offering exceptional flexibility for entertaining or multi generational living. The spacious primary suite features a luxurious 5-piece master bath with heated floors and a steam shower. The level, fully usable acreage is designated as horse property and is beautifully landscaped with more than 65 mature trees, two spacious decks, and an enclosed newer hot tub, creating a private mountain retreat. A heated oversized two door RV garage with two bonus office rooms and an attached covered carport provides outstanding space for recreational vehicles, a workshop, or a home-based business. This is a truly rare opportunity to own one of Park City's most versatile properties with high speed Fiber Internet up to 2 gb. Purchase includes: 2 washer and dryers, 2 refrigerators, and ceiling fans.
#2170996

Park City

6340 HIGHLAND DR

7 Beds

5 Baths

5,145 Sq.Ft.

$2,890,000

MLS#: 2170996

Discover the ultimate mountain retreat in the heart of Canyons Village at Park City Mountain Resort. This newly renovated 2,150 sq. ft. condo offers 4 bedrooms and 4 bathrooms, including a custom bunk room with built-in bunk beds - perfect for hosting family and friends. Perched on the sixth floor, this end cap residence boasts a massive covered deck that wraps around the entire end of the building, providing breathtaking panoramic views of Park City. After a day on the slopes, unwind in your private hot tub, soak in the mountain scenery, and relive the day's adventures. With unrivaled ski access, you're just steps from the Red Pine and Sunrise Gondolas, making it effortless to hit the slopes in winter or explore scenic trails in summer. Plus, enjoy world-class amenities, including: Year-round shuttle service, to pick up and drop you anywhere in PC, 3 swimming pools, Award-winning full-service spa, 2 on-site restaurants, coffee shop, grocery & liquor store, Ski & bike rental shop for all-season adventures, Ski & snowboard valet for hassle-free storage. Offered fully furnished, this turn-key residence is perfect as a luxurious mountain getaway or a high-performing rental investment. Contact us today to schedule a private showing!
#2170678

Park City

3000 CANYONS RESORT DR 4600

4 Beds

1 Baths

2,150 Sq.Ft.

$3,499,000

MLS#: 2170678

Preview this retreat home located in the sought-after Ranch Place community in beautiful Park City.  Situated mere minutes from Willow Creek Park, and skiing at Canyons Village base area, this location also offers convenient access to Salt Lake City International Airport, only 30 minutes away. Walk out the back gate and enjoy an extensive network of trails for walking, biking or Nordic skiing alongside protected open space.  neighborhood parks and easy access to world-class skiing, dining, shopping and year-round recreation. This is a rare opportunity in an unbeatable location, blending the privacy and convenience of the Park City lifestyle. This home features vaulted ceilings with large open daylight windows offering an airy floor plan with a gorgeous fireplace that leads to a large outdoor patio. Along with the semi-formal dining area, the kitchen features an expansive center island and bar, perfect for entertaining family and guests. Upstairs are the primary bedroom and two other large bedrooms with walk-in closets and two full baths. The vaulted main floor bedroom has a fun loft in addition to an office/den space on the main floor. The downstairs half bath for your guests could easily be transformed back into a full bath. An oversized three car garage has a workbench, built in cabinets and amble room to accommodate all the gear needed to fully enjoy your life in the mountains.
#2171256

Park City

951 CUTTER LN

4 Beds

2 Baths

3,200 Sq.Ft.

$2,850,000

MLS#: 2171256

A rare 0.55-acre setting anchors this beautifully remodeled residence at 5172 E Meadows Drive in Silver Springs, one of Park City's most established and amenity-rich neighborhoods. Freshly renovated in 2024, the home offers the ease of move-in-ready living with the warmth, space, and outdoor connection that make this Summit County setting so compelling. Inside, 5 bedrooms and 4 baths unfold across 3,722 square feet of bright, thoughtfully arranged living space. The kitchen is the heart of the home, finished with quartzite countertops, premium Bosch appliances, a vented range hood, generous cabinetry, a pantry, and an open flow into the dining and living areas. Natural light fills the great room, where a gas fireplace adds a comfortable gathering point, and the dining area opens directly to the backyard for seamless indoor-outdoor entertaining. The main-level primary suite feels like a true retreat with heated radiant tile floors, an oversized steam shower, soaking tub, double vanity, private water closet, and spacious walk-in closet. A second main-level bedroom offers direct backyard access, while the upper level includes a private ensuite with its own mini-split heating and cooling system, two additional bedrooms, and another remodeled full bath. Updated electrical, a new downstairs boiler, cleaned HVAC system in 2025, ADT security system, water softener, abundant storage, and an attached two-car garage add everyday comfort and confidence. Outdoors, the spacious backyard expands the way the home lives, with room to gather, relax, and explore ADU potential. Silver Springs residents enjoy private lakes, tennis, basketball and volleyball courts, playgrounds, a picnic pavilion, and direct access to maintained trails for hiking, biking, and cross-country skiing. Minutes from world-class skiing, shopping, dining, and Park City conveniences, this 84098 home is ready to experience in person.
5172 E MEADOWS DR

Message successfully sent.

I agree to receive email communication and understand I can unsubscribe at any time.

I agree to be contacted by OnX Realty via call, email, and text for real estate services. To opt out, you can reply 'stop' at any time or reply 'help' for assistance. You can also click the unsubscribe link in the emails. Message and data rates may apply. Message frequency may vary. Privacy Policy

 - property

Send a message

Message successfully sent.

Preferred Agent

Reason for contacting?

I agree to receive email communication and understand I can unsubscribe at any time.

I agree to be contacted by OnX Realty via call, email, and text for real estate services. To opt out, you can reply 'stop' at any time or reply 'help' for assistance. You can also click the unsubscribe link in the emails. Message and data rates may apply. Message frequency may vary. Privacy Policy

Sign In Sign Out

Virtual Assistant

Would you like to take the next step with this property? We can help you schedule a showing or virtual tour, or send you more details.

Yes, I would like more information.

Thank You for Your Reply, One of Our Agents will contact you as soon as possible

No, maybe later.

Thank you, you can always contact me via email, phone number or through the contact form.

Realhub AI

Lucy - Your AI-Powered Realtor

Update Your Temporary Password

Personalize your search

Enter your email and we'll notify you immediately when new listings match what you're looking for.

or enter email address

Already have an account ? Login here

Continue your home search

I agree to receive communications and understand I can unsubscribe at any time.

I agree to be contacted by OnX Realty via call, email, and text for real estate services. To opt out, you can reply 'stop' at any time or reply 'help' for assistance. You can also click the unsubscribe link in the emails. Message and data rates may apply. Message frequency may vary. Privacy Policy

Already have an account ? Login here

We use cookies

We use cookies primarily for analytics to enhance your experience. By accepting, you agree to our use of these cookies. You can manage your preferences or learn more about our cookies policy.