
4984 W HAYDEN PEAK DR S LOT406
West Jordan, UT 84081



About
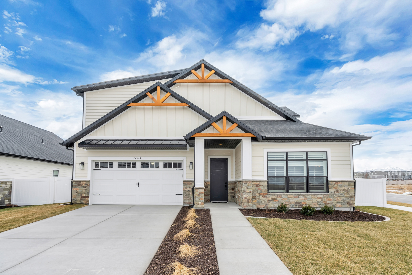
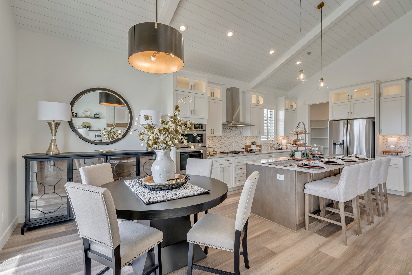
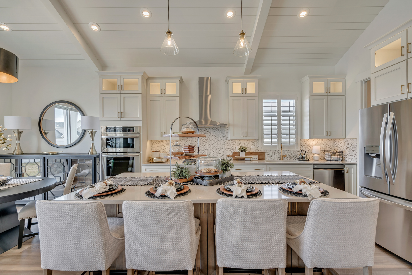
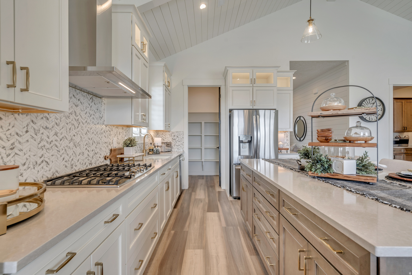
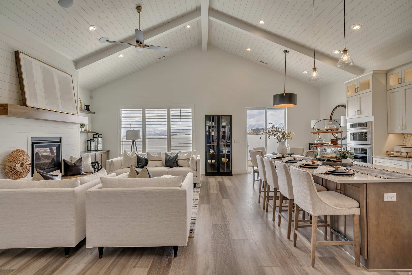
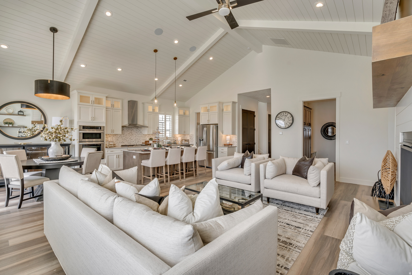
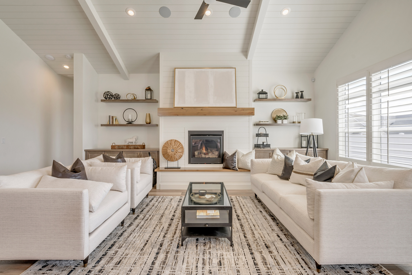
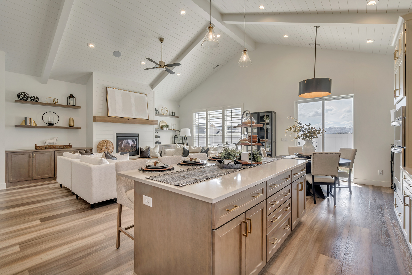
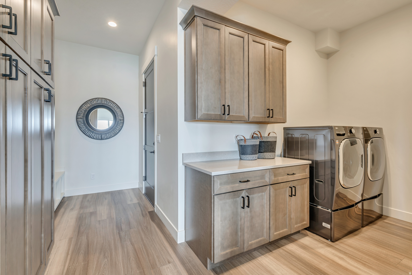
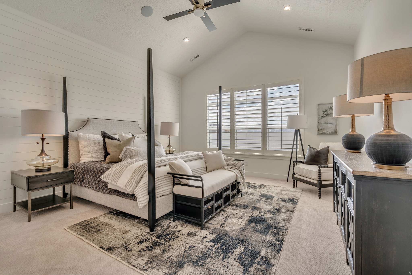
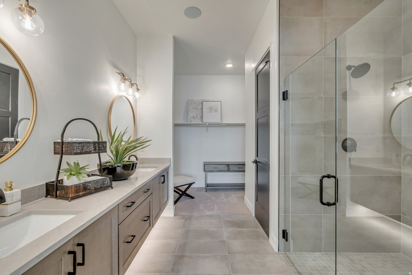
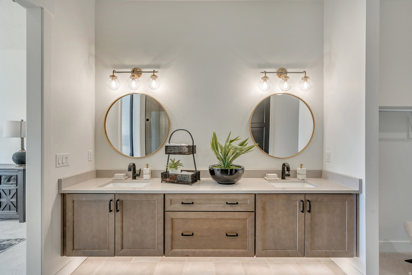
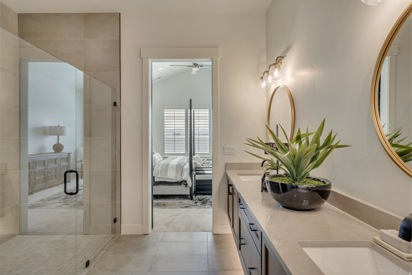
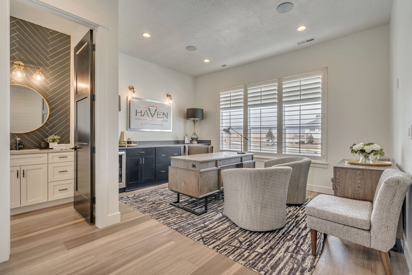
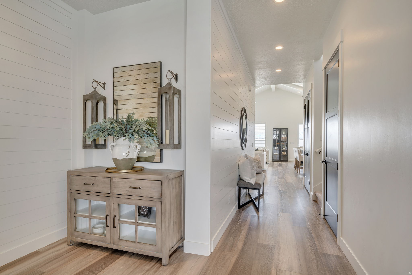
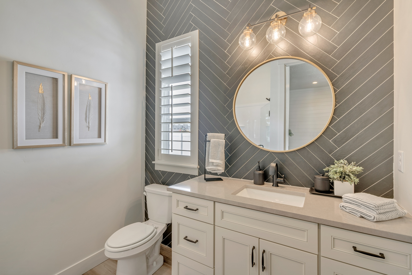
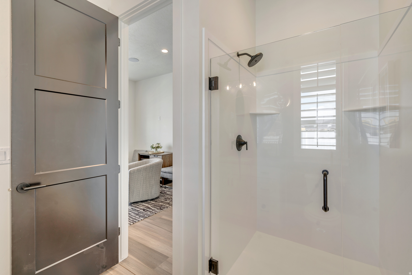
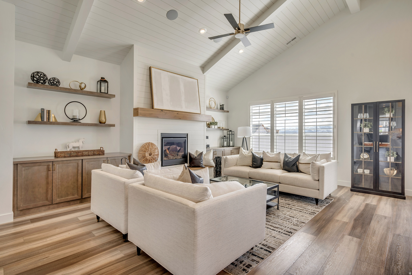
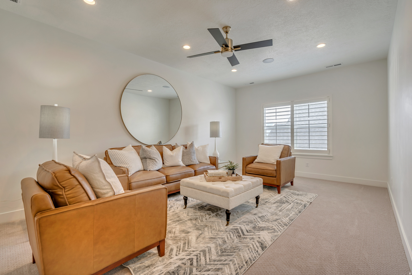
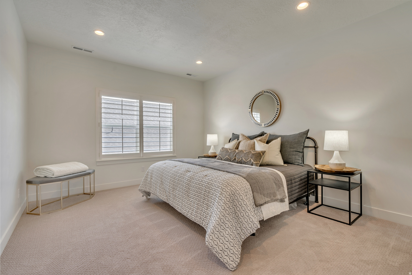
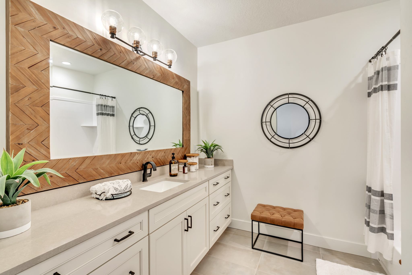
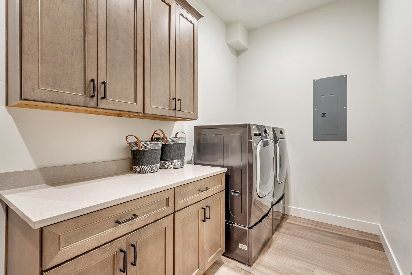
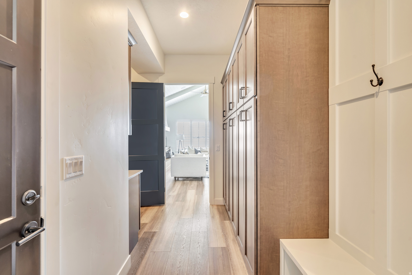
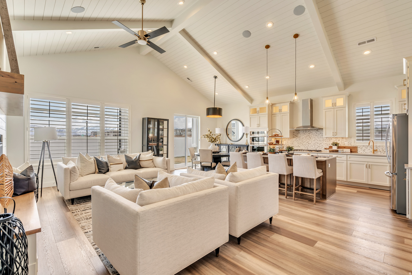
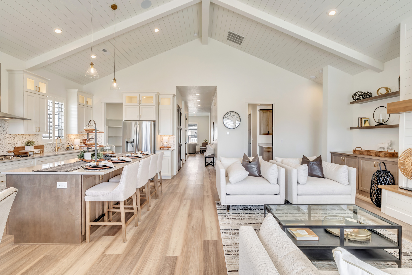
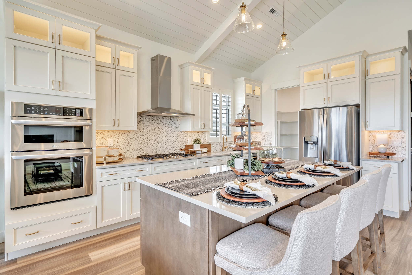
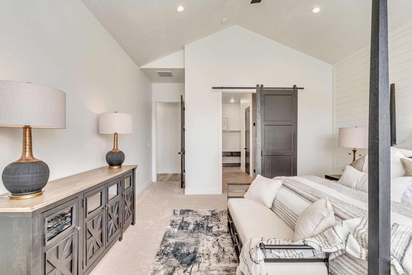
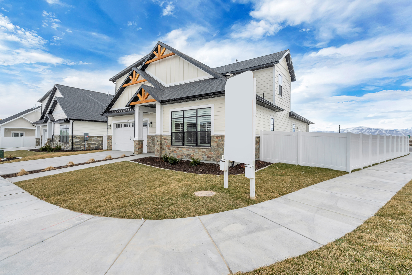
THIS, but with an RV GARAGE!!! Our stunning, Tatum floor plan features a open concept layout with soaring ceilings that are 10' & vaulted on main and 8' on 2nd level* This plan is all main floor living with an oversized master bedroom with vaults; master bathroom with adult height counter, double sinks, no-step spacious shower, separate water closet and a walk-in-closet* Extra large mud/laundry room off of garage leads into the absolutely gorgeous open living room & cozy gas fireplace* Breathtaking kitchen features and oversized island, maple cabinetry with soft close doors & drawers, quartz countertops, and a perfect sized walk-in pantry* This home is to be built and buyer can still select upgrades and options a this point. Fabulous location across from parks and trails and just minutes away from Jordan landing shopping center, tons of grocery stores, restaurants, and easy access to Mountain view corridor and Bangerter highway, around 5 minutes away! NOTE: pictures shown are of our model home and are for reference only and do not reflect the options and upgrades for this subject property* Inquire within for more details*
Property
Beds
3
Full Baths
1
1/2 Baths
1
3/4 Baths
1
Year Built
2026
Sq.Footage
4,757
Features
Features & Amenities
Interior
-
Other Interior Features
Walk-In Closet(s), Vaulted Ceiling(s), Master Downstairs
-
Total Bedrooms
3
-
Bathrooms
1
-
1/2 Bathrooms
1
-
3/4 Bathrooms
1
-
Basement YN
YES
-
Cooling YN
YES
-
Cooling
Ceiling Fan(s), Central Air
-
Fireplace YN
YES
-
Heating YN
YES
-
Heating
Central, Natural Gas, Forced Air
-
Main Level Bedrooms
1
-
Pet friendly
N/A
Exterior
-
Garage
Yes
-
Garage spaces
4
-
Construction Materials
Stone, Cement Siding
-
Parking
RV Access/Parking, Attached, Garage
-
Pool
No
-
Waterfront YN
NO
-
View
Mountain(s)
Area & Lot
-
Lot Features
Corner Lot
-
Lot Size(acres)
0.21
-
Lot Size(square feet)
9,147
-
Property Type
Residential
-
Property Sub Type
Single Family Residence
-
Architectural Style
Stories: 2
Price
-
Sales Price
$879,900
-
Tax Amount
$1
-
Sq. Footage
4,757
-
Price/SqFt
$184
HOA
-
Association
No
Property Resources
-
Horse Property
NO
School District
-
Elementary School
Jordan
-
Middle School
Oquirrh Hills
-
High School
Copper Hills
Property Features
-
New Construction
YES
-
Senior Community YN
NO
-
Sewer
Public Sewer
Schedule
Schedule a Showing
Showing scheduled successfully.
Mortgage calculator
Estimate your monthly mortgage payment, including the principal and interest, property taxes, and HOA. Adjust the values to generate a more accurate rate.
Your payment
Principal and Interest:
$
Property taxes:
$
HOA fees:
$
Total loan payment:
$
Total interest amount:
$
Location
-
County
Salt Lake
-
Elementary School
Jordan
-
Middle School
Oquirrh Hills
-
High School
Copper Hills

Listing Courtesy of Lisa Willden , Peterson Homes
RealHub Information is provided exclusively for consumers' personal, non-commercial use, and it may not be used for any purpose other than to identify prospective properties consumers may be interested in purchasing. All information deemed reliable but not guaranteed and should be independently verified. All properties are subject to prior sale, change or withdrawal. RealHub website owner shall not be responsible for any typographical errors, misinformation, misprints and shall be held totally harmless.

Lindsey Pili
Agent / Realtor®
Call Lindsey today to schedule a private showing.
Phone (907) 435-4848
Email lindseywong98@gmail.com

* Listings on this website come from the FMLS IDX Compilation and may be held by brokerage firms other than the owner of this website. The listing brokerage is identified in any listing details. Information is deemed reliable but is not guaranteed. If you believe any FMLS listing contains material that infringes your copyrighted work please click here to review our DMCA policy and learn how to submit a takedown request.© 2024 FMLS.
Properties
Related properties
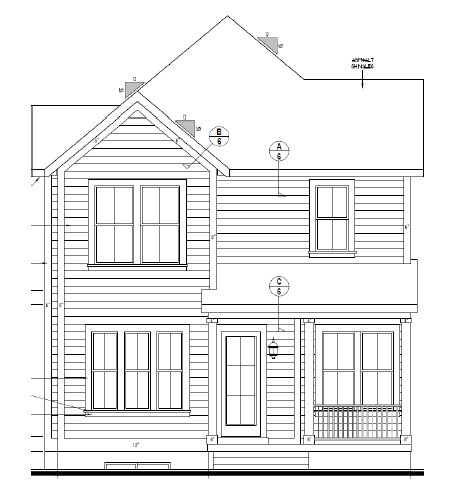
West Jordan
7021 W HIDDEN HILLS WAY
3 Beds
2 Baths
2,532 Sq.Ft.
$749,500
MLS#: 2171610
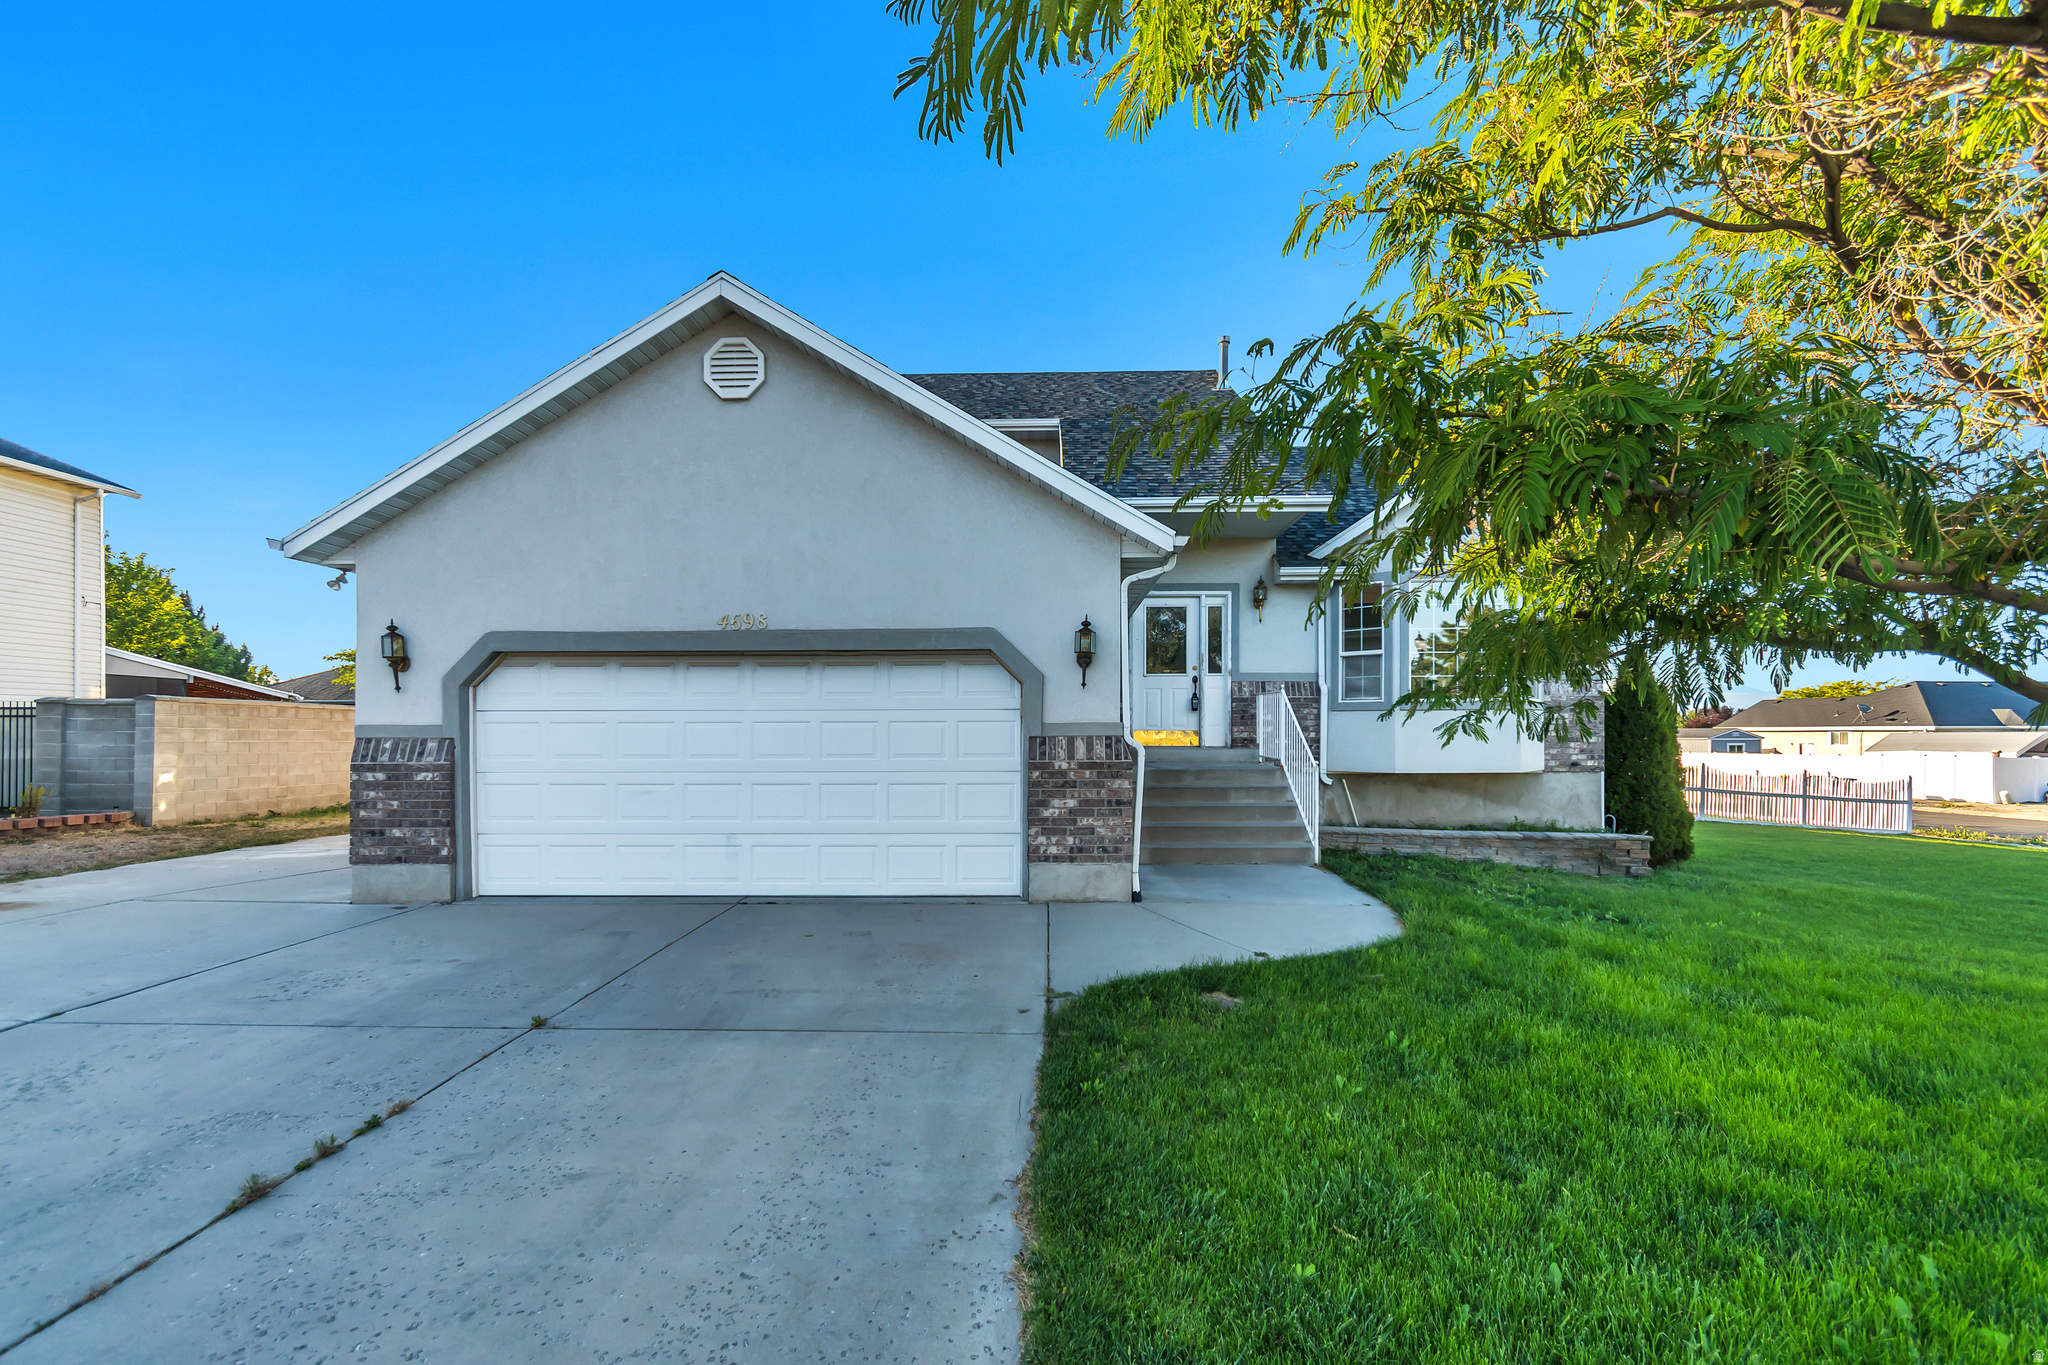
West Jordan
4698 W COLANDER DR
7 Beds
3 Baths
3,308 Sq.Ft.
$725,000
MLS#: 2171546
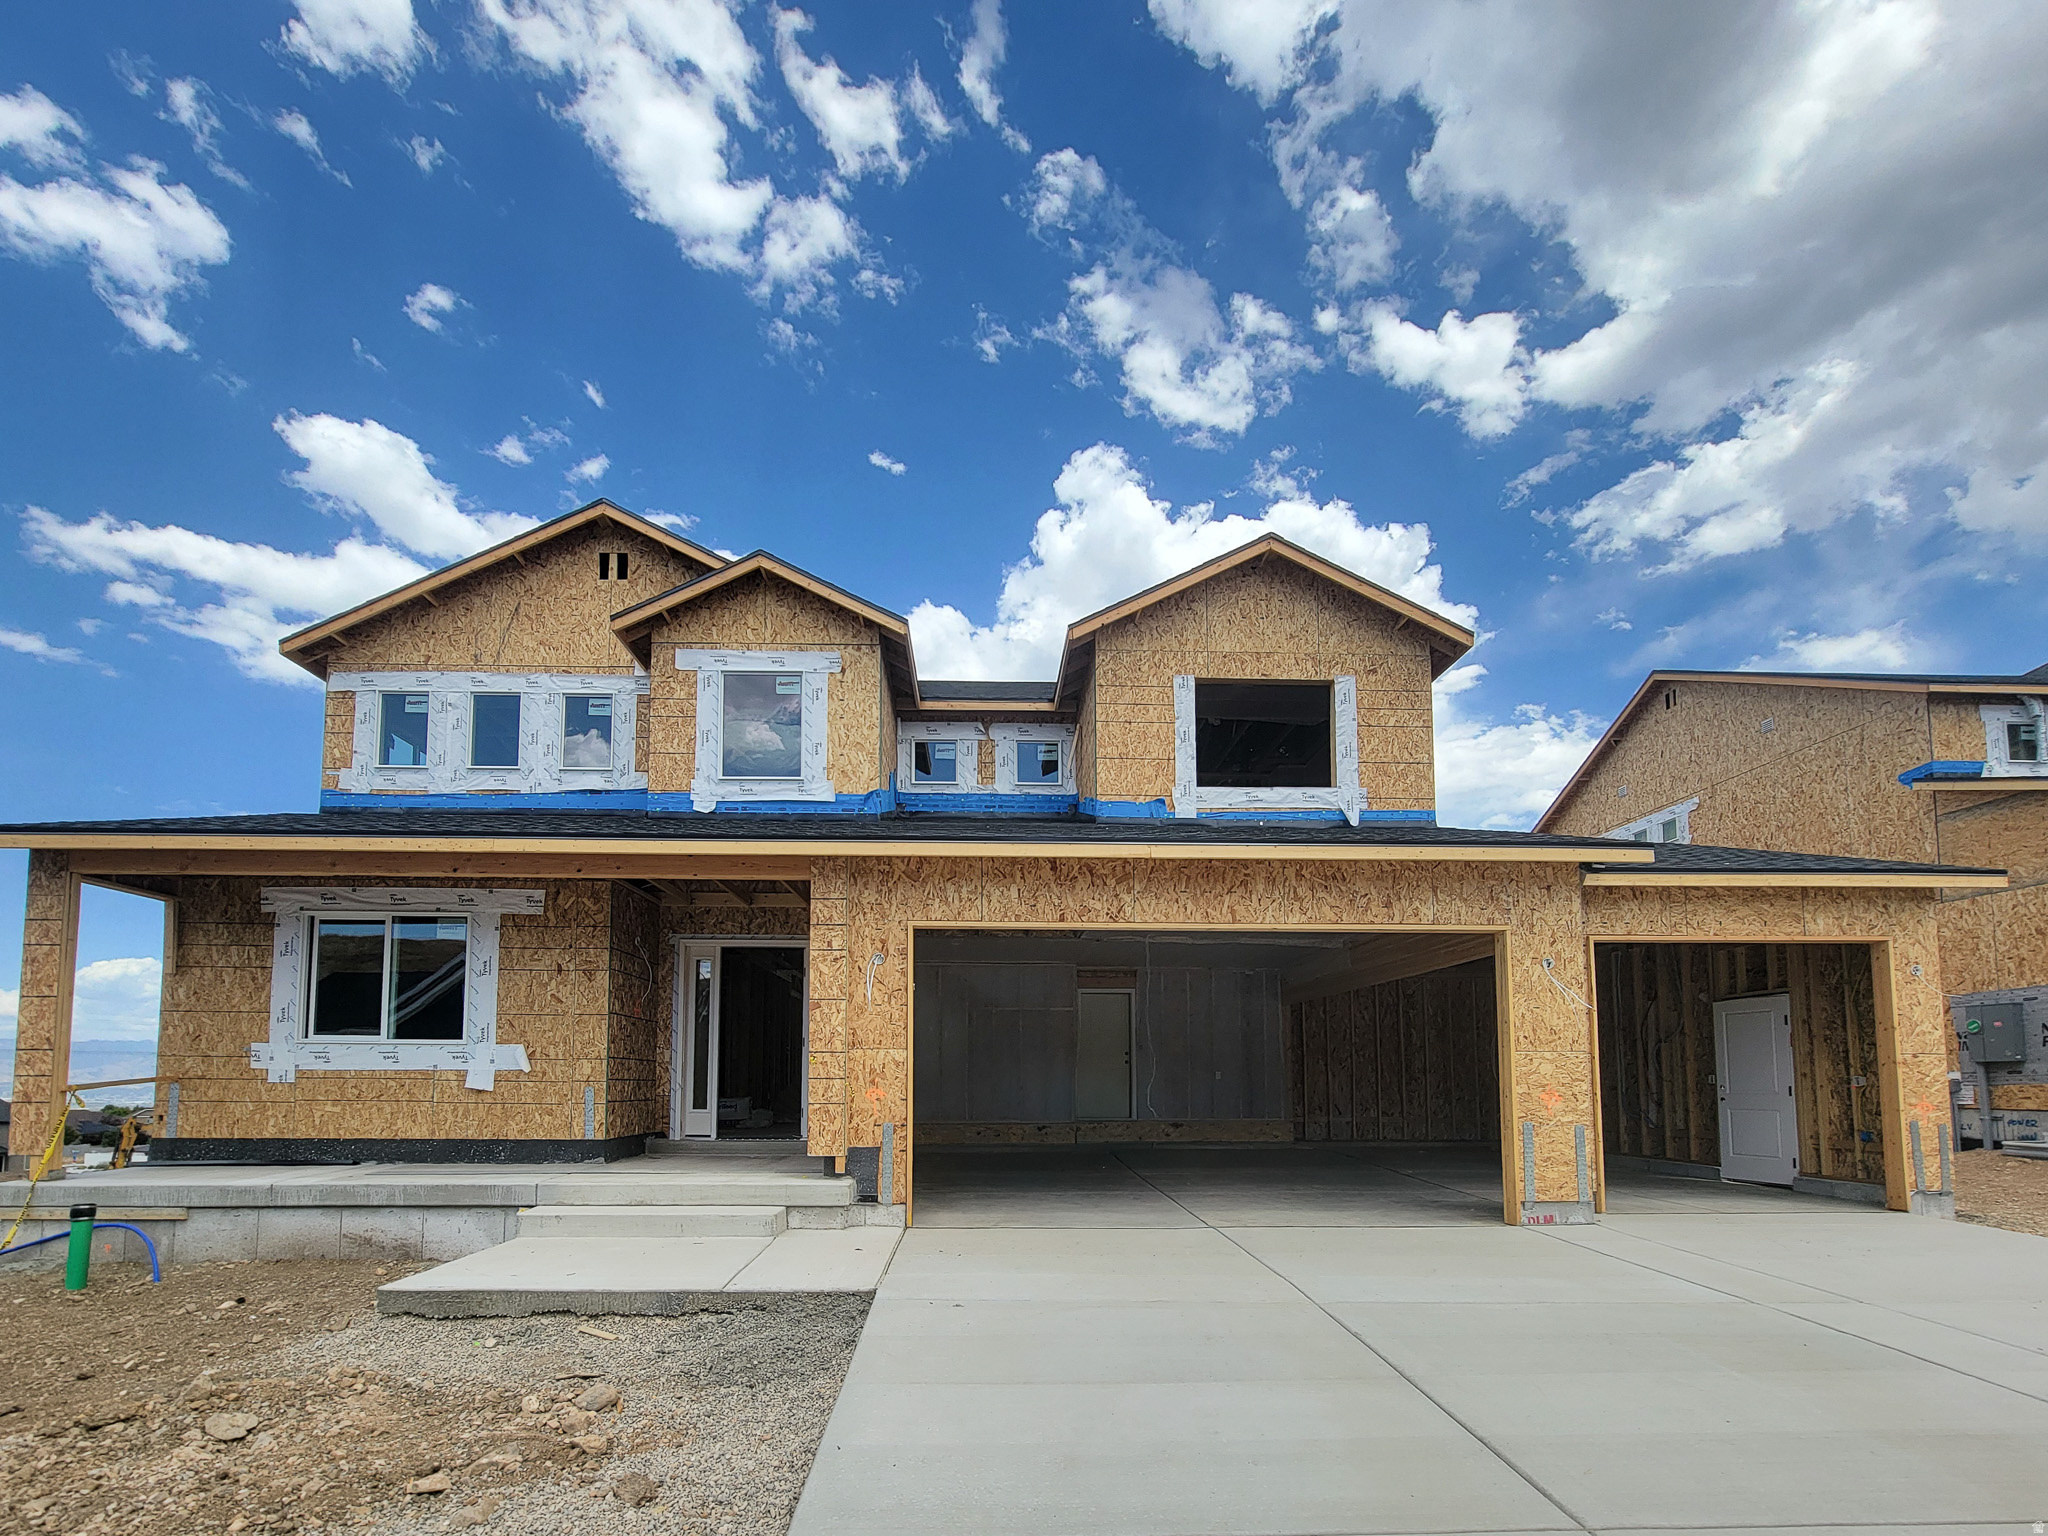
West Jordan
6689 S SKYLOOP DR 19
4 Beds
3 Baths
3,876 Sq.Ft.
$790,718
MLS#: 2171388
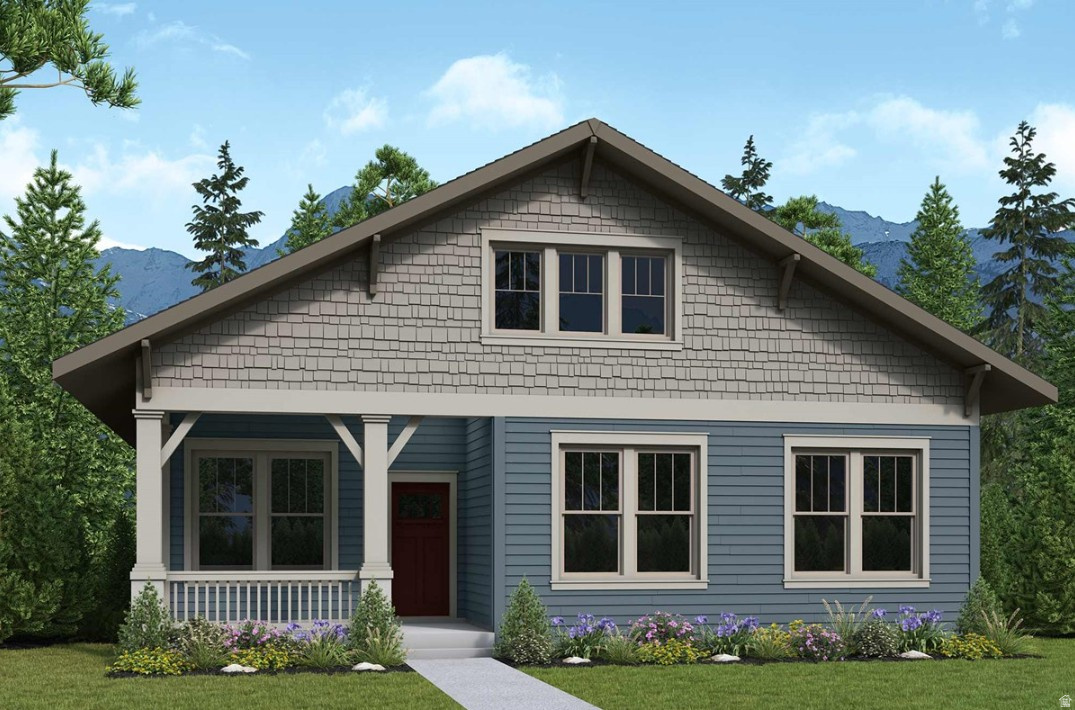
West Jordan
7332 W DOUBLE DUTCH DR
5 Beds
3 Baths
4,082 Sq.Ft.
$716,480
MLS#: 2171395
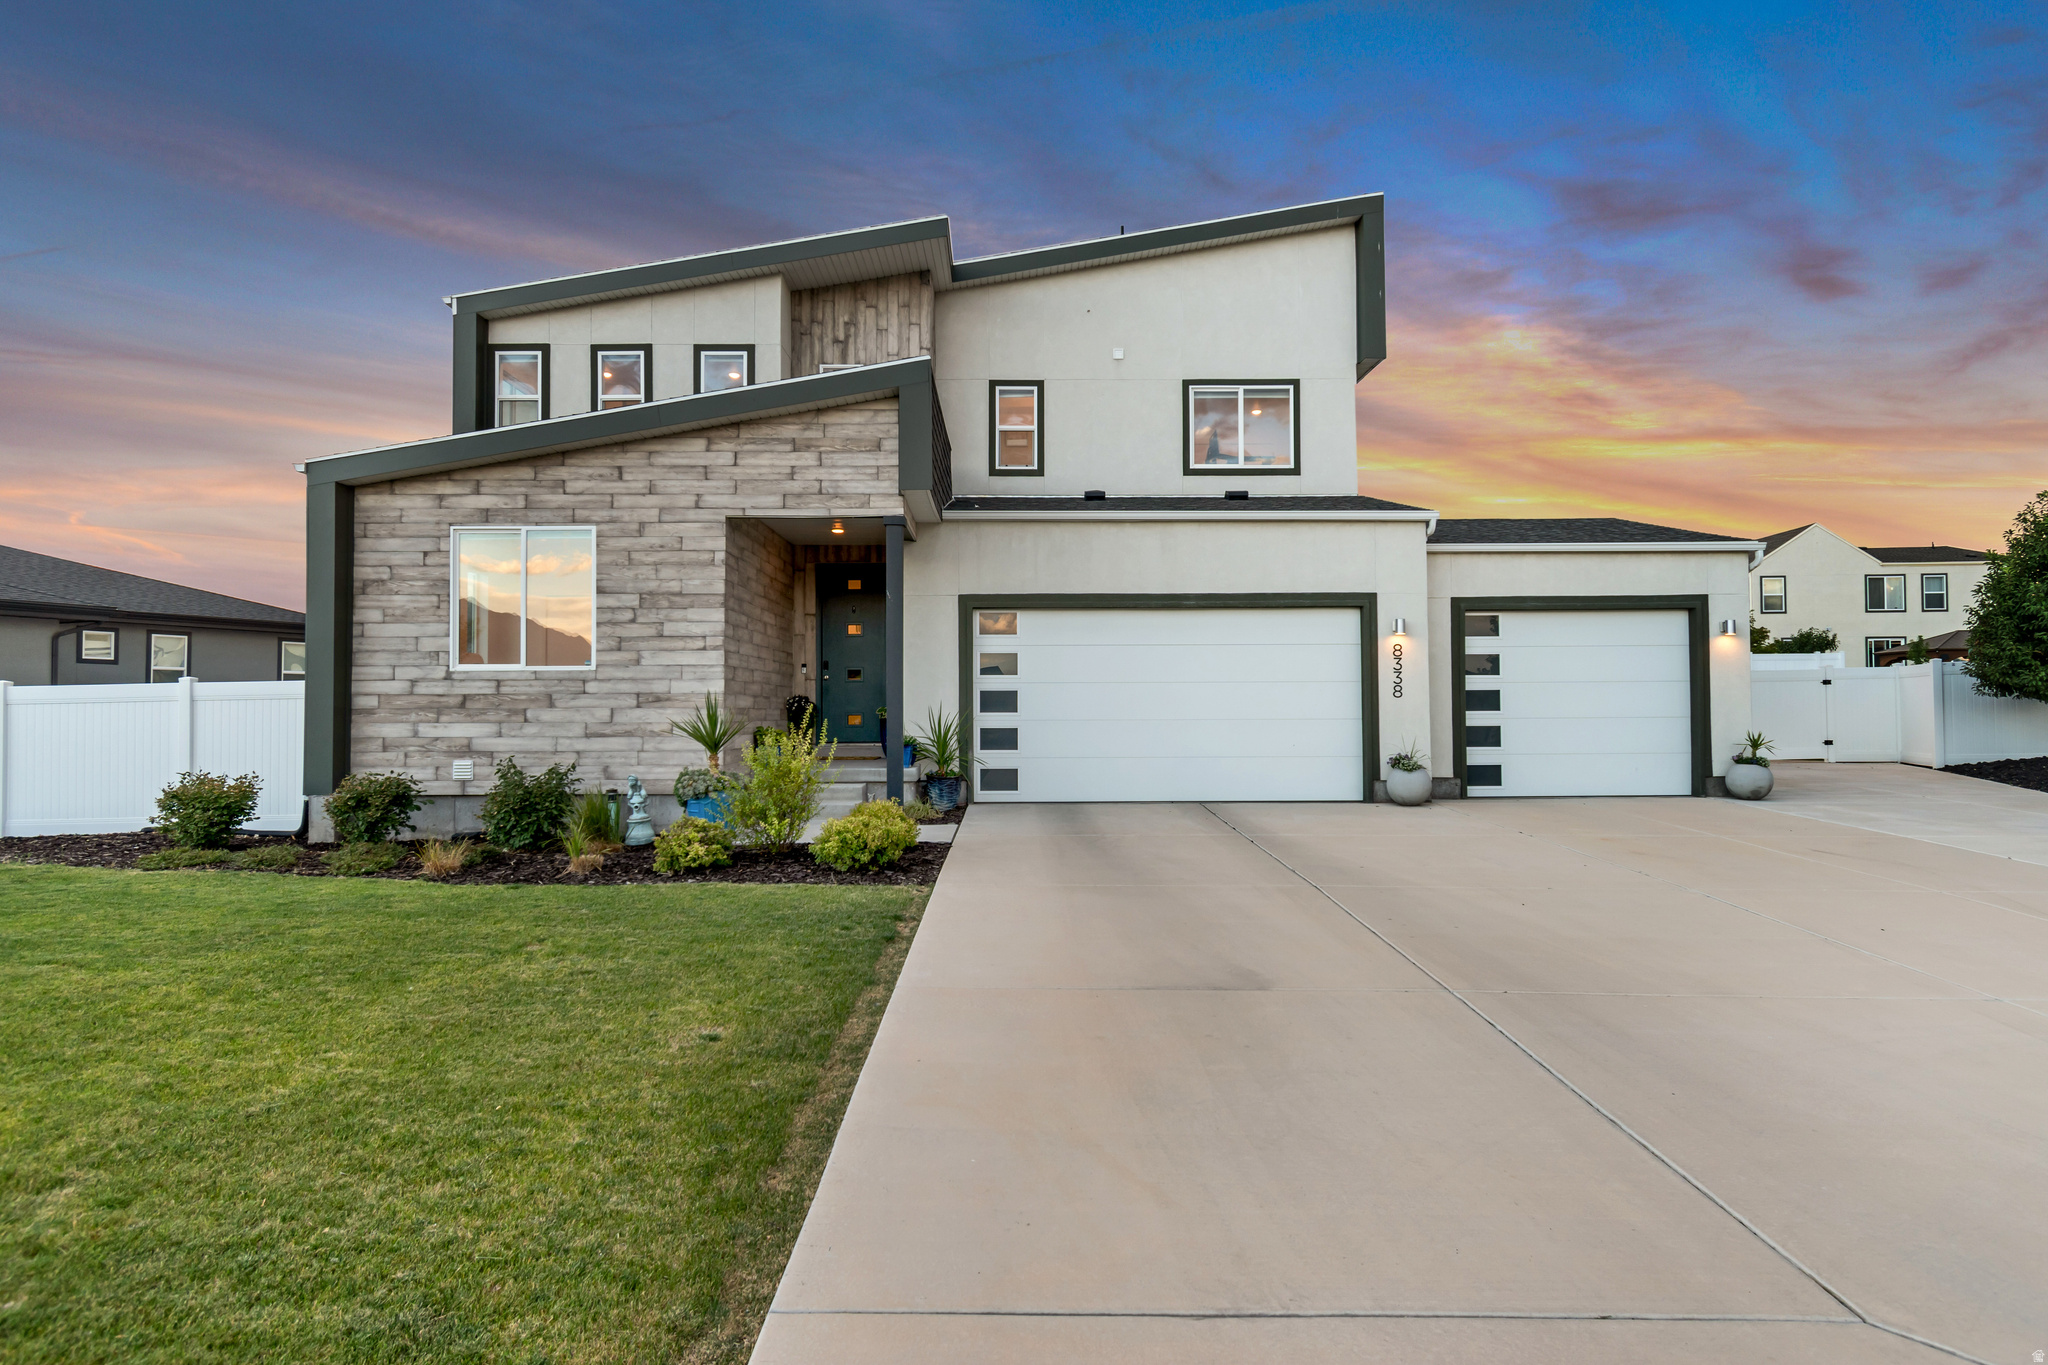
West Jordan
8338 S BOREALIS CT
4 Beds
2 Baths
3,497 Sq.Ft.
$749,000
MLS#: 2170918
West Jordan
7593 S BEAR GULCH RD W
7 Beds
2 Baths
3,027 Sq.Ft.
$720,000
MLS#: 2170171
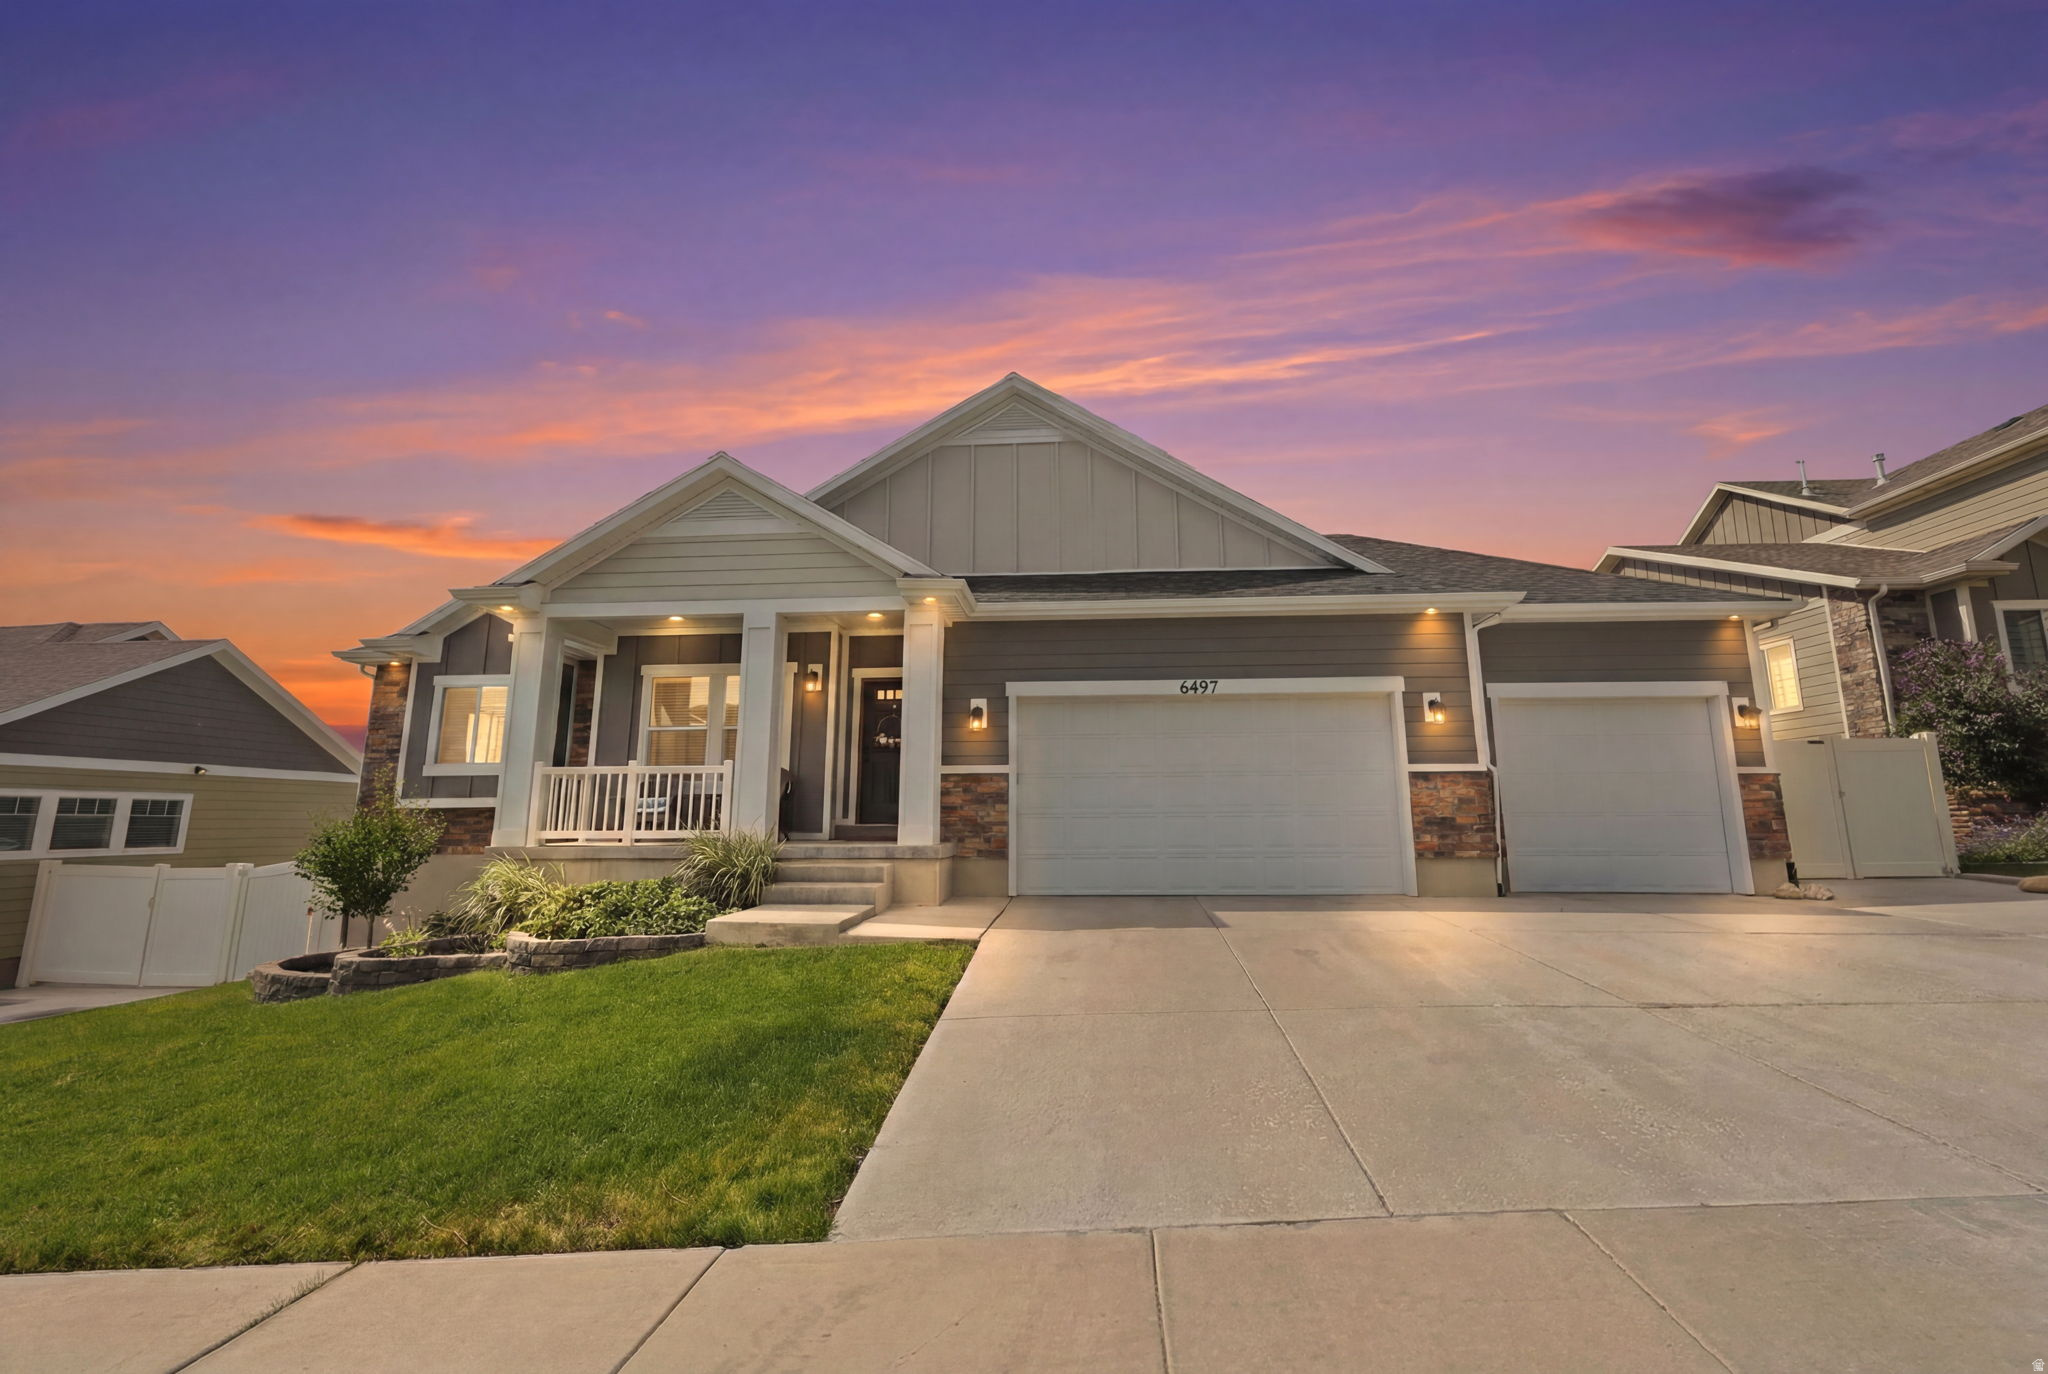
West Jordan
6497 W SUNNY MAPLE WAY S
4 Beds
2 Baths
3,772 Sq.Ft.
$725,000
MLS#: 2170614
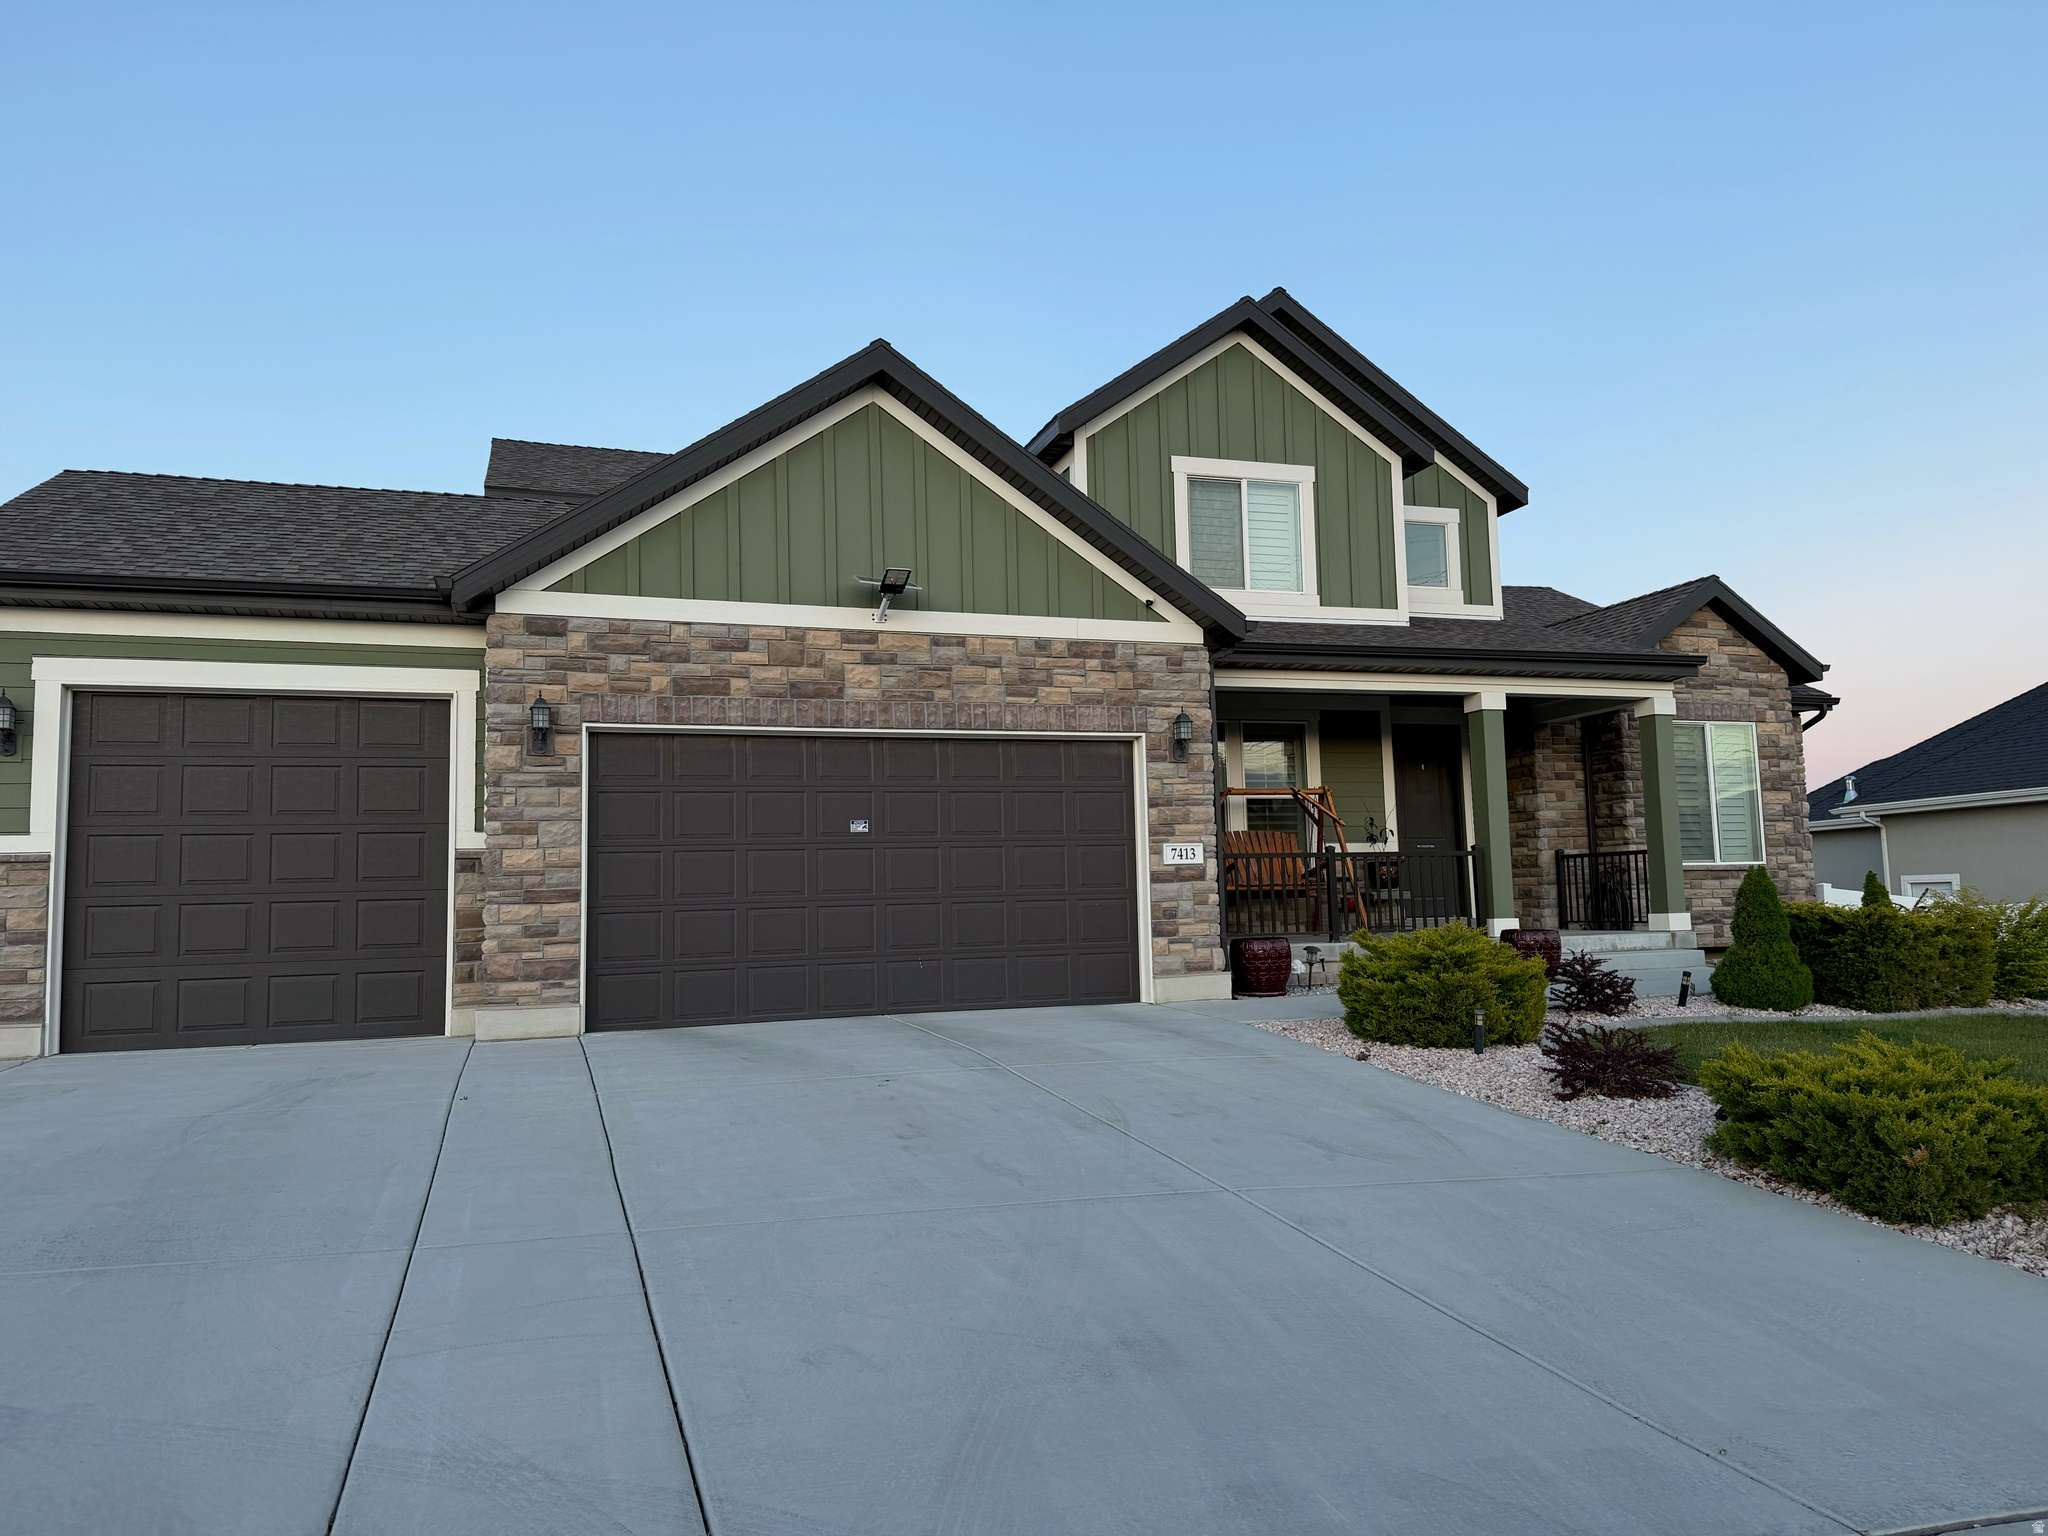
West Jordan
7413 S 5810 W
7 Beds
3 Baths
4,140 Sq.Ft.
$1,049,000
MLS#: 2169459
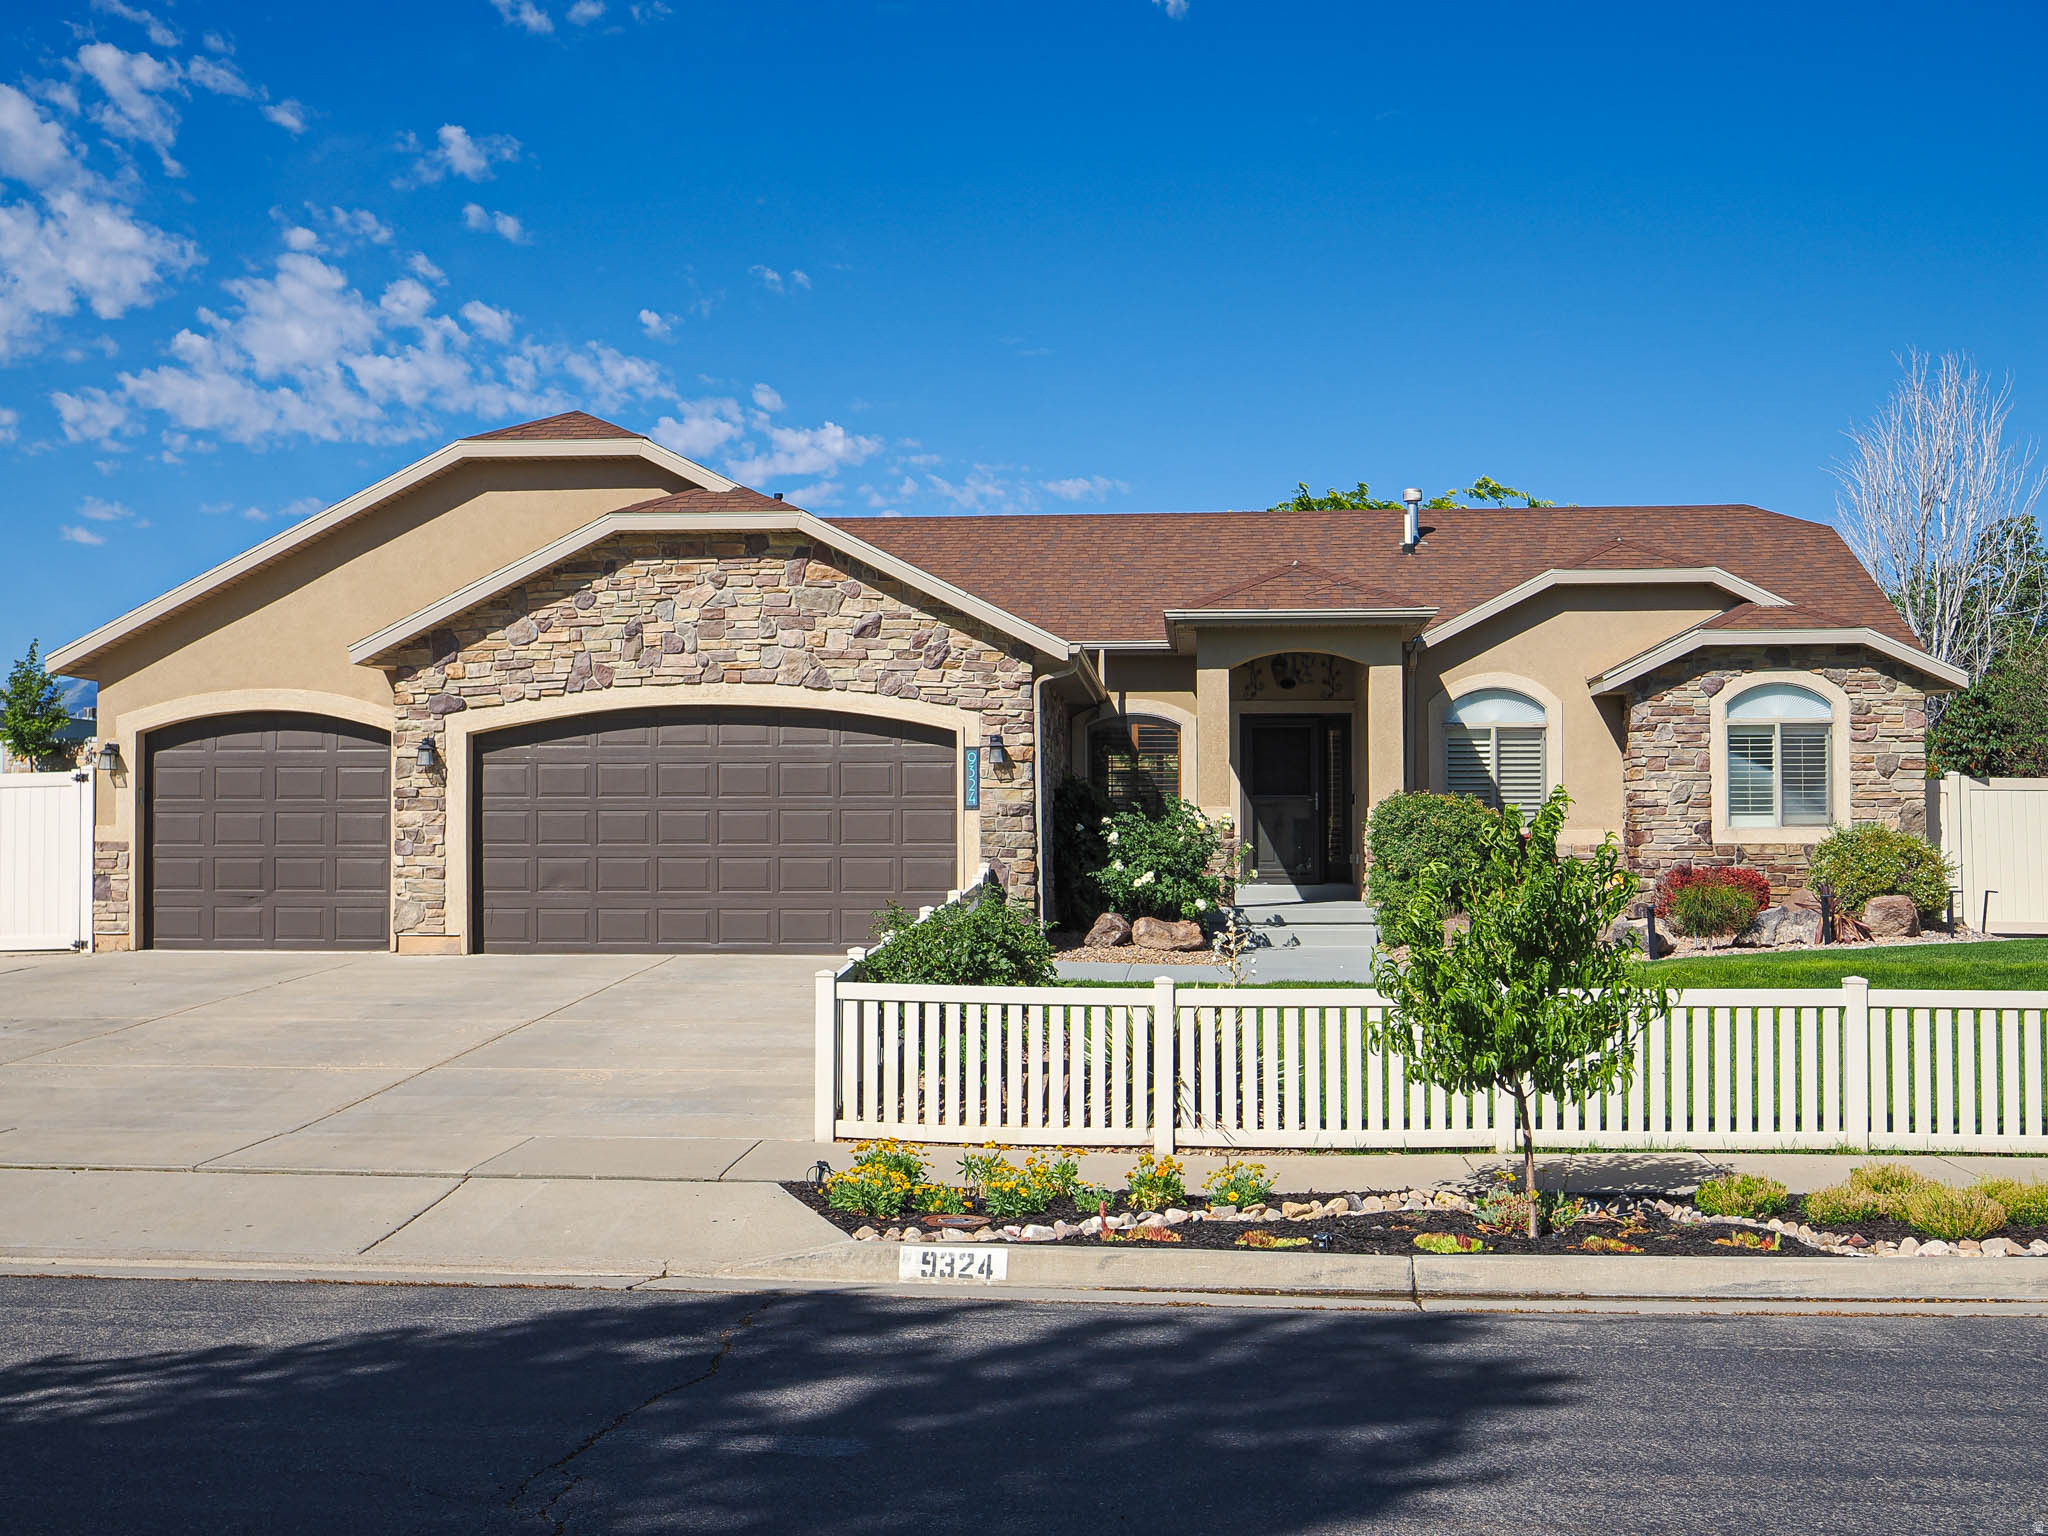
West Jordan
9324 S WISTERIA WAY
5 Beds
2 Baths
2,746 Sq.Ft.
$739,900
MLS#: 2169157
