4976 N MESQUITE DR

St George, UT 84770
St George, UT 84770
4976 N MESQUITE DR

$1,650,000
MLS#: 26-271168

Status: Active

Listing provided by: River Creek Realty LLC

Listing agent phone: None

Last update: a month ago

On site: 4 months ago

LEDGES OF SG ST GEORGE - Residential

About

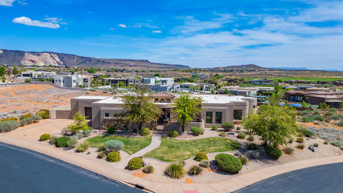
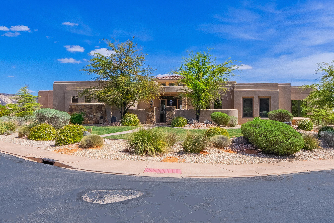
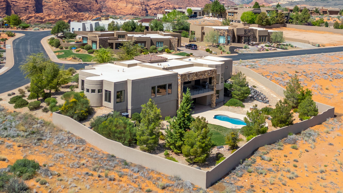
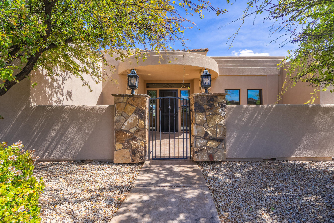
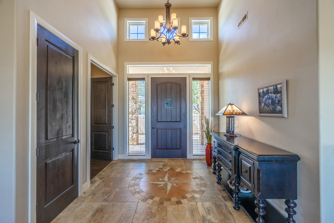
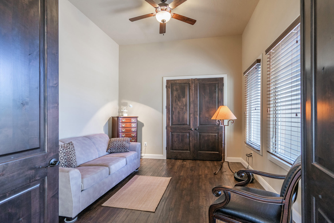
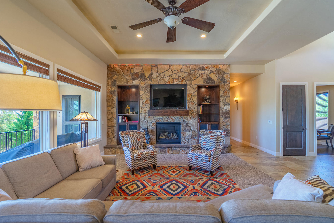
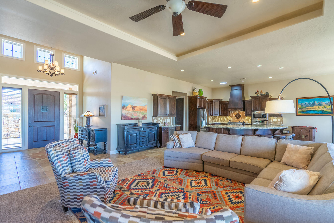
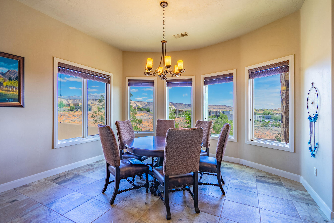
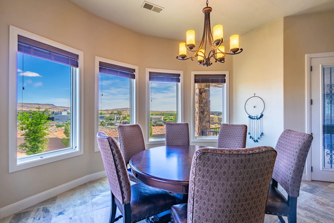
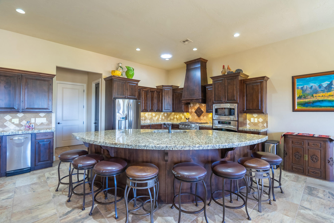
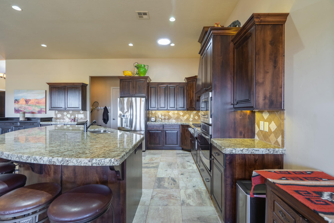
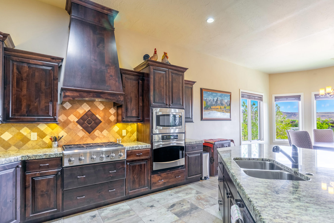
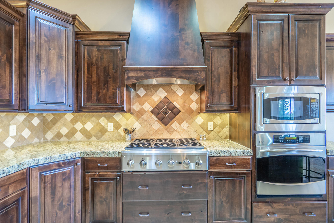
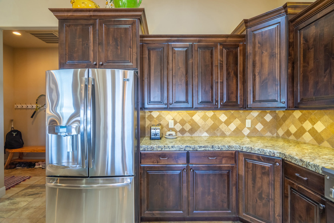
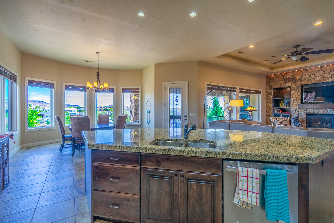
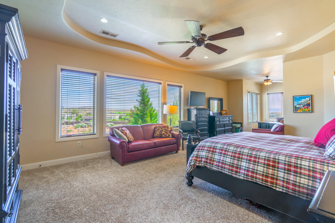
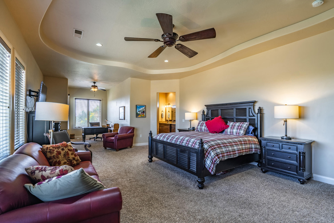
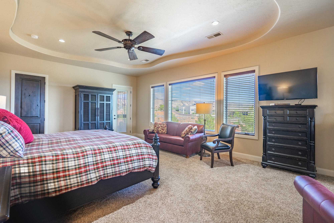
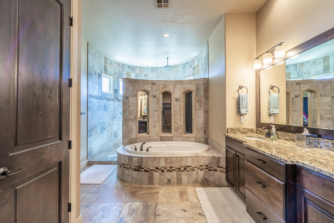
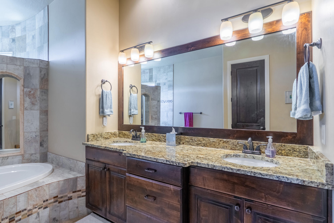
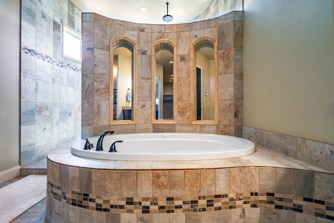
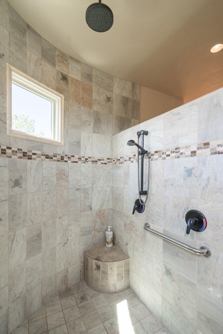
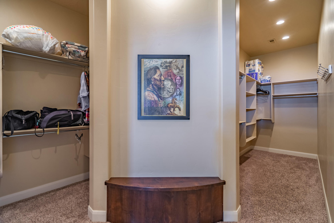
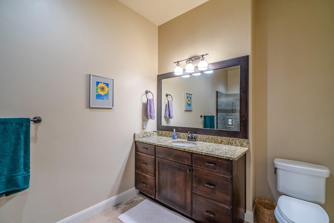
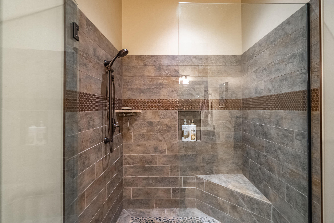
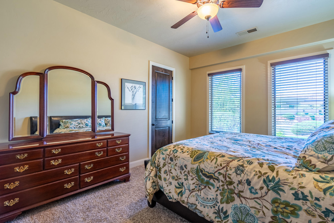
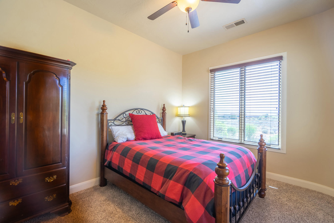
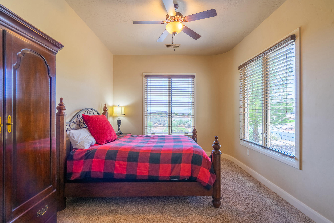
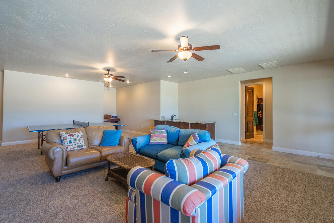
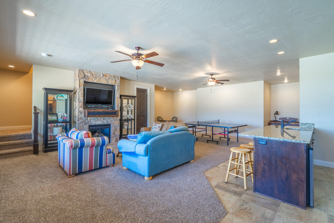
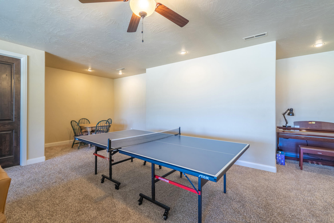
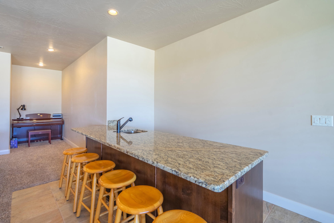
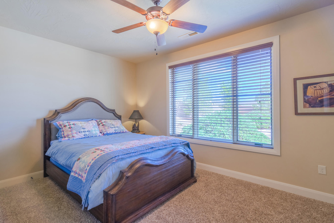
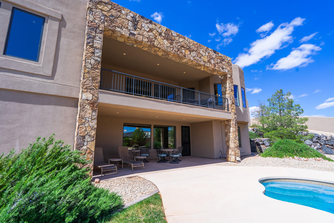
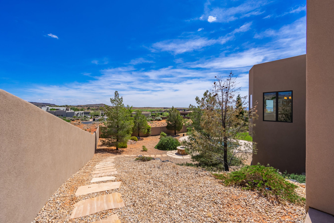
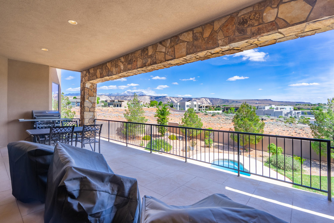
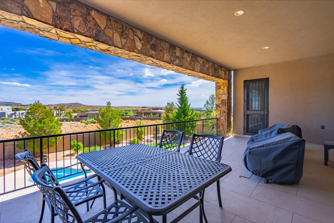
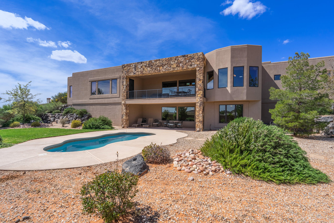
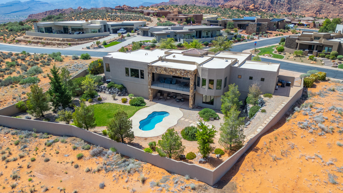
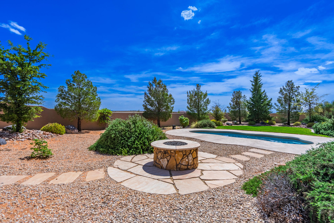
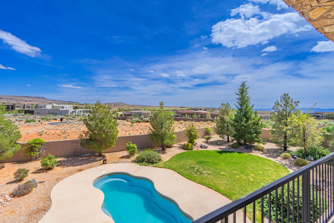
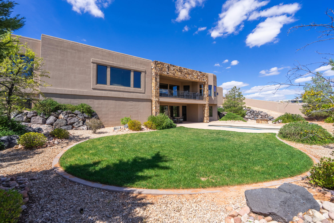
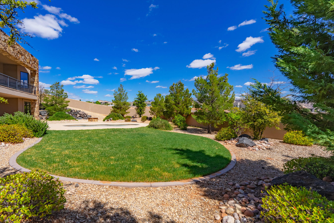
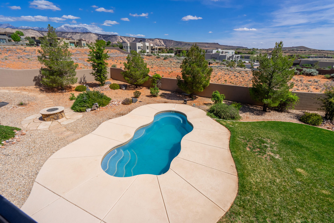
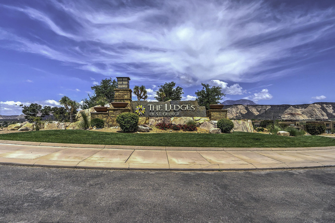
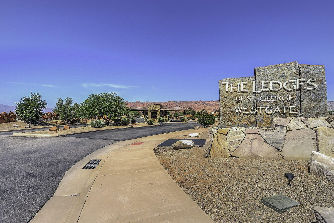
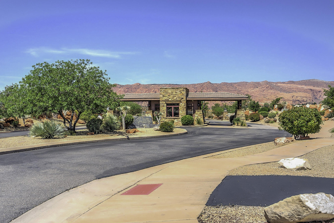
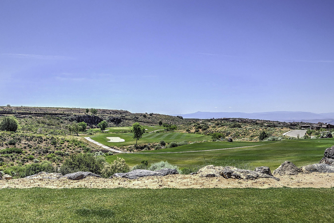
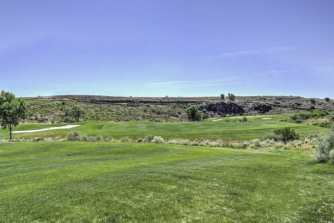
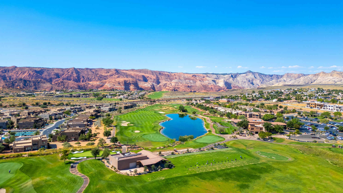
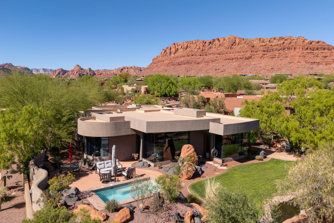
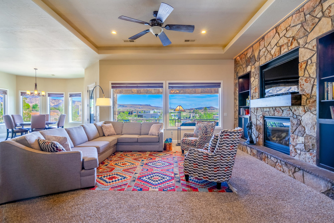
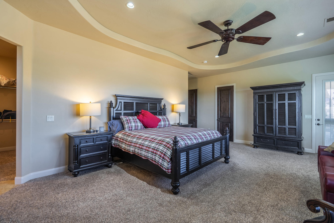
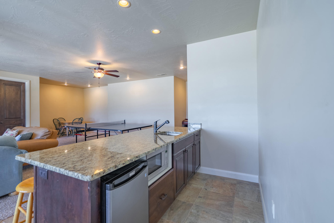
Exceptional luxury estate located in the prestigious gated community of The Ledges, offering breathtaking 360-degree red rock and mountain views. Perfectly positioned on a premier corner lot, this remarkable home features an inviting front courtyard, patios, and expansive decks designed to maximize indoor-outdoor living and showcase the spectacular Southern Utah surroundings. The open-concept floor plan is filled with natural light and offers spacious living areas ideal for both entertaining and everyday comfort. The expansive main-level primary suite serves as a private retreat and includes a cozy sitting room, perfect for relaxing and enjoying the views. The beautifully landscaped backyard creates a private park-like setting with no visible neighbors and features a private pool, providing the ultimate in privacy, tranquility, and outdoor enjoyment. The walk-out basement offers exceptional flexibility for multi-generational living, a guest suite, or private living quarters, complete with a large family room, partial kitchen, spacious bedroom, full bathroom, abundant storage, and direct outdoor access. A rare opportunity to own a truly one-of-a-kind luxury home with private pool, panoramic views, and separate living space in one of St. George's most sought-after communities.

Property

Beds

5

Full Baths

None

1/2 Baths

None

Year Built

2013

Sq.Footage

4,799

Features

Features & Amenities

Interior

  • Other Interior Features

    Walk-In Closet(s)

  • Total Bedrooms

    5

  • Bathrooms

    N/A

  • Above Grade Finished Area

    3301.0

  • Basement YN

    YES

  • Cooling YN

    YES

  • Cooling

    Ceiling Fan(s), Central Air

  • Fireplace YN

    YES

  • Heating YN

    YES

  • Heating

    Natural Gas

  • Pet friendly

    N/A

Exterior

  • Garage

    Yes

  • Garage spaces

    3.5

  • Construction Materials

    Stone, Stucco

  • Parking

    Attached, Garage Door Opener, Garage

  • Patio and Porch Features

    Deck

  • Pool

    Yes

  • Pool Features

    In Ground, Private

  • View

    Golf Course, City, Mountain(s)

Area & Lot

  • Lot Features

    Level, Sloped, Corner Lot, Gentle Sloping

  • Lot Size(acres)

    0.5

  • Lot Size(square feet)

    21,780

  • Property Type

    Residential

  • Property Sub Type

    Single Family Residence

Price

  • Sales Price

    $1,650,000

  • Tax Amount

    $5,416.23

  • Zoning

    Residential

  • Sq. Footage

    4,799

  • Price/SqFt

    $343

HOA

  • Association

    YES

  • Association Fee

    $177

  • Association Fee Frequency

    Monthly

  • Association Fee Includes

    N/A

Property Resources

  • Horse Property

    NO

School District

  • Elementary School

    Diamond Valley Elementary

  • Middle School

    Dixie Middle

  • High School

    Dixie High

Property Features

  • New Construction

    NO

  • Senior Community YN

    NO

Schedule

Schedule a Showing

Showing scheduled successfully.

What is 3 + 4 ?


Change time

Mortgage calculator

Estimate your monthly mortgage payment, including the principal and interest, property taxes, and HOA. Adjust the values to generate a more accurate rate.

Your payment

Principal and Interest:

$

Property taxes:

$

HOA fees:

$

Total loan payment:

$

Total interest amount:

$

Location

  • County

    Washington

  • Elementary School

    Diamond Valley Elementary

  • Middle School

    Dixie Middle

  • High School

    Dixie High

Listing Courtesy of CANDY L MORRISON , River Creek Realty LLC

RealHub Information is provided exclusively for consumers' personal, non-commercial use, and it may not be used for any purpose other than to identify prospective properties consumers may be interested in purchasing. All information deemed reliable but not guaranteed and should be independently verified. All properties are subject to prior sale, change or withdrawal. RealHub website owner shall not be responsible for any typographical errors, misinformation, misprints and shall be held totally harmless.

Agent Lindsey Pili

Lindsey Pili

Agent / Realtor®

Call Lindsey today to schedule a private showing.


* Listings on this website come from the FMLS IDX Compilation and may be held by brokerage firms other than the owner of this website. The listing brokerage is identified in any listing details. Information is deemed reliable but is not guaranteed. If you believe any FMLS listing contains material that infringes your copyrighted work please click here to review our DMCA policy and learn how to submit a takedown request.© 2024 FMLS.

Properties

Related properties

NEW CUSTOM LUXURY in one of St. George's best-kept secrets. Tucked into the quiet, up-and-coming Tonaquint Ridge neighborhood, this 3,791 sq. ft. home offers quick freeway access without the traffic and noise found in many other areas of town. Close to Moe's Valley for hiking, recreation and beautiful Southern Utah views.

Built with quality in mind, this 4-bedroom, 3.5-bath home features 2x6 construction, vaulted ceilings, hardwood flooring, a gas fireplace, stunning natural quartzite countertops, 48'' range with double ovens, panel-ready appliances and a main-level primary suite. Upstairs, the thoughtful floor plan includes a Jack-and-Jill bath.

But the showstopper may be the GARAGE: a 50' RV garage that's 20' wide with a 14' door, plus a dedicated workshop area and plumbing for a mini-split system--giving you the option for a climate-controlled RV garage and shop.

The backyard has room for a pool, and a pool package is available as an additional option, allowing the buyer to create their own Southern Utah retreat.

Brand-new custom construction, exceptional garage space and a quiet location this convenient are difficult to find together. Don't wait until this neighborhood is no longer a secret.
#26-275159

St George

2156 S Rappel Way

4 Beds

None Baths

3,791 Sq.Ft.

$1,350,000

MLS#: 26-275159

Experience elevated living in this thoughtfully designed luxury home, where exceptional craftsmanship and high-end finishes meet modern comfort. Every detail has been carefully curated, from engineered hardwood flooring, premium porcelain tile, and quartz countertops to custom rift-cut oak cabinetry, Restoration Hardware lighting, and automated Hunter Douglas shades throughout. The gourmet kitchen is a chef's dream, featuring JennAir appliances, a large quartz island, butler's pantry, walk-in pantry with an additional refrigerator/freezer, and abundant custom storage. The open-concept great room showcases a dramatic floor-to-ceiling porcelain fireplace, built-in cabinetry, Sonos surround sound, and expansive windows that seamlessly connect indoor and outdoor living. The luxurious primary suite offers private patio access, a custom walk-in closet, a spa-inspired bath with a freestanding soaking tub, an oversized frameless shower, and designer finishes. Guests will appreciate the private casita complete with its own entrance, kitchenette, full bath, and living space. Outside, unwind in the 13-person Bullfrog swim spa, entertain around the 300,000 BTU fire table, prepare meals at the built-in SummerSet grill station, and enjoy a covered patio with an integrated misting system, outdoor speakers, remote-controlled privacy screens, and premium synthetic turf. Additional features include a whole-home Generac generator, four-zone Carrier Infinity HVAC system, a tankless water heater with recirculation, a whole-home water softener, an epoxy-finished climate-controlled garage with custom storage, and a built-in workshop. This exceptional home sits directly on the 9th green of the Ledges Golf Course with unobstructed views of Pine Valley Mountain and the red rocks of Snow Canyon State Park which is less than 2 miles away.
#26-275067

St George

1392 W Canyon Tree DR

3 Beds

None Baths

2,677 Sq.Ft.

$1,785,000

MLS#: 26-275067

Price reduced
We've just reduced 1815 S Paragon Drive by another $100,000 -- priced well below replacement cost for a home of this caliber. With panoramic views, a private secluded lot, and true quality construction, opportunities like this rarely last at this price point
in the exclusive gated community of Stone Cliff.
WHY STONE CLIFF -- AND WHY THIS HOME
A Location That Cannot Be Duplicated
Stone Cliff sits in the heart of St. George, offering something no other luxury community in the area can replicate: true central access paired with elevated, hillside privacy. Residents are minutes from the hospital, the airport, I-15, premier shopping and dining, and championship golf -- all while living above it on a hillside setting with sweeping, unobstructed views. It is a combination of convenience and elevation that simply does not exist elsewhere in Southern Utah.
Despite this central location, the home feels remarkably peaceful and quiet -- there is no traffic noise or commotion to be heard. It offers the rare combination of being minutes from everything while feeling completely tucked away and serene.
A Community With Very Limited Inventory
What Sets This Home Apart
Most Stone Cliff homes offer a single view corridor -- this home offers three distinct views, visible from nearly every room.
Ideal single-level floor plan with all three bedrooms spacious and en-suite and a large casita with its own kitchenette, separate entrance, and private patio -- perfect for guests or multi-generational living.
A fully secluded backyard and pool -- no neighbors or passersby can see in, offering complete privacy while you relax or entertain outdoors.
New, self-cleaning pool that stays sparkling year-round with minimal upkeep -- low-maintenance luxury at its best.
Thoughtfully oriented northeast, the pool and backyard patio enjoy full sun exposure on the yard while the pool itself stays protected from the intense summer heat -- making summer evenings outside especially comfortable. Oversized garage and high-end appliances throughout.
A lovely private courtyard and secluded backyard with a built-in BBQ, ideal for entertaining.
Meticulously kept and maintained, inside and out.
Why Stone Cliff Continues to Outperform
Low HOA fees relative to comparable gated luxury communities.
24/7 patrolled, gated security.
Newly renovated fitness room and clubhouse.
Dixie Power service boundaries -- a distinction unique among St. George's gated luxury communities.
Strong resale demand: older homes are actively being purchased for remodel simply to gain entry into the community.

See Floor Plan in photo section & 3D Matterport
New front-loading washer, dryer & furniture (negotiable)
Very Low Monthly Average Utilities
Enbridge Gas: $75.29
St. George Utilities (water, sewer, trash): $146.79
Dixie Power: $177.35
#26-274952

St George

1815 S Paragon DR

4 Beds

None Baths

4,127 Sq.Ft.

$1,895,000

MLS#: 26-274952

Brand new luxury home in the heart of Little Valley! Located in one of St. George's most desireable neighborhoods, this exceptional property offers the perfect blend of space, style, and functionality. In addition to the attached 3 car garage, you'll LOVE the  (22' x 50') oversized detached garage/shop providing incredible space for RVs, boats, toys, hobbies or rec room.  Inside, the open-concept floor plan showcases beautiful designer finishes and spacious living areas designed for both everyday comfort and entertaining.  Upstairs, an expansive outdoor patio that is engineered to support a hot-tub and offers breathtaking north-facing views-the perfect place to relax and enjoy Southern Utahs spectacular sunsets.  Just minute from top-rated schools, city parks, pickle ball courts, walking and biking trails, this is a rare opportunity to own a brand new home in one of Little Valley's most sought after communities.
#26-274945

St George

2788 Seegmiller DR

6 Beds

None Baths

4,161 Sq.Ft.

$1,390,000

MLS#: 26-274945

2023 Parade home is located on the 1st hole in the Fairways subdivision of the prestigious Ledges golf course! Feels brand new! This unique home is Nightly Rental approved with an open floor plan, tons of upgrades, elegant furnishings and Parade quality finishes. Designed with an open floor plan, the home features expansive natural light and amazing golf course views. Community amenities include large pool, hot tub, pickleball courts, fitness center, kitchen facilities and firepit. Comes FULLY Furnished! Schedule a tour today!
#26-274820

St George

1491 W Shinnecock DR

5 Beds

None Baths

4,756 Sq.Ft.

$1,795,000

MLS#: 26-274820

Price reduced
Welcome to a home that truly has it all! Situated on a beautifully landscaped .44-acre lot, this thoughtfully designed property offers the perfect combination of luxury, comfort, and everyday functionality.The backyard is an entertainer's dream, featuring a resort-style pool with a Shamu shelf, a covered hot tub, outdoor shower, and spacious covered patios that make outdoor living easy year-round.Inside, you'll find an open, light-filled floor plan with soaring 10-foot ceilings, designer finishes, and a stunning gourmet kitchen complete with quartz countertops, premium Miele and Bosch appliances, custom cabinetry, and a large island that's perfect for gathering.The spacious primary suite offers a relaxing escape, while the upstairs bonus room provides endless possibilities for a theater, game room, home gym, or office. A detached guest house with two bedrooms and a full kitchen offers incredible flexibility for guests or extended family.Additional highlights include an oversized RV garage, extra RV parking, EV charging, water softener, and plenty of storage. Every space has been thoughtfully designed to make you feel right at home.
#26-274577

St George

2938 S Poplar LN

7 Beds

None Baths

2,973 Sq.Ft.

$1,320,000

MLS#: 26-274577

Perched on a scenic hillside, this extraordinary contemporary estate showcases breathtaking panoramic views of the city and valley from nearly every room. Designed to impress, the home features soaring ceilings, dramatic floor-to-ceiling windows, and an expansive open-concept layout that fills the interior with natural light while seamlessly blending indoor and outdoor living. The chef-inspired kitchen offers an oversized island, custom cabinetry, premium finishes, and generous prep space, flowing effortlessly into the grand great room--an ideal setting for elegant entertaining or everyday living. The luxurious primary suite is a true private retreat, perfectly positioned to capture spectacular views and featuring the rare convenience of dual ensuite bathrooms for exceptional comfort and privacy. Throughout the home, you'll find striking architectural details, custom hand-painted ceiling murals, designer lighting, and high-end finishes that elevate every space. Additional amenities include central vacuum, an electric vehicle charging station, and thoughtful luxury touches throughout. Step outside to your private backyard oasis featuring low-maintenance turf, a custom putting green, expansive patios, and multiple areas designed for entertaining or relaxing while enjoying the stunning desert landscape and unforgettable sunsets. This one-of-a-kind residence offers a rare combination of sophisticated design, exceptional craftsmanship, and luxury living in an unforgettable setting.
#26-274540

St George

668 Lava Pointe DR

5 Beds

None Baths

6,538 Sq.Ft.

$1,475,000

MLS#: 26-274540

Price reduced
~New Listing: 180° Snow Canyon Views!~
If luxury real estate speaks to you then look no further...enjoy elevated desert living with breathtaking 180° panoramic views of Snow Canyon State Park, perfectly framed from this exceptional residence. Designed for both luxury and comfort, the home features a full suite of premium Wolf & Zephyr appliances, ideal for effortless entertaining all year long!

- 5 zone Sonos System.
- 7 exterior cameras with built in security system.
Seller Financing available. Inquire for more information! 
A $50,000 upgraded mAC system ensures 
optimal efficiency and year-round comfort, while a private gated entrance to the driveway adds an extra layer of exclusivity and security. With a thoughtfully designed primary suite & secondary suite with additional custom features throughout.
#26-274490

St George

1218 W Province Way

2 Beds

None Baths

2,529 Sq.Ft.

$1,449,000

MLS#: 26-274490

Immaculate, well maintained custom home in Kachina Springs at Entrada highlighted by unobstructed golf course views, your own personal water feature, and an inviting courtyard with red mountain views. This home is being offered fully furnished, including personal items, with few exceptions.

Upgrades and improvements to the home include a silicone roof, front patio and driveway pavers, external powered roll down screens with remote, great room fireplace, Venetian plaster, large walk-in pantry, large laundry with sink, fridge/freezer + sink in garage, 6 total skylights, kitchen pull-outs, vented hood, wine cooler, RO water system, water softener, Beam central vacuum, 4 TV's, two adjustable beds, and an in-wall jewelry safe.

In 2019 the home was painted and new garage doors and openers were installed. New since 2020 includes: 3 high-efficiency HVAC units; Wolf microwave, Sub-zero fridge, Bosch dishwasher, disposal, A.O. Smith water heater, Speed Queen washer & dryer, carpet, and golf cart.

There is a den off of the 2nd bedroom, and the 3rd bedroom has been transformed into an office with built-ins. An air conditioned hobby room can also be changed back to a 3rd car garage.

Entrada is southern Utah's premier gated golf course community. The lifestyle includes a restaurant, clubhouse and community events. The clubhouse includes pools, fitness center with a variety of daily classes, spa, pickle ball, tennis and volleyball.
#26-274430

St George

2336 W West Entrada Trail 8

3 Beds

None Baths

3,204 Sq.Ft.

$1,550,000

MLS#: 26-274430

Price reduced
Perched on Foremaster Ridge, this .69-acre lot, the park-like backyard is a true retreat, complete with a professional grade, private, pickleball court, mature landscaping, RV parking, and plenty of room to enjoy being outside. Take in the sweeping city and mountain views from the oversized deck or beneath the covered patio. This custom 5-bedroom home showcases breathtaking panoramic views out the windows and an exceptional blend of space, comfort, and functionality. The floor plan features two full kitchens, two spacious living areas, plus a separate family room. Located just minutes from shopping, dining, medical facilities, parks, and more.
#26-274075

St George

1882 E Joe CIR

5 Beds

None Baths

5,314 Sq.Ft.

$1,449,000

MLS#: 26-274075

Exceptional luxury estate located in the prestigious gated community of The Ledges, offering breathtaking 360-degree red rock and mountain views. Perfectly positioned on a premier corner lot, this remarkable home features an inviting front courtyard, patios, and expansive decks designed to maximize indoor-outdoor living and showcase the spectacular Southern Utah surroundings.

The open-concept floor plan is filled with natural light and offers spacious living areas ideal for both entertaining and everyday comfort. The expansive main-level primary suite serves as a private retreat and includes a cozy sitting room, perfect for relaxing and enjoying the views.

The beautifully landscaped backyard creates a private park-like setting with no visible neighbors and features a private pool, providing the ultimate in privacy, tranquility, and outdoor enjoyment.

The walk-out basement offers exceptional flexibility for multi-generational living, a guest suite, or private living quarters, complete with a large family room, partial kitchen, spacious bedroom, full bathroom, abundant storage, and direct outdoor access.

A rare opportunity to own a truly one-of-a-kind luxury home with private pool, panoramic views, and separate living space in one of St. George's most sought-after communities.

4976 N MESQUITE DR

Message successfully sent.

I agree to receive email communication and understand I can unsubscribe at any time.

I agree to be contacted by OnX Realty via call, email, and text for real estate services. To opt out, you can reply 'stop' at any time or reply 'help' for assistance. You can also click the unsubscribe link in the emails. Message and data rates may apply. Message frequency may vary. Privacy Policy

 - property

Send a message

Message successfully sent.

Preferred Agent

Reason for contacting?

I agree to receive email communication and understand I can unsubscribe at any time.

I agree to be contacted by OnX Realty via call, email, and text for real estate services. To opt out, you can reply 'stop' at any time or reply 'help' for assistance. You can also click the unsubscribe link in the emails. Message and data rates may apply. Message frequency may vary. Privacy Policy

Sign In Sign Out

Virtual Assistant

Would you like to take the next step with this property? We can help you schedule a showing or virtual tour, or send you more details.

Yes, I would like more information.

Thank You for Your Reply, One of Our Agents will contact you as soon as possible

No, maybe later.

Thank you, you can always contact me via email, phone number or through the contact form.

Realhub AI

Lucy - Your AI-Powered Realtor

Update Your Temporary Password

Personalize your search

Enter your email and we'll notify you immediately when new listings match what you're looking for.

or enter email address

Already have an account ? Login here

Continue your home search

I agree to receive communications and understand I can unsubscribe at any time.

I agree to be contacted by OnX Realty via call, email, and text for real estate services. To opt out, you can reply 'stop' at any time or reply 'help' for assistance. You can also click the unsubscribe link in the emails. Message and data rates may apply. Message frequency may vary. Privacy Policy

Already have an account ? Login here

We use cookies

We use cookies primarily for analytics to enhance your experience. By accepting, you agree to our use of these cookies. You can manage your preferences or learn more about our cookies policy.