4964 W 3200 S

West Haven, UT 84401
Rambler/Ranch

West Haven, UT 84401
4964 W 3200 S

$749,900

MLS#: 2165840

Status: Pending

Listing provided by: Golden Spike Realty

Listing agent phone: None

Last update: 23 days ago

On site: 28 days ago

WEST RIDGE ESTATES - Residential

About

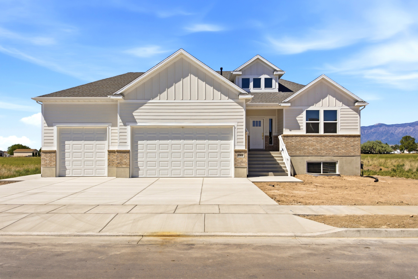
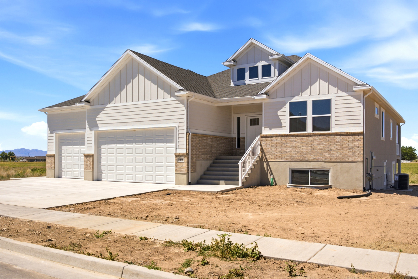
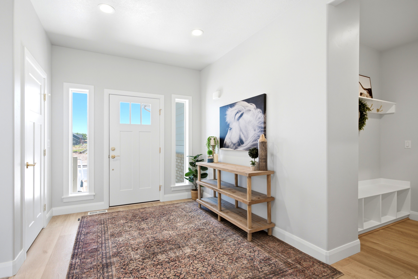
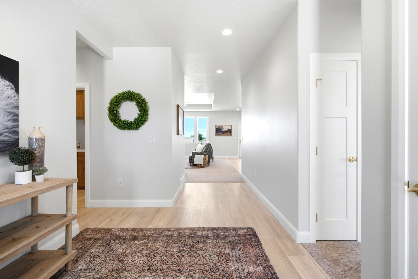
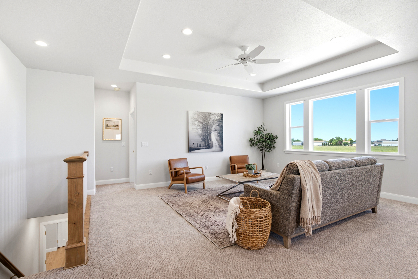
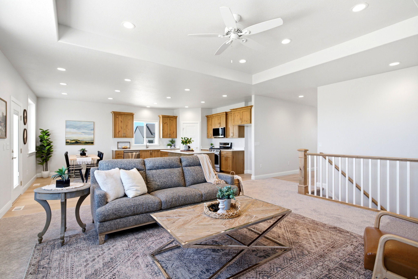
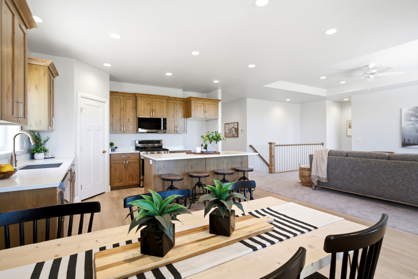
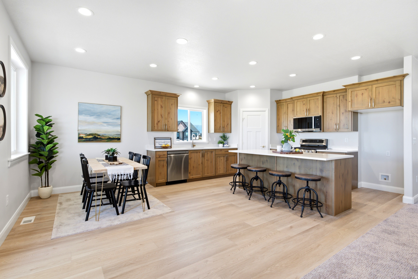
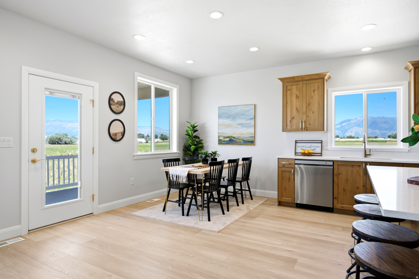
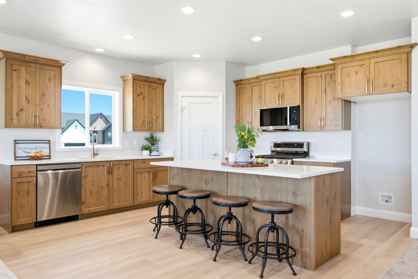
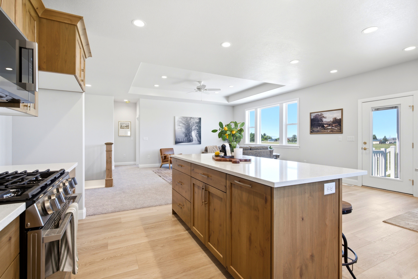
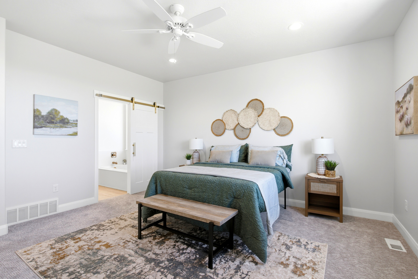
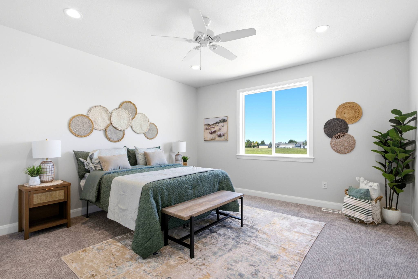
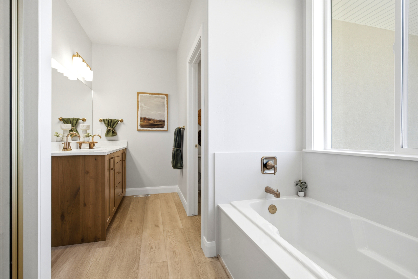
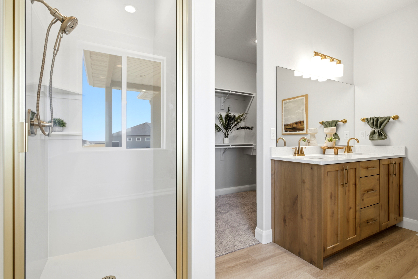
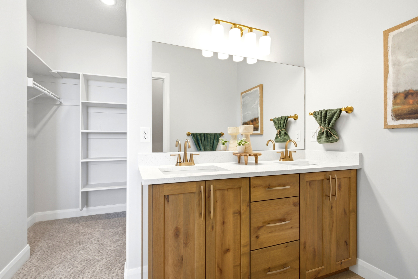
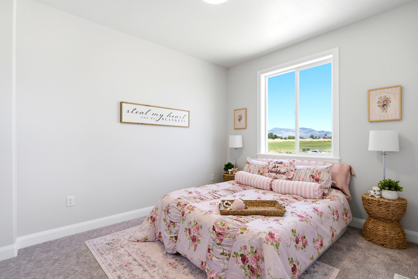
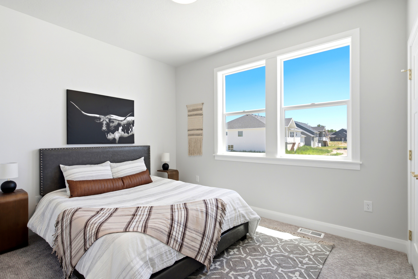
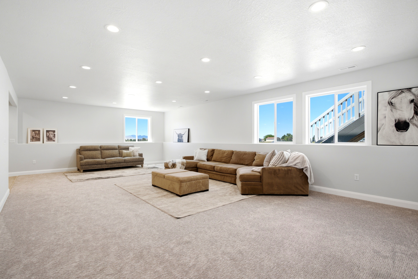
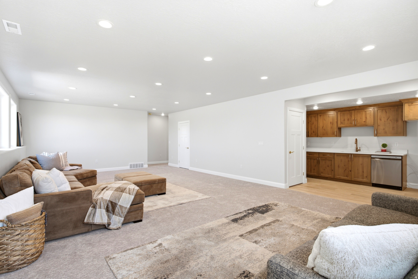
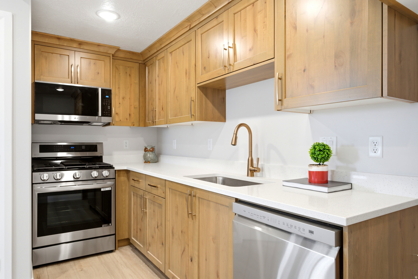
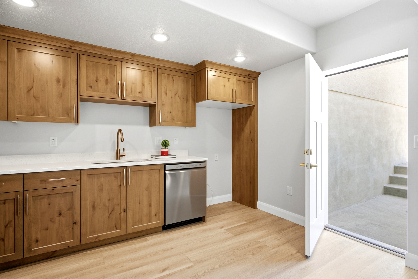
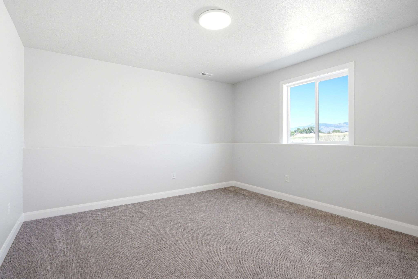
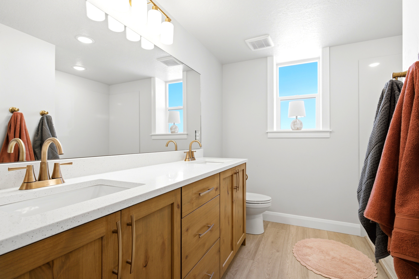
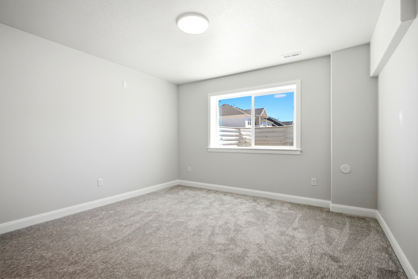
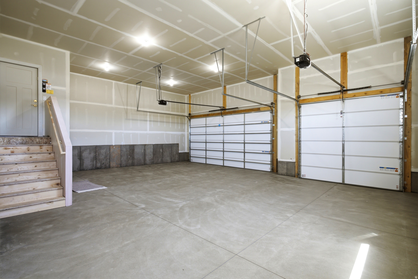
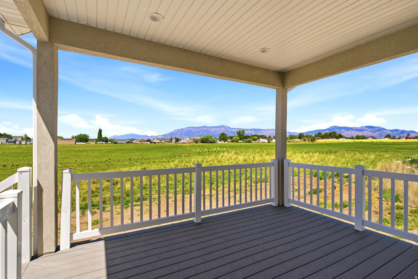
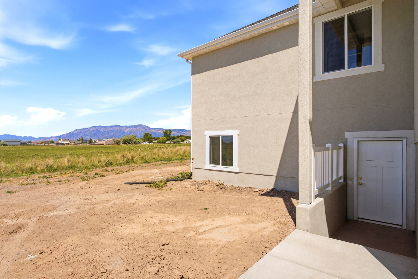
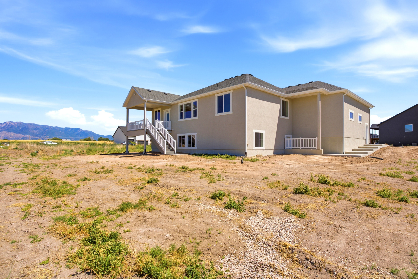
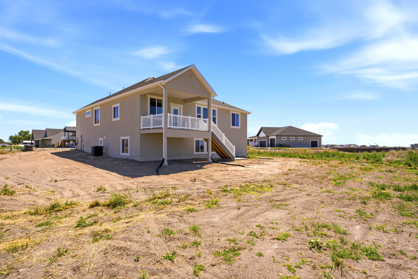
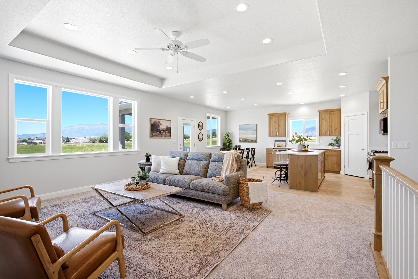
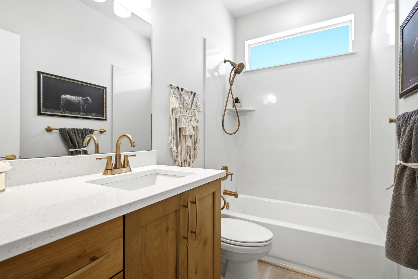
Brand new, Beautiful south-facing home located in West Haven's desirable West Ridge subdivision. This 5-bedroom, 3-bathroom, fully finished home features a spacious kitchen, inviting living areas, and a stunning primary suite with a large walk-in closet, separate tub, and beautiful walk-in shower. The walkout basement includes an ADU complete with its own kitchen and living room, offering excellent flexibility for extended family, guests, or rental income potential. Enjoy outdoor living on the covered deck, a spacious yard perfect for entertaining, and plenty of storage in the 3-car garage.

Property

Beds

5

Full Baths

3

1/2 Baths

None

Year Built

2026

Sq.Footage

3,532

Features

Features & Amenities

Interior

  • Other Interior Features

    Walk-In Closet(s), In-Law Floorplan, Master Downstairs

  • Total Bedrooms

    5

  • Bathrooms

    3

  • Basement YN

    YES

  • Cooling YN

    YES

  • Cooling

    Central Air

  • Fireplace YN

    NO

  • Heating YN

    YES

  • Heating

    Central, Natural Gas, Forced Air

  • Main Level Bedrooms

    3

  • Pet friendly

    N/A

Exterior

  • Garage

    Yes

  • Garage spaces

    3

  • Construction Materials

    Brick, Cement Siding

  • Parking

    Attached, Garage

  • Patio and Porch Features

    Deck

  • Pool

    No

  • Waterfront YN

    NO

  • View

    Mountain(s)

Area & Lot

  • Lot Size(acres)

    0.29

  • Lot Size(square feet)

    12,632

  • Property Type

    Residential

  • Property Sub Type

    Single Family Residence

  • Architectural Style

    Rambler/Ranch

Price

  • Sales Price

    $749,900

  • Tax Amount

    $3,000

  • Zoning

    RES

  • Sq. Footage

    3,532

  • Price/SqFt

    $212

HOA

  • Association

    No

Property Resources

  • Horse Property

    NO

School District

  • Elementary School

    Weber

  • Middle School

    Rocky Mt

  • High School

    N/A

Property Features

  • New Construction

    NO

  • Senior Community YN

    NO

  • Sewer

    Public Sewer

Schedule

Schedule a Showing

Showing scheduled successfully.

What is 3 + 4 ?


Change time

Mortgage calculator

Estimate your monthly mortgage payment, including the principal and interest, property taxes, and HOA. Adjust the values to generate a more accurate rate.

Your payment

Principal and Interest:

$

Property taxes:

$

HOA fees:

$

Total loan payment:

$

Total interest amount:

$

Location

  • County

    Weber

  • Elementary School

    Weber

  • Middle School

    Rocky Mt

  • High School

Listing Courtesy of Chad R. Hill , Golden Spike Realty

RealHub Information is provided exclusively for consumers' personal, non-commercial use, and it may not be used for any purpose other than to identify prospective properties consumers may be interested in purchasing. All information deemed reliable but not guaranteed and should be independently verified. All properties are subject to prior sale, change or withdrawal. RealHub website owner shall not be responsible for any typographical errors, misinformation, misprints and shall be held totally harmless.

Agent Lindsey Pili

Lindsey Pili

Agent / Realtor®

Call Lindsey today to schedule a private showing.


* Listings on this website come from the FMLS IDX Compilation and may be held by brokerage firms other than the owner of this website. The listing brokerage is identified in any listing details. Information is deemed reliable but is not guaranteed. If you believe any FMLS listing contains material that infringes your copyrighted work please click here to review our DMCA policy and learn how to submit a takedown request.© 2024 FMLS.

Properties

Related properties
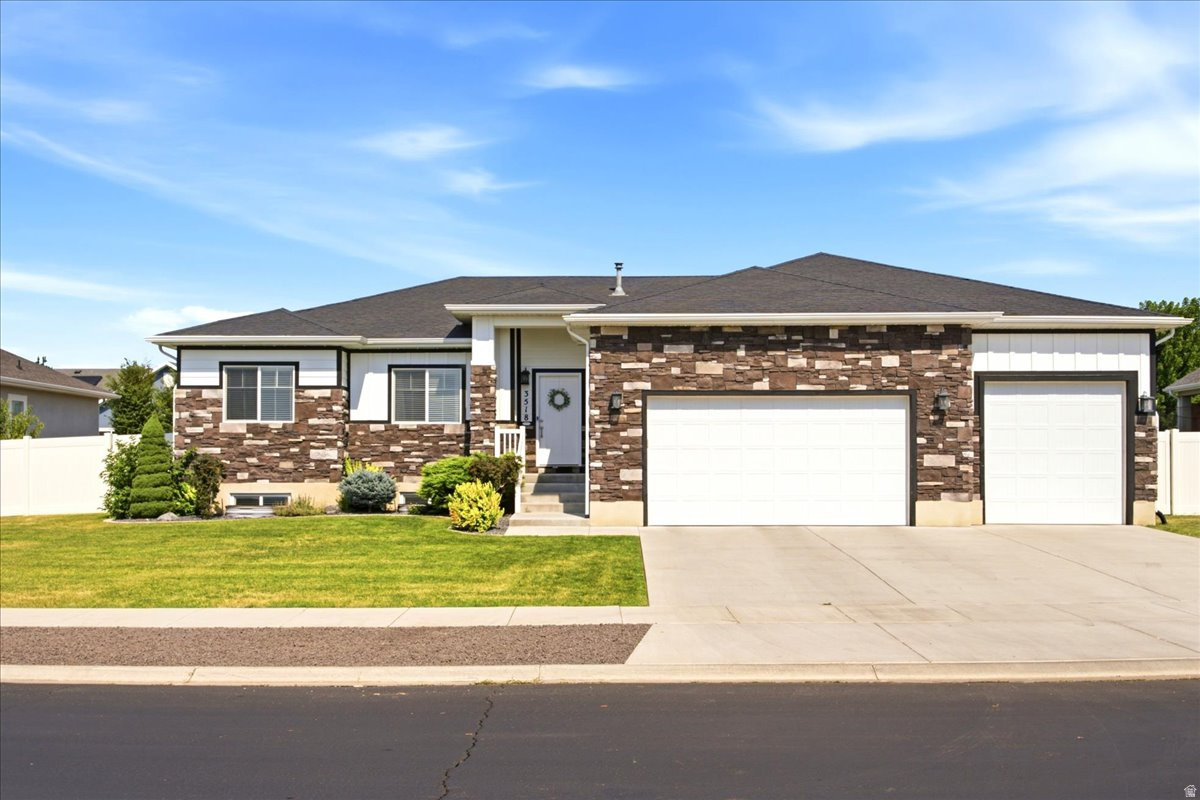
New on site today
Welcome home to this beautifully maintained rambler in West Haven. Offering 6 bedrooms and 3.5 bathrooms, this spacious home has room for everyone. You'll love the fresh interior paint, brand-new laminate flooring and quality finishes, giving the home a clean, updated feel throughout. Basement features a huge recreation room, providing the perfect space for movie nights, game days, a home gym, or entertaining family and friends. The oversized third-car garage extends a full car length, offering exceptional space for a workshop, storage, recreational vehicles. Outside, enjoy a beautifully landscaped yard with mature trees, raised garden boxes, and permanent holiday lighting. The private backyard offers plenty of room to relax, garden, or entertain. Located in a desirable West Haven neighborhood near the new elementary and high school, this home is also just minutes from shopping, dining, parks, and Hill Air Force Base. With its thoughtful updates, functional floor plan, and exceptional location, this home is truly move-in ready.
#2171880

West Haven

3518 S 4875 W

6 Beds

3 Baths

2,983 Sq.Ft.

$729,500

MLS#: 2171880
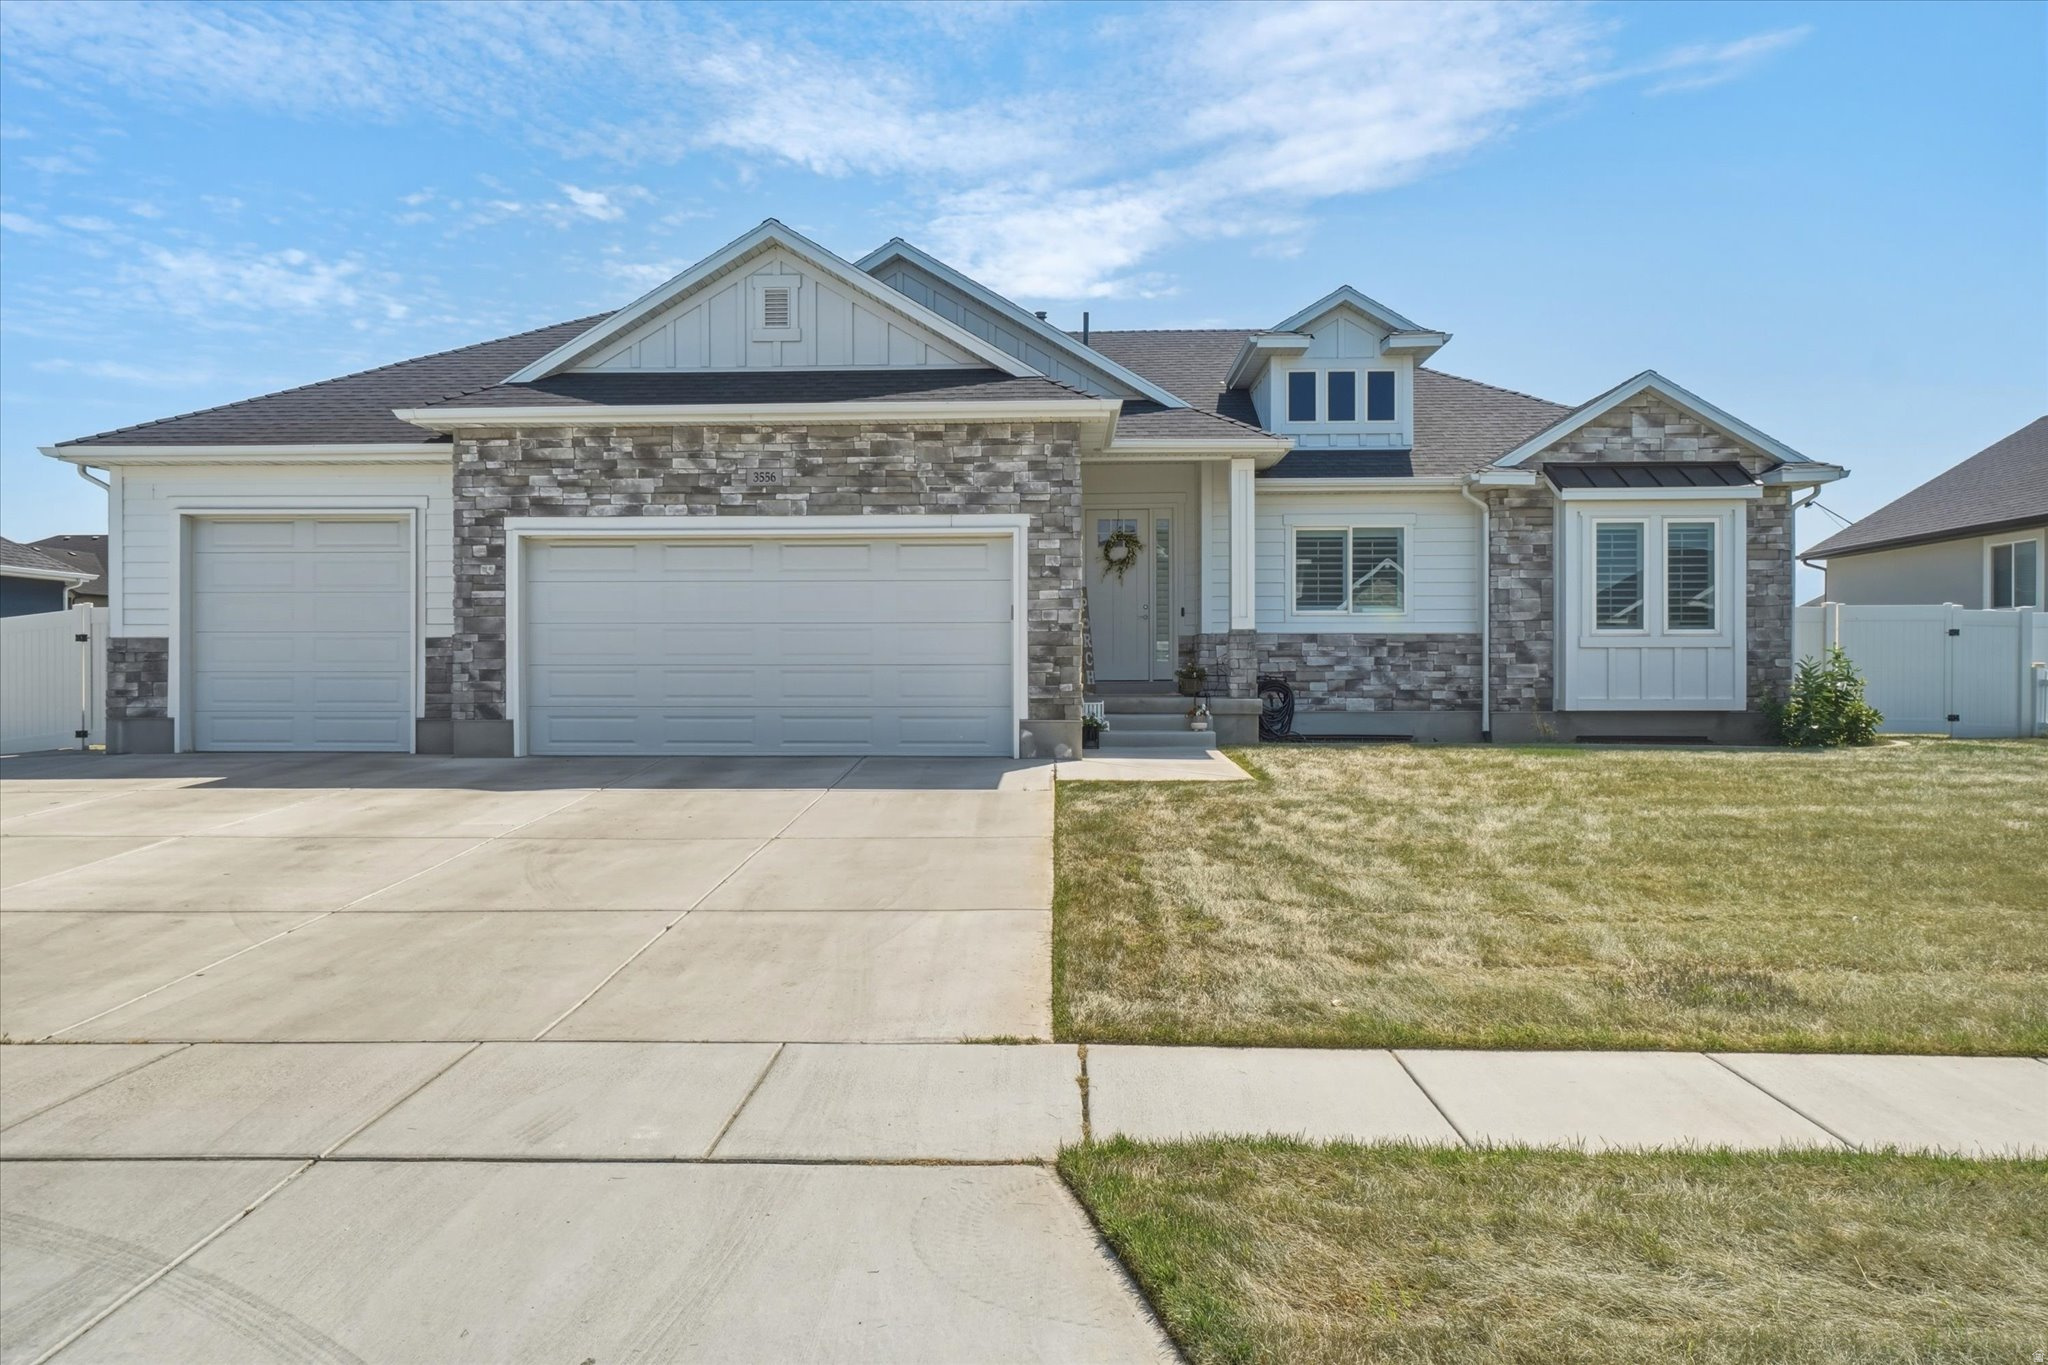
New on site 1 day ago
Stunning Marquee Homes Hampton Plan on a landscaped west-facing lot. This home features an open-concept layout with designer accent walls, custom wallpaper, fireplace and more. The spacious kitchen flows seamlessly into the great room, while the primary suite offers a spa-like bath with a relaxing soaker tub. Enjoy a fully finished walk-out basement, covered patio, finished garage, & private backyard complete with a basketball court. Thoughtfully designed with exceptional craftsmanship, this home blends style, comfort, and functionality in one incredible package. A must see! All information is deemed reliable but is not guaranteed. Buyer is responsible to verify all listing information, including square feet/acreage to buyers own satisfaction.
#2171801

West Haven

3556 S 5050 W

5 Beds

3 Baths

3,456 Sq.Ft.

$739,995

MLS#: 2171801
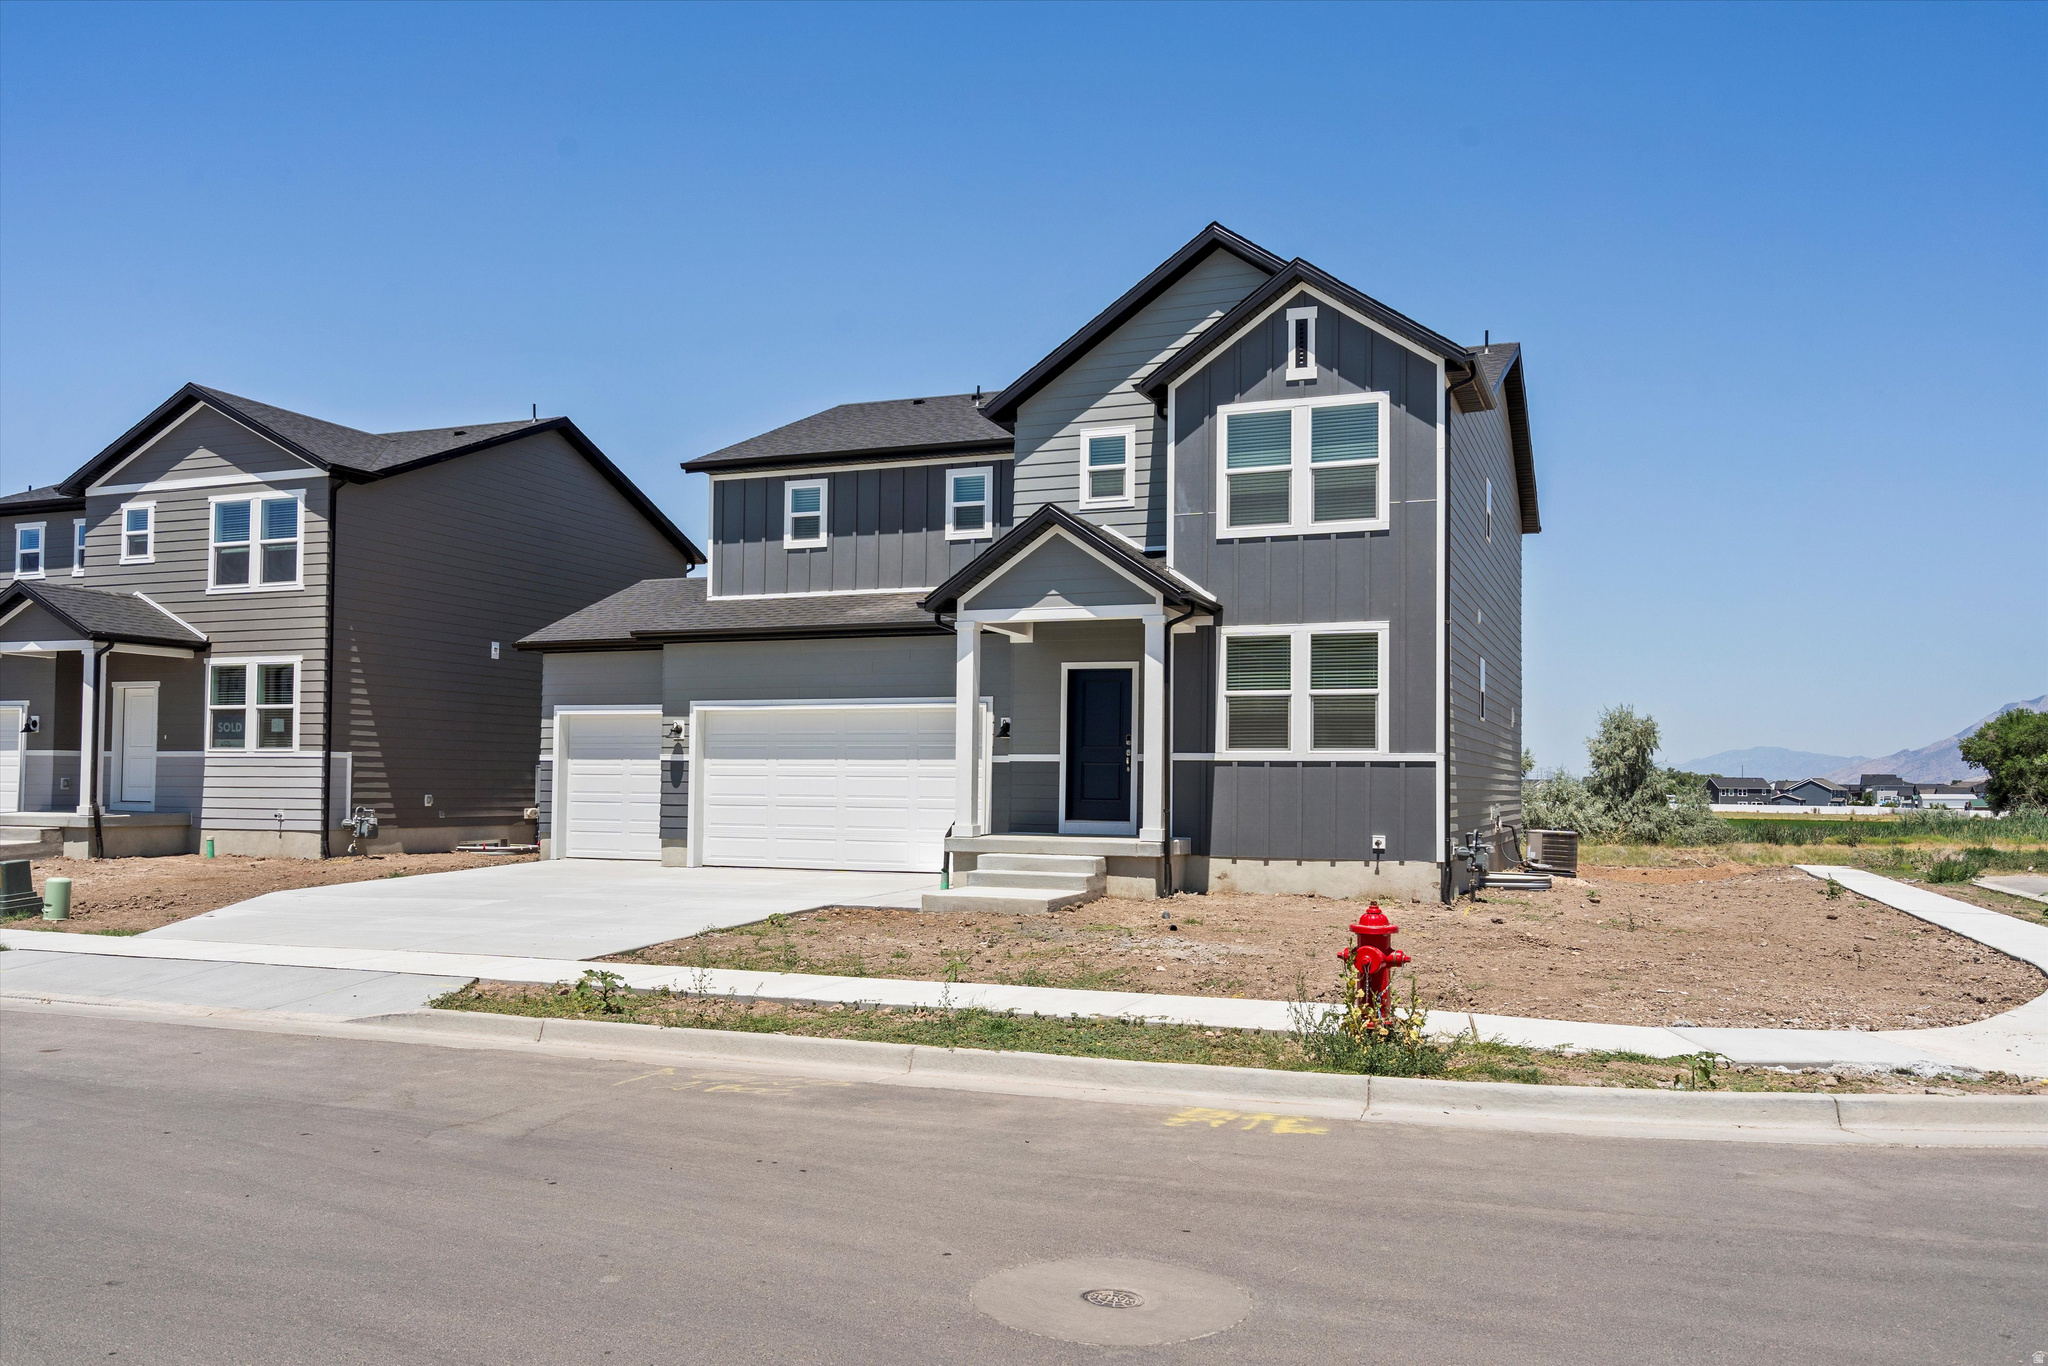
This home's cohesive great room, dining room, and kitchen make entertaining easy, with an unfinished basement offering room to grow. Upstairs, unwind in the primary suite with a spacious bathroom and walk-in closet. Move in ready with a washer, dryer, fridge and blinds throughout! Total home approx. sq. ft. 3,411.
#2170773

West Haven

3355 W 3550 S 233

4 Beds

2 Baths

3,362 Sq.Ft.

$599,990

MLS#: 2170773
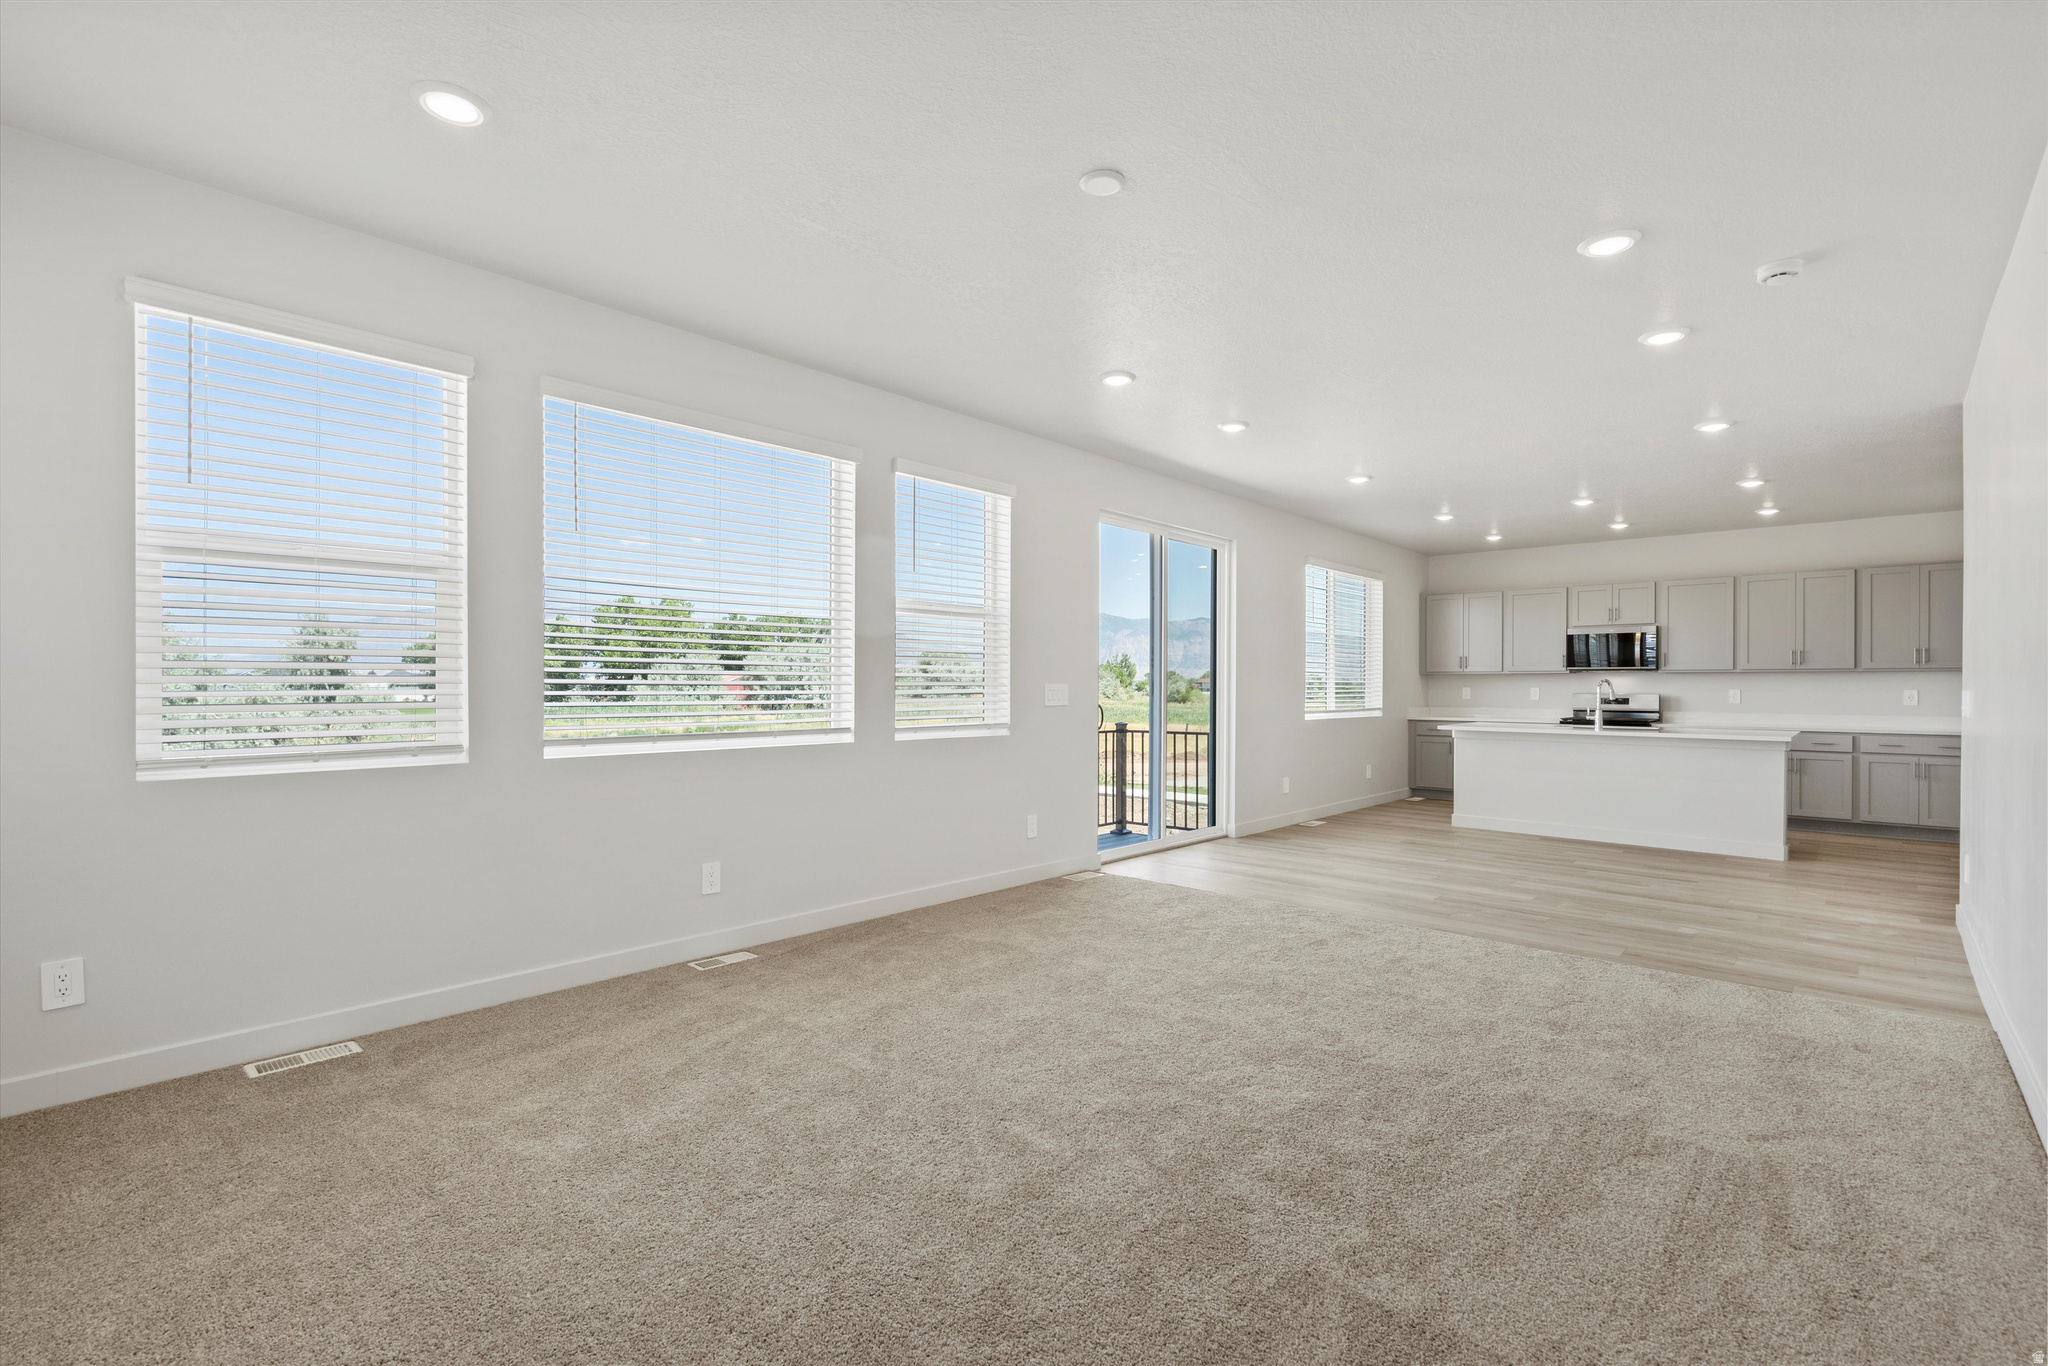
Write your contract today and take advantage of a limited-time offer!  Secure a 4.75% 30-year fixed interest rate with a 1-year buydown: Year 1: 3.75% Paid by the builder Restrictions and terms & conditions apply (5.094% APR).  Don't miss this opportunity to lock in a lower rate and maximize your savings.  The Pine Plan at Westwood Estates offers 4 bedrooms, a 3-car garage, and a warm, open layout designed for how you truly live. Sun-filled main living spaces flow effortlessly for everyday moments and gatherings, while a flexible main-level room adapts to your lifestyle. The upstairs loft creates a cozy second retreat, and the unfinished basement leaves room for future dreams. Backing to open space, this home provides rare privacy, peaceful views, and a backyard that feels like a true escape.
#2169218

West Haven

3343 W 3525 S 250

4 Beds

2 Baths

3,362 Sq.Ft.

$611,990

MLS#: 2169218
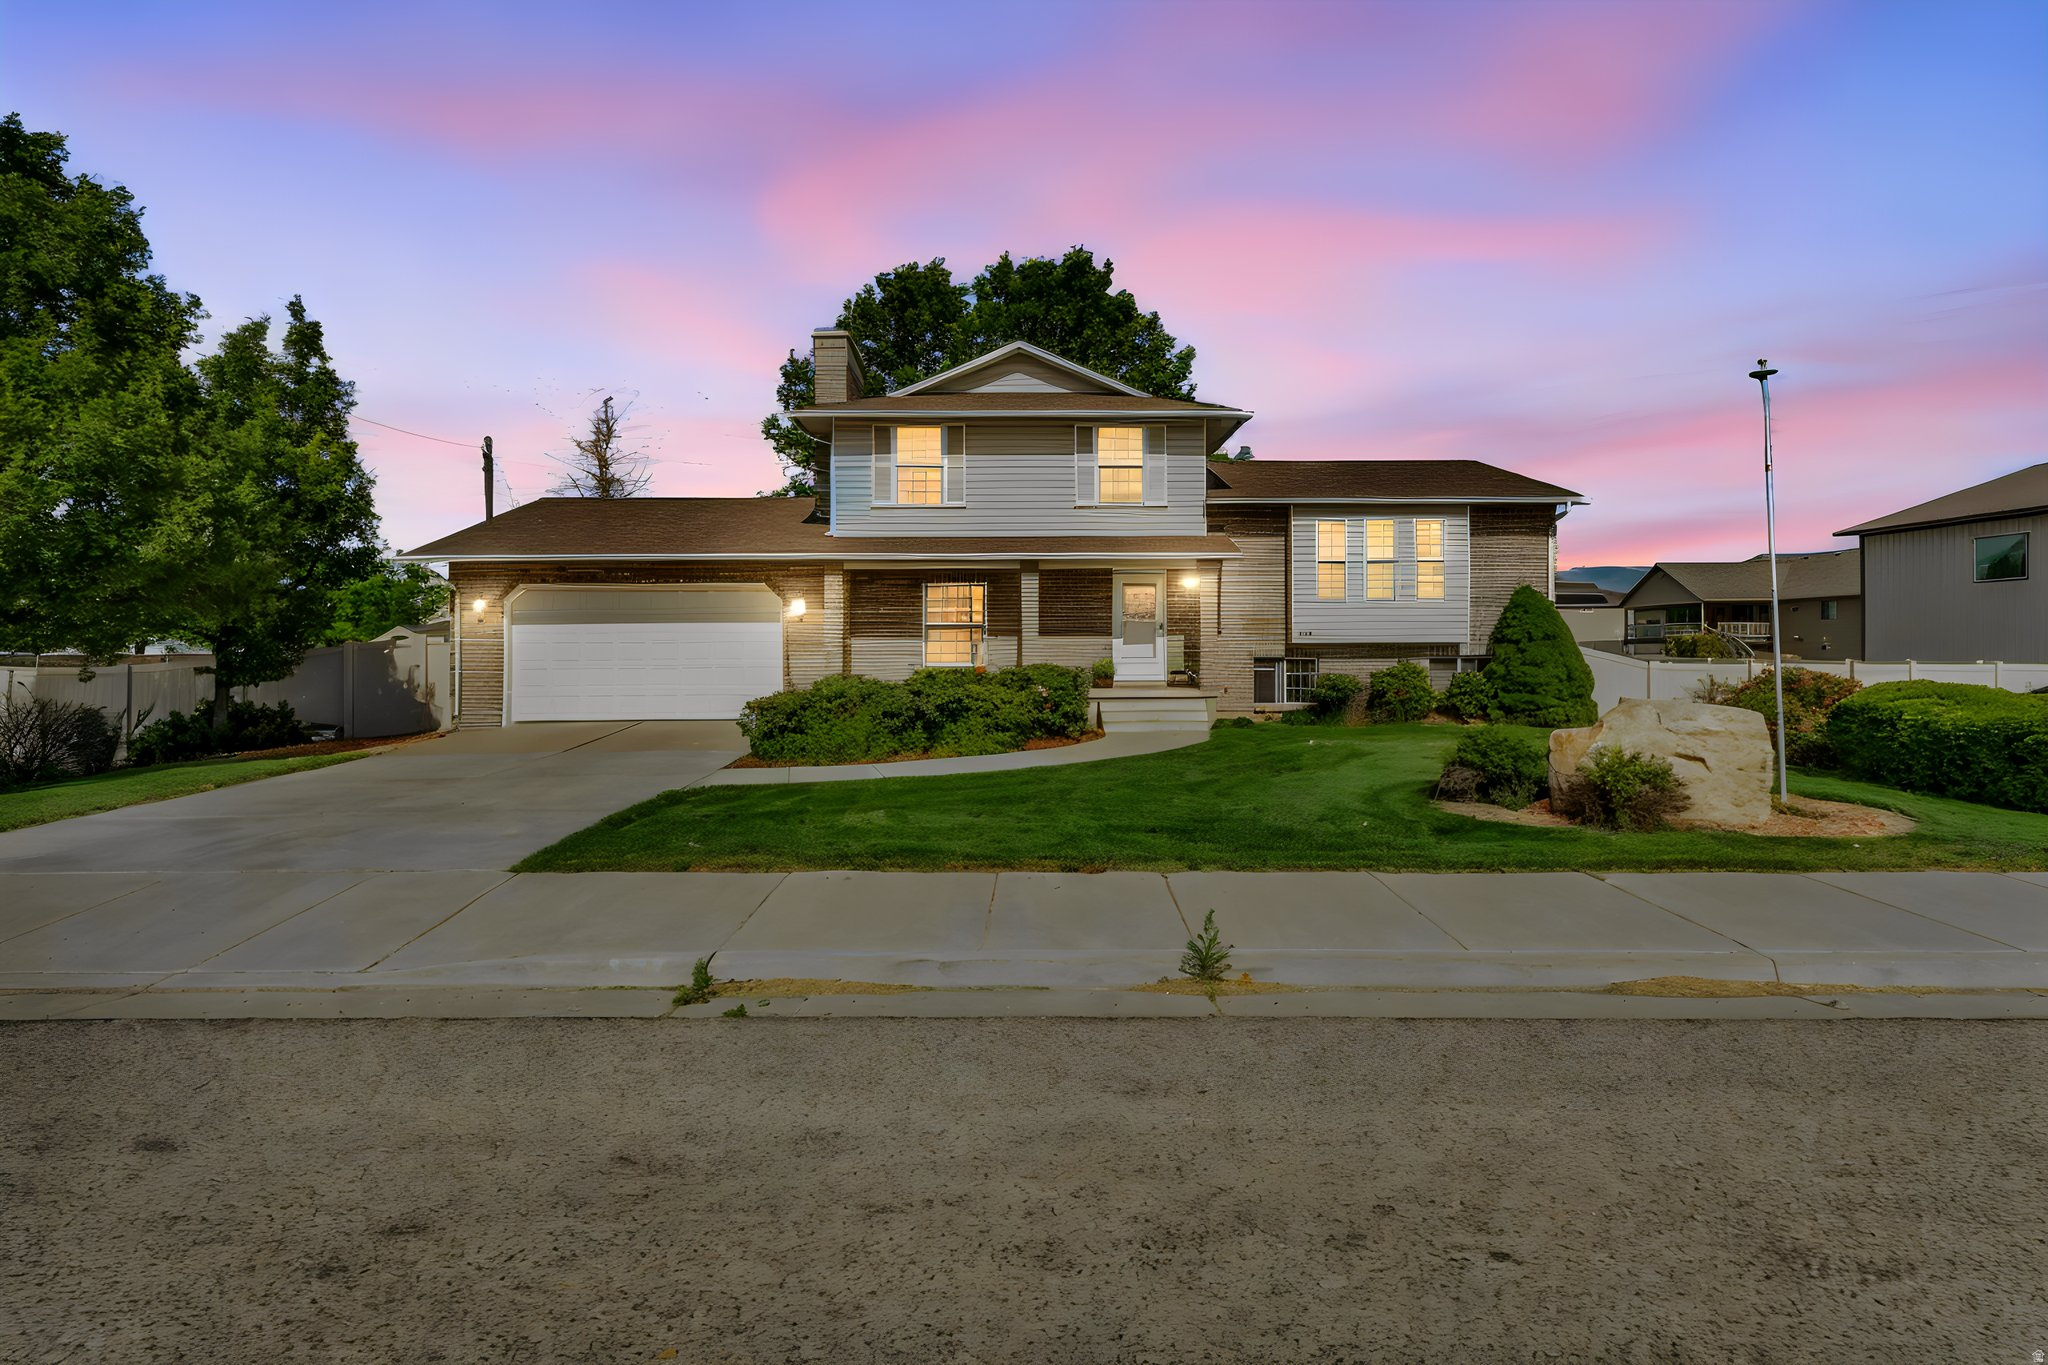
Imagine waking up to hear your horses telling you how grateful they are to live here! Welcome to West Haven, where the pace is slower, the smells are better and life is just better here. From the local West Haven Days to the glowing sunsets of summer, you'll fall in love with this place. The upmost care has been given to the living spaces inside while the horse property is ready for your personal touch. You deserve to live here, come today! Square footage figures are provided as a courtesy estimate only and were obtained from county Records.  Buyer is advised to obtain an independent measurement.
#2169616

West Haven

3392 S 4700 W

4 Beds

1 Baths

2,261 Sq.Ft.

$615,000

MLS#: 2169616
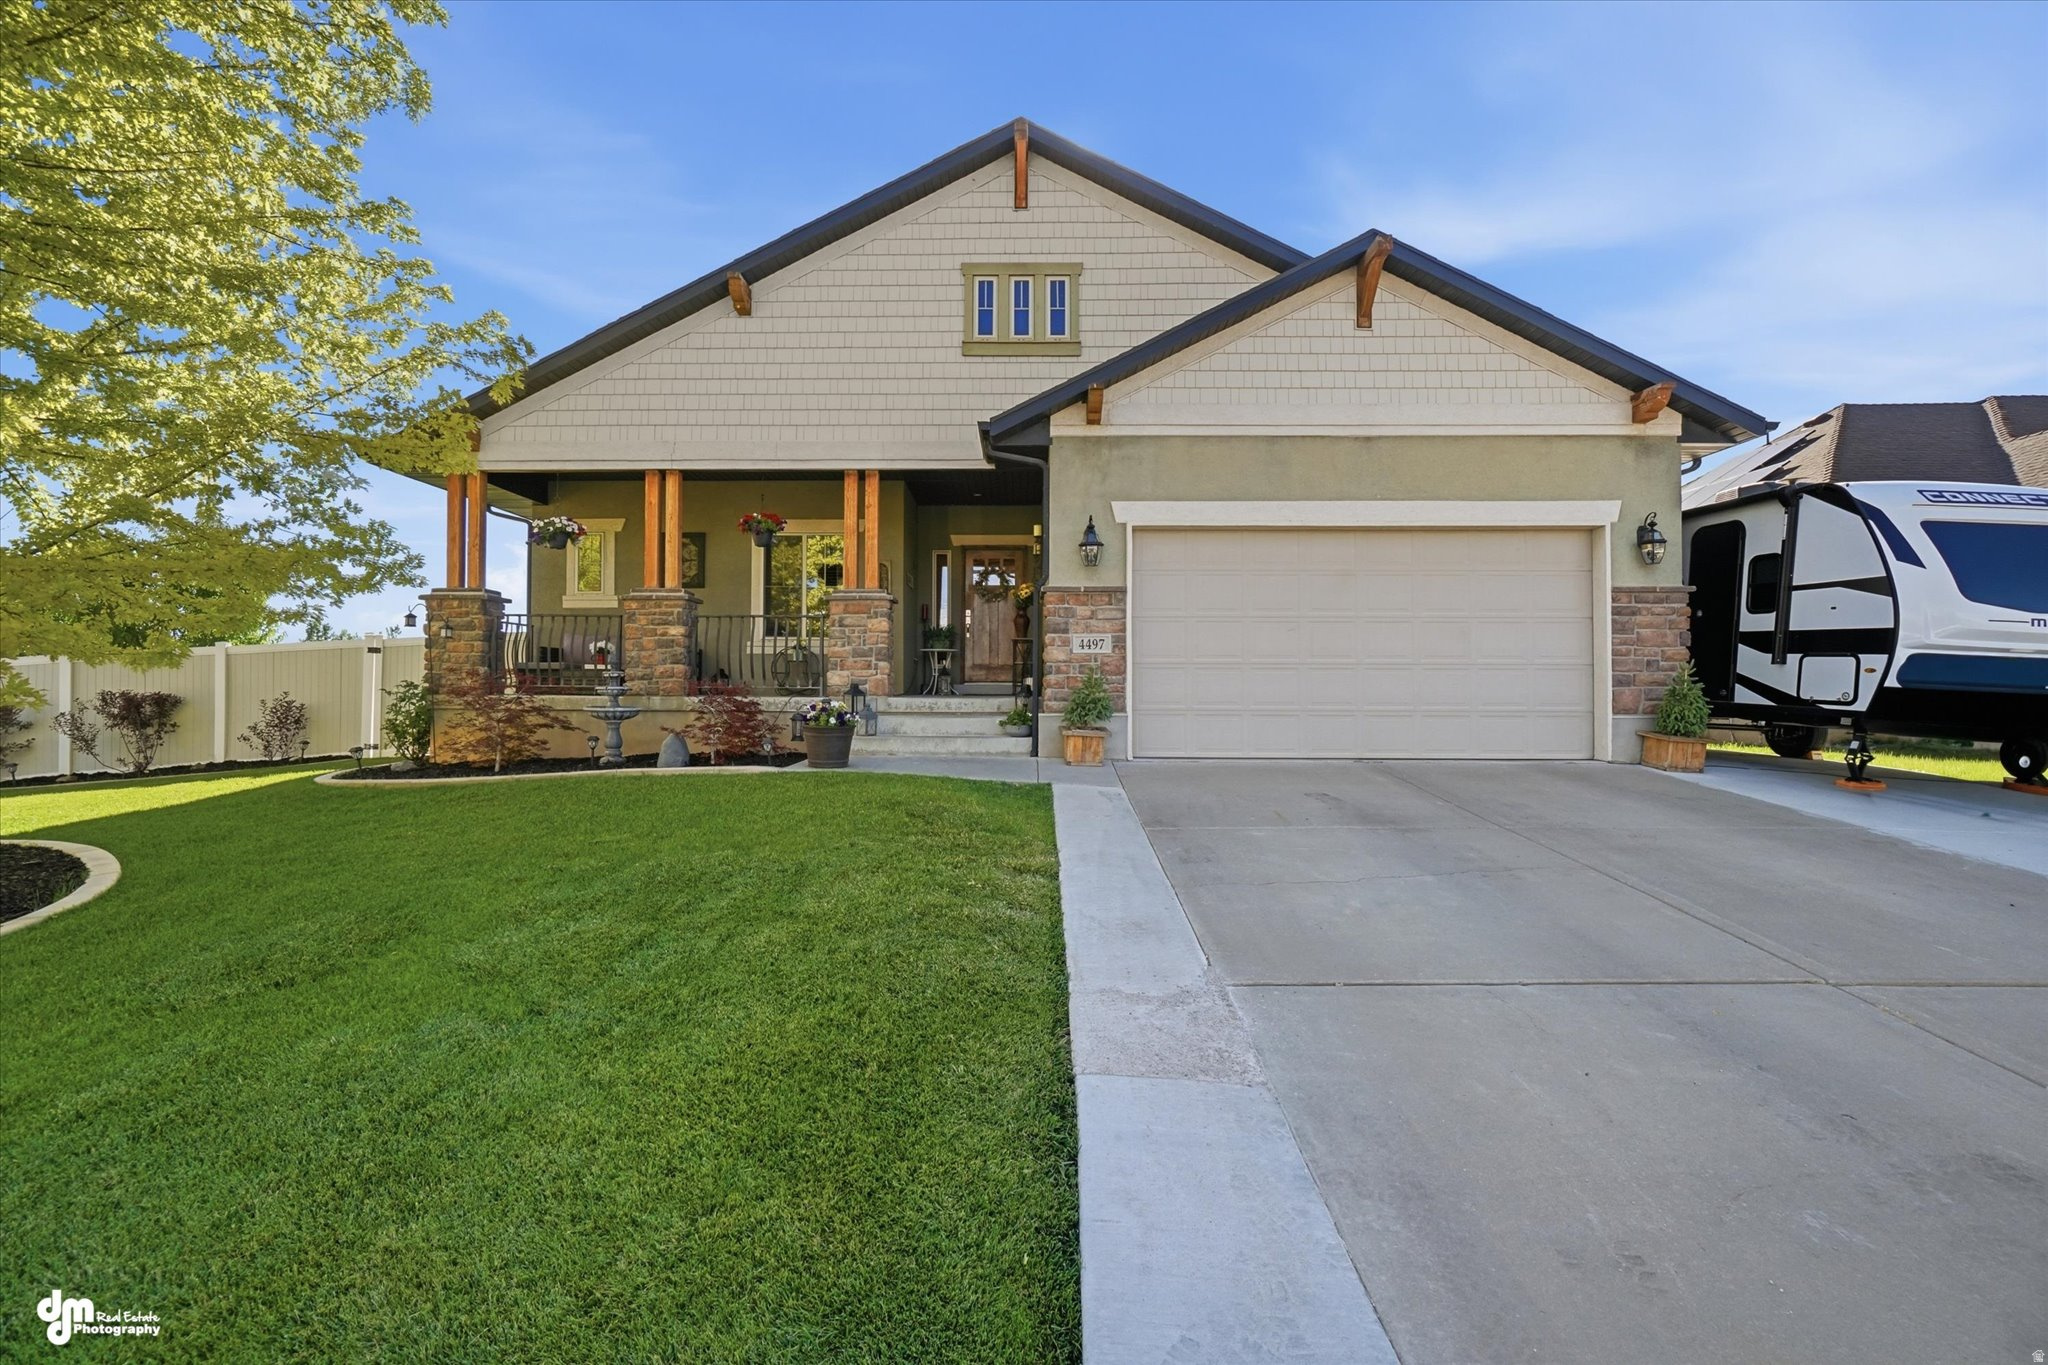
Move right into this beautifully maintained 6-bedroom, 3-bath home, ideally located on a quiet cul-de-sac in desirable West Haven! Designed for flexibility and comfort, this spacious home features a fully equipped basement apartment with its own kitchen, laundry room, and separate living space-perfect for multigenerational living, guests, or rental income potential. Enjoy the warmth of two fireplaces, the convenience of two kitchens and two laundry rooms, and the privacy of having no backyard neighbors.  Step outside to a backyard made for making memories, complete with a charming playhouse, cozy fire pit, and plenty of space to relax and entertain. A welcoming water fountain enhances the curb appeal in the front yard, creating a peaceful first impression. Conveniently located near parks and an elementary school, this move-in-ready home offers the perfect combination of comfort, versatility, and location. This is one you won't want to miss!   Square footage figures are provided as a courtesy estimate only and were obtained from assessor's site. Buyer is advised to obtain an independent measurement.
#2169506

West Haven

4497 S 3885 W

6 Beds

3 Baths

2,906 Sq.Ft.

$675,000

MLS#: 2169506
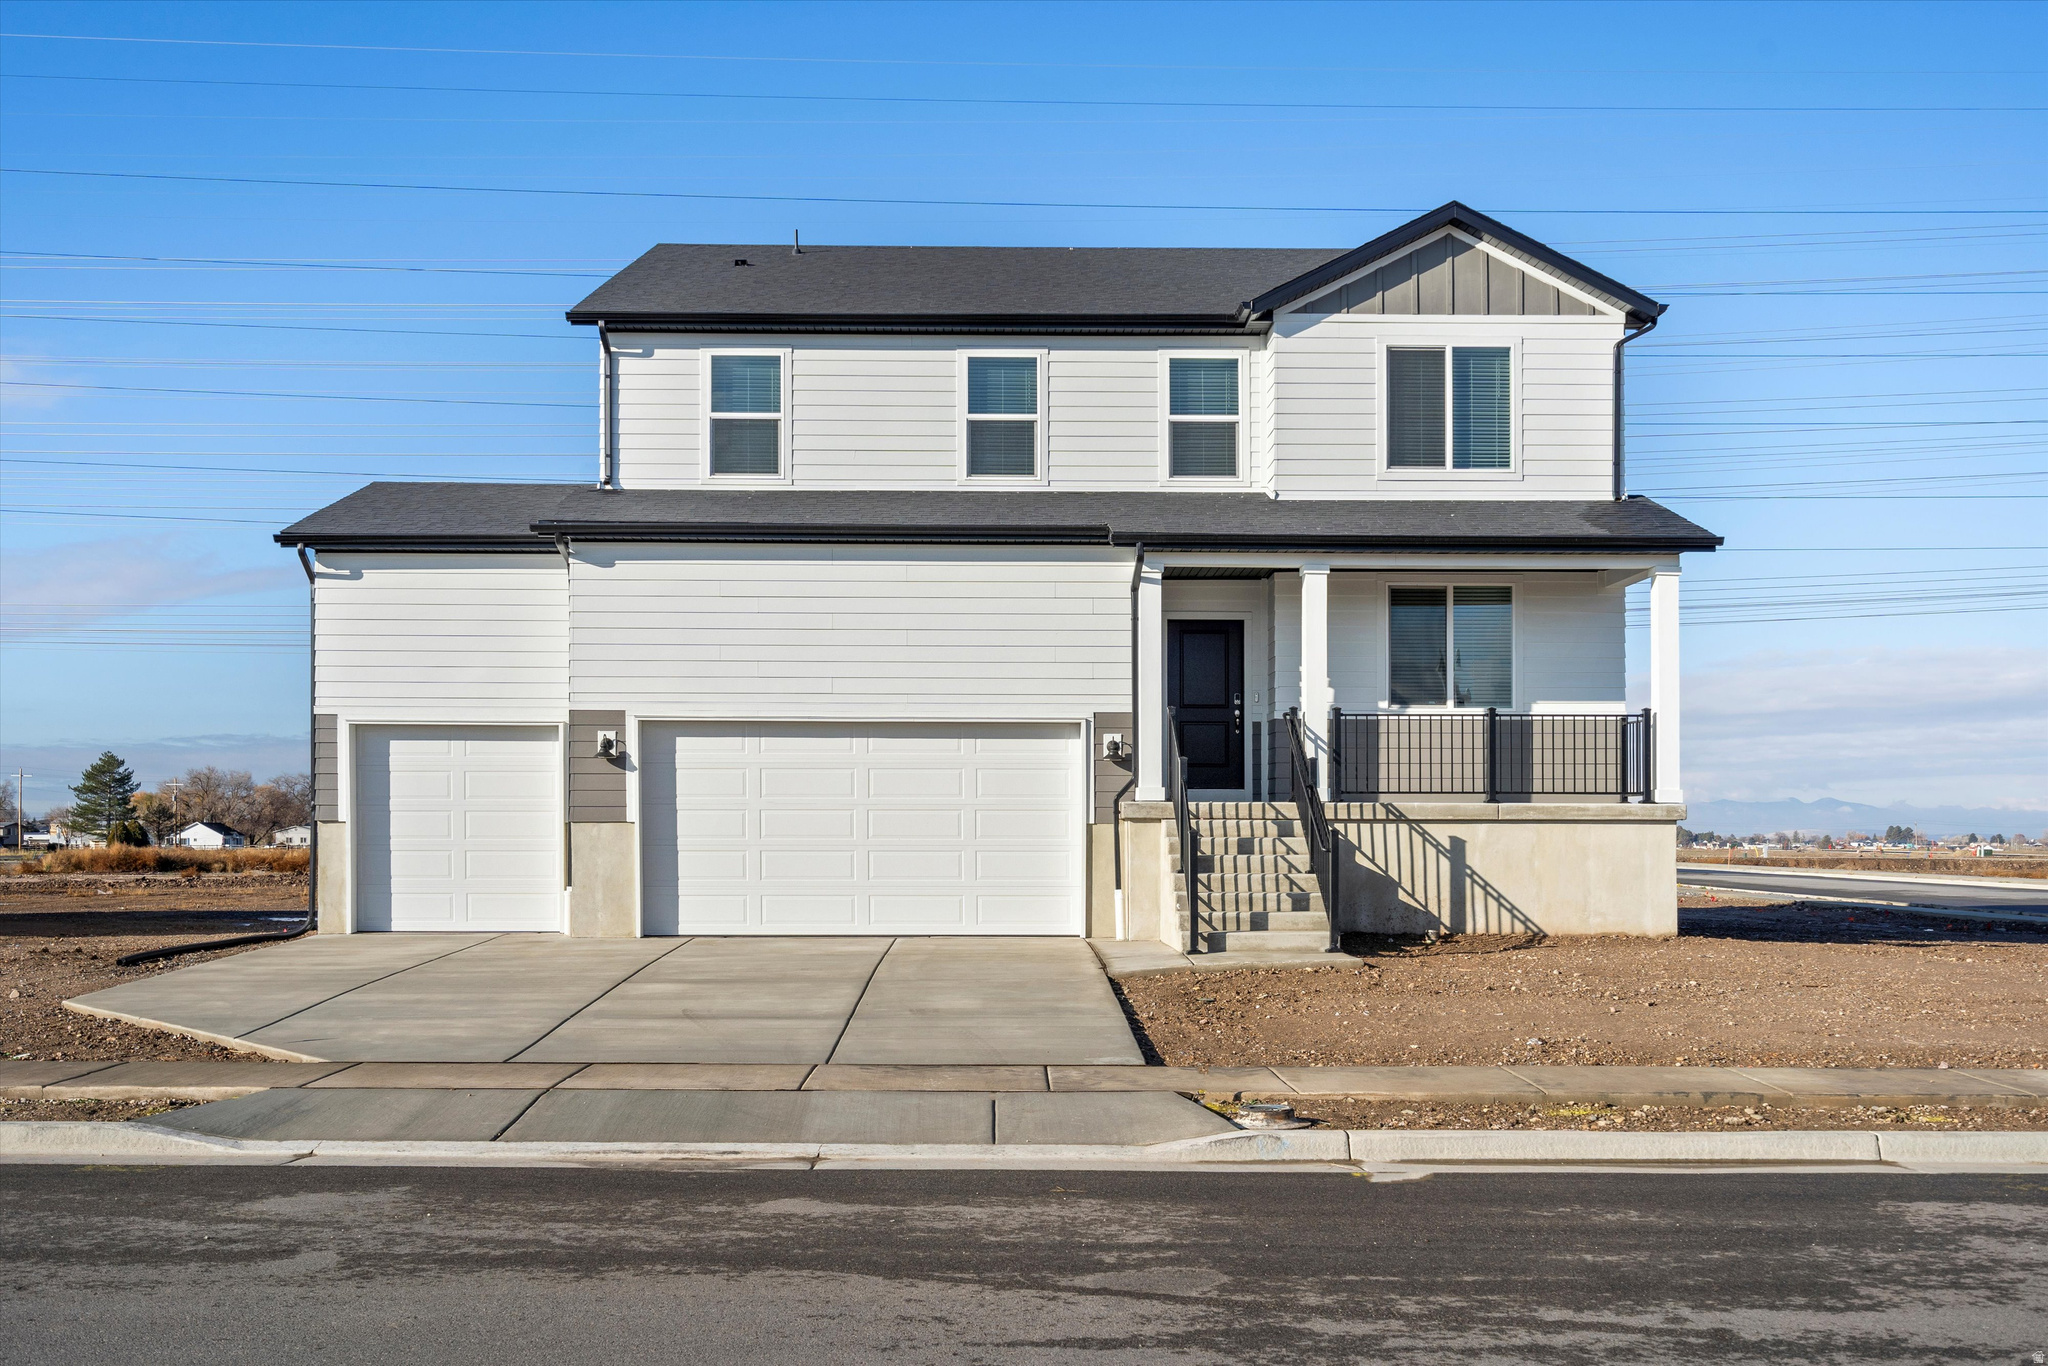
This five bedroom home offers generous space for entertaining and relaxing, with an open-concept kitchen and living area plus an unfinished basement for future living space. Upstairs, unwind in the primary suite. Move in ready with a washer, dryer, fridge and blinds throughout! Total home approx. sq. ft. 4,067.
#2167781

West Haven

3295 W 3525 S 247

5 Beds

3 Baths

3,991 Sq.Ft.

$643,990

MLS#: 2167781
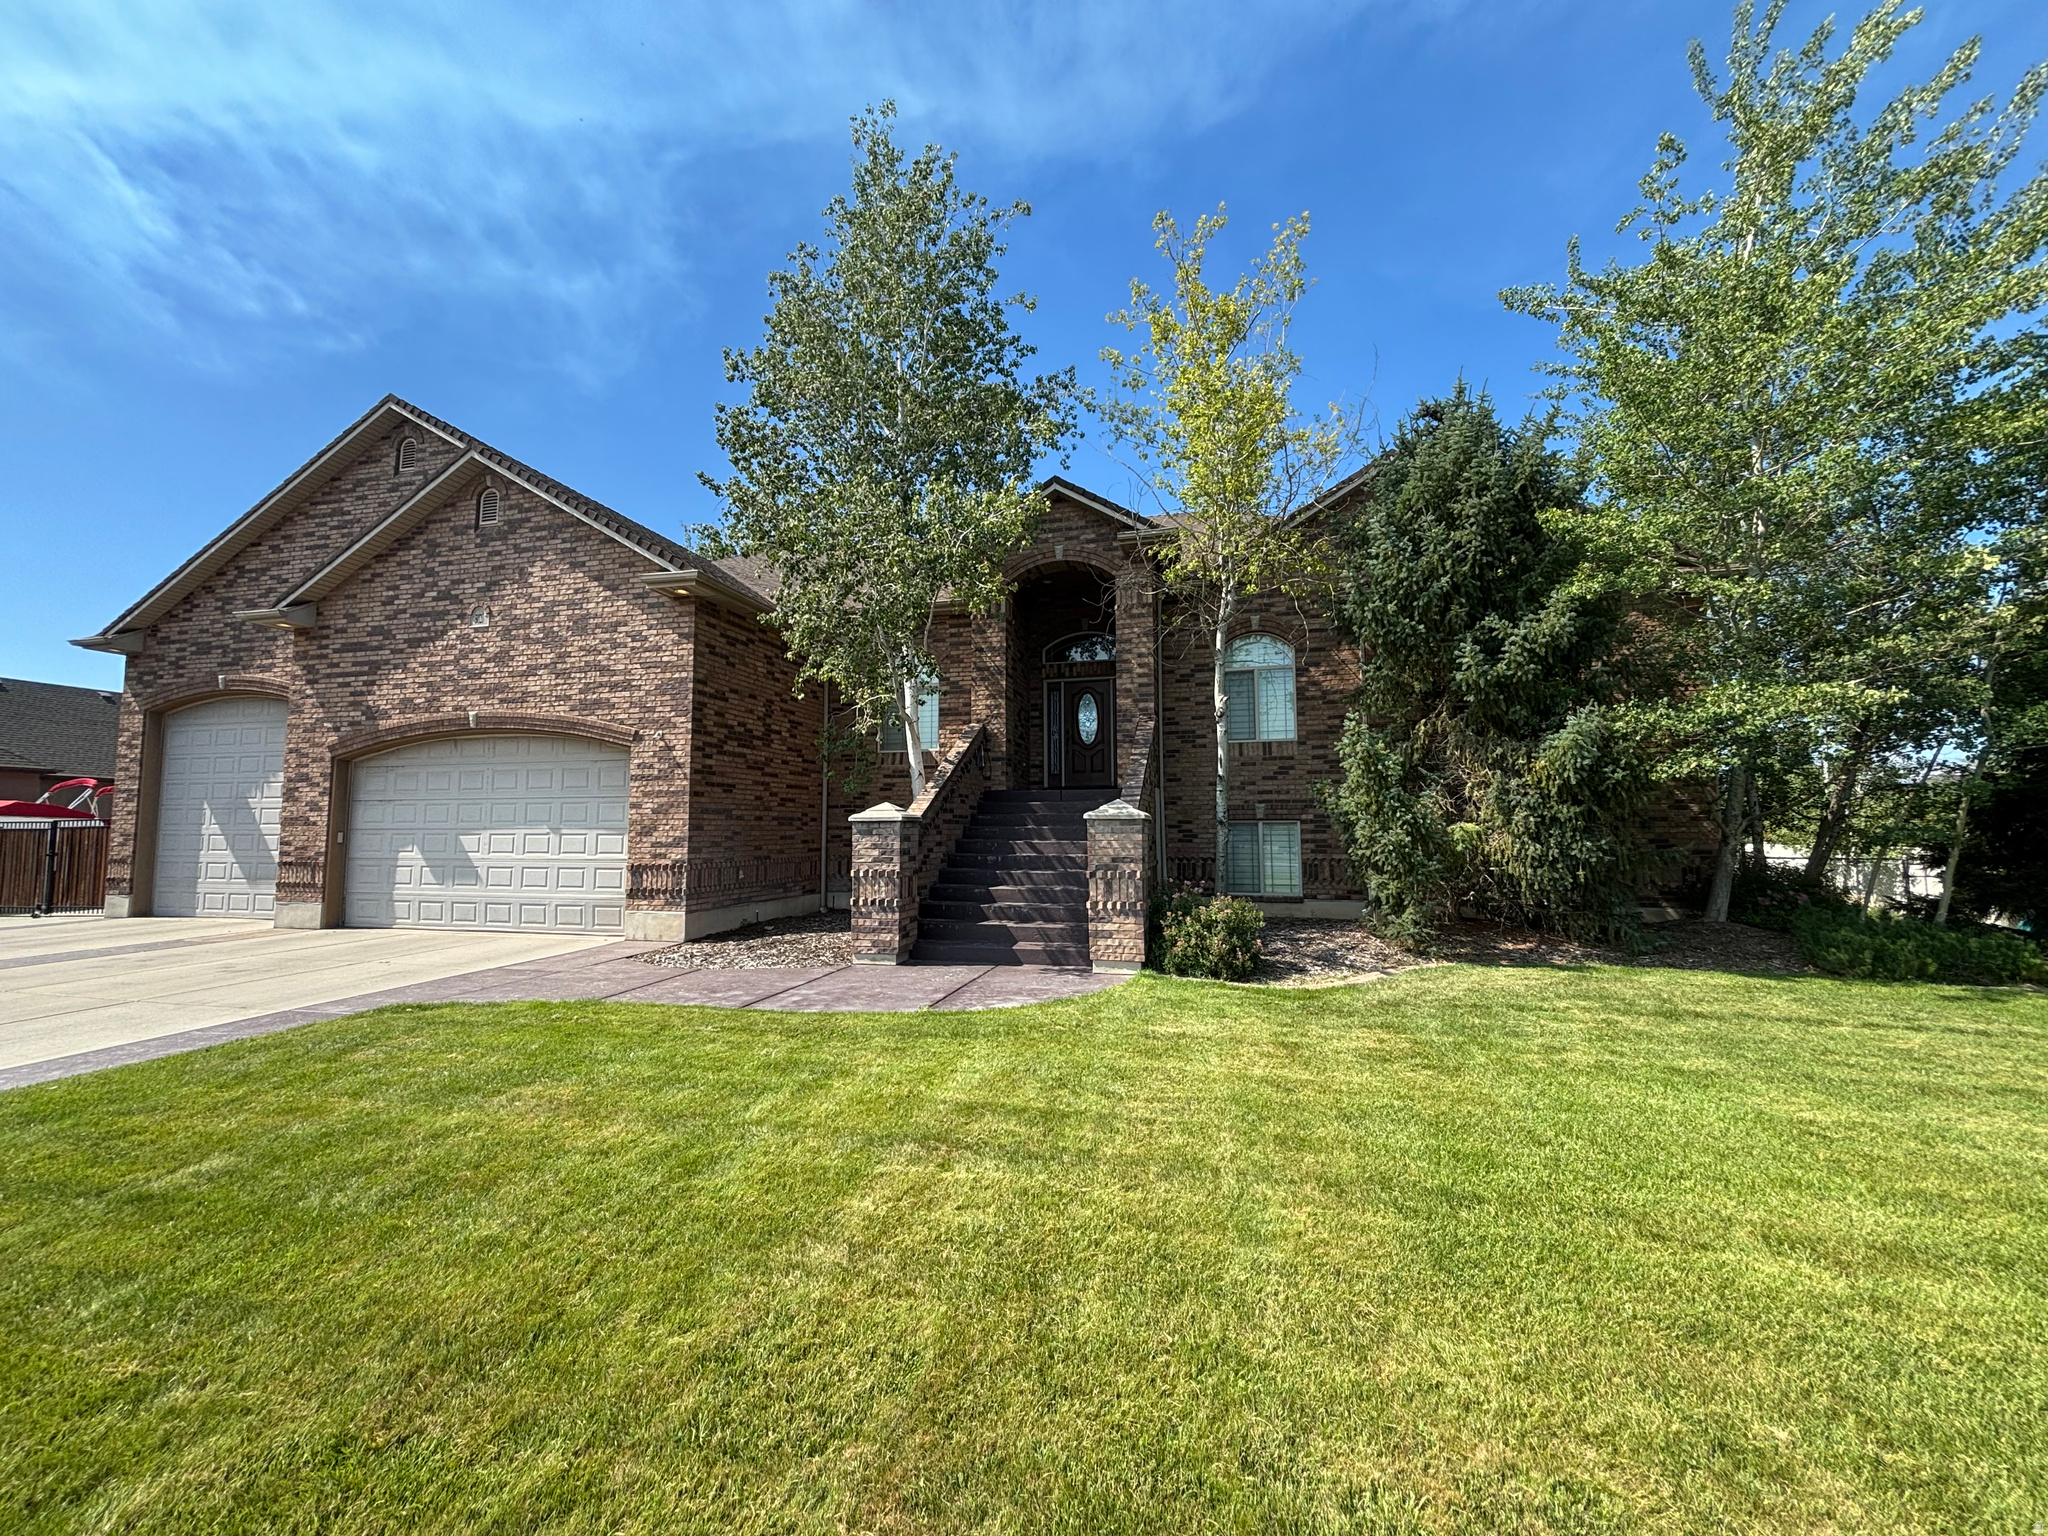
Beautiful home on .69 acre. Fully landscaped and fenced. Massive 5 car garage with RV pad and hookups. Horse property if desired. Six-bedroom home with travertine tile and granite countertops throughout. Large, covered deck with covered patio and walkout basement.  Spacious primary bedroom with jetted tub and separate shower.
#2167695

West Haven

5020 W HAVEN RD S

6 Beds

3 Baths

4,524 Sq.Ft.

$874,900

MLS#: 2167695
*price improvement* Beautiful West Haven Rambler, well maintained! Master Suite on the main floor with walk-in closet and master bath w/separate bath and walk-in shower. Two other bedrooms on this floor share a full bath and have walk-in closests. Open Great room has fireplace, large dinning area and kitchen with bar. Fully finished basement! Two bedrooms and full bath, large family room with room to have sitting area and gaming area. Basement game area is wired to have a dry bar. Yard is fully fenced, landscaped and home has permanent Everlight Christmas lights. Lots of parking! Large has added loft space.  Square footage figures are provided as a courtesy estimate only and were obtained from County.  Buyer is advised to obtain an independent measurement.
#2168345

West Haven

2677 W 3300 S

5 Beds

3 Baths

3,045 Sq.Ft.

$689,000

MLS#: 2168345
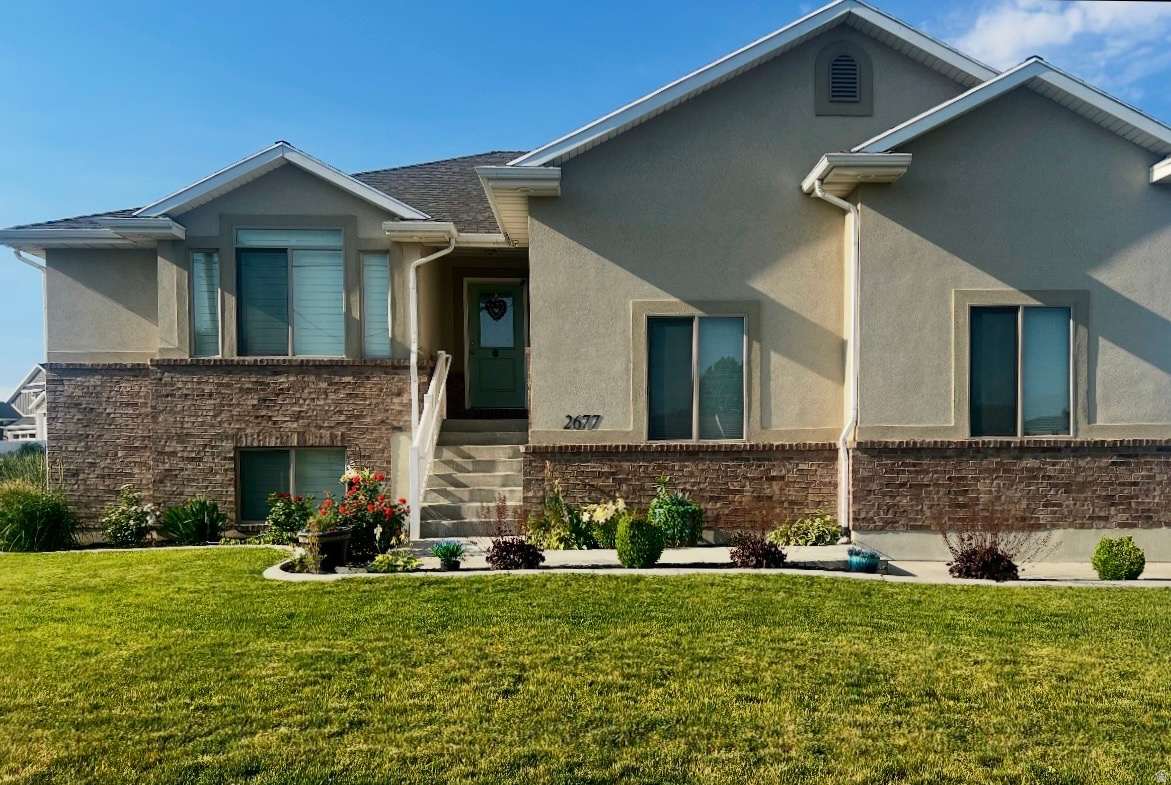
Welcome home to this spacious 5 bedroom, 3 bathroom beauty offering over 3,400 square feet of comfortable living space. From the moment you step inside, you'll appreciate the vaulted ceilings, abundant natural light, granite countertops throughout, and generous walk-in closets. Stay comfortable year-round with the premium ultra-high-efficiency 24 SEER A/C system, providing whisper-quiet operation and lower energy costs. Tinted windows help keep the home cool and energy efficient during Utah's warmer months. The fully finished basement is ready for entertaining, featuring a theater surround sound system perfect for movie nights and plumbing already in place for a future kitchen or wet bar. Outside, you'll find a backyard designed for relaxation and enjoyment. Unwind under the pergola with power already installed for lighting, music, or outdoor entertainment while enjoying the warmth of a nearby fire feature. Green thumbs will appreciate the drip irrigation system serving the flower beds and garden area. Additional highlights include RV parking and plenty of space to make this property your own. Whether you're hosting, enjoying movie nights, or relaxing in the cozy backyard retreat, this home is ready for your next adventure.
#2166887

West Haven

3739 S 3525 W

5 Beds

3 Baths

3,400 Sq.Ft.

$685,000

MLS#: 2166887

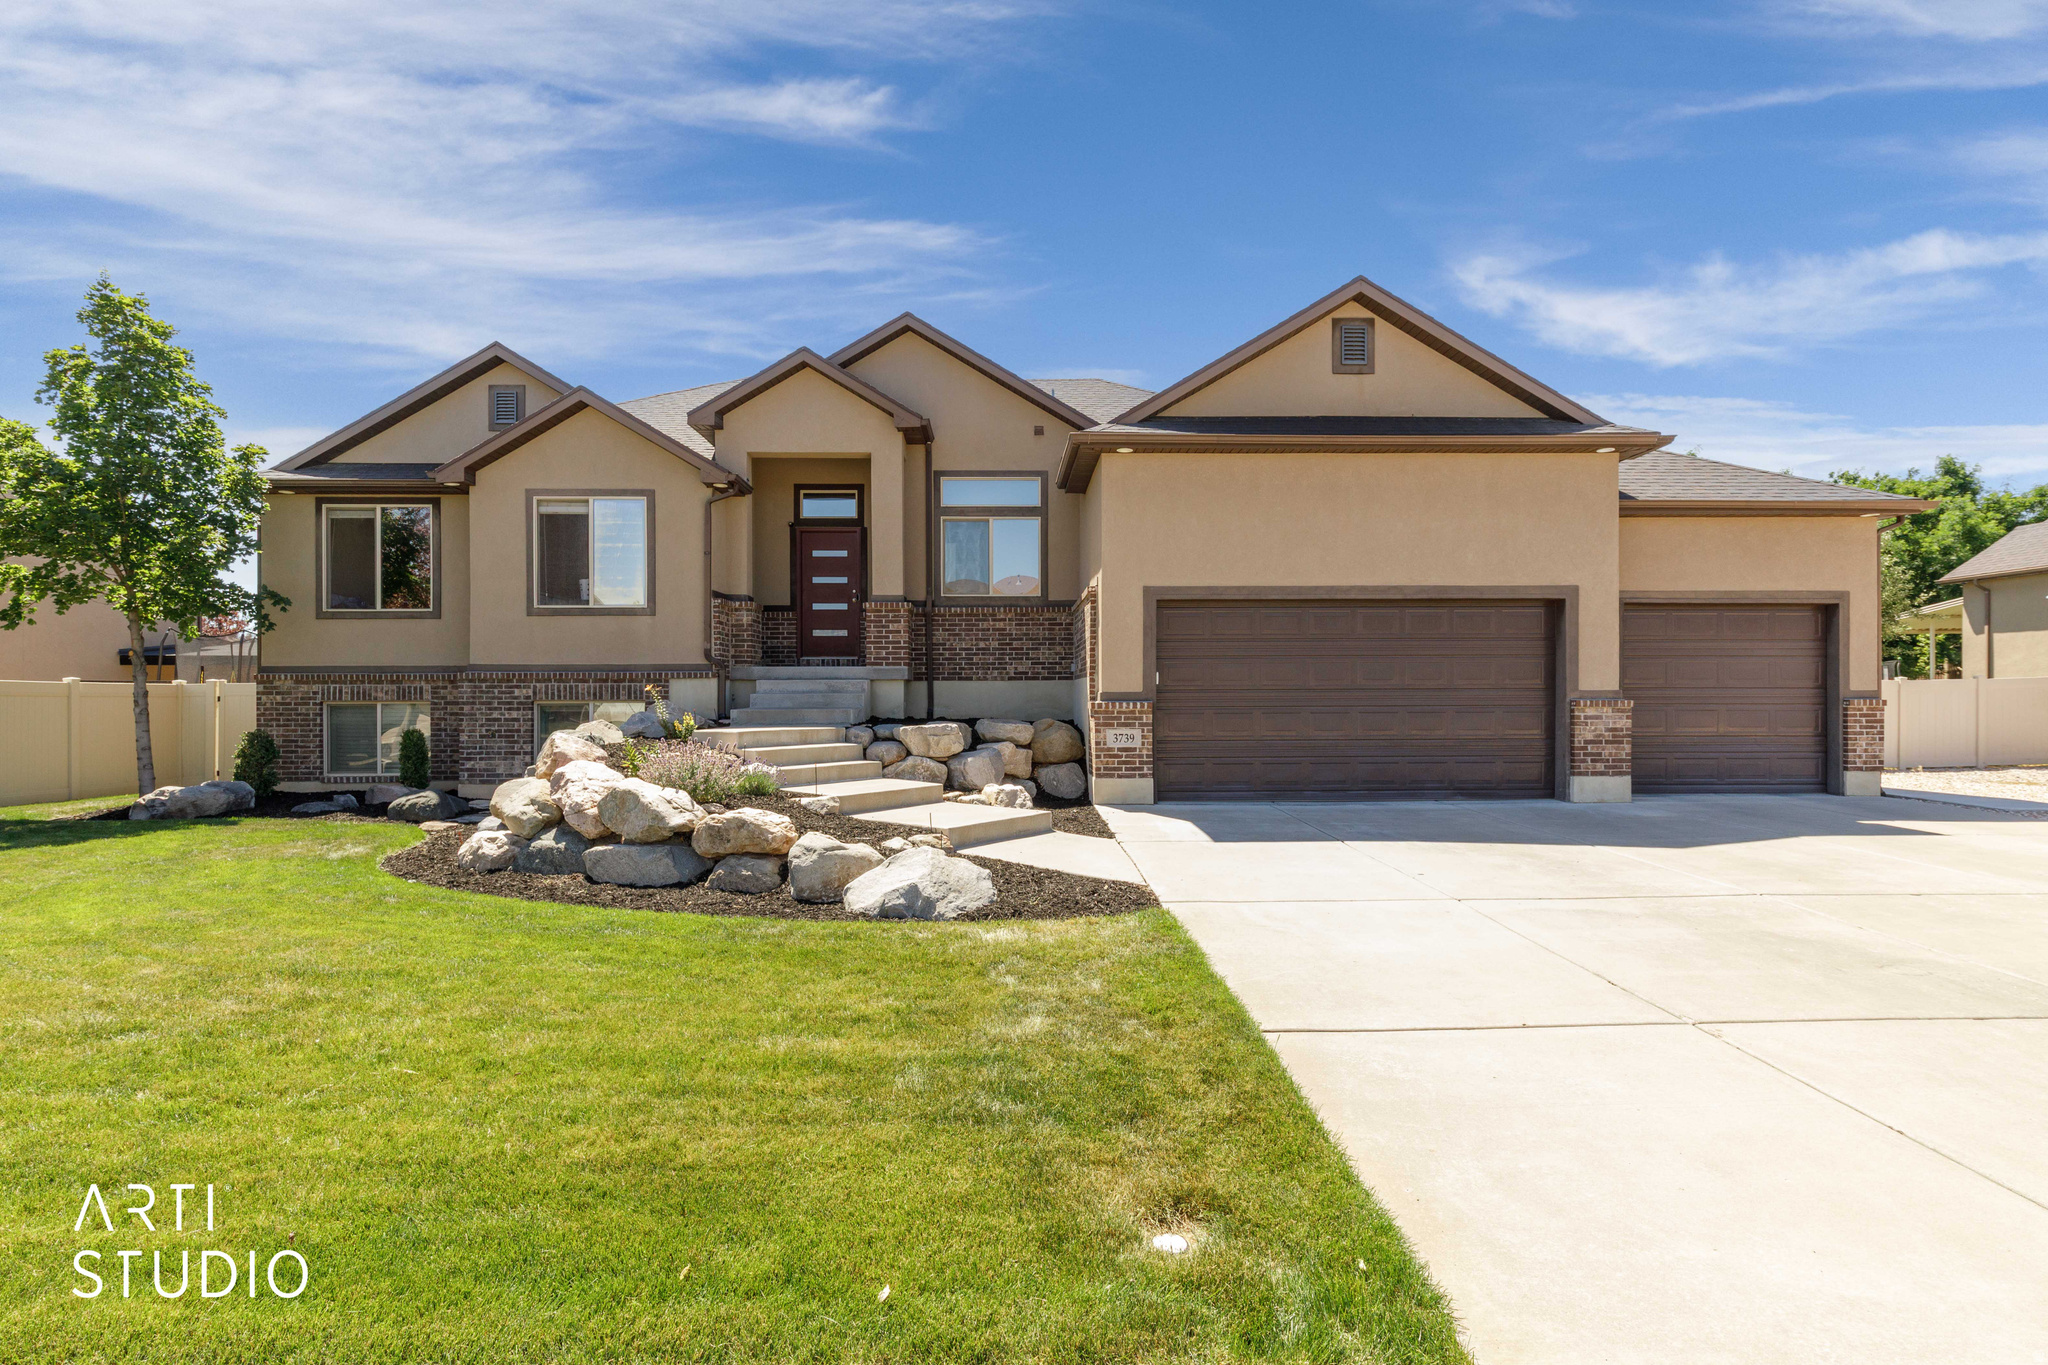
Brand new, Beautiful south-facing home located in West Haven's desirable West Ridge subdivision. This 5-bedroom, 3-bathroom, fully finished home features a spacious kitchen, inviting living areas, and a stunning primary suite with a large walk-in closet, separate tub, and beautiful walk-in shower. The walkout basement includes an ADU complete with its own kitchen and living room, offering excellent flexibility for extended family, guests, or rental income potential. Enjoy outdoor living on the covered deck, a spacious yard perfect for entertaining, and plenty of storage in the 3-car garage.

4964 W 3200 S

Message successfully sent.

I agree to receive email communication and understand I can unsubscribe at any time.

I agree to be contacted by OnX Realty via call, email, and text for real estate services. To opt out, you can reply 'stop' at any time or reply 'help' for assistance. You can also click the unsubscribe link in the emails. Message and data rates may apply. Message frequency may vary. Privacy Policy

 - property

Send a message

Message successfully sent.

Preferred Agent

Reason for contacting?

I agree to receive email communication and understand I can unsubscribe at any time.

I agree to be contacted by OnX Realty via call, email, and text for real estate services. To opt out, you can reply 'stop' at any time or reply 'help' for assistance. You can also click the unsubscribe link in the emails. Message and data rates may apply. Message frequency may vary. Privacy Policy

Sign In Sign Out

Virtual Assistant

Would you like to take the next step with this property? We can help you schedule a showing or virtual tour, or send you more details.

Yes, I would like more information.

Thank You for Your Reply, One of Our Agents will contact you as soon as possible

No, maybe later.

Thank you, you can always contact me via email, phone number or through the contact form.

Realhub AI

Lucy - Your AI-Powered Realtor

Update Your Temporary Password

Personalize your search

Enter your email and we'll notify you immediately when new listings match what you're looking for.

or enter email address

Already have an account ? Login here

Continue your home search

I agree to receive communications and understand I can unsubscribe at any time.

I agree to be contacted by OnX Realty via call, email, and text for real estate services. To opt out, you can reply 'stop' at any time or reply 'help' for assistance. You can also click the unsubscribe link in the emails. Message and data rates may apply. Message frequency may vary. Privacy Policy

Already have an account ? Login here

We use cookies

We use cookies primarily for analytics to enhance your experience. By accepting, you agree to our use of these cookies. You can manage your preferences or learn more about our cookies policy.