4722 W NOYO LN

South Jordan, UT 84009
Townhouse; Row-mid

South Jordan, UT 84009
4722 W NOYO LN

$479,500

MLS#: 2166798

Status: Active

Listing provided by: Olympus Real Estate LLC

Listing agent phone: None

Last update: 22 days ago

On site: 26 days ago

KENNECOTT - Residential

About

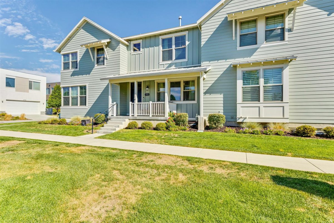
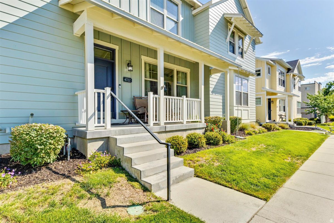
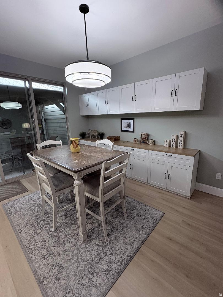
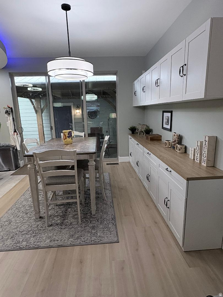
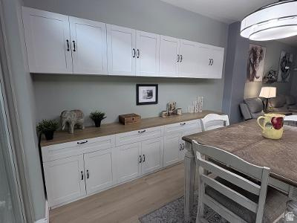
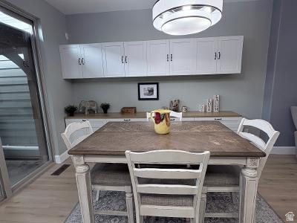
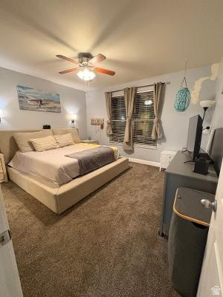
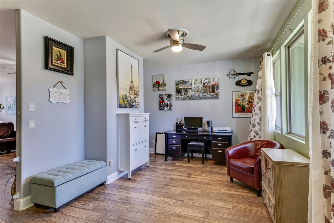
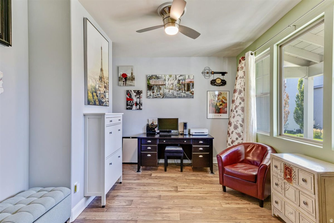
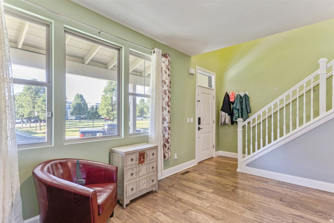
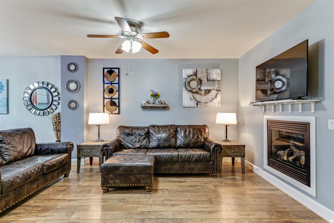
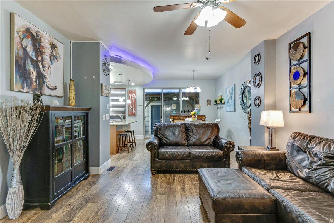
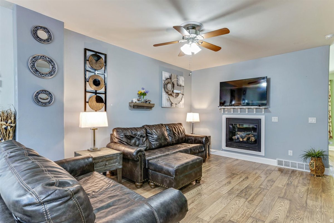
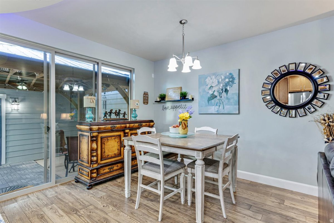
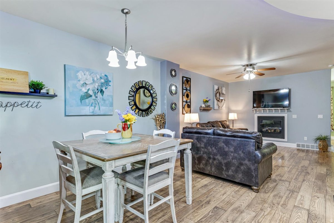
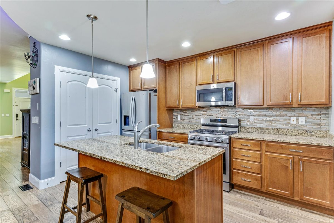
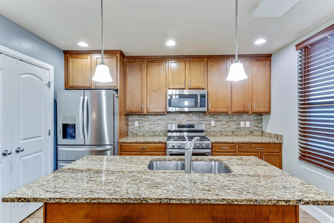
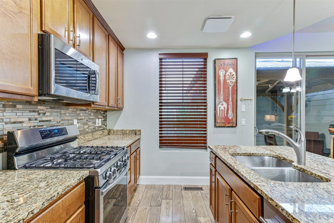
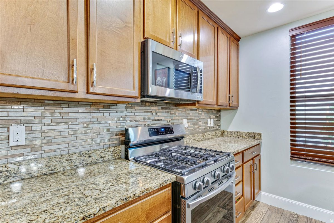
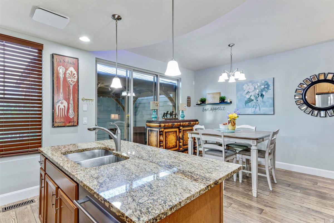
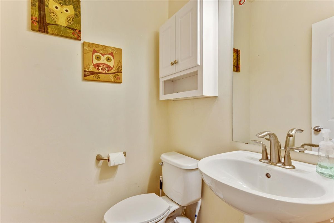
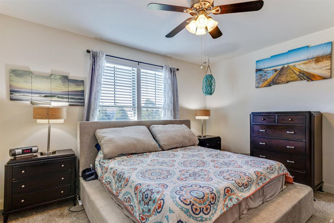
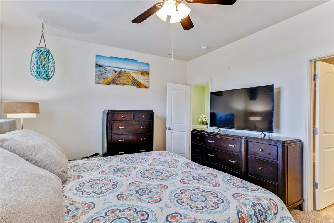
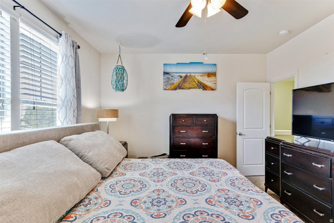
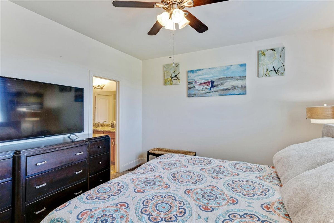
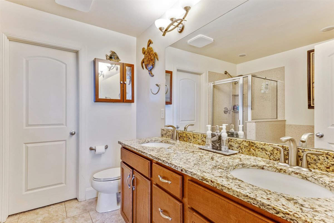
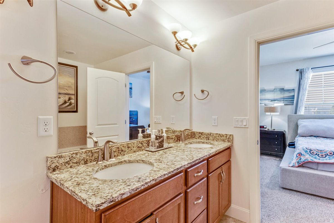
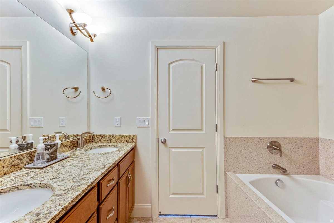
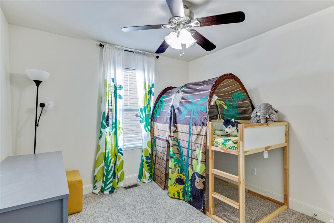
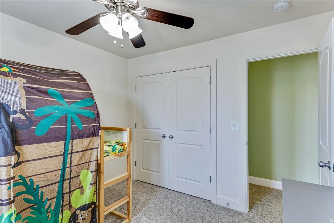
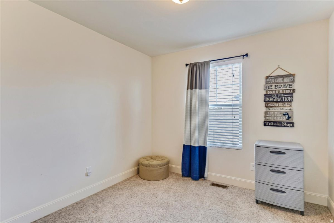
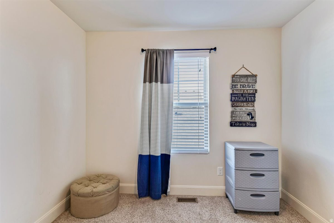
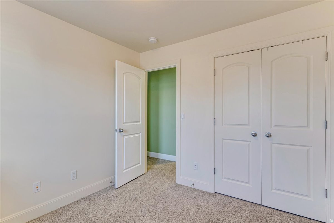
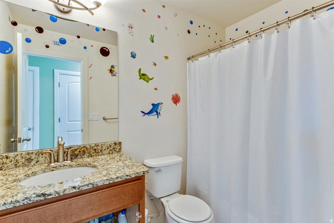
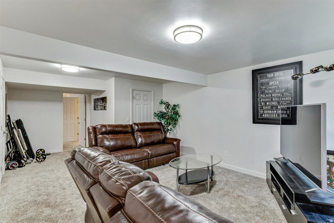
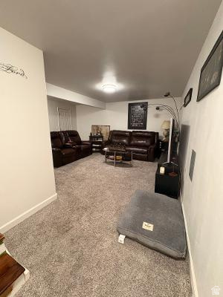
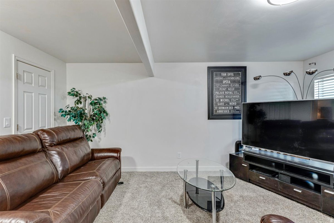
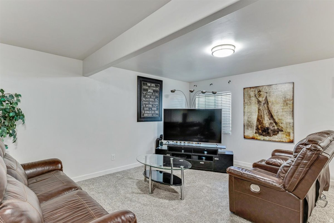
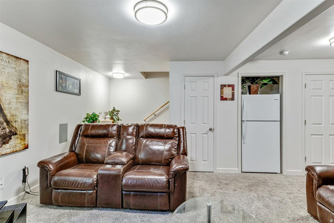
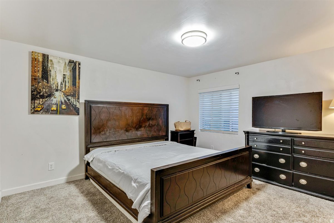
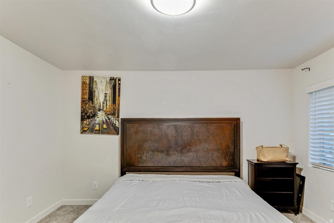
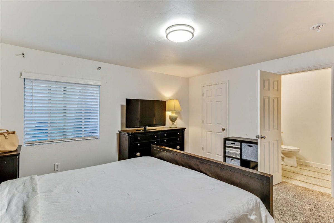
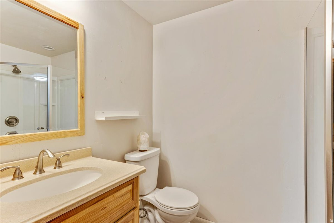
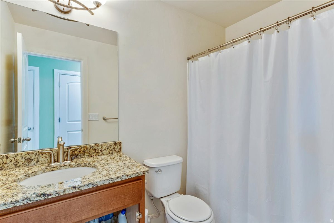
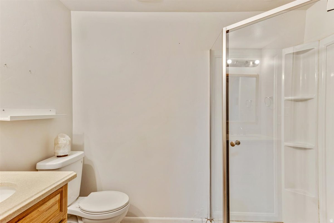
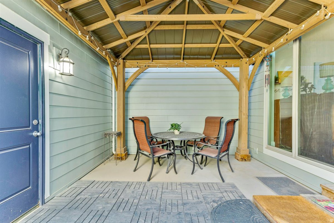
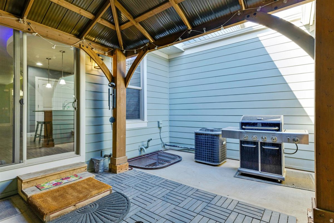
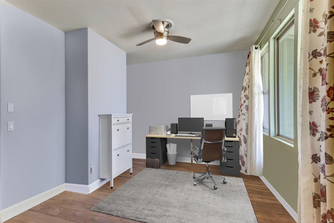
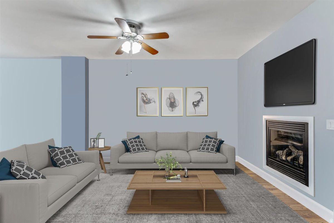
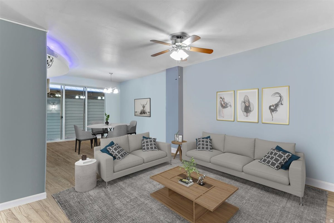
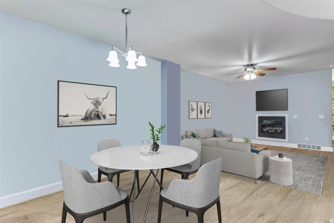
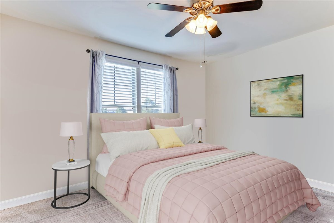
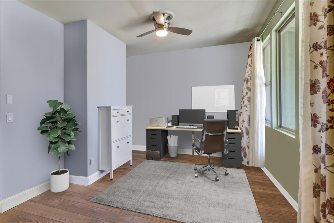
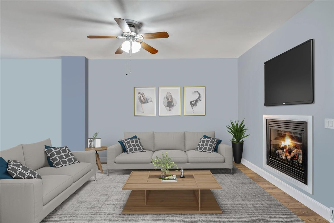
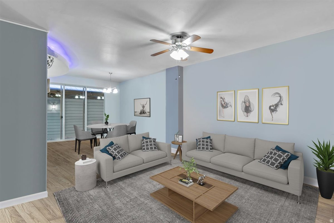
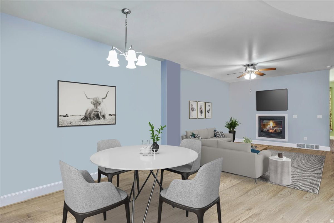
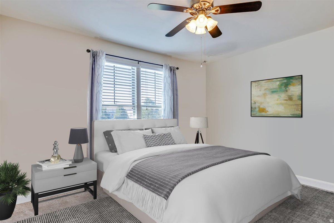
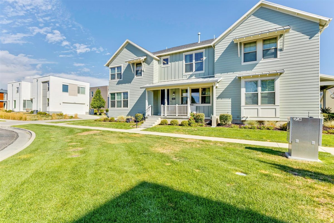
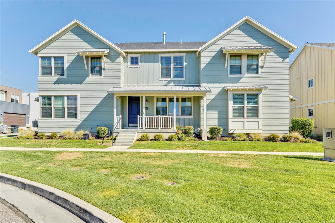
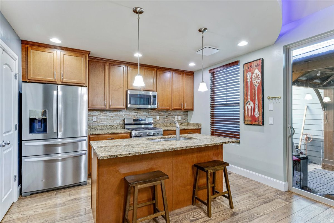
This is your well kept, cozy townhouse in Daybreak! You have a front row seat to watch the kids play at the park that is across the street. This beauty has 4 bedrooms with 2 of them being a master bedroom and 4 total bathrooms. The front living room is bright and cheery, a great place for an office or library. On the other side is an open dining/kitchen/family room that offers a large connected space for entertaining and a fireplace to warm the open space. There's a private spacious patio with large sliding doors, letting more light in. The kitchen offers a newer range with air fryer, newer 3 shelf dishwasher, new extra cabinetry for more storage and beautiful kitchen granite counter tops.. Enjoy all the walking/biking trails and parks throughout a 4 mile spread, along with the many amenities. The nearby restaurants, pubs and trendy Harmon's grocery store are a short walk away. Come make us an offer! The sqft are a courtesy only and obtained from county records. Buyer advised to obtain their own independent measurements.

Property

Beds

4

Full Baths

2

1/2 Baths

1

3/4 Baths

1

Year Built

2014

Sq.Footage

2,354

Features

Features & Amenities

Interior

  • Other Interior Features

    Walk-In Closet(s), Granite Counters

  • Total Bedrooms

    4

  • Bathrooms

    2

  • 1/2 Bathrooms

    1

  • 3/4 Bathrooms

    1

  • Basement YN

    YES

  • Cooling YN

    YES

  • Cooling

    Ceiling Fan(s), Central Air

  • Fireplace YN

    YES

  • Heating YN

    YES

  • Heating

    Fireplace Insert, Central, Natural Gas

  • Pet friendly

    N/A

Exterior

  • Garage

    Yes

  • Garage spaces

    2

  • Construction Materials

    Asphalt, Cement Siding

  • Parking

    Attached, Garage

  • Patio and Porch Features

    Covered, Porch

  • Pool

    No

  • Waterfront YN

    NO

  • View

    Mountain(s), Valley

Area & Lot

  • Lot Size(acres)

    0.06

  • Lot Size(square feet)

    2,613

  • Property Type

    Residential

  • Property Sub Type

    Townhouse

  • Architectural Style

    Townhouse; Row-mid

Price

  • Sales Price

    $479,500

  • Tax Amount

    $2,400

  • Zoning

    RESIDE

  • Sq. Footage

    2,354

  • Price/SqFt

    $203

HOA

  • Association

    YES

  • Association Fee

    $419
  • Association Fee Frequency

    Monthly

  • Association Fee Includes

    N/A

Property Resources

  • Horse Property

    NO

School District

  • Elementary School

    Jordan

  • Middle School

    N/A

  • High School

    Herriman

Property Features

  • New Construction

    NO

  • Accessibility Features

    Accessible Kitchen Appliances

  • Association Amenities

    Barbecue, Clubhouse, RV Parking, Fitness Center, Insurance, Maintenance, Picnic Area, Playground, Pool, Sauna, Snow Removal, Tennis Court(s)

  • Senior Community YN

    NO

  • Sewer

    Public Sewer

Schedule

Schedule a Showing

Showing scheduled successfully.

What is 3 + 4 ?


Change time

Mortgage calculator

Estimate your monthly mortgage payment, including the principal and interest, property taxes, and HOA. Adjust the values to generate a more accurate rate.

Your payment

Principal and Interest:

$

Property taxes:

$

HOA fees:

$

Total loan payment:

$

Total interest amount:

$

Location

  • County

    Salt Lake

  • Elementary School

    Jordan

  • Middle School

  • High School

    Herriman

Listing Courtesy of Michelle Rea , Olympus Real Estate LLC

RealHub Information is provided exclusively for consumers' personal, non-commercial use, and it may not be used for any purpose other than to identify prospective properties consumers may be interested in purchasing. All information deemed reliable but not guaranteed and should be independently verified. All properties are subject to prior sale, change or withdrawal. RealHub website owner shall not be responsible for any typographical errors, misinformation, misprints and shall be held totally harmless.

Agent Lindsey Pili

Lindsey Pili

Agent / Realtor®

Call Lindsey today to schedule a private showing.


* Listings on this website come from the FMLS IDX Compilation and may be held by brokerage firms other than the owner of this website. The listing brokerage is identified in any listing details. Information is deemed reliable but is not guaranteed. If you believe any FMLS listing contains material that infringes your copyrighted work please click here to review our DMCA policy and learn how to submit a takedown request.© 2024 FMLS.

Properties

Related properties

New on site 1 day ago
Available August! Qualified buyers may be eligible for introductory financing rates as low as 2.99% through preferred lender First Colony Mortgage, subject to qualification and program availability. This is a rare opportunity to own in one of Downtown Daybreak's most exclusive and limited neighborhoods, just steps from the Ballpark District. This upscale rowhome features timeless brick architecture, a beautifully landscaped front yard, an inviting covered porch, a spacious deck, and private outdoor living spaces rarely found in new construction. The sought-after Oakland floor plan offers approximately 2,100 square feet with three bedrooms, 2.5 bathrooms, a flexible office or den, designer-selected finishes, quartz countertops, a gas range, and an attached two-car garage. Enjoy exceptional walkability to Salt Lake Bees baseball, restaurants, shopping, entertainment, TRAX, parks, concerts, and year-round events, along with access to Daybreak's pools, trails, pickleball courts, Oquirrh Lake, community centers, and extensive recreational amenities. Homes in this distinctive neighborhood are exceptionally limited, making this a rare opportunity to enjoy refined living in the heart of Downtown Daybreak. Example financing is based on a seller-paid 2-1 buydown with a conventional 7/6 ARM. Rates, APR, payments, terms, features, finishes, pricing, and incentives are subject to change, and not all buyers will qualify. Photos may represent a similar home. Buyer and buyer's agent to verify all information. Contact the listing agent or First Colony Mortgage for complete financing details.
#2172085

South Jordan

5323 W CENTERFIELD DR 117

3 Beds

2 Baths

2,065 Sq.Ft.

$554,990

MLS#: 2172085

New on site 1 day ago
Enjoy low-maintenance living in this inviting South Jordan home featuring an open-concept floor plan, granite countertops, spacious living areas, and a private patio perfect for outdoor relaxation. Residents enjoy exceptional community amenities including a clubhouse, pool, fitness center, parks, playgrounds, sports courts, and miles of walking and biking trails. Ideally located near shopping, dining, schools, and TRAX, this home offers the perfect blend of convenience, recreation, and modern living.
#2172077

South Jordan

4732 W NOYO LN 575

3 Beds

2 Baths

2,763 Sq.Ft.

$570,000

MLS#: 2172077

New on site 1 day ago
MODEL HOME WITH LAKE VIEWS! Your chance at the coveted Willow Model with Balcony floor plan! One of the best floorplans available to host indoor and outdoor entertainment. Plus preferred lender incentives at 2.99% Rates make this too hard to pass up. Fronting Daybreak's newest amenity, the Watercourse. All the finishes you are looking for! Upgrades including Stainless Steel Appliances, Quartz Countertops, Walk-in Closet, and more! Hurry before this one is gone. HUGE Lender Incentives, call for details! Daybreak amenities include, Pools, Gym, Parks, Downtown Daybreak, Bees Stadium, Trax, Restaurants & More!
#2171950

South Jordan

6633 W LAKE AVE S

3 Beds

2 Baths

1,541 Sq.Ft.

$499,990

MLS#: 2171950

New on site today
**OPEN HOUSE this SATURDAY, 7/18/26 from 11AM-2PM** This cozy townhome located in a quiet desirable community featuring a pool, playground & a low HOA, is loaded w/ amenities & upgrades. From the 9' ceilings, to the solid surface flooring on the entire main level, Granite Countertops w/ a 4cm profile, 42" cabinets, stainless steel appliances including a gas stove & refrigerator w/ French doors, a center island sink, 20' ceilings in the family room, fireplace w/ stone surround. And the seller even left the television mounted to the wall. As you walk up the stairs w/ iron balusters & a wood railing (past the board & batten trim walls), you enter the primary en-suite also w/ LVP flooring as well as a separate tub/ shower with a tiled surround, dual vanities, & a walk-in closet. There is a 2nd floor laundry room as well as two additional good size bedrooms, one w/ a walk-in closet. The basement (featuring cold storage) which is set up for 2 additional bedrooms & a 4th bathroom is 45% finished w/ insulation, electrical, plumbing & partial sheetrock already installed, plus the remaining needed sheetrock sitting in the basement for the new owners to finish the basement & make this place their own! The backyard has a covered patio, 2 planter boxes & the ability to run a privacy fence along the back of the property line for pets & kids. This is one you are not going to want to miss out on.
#2172153

South Jordan

10434 S SAGE LUIGI CT W

3 Beds

2 Baths

2,210 Sq.Ft.

$418,000

MLS#: 2172153

New on site 1 day ago
Urban Living in the Heart of Downtown Daybreak! Just a Short Walk to the Bee's Ballpark, this Manhattan Townhome Offers 2 Bed, 1.5 Baths, and a Flex Room that's Perfect for a Home Office, Workout Space, or Whatever Fits your Lifestyle. You'll Love the 9-Foot Ceilings on Every Floor and Open Railings Throughout that Give the Home a Bright, Open Feel. Ready for Quick Move-In Now! Photos are Example and not of the Actual Home. Preferred Lender Incentive Available-Ask Listing Agent for Details!
#2172012

South Jordan

11027 S FREESTONE RD W 124

2 Beds

1 Baths

1,463 Sq.Ft.

$402,120

MLS#: 2172012

Welcome home to this beautiful end-unit townhome in the desirable Wyngate Park community! Freshly painted throughout with a brand-new roof, new upstairs carpet, and a newer furnace and water heater, this move-in-ready home offers the perfect blend of comfort, versatile space, and convenience. As a coveted corner unit, you'll enjoy added privacy, extra windows showcasing beautiful Wasatch Mountain views, and the peaceful setting of a quiet street with little to no through traffic. Vaulted ceilings enhance the bright living spaces, while the kitchen features granite countertops, creating an inviting setting that's perfect for everyday living and entertaining. The home features two bedrooms plus a versatile den that can easily serve as a third bedroom, home office, or flex space. The main-level primary suite offers a spacious walk-in closet. Downstairs, the fully finished basement provides expansive open living areas with endless possibilities. Whether you envision additional bedrooms, theater room, gym, or a large family room for gathering and entertaining, the flexible layout can adapt to your needs. Experience the ease of low-maintenance living at Wyngate Park, where the HOA covers lawn care, snow removal, cable, and internet. Residents also enjoy community amenities including a fenced swimming pool, playground, picnic area, and basketball court. Centrally located near shopping, dining, parks, and quick freeway access, this home offers the perfect combination of convenience, comfort, and an unbeatable location. Don't miss this fantastic opportunity! Square footage figures are provided as a courtesy estimate only. Buyer is advised to obtain an independent measurement. Listing agent is related to the seller.
#2171030

South Jordan

1538 W WYNGATE PARK DR

2 Beds

3 Baths

2,628 Sq.Ft.

$525,000

MLS#: 2171030

Welcome home to perfection! Why wait for a new build to be complete when you can move right in to this flawless, well maintained gem!? To top it off, it is one of the few homes in this area that has an extra wide garage along with a full length, private driveway. Upgrades include granite counters throughout, Euro glass in the Primary Bath, high efficiency heating, tankless water heater, dual thermostats and 9 foot basement ceilings! The amenities of Daybreak are truly surprising with how affordable the HOA fees are when compared to surrounding communities. Just around the corner is the popular Watercourse with a meandering, mile-long waterway where you can paddleboard, kayak, bike or walk along the adjoining pathways, or even relax in the multipurpose indoor/outdoor living room with on-site Swig and shows at the amphitheater. This home and community could provide the lifestyle changes you've been seeking. Come take a look!
#2171195

South Jordan

11461 S GLASS HILL DR

4 Beds

2 Baths

2,210 Sq.Ft.

$569,500

MLS#: 2171195

Beautifully maintained Daybreak townhome with a rare fenced front yard!   Location Location Location!  Walkable to everything.  2-car garage and a private balcony, this home provides both convenience and inviting spaces to relax. OPEN HOUSE Saturday July 11th 11am-1pm
#2171081

South Jordan

4927 W DAYBREAK PKWY

3 Beds

2 Baths

1,612 Sq.Ft.

$445,000

MLS#: 2171081

Our Beautiful Cabo Townhome Nestled in Downtown Daybreak Near Shopping, Dining, Parks, and Top-rated Schools. This Home Offers the Perfect Blend of Comfort, Style, and Convenience. *** Enjoy an Open-Concept Layout with a Bright and Airy Living Room, Perfect for Entertaining Guests or Relaxing with Family, Step Outside to Your Own Fenced Private Patio & Enjoy Your Morning Coffee or Evening Sunsets. This Townhome is Perfect for Those Seeking Low-Maintenance Living without Compromising on Space or Quality. Whether You're a First-Time Home Buyer, Downsizing, or Looking for a Family-Friendly Home, this Home is an Absolute Must-See, You are Sure to Love it! Estimated completion date August/September 2026 ** Preferred Lender Incentive Offer, Ask Listing Agent for More Details!**. *Photos are of a previously built home of same plan for example only. Options will vary*
#2170878

South Jordan

11023 S FREESTONE RD 122

4 Beds

2 Baths

1,698 Sq.Ft.

$479,531

MLS#: 2170878

Our Beautiful Cabo Wabo Townhome Nestled in Downtown Daybreak Near Shopping, Dining, Parks, and Top-rated Schools. The Cabo Wabo redefines indoor-outdoor living with a standout design that blurs the line between inside and out. A unique vertical lifting window connects the kitchen directly to the deck, creating a seamless flow that transforms everyday moments into experiences. The open layout maximizes space and functionality, while multiple bedroom options and a two-car garage add versatility. Designed for both entertaining and everyday comfort, the Cabo Wabo is truly one of a kind. **Home is ready August/September!!** ** Preferred Lender Incentive Offer, Ask Listing Agent for More Details!**. *Photos are of a previously built home of same plan for example only. Options will vary*
#2170891

South Jordan

11021 S FREESTONE RD 121

4 Beds

2 Baths

1,707 Sq.Ft.

$525,338

MLS#: 2170891

This is your well kept, cozy townhouse in Daybreak! You have a front row seat to watch the kids play at the park that is across the street. This beauty has 4 bedrooms with 2 of them being a master bedroom and 4 total bathrooms. The front living room is bright and cheery, a great place for an office or library. On the other side is an open dining/kitchen/family room that offers a large connected space for entertaining and  a fireplace to warm the open space. There's a private spacious patio with large sliding doors, letting more light in. The kitchen offers a newer range with air fryer, newer 3 shelf dishwasher, new extra cabinetry for more storage and  beautiful kitchen granite counter tops.. Enjoy all the walking/biking trails and parks throughout a 4 mile spread, along with the many amenities. The nearby restaurants, pubs and trendy Harmon's grocery store are a short walk away. Come make us an offer! The sqft are a courtesy only and obtained from county records. Buyer advised to obtain their own independent measurements.

4722 W NOYO LN

Message successfully sent.

I agree to receive email communication and understand I can unsubscribe at any time.

I agree to be contacted by OnX Realty via call, email, and text for real estate services. To opt out, you can reply 'stop' at any time or reply 'help' for assistance. You can also click the unsubscribe link in the emails. Message and data rates may apply. Message frequency may vary. Privacy Policy

 - property

Send a message

Message successfully sent.

Preferred Agent

Reason for contacting?

I agree to receive email communication and understand I can unsubscribe at any time.

I agree to be contacted by OnX Realty via call, email, and text for real estate services. To opt out, you can reply 'stop' at any time or reply 'help' for assistance. You can also click the unsubscribe link in the emails. Message and data rates may apply. Message frequency may vary. Privacy Policy

Sign In Sign Out

Virtual Assistant

Would you like to take the next step with this property? We can help you schedule a showing or virtual tour, or send you more details.

Yes, I would like more information.

Thank You for Your Reply, One of Our Agents will contact you as soon as possible

No, maybe later.

Thank you, you can always contact me via email, phone number or through the contact form.

Realhub AI

Lucy - Your AI-Powered Realtor

Update Your Temporary Password

Personalize your search

Enter your email and we'll notify you immediately when new listings match what you're looking for.

or enter email address

Already have an account ? Login here

Continue your home search

I agree to receive communications and understand I can unsubscribe at any time.

I agree to be contacted by OnX Realty via call, email, and text for real estate services. To opt out, you can reply 'stop' at any time or reply 'help' for assistance. You can also click the unsubscribe link in the emails. Message and data rates may apply. Message frequency may vary. Privacy Policy

Already have an account ? Login here

We use cookies

We use cookies primarily for analytics to enhance your experience. By accepting, you agree to our use of these cookies. You can manage your preferences or learn more about our cookies policy.