4693 E SILVER RIDGE RD

Eagle Mountain, UT 84005
Stories: 2

Eagle Mountain, UT 84005
4693 E SILVER RIDGE RD

$550,000

MLS#: 2163280

Status: Pending

Listing provided by: Century 21 Everest

Listing agent phone: None

Last update: 23 days ago

On site: a month ago

SILVERLAKE - Residential

About

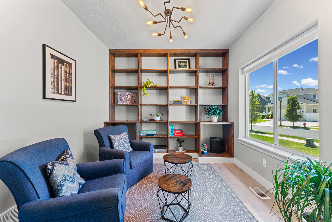
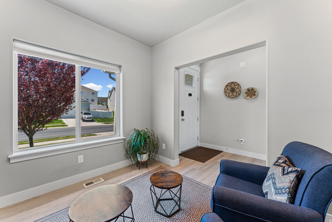
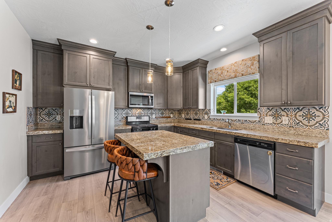
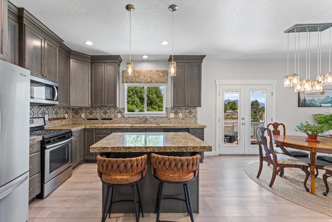
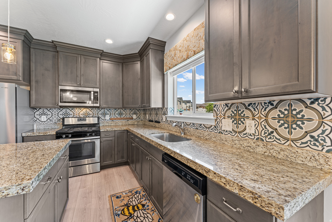
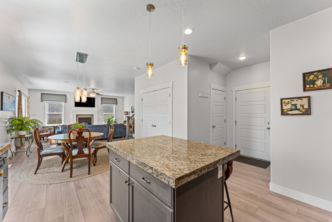
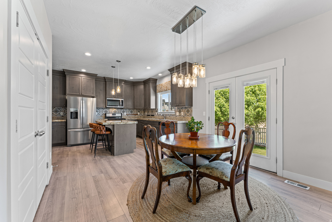
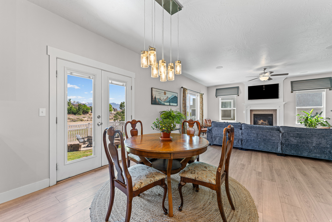
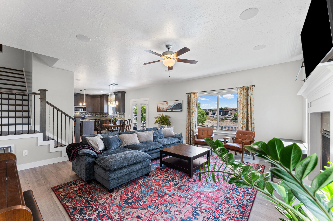
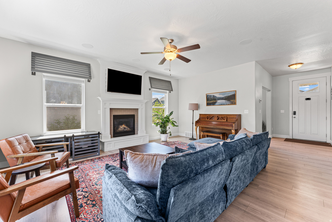
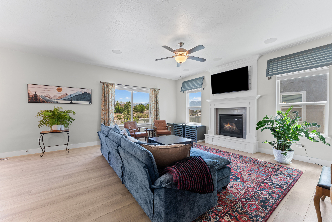
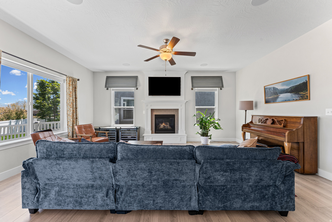
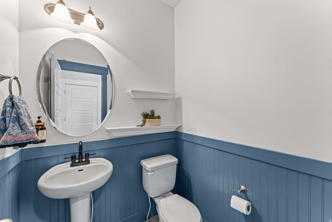
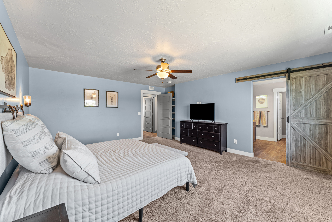
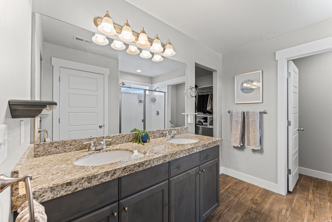
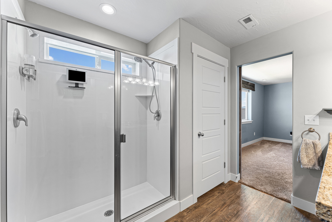
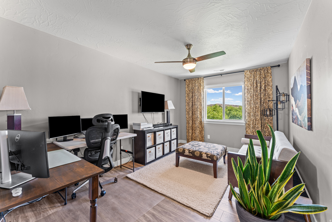
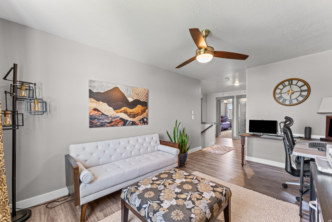
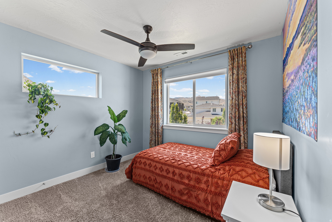
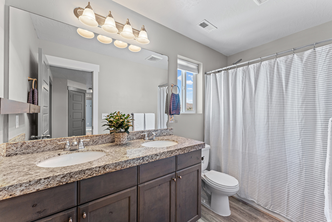
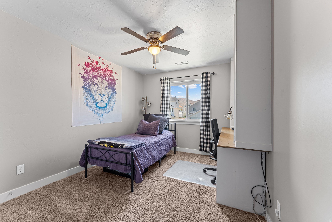
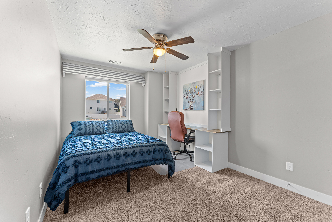
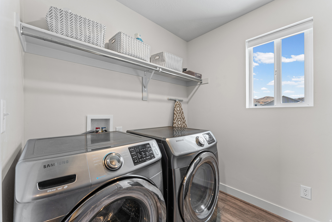
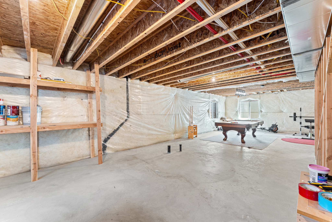
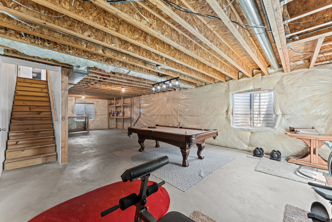
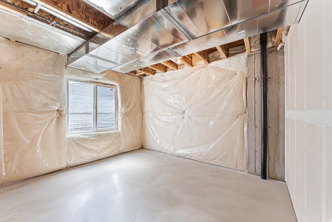
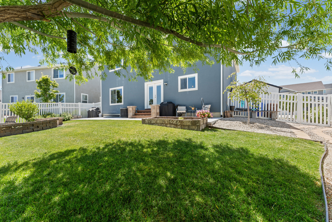
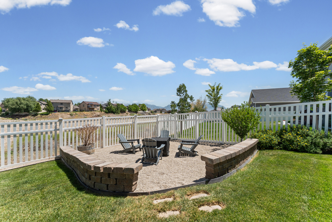
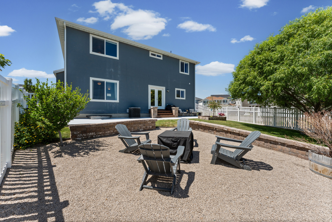
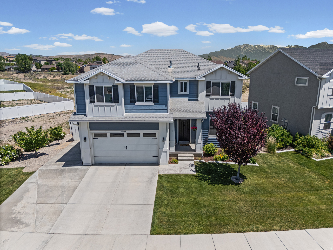
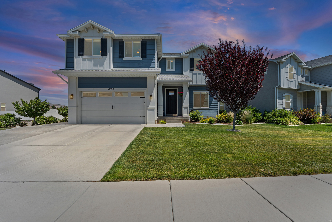
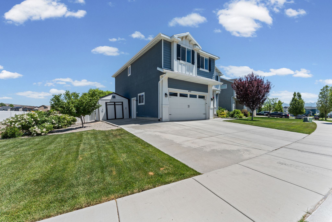
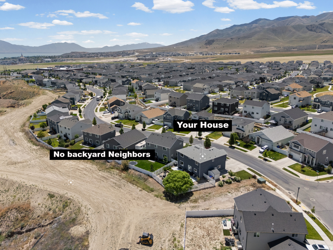
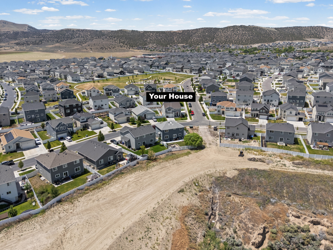
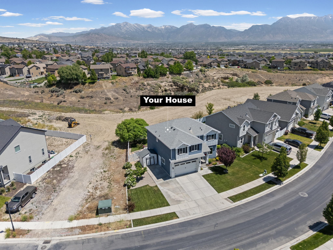
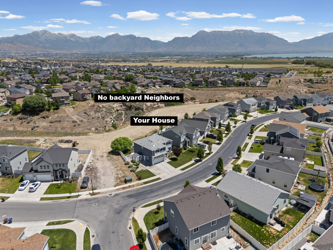
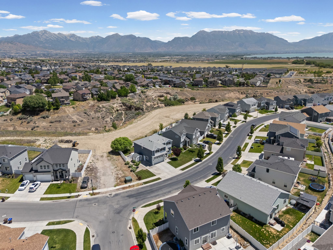
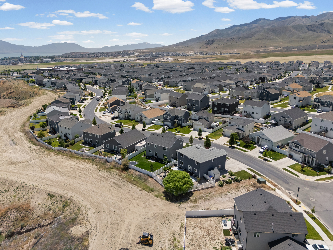
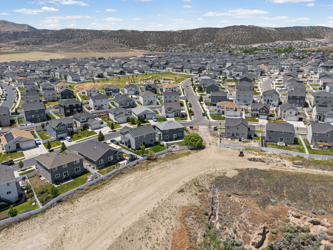
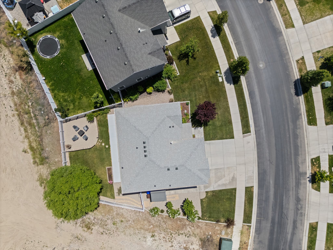
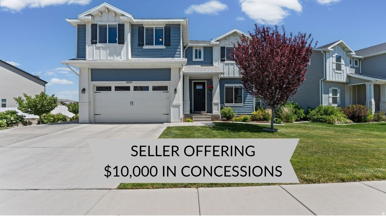
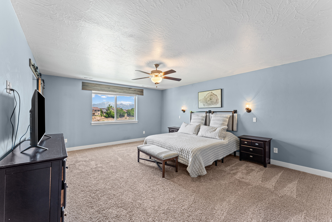
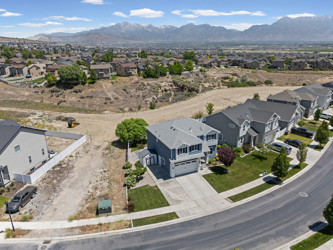
Welcome to this stunning Eagle Mountain two-story offering the perfect blend of comfort, style, and privacy with no backyard neighbors and breathtaking views of the gulch and surrounding mountains. From the moment you arrive, you'll appreciate the quiet neighborhood, RV parking, and impressive front entry that sets the tone for the rest of the home. Step inside to find a dedicated main-level office with designer lighting, perfect for working from home. The open-concept floor plan is ideal for everyday living and entertaining, featuring a spacious family room filled with natural light, a cozy gas fireplace, surround sound system, and seamless flow into the chef-inspired kitchen. The kitchen is a true showstopper with a large island and bar seating, floor-to-ceiling cabinetry, stainless steel appliances, gas range, farmhouse sink, modern backsplash, pendant lighting, spacious pantry, and semi-formal dining area. Upstairs you'll find a versatile loft that makes an excellent playroom, second office, or media space while capturing beautiful mountain views. The upper level also features four bedrooms, a full bathroom with double granite vanities, a spacious laundry room with cabinetry, and an incredible primary suite designed as a private retreat with abundant natural light, ceiling fan, Wi-Fi controlled sconces, stunning views, and a luxurious ensuite featuring dual granite vanities, dual shower heads, a large walk-in closet, and stylish barn door entry. The unfinished basement provides room to grow with space for additional bedrooms, a bathroom, and future equity potential. The backyard is truly the highlight of this property, offering complete privacy with no rear neighbors, a fully fenced yard, an extended patio perfect for summer barbecues, and a cozy firepit ideal for evenings under the stars. Additional features include hardwired internet throughout the home and several negotiable items that may be included with the right offer. Enjoy access to the community clubhouse and pool through the affordable HOA. This exceptional home offers the space, upgrades, views, and privacy buyers have been searching for. Schedule your private showing today. Square footage figures are provided as a courtesy estimate only and were obtained from tax data. Buyer is advised to obtain an independent measurement. Buyer and Buyers agent to verify all information. ***Sellers are willing to sell a lot of the furniture. See attached PDF list or connect with the CoAgent Brandon.***

Property

Beds

4

Full Baths

1

1/2 Baths

1

3/4 Baths

1

Year Built

2018

Sq.Footage

3,428

Features

Features & Amenities

Interior

  • Other Interior Features

    Bar, Walk-In Closet(s), Granite Counters

  • Total Bedrooms

    4

  • Bathrooms

    1

  • 1/2 Bathrooms

    1

  • 3/4 Bathrooms

    1

  • Basement YN

    YES

  • Cooling YN

    YES

  • Cooling

    Central Air

  • Fireplace YN

    YES

  • Heating YN

    YES

  • Heating

    Central, Natural Gas, Forced Air

  • Pet friendly

    N/A

Exterior

  • Garage

    Yes

  • Garage spaces

    2

  • Construction Materials

    Stucco, Cement Siding

  • Other Exterior Features

    Lighting

  • Parking

    Secured, RV Access/Parking, Attached, Garage

  • Patio and Porch Features

    Patio

  • Pool

    No

  • Waterfront YN

    NO

  • View

    Mountain(s), Valley

Area & Lot

  • Lot Features

    Secluded, Private

  • Lot Size(acres)

    0.15
  • Lot Size(square feet)

    6,534

  • Property Type

    Residential

  • Property Sub Type

    Single Family Residence

  • Architectural Style

    Stories: 2

Price

  • Sales Price

    $550,000

  • Tax Amount

    $2,698

  • Zoning

    R1

  • Sq. Footage

    3,428

  • Price/SqFt

    $160

HOA

  • Association

    YES

  • Association Fee

    $40

  • Association Fee Frequency

    Monthly

  • Association Fee Includes

    N/A

Property Resources

  • Horse Property

    NO

School District

  • Elementary School

    Alpine

  • Middle School

    Vista Heights Middle School

  • High School

    Westlake

Property Features

  • New Construction

    NO

  • Accessibility Features

    Accessible Doors, Accessible Hallway(s), Accessible Electrical and Environmental Controls

  • Association Amenities

    Clubhouse, Fitness Center, Pool

  • Senior Community YN

    NO

  • Sewer

    Public Sewer

Schedule

Schedule a Showing

Showing scheduled successfully.

What is 3 + 4 ?


Change time

Mortgage calculator

Estimate your monthly mortgage payment, including the principal and interest, property taxes, and HOA. Adjust the values to generate a more accurate rate.

Your payment

Principal and Interest:

$

Property taxes:

$

HOA fees:

$

Total loan payment:

$

Total interest amount:

$

Location

  • County

    Utah

  • Elementary School

    Alpine

  • Middle School

    Vista Heights Middle School

  • High School

    Westlake

Listing Courtesy of Justin Udy , Century 21 Everest

RealHub Information is provided exclusively for consumers' personal, non-commercial use, and it may not be used for any purpose other than to identify prospective properties consumers may be interested in purchasing. All information deemed reliable but not guaranteed and should be independently verified. All properties are subject to prior sale, change or withdrawal. RealHub website owner shall not be responsible for any typographical errors, misinformation, misprints and shall be held totally harmless.

Agent Summer Luke

Summer Luke

Principal Broker | Realtor®

Call Summer today to schedule a private showing.


* Listings on this website come from the FMLS IDX Compilation and may be held by brokerage firms other than the owner of this website. The listing brokerage is identified in any listing details. Information is deemed reliable but is not guaranteed. If you believe any FMLS listing contains material that infringes your copyrighted work please click here to review our DMCA policy and learn how to submit a takedown request.© 2024 FMLS.

Properties

Related properties
New on site 1 day ago
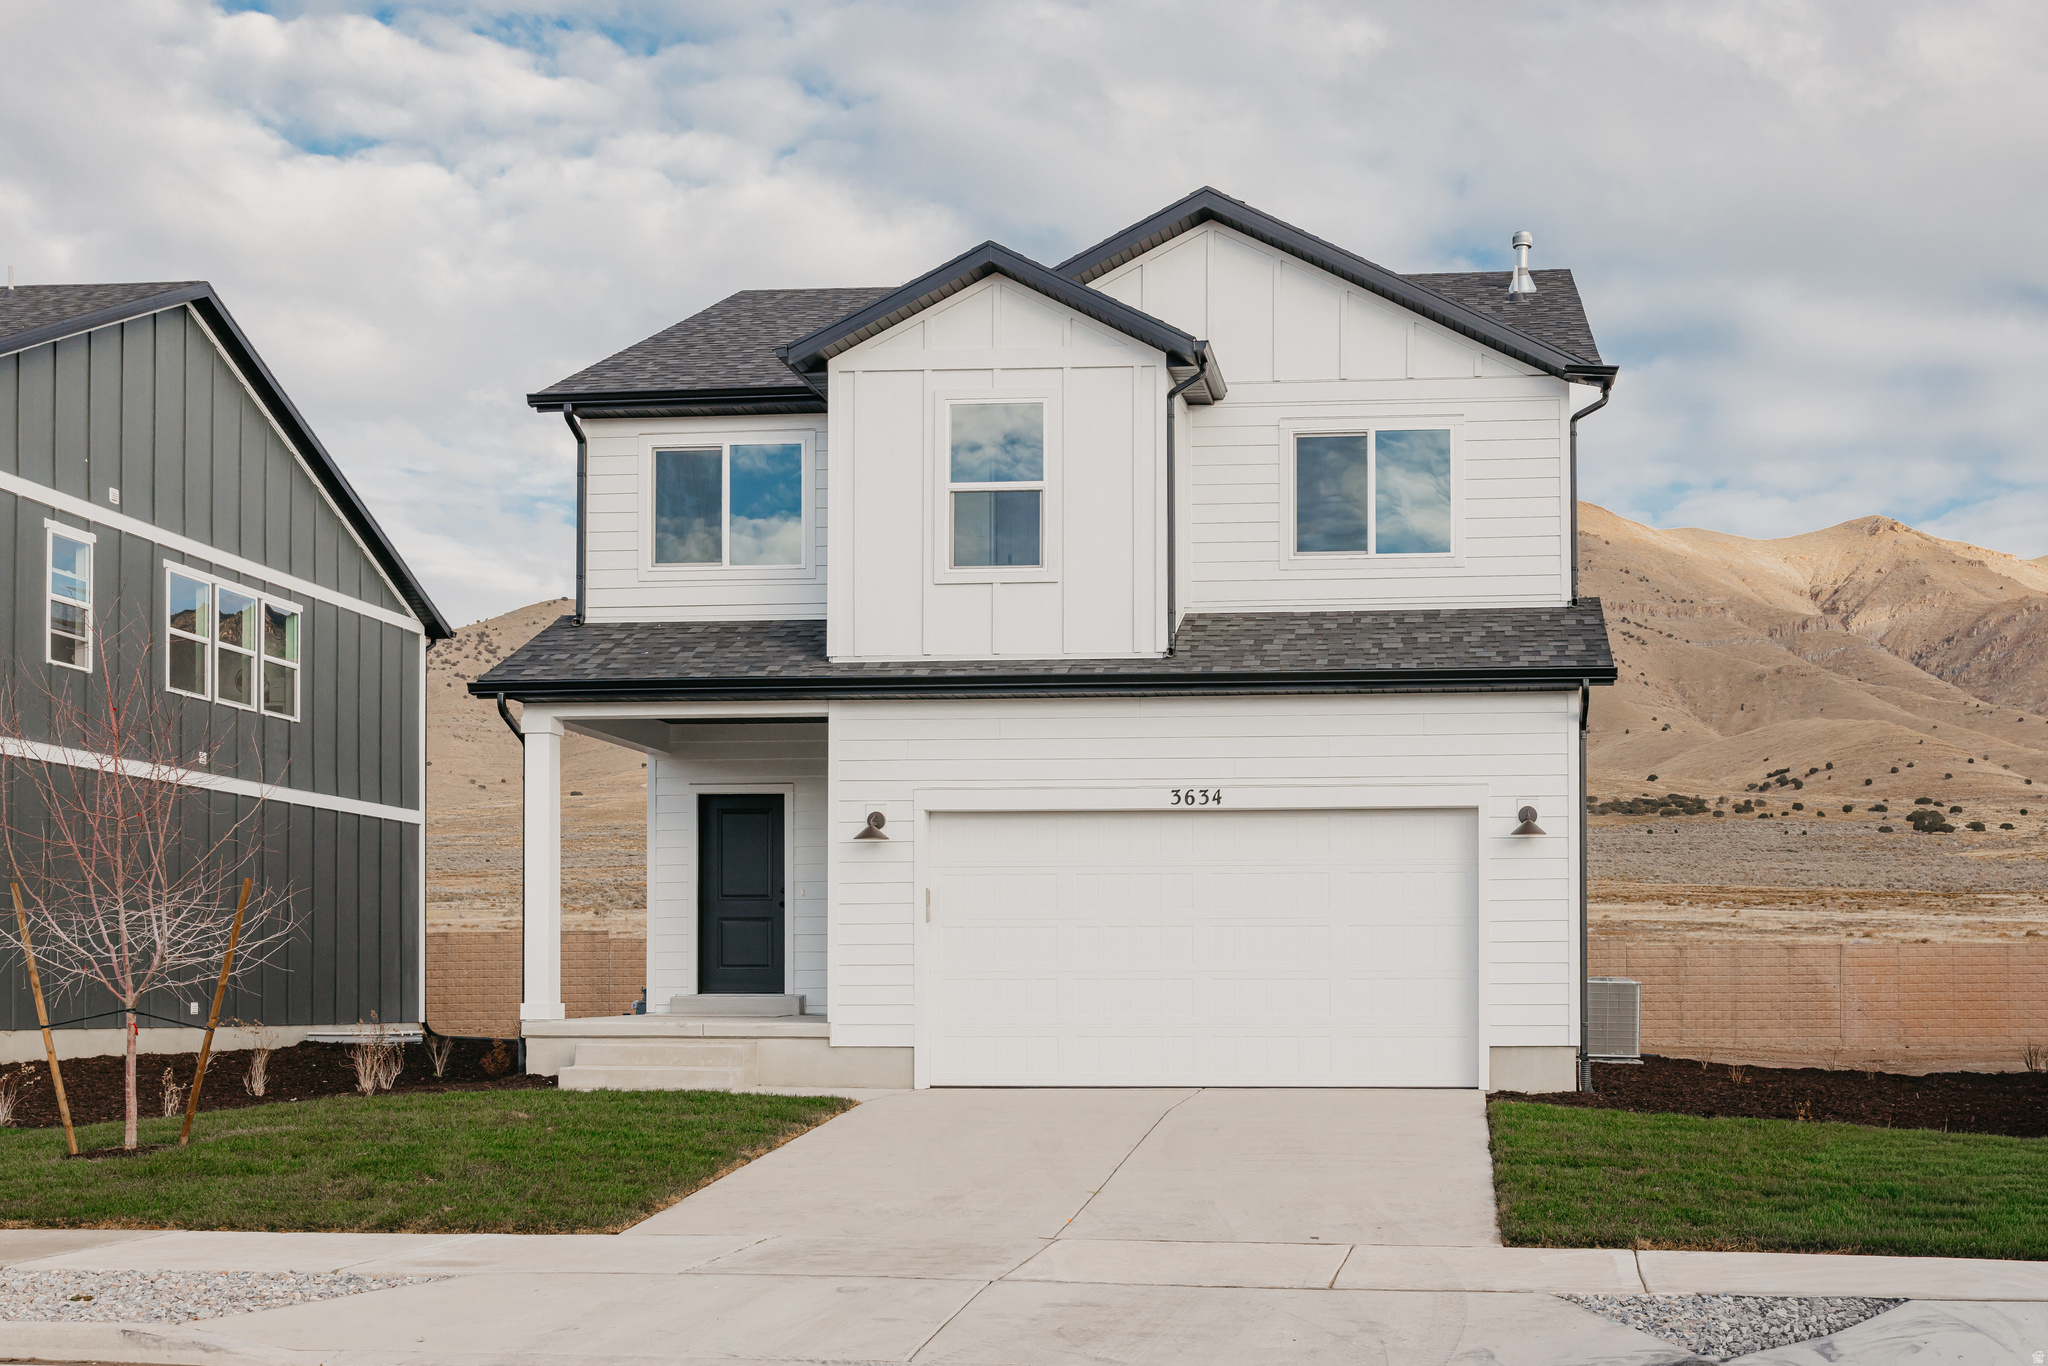
The Bridger Craftsman offers 4 bedrooms, 3.5 baths, and 2,434 total square feet of stylish, functional living, with over $46,000 in upgrades throughout. The open main floor features a bright family room, dining area, and kitchen with quartz countertops, upgraded cabinetry, a 6' x 3' island, and Whirlpool appliances. Enjoy outdoor living on the composite deck accessed through the upgraded sliding glass door. Upstairs includes the owner's suite with double sinks, a walk-in shower, and walk-in closet, plus three additional bedrooms and laundry. The finished basement adds a recreation area, bedroom, bath, and storage-perfect for guests or a home office.
#2170578

Eagle Mountain

3634 N EAGLE MEADOW DR 308

4 Beds

3 Baths

2,434 Sq.Ft.

$469,900

MLS#: 2170578
New on site 1 day ago
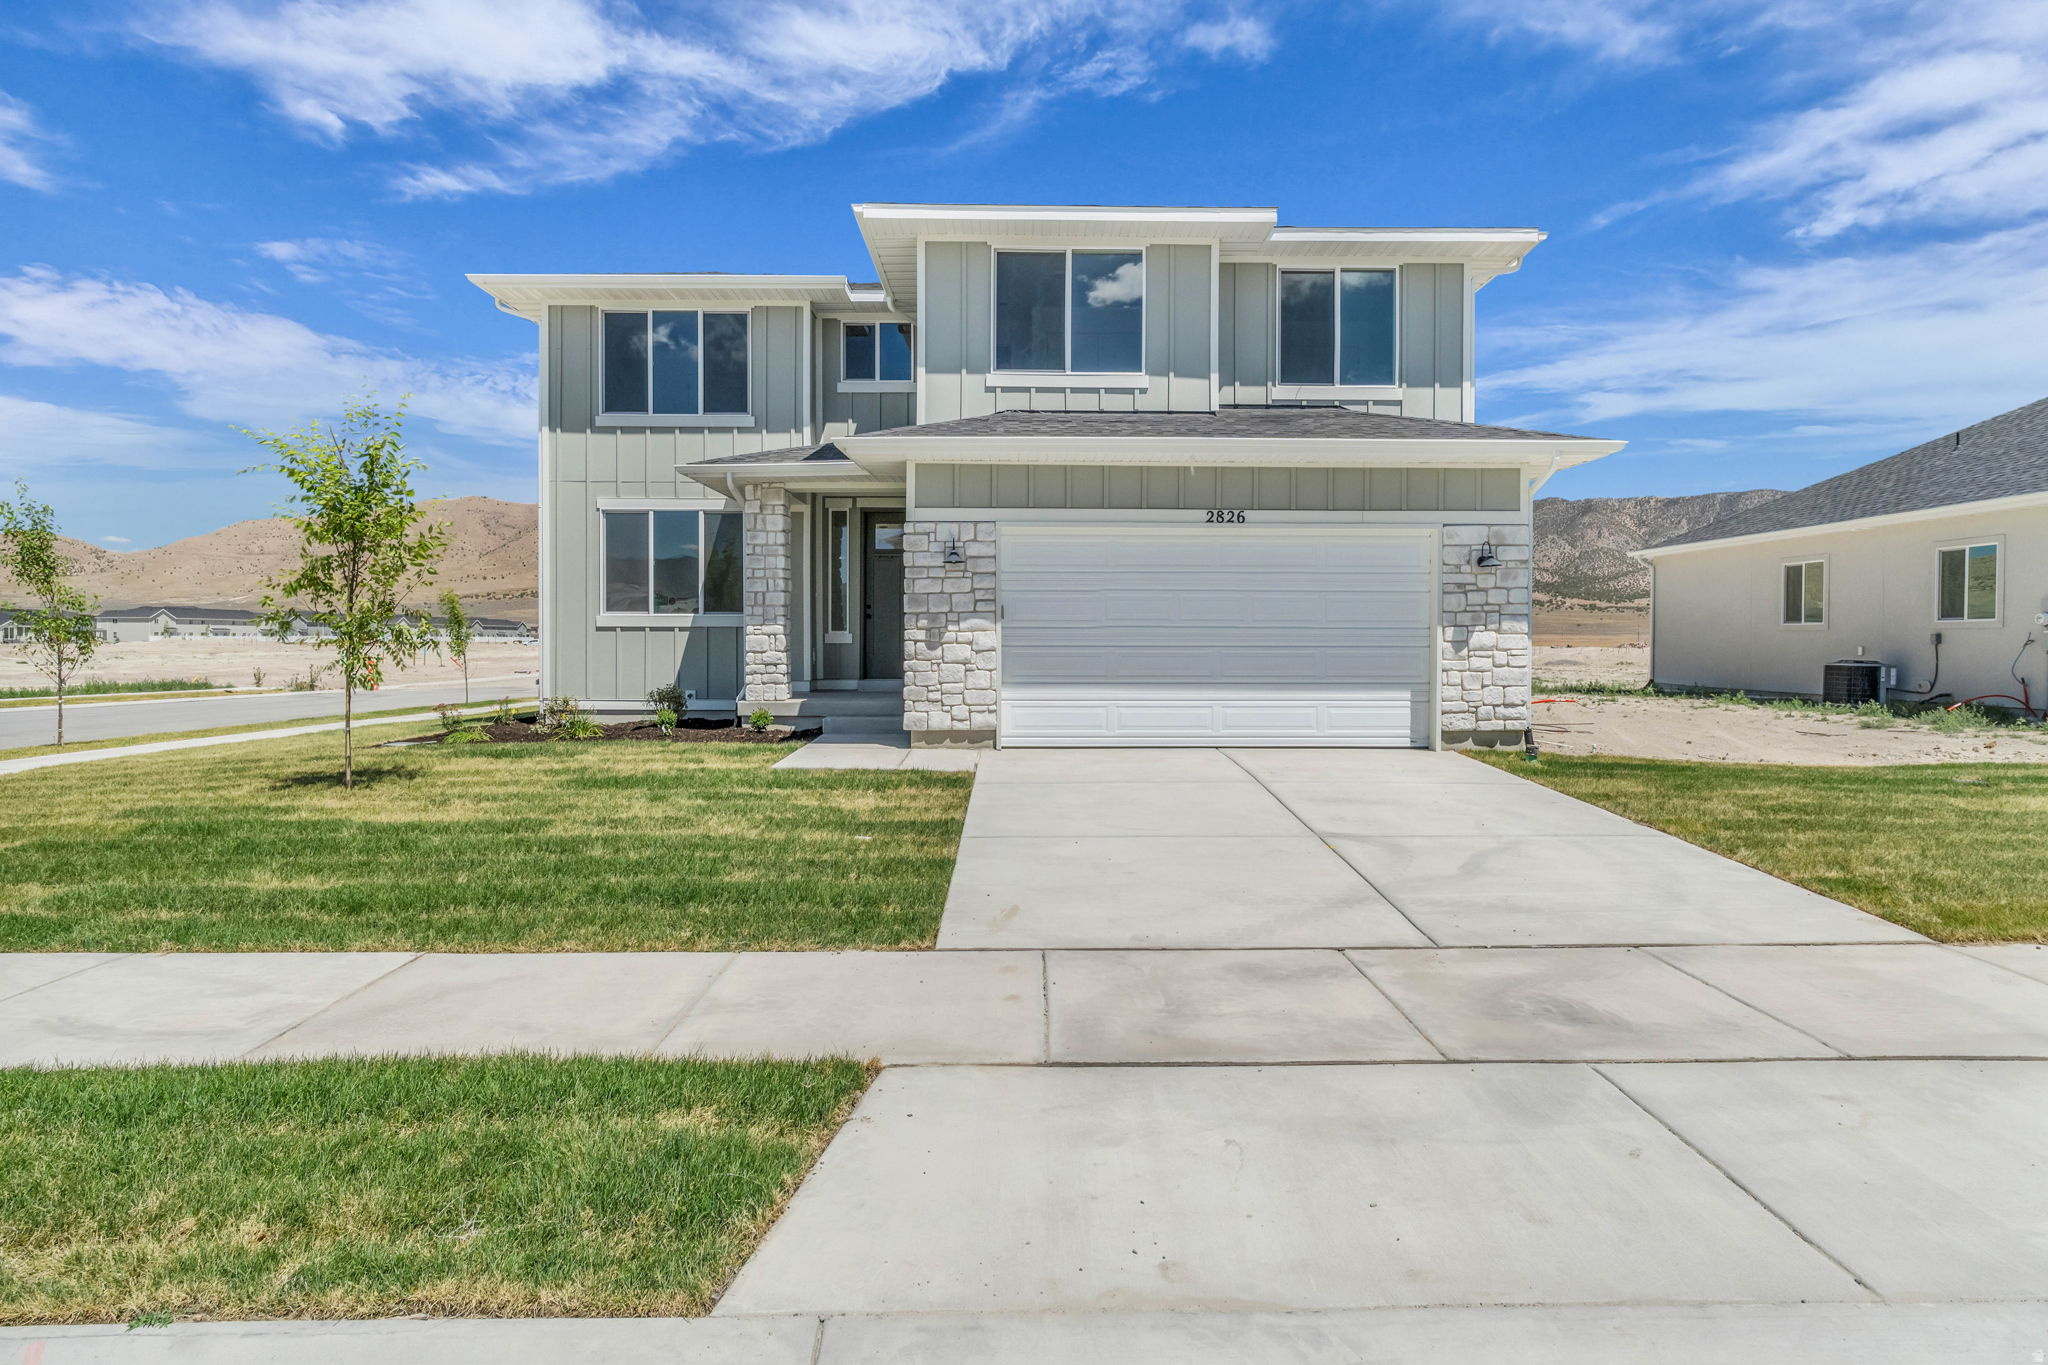
AMAZING $20,000 INCENTIVE TOWARDS CLOSING COSTS, RATE BUYDOWN, OR PRICE REDUCTION REGARDLESS OF LENDER! Must-see Parkway Fields Community in Eagle Mountain! Move-in ready! This beautiful home built by Flagship Homes features 4 bedrooms, 2.5 bathrooms, quartz slab countertops, painted cabinets, laminate flooring on the main level, a fireplace, separate dining area, large walk-in pantry, large study nook on 2nd floor, landscaped front yard and side yard and 2 car garage (backyard can be landscaped for an additional charge). The primary bedroom has a vaulted ceiling, large walk-in closet, and dual sinks with a separate tub/shower. With an unfinished basement, this home provides space for storage and room to grow. (If preferred, basement can be finished for an additional charge.) Call for more information or stop by our model home at 1546 E. Starling Lane, Eagle Mountain for a tour. Model home hours: Monday-Saturday 11 AM - 6 PM. Buyers to verify all information. Square footage is from house plans.
#2170344

Eagle Mountain

2826 N CHOKECHERRY DRIVE LOT 7044

4 Beds

2 Baths

3,873 Sq.Ft.

$569,769

MLS#: 2170344
New on site 1 day ago
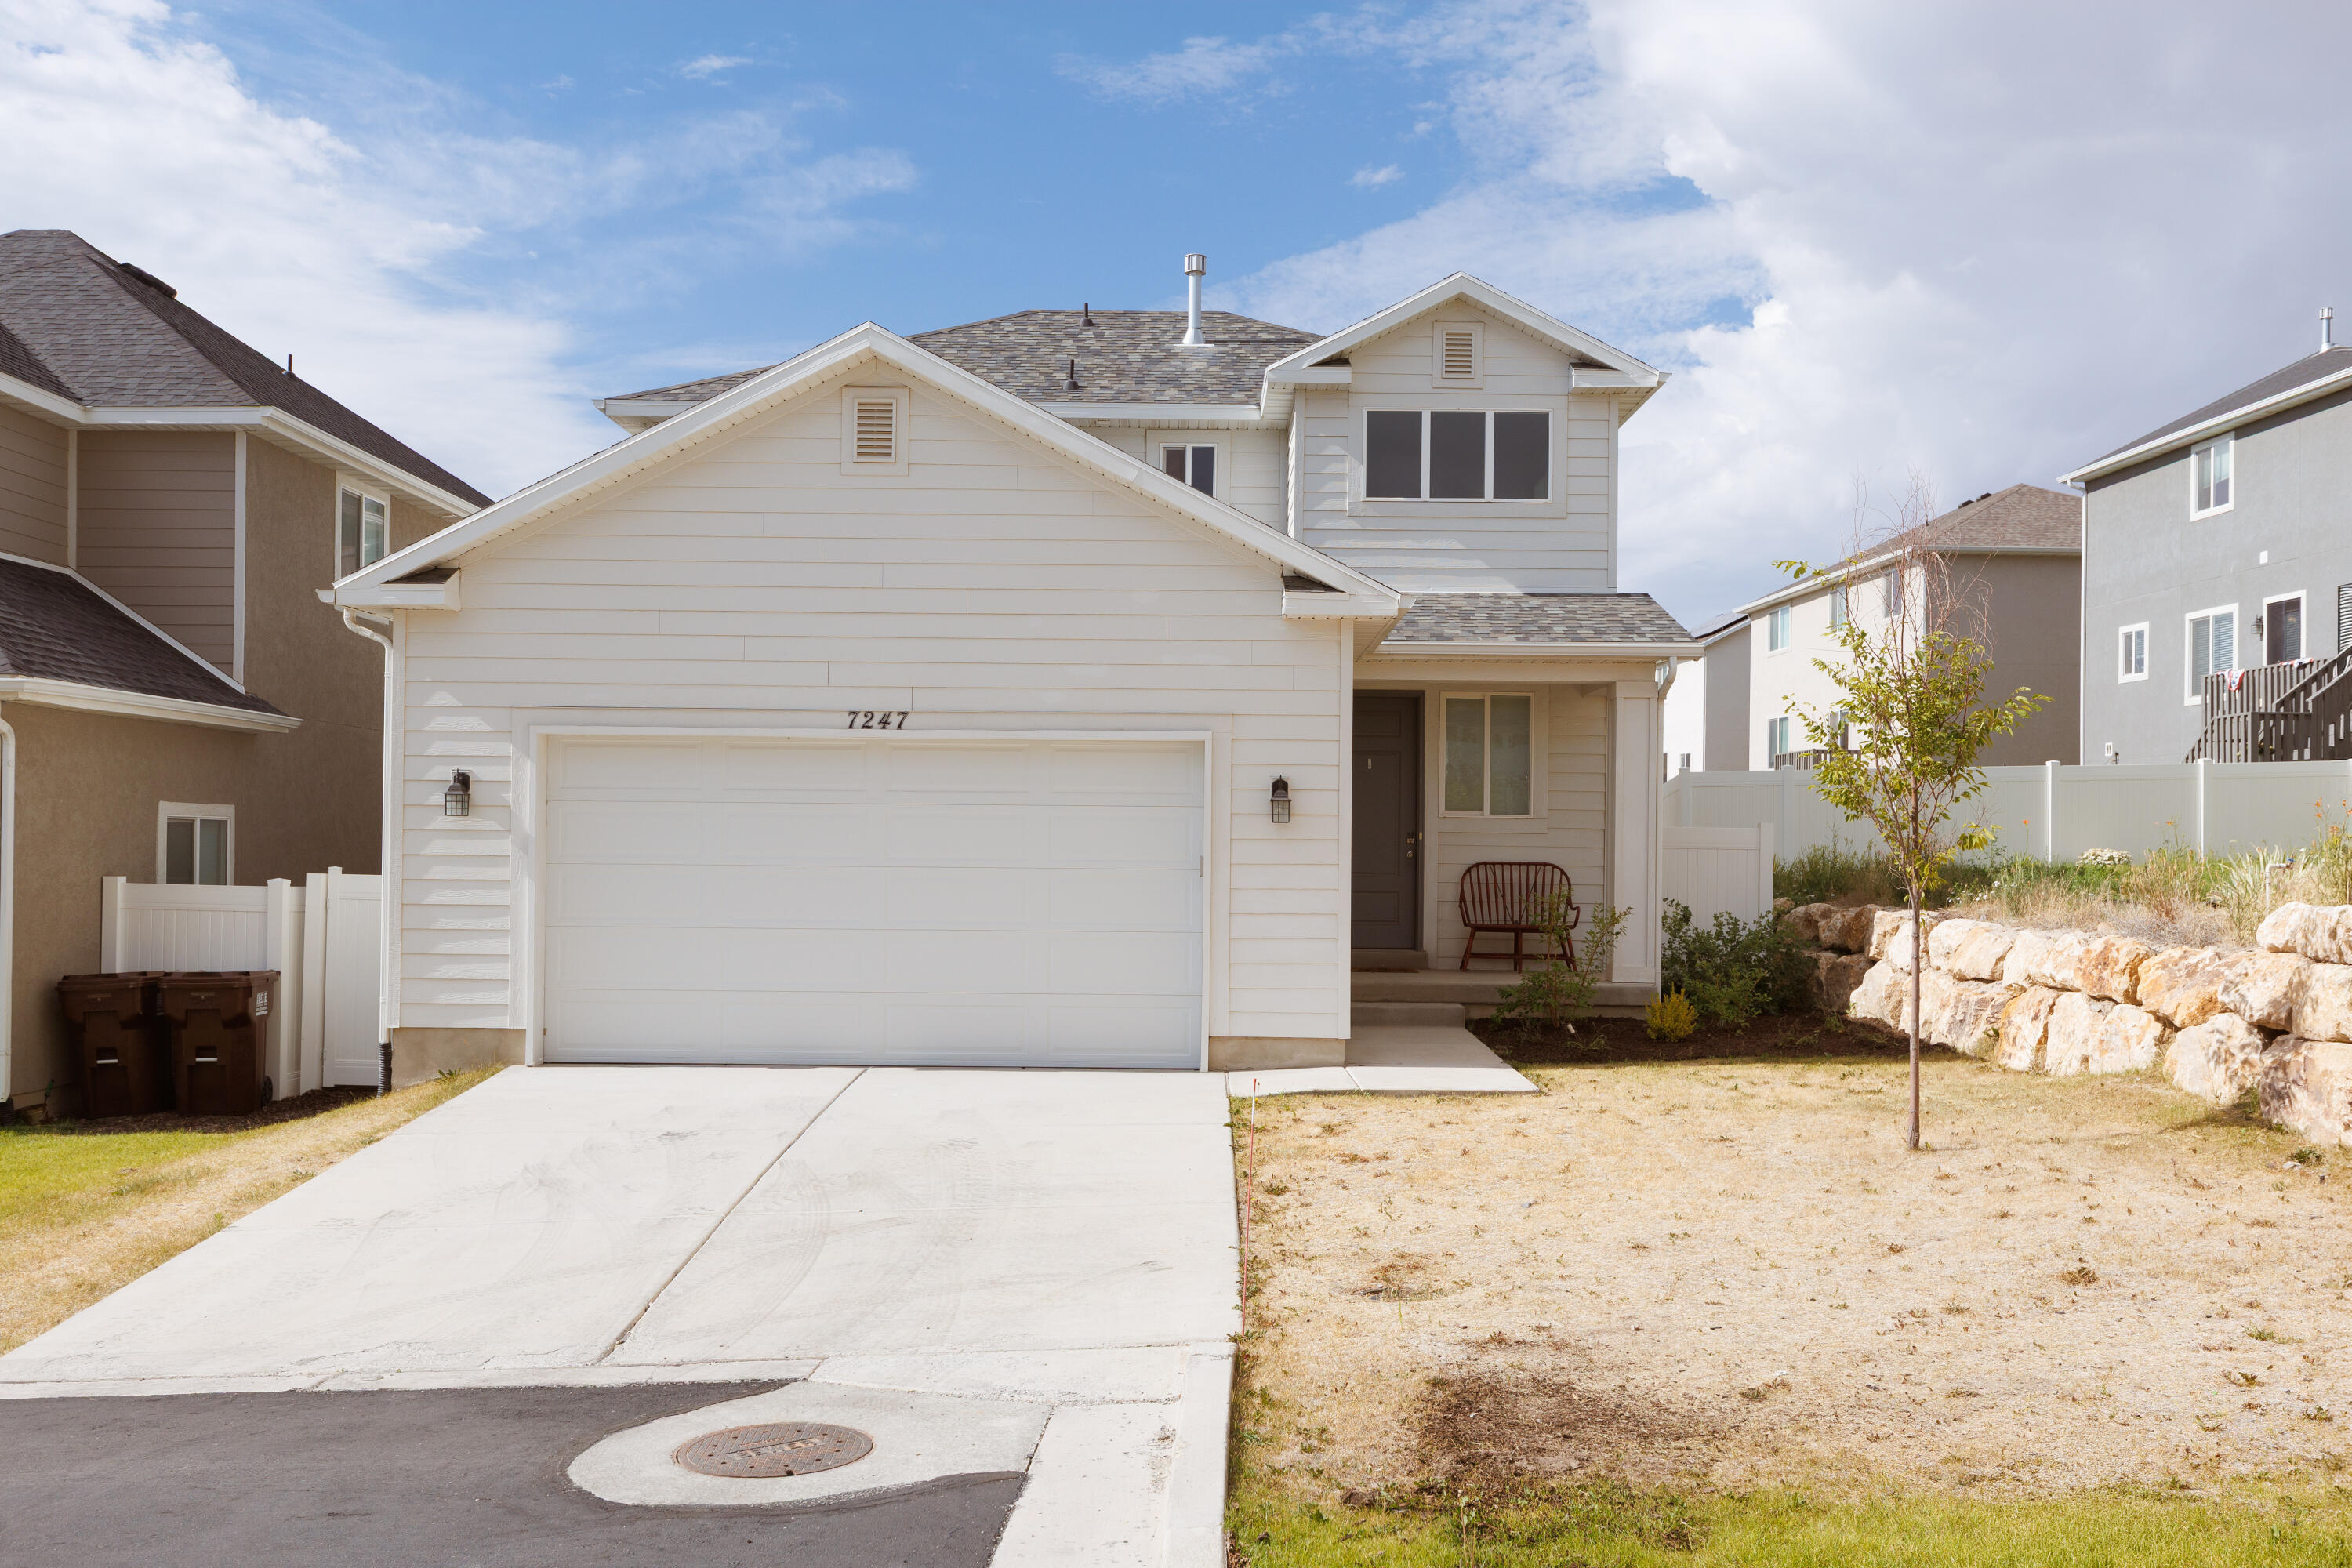
Cute home in the ideally located Silverlake community. Brand new carpet, freshly installed backyard landscaping & touched up paint. Quick access to schools, parks, shopping, and dining. Fully landscaped yards with fence, concrete patio, & automatic sprinkler system. Sleek kitchen with quartz countertops, LVP flooring, & refrigerator. Unfinished basement offering flexibility to add bedrooms, bathrooms, storage, and additional gathering spaces. Spacious two car garage capable of fitting vehicles and storage. Master suite features a walk-in closet, dual vanities with quartz countertops, & separate toilet closet. Ample space in the additional bedrooms creates a functional living space.
#26-273994

Eagle Mountain

7247 N Green Pasture LN

3 Beds

None Baths

2,379 Sq.Ft.

$489,900

MLS#: 26-273994
New on site 1 day ago
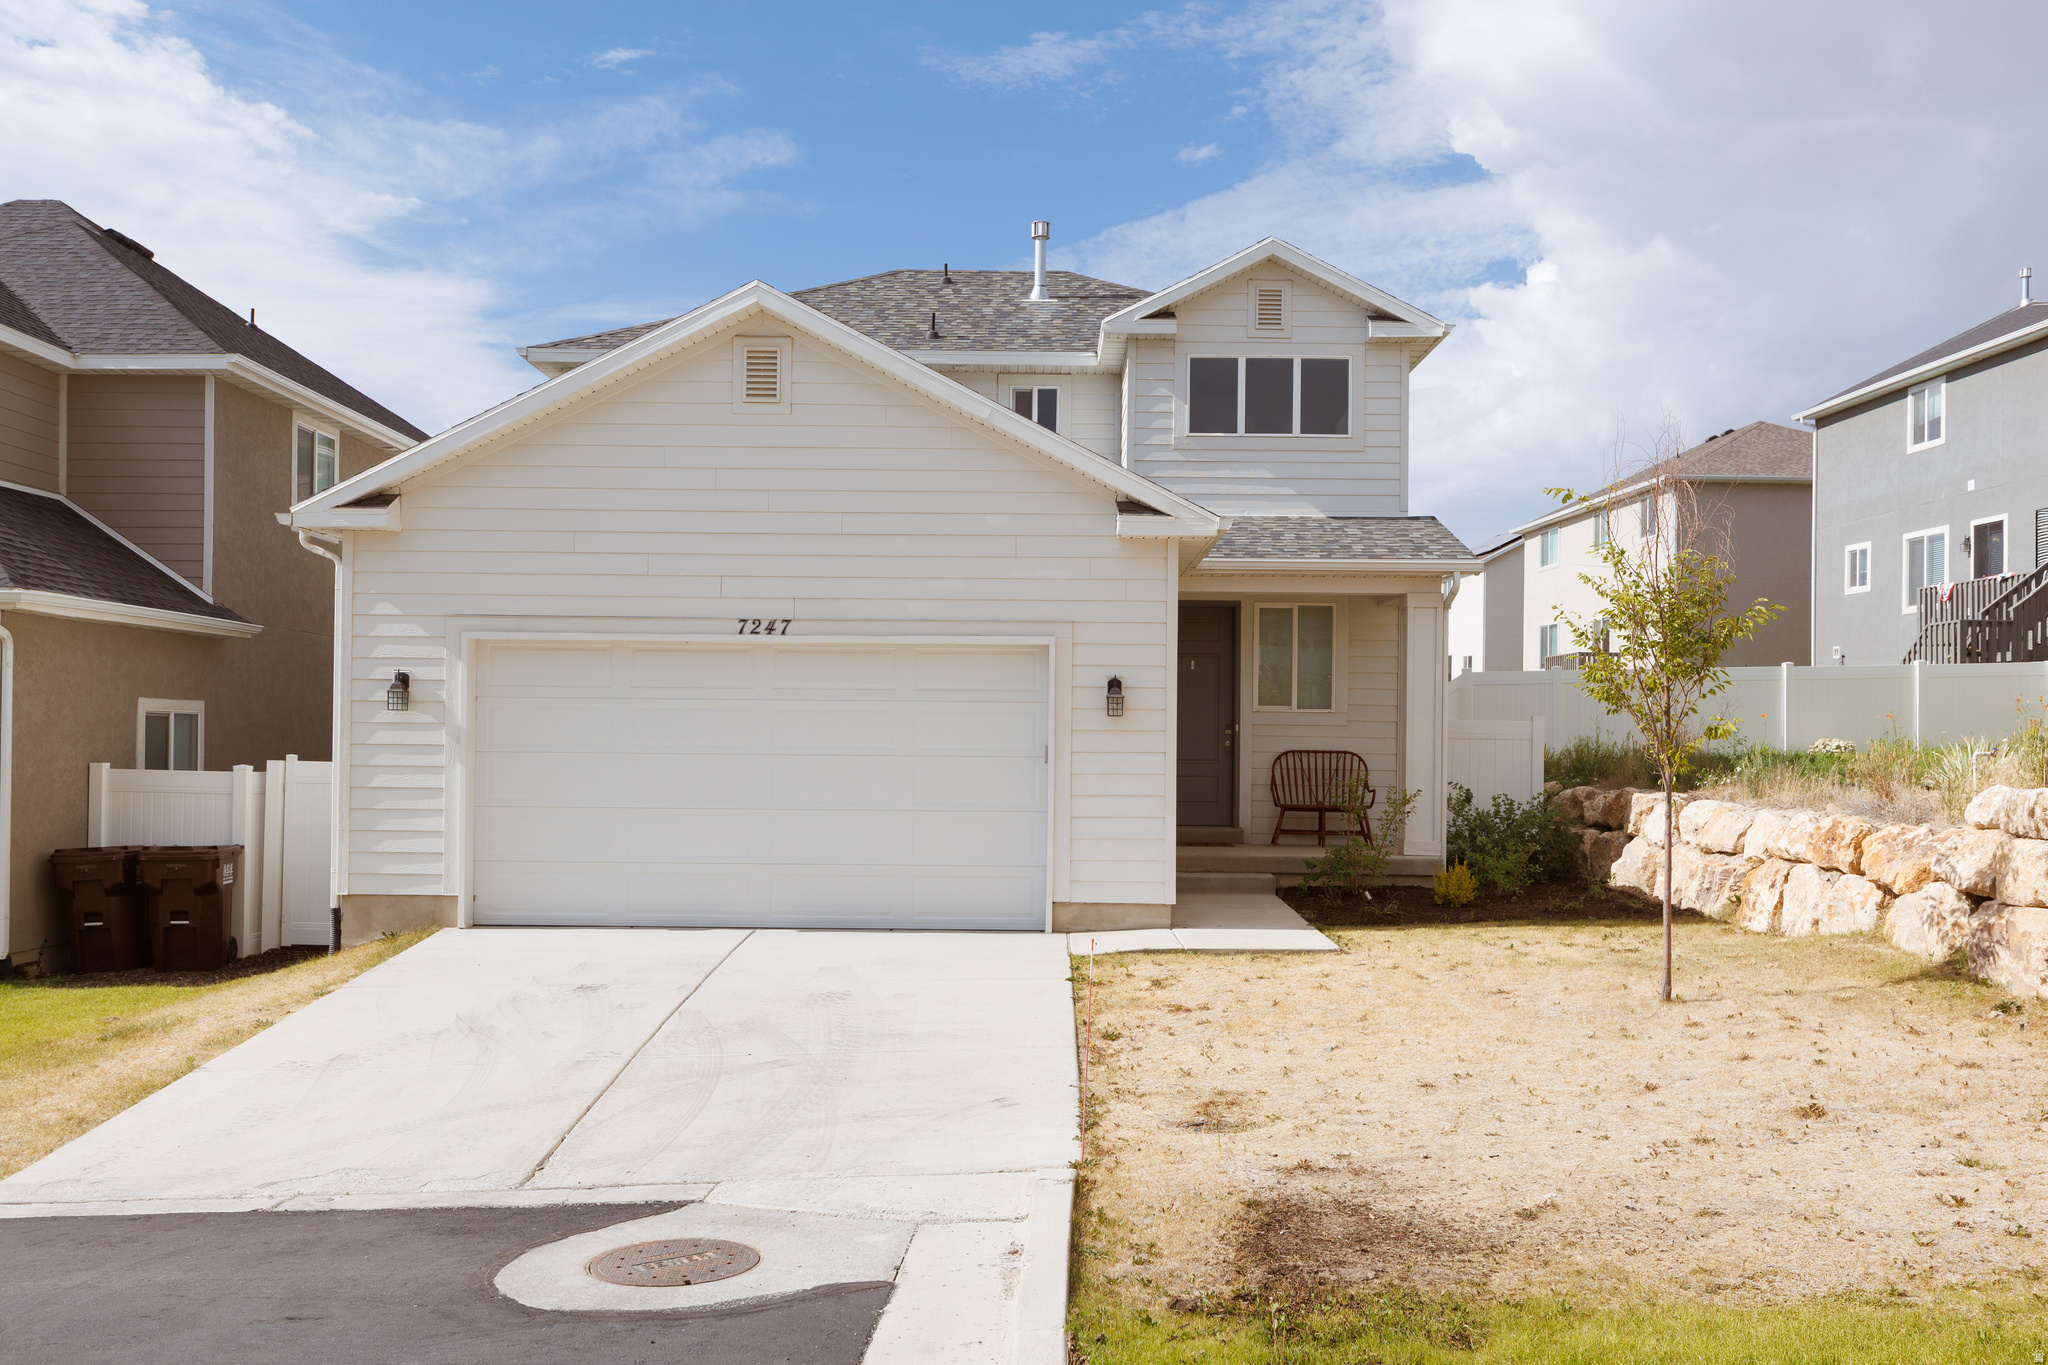
Cute home in the ideally located Silverlake community. Brand new carpet, freshly installed backyard landscaping & touched up paint. Quick access to schools, parks, shopping, and dining. Fully landscaped yards with fence, concrete patio, & automatic sprinkler system. Sleek kitchen with quartz countertops, LVP flooring, & refrigerator. Unfinished basement offering flexibility to add bedrooms, bathrooms, storage, and additional gathering spaces. Spacious two car garage capable of fitting vehicles and storage. Master suite features a walk-in closet, dual vanities with quartz countertops, & separate toilet closet. Ample space in the additional bedrooms creates a functional living space.
#2170360

Eagle Mountain

7247 N GREEN PASTURE LN

3 Beds

2 Baths

2,379 Sq.Ft.

$489,900

MLS#: 2170360
New on site 1 day ago
None
#2170378

Eagle Mountain

3918 E PARKERS PL

7 Beds

3 Baths

2,598 Sq.Ft.

$484,000

MLS#: 2170378
New on site 1 day ago
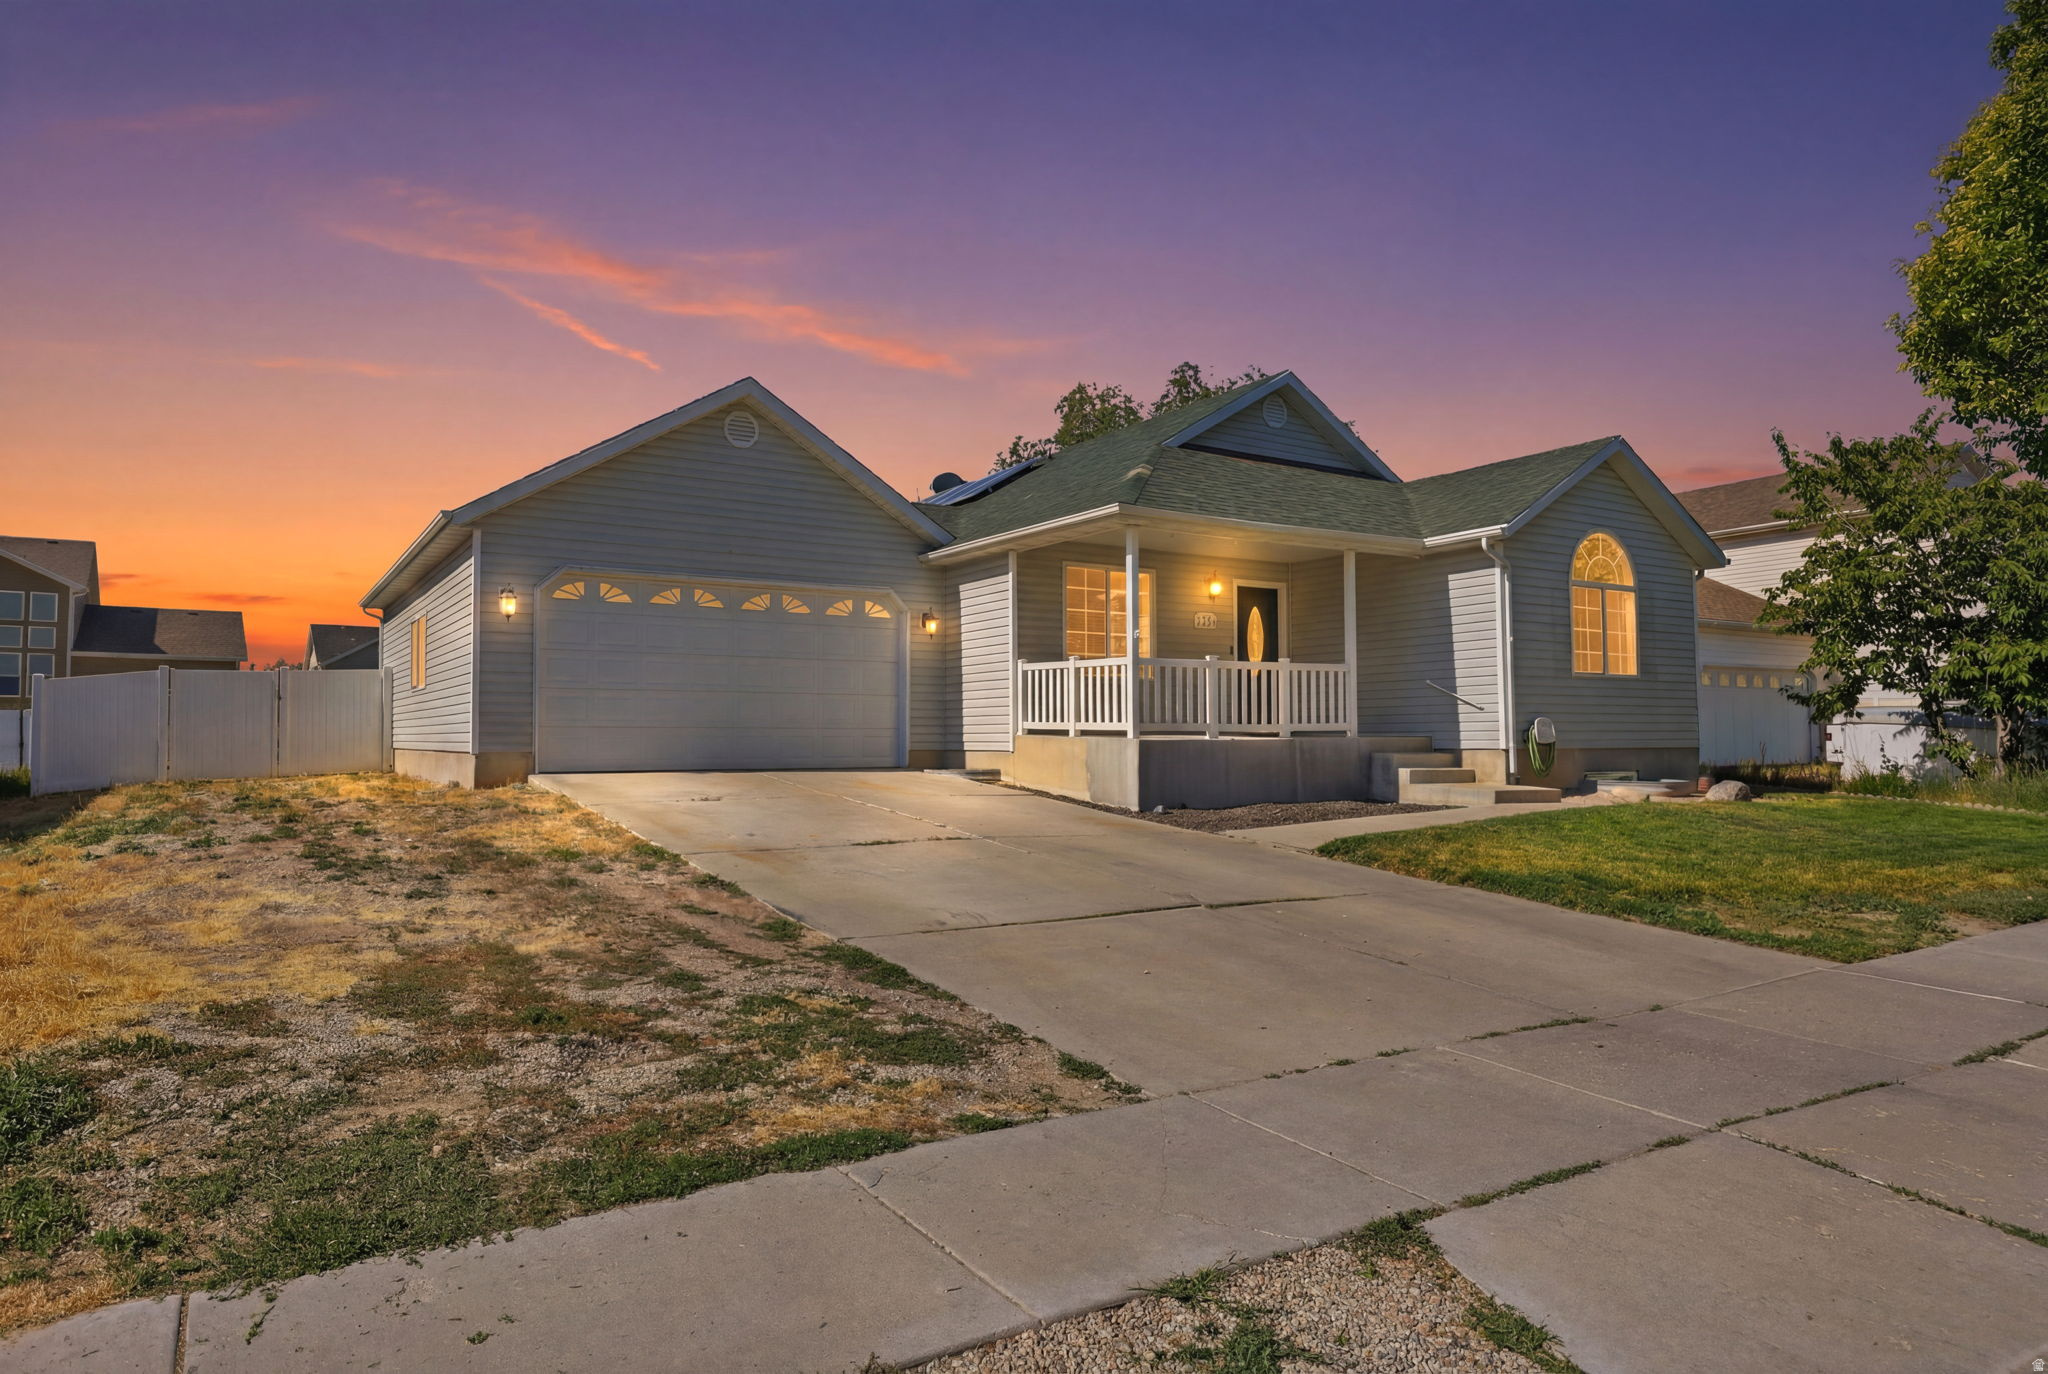
LOCATION. FUNCTION. LIFESTYLE. Welcome home to this beautifully maintained single-family residence in one of Eagle Mountain's most desirable, family-friendly neighborhoods. Offering the perfect combination of convenience, functionality, and breathtaking Utah scenery, this home is designed for the way you live. LOCATION Enjoy being just minutes from local favorites like Village Pizza, Jersey Mikes, Arby's, and SOMTUM Thai & Lao Food, two beloved neighborhood restaurants. Outdoor recreation is right around the corner with Cory Wride Memorial Park and Smith Ranch Regional Park, featuring playgrounds, walking trails, open green space, sports fields, and plenty of room to gather with family and friends. Commuting is simple with quick access to State Route 73 (Wride Memorial Highway), connecting you to Saratoga Springs, Lehi, and Interstate 15. You'll be approximately 20 minutes from the Lehi Tech Corridor, 25 minutes from Thanksgiving Point, and only 3540 minutes from downtown Salt Lake City. FUNCTIONAL LIVING Situated on a generous 0.17-acre lot, this home offers the space and versatility today's buyers are looking for. The open-concept floor plan seamlessly connects the kitchen and living room, creating an inviting space for entertaining or spending quality time with family. The backyard is ready for everything from summer barbecues to kids at play, while the partially unfinished basement provides an incredible opportunity to customize additional living space. Whether you envision a home theater, gym, office, playroom, or extra bedrooms, the possibilities are endless. This home has also been thoughtfully updated with major improvements that provide comfort, efficiency, and peace of mind, including: Solar panels to help offset monthly electrical costs and improve energy efficiency. Brand-new HVAC system for dependable year-round comfort. Six brand-new windows that enhance energy efficiency and natural light. Brand-new water softener for added convenience and improved water quality. Two water heaters, ensuring plenty of hot water for a busy household. Spacious 2-car garage. Dedicated RV parking. Vaulted ceilings that create an open, bright, and welcoming atmosphere. THE EAGLE MOUNTAIN LIFESTYLE Surrounded by sweeping mountain views, wide-open skies, and Utah's beautiful natural landscape, Eagle Mountain continues to be one of the state's hidden gems. Residents enjoy an abundance of parks, biking and walking trails, community playgrounds, and quiet streets that create a peaceful suburban lifestyle while remaining conveniently connected to nearby cities. Whether you're relaxing in your backyard, exploring the neighborhood trails, or simply taking in the stunning mountain scenery, you'll quickly discover why so many people love calling Eagle Mountain home. With room to grow, quality updates throughout, energy-saving features, and a location that offers both convenience and natural beauty, this home is more than just a place to live, it's the perfect place to create lasting memories and put down roots. Come see everything this exceptional Eagle Mountain home has to offer! **Buyer is advised to obtain an independent measurement. Buyer/Buyers Agent to verify all info including sq. ft.
#2170297

Eagle Mountain

1836 E CANARY WAY S

5 Beds

2 Baths

2,406 Sq.Ft.

$460,000

MLS#: 2170297
New on site 1 day ago
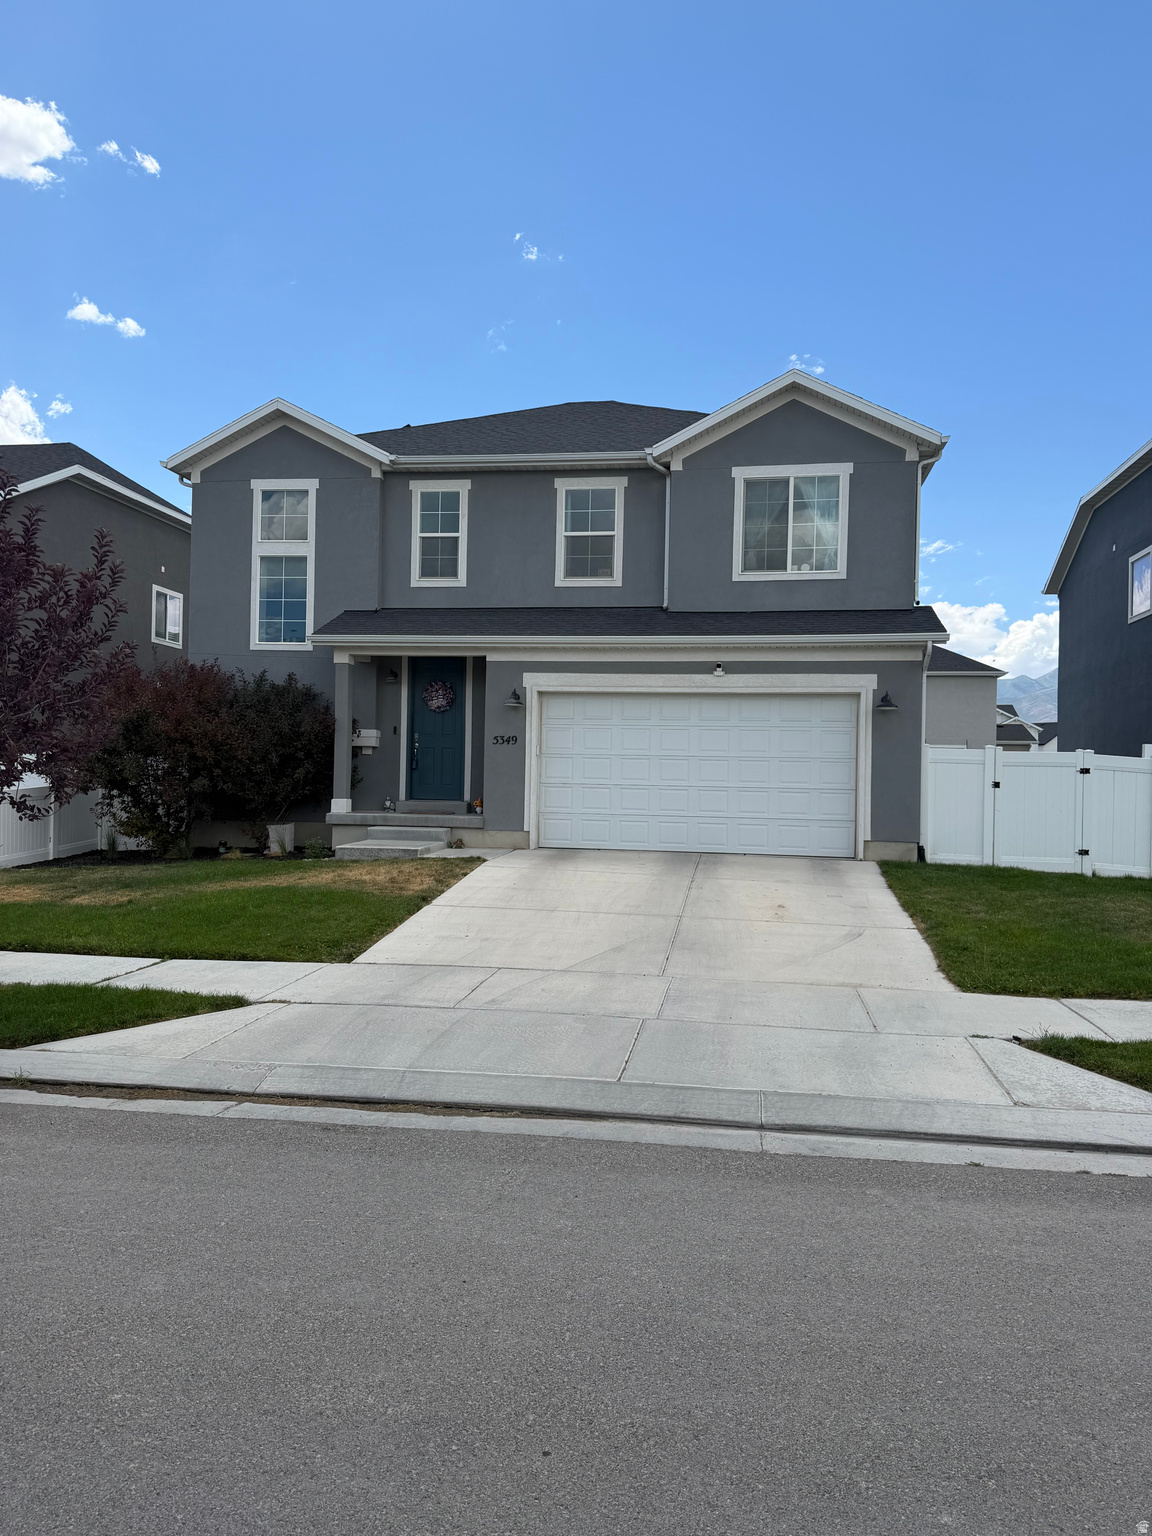
Welcome to the spacious 4 bedroom 2 1/2 bath home in the desirable Pacific Springs community of Eagle Mountain! Thoughtfully designed with a functional floor plan, this home offers plenty of room for everyday, living, entertaining, and making it your own. The spacious primary suite features dual sinks, and oversized, walk-in closet, and the added convenience of direct access to the laundry room. Three additional bedrooms, provide flexibility for family, guests, and a home office, or hobbies. Step outside to a fully fenced backyard offering space to relax, play, garden, or entertain. Whether you're hosting friends are enjoying a quiet evening outdoors this yard is ready to fit your lifestyle. With a practical layout and plenty of potential to make it your own, this is a home you won't want to miss. Call or text today to schedule a showing!Square footage figures are provided as a courtesy estimate only and were obtained from county records.  Buyer is advised to obtain an independent measurement.
#2170294

Eagle Mountain

5349 N LINDBERGH LN

4 Beds

1 Baths

3,396 Sq.Ft.

$599,900

MLS#: 2170294
New on site 1 day ago
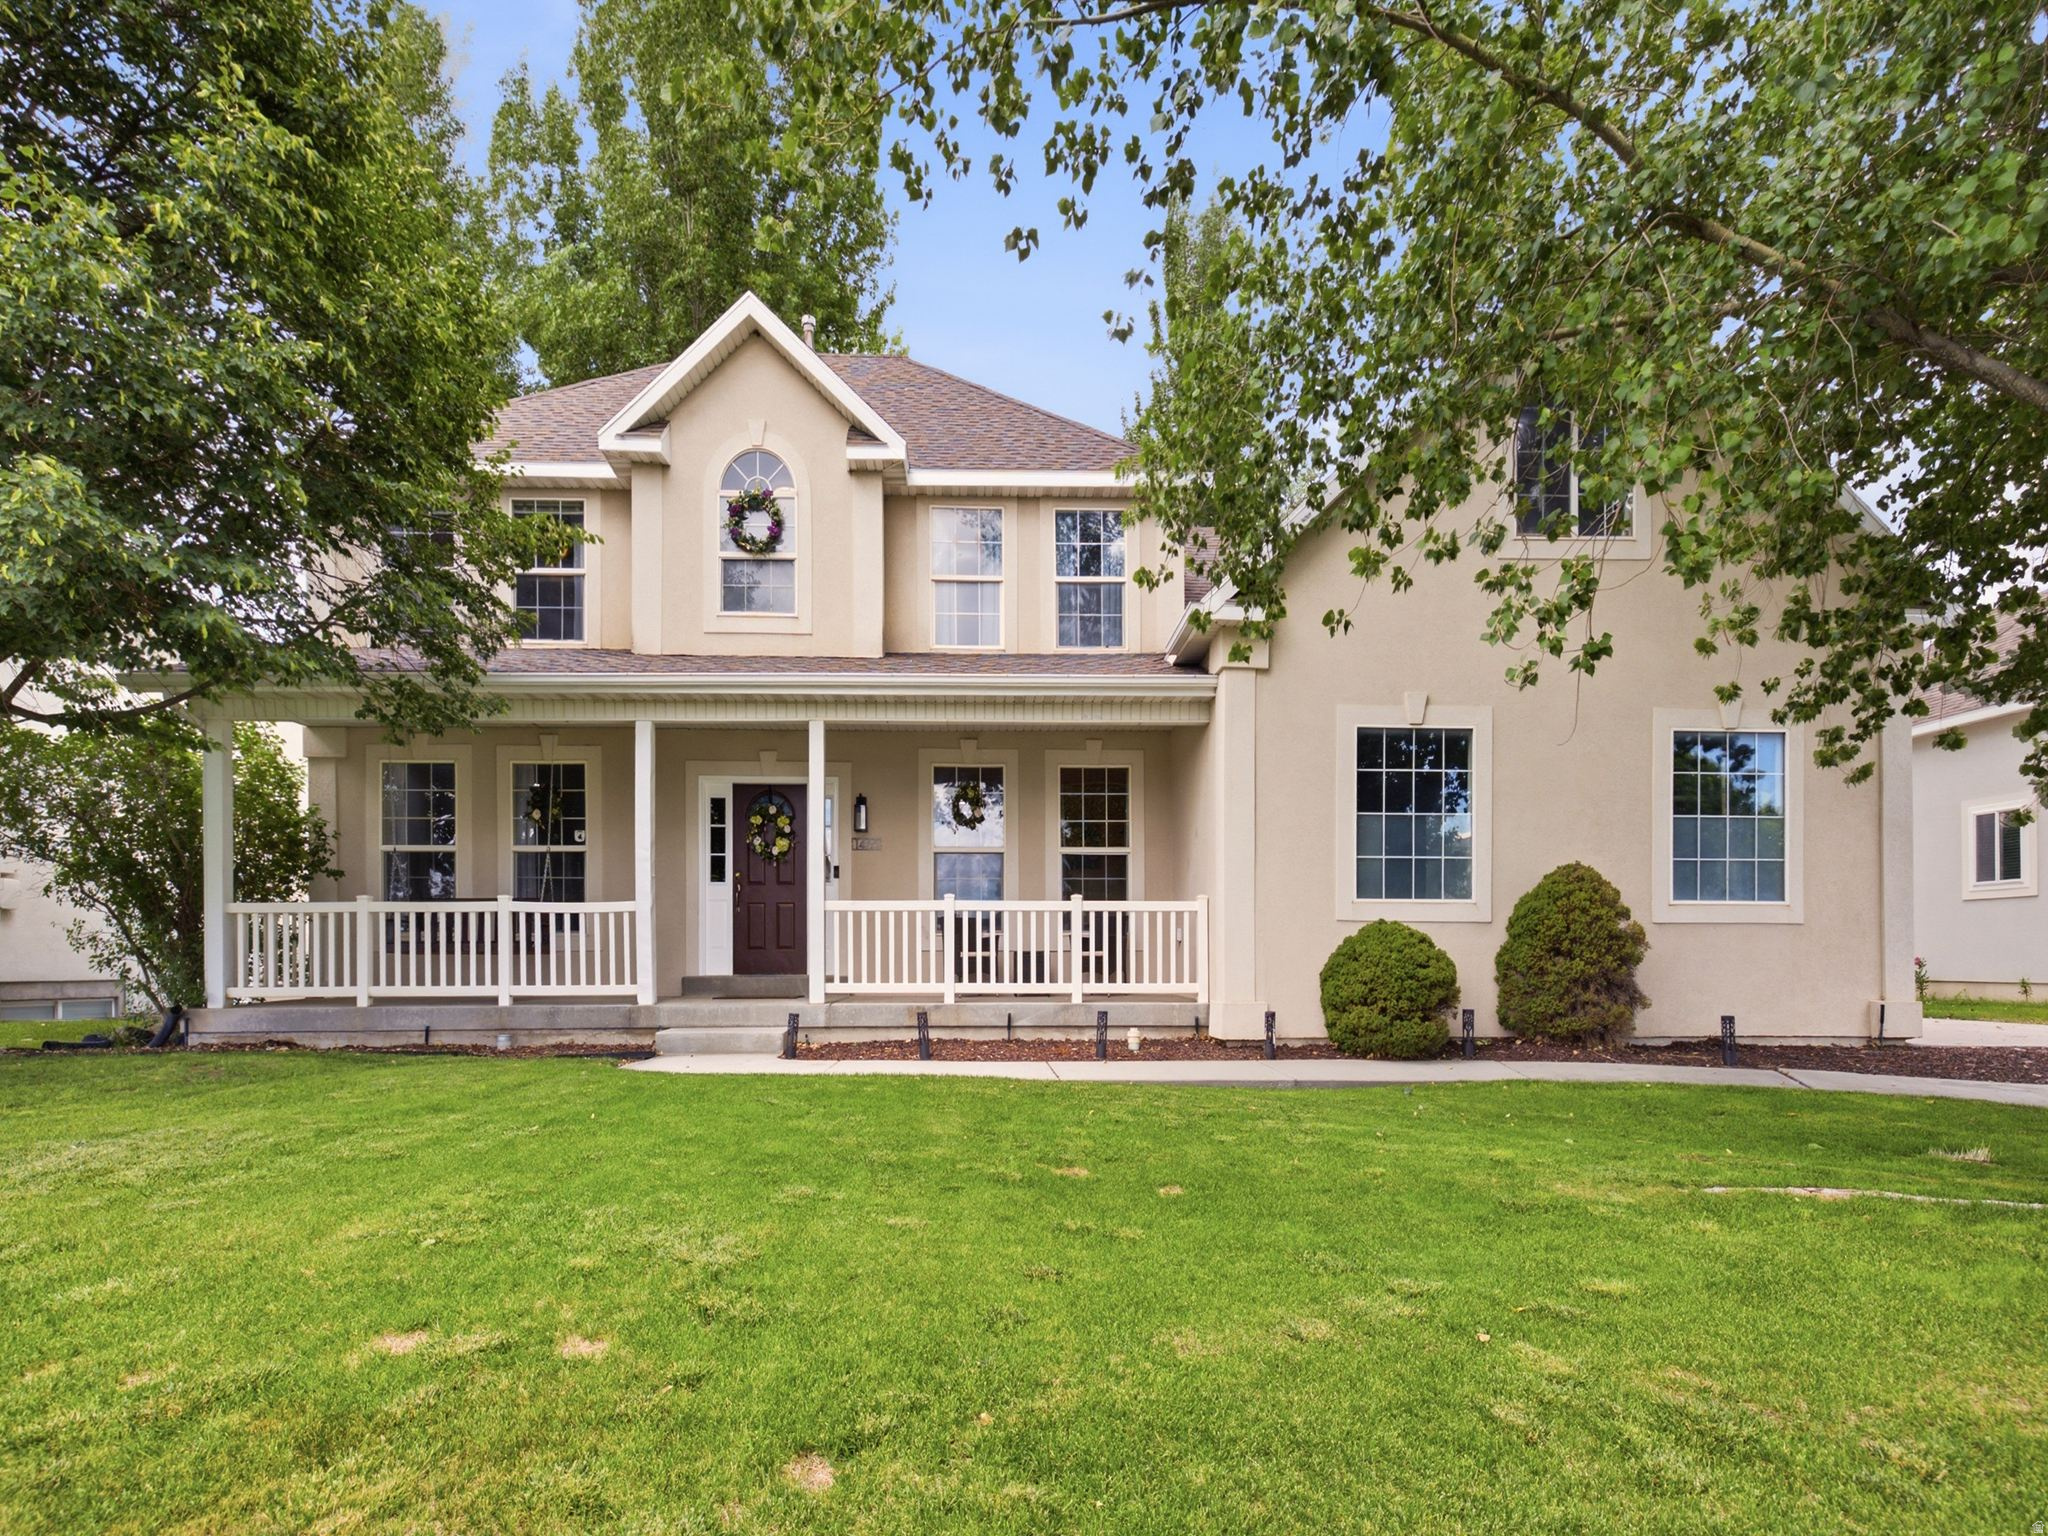
Rare Eagle Mountain find, a massive 0.28 acre yard, spacious square footage, and a 3 car garage all in one property, plus the ability to add a second kitchen and mother in law apartment in the walkout basement. This two story home sits on one of the largest lots you will find in Eagle Mountain at this price point, offering hardwood floors, a semi formal dining room, and an abundance of natural light through large windows on the main level. Upstairs, the primary suite features a walk in closet and a large soaker tub, along with four additional bedrooms for five total, a large loft, and a bonus room above the garage currently used as an office, ideal for remote work or a playroom. The walkout basement is already plumbed for a second kitchen, making it easy to convert into an income producing apartment or in law suite, a rare feature that is hard to find in this market. Outside, enjoy the fully fenced yard with mature trees and landscaping, a gardening area, a chicken coop, a back deck, an RV pad, and a covered front porch with a bench swing. With no HOA, a 3 car garage, and a rare combination of square footage and acreage, this Eagle Mountain home will not last long, so schedule your showing today.
#2170440

Eagle Mountain

1465 E OSPREY WAY

5 Beds

3 Baths

3,198 Sq.Ft.

$515,000

MLS#: 2170440
New on site 2 days ago
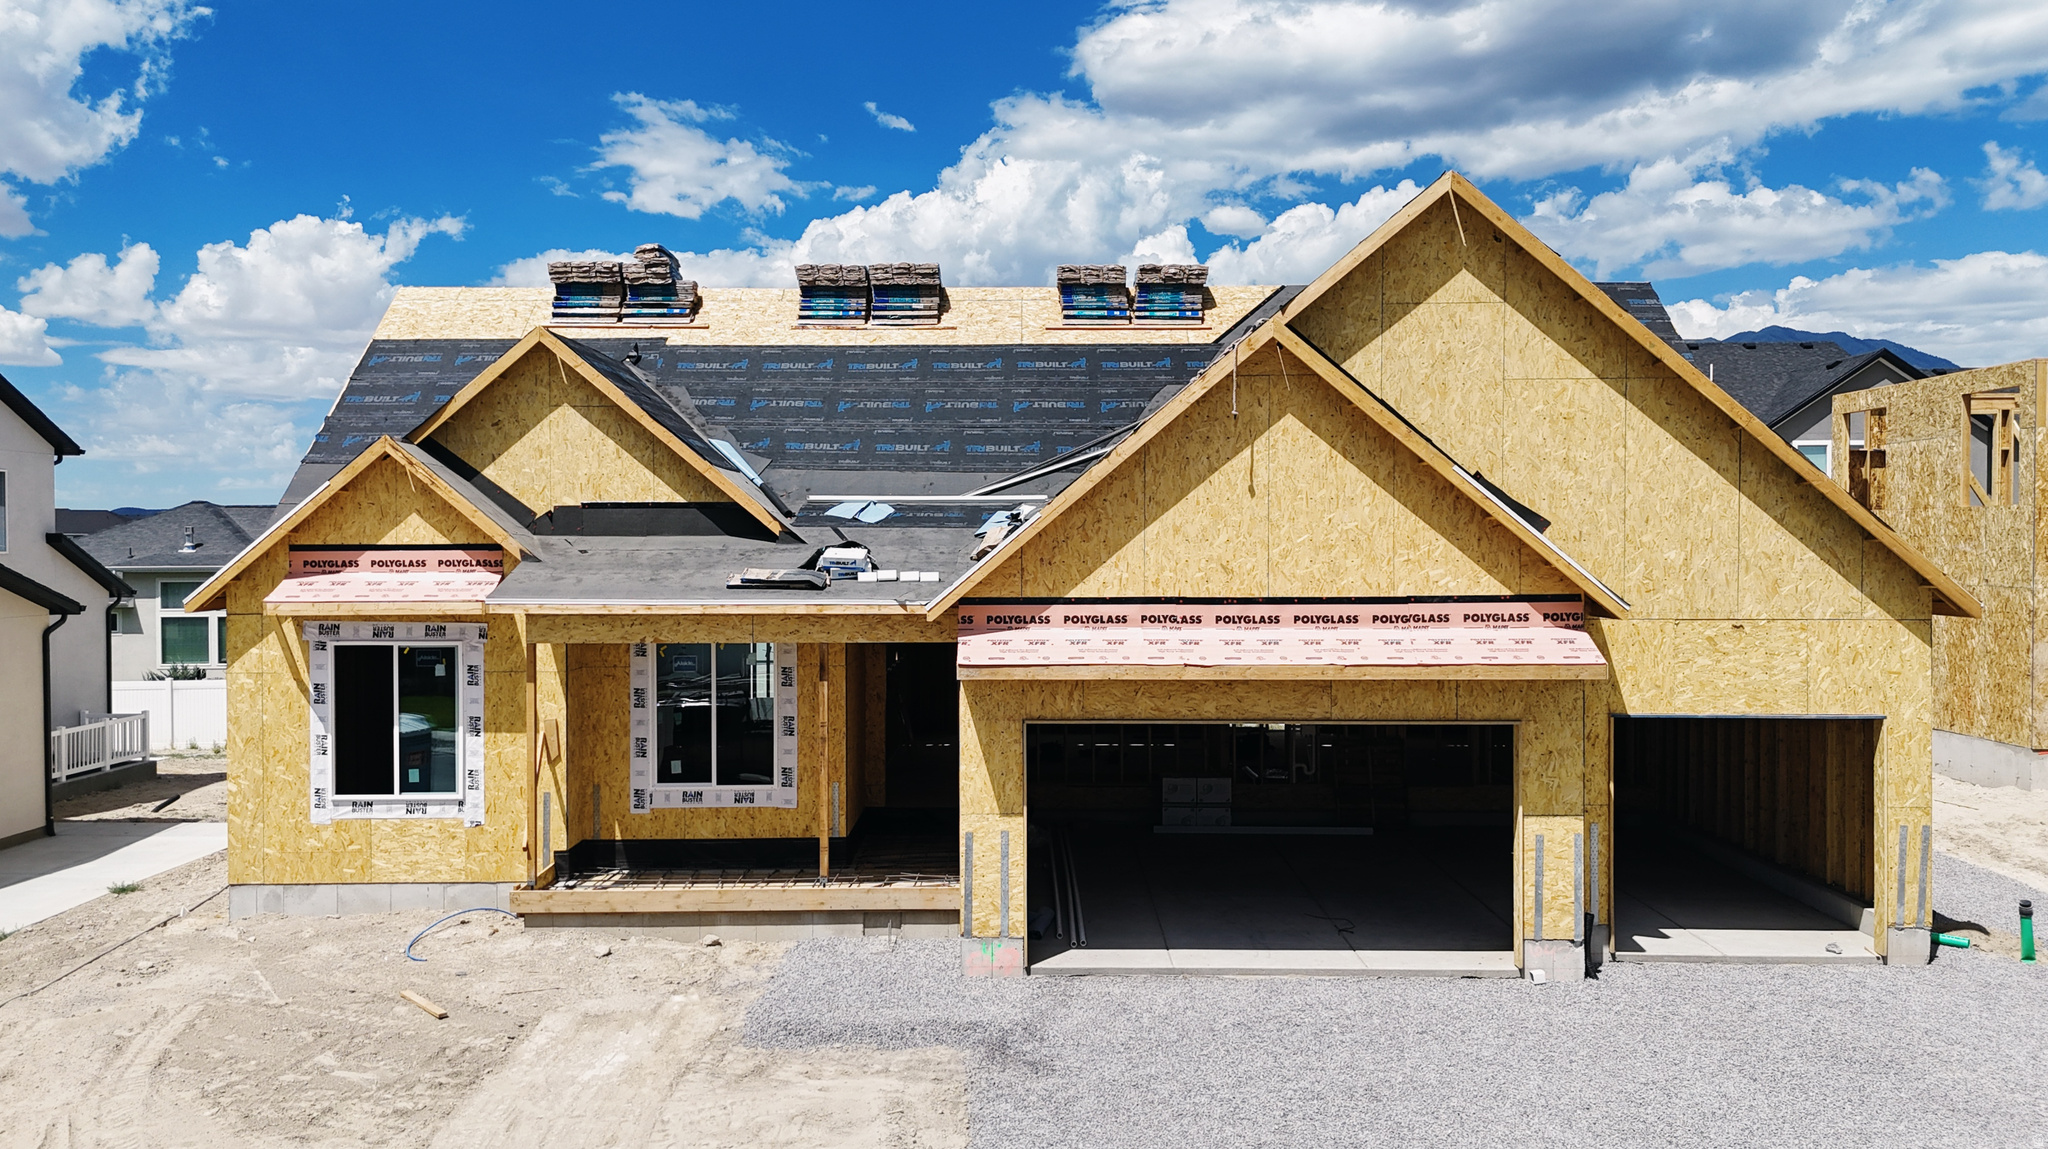
The Jackie floor plan - a beautifully designed rambler This thoughtfully crafted home features vaulted ceilings in the master bedroom and additional ceiling height in the great room, creating a spacious and airy atmosphere. It also features a 9' floor (12')  in great room and approx. 9' basement. Throughout the home, you'll find quartz countertops and custom cabinetry The master bathroom is elegantly finished with stylish tile and a Euro glass shower enclosure. Enhanced with upgraded lighting and plumbing fixtures, and finished in warm, neutral tones, this home offers a welcoming and modern ambiance throughout. Scheduled for completion by first part of October - don't miss this exceptional opportunity to own a home that blends beauty, comfort, Room to grow in an established neighborhood Contact us today to learn more!
#2170141

Eagle Mountain

5343 N HONEY SUCKLE WAY

4 Beds

3 Baths

3,561 Sq.Ft.

$559,900

MLS#: 2170141
New on site 2 days ago
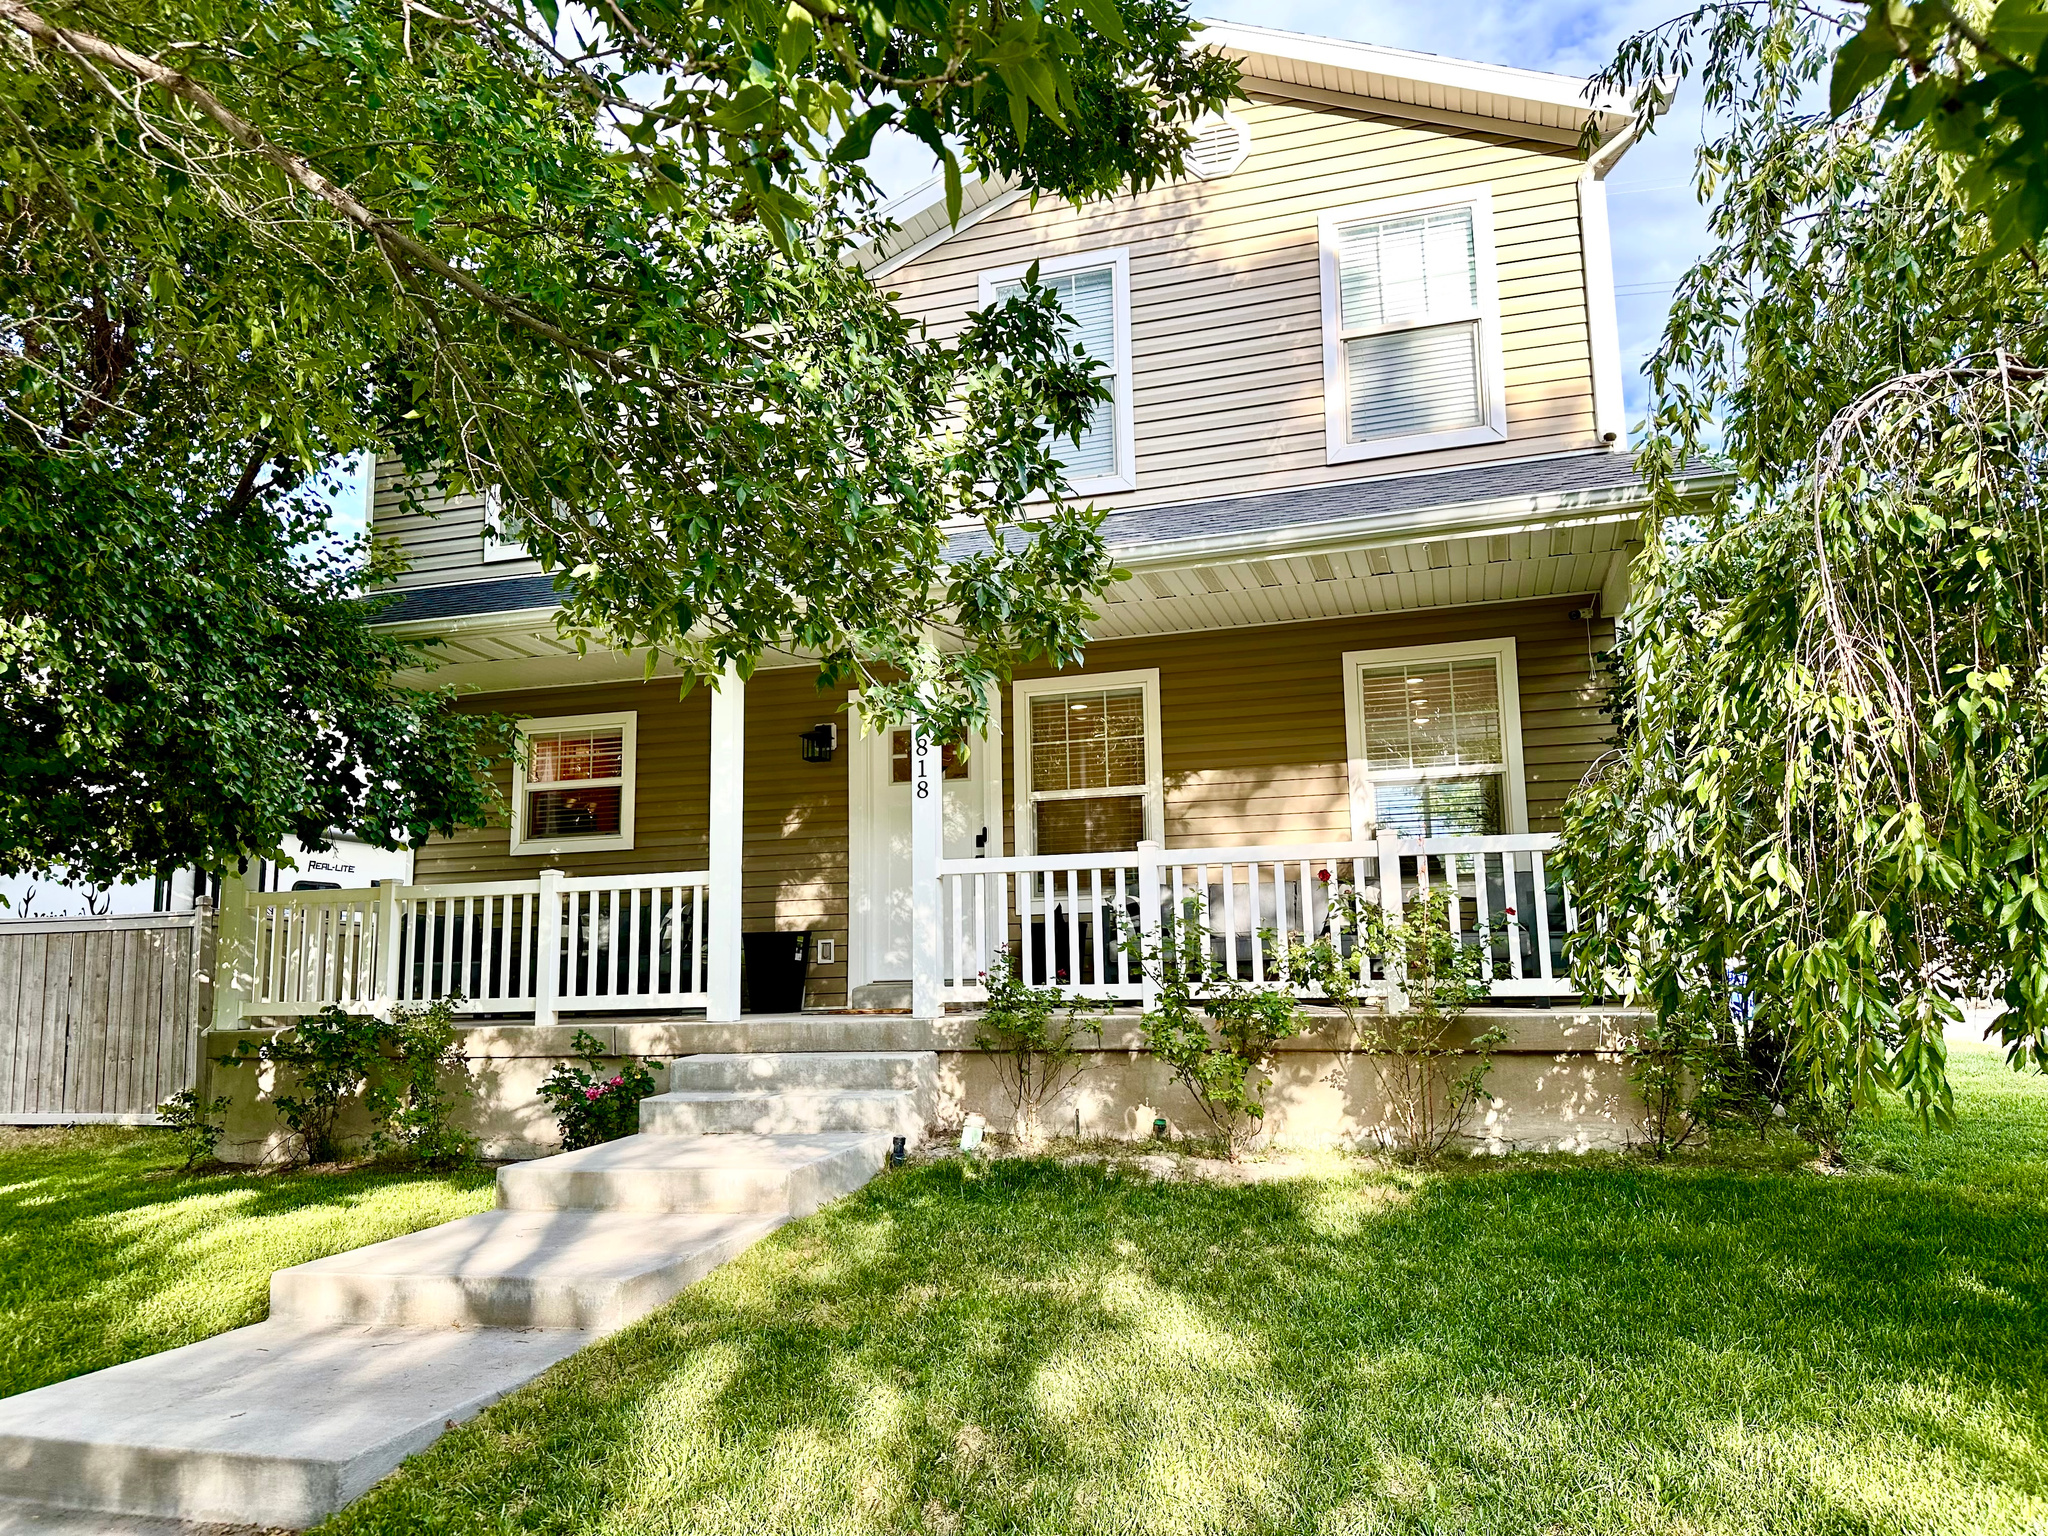
Fully renovated top-to-bottom, this beautifully updated 4-bedroom, 3-bath home offers 1,970 sq ft of comfortable living in Eagle Mountain. Built in 2000, the home features extensive upgrades throughout, including fresh paint, updated flooring, a remodeled kitchen and bathrooms, brand-new countertops, brand-new appliances, and all new doors and trim. Major system improvements include all new plumbing fixtures, all new electrical switches, safety outlets, a brand-new electrical panel, and updated lighting throughout. Additional features include cold storage and a charming porch, perfect for relaxing or entertaining. The thoughtfully designed layout includes two laundry rooms for added convenience, along with a functional 2-car garage. Enjoy added privacy with no backyard neighbors. Located in a quiet neighborhood with close access to schools, parks, and everyday amenities, this move-in-ready home is one you won't want to miss.
#2170164

Eagle Mountain

7818 N WINDHOVER RD

4 Beds

2 Baths

1,970 Sq.Ft.

$479,000

MLS#: 2170164

Welcome to this stunning Eagle Mountain two-story offering the perfect blend of comfort, style, and privacy with no backyard neighbors and breathtaking views of the gulch and surrounding mountains. From the moment you arrive, you'll appreciate the quiet neighborhood, RV parking, and impressive front entry that sets the tone for the rest of the home. Step inside to find a dedicated main-level office with designer lighting, perfect for working from home. The open-concept floor plan is ideal for everyday living and entertaining, featuring a spacious family room filled with natural light, a cozy gas fireplace, surround sound system, and seamless flow into the chef-inspired kitchen. The kitchen is a true showstopper with a large island and bar seating, floor-to-ceiling cabinetry, stainless steel appliances, gas range, farmhouse sink, modern backsplash, pendant lighting, spacious pantry, and semi-formal dining area. Upstairs you'll find a versatile loft that makes an excellent playroom, second office, or media space while capturing beautiful mountain views. The upper level also features four bedrooms, a full bathroom with double granite vanities, a spacious laundry room with cabinetry, and an incredible primary suite designed as a private retreat with abundant natural light, ceiling fan, Wi-Fi controlled sconces, stunning views, and a luxurious ensuite featuring dual granite vanities, dual shower heads, a large walk-in closet, and stylish barn door entry. The unfinished basement provides room to grow with space for additional bedrooms, a bathroom, and future equity potential. The backyard is truly the highlight of this property, offering complete privacy with no rear neighbors, a fully fenced yard, an extended patio perfect for summer barbecues, and a cozy firepit ideal for evenings under the stars. Additional features include hardwired internet throughout the home and several negotiable items that may be included with the right offer. Enjoy access to the community clubhouse and pool through the affordable HOA. This exceptional home offers the space, upgrades, views, and privacy buyers have been searching for. Schedule your private showing today.   Square footage figures are provided as a courtesy estimate only and were obtained from tax data. Buyer is advised to obtain an independent measurement. Buyer and Buyers agent to verify all information. ***Sellers are willing to sell a lot of the furniture. See attached PDF list or connect with the CoAgent Brandon.***

4693 E SILVER RIDGE RD

Message successfully sent.

I agree to receive email communication and understand I can unsubscribe at any time.

I agree to be contacted by OnX Realty via call, email, and text for real estate services. To opt out, you can reply 'stop' at any time or reply 'help' for assistance. You can also click the unsubscribe link in the emails. Message and data rates may apply. Message frequency may vary. Privacy Policy

 - property

Send a message

Message successfully sent.

Preferred Agent

Reason for contacting?

I agree to receive email communication and understand I can unsubscribe at any time.

I agree to be contacted by OnX Realty via call, email, and text for real estate services. To opt out, you can reply 'stop' at any time or reply 'help' for assistance. You can also click the unsubscribe link in the emails. Message and data rates may apply. Message frequency may vary. Privacy Policy

Sign In Sign Out

Virtual Assistant

Would you like to take the next step with this property? We can help you schedule a showing or virtual tour, or send you more details.

Yes, I would like more information.

Thank You for Your Reply, One of Our Agents will contact you as soon as possible

No, maybe later.

Thank you, you can always contact me via email, phone number or through the contact form.

Realhub AI

Lucy - Your AI-Powered Realtor

Update Your Temporary Password

Personalize your search

Enter your email and we'll notify you immediately when new listings match what you're looking for.

or enter email address

Already have an account ? Login here

Continue your home search

I agree to receive communications and understand I can unsubscribe at any time.

I agree to be contacted by OnX Realty via call, email, and text for real estate services. To opt out, you can reply 'stop' at any time or reply 'help' for assistance. You can also click the unsubscribe link in the emails. Message and data rates may apply. Message frequency may vary. Privacy Policy

Already have an account ? Login here

We use cookies

We use cookies primarily for analytics to enhance your experience. By accepting, you agree to our use of these cookies. You can manage your preferences or learn more about our cookies policy.