4642 W BIRKDALE DR S

Herriman, UT 84096
Stories: 2

Herriman, UT 84096
4642 W BIRKDALE DR S

$740,000

MLS#: 2163285

Status: Active

Listing provided by: Homie

Listing agent phone: None

Last update: 2 days ago

On site: a month ago

JUNIPER VISTA - Residential

About

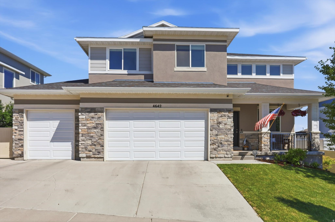
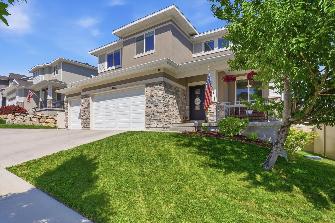
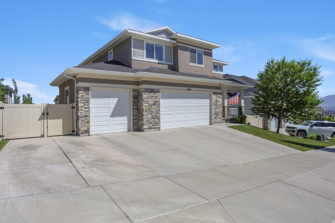
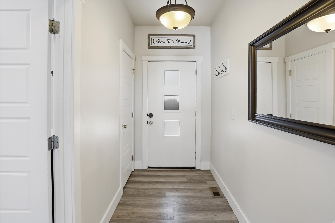
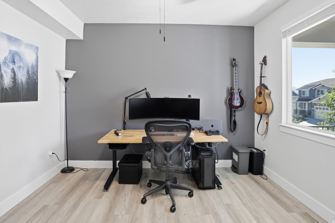
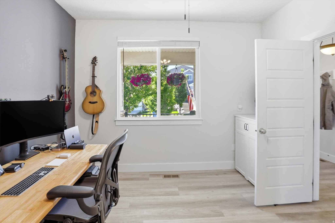
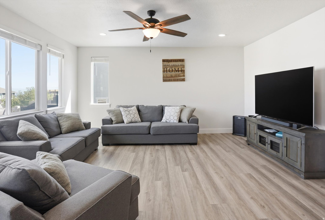
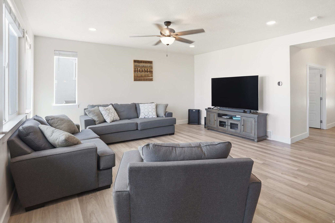
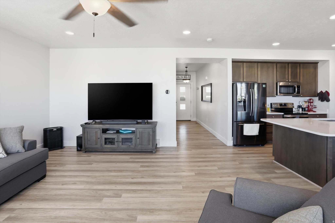
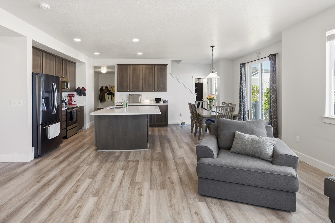
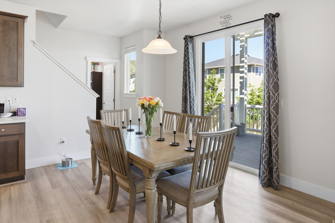
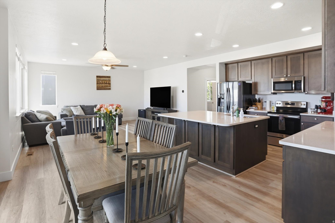
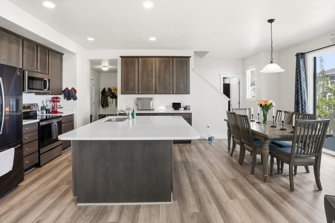
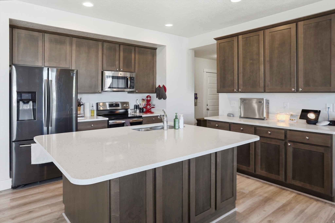
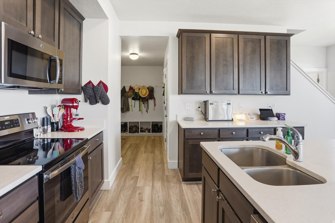
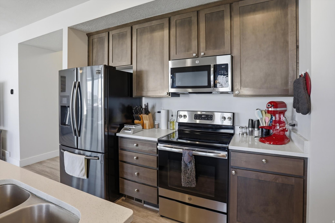
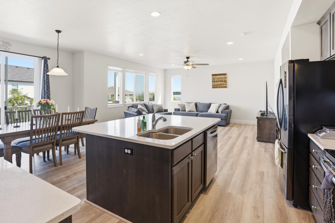
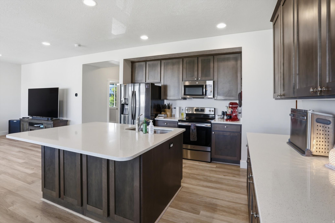
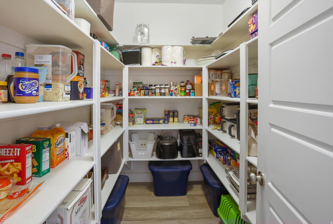
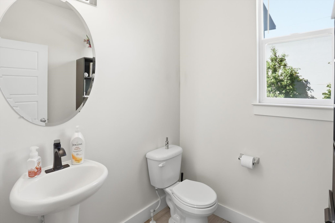
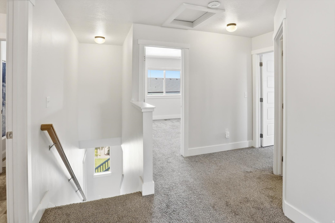
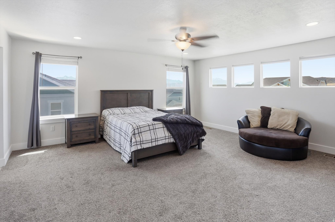
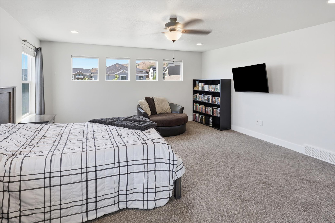
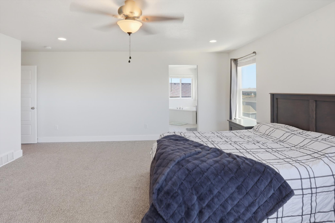
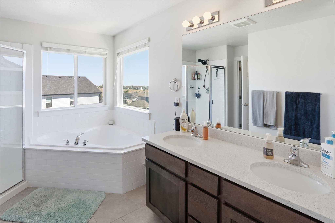
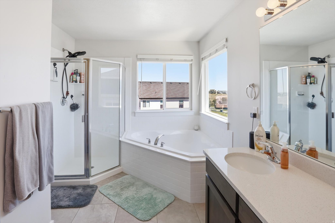
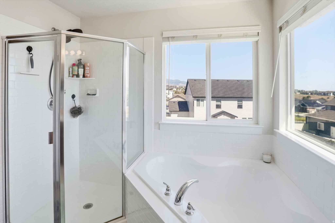
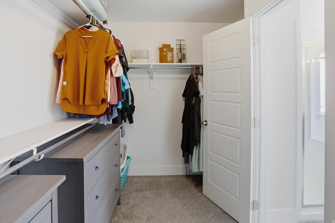
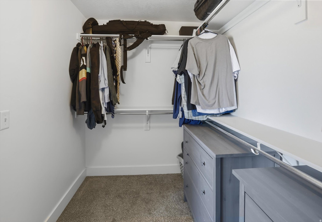
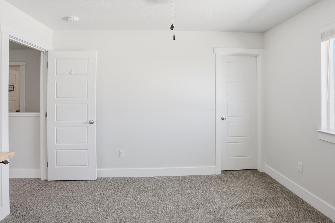
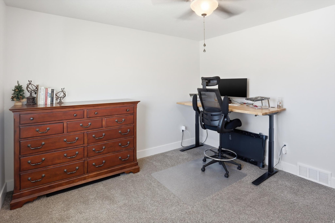
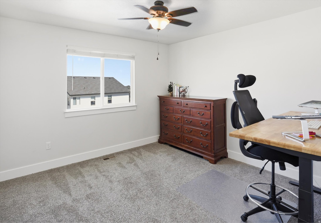
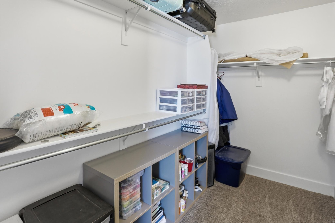
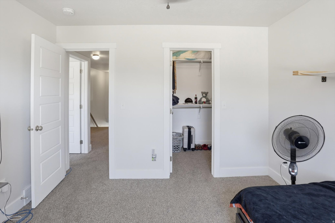
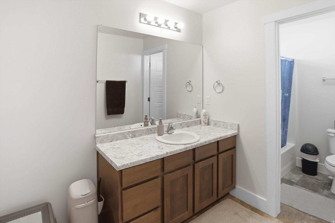
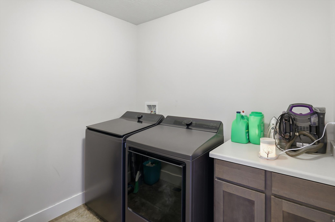
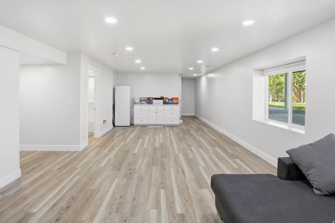
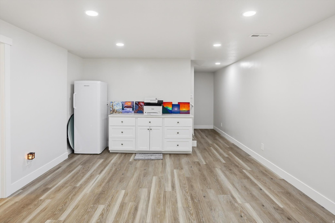
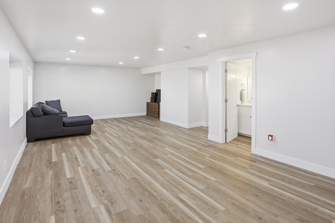
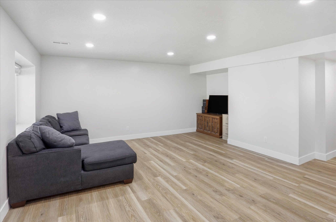
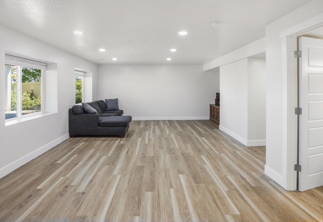
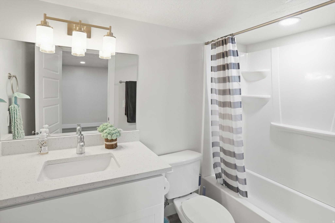
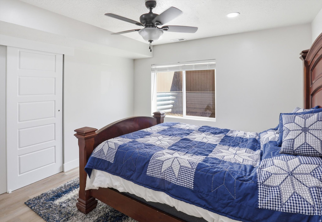
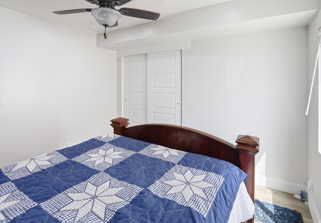
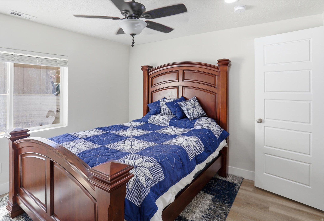
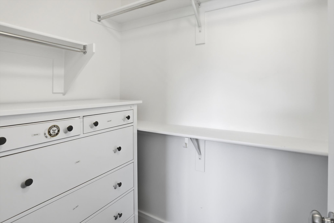
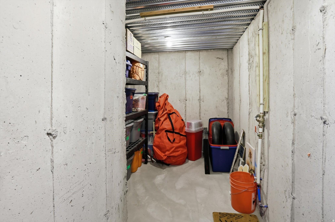
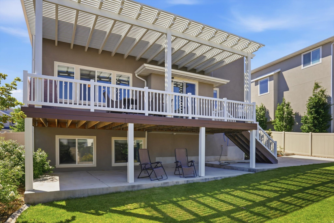
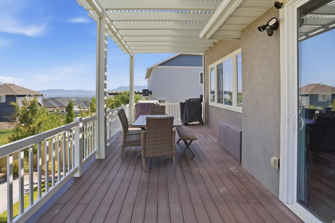
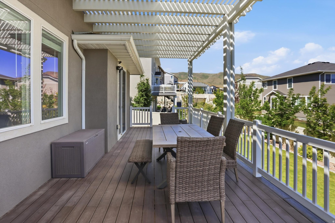
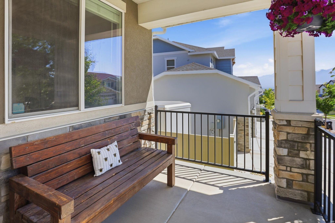
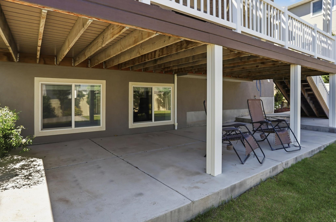
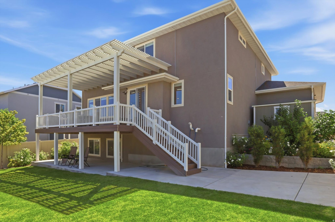
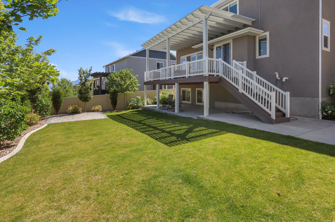
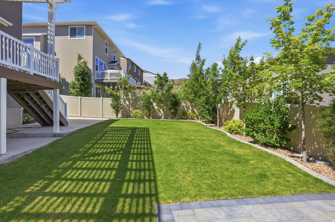
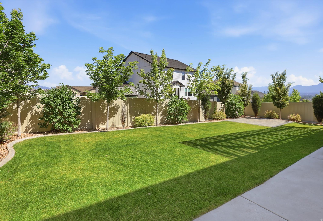
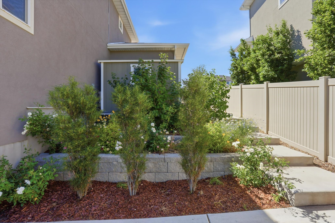
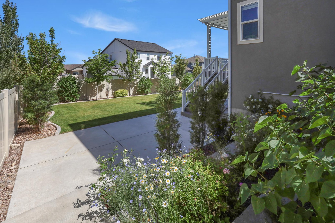
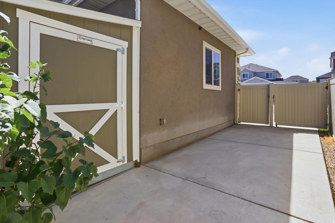
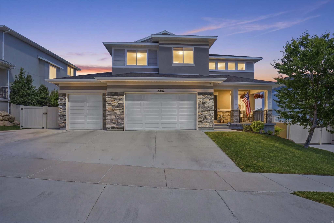
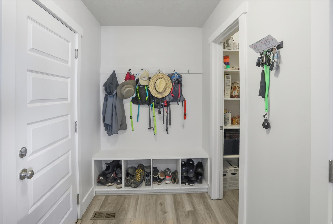
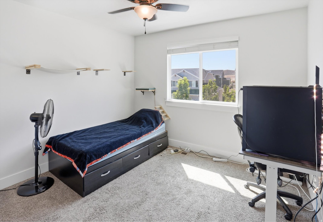
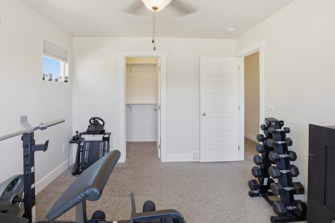
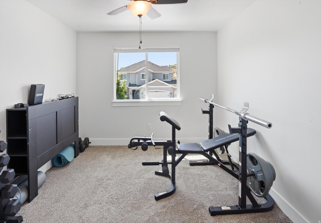
Gorgeous 5 bed, 3.5 bath home in highly desirable Herriman location! From the moment you arrive it's easy to note the ample parking space with the 3-car garage paired with an additional paved RV space. Inside you'll find a kitchen setup with quartz countertops, a large kitchen island with storage, and a deep walk-in pantry. The laundry room is conveniently co-located with the 4 large bedrooms on the second floor, each with its own spacious closet. The main bedroom boasts its own private bathroom with large soaking tub and separate standing shower. Waterproof flooring paired with 9 foot ceilings are throughout the main floor and the completely finished basement, which includes a large family room, full bath, and another bonus bedroom. A water softener, whole house air purification system, and cordless blinds enhance comfort and safety throughout the house. Relaxing in the backyard is easy with an extended vinyl deck complete with tall pergola, perfect for enjoying the gorgeous mountain views in every direction. The fully landscaped oasis is complete with mature trees, vinyl fencing, and a french drain system designed to reduce maintenance and stress. Permanent, customizable outdoor lighting is the cherry on top for this perfect house ready to be your next home! Square footage figures are provided as a courtesy estimate only. Buyer is advised to obtain an independent measurement.

Property

Beds

5

Full Baths

3

1/2 Baths

1

Year Built

2018

Sq.Footage

3,474

Features

Features & Amenities

Interior

  • Other Interior Features

    Walk-In Closet(s)

  • Total Bedrooms

    5

  • Bathrooms

    3

  • 1/2 Bathrooms

    1

  • Basement YN

    YES

  • Cooling YN

    YES

  • Cooling

    Ceiling Fan(s), Central Air

  • Fireplace YN

    NO

  • Heating YN

    YES

  • Heating

    Electric, Forced Air

  • Pet friendly

    N/A

Exterior

  • Garage

    Yes

  • Garage spaces

    3

  • Construction Materials

    Asphalt, Stone, Stucco

  • Other Exterior Features

    Lighting

  • Parking

    RV Access/Parking, Attached, Garage

  • Patio and Porch Features

    Deck

  • Pool

    No

  • Waterfront YN

    NO

  • View

    Mountain(s)

Area & Lot

  • Lot Size(acres)

    0.16

  • Lot Size(square feet)

    6,969

  • Property Type

    Residential

  • Property Sub Type

    Single Family Residence

  • Architectural Style

    Stories: 2

Price

  • Sales Price

    $740,000

  • Tax Amount

    $4,250

  • Sq. Footage

    3,474

  • Price/SqFt

    $213

HOA

  • Association

    YES

  • Association Fee

    $16

  • Association Fee Frequency

    Monthly

  • Association Fee Includes

    N/A

Property Resources

  • Horse Property

    NO

School District

  • Elementary School

    Jordan

  • Middle School

    Jordan

  • High School

    Jordan

Property Features

  • New Construction

    NO

  • Association Amenities

    Picnic Area, Playground

  • Senior Community YN

    NO

Schedule

Schedule a Showing

Showing scheduled successfully.

What is 3 + 4 ?


Change time

Mortgage calculator

Estimate your monthly mortgage payment, including the principal and interest, property taxes, and HOA. Adjust the values to generate a more accurate rate.

Your payment

Principal and Interest:

$

Property taxes:

$

HOA fees:

$

Total loan payment:

$

Total interest amount:

$

Location

  • County

    Salt Lake

  • Elementary School

    Jordan

  • Middle School

    Jordan

  • High School

    Jordan

Listing Courtesy of Ava Lieb , Homie

RealHub Information is provided exclusively for consumers' personal, non-commercial use, and it may not be used for any purpose other than to identify prospective properties consumers may be interested in purchasing. All information deemed reliable but not guaranteed and should be independently verified. All properties are subject to prior sale, change or withdrawal. RealHub website owner shall not be responsible for any typographical errors, misinformation, misprints and shall be held totally harmless.

Agent Summer Luke

Summer Luke

Principal Broker | Realtor®

Call Summer today to schedule a private showing.


* Listings on this website come from the FMLS IDX Compilation and may be held by brokerage firms other than the owner of this website. The listing brokerage is identified in any listing details. Information is deemed reliable but is not guaranteed. If you believe any FMLS listing contains material that infringes your copyrighted work please click here to review our DMCA policy and learn how to submit a takedown request.© 2024 FMLS.

Properties

Related properties

New on site 1 day ago
Use our preferred lender, Security National, and receive $5,000 towards closing costs or upgrade credit! Welcome to this charming home in Camden Commons, a Goodboro Community located in North Herriman. Inspired by London's garden suburbs, this English-style hamlet is thoughtfully designed around a shared green space and features beautiful architecture by Bradford R. Houston Design Studios. Inside, the home offers 3 upstairs bedrooms, including a deluxe primary suite with custom cabinetry, quartz countertops, and distinctive hardware. The main floor showcases a spacious kitchen with high-end finishes and a generous dining space, perfect for everyday living or entertaining. Camden Commons is ideally situated near shopping, restaurants, and schools. Private showings available- call today!
#2170530

Herriman

11944 S EBURY PL 33

3 Beds

2 Baths

4,098 Sq.Ft.

$829,900

MLS#: 2170530

New on site 1 day ago
Use our preferred lender, Security National, and receive $5,000 towards closing costs or upgrade credit! Welcome to this charming home in Camden Commons, a Goodboro Community located in North Herriman. Inspired by London's garden suburbs, this English-style hamlet is thoughtfully designed around a shared green space and features beautiful architecture by Bradford R. Houston Design Studios. Inside, the home offers 3 upstairs bedrooms, including a deluxe primary suite with custom cabinetry, quartz countertops, and distinctive hardware. The main floor showcases a spacious kitchen with high-end finishes and a generous dining space, perfect for everyday living or entertaining. Camden Commons is ideally situated near shopping, restaurants, and schools. Private showings available- call today!
#2170496

Herriman

11947 HEATHCROFT PL 19

3 Beds

2 Baths

4,098 Sq.Ft.

$829,900

MLS#: 2170496

New on site 1 day ago
Come make our house your home in our beautiful Mountain Ridge community! Local elementary and high schools are just a short walk away. Enjoy top-tier amenities like clubhouses, a fully equipped gym, sparkling pools, parks, and pickleball courts. Plus, take advantage of quick and easy access to both Mountain View Corridor and Bangerter Highway. Discover everything this exceptional community has to offer! Reach out today to learn more or schedule your visit! (KATE LOT 2920)
#2170393

Herriman

4321 W LEDGER DR 2920

4 Beds

2 Baths

3,178 Sq.Ft.

$787,900

MLS#: 2170393

New on site 2 days ago
Come make our house your home in our beautiful Mountain Ridge community! Local elementary and high schools are just a short walk away. Enjoy top-tier amenities like clubhouses, a fully equipped gym, sparkling pools, parks, and pickleball courts. Plus, take advantage of quick and easy access to both Mountain View Corridor and Bangerter Highway. Discover everything this exceptional community has to offer! Reach out today to learn more or schedule your visit! (NORA LOT 2916)
#2170096
Herriman

4351 W LEDGER DR 2916

3 Beds

2 Baths

3,623 Sq.Ft.

$819,900

MLS#: 2170096
Executive Home with All the upgrades in a great Herriman neighborhood ! The Home has high vaulted ceilings giving it a wide open and grand feel. The Spacious Family room flows into a huge dinning/kitchen areas. The Kitchen is beautiful, double ovens, gas range, hood, huge pantry, also a butlers pantry. Spacious main bedroom with a spa like bathroom. The basement is fully finished with lots of upgrades. Backyard is set up for entertaining. This one is a must see.   Square footage figures are provided as a courtesy estimate only and were obtained from County Records.  Buyer is advised to obtain an independent measurement.
#2169243

Herriman

14728 S DESERT SAGE DR W

6 Beds
3 Baths

4,446 Sq.Ft.

$775,000

MLS#: 2169243

55+ Neighborhood with Full Finished Basement.  Lots of room when downsizing. Bright Airy Home with Main Floor Living & still Room for Entertaining. Chef's Kitchen with Gas Cooktop, Quartz Countertops. Gas Log Fireplace, Owner's Shower Roll In, Double Sinks & Walk in Closet. Laminate Flooring.  Finished Basement has 2nd Great Room, 3 Bedrooms & Full Bathroom. Prepared for a Future Kitchen.  Fully Landscaped with Yard & Snow Maintenance.  COME & SEE!
#2169399

Herriman

6158 W MIDDLE TETON DR 223

4 Beds

2 Baths

2,693 Sq.Ft.

$657,830

MLS#: 2169399

Come make our house your home in our beautiful Mountain Ridge community! Local elementary and high schools are just a short walk away. Enjoy top-tier amenities like clubhouses, a fully equipped gym, sparkling pools, parks, and pickleball courts. Plus, take advantage of quick and easy access to both Mountain View Corridor and Bangerter Highway. Discover everything this exceptional community has to offer! Reach out today to learn more or schedule your visit! (NATALIE LOT 2902)
#2168936

Herriman

4324 W LEDGER DR 2902

4 Beds

2 Baths

3,644 Sq.Ft.

$809,900

MLS#: 2168936

Come make our house your home in our beautiful Mountain Ridge community! Local elementary and high schools are just a short walk away. Enjoy top-tier amenities like clubhouses, a fully equipped gym, sparkling pools, parks, and pickleball courts. Plus, take advantage of quick and easy access to both Mountain View Corridor and Bangerter Highway. Discover everything this exceptional community has to offer! Reach out today to learn more or schedule your visit! (NICOLE LOT 2901)
#2168935

Herriman

4316 W LEDGER DR 2901

4 Beds

2 Baths

3,531 Sq.Ft.

$829,900

MLS#: 2168935

MOTIVATED SELLER! Take Pride in your new home! Constructed by Edge Homes, this single-family floor plan is an open-concept residence that maximizes space and allows privacy. Thoughtfully Designed home to keep your housing needs in mind. Come make this house your home! Community amenities include 1.3 acres of open space, an asphalt trail and a regional park - just to name a few! Your new neighborhood, Copper Fields, is in an ideal location with everything you need right at your fingertips. Enjoy the convenience of living close to your favorite restaurants and stores like Mountain View Village Shopping Center. Copper Fields also has convenient access to schools, JL Sorenson Recreation Center, K9 Memorial Dog Park, Creek Ridge Park, and Mountain View Corridor.
#2168678

Herriman

12359 S PESKY LN

6 Beds

3 Baths

2,698 Sq.Ft.

$699,000

MLS#: 2168678

Welcome home to your own slice of country paradise! Nestled on a full acre in Herriman, this one-of-a-kind log cabin offers breathtaking mountain and valley views, timeless rustic charm, and room to live the lifestyle you've always dreamed of.  From the moment you arrive, you'll fall in love with the warmth of authentic log construction, soaring wood ceilings, expansive living spaces, and the cozy wood-burning stove that creates the perfect gathering place on chilly evenings. Every room showcases the character and craftsmanship that make this home truly special.  Step outside and enjoy peaceful mornings on the covered porch, endless sunsets, and panoramic views that stretch for miles. The property is zoned for horses and offers ample space for animals, gardens, toys, or future improvements. A rustic outbuilding adds even more versatility for storage, hobbies, or livestock.  Whether you're looking for a private country retreat, a horse property, or simply a home with room to breathe, this exceptional property delivers the perfect balance of rustic beauty and everyday comfort-all while remaining just minutes from Herriman's shopping, dining, schools, and recreation.  If you've been searching for a home with character, acreage, incredible views, and the freedom to enjoy country living without sacrificing convenience, this is the one you've been waiting for.
#2168237

Herriman

13106 S LAZY CREEK RD W

5 Beds

1 Baths

2,600 Sq.Ft.

$649,000

MLS#: 2168237

Gorgeous 5 bed, 3.5 bath home in highly desirable Herriman location! From the moment you arrive it's easy to note the ample parking space with the 3-car garage paired with an additional paved RV space. Inside you'll find a kitchen setup with quartz countertops, a large kitchen island with storage, and a deep walk-in pantry. The laundry room is conveniently co-located with the 4 large bedrooms on the second floor, each with its own spacious closet. The main bedroom boasts its own private bathroom with large soaking tub and separate standing shower. Waterproof flooring paired with 9 foot ceilings are throughout the main floor and the completely finished basement, which includes a large family room, full bath, and another bonus bedroom. A water softener, whole house air purification system, and cordless blinds enhance comfort and safety throughout the house. Relaxing in the backyard is easy with an extended vinyl deck complete with tall pergola, perfect for enjoying the gorgeous mountain views in every direction. The fully landscaped oasis is complete with mature trees, vinyl fencing, and a french drain system designed to reduce maintenance and stress. Permanent, customizable outdoor lighting is the cherry on top for this perfect house ready to be your next home! Square footage figures are provided as a courtesy estimate only. Buyer is advised to obtain an independent measurement.

4642 W BIRKDALE DR S

Message successfully sent.

I agree to receive email communication and understand I can unsubscribe at any time.

I agree to be contacted by OnX Realty via call, email, and text for real estate services. To opt out, you can reply 'stop' at any time or reply 'help' for assistance. You can also click the unsubscribe link in the emails. Message and data rates may apply. Message frequency may vary. Privacy Policy

 - property

Send a message

Message successfully sent.

Preferred Agent

Reason for contacting?

I agree to receive email communication and understand I can unsubscribe at any time.

I agree to be contacted by OnX Realty via call, email, and text for real estate services. To opt out, you can reply 'stop' at any time or reply 'help' for assistance. You can also click the unsubscribe link in the emails. Message and data rates may apply. Message frequency may vary. Privacy Policy

Sign In Sign Out

Virtual Assistant

Would you like to take the next step with this property? We can help you schedule a showing or virtual tour, or send you more details.

Yes, I would like more information.

Thank You for Your Reply, One of Our Agents will contact you as soon as possible

No, maybe later.

Thank you, you can always contact me via email, phone number or through the contact form.

Realhub AI

Lucy - Your AI-Powered Realtor

Update Your Temporary Password

Personalize your search

Enter your email and we'll notify you immediately when new listings match what you're looking for.

or enter email address

Already have an account ? Login here

Continue your home search

I agree to receive communications and understand I can unsubscribe at any time.

I agree to be contacted by OnX Realty via call, email, and text for real estate services. To opt out, you can reply 'stop' at any time or reply 'help' for assistance. You can also click the unsubscribe link in the emails. Message and data rates may apply. Message frequency may vary. Privacy Policy

Already have an account ? Login here

We use cookies

We use cookies primarily for analytics to enhance your experience. By accepting, you agree to our use of these cookies. You can manage your preferences or learn more about our cookies policy.