
463 N HILL VIEW DR 2027
Saratoga Springs, UT 84045
About
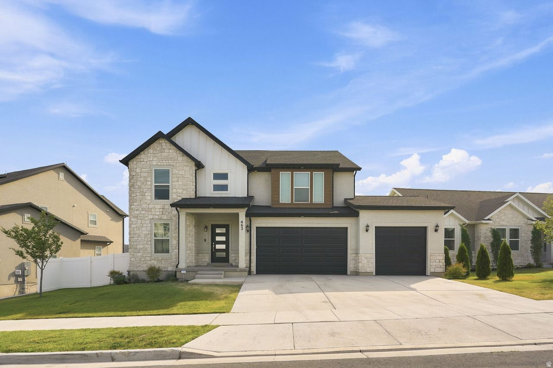
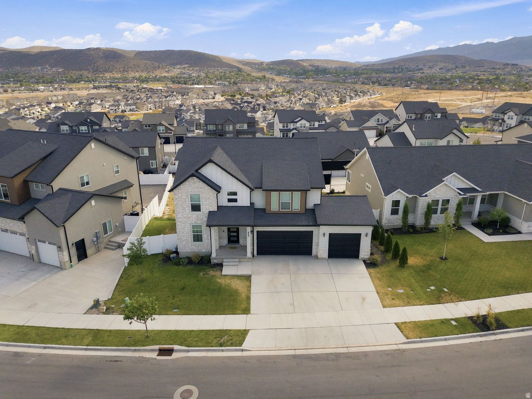
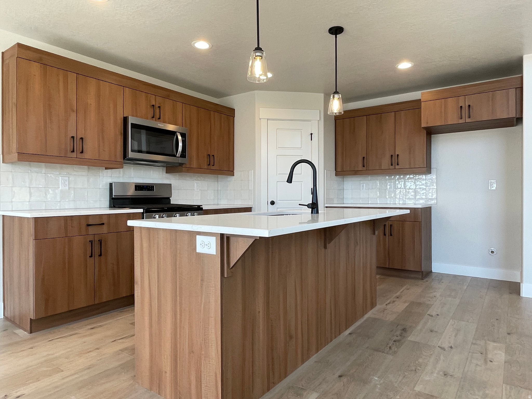
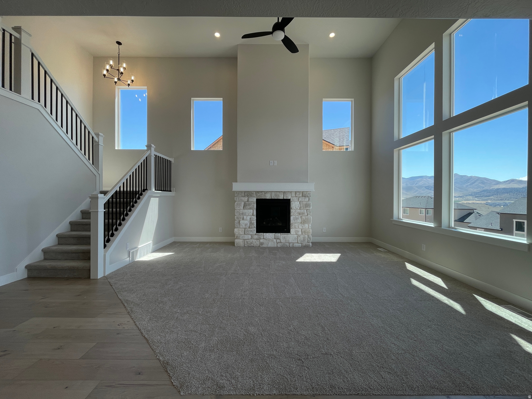
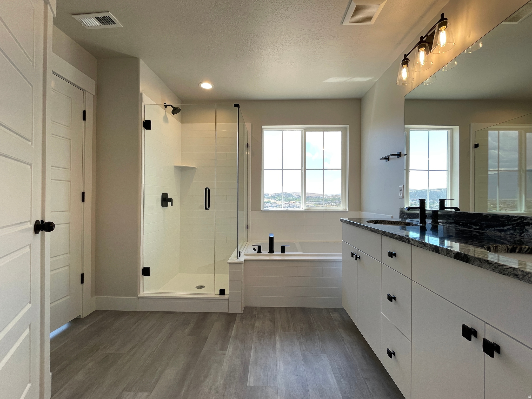
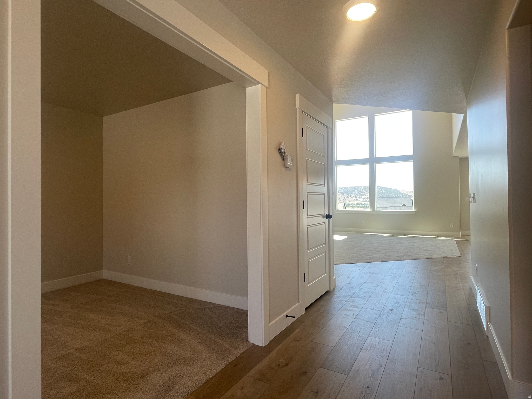
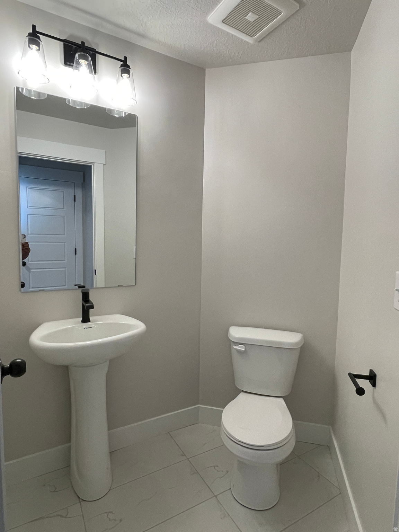
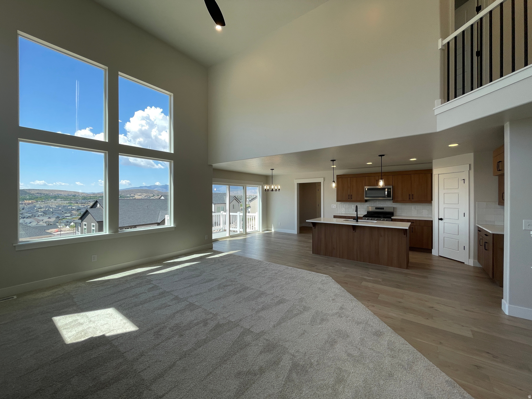
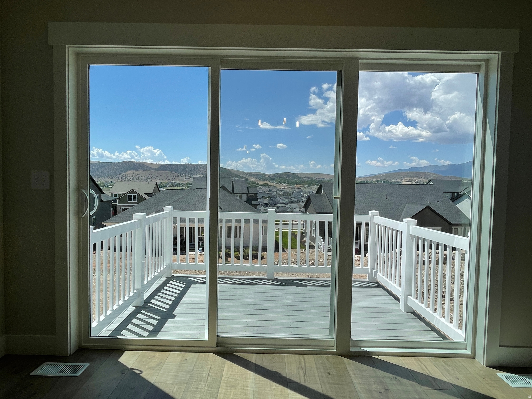
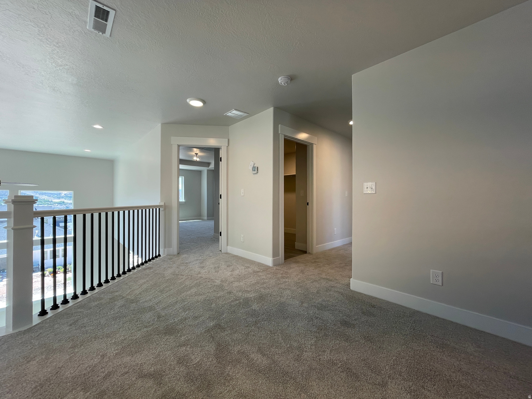
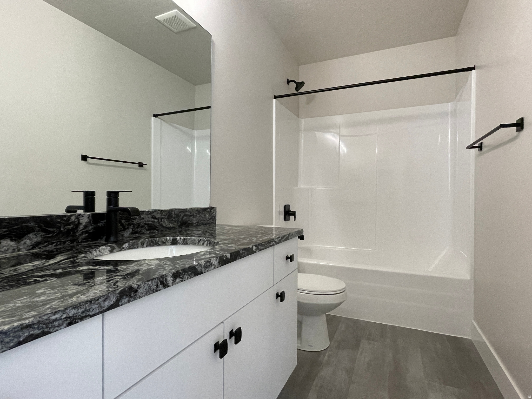
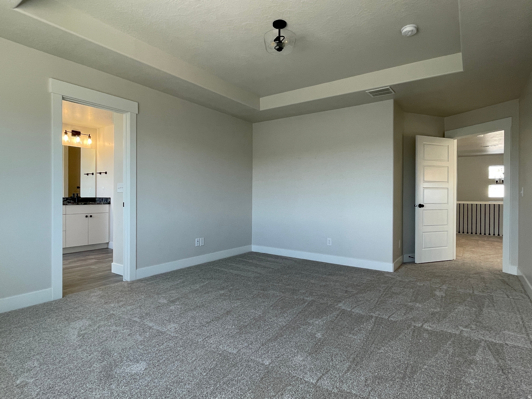
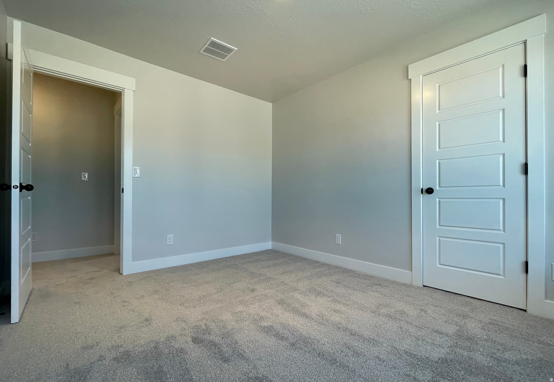
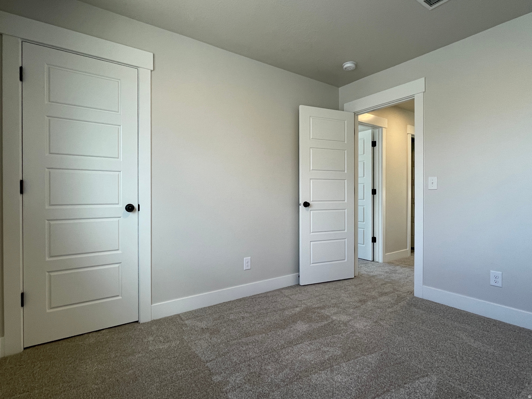
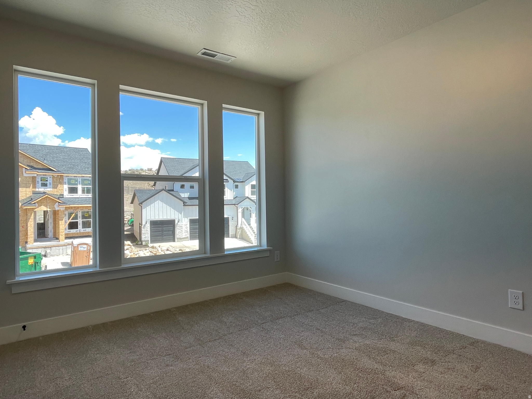
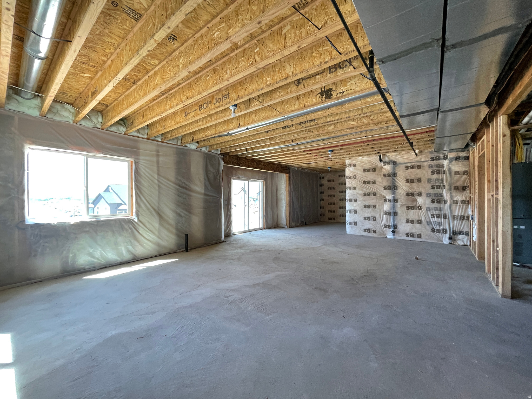
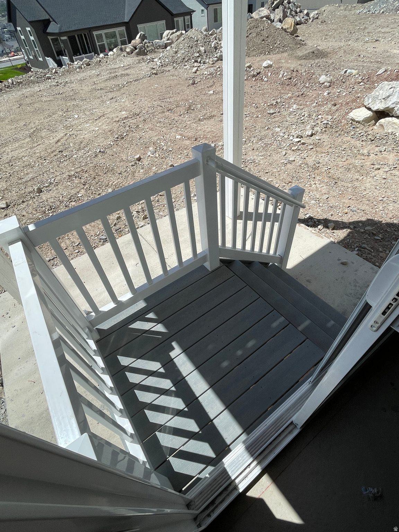
Welcome to this spacious and beautifully maintained home in the heart of Saratoga Springs! Offering 3,574 square feet of thoughtfully designed living space, this 4-bedroom, 3-bathroom home provides the perfect blend of comfort, functionality, and style with a beautiful fireplace and quartz countertops. Step inside to discover an open and inviting floor plan with generous living spaces, abundant natural light, and room for both everyday living and entertaining. The well-appointed kitchen flows seamlessly into the main living and dining areas, creating an ideal gathering space for family and friends. The spacious primary suite offers a private retreat with an en-suite bathroom, while three additional bedrooms provide flexibility for family, guests, or a home office. With three full bathrooms and multiple living areas, there's plenty of room for everyone to spread out and enjoy. The unfinished basement presents an incredible opportunity to customize additional living space, a home gym, theater room, or extra bedrooms to fit your needs. Outside, enjoy a peaceful neighborhood setting with easy access to parks, schools, shopping, dining, and the many recreational amenities Saratoga Springs has to offer. Whether you're looking for room to grow or a place to create lasting memories, this exceptional home is ready to welcome you. Don't miss the opportunity to make this your next home!
Property
Beds
4
Full Baths
2
1/2 Baths
1
Year Built
2022
Sq.Footage
3,574
Features
Features & Amenities
Interior
-
Other Interior Features
Walk-In Closet(s)
-
Total Bedrooms
4
-
Bathrooms
2
-
1/2 Bathrooms
1
-
Basement YN
YES
-
Cooling YN
YES
-
Cooling
Central Air
-
Fireplace YN
YES
-
Heating YN
YES
-
Heating
Central, Natural Gas
-
Pet friendly
N/A
Exterior
-
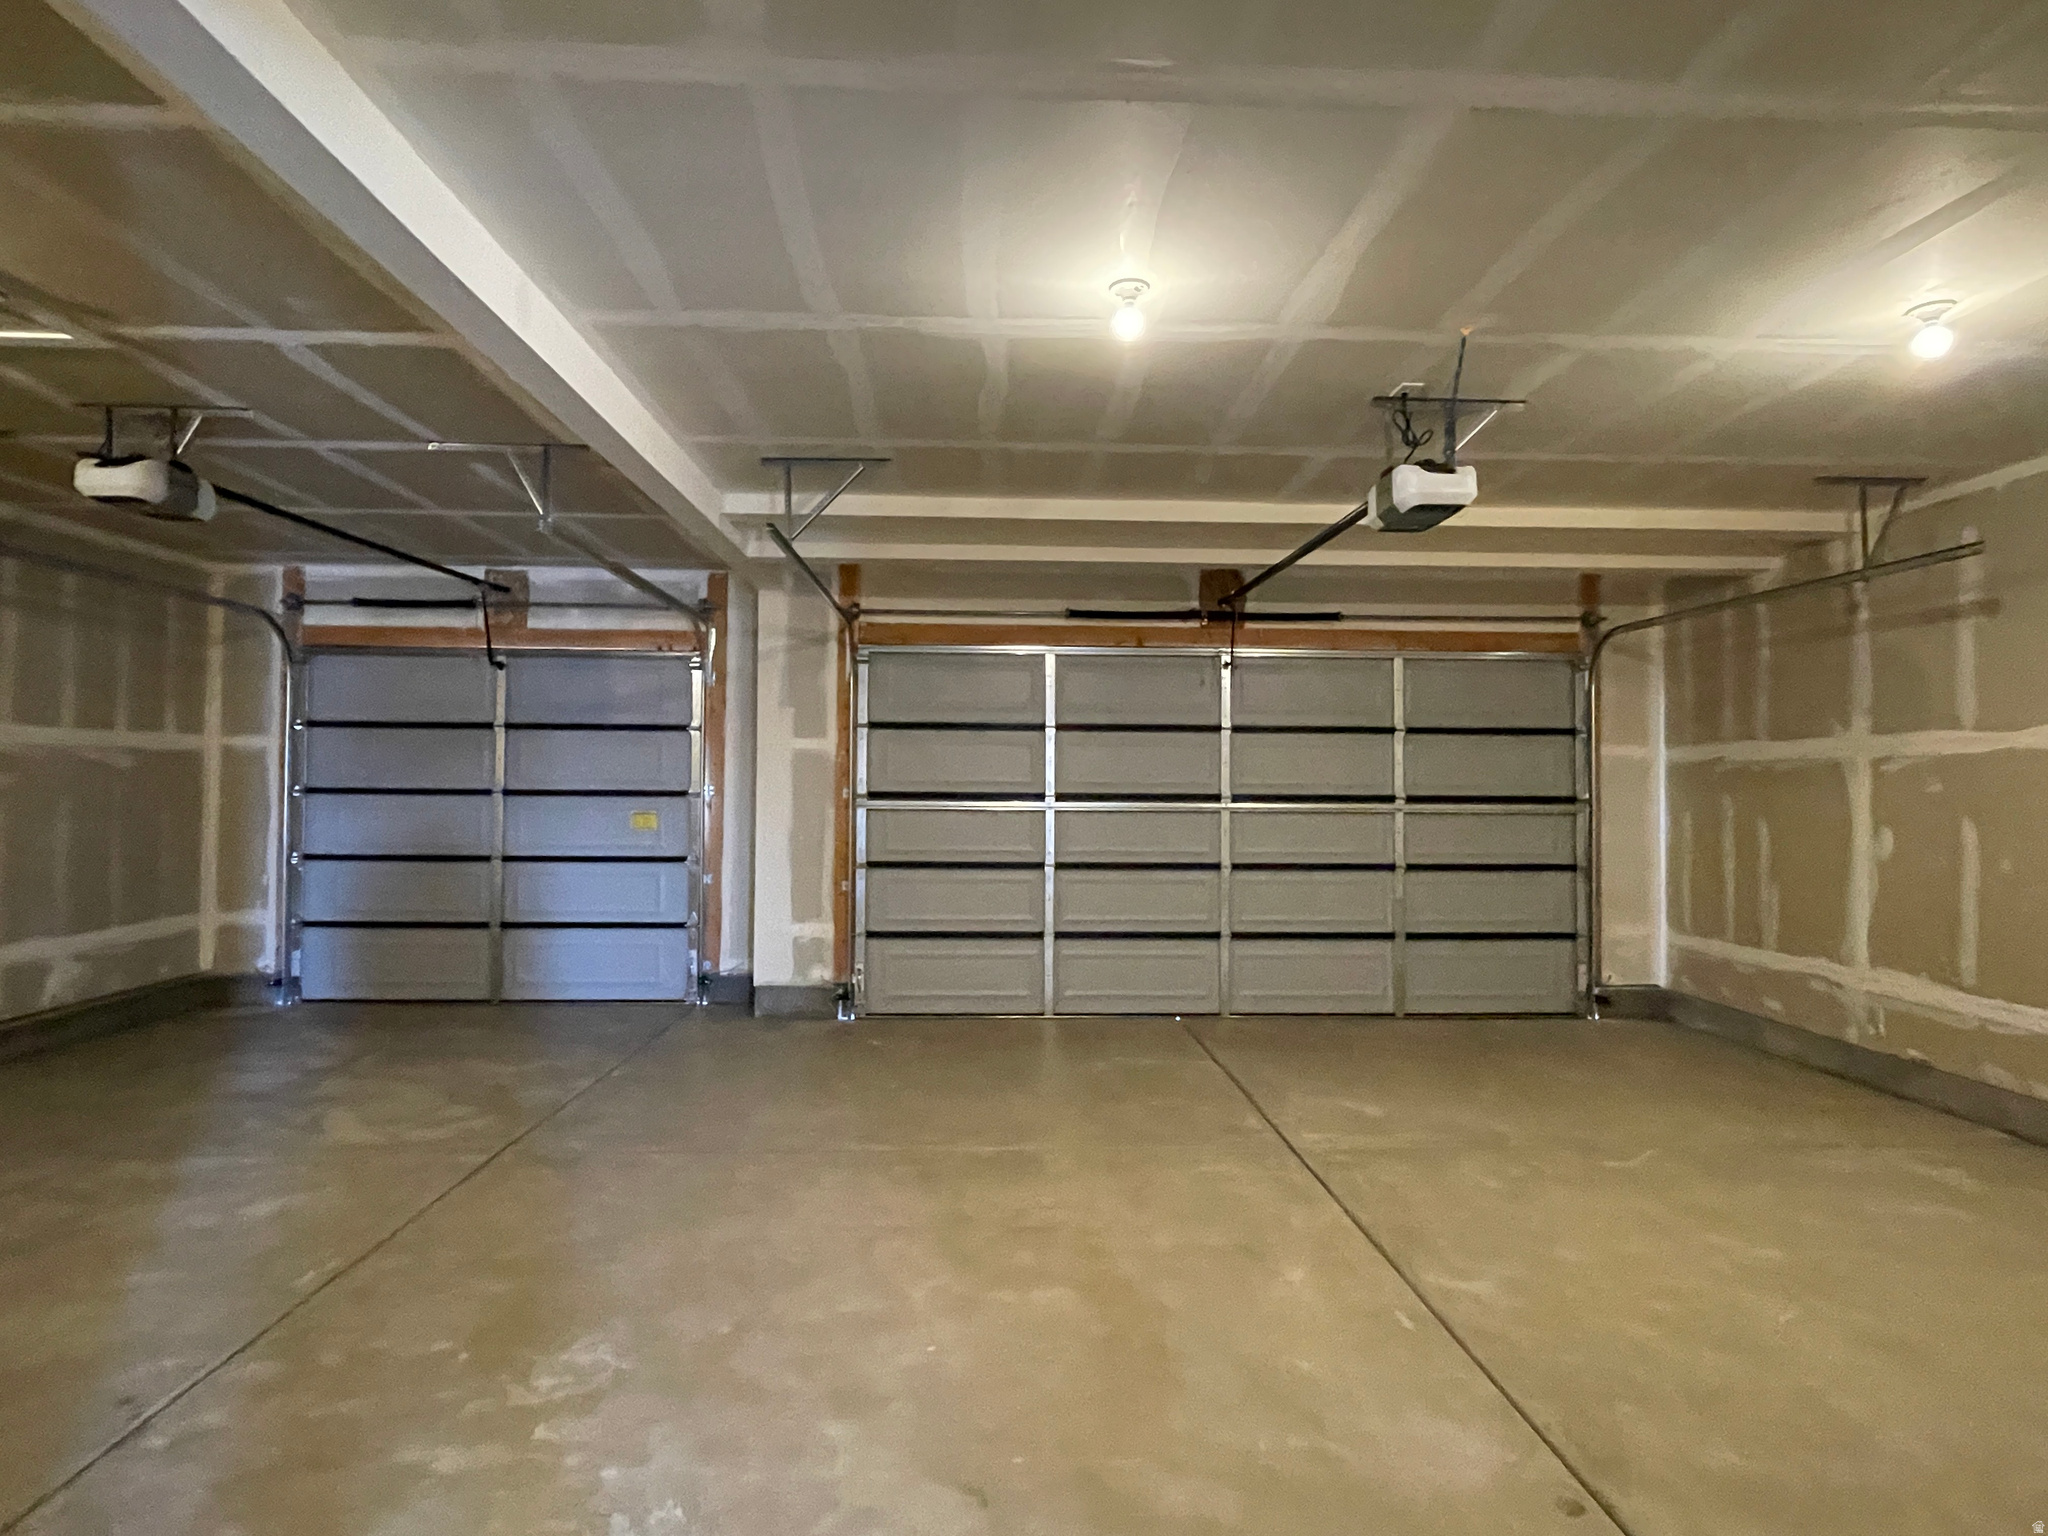
Garage
Yes
-
Garage spaces
3
-
Construction Materials
Stone, Stucco
-
Parking
Attached, Garage
-
Pool
No
-
Waterfront YN
NO
Area & Lot
-
Lot Size(acres)
0.24
-
Lot Size(square feet)
10,454
-
Property Type
Residential
-
Property Sub Type
Single Family Residence
-
Architectural Style
Stories: 2
Price
-
Sales Price
$729,900
-
Tax Amount
$2,959
-
Zoning
RES
-
Sq. Footage
3,574
-
Price/SqFt
$204
HOA
-
Association
YES
-
Association Fee
$27
-
Association Fee Frequency
Monthly
-
Association Fee Includes
N/A
Property Resources
-
Horse Property
NO
School District
-
Elementary School
Alpine
-
Middle School
Vista Heights Middle School
-
High School
Westlake
Property Features
-
New Construction
YES
-
Senior Community YN
NO
Schedule
Schedule a Showing
Showing scheduled successfully.
Mortgage calculator
Estimate your monthly mortgage payment, including the principal and interest, property taxes, and HOA. Adjust the values to generate a more accurate rate.
Your payment
Principal and Interest:
$
Property taxes:
$
HOA fees:
$
Total loan payment:
$
Total interest amount:
$
Location
-
County
Utah
-
Elementary School
Alpine
-
Middle School
Vista Heights Middle School
-
High School
Westlake

Listing Courtesy of Kyle Tucker , Real Broker, LLC
RealHub Information is provided exclusively for consumers' personal, non-commercial use, and it may not be used for any purpose other than to identify prospective properties consumers may be interested in purchasing. All information deemed reliable but not guaranteed and should be independently verified. All properties are subject to prior sale, change or withdrawal. RealHub website owner shall not be responsible for any typographical errors, misinformation, misprints and shall be held totally harmless.

Lindsey Pili
Agent / Realtor®
Call Lindsey today to schedule a private showing.
Phone (907) 435-4848
Email lindseywong98@gmail.com

* Listings on this website come from the FMLS IDX Compilation and may be held by brokerage firms other than the owner of this website. The listing brokerage is identified in any listing details. Information is deemed reliable but is not guaranteed. If you believe any FMLS listing contains material that infringes your copyrighted work please click here to review our DMCA policy and learn how to submit a takedown request.© 2024 FMLS.
Properties
Related properties
Saratoga Springs
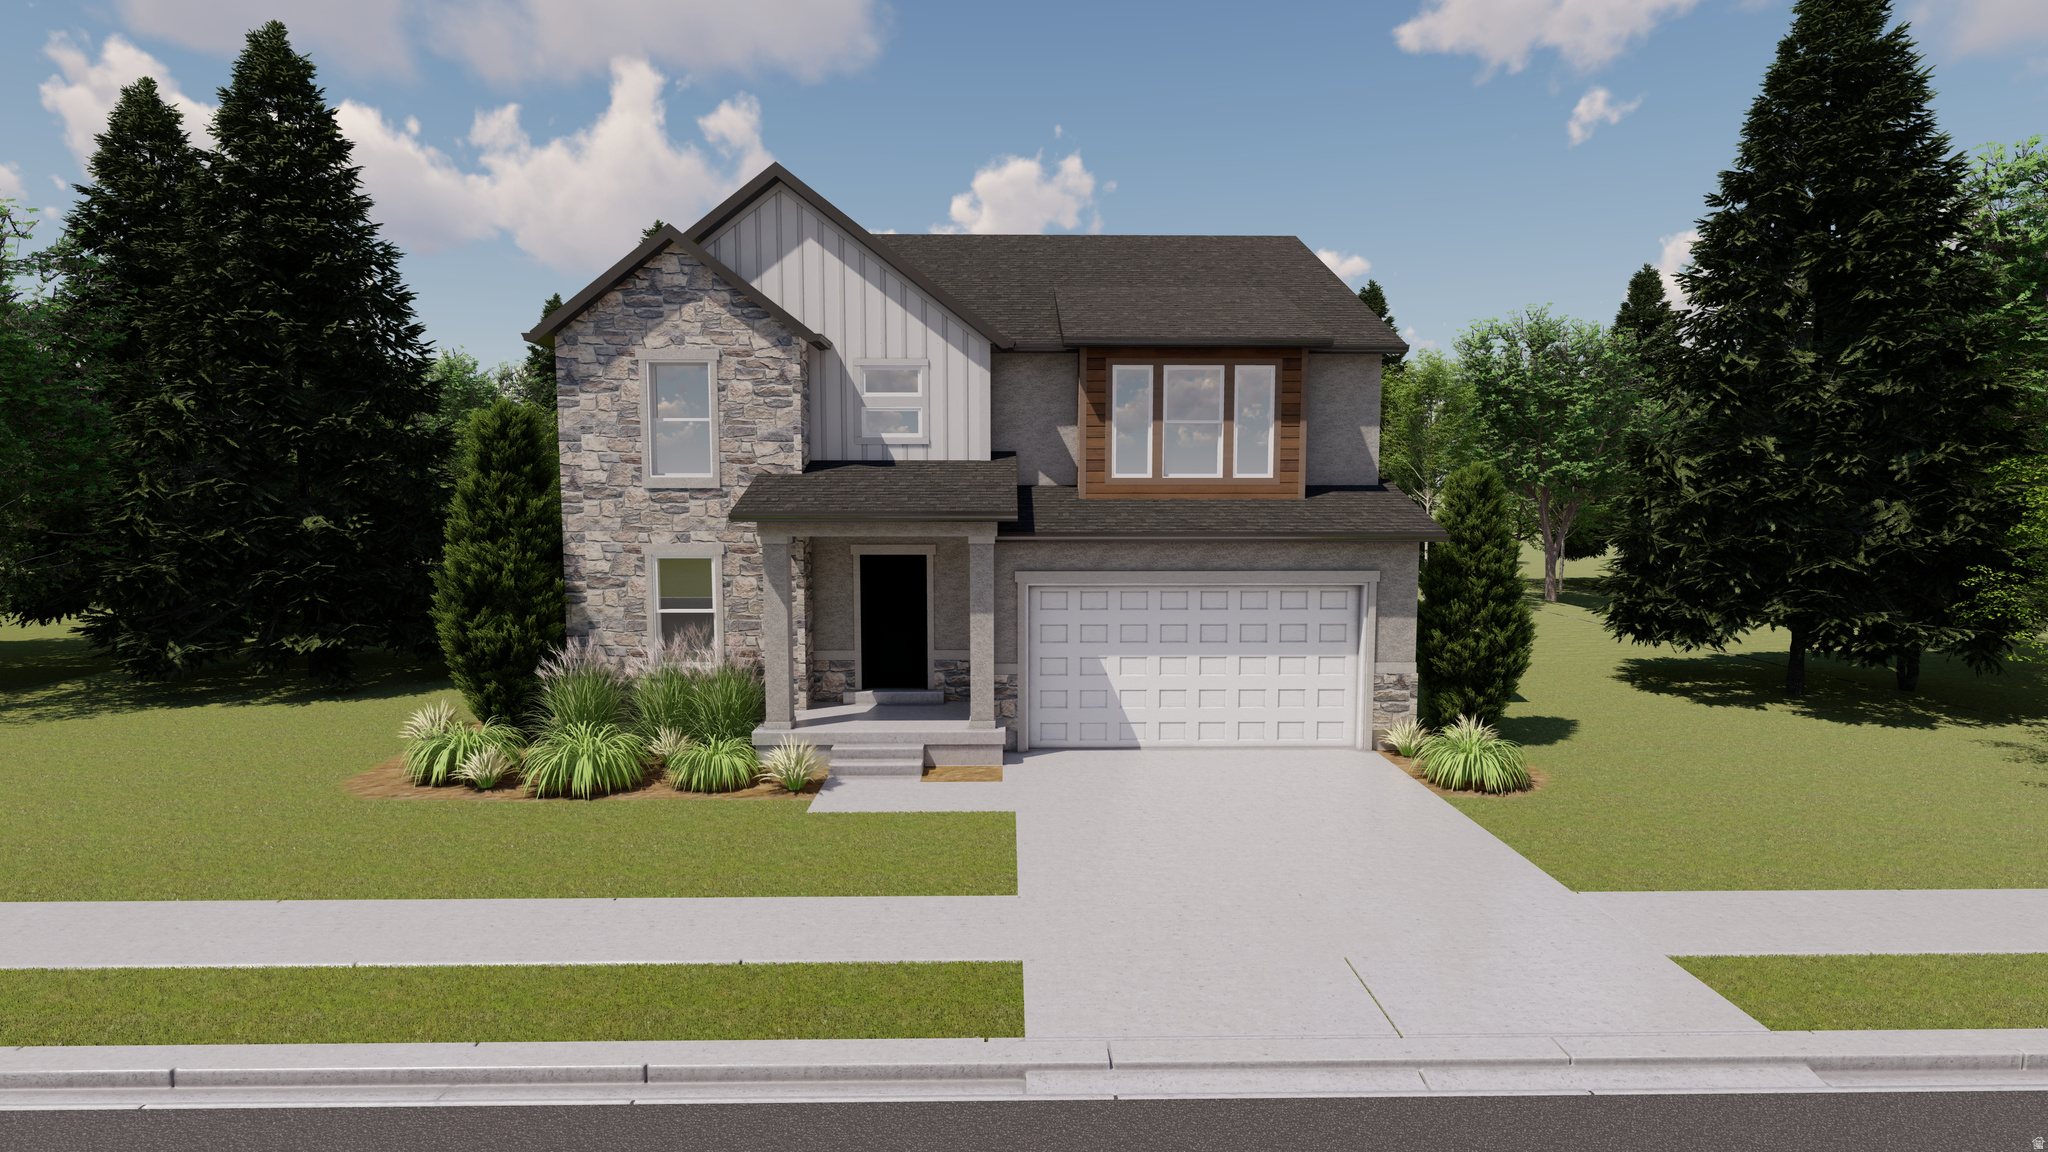
373 W AUTUMN DR S
4 Beds
2 Baths
3,794 Sq.Ft.
$649,900
MLS#: 2172668
Saratoga Springs
801 N BOSEMAN WAY 712
4 Beds
2 Baths
3,644 Sq.Ft.
$669,900
MLS#: 2172322
Saratoga Springs
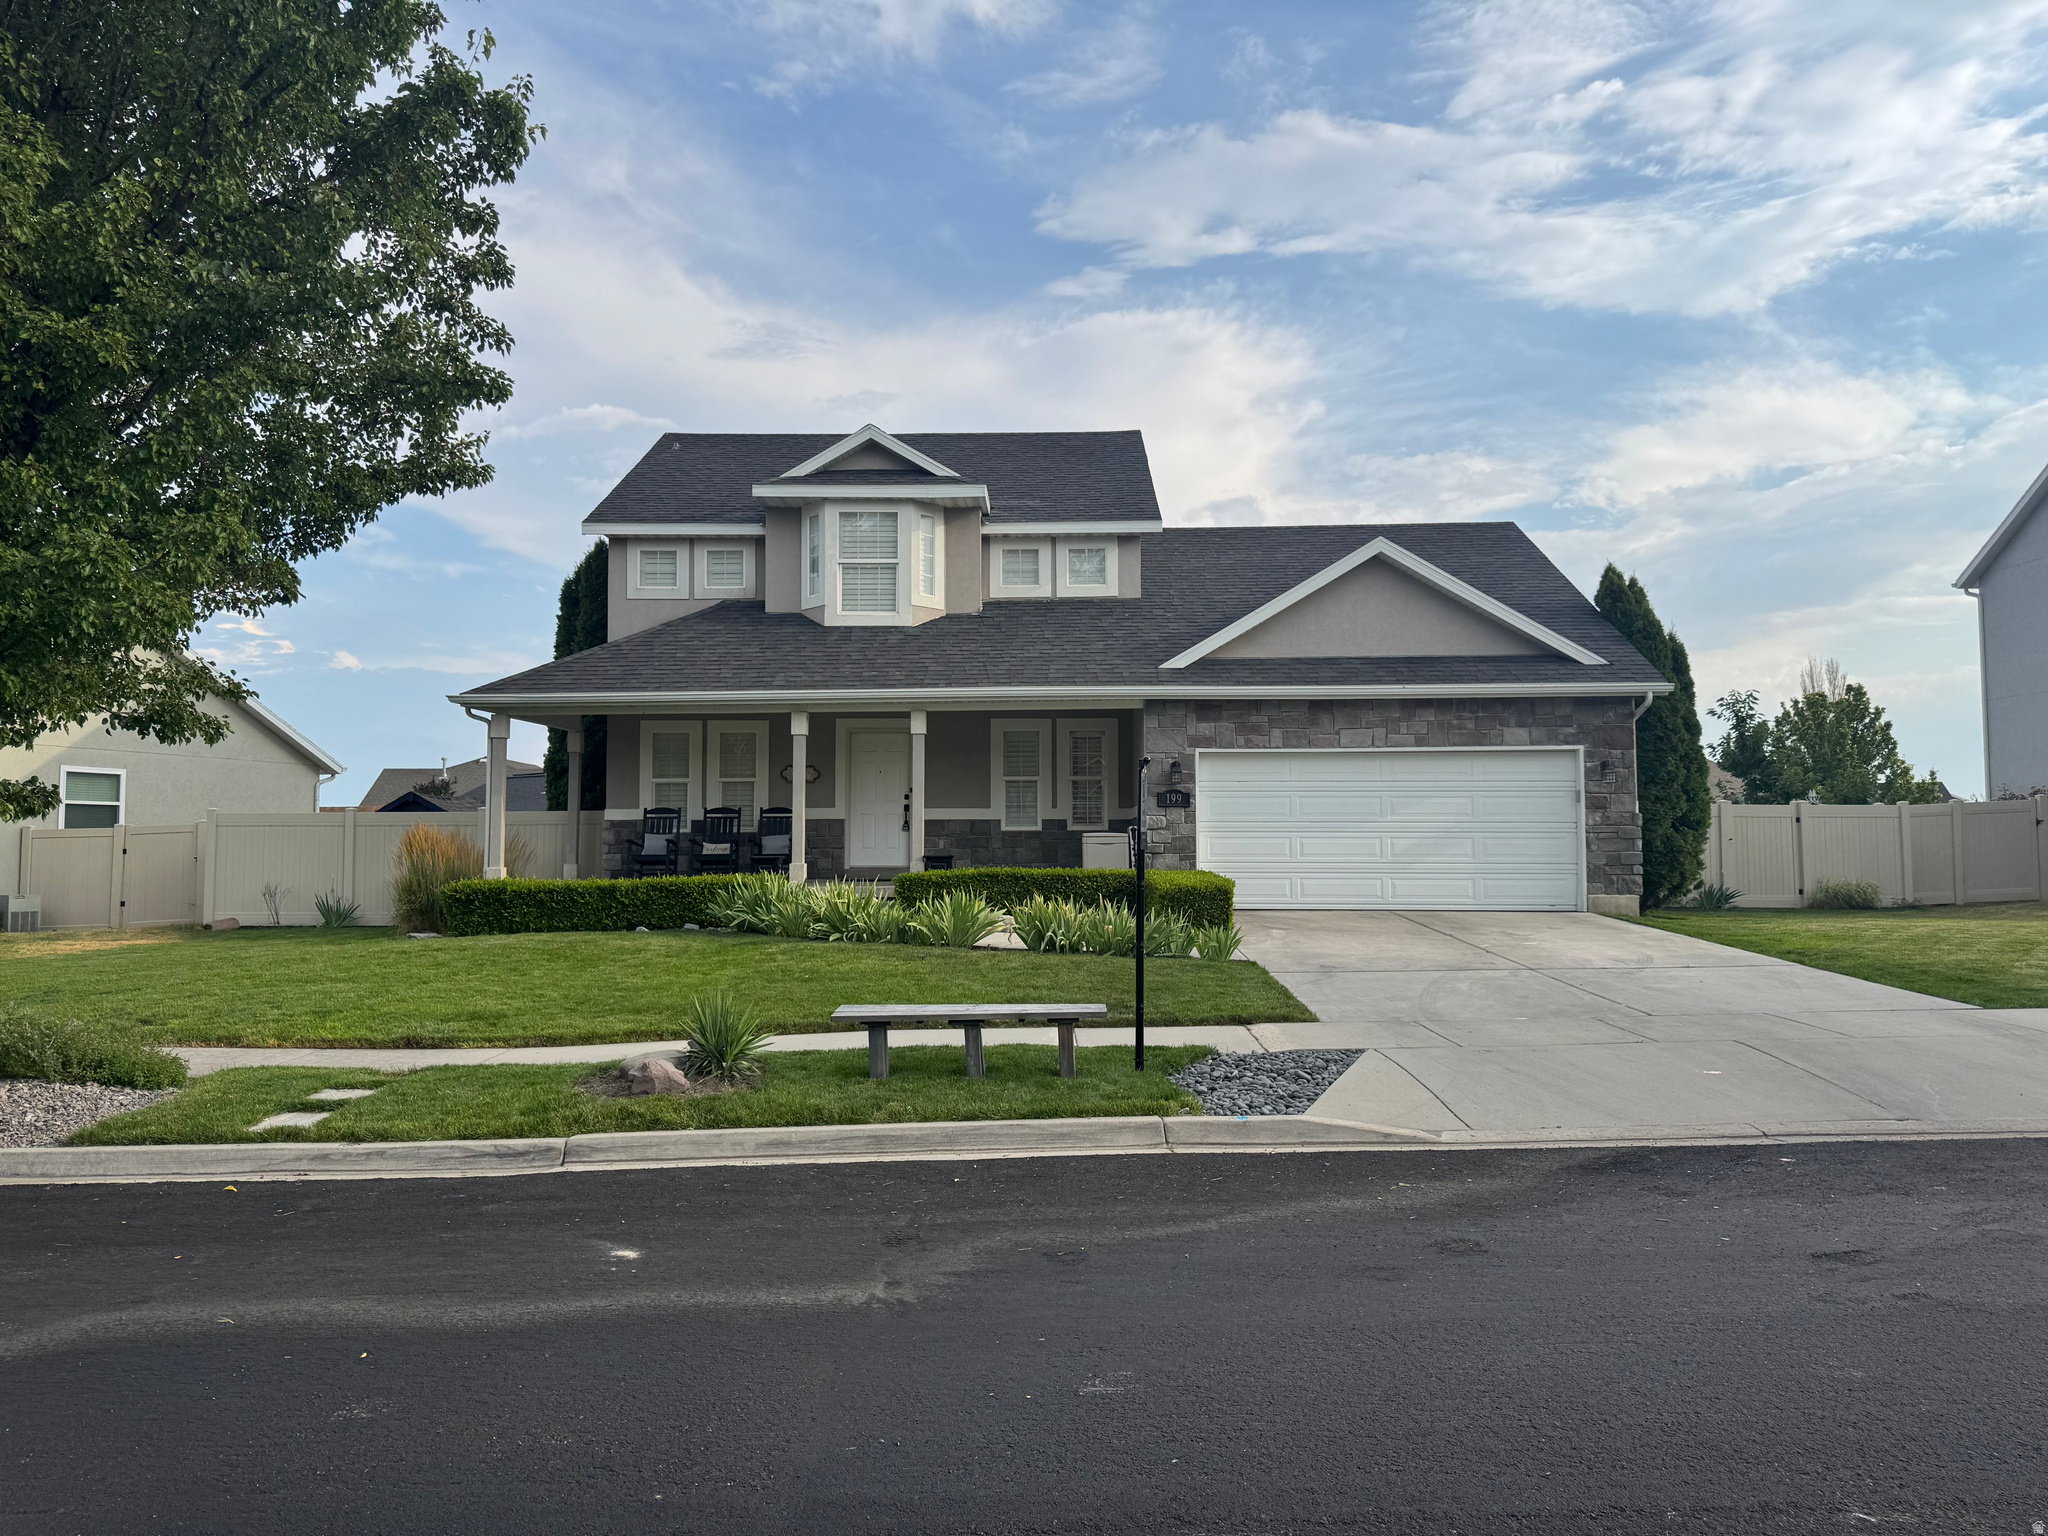
199 W ARBOR DR
6 Beds
4 Baths
2,970 Sq.Ft.
$599,000
MLS#: 2172169
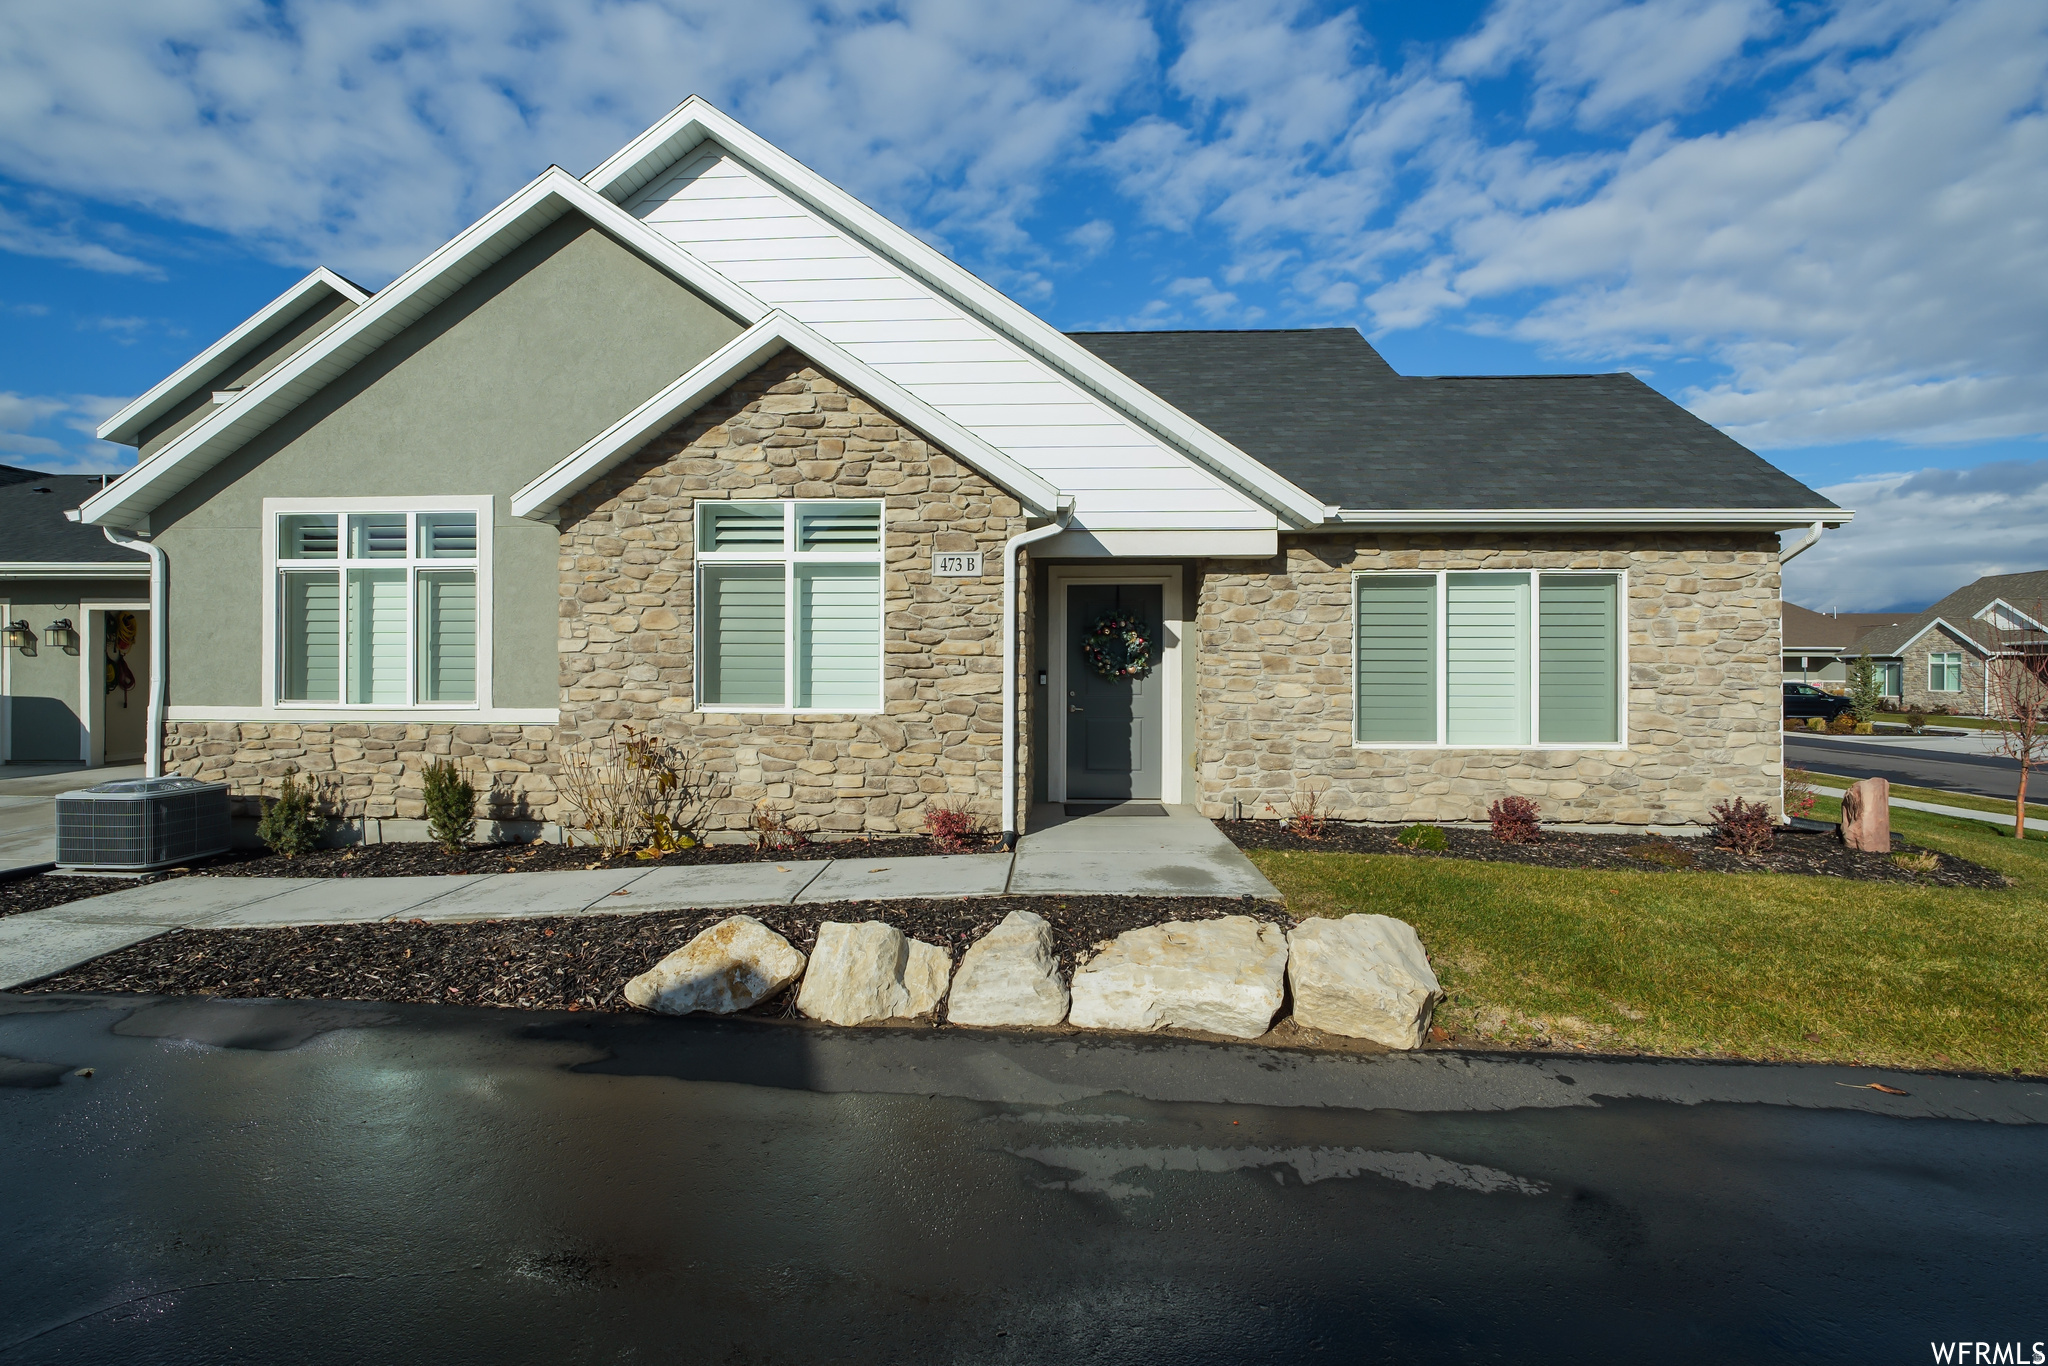
Saratoga Springs
473 S SHORT HORSE LN B
3 Beds
3 Baths
2,512 Sq.Ft.
$629,900
MLS#: 2172432
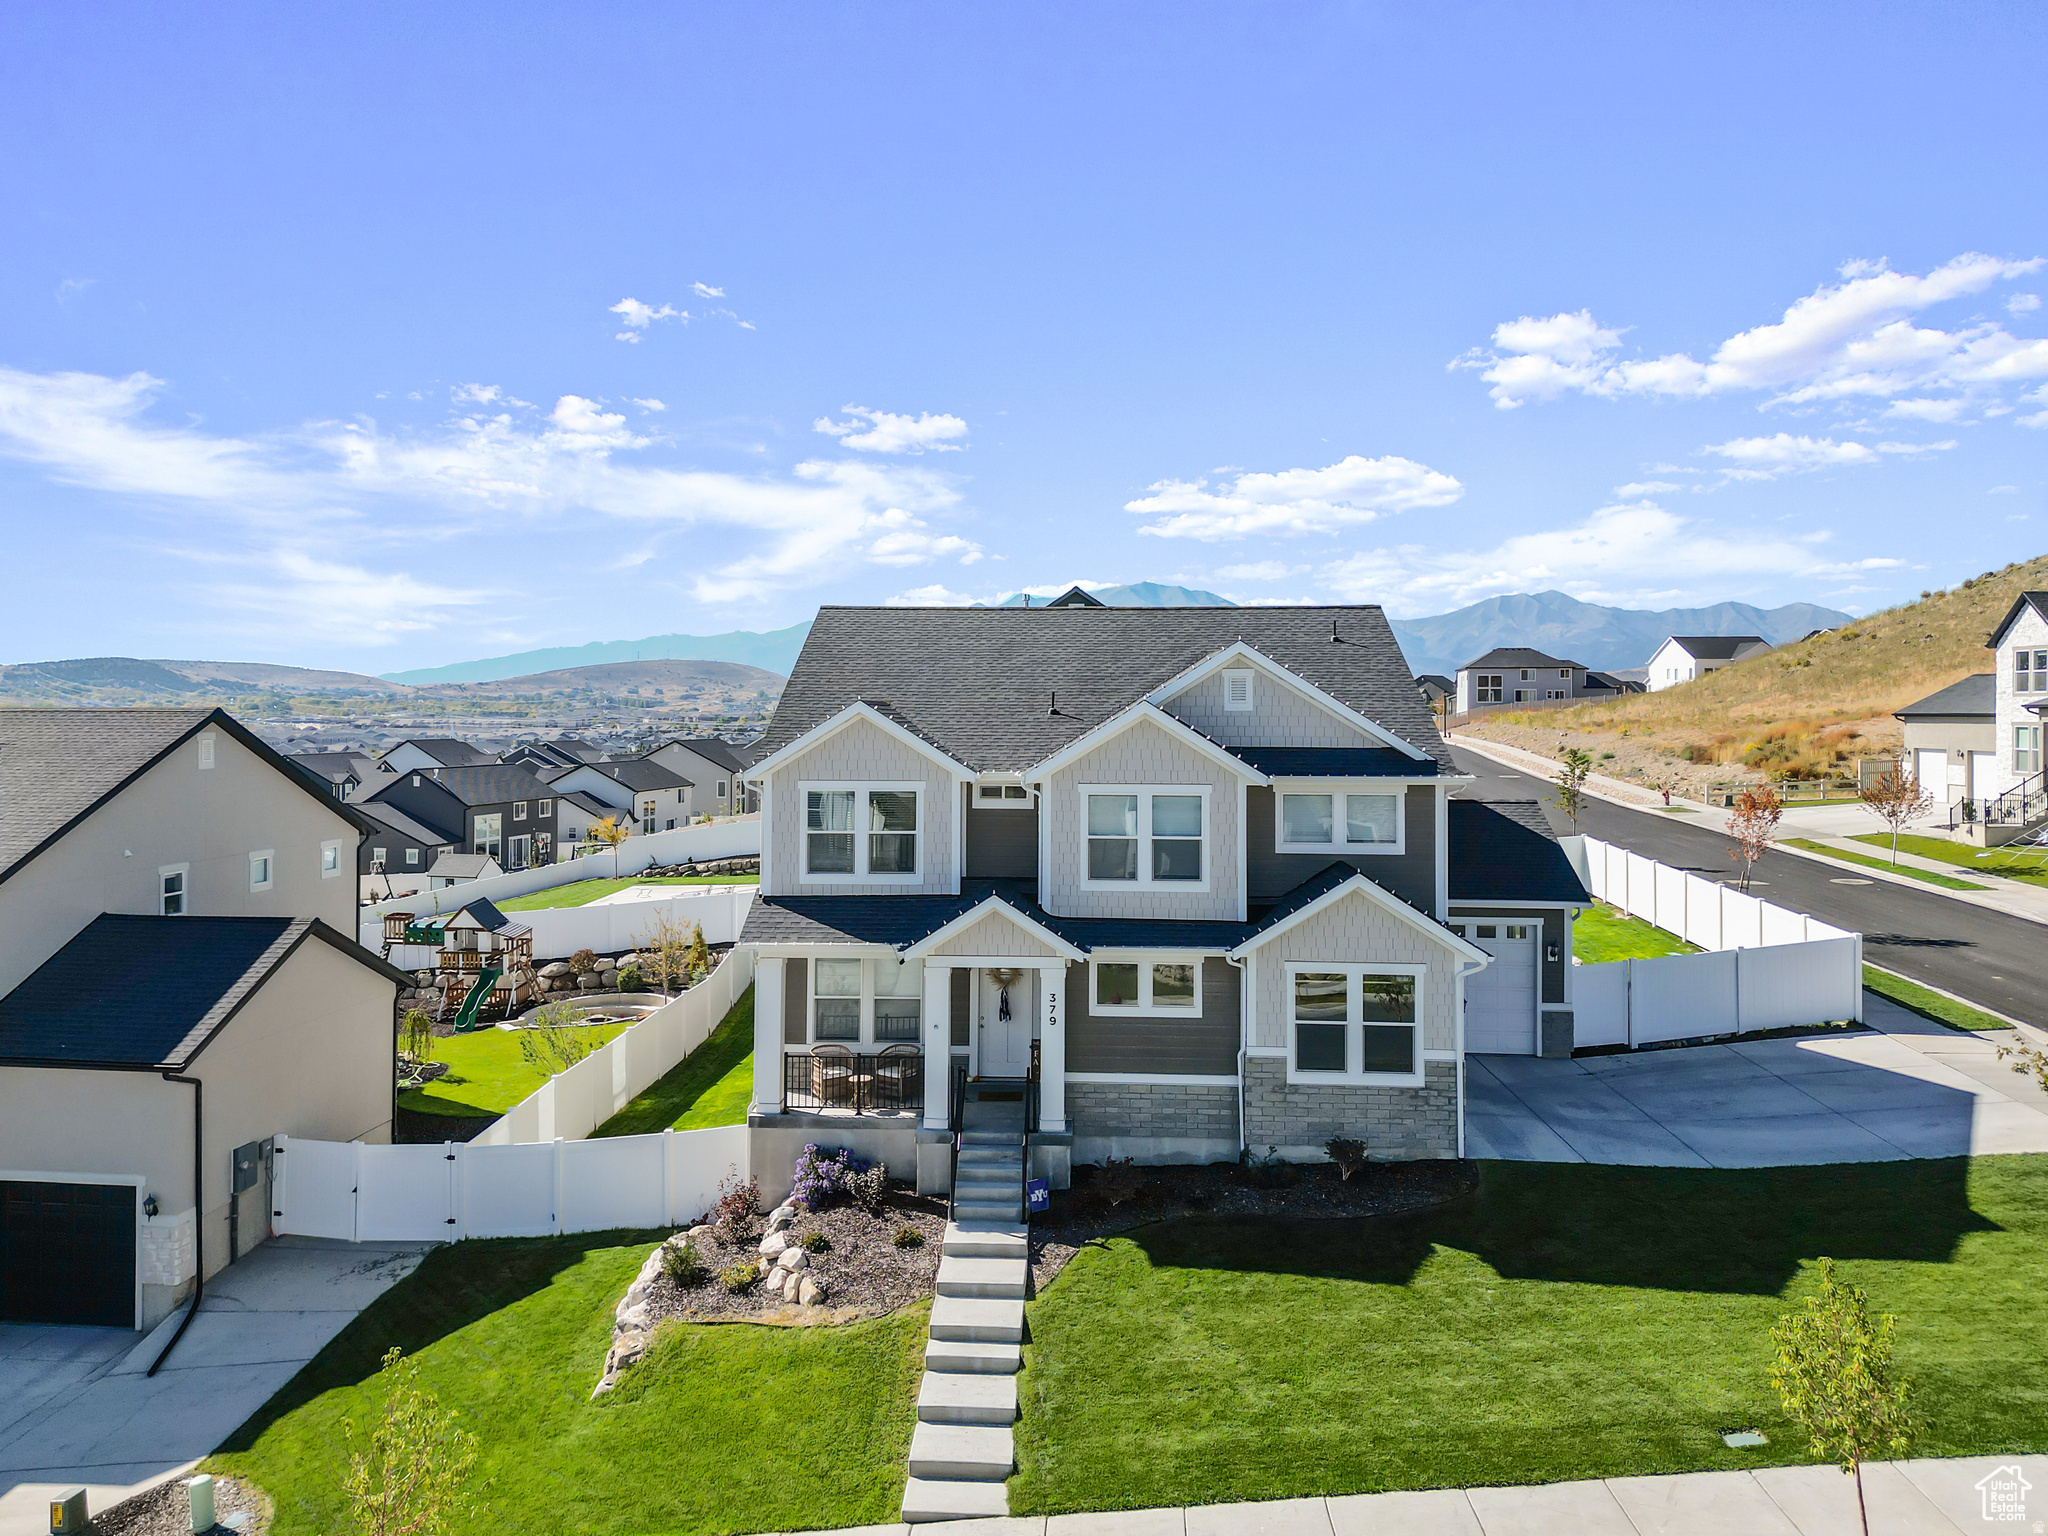
Saratoga Springs
379 N HIGH RIDGE RD
3 Beds
2 Baths
3,736 Sq.Ft.
$749,900
MLS#: 2172495
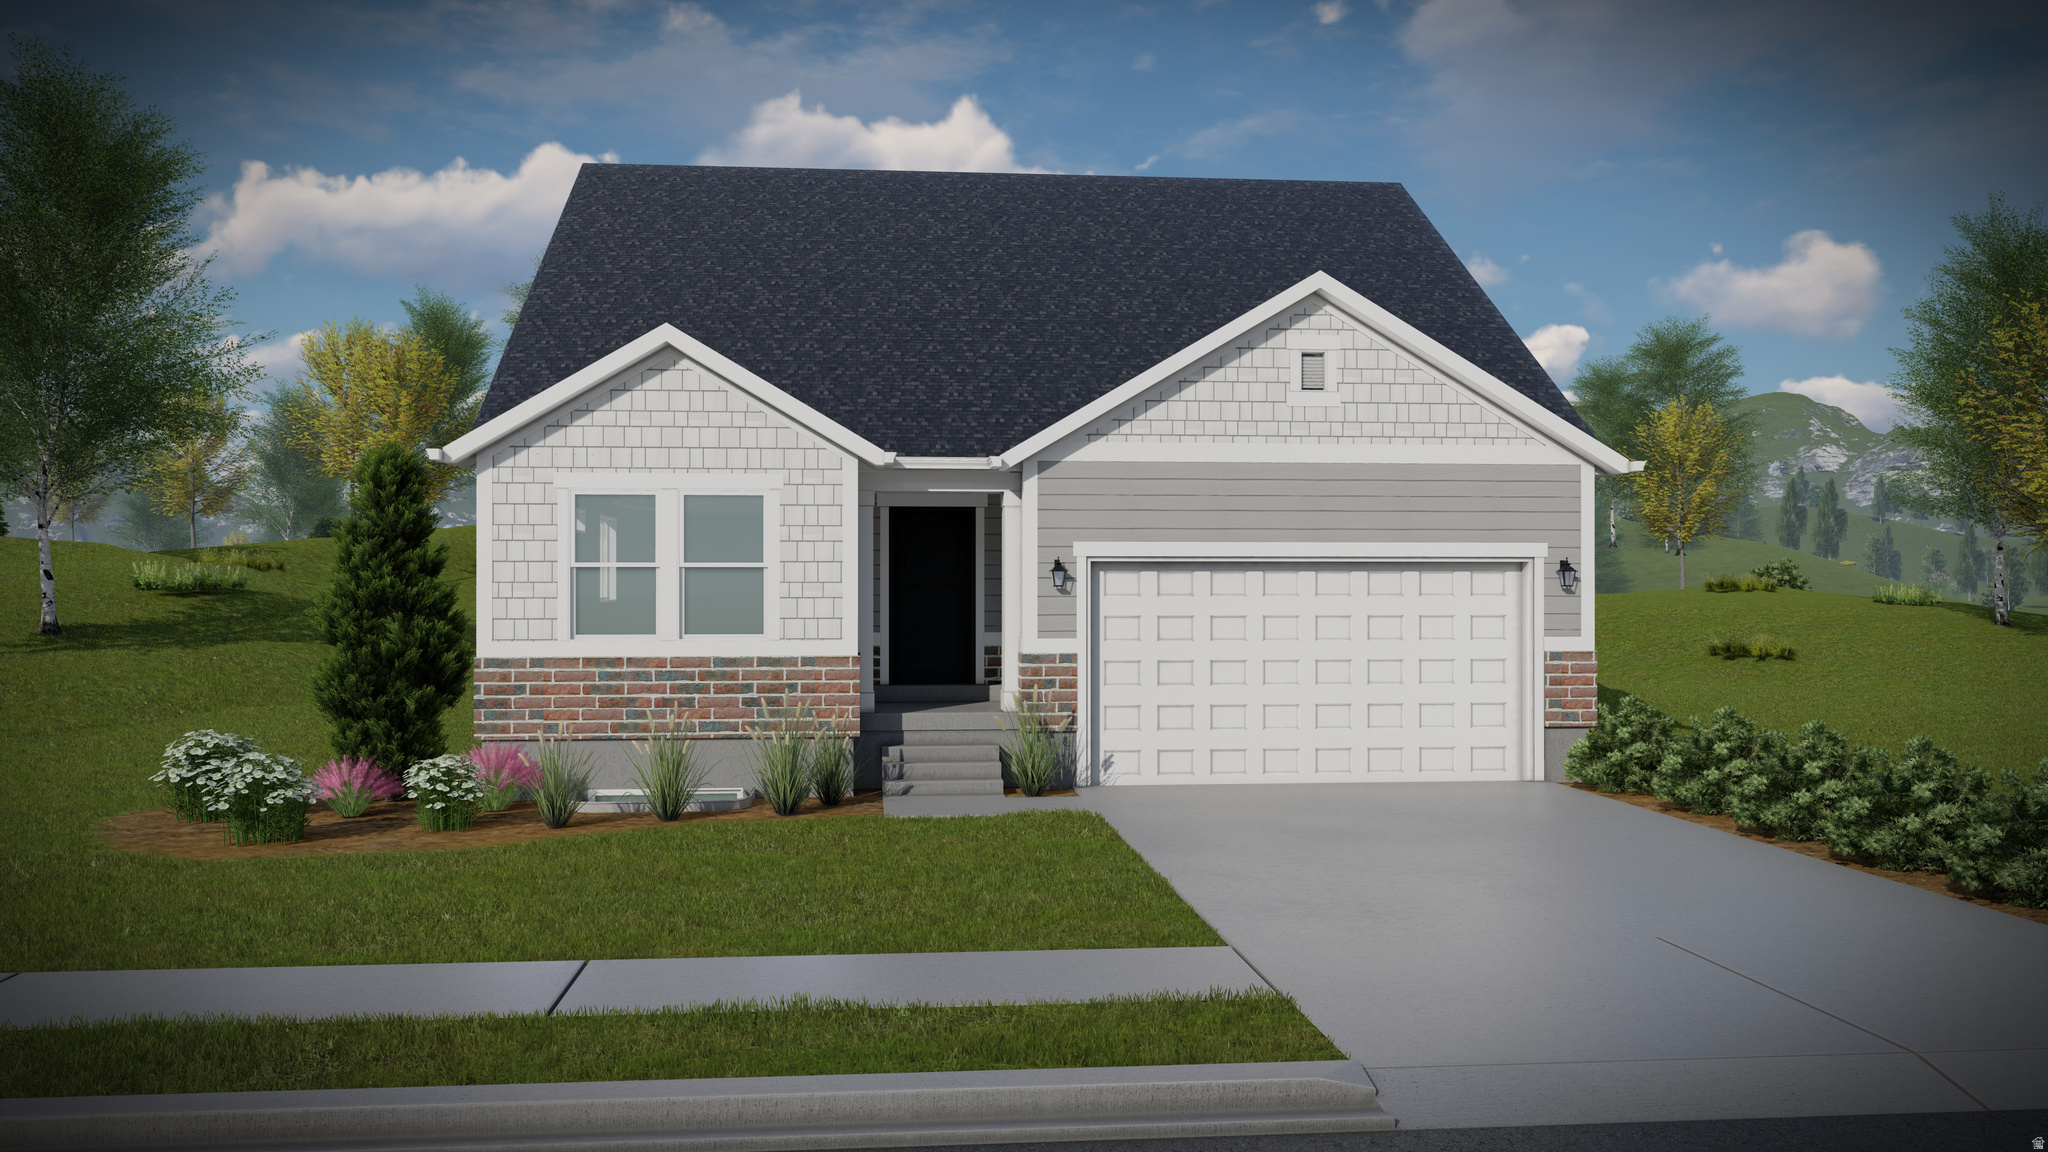
Saratoga Springs
2882 N VERVAIN LN 2168
5 Beds
3 Baths
3,270 Sq.Ft.
$657,900
MLS#: 2172325
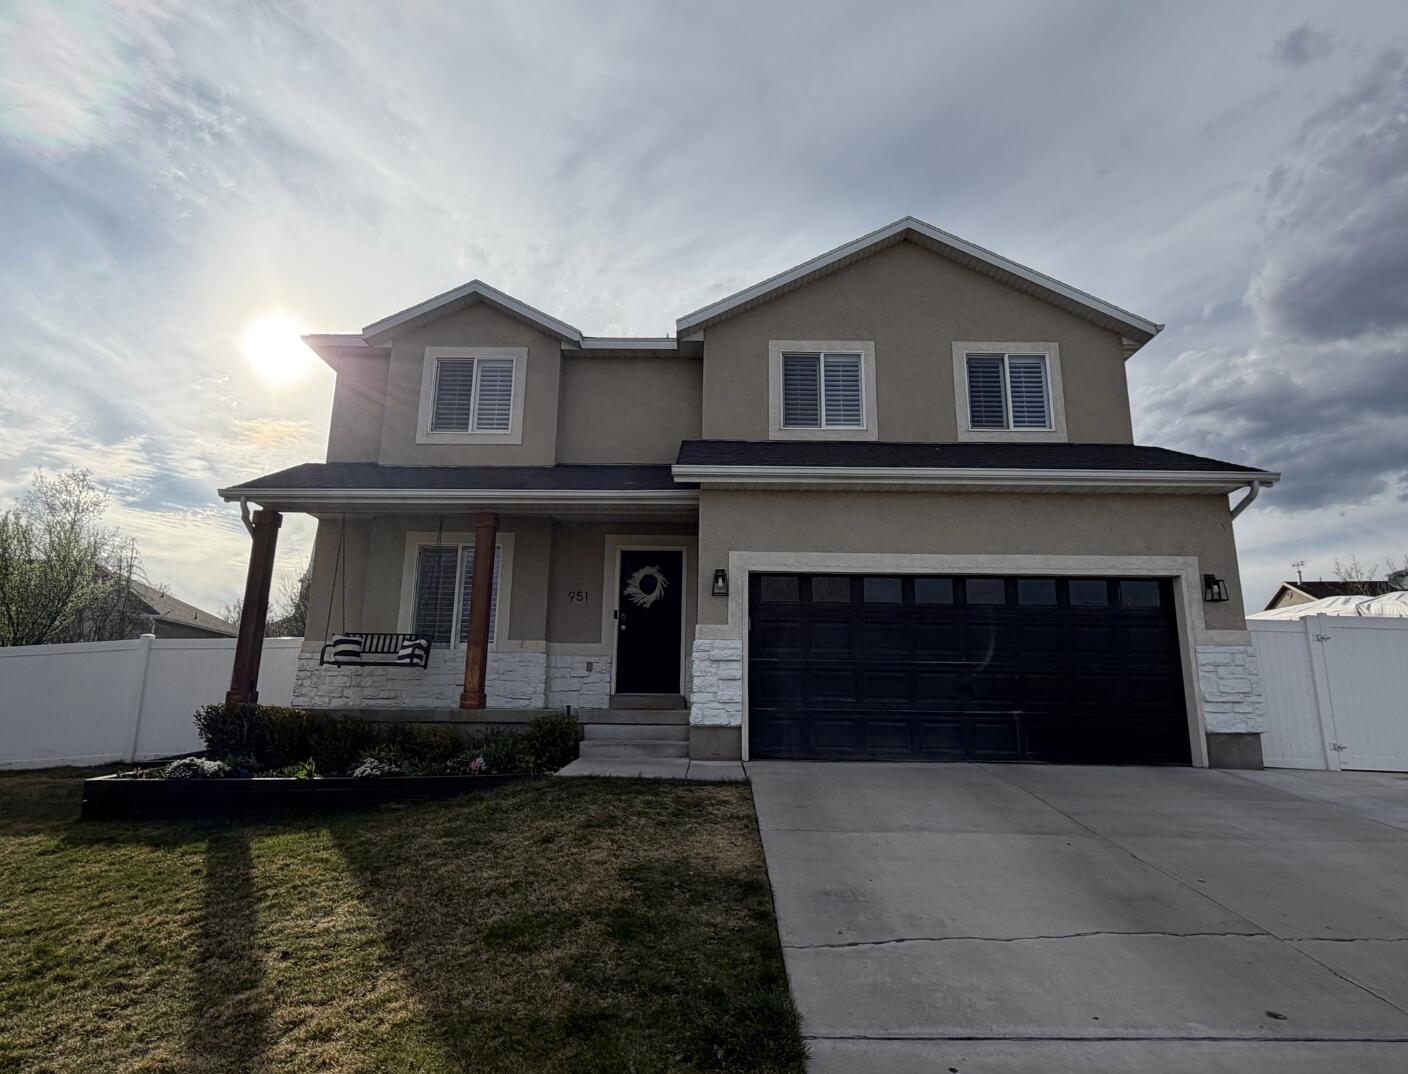
Saratoga Springs
951 N Rattler RD
5 Beds
None Baths
3,020 Sq.Ft.
$590,000
MLS#: 26-274162
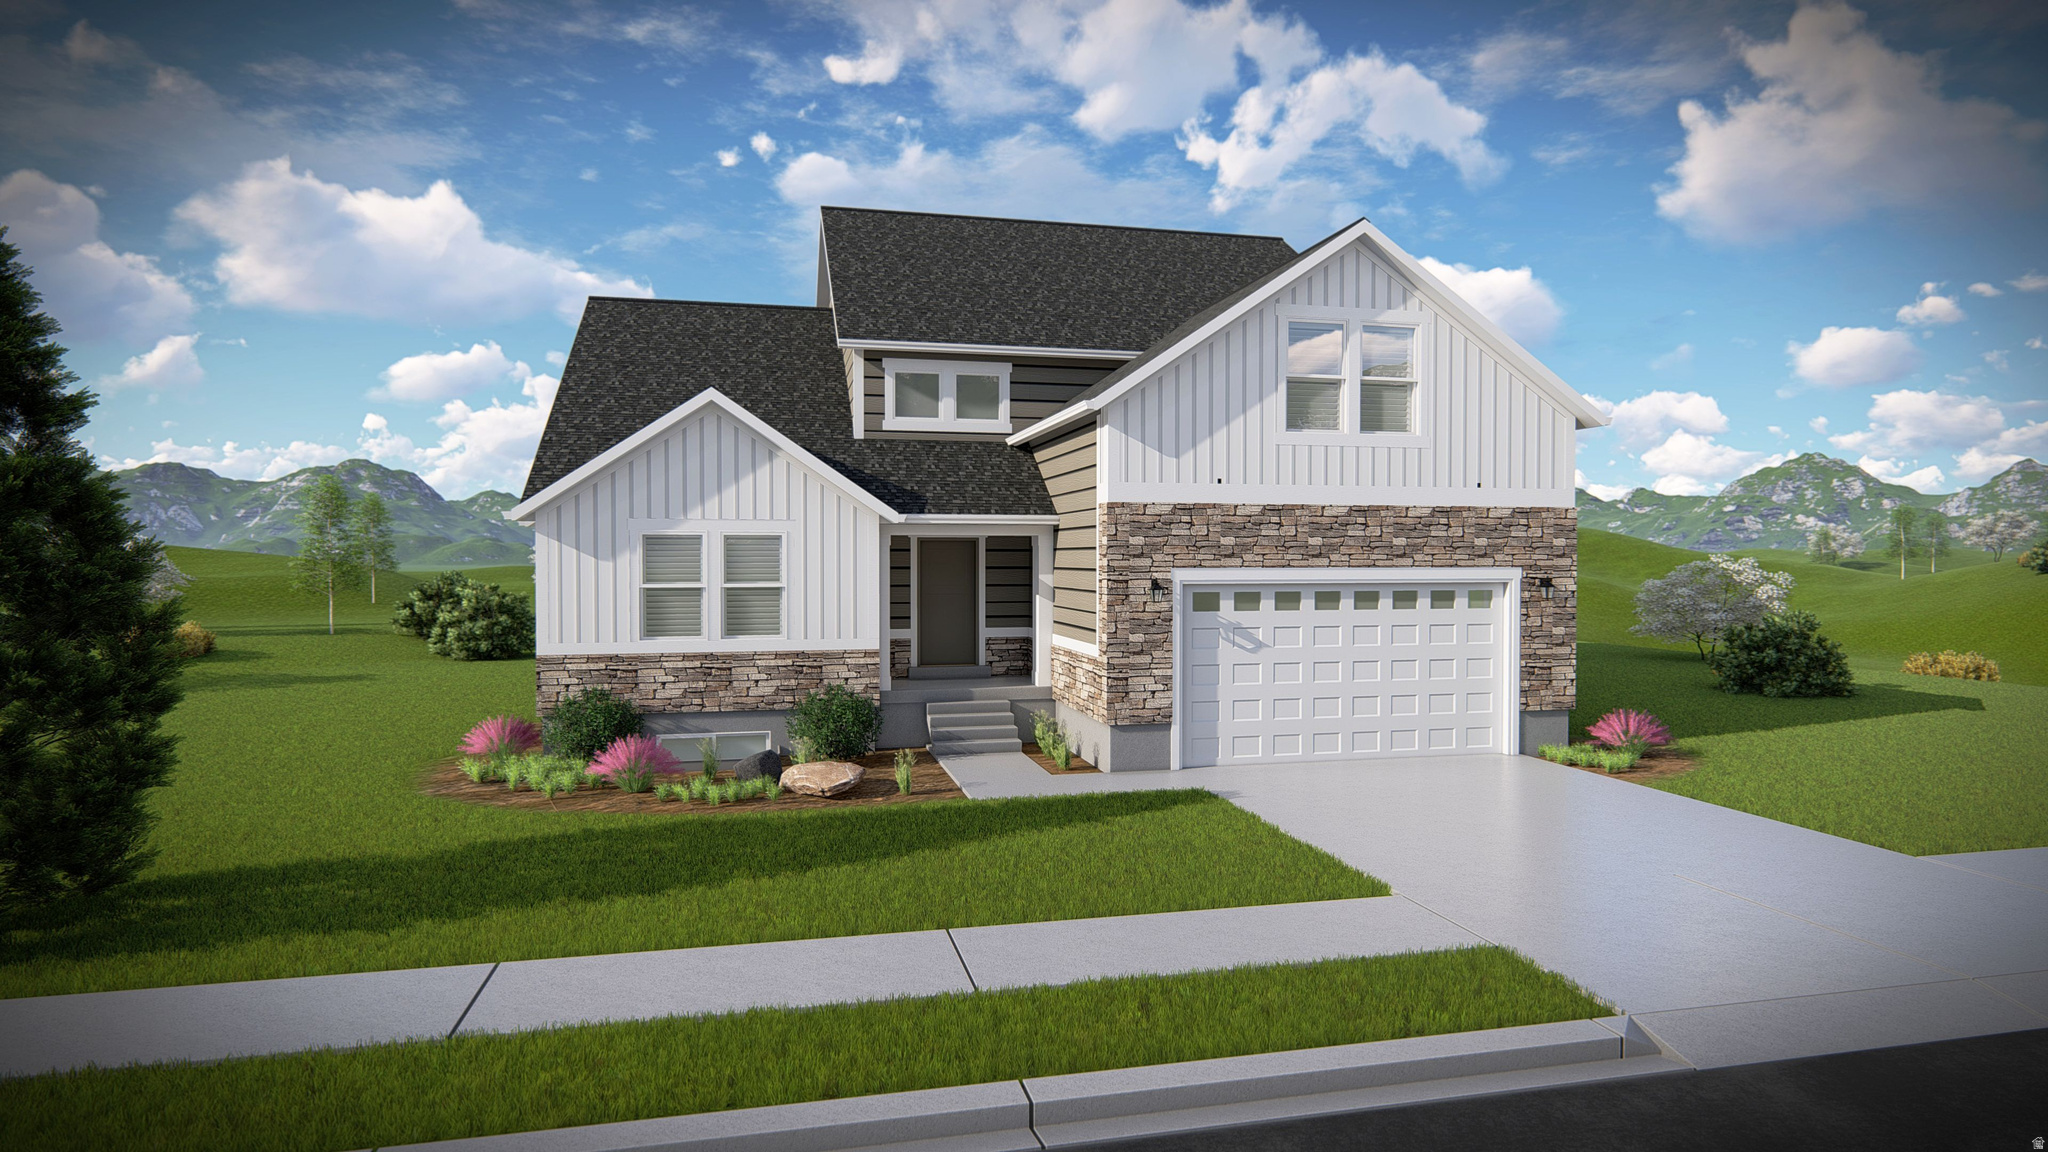
Saratoga Springs
2878 N SALVIA DR 2232
4 Beds
2 Baths
4,126 Sq.Ft.
$769,900
MLS#: 2171758
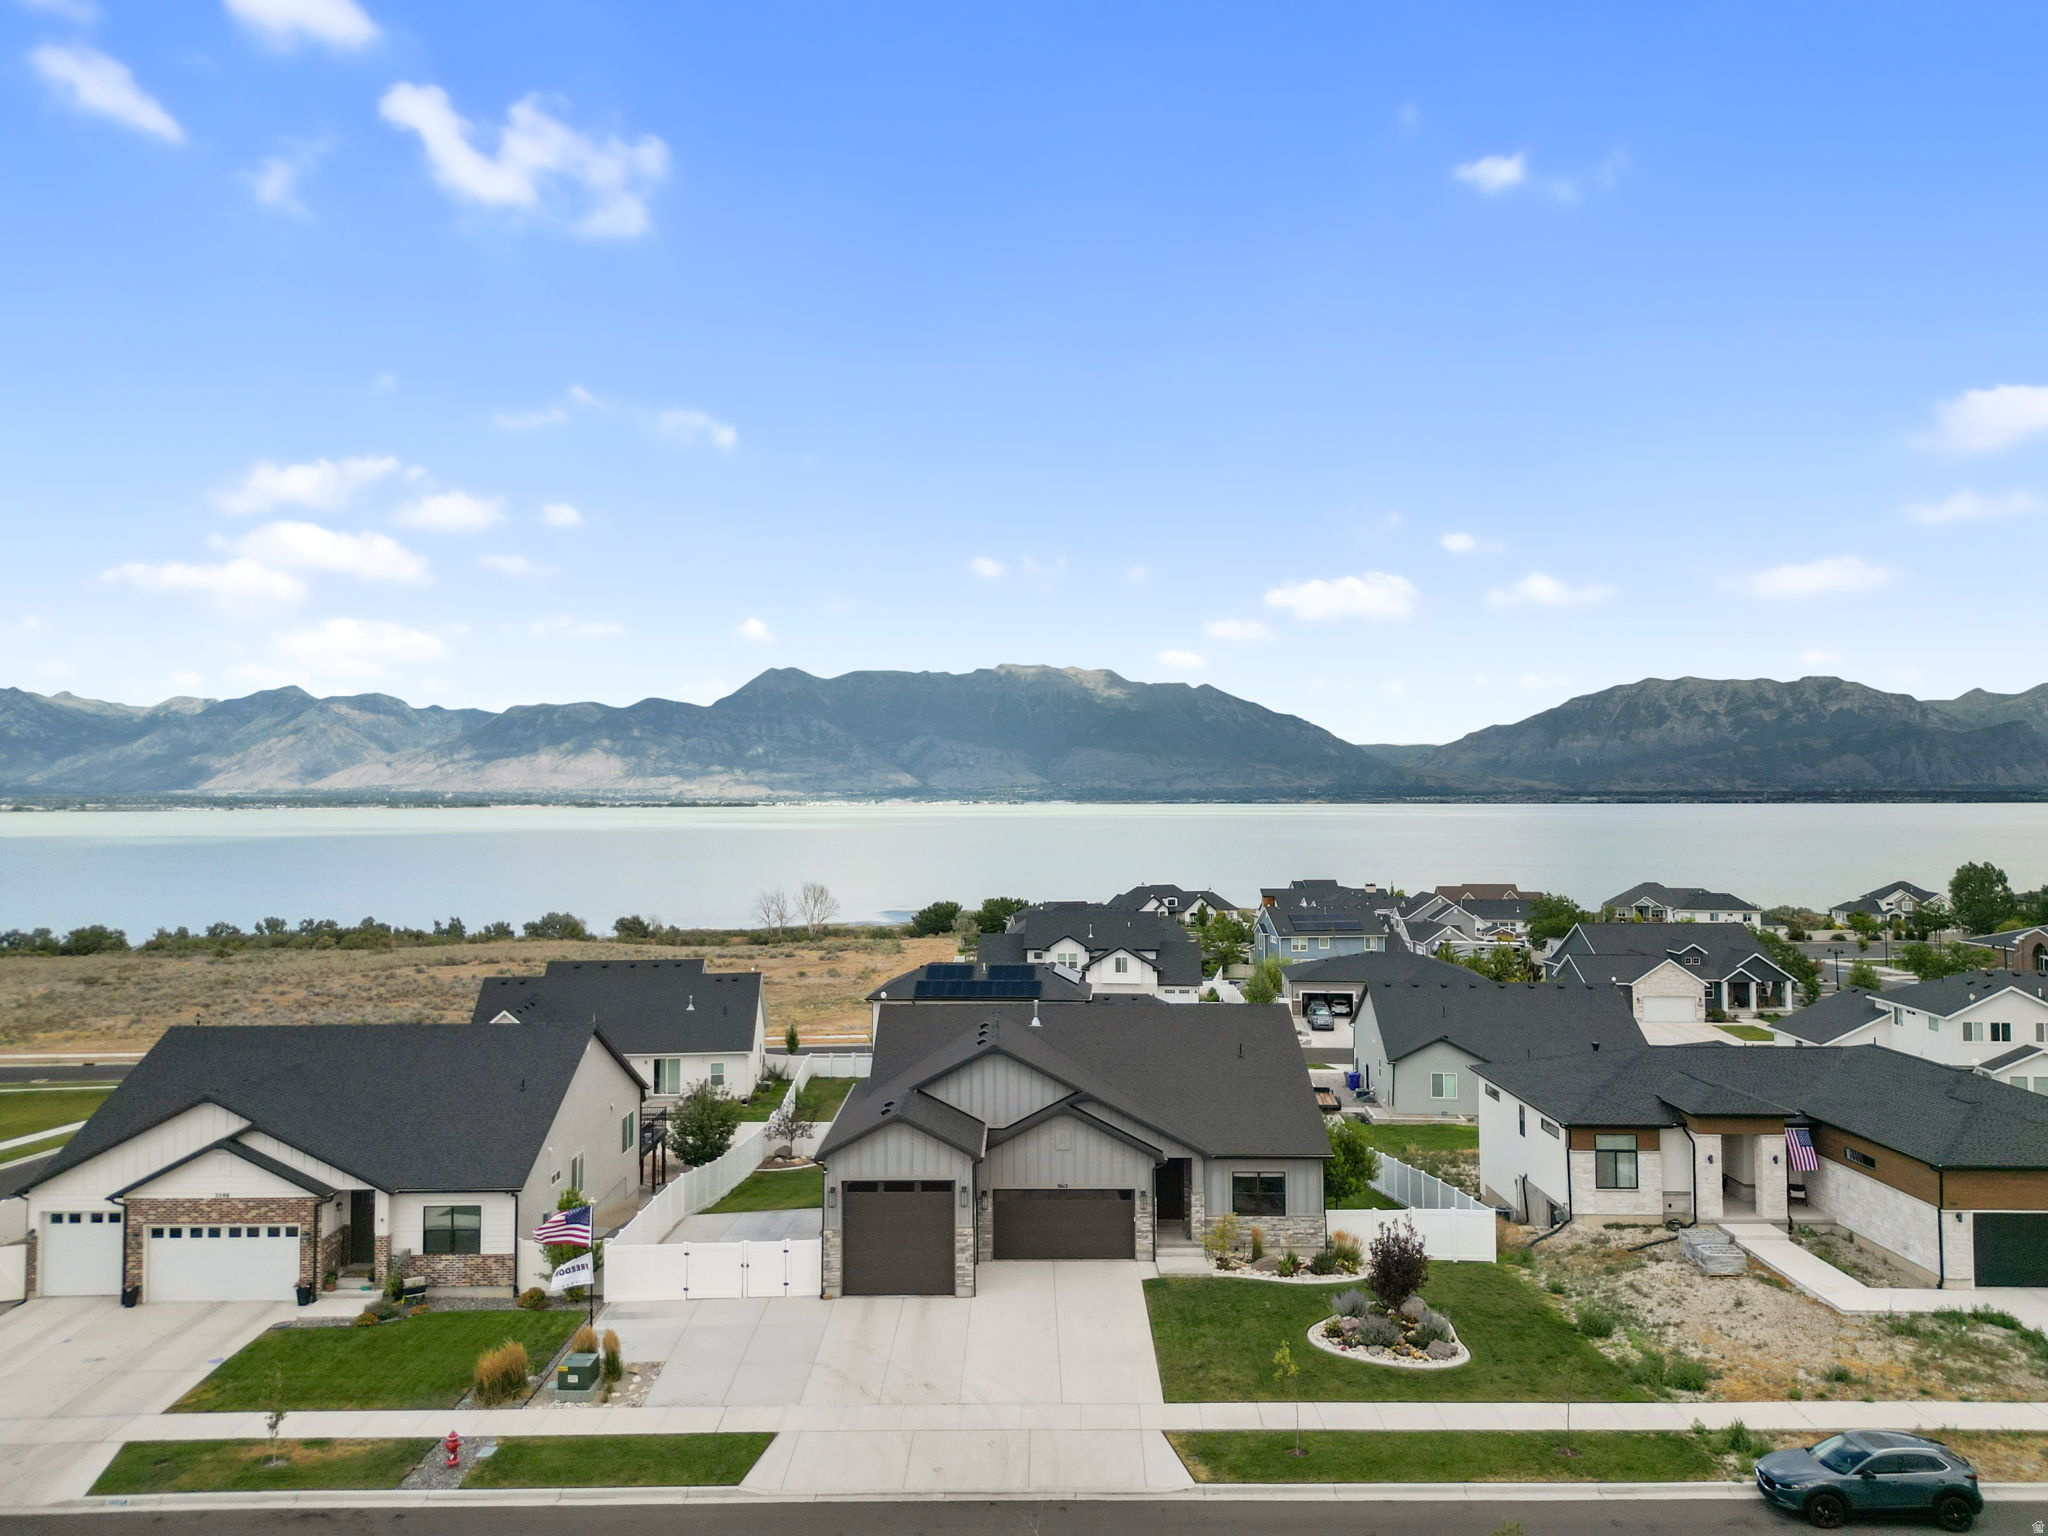
Saratoga Springs
3612 S HIAWATHA CIR E
6 Beds
3 Baths
3,654 Sq.Ft.
$759,000
MLS#: 2171821
