
4515 HURSTBOURNE DR E
Eagle Mountain, UT 84005
About
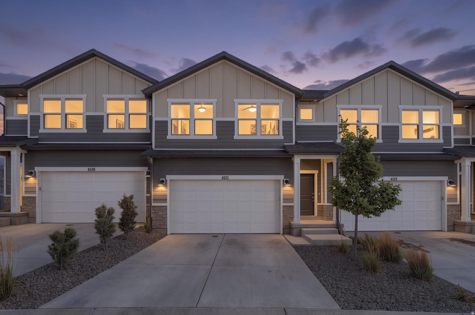
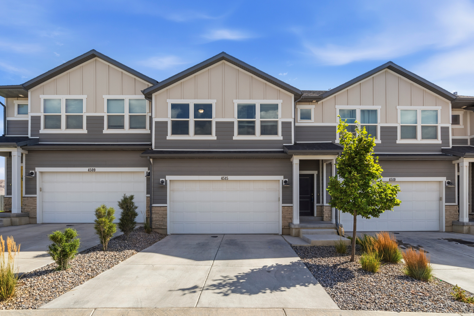
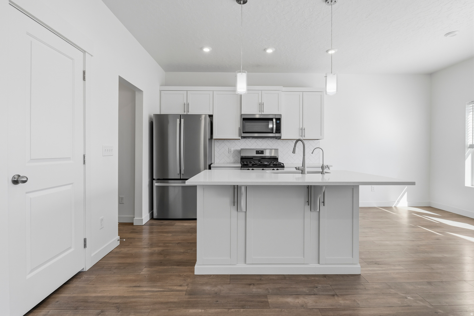
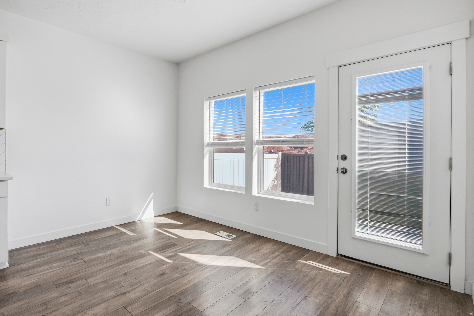
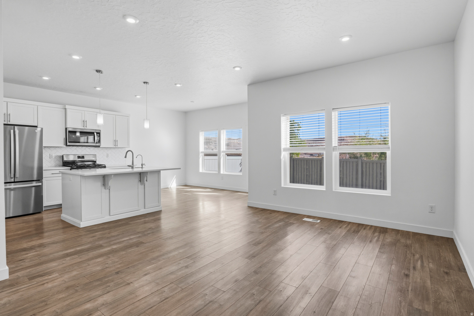
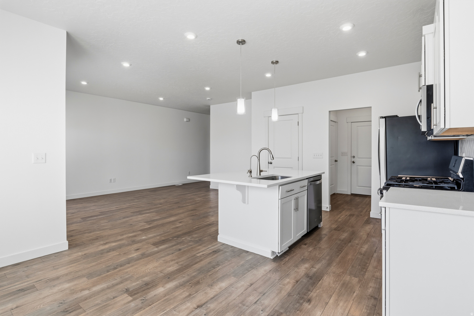
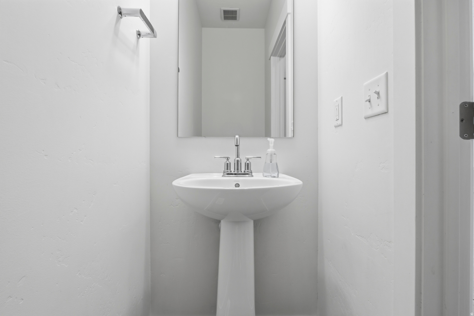
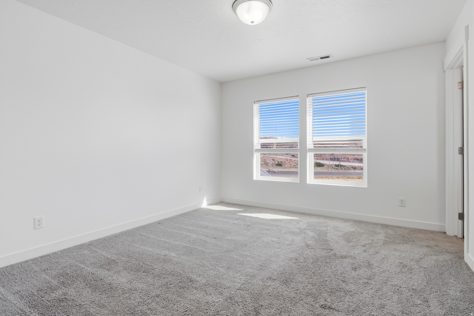
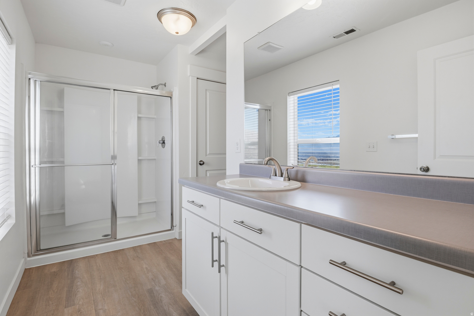
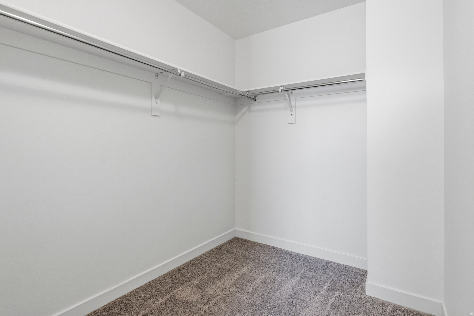
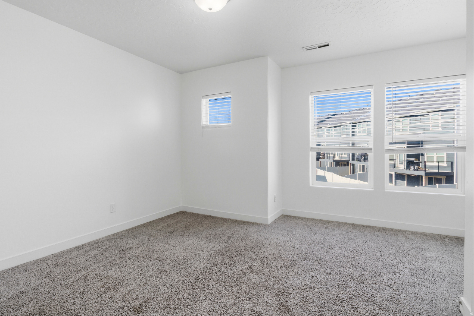
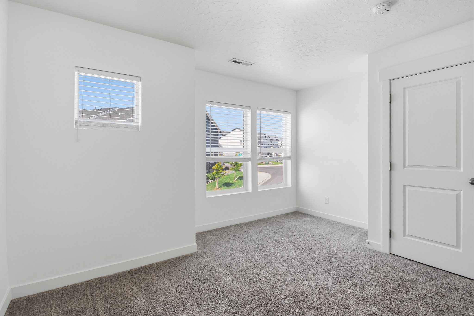
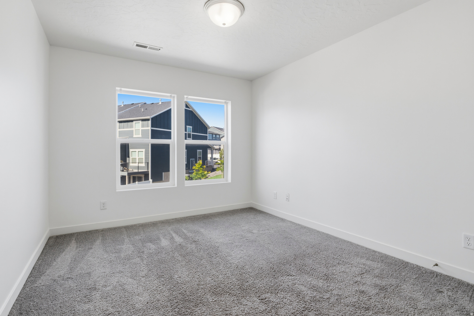
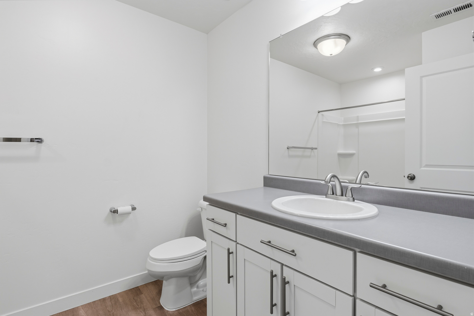
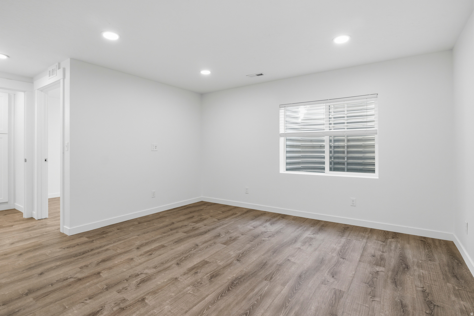
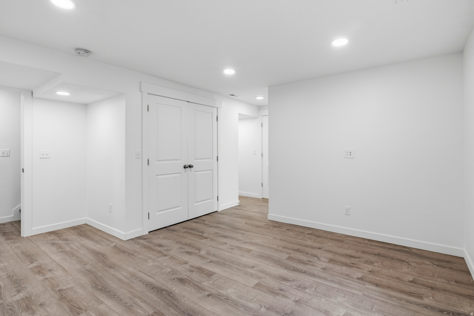
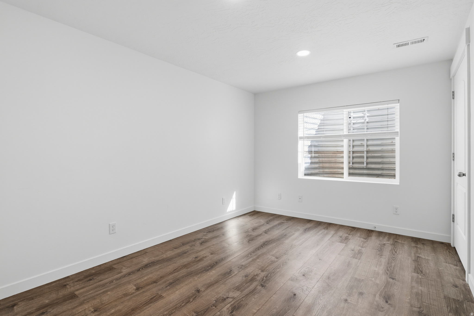
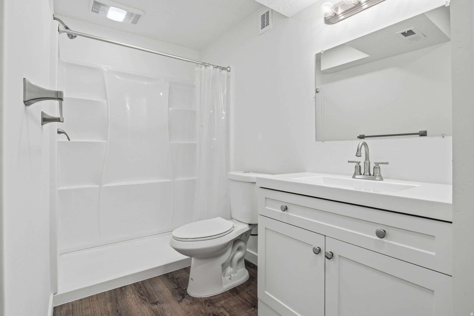
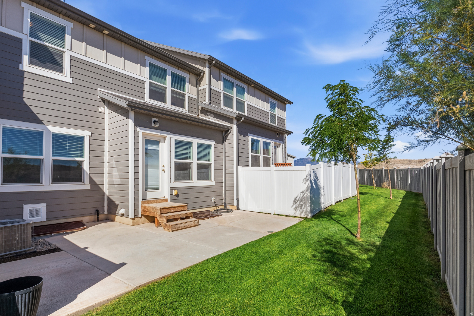
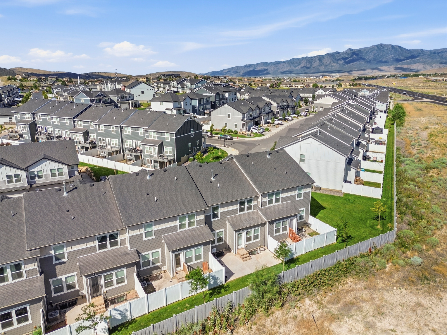
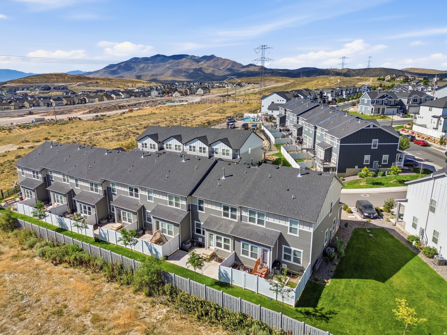
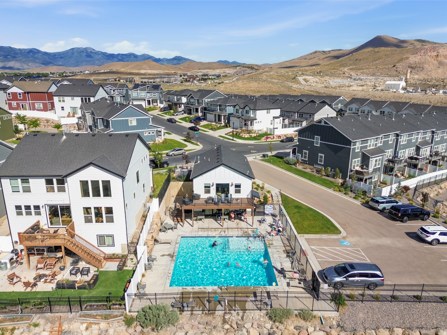
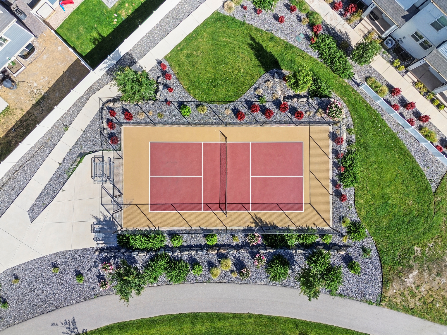
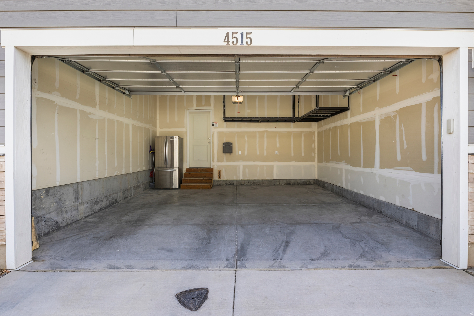
*** OPEN HOUSE *** FRI 7/10 *** 5-7 PM***. Turn-key townhome ready for you to call home! This spacious open-concept floor plan is perfect for everyday living and entertaining, featuring a large quartz island, dedicated dining area, and generous living room where everyone can gather. Upstairs, you'll find a spacious primary suite with an ensuite bath and walk-in closet, along with 2 additional bedrooms and a versatile loft that's ideal for a home office, study area, or play space. The fully finished basement expands your living space with a large family room, an additional bedroom, and a full bath-perfect for guests, multi-generational living, or a private retreat. Additional upgrades include a Kinetico reverse osmosis system and water softener, fresh interior paint throughout, and a spacious two-car garage with overhead storage racks. Enjoy fantastic HOA amenities, including a pool, pickleball courts, playground, and convenient guest parking directly across the street. Ideally located near the Saratoga Springs border with quick access to Mountain View Corridor, you'll be just minutes from shopping, restaurants, entertainment, and outdoor recreation.
Property
Beds
4
Full Baths
1
1/2 Baths
1
3/4 Baths
2
Year Built
2020
Sq.Footage
2,350
Features
Features & Amenities
Interior
-
Other Interior Features
Walk-In Closet(s)
-
Total Bedrooms
4
-
Bathrooms
1
-
1/2 Bathrooms
1
-
3/4 Bathrooms
2
-
Basement YN
YES
-
Cooling YN
YES
-
Cooling
Central Air
-
Fireplace YN
NO
-
Heating YN
YES
-
Heating
Forced Air
-
Pet friendly
N/A
Exterior
-
Garage
Yes
-
Garage spaces
2
-
Construction Materials
Asphalt, Stucco
-
Parking
Attached, Garage
-
Patio and Porch Features
Patio
-
Pool
No
-
Waterfront YN
NO
-
View
Mountain(s), Valley
Area & Lot
-
Lot Features
Secluded
-
Lot Size(acres)
0.03
-
Lot Size(square feet)
1,306
-
Property Type
Residential
-
Property Sub Type
Townhouse
-
Architectural Style
Townhouse; Row-mid
Price
-
Sales Price
$425,000
-
Tax Amount
$21,473
-
Sq. Footage
2,350
-
Price/SqFt
$180
HOA
-
Association
YES
-
Association Fee
$205
-
Association Fee Frequency
Monthly
-
Association Fee Includes
N/A
Property Resources
-
Horse Property
NO
School District
-
Elementary School
Alpine
-
Middle School
Frontier
-
High School
Cedar Valley High school
Property Features
-
New Construction
NO
-
Accessibility Features
Accessible Doors, Accessible Hallway(s)
-
Association Amenities
Clubhouse, Insurance, Playground, Pool, Snow Removal
-
Senior Community YN
NO
Schedule
Schedule a Showing
Showing scheduled successfully.
Mortgage calculator
Estimate your monthly mortgage payment, including the principal and interest, property taxes, and HOA. Adjust the values to generate a more accurate rate.
Your payment
Principal and Interest:
$
Property taxes:
$
HOA fees:
$
Total loan payment:
$
Total interest amount:
$
Location
-
County
Utah
-
Elementary School
Alpine
-
Middle School
Frontier
-
High School
Cedar Valley High school

Listing Courtesy of Richard Volz , Berkshire Hathaway HomeServices Elite Real Estate
RealHub Information is provided exclusively for consumers' personal, non-commercial use, and it may not be used for any purpose other than to identify prospective properties consumers may be interested in purchasing. All information deemed reliable but not guaranteed and should be independently verified. All properties are subject to prior sale, change or withdrawal. RealHub website owner shall not be responsible for any typographical errors, misinformation, misprints and shall be held totally harmless.

Summer Luke
Principal Broker | Realtor®
Call Summer today to schedule a private showing.
Phone (801) 882-3300
Email Summer@OnXrealty.com

* Listings on this website come from the FMLS IDX Compilation and may be held by brokerage firms other than the owner of this website. The listing brokerage is identified in any listing details. Information is deemed reliable but is not guaranteed. If you believe any FMLS listing contains material that infringes your copyrighted work please click here to review our DMCA policy and learn how to submit a takedown request.© 2024 FMLS.
Properties
Related properties
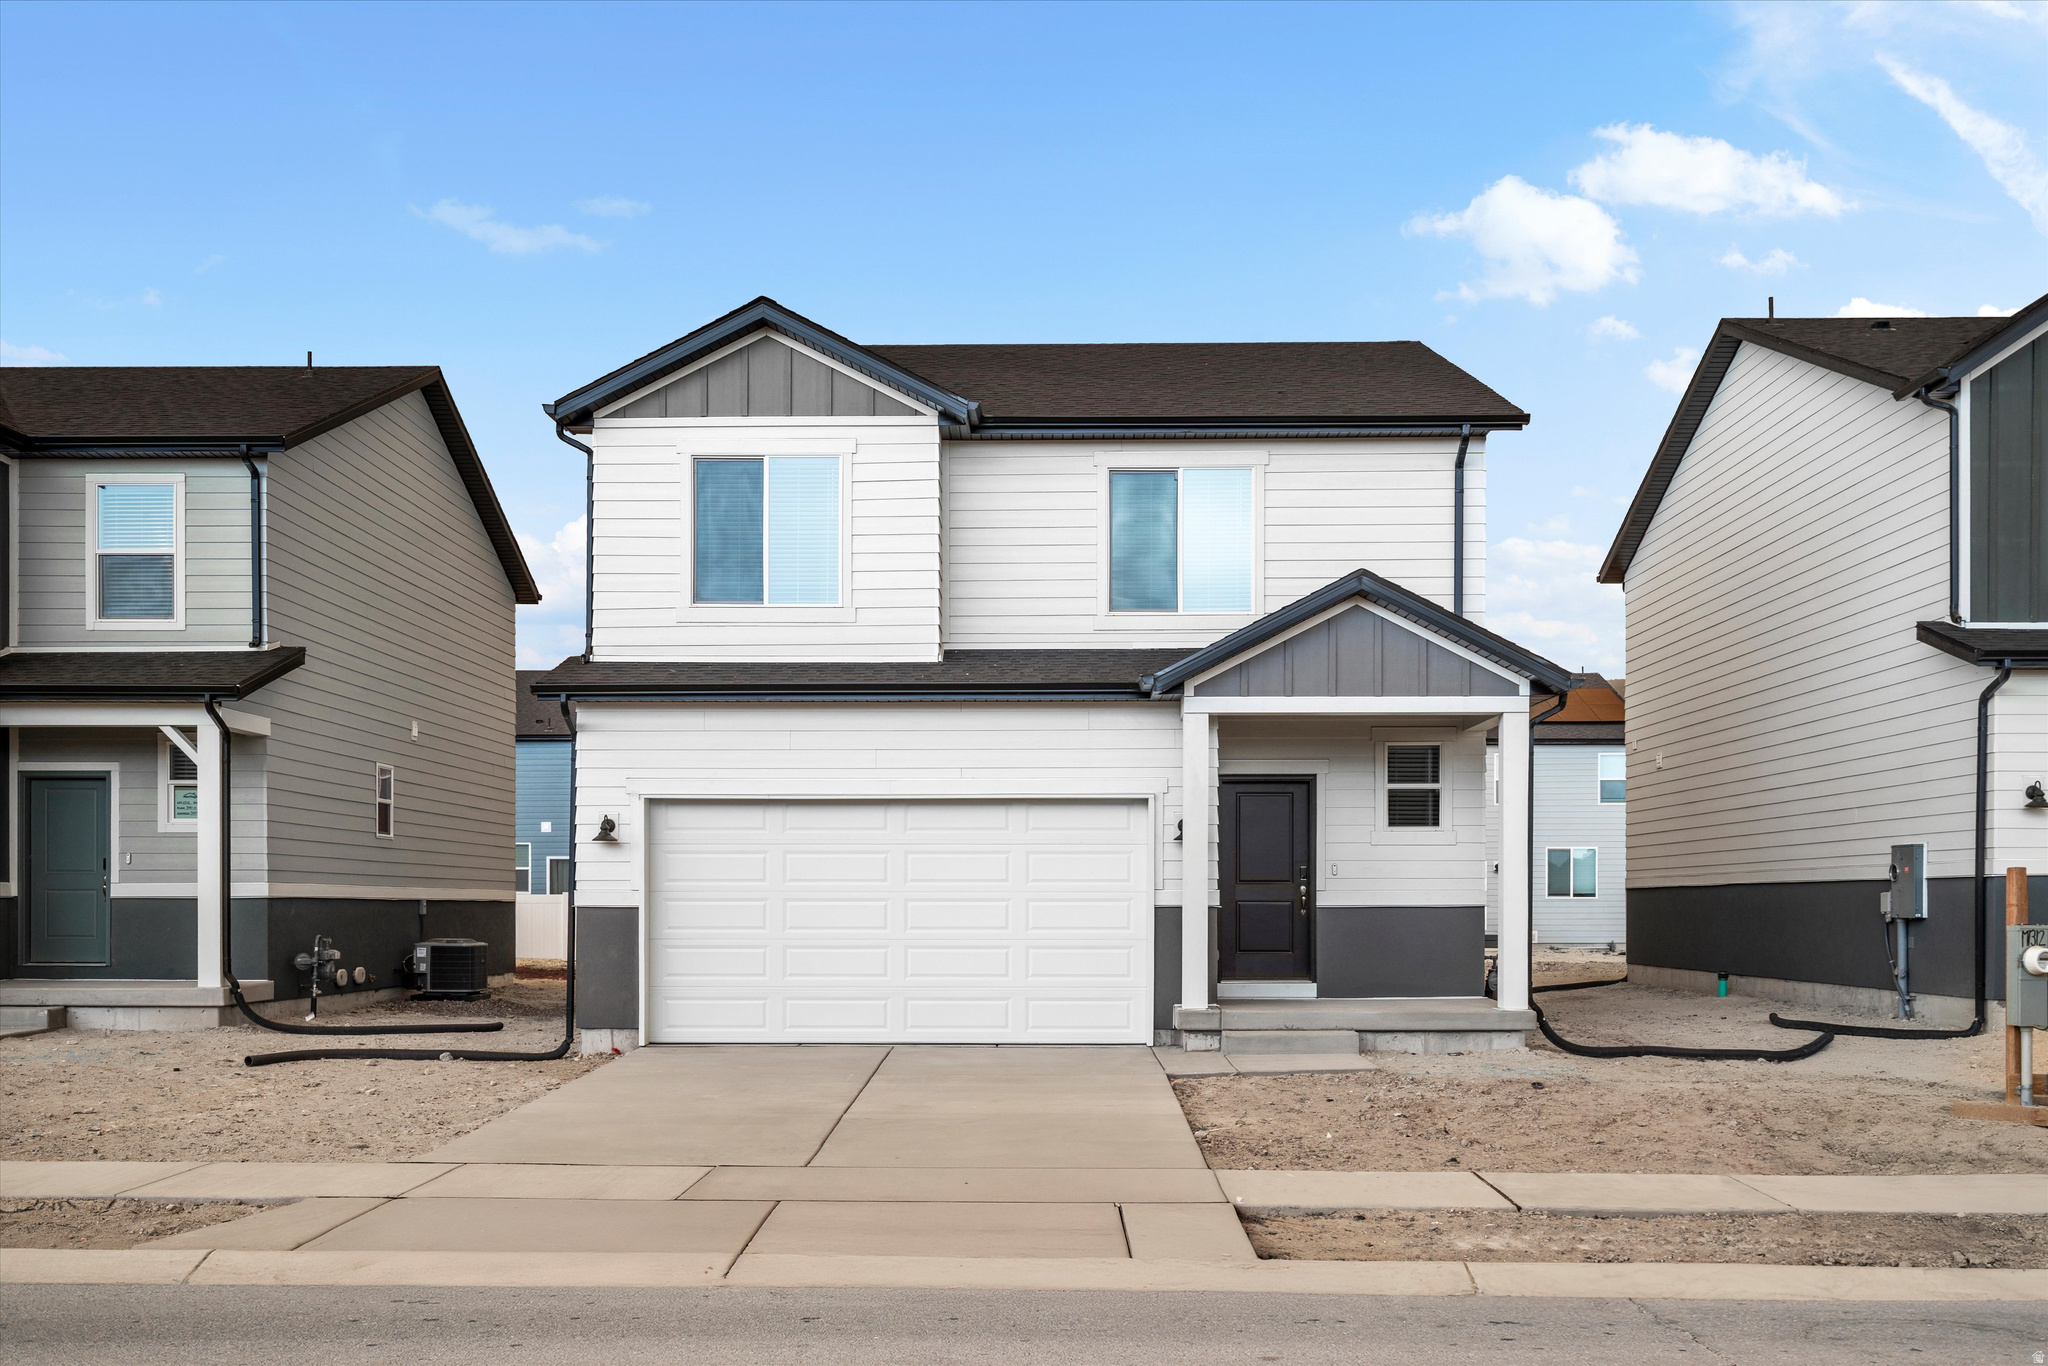
Eagle Mountain
882 E EDEN ST 1687
3 Beds
2 Baths
2,598 Sq.Ft.
$459,990
MLS#: 2170788
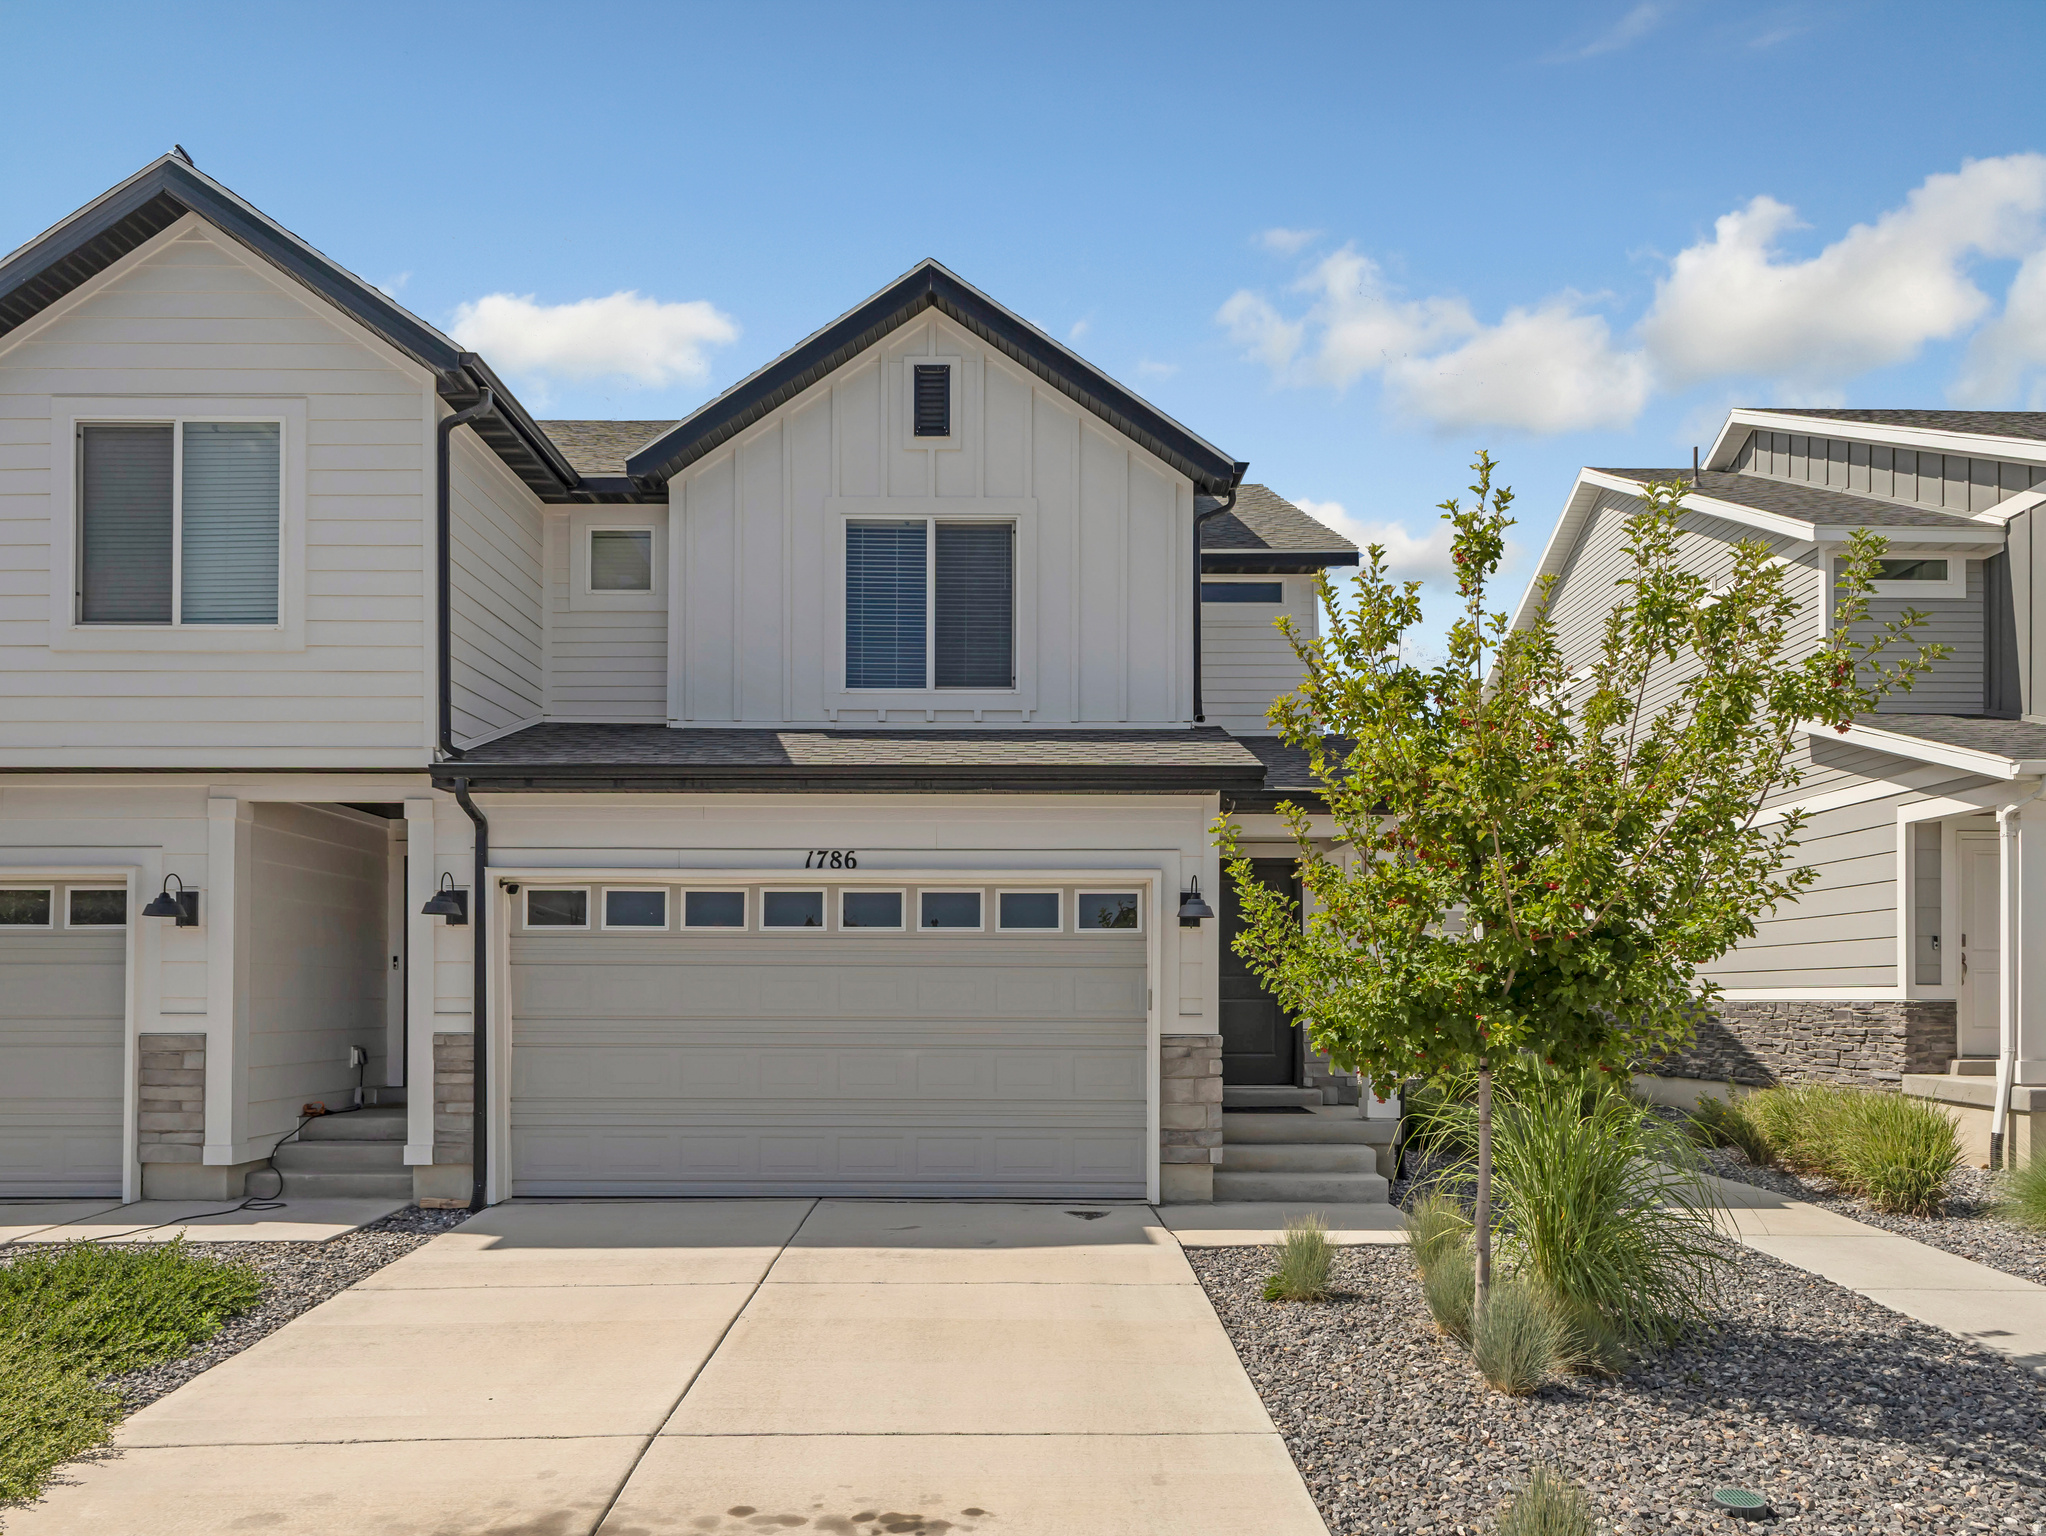
Eagle Mountain
1786 E EAGLE VIEW LN
3 Beds
2 Baths
2,267 Sq.Ft.
$410,000
MLS#: 2170730
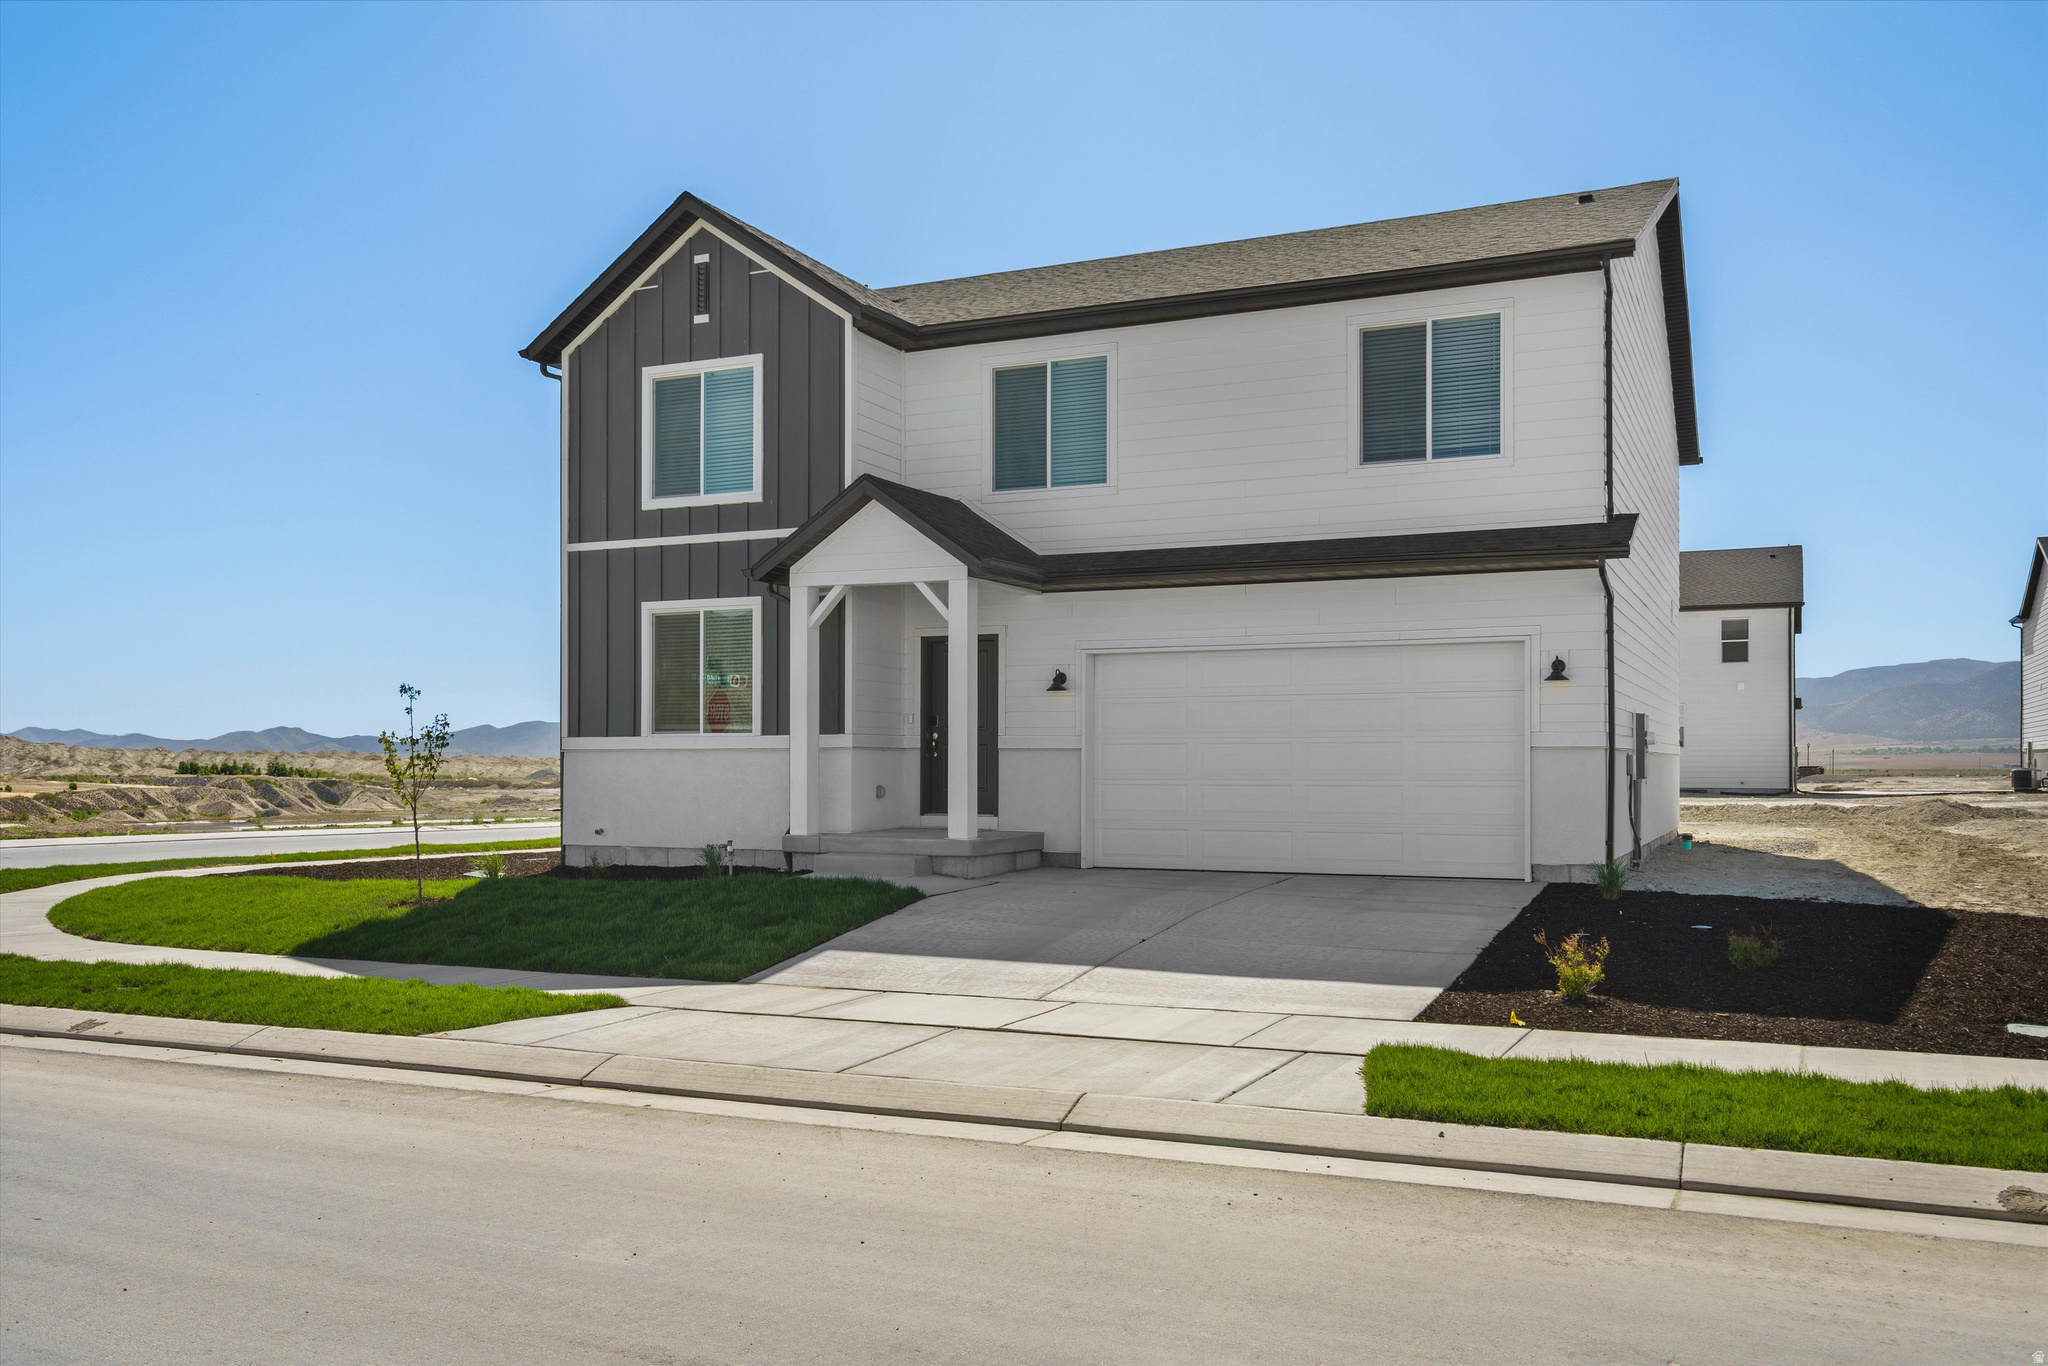
Eagle Mountain
922 E EDEN ST 1692
4 Beds
2 Baths
3,605 Sq.Ft.
$504,990
MLS#: 2170744
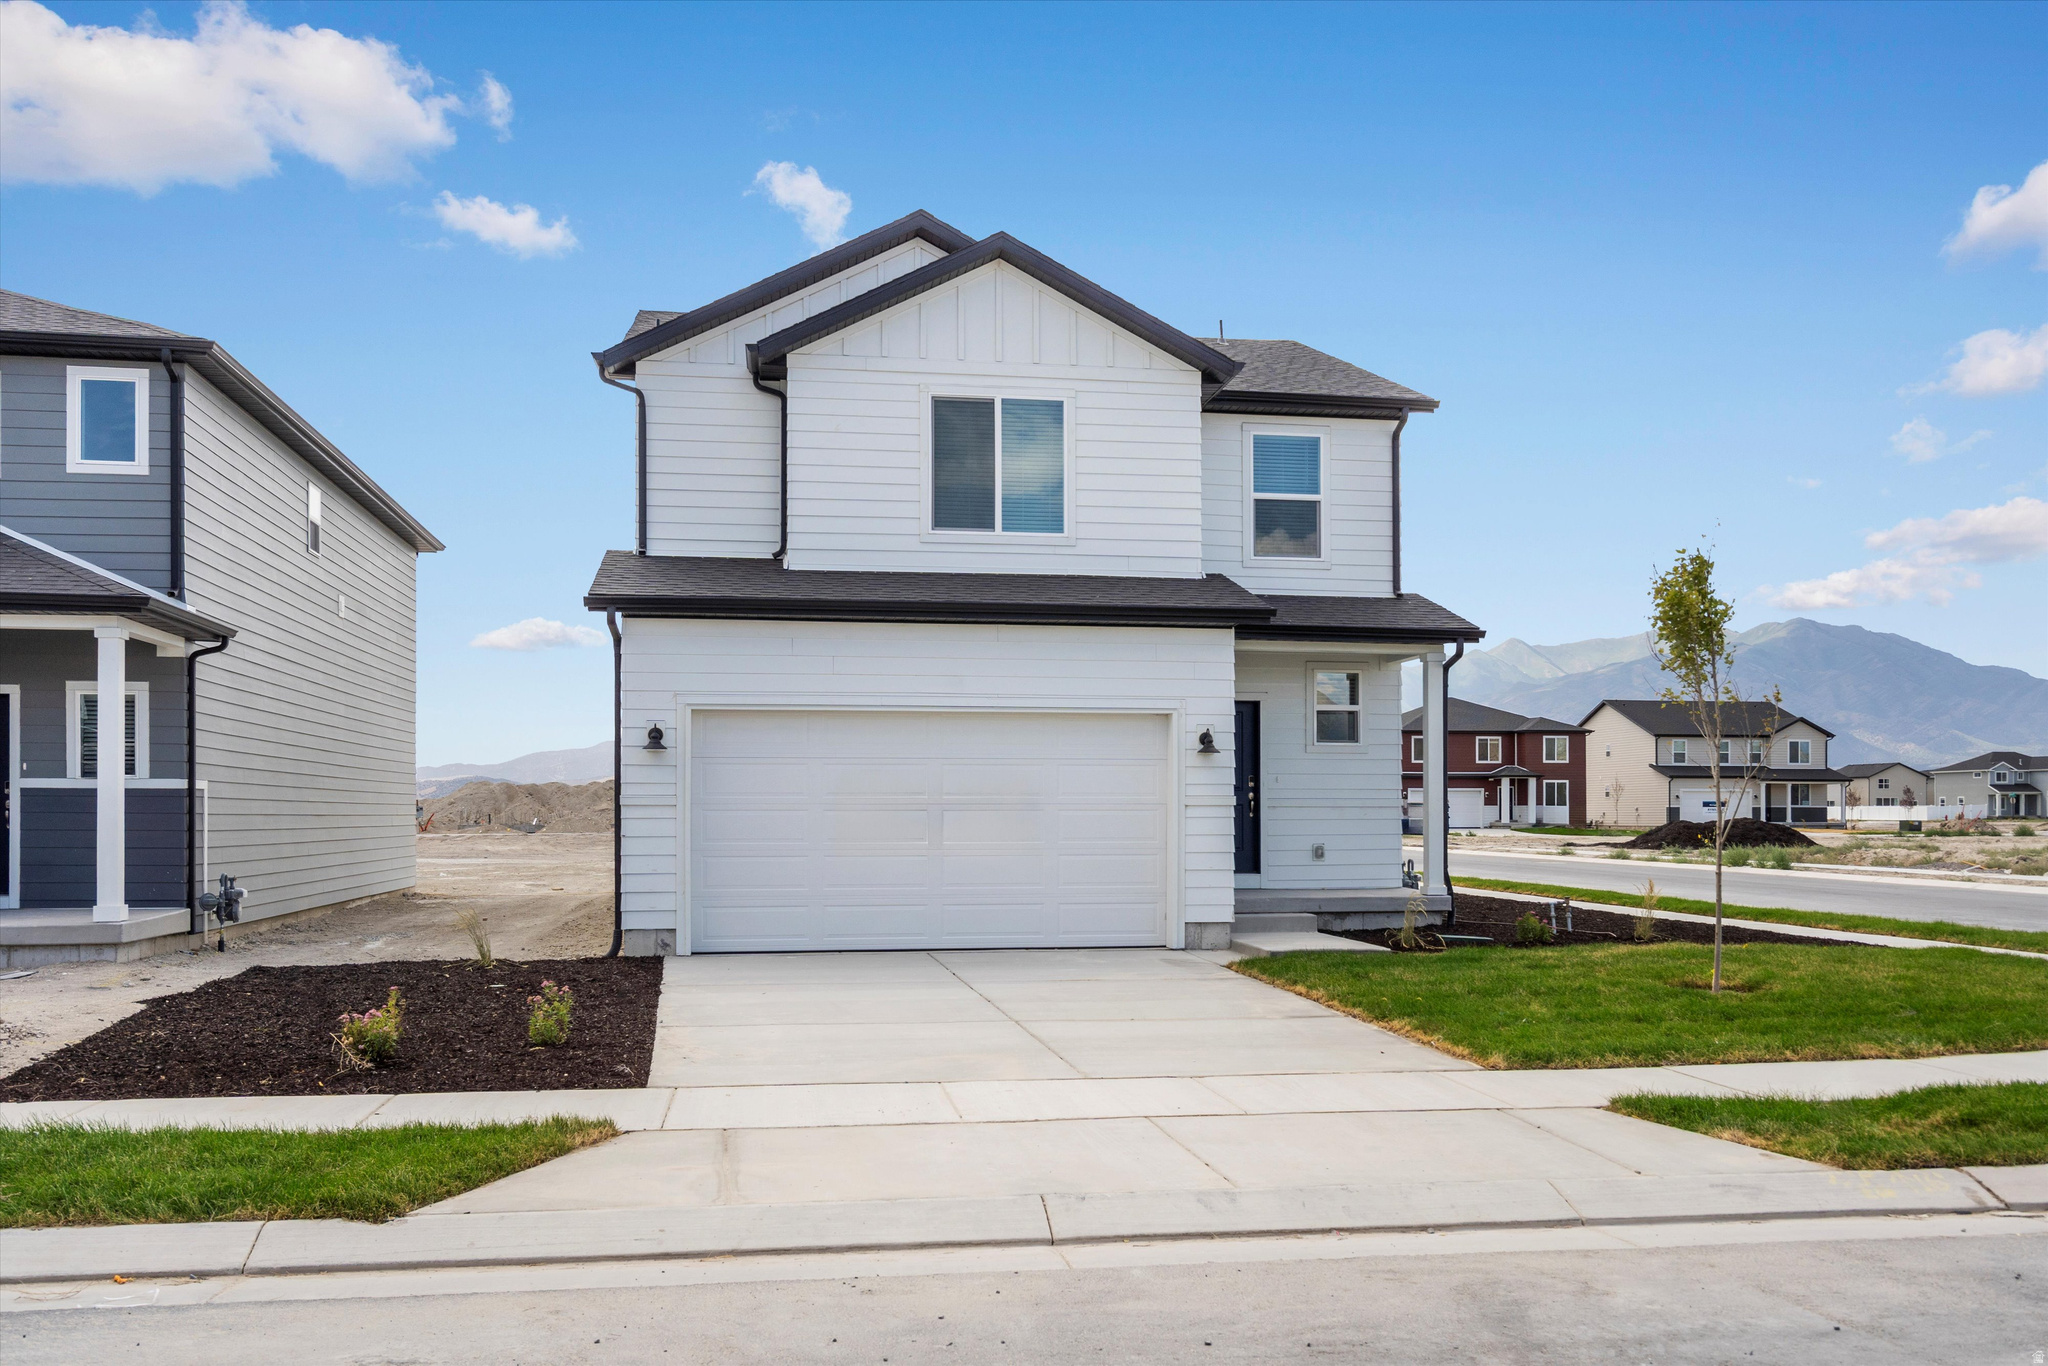
Eagle Mountain
932 E EDEN ST 1693
3 Beds
2 Baths
2,236 Sq.Ft.
$449,990
MLS#: 2170699
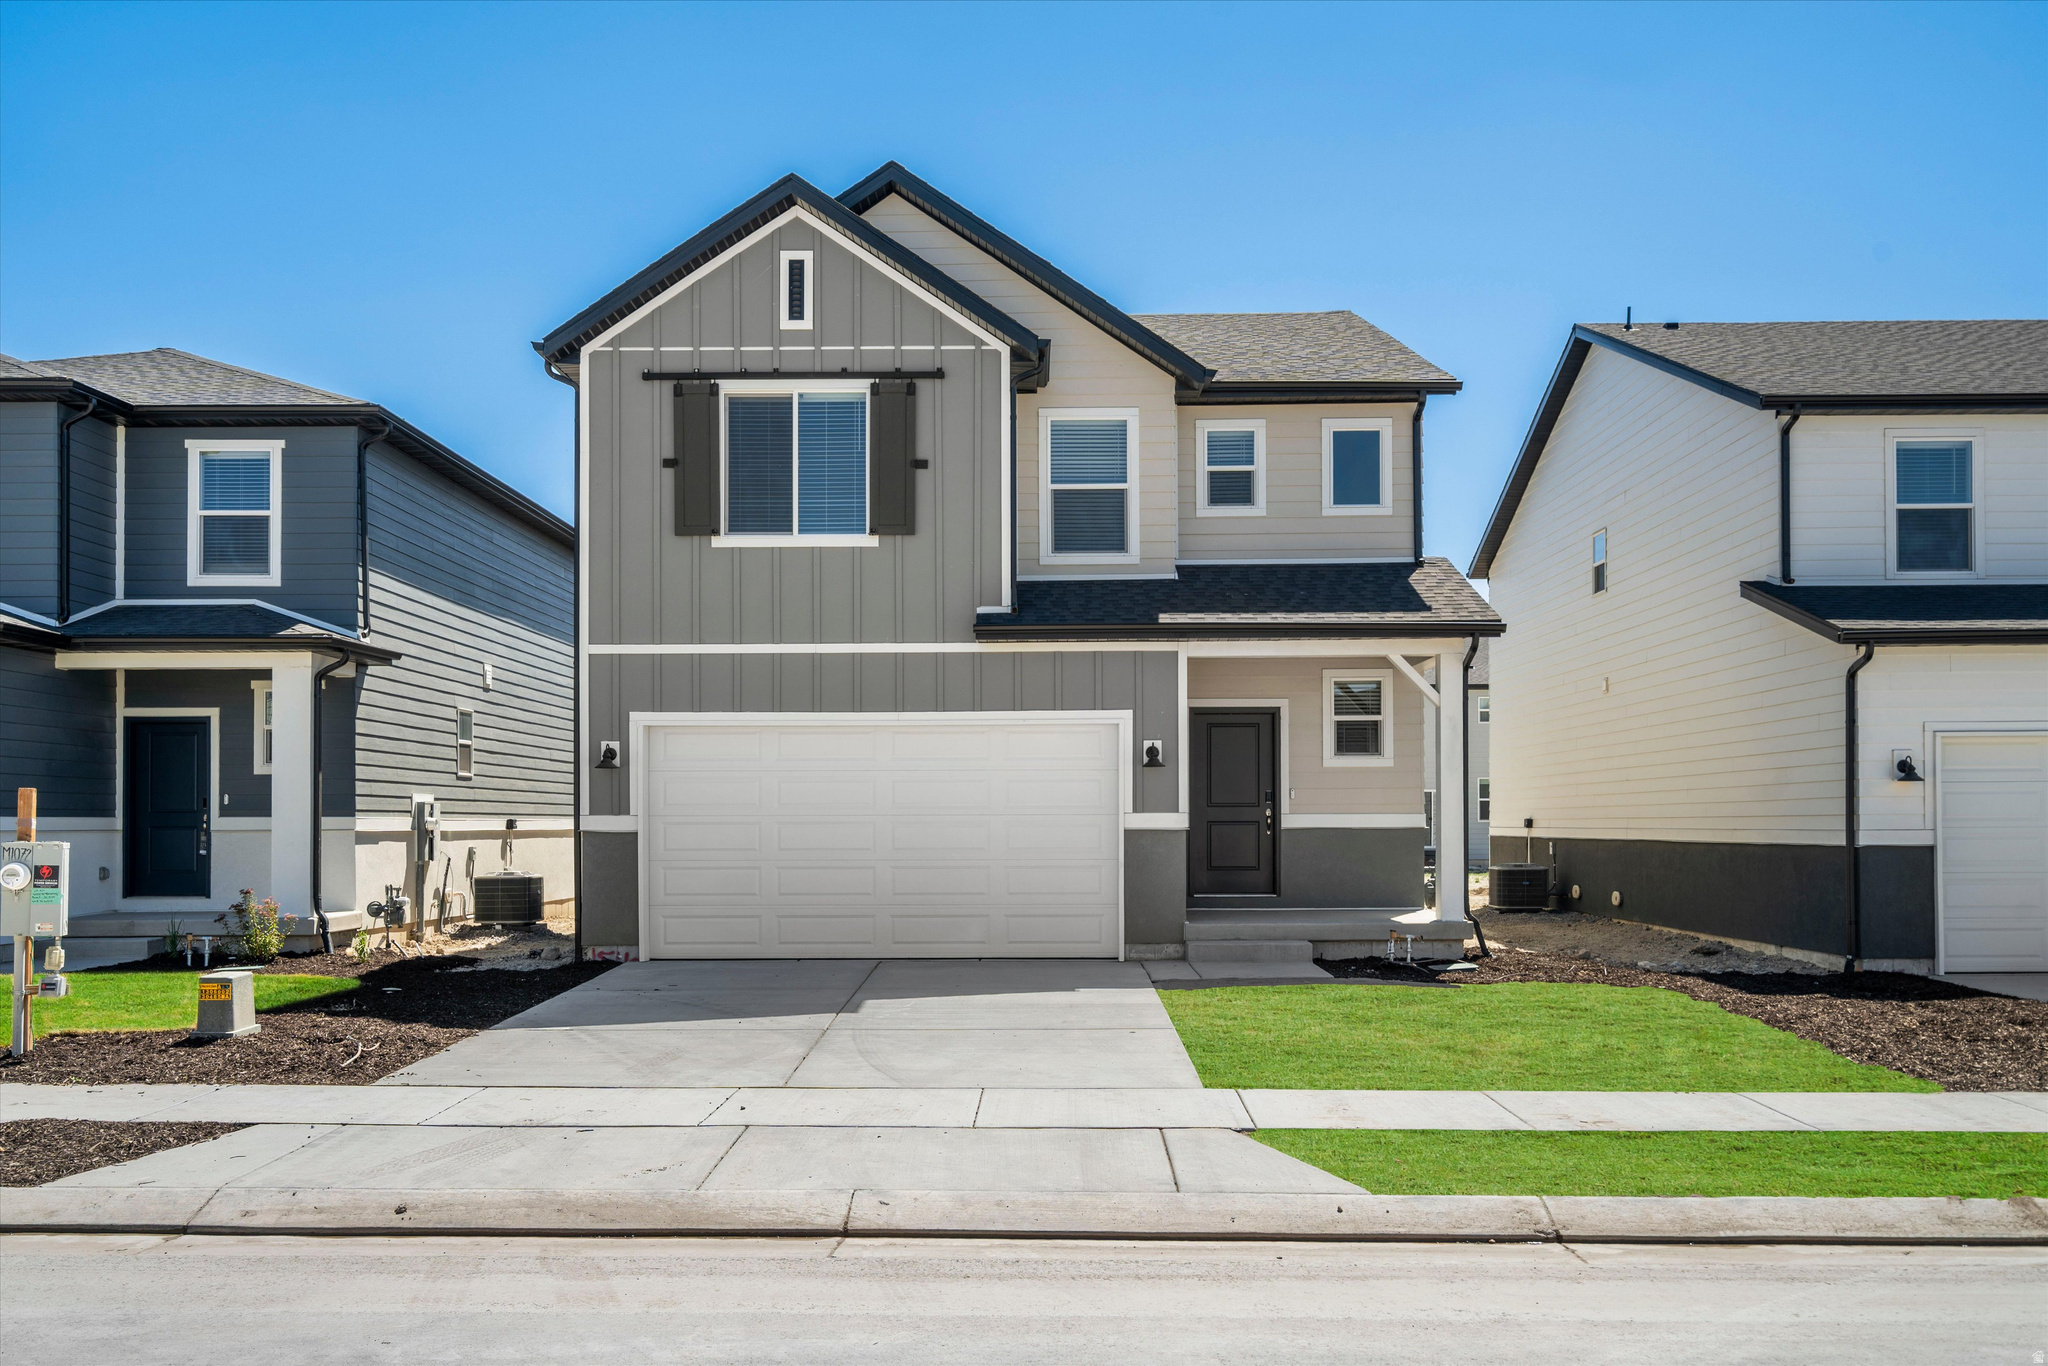
Eagle Mountain
904 E EDEN ST 1690
4 Beds
2 Baths
2,855 Sq.Ft.
$469,990
MLS#: 2170780
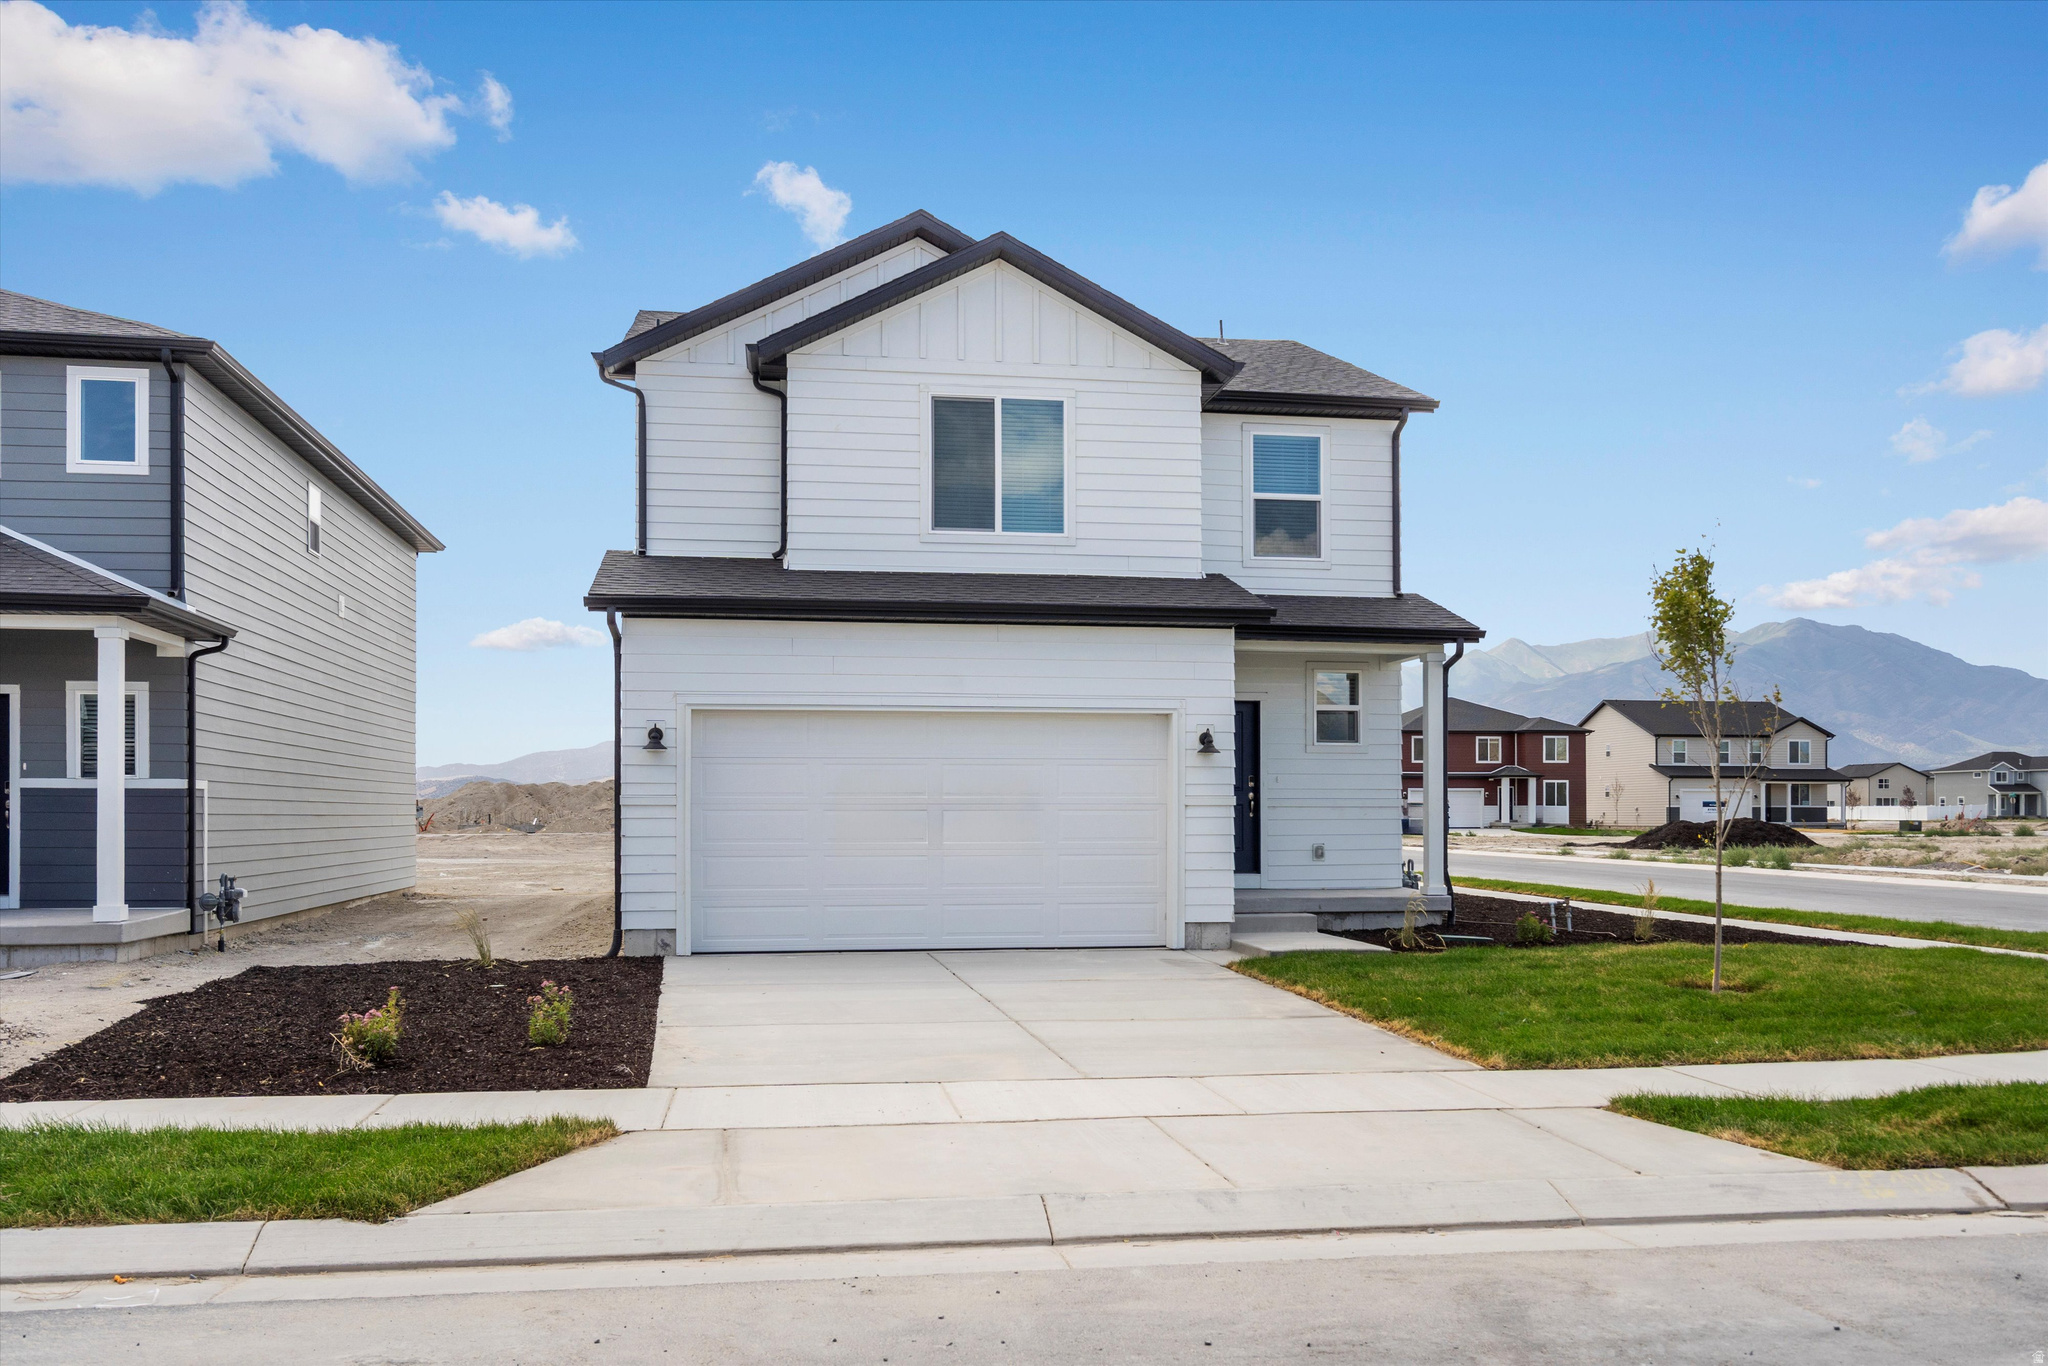
Eagle Mountain
888 E EDEN ST 1688
3 Beds
2 Baths
2,236 Sq.Ft.
$454,990
MLS#: 2170797
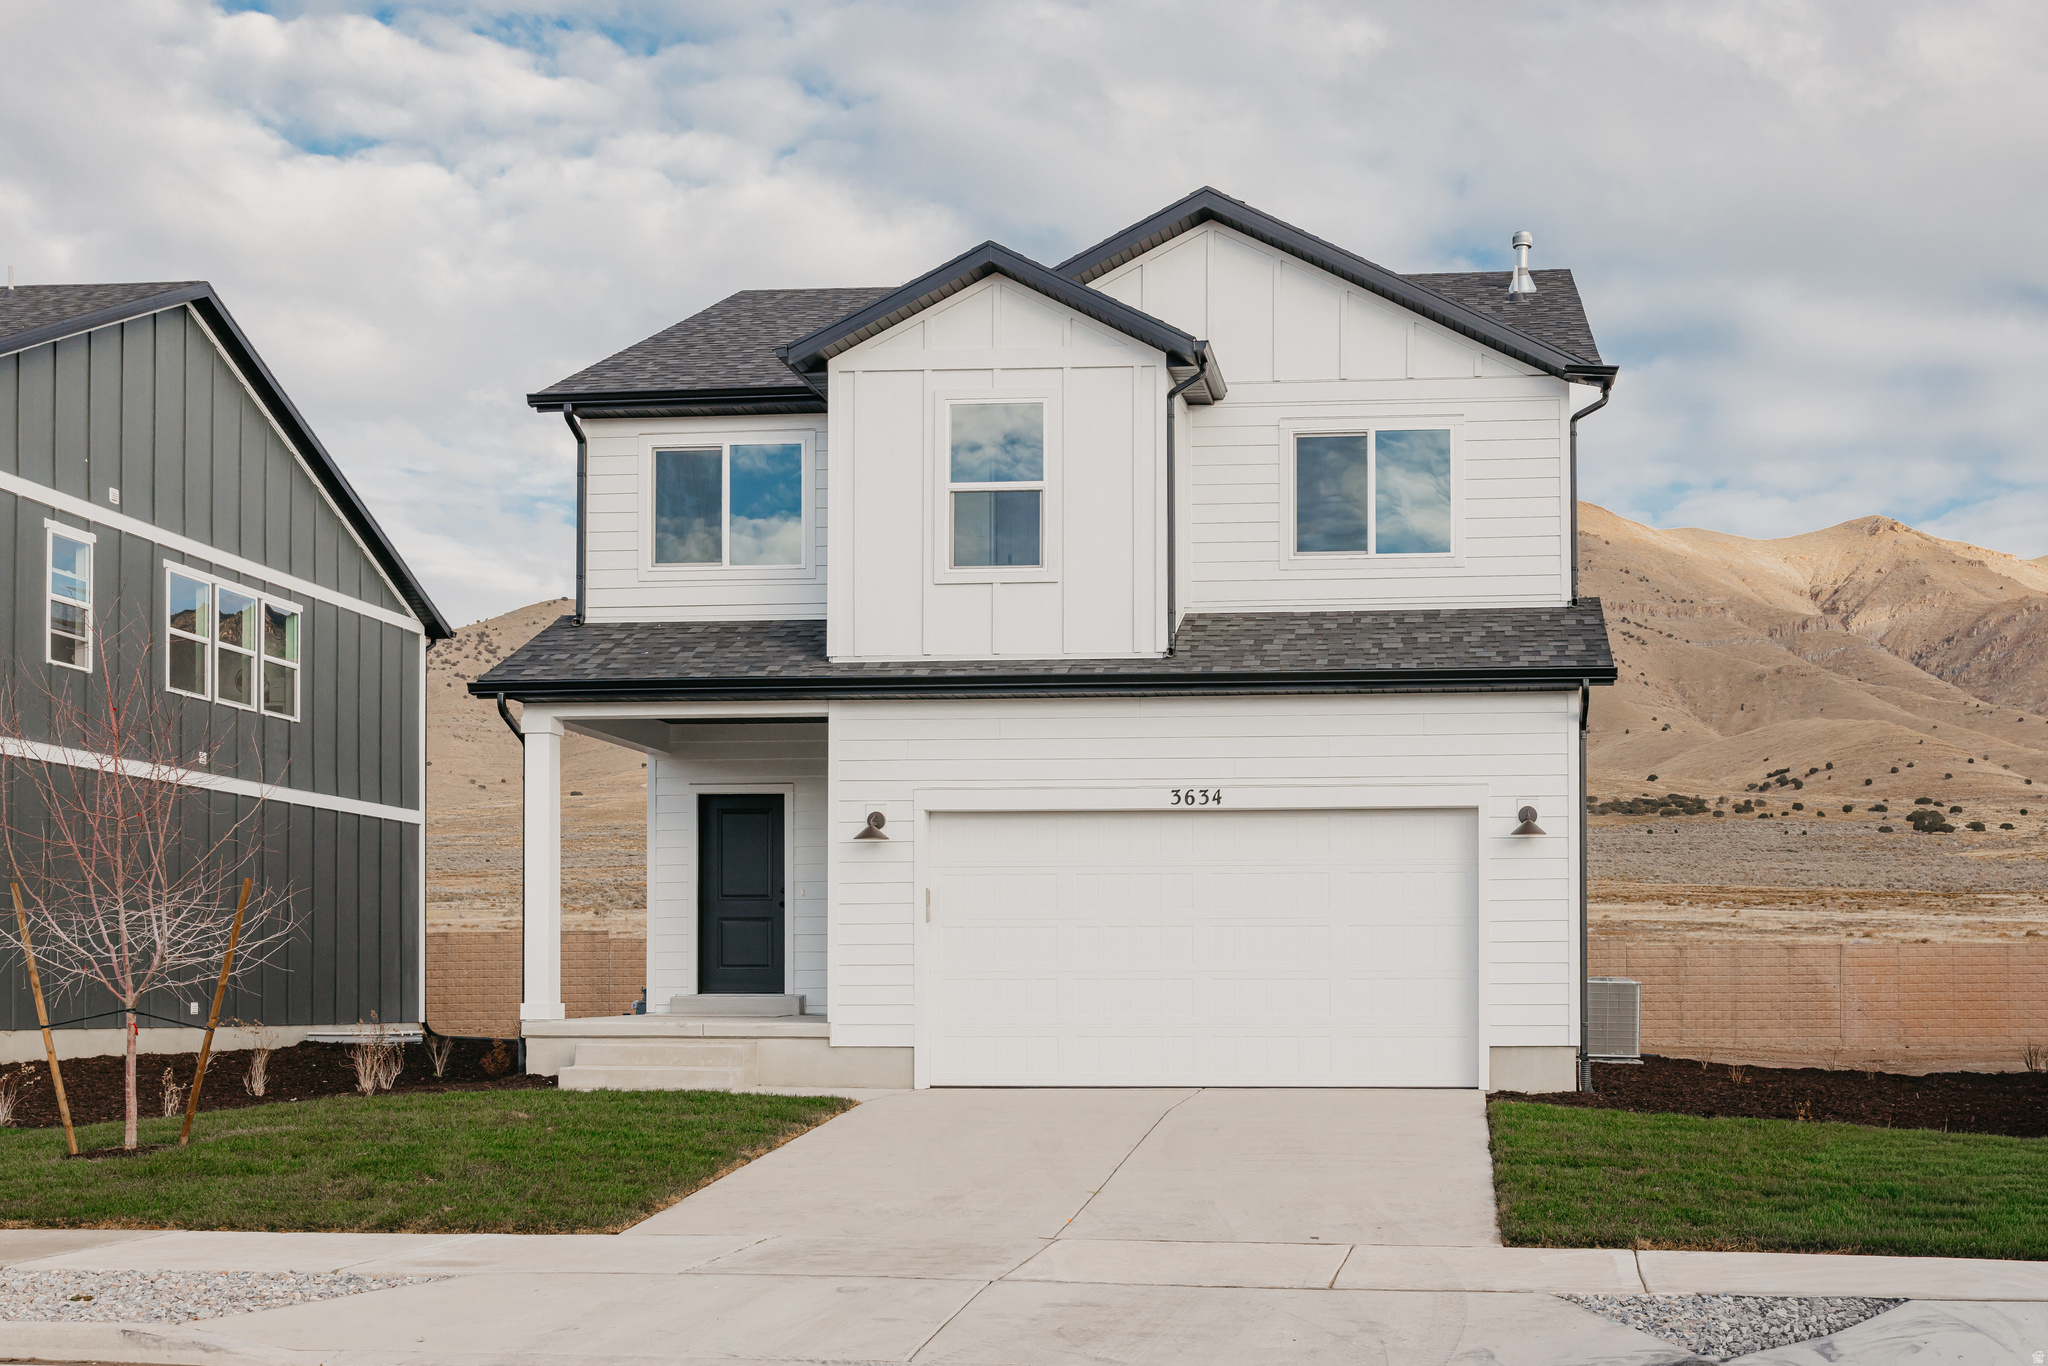
Eagle Mountain
3634 N EAGLE MEADOW DR 308
4 Beds
3 Baths
2,434 Sq.Ft.
$469,900
MLS#: 2170578
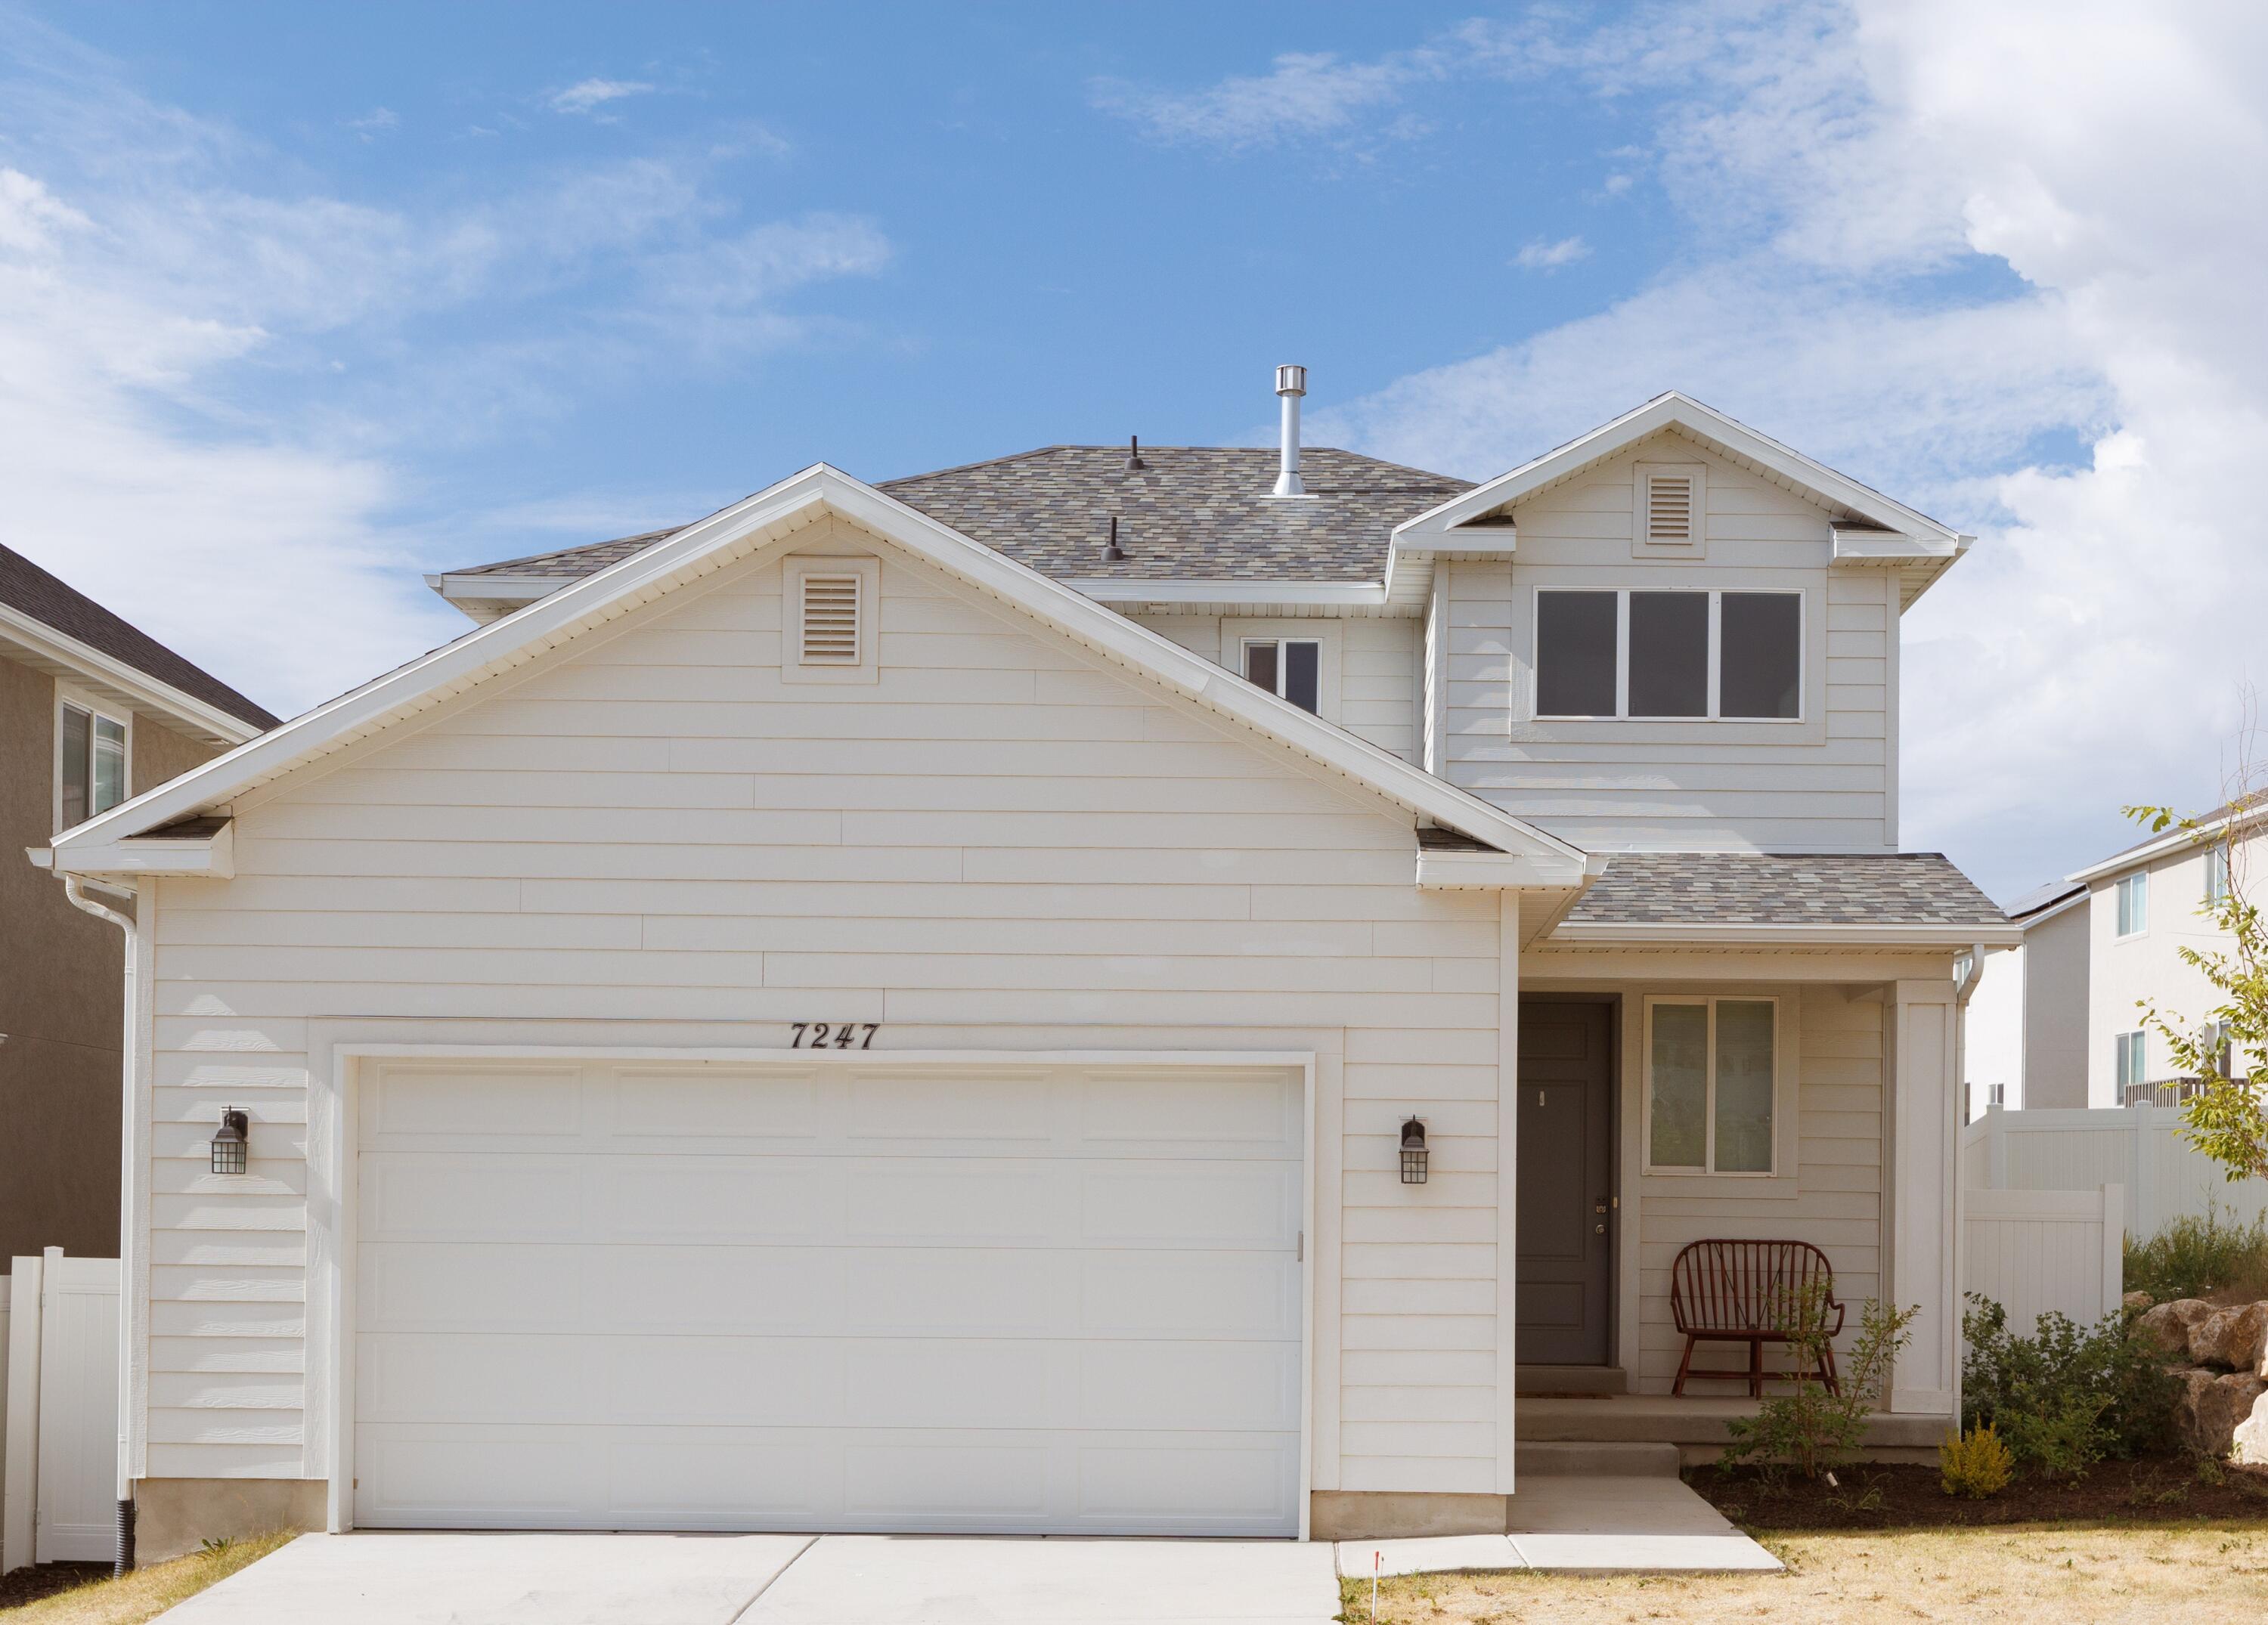
Eagle Mountain
7247 N Green Pasture LN
3 Beds
None Baths
2,379 Sq.Ft.
$489,900
MLS#: 26-273994
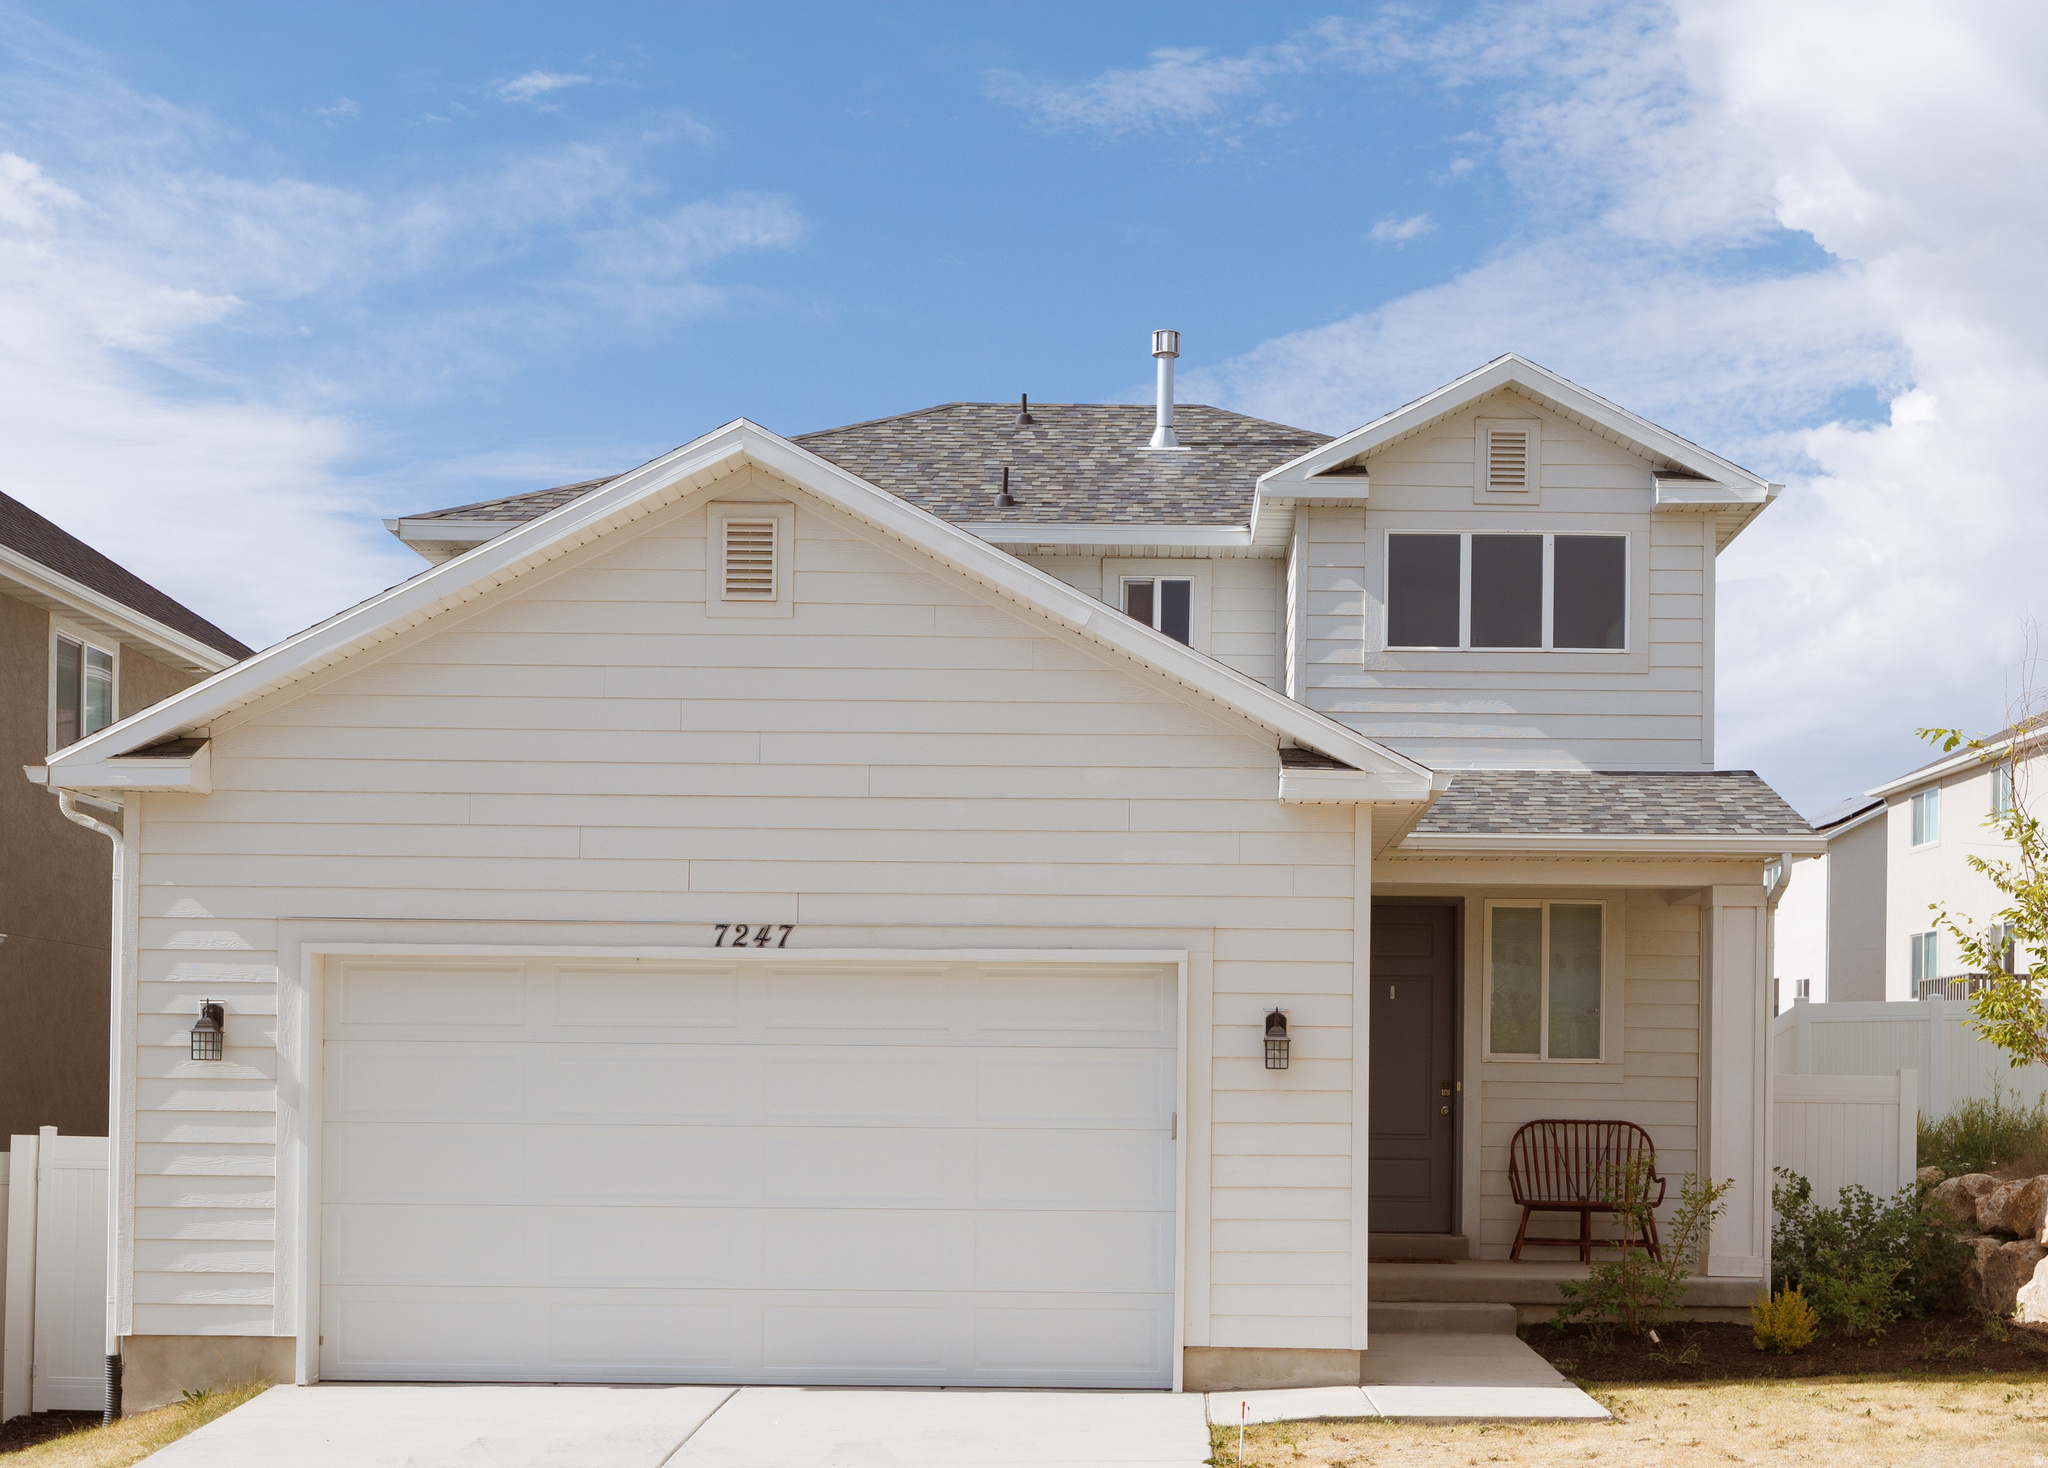
Eagle Mountain
7247 N GREEN PASTURE LN
3 Beds
2 Baths
2,379 Sq.Ft.
$489,900
MLS#: 2170360
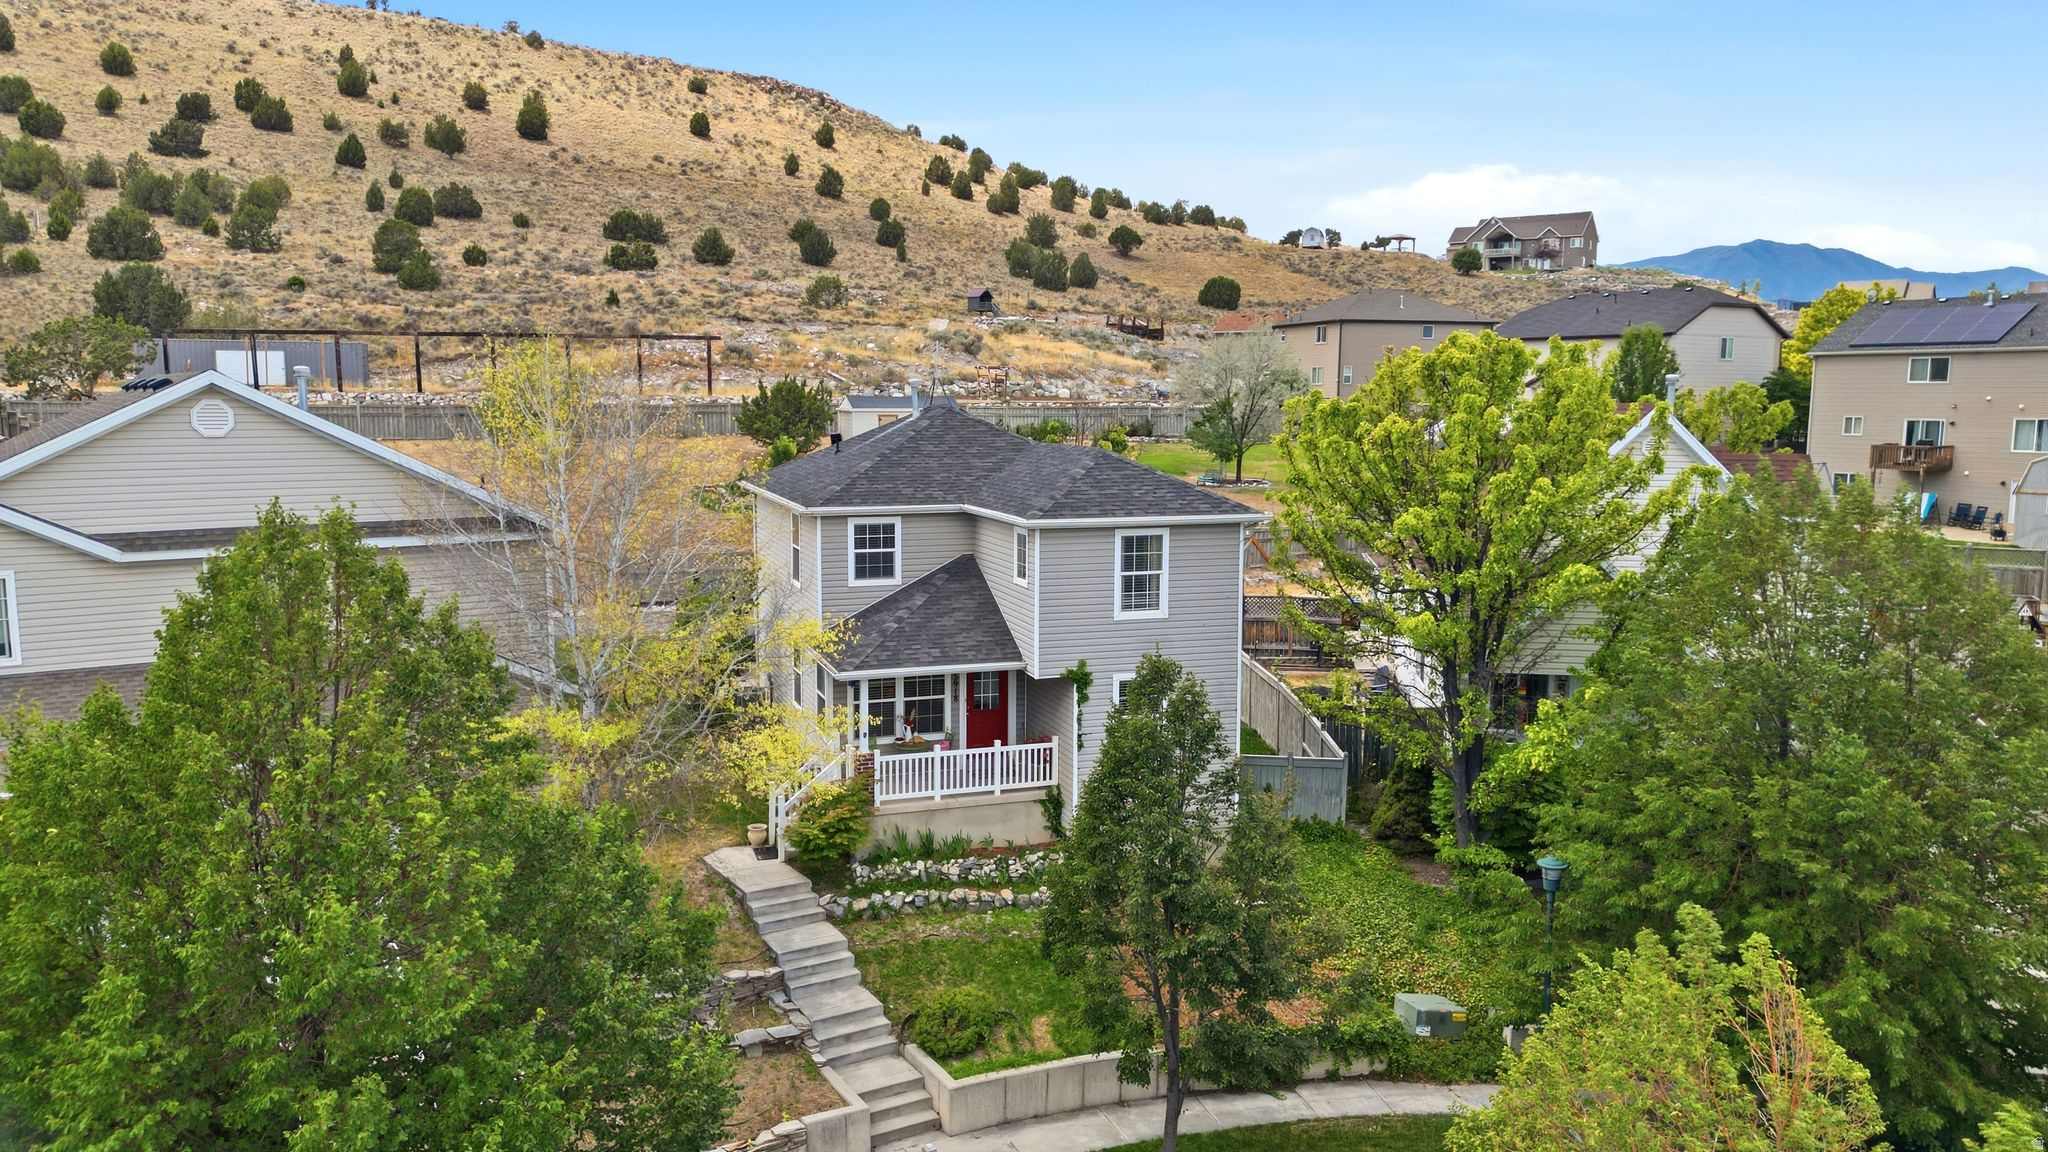
Eagle Mountain
3918 E PARKERS PL
7 Beds
3 Baths
2,598 Sq.Ft.
$484,000
MLS#: 2170378
