
430 E BIG DUTCH DR
Kamas, UT 84036


About
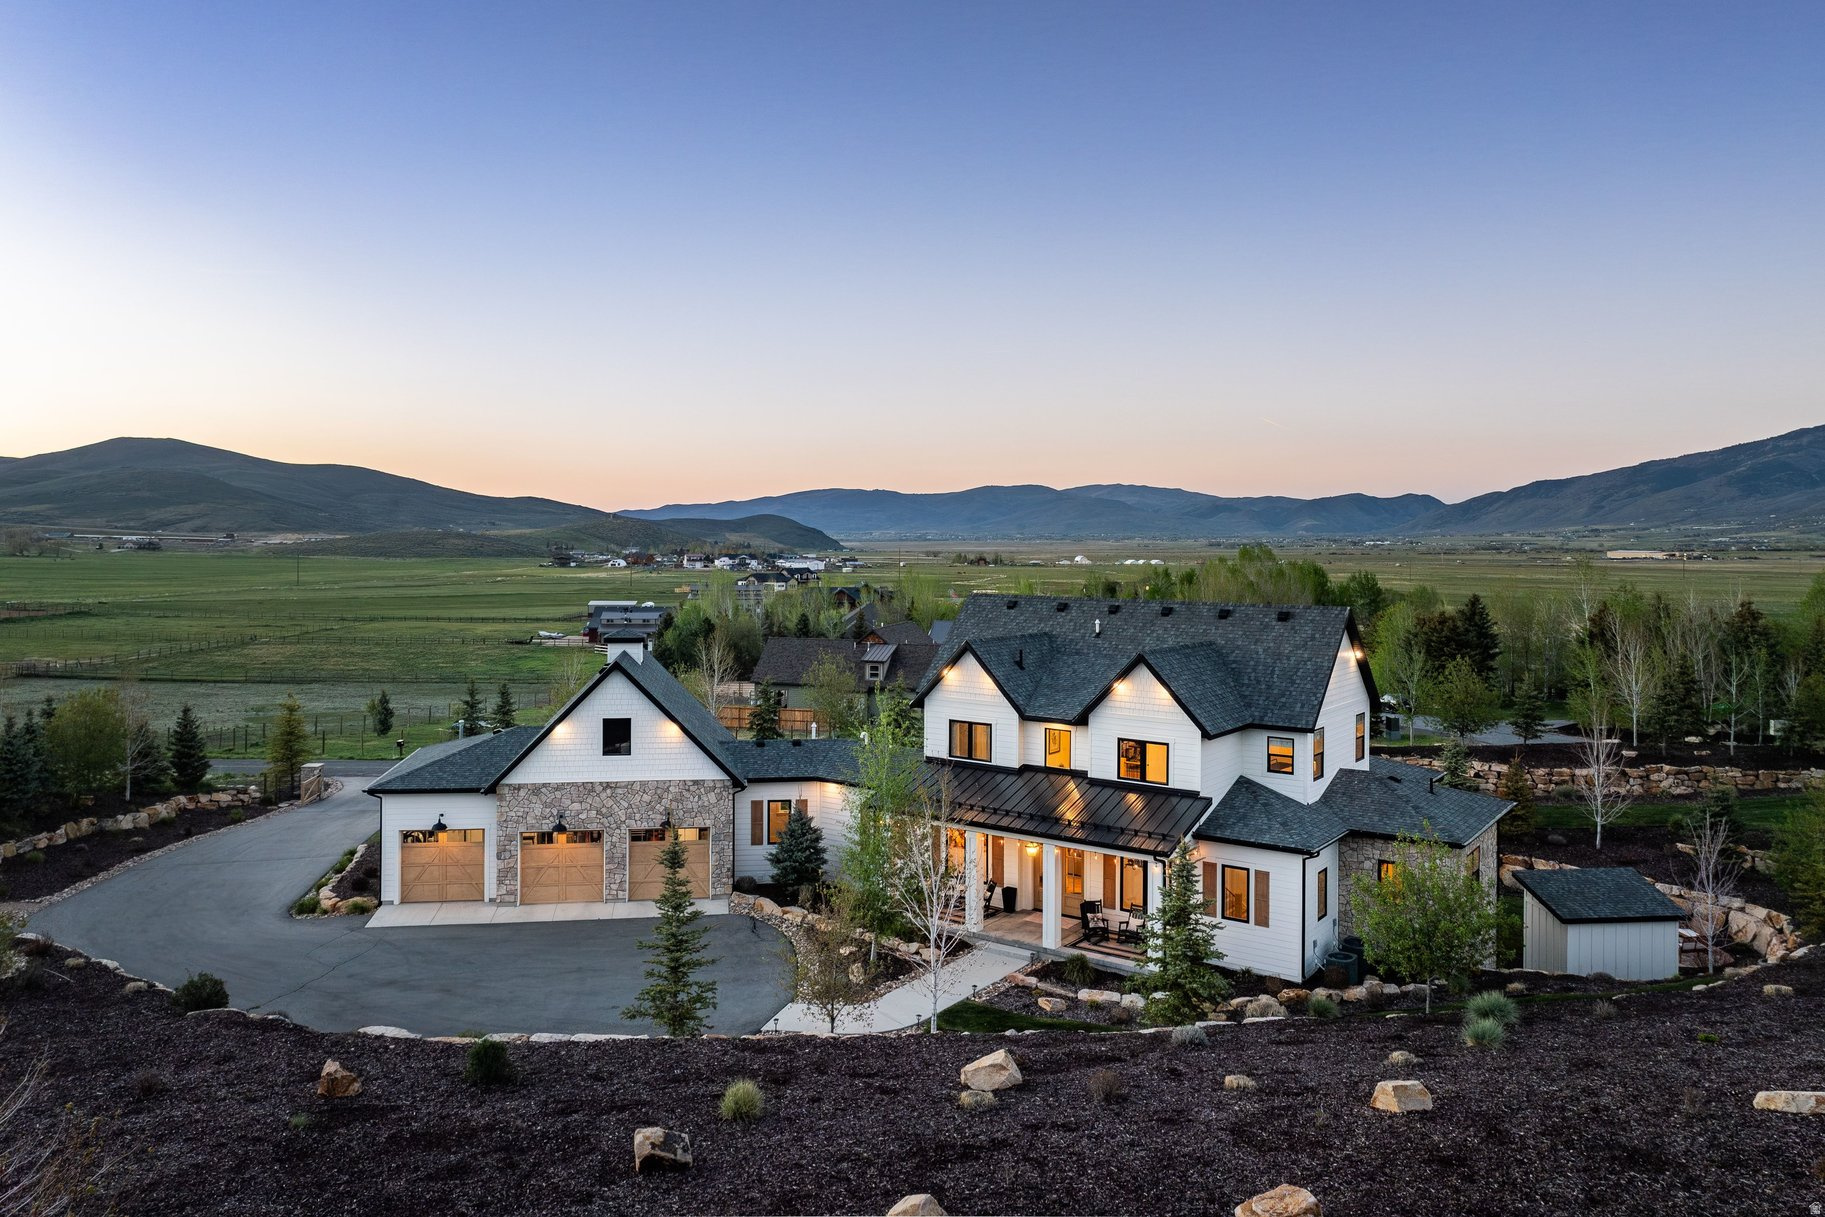
Discover elevated mountain living in this beautiful Deer Mountain residence, thoughtfully designed with an uphill floor plan to capture sensational views of the Jordanelle Reservoir and the ski slopes of Deer Valley East Village. Created for both comfortable everyday living and effortless entertaining, the home features a spacious primary suite with direct access to a 950-square-foot wraparound deck, a private home office that can serve as a fifth bedroom, a guest suite, steam shower, and a conveniently located laundry room. The lower level is equally impressive, offering two additional guest bedrooms, steam shower, a fully equipped home gym, and a spacious family room with gorgeous ski mountain and Jordanelle views. Entertain in your own private pub, complete with a refrigerator, wine fridge, and ice maker. Car collectors and outdoor enthusiasts will appreciate the extraordinary six-car, extra tall custom toy garage with new flooring, baseboards, trim, lighting, custom cabinetry, paint, and storage racks. Three inviting outdoor living spaces allow you to enjoy the spectacular surroundings throughout the day that include a man made waterfall. Host a barbecue on the rear patio, complete with a gas grill and in-ground trampoline, or explore the 50-yard private access trail connecting to the Deer Mountain Hiking Trail. Enjoy morning coffee or evening dining on the front patio while taking in the extraordinary views, then unwind on the lower-level patio in the outdoor spa or beside the cozy fire pit. Recent improvements include a newly paved driveway completed in August 2026, as well as a new roof, water heater, and stone columns installed in 2021. With its breathtaking views, exceptional entertaining spaces, extensive garage capacity, and direct access to outdoor recreation, this remarkable mountain home is not to be missed. Square footage figures are provided as a courtesy estimate only and were obtained from ______________ . Buyer is advised to obtain an independent measurement.
Property
Beds
5
Full Baths
4
1/2 Baths
1
Year Built
2002
Sq.Footage
4,900
Features
Features & Amenities
Interior
-
Other Interior Features
Bar, Wet Bar, Walk-In Closet(s), Central Vacuum, Vaulted Ceiling(s)
-
Total Bedrooms
5
-
Bathrooms
4
-
1/2 Bathrooms
1
-
Basement YN
YES
-
Cooling YN
YES
-
Cooling
Ceiling Fan(s), Evaporative Cooling
-
Fireplace YN
YES
-
Heating YN
YES
-
Heating
Fireplace Insert, Central, Natural Gas, Forced Air, Wood
-
Main Level Bedrooms
3
-
Pet friendly
N/A
Exterior
-
Garage
Yes
-
Garage spaces
6245
-
Other Exterior Features
Balcony
-
Parking
RV Access/Parking, Attached, Garage
-
Patio and Porch Features
Deck, Covered, Patio, Porch
-
Pool
No
-
Waterfront YN
NO
-
View
Lake, Mountain(s), Valley, Water
Area & Lot
-
Lot Features
Sloped, Steep Slope, Cul-De-Sac, Secluded, Private
-
Lot Size(acres)
0.8
-
Lot Size(square feet)
34,848
-
Property Type
Residential
-
Property Sub Type
Single Family Residence
Price
-
Sales Price
$3,795,000
-
Tax Amount
$7,700
-
Sq. Footage
4,900
-
Price/SqFt
$774
HOA
-
Association
YES
-
Association Fee
$350
-
Association Fee Frequency
Annually
-
Association Fee Includes
N/A
Property Resources
-
Horse Property
NO
School District
-
Elementary School
Wasatch
-
Middle School
Wasatch
-
High School
Wasatch
Property Features
-
New Construction
NO
-
Accessibility Features
Therapeutic Whirlpool
-
Senior Community YN
NO
-
Sewer
Public Sewer
Schedule
Schedule a Showing
Showing scheduled successfully.
Mortgage calculator
Estimate your monthly mortgage payment, including the principal and interest, property taxes, and HOA. Adjust the values to generate a more accurate rate.
Your payment
Principal and Interest:
$
Property taxes:
$
HOA fees:
$
Total loan payment:
$
Total interest amount:
$
Location
-
County
Wasatch
-
Elementary School
Wasatch
-
Middle School
Wasatch
-
High School
Wasatch

Listing Courtesy of Laurie L. Allen-Macaluso, EXP Realty, LLC (PC Main)
RealHub Information is provided exclusively for consumers' personal, non-commercial use, and it may not be used for any purpose other than to identify prospective properties consumers may be interested in purchasing. All information deemed reliable but not guaranteed and should be independently verified. All properties are subject to prior sale, change or withdrawal. RealHub website owner shall not be responsible for any typographical errors, misinformation, misprints and shall be held totally harmless.

Damon Luke
President / Real Estate Agent
Call Damon today to schedule a private showing.
Phone (801) 477-7421
Email Damon@OnXrealty.com

* Listings on this website come from the FMLS IDX Compilation and may be held by brokerage firms other than the owner of this website. The listing brokerage is identified in any listing details. Information is deemed reliable but is not guaranteed. If you believe any FMLS listing contains material that infringes your copyrighted work please click here to review our DMCA policy and learn how to submit a takedown request.© 2024 FMLS.
Properties
Related properties

Kamas
2371 N UT-32
4 Beds
3 Baths
3,880 Sq.Ft.
$3,300,000
MLS#: 2177665

Kamas
3249 E THUNDERHAWK TRL #22
4 Beds
2 Baths
3,059 Sq.Ft.
$3,580,000
MLS#: 2175444
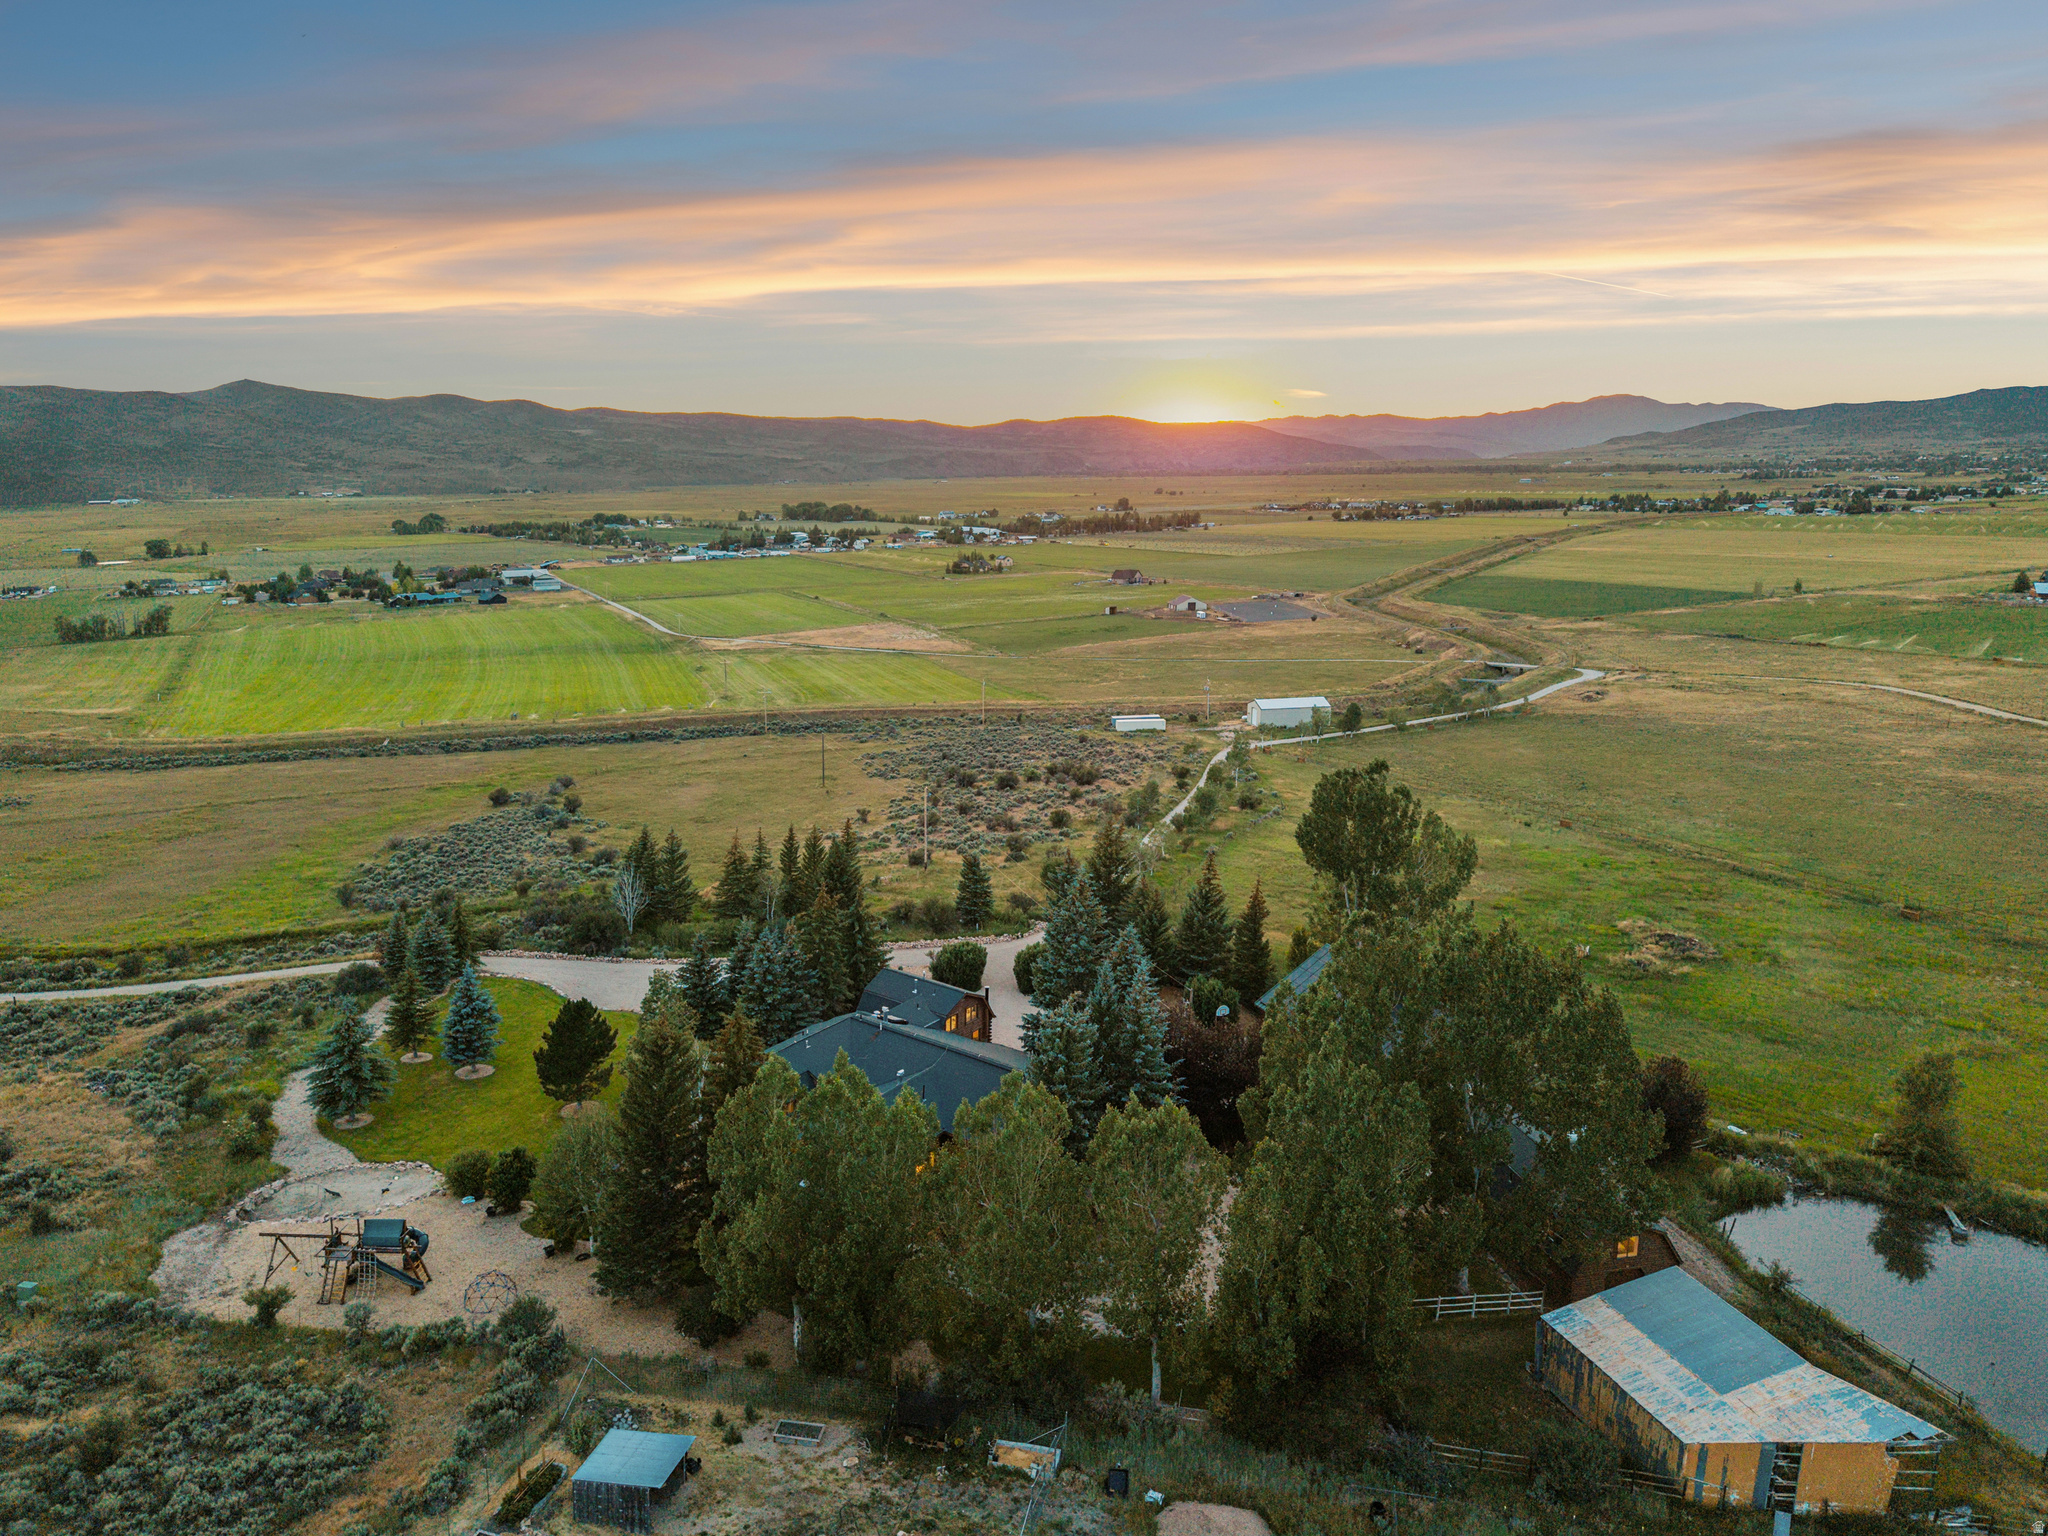
Kamas
2016 N STATE ROAD 32
6 Beds
1 Baths
7,705 Sq.Ft.
$3,995,000
MLS#: 2170289
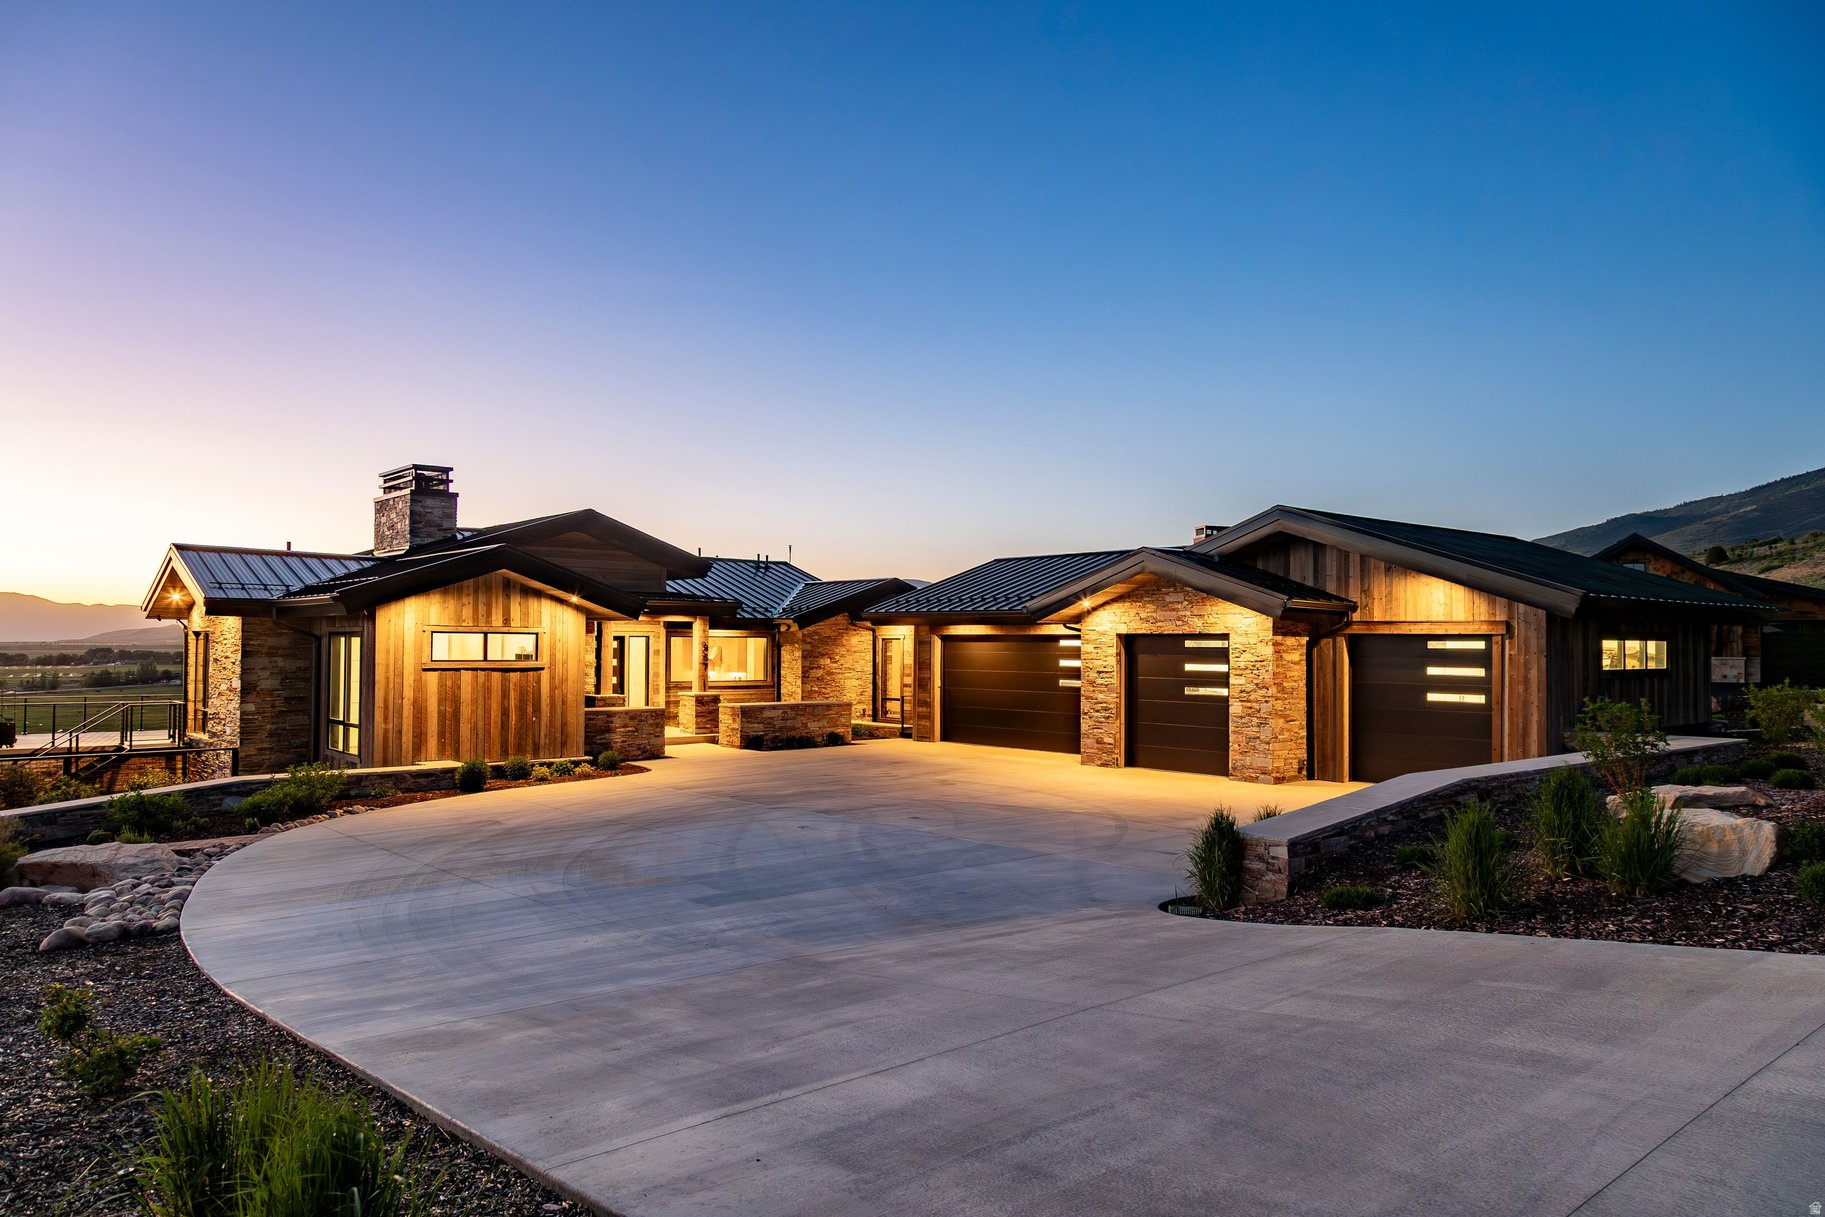
Kamas
957 WASATCH VIEW DR
4 Beds
None Baths
5,145 Sq.Ft.
$3,700,000
MLS#: 2165715
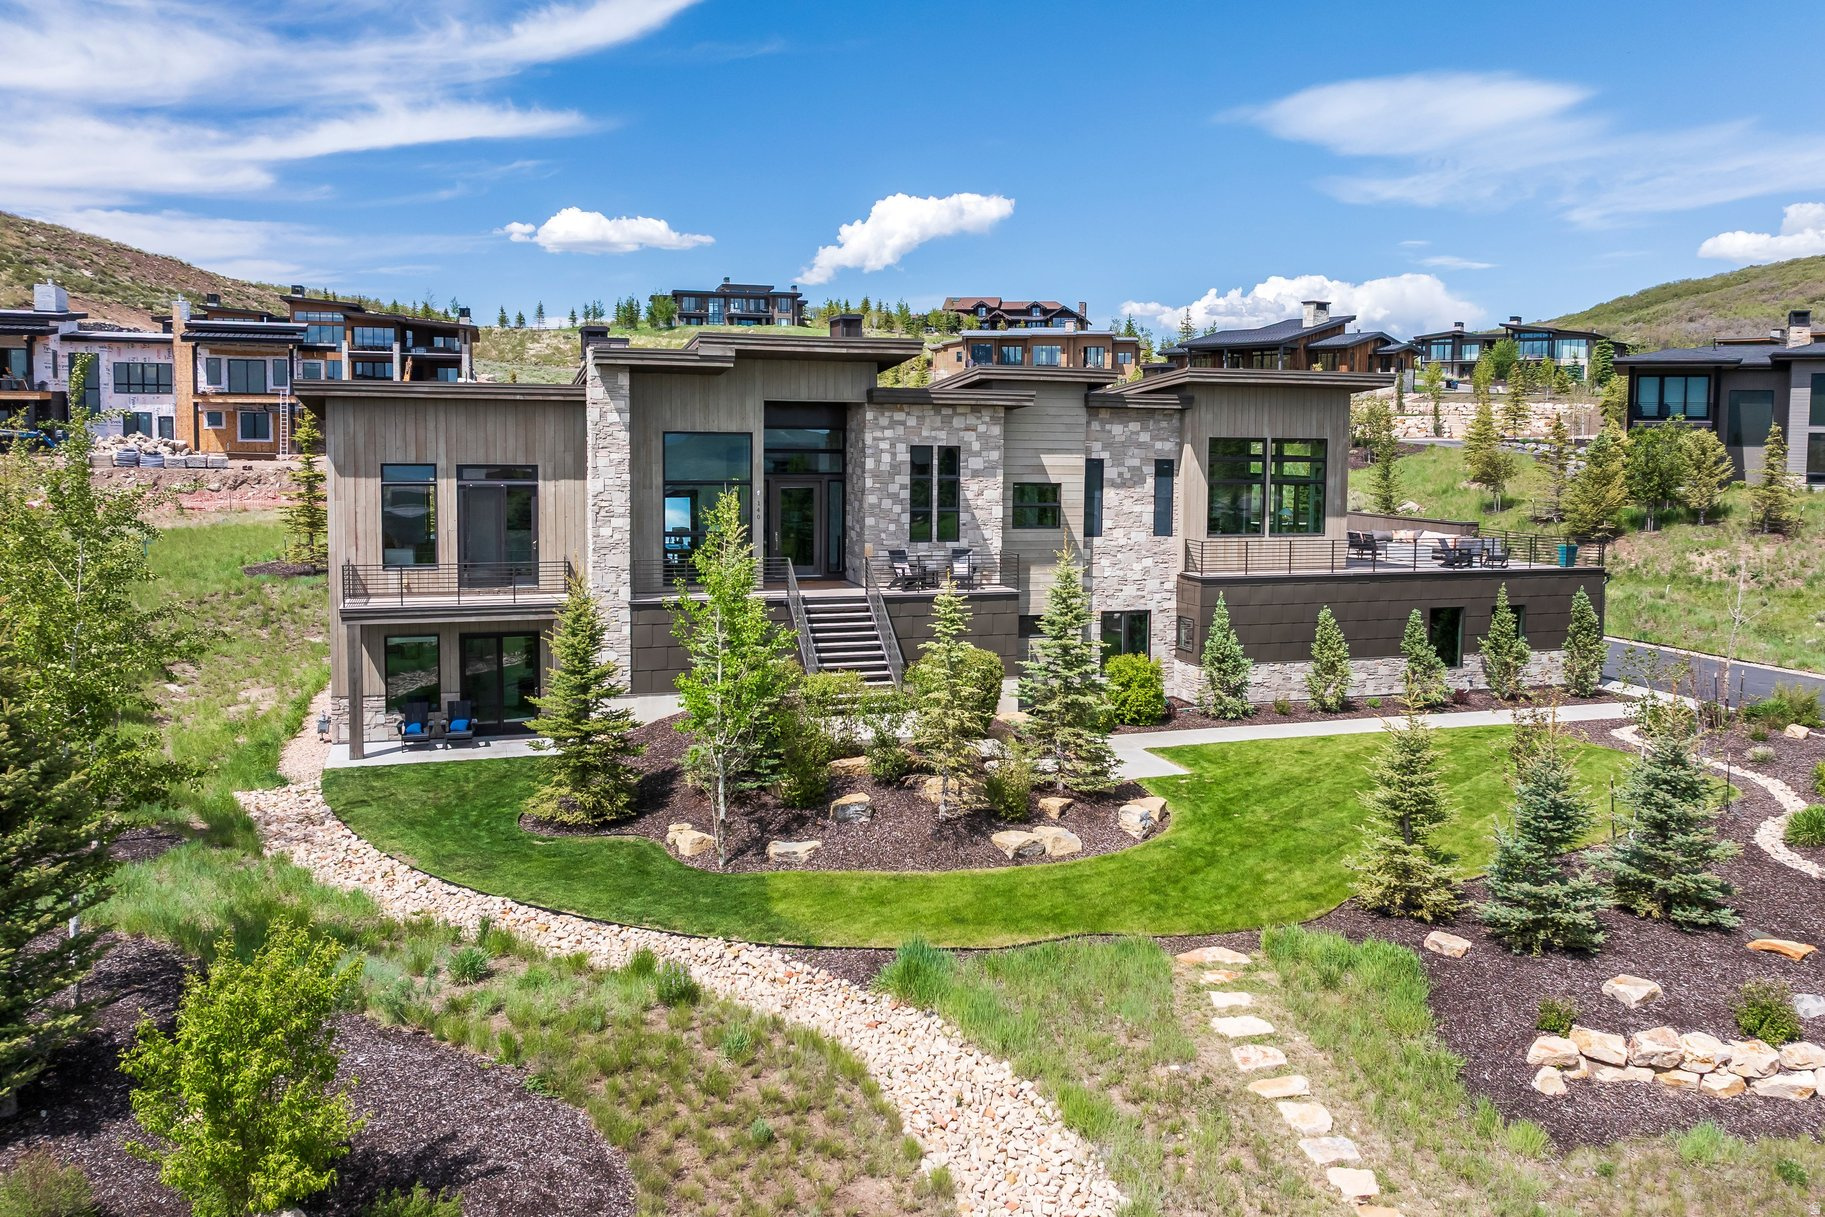
Kamas
140 W VISTA RIDGE RD
5 Beds
3 Baths
5,842 Sq.Ft.
$3,750,000
MLS#: 2163973
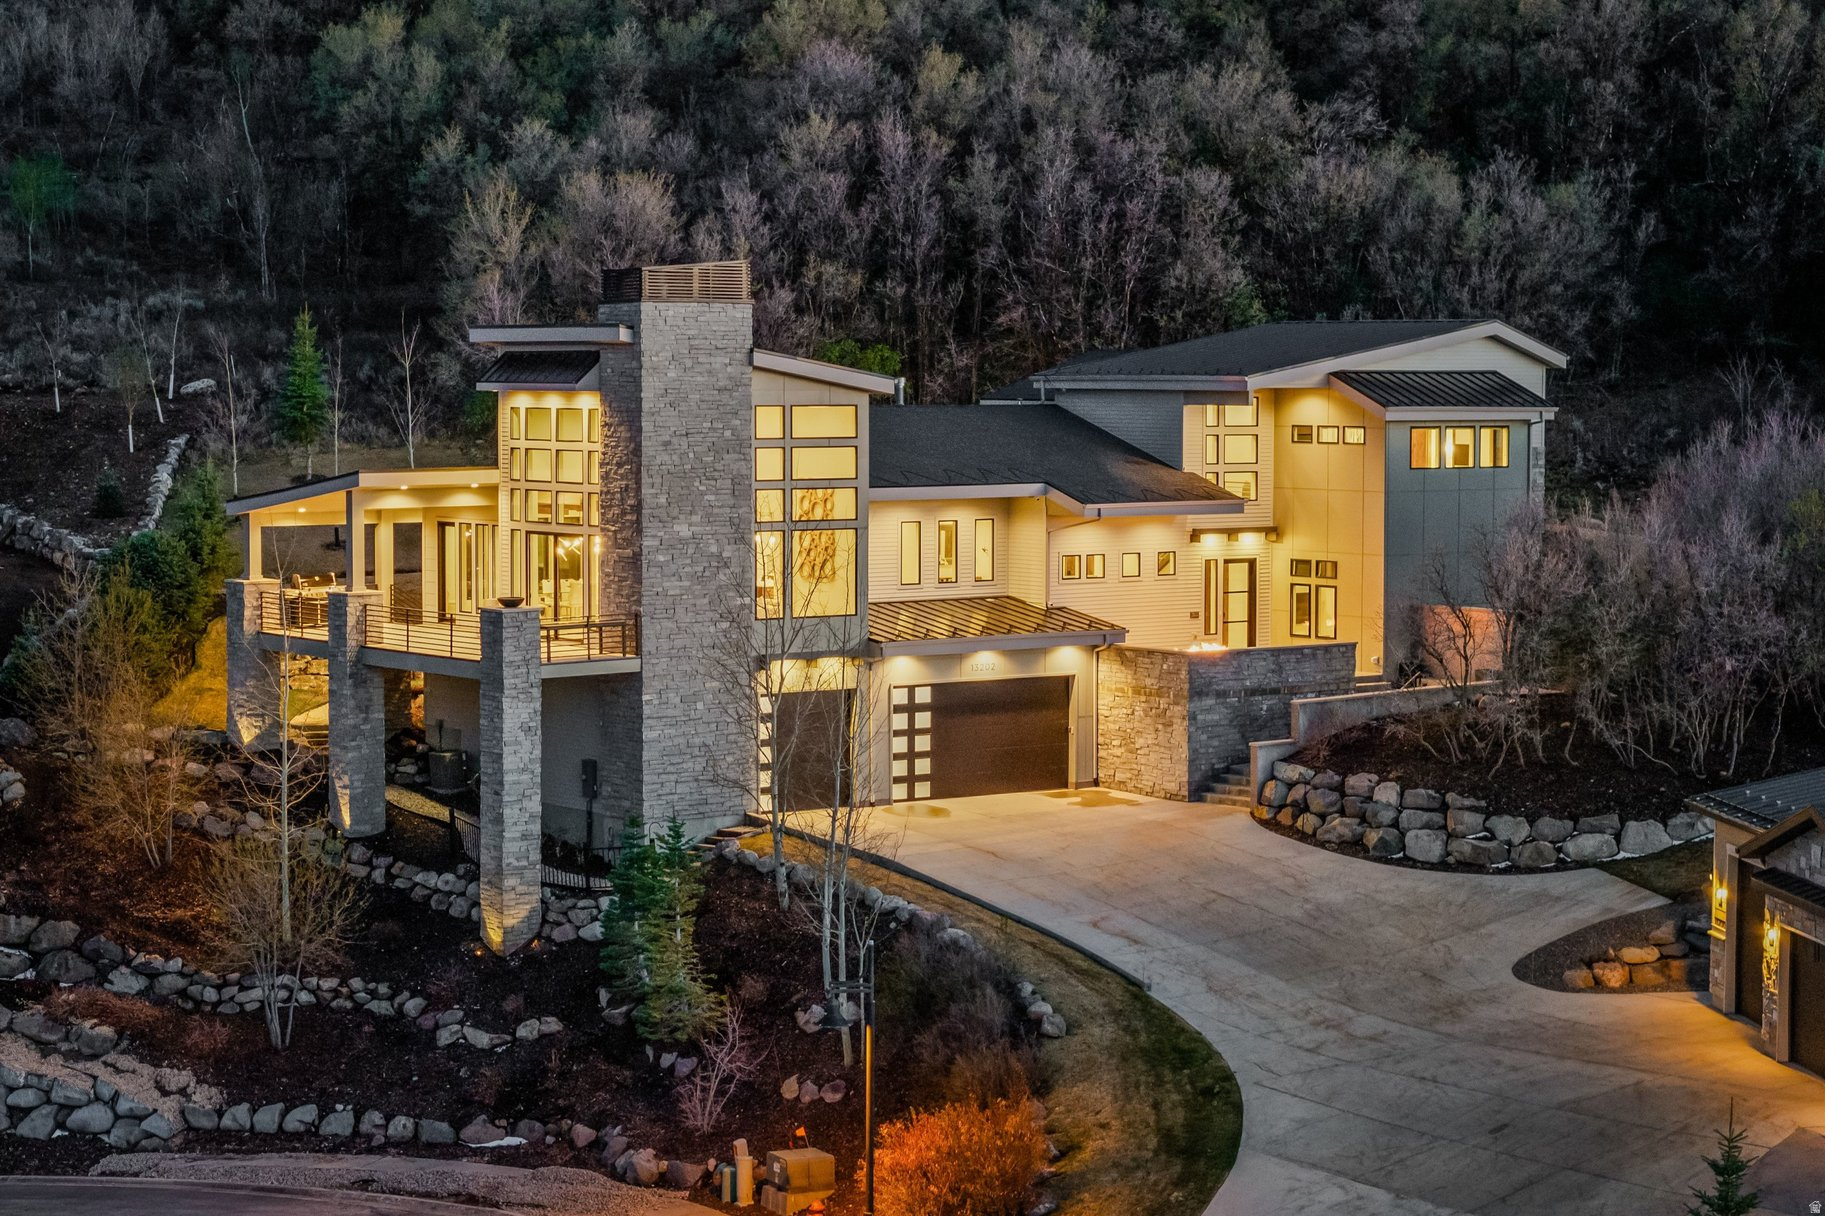
Kamas
13202 N ALEXIS DR
5 Beds
4 Baths
6,392 Sq.Ft.
$3,695,000
MLS#: 2158823
Kamas
1677 LAMBERT LN
6 Beds
4 Baths
5,763 Sq.Ft.
$3,950,000
MLS#: 2158435
