
4262 S 6115 W
West Valley City, UT 84128
About
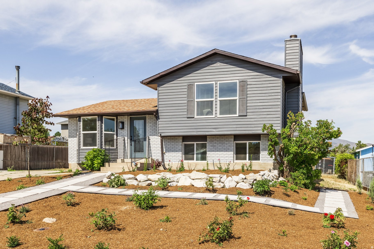
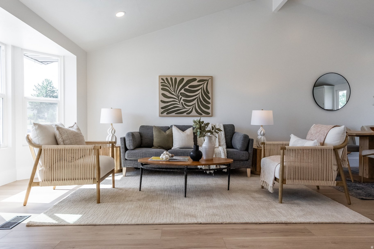
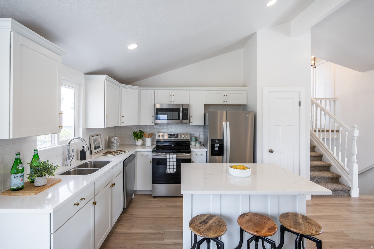
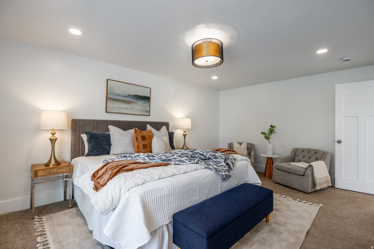
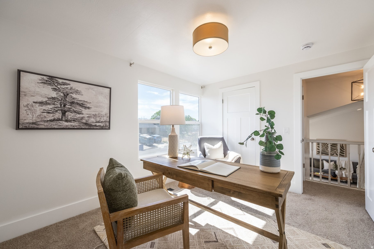
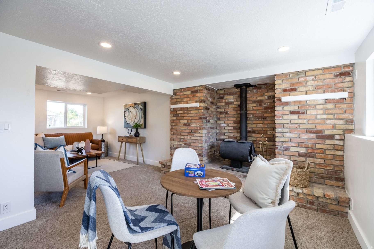
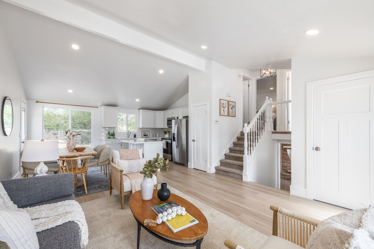
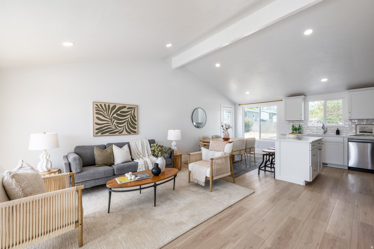
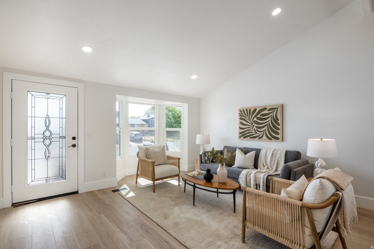
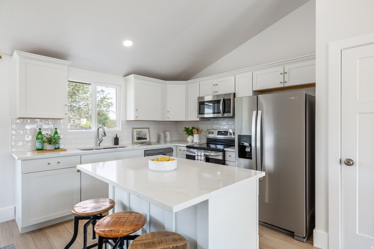
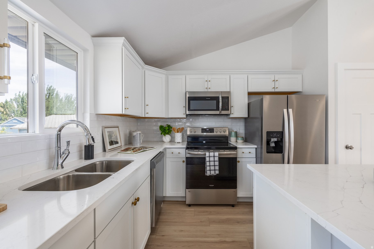
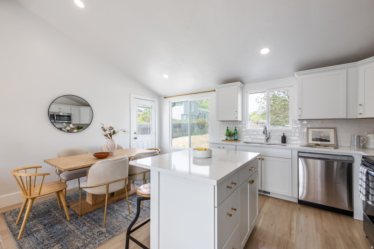
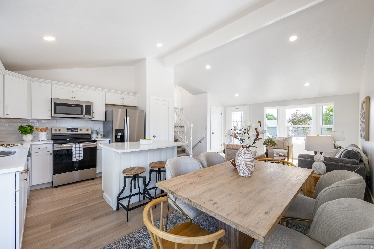
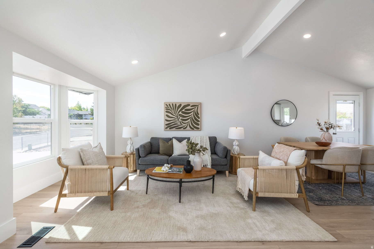
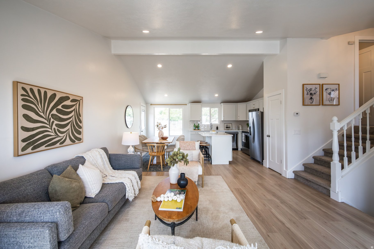
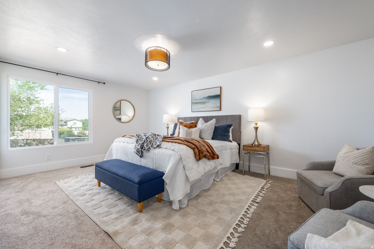
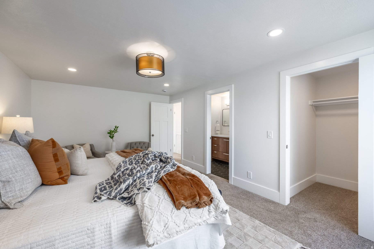
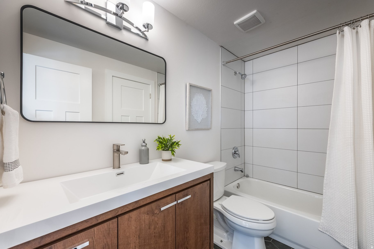
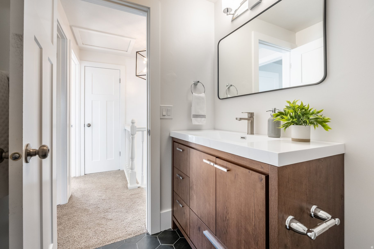
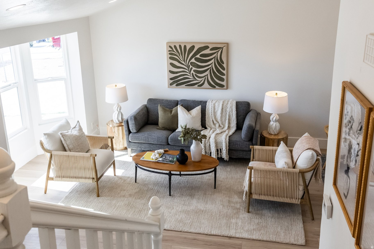
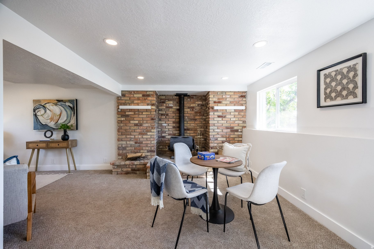
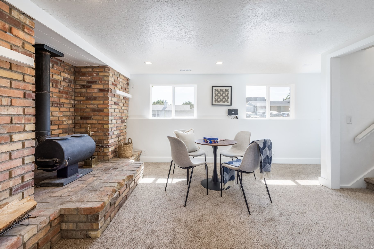
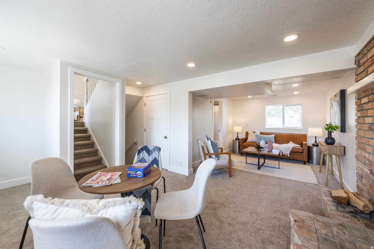
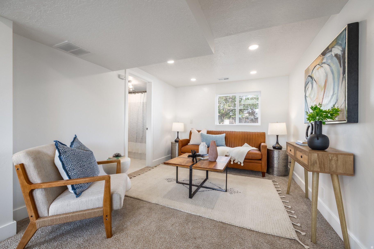
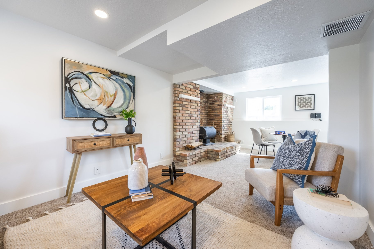
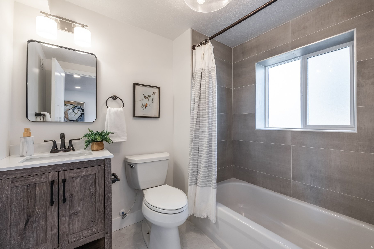
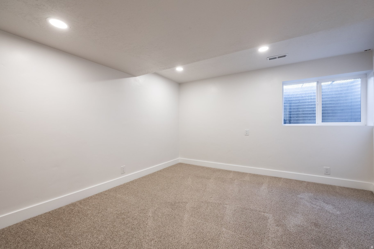
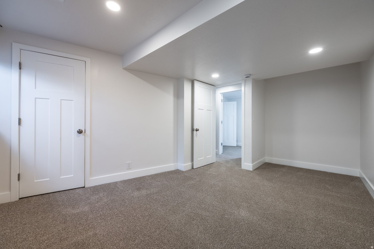
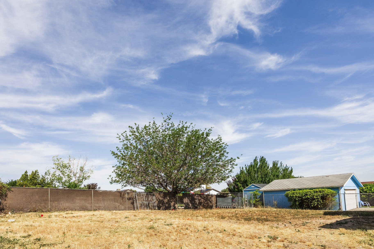
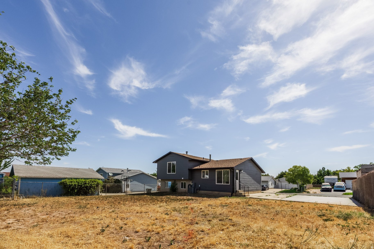
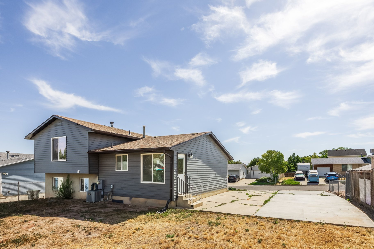
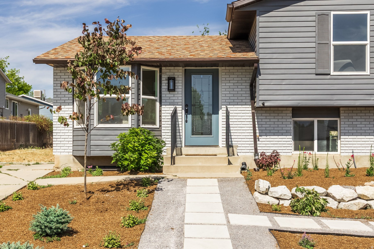
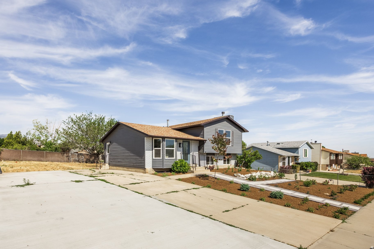
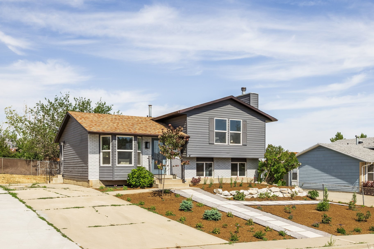
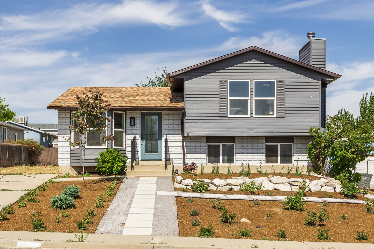
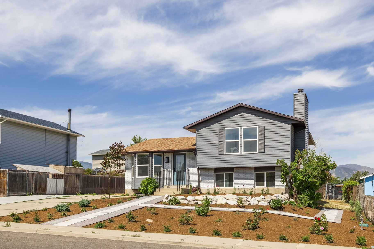
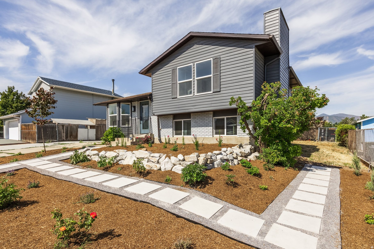
Step inside and vaulted ceilings pull your eyes up before your shoes are even off. Light moves through the main living space, warm and unhurried, the kind that makes you want to stay a while. The kitchen anchors it all. Quartz counters catch the morning sun while coffee brews. Picture Sunday pancakes here, elbows on the counter, someone always arguing over who gets the last one. Downstairs, a finished basement gives you a second life to the home. A fireplace anchors the second living room, the kind built for slow evenings. Set up the puzzle table. Call it the game room. Either way, it's the space everyone ends up in. The laundry room comes with a utility sink, the small detail that makes laundry so much easier to deal with. Out front, a freshly xeriscaped yard has been thoughtfully planted with Utah native species and proper drip lines, low maintenance without looking like it. The lot runs a full 0.20 acres with fully functioning sprinklers throughout, ready for whatever you want to grow next. Four bedrooms. Two full baths. A primary suite with a connecting bath and a walk in closet that actually holds your whole wardrobe. No HOA. No compromises. Built in 1984, thoughtfully updated through 2007, and sitting quietly in the Granite School District. This one is for the buyer who wants space without sacrificing polish.
Property
Beds
4
Full Baths
2
1/2 Baths
None
Year Built
1984
Sq.Footage
1,834
Features
Features & Amenities
Interior
-
Other Interior Features
Walk-In Closet(s), Vaulted Ceiling(s), Master Downstairs
-
Total Bedrooms
4
-
Bathrooms
2
-
Basement YN
YES
-
Cooling YN
YES
-
Cooling
Central Air
-
Fireplace YN
YES
-
Heating YN
YES
-
Heating
Wood Stove, Forced Air
-
Main Level Bedrooms
2
-
Pet friendly
N/A
Exterior
-
Garage
No
-
Construction Materials
Brick, Aluminum Siding
-
Parking
RV Access/Parking
-
Pool
No
-
Waterfront YN
NO
-
View
Mountain(s)
Area & Lot
-
Lot Size(acres)
0.2
-
Lot Size(square feet)
8712.0
-
Property Type
Residential
-
Property Sub Type
Single Family Residence
-
Architectural Style
Tri/Multi-Level
Price
-
Sales Price
$479,000
-
Tax Amount
$2,510
-
Zoning
1108
-
Sq. Footage
1, 834
-
Price/SqFt
$261
HOA
-
Association
No
School District
-
Elementary School
Granite
-
Middle School
Hunter
-
High School
Hunter
Property Features
-
New Construction
NO
-
Senior Community YN
NO
-
Sewer
Public Sewer
Schedule
Schedule a Showing
Showing scheduled successfully.
Mortgage calculator
Estimate your monthly mortgage payment, including the principal and interest, property taxes, and HOA. Adjust the values to generate a more accurate rate.
Your payment
Principal and Interest:
$
Property taxes:
$
HOA fees:
$
Total loan payment:
$
Total interest amount:
$
Location
-
County
Salt Lake
-
Elementary School
Granite
-
Middle School
Hunter
-
High School
Hunter

Listing Courtesy of Sarah McNamara , Summit Sotheby's International Realty
RealHub Information is provided exclusively for consumers' personal, non-commercial use, and it may not be used for any purpose other than to identify prospective properties consumers may be interested in purchasing. All information deemed reliable but not guaranteed and should be independently verified. All properties are subject to prior sale, change or withdrawal. RealHub website owner shall not be responsible for any typographical errors, misinformation, misprints and shall be held totally harmless.

Summer Luke
Principal Broker | Realtor®
Call Summer today to schedule a private showing.
Phone (801) 882-3300
Email Summer@OnXrealty.com

* Listings on this website come from the FMLS IDX Compilation and may be held by brokerage firms other than the owner of this website. The listing brokerage is identified in any listing details. Information is deemed reliable but is not guaranteed. If you believe any FMLS listing contains material that infringes your copyrighted work please click here to review our DMCA policy and learn how to submit a takedown request.© 2024 FMLS.
Properties
Related properties
West Valley City
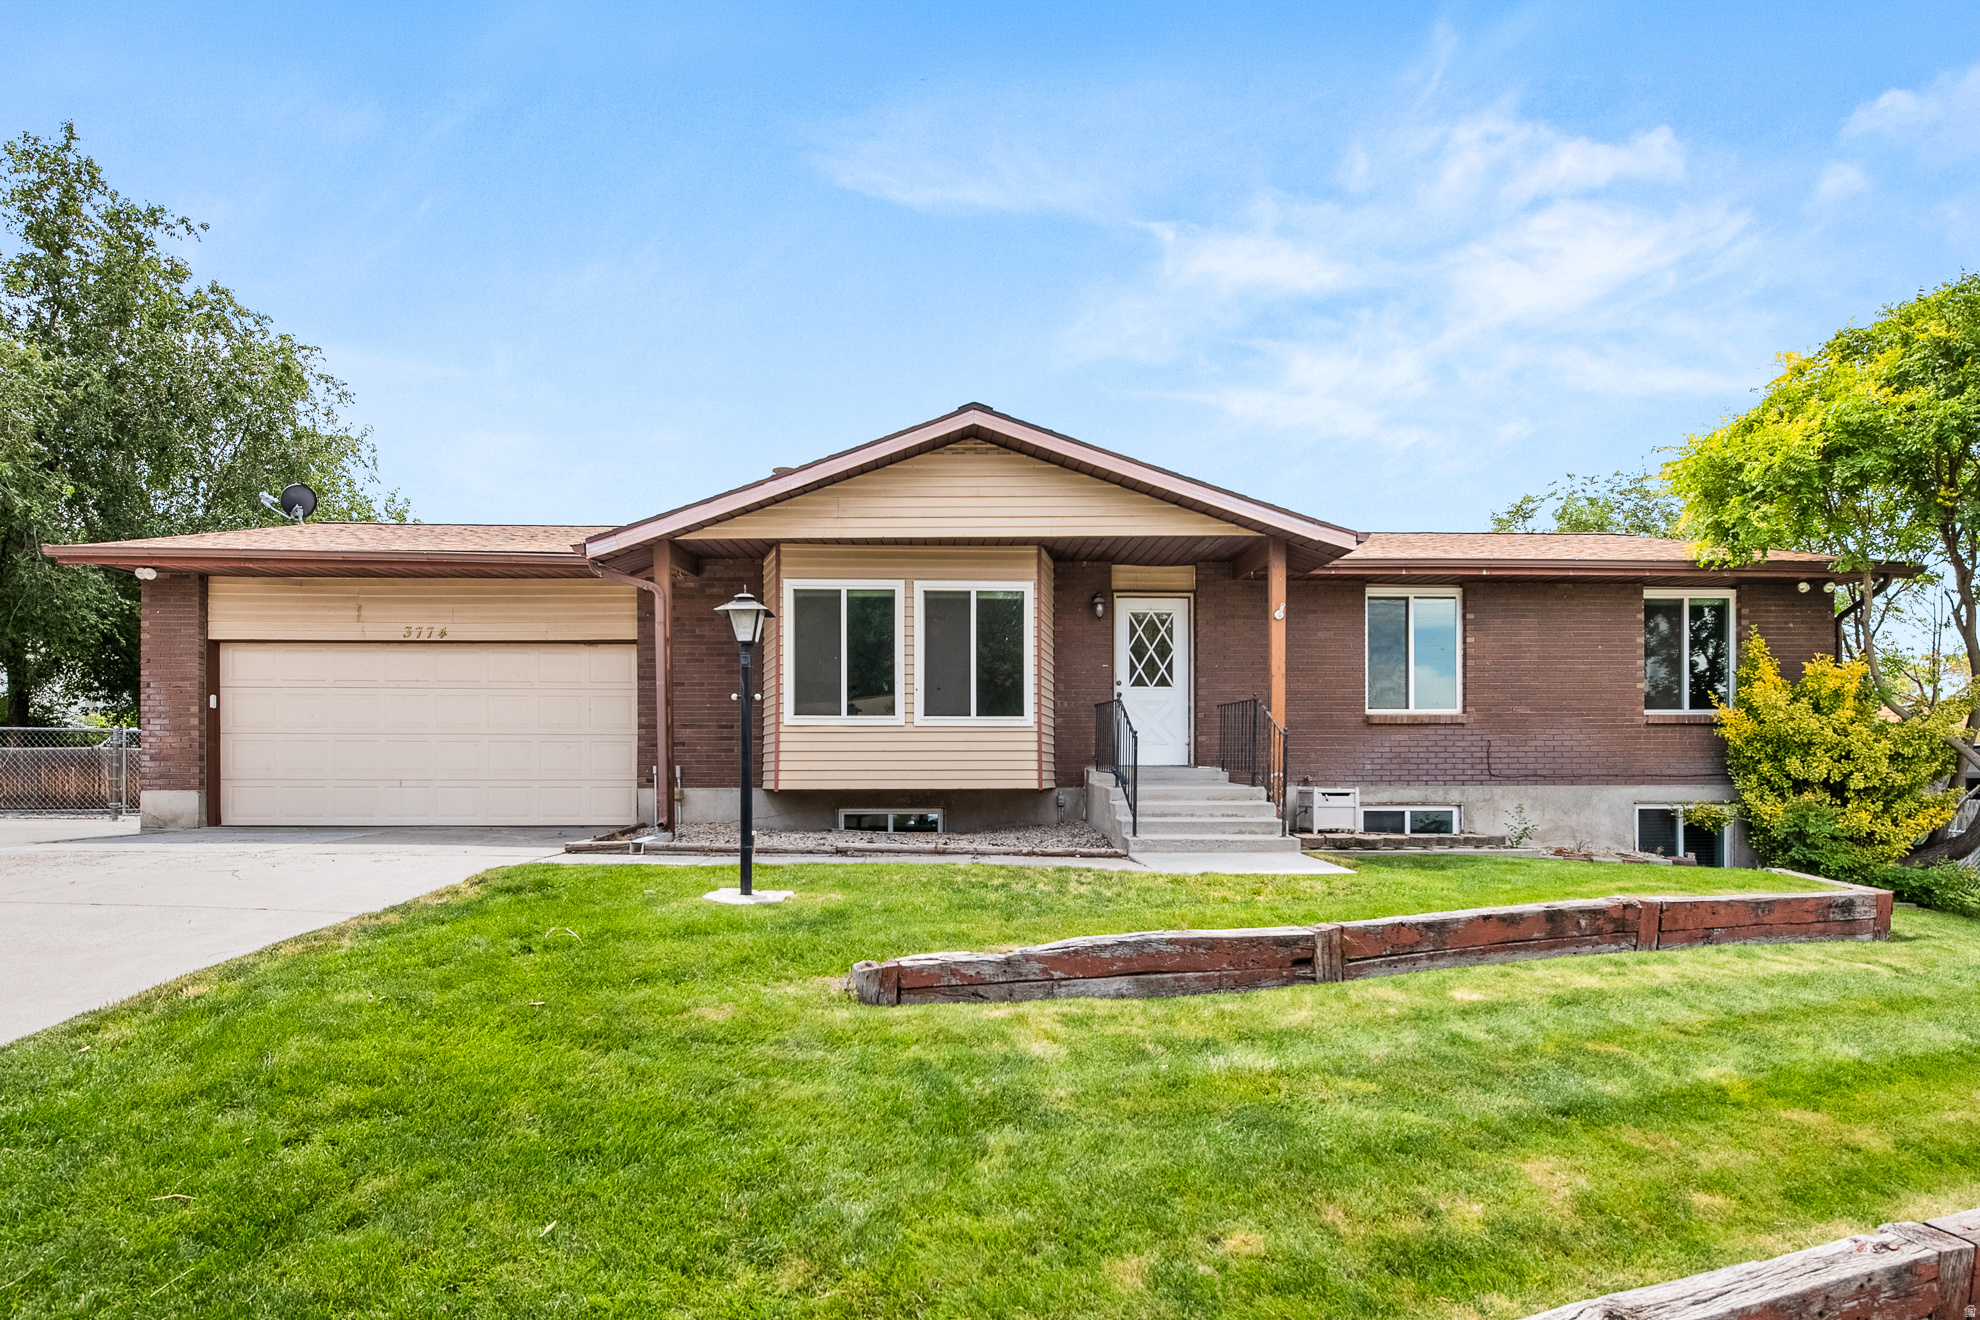
3774 S MARSHA DR W
4 Beds
2 Baths
2,380 Sq.Ft.
$535,000
MLS#: 2170173
West Valley City
6263 W 3100 S
3 Beds
1 Baths
1,232 Sq.Ft.
$440,000
MLS#: 2170288
West Valley City
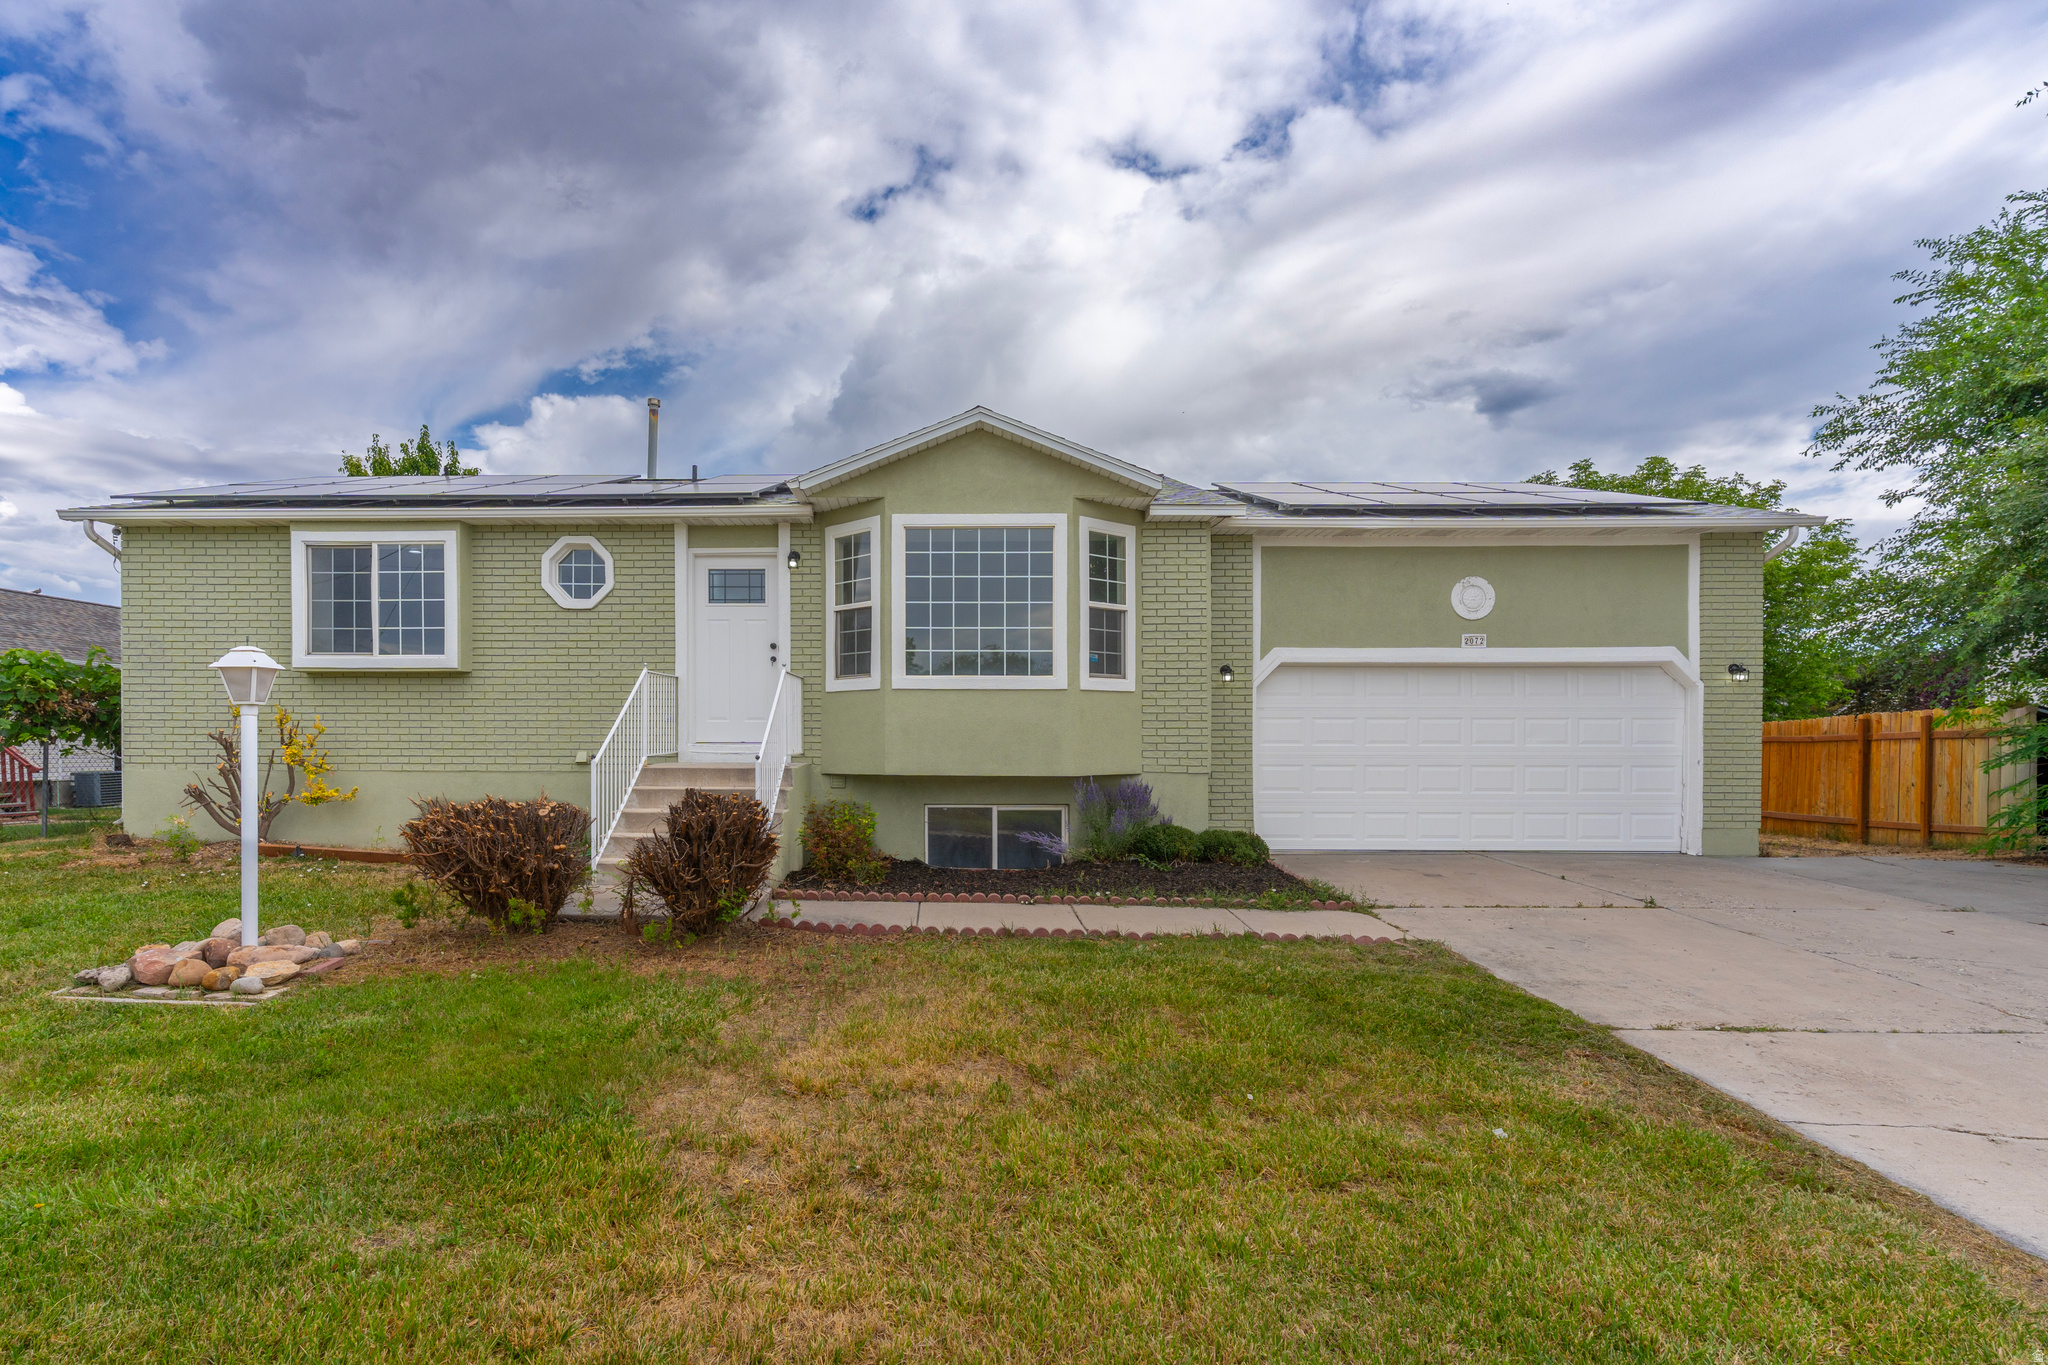
2072 W 3800 S
6 Beds
2 Baths
1,906 Sq.Ft.
$549,900
MLS#: 2170402
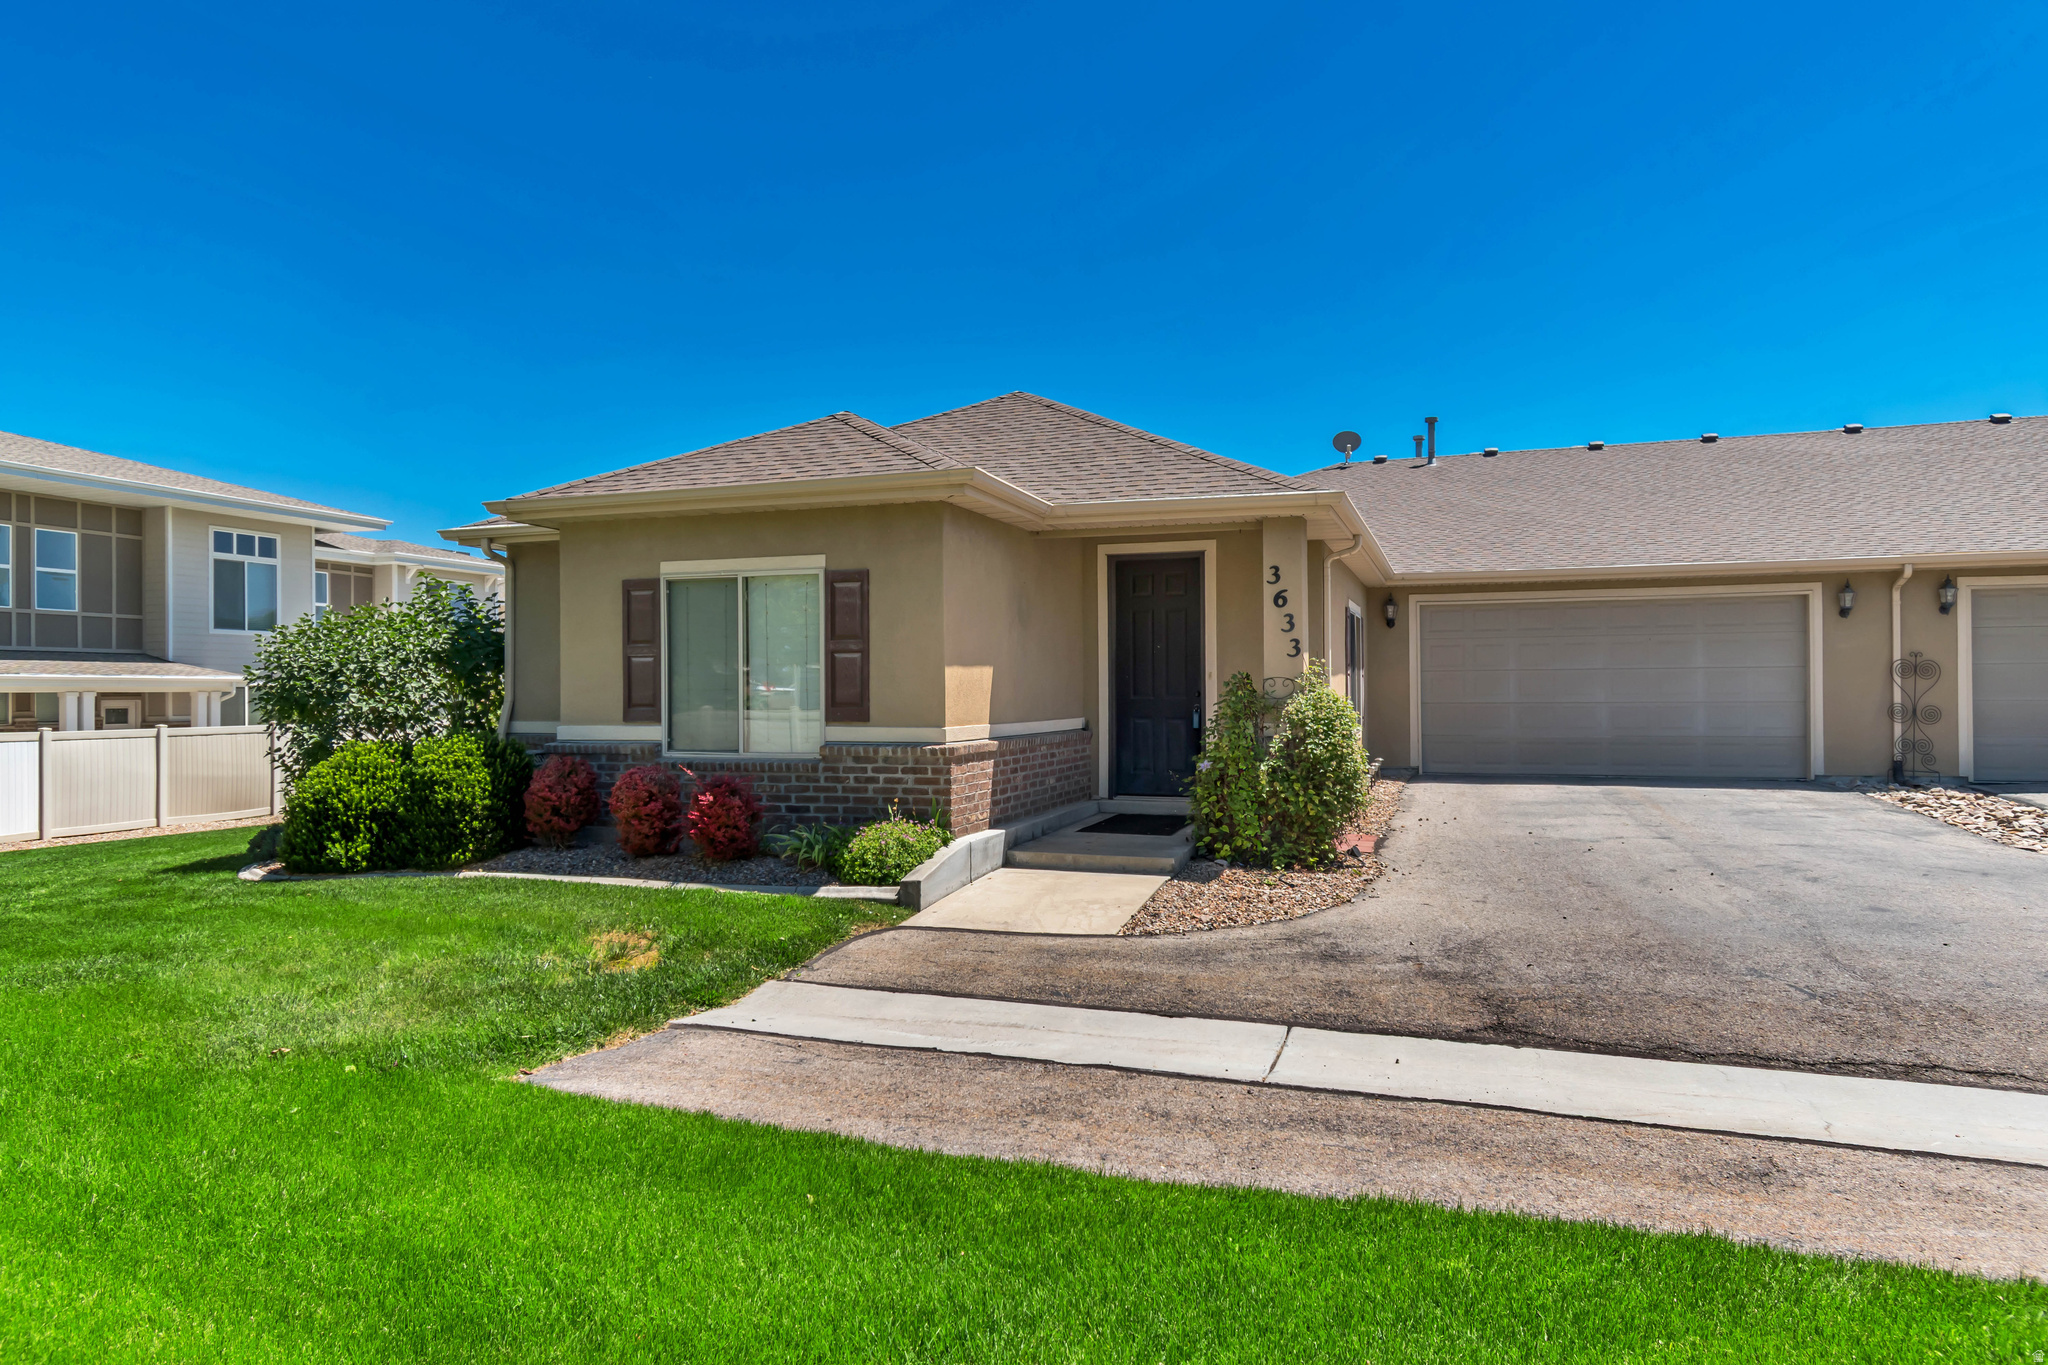
West Valley City
3633 S ASSEMBLY CT W
3 Beds
2 Baths
1,657 Sq.Ft.
$425,000
MLS#: 2170119
West Valley City
3742 S 4265 W
2 Beds
1 Baths
2,352 Sq.Ft.
$470,000
MLS#: 2170293
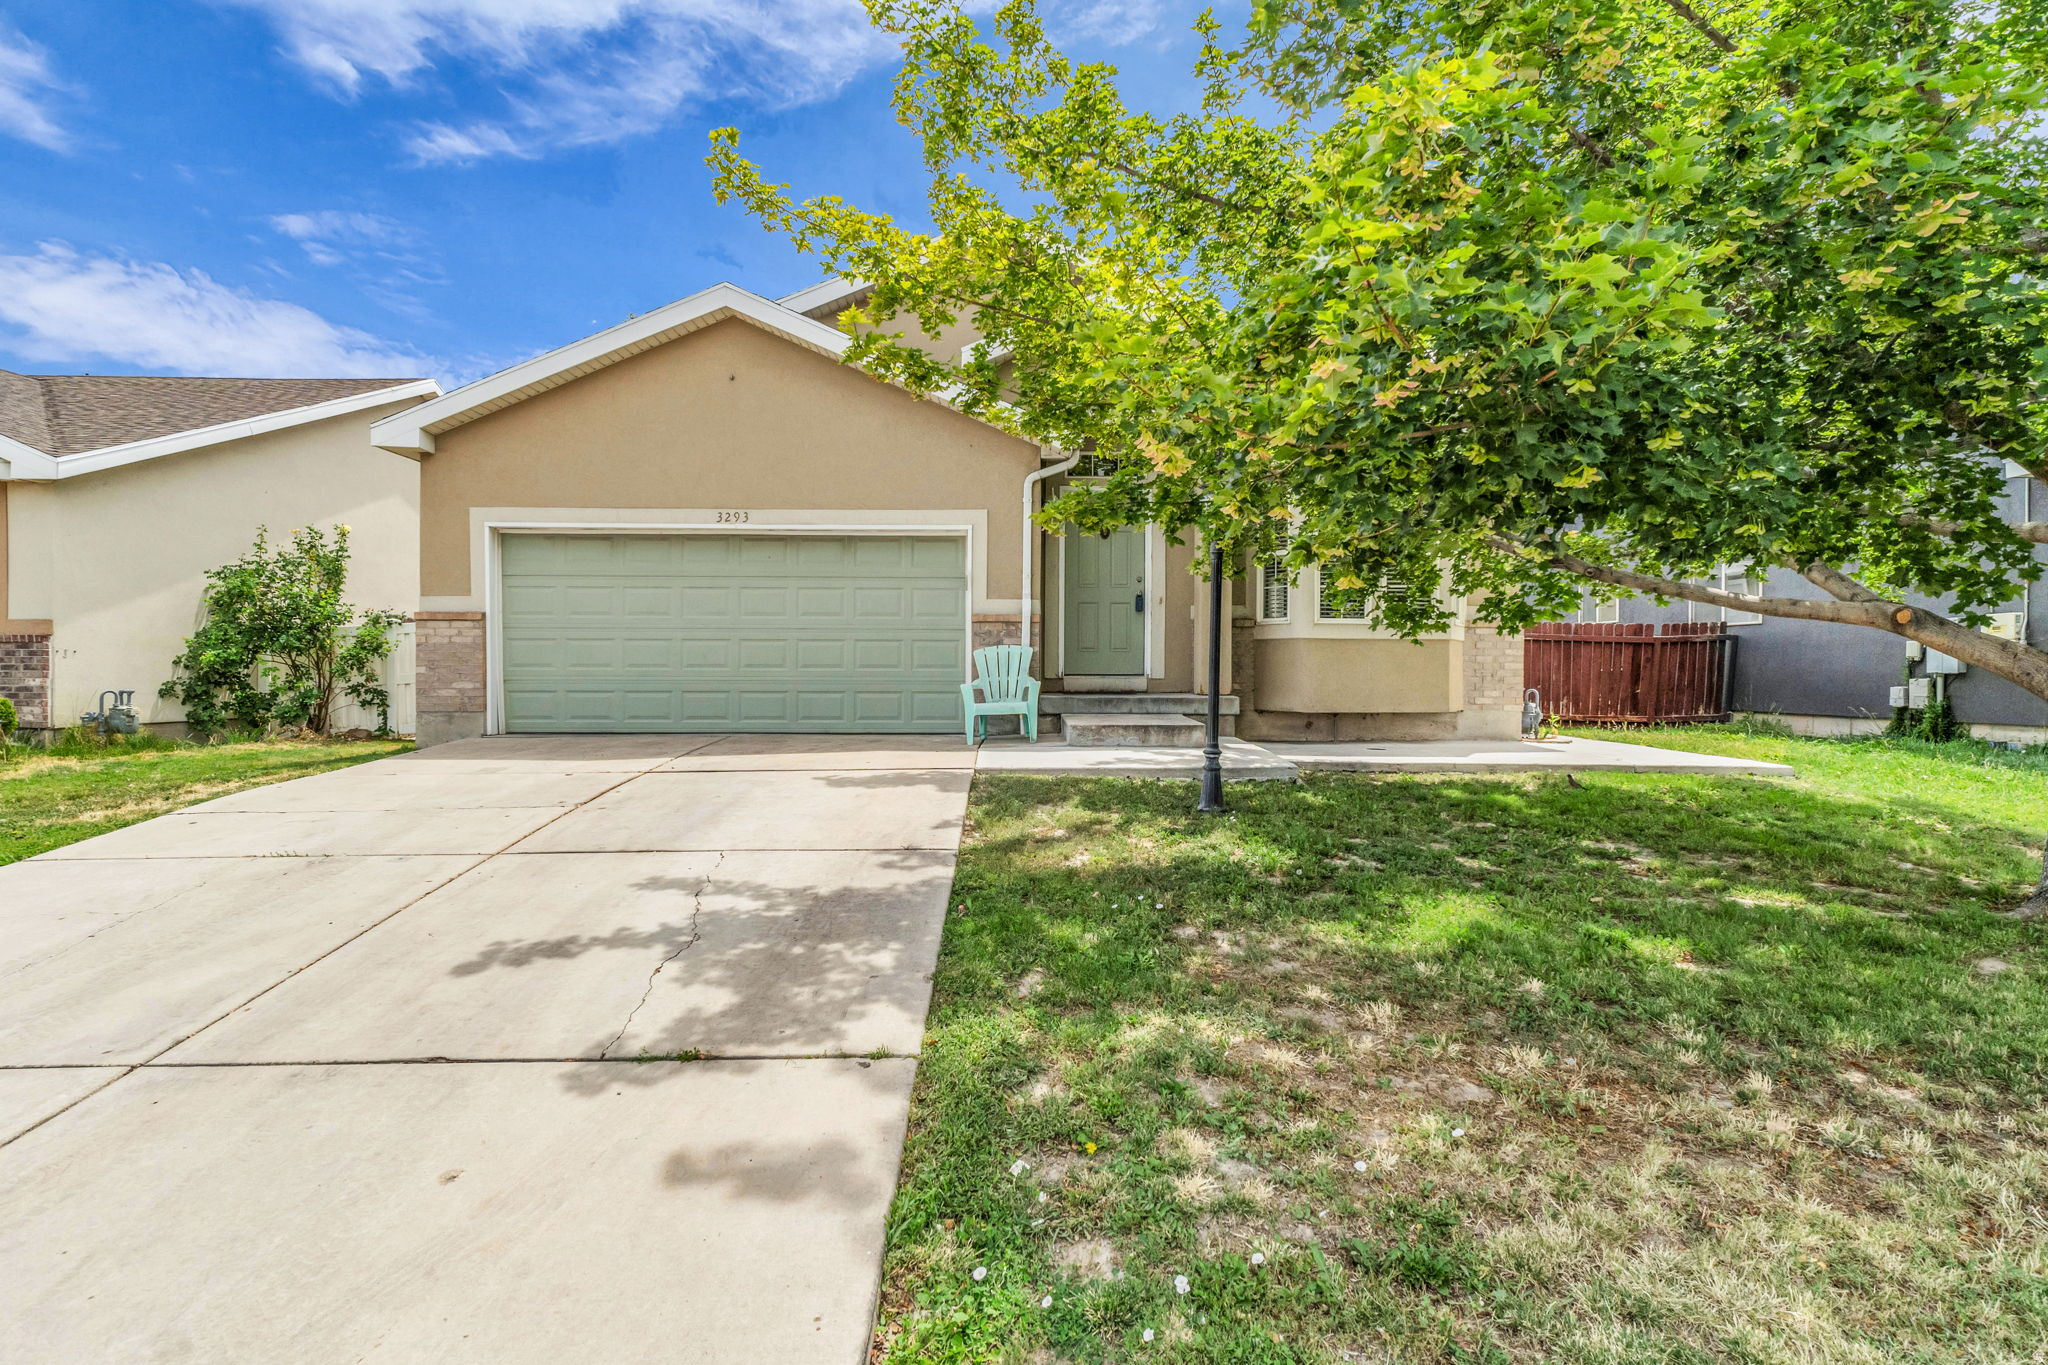
West Valley City
3293 W BROOKWAY DR
4 Beds
2 Baths
2,006 Sq.Ft.
$500,000
MLS#: 2170088
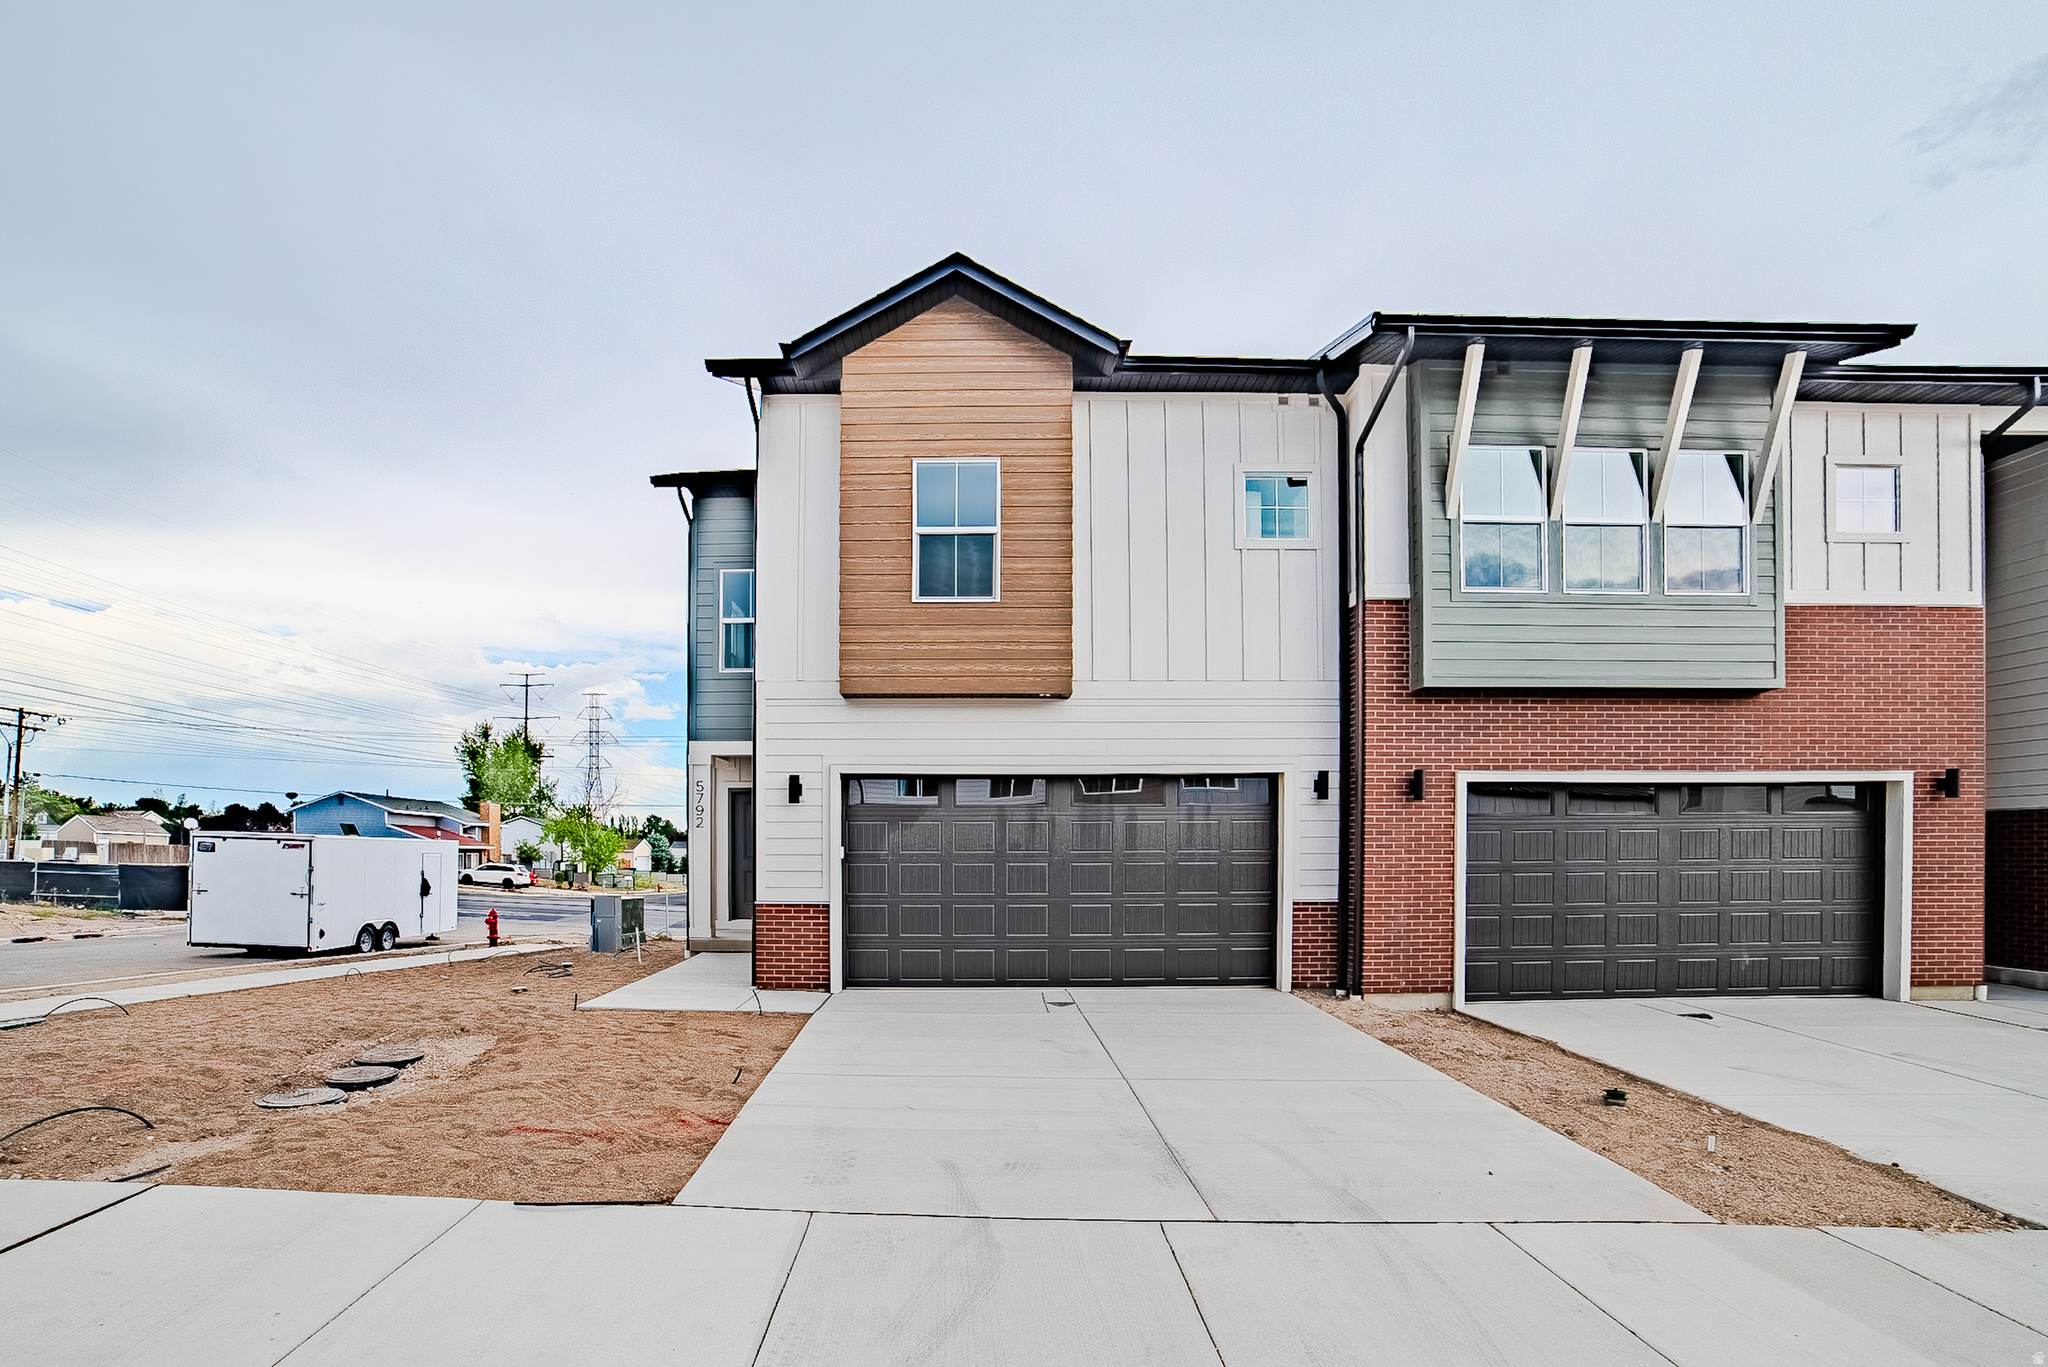
West Valley City
5792 W LOST VIEW WAY S 1-1
4 Beds
1 Baths
2,190 Sq.Ft.
$544,900
MLS#: 2169909
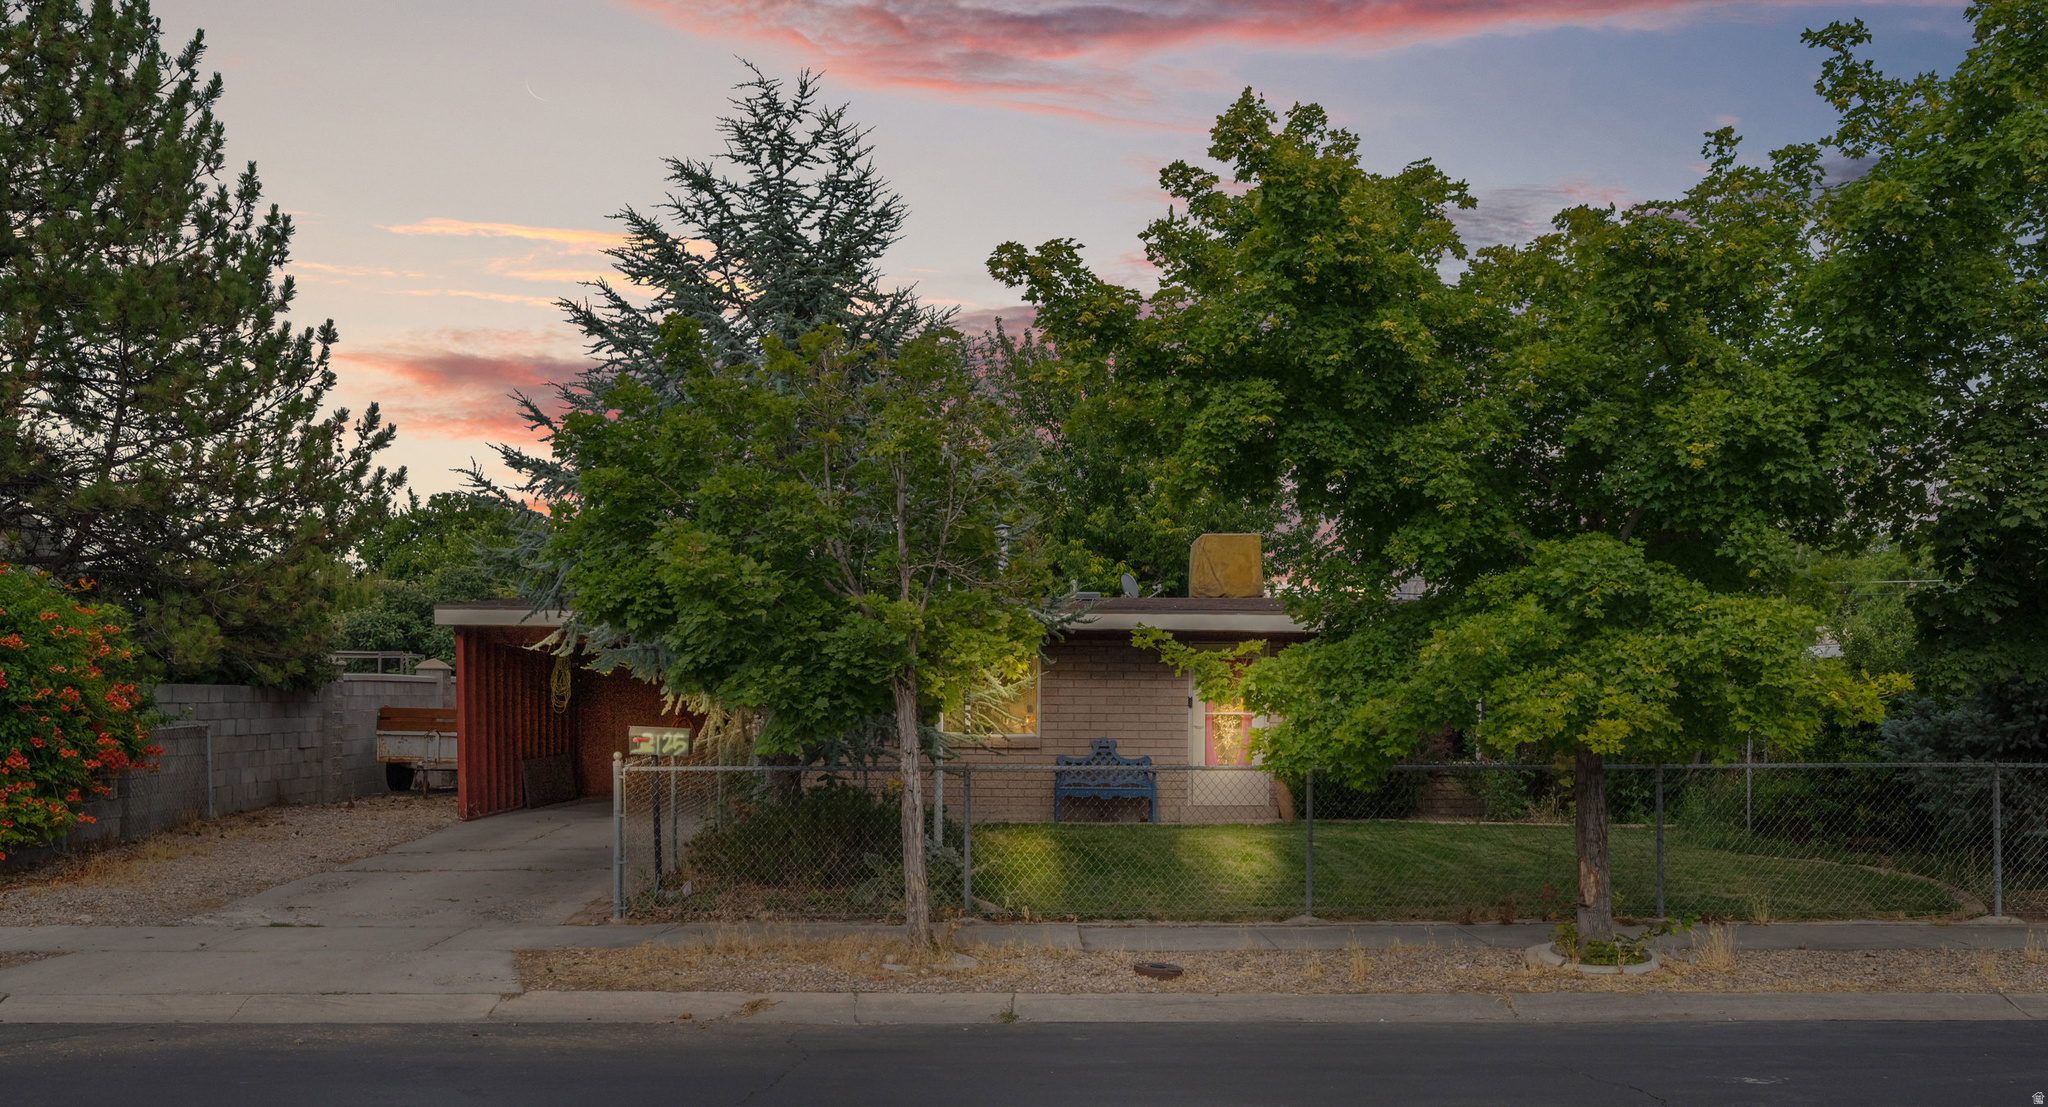
West Valley City
3125 S 4300 W
3 Beds
None Baths
928 Sq.Ft.
$390,000
MLS#: 2169931
West Valley City
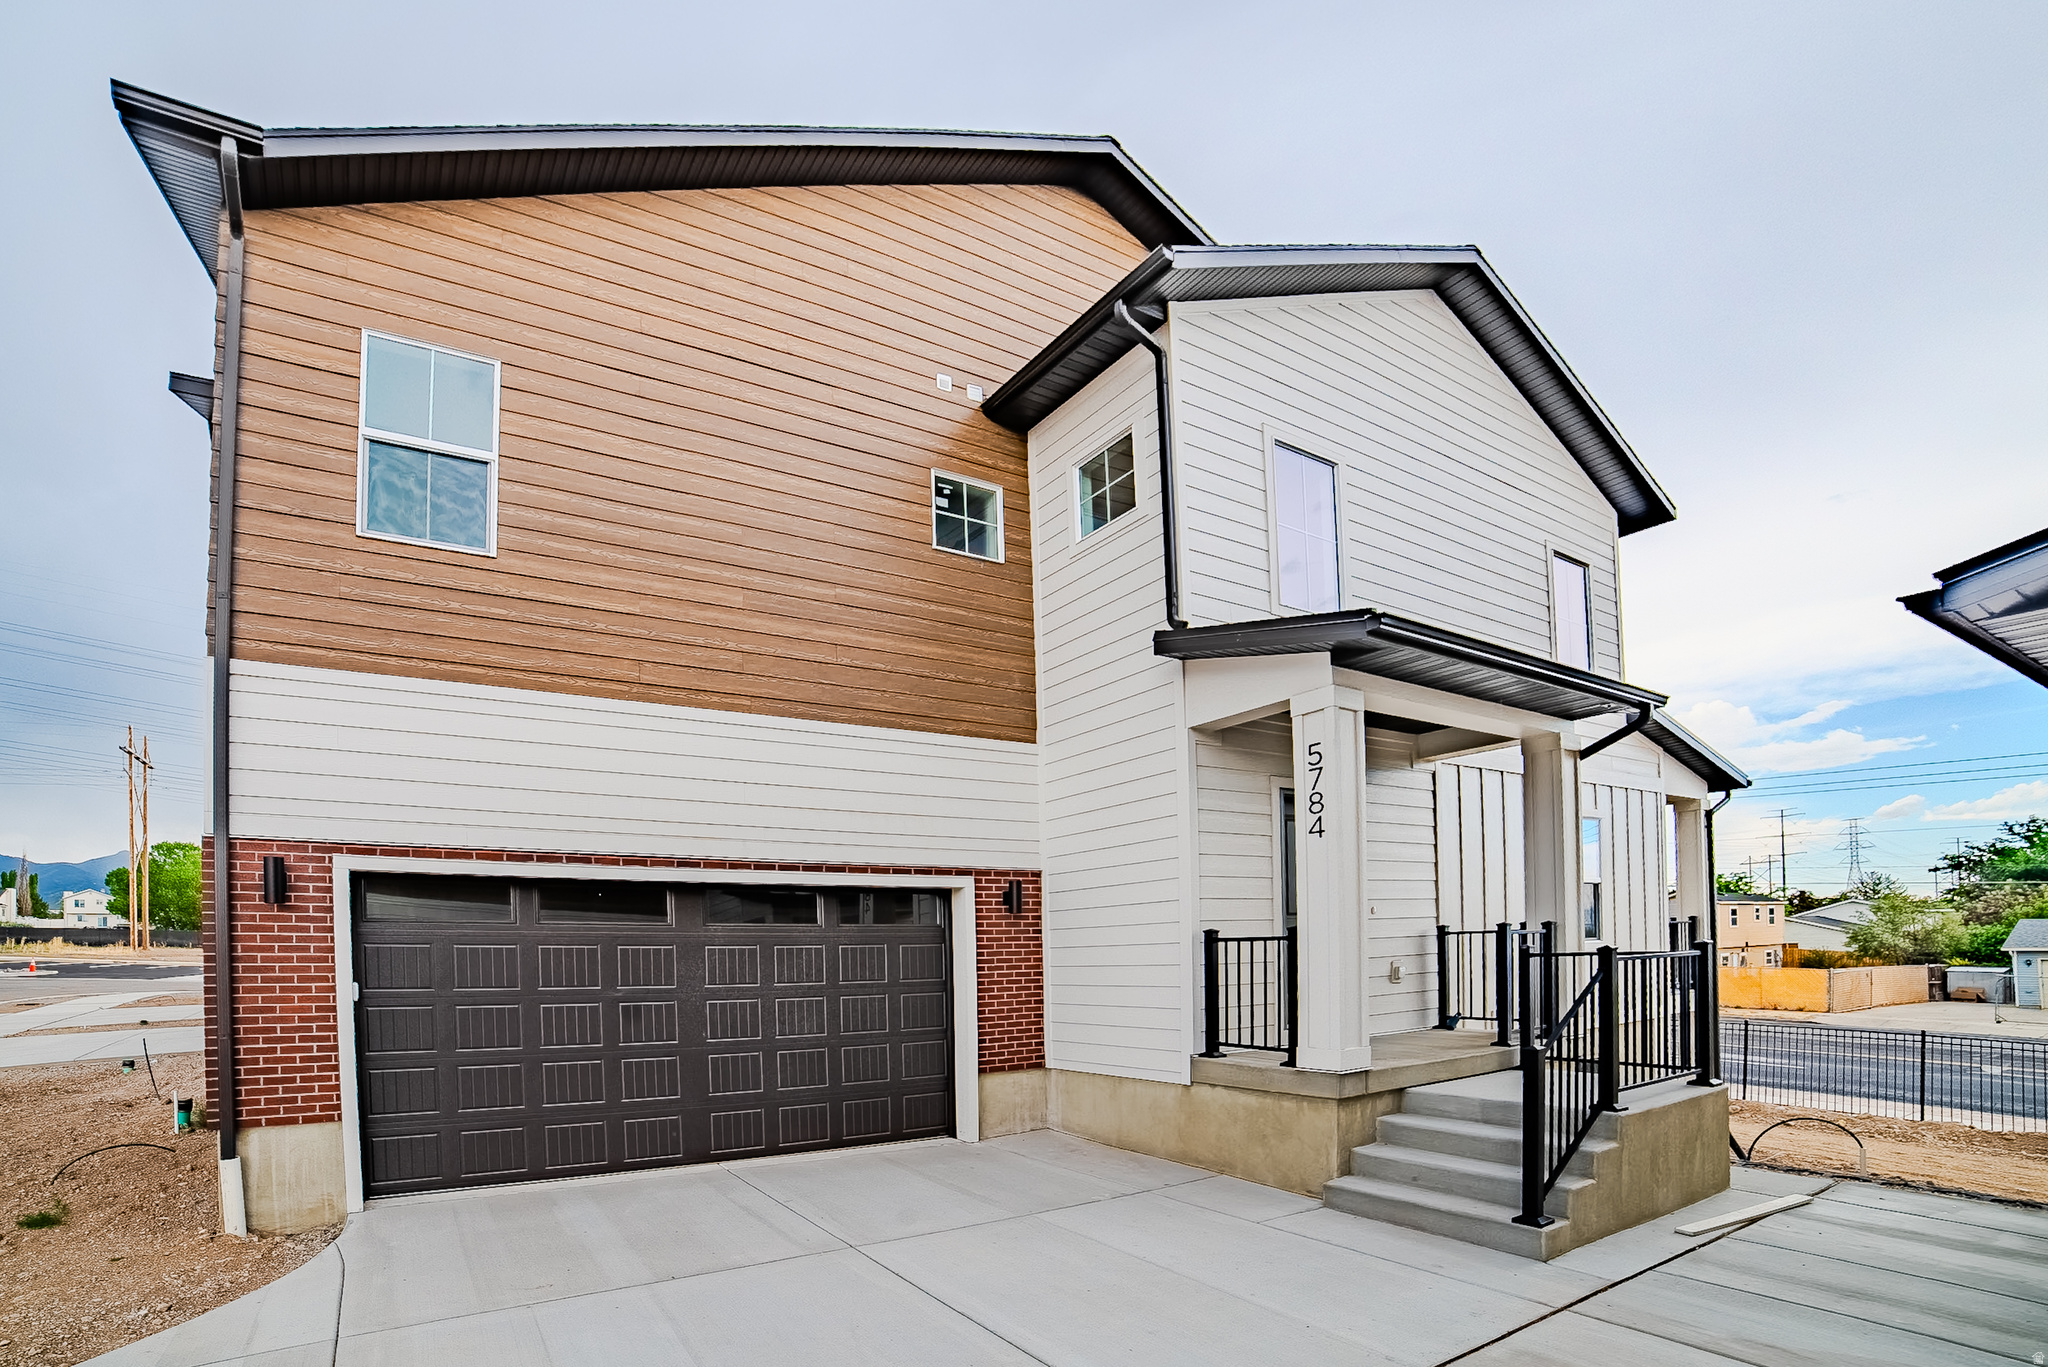
5784 W LOST VIEW WAY S 1-3
4 Beds
2 Baths
2,190 Sq.Ft.
$549,900
MLS#: 2169927
