
4206 FAIRWAY LN G-1
Park City, UT 84098
About
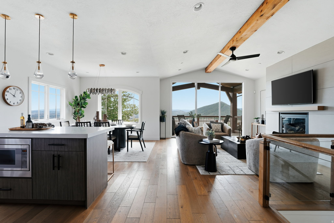
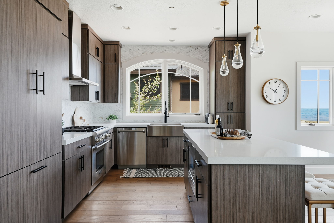
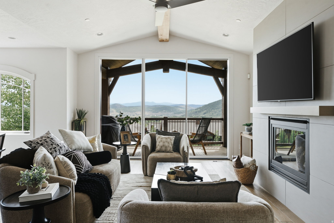
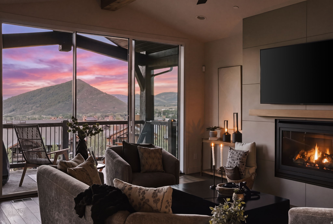
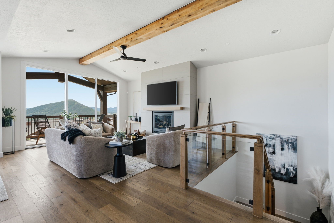
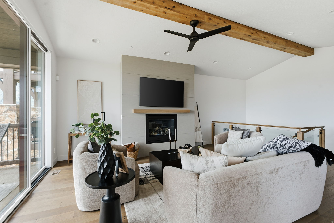
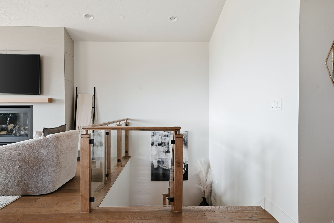
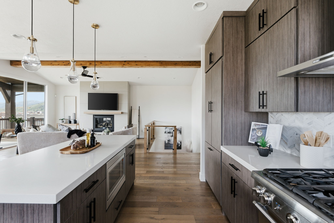
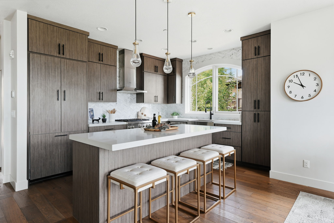
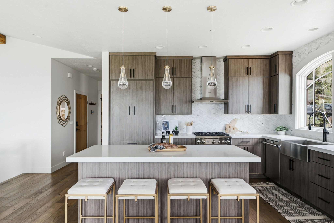
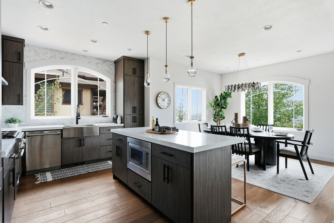
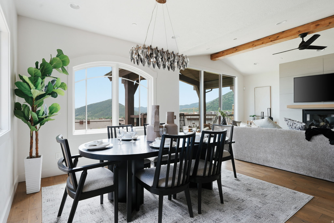
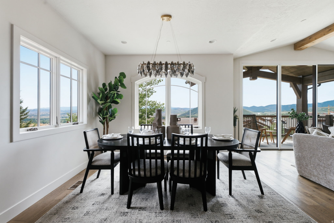
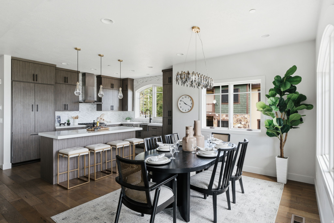
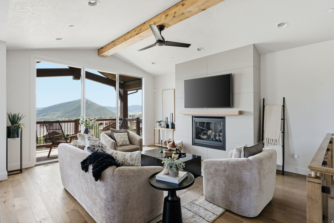
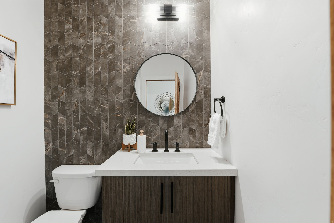
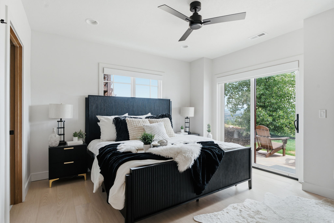
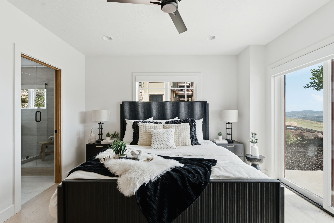
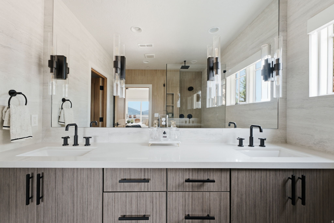
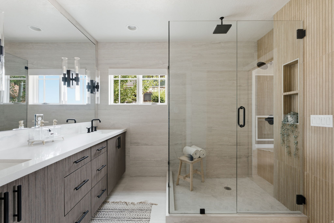
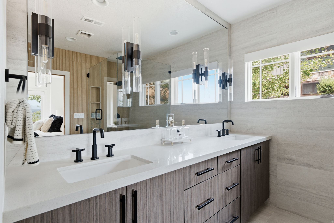
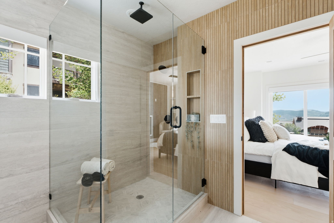
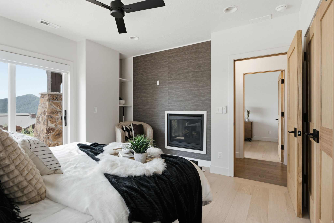
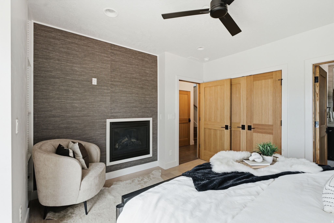
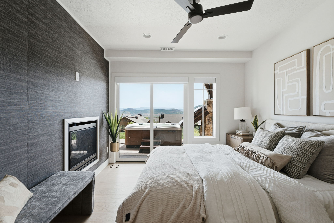
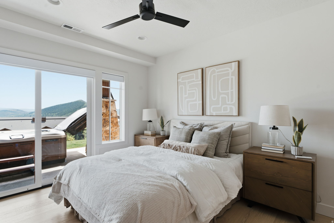
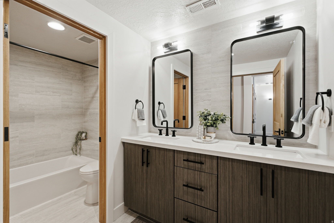
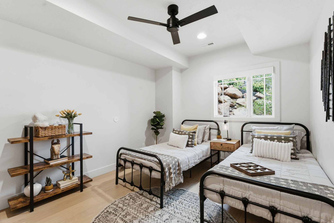
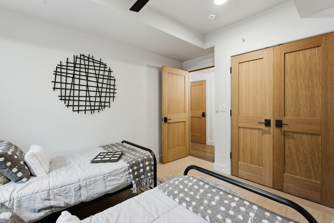
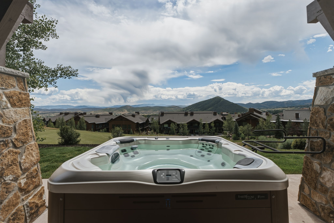
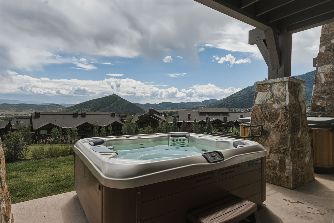
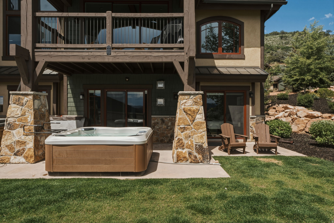
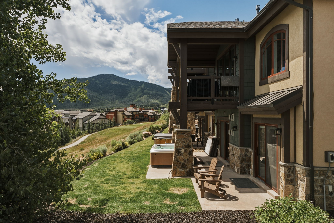
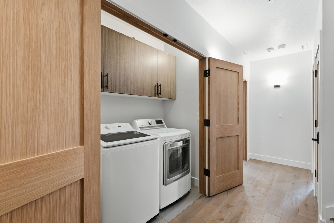
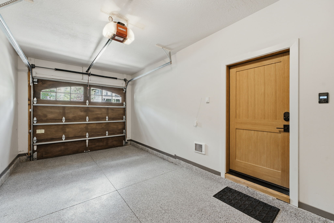
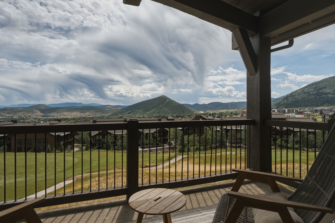
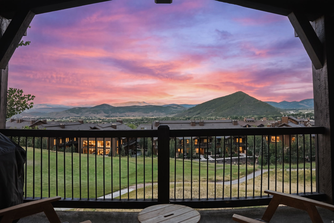
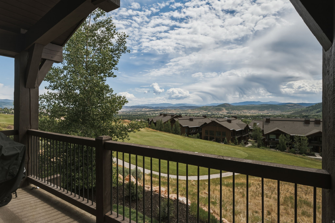
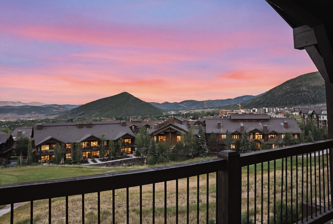
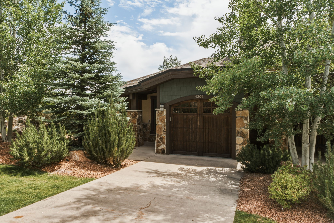
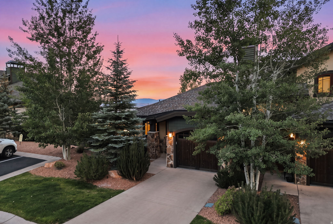
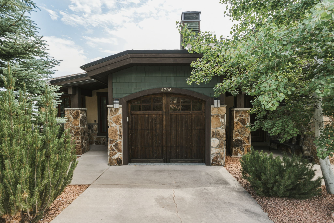
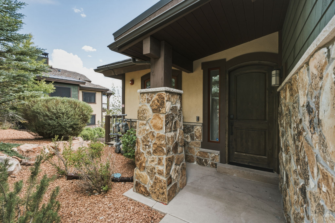
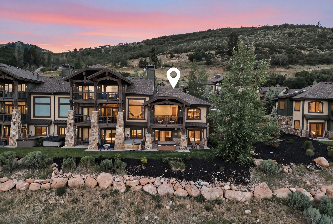
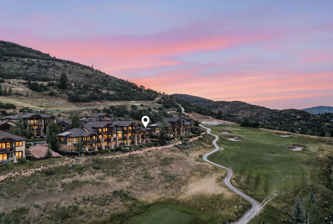
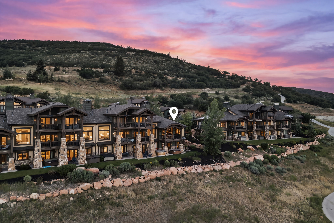
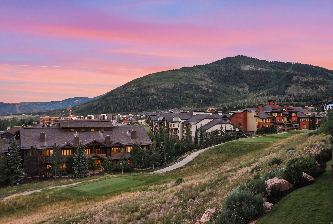
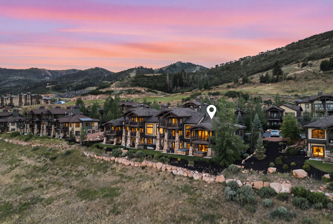
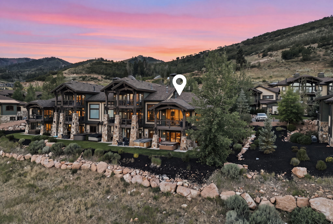
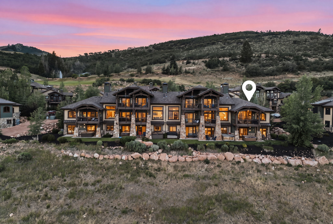
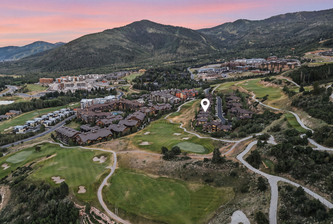
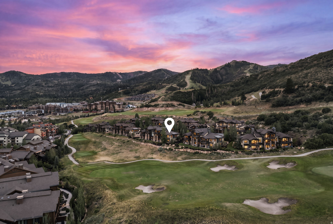
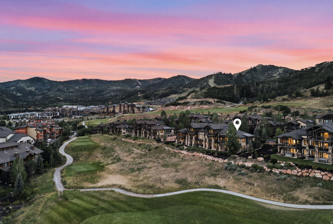
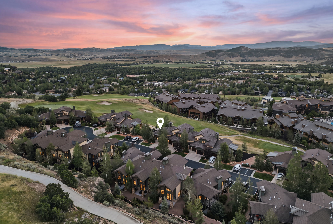
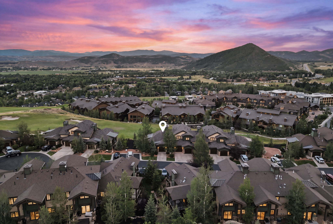
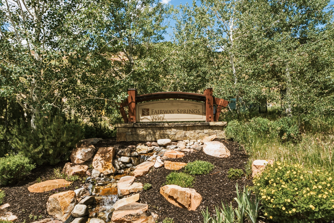
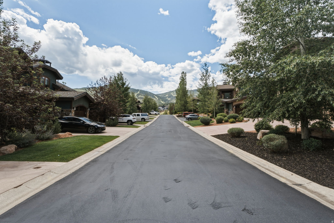
End unit. Reimagined. The view says it all. This Fairway Springs end-unit has been completely reimagined, and the centerpiece is the largest sliding glass door in the neighborhood. It doesn't just open up the view, it erases the wall between the home and gives unobstructed views Canyons Golf Course, Park City Mountain, and the valley beyond. This is not just a renovation line item. It's the new soul of the home. Every surface follows suit: Calacatta marble backsplash, solid-core white oak doors throughout, new glass railings, all new tile, wide-plank wood floors in every bedroom, zero carpet. (except for storage areas) New lighting, Delta fixtures, motorized shades, fresh paint, brand new AC condenser, just serviced furnace, Ecobee thermostats, and heated driveway. Zero projects or upgrades remaining. The two-story layout puts living, dining, and kitchen on one open main level. Below, the primary and junior primary suites each have their own fireplace and direct patio access to the patio and private hot tub. As the only end unit currently available, you get more privacy, more green space, and true separation. A quarter mile to the Waldorf Astoria and an easy walk to the Frostwood Gondola, or hop on the complementary Canyons Village connect shuttle directly from your door. Five min to Kimball Junction, and 5 min to Old Town. Short-term and weekly rentals allowed - Fairway Springs has an established rental market, and this home has never been rented or lived in since its renovation. Simply the nicest unit in Fairway Springs.
Property
Beds
3
Full Baths
1
1/2 Baths
1
3/4 Baths
1
Year Built
2018
Sq.Footage
1,888
Features
Features & Amenities
Interior
-
Other Interior Features
Vaulted Ceiling(s)
-
Total Bedrooms
3
-
Bathrooms
1
-
1/2 Bathrooms
1
-
3/4 Bathrooms
1
-
Basement YN
YES
-
Cooling YN
YES
-
Cooling
Central Air
-
Fireplace YN
YES
-
Heating YN
YES
-
Heating
Central, Natural Gas, Forced Air
-
Pet friendly
N/A
Exterior
-
Garage
Yes
-
Garage spaces
1
-
Construction Materials
Stone, Stucco, Other
-
Other Exterior Features
Balcony
-
Parking
Secured, Attached, Garage
-
Patio and Porch Features
Deck
-
Pool
No
-
Waterfront YN
NO
-
View
Mountain(s), Valley
Area & Lot
-
Lot Features
On Golf Course, Cul-De-Sac, Near Golf Course
-
Lot Size(acres)
0.04
-
Lot Size(square feet)
1,742
-
Property Type
Residential
-
Property Sub Type
Townhouse
-
Architectural Style
Townhouse; Row-end
Price
-
Sales Price
$2,499,000
-
Tax Amount
$12,446
-
Sq. Footage
1,888
-
Price/SqFt
$1,323
HOA
-
Association
YES
-
Association Fee
$11,908
-
Association Fee Frequency
Annually
-
Association Fee Includes
N/A
Property Resources
-
Horse Property
NO
School District
-
Elementary School
Park City
-
Middle School
Ecker Hill
-
High School
Park City
Property Features
-
New Construction
NO
-
Association Amenities
Insurance, Maintenance, Snow Removal
-
Senior Community YN
NO
-
Sewer
Public Sewer
Schedule
Schedule a Showing
Showing scheduled successfully.
Mortgage calculator
Estimate your monthly mortgage payment, including the principal and interest, property taxes, and HOA. Adjust the values to generate a more accurate rate.
Your payment
Principal and Interest:
$
Property taxes:
$
HOA fees:
$
Total loan payment:
$
Total interest amount:
$
Location
-
County
Summit
-
Elementary School
Park City
-
Middle School
Ecker Hill
-
High School
Park City

Listing Courtesy of Richmond J Tyrrell , Real Broker, LLC
RealHub Information is provided exclusively for consumers' personal, non-commercial use, and it may not be used for any purpose other than to identify prospective properties consumers may be interested in purchasing. All information deemed reliable but not guaranteed and should be independently verified. All properties are subject to prior sale, change or withdrawal. RealHub website owner shall not be responsible for any typographical errors, misinformation, misprints and shall be held totally harmless.

Summer Luke
Principal Broker | Realtor®
Call Summer today to schedule a private showing.
Phone (801) 882-3300
Email Summer@OnXrealty.com

* Listings on this website come from the FMLS IDX Compilation and may be held by brokerage firms other than the owner of this website. The listing brokerage is identified in any listing details. Information is deemed reliable but is not guaranteed. If you believe any FMLS listing contains material that infringes your copyrighted work please click here to review our DMCA policy and learn how to submit a takedown request.© 2024 FMLS.
Properties
Related properties
Park City
1450 DEER VALLEY DR N
3 Beds
3 Baths
2,200 Sq.Ft.
$2,500,000
MLS#: 2172019
Park City
7352 PINE DR
4 Beds
2 Baths
4,894 Sq.Ft.
$2,496,000
MLS#: 2172001
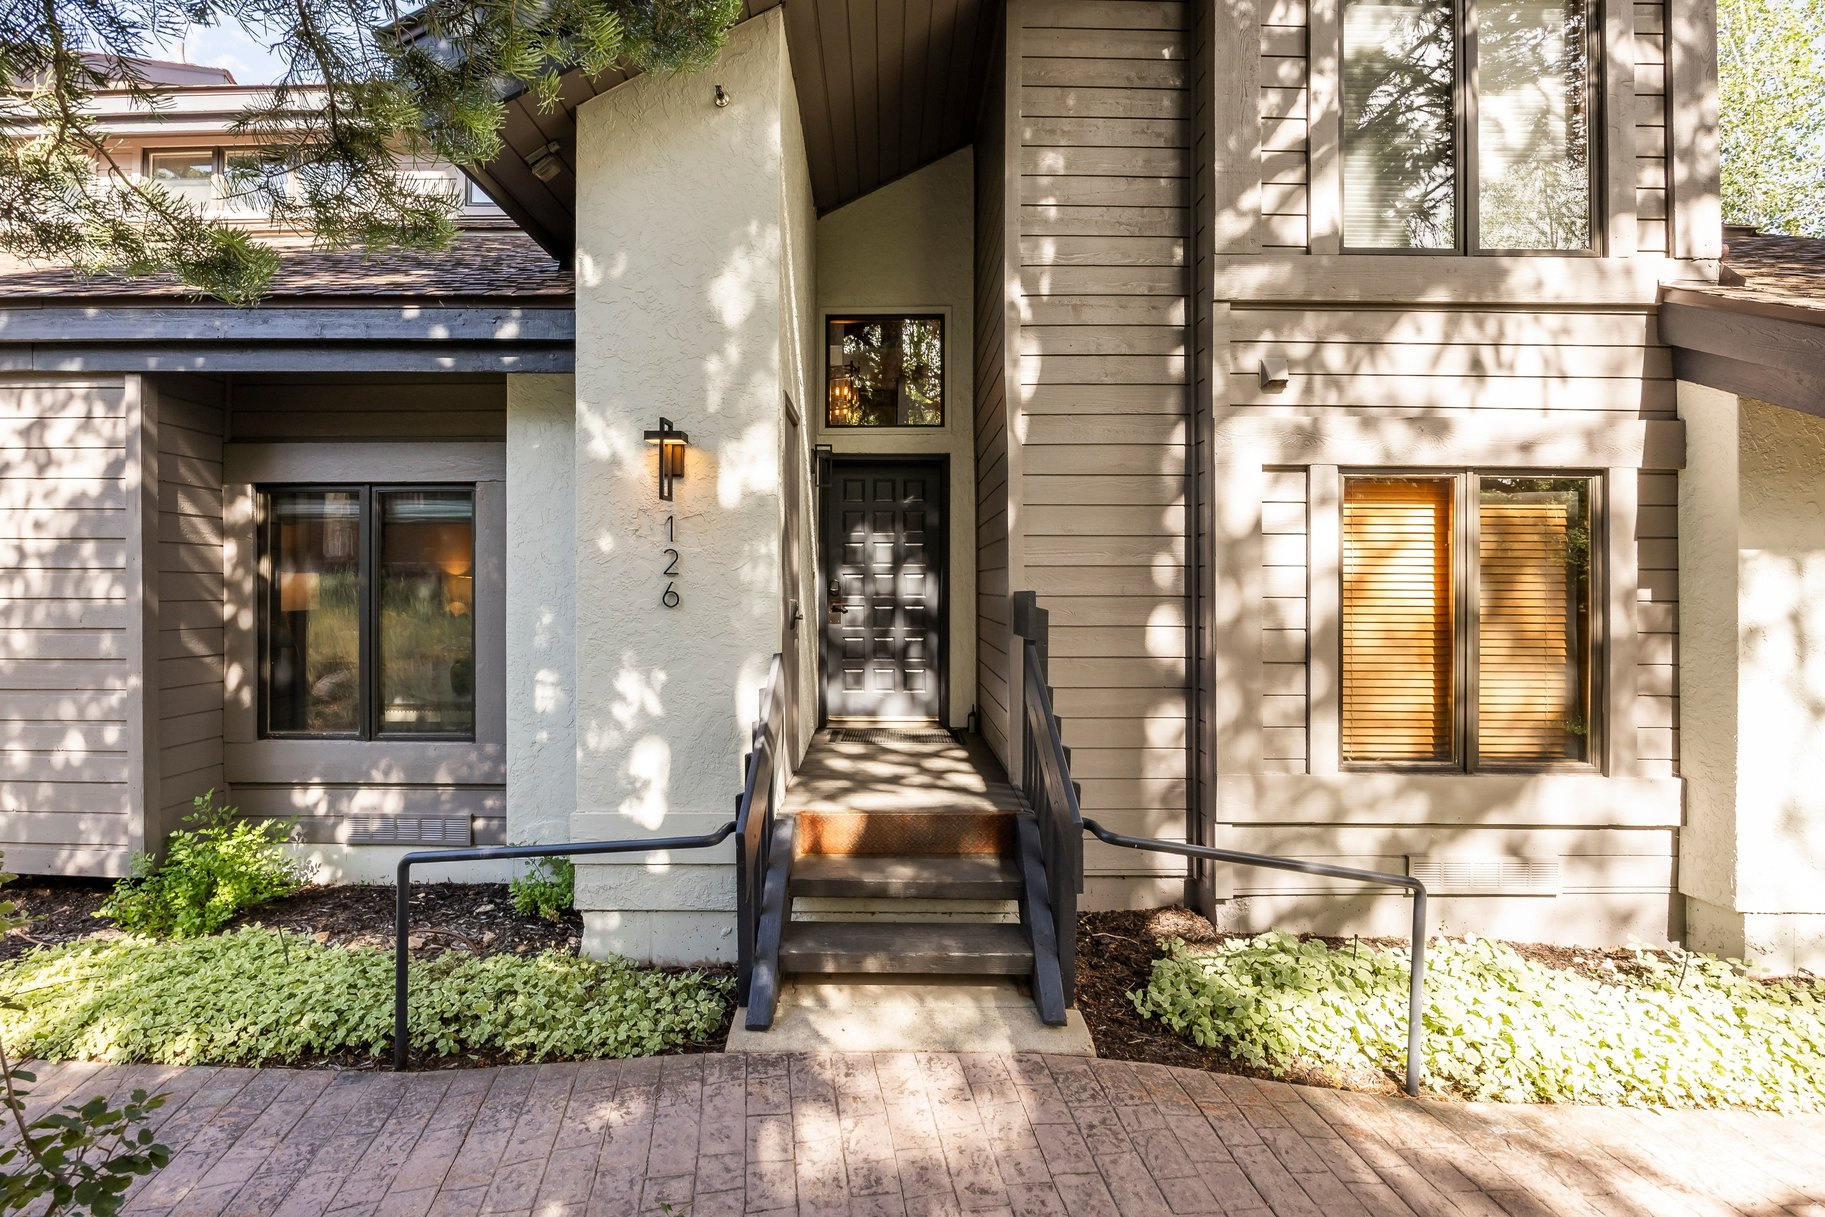
Park City
7992 N RIDGEPOINT DR E 126
3 Beds
1 Baths
1,633 Sq.Ft.
$2,200,000
MLS#: 2171484
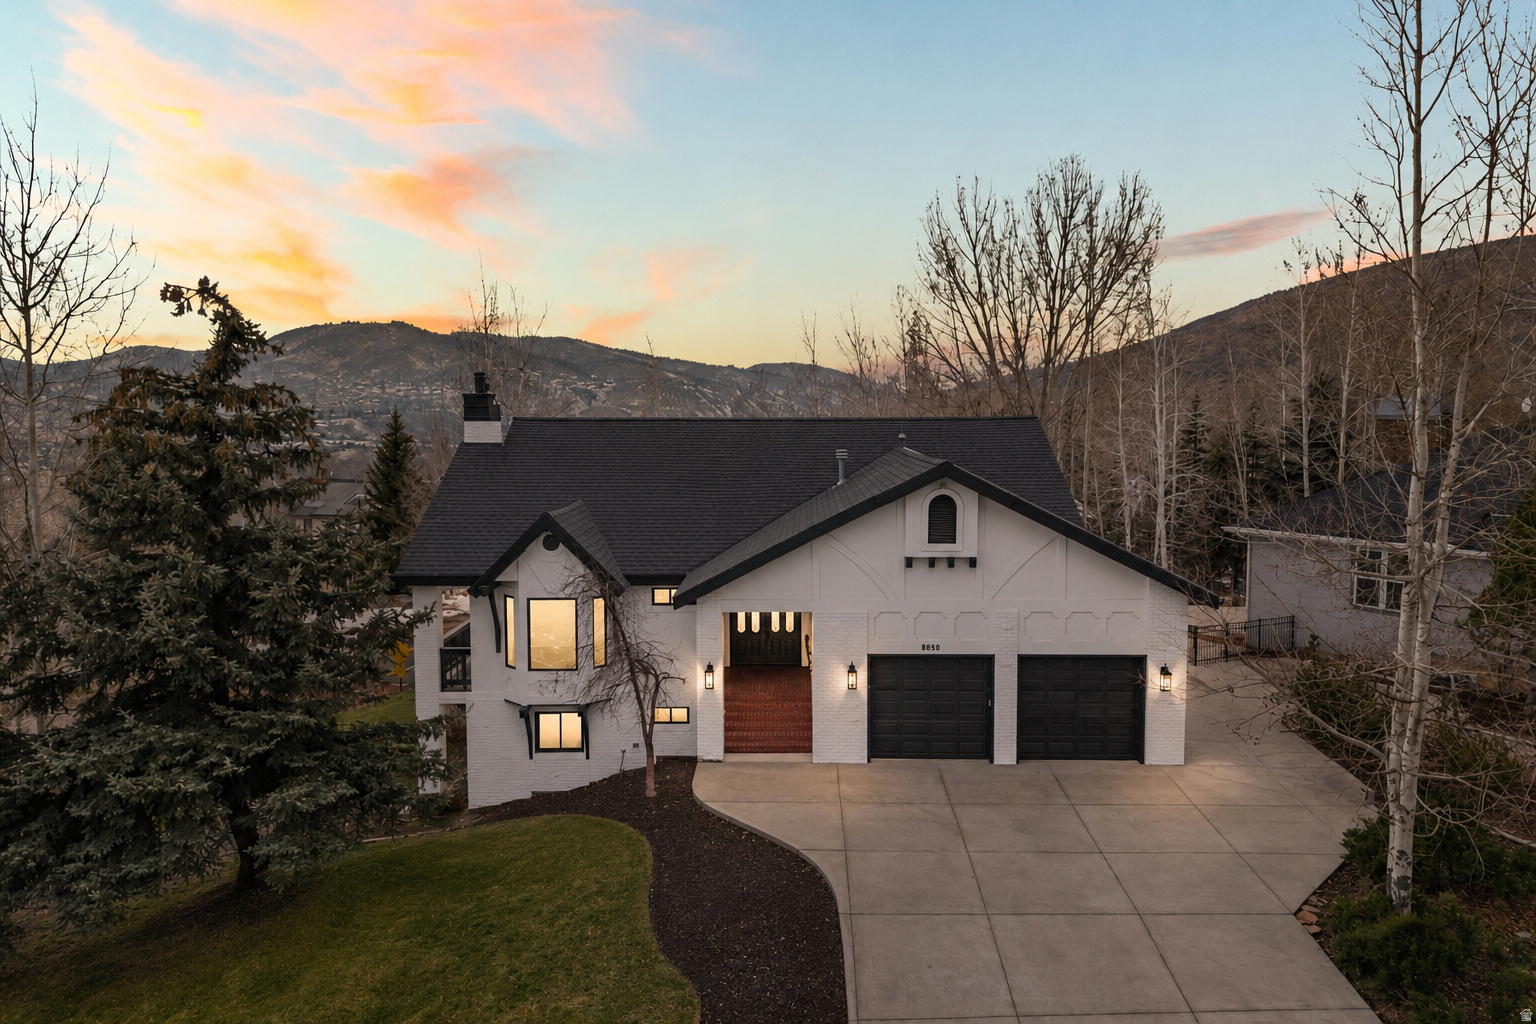
Park City
8850 UPPER LANDO LN
6 Beds
2 Baths
4,708 Sq.Ft.
$2,100,000
MLS#: 2171613
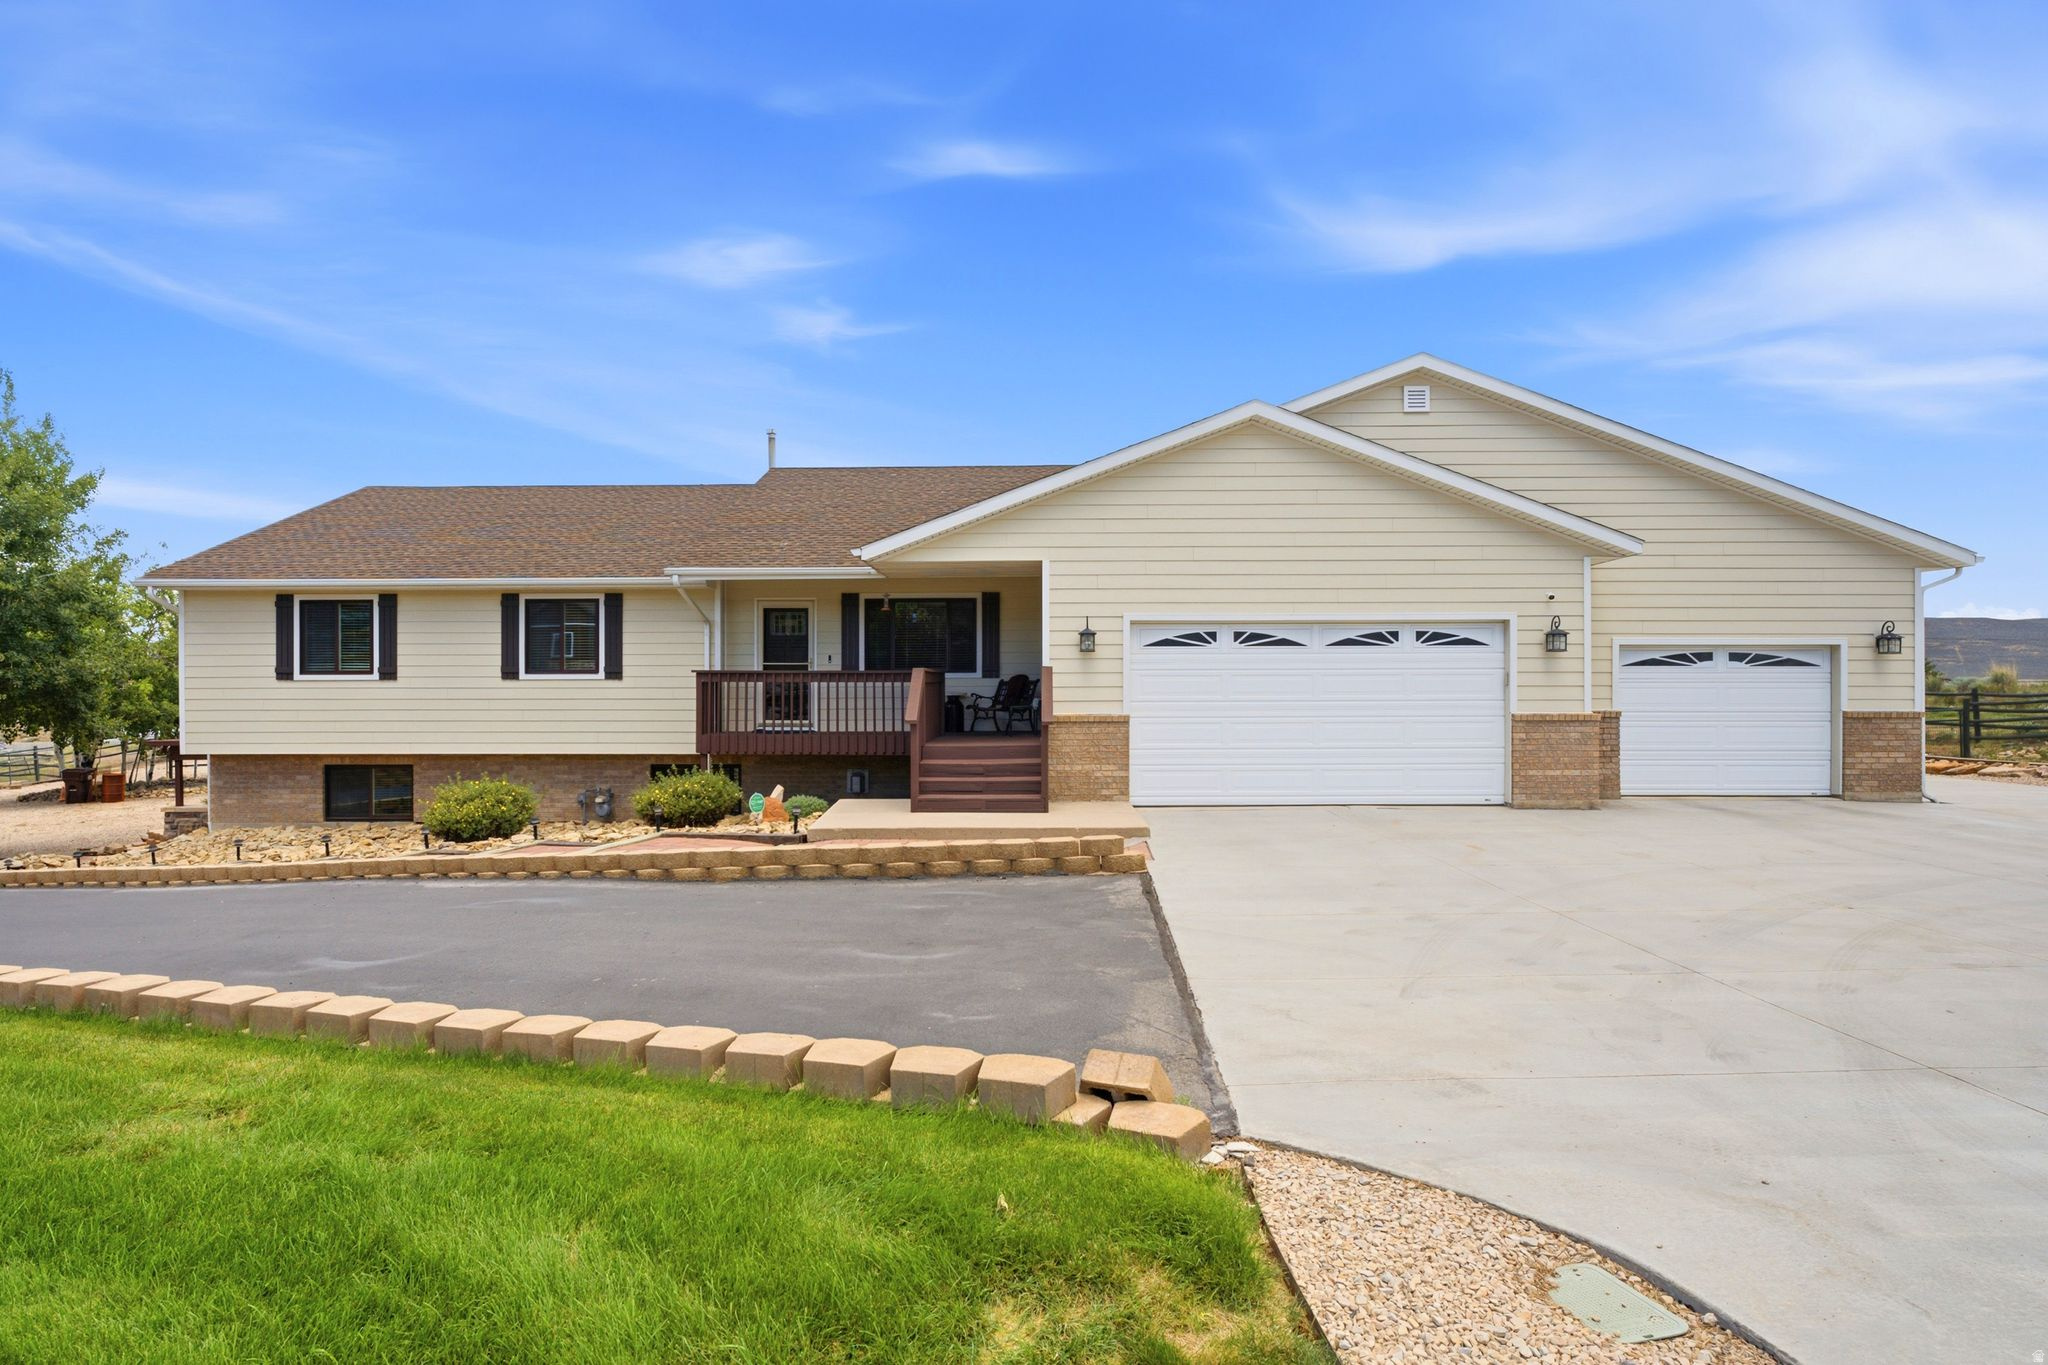
Park City
6340 HIGHLAND DR
7 Beds
5 Baths
5,145 Sq.Ft.
$2,890,000
MLS#: 2170996
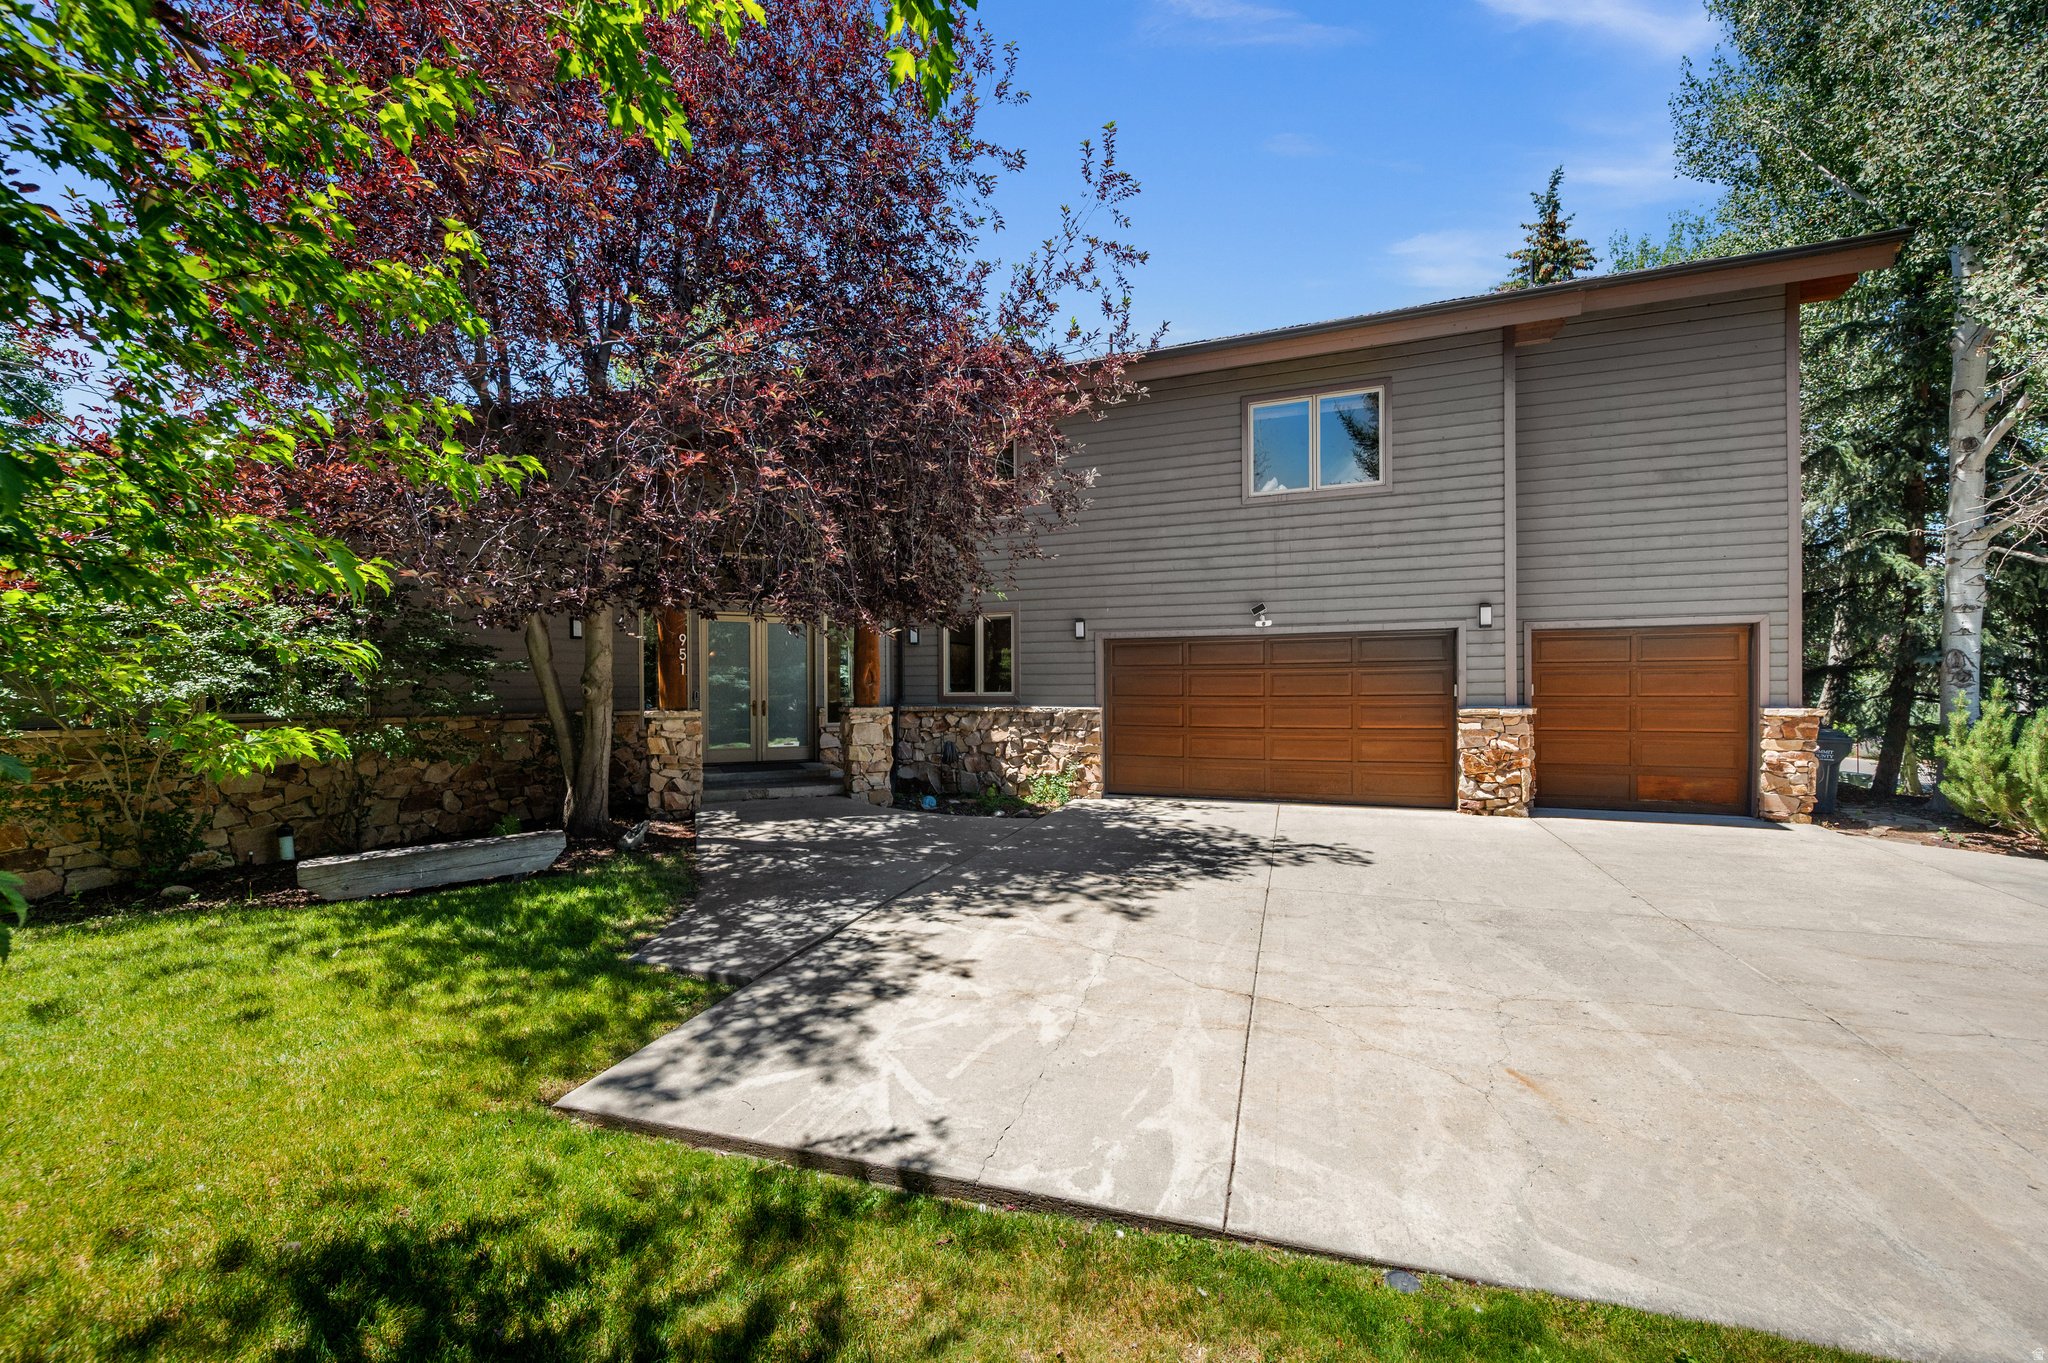
Park City
951 CUTTER LN
4 Beds
2 Baths
3,200 Sq.Ft.
$2,950,000
MLS#: 2171256
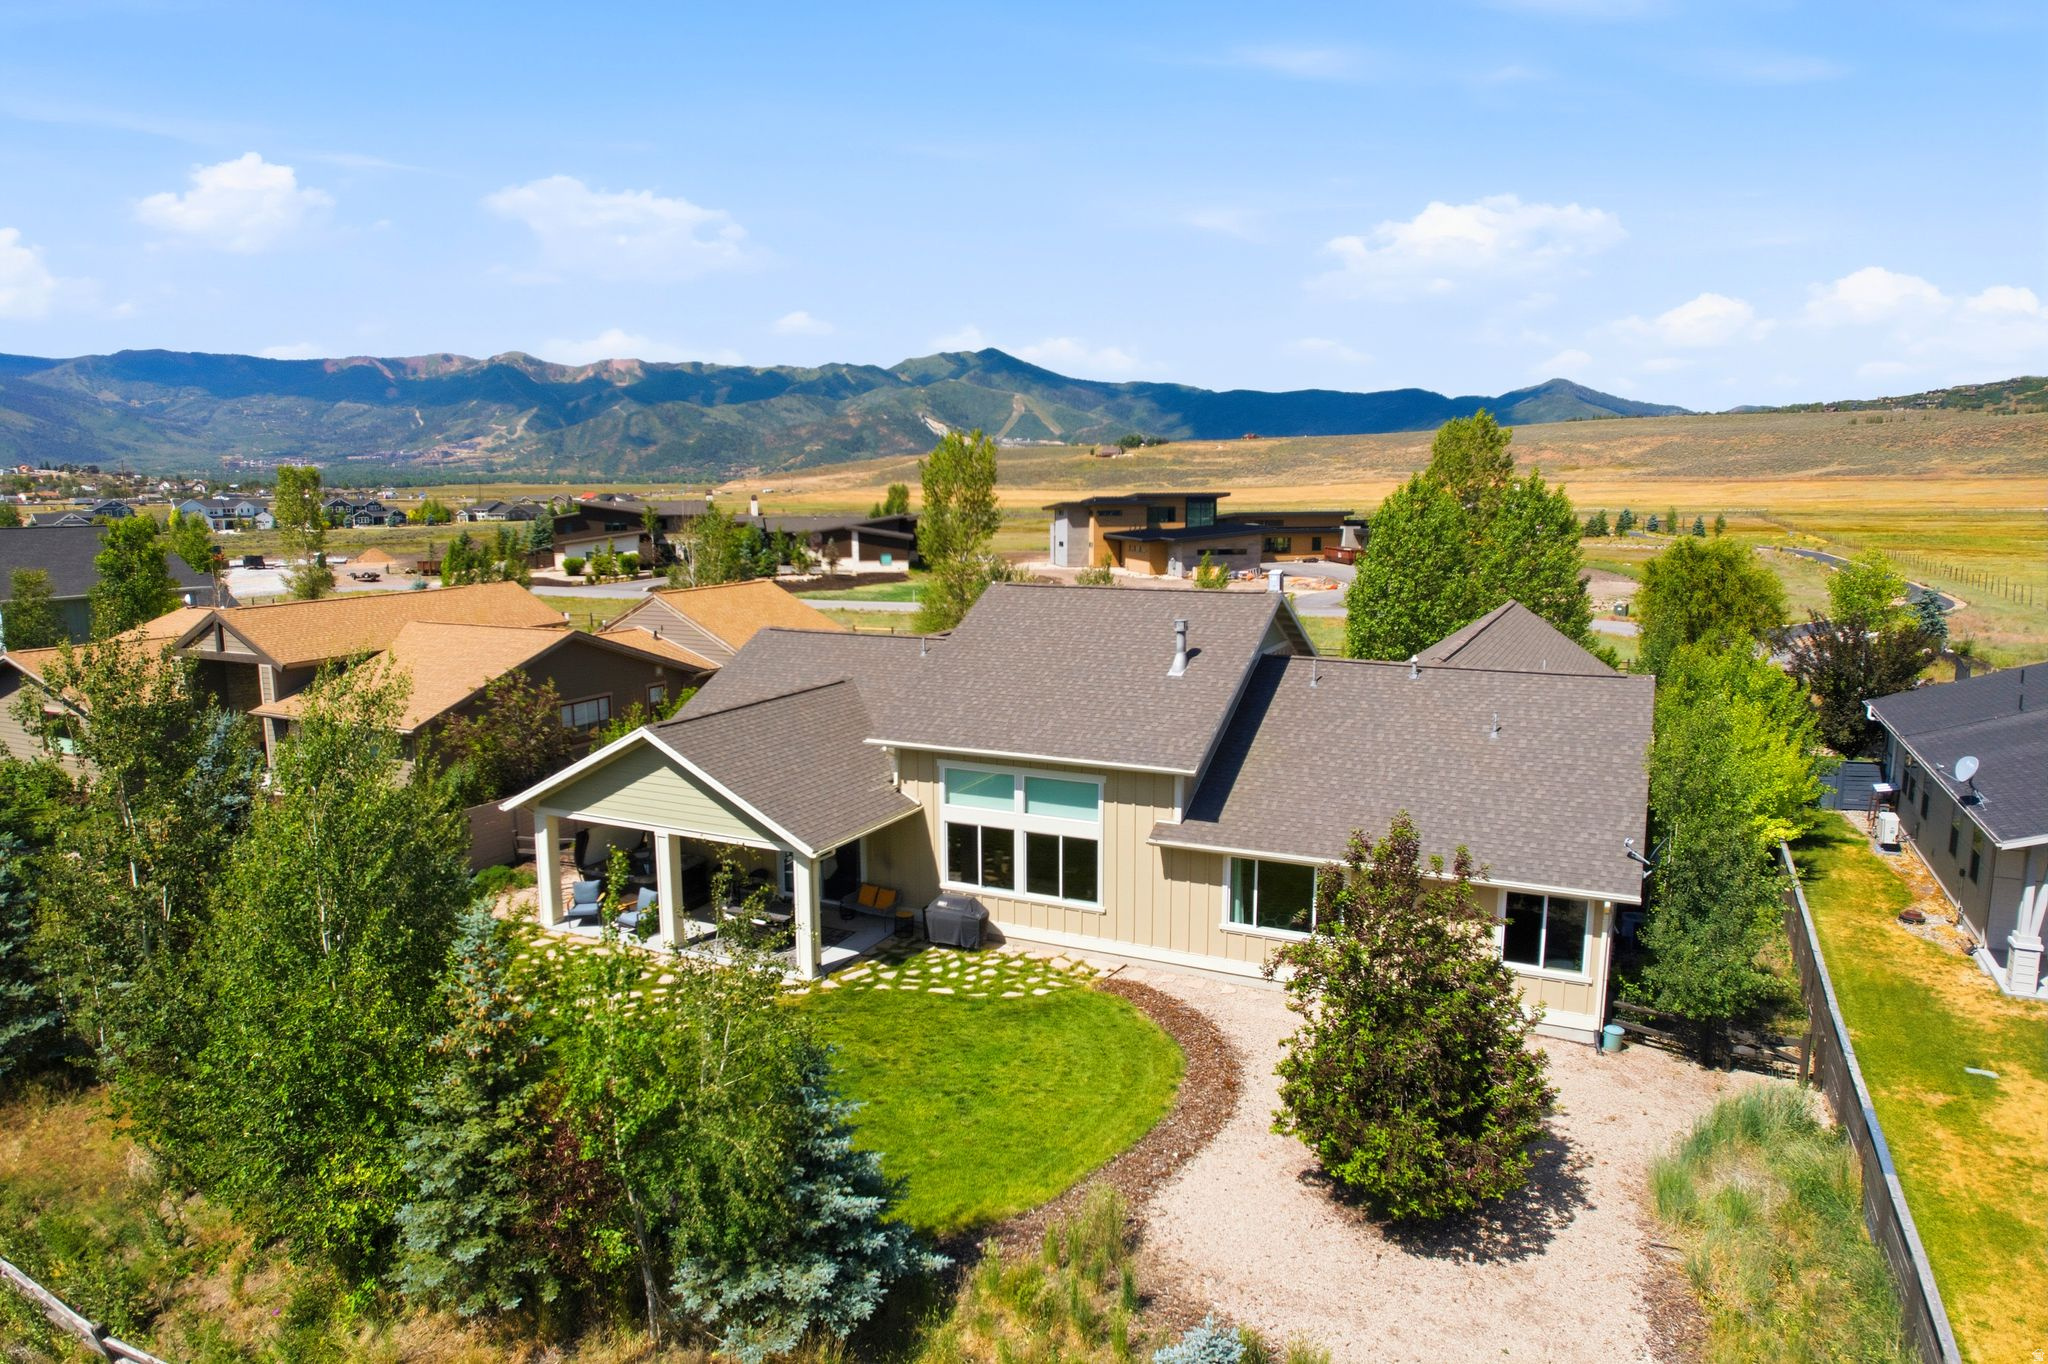
Park City
7060 GREENFIELD DR
5 Beds
2 Baths
3,499 Sq.Ft.
$2,150,000
MLS#: 2169996
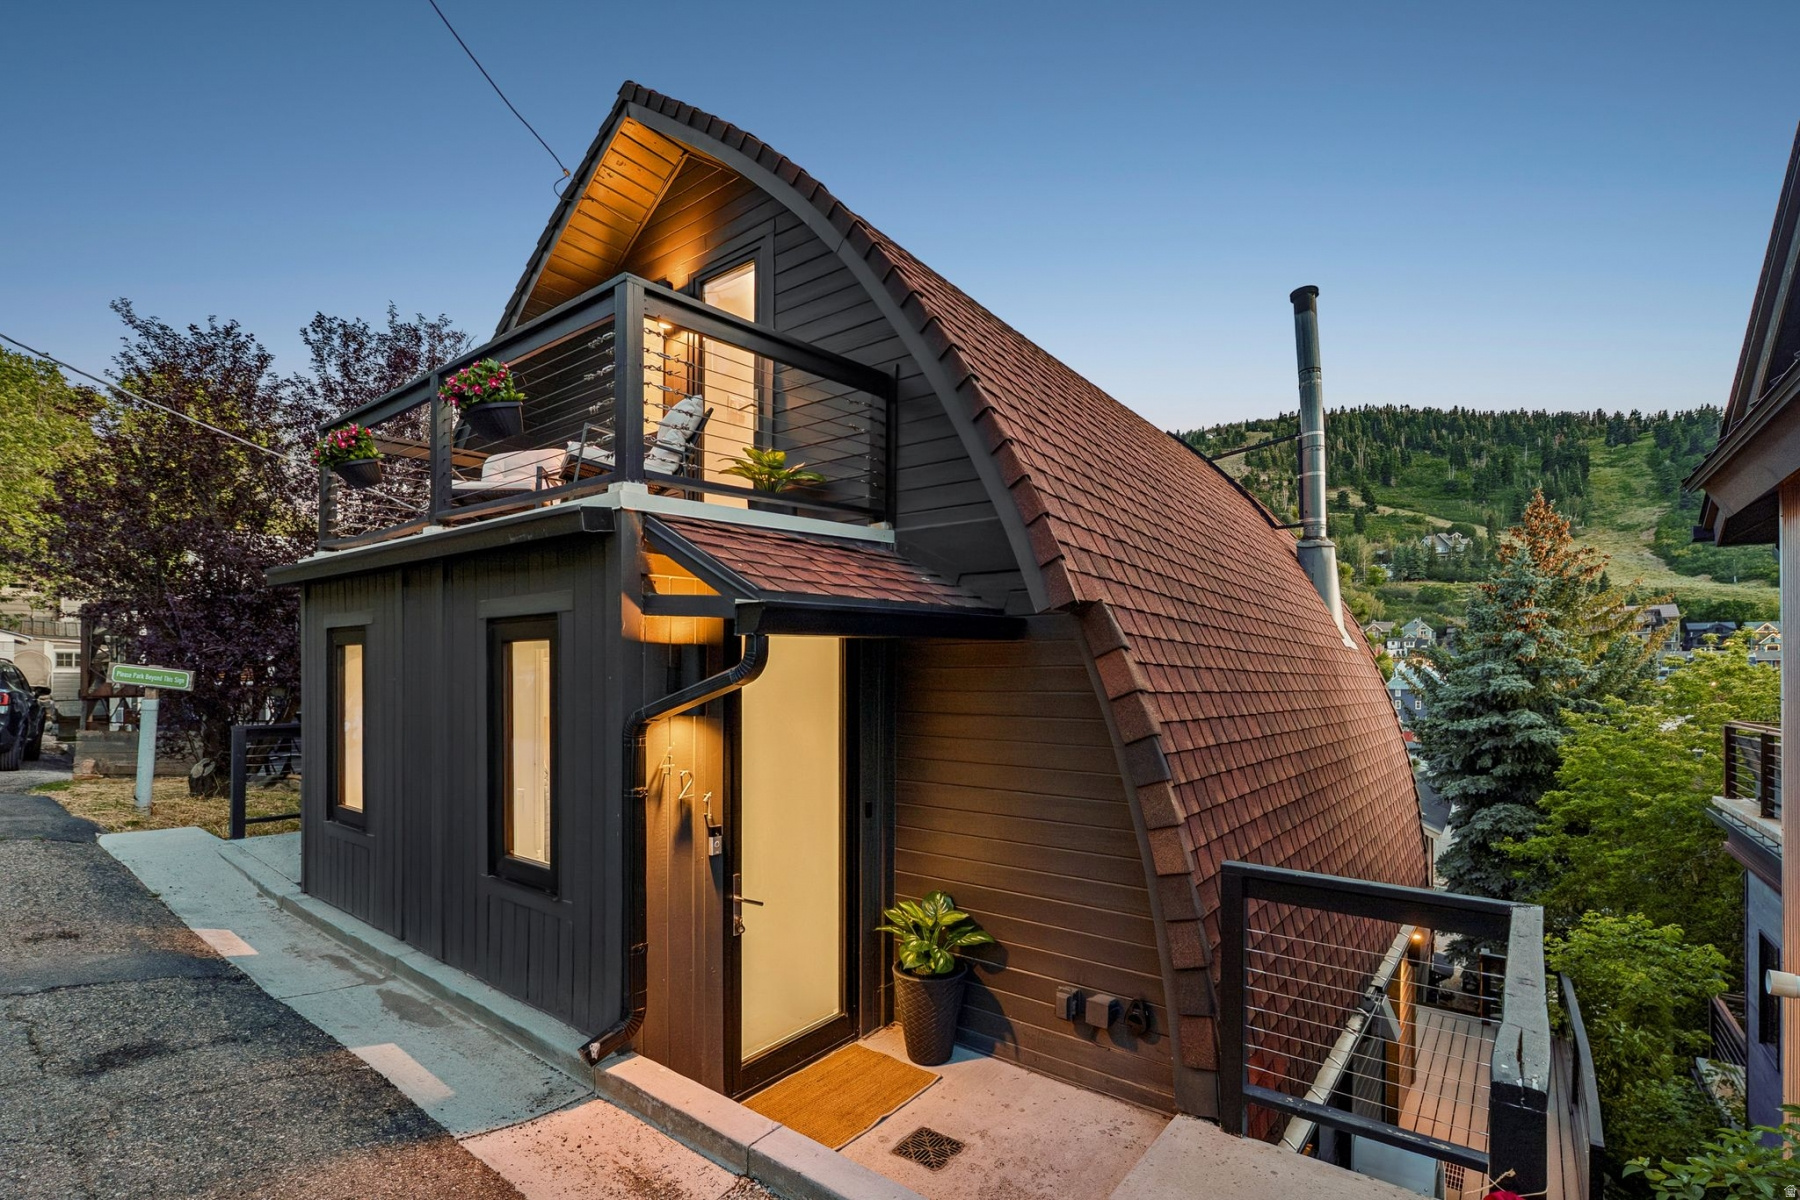
Park City
421 ONTARIO AVE
2 Beds
1 Baths
1,695 Sq.Ft.
$2,299,000
MLS#: 2169343
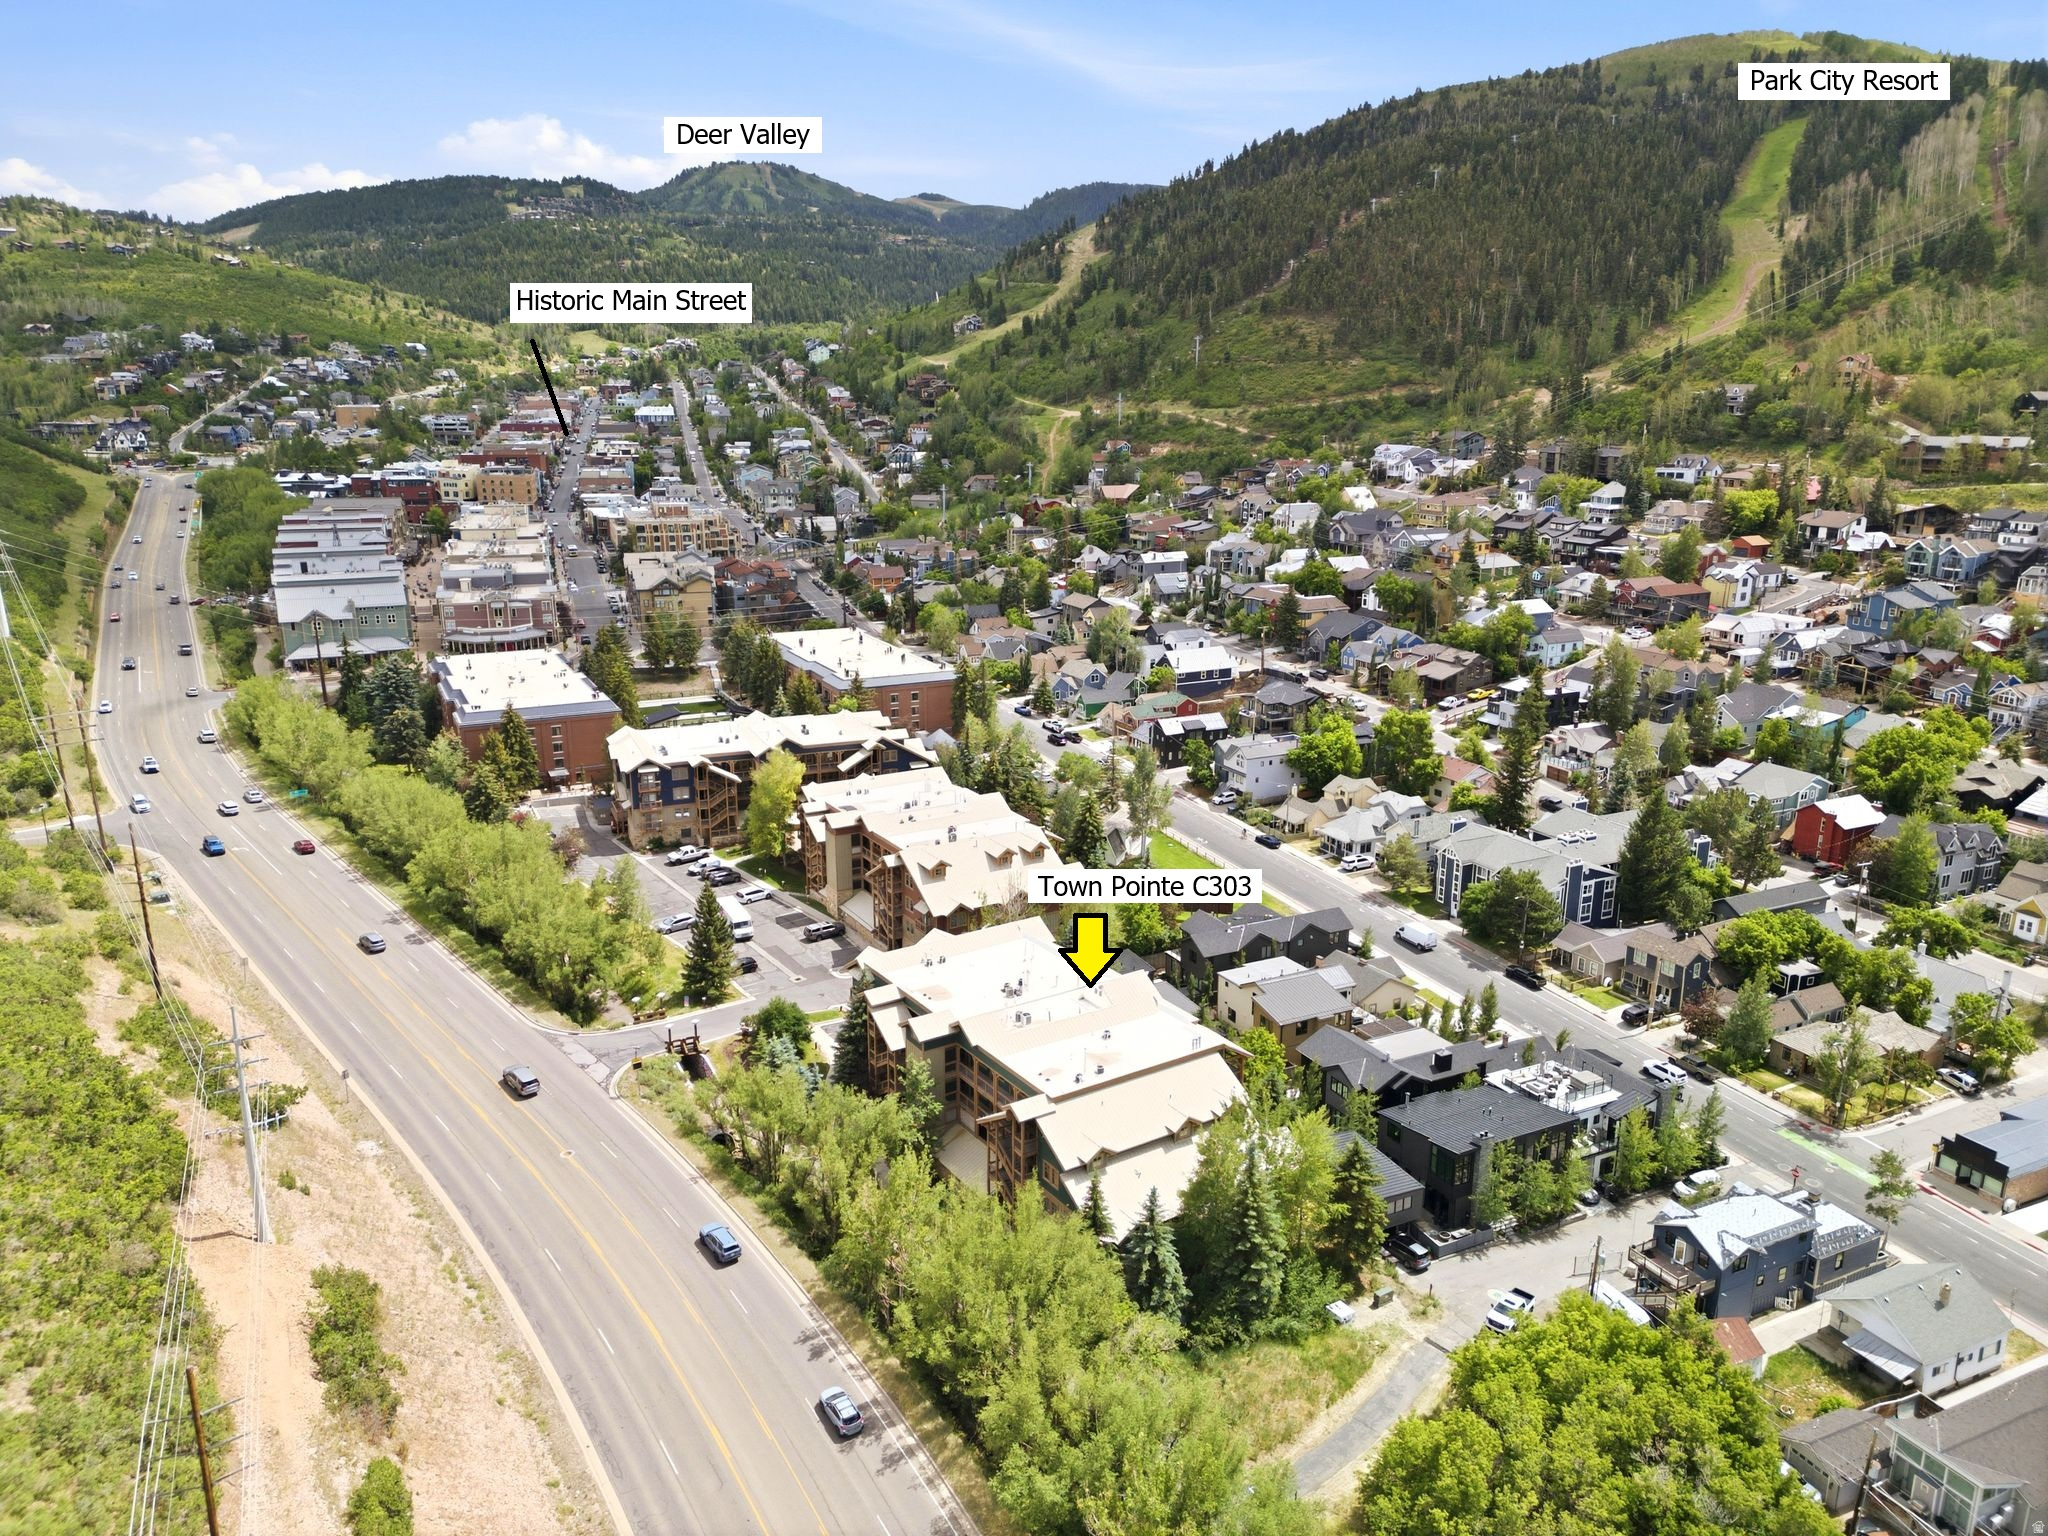
Park City
1000 PARK AVE C303
3 Beds
3 Baths
1,713 Sq.Ft.
$2,425,000
MLS#: 2169295
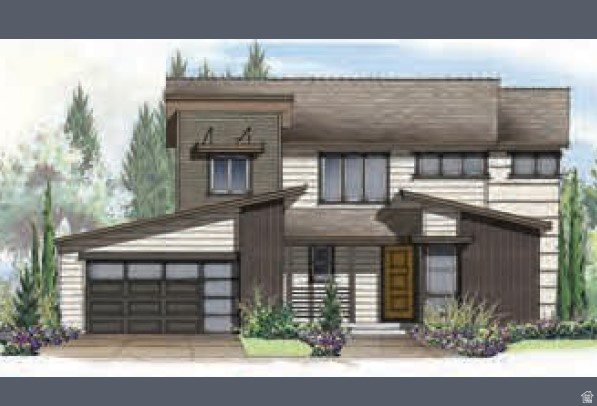
Park City
4076 STELLA WAY
5 Beds
2 Baths
3,967 Sq.Ft.
$2,323,220
MLS#: 2169014
