
4130 W SHINNEROCK DR
South Jordan, UT 84009


About
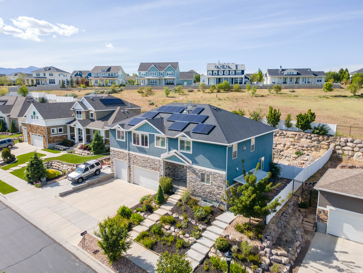
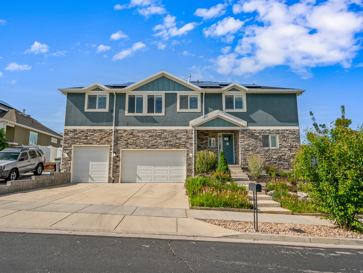
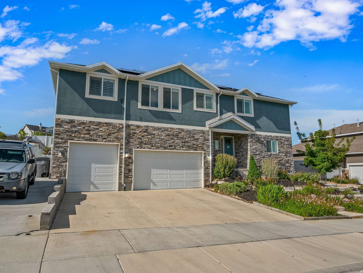
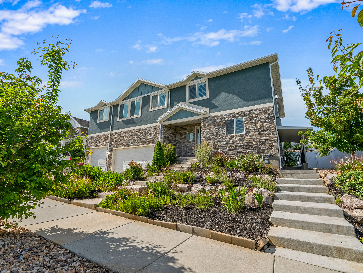
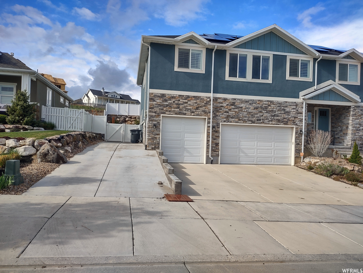
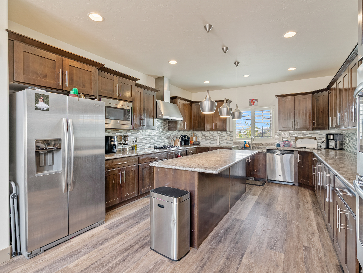
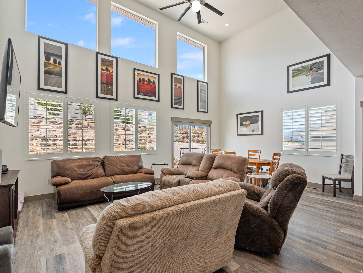
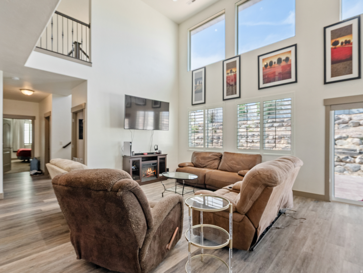
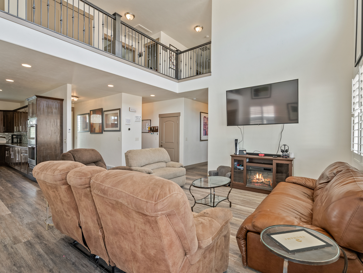
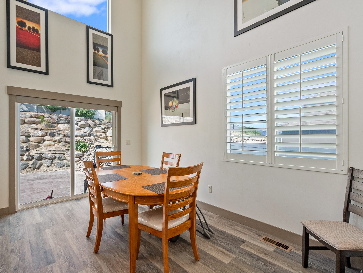
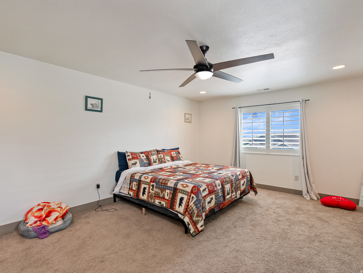
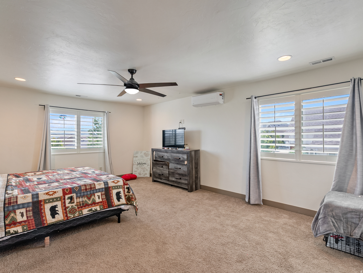
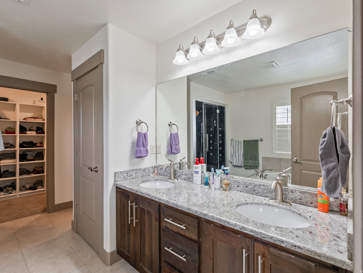
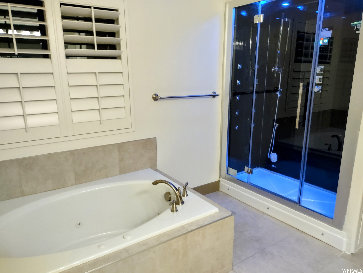
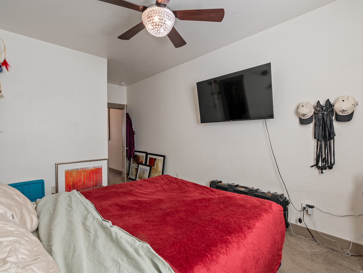
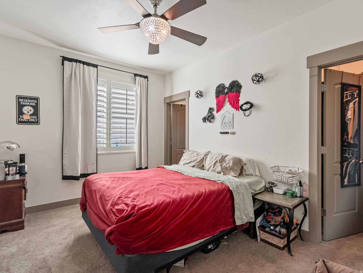
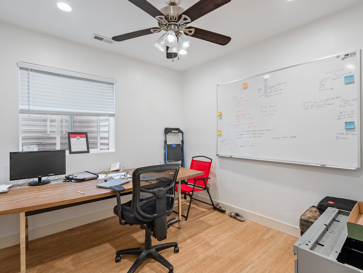
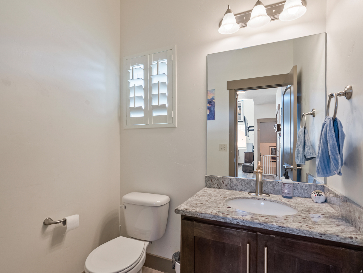
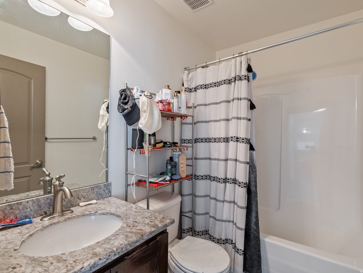
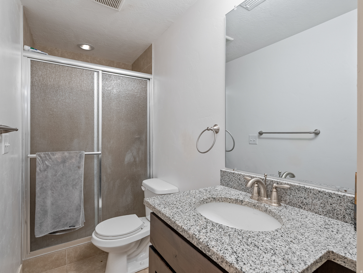
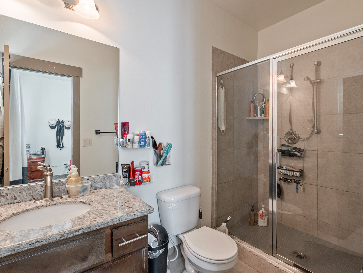
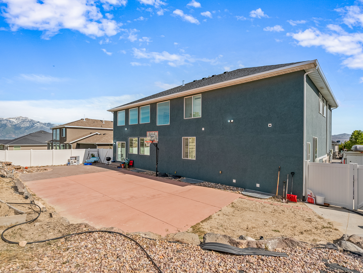
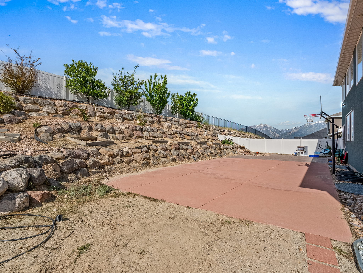
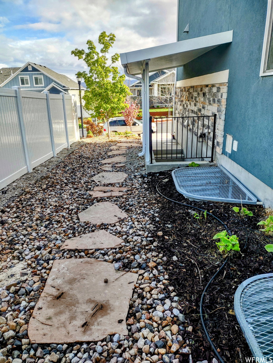
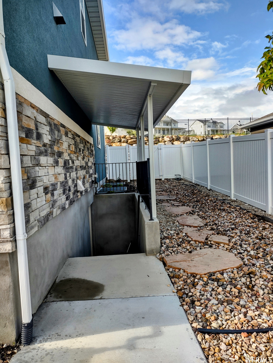
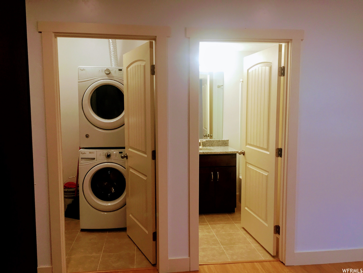
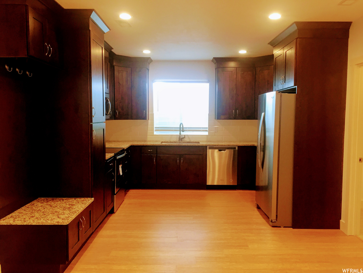
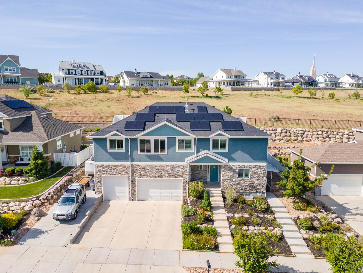
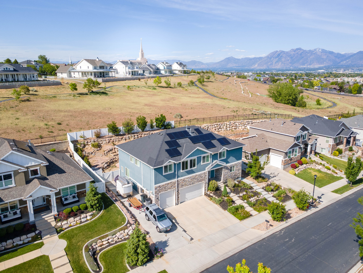
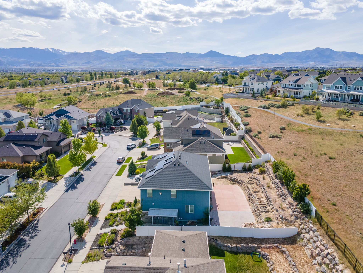
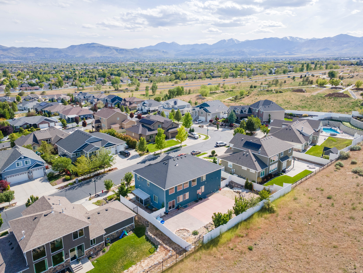
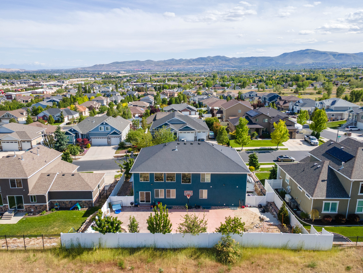
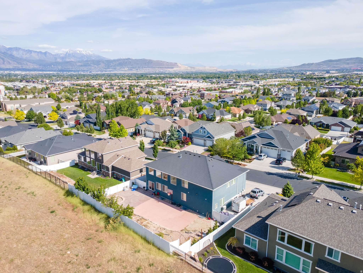
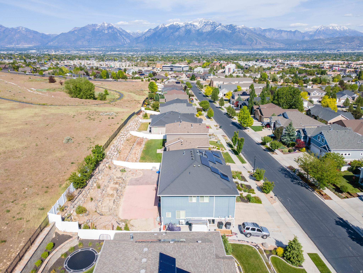
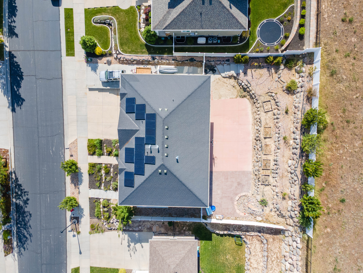
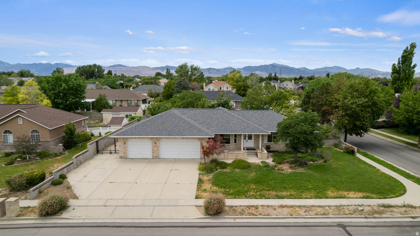
LOCATION! LOCATION!! LOCATION!!! and an ADU. This beautiful and custom built, south facing 10 BD home is a rare find in an excellent location with so many possibilities. Enjoy the high ceiling living room, Windows with plantation shutters, a large kitchen with lots of custom cabinetry. Gas range with vented hood, double ovens, plenty of storage & cold storage. Open great room with 20 foot ceilings and a cozy loft and fireplace. Relax in the jetted tub or in a luxurious steam shower in the primary suite. If you have an RV, there is plenty of room to park it next to the 3 car garage. No mowing, Low maintenance yard, well planned backyard with fruit trees, berries, planter boxes, sand box & basketball court. Relax to the sound of the Waterfall while spending time outdoor grilling on the patio. No rear neighbors! Unique Sunroom gets enough sunlight to grow banana plants. Basement has 2 bedrooms and a 3/4 bath on the owners side. Take advantage of the 2 bed, 1 bath basement apartment with separate entrance. Perfect for added income, mother-in-law apartment or adult married kids or college kids. Paid off solar panels and extra insulation . Additional features include Water softener, Nest thermostats, Smart sprinkler system, Keyless entry to Garage & to the House. Take advantage of all of the walking/ biking trails, parks and gorgeous views without paying high HOA. Close to freeway access, gym, shopping and more! If you have a large family and need bedrooms and large spaces for gathering / you work from home and want separate working areas / you need space for your business or crafts this home will give you the space you need to.
Property
Beds
10
Full Baths
3
1/2 Baths
1
3/4 Baths
2
Year Built
2016
Sq.Footage
4,840
Features
Features & Amenities
Interior
-
Other Interior Features
Walk-In Closet(s), Granite Counters
-
Total Bedrooms
10
-
Bathrooms
3
-
1/2 Bathrooms
1
-
3/4 Bathrooms
2
-
Basement YN
YES
-
Cooling YN
YES
-
Cooling
Central Air
-
Fireplace YN
YES
-
Heating YN
YES
-
Heating
Central, Natural Gas
-
Main Level Bedrooms
2
-
Pet friendly
N/A
Exterior
-
Garage
Yes
-
Garage spaces
3
-
Construction Materials
Asphalt, Stone, Stucco
-
Other Exterior Features
Lighting
-
Parking
RV Access/Parking, Attached, Garage
-
Pool
No
-
Waterfront YN
NO
Area & Lot
-
Lot Features
Secluded
-
Lot Size(acres)
0.23
-
Lot Size(square feet)
10,018
-
Property Type
Residential
-
Property Sub Type
Single Family Residence
-
Architectural Style
Stories: 2
Price
-
Sales Price
$999,800
-
Tax Amount
$4,154
-
Zoning
1110
-
Sq. Footage
4,840
-
Price/SqFt
$206
HOA
-
Association
YES
-
Association Fee
$300
-
Association Fee Frequency
Annually
-
Association Fee Includes
N/A
Property Resources
-
Horse Property
NO
School District
-
Elementary School
Jordan
-
Middle School
Elk Ridge
-
High School
Bingham
Property Features
-
New Construction
NO
-
Association Amenities
Picnic Area, Playground
-
Senior Community YN
NO
-
Sewer
Public Sewer
Schedule
Schedule a Showing
Showing scheduled successfully.
Mortgage calculator
Estimate your monthly mortgage payment, including the principal and interest, property taxes, and HOA. Adjust the values to generate a more accurate rate.
Your payment
Principal and Interest:
$
Property taxes:
$
HOA fees:
$
Total loan payment:
$
Total interest amount:
$
Location
-
County
Salt Lake
-
Elementary School
Jordan
-
Middle School
Elk Ridge
-
High School
Bingham

Listing Courtesy of Scott Hardey , Hardey Realty Group
RealHub Information is provided exclusively for consumers' personal, non-commercial use, and it may not be used for any purpose other than to identify prospective properties consumers may be interested in purchasing. All information deemed reliable but not guaranteed and should be independently verified. All properties are subject to prior sale, change or withdrawal. RealHub website owner shall not be responsible for any typographical errors, misinformation, misprints and shall be held totally harmless.

Damon Luke
President / Real Estate Advisor
Call Damon today to schedule a private showing.
Phone (801) 477-7421
Email Damon@OnXrealty.com

* Listings on this website come from the FMLS IDX Compilation and may be held by brokerage firms other than the owner of this website. The listing brokerage is identified in any listing details. Information is deemed reliable but is not guaranteed. If you believe any FMLS listing contains material that infringes your copyrighted work please click here to review our DMCA policy and learn how to submit a takedown request.© 2024 FMLS.
Properties
Related properties
South Jordan
3827 W COASTAL DUNE DR
7 Beds
3 Baths
3,800 Sq.Ft.
$915,000
MLS#: 2172758
South Jordan
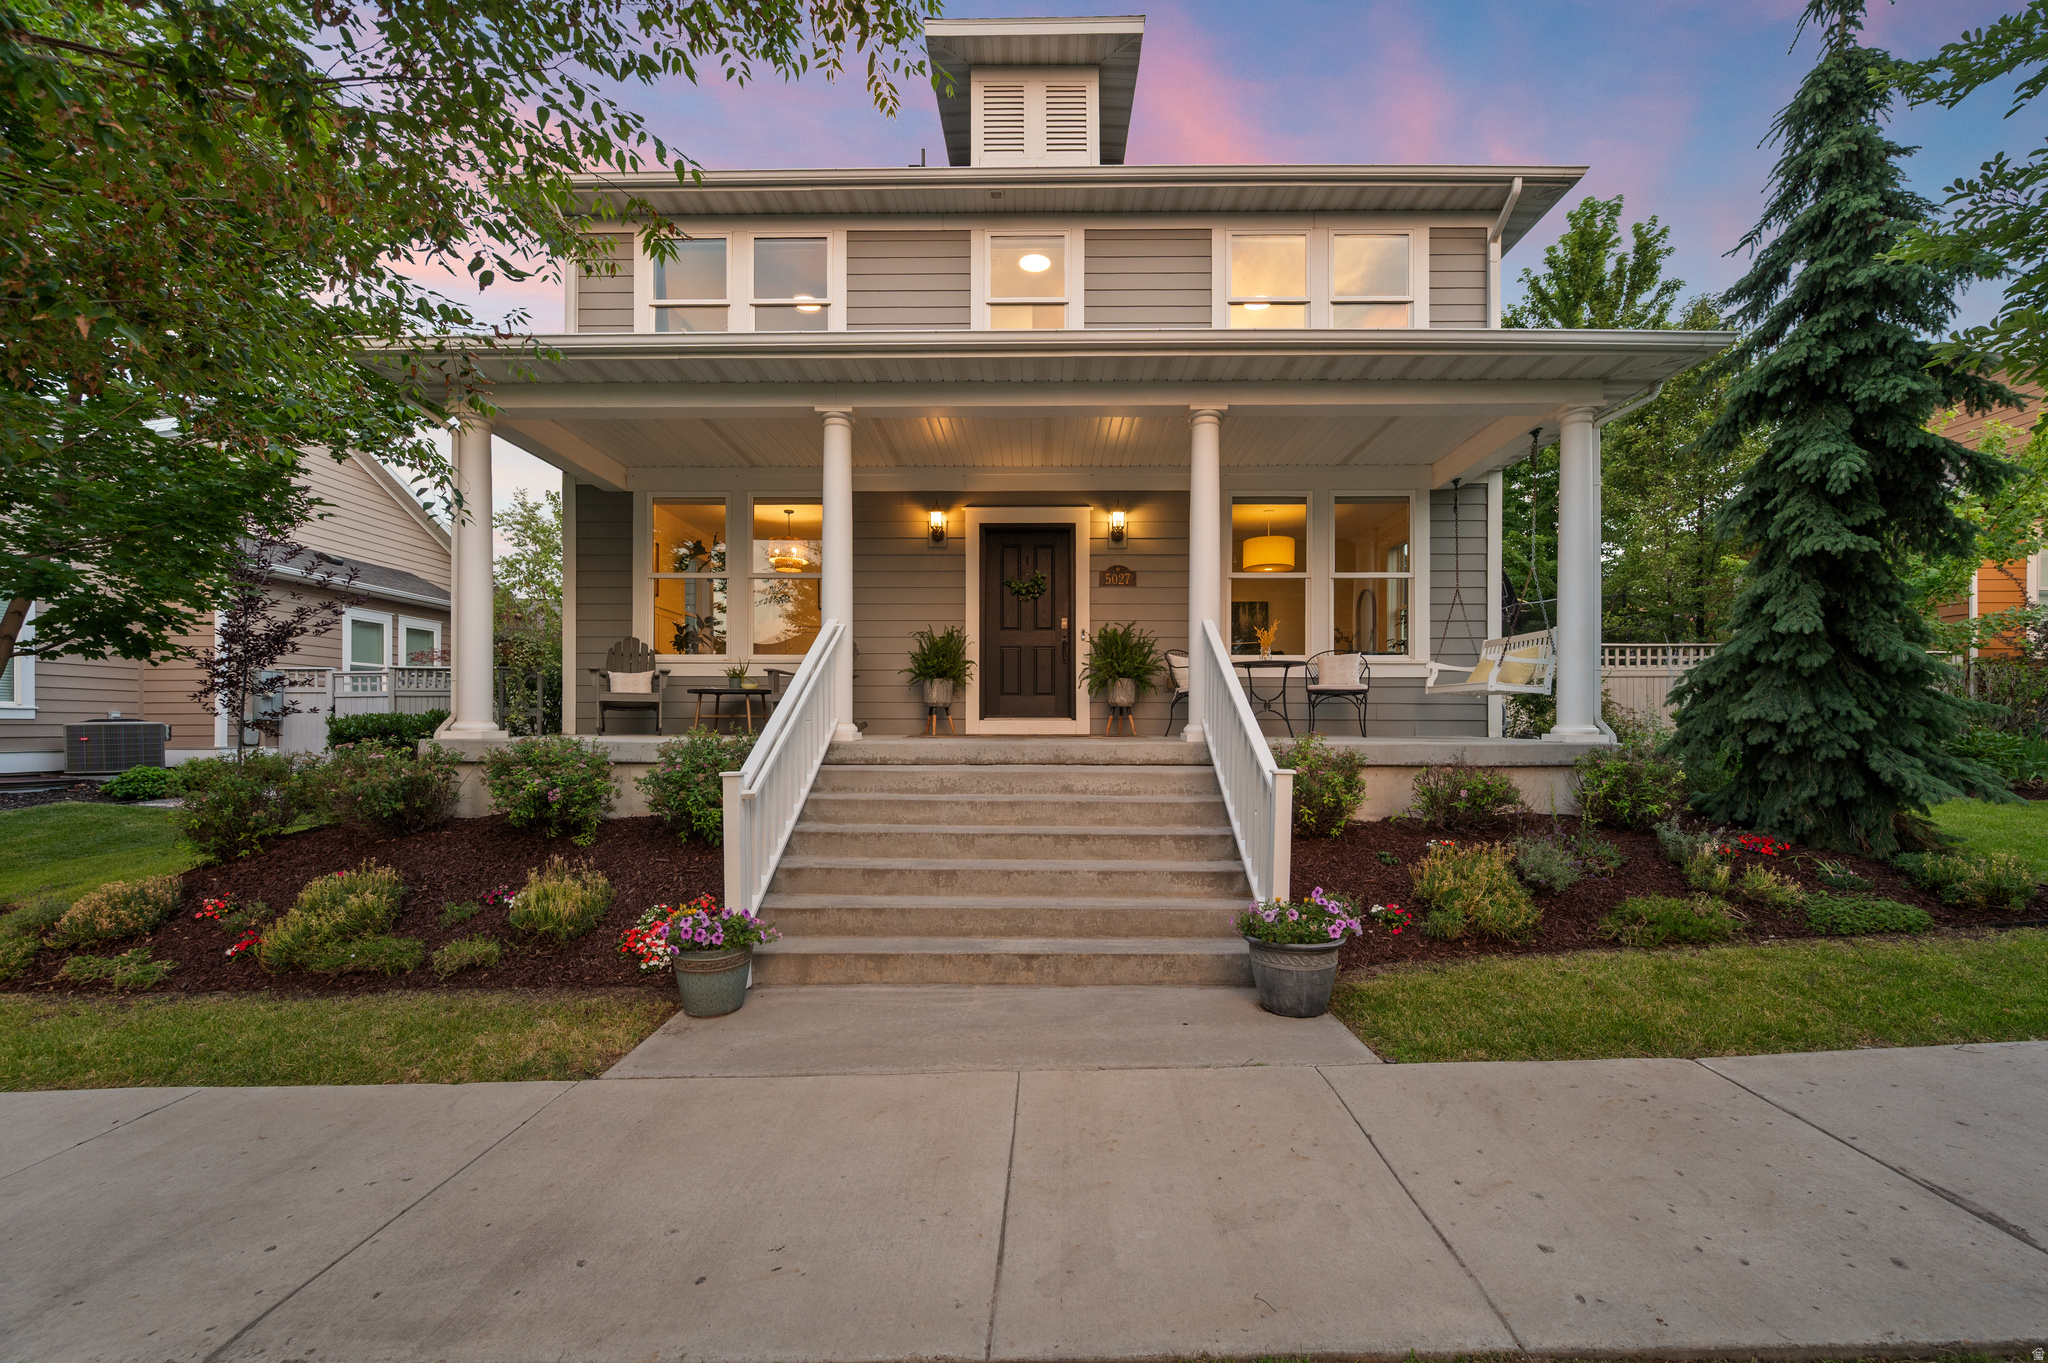
5027 W BURNTSIDE AVE S
6 Beds
2 Baths
4,314 Sq.Ft.
$925,000
MLS#: 2172290
South Jordan
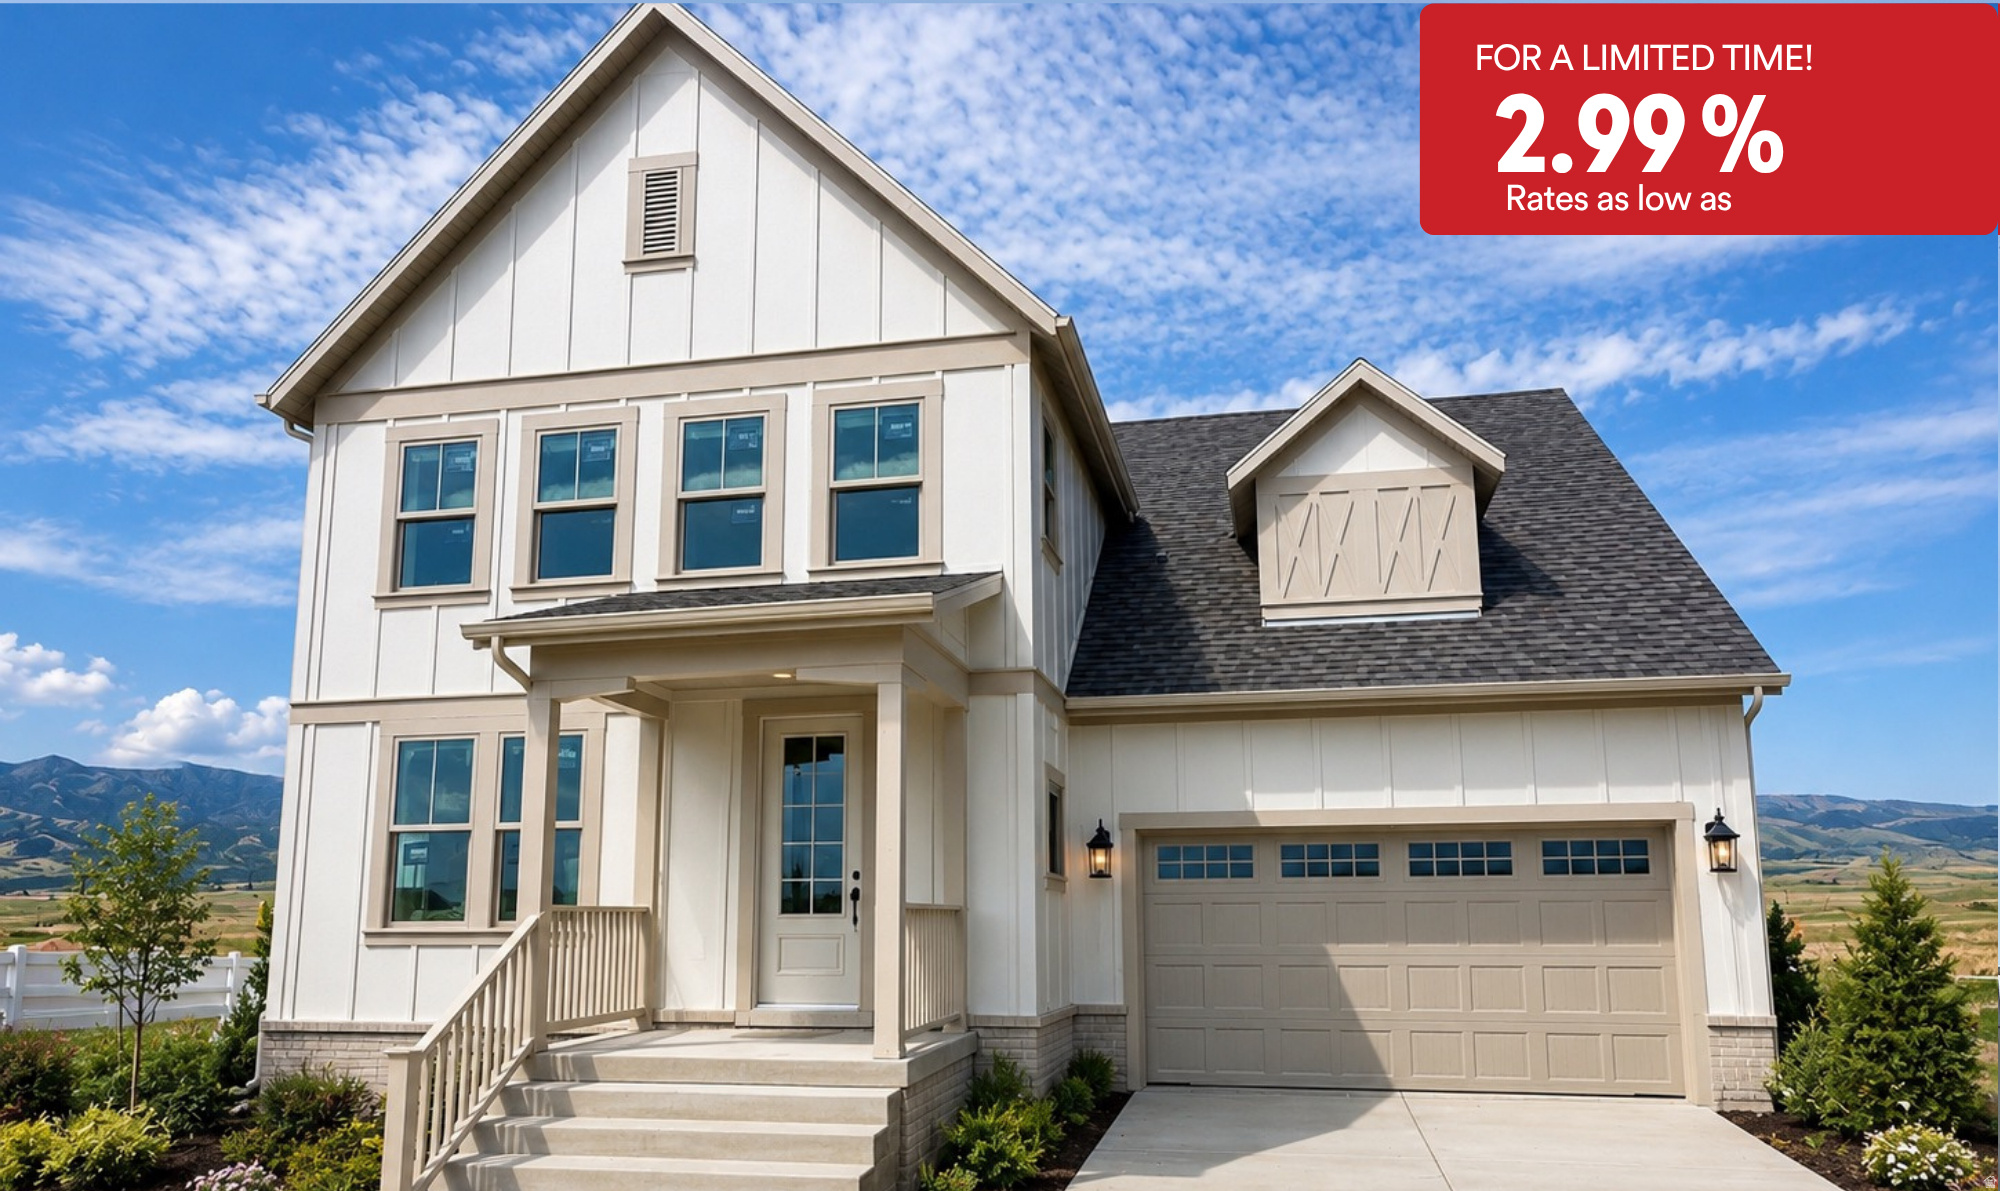
11594 S MARKFIELD WAY W 1-101
5 Beds
3 Baths
4,590 Sq.Ft.
$879,990
MLS#: 2172372
South Jordan
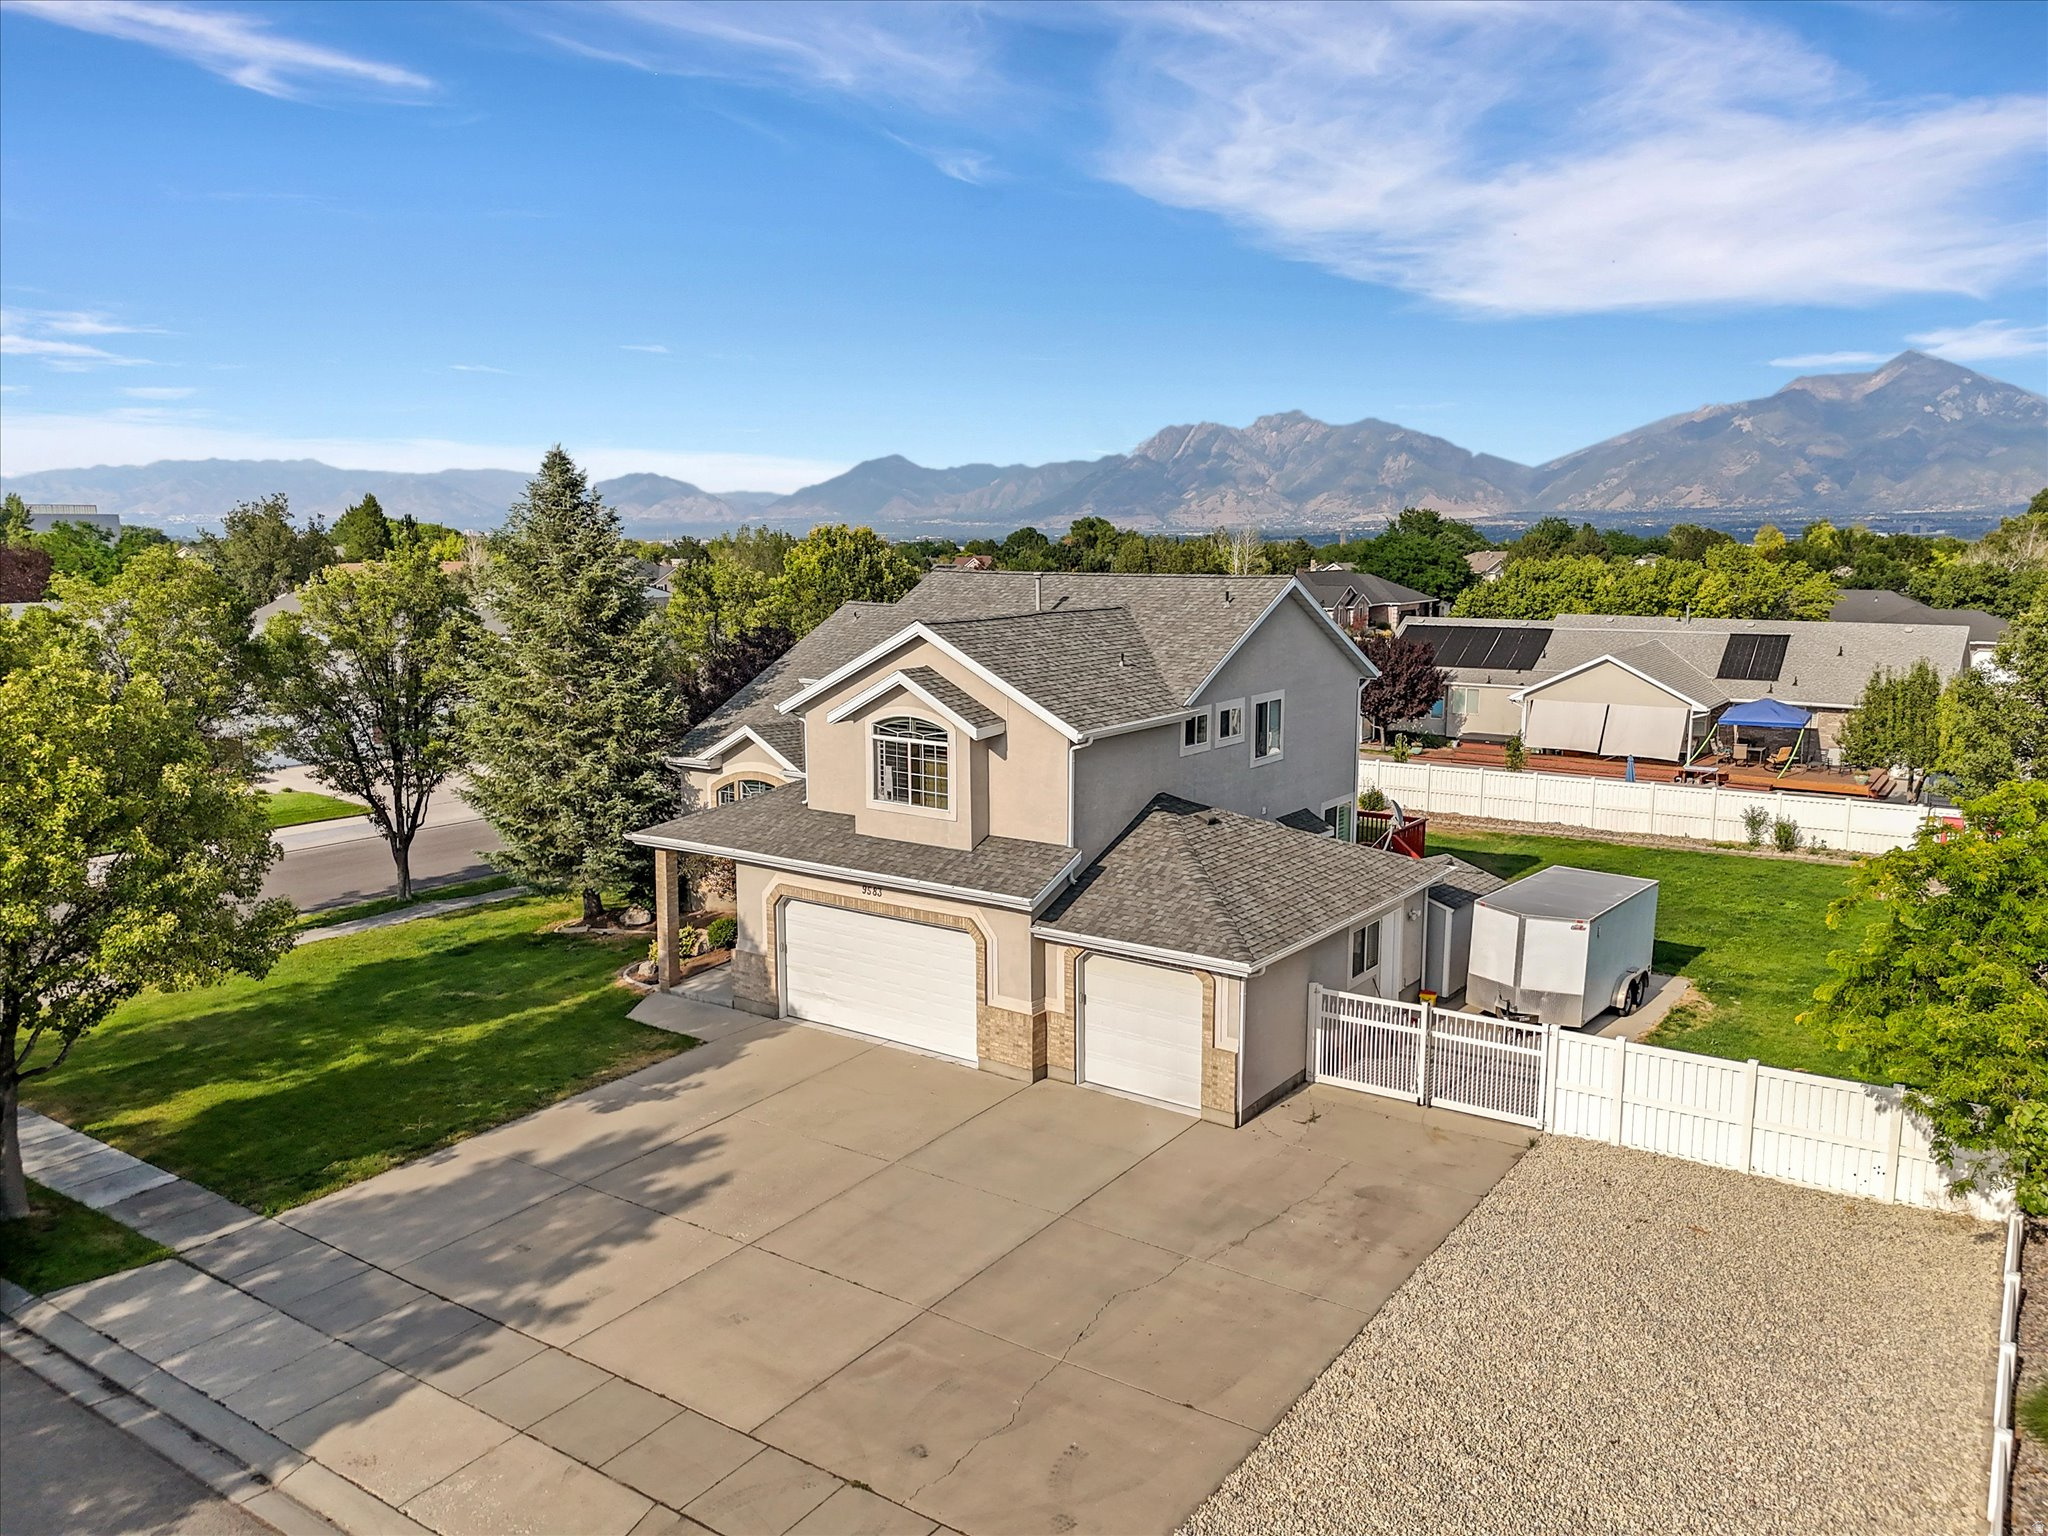
9583 S SWALLOWTAIL CIR W
5 Beds
3 Baths
3,879 Sq.Ft.
$800,000
MLS#: 2172469
South Jordan
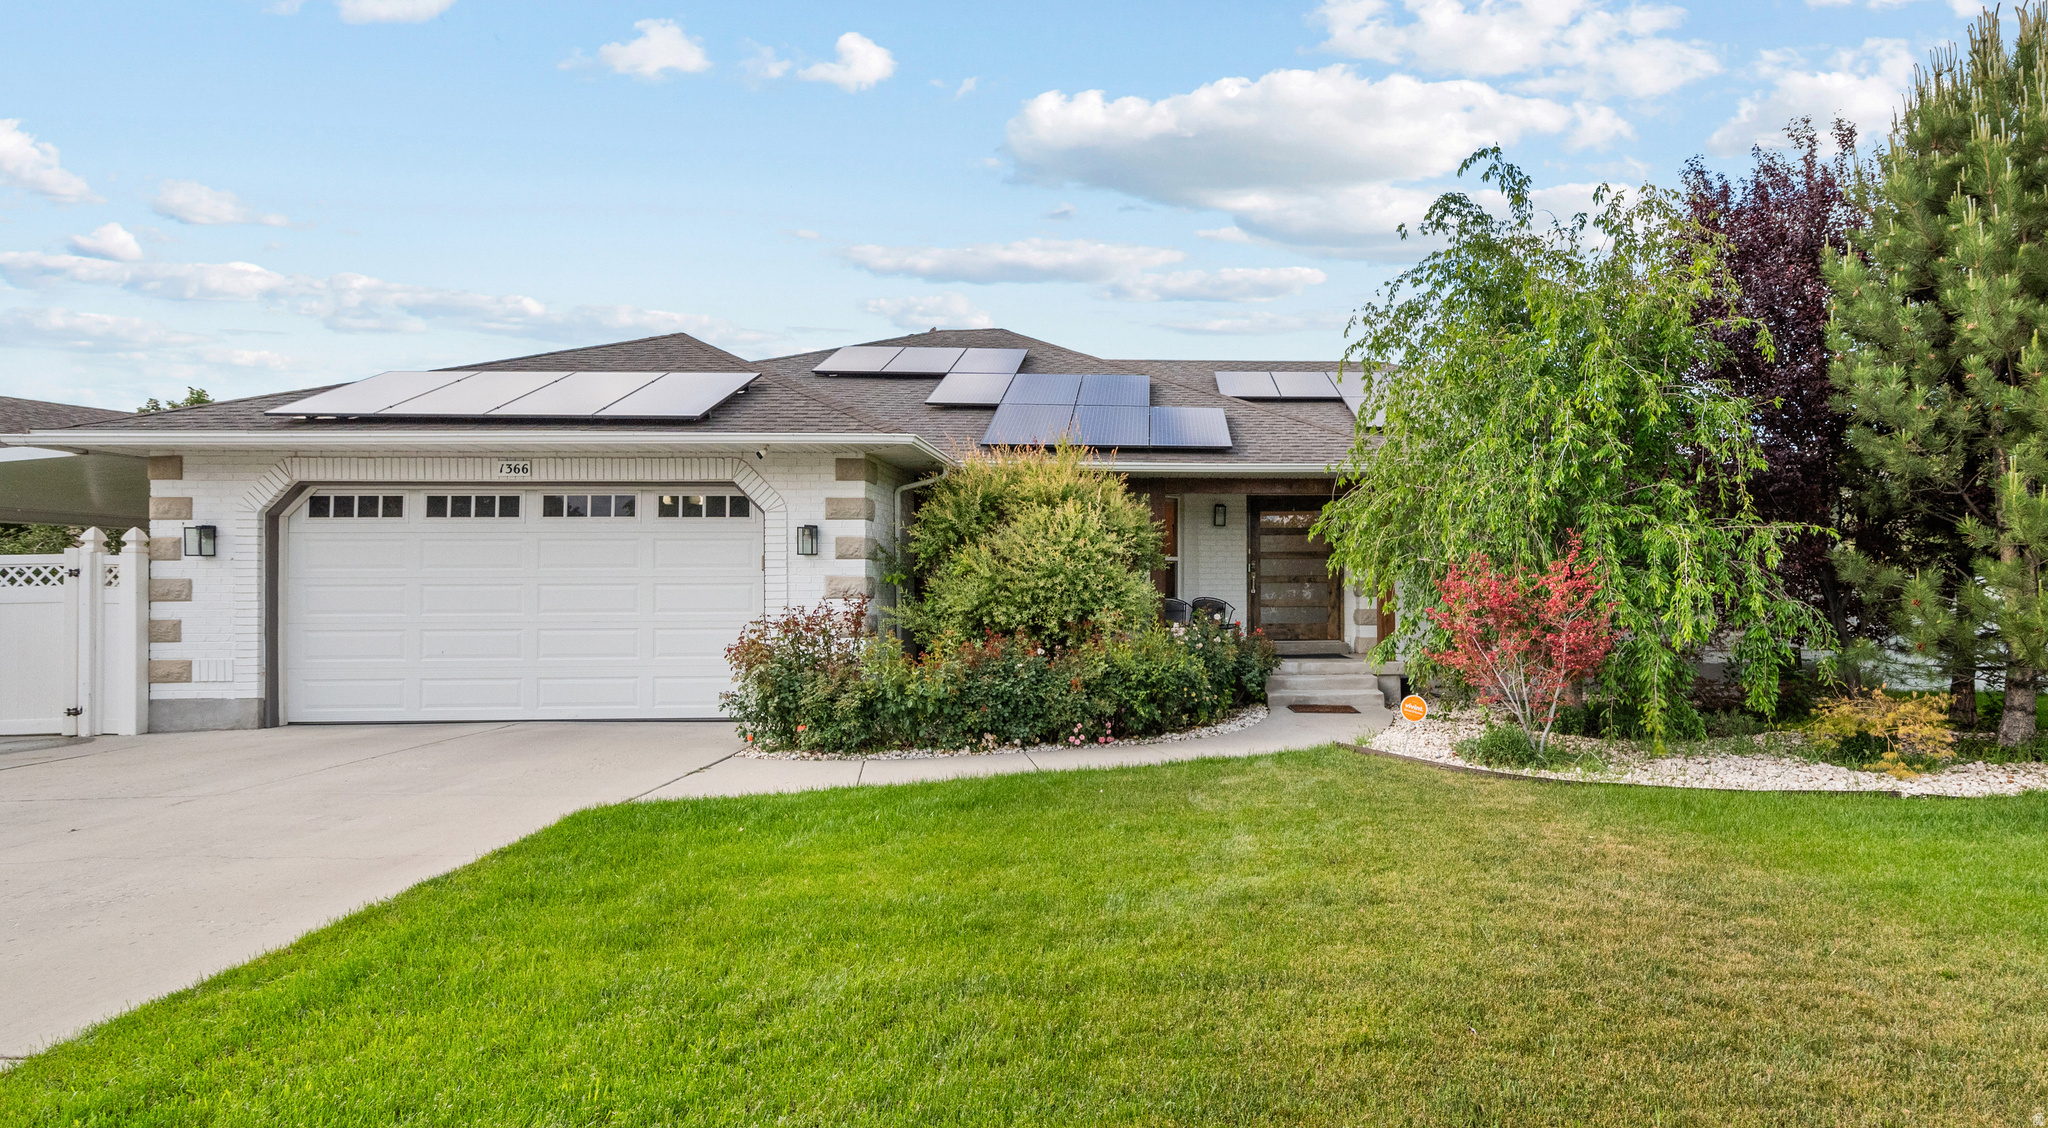
1366 W PALMER LN
5 Beds
2 Baths
3,650 Sq.Ft.
$995,000
MLS#: 2172171
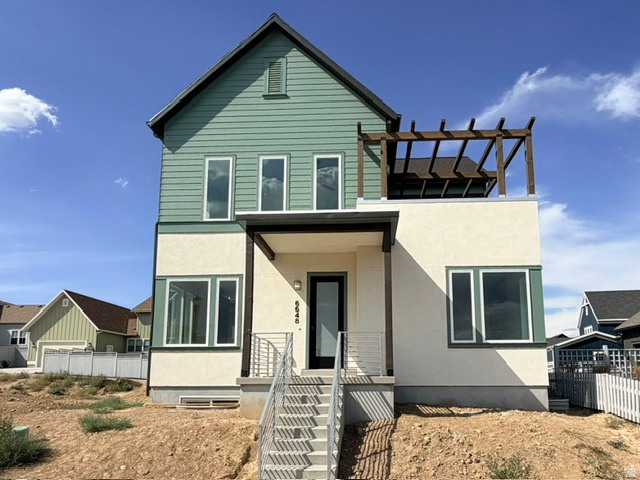
South Jordan
6648 W MIRAMAR ST S 532
5 Beds
2 Baths
3,382 Sq.Ft.
$829,900
MLS#: 2172466
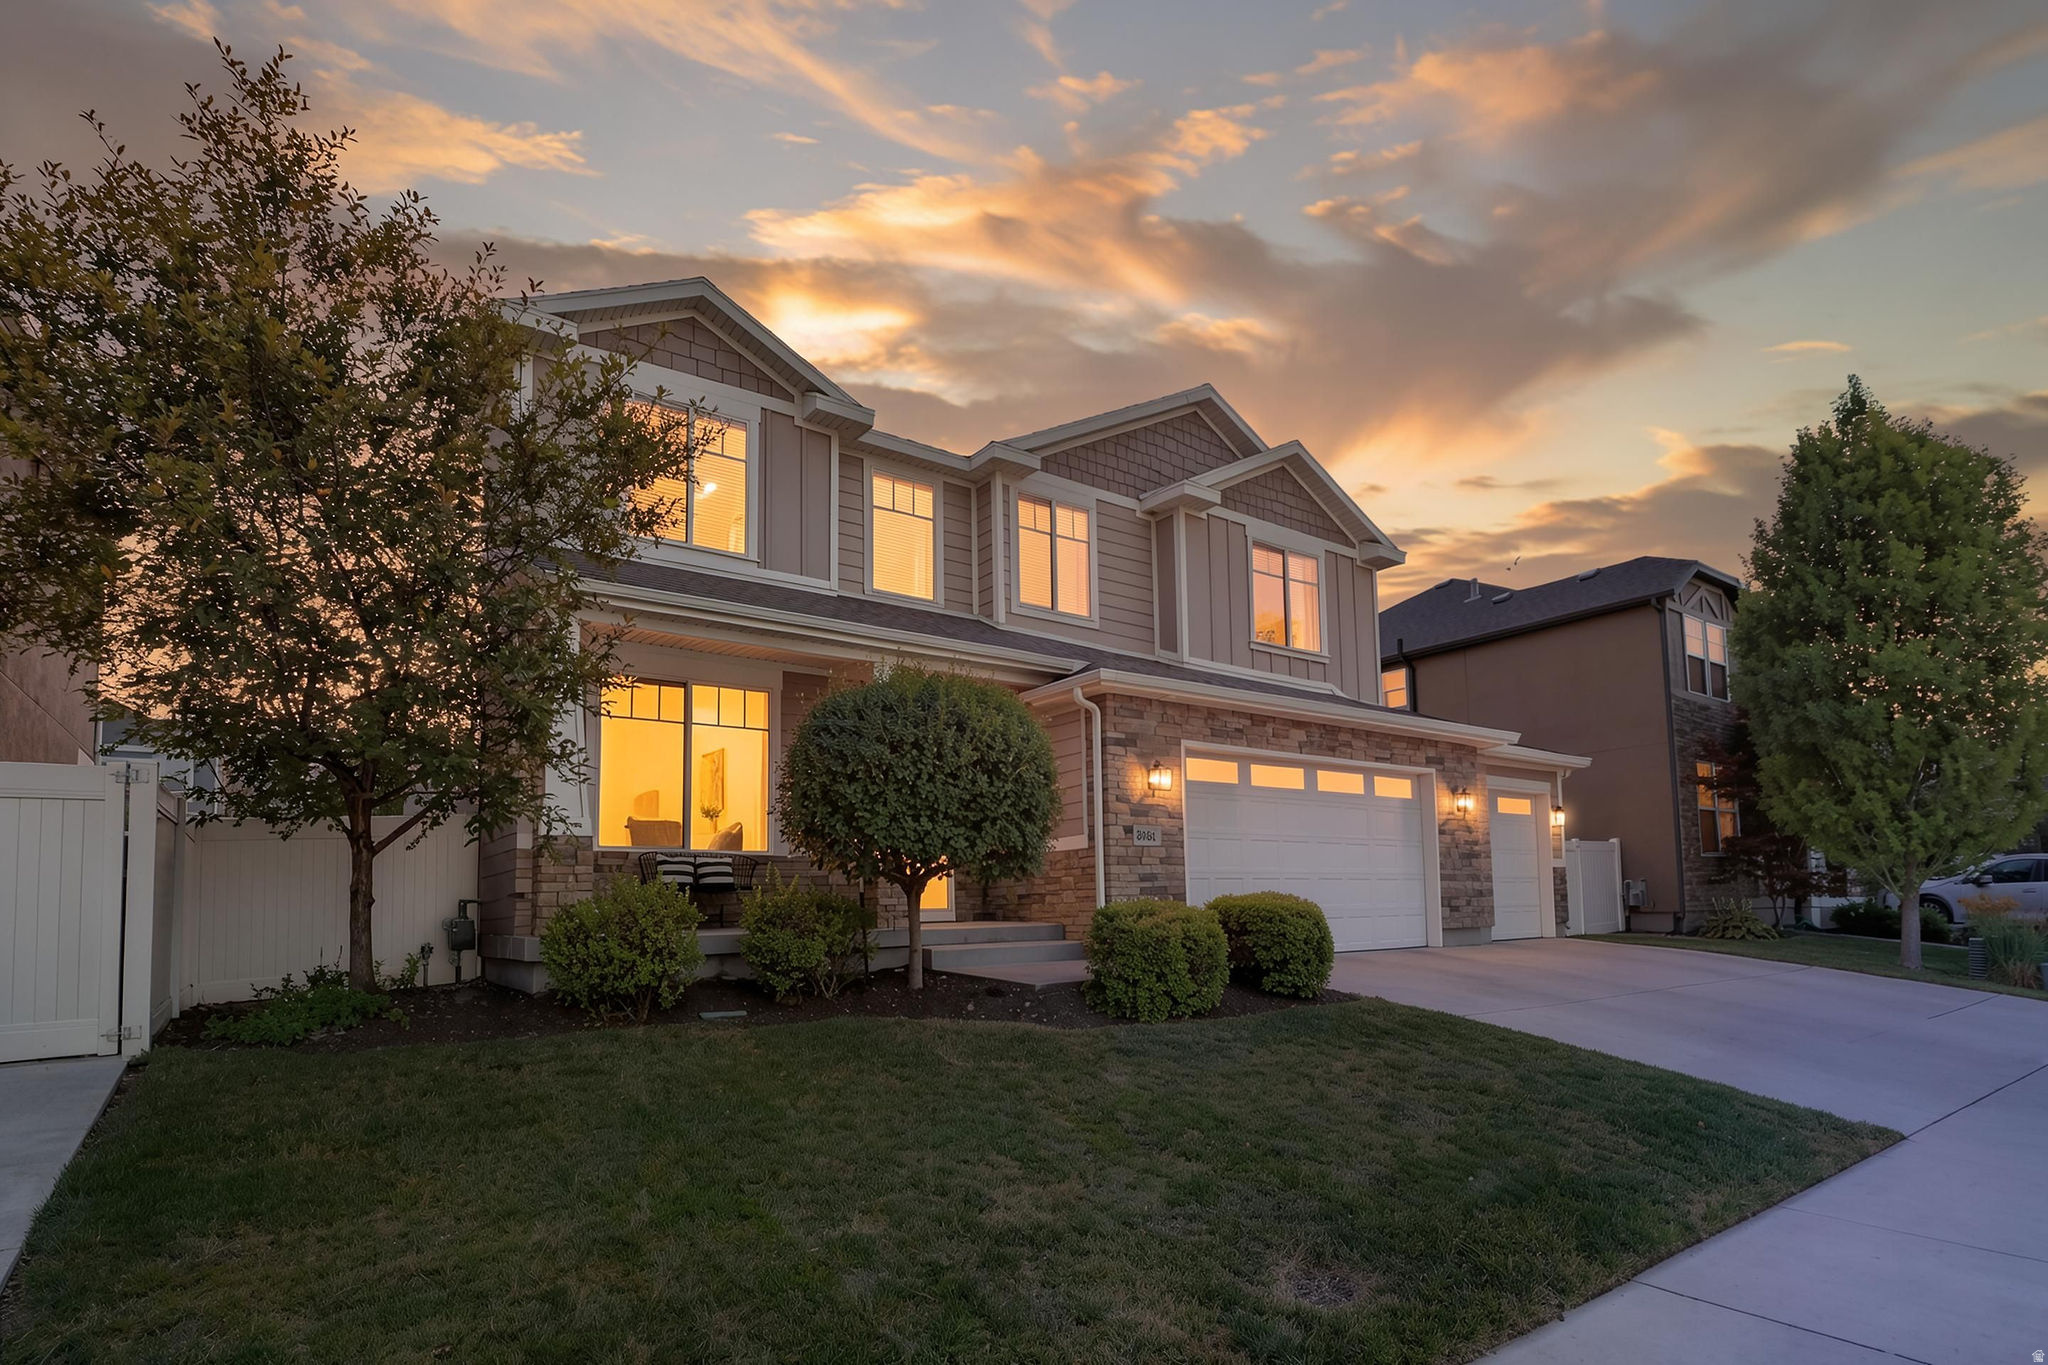
South Jordan
3781 W TOTTORI DUNE DR
6 Beds
3 Baths
3,684 Sq.Ft.
$869,500
MLS#: 2172280
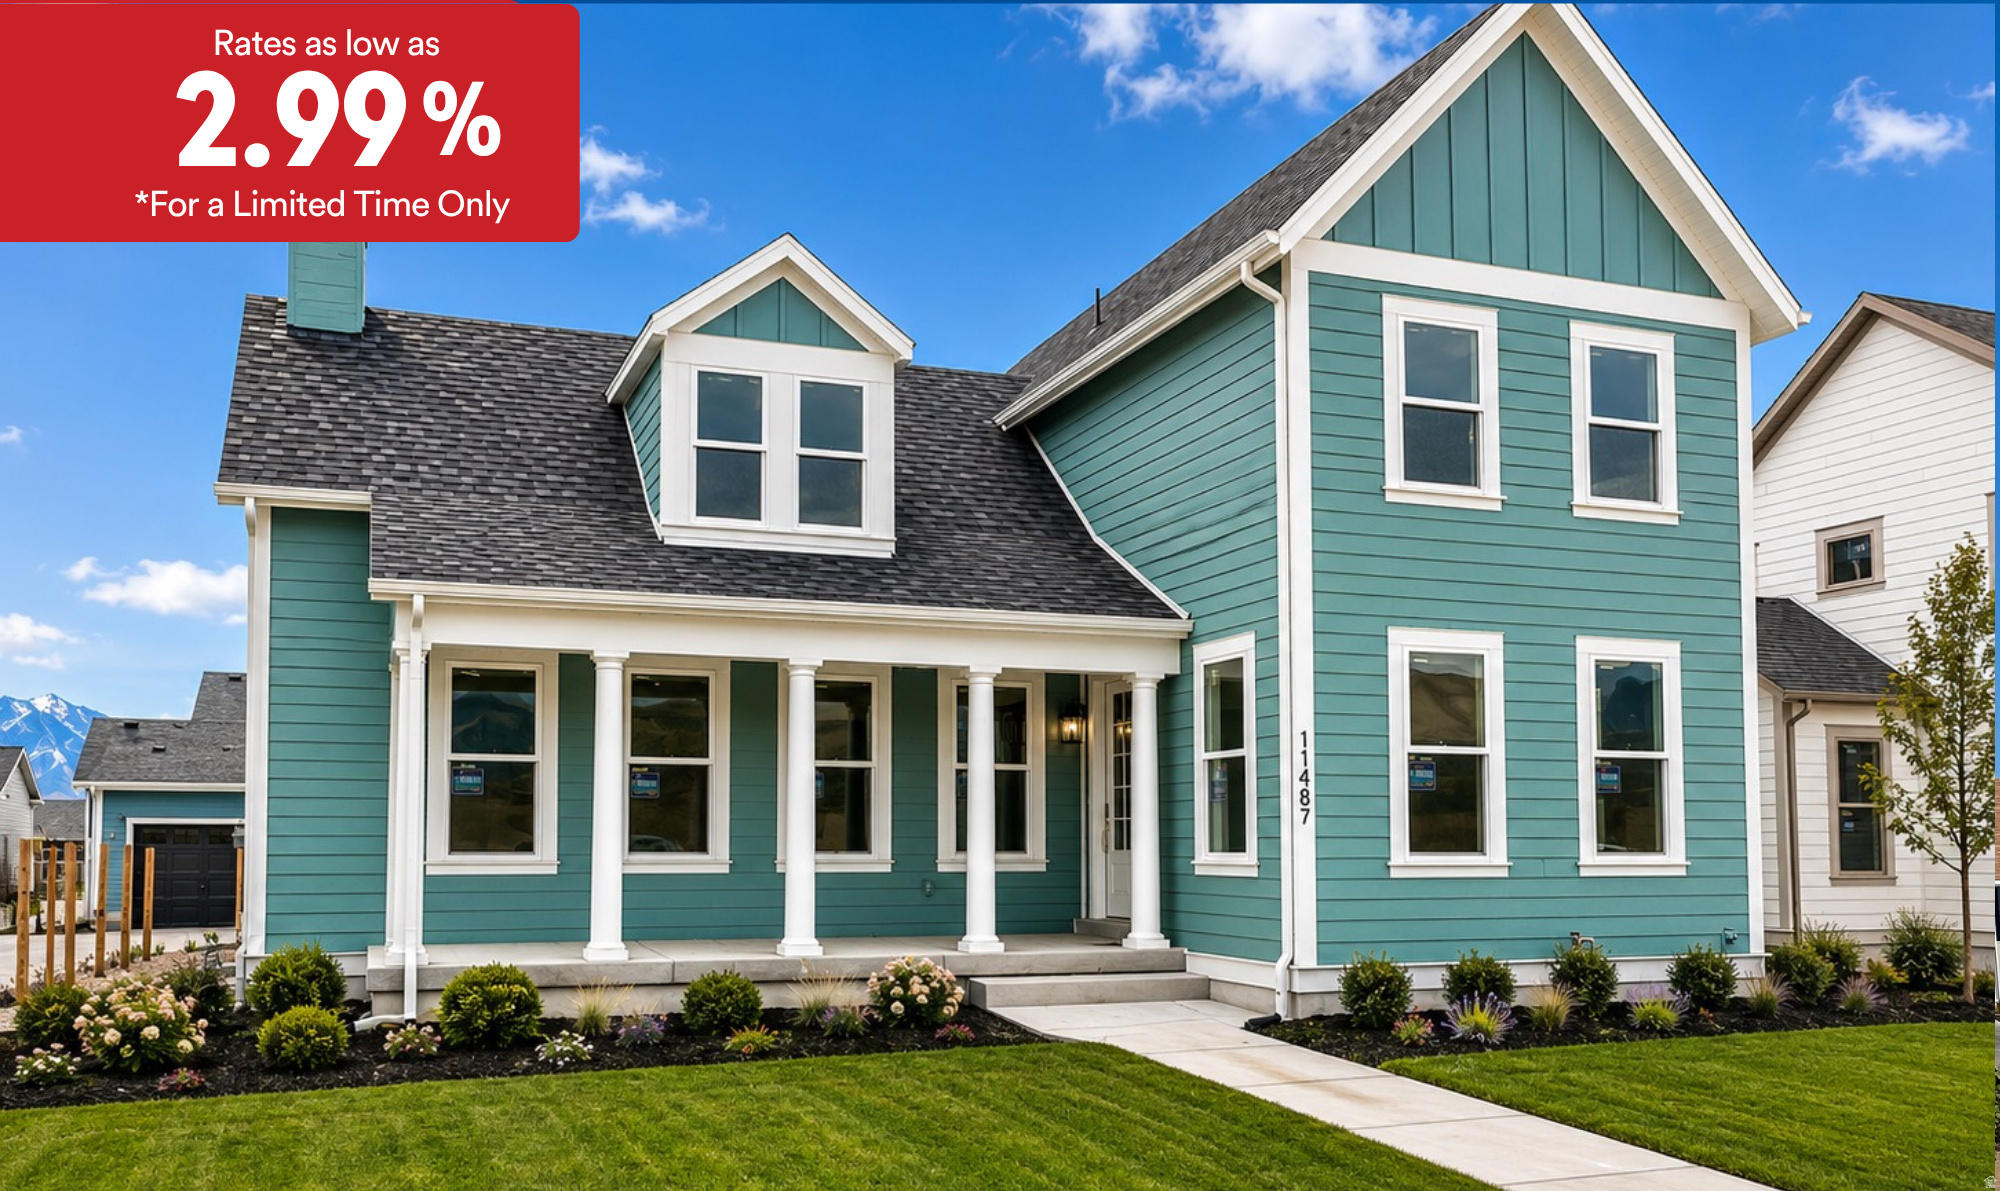
South Jordan
11487 S MARKFIELD WAY W 1-122
4 Beds
2 Baths
5,006 Sq.Ft.
$949,990
MLS#: 2171923
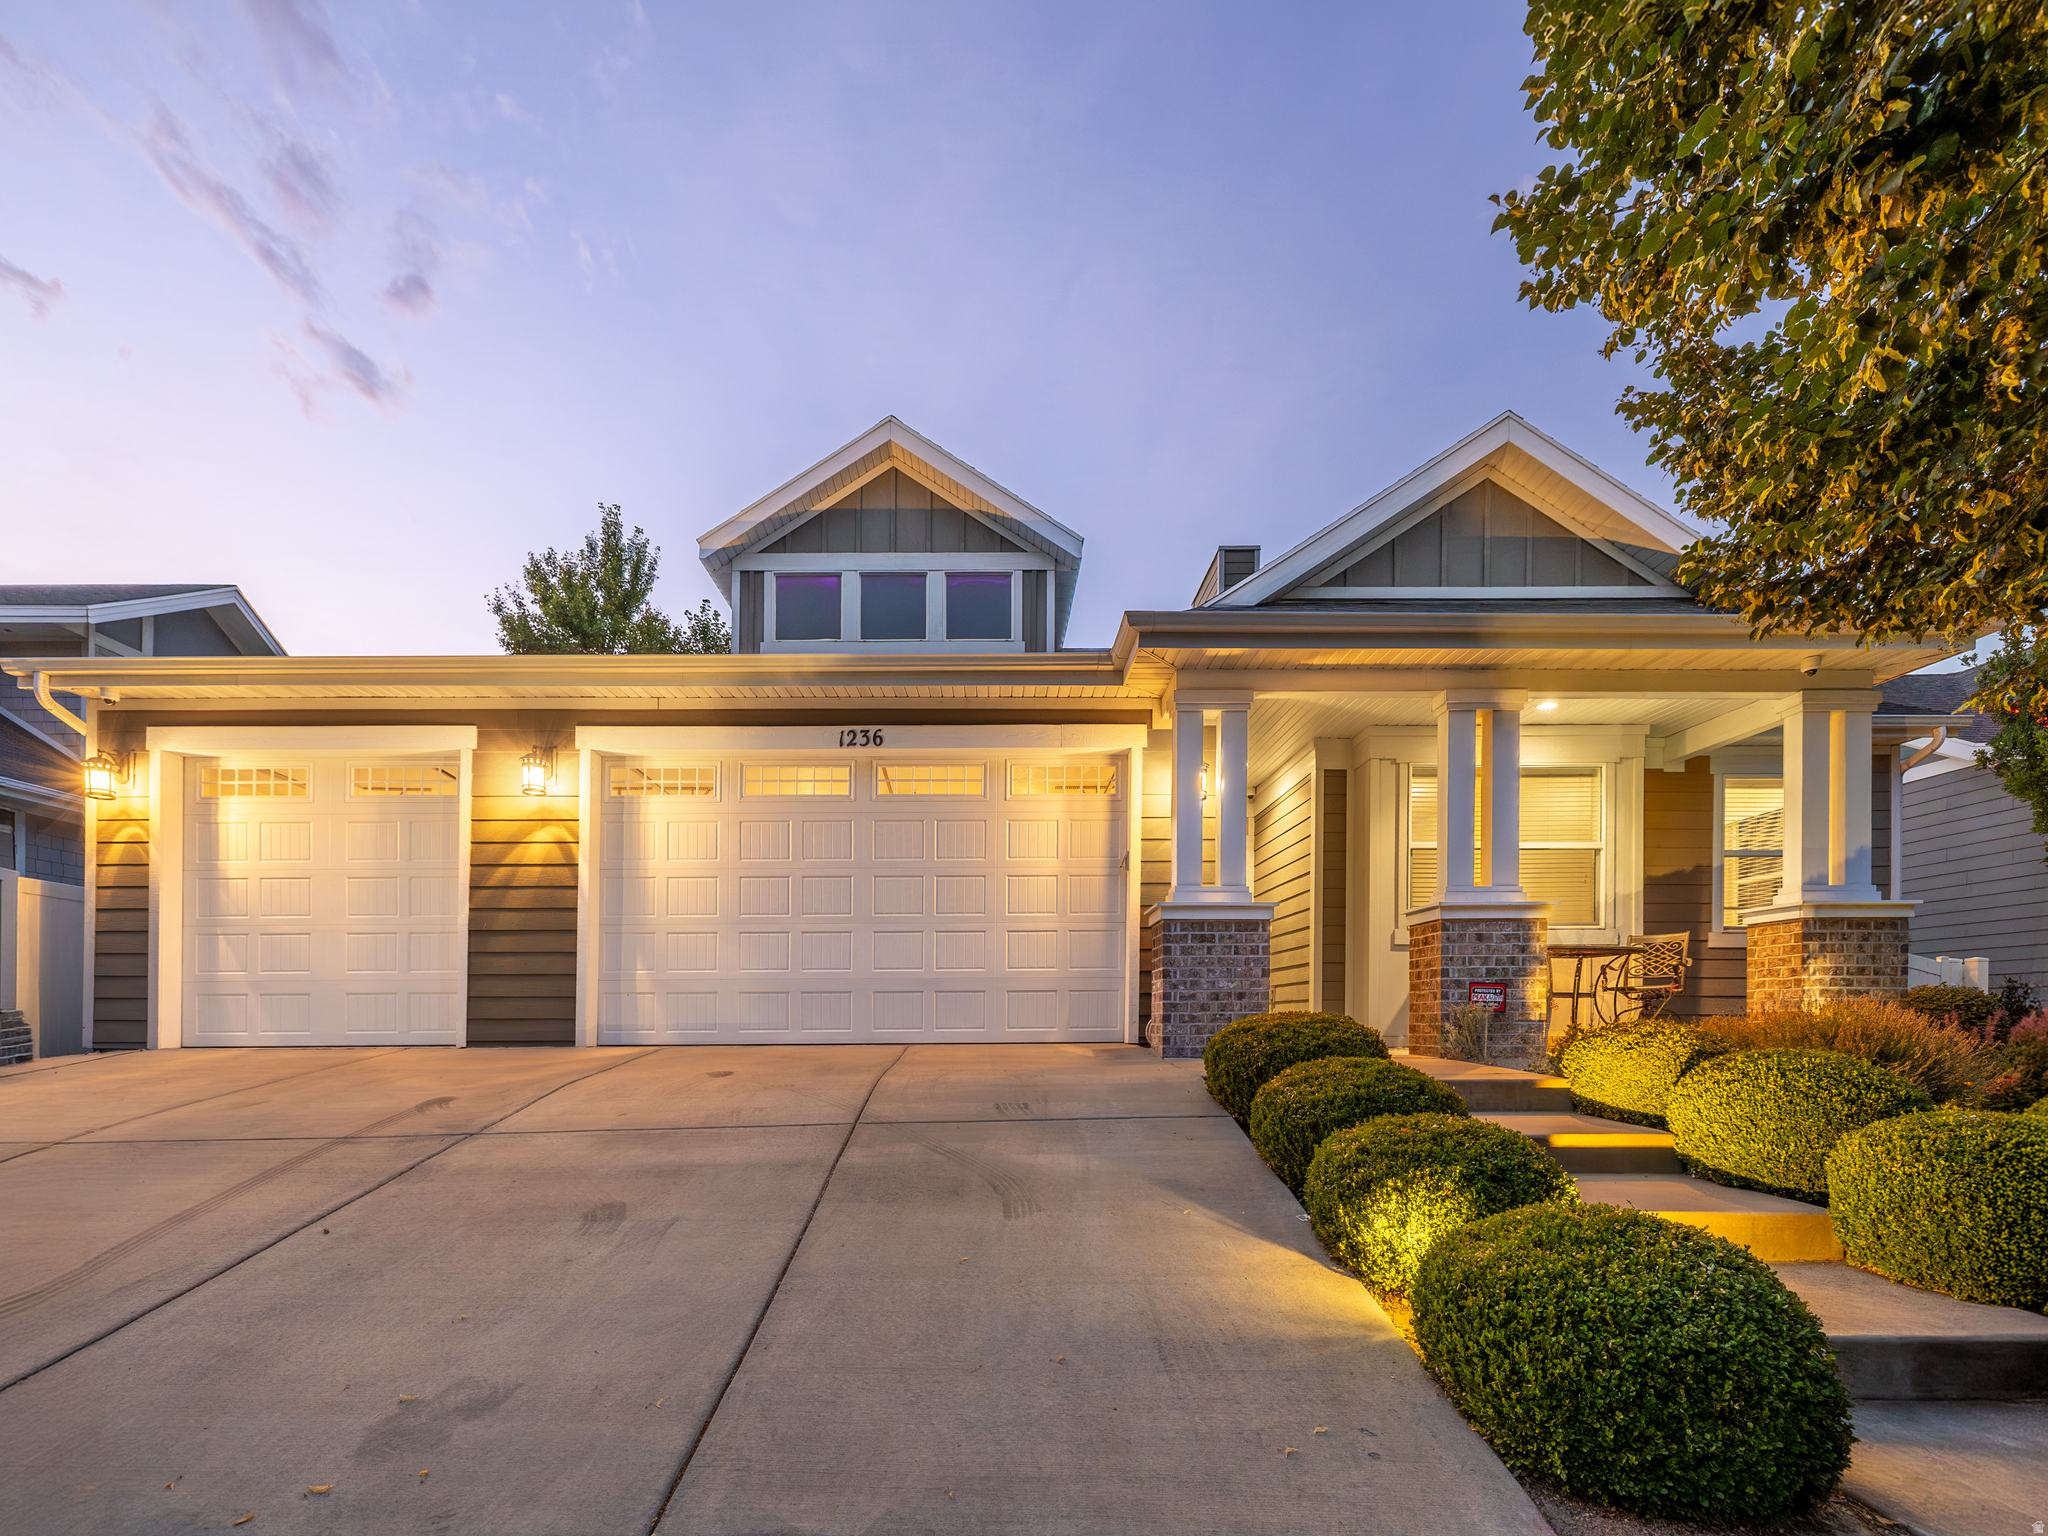
South Jordan
1236 W SAMUEL HOLT DR
4 Beds
3 Baths
3,890 Sq.Ft.
$830,000
MLS#: 2171796
South Jordan
9608 S ROYALTY LN W
3 Beds
2 Baths
3,685 Sq.Ft.
$800,000
MLS#: 2171883
