366 E 6600 S

Hyrum, UT 84319
Rambler/Ranch

Hyrum, UT 84319
366 E 6600 S

$979,900

MLS#: 2144122

Status: Active

Listing provided by: Skyline Realty Group, LLC

Listing agent phone: None

Last update: 22 days ago

On site: 2 months ago

WAYNE JEWKS - Residential

About

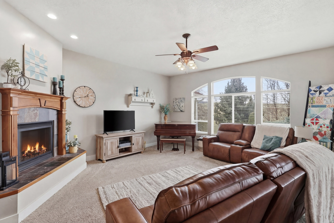
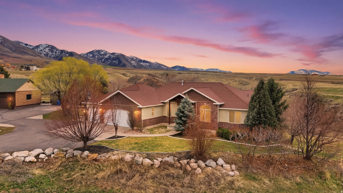
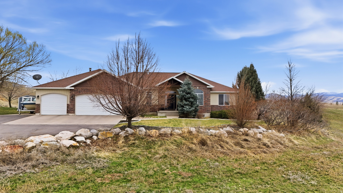
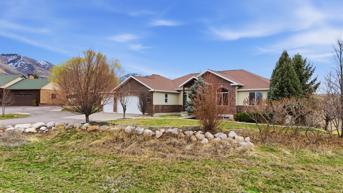
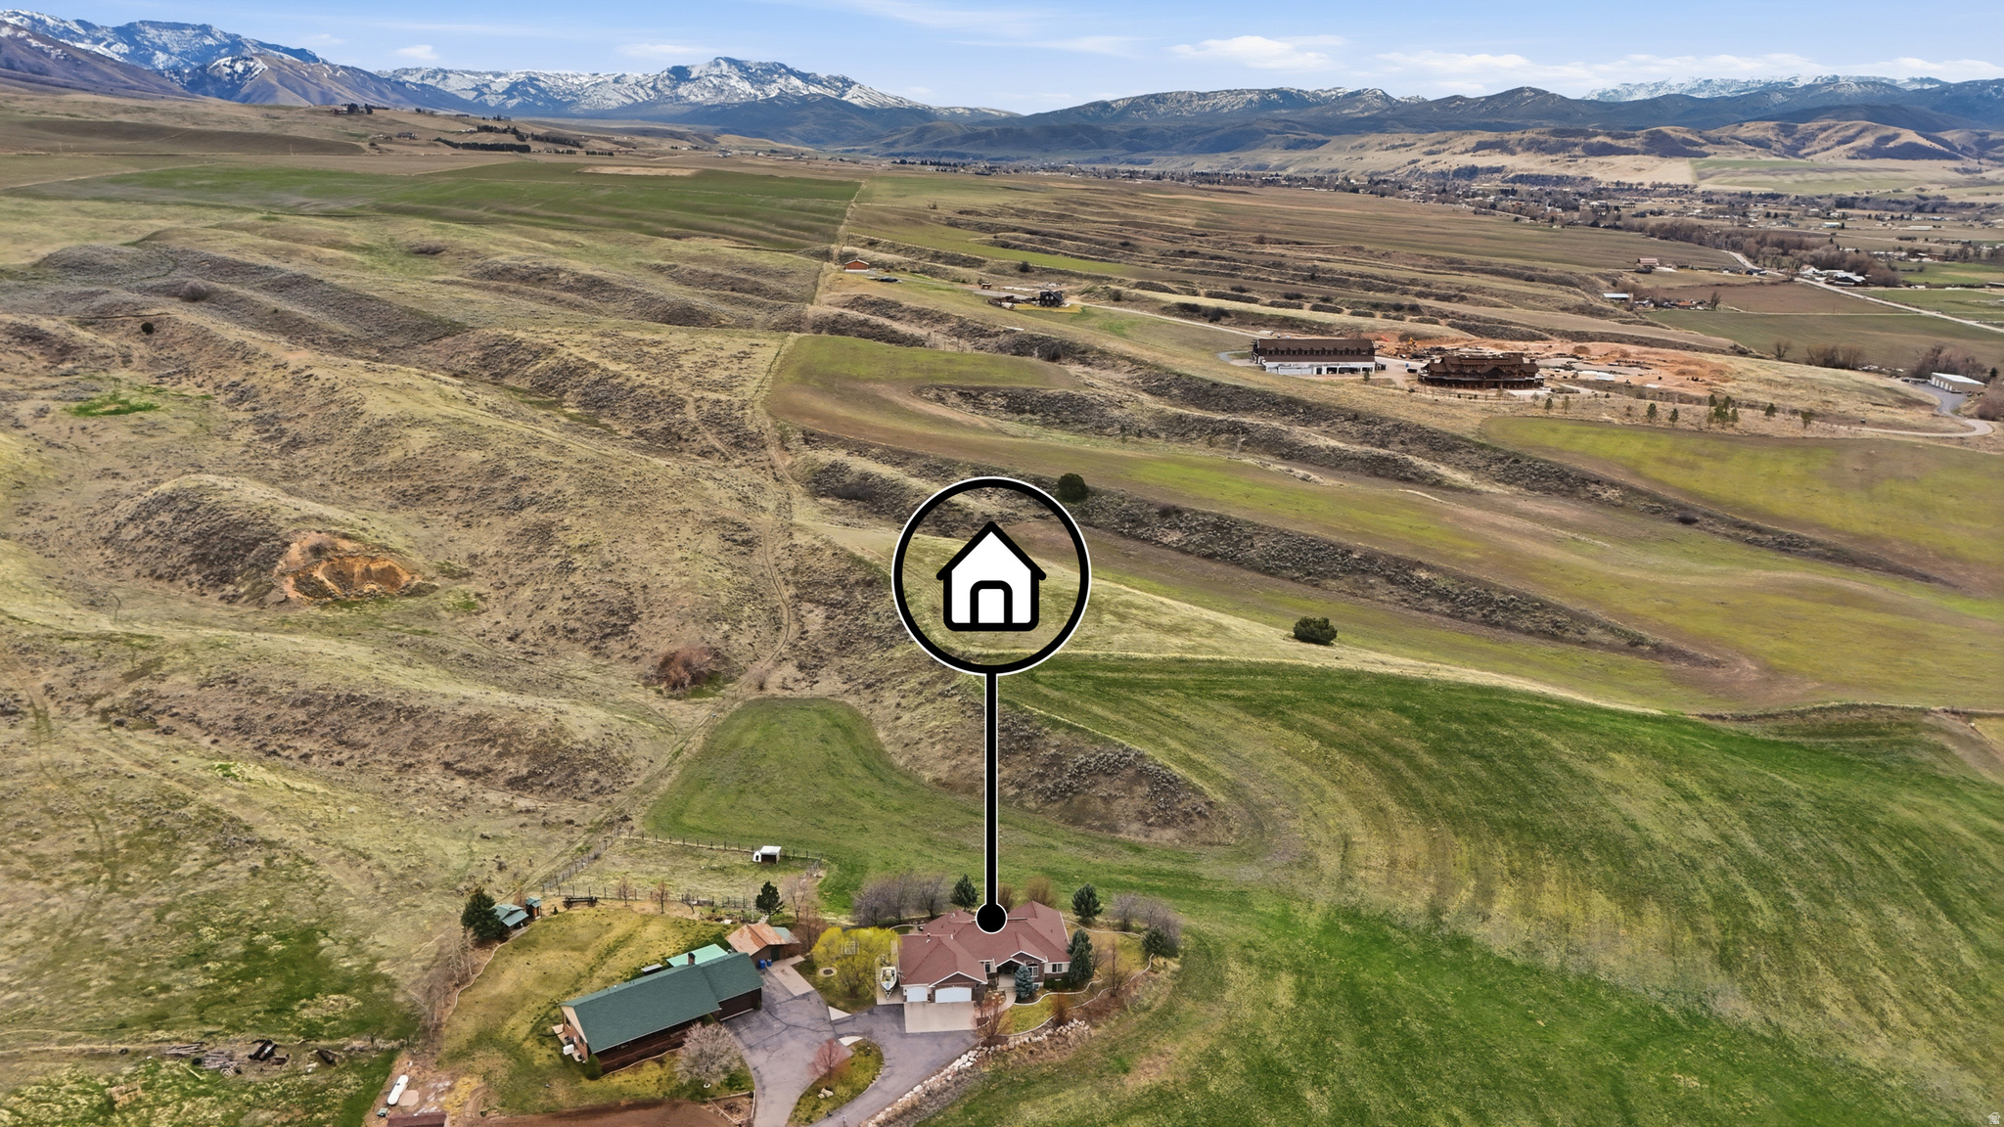
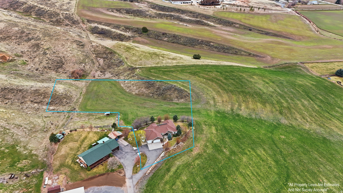
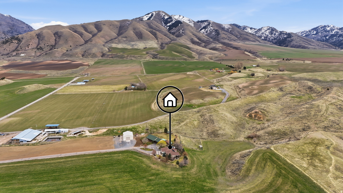
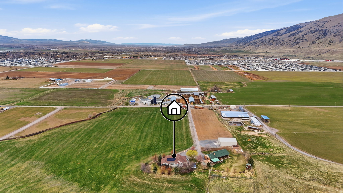
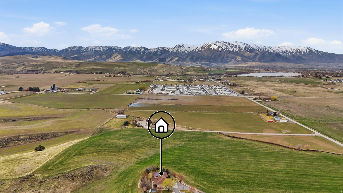
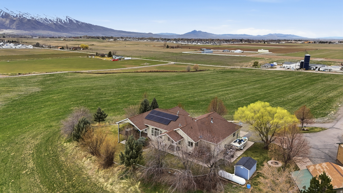
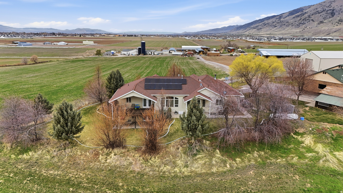
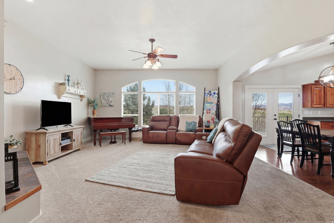
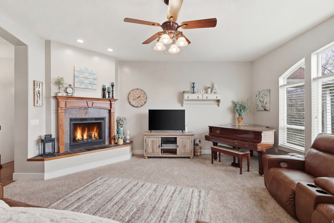
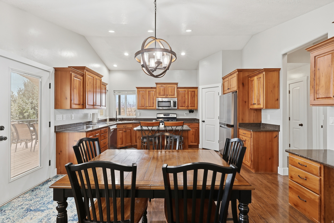
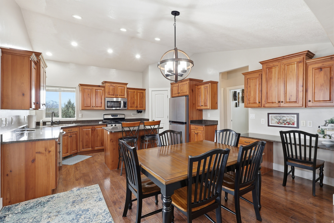
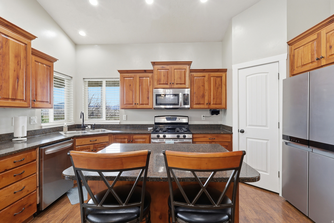
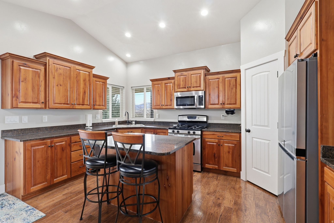
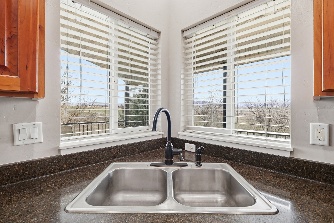
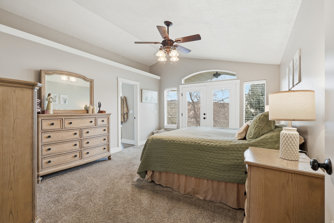
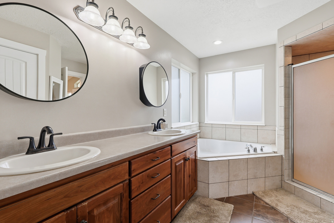
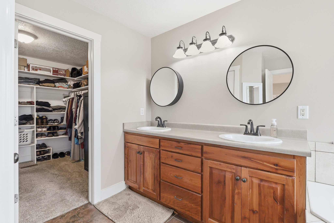
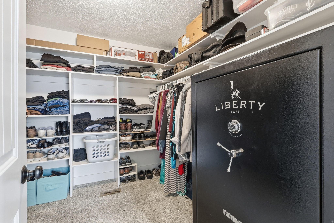
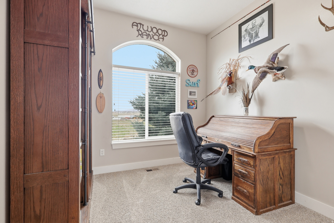
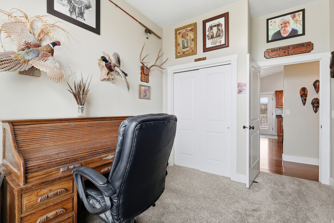
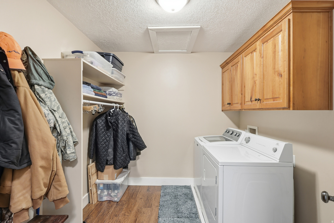
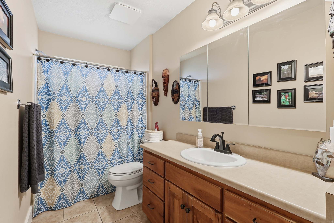
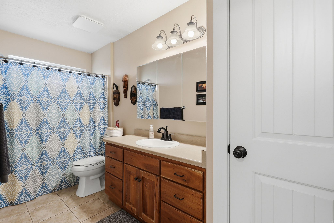
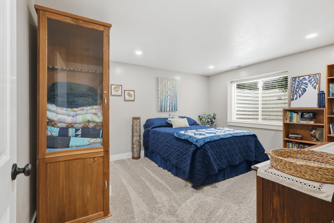
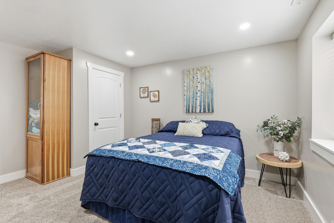
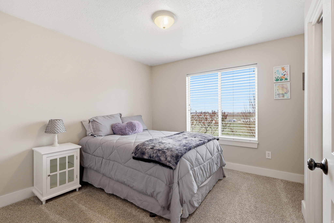
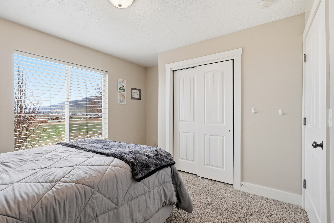
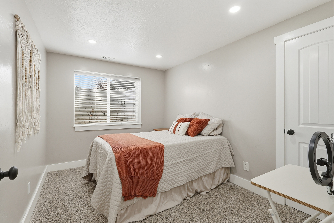
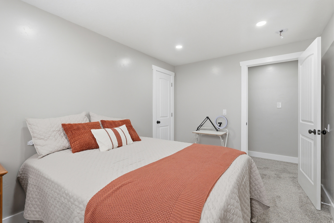
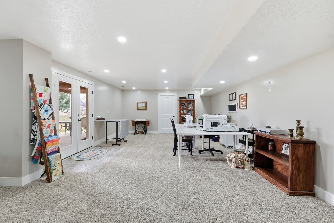
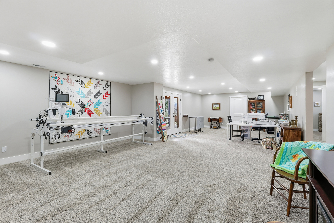
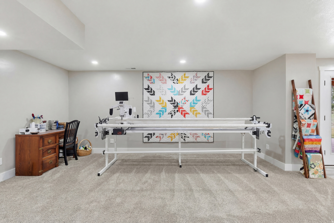
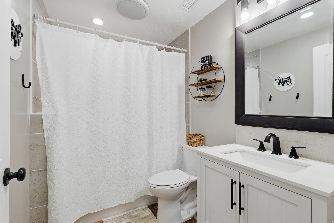
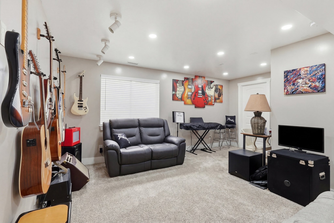
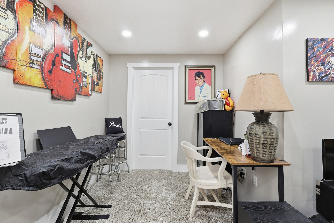
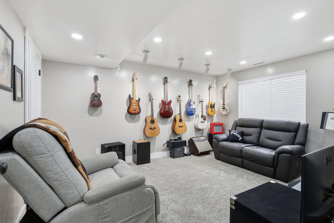
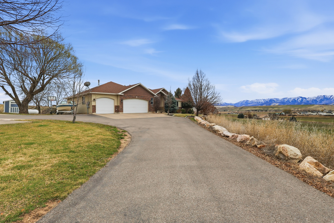
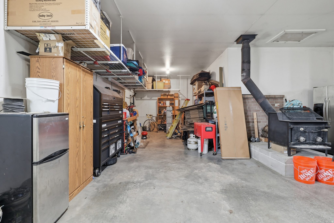
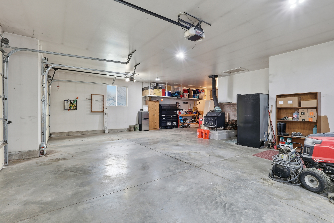
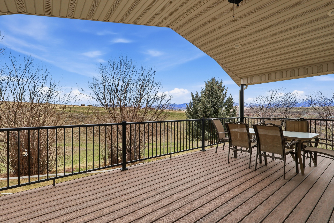
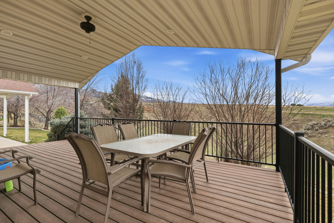
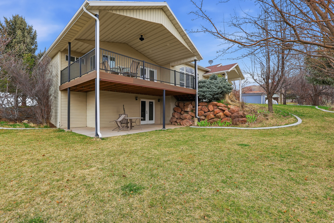
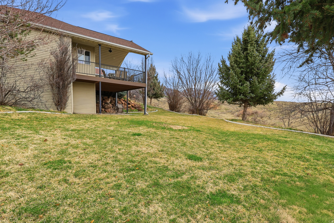
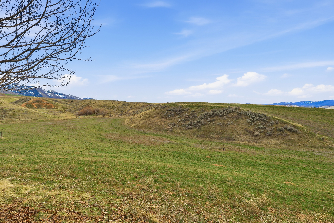
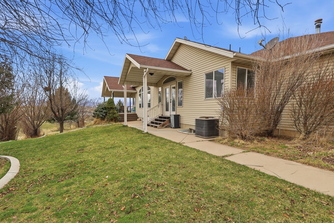
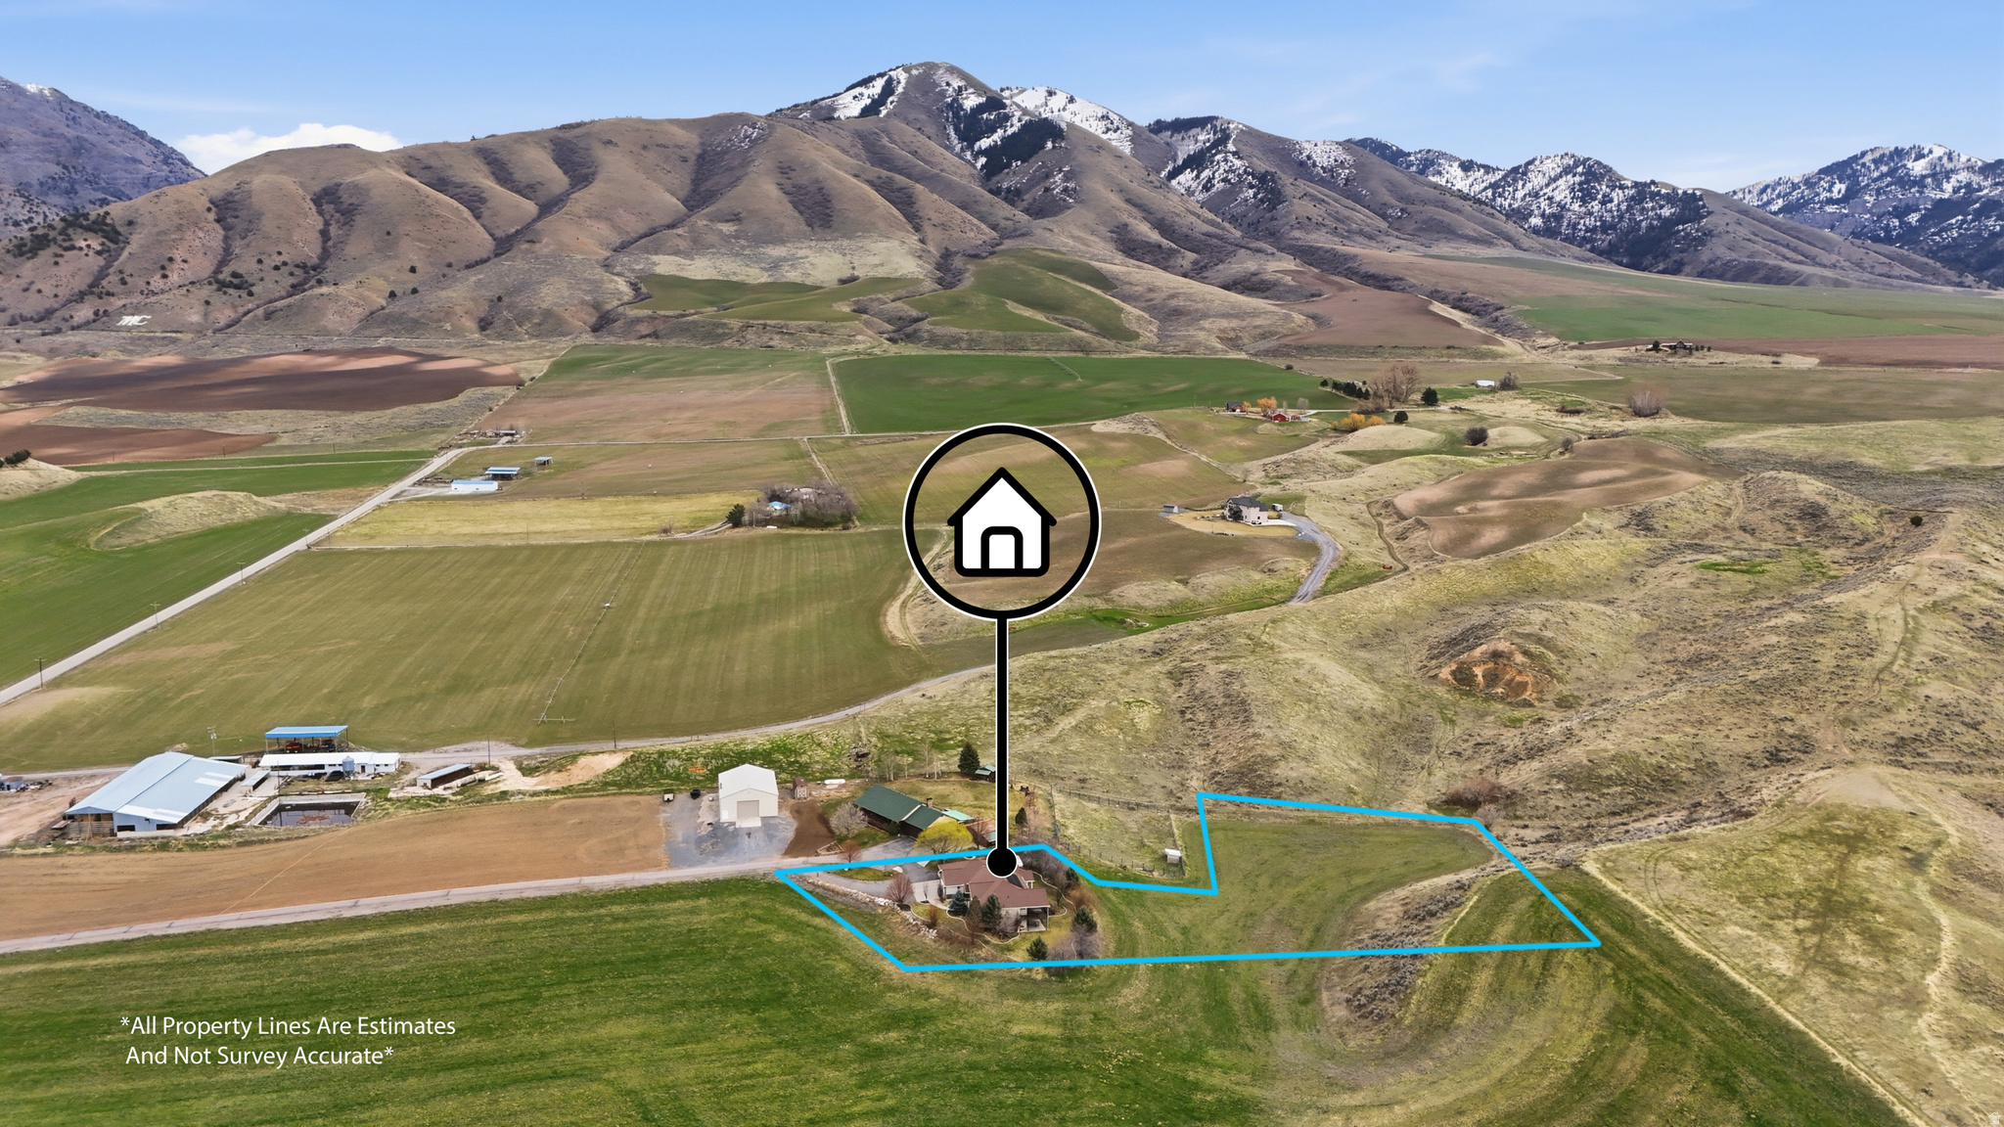
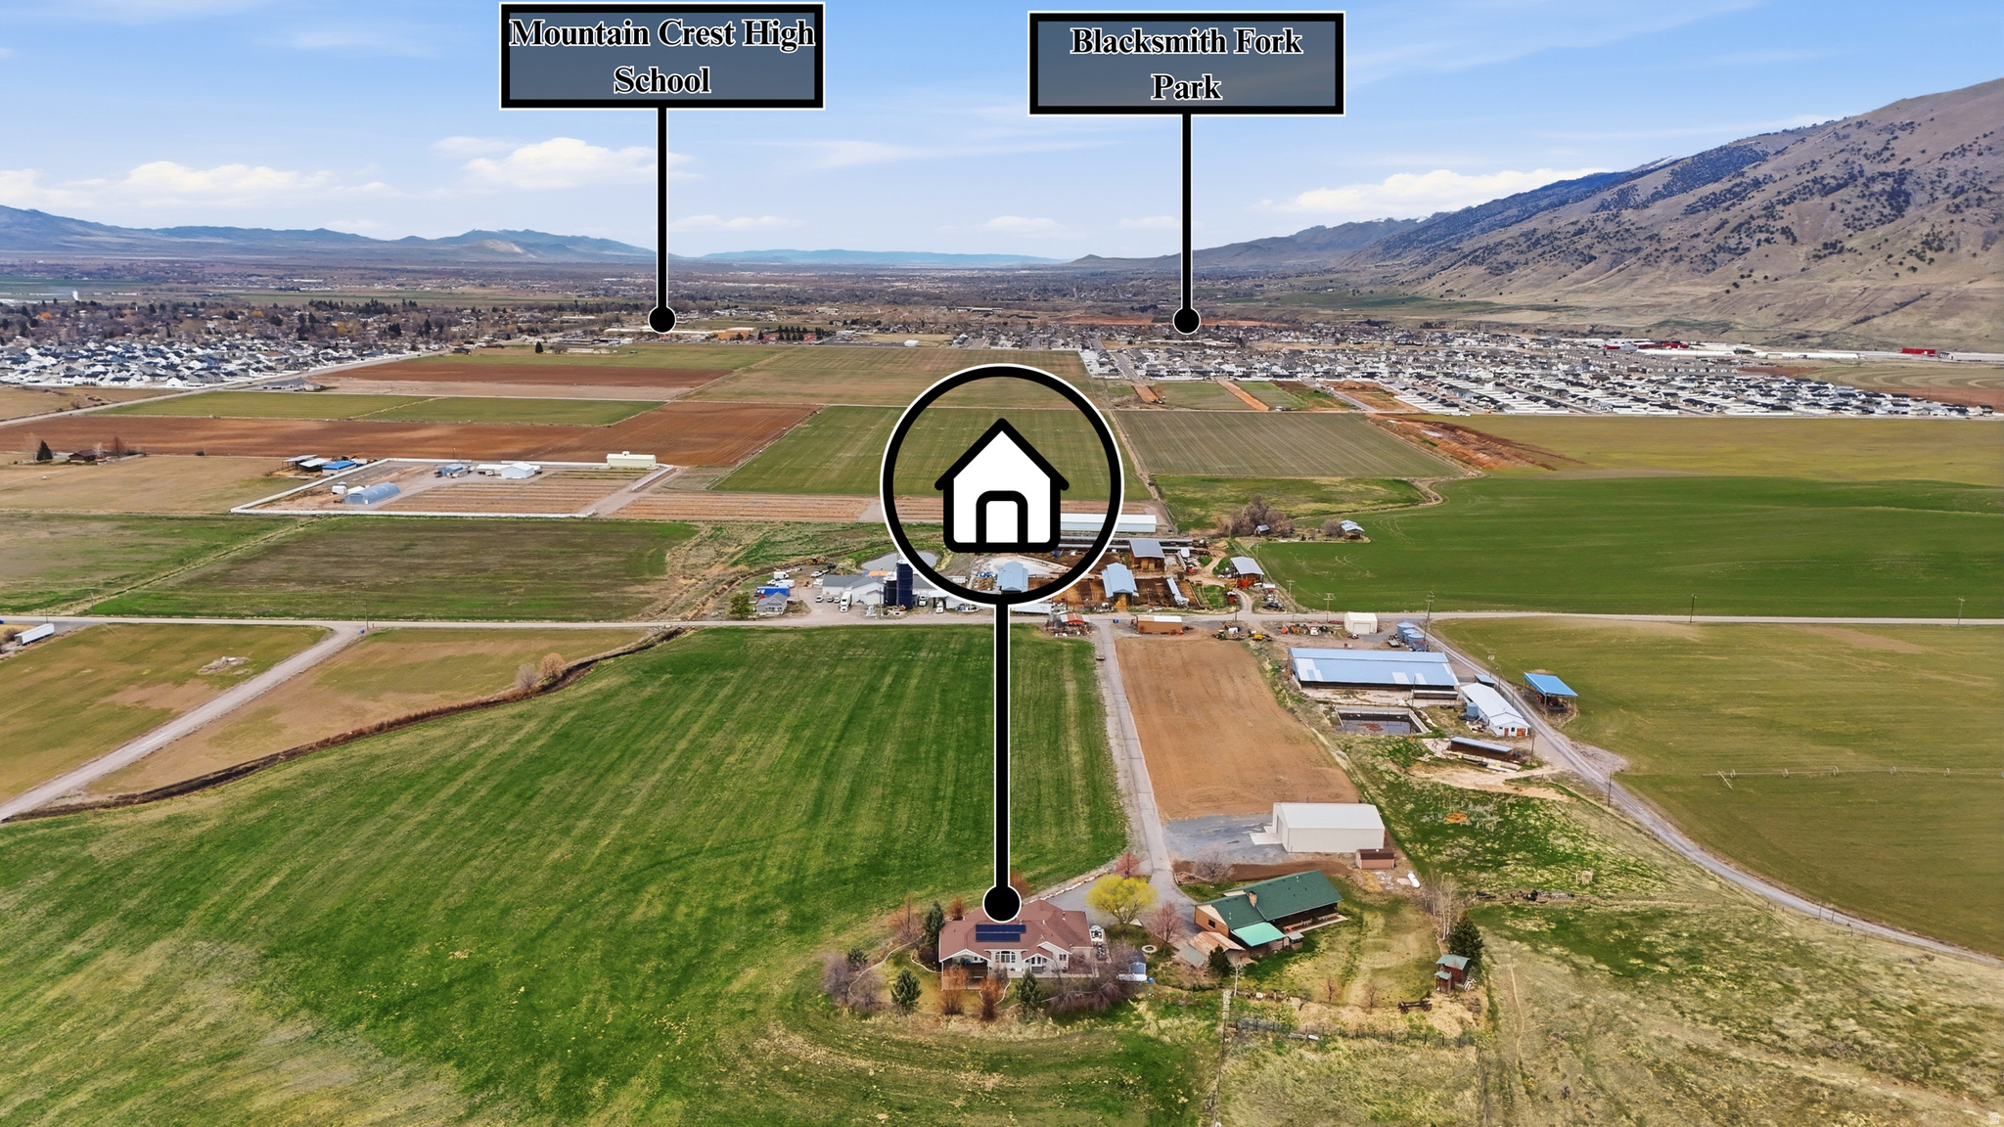
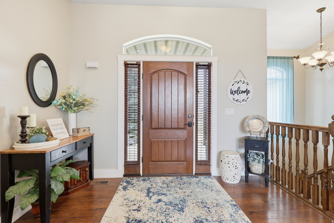
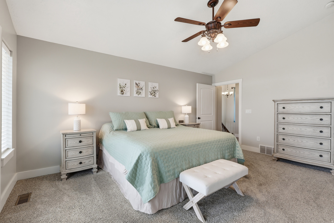
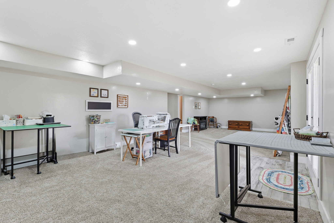
This amazing property offers incredible views and peaceful country living. From the inviting front porch to the newly rebuilt and finished back deck, every space is designed to take in the scenery. This fully finished 3,800 sq ft home features 6 bedrooms and 3 bathrooms, set on 2.45 acres with 1.5 acre-feet of water rights, giving you both space and valuable resources. Located just outside of Hyrum, it's only 9 miles from Logan and close to ample outdoor recreation. The layout is thoughtfully designed for both everyday living and entertaining, with seamless indoor-outdoor flow from the great room to the deck and private yard. The primary suite offers a relaxing retreat with direct access to the backyard. Downstairs, the fully finished basement includes a large recreation room, ample storage, and walkout access to a lower patio. There's also a fully insulated sound room with electrical set up for creative or media use. Plenty of space for all your toys with a 4-car garage heated by a wood-burning stove, plus 40-foot RV parking. Enjoy a more self-sufficient lifestyle with propane, solar for low power bills, and a shared well. Surrounded by nature you'll often see elk from the back deck and deer frequenting the property.
Property

Beds

6

Full Baths

3

1/2 Baths

None

Year Built

2006

Sq.Footage

3,864

Features

Features & Amenities

Interior

  • Other Interior Features

    Master Downstairs

  • Total Bedrooms

    6

  • Bathrooms

    3

  • Basement YN

    YES

  • Cooling YN

    YES

  • Cooling

    Central Air

  • Fireplace YN

    YES

  • Heating YN

    YES

  • Heating

    Central, Natural Gas

  • Main Level Bedrooms

    3

  • Pet friendly

    N/A

Exterior

  • Garage

    Yes

  • Garage spaces

    3

  • Construction Materials

    Asphalt, Brick, Other

  • Patio and Porch Features

    Deck, Covered, Porch

  • Pool

    No

  • Waterfront YN

    NO

  • View

    Mountain(s), Valley

Area & Lot

  • Lot Features

    Rolling Slope, Secluded, Private

  • Lot Size(acres)

    2.45

  • Lot Size(square feet)

    106722.0

  • Property Type

    Residential

  • Property Sub Type

    Single Family Residence

  • Architectural Style

    Rambler/Ranch

Price

  • Sales Price

    $979,900

  • Tax Amount

    $2,513

  • Sq. Footage

    3, 864

  • Price/SqFt

    $253

HOA

  • Association

    No

School District

  • Elementary School

    Cache

  • Middle School

    South Cache

  • High School

    Mountain Crest

Property Features

  • Stories

    2

  • New Construction

    NO

  • Senior Community YN

    NO

  • Sewer

    Septic Tank

  • Water Source

    Private, Well

Schedule

Schedule a Showing

Showing scheduled successfully.

What is 3 + 4 ?


Change time

Mortgage calculator

Estimate your monthly mortgage payment, including the principal and interest, property taxes, and HOA. Adjust the values to generate a more accurate rate.

Your payment

Principal and Interest:

$

Property taxes:

$

HOA fees:

$

Total loan payment:

$

Total interest amount:

$

Location

  • County

    Cache

  • Elementary School

    Cache

  • Middle School

    South Cache

  • High School

    Mountain Crest

Listing Courtesy of Dirk Lewis , Skyline Realty Group, LLC

RealHub Information is provided exclusively for consumers' personal, non-commercial use, and it may not be used for any purpose other than to identify prospective properties consumers may be interested in purchasing. All information deemed reliable but not guaranteed and should be independently verified. All properties are subject to prior sale, change or withdrawal. RealHub website owner shall not be responsible for any typographical errors, misinformation, misprints and shall be held totally harmless.

Agent Summer Luke

Summer Luke

Principal Broker | Realtor®

Call Summer today to schedule a private showing.


* Listings on this website come from the FMLS IDX Compilation and may be held by brokerage firms other than the owner of this website. The listing brokerage is identified in any listing details. Information is deemed reliable but is not guaranteed. If you believe any FMLS listing contains material that infringes your copyrighted work please click here to review our DMCA policy and learn how to submit a takedown request.© 2024 FMLS.

Properties

Related properties

Brand new construction with unobstructed views and finishes chosen with intention. Set on .37 acres in a quiet Hyrum neighborhood, this home was designed to frame the landscape. Oversized windows bring the outside in, while the primary suite opens to a deck made for slow mornings and quiet evenings. The main level is anchored by a beautiful kitchen and inviting family room with a fireplace, alongside a beautifully appointed primary suite. Upstairs, a loft offers flexible space for work or play. The fully finished basement has 3 additional bedrooms, a full bath, and a generous area for gathering and entertaining, complete with a walkout patio that extends living outdoors. A 4 car garage and dedicated RV pad provide space to move, store, and more. Located at the base of the Bear River Mountains in Cache County, just minutes from Hyrum Reservoir and the amenities of Logan within a few miles, this is a home that balances space, design, and setting. Private showings available, call us to schedule!
#2158402

Hyrum

689 W 85 S

4 Beds

2 Baths

3,675 Sq.Ft.

$799,000

MLS#: 2158402

Discover your dream entertainer's oasis, perfectly designed for unforgettable gatherings! This stunning 6-bedroom home features a luxurious heated saltwater pool, a tiered theater, and modern finishes throughout, all nestled against the breathtaking backdrop of the Wellsville mountain range. Step inside to find soaring vaulted ceilings and a welcoming main floor that includes an additional bedroom, laundry, and mudroom. The expansive great room, bathed in natural light from large windows, creates an inviting space for relaxation and entertainment. The bright kitchen boasts a generous walk-in pantry, making meal prep and small appliance storage a breeze. Retreat to the primary ensuite where you can unwind by the contemporary fireplace and still have room to spare for a seating area or additional furniture. The spacious 4-piece bathroom includes an oversized shower, a dual vanity and a walk-in closet that provides ample storage and bright light. Upstairs, you'll discover a versatile loft area, two additional bedrooms, and a convenient jack-and-jill bathroom. Thoughtfully positioned windows in the loft and upstairs bedrooms frame the home's most spectacular views, so don't forget to check them out. The fully finished basement features a large family room, a tiered theater for movie nights, two more bedrooms, and a full bathroom, ensuring plenty of room for everyone. Outside, the heated saltwater pool is the centerpiece of outdoor entertainment, complete with a Baja shelf, cyclone slide, concrete pool deck, pergola, and a secure wrought-iron fence for peace of mind. Behind the pool, an oversized circular patio, fully walled and fenced, awaits your personal touch-perfect for outdoor furniture, a fire pit, or whatever your heart desires. Need extra parking for your recreational vehicles? This home has you covered with an attached 900-square-foot garage, a wide driveway, and additional gravel parking on both sides. Embrace the lifestyle you've always dreamed of in this exceptional entertainer's paradise! All information has been provided as a courtesy to the buyer. It is the buyer's and buyer agent's responsibility to verify all information and listing date to their own satisfaction. Square footage figures are provided as a courtesy estimate only and were obtained from county records. Buyer is advised to obtain an independent measurement.
#2157832

Hyrum

781 W 85 S

6 Beds

4 Baths

5,024 Sq.Ft.

$1,065,000

MLS#: 2157832

Price reduced motivated seller!! Welcome to your dream estate in the heart of Hyrum, Utah. This beautifully designed 4,399 sq ft home offers panoramic views of the Wellsville Mountains-best enjoyed while swimming laps in your private indoor pool.  The home features 5 spacious bedrooms and 4 bathrooms, including a generously sized primary suite on the main level, perfect for comfortable, single-level living.  Set on 1.36 acres, the property provides both privacy and functionality. The serene backyard includes a custom fence designed by artist Malen Pierson, adding a truly unique artistic touch. For animal lovers or hobby farmers, there's a fenced pasture area with large gates for easy horse loading, along with pressurized irrigation to make watering effortless.  This exceptional property combines rural charm with modern amenities-a rare opportunity to own a one-of-a-kind home in Cache Valley.
#2115610

Hyrum

323 N 400 W

5 Beds

3 Baths

4,399 Sq.Ft.

$975,000

MLS#: 2115610

This amazing property offers incredible views and peaceful country living. From the inviting front porch to the newly rebuilt and finished back deck, every space is designed to take in the scenery. This fully finished 3,800 sq ft home features 6 bedrooms and 3 bathrooms, set on 2.45 acres with 1.5 acre-feet of water rights, giving you both space and valuable resources. Located just outside of Hyrum, it's only 9 miles from Logan and close to ample outdoor recreation.  The layout is thoughtfully designed for both everyday living and entertaining, with seamless indoor-outdoor flow from the great room to the deck and private yard. The primary suite offers a relaxing retreat with direct access to the backyard. Downstairs, the fully finished basement includes a large recreation room, ample storage, and walkout access to a lower patio. There's also a fully insulated sound room with electrical set up for creative or media use.  Plenty of space for all your toys with a 4-car garage heated by a wood-burning stove, plus 40-foot RV parking. Enjoy a more self-sufficient lifestyle with propane, solar for low power bills, and a shared well. Surrounded by nature you'll often see elk from the back deck and deer frequenting the property.

366 E 6600 S

Message successfully sent.

I agree to receive email communication and understand I can unsubscribe at any time.

I agree to be contacted by OnX Realty via call, email, and text for real estate services. To opt out, you can reply 'stop' at any time or reply 'help' for assistance. You can also click the unsubscribe link in the emails. Message and data rates may apply. Message frequency may vary. Privacy Policy

 - property

Send a message

Message successfully sent.

Preferred Agent

Reason for contacting?

I agree to receive email communication and understand I can unsubscribe at any time.

I agree to be contacted by OnX Realty via call, email, and text for real estate services. To opt out, you can reply 'stop' at any time or reply 'help' for assistance. You can also click the unsubscribe link in the emails. Message and data rates may apply. Message frequency may vary. Privacy Policy

Sign In Sign Out

Virtual Assistant

Would you like to take the next step with this property? We can help you schedule a showing or virtual tour, or send you more details.

Yes, I would like more information.

Thank You for Your Reply, One of Our Agents will contact you as soon as possible

No, maybe later.

Thank you, you can always contact me via email, phone number or through the contact form.

Realhub AI

Lucy - Your AI-Powered Realtor

Update Your Temporary Password

Personalize your search

Enter your email and we'll notify you immediately when new listings match what you're looking for.

or enter email address

Already have an account ? Login here

Continue your home search

I agree to receive communications and understand I can unsubscribe at any time.

I agree to be contacted by OnX Realty via call, email, and text for real estate services. To opt out, you can reply 'stop' at any time or reply 'help' for assistance. You can also click the unsubscribe link in the emails. Message and data rates may apply. Message frequency may vary. Privacy Policy

Already have an account ? Login here

We use cookies

We use cookies primarily for analytics to enhance your experience. By accepting, you agree to our use of these cookies. You can manage your preferences or learn more about our cookies policy.