364 E 300 N

Richmond, UT 84333
Rambler/Ranch

Richmond, UT 84333
364 E 300 N

$649,900

MLS#: 2171421

Status: Active

Listing provided by: Skyline Realty Group, LLC

Listing agent phone: None

Last update: 3 days ago

New on site 3 days ago

TRAVELERS LANE SUBDIVISION - Residential

About

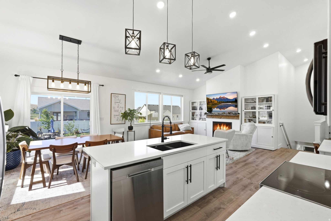
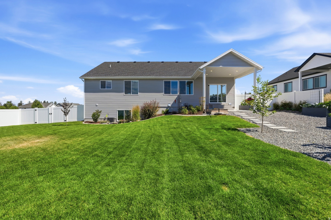
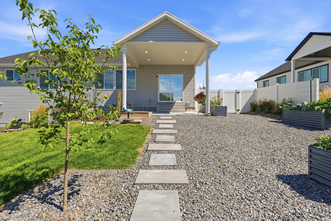
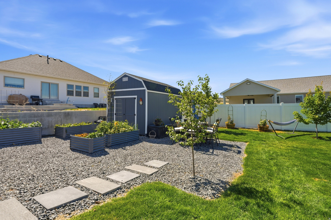
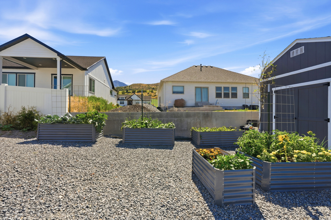
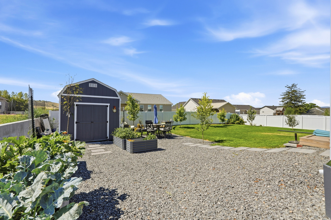
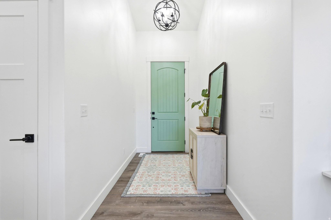
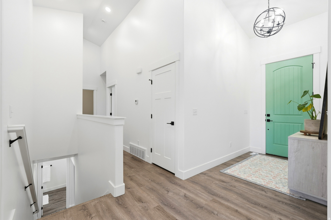
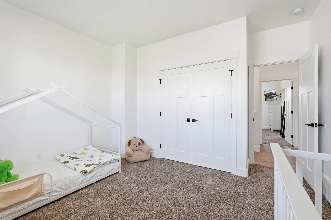
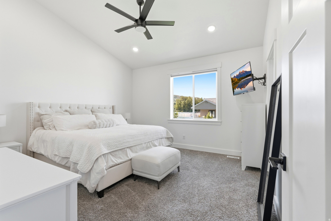
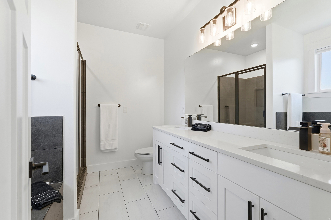
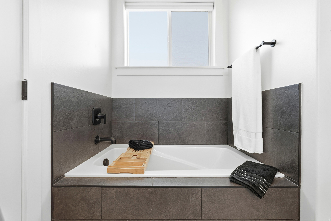
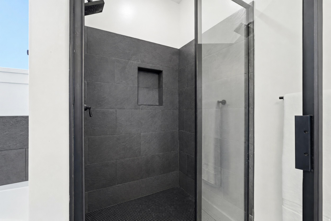
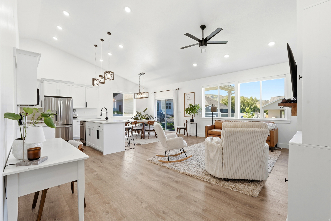
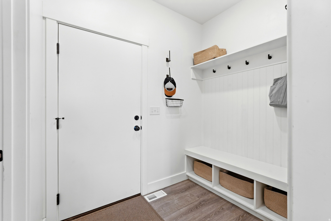
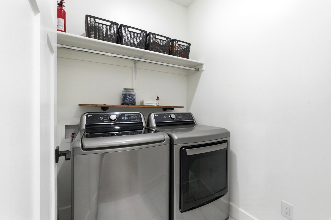
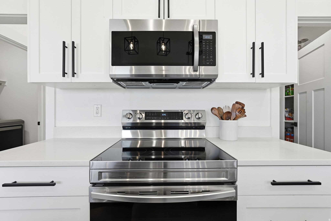
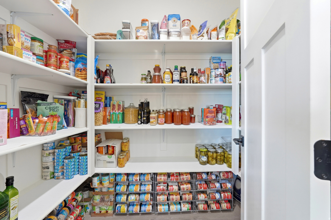
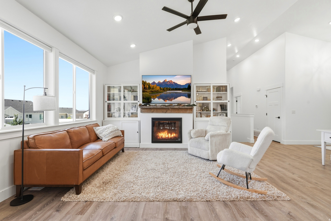
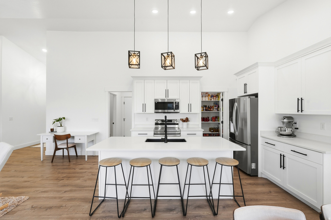
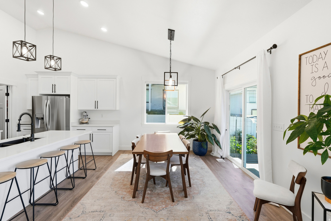
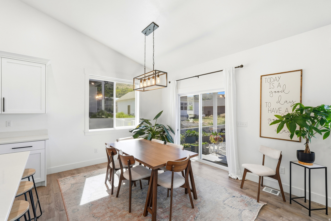
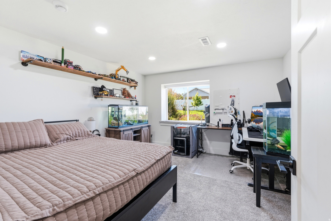
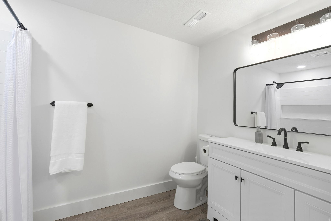
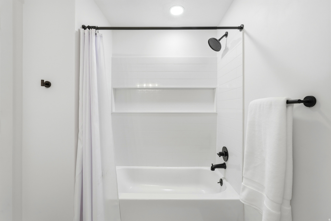
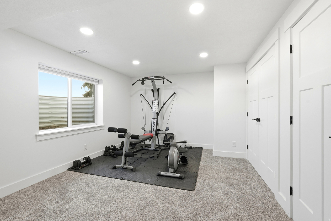
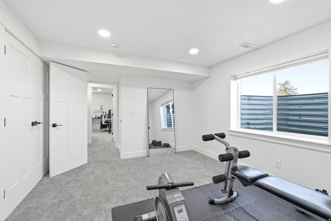
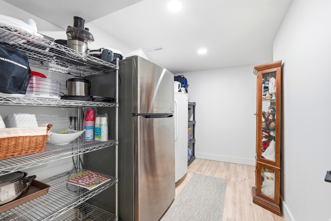
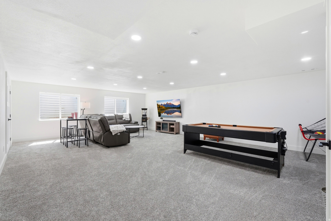
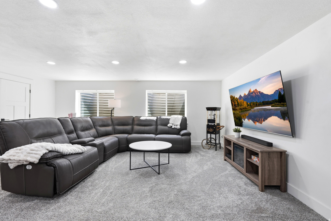
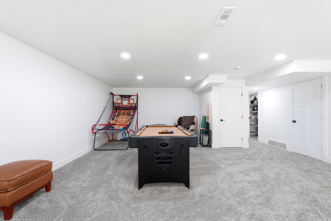
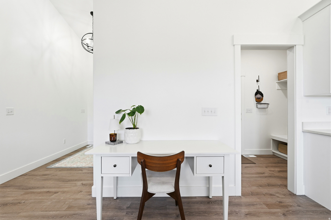
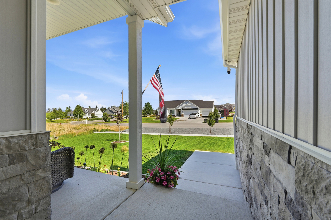
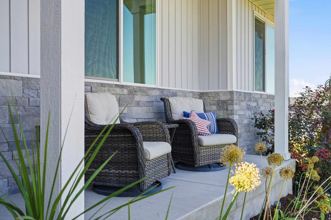
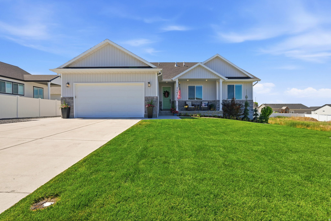
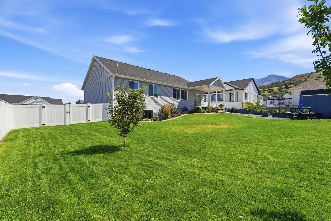
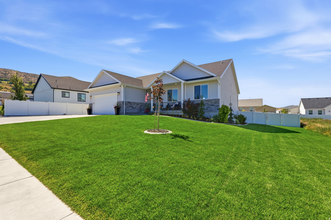
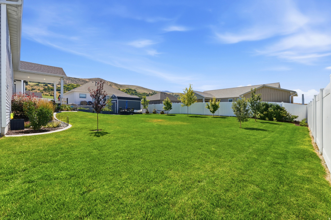
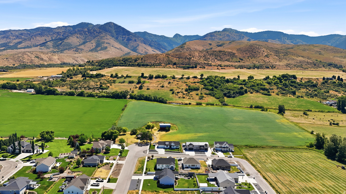
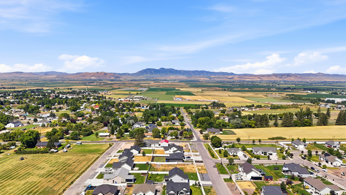
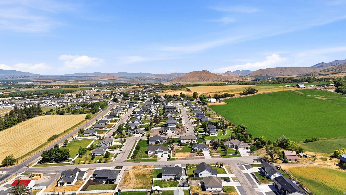
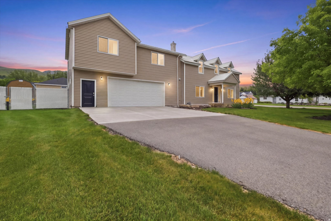
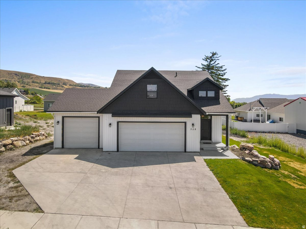
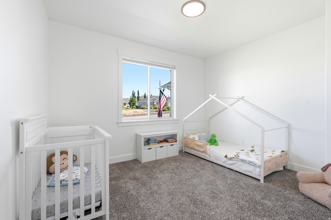
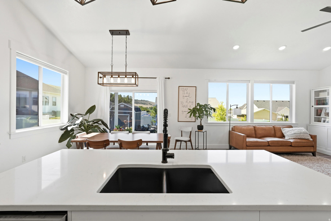
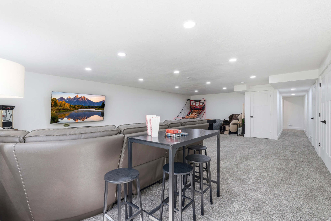
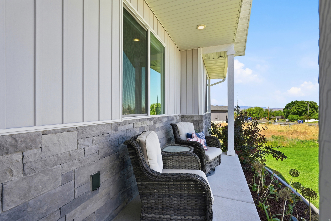
Welcome to this Beautiful fully finished 3,300 SF rambler located in the quite yet convenient community of Richmond, Utah. Enjoy the perfect balance of small-town charm and modern conveniences, with a new grocery store and pharmacy nearby, plus easy access to world-class recreation at Cherry Peak Resort, offering skiing in the winter and concerts and events throughout the summer. This well-maintained home features 6 bedrooms, 3 bathrooms, and plenty of space for family and entertaining. Pride of ownership is evident throughout, from the meticulously maintained landscaping to the thoughtfully designed outdoor living areas. The yard includes raised garden boxes, a convenient storage shed, numerous newly planted trees, and beautifully cared-for garden beds that are clean, organized, and weed-free. Relax and enjoy the scenic surroundings, peaceful atmosphere, and stunning mountain views while still being close to everyday amenities.

Property

Beds

5

Full Baths

3

1/2 Baths

None

Year Built

2023

Sq.Footage

3,320

Features

Features & Amenities

Interior

  • Other Interior Features

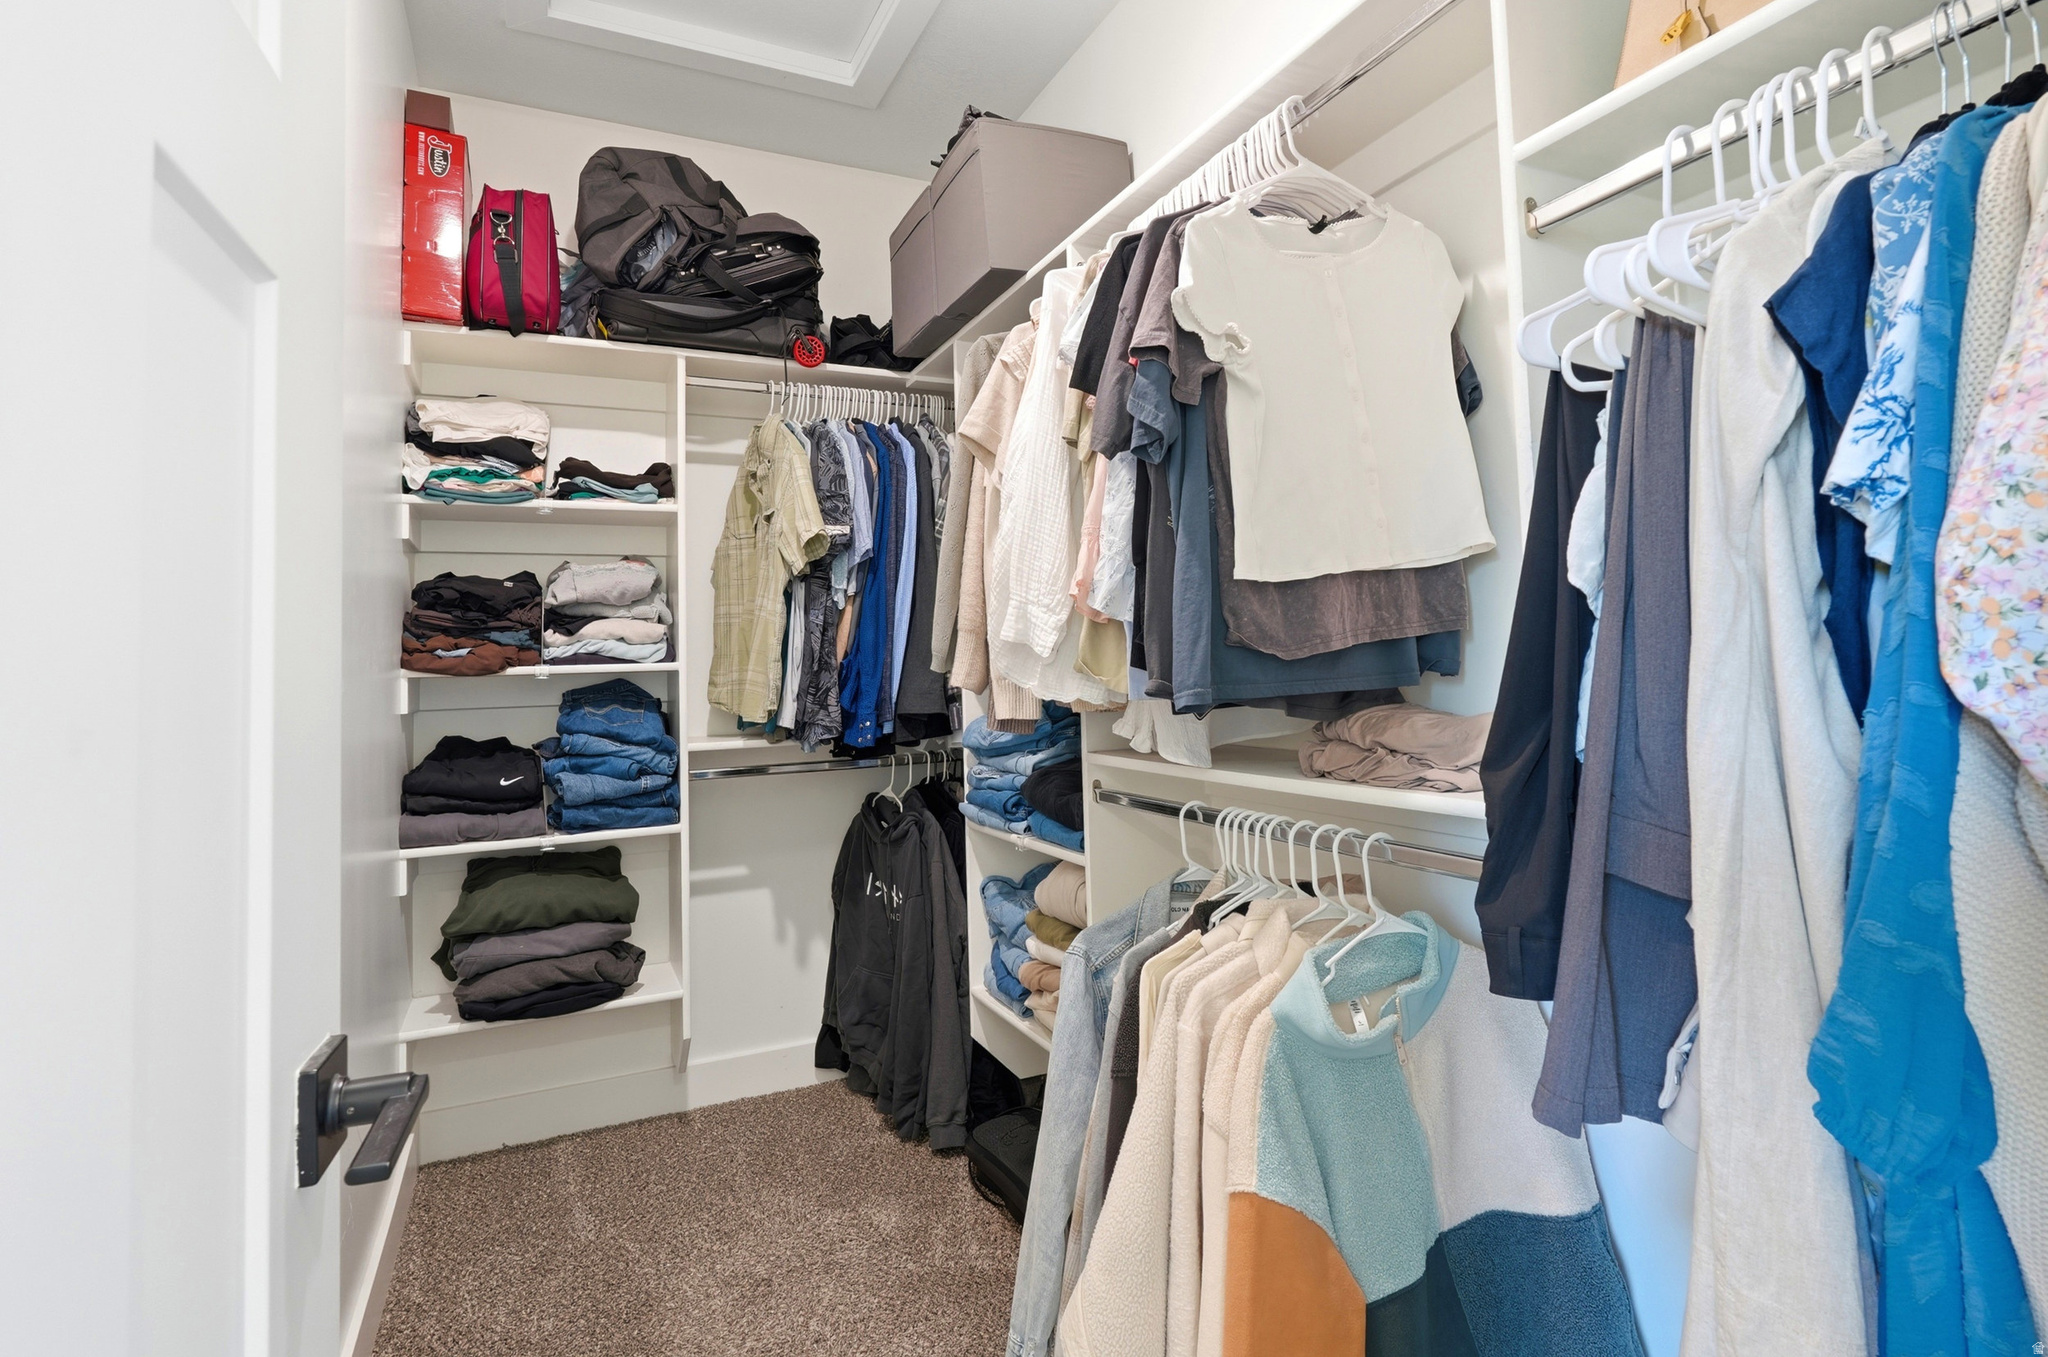
    Wet Bar, Walk-In Closet(s), Master Downstairs

  • Total Bedrooms

    5

  • Bathrooms

    3

  • Basement YN

    YES

  • Cooling YN

    YES

  • Cooling

    Central Air

  • Fireplace YN

    NO

  • Heating YN

    YES

  • Heating

    Forced Air

  • Main Level Bedrooms

    3

  • Pet friendly

    N/A

Exterior

  • Garage

    Yes

  • Garage spaces

    2

  • Construction Materials

    Brick, Other

  • Patio and Porch Features

    Covered

  • Pool

    No

  • Waterfront YN

    NO

  • View

    Mountain(s)

Area & Lot

  • Lot Size(acres)

    0.29

  • Lot Size(square feet)

    12,632

  • Property Type

    Residential

  • Property Sub Type

    Single Family Residence

  • Architectural Style

    Rambler/Ranch

Price

  • Sales Price

    $649,900

  • Tax Amount

    $2,240

  • Zoning

    R-1

  • Sq. Footage

    3,320

  • Price/SqFt

    $195

HOA

  • Association

    No

Property Resources

  • Horse Property

    NO

School District

  • Elementary School

    Cache

  • Middle School

    North Cache

  • High School

    Sky View

Property Features

  • New Construction

    NO

  • Senior Community YN

    NO

Schedule

Schedule a Showing

Showing scheduled successfully.

What is 3 + 4 ?


Change time

Mortgage calculator

Estimate your monthly mortgage payment, including the principal and interest, property taxes, and HOA. Adjust the values to generate a more accurate rate.

Your payment

Principal and Interest:

$

Property taxes:

$

HOA fees:

$

Total loan payment:

$

Total interest amount:

$

Location

  • County

    Cache

  • Elementary School

    Cache

  • Middle School

    North Cache

  • High School

    Sky View

Listing Courtesy of Dirk Lewis , Skyline Realty Group, LLC

RealHub Information is provided exclusively for consumers' personal, non-commercial use, and it may not be used for any purpose other than to identify prospective properties consumers may be interested in purchasing. All information deemed reliable but not guaranteed and should be independently verified. All properties are subject to prior sale, change or withdrawal. RealHub website owner shall not be responsible for any typographical errors, misinformation, misprints and shall be held totally harmless.

Agent Summer Luke

Summer Luke

Principal Broker | Realtor®

Call Summer today to schedule a private showing.


* Listings on this website come from the FMLS IDX Compilation and may be held by brokerage firms other than the owner of this website. The listing brokerage is identified in any listing details. Information is deemed reliable but is not guaranteed. If you believe any FMLS listing contains material that infringes your copyrighted work please click here to review our DMCA policy and learn how to submit a takedown request.© 2024 FMLS.

Properties

Related properties

Mountain views from the large deck set the tone at 195 S 200 E, a beautifully remodeled East Bench home in PLAT A RICHMOND CITY. Set in Richmond's 84333 area of Cache County, this 1900 residence carries the character of its original era while a substantial 2013 addition and renovation brought the floor plan, finishes, and everyday function forward in a meaningful way.  Inside, 5 bedrooms, 2 baths, and 2,783 square feet create comfortable room to gather, work, unwind, and host. The bright kitchen centers the home with white cabinetry, a generous island, and upgraded Thermador appliances, while new paint and carpet add a fresh, move-in-ready feel throughout. A main-floor bedroom and laundry bring practical convenience to the daily routine, and the upper level adds four additional bedrooms plus a spacious family room for flexible living. Thoughtful updates continue with a new furnace, tankless water heater, and automatic roller shades, blending efficiency and comfort with the home's timeless structure.  Outdoor space expands the way this property lives: a fenced yard, oversized garage, outbuilding, and heated workshop with a new mini-split create rare storage, hobby, project, and workspace options. From quiet mornings on the deck to evenings framed by the mountains, the setting offers the kind of Richmond lifestyle that feels open, useful, and connected to the Cache Valley landscape. Explore the full virtual tour, then schedule a private showing to experience the views, renovated spaces, and versatile workshop setting in person.
#2161068

Richmond

195 S 200 E

5 Beds

2 Baths

2,783 Sq.Ft.

$547,500

MLS#: 2161068

Gorgeous custom home in the growing community of Richmond. This 3-bedroom, 2-bathroom home features LP SmartSide siding, engineered hardwood flooring, quartz countertops, and beautifully glazed knotty maple cabinets. The spacious kitchen includes a walk-in pantry with counter-height storage and power-perfect for small appliances-as well as a range hood that vents to the exterior. The owner's suite offers a walk-in closet and a luxurious bathroom with cultured marble finishes. An unfinished basement provides room to grow, while the 3-car garage with insulated doors offers ample storage. You'll appreciate the open layout, custom finishes, and quality craftsmanship throughout this nearly new home.
#2153958

Richmond

329 W 160 S

3 Beds

2 Baths

3,364 Sq.Ft.

$565,000

MLS#: 2153958

Price reduced
PRICE IMPROVEMENT!! Perched on the picturesque east bench of Richmond, this charming 2-story home offers the perfect blend of comfort and luxury. With 9 bedrooms (enough to have an office, studio, music room, etc), 4 and a half bathrooms, and a fully finished basement, there's room for everyone-and everything as well as personal space, and even dropdown stairs for more storage in the attic access!  Entertain effortlessly in the theatre room, or gather in the open-concept living spaces that flow beautifully throughout the home. The 3-car garage provides ample space for vehicles, storage, or even your weekend toys. Whether you're hosting family, working from home, or just enjoying the peace and views Richmond is known for, this home has the space and features to support every lifestyle.
#2144624

Richmond

580 N CHERRY RIDGE LN

9 Beds

4 Baths

4,571 Sq.Ft.

$749,000

MLS#: 2144624

Spacious 2-story home ideally located just minutes from Cherry Peak Ski Resort and a quick drive into Logan for shopping, dining, and Utah State University. Enjoy the perfect balance of peaceful Richmond living with convenient access to year-round recreation and city amenities.  The main level features an open-concept great room, in home speaker system, dedicated office/den, and a well-designed kitchen perfect for gathering and entertaining.  The primary suite on the main floor offers a private retreat complete with a jetted tub, separate shower, and walk-in closet. The fully finished basement expands your living options with additional bedrooms, a large family room, and a wet bar ideal for hosting, multigenerational living, or creating the ultimate rec space. Outside, enjoy mature landscaping, a fully fenced yard, mountain views, and a 3-car garage.  Whether you're hitting the slopes in the winter or exploring trails in the summer, with this homes short commute into town it delivers the lifestyle Cache Valley buyers are looking for in a home; space, convenience, and value in one exceptional package.
#2136783

Richmond

74 E 800 S

6 Beds

3 Baths

4,584 Sq.Ft.

$775,000

MLS#: 2136783

*** PRICE REDUCTION! This home has huge protentional! Price reflects current condition and work that needs to be done. **** Conveniently located just 15 minutes from downtown Logan, and just 6 minutes from Cherry Peak Ski Resort (with summer concert series). This 7 bedroom home is nestled in a peaceful neighborhood with striking mountain views! A few steps across the street brings you to a cozy park and playground area. In the 3 car garage you will find epoxy coated floors with a rare mechanics pit, a dream set up for car enthusiasts! The fully finished walkout basement has 3 bedrooms, a full bath and a brand new kitchenette. This (ADU) Mother in Law apartment has its own private entrance outside, but can also be accessed from inside should you chose not to rent it out. On the top floor you will find 3 bedrooms, a full bathroom and a bonus loft! The oversized loft would make a great playroom, hobby area or an extra bedroom! The main floor boasts an open floor plan with the kitchen and living room. Stainless steel appliances. The spacious master suite features a large bathroom with a separate tub and shower, and walk in closet. Bonus : 220 hook up in the garage along with hot tub hook ups outback, as well as tankless water heater and separate temperature controls for the top floor! This home is a blank slate, just waiting for its new owners to put in the final touches to make it theirs!
#2123572

Richmond

328 E 300 N

7 Beds

3 Baths

4,516 Sq.Ft.

$660,000

MLS#: 2123572

Welcome to this Beautiful fully finished 3,300 SF rambler located in the quite yet convenient community of Richmond, Utah. Enjoy the perfect balance of small-town charm and modern conveniences, with a new grocery store and pharmacy nearby, plus easy access to world-class recreation at Cherry Peak Resort, offering skiing in the winter and concerts and events throughout the summer.  This well-maintained home features 6 bedrooms, 3 bathrooms, and plenty of space for family and entertaining. Pride of ownership is evident throughout, from the meticulously maintained landscaping to the thoughtfully designed outdoor living areas. The yard includes raised garden boxes, a convenient storage shed, numerous newly planted trees, and beautifully cared-for garden beds that are clean, organized, and weed-free.  Relax and enjoy the scenic surroundings, peaceful atmosphere, and stunning mountain views while still being close to everyday amenities.

364 E 300 N

Message successfully sent.

I agree to receive email communication and understand I can unsubscribe at any time.

I agree to be contacted by OnX Realty via call, email, and text for real estate services. To opt out, you can reply 'stop' at any time or reply 'help' for assistance. You can also click the unsubscribe link in the emails. Message and data rates may apply. Message frequency may vary. Privacy Policy

 - property

Send a message

Message successfully sent.

Preferred Agent

Reason for contacting?

I agree to receive email communication and understand I can unsubscribe at any time.

I agree to be contacted by OnX Realty via call, email, and text for real estate services. To opt out, you can reply 'stop' at any time or reply 'help' for assistance. You can also click the unsubscribe link in the emails. Message and data rates may apply. Message frequency may vary. Privacy Policy

Sign In Sign Out

Virtual Assistant

Would you like to take the next step with this property? We can help you schedule a showing or virtual tour, or send you more details.

Yes, I would like more information.

Thank You for Your Reply, One of Our Agents will contact you as soon as possible

No, maybe later.

Thank you, you can always contact me via email, phone number or through the contact form.

Realhub AI

Lucy - Your AI-Powered Realtor

Update Your Temporary Password

Personalize your search

Enter your email and we'll notify you immediately when new listings match what you're looking for.

or enter email address

Already have an account ? Login here

Continue your home search

I agree to receive communications and understand I can unsubscribe at any time.

I agree to be contacted by OnX Realty via call, email, and text for real estate services. To opt out, you can reply 'stop' at any time or reply 'help' for assistance. You can also click the unsubscribe link in the emails. Message and data rates may apply. Message frequency may vary. Privacy Policy

Already have an account ? Login here

We use cookies

We use cookies primarily for analytics to enhance your experience. By accepting, you agree to our use of these cookies. You can manage your preferences or learn more about our cookies policy.