3546 S PEARCE FARM LN W 10

West Valley City, UT 84128

Townhouse; Row-end

West Valley City, UT 84128

3546 S PEARCE FARM LN W 10

$637,116

MLS#: 2161100

Status: Active

Listing provided by: Coldwell Banker Realty (Salt Lake-Sugar House)

Listing agent phone: None

Last update: 17 hours ago
On site: a month ago
THE COTTAGES AT PEARCE FARM - Residential

About

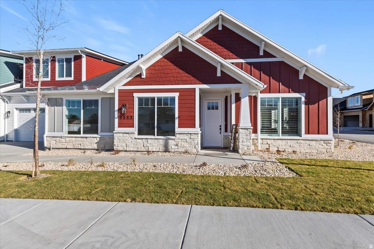
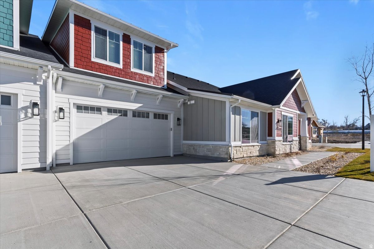
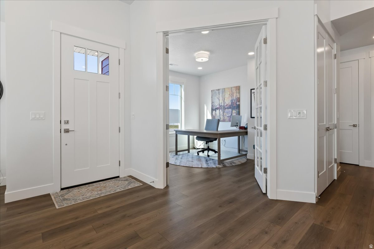
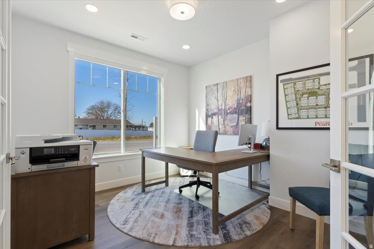
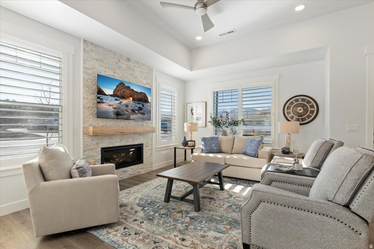
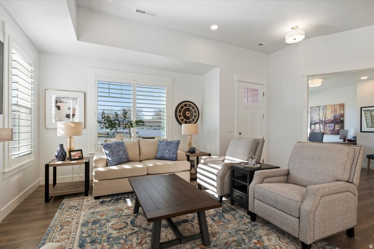
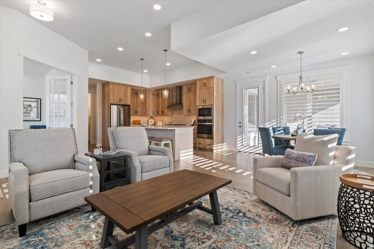
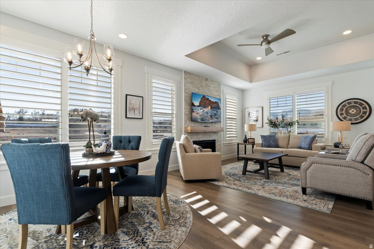
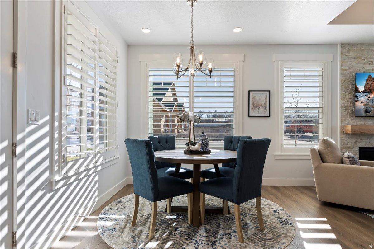
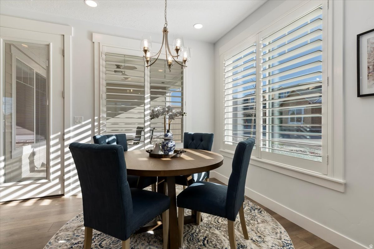
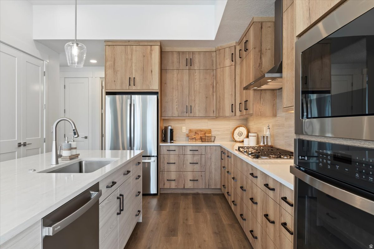
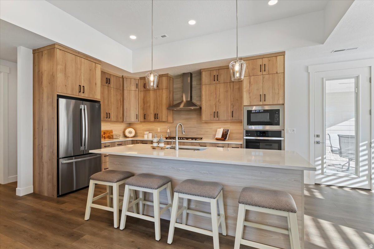
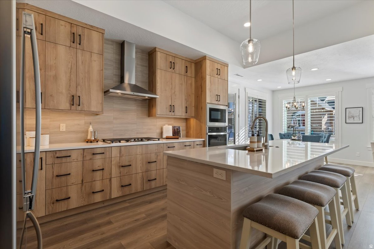
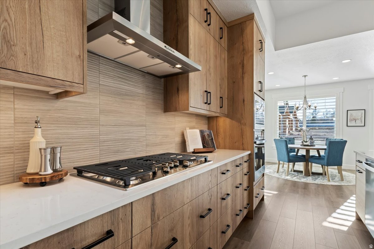
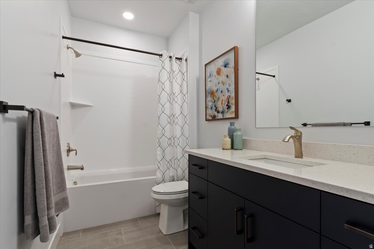
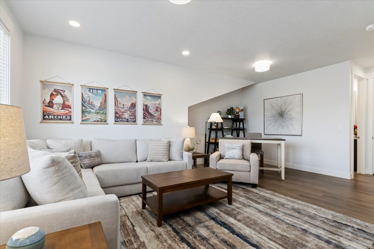
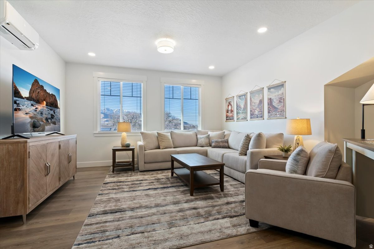
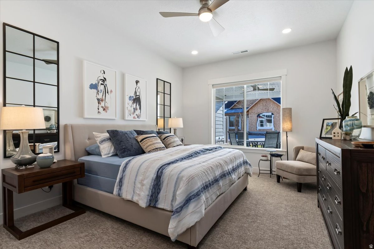
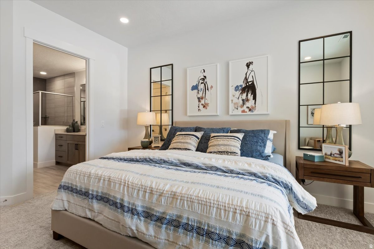
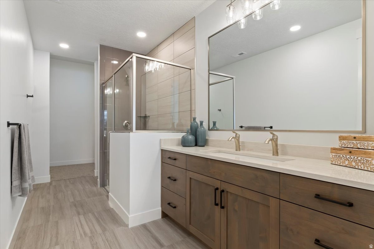
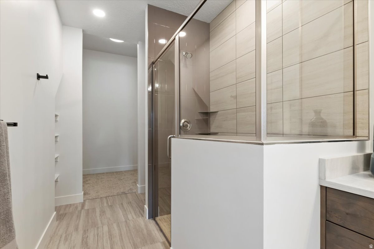
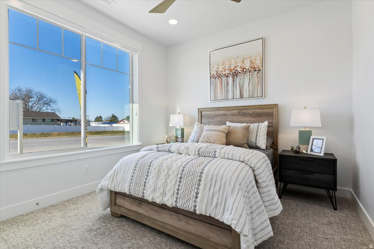
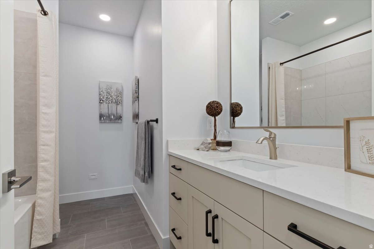
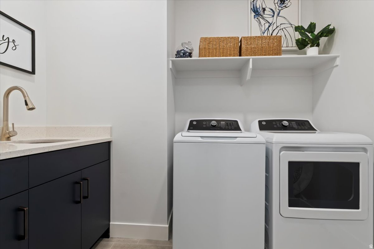
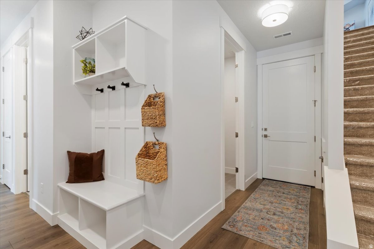
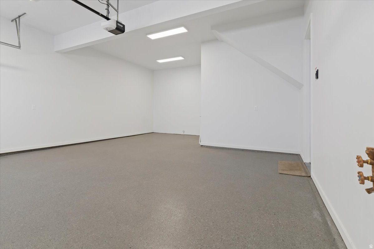
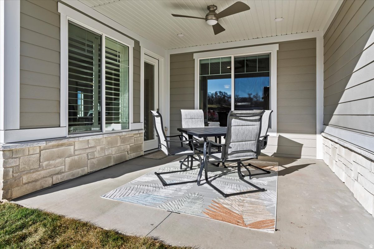
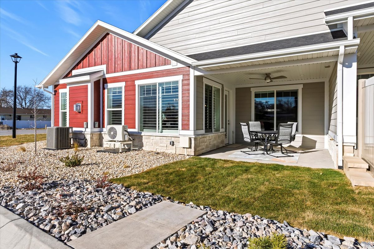
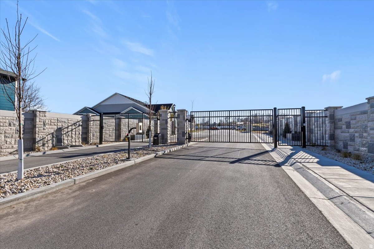
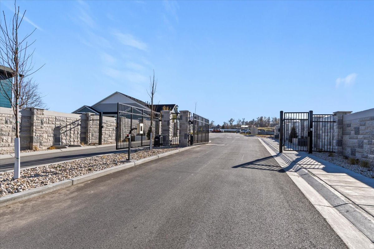
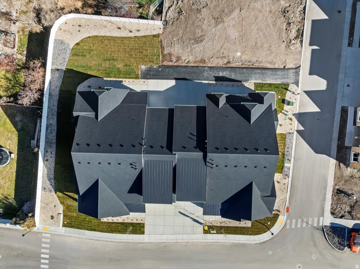
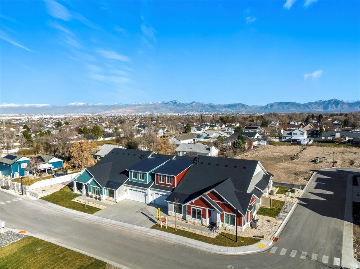
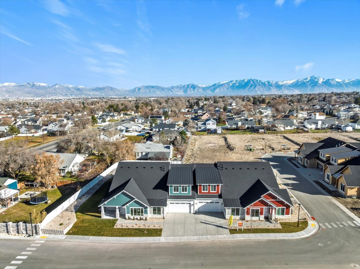
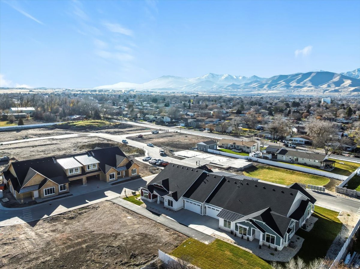
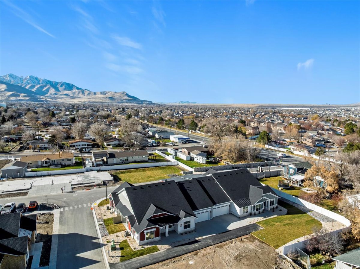
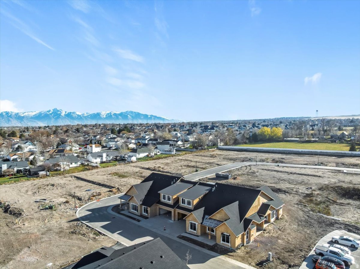
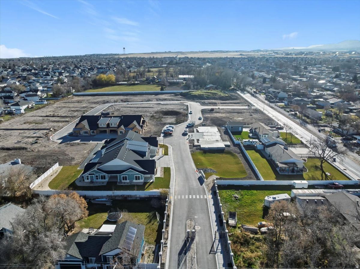
Welcome to The Cottages at Pearce Farm, Salt Lake Valley's newest Gated Community. Our Aspen floor plan was designed with the needs of active adults in mind, combining smart layouts, high-quality construction. This home has 2 bedrooms with an Office/3rd Bedroom option. No more yardwork! Low Maintenance Living. Experience the perfect balance of community connection, modern comfort, and timeless design. Lock & Leave! Time to experience some new adventures! This home offers no-step entry. Main floor living, with the added flexibility of an upstairs bonus room retreat with a full bath and additional storage, covered patio, zero-threshold walk-in enlarged shower with bench, Mud Bench, 30' Gas Range with double ovens, 30' Chimney Hood vented, Quartz countertops, Spacious 2 Car fully insulated garage, plank wood laminate flooring. Open floor plan with lots of natural light. This home is built as a duplex design with the only shared wall being in the garage. Check out our website at pearcefarm.com. MODEL HOME HOURS Monday-Sunday 12p-5p *Interior finished photos are of a model home of the same floor plan for example purposes only! Upgrades and finishes vary.*

Property

Beds

3

Full Baths

2

1/2 Baths

None

3/4 Baths

1

Year Built

2026

Sq.Footage

2,346

Features

Features & Amenities

Interior

  • Other Interior Features

    Walk-In Closet(s), Master Downstairs

  • Total Bedrooms

    3

  • Bathrooms

    2

  • 3/4 Bathrooms

    1

  • Cooling YN

    YES

  • Cooling

    Ceiling Fan(s), Central Air

  • Fireplace YN

    YES

  • Heating YN

    YES

  • Heating

    Central, Natural Gas, Forced Air

  • Main Level Bedrooms

    3

  • Pet friendly

    N/A

Exterior

  • Garage

    Yes

  • Garage spaces

    2

  • Construction Materials

    Stone, Cement Siding

  • Other Exterior Features

    Lighting

  • Parking

    Attached, Garage

  • Patio and Porch Features

    Covered

  • Pool

    No

  • Waterfront YN

    NO

  • View

    Mountain(s)

Area & Lot

  • Lot Size(acres)

    0.01

  • Lot Size(square feet)

    435

  • Property Type

    Residential

  • Property Sub Type

    Single Family Residence

  • Architectural Style

    Townhouse; Row-end

Price

  • Sales Price

    $637,116

  • Tax Amount

    $4,073

  • Sq. Footage

    2,346

  • Price/SqFt

    $271

HOA

  • Association

    YES

  • Association Fee

    $200

  • Association Fee Frequency

    Monthly

  • Association Fee Includes

    N/A

Property Resources

  • Horse Property

    NO

School District

  • Elementary School

    Granite

  • Middle School

    Matheson

  • High School

    Cyprus

Property Features

  • New Construction

    YES

  • Accessibility Features

    Accessible Doors, Accessible Hallway(s), Accessible Entrance, Customized Wheelchair Accessible, Accessible Full Bath

  • Association Amenities

    Clubhouse, Gated, Fitness Center, Snow Removal, Trash, Water

  • Foundation Details

    Slab

  • Senior Community YN

    NO

  • Sewer

    Private Sewer

Schedule

Schedule a Showing

Showing scheduled successfully.

What is 3 + 4 ?


Change time

Mortgage calculator

Estimate your monthly mortgage payment, including the principal and interest, property taxes, and HOA. Adjust the values to generate a more accurate rate.

Your payment

Principal and Interest:

$

Property taxes:

$

HOA fees:

$

Total loan payment:

$

Total interest amount:

$

Location

  • County

    Salt Lake

  • Elementary School

    Granite

  • Middle School

    Matheson

  • High School

    Cyprus

Listing Courtesy of Pamela Phillips , Coldwell Banker Realty (Salt Lake-Sugar House)

RealHub Information is provided exclusively for consumers' personal, non-commercial use, and it may not be used for any purpose other than to identify prospective properties consumers may be interested in purchasing. All information deemed reliable but not guaranteed and should be independently verified. All properties are subject to prior sale, change or withdrawal. RealHub website owner shall not be responsible for any typographical errors, misinformation, misprints and shall be held totally harmless.

Agent Summer Luke

Summer Luke

Principal Broker | Realtor®

Call Summer today to schedule a private showing.


* Listings on this website come from the FMLS IDX Compilation and may be held by brokerage firms other than the owner of this website. The listing brokerage is identified in any listing details. Information is deemed reliable but is not guaranteed. If you believe any FMLS listing contains material that infringes your copyrighted work please click here to review our DMCA policy and learn how to submit a takedown request.© 2024 FMLS.

Properties

Related properties

New on site 1 day ago
If you've been looking for a home with amazing views and outdoor space that's hard to find, this is it. Located in the gated Lofts on Redwood community, this end-unit townhome offers 2,652 square feet, four bedrooms, three bathrooms, and a two-car garage all with thoughtful upgrades that make it stand out from the rest. The main level has a bright, open layout that makes everyday living and entertaining easy. The kitchen features quartz countertops, custom cabinetry, stainless steel appliances, and an oversized walk-in pantry with plenty of storage. Just off the living area is a private deck, and upstairs you'll find over 800 square feet of rooftop living space with panoramic views of the Salt Lake Valley and surrounding mountains. With gas, water, and electrical connections already in place, including hookups for an outdoor TV, the rooftop offers endless possibilities to create your own outdoor retreat. Add a pergola, BBQ, fire-pit, outdoor kitchen, comfortable seating, or a bar, it's the perfect space to relax, entertain, and take in the incredible sunsets. The primary suite is a relaxing space with its own private wraparound balcony, a large walk-in closet, and a spa-like bathroom with an oversized dual-head shower. Downstairs, the finished basement provides additional bedroom, flexible living space that's perfect for a second family room, home office, gym, or whatever best fits your lifestyle. The fully fenced backyard is low maintenance and includes upgraded electrical with a concrete pad that's ready for a hot tub. It's also one of the few homes in the community with convenient sliding-door access to the backyard. Just 10 minutes from the airport and close to downtown, restaurants, shopping, and outdoor recreation, this home offers the convenience of city living while still feeling tucked away in a quiet, gated neighborhood. With incredible views, quality upgrades, and spaces designed for both relaxing and entertaining, this home is one you won't want to miss. Square footage figures are provided as a courtesy estimate only and were obtained from county record. Buyer is advised to obtain an independent measurement.
#2170581

West Valley City

3587 S LITHIUM DR W

4 Beds

1 Baths

2,652 Sq.Ft.

$525,000

MLS#: 2170581

New on site today
Welcome home to this beautifully updated 5-bedroom, 3-bath rambler in the heart of the valley! Featuring a new furnace, fresh paint, and brand-new carpet, this home is move-in ready and shows exceptionally well. Enjoy the convenience of irrigation water for the backyard, making it easy to maintain your outdoor space. The property also offers RV parking on the side of the home, providing plenty of room for your recreational vehicles, trailers, or other toys. Ideally located near shopping, restaurants, the TRAX station, and with quick access to I-215, you'll love the convenience of this central location.
#2170639

West Valley City

3738 S PEAR APPLE CIR W

5 Beds

3 Baths

3,202 Sq.Ft.

$620,000

MLS#: 2170639

New on site 2 days ago
This FANTASTIC Rambler on a quiet street in West Valley. Updated  bathrooms, extra spacious 2 car garage, added concrete for RV/extra car storage. Seller recently had the home and carpets professionally cleaned. Fully fenced with extra storage downstairs, in garage  and outdoor shed. NEW Windows , AC is only 3 years old, NEW insulation in attic. Roof is only 9 years old.  Washer and Dryer are NEW and included.  Easy to show.
#2170173

West Valley City

3774 S MARSHA DR W

4 Beds

2 Baths

2,380 Sq.Ft.

$535,000

MLS#: 2170173

New on site 1 day ago
This is a must see beautiful move-in-ready home, a mother-in-law apartment in the basement and a 28 solar panels that provide most of the electricity. The home features several recent updates, main-floor including new granite countertops, laminate flooring, appliances, new full bathroom, newer roof and fresh paint throughout the house.The home includes six bedrooms and two full bathrooms. The basement apt. offers a  wonderful bonus with its own separate entrance, laundry, and a full kitchen. It is centrally located for an easy convenient commute anywhere in the valley, offering close proximity to shopping centers, I-215, Bangerter Highway, downtown Salt Lake City, and the Salt Lake International Airport.
#2170402

West Valley City

2072 W 3800 S

6 Beds

2 Baths

1,906 Sq.Ft.

$549,900

MLS#: 2170402

New on site 2 days ago
Welcome to this stunning 5 bedroom, 3 bath rambler, built in 2014, offering modern comfort and timeless charm.  Inside, you'll see an open layout with neutral colors, a cozy fireplace, and a beautifully finished basement - perfect for entertaining or extra space.  Step outside to a wonderful covered patio with a ceiling fan, ideal for dining al fresco.  Enjoy the expansive, well-maintained yard with lush green grass - ideal for outdoor fun and relaxation.  Don't miss this move-in ready home in a fantastic neighborhood!
#2170055

West Valley City

5183 W DARTFORD WAY

5 Beds

3 Baths

2,905 Sq.Ft.

$649,900

MLS#: 2170055

New on site 2 days ago
Welcome Home to West-Side Perfection! If you have been searching for the perfect blend of privacy, space, and modern comfort, your search ends here. This amazing, move-in ready west-side home offers an incredible layout, pristine interiors, and unbeatable value, all highlighted by the ultimate luxury of having no rear neighbors. From the moment you pull up to the charming front porch and attached two-car garage, you'll feel the warmth and care that has gone into maintaining this beautiful property.  Step inside to find exceptionally clean, sun-drenched living spaces featuring sleek contemporary flooring and a bright, neutral palette. The heart of the home is a chef-inspired kitchen boasting crisp white cabinetry, premium solid-surface countertops, a large center island with breakfast bar seating, and high-end stainless steel appliances. Transition effortlessly into the cozy main living area, where a gorgeous stone-surround fireplace serves as the perfect backdrop for family movie nights. The spacious layout also includes generously sized bedrooms, a double-vanity bathroom, and a convenient, dedicated laundry room already equipped with modern front-load appliances and extra storage.  The magic continues outdoors in your private backyard oasis. Step out onto the massive, covered deck-perfect for morning coffee, weekend barbecues, or entertaining guests rain or shine-while enjoying a peaceful view and quiet atmosphere. The large, fully fenced grassy yard is ready for endless fun, complete with a built-in playground set and plenty of room to roam. Homes this clean, spacious, and perfectly situated on the highly desirable west side do not last long. Don't miss out on this high-value opportunity; schedule your private tour today and see this wonderful home in person!
#2170242

West Valley City

3550 S ORCHARD HILLS WAY

6 Beds

3 Baths

2,908 Sq.Ft.

$629,900

MLS#: 2170242

New on site 3 days ago
Welcome to The Views! These beautifully designed new construction townhomes offer the perfect combination of style, comfort, and low-maintenance living. The open-concept floor plan features spacious living areas, abundant natural light, and a thoughtfully designed kitchen complete with quality finishes, ample cabinetry, and a large island perfect for entertaining or everyday living. The spacious primary suite provides a relaxing retreat with a walk-in closet and well-appointed bathroom, while additional bedrooms offer flexibility for family, guests, or a home office.
#2169909

West Valley City

5792 W LOST VIEW WAY S 1-1

4 Beds

1 Baths

2,190 Sq.Ft.

$544,900

MLS#: 2169909

New on site 3 days ago
Welcome to The Views! These beautifully designed new construction townhomes offer the perfect combination of style, comfort, and low-maintenance living. The open-concept floor plan features spacious living areas, abundant natural light, and a thoughtfully designed kitchen complete with quality finishes, ample cabinetry, and a large island perfect for entertaining or everyday living. The spacious primary suite provides a relaxing retreat with a walk-in closet and well-appointed bathroom, while additional bedrooms offer flexibility for family, guests, or a home office.
#2169927

West Valley City

5784 W LOST VIEW WAY S 1-3

4 Beds

2 Baths

2,190 Sq.Ft.

$549,900

MLS#: 2169927

New on site 2 days ago
From the moment you step inside, this home simply feels right. Bright, open living spaces, soaring ceilings, and a thoughtfully designed floor plan create an inviting atmosphere that's equally comfortable for everyday living and entertaining. Comfortable new carpet throughout. The spacious kitchen opens seamlessly to the main gathering areas, while the private primary suite offers a relaxing retreat with a generous bath and walk-in closet. The fully finished lower level expands the home's versatility with a second kitchen, large family room, additional bedrooms, and flexible space that can adapt to your lifestyle. Outside, enjoy a low-maintenance backyard with plenty of patio space for relaxing or hosting friends. RV friendly with 49 foot cement pad! Located in one of the area's most desirable communities, this home offers an exceptional combination of space, functionality, and value that's difficult to duplicate at this price point. Some homes look great online. This is one you'll truly appreciate in person.
#2170175

West Valley City

5355 W HALTON LN

6 Beds

3 Baths

2,962 Sq.Ft.

$625,000

MLS#: 2170175

New on site 3 days ago
Welcome to The Views! These beautifully designed new construction townhomes offer the perfect combination of style, comfort, and low-maintenance living. The open-concept floor plan features spacious living areas, abundant natural light, and a thoughtfully designed kitchen complete with quality finishes, ample cabinetry, and a large island perfect for entertaining or everyday living. The spacious primary suite provides a relaxing retreat with a walk-in closet and well-appointed bathroom, while additional bedrooms offer flexibility for family, guests, or a home office.
#2169918

West Valley City

5788 W LOST VIEW WAY S 1-2

3 Beds

2 Baths

2,076 Sq.Ft.

$539,900

MLS#: 2169918

Welcome to The Cottages at Pearce Farm, Salt Lake Valley's newest Gated Community. Our Aspen floor plan was designed with the needs of active adults in mind, combining smart layouts, high-quality construction. This home has 2 bedrooms with an Office/3rd Bedroom option. No more yardwork! Low Maintenance Living. Experience the perfect balance of community connection, modern comfort, and timeless design. Lock & Leave! Time to experience some new adventures! This home offers no-step entry. Main floor living, with the added flexibility of an upstairs bonus room retreat with a full bath and additional storage,  covered patio, zero-threshold walk-in enlarged shower with bench, Mud Bench, 30' Gas Range with double ovens, 30' Chimney Hood vented, Quartz countertops, Spacious 2 Car fully insulated garage, plank wood laminate flooring. Open floor plan with lots of natural light. This home is built as a duplex design with the only shared wall being in the garage.  Check out our website at pearcefarm.com. MODEL HOME HOURS Monday-Sunday 12p-5p  *Interior finished photos are of a model home of the same floor plan for example purposes only! Upgrades and finishes vary.*

3546 S PEARCE FARM LN W 10

Message successfully sent.

I agree to receive email communication and understand I can unsubscribe at any time.

I agree to be contacted by OnX Realty via call, email, and text for real estate services. To opt out, you can reply 'stop' at any time or reply 'help' for assistance. You can also click the unsubscribe link in the emails. Message and data rates may apply. Message frequency may vary. Privacy Policy

 - property

Send a message

Message successfully sent.

Preferred Agent

Reason for contacting?

I agree to receive email communication and understand I can unsubscribe at any time.

I agree to be contacted by OnX Realty via call, email, and text for real estate services. To opt out, you can reply 'stop' at any time or reply 'help' for assistance. You can also click the unsubscribe link in the emails. Message and data rates may apply. Message frequency may vary. Privacy Policy

Sign In Sign Out

Virtual Assistant

Would you like to take the next step with this property? We can help you schedule a showing or virtual tour, or send you more details.

Yes, I would like more information.

Thank You for Your Reply, One of Our Agents will contact you as soon as possible

No, maybe later.

Thank you, you can always contact me via email, phone number or through the contact form.

Realhub AI

Lucy - Your AI-Powered Realtor

Update Your Temporary Password

Personalize your search

Enter your email and we'll notify you immediately when new listings match what you're looking for.

or enter email address

Already have an account ? Login here

Continue your home search

I agree to receive communications and understand I can unsubscribe at any time.

I agree to be contacted by OnX Realty via call, email, and text for real estate services. To opt out, you can reply 'stop' at any time or reply 'help' for assistance. You can also click the unsubscribe link in the emails. Message and data rates may apply. Message frequency may vary. Privacy Policy

Already have an account ? Login here

We use cookies

We use cookies primarily for analytics to enhance your experience. By accepting, you agree to our use of these cookies. You can manage your preferences or learn more about our cookies policy.