3491 S ASHBY CV

West Valley City, UT 84128
Condo; Main Level

West Valley City, UT 84128
3491 S ASHBY CV

$320,000

MLS#: 2168840

Status: Active

Listing provided by: Coldwell Banker Realty (Davis County)

Listing agent phone: None

Last update: 8 days ago

On site: 8 days ago

TOWNS AT HUNTER VILLAGE - Residential

About

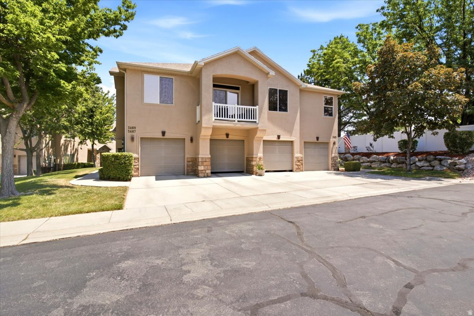
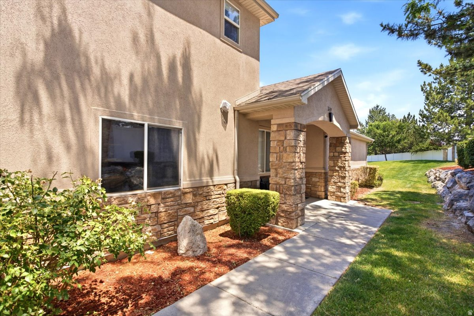
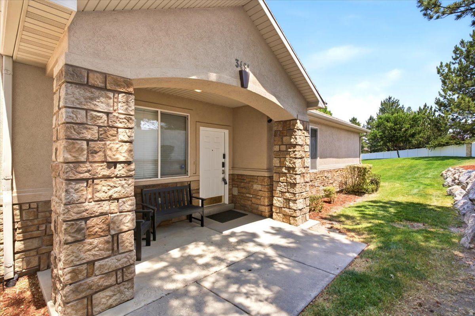
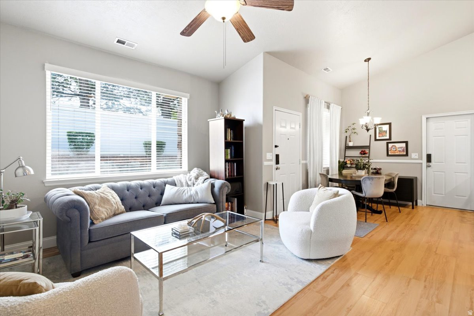
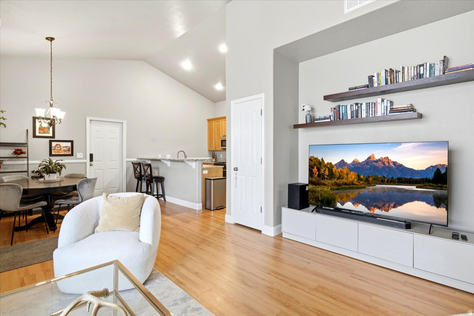
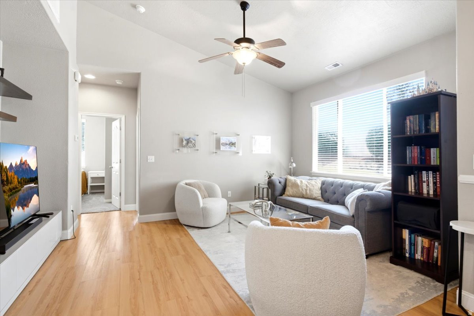
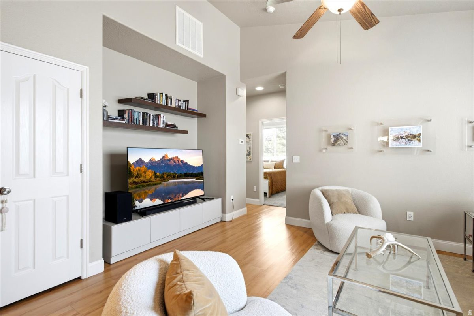
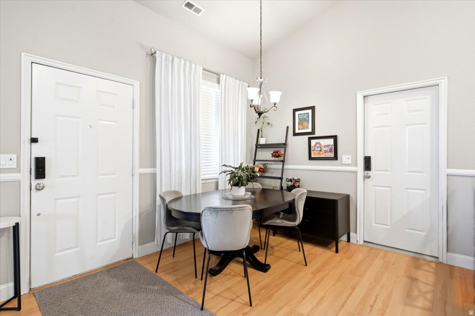
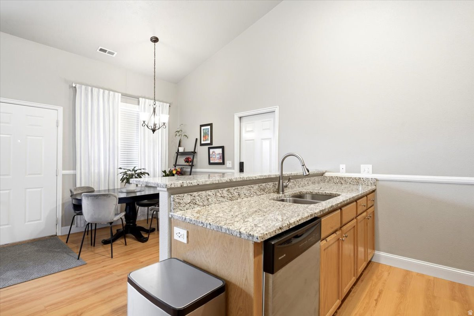
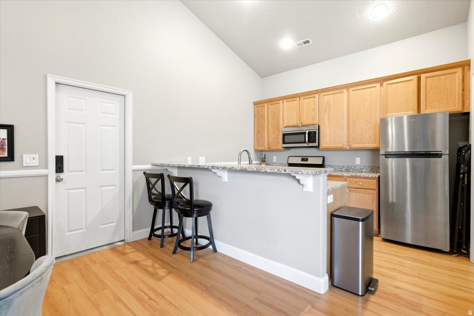
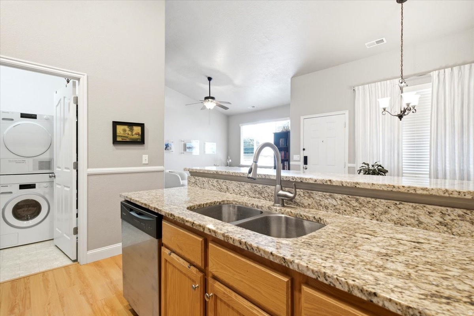
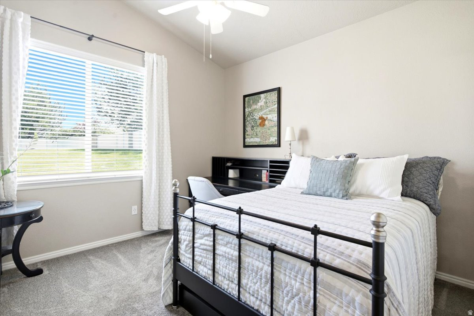
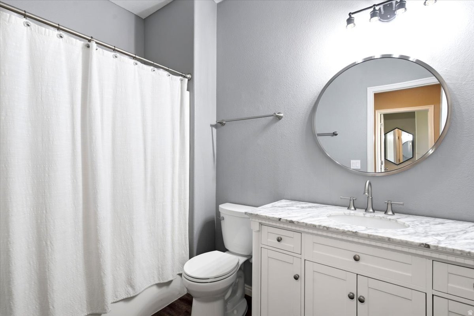
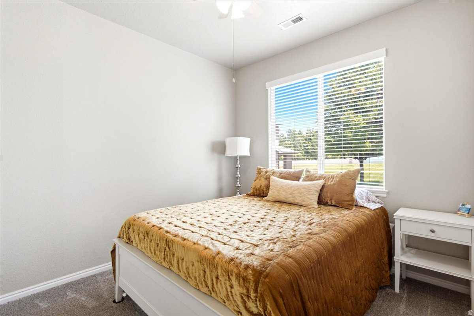
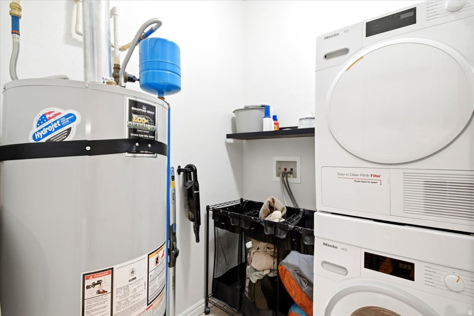
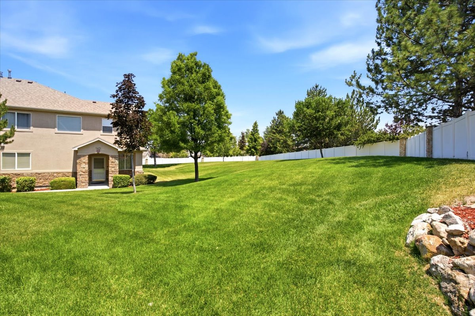
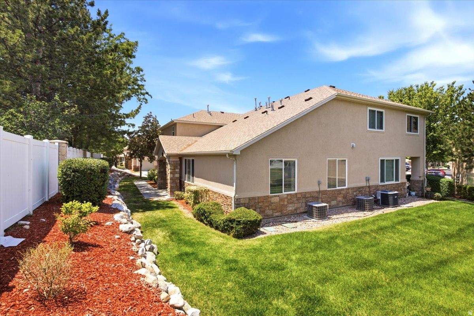
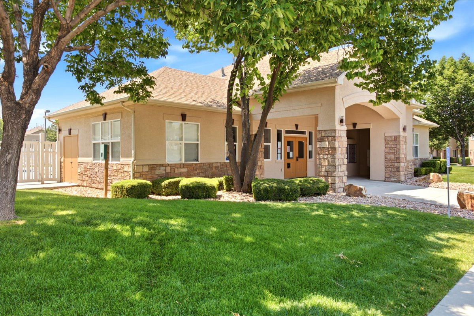
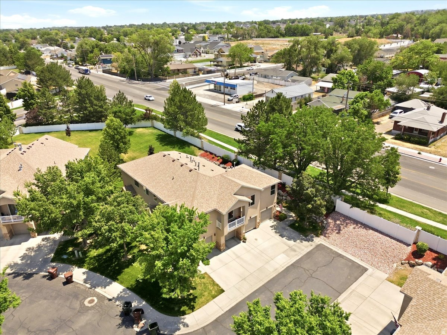
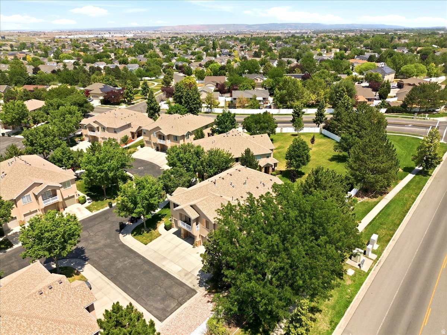
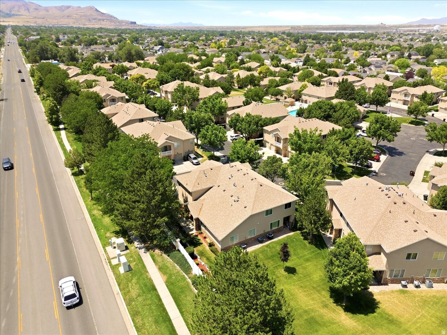
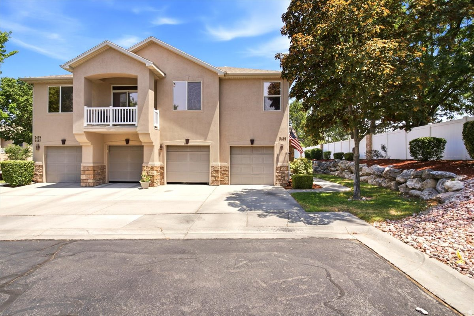
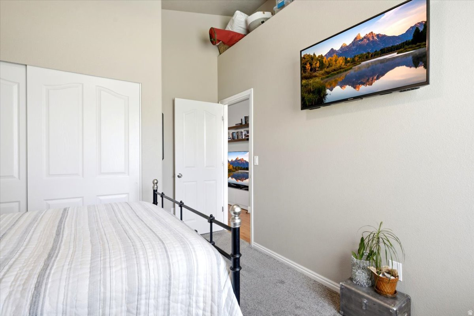
Welcome to this charming two bedroom one bath home in the desirable Ashby Cove community of West Valley City. Inside you will find a bright open floor plan with vaulted ceilings, a mix of light wood look LVP and carpet flooring, and crisp white finishes throughout. The kitchen offers granite countertops, oak cabinetry, stainless steel appliances, and a breakfast bar that opens to the spacious great room, perfect for everyday living and entertaining. A dedicated laundry space adds convenience to the floor plan. Both bedrooms offer comfortable carpeted retreats, including one with a vaulted ceiling and bonus loft storage. The updated bathroom features a marble look vanity and modern fixtures. Step outside to a generously sized backyard with mature landscaping and white vinyl fencing for added privacy. This home is part of an HOA community offering an impressive list of amenities including a clubhouse, gym, pool, pickleball court, playground, picnic area, hiking trails, and storage area, with insurance, maintenance, sewer, trash, water, and snow removal all included. Conveniently located near shopping, dining, and freeway access. Call today to schedule your private showing. Square footage figures are provided as a courtesy estimate only and were obtained from county records. Buyer is advised to obtain an independent measurement.

Property

Beds

2

Full Baths

1

1/2 Baths

None

Year Built

2002

Sq.Footage

876

Features

Features & Amenities

Interior

  • Other Interior Features

    Vaulted Ceiling(s), Granite Counters

  • Total Bedrooms

    2

  • Bathrooms

    1

  • Basement YN

    NO

  • Cooling YN

    YES

  • Cooling

    Central Air

  • Fireplace YN

    NO

  • Heating YN

    YES

  • Heating

    Central, Natural Gas, Forced Air

  • Main Level Bedrooms

    2

  • Pet friendly

    N/A

Exterior

  • Garage

    Yes

  • Garage spaces

    1

  • Construction Materials

    Asphalt, Stone, Stucco

  • Parking

    Attached, Garage

  • Patio and Porch Features

    Porch

  • Pool

    Yes

  • Pool Features

    Gunite, Fenced, Heated, In Ground, Private

  • Waterfront YN

    NO

Area & Lot

  • Lot Features

    Secluded

  • Lot Size(acres)

    0.01

  • Lot Size(square feet)

    435.6

  • Property Type

    Residential

  • Property Sub Type

    Condominium

  • Architectural Style

    Condo; Main Level

Price

  • Sales Price

    $320,000

  • Tax Amount

    $1,877

  • Zoning

    4110

  • Sq. Footage

    876

  • Price/SqFt

    $365

HOA

  • Association

    YES

  • Association Fee

    $355

  • Association Fee Frequency

    Monthly

  • Association Fee Includes

    N/A

School District

  • Elementary School

    Granite

  • Middle School

    Matheson

  • High School

    Cyprus

Property Features

  • New Construction

    NO

  • Association Amenities

    Clubhouse, Fitness Center, Insurance, Maintenance, Picnic Area, Playground, Pool, Snow Removal, Storage, Trash, Water

  • Foundation Details

    Slab

  • Senior Community YN

    NO

Schedule

Schedule a Showing

Showing scheduled successfully.

What is 3 + 4 ?


Change time

Mortgage calculator

Estimate your monthly mortgage payment, including the principal and interest, property taxes, and HOA. Adjust the values to generate a more accurate rate.

Your payment

Principal and Interest:

$

Property taxes:

$

HOA fees:

$

Total loan payment:

$

Total interest amount:

$

Location

  • County

    Salt Lake

  • Elementary School

    Granite

  • Middle School

    Matheson

  • High School

    Cyprus

Listing Courtesy of Kim Chatterton , Coldwell Banker Realty (Davis County)

RealHub Information is provided exclusively for consumers' personal, non-commercial use, and it may not be used for any purpose other than to identify prospective properties consumers may be interested in purchasing. All information deemed reliable but not guaranteed and should be independently verified. All properties are subject to prior sale, change or withdrawal. RealHub website owner shall not be responsible for any typographical errors, misinformation, misprints and shall be held totally harmless.

Agent Damon Luke

Damon Luke

President / Real Estate Advisor

Call Damon today to schedule a private showing.


* Listings on this website come from the FMLS IDX Compilation and may be held by brokerage firms other than the owner of this website. The listing brokerage is identified in any listing details. Information is deemed reliable but is not guaranteed. If you believe any FMLS listing contains material that infringes your copyrighted work please click here to review our DMCA policy and learn how to submit a takedown request.© 2024 FMLS.

Properties

Related properties
New on site 1 day ago
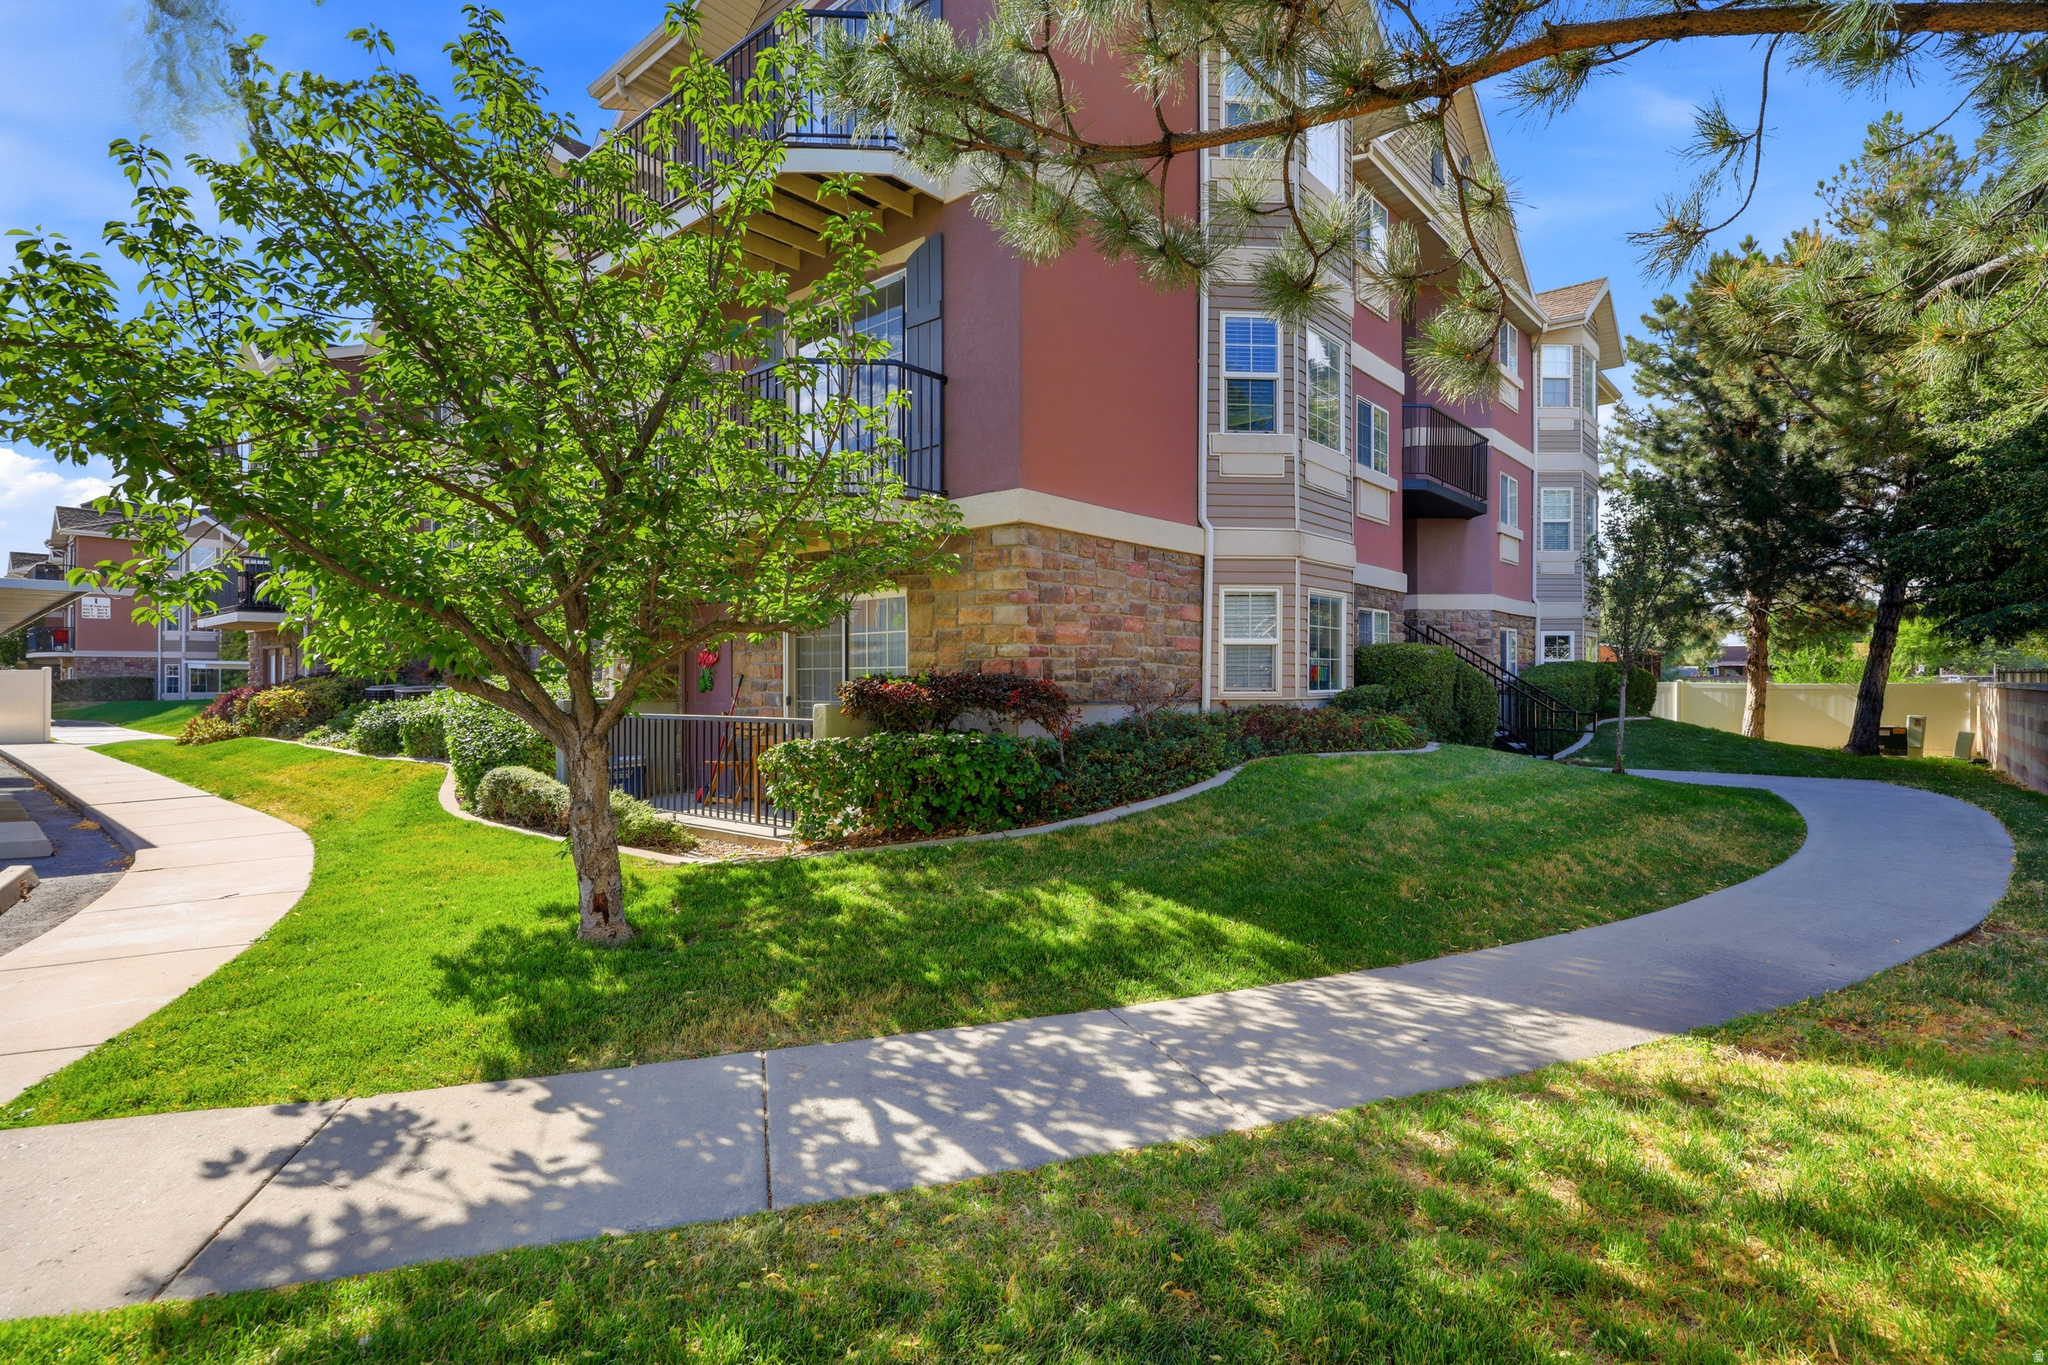
Enjoy affordable, low-maintenance living in the desirable Vivante community. An ideal opportunity for buyers looking for comfort, convenience, and value in West Valley City. Located near Redwood Road and 3100 South, this home offers a central location with quick access to everyday shopping, dining, commuter routes, and public transit.  Vivante stands out for its community amenities, including a clubhouse, pool, exercise room, children's playground, and basic cable through the HOA. The neighborhood is also close to the Redwood Recreation Center and nearby walking and biking trails, adding to the lifestyle appeal.  The surrounding area makes day-to-day living easy. The property is near multiple shopping centers, Valley Fair retail and entertainment, Salt Lake Community College, the Maverik Center, Jordan River Parkway, and the Decker Lake TRAX station for convenient transportation around the valley. With easy access to I-215 and other major routes, this location works well for commuters and anyone who wants to stay connected to Salt Lake City and the broader valley.  If you've been searching for an affordable homeownership option with HOA amenities and a convenient West Valley location, this is a property worth seeing.
#2170361

West Valley City

1641 W ALSACE WAY H8

2 Beds

2 Baths

963 Sq.Ft.

$295,000

MLS#: 2170361
New on site 3 days ago
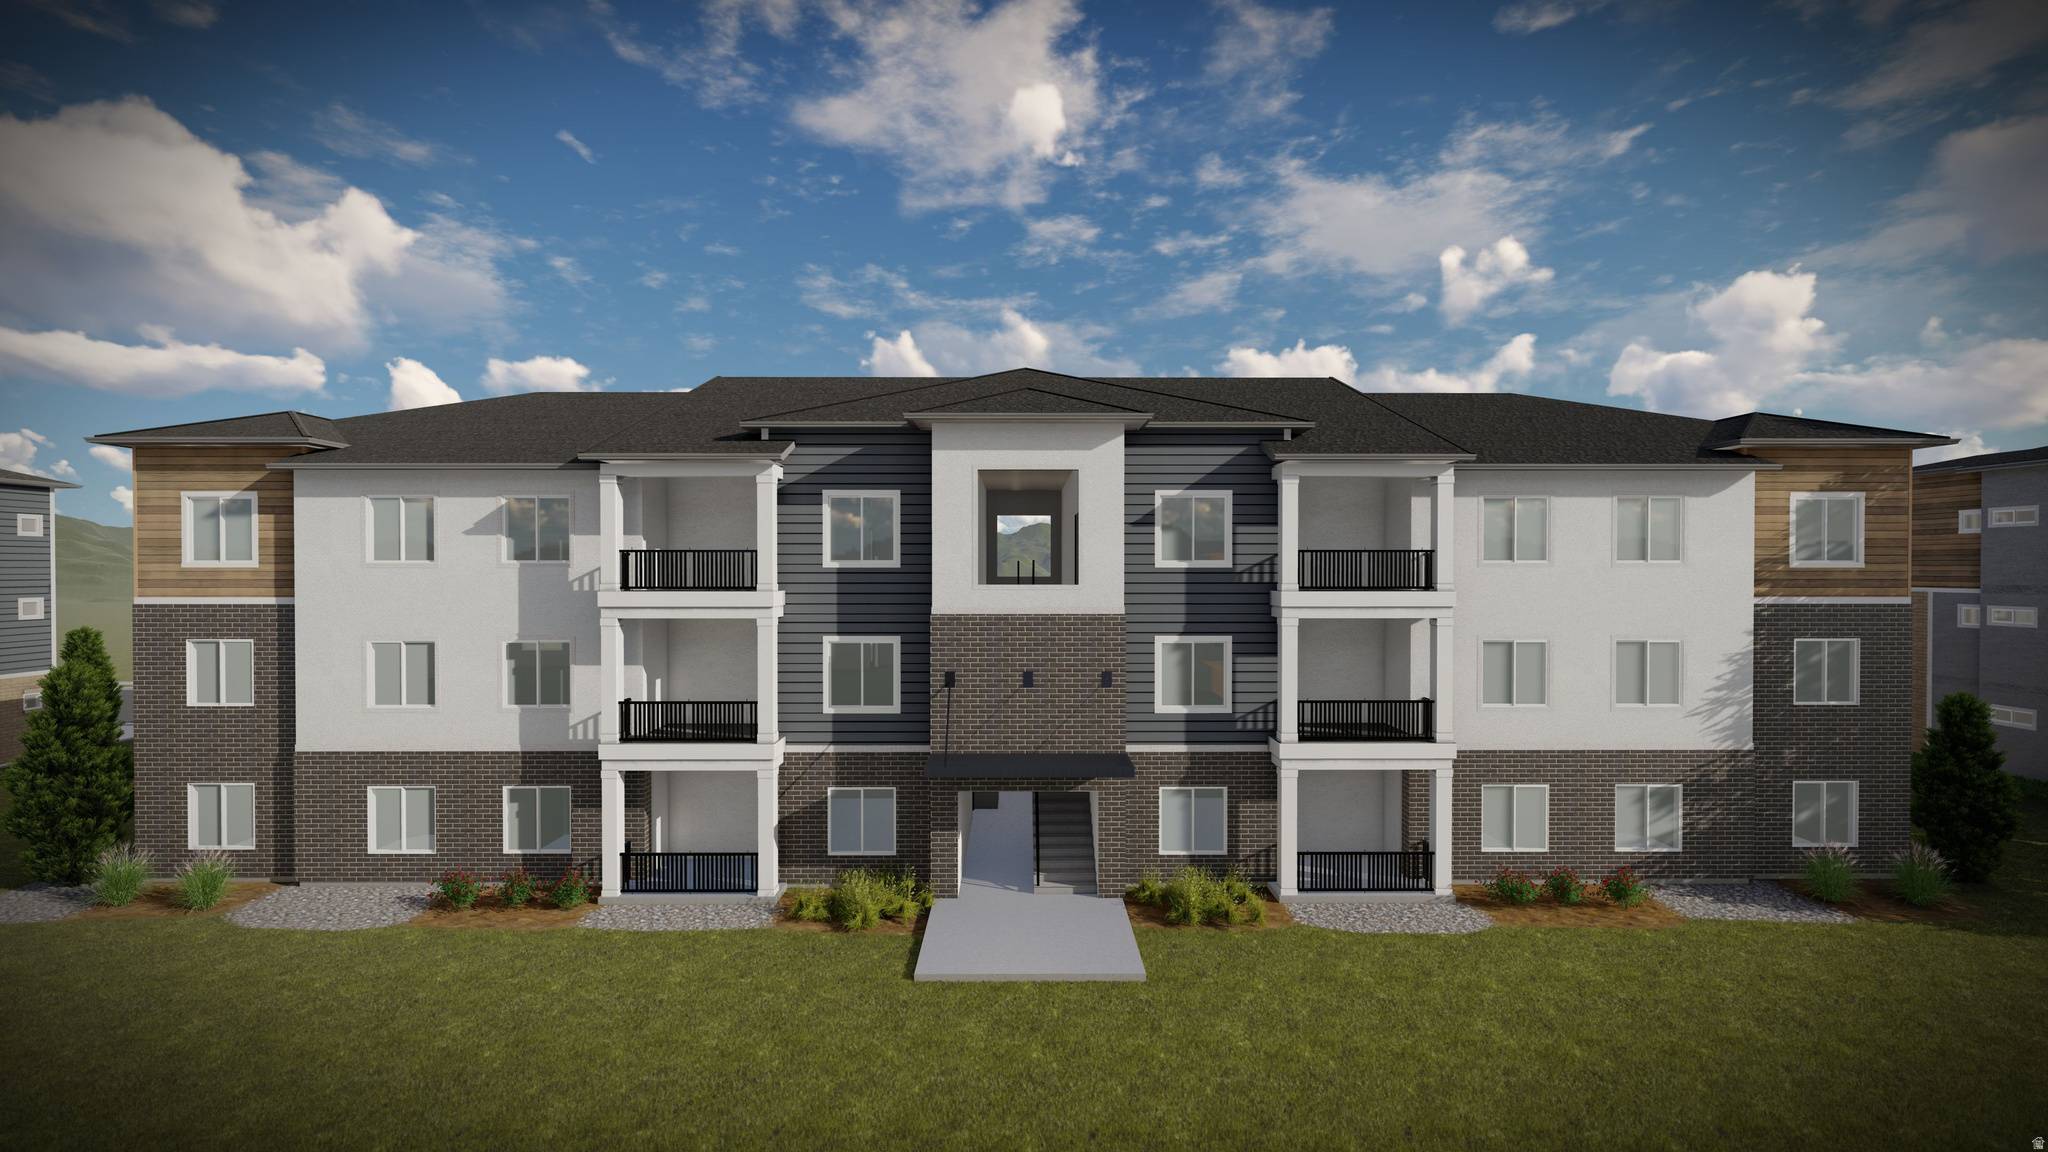
Move-in ready condo with fridge, washer & dryer included! Enjoy an open layout and resort-style amenities including clubhouse, pool, pickleball, tot lot, trails & green space. Near Meadow Brook Golf Course, Valley Fair Mall, shopping, dining & recreation!
#2169822

West Valley City

3703 S DALBERGIA DR A302

3 Beds

2 Baths

1,272 Sq.Ft.

$380,900

MLS#: 2169822

New on site 3 days ago
Move-in ready condo with fridge, washer & dryer included! Enjoy an open layout and resort-style amenities including clubhouse, pool, pickleball, tot lot, trails & green space. Near Meadow Brook Golf Course, Valley Fair Mall, shopping, dining & recreation!
#2169817

West Valley City

3703 S DALBERGIA DR A301

3 Beds

2 Baths

1,272 Sq.Ft.

$380,900

MLS#: 2169817

New on site 3 days ago
Move-in ready condo with fridge, washer & dryer included! Enjoy an open layout and resort-style amenities including clubhouse, pool, pickleball, tot lot, trails & green space. Near Meadow Brook Golf Course, Valley Fair Mall, shopping, dining & recreation!
#2169828

West Valley City

3703 S DALBERGIA DR A304

3 Beds

2 Baths

1,272 Sq.Ft.

$380,900

MLS#: 2169828
New on site 3 days ago
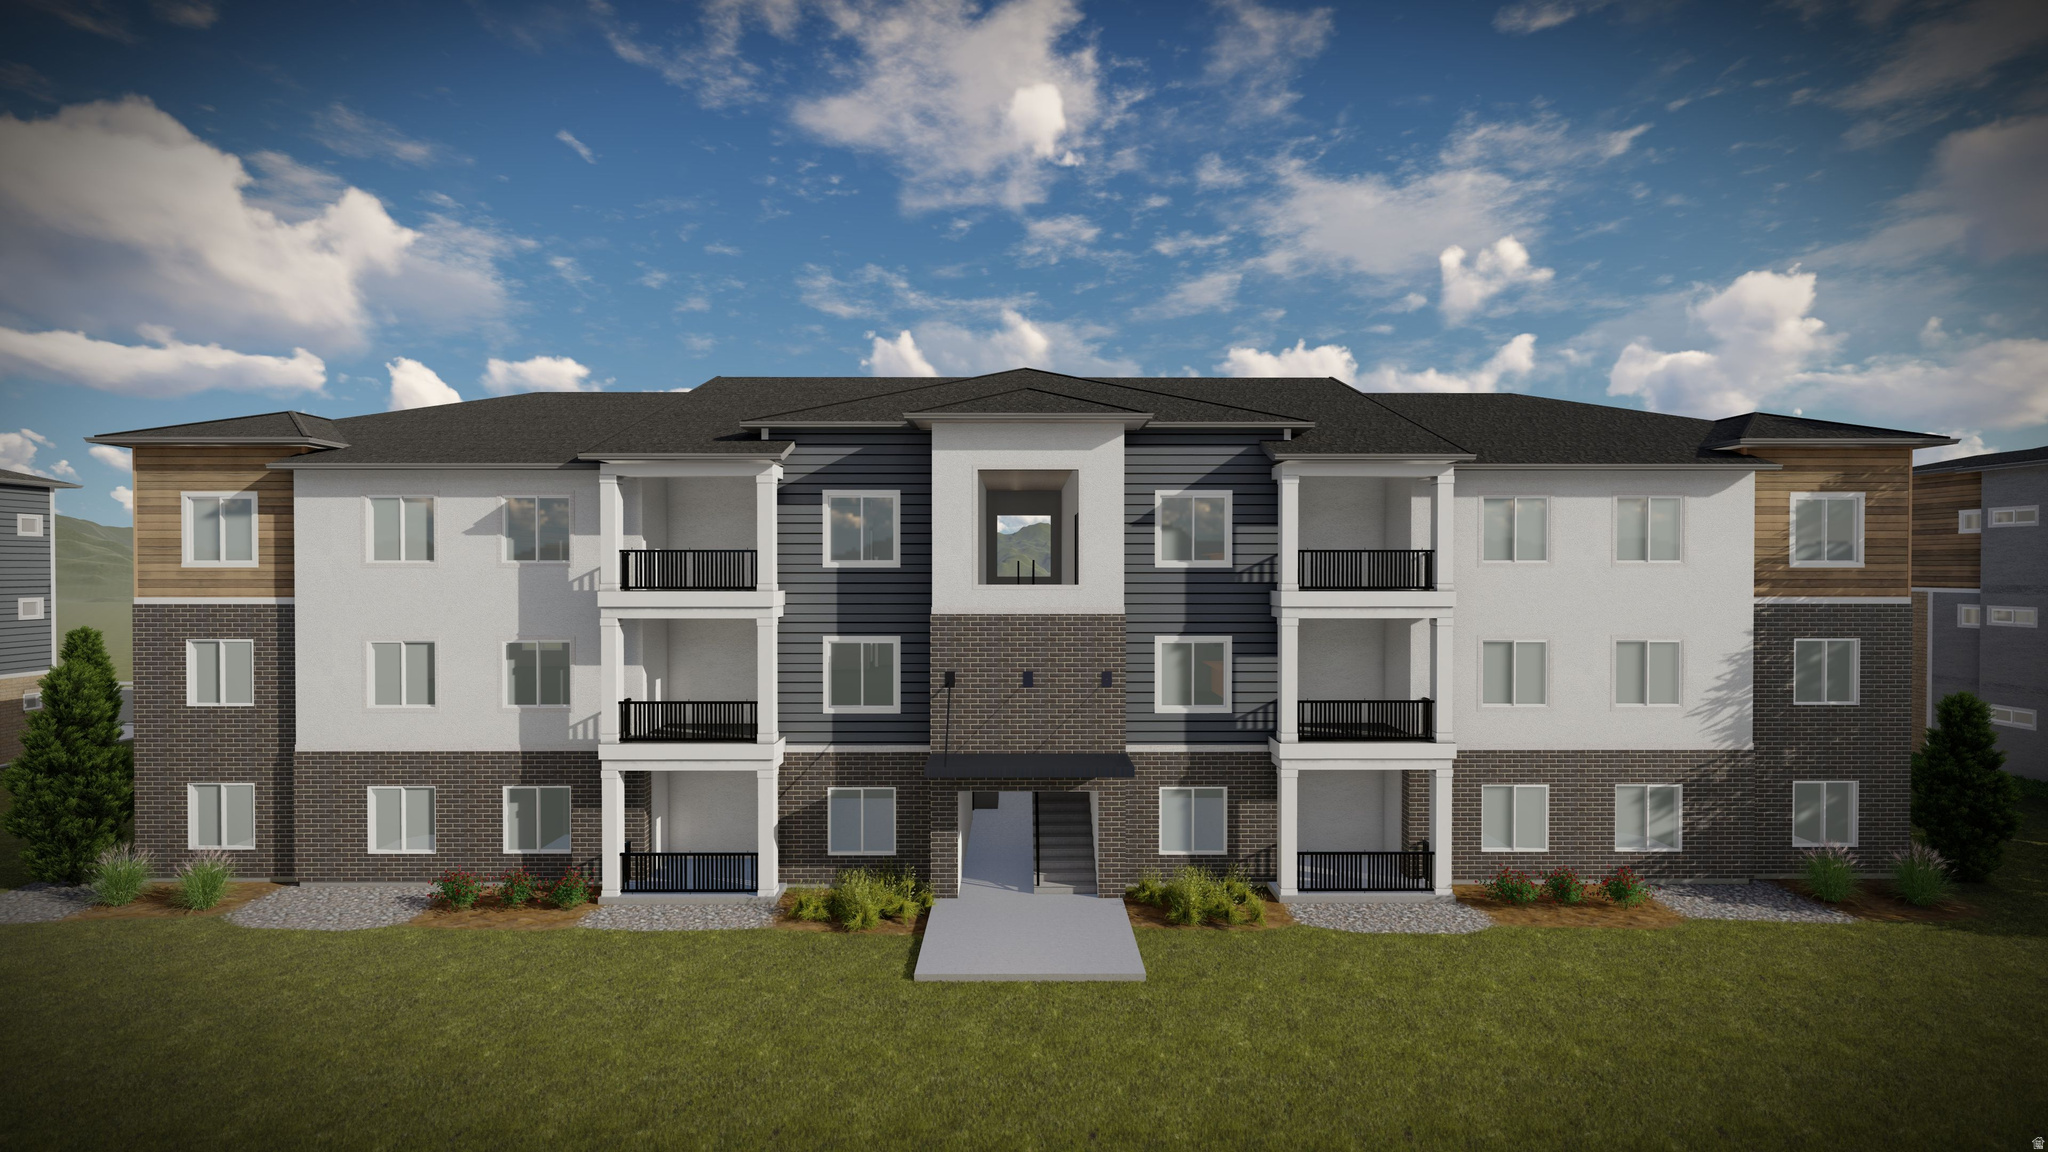
Move-in ready condo with fridge, washer & dryer included! Enjoy an open layout and resort-style amenities including clubhouse, pool, pickleball, tot lot, trails & green space. Near Meadow Brook Golf Course, Valley Fair Mall, shopping, dining & recreation!
#2169824

West Valley City

3703 S DALBERGIA DR A303

3 Beds

2 Baths

1,272 Sq.Ft.

$380,900

MLS#: 2169824
New on site 3 days ago
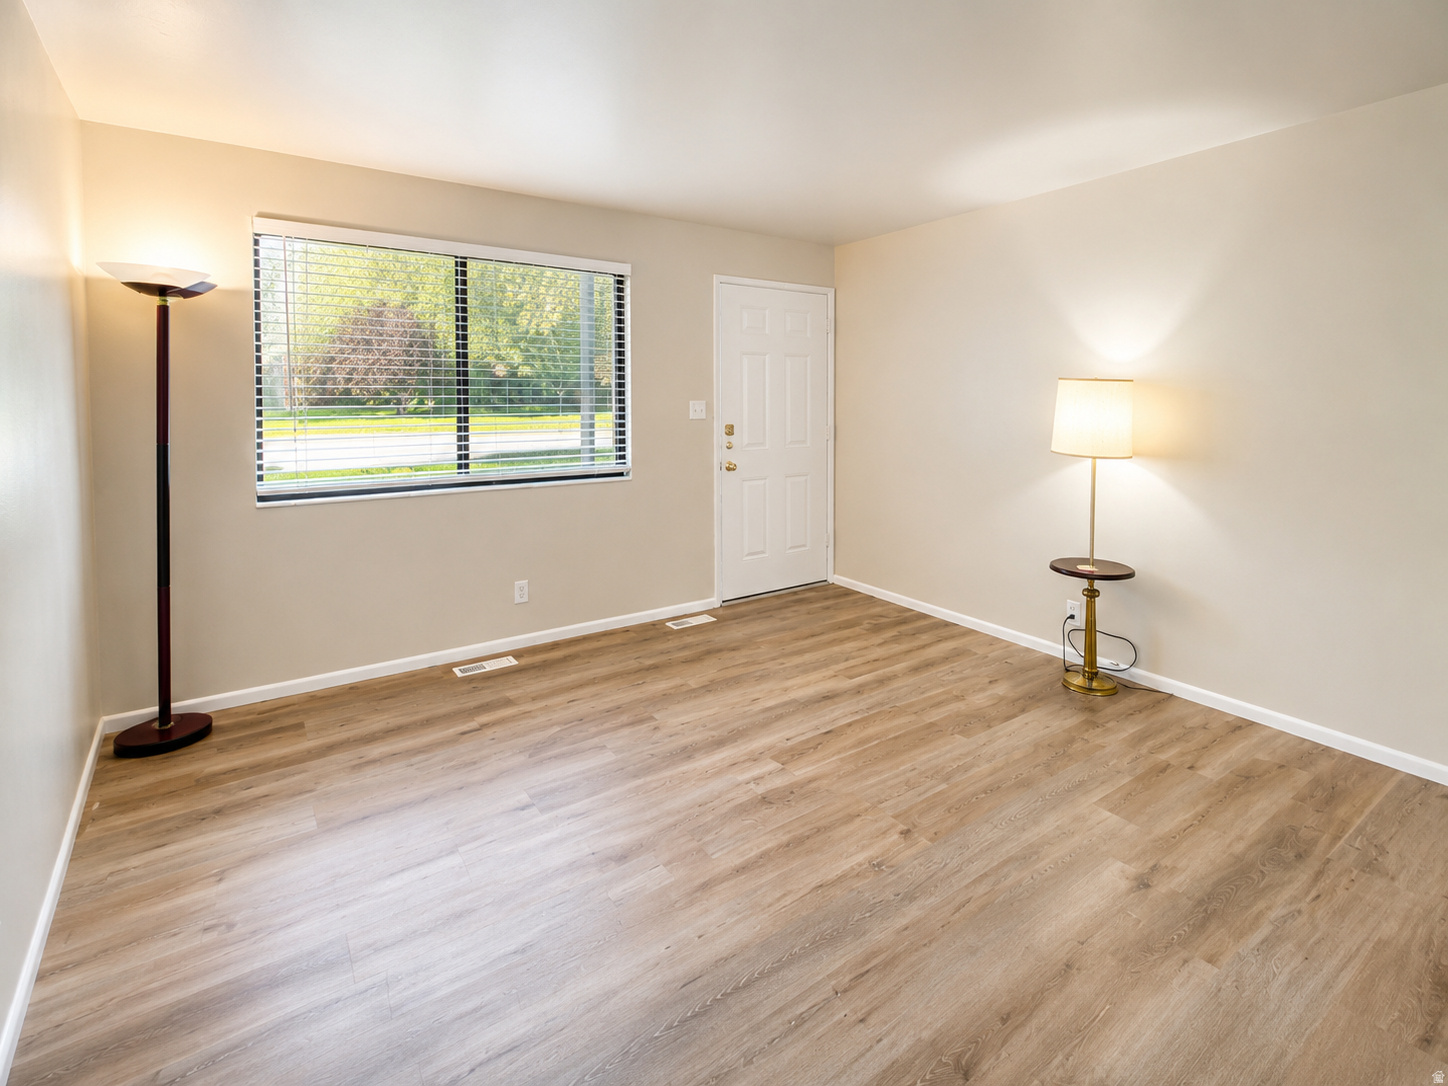
Freshly updated and move-in ready! This charming condo has been thoughtfully refreshed with brand-new carpet, luxury vinyl plank flooring, fresh paint throughout and new faux wood blinds. The clean finishes make it easy to settle right in. A covered carport and an oversized storage shed conveniently located beside the carport provide plenty of storage rarely found at this price point. Ideally situated close to shopping, restaurants, schools, parks, and commuter routes.  Square footage figures are provided as a courtesy estimate only and were obtained from county records. Buyer is advised to obtain an independent measurement.
#2169896

West Valley City

3530 W LAND DR S 47

2 Beds

1 Baths

800 Sq.Ft.

$259,900

MLS#: 2169896
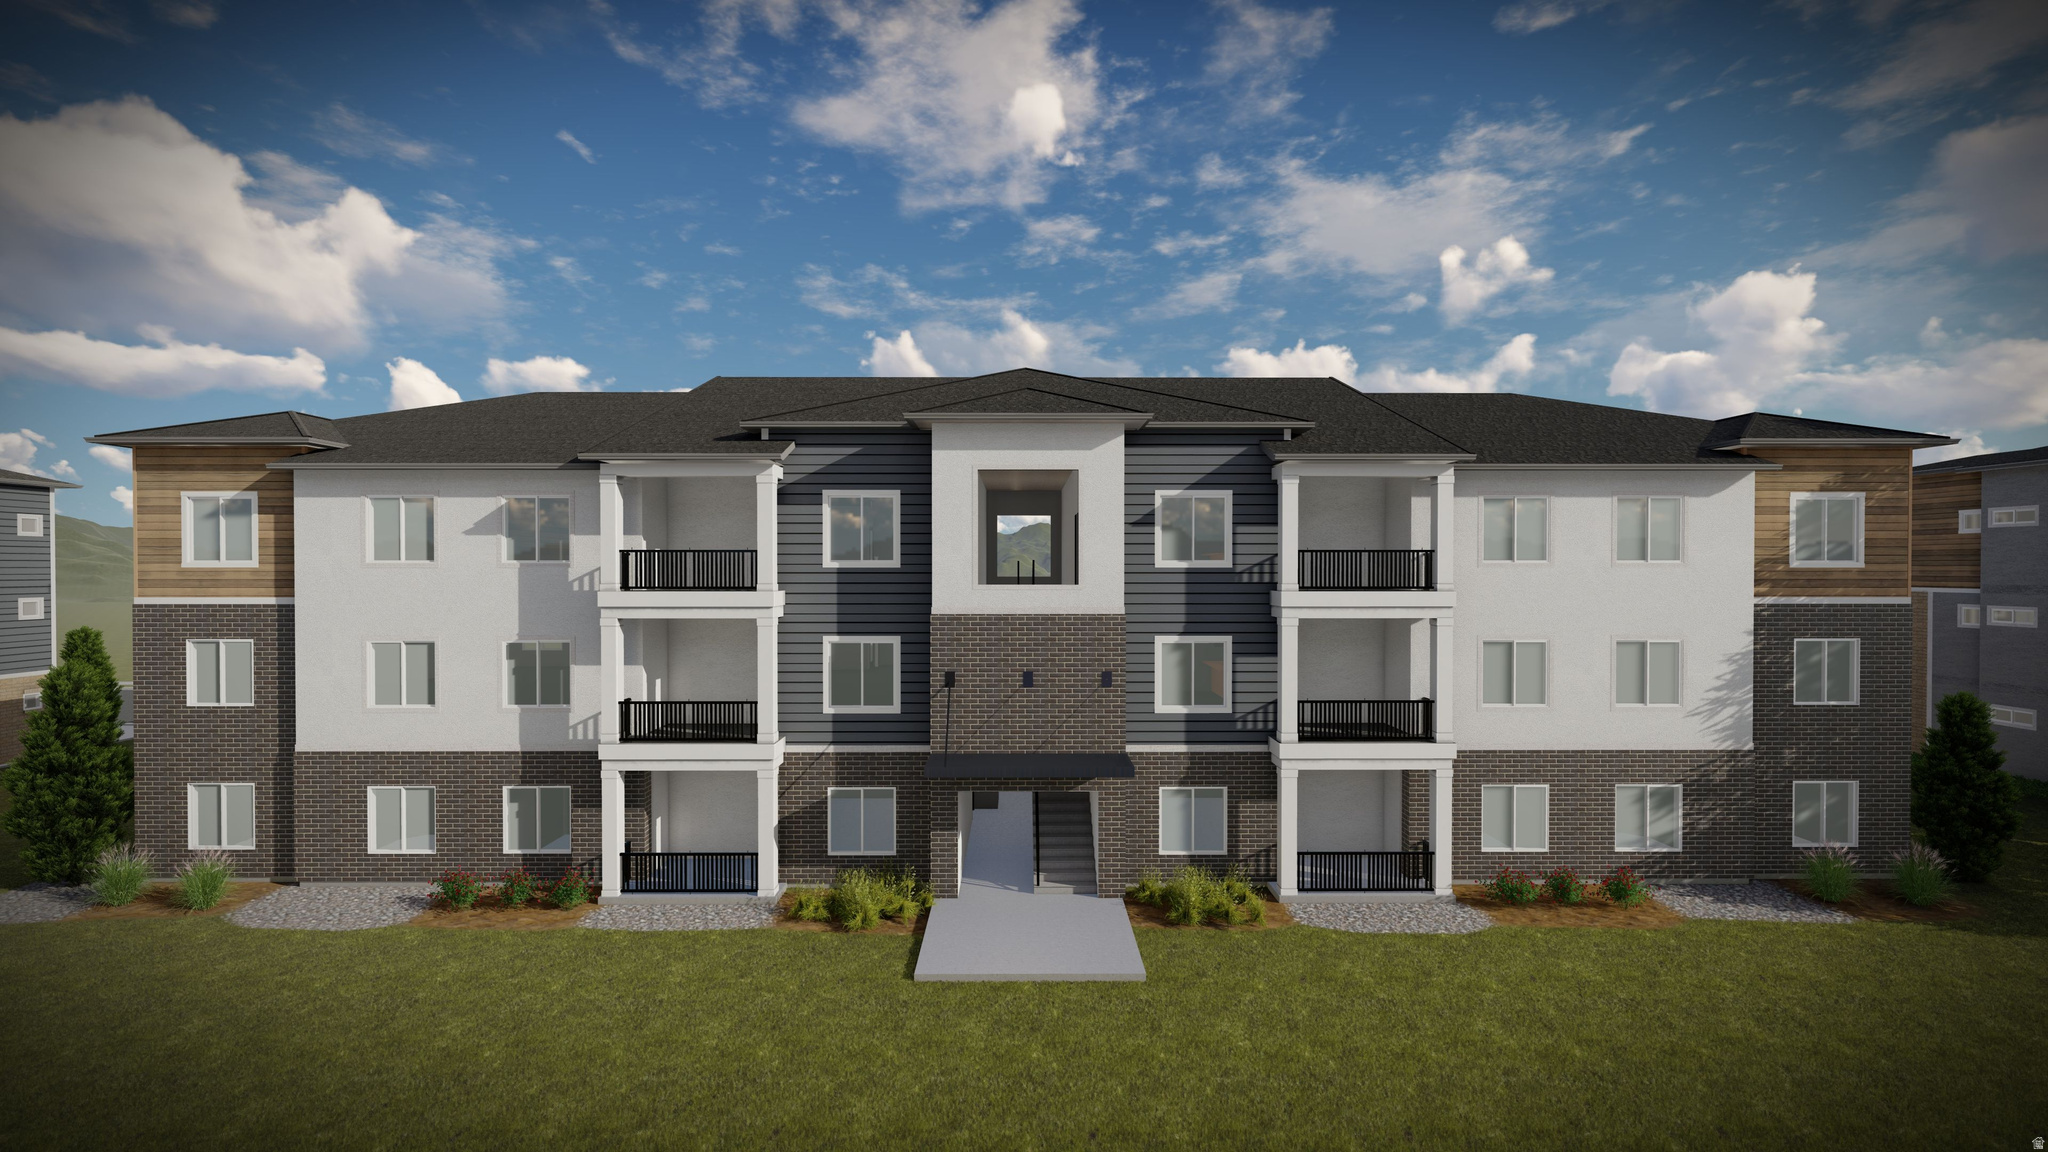
Move-in ready condo with fridge, washer & dryer included! Enjoy an open layout and resort-style amenities including clubhouse, pool, pickleball, tot lot, trails & green space. Near Meadow Brook Golf Course, Valley Fair Mall, shopping, dining & recreation!
#2169262

West Valley City

3703 S DALBERGIA DR A203

3 Beds

2 Baths

1,272 Sq.Ft.

$370,900

MLS#: 2169262
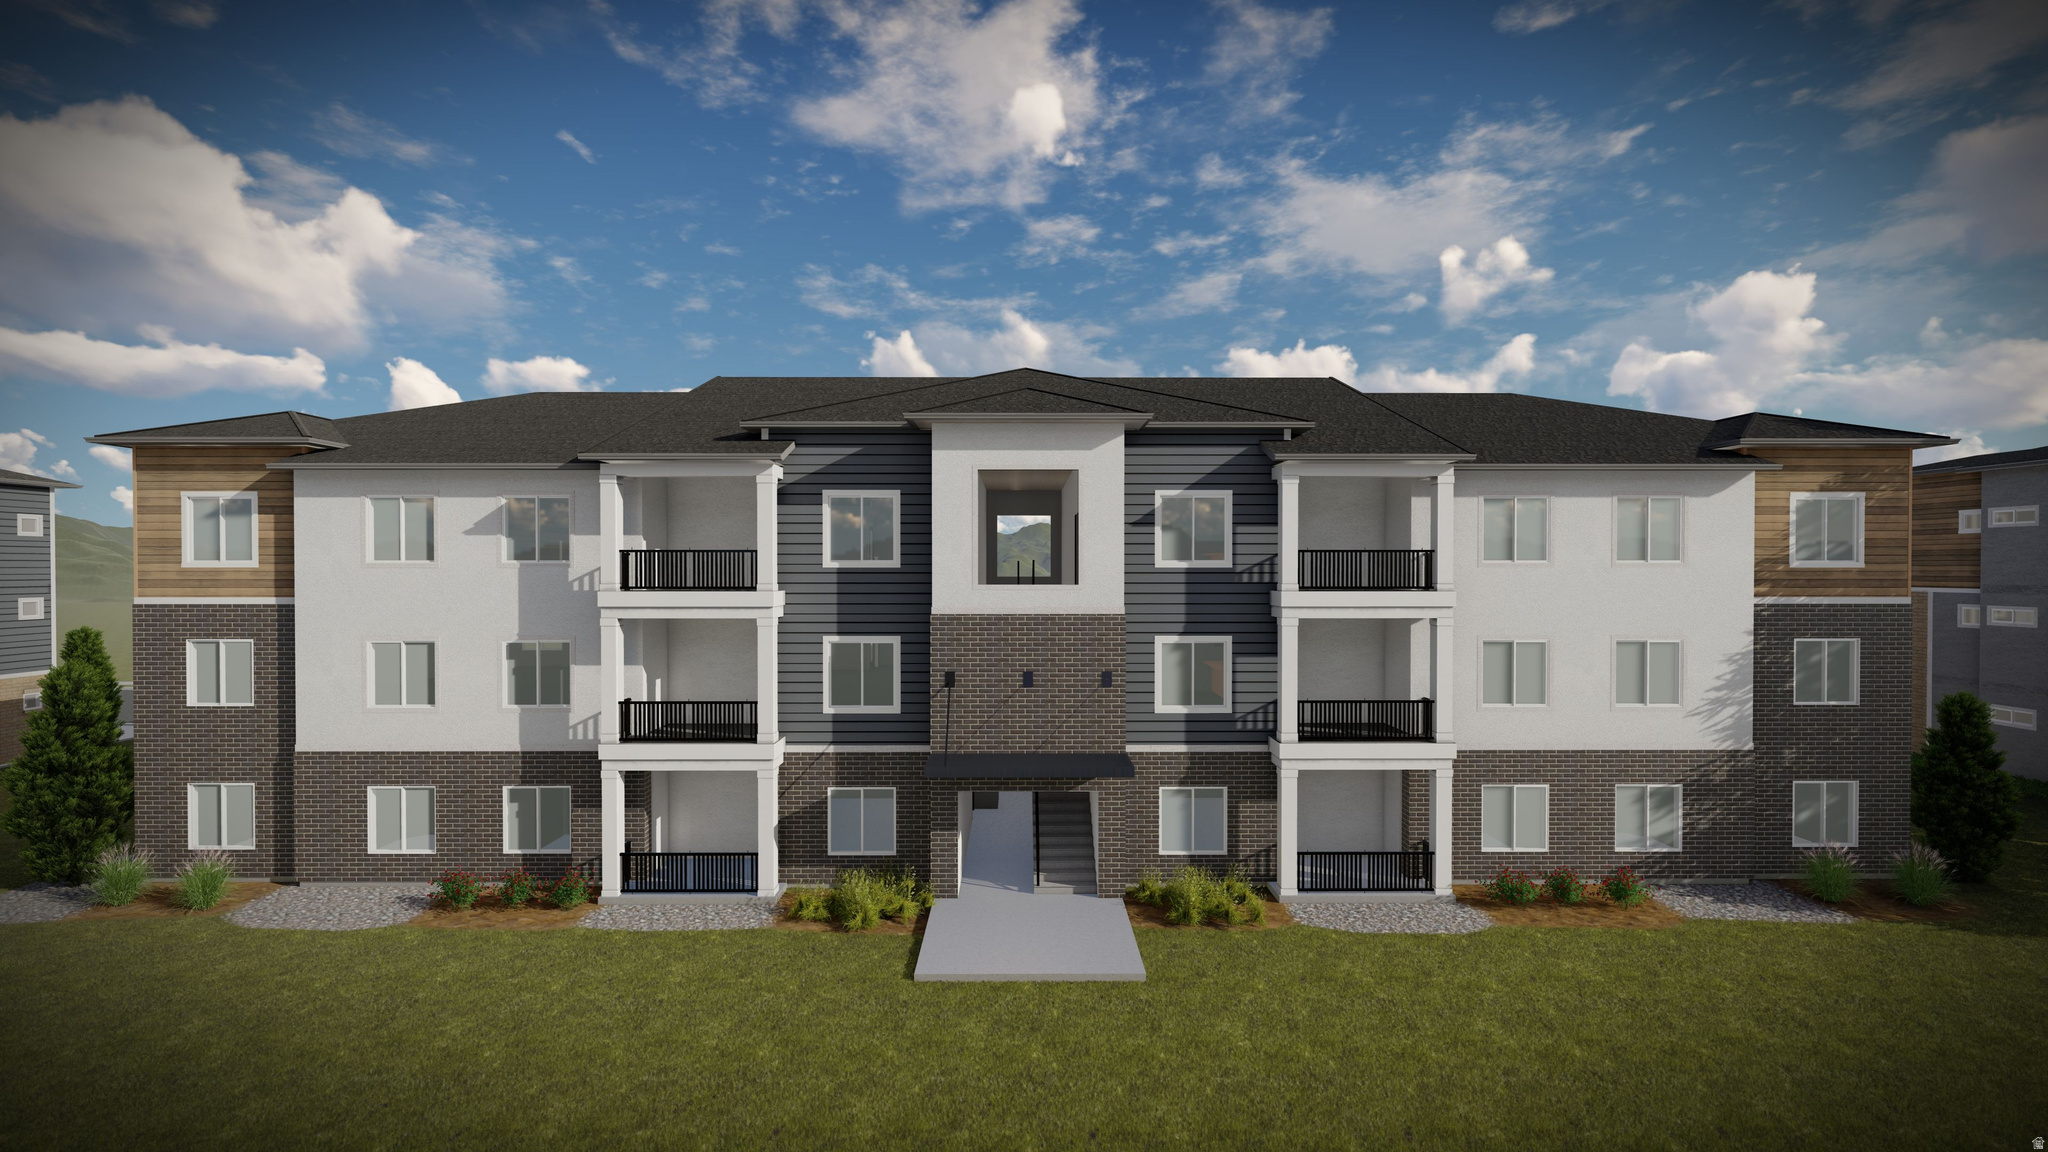
Move-in ready condo with fridge, washer & dryer included! Enjoy an open layout and resort-style amenities including clubhouse, pool, pickleball, tot lot, trails & green space. Near Meadow Brook Golf Course, Valley Fair Mall, shopping, dining & recreation!
#2169259

West Valley City

3703 S DALBERGIA DR A202

3 Beds

2 Baths

1,272 Sq.Ft.

$370,900

MLS#: 2169259
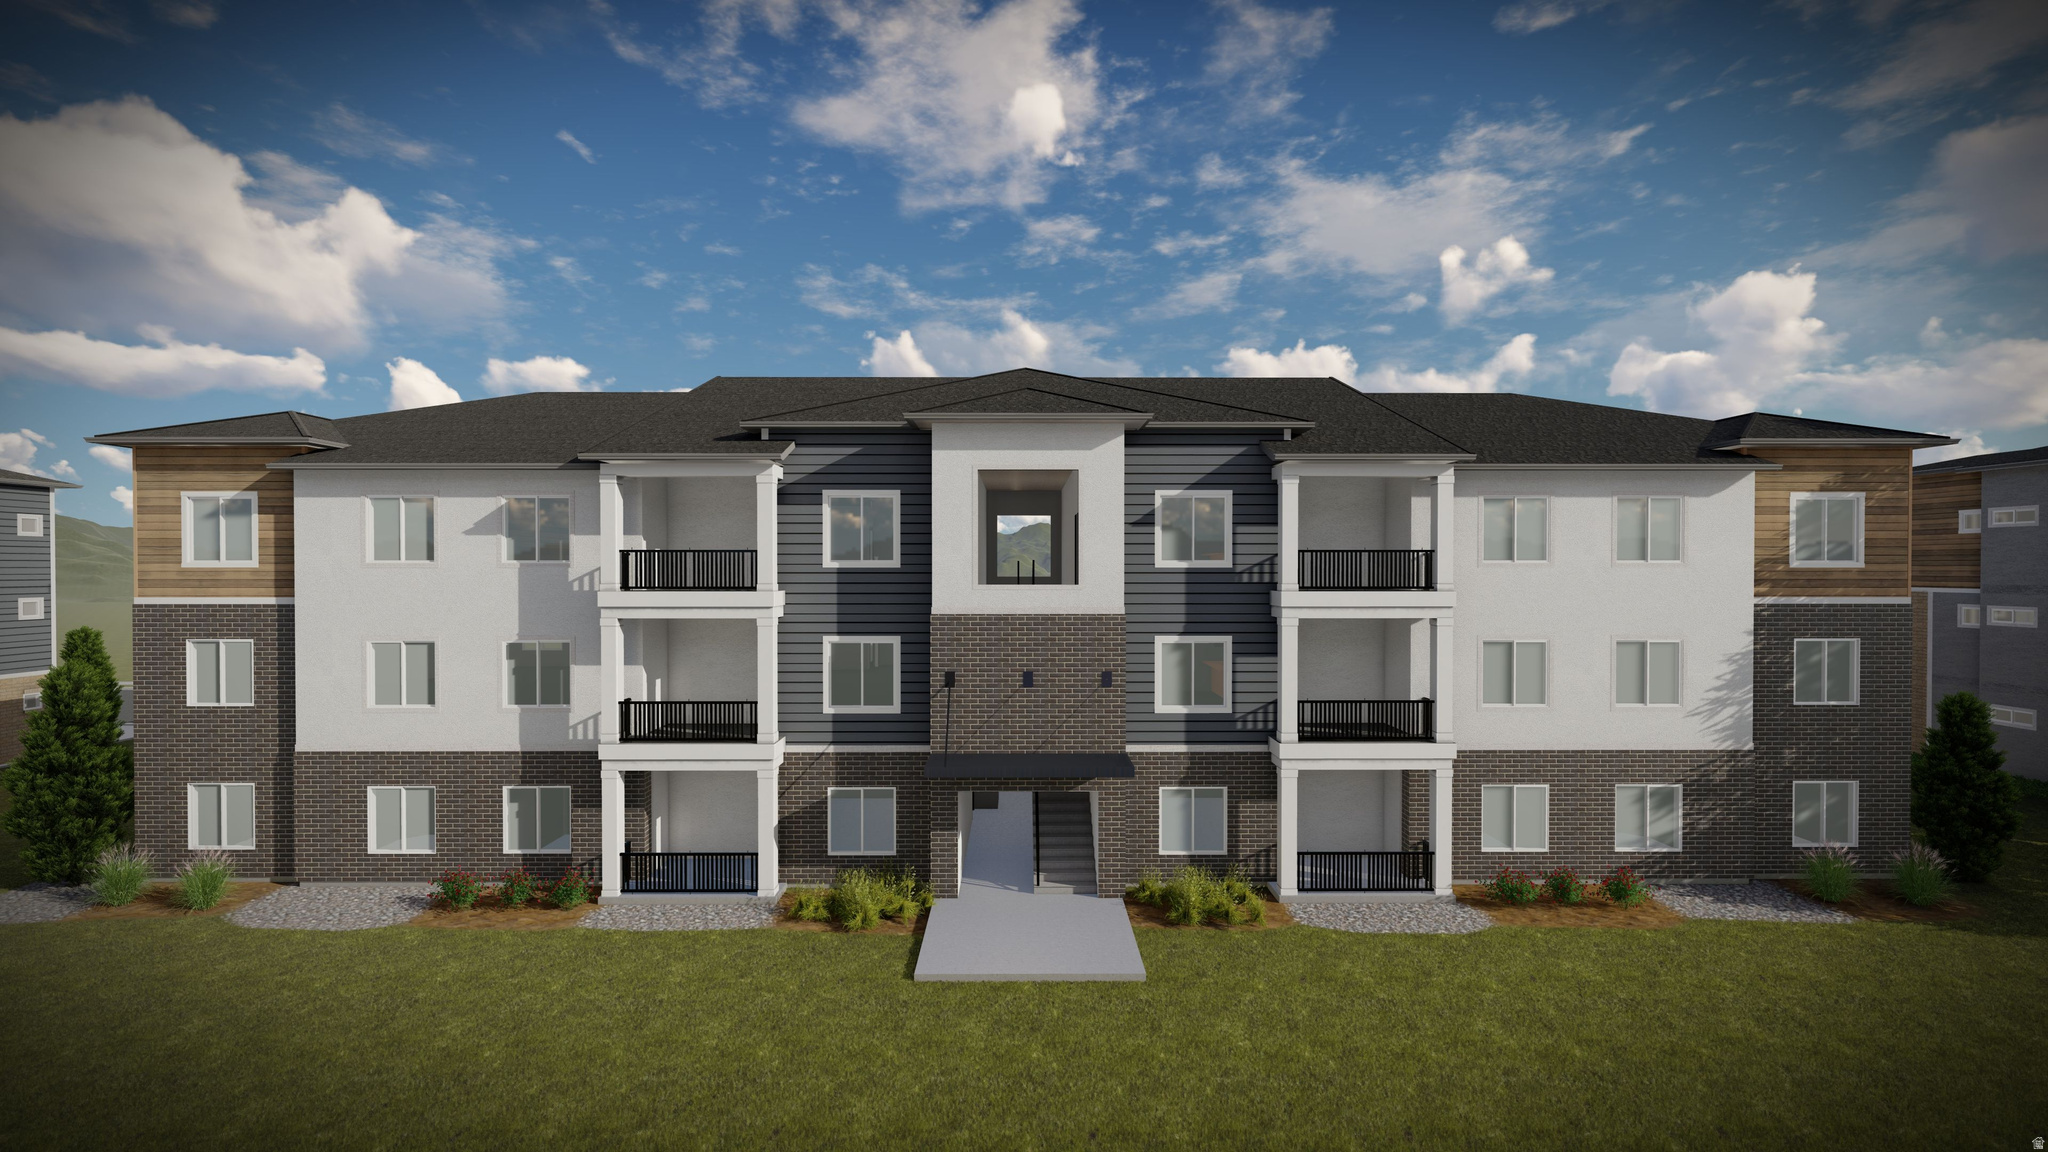
Move-in ready condo with fridge, washer & dryer included! Enjoy an open layout and resort-style amenities including clubhouse, pool, pickleball, tot lot, trails & green space. Near Meadow Brook Golf Course, Valley Fair Mall, shopping, dining & recreation!
#2169263

West Valley City

3703 S DALBERGIA DR A204

3 Beds

2 Baths

1,272 Sq.Ft.

$370,900

MLS#: 2169263
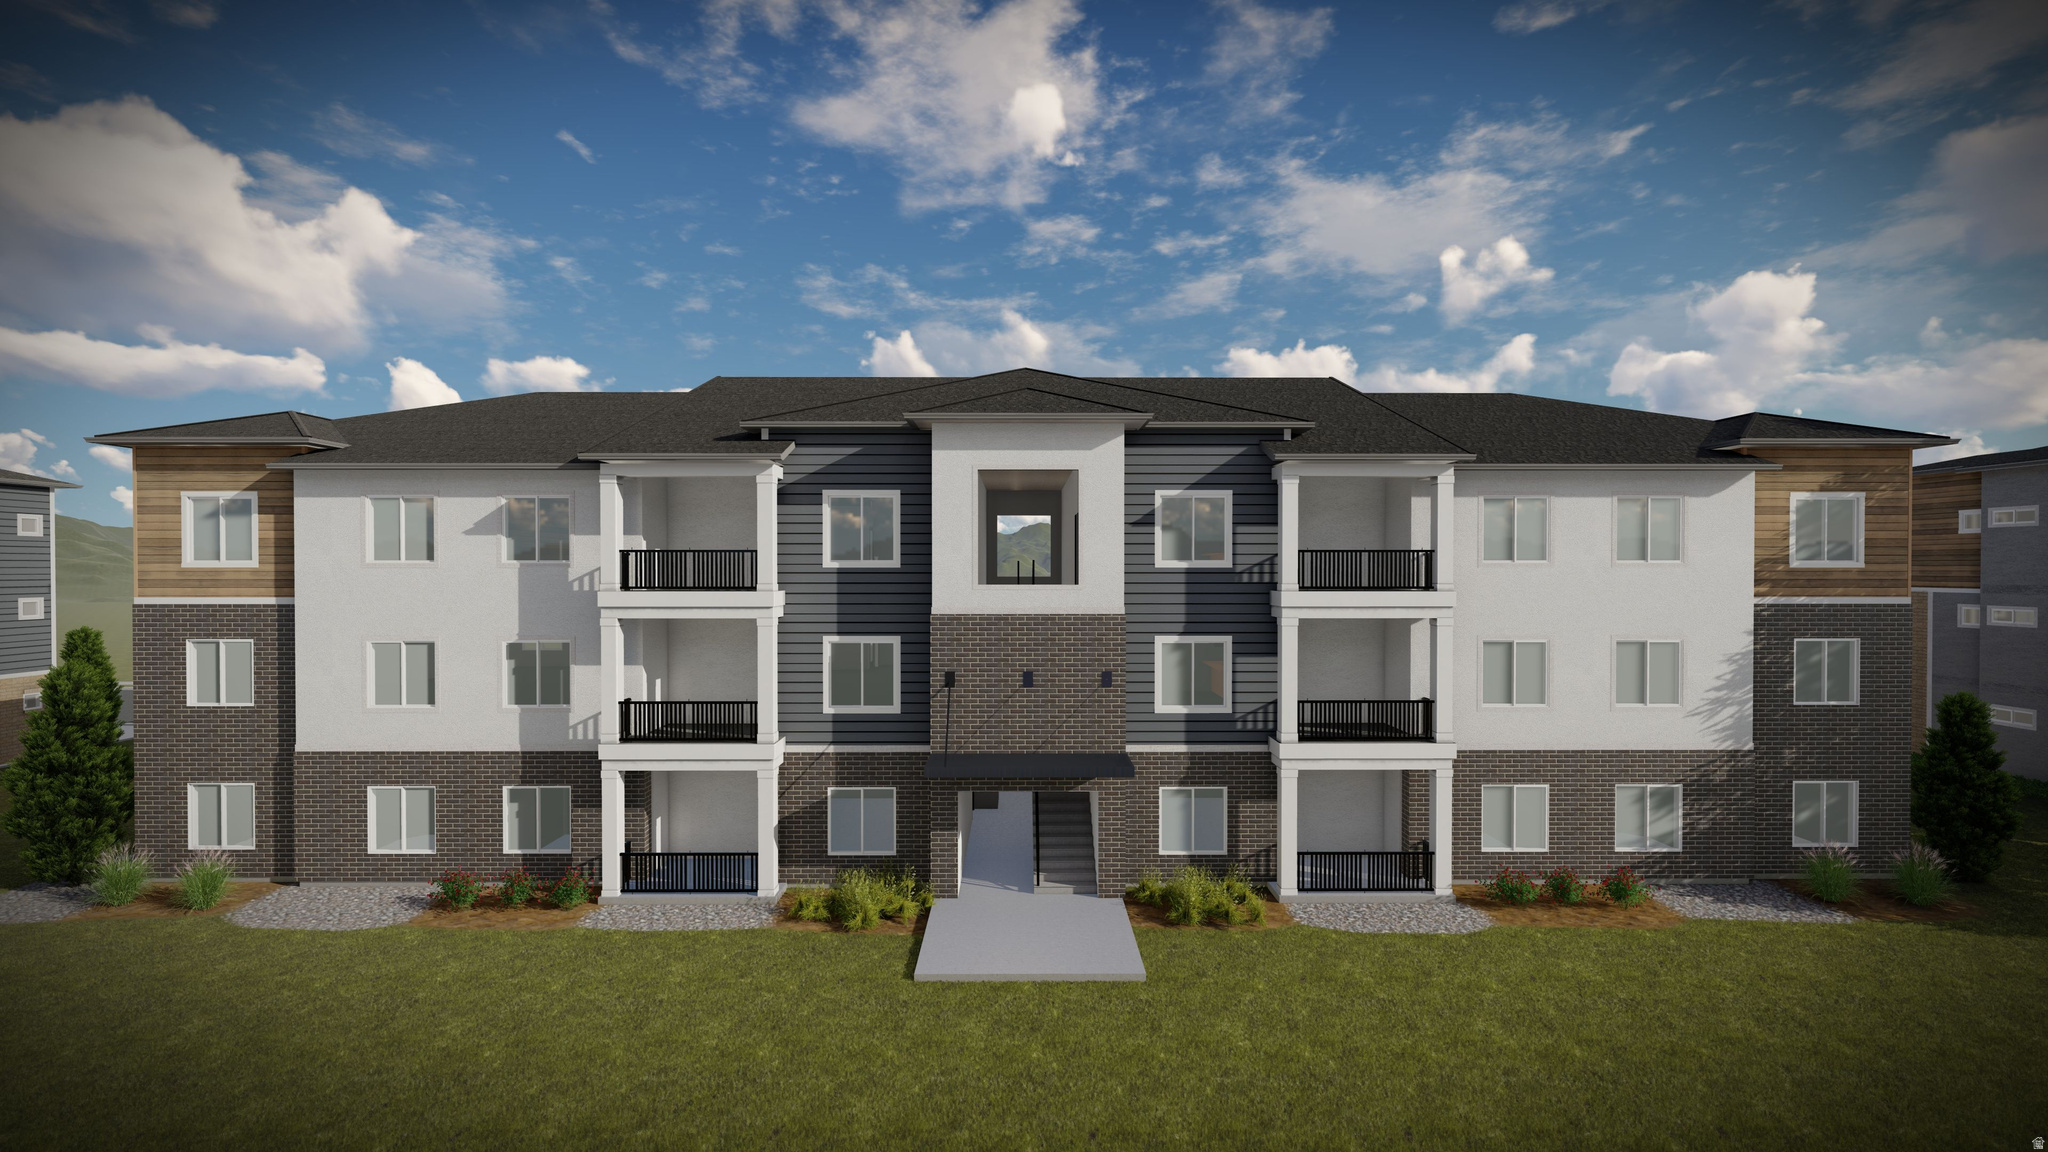
Move-in ready condo with fridge, washer & dryer included! Enjoy an open layout and resort-style amenities including clubhouse, pool, pickleball, tot lot, trails & green space. Near Meadow Brook Golf Course, Valley Fair Mall, shopping, dining & recreation!
#2169257

West Valley City

3703 S DALBERGIA DR A201

3 Beds

2 Baths

1,272 Sq.Ft.

$370,900

MLS#: 2169257

Welcome to this charming two bedroom one bath home in the desirable Ashby Cove community of West Valley City. Inside you will find a bright open floor plan with vaulted ceilings, a mix of light wood look LVP and carpet flooring, and crisp white finishes throughout. The kitchen offers granite countertops, oak cabinetry, stainless steel appliances, and a breakfast bar that opens to the spacious great room, perfect for everyday living and entertaining. A dedicated laundry space adds convenience to the floor plan. Both bedrooms offer comfortable carpeted retreats, including one with a vaulted ceiling and bonus loft storage. The updated bathroom features a marble look vanity and modern fixtures. Step outside to a generously sized backyard with mature landscaping and white vinyl fencing for added privacy. This home is part of an HOA community offering an impressive list of amenities including a clubhouse, gym, pool, pickleball court, playground, picnic area, hiking trails, and storage area, with insurance, maintenance, sewer, trash, water, and snow removal all included. Conveniently located near shopping, dining, and freeway access. Call today to schedule your private showing. Square footage figures are provided as a courtesy estimate only and were obtained from county records. Buyer is advised to obtain an independent measurement.

3491 S ASHBY CV

Message successfully sent.

I agree to receive email communication and understand I can unsubscribe at any time.

I agree to be contacted by OnX Realty via call, email, and text for real estate services. To opt out, you can reply 'stop' at any time or reply 'help' for assistance. You can also click the unsubscribe link in the emails. Message and data rates may apply. Message frequency may vary. Privacy Policy

 - property

Send a message

Message successfully sent.

Preferred Agent

Reason for contacting?

I agree to receive email communication and understand I can unsubscribe at any time.

I agree to be contacted by OnX Realty via call, email, and text for real estate services. To opt out, you can reply 'stop' at any time or reply 'help' for assistance. You can also click the unsubscribe link in the emails. Message and data rates may apply. Message frequency may vary. Privacy Policy

Sign In Sign Out

Virtual Assistant

Would you like to take the next step with this property? We can help you schedule a showing or virtual tour, or send you more details.

Yes, I would like more information.

Thank You for Your Reply, One of Our Agents will contact you as soon as possible

No, maybe later.

Thank you, you can always contact me via email, phone number or through the contact form.

Realhub AI

Lucy - Your AI-Powered Realtor

Update Your Temporary Password

Personalize your search

Enter your email and we'll notify you immediately when new listings match what you're looking for.

or enter email address

Already have an account ? Login here

Continue your home search

I agree to receive communications and understand I can unsubscribe at any time.

I agree to be contacted by OnX Realty via call, email, and text for real estate services. To opt out, you can reply 'stop' at any time or reply 'help' for assistance. You can also click the unsubscribe link in the emails. Message and data rates may apply. Message frequency may vary. Privacy Policy

Already have an account ? Login here

We use cookies

We use cookies primarily for analytics to enhance your experience. By accepting, you agree to our use of these cookies. You can manage your preferences or learn more about our cookies policy.