
3329 E STONEHILL LN
Cottonwood Heights, UT 84121


About
Nestled in Cottonwood Heights with the Wasatch Mountains as a backdrop, this beautifully remodeled home offers generous living spaces, extensive updates, and a location just minutes from Big and Little Cottonwood Canyons. The open main level features wide-plank flooring, custom lighting, and expansive windows throughout. The spacious family room includes a stone fireplace and opens to the kitchen and dining area, with plenty of space for everyday living and entertaining. French doors lead to the backyard patio with a shaded pergola and fully landscaped and fenced yard. The remodeled kitchen features new cabinetry, quartz countertops and backsplash, new appliances, and a walk-in pantry. Two separate dining areas include a formal dining room and a breakfast dining area surrounded by windows overlooking the backyard. The mudroom and laundry room has custom cabinetry and built-in storage, plus a powder bath, to complete the main level. Upstairs are three bedrooms, two bathrooms, and a bright office nook. The spacious primary suite has an ensuite bath with a dual-sink vanity, soaking tub, and shower, along with a custom-designed walk-in closet includes built-in cabinetry. Two additional bedrooms share an updated full bathroom. The lower level includes a second family room, two bedrooms, and a full bathroom, offering plenty of room for guests. Exceptional storage throughout includes three dedicated storage areas totaling more than 350 square feet with built-in shelving. Major upgrades include a high-end Lennox HVAC system with smart thermostat, three furnaces and two A/C units for zoned heating and cooling, a new 50-gallon water heater, and a Level 3 high-speed EV charger. The two-car garage includes a dedicated storage room, plus a separate storage shed. Close to schools, shopping, dining, hiking and biking trails, with convenient access to several of Utah's premier ski resorts and year-round outdoor recreation.
Property
Beds
5
Full Baths
3
1/2 Baths
1
Year Built
1983
Sq.Footage
3,846
Features
Features & Amenities
Interior
-
Other Interior Features
Walk-In Closet(s)
-
Total Bedrooms
5
-
Bathrooms
3
-
1/2 Bathrooms
1
-
Basement YN
YES
-
Cooling YN
YES
-
Cooling
Central Air
-
Fireplace YN
YES
-
Heating YN
YES
-
Heating
Central, Natural Gas, Forced Air
-
Pet friendly
N/A
Exterior
-
Garage
Yes
-
Garage spaces
2
-
Construction Materials
Brick
-
Other Exterior Features
Lighting
-
Parking
Attached, Garage
-
Patio and Porch Features
Covered
-
Pool
No
-
Waterfront YN
NO
-
View
Mountain(s)
Area & Lot
-
Lot Features
Secluded, Private
-
Lot Size(acres)
0.23
-
Lot Size(square feet)
10,018
-
Property Type
Residential
-
Property Sub Type
Single Family Residence
-
Architectural Style
Stories: 2
Price
-
Sales Price
$1,375,000
-
Tax Amount
$5,414
-
Zoning
110
-
Sq. Footage
3,846
-
Price/SqFt
$357
HOA
-
Association
No
Property Resources
-
Horse Property
NO
School District
-
Elementary School
Canyons
-
Middle School
Butler
-
High School
Brighton
Property Features
-
New Construction
NO
-
Senior Community YN
NO
-
Sewer
Public Sewer
Schedule
Schedule a Showing
Showing scheduled successfully.
Mortgage calculator
Estimate your monthly mortgage payment, including the principal and interest, property taxes, and HOA. Adjust the values to generate a more accurate rate.
Your payment
Principal and Interest:
$
Property taxes:
$
HOA fees:
$
Total loan payment:
$
Total interest amount:
$
Location
-
County
Salt Lake
-
Elementary School
Canyons
-
Middle School
Butler
-
High School
Brighton

Listing Courtesy of Lisa Ninow , Stone Edge Real Estate LLC
RealHub Information is provided exclusively for consumers' personal, non-commercial use, and it may not be used for any purpose other than to identify prospective properties consumers may be interested in purchasing. All information deemed reliable but not guaranteed and should be independently verified. All properties are subject to prior sale, change or withdrawal. RealHub website owner shall not be responsible for any typographical errors, misinformation, misprints and shall be held totally harmless.

Damon Luke
President / Real Estate Advisor
Call Damon today to schedule a private showing.
Phone (801) 477-7421
Email Damon@OnXrealty.com

* Listings on this website come from the FMLS IDX Compilation and may be held by brokerage firms other than the owner of this website. The listing brokerage is identified in any listing details. Information is deemed reliable but is not guaranteed. If you believe any FMLS listing contains material that infringes your copyrighted work please click here to review our DMCA policy and learn how to submit a takedown request.© 2024 FMLS.
Properties
Related properties

Cottonwood Heights
1970 E CURTIS DR
5 Beds
4 Baths
3,366 Sq.Ft.
$1,450,000
MLS#: 2180418

Cottonwood Heights
3467 E MAGIC VIEW DRIVE
5 Beds
3 Baths
4,101 Sq.Ft.
$1,499,000
MLS#: 2176865

Cottonwood Heights
7575 S LAKE MARY DR
6 Beds
3 Baths
3,616 Sq.Ft.
$1,270,000
MLS#: 2176015
Cottonwood Heights
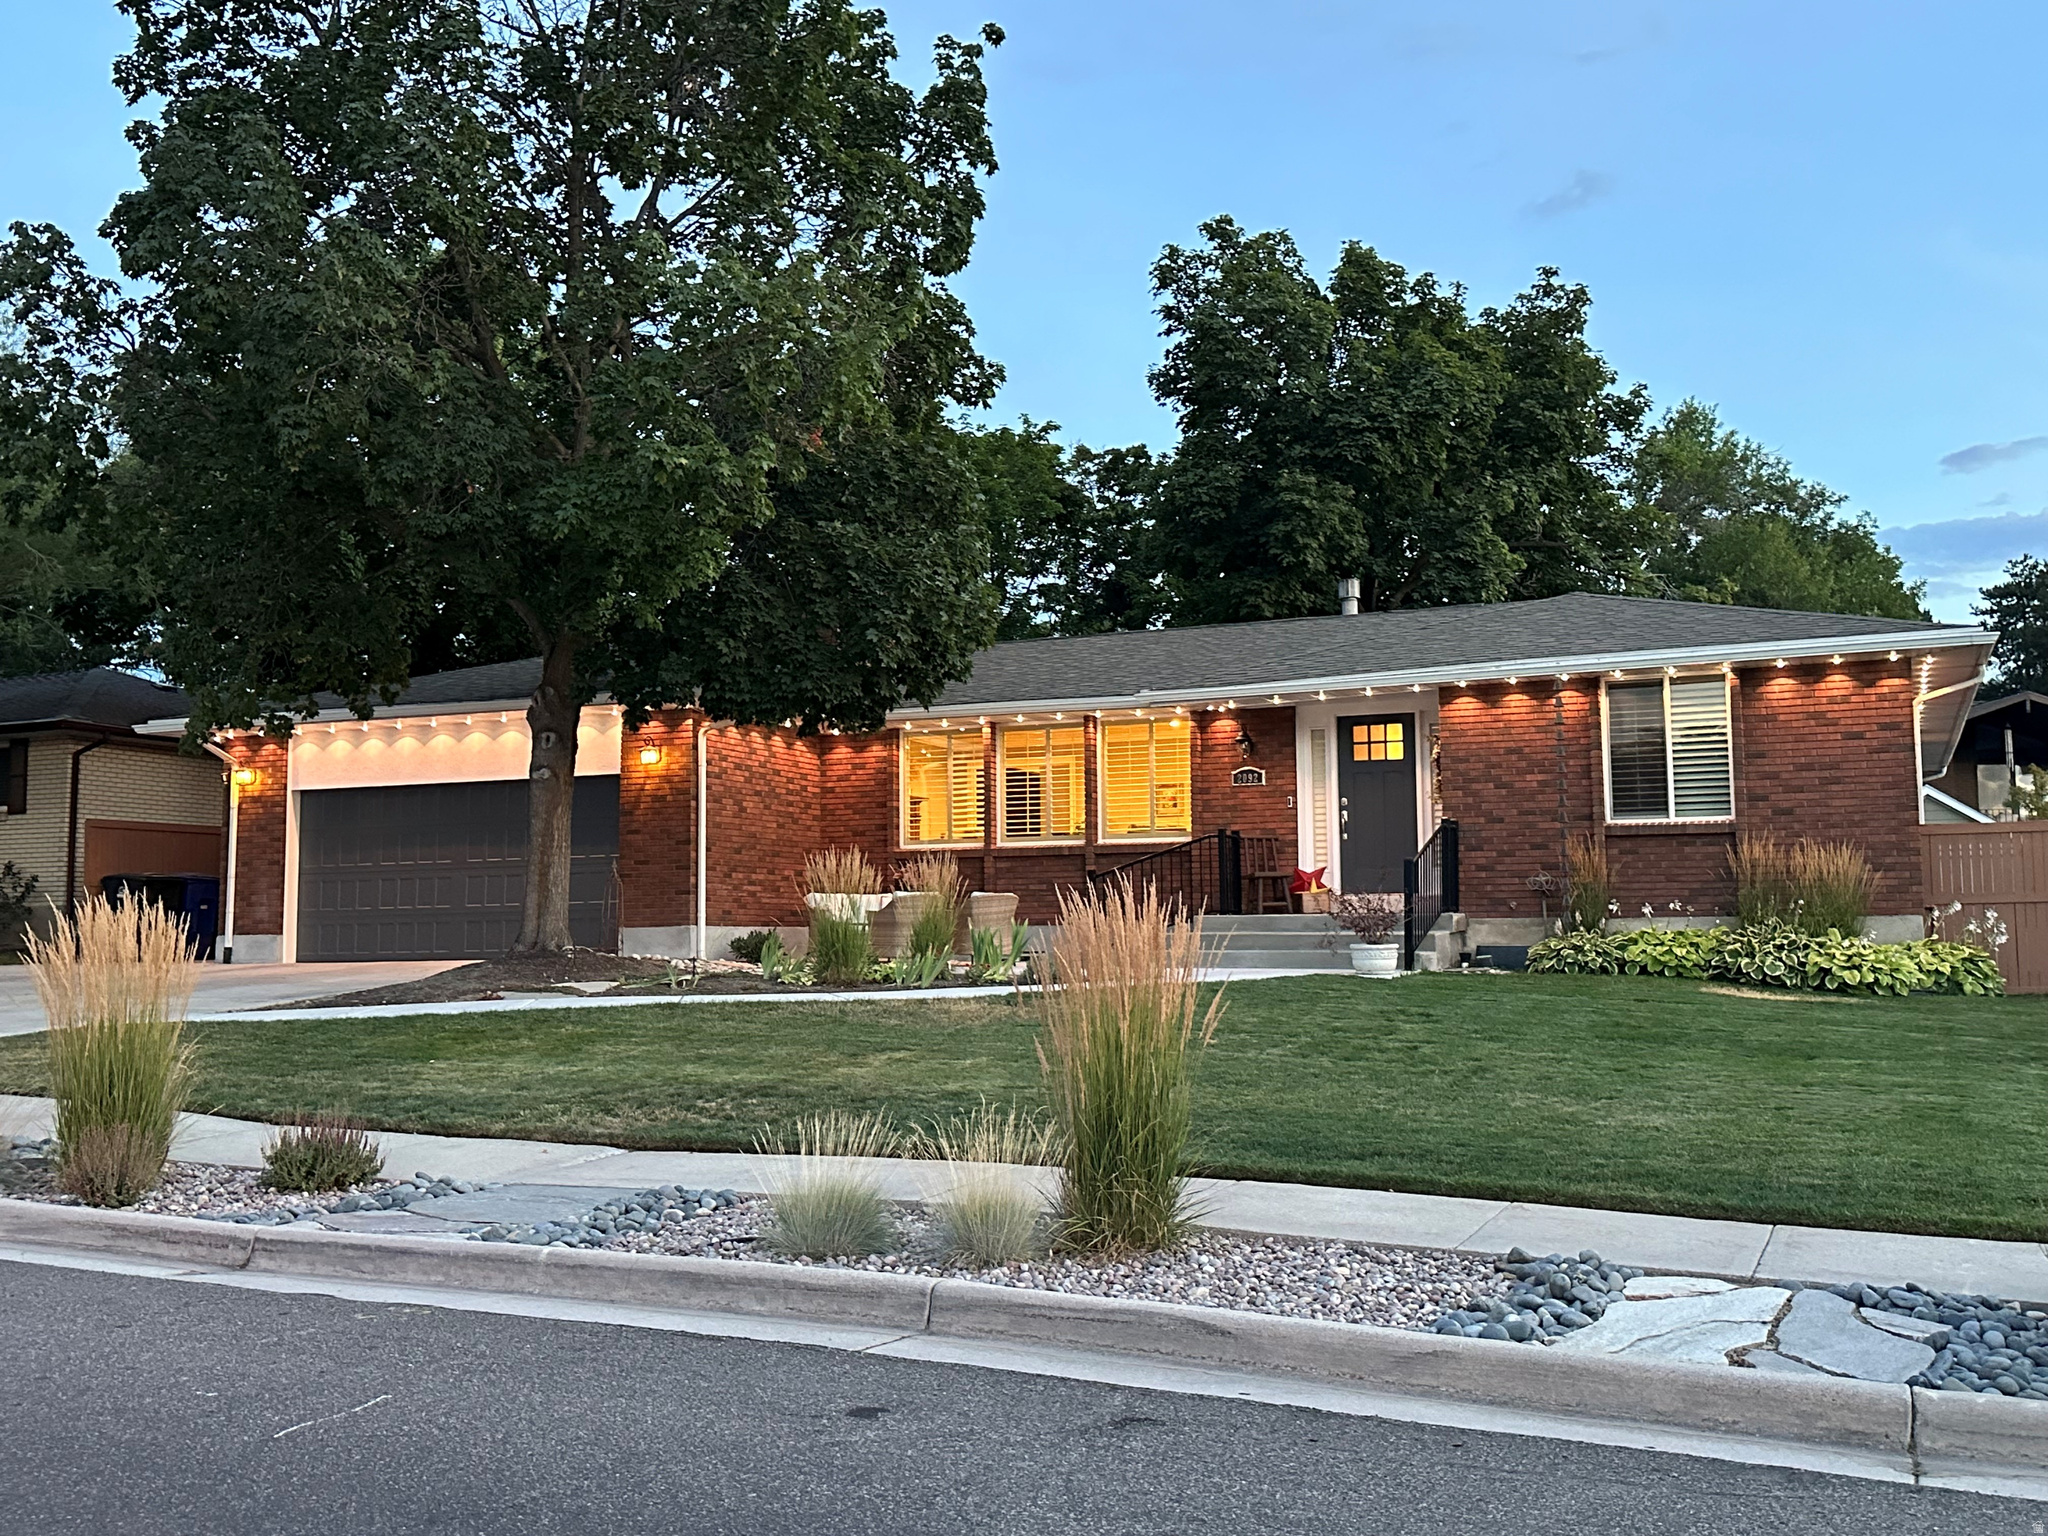
2092 E SOMERSET DR S
5 Beds
2 Baths
3,426 Sq.Ft.
$1,100,000
MLS#: 2173475
Cottonwood Heights
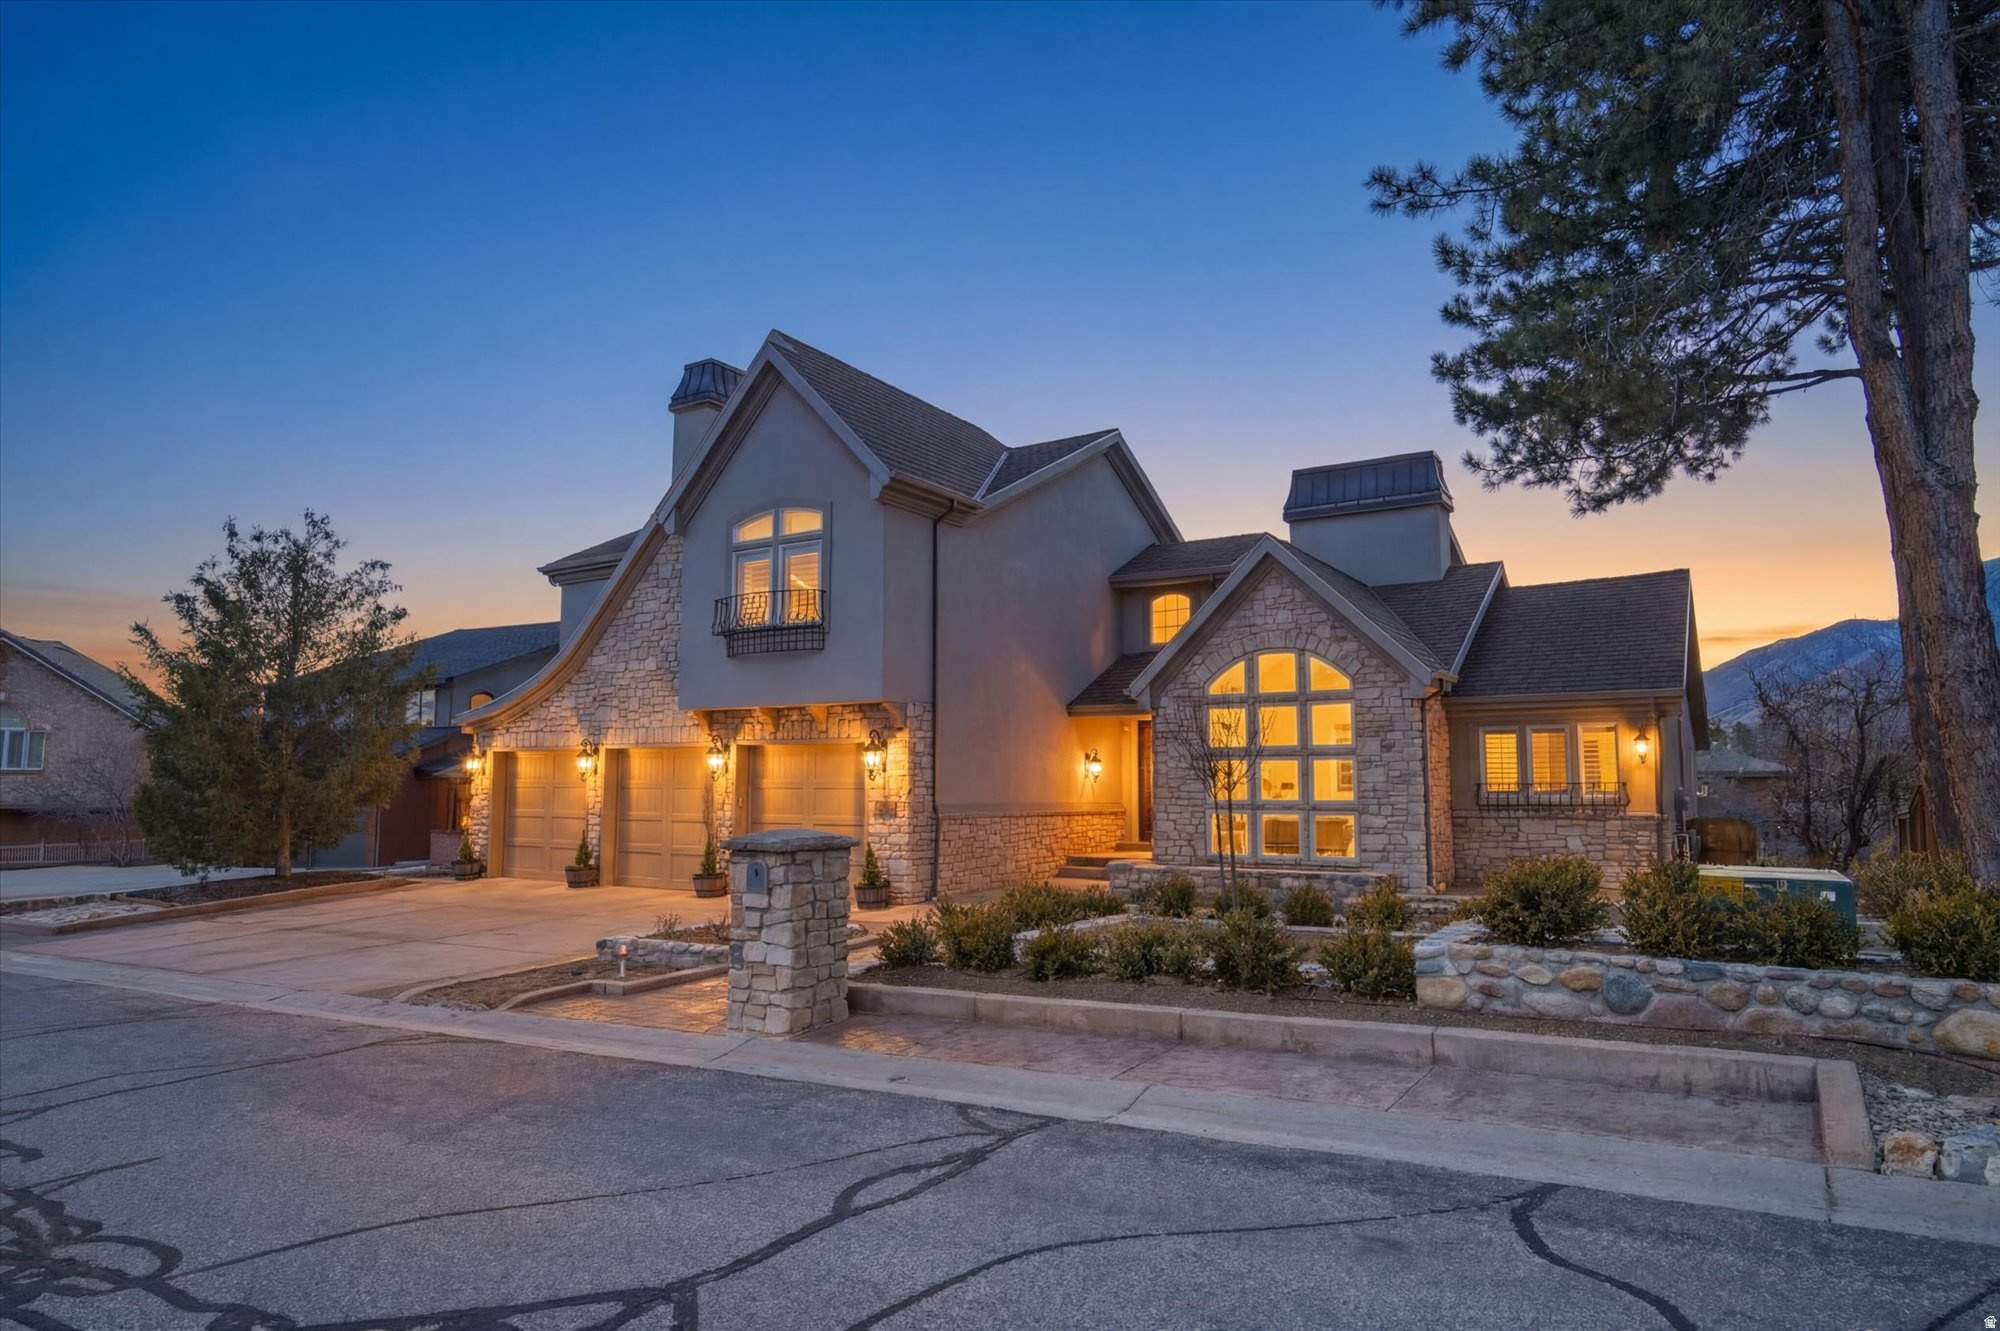
3205 E DANISH WAY
5 Beds
3 Baths
5,299 Sq.Ft.
$1,399,000
MLS#: 2171803
Cottonwood Heights
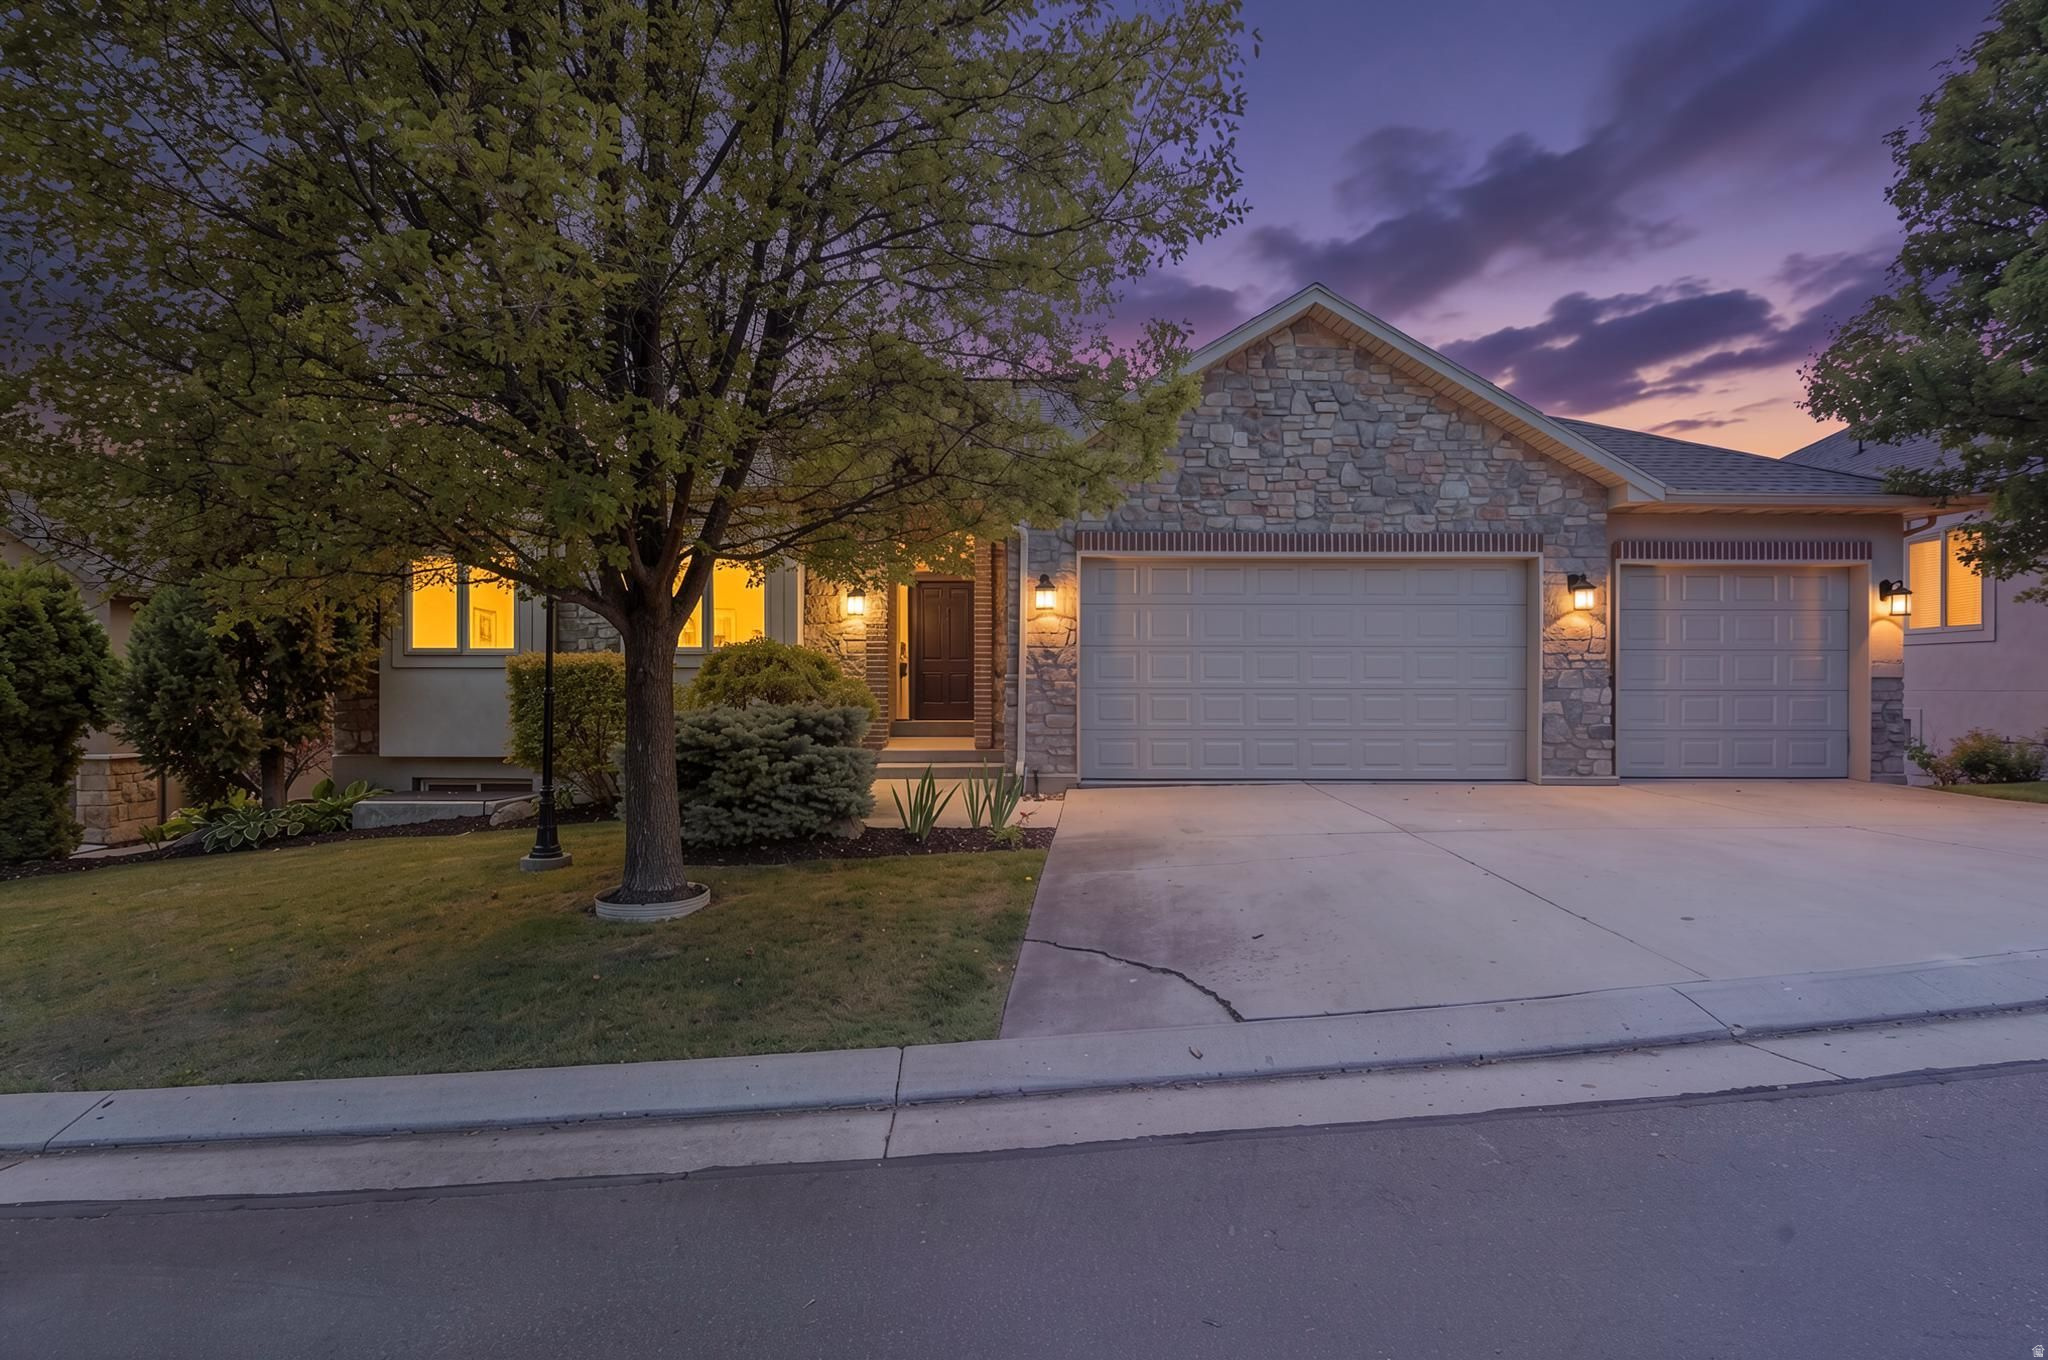
6698 S HIDDEN MILL CV
4 Beds
3 Baths
3,759 Sq.Ft.
$1,250,000
MLS#: 2171240
Cottonwood Heights
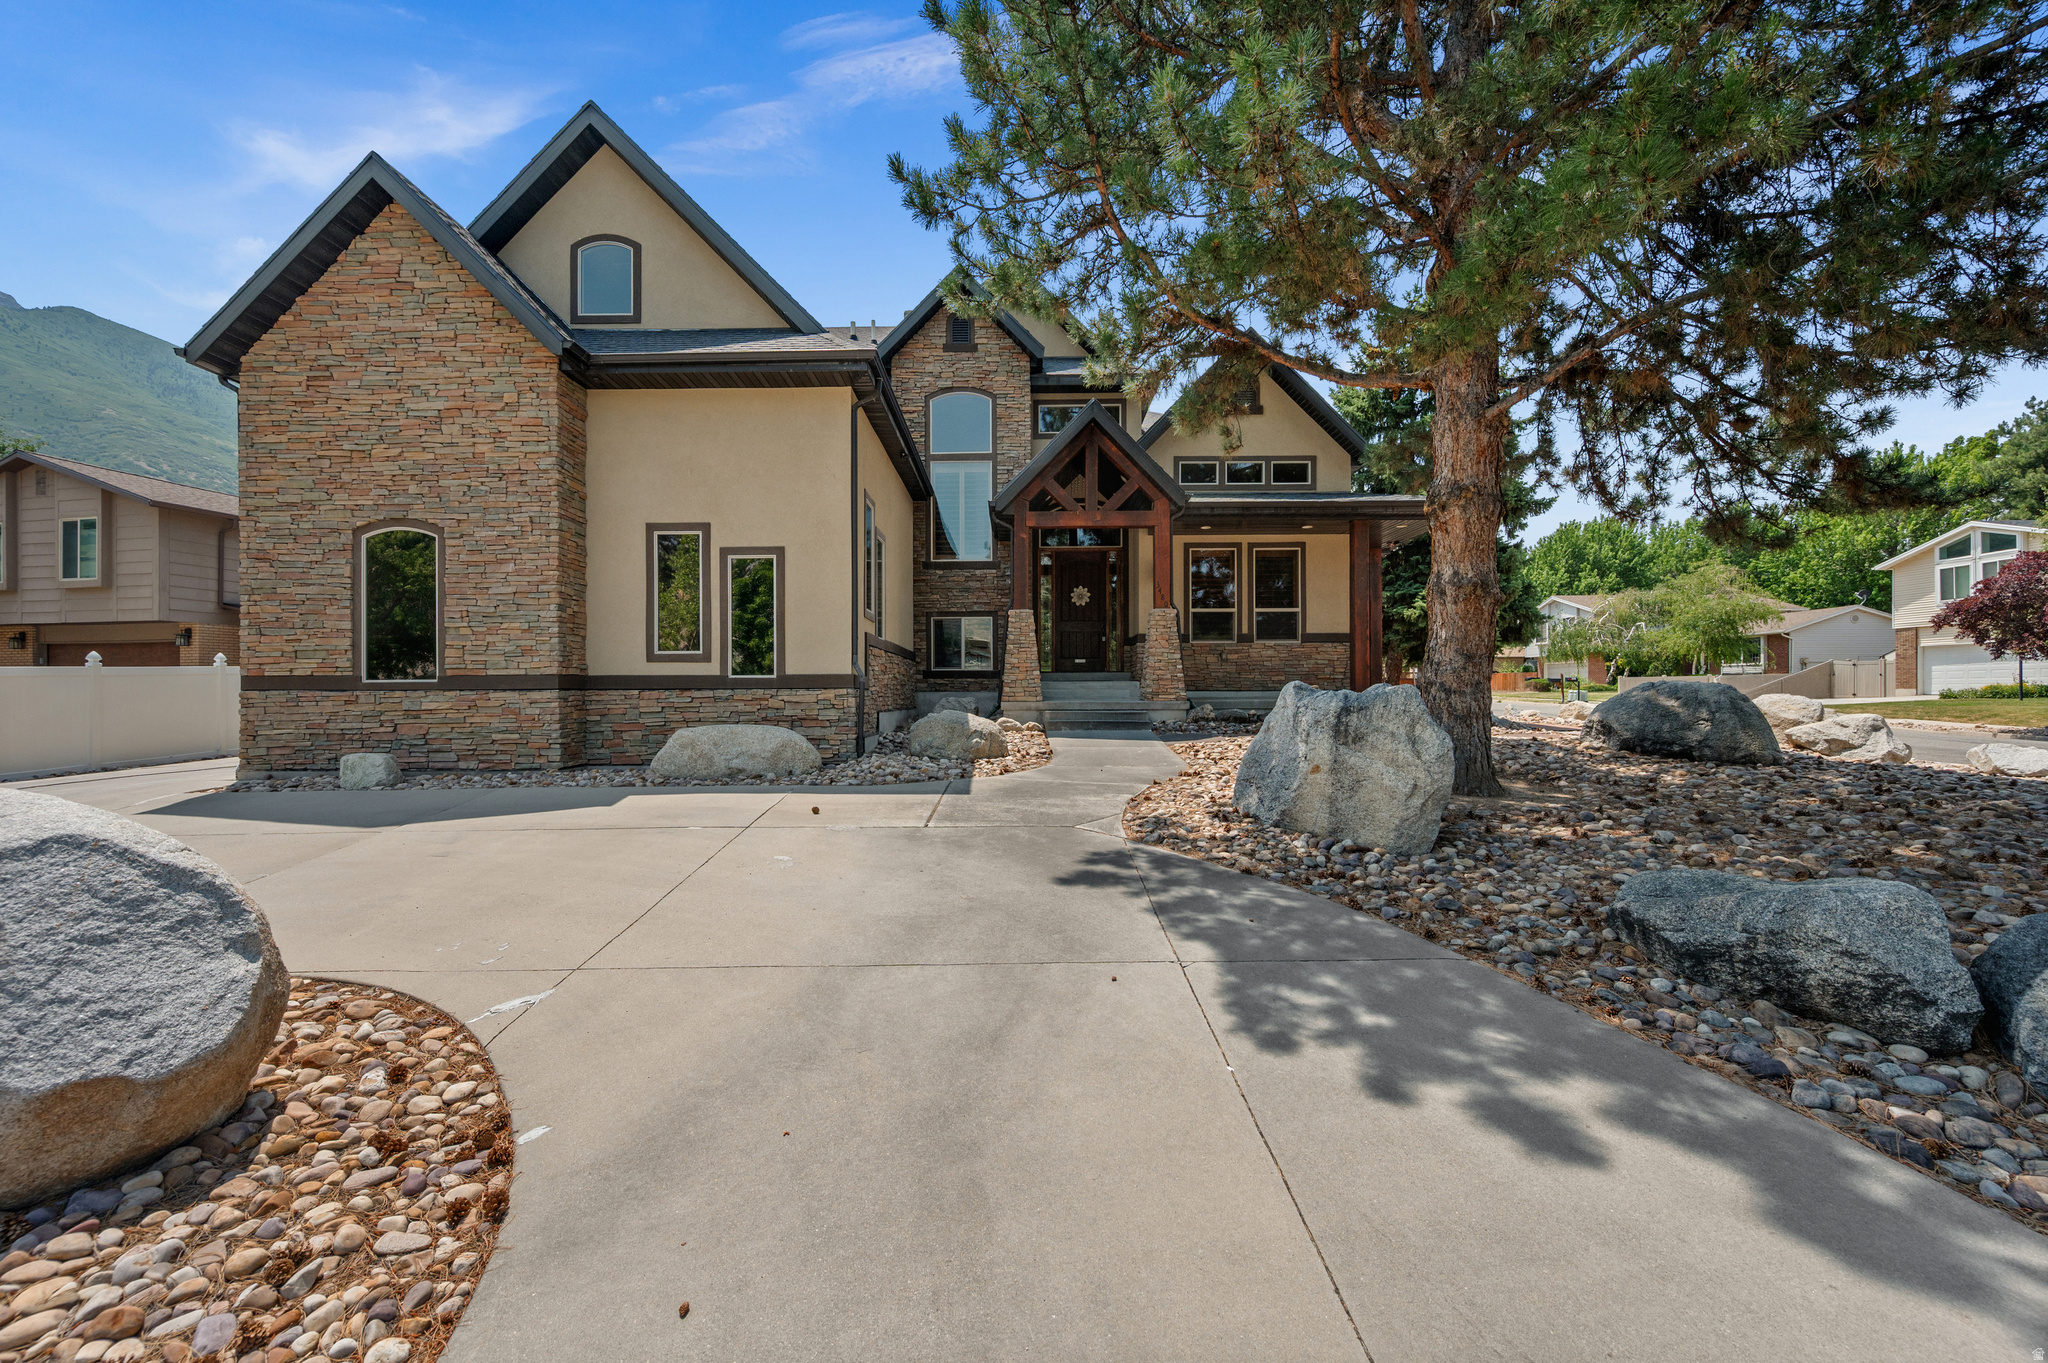
3480 E MACINTOSH CIR
6 Beds
3 Baths
4,703 Sq.Ft.
$1,499,900
MLS#: 2169041
Cottonwood Heights
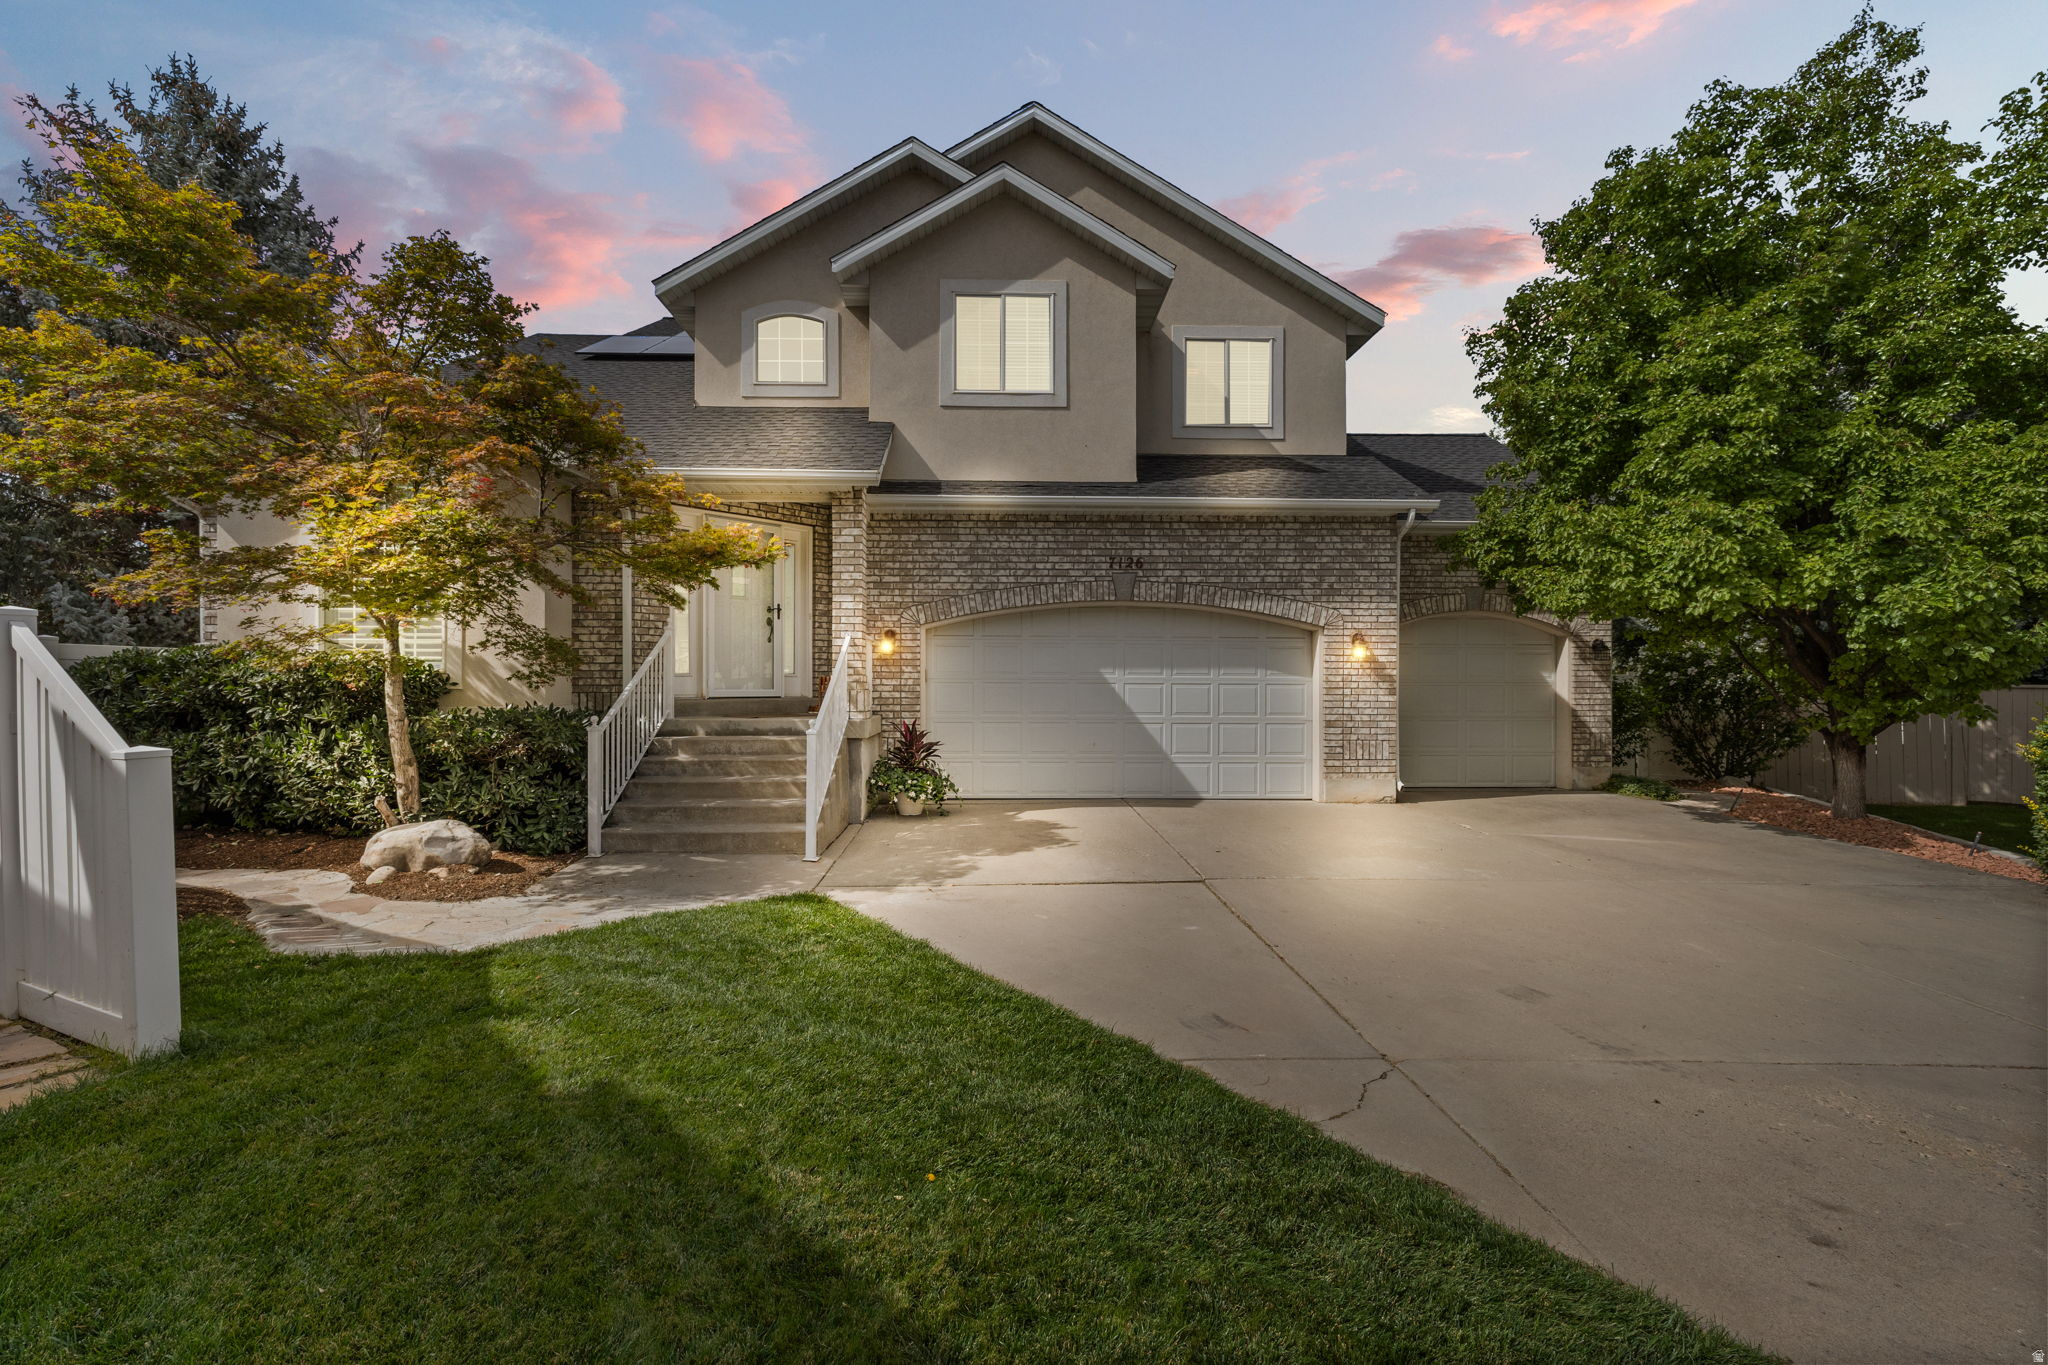
7126 S GRIFFITHS PL
5 Beds
2 Baths
3,828 Sq.Ft.
$1,150,000
MLS#: 2164401
Cottonwood Heights
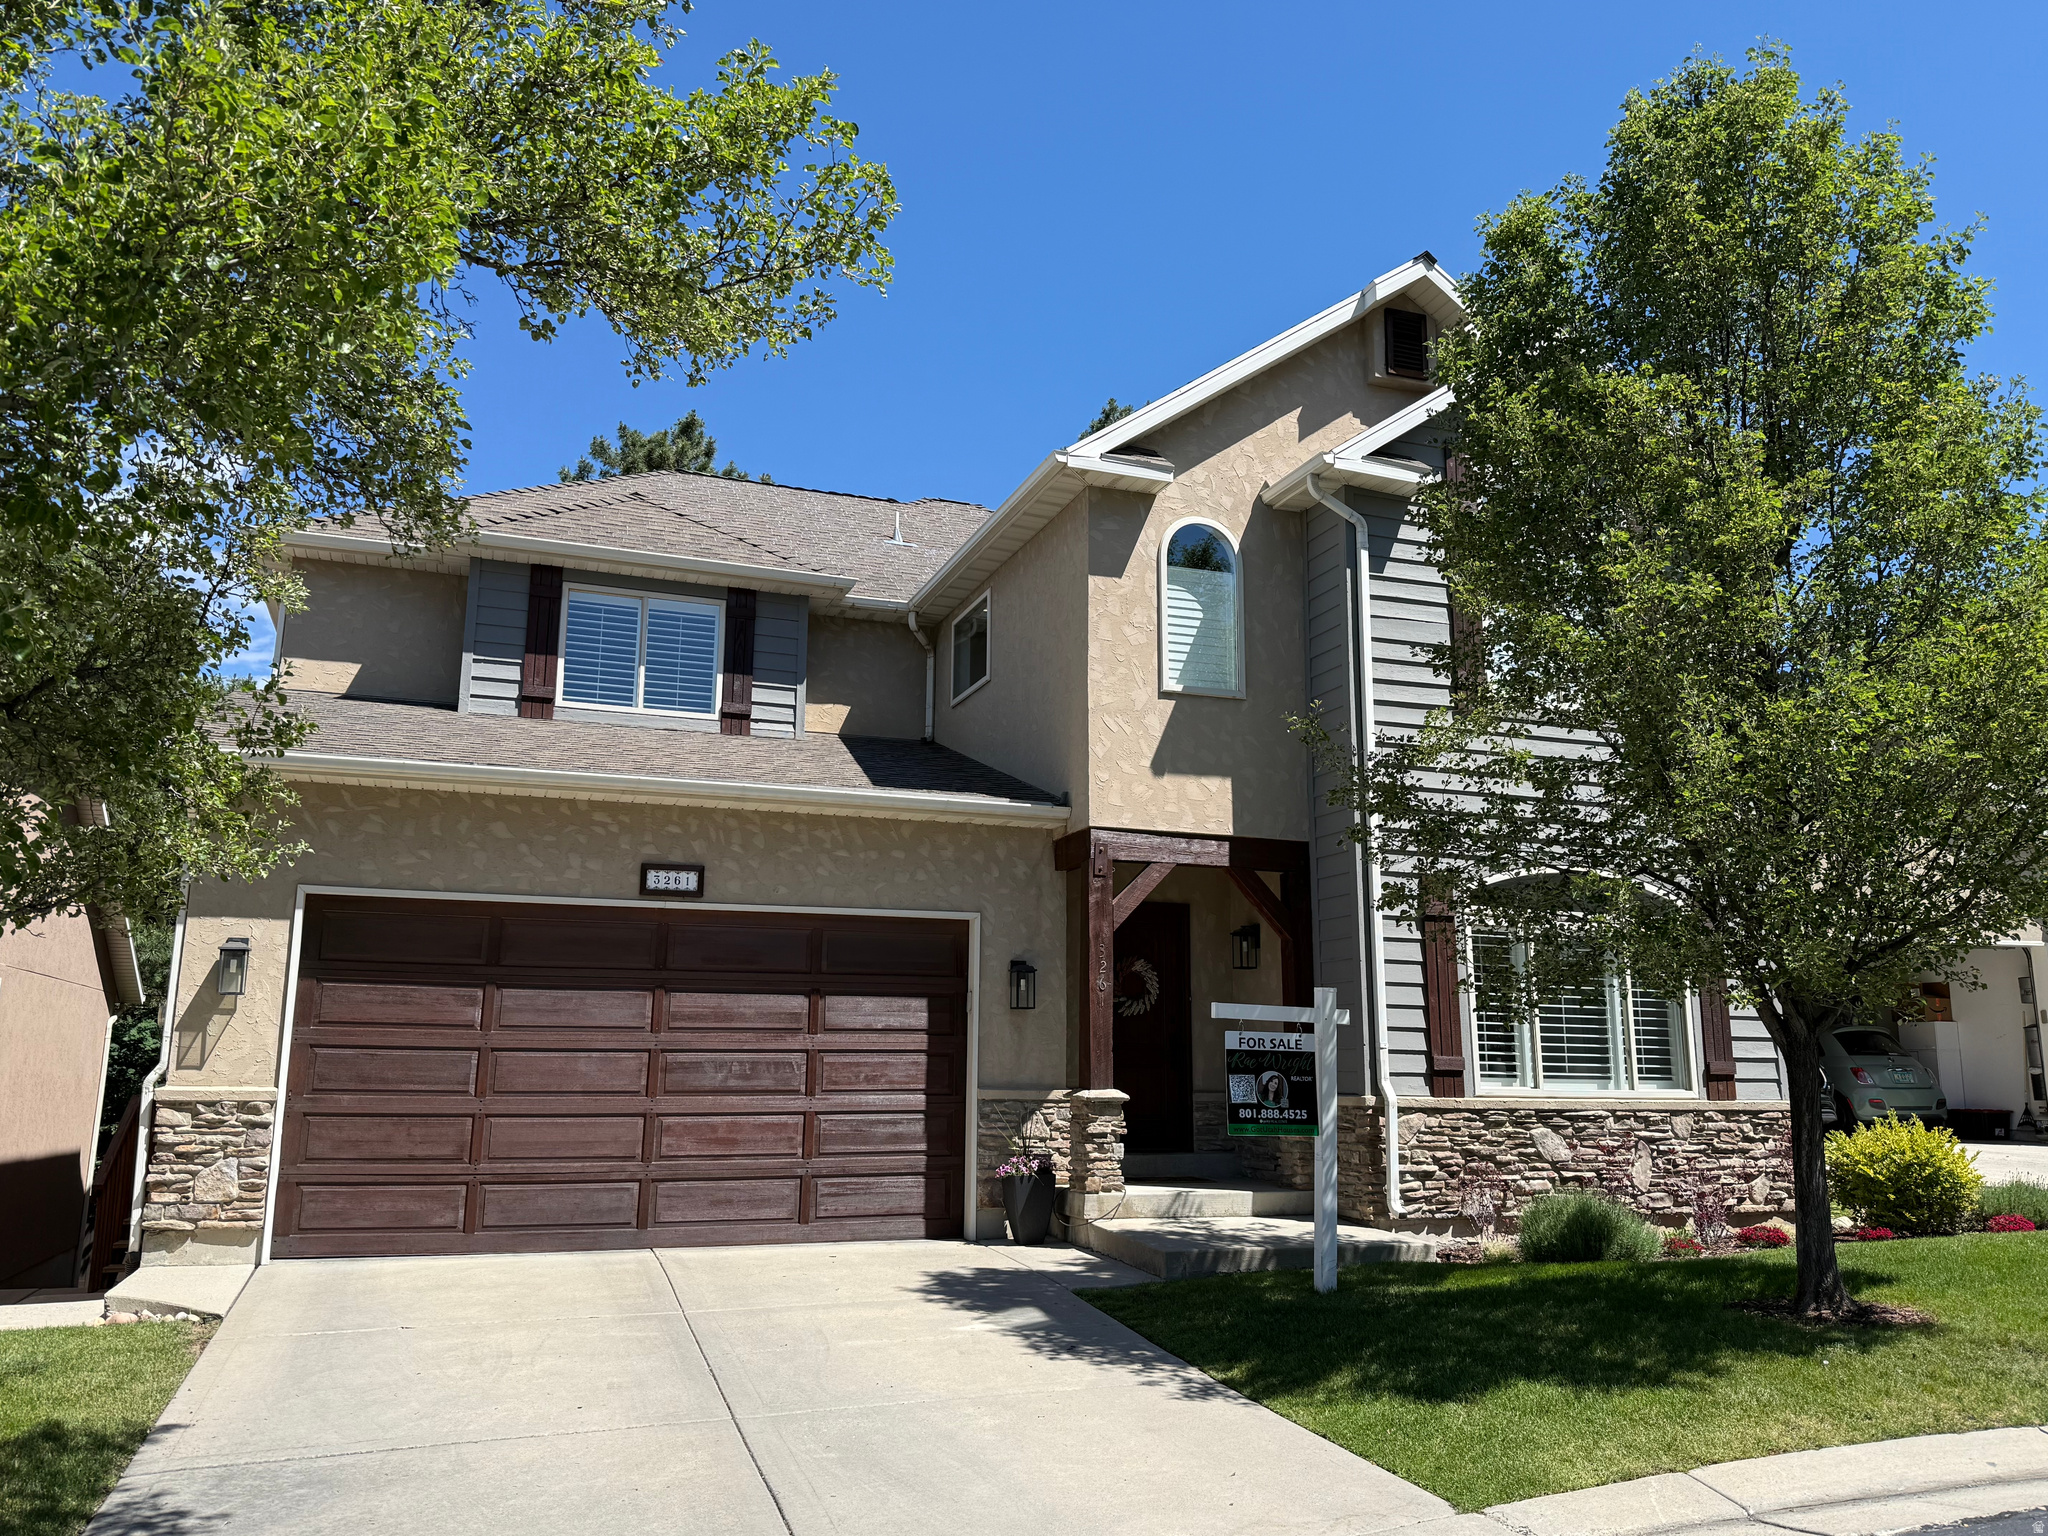
3261 E LANTERN HILL CT
4 Beds
2 Baths
4,102 Sq.Ft.
$1,200,000
MLS#: 2161917
