
319 JUNGFRAU RD 107
Midway, UT 84049
About
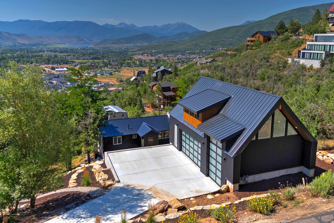
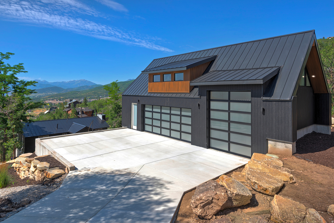
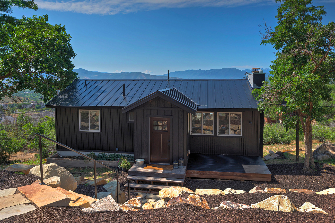
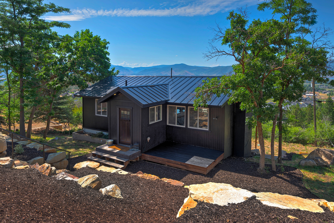
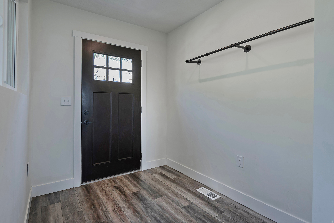
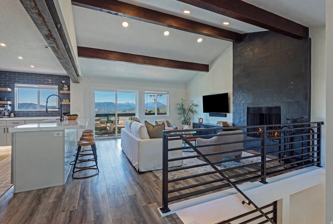
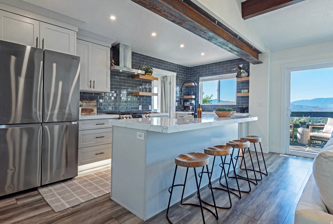
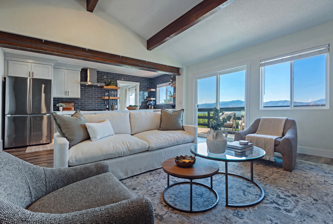
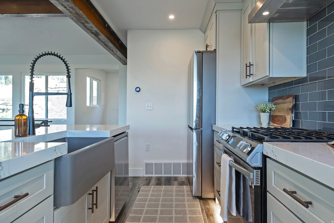
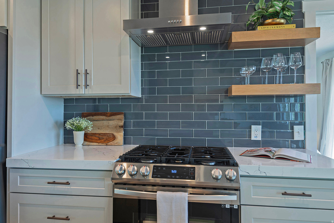
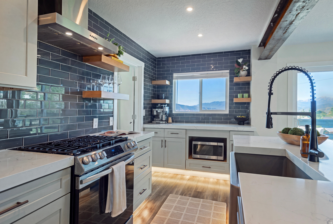
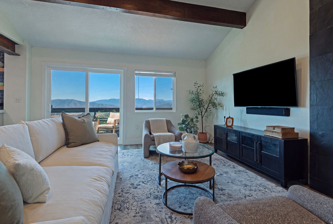
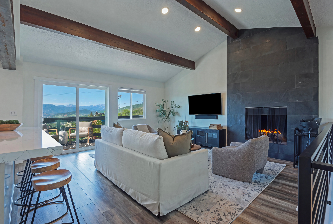
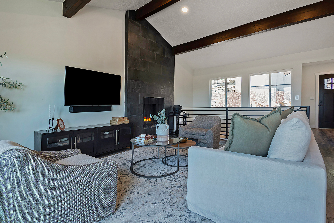
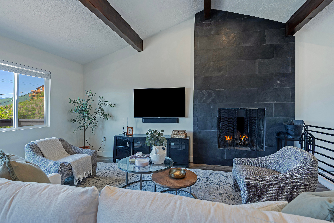
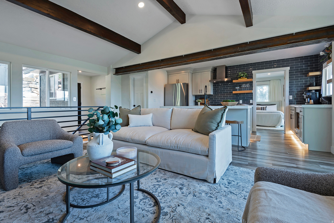
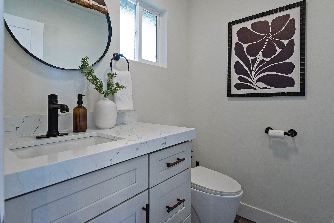
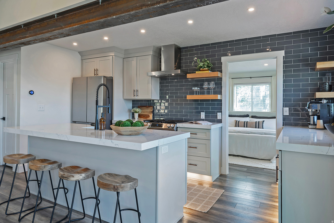
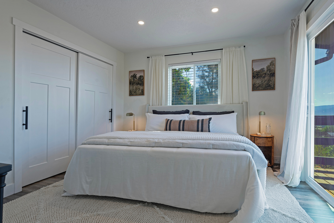
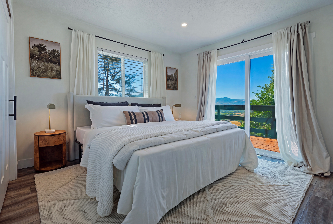
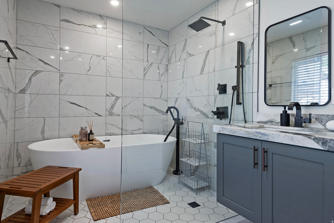
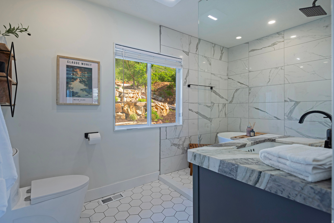
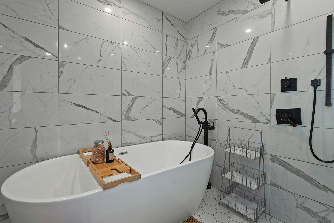
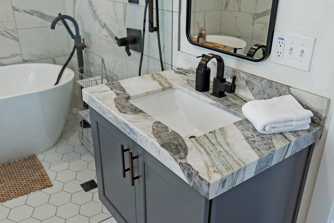
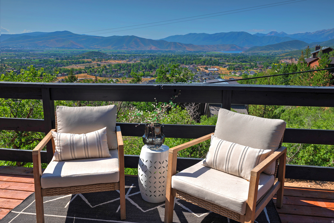
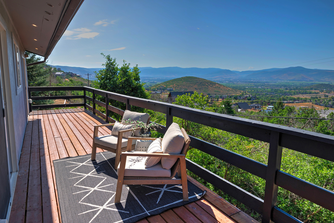
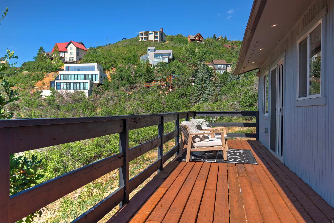
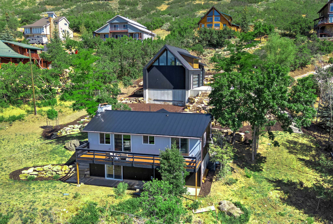
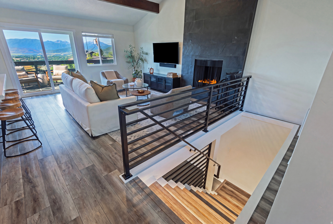
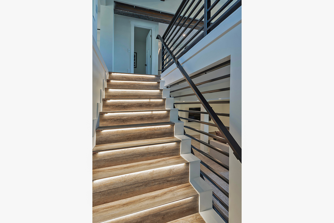
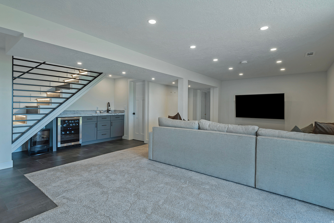
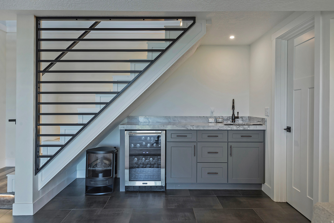
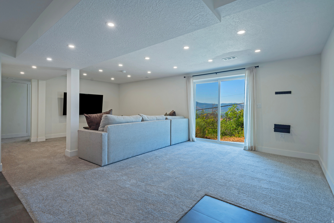
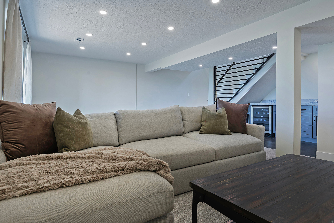
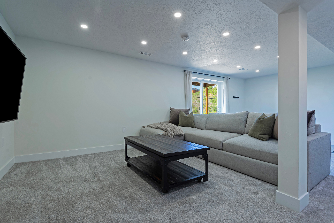
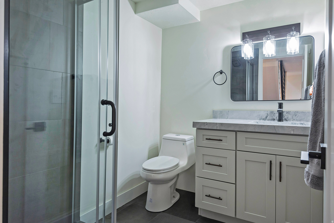
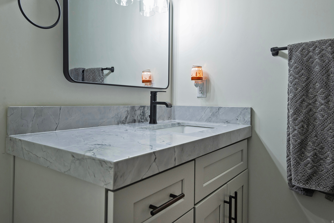
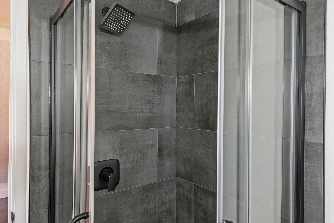
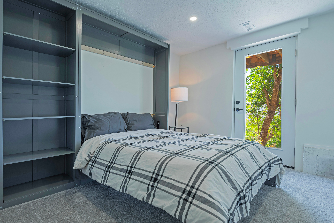
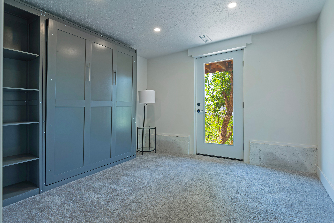
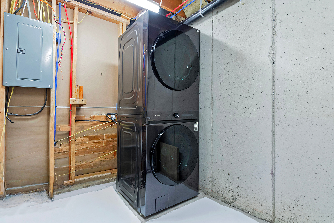
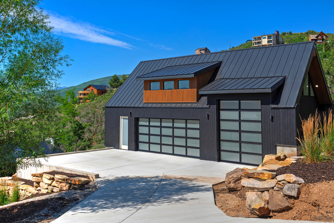
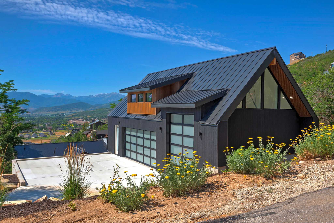
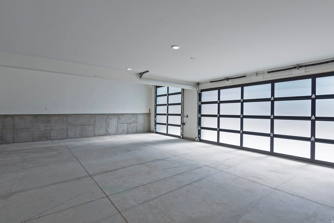
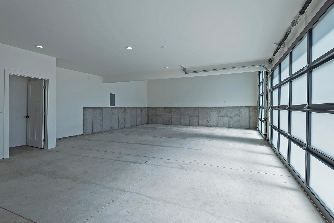
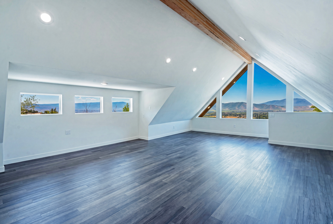
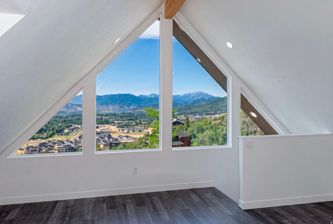
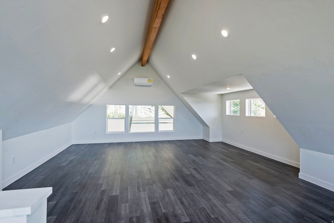
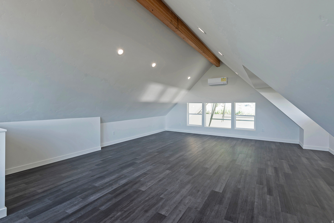
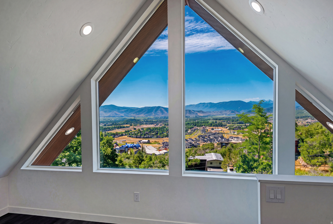
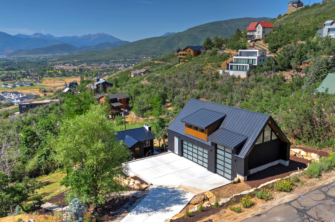
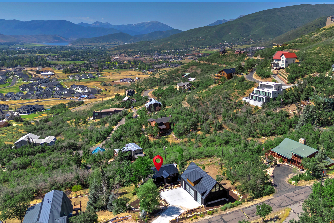
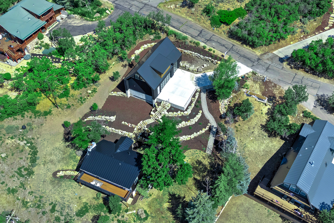
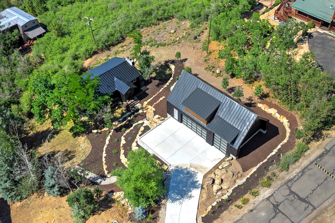
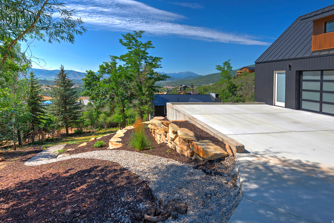
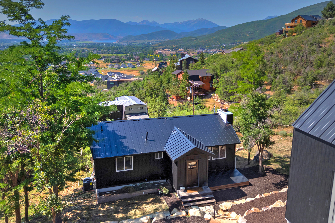
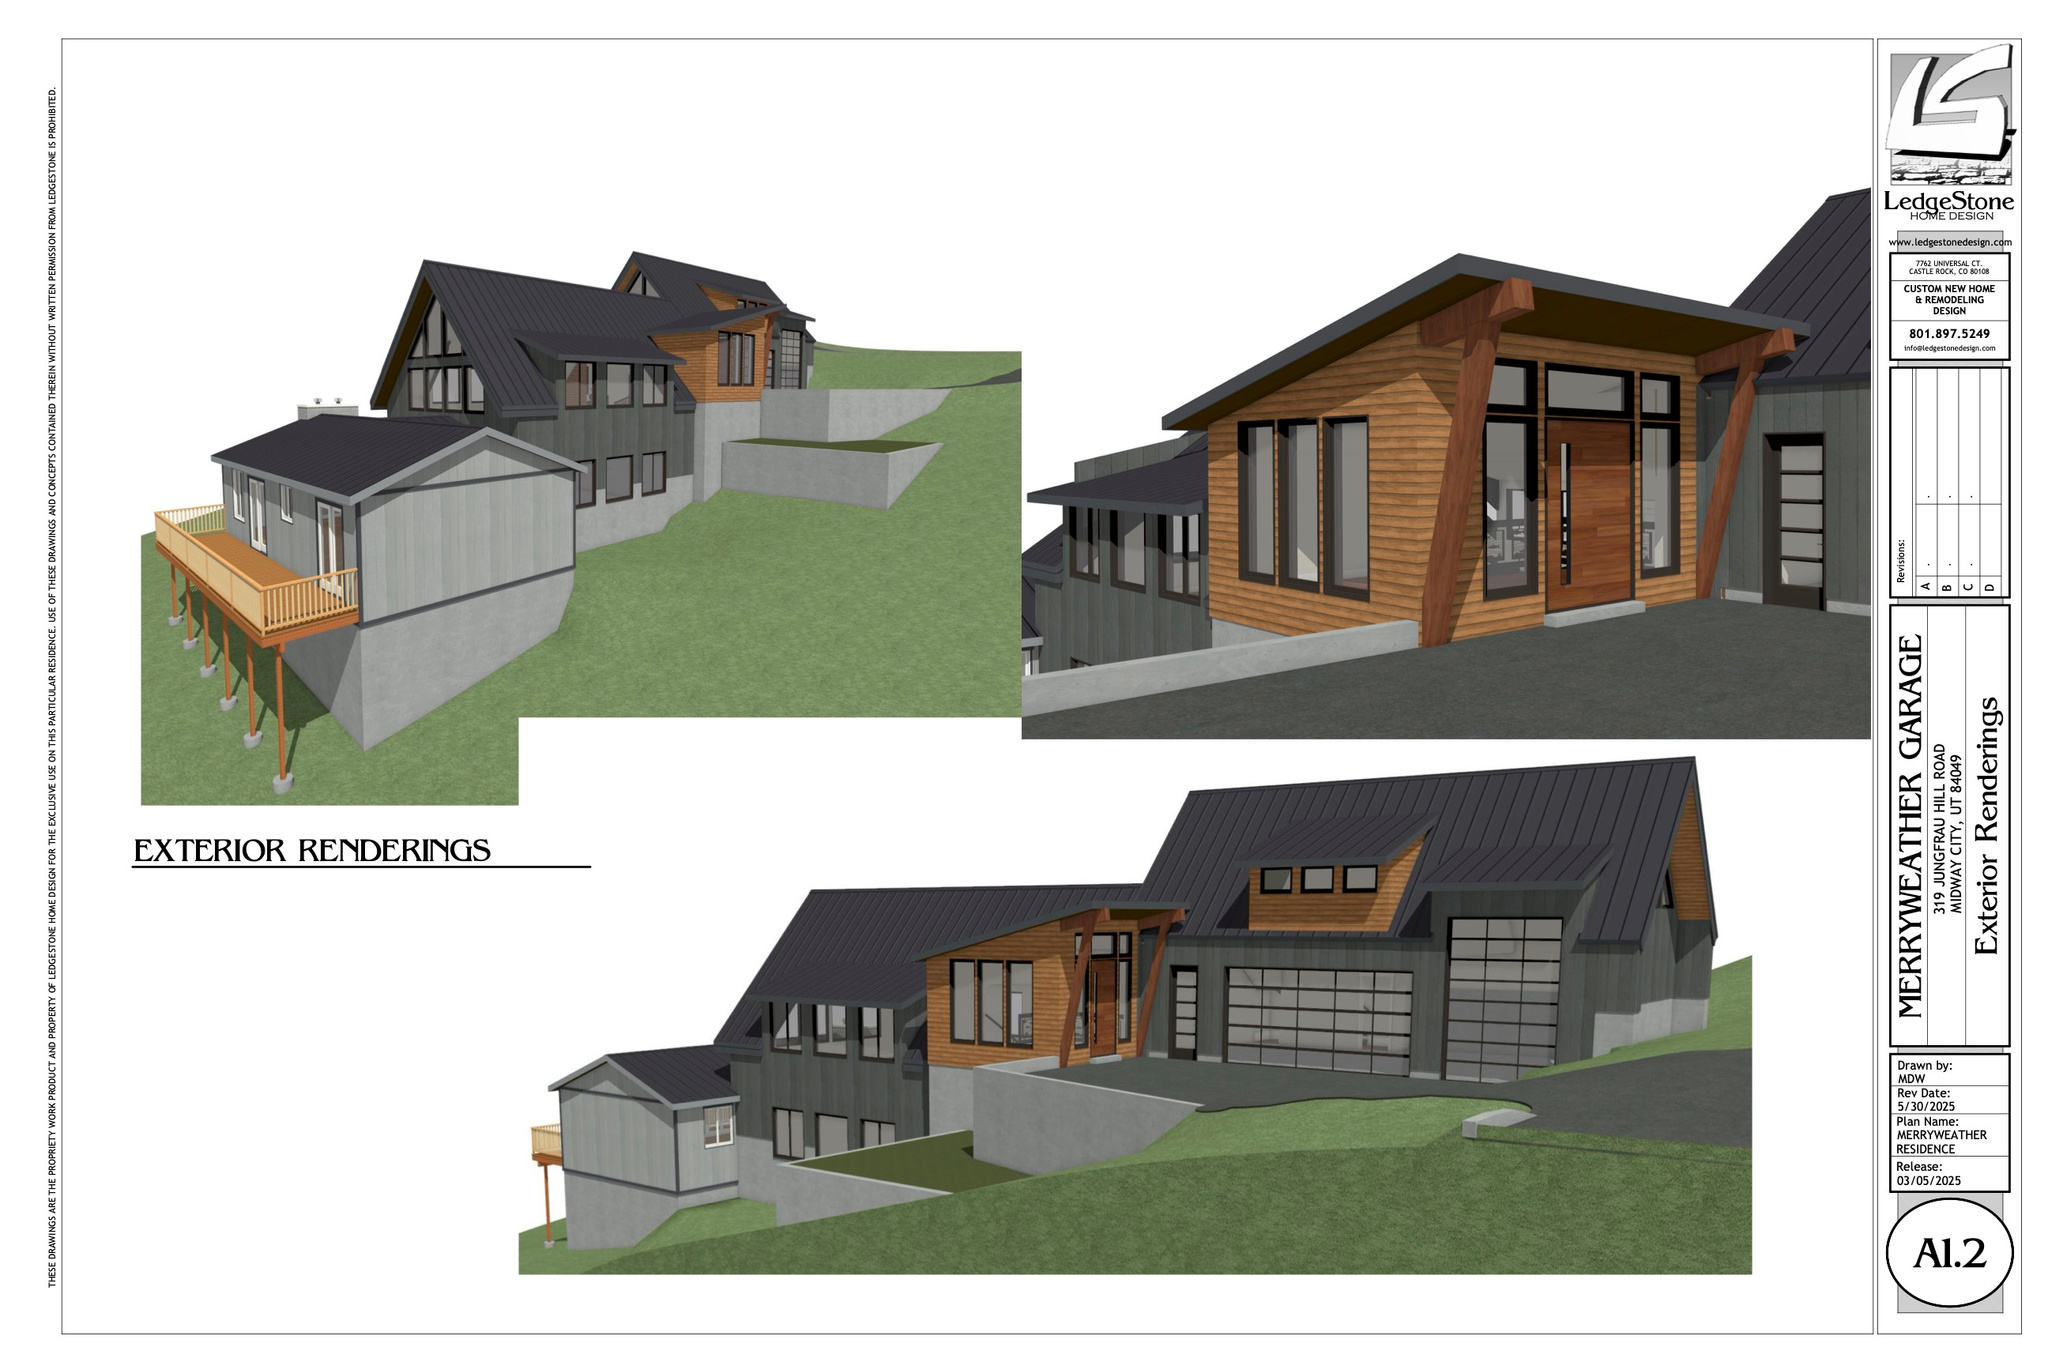
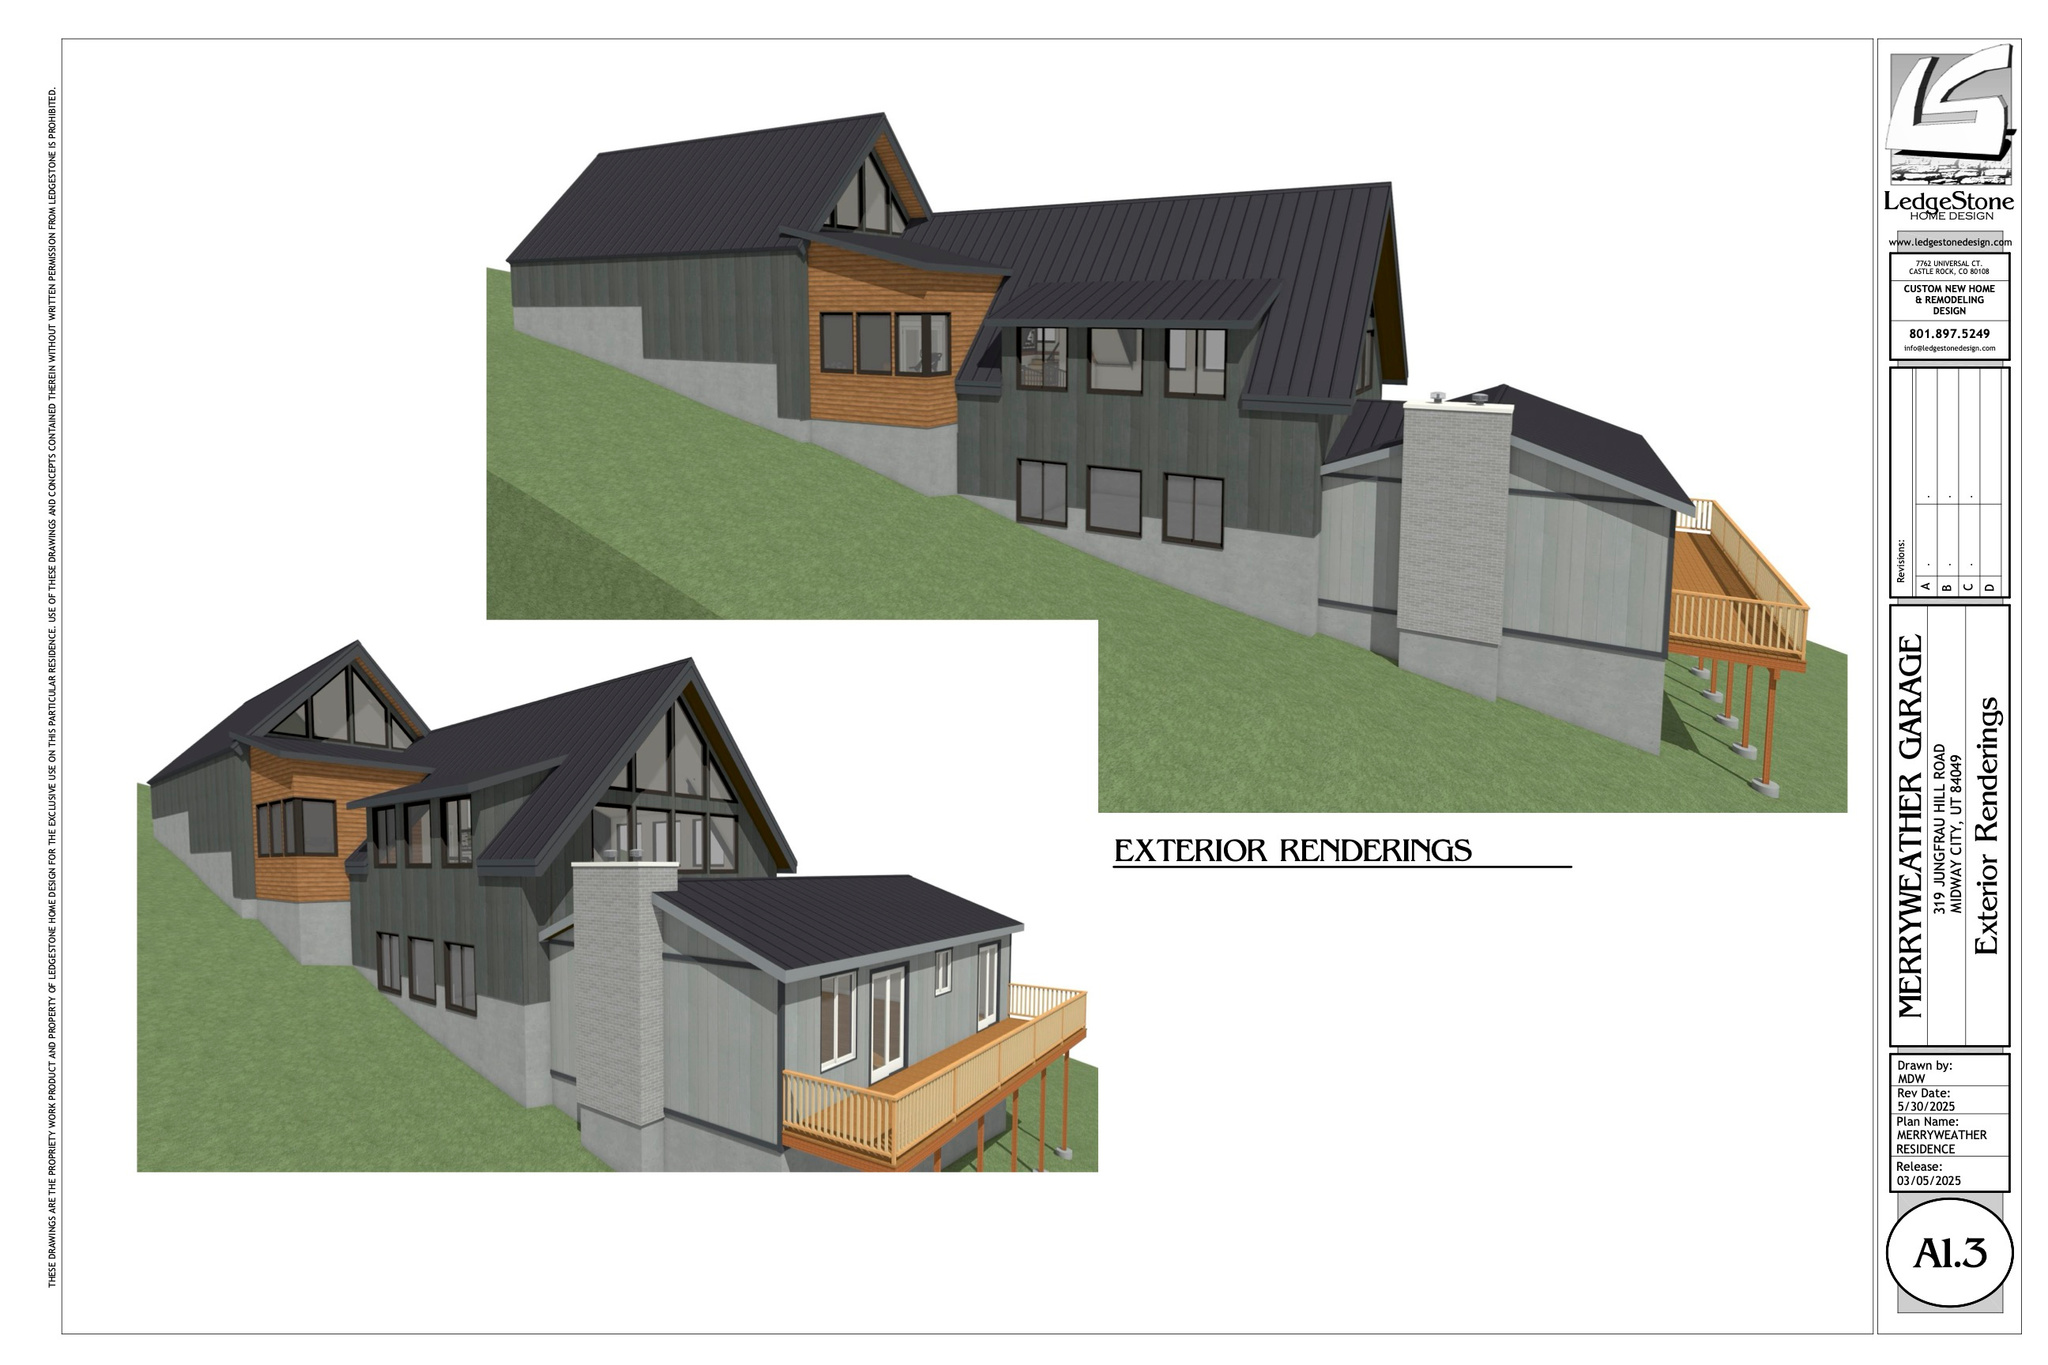
Some homes are renovated. This one was reimagined - down to the studs - by an owner chasing a final dream property, resulting in a move-in-ready, fully modernized mountain home with a genuinely rare opportunity built in. Two features set it apart in Interlaken: rough plans to connect the home to the garage for a 3,500+ sq ft dream estate, and an oversized 3-car RV garage - a true rarity here. For a buyer with vision, this isn't just a finished home; it's a development platform. The expansion means building your own dream addition without buying raw land or starting permits from scratch, while the RV garage offers both a lifestyle asset and income potential from RV/boat storage - in real demand in Interlaken. Life had other plans for the current owner (a wedding and an out-of-state relocation), leaving that vision - and this opportunity - for the next buyer to run with. Between 2023 and 2026, the home was rebuilt with all-new electrical, plumbing, a relocated staircase, and structural reinforcement including a steel I-beam to open the kitchen. The primary suite was created by combining two bedrooms and a bath, with a new half bath added upstairs and a wet bar finished downstairs. New LVP flooring, quartz countertops, a tiled fireplace, all-new appliances, fresh insulation, and full re-sheetrock and paint round out the interior. Even the furnace is new. 2025 brought a metal roof and new AC; 2026 delivered a completed garage, 7-zone irrigation landscaping, retaining walls, a stone staircase, and a rebuilt deck. The result: 2 bed, 2.5 bath, 847 SF main, 801 SF finished basement, plus a 564 SF bonus loft above the garage - ready to finish as a kitchenette-and-bath ADU or roll into the larger expansion. A nearly-new home with the heavy lifting done, and a real path to make it even more.
Property
Beds
2
Full Baths
1
1/2 Baths
1
3/4 Baths
1
Year Built
1973
Sq.Footage
2,212
Features
Features & Amenities
Interior
-
Other Interior Features
Wet Bar, Master Downstairs
-
Total Bedrooms
2
-
Bathrooms
1
-
1/2 Bathrooms
1
-
3/4 Bathrooms
1
-
Basement YN
YES
-
Cooling YN
YES
-
Cooling
Central Air
-
Fireplace YN
YES
-
Heating YN
YES
-
Heating
Forced Air, Propane
-
Main Level Bedrooms
1
-
Pet friendly
N/A
Exterior
-
Garage
Yes
-
Garage spaces
3
-
Construction Materials
Stucco, Metal Siding
-
Other Exterior Features
Balcony
-
Parking
RV Access/Parking
-
Pool
No
-
Waterfront YN
NO
-
View
Lake, Mountain(s), Valley
Area & Lot
-
Lot Features
Rolling Slope
-
Lot Size(acres)
0.52
-
Lot Size(square feet)
22,651
-
Property Type
Residential
-
Property Sub Type
Single Family Residence
-
Architectural Style
Bungalow/Cottage
Price
-
Sales Price
$979,000
-
Tax Amount
$3,692
-
Sq. Footage
2,212
-
Price/SqFt
$442
HOA
-
Association
No
Property Resources
-
Horse Property
NO
School District
-
Elementary School
Wasatch
-
Middle School
Wasatch
-
High School
Wasatch
Property Features
-
New Construction
NO
-
Senior Community YN
NO
-
Sewer
Septic Tank
-
Water Source
Private, Well
Schedule
Schedule a Showing
Showing scheduled successfully.
Mortgage calculator
Estimate your monthly mortgage payment, including the principal and interest, property taxes, and HOA. Adjust the values to generate a more accurate rate.
Your payment
Principal and Interest:
$
Property taxes:
$
HOA fees:
$
Total loan payment:
$
Total interest amount:
$
Location
-
County
Wasatch
-
Elementary School
Wasatch
-
Middle School
Wasatch
-
High School
Wasatch

Listing Courtesy of Parker J Whitney , Watts Group Real Estate
RealHub Information is provided exclusively for consumers' personal, non-commercial use, and it may not be used for any purpose other than to identify prospective properties consumers may be interested in purchasing. All information deemed reliable but not guaranteed and should be independently verified. All properties are subject to prior sale, change or withdrawal. RealHub website owner shall not be responsible for any typographical errors, misinformation, misprints and shall be held totally harmless.

Damon Luke
President / Real Estate Advisor
Call Damon today to schedule a private showing.
Phone (801) 477-7421
Email Damon@OnXrealty.com

* Listings on this website come from the FMLS IDX Compilation and may be held by brokerage firms other than the owner of this website. The listing brokerage is identified in any listing details. Information is deemed reliable but is not guaranteed. If you believe any FMLS listing contains material that infringes your copyrighted work please click here to review our DMCA policy and learn how to submit a takedown request.© 2024 FMLS.
Properties
Related properties
Midway
1075 N TURNBERRY CT
4 Beds
3 Baths
2,667 Sq.Ft.
$1,085,000
MLS#: 2172919
Midway
711 E 260 S
6 Beds
3 Baths
3,086 Sq.Ft.
$949,000
MLS#: 2167521
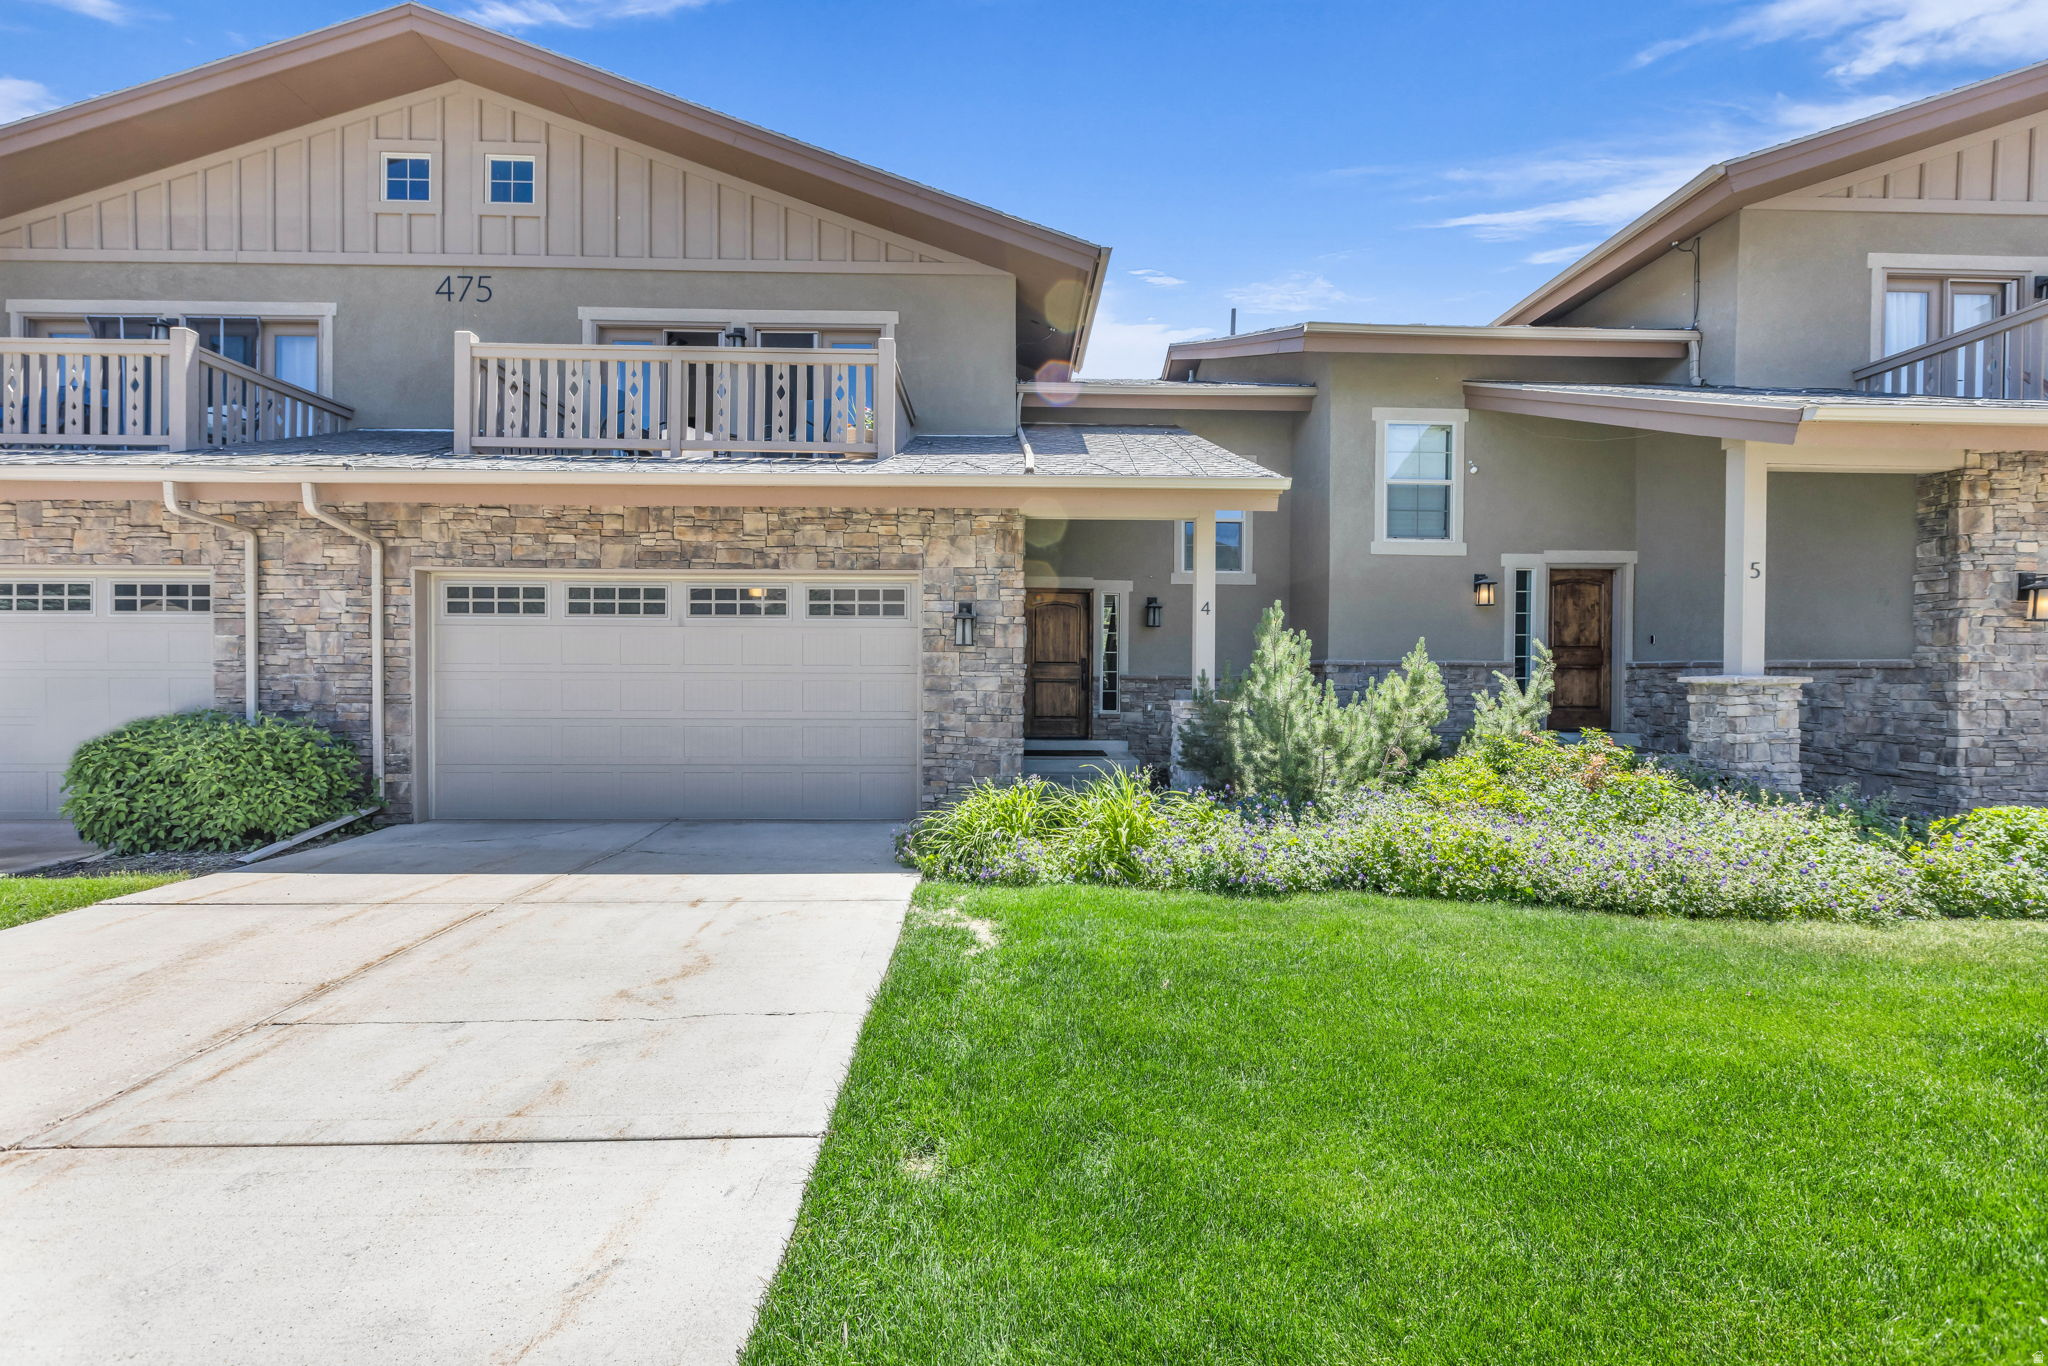
Midway
475 W 1150 N 4
3 Beds
2 Baths
2,331 Sq.Ft.
$825,000
MLS#: 2165074
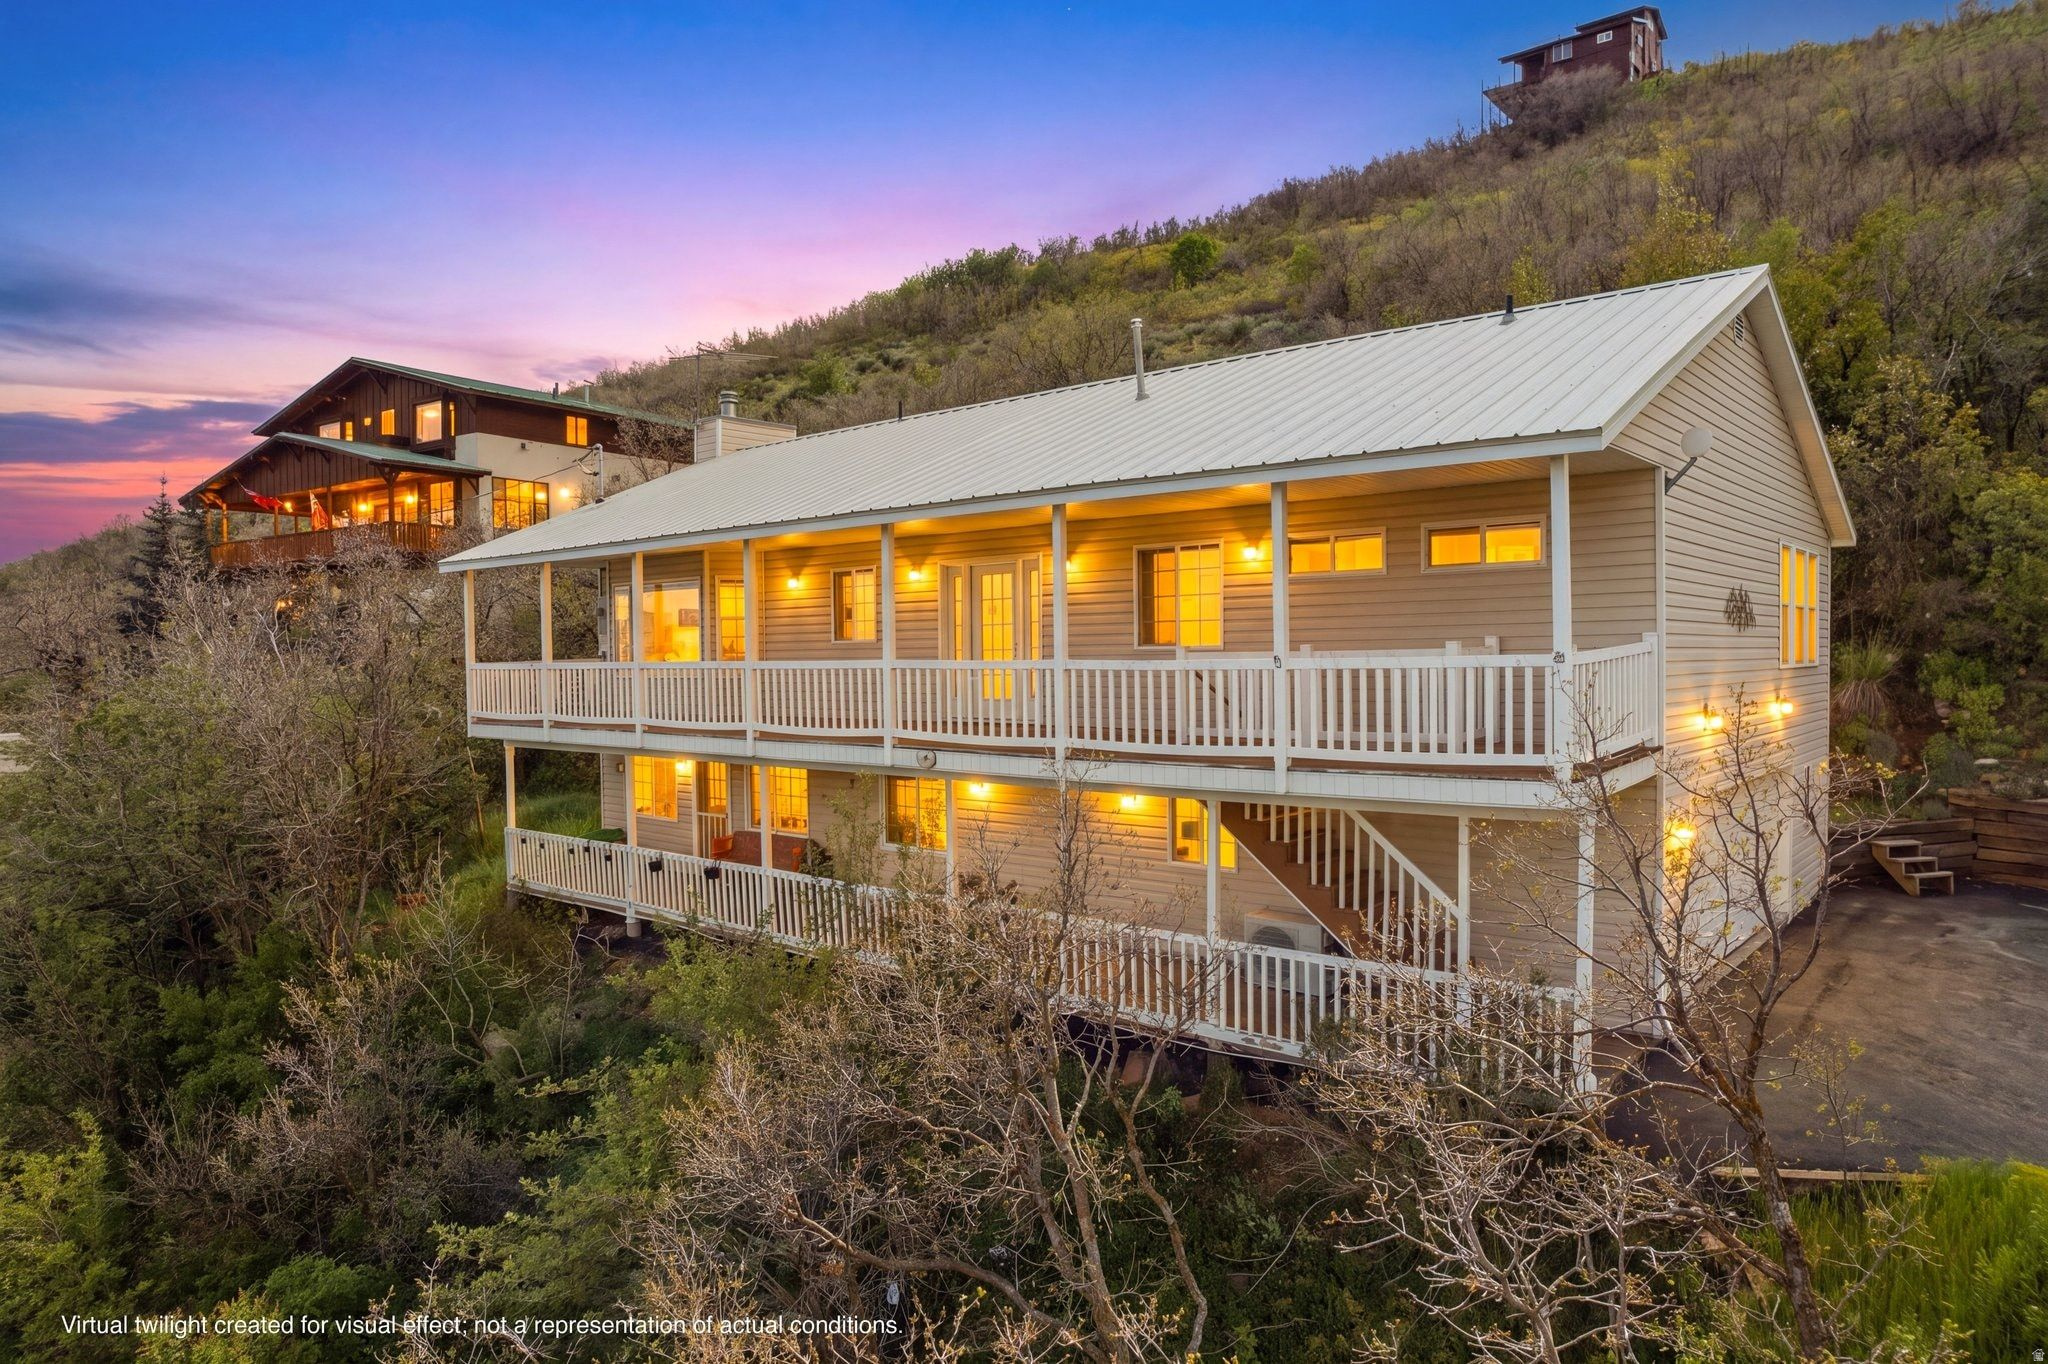
Midway
380 LUZERN WAY
4 Beds
1 Baths
2,830 Sq.Ft.
$935,000
MLS#: 2163348
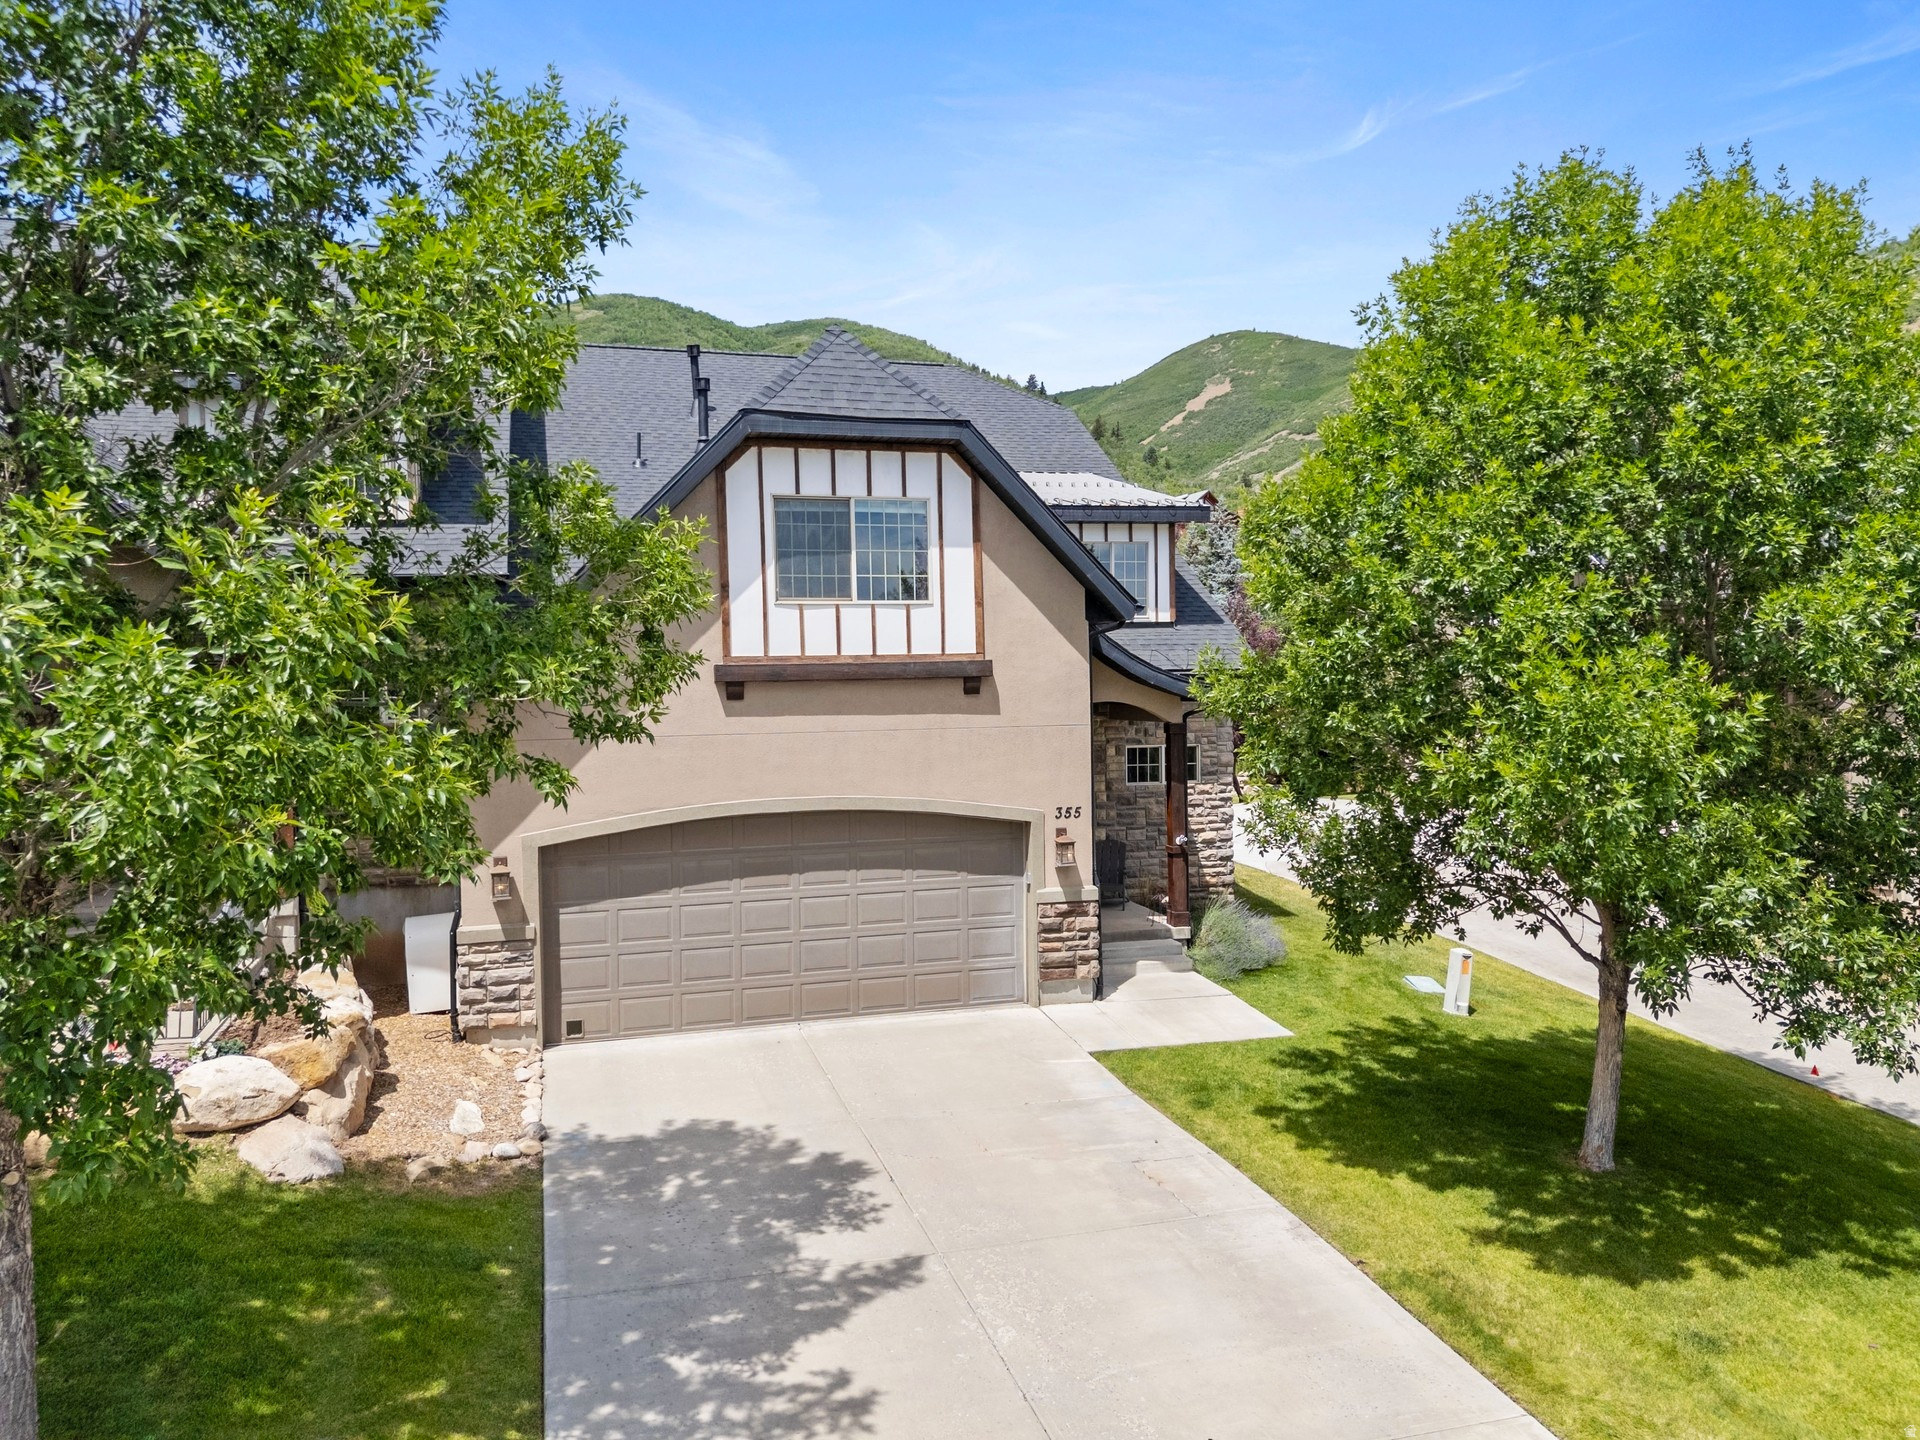
Midway
355 N 1400 W 21
4 Beds
3 Baths
4,730 Sq.Ft.
$899,500
MLS#: 2170900
Midway
50 E 250 N
4 Beds
2 Baths
2,208 Sq.Ft.
$790,000
MLS#: 2164108
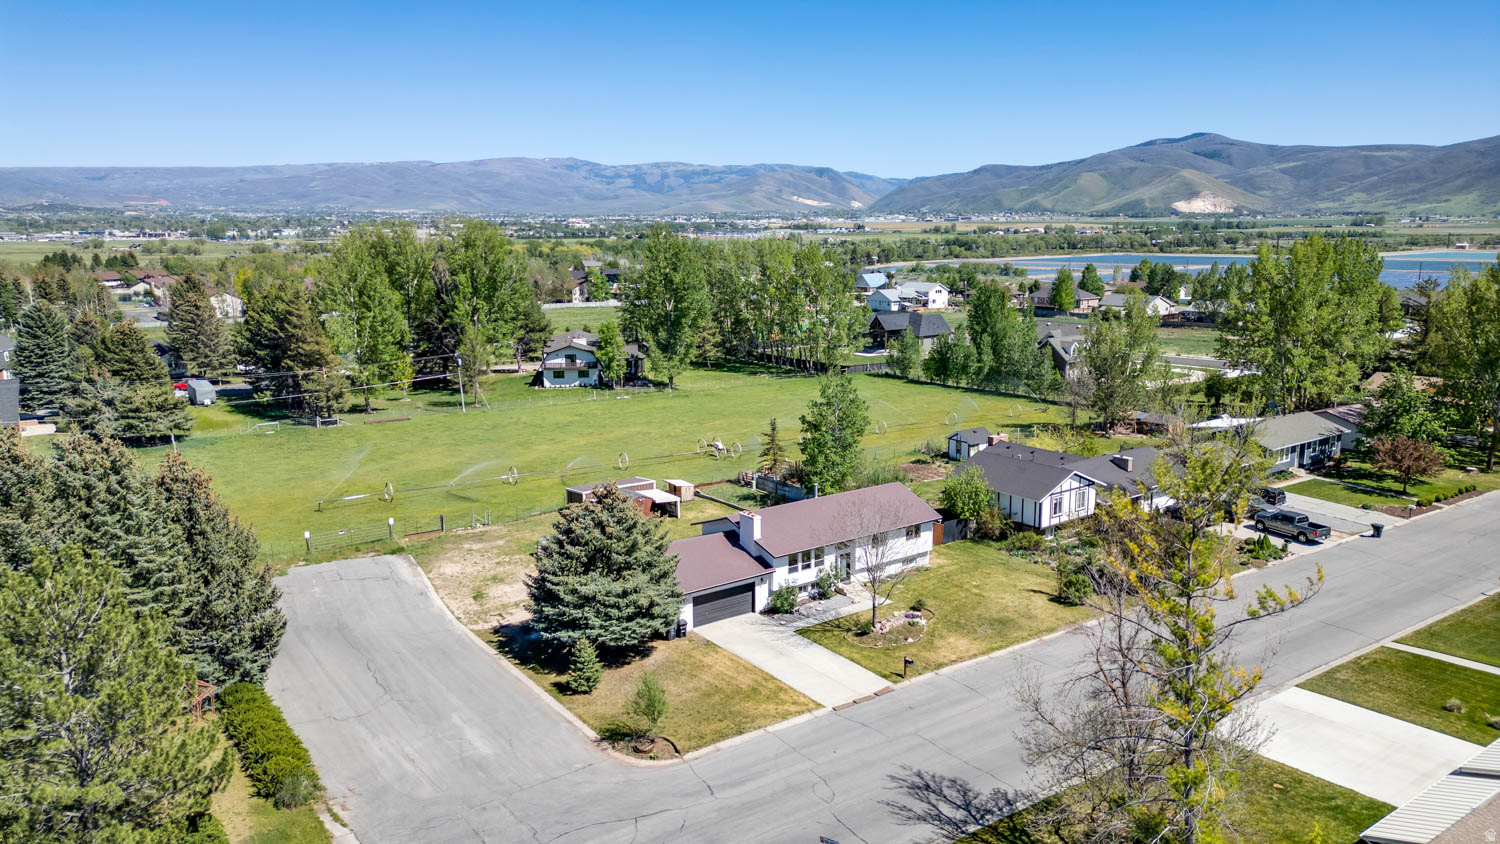
Midway
117 S 580 E
5 Beds
1 Baths
2,646 Sq.Ft.
$899,000
MLS#: 2158616
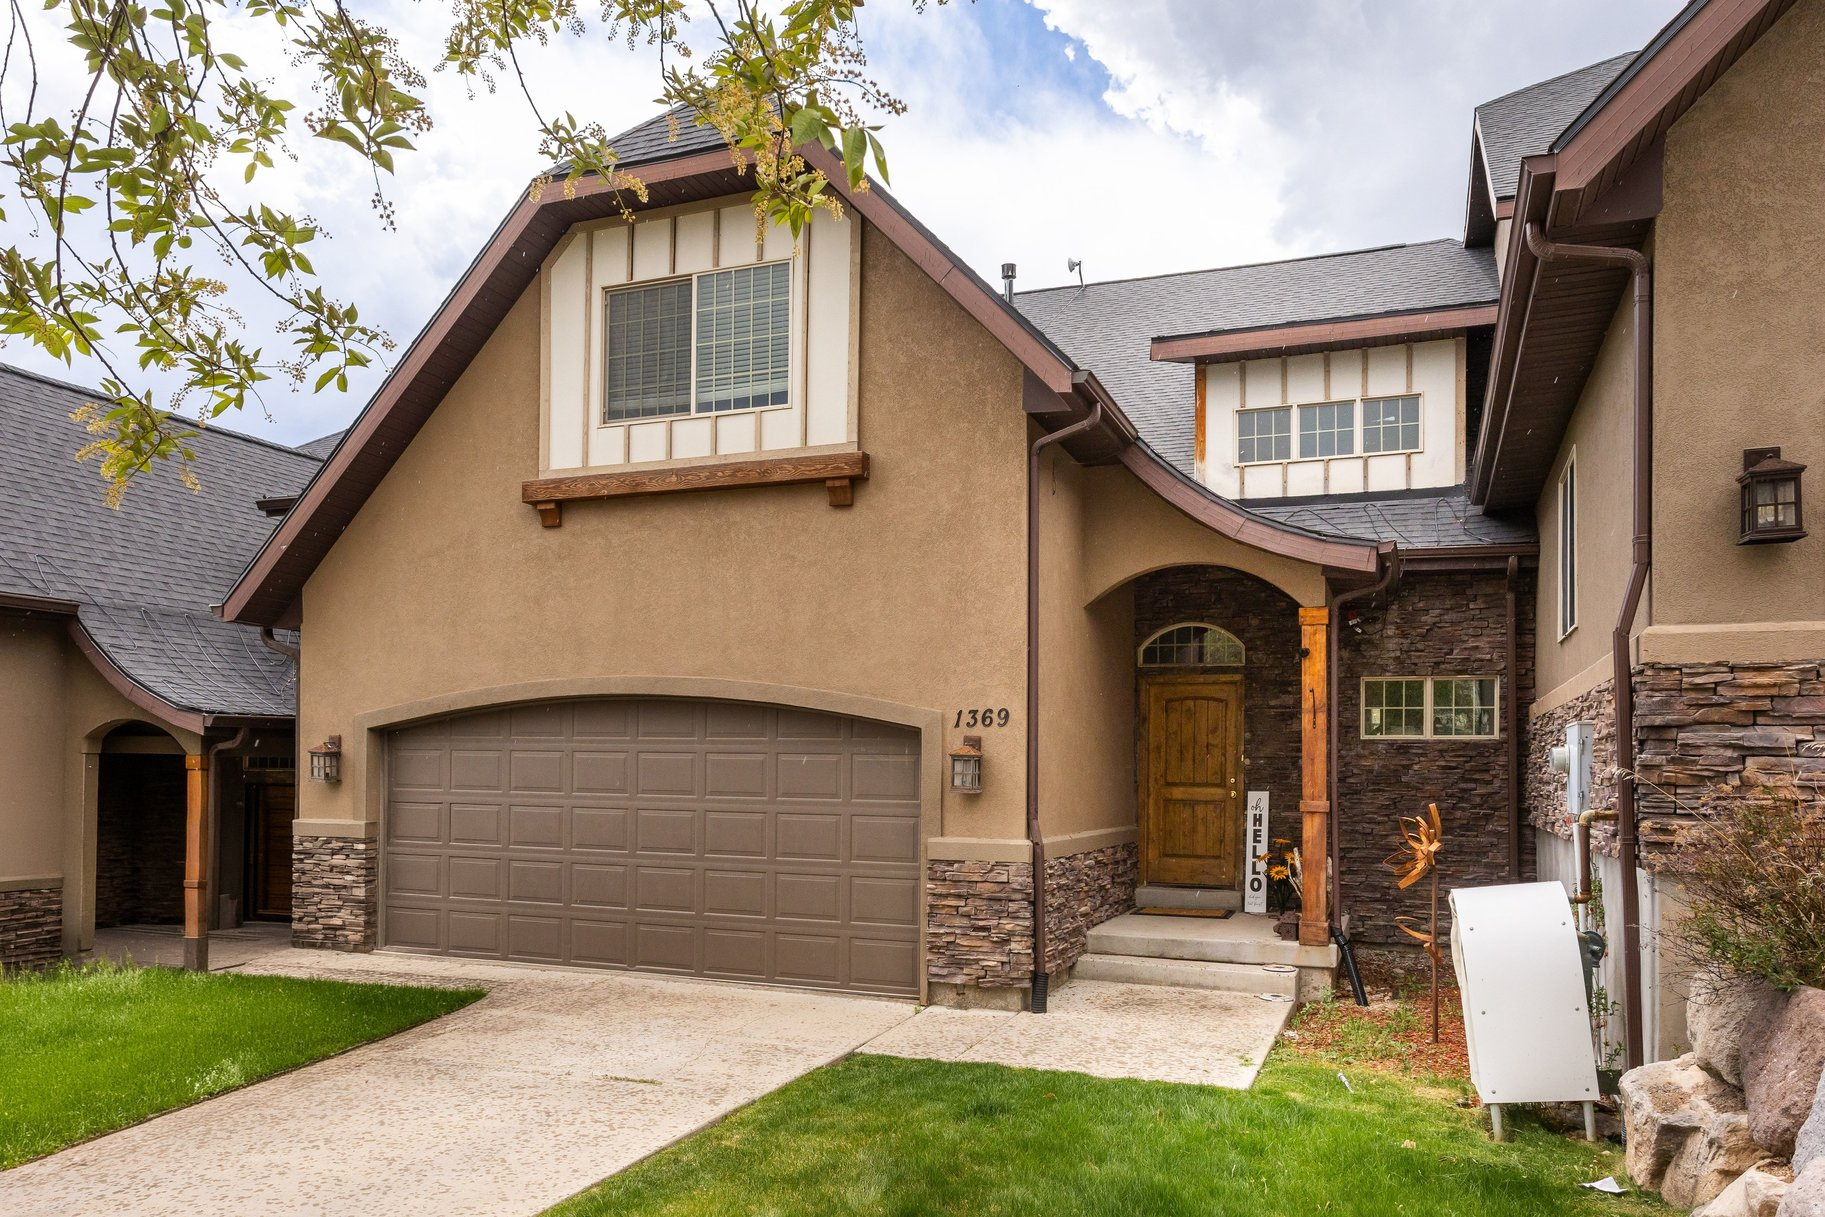
Midway
1369 W 365 N
4 Beds
3 Baths
4,691 Sq.Ft.
$950,000
MLS#: 2158254
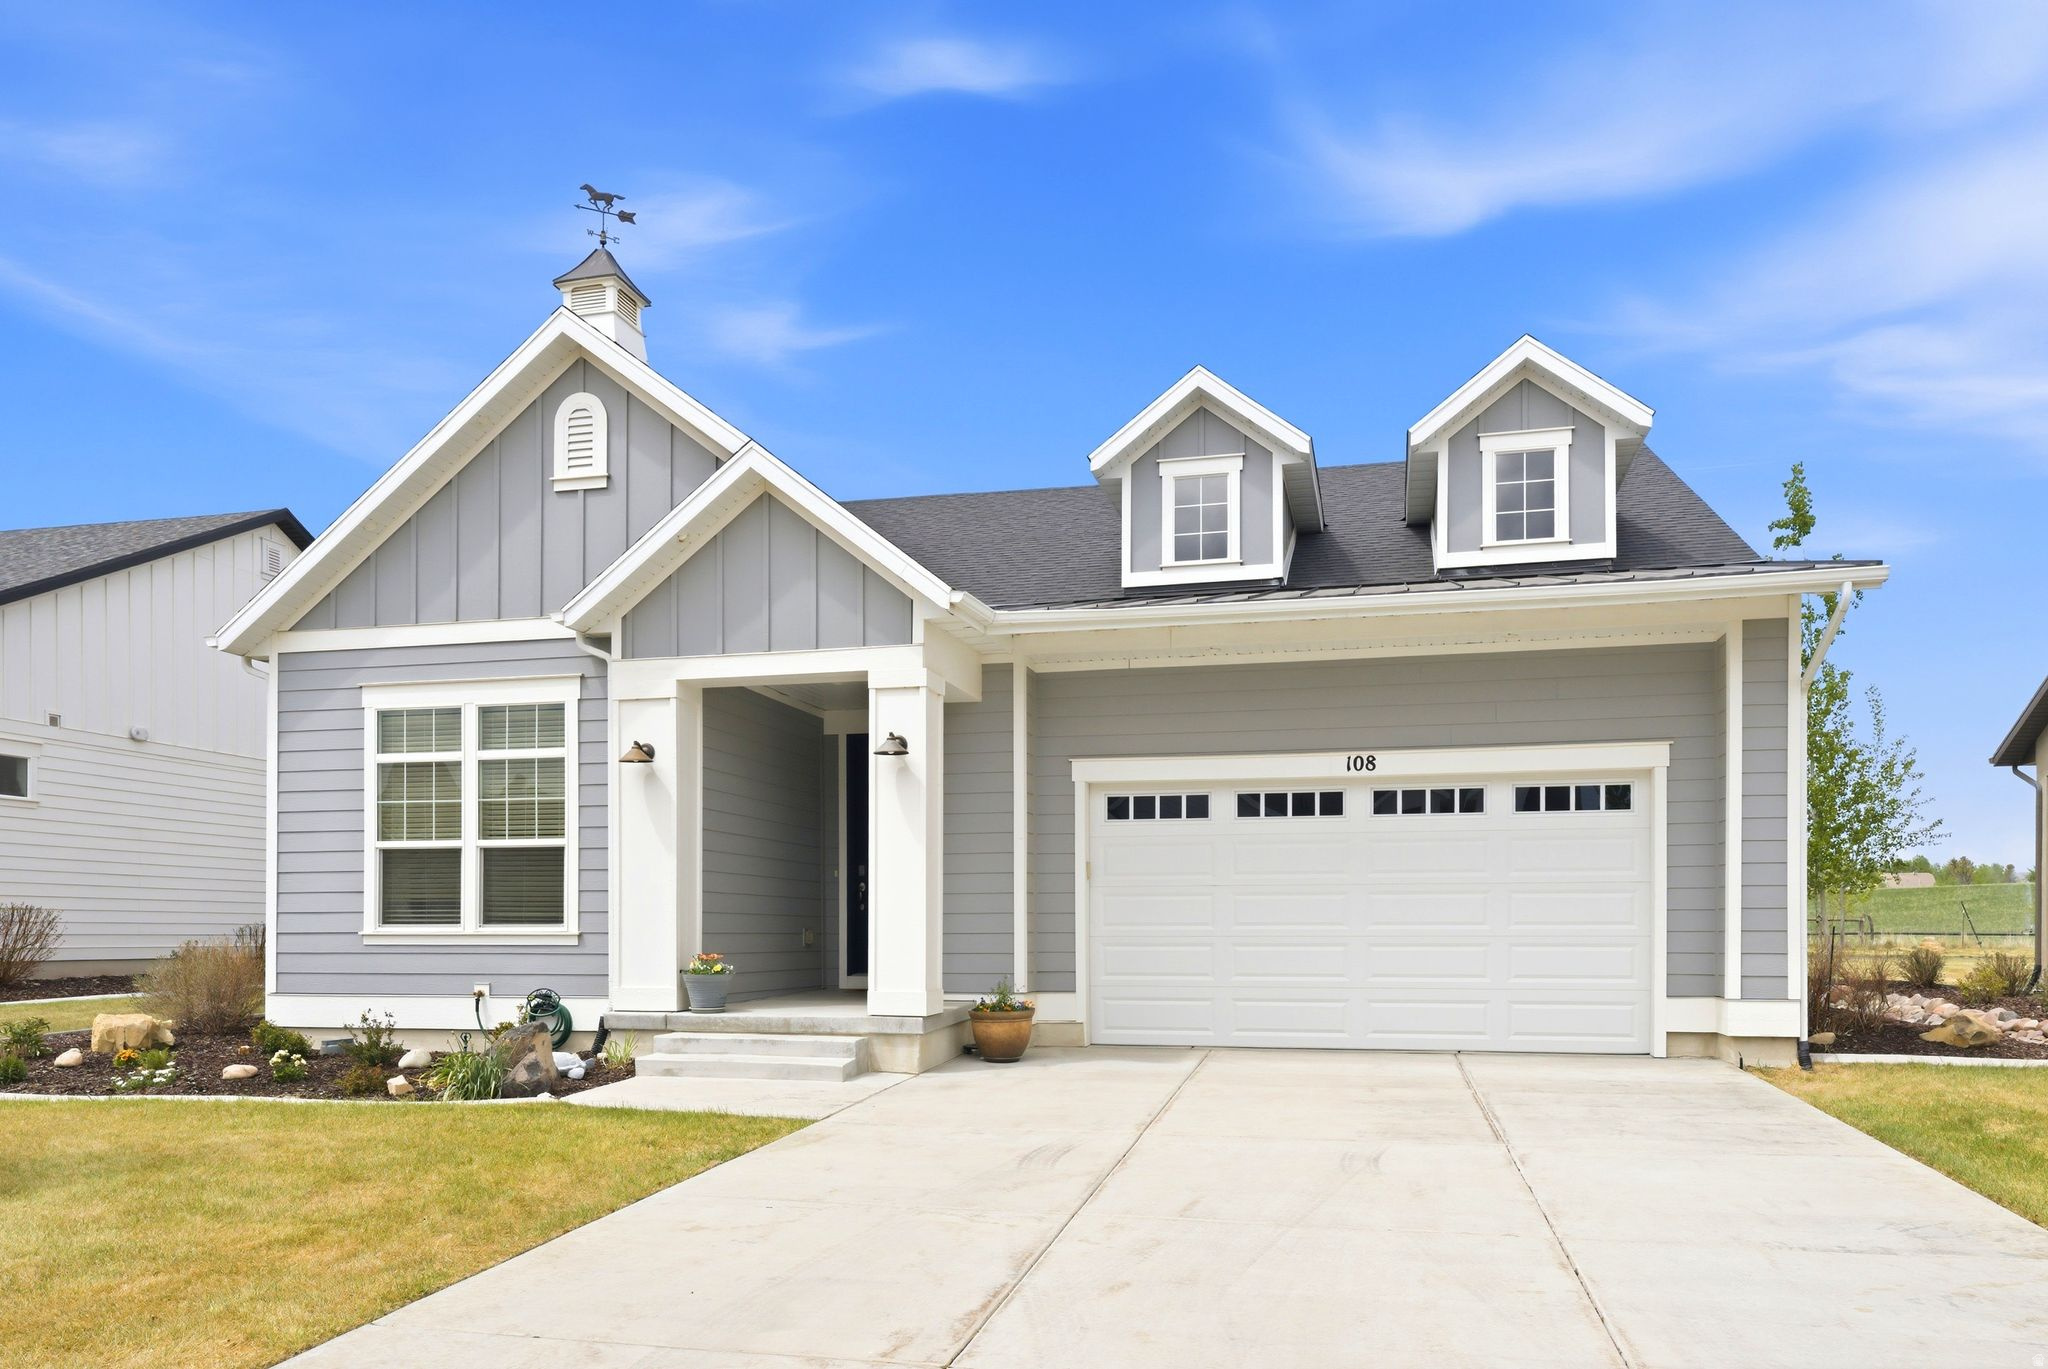
Midway
108 W MONTE ROSA LN S
4 Beds
3 Baths
3,392 Sq.Ft.
$1,150,000
MLS#: 2157947
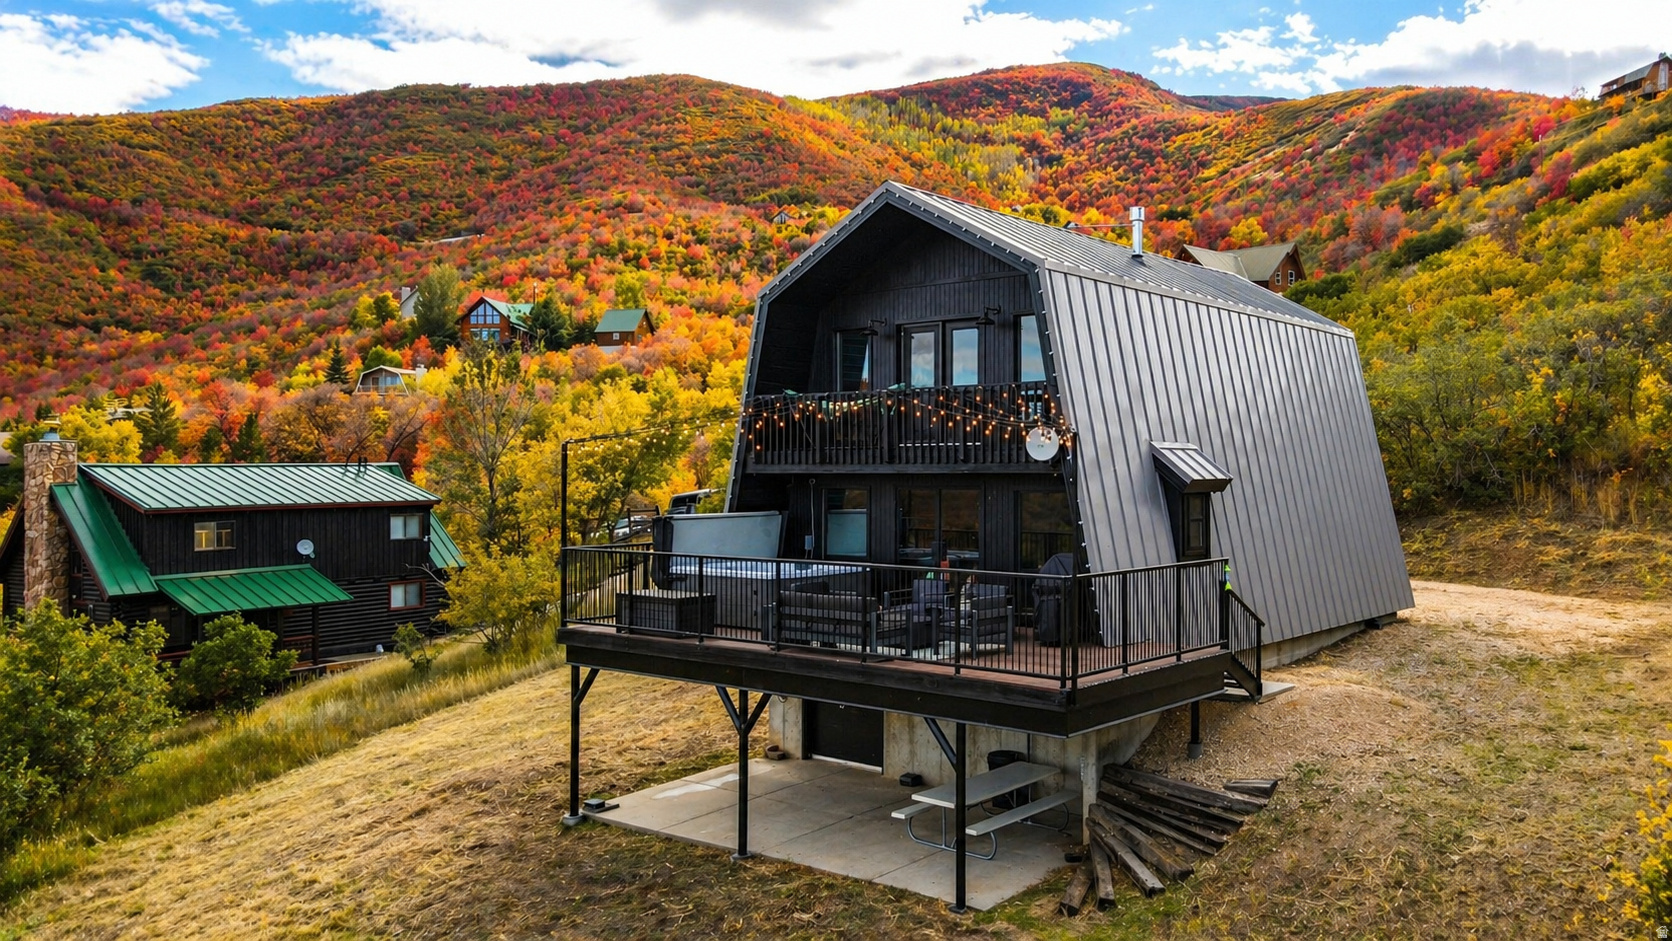
Midway
1413 BASEL DR
3 Beds
1 Baths
2,516 Sq.Ft.
$915,000
MLS#: 2155183
