
316 S 2450 E 41
St. George, UT 84790
About
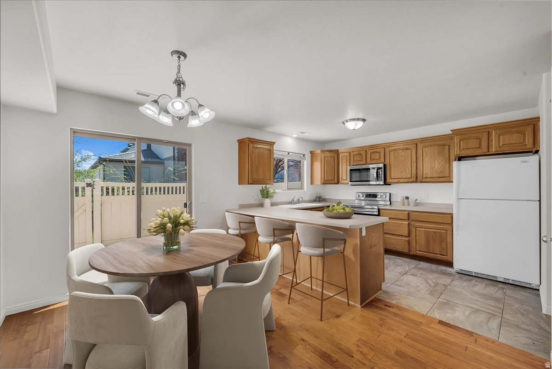
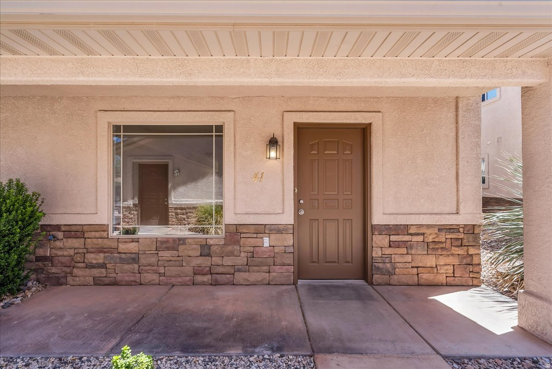
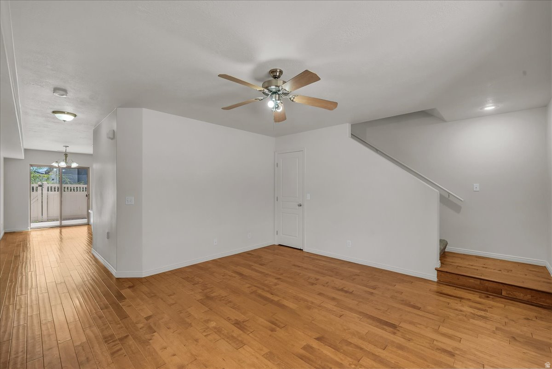
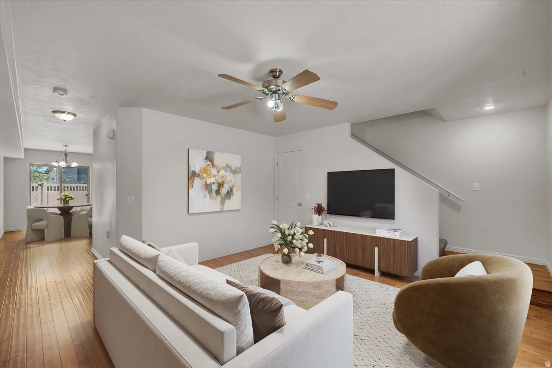
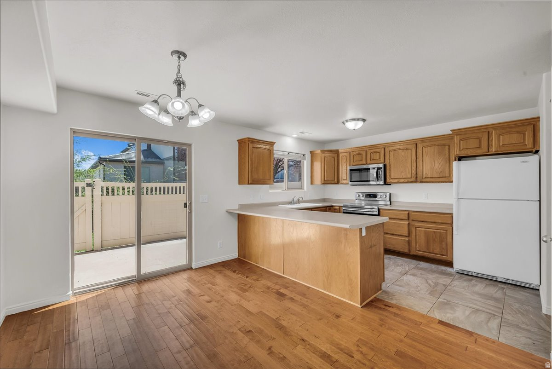
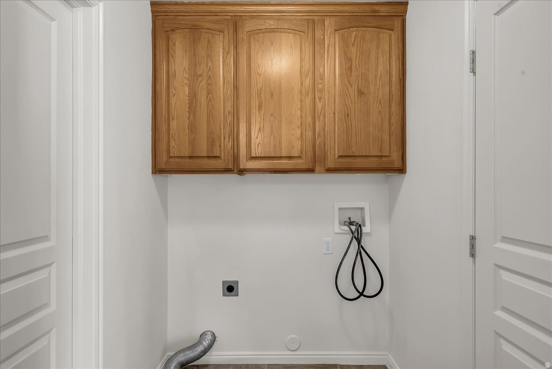
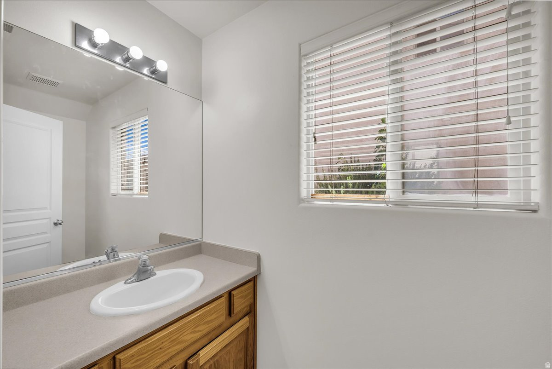
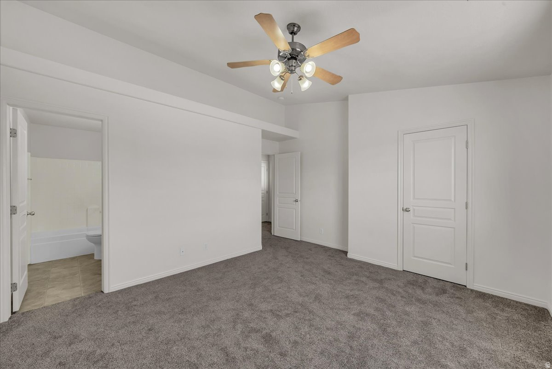
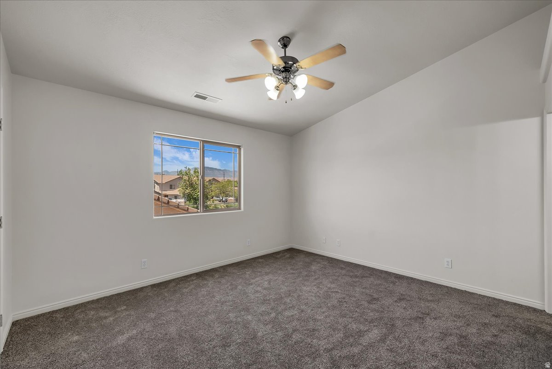
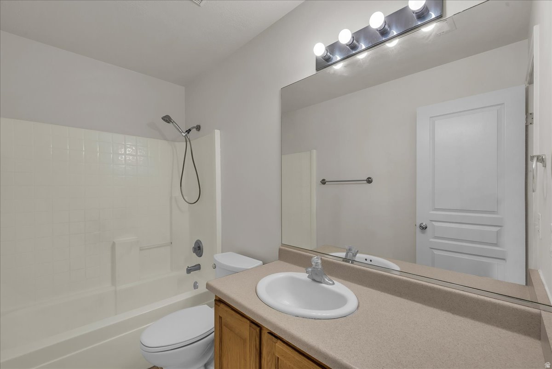
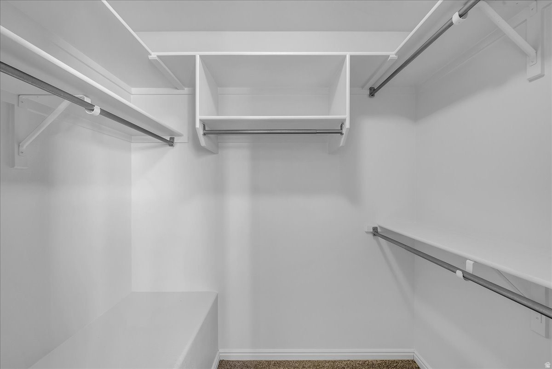
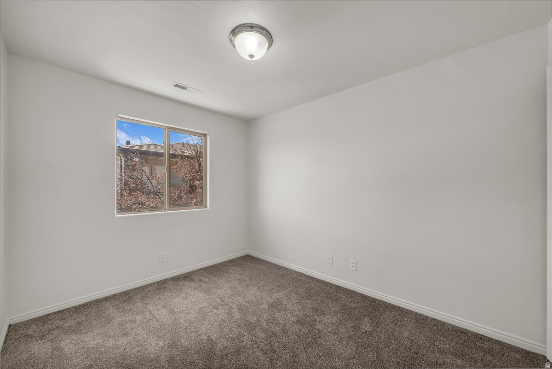
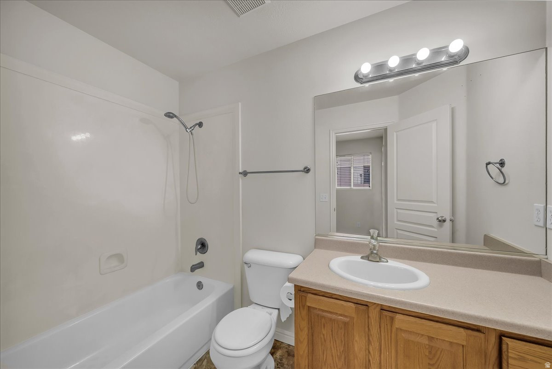
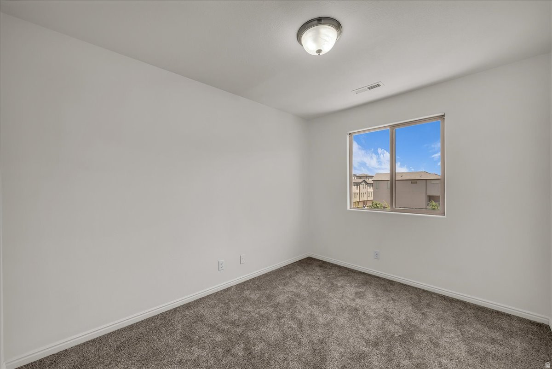
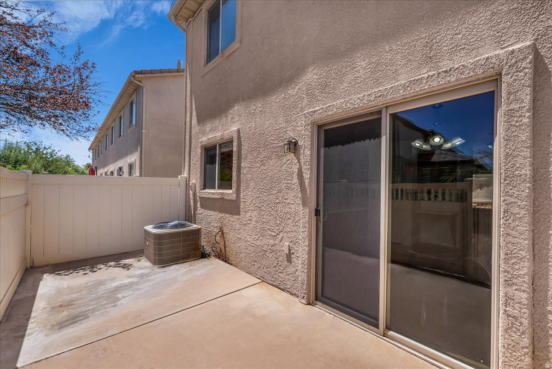
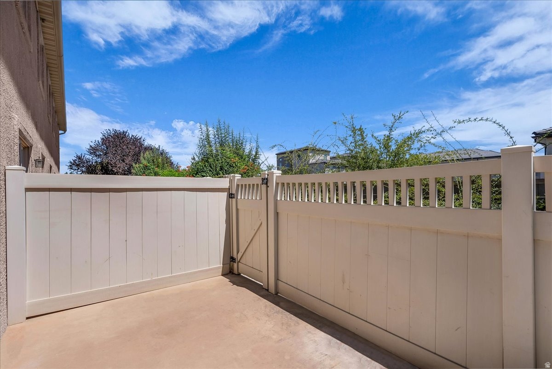
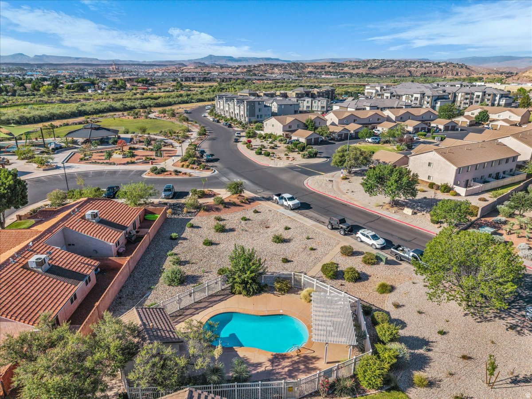
Welcome home to easy living in one of St. George's most convenient locations! Nestled in the desirable Bedrock community, this beautifully maintained end-unit townhome offers the perfect blend of comfort, functionality, and low-maintenance living. Fresh interior paint and brand-new carpet throughout give the home a clean, move-in-ready feel from the moment you step inside. The bright, open floor plan creates an inviting setting for everything from quiet mornings to hosting friends. The spacious kitchen flows seamlessly into the dining and living areas, while the fully fenced private patio provides the perfect place to enjoy your morning coffee or unwind after a day of exploring Southern Utah. Upstairs, the spacious primary suite offers a peaceful retreat with a walk-in closet and private en-suite bath, while two additional bedrooms provide flexibility for guests or even a home office. Residents enjoy access to a sparkling community pool and beautifully maintained common areas, making it easy to enjoy the St. George lifestyle without the hassle of extensive upkeep. Ideally located a few blocks away from Smith's grocery store, just minutes from shopping, restaurants, parks, schools, medical facilities, and I-15, you'll also be a short drive from world-class hiking, golf courses, Sand Hollow Reservoir, Snow Canyon State Park, and Zion National Park. Whether you're looking for your first home, a vacation getaway, or a smart investment, this property offers the comfort, convenience, and lifestyle that make St. George one of Utah's most sought-after destinations. Square footage figures are provided as a courtesy estimate only. Buyer is advised to obtain an independent measurement. Don't miss the opportunity to make this exceptional townhome your own!
Property
Beds
3
Full Baths
2
1/2 Baths
1
Year Built
2003
Sq.Footage
1,368
Features
Features & Amenities
Interior
-
Other Interior Features
Walk-In Closet(s), Central Vacuum
-
Total Bedrooms
3
-
Bathrooms
2
-
1/2 Bathrooms
1
-
Cooling YN
YES
-
Cooling
Ceiling Fan(s), Central Air
-
Fireplace YN
NO
-
Heating YN
YES
-
Heating
Electric, Hot Water
-
Pet friendly
N/A
Exterior
-
Garage
Yes
-
Garage spaces
1
-
Construction Materials
Stone, Stucco
-
Parking
Detached
-
Patio and Porch Features
Patio
-
Pool
Yes
-
Pool Features
Fenced, Private
-
Waterfront YN
NO
Area & Lot
-
Lot Size(acres)
0.02
-
Lot Size(square feet)
871
-
Property Type
Residential
-
Property Sub Type
Townhouse
-
Architectural Style
Townhouse; Row-end
Price
-
Sales Price
$315,900
-
Tax Amount
$1,131
-
Sq. Footage
1,368
-
Price/SqFt
$230
HOA
-
Association
YES
-
Association Fee
$225
-
Association Fee Frequency
Monthly
-
Association Fee Includes
N/A
Property Resources
-
Horse Property
NO
School District
-
Elementary School
Washington
-
Middle School
Pine View Middle
-
High School
Pine View
Property Features
-
New Construction
NO
-
Association Amenities
Maintenance, Playground, Pool, Water
-
Foundation Details
Slab
-
Senior Community YN
NO
Schedule
Schedule a Showing
Showing scheduled successfully.
Mortgage calculator
Estimate your monthly mortgage payment, including the principal and interest, property taxes, and HOA. Adjust the values to generate a more accurate rate.
Your payment
Principal and Interest:
$
Property taxes:
$
HOA fees:
$
Total loan payment:
$
Total interest amount:
$
Location
-
County
Washington
-
Elementary School
Washington
-
Middle School
Pine View Middle
-
High School
Pine View

Listing Courtesy of Bradley Penrose, Presidio Real Estate (Mountain View)
RealHub Information is provided exclusively for consumers' personal, non-commercial use, and it may not be used for any purpose other than to identify prospective properties consumers may be interested in purchasing. All information deemed reliable but not guaranteed and should be independently verified. All properties are subject to prior sale, change or withdrawal. RealHub website owner shall not be responsible for any typographical errors, misinformation, misprints and shall be held totally harmless.

Summer Luke
Principal Broker | Realtor®
Call Summer today to schedule a private showing.
Phone (801) 882-3300
Email Summer@OnXrealty.com

* Listings on this website come from the FMLS IDX Compilation and may be held by brokerage firms other than the owner of this website. The listing brokerage is identified in any listing details. Information is deemed reliable but is not guaranteed. If you believe any FMLS listing contains material that infringes your copyrighted work please click here to review our DMCA policy and learn how to submit a takedown request.© 2024 FMLS.
Properties
Related properties

St. George
470 E 1100 S 21
3 Beds
2 Baths
1,110 Sq.Ft.
$355,000
MLS#: 2185103

St. George
275 S VALLEY DR A208
2 Beds
2 Baths
1,014 Sq.Ft.
$282,000
MLS#: 2184780

St. George
1840 W 1100 N 6
5 Beds
2 Baths
1,674 Sq.Ft.
$342,000
MLS#: 2184078

St. George
225 N COUNTRY LN 18
2 Beds
1 Baths
1,116 Sq.Ft.
$345,000
MLS#: 2183659

St. George
970 E 700 S 3
2 Beds
2 Baths
1,383 Sq.Ft.
$354,000
MLS#: 2183439

St. George
790 N 2720 E 34
3 Beds
2 Baths
1,355 Sq.Ft.
$315,000
MLS#: 2182642

St. George
463 N 2270 CIR E
3 Beds
2 Baths
972 Sq.Ft.
$375,000
MLS#: 2182698

St. George
1075 N 1400 W 6
3 Beds
2 Baths
1,039 Sq.Ft.
$290,000
MLS#: 2182185

St. George
161 W 950 S U2
3 Beds
3 Baths
2,170 Sq.Ft.
$349,900
MLS#: 2182878

St. George
1218 W CANYON VIEW DR 1218
2 Beds
2 Baths
1,142 Sq.Ft.
$369,900
MLS#: 2181586
