3066 N 175 E

Cedar City, UT 84721
Townhouse; Row-mid

Cedar City, UT 84721

3066 N 175 E

$274,990

MLS#: 2171075

Status: Active

Listing provided by: EXP Realty, LLC (Southern Utah)

Listing agent phone: None

Last update: a day ago

New on site 2 days ago

Main image without alt text

About

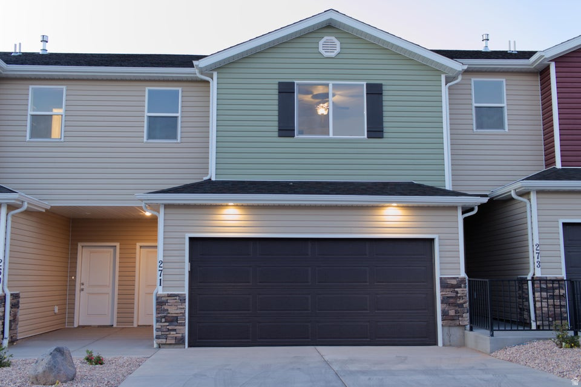
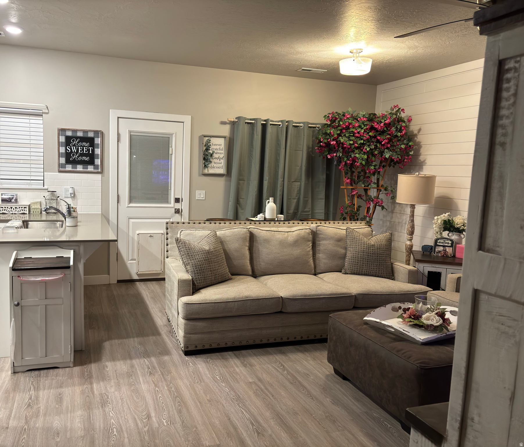
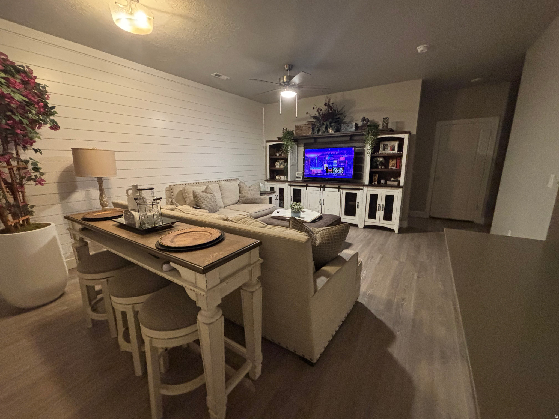
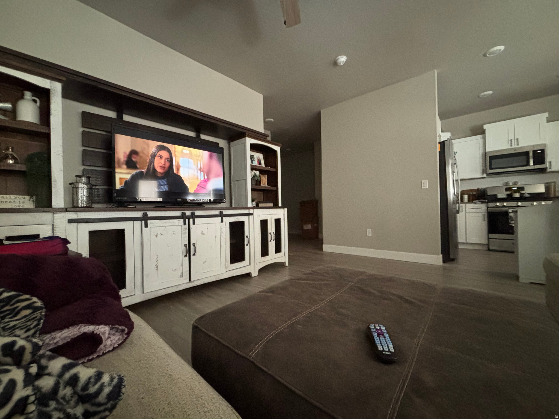
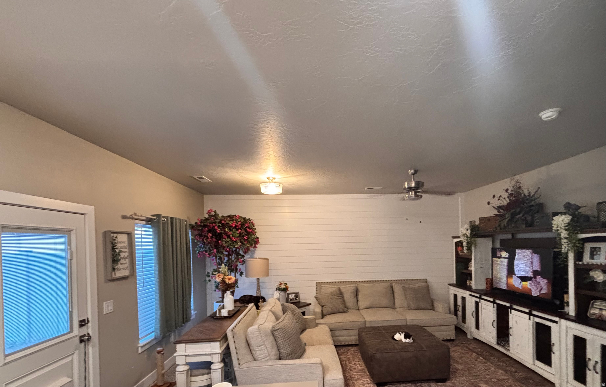
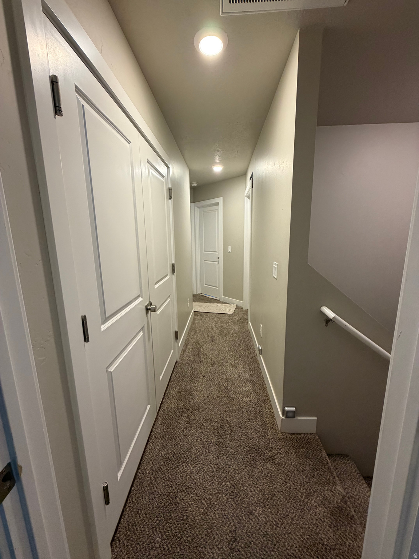
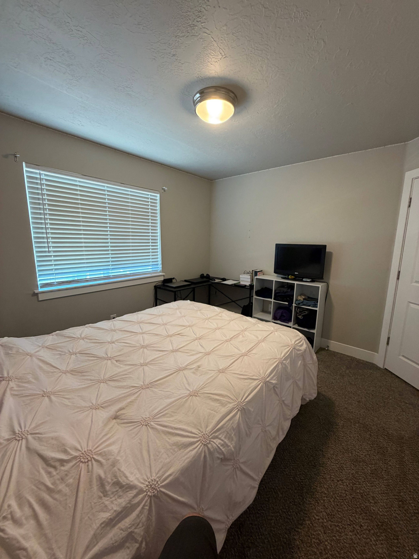
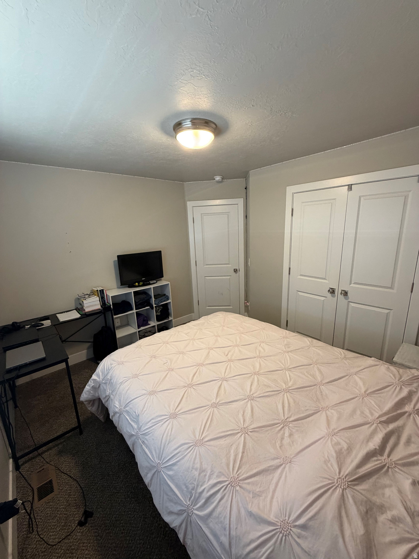
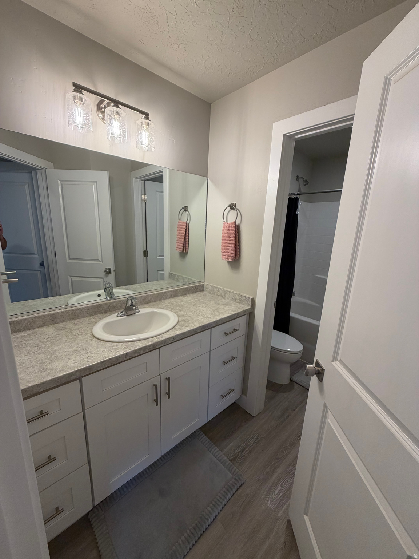
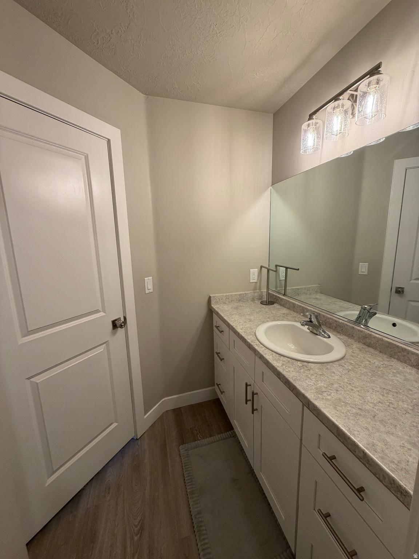
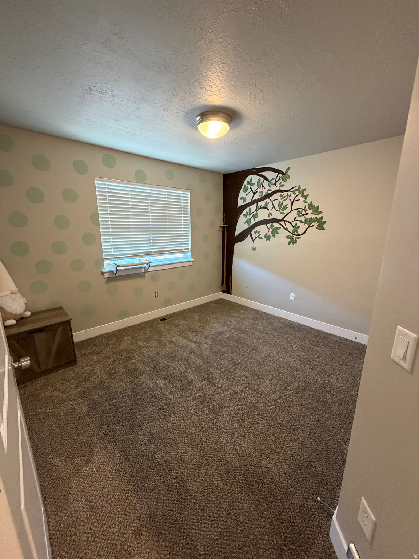
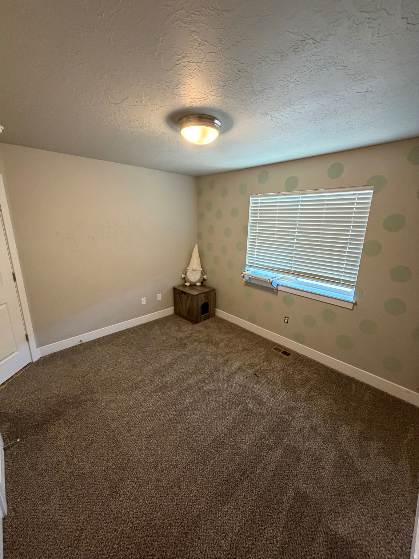
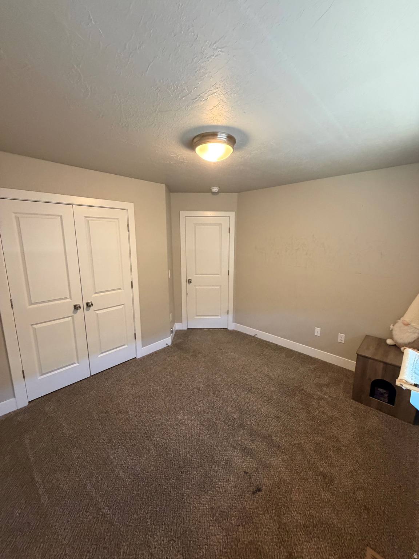
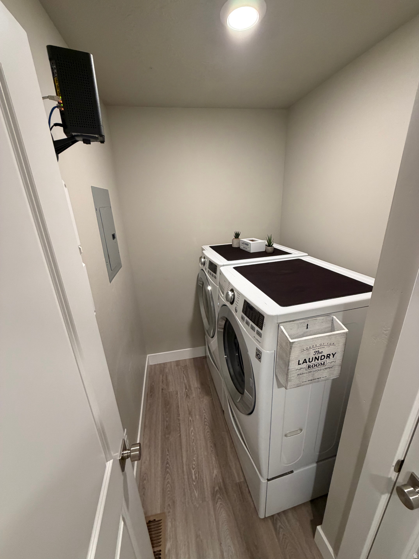
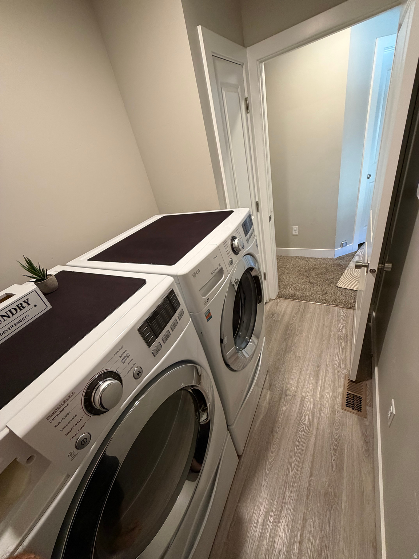
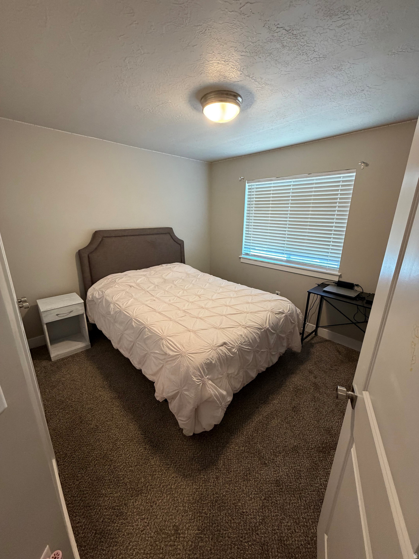
Discover this beautifully crafted townhome offering 3 bedrooms and 2.5 modern bathrooms. The attached two-car garage provides plenty of storage space. Inside, the main level features 9-foot ceilings that create an airy, open feel. The living areas are accented with durable luxury vinyl plank flooring, while the bedrooms and upstairs hallways are cozy with plush carpeting. The kitchen is equipped with stainless steel appliances, a gas range, quartz countertops, a stylish subway tile backsplash, and soft-close cabinets. The inviting living room showcases a charming shiplap accent wall and stunning lighting fixtures. The primary suite's bathroom offers his and her sinks for added convenience. Step outside to a fenced backyard and a covered patio, perfect for outdoor entertaining and relaxing.

Property

Beds

3

Full Baths

2

1/2 Baths

1

Year Built

2021

Sq.Footage

1,420

Features

Features & Amenities

Interior

  • Total Bedrooms

    3

  • Bathrooms

    2

  • 1/2 Bathrooms

    1

  • Basement YN

    NO

  • Cooling YN

    YES

  • Cooling

    Central Air

  • Fireplace YN

    NO

  • Heating YN

    YES

  • Heating

    Forced Air

  • Pet friendly

    N/A

Exterior

  • Garage

    Yes

  • Garage spaces

    2

  • Construction Materials

    Asphalt, Brick

  • Parking

    Attached, Garage

  • Patio and Porch Features

    Covered

  • Pool

    No

  • Waterfront YN

    NO

Area & Lot

  • Lot Size(acres)

    0.03

  • Lot Size(square feet)

    1,306

  • Property Type

    Residential

  • Property Sub Type

    Townhouse

  • Architectural Style

    Townhouse; Row-mid

Price

  • Sales Price

    $274,990

  • Tax Amount

    $1,364

  • Sq. Footage

    1,420

  • Price/SqFt

    $193

HOA

  • Association

    YES

  • Association Fee

    $120

  • Association Fee Frequency

    Monthly

  • Association Fee Includes

    N/A

Property Resources

  • Horse Property

    NO

School District

  • Elementary School

    Iron

  • Middle School

    Canyon View Middle

  • High School

    Canyon View

Property Features

  • New Construction

    NO

  • Association Amenities

    Maintenance, Trash, Water

  • Senior Community YN

    NO

Schedule

Schedule a Showing

Showing scheduled successfully.

What is 3 + 4 ?


Change time

Mortgage calculator

Estimate your monthly mortgage payment, including the principal and interest, property taxes, and HOA. Adjust the values to generate a more accurate rate.

Your payment

Principal and Interest:

$

Property taxes:

$

HOA fees:

$

Total loan payment:

$

Total interest amount:

$

Location

  • County

    Iron

  • Elementary School

    Iron

  • Middle School

    Canyon View Middle

  • High School

    Canyon View

Listing Courtesy of Samuel C Dodd , EXP Realty, LLC (Southern Utah)

RealHub Information is provided exclusively for consumers' personal, non-commercial use, and it may not be used for any purpose other than to identify prospective properties consumers may be interested in purchasing. All information deemed reliable but not guaranteed and should be independently verified. All properties are subject to prior sale, change or withdrawal. RealHub website owner shall not be responsible for any typographical errors, misinformation, misprints and shall be held totally harmless.

Agent Summer Luke

Summer Luke

Principal Broker | Realtor®

Call Summer today to schedule a private showing.


* Listings on this website come from the FMLS IDX Compilation and may be held by brokerage firms other than the owner of this website. The listing brokerage is identified in any listing details. Information is deemed reliable but is not guaranteed. If you believe any FMLS listing contains material that infringes your copyrighted work please click here to review our DMCA policy and learn how to submit a takedown request.© 2024 FMLS.

Properties

Related properties

Price reduced
Bring this home back to its glory days! Over 2300 sq ft with 4 bedrooms two and a half bathrooms, formal living room with beamed cathedral ceiling, family room with gas fire place, dining room, all surrounding a skylight atrium. The separate outside entrance and small kitchenette in the master suite present unique possibilities.  Great central location close to shopping, dining, schools, walking & biking trails. Significant settlement damage noted in the home. HOME SOLD AS-IS. BUYER/BUYER'S AGENT TO VERIFY SQ FT & YEAR BUILT & ALL INFORMATION
#26-272024

Cedar City

982 Spruce St

4 Beds

None Baths

2,384 Sq.Ft.

$255,000

MLS#: 26-272024

New on site 2 days ago
Discover this beautifully crafted townhome offering 3 bedrooms and 2.5 modern bathrooms. The attached two-car garage provides plenty of storage space. Inside, the main level features 9-foot ceilings that create an airy, open feel. The living areas are accented with durable luxury vinyl plank flooring, while the bedrooms and upstairs hallways are cozy with plush carpeting. The kitchen is equipped with stainless steel appliances, a gas range, quartz countertops, a stylish subway tile backsplash, and soft-close cabinets. The inviting living room showcases a charming shiplap accent wall and stunning lighting fixtures. The primary suite's bathroom offers his and her sinks for added convenience. Step outside to a fenced backyard and a covered patio, perfect for outdoor entertaining and relaxing.
#26-274049

Cedar City

3066 N 175 East ST

3 Beds

None Baths

1,420 Sq.Ft.

$274,990

MLS#: 26-274049

New on site 3 days ago
Welcome home to this charming single-family detached home in the heart of Cedar City! This spacious, all-on-one-level home offers comfortable living with a large living room that's perfect for relaxing or entertaining.

Priced competitively, this is an outstanding opportunity to own a detached single-family home when many comparable properties are attached townhomes or condos. Enjoy the privacy and independence of your own home without sacrificing affordability.

Situated on a desirable south-facing corner lot, this home benefits from excellent winter sun exposure--an especially valuable feature in Cedar City. Located within an HOA that provides minimal yard maintenance, you'll spend less time on upkeep and more time enjoying your home and everything the area has to offer.

Whether you're a first-time buyer, looking to downsize, or searching for a low-maintenance investment, this home offers exceptional value in a fantastic central location.
#26-274017

Cedar City

612 W 1300 N

3 Beds

None Baths

1,195 Sq.Ft.

$319,000

MLS#: 26-274017

Affordable, Beautiful & Move-In Ready!If you've been searching for an incredible home at an affordable price, this one deserves a spot at the top of your list!This fantastic 3-bedroom, 2-bath home is tucked away in a quiet neighborhood just minutes from downtown Cedar City and conveniently close to schools, shopping, and everyday amenities. You'll love the inviting floor plan featuring a spacious great room, an open kitchen and dining area, a beautiful gas fireplace, and gorgeous newer LVP flooring that adds both style and durability. The generously sized bedrooms provide plenty of space to relax, while the beautifully landscaped yard creates the perfect setting for entertaining or simply enjoying the outdoors. Schedule your private showing today before this one is gone!
#26-273955

Cedar City

251 N 4300 W

3 Beds

None Baths

1,420 Sq.Ft.

$324,900

MLS#: 26-273955

Immaculately kept and move-in ready, this stunning 2022-built townhome in Cedar Reserve offers the ultimate low-maintenance lifestyle without sacrificing style or space! Spanning approx. 1,650 sq. ft., this 3-bedroom, 2.5-bathroom property boasts an open-concept main level highlighting a sleek kitchen with quartz countertops, custom cabinetry, a generous pantry, and a bright living area. Upstairs features an expansive primary suite with a Large walk-in closet, plus a versatile loft area--perfect for a home office, play space, or media room. Two additional bedrooms, a full guest bath, and a dedicated second-story laundry room make this layout incredibly functional. Vivint Full Home Security System, valued over $7,000, with interior and exterior cameras, water sensors, glass break sensor, and door and window sensors, included in sale. Also includes an attached 2-car garage and low HOA fees covering your core utilities and exterior insurance. Enjoy beautiful views of Cedar Mountain and peaceful open valley spaces right from your property. Perfect for investors or owner-occupants near SUU!

Information deemed reliable but not guaranteed. Square footage and layout dimensions are approximate estimates. Buyer and buyer's agent to verify all listing data, schools, and square footage prior to closing.
#26-273845

Cedar City

3183 W 1650 N #C

3 Beds

None Baths

1,648 Sq.Ft.

$305,000

MLS#: 26-273845

Immaculately kept and move-in ready, this stunning 2022-built townhome in Cedar Reserve offers the ultimate low-maintenance lifestyle without sacrificing style or space! Spanning appox. 1,650 sq. ft., this 3-bedroom, 2.5-bathroom property boasts an open-concept main level highlighting a sleek kitchen with quartz countertops, custom cabinetry, a generous pantry, and a bright living area. Upstairs features an expansive primary suite with a Large walk-in closet, plus a versatile loft area--perfect for a home office, play space, or media room. Two additional bedrooms, a full guest bath, and a dedicated second-story laundry room make this layout incredibly functional. Vivint Full Home Security System, valued over $7,000, with interior and exterior cameras, water sensors, glass break sensor, and door and window sensors, included in sale. Also includes an attached 2-car garage and low HOA fees covering your core utilities and exterior insurance. Enjoy beautiful views of Cedar Mountain and peaceful open valley spaces right from your property. Perfect for investors or owner-occupants near SUU!
#2169292

Cedar City

3183 W 1650 N C

3 Beds

2 Baths

1,648 Sq.Ft.

$305,000

MLS#: 2169292

Clean, Upgraded, and Conveniently Located in Arbor Park | This END UNIT townhome offers a modern, clean feel in a location that simplifies everyday life. Shopping, dining, and medical services are all just minutes away, making it easy to reach your destinations without spending hours in the car. Inside, the home is bright and well-maintained, featuring luxury vinyl plank flooring, quartz countertops, stained grain cabinetry, and upgraded lighting and plumbing fixtures that add a polished touch. The layout is both comfortable and functional, with open living spaces downstairs and adequately sized bedrooms upstairs. This home strikes a perfect balance between easy maintenance and spaciousness, avoiding a cramped or cookie-cutter feel. If you're looking for a clean, stylish, and conveniently located home, this property ticks all the boxes.
#2168817

Cedar City

498 W 1225 N 1

3 Beds

2 Baths

1,500 Sq.Ft.

$285,000

MLS#: 2168817

Welcome to this beautifully designed townhome featuring 3 bedrooms and 2.5 bathrooms. The attached two-car garage offers ample storage. Inside, you'll enjoy 9-foot ceilings on the main level, creating an open and inviting atmosphere. The main living space is accented with durable luxury vinyl plank flooring, while plush carpet adds comfort to the bedrooms and upstairs hallways. The kitchen boasts stainless steel appliances, a gas range, quartz countertops, a stylish subway tile backsplash, and soft-close cabinets. The cozy living room features a charming shiplap accent wall and beautiful lighting fixtures. The master bathroom includes his and her sinks for added convenience. Step outside to a fenced backyard and covered patio, ideal for outdoor gatherings and relaxation.
#26-273709

Cedar City

3074 N 175 East ST

3 Beds

None Baths

1,420 Sq.Ft.

$279,990

MLS#: 26-273709

Welcome to this beautifully designed townhome featuring 3 bedrooms and 2.5 bathrooms. The attached two-car garage offers ample storage. Inside, you'll enjoy 9-foot ceilings on the main level, creating an open and inviting atmosphere. The main living space is accented with durable luxury vinyl plank flooring, while plush carpet adds comfort to the bedrooms and upstairs hallways. The kitchen boasts stainless steel appliances, a gas range, quartz countertops, a stylish subway tile backsplash, and soft-close cabinets. The cozy living room features a charming shiplap accent wall and beautiful lighting fixtures. The master bathroom includes his and her sinks for added convenience. Step outside to a fenced backyard and covered patio, ideal for outdoor gatherings and relaxation.
#2168235

Cedar City

3074 N 175 E

3 Beds

2 Baths

1,420 Sq.Ft.

$279,990

MLS#: 2168235

Discover this beautifully crafted townhome offering 3 bedrooms and 2.5 modern bathrooms. The attached two-car garage provides plenty of storage space. Inside, the main level features 9-foot ceilings that create an airy, open feel. The living areas are accented with durable luxury vinyl plank flooring, while the bedrooms and upstairs hallways are cozy with plush carpeting. The kitchen is equipped with stainless steel appliances, a gas range, quartz countertops, a stylish subway tile backsplash, and soft-close cabinets. The inviting living room showcases a charming shiplap accent wall and stunning lighting fixtures. The primary suite's bathroom offers his and her sinks for added convenience. Step outside to a fenced backyard and a covered patio, perfect for outdoor entertaining and relaxing.

3066 N 175 E

Message successfully sent.

I agree to receive email communication and understand I can unsubscribe at any time.

I agree to be contacted by OnX Realty via call, email, and text for real estate services. To opt out, you can reply 'stop' at any time or reply 'help' for assistance. You can also click the unsubscribe link in the emails. Message and data rates may apply. Message frequency may vary. Privacy Policy

 - property

Send a message

Message successfully sent.

Preferred Agent

Reason for contacting?

I agree to receive email communication and understand I can unsubscribe at any time.

I agree to be contacted by OnX Realty via call, email, and text for real estate services. To opt out, you can reply 'stop' at any time or reply 'help' for assistance. You can also click the unsubscribe link in the emails. Message and data rates may apply. Message frequency may vary. Privacy Policy

Sign In Sign Out

Virtual Assistant

Would you like to take the next step with this property? We can help you schedule a showing or virtual tour, or send you more details.

Yes, I would like more information.

Thank You for Your Reply, One of Our Agents will contact you as soon as possible

No, maybe later.

Thank you, you can always contact me via email, phone number or through the contact form.

Realhub AI

Lucy - Your AI-Powered Realtor

Update Your Temporary Password

Personalize your search

Enter your email and we'll notify you immediately when new listings match what you're looking for.

or enter email address

Already have an account ? Login here

Continue your home search

I agree to receive communications and understand I can unsubscribe at any time.

I agree to be contacted by OnX Realty via call, email, and text for real estate services. To opt out, you can reply 'stop' at any time or reply 'help' for assistance. You can also click the unsubscribe link in the emails. Message and data rates may apply. Message frequency may vary. Privacy Policy

Already have an account ? Login here

We use cookies

We use cookies primarily for analytics to enhance your experience. By accepting, you agree to our use of these cookies. You can manage your preferences or learn more about our cookies policy.