296 MACKENZIE LN 20

Coalville, UT 84017
Stories: 2

Coalville, UT 84017
296 MACKENZIE LN 20

$3,530,000

MLS#: 2064182

Status: Pending

Listing provided by: Summit Sotheby's International Realty

Listing agent phone: None

Last update: 7 months ago

On site: 1 year, 5 months ago

WOHALI - Residential

About

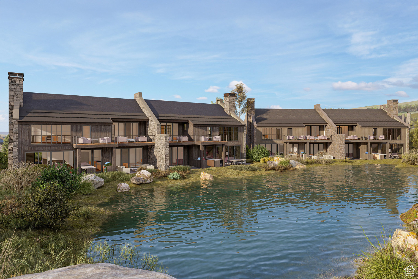
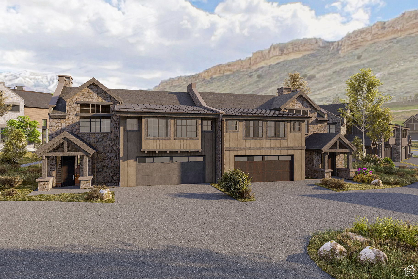
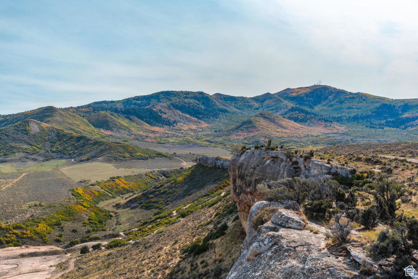
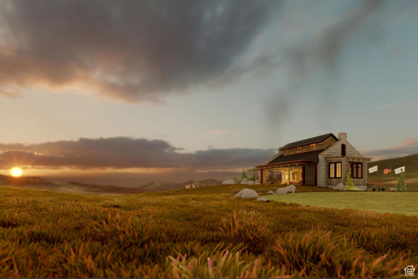
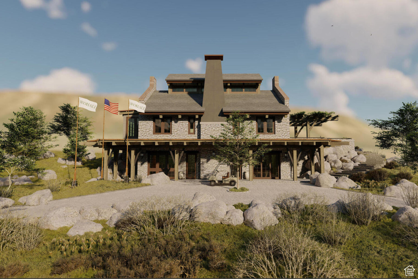
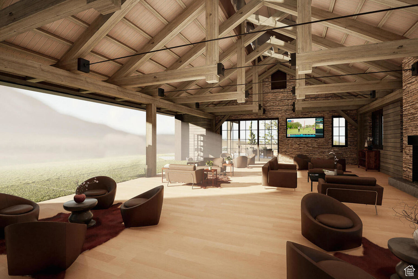
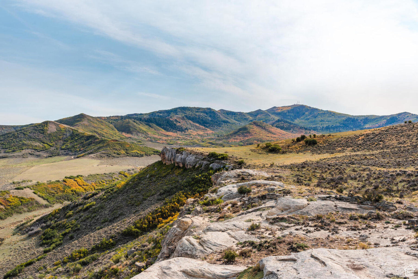
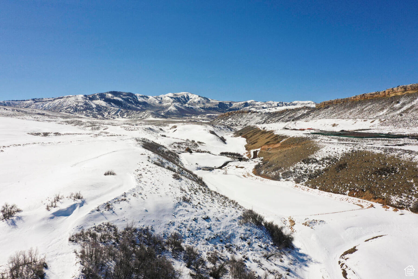
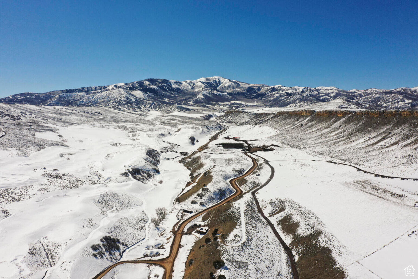
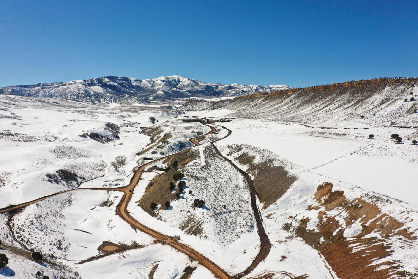
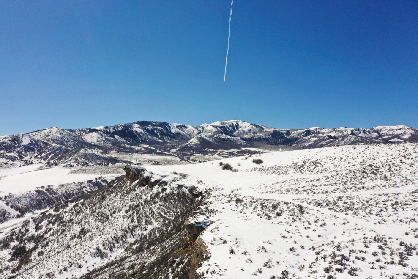
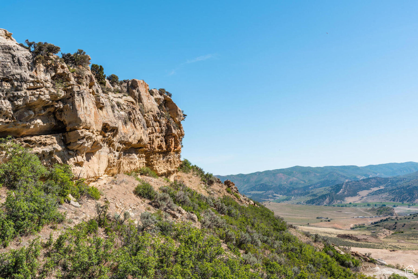
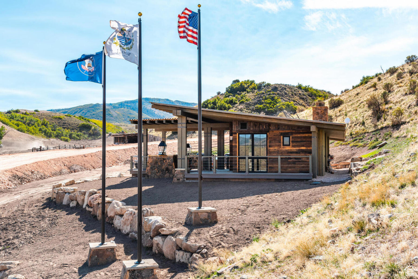
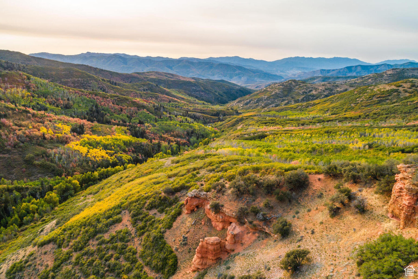
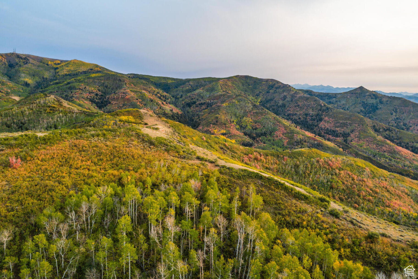
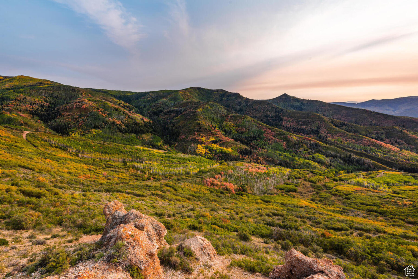
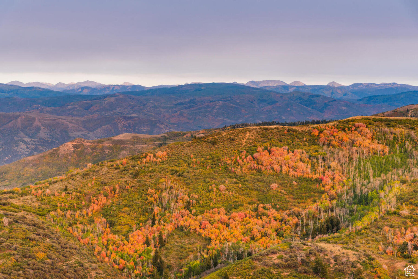
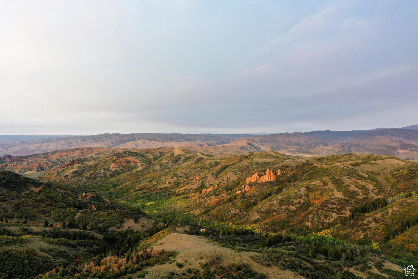
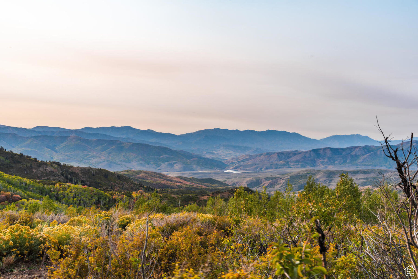
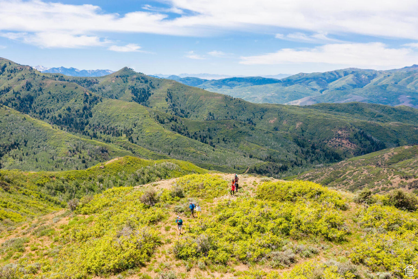
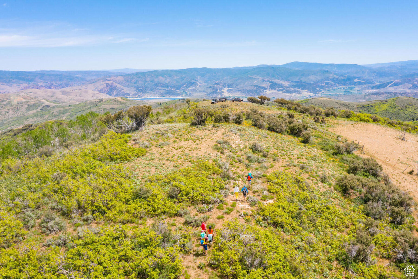
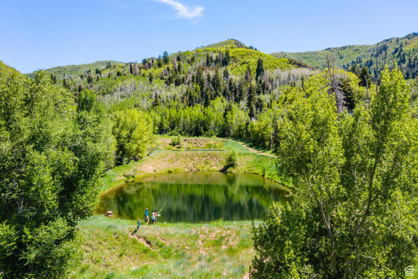
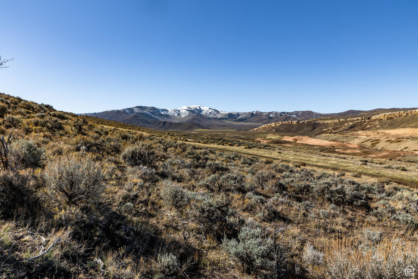
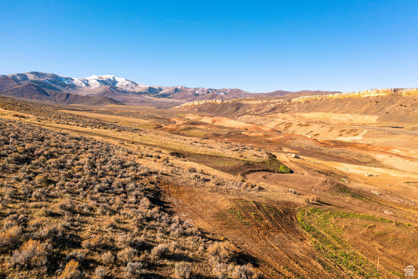
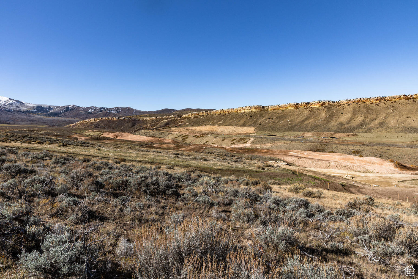
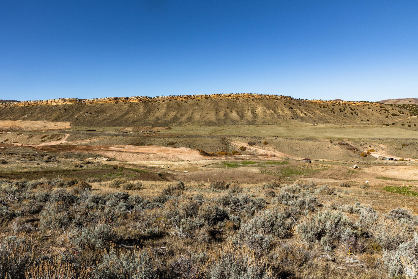
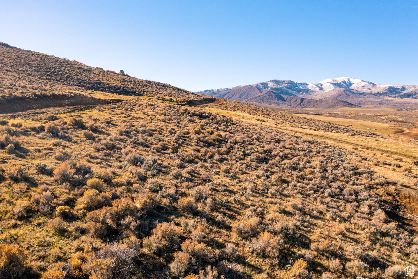
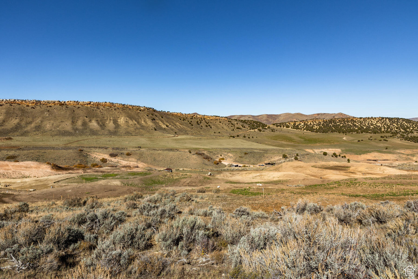
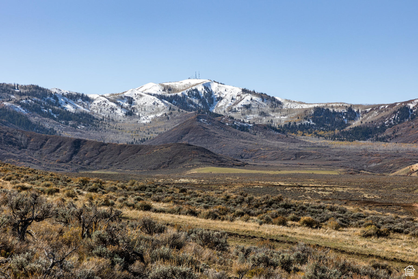
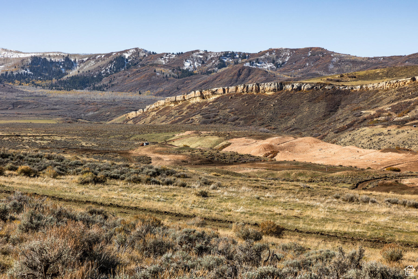
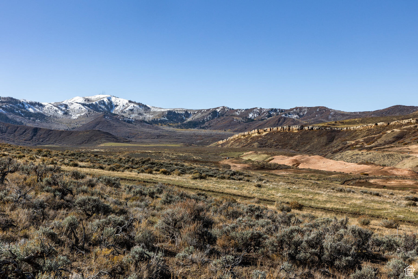
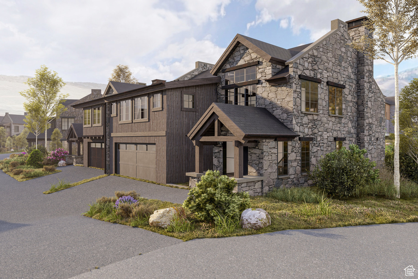
Sophisticated, bright, and earthy, the Village Twin cottages feature generous common living areas and floor-to-ceiling windows, perfect for a mountain getaway. Designed to entertain, the relaxing spaces seamlessly transition from the main level master or open kitchen indoors to the back patios and outdoor kitchen overlooking the pond and Lewis Peak. Sleek lines accentuated by warm natural stone and wood textures create an architecturally delightful cottage for enjoying time with loved ones year-round. Upstairs, three bedrooms, a loft with a family room, and a study offer quiet spaces with views. The unfinished lower level provides 2,120 square feet of space, providing room for a spacious family room and other customizable spaces like a home theater, wine cellar, game room, lounge, bar, or golf simulator. The Village Twin cottages thoughtfully create a legacy for bringing family and friends together. Wohali is a private valley and four - season community, without parallel. Located beyond Park City, Wohali is a new standard in nature, recreation, wellness, hospitality, and wonder. Wohali offers unrivaled opportunities for recreation. Today, owners can enjoy the Manor House at Wohali, our newly completed Clubhouse, limited adventuring, and the recently finished Audubon - sanctioned Eagle Championship Golf Course. In the coming years, dozens of additional amenities will become available, from private cat skiing, to hiking, biking, racquet sports, swimming, dining, and more. Welcome to Wohali your new favorite place on earth.

Property

Beds

4

Full Baths

1

1/2 Baths

None

3/4 Baths

4

Year Built

2025

Sq.Footage

5,579

Features

Features & Amenities

Interior

  • Other Interior Features

    Wet Bar, Walk-In Closet(s), Vaulted Ceiling(s)

  • Total Bedrooms

    4

  • Bathrooms

    1

  • 3/4 Bathrooms

    4

  • Basement YN

    YES

  • Cooling YN

    YES

  • Cooling

    Central Air

  • Fireplace YN

    YES

  • Heating YN

    YES

  • Heating

    Fireplace Insert, Forced Air, Radiant Floor

  • Main Level Bedrooms

    1

  • Pet friendly

    N/A

Exterior

  • Garage

    Yes

  • Garage spaces

    2

  • Construction Materials

    Stone, Other

  • Other Exterior Features

    Balcony, Lighting

  • Parking

    Attached, Garage

  • Patio and Porch Features

    Deck, Covered

  • Pool

    No

  • Waterfront YN

    NO

  • View

    Mountain(s), Valley

Area & Lot

  • Lot Size(acres)

    0.01

  • Lot Size(square feet)

    435

  • Property Type

    Residential

  • Architectural Style

    Stories: 2

Price

  • Sales Price

    $3,530,000

  • Tax Amount

    $1

  • Sq. Footage

    5,579

  • Price/SqFt

    $632

HOA

  • Association

    YES

  • Association Fee

    $3,925

  • Association Fee Frequency

    Quarterly

  • Association Fee Includes

    N/A

Property Resources

  • Horse Property

    NO

School District

  • Elementary School

    North Summit

  • Middle School

    North Summit

  • High School

    North Summit

Property Features

  • New Construction

    YES

  • Association Amenities

    Clubhouse, Concierge, Gated, Golf Course, Fitness Center, Pool, Racquetball, Security, Snow Removal, Spa/Hot Tub, Tennis Court(s)

  • Senior Community YN

    NO

Schedule

Schedule a Showing

Showing scheduled successfully.

What is 3 + 4 ?


Change time

Mortgage calculator

Estimate your monthly mortgage payment, including the principal and interest, property taxes, and HOA. Adjust the values to generate a more accurate rate.

Your payment

Principal and Interest:

$

Property taxes:

$

HOA fees:

$

Total loan payment:

$

Total interest amount:

$

Location

  • County

    Summit

  • Elementary School

    North Summit

  • Middle School

    North Summit

  • High School

    North Summit

Listing Courtesy of Chadwick Onesime Bolduc , Summit Sotheby's International Realty

RealHub Information is provided exclusively for consumers' personal, non-commercial use, and it may not be used for any purpose other than to identify prospective properties consumers may be interested in purchasing. All information deemed reliable but not guaranteed and should be independently verified. All properties are subject to prior sale, change or withdrawal. RealHub website owner shall not be responsible for any typographical errors, misinformation, misprints and shall be held totally harmless.

Agent Damon Luke

Damon Luke

President / Real Estate Advisor

Call Damon today to schedule a private showing.


* Listings on this website come from the FMLS IDX Compilation and may be held by brokerage firms other than the owner of this website. The listing brokerage is identified in any listing details. Information is deemed reliable but is not guaranteed. If you believe any FMLS listing contains material that infringes your copyrighted work please click here to review our DMCA policy and learn how to submit a takedown request.© 2024 FMLS.

Properties

Related properties
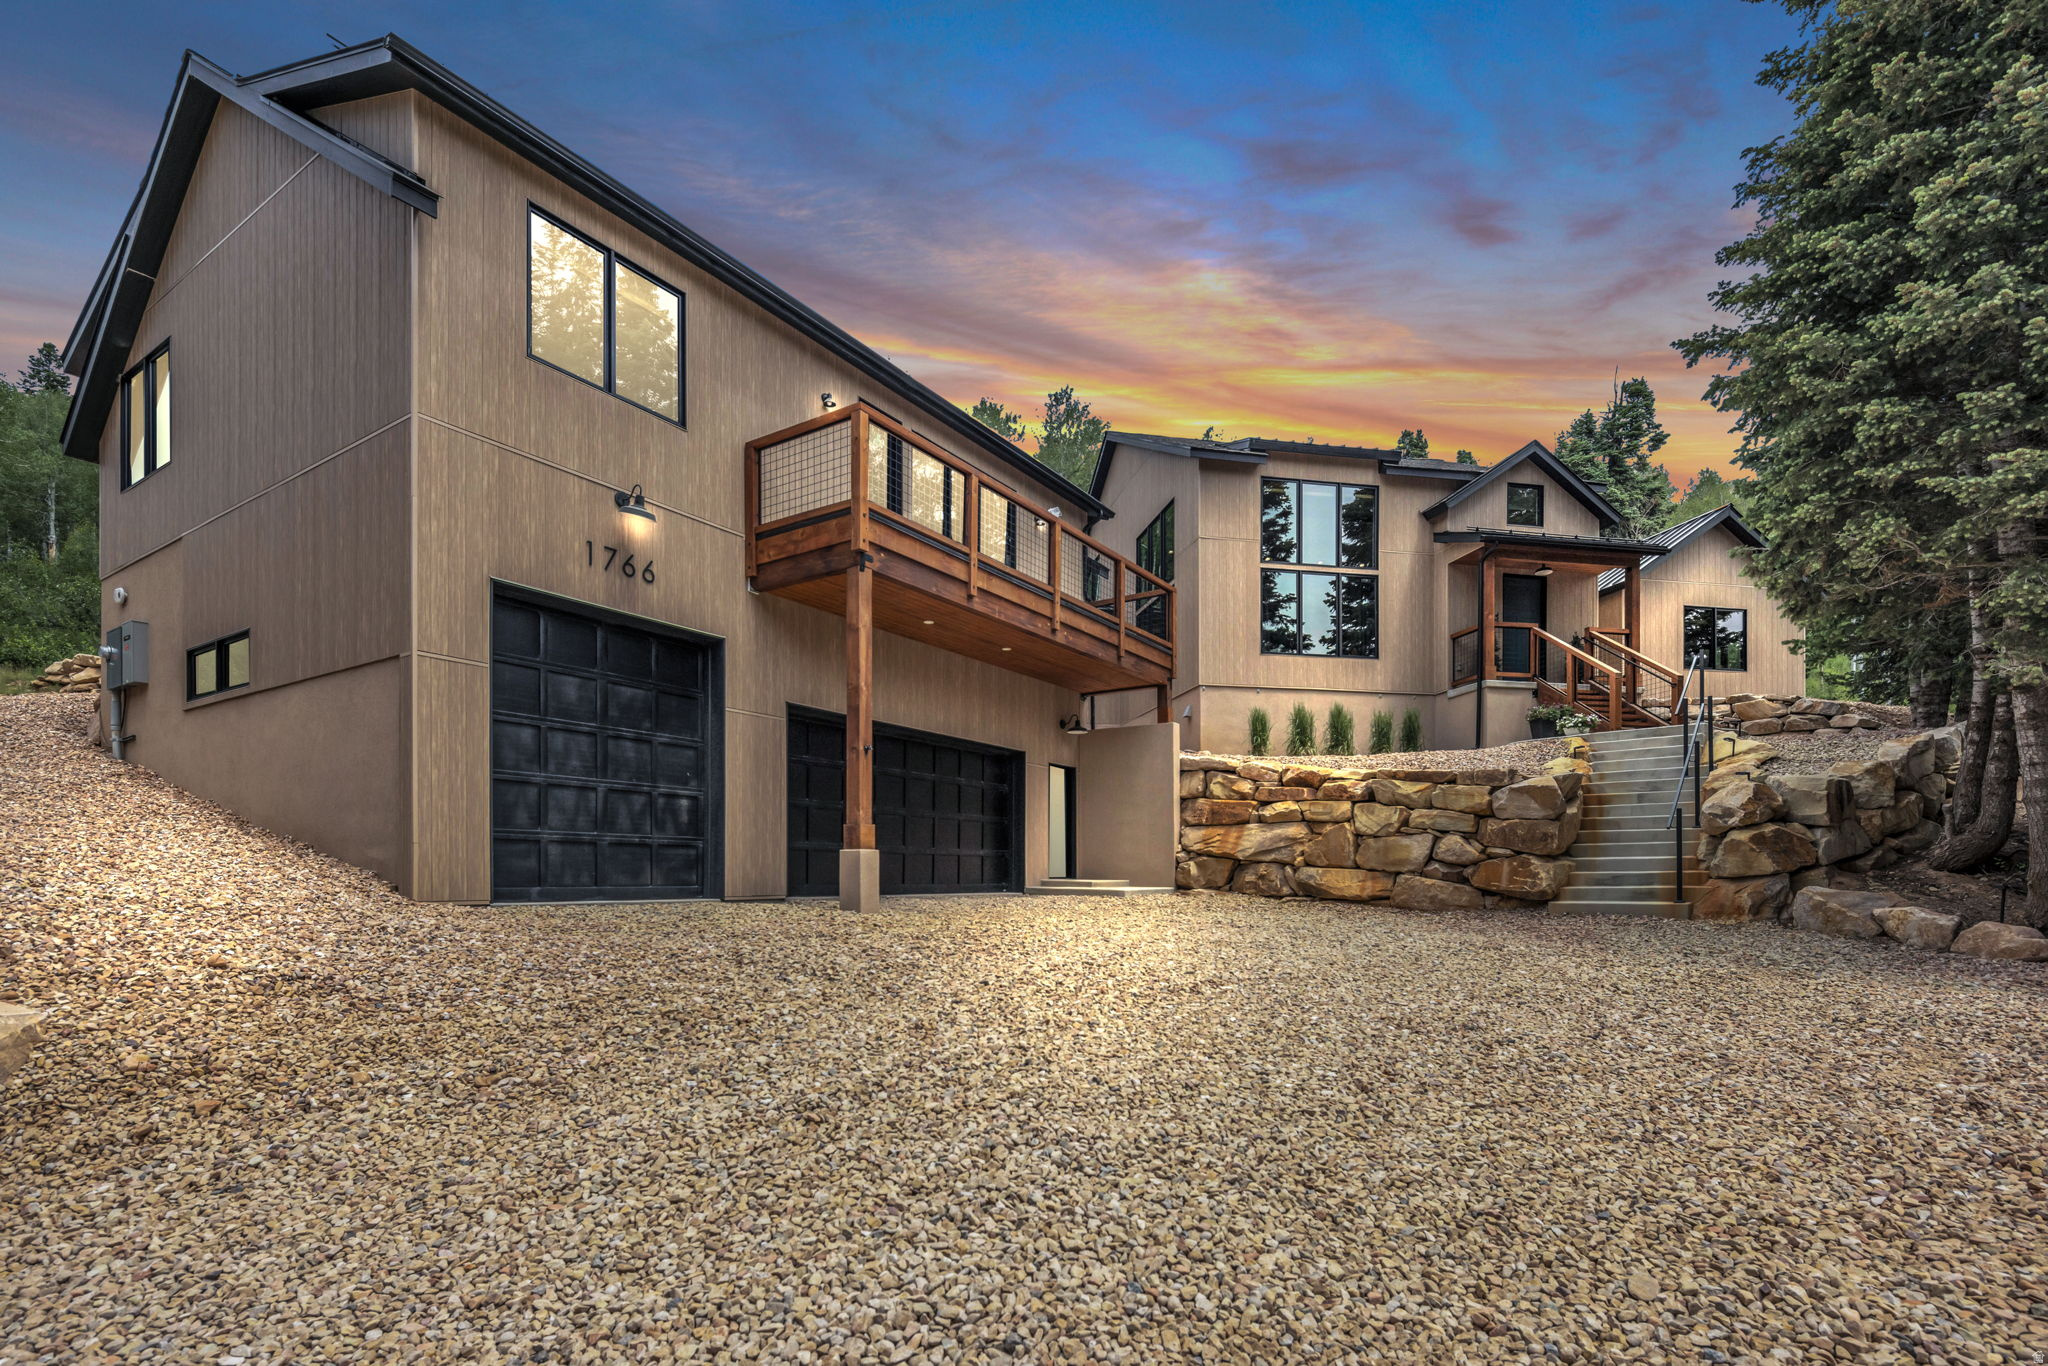
Imagine living in your favorite getaway. Just 25 Minutes from everything Park City, and 40 minutes from SLC International, with year round maintained access. Nestled in the woods on a sunny south-facing slope, this perfectly appointed oasis will impress and pamper. Enjoy the chef's kitchen with Induction Cooktop, Double Ovens, Steam Oven and Leathered Granite Counters. Step out the large multi-slide doors to the indoor Salt Water Swimming Pool room flanked with views. The Swimming Pool has an automatic cover for safety and opens up to the dedicated exercise room. The Primary Suite is surrounded by the tranquility of the trees just out the large window. Energy efficient construction from exterior envelope construction to zoned radiant in-floor hot water heat, even under the pool deck. Low Maintenance exterior freeing you up to do what you love to do. Large 3-car garage heated in-floor with plenty of storage. The 3rd Garage bay has a 12 foot tall door and is set up as a shop for your creative side. The Garage even includes a half bath to keep you close. The attached Apartment is two bedrooms, a Living Room with Electric Fireplace and even has its own laundry and well equipped kitchen with gas cook top. Other features include a central vacuum system, Security Camera System, Reverse Osmosis at Kitchens, whole house fan, generator pre-wire, wireless sound system by WiiM, and stairlift ready stairs.
#2169234

Coalville

1766 W TOLLGATE CANYON RD

4 Beds

2 Baths

5,182 Sq.Ft.

$2,950,000

MLS#: 2169234

Sophisticated, bright, and earthy, the Village Twin cottages feature generous common living areas and floor-to-ceiling windows, perfect for a mountain getaway. Designed to entertain, the relaxing spaces seamlessly transition from the main level master or open kitchen indoors to the back patios and outdoor kitchen overlooking the pond and Lewis Peak. Sleek lines accentuated by warm natural stone and wood textures create an architecturally delightful cottage for enjoying time with loved ones year-round. Upstairs, three bedrooms, a loft with a family room, and a study offer quiet spaces with views. The unfinished lower level provides 2,120 square feet of space, providing room for a spacious family room and other customizable spaces like a home theater, wine cellar, game room, lounge, bar, or golf simulator. The Village Twin cottages thoughtfully create a legacy for bringing family and friends together. Wohali is a private valley and four - season community, without parallel. Located beyond Park City, Wohali is a new standard in nature, recreation, wellness, hospitality, and wonder. Wohali offers unrivaled opportunities for recreation. Today, owners can enjoy the Manor House at Wohali, our newly completed Clubhouse, limited adventuring, and the recently finished Audubon - sanctioned Eagle Championship Golf Course. In the coming years, dozens of additional amenities will become available, from private cat skiing, to hiking, biking, racquet sports, swimming, dining, and more. Welcome to Wohali  your new favorite place on earth.

296 MACKENZIE LN 20

Message successfully sent.

I agree to receive email communication and understand I can unsubscribe at any time.

I agree to be contacted by OnX Realty via call, email, and text for real estate services. To opt out, you can reply 'stop' at any time or reply 'help' for assistance. You can also click the unsubscribe link in the emails. Message and data rates may apply. Message frequency may vary. Privacy Policy

 - property

Send a message

Message successfully sent.

Preferred Agent

Reason for contacting?

I agree to receive email communication and understand I can unsubscribe at any time.

I agree to be contacted by OnX Realty via call, email, and text for real estate services. To opt out, you can reply 'stop' at any time or reply 'help' for assistance. You can also click the unsubscribe link in the emails. Message and data rates may apply. Message frequency may vary. Privacy Policy

Sign In Sign Out

Virtual Assistant

Would you like to take the next step with this property? We can help you schedule a showing or virtual tour, or send you more details.

Yes, I would like more information.

Thank You for Your Reply, One of Our Agents will contact you as soon as possible

No, maybe later.

Thank you, you can always contact me via email, phone number or through the contact form.

Realhub AI

Lucy - Your AI-Powered Realtor

Update Your Temporary Password

Personalize your search

Enter your email and we'll notify you immediately when new listings match what you're looking for.

or enter email address

Already have an account ? Login here

Continue your home search

I agree to receive communications and understand I can unsubscribe at any time.

I agree to be contacted by OnX Realty via call, email, and text for real estate services. To opt out, you can reply 'stop' at any time or reply 'help' for assistance. You can also click the unsubscribe link in the emails. Message and data rates may apply. Message frequency may vary. Privacy Policy

Already have an account ? Login here

We use cookies

We use cookies primarily for analytics to enhance your experience. By accepting, you agree to our use of these cookies. You can manage your preferences or learn more about our cookies policy.