291 N COOLEY ST W

Grantsville, UT 84029
Rambler/Ranch

Grantsville, UT 84029
291 N COOLEY ST W

$875,000

MLS#: 2164646

Status: Pending

Listing provided by: REDFIN CORPORATION

Listing agent phone: None

Last update: a month ago

On site: a month ago

PALOMINO RANCH - Residential

About

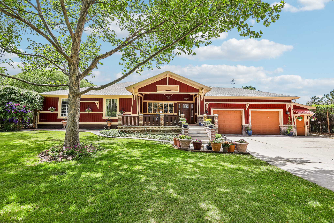
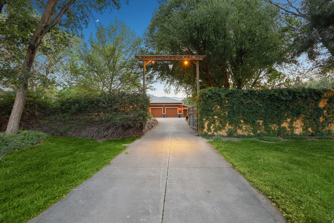
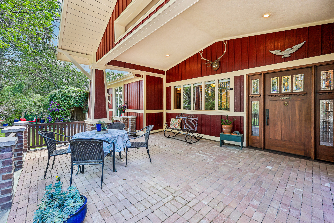
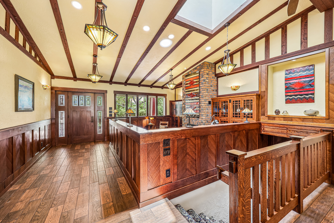
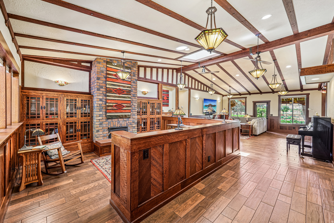
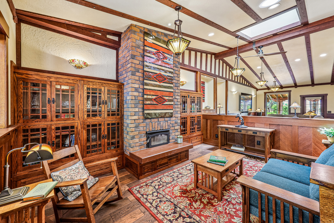
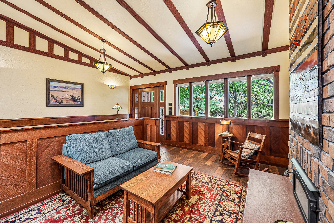
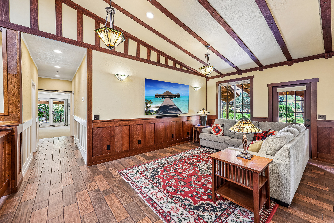
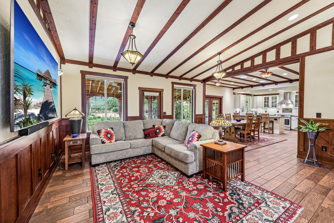
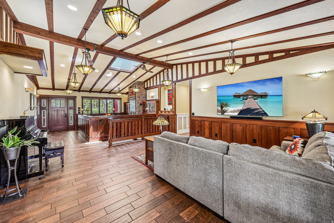
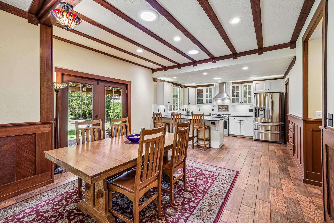
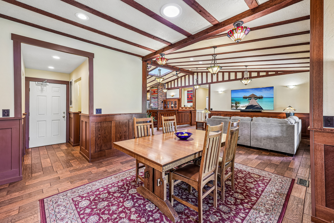
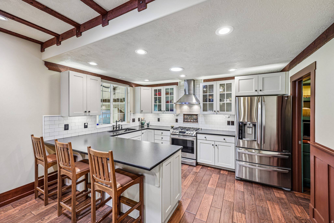
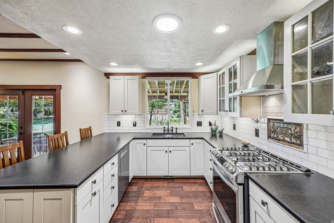
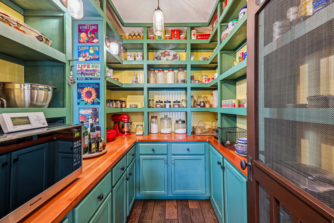
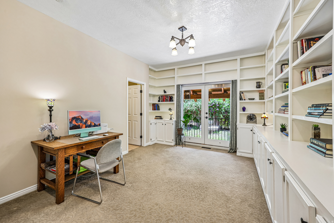
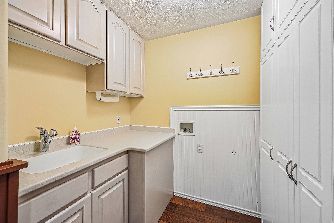
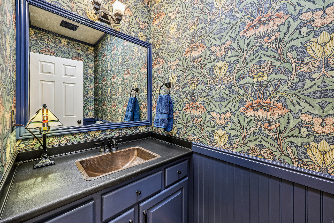
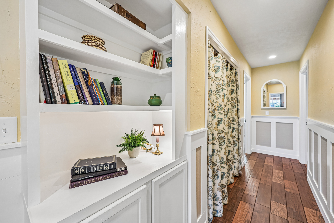
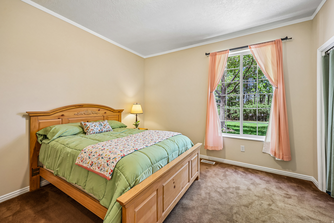
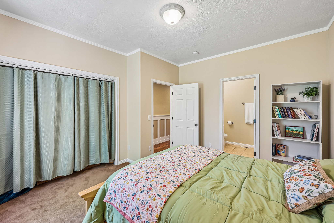
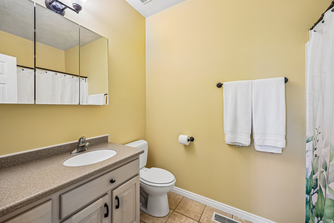
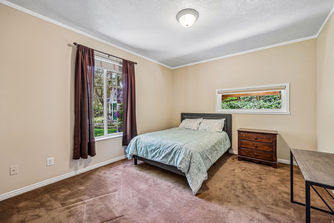
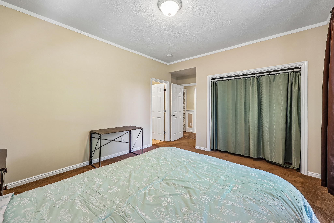
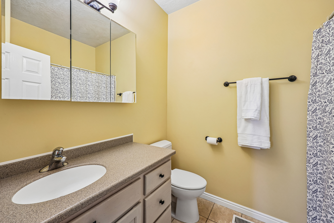
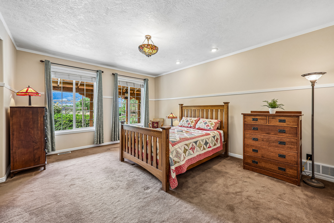
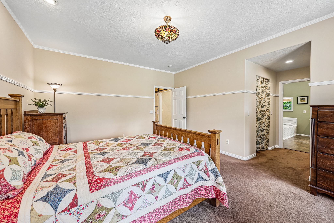
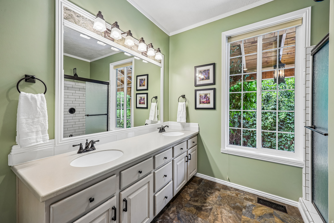
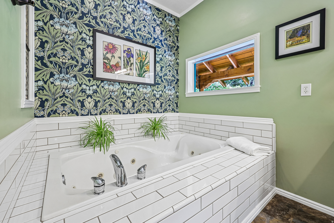
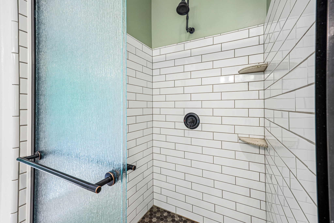
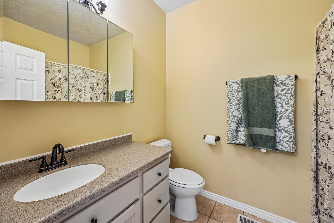
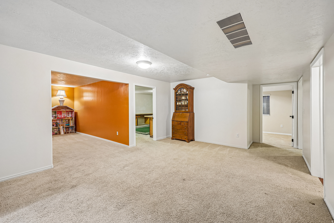
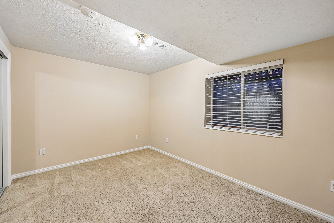
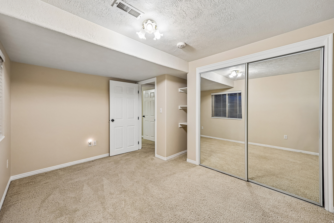
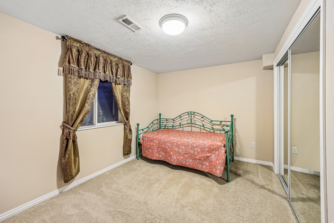
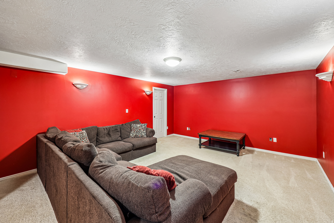
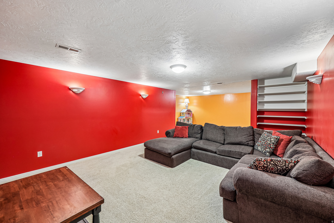
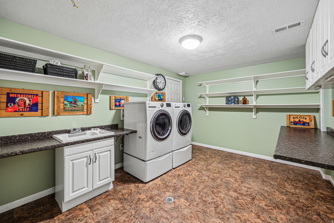
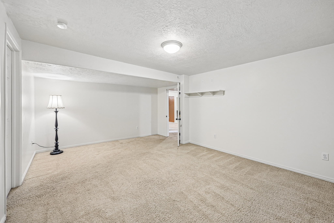
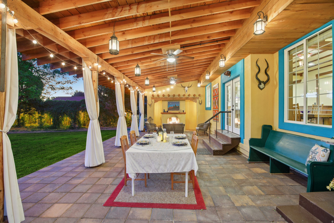
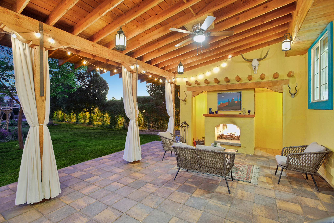
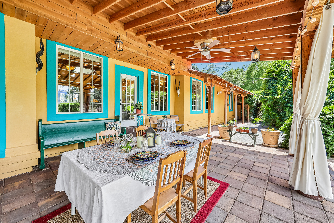
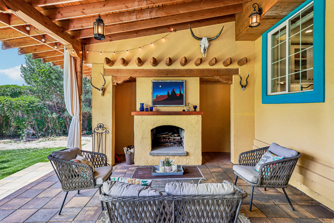
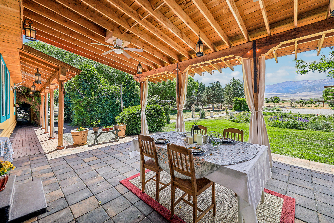
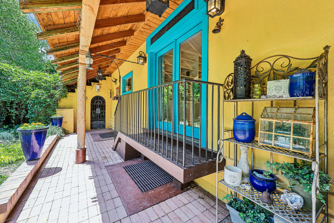
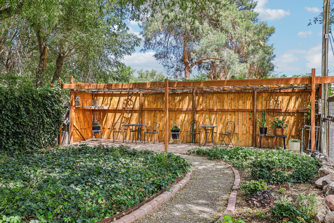
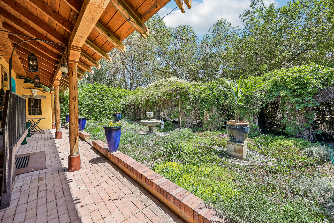
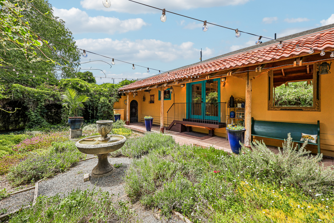
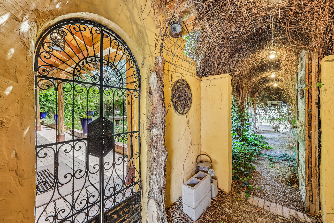
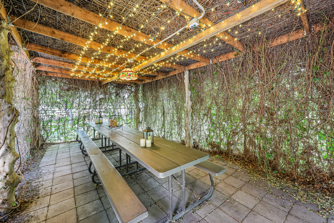
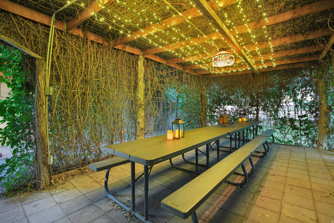
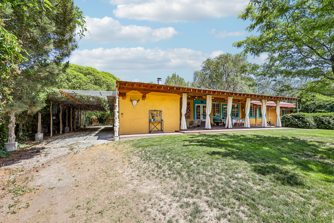
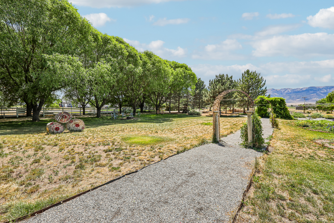
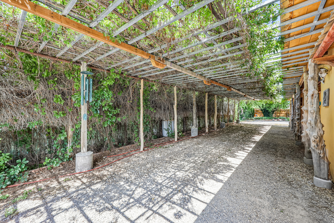
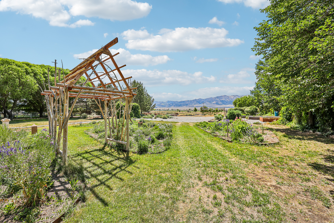
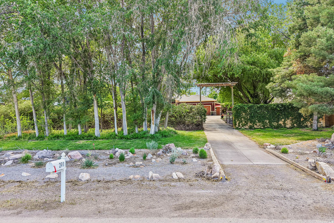
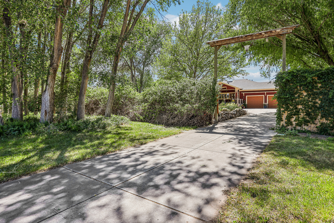
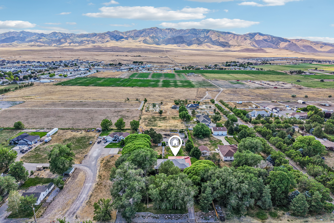
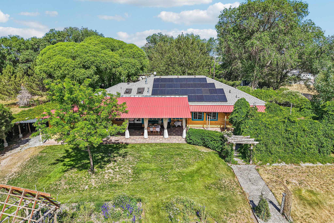
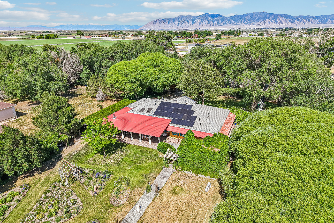
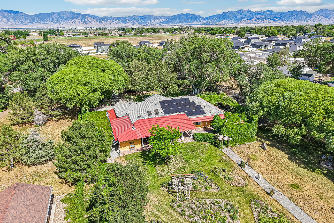
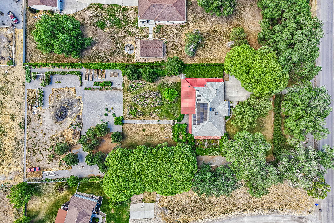
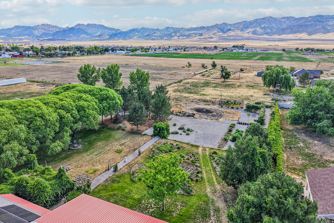
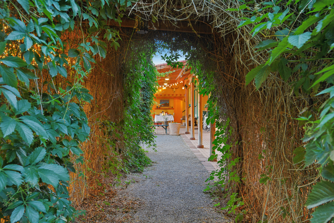
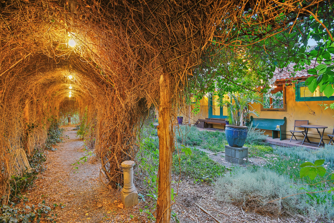
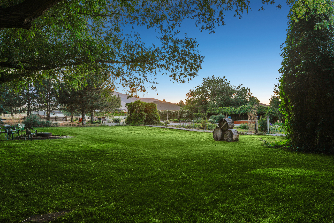
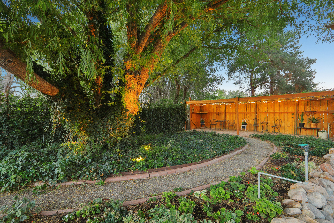
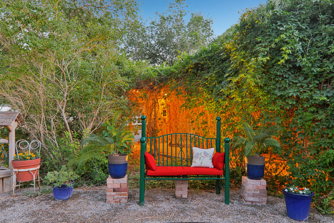
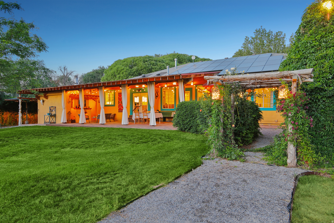
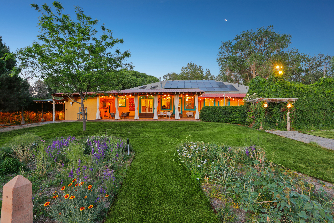
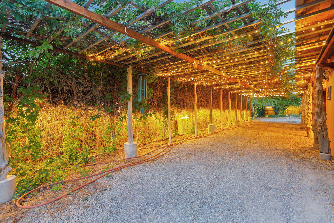
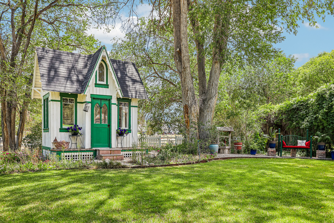
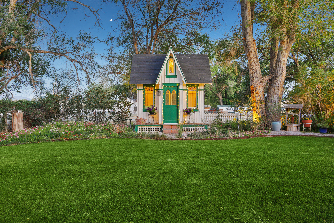
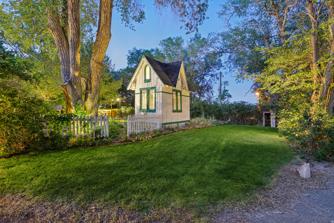
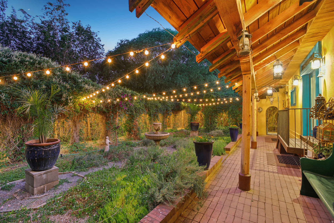
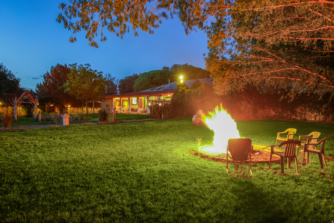
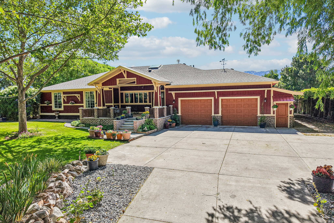
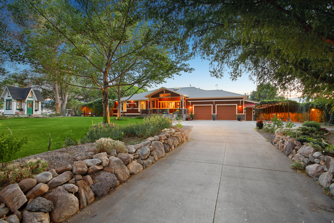
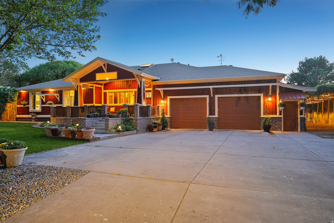
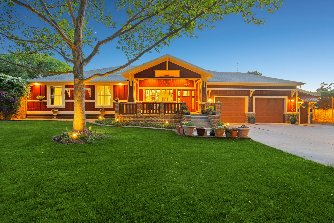
Welcome to this stunning Craftsman Ranch Retreat situated on nearly 2 acres of pristine Grantsville land. Perfectly blending rustic charm with modern elegance, this home has been totally transformed over time with meticulous attention to detail, high-end finishes, and incredible energy efficiency and preparedness. The heart of this property is the award-winning garden, surrounded by lots of mature trees providing beautiful, cooling shade. It is a lush masterpiece that offers a private sanctuary unlike any other in the area. Step into the backyard to experience incredible, unobstructed views that provide the perfect backdrop for quiet evenings or grand entertaining. Even better, the premium solar panel system has generated an impressive 118 Megawatts of energy over the last 11 years; for most of the year, the sellers only pay the basic fee to stay connected to the grid. For ultimate peace of mind, the property also features a whole-house backup generator that runs on gas and can be quickly converted to propane in an emergency, complete with three 100lb tanks ready to go. Inside, the Craftsman-inspired design creates a warm, inviting atmosphere with a functional layout that maximizes comfort. The open-concept main floor seamlessly connects the living, dining, and kitchen areas, making it as perfect for everyday family life as it is for entertaining. High ceilings and large windows flood the space with natural light, while thoughtfully placed bedrooms offer the ideal balance of shared social spaces and private, quiet retreats. For those seeking the rural lifestyle, this expansive lot is horse-property ready, offering plenty of space for your animals and hobbies without sacrificing style. Outdoor enthusiasts will love having lots of trails right outside for recreation and horseback riding, while also enjoying nearby access (just 15-20 minutes away) to premier ATVs, hiking, biking, and additional horseback riding trails. Enjoy the perfect balance of a fully updated, move-in-ready home, massive utility savings, and the freedom of sprawling acreage. Whether you're a gardener, an equestrian, an off-road adventurer, or simply a lover of mountain vistas, this unique estate offers a lifestyle of rare quality, sustainability, and beauty.

Property

Beds

6

Full Baths

4

1/2 Baths

1

3/4 Baths

1

Year Built

2003

Sq.Footage

5,410

Features

Features & Amenities

Interior

  • Other Interior Features

    Walk-In Closet(s), Vaulted Ceiling(s), Granite Counters

  • Total Bedrooms

    6

  • Bathrooms

    4

  • 1/2 Bathrooms

    1

  • 3/4 Bathrooms

    1

  • Basement YN

    YES

  • Cooling YN

    YES

  • Cooling

    Ceiling Fan(s), Central Air, Heat Pump

  • Fireplace YN

    YES

  • Heating YN

    YES

  • Heating

    Central, Natural Gas, Wood Stove, Forced Air, Wood, Radiant Floor, Heat Pump

  • Main Level Bedrooms

    4

  • Pet friendly

    N/A

Exterior

  • Garage

    Yes

  • Garage spaces

    2

  • Construction Materials

    Brick, Stucco

  • Other Exterior Features

    Awning(s), Lighting

  • Parking

    Covered, RV Access/Parking, Attached, Garage

  • Patio and Porch Features

    Deck, Covered, Porch

  • Pool

    No

  • Waterfront YN

    NO

  • View

    Mountain(s)

Area & Lot

  • Lot Features

    Wooded, Secluded, Private

  • Lot Size(acres)

    1.79

  • Lot Size(square feet)

    77,972

  • Property Type

    Residential

  • Property Sub Type

    Single Family Residence

  • Architectural Style

    Rambler/Ranch

Price

  • Sales Price

    $875,000

  • Tax Amount

    $5,875

  • Zoning

    R

  • Sq. Footage

    5,410

  • Price/SqFt

    $161

HOA

  • Association

    No

Property Resources

  • Horse Property

    YES

School District

  • Elementary School

    Tooele

  • Middle School

    Grantsville

  • High School

    Grantsville

Property Features

  • New Construction

    NO

  • Accessibility Features

    Therapeutic Whirlpool

  • Senior Community YN

    NO

  • Sewer

    Septic Tank

Schedule

Schedule a Showing

Showing scheduled successfully.

What is 3 + 4 ?


Change time

Mortgage calculator

Estimate your monthly mortgage payment, including the principal and interest, property taxes, and HOA. Adjust the values to generate a more accurate rate.

Your payment

Principal and Interest:

$

Property taxes:

$

HOA fees:

$

Total loan payment:

$

Total interest amount:

$

Location

  • County

    Tooele

  • Elementary School

    Tooele

  • Middle School

    Grantsville

  • High School

    Grantsville

Listing Courtesy of Daniel Lopez , REDFIN CORPORATION

RealHub Information is provided exclusively for consumers' personal, non-commercial use, and it may not be used for any purpose other than to identify prospective properties consumers may be interested in purchasing. All information deemed reliable but not guaranteed and should be independently verified. All properties are subject to prior sale, change or withdrawal. RealHub website owner shall not be responsible for any typographical errors, misinformation, misprints and shall be held totally harmless.

Agent Lindsey Pili

Lindsey Pili

Agent / Realtor®

Call Lindsey today to schedule a private showing.


* Listings on this website come from the FMLS IDX Compilation and may be held by brokerage firms other than the owner of this website. The listing brokerage is identified in any listing details. Information is deemed reliable but is not guaranteed. If you believe any FMLS listing contains material that infringes your copyrighted work please click here to review our DMCA policy and learn how to submit a takedown request.© 2024 FMLS.

Properties

Related properties

To Be Built. Welcome to the Quincy floor plan by GTM Builders, located in the desirable Heritage Farms community in Grantsville. Situated on a spacious 0.59-acre lot, this beautifully designed home features 3 bedrooms, 2.5 bathrooms, and a 3-car garage. The open-concept layout offers vaulted ceilings, a spacious great room with a fireplace, a large kitchen island, a covered front porch, and a covered patio, making it perfect for everyday living and entertaining. Enjoy GTM Builders' quality standard features and exceptional craftsmanship throughout. Builder offering up to a $24,000 seller incentive when using the preferred lender. Square footage figures are provided as a courtesy estimate only and were obtained from Builder Plans. Buyer is advised to obtain an independent measurement.
#2170478

Grantsville

511 E HETFIELD DR 105

3 Beds

2 Baths

4,528 Sq.Ft.

$810,075

MLS#: 2170478

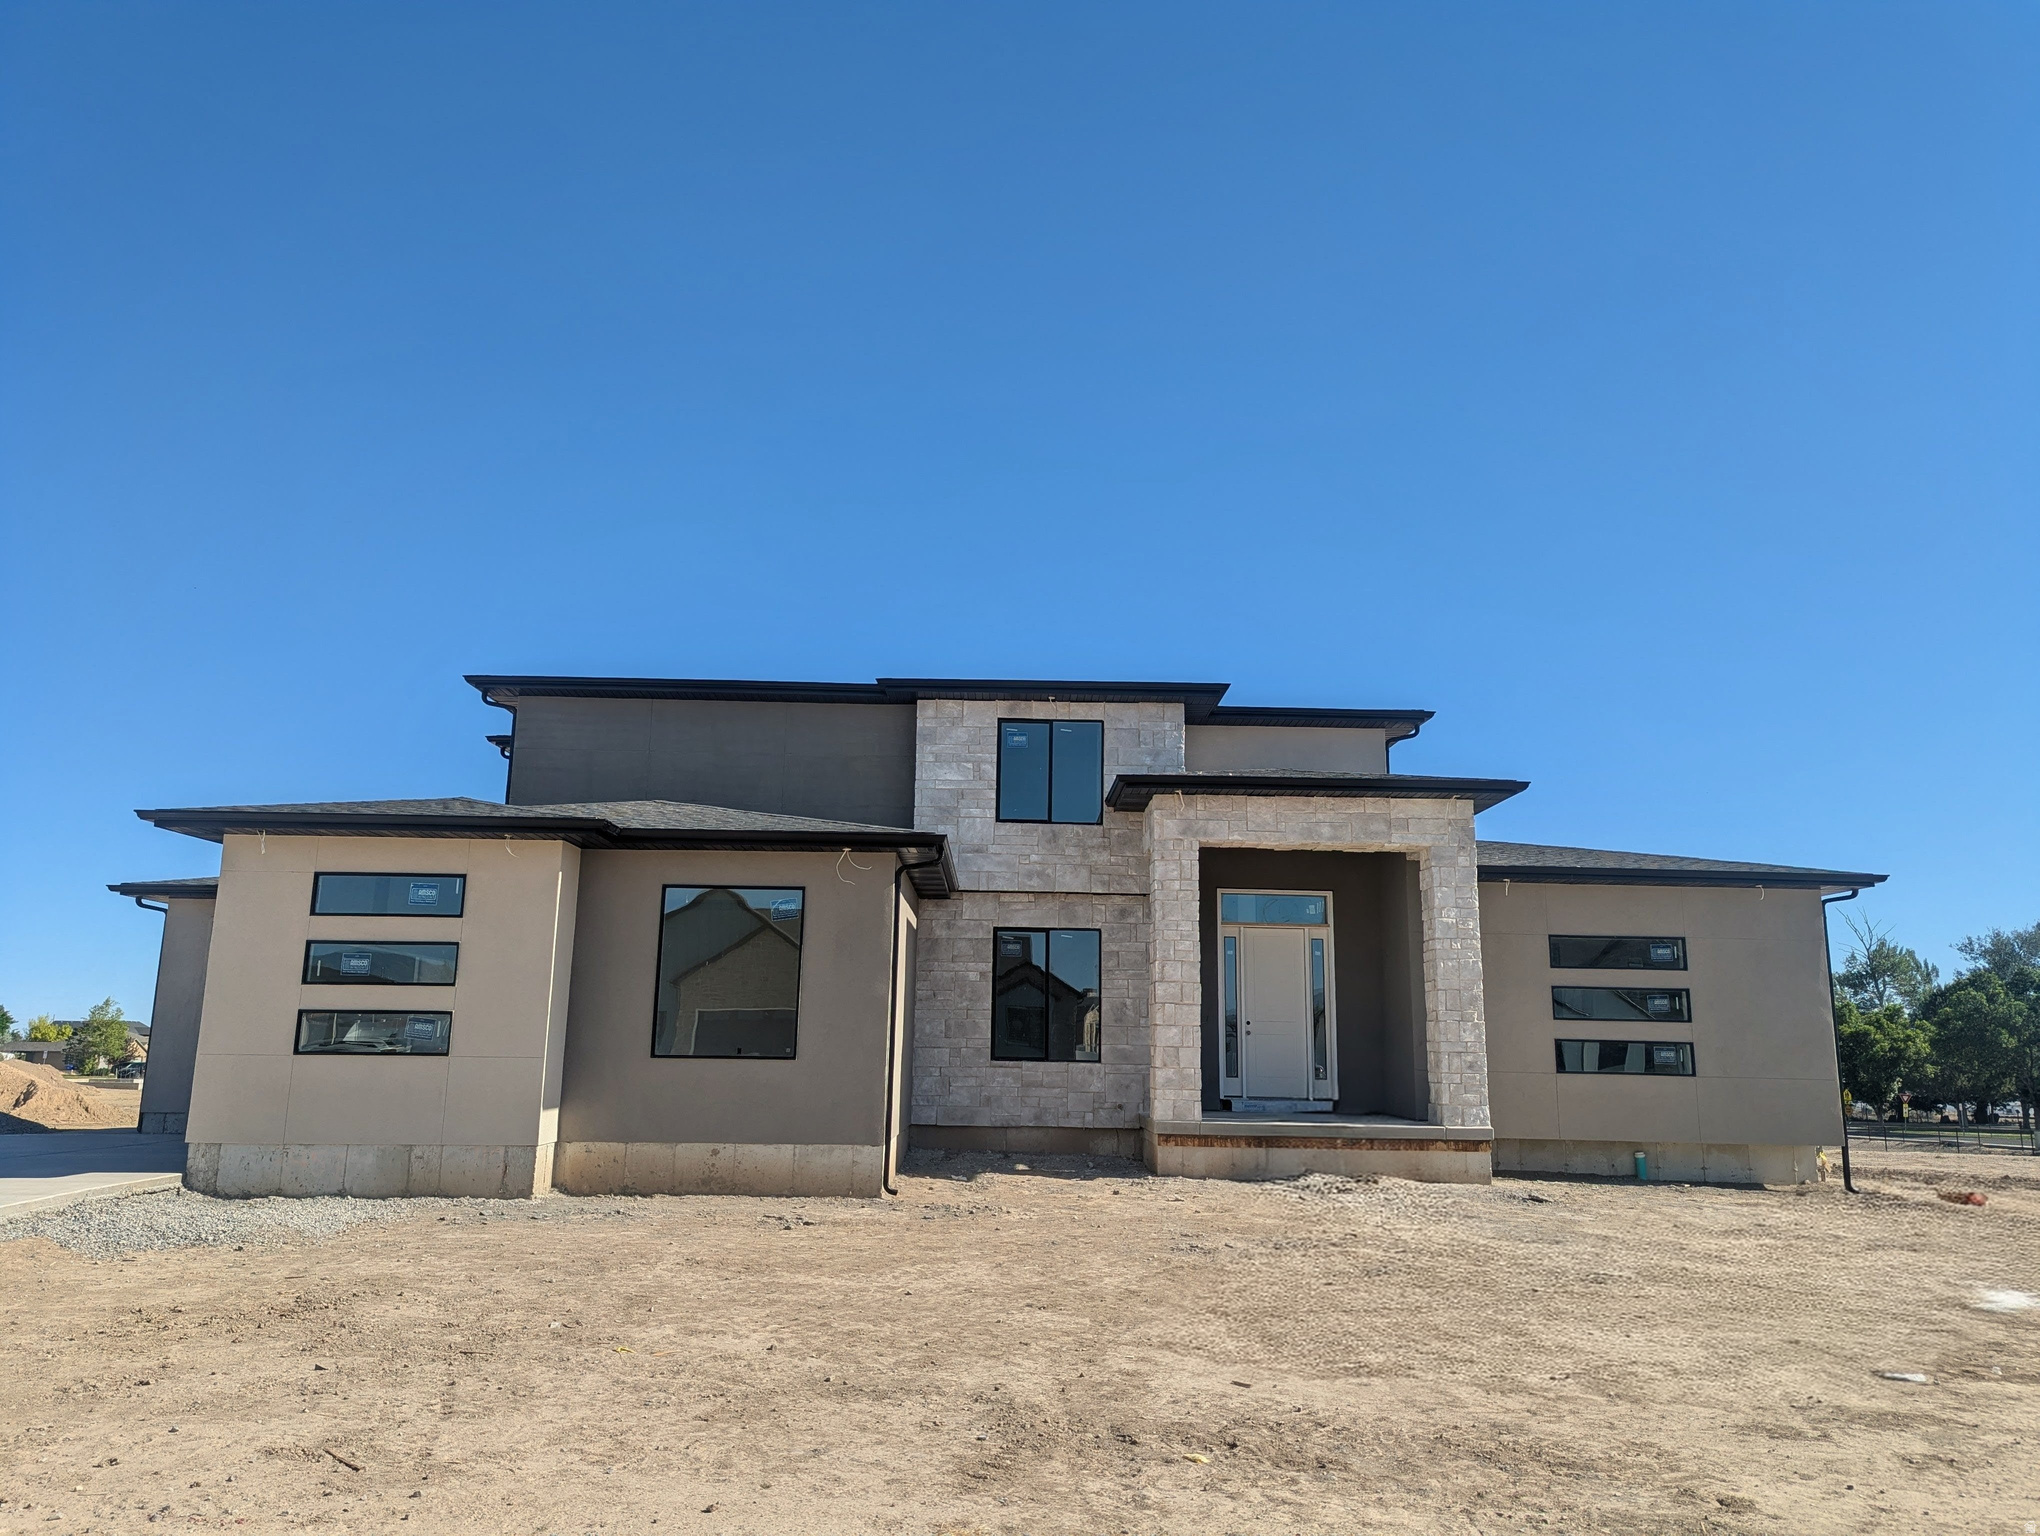
*TO BE BUILT* Welcome to The Leah, a beautifully crafted home designed with comfort, style, and functionality in mind. Its open-concept layout creates an inviting space for hosting family and friends or simply enjoying everyday living. Built with GTM Builders' signature quality, this home features granite countertops, knotty alder cabinetry, luxury vinyl plank (LVP) flooring, and elegant tile surrounds in the bathrooms. The primary suite is enhanced by a sleek European-style glass shower enclosure, adding a sophisticated, spa-inspired feel. The kitchen is equipped with premium appliances, including an induction cooktop with a decorative vent hood, built-in oven and microwave, dishwasher, and includes a refrigerator, offering a perfect blend of convenience and modern design. The finished garage includes sheetrock, paint, and matching baseboards for a clean, finished appearance that complements the rest of the home. Step outside to the covered deck, an ideal spot to unwind or entertain, while the professionally landscaped front yard adds to the home's outstanding curb appeal. Square footage figures are provided as a courtesy estimate only and were obtained from builder plans . Buyer is advised to obtain an independent measurement.
#2170631

Grantsville

727 S CHANCELOR WAY 106

4 Beds

2 Baths

4,465 Sq.Ft.

$790,540

MLS#: 2170631

To Be Built. Welcome to the McKenna floor plan by GTM Builders, located in a beautiful Grantsville community. This thoughtfully designed home offers modern style and exceptional craftsmanship with an open-concept layout perfect for everyday living and entertaining. Features include LVP flooring throughout the main living areas, a gourmet kitchen with a built-in oven, cooktop, custom cabinetry, and included refrigerator. The luxurious primary suite features a tiled shower with a Euro glass enclosure for a spa-like retreat. Enjoy quality finishes, timeless design, and the opportunity to build your dream home. Builder offering up to a $24,000 seller incentive when using the preferred lender. Square footage figures are provided as a courtesy estimate only and were obtained from Builder Plans. Buyer is advised to obtain an independent measurement.
#2170494

Grantsville

729 S CHANCELOR WAY 112
3 Beds

2 Baths

3,771 Sq.Ft.

$707,500

MLS#: 2170494

Welcome to The Lily, a thoughtfully designed TO BE BUILT home crafted with GTM's signature quality. This stunning residence features 4 bedrooms, 2 baths, and an inviting openconcept living area that seamlessly blends the family room and kitchen. The gourmet kitchen showcases a single wall oven with microwave above, a 30" induction cooktop, custom wood hood, and knotty alder cabinetry, creating a warm, stylish space perfect for everyday living and effortless entertaining. A refrigerator is also included for added convenience from day one. With an impressive 90 day build time, buyers can move into their dream home faster than they ever imagined. Personalize every exterior and interior color to match your lifestyle and create a home that feels uniquely yours from the moment you walk in. Experience elevated craftsmanship, modern comfort, and the chance to design a home that truly reflects you. Reach out today and claim your chance to design this beautiful home from the ground up.
#2170341

Grantsville

780 S CHANCELOR WAY 111

4 Beds

2 Baths

4,223 Sq.Ft.

$779,000

MLS#: 2170341

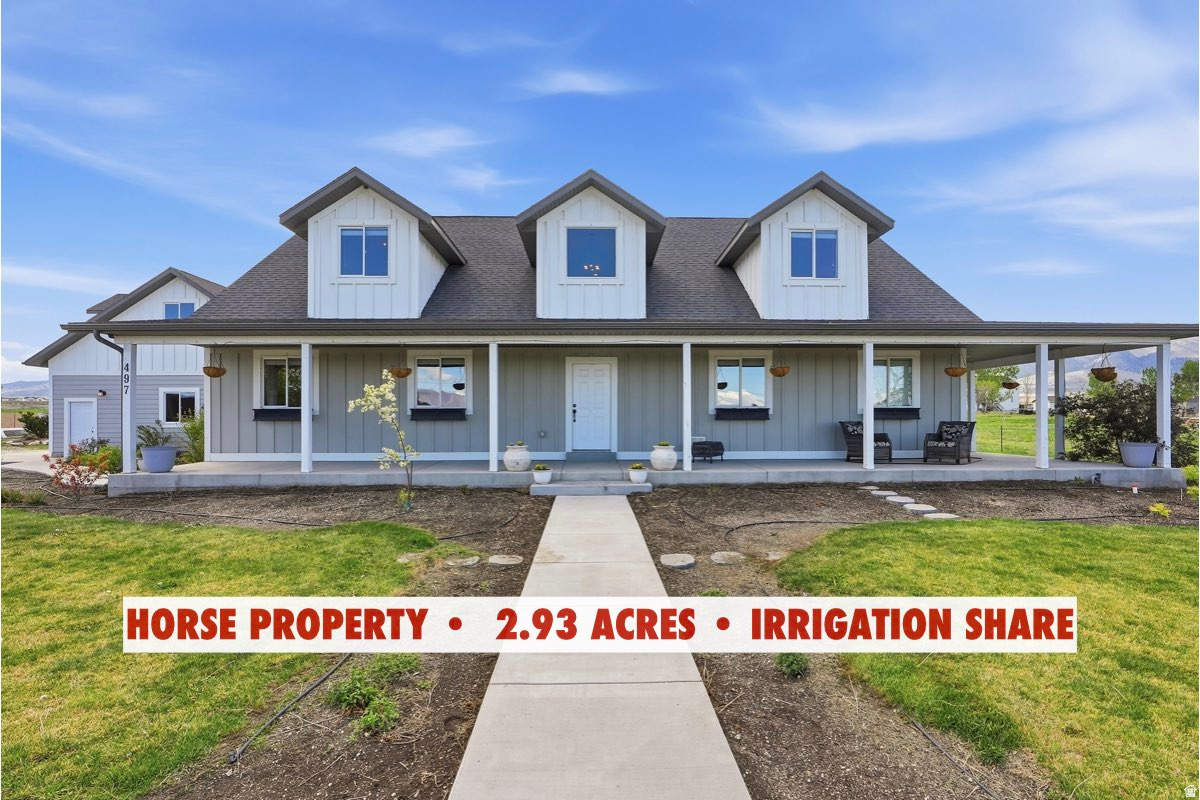
SELLER IS OFFERING $8,000 toward CLOSING COSTS when you use our preferred lender ...***...  LUXURY HORSE PROPERTY on nearly 3 ACRES, OVERSIZED GARAGE, IRRIGATION SHARE, magnificent MOUNTAIN VIEWS, and NO HOA!!!  This is COUNTRY LIVING AT ITS BEST!!!  Imagine waking up to PEACE, QUIET, and WIDE-OPEN SPACE, where you have the PRIVACY to truly relax, unwind, and live life on your own terms.  The OVERSIZED GARAGE (30 x 30 approx.) could fit multiple cars in tandem, and still have additional space for tools, equipment, or recreational storage!  Plus RV PARKING, giving you plenty of room for all your cars, trailers, and toys.  The home was built with high-quality materials and custom-designed with SOARING CEILINGS, HARDWOOD FLOORS, GRANITE COUNTERTOPS, and much more!!  It's also a MAIN-LEVEL LIVING home with 4 Bedrooms and a LAUNDRY ROOM conveniently located on the main floor, while 2 additional Bedrooms can be found on the second floor.  The beautiful PRIMARY BEDROOM is spacious and includes a spa-like ENSUITE BATHROOM and DUAL WALK-IN CLOSETS.  The GREAT ROOM was beautifully designed with an OPEN LAYOUT and OVERSIZED WINDOWS, brightening the space with natural light and creating an inviting area, perfect for gathering or hosting guests!  There is plenty of room for relaxing and gathering, plus ROOM FOR FUTURE EXPANSION with the unfinished basement, ready to become whatever your vision brings to life.  The WRAP-AROUND PORCH, with stunning MOUNTAIN VIEWS, will quickly become your favorite place, whether it's a quiet morning or a cozy evening watching the sunset.  Sitting on nearly 3-ACRE with ONE IRRIGATION SHARE, this home is perfect for GARDENING, LIVESTOCK, and creating the lifestyle you've been dreaming about.  LOCATION is unbeatable! Enjoy the BEST OF BOTH WORLDS with peaceful, rural living while being just 5 minutes from Schools, Restaurants, and Grocery Shopping, and about 30 minutes to Salt Lake City.  This is more than just a home, it's a LIFESTYLE you've been waiting for - Come see it today!  Information and measurements are provided as a courtesy. Buyer is advised to obtain their own measurements and verify all information.
#2165902

Grantsville

497 N OLD LINCOLN HWY W

6 Beds

2 Baths

6,082 Sq.Ft.

$940,000

MLS#: 2165902

Don't miss your chance to own The Leah, now with a fresh, modern look and a $24,000 seller incentive. This beautifully designed two story home features an open concept layout, a gourmet kitchen with built in wall oven and microwave, 30" induction cooktop, custom wood hood, knotty alder cabinetry, and an included refrigerator. The main level primary suite offers a private retreat with an ensuite bath and walk in closet. Upstairs, three bedrooms and a spacious loft provide flexible living for work, play, or relaxation. Under construction and estimated to be completed in July, opportunities like this don't last. Thoughtful design, elevated finishes, and incredible incentives make The Leah a standout you'll want to secure quickly.
#2163004

Grantsville

345 E DUTTON CT 112

4 Beds

2 Baths

4,465 Sq.Ft.

$799,000

MLS#: 2163004

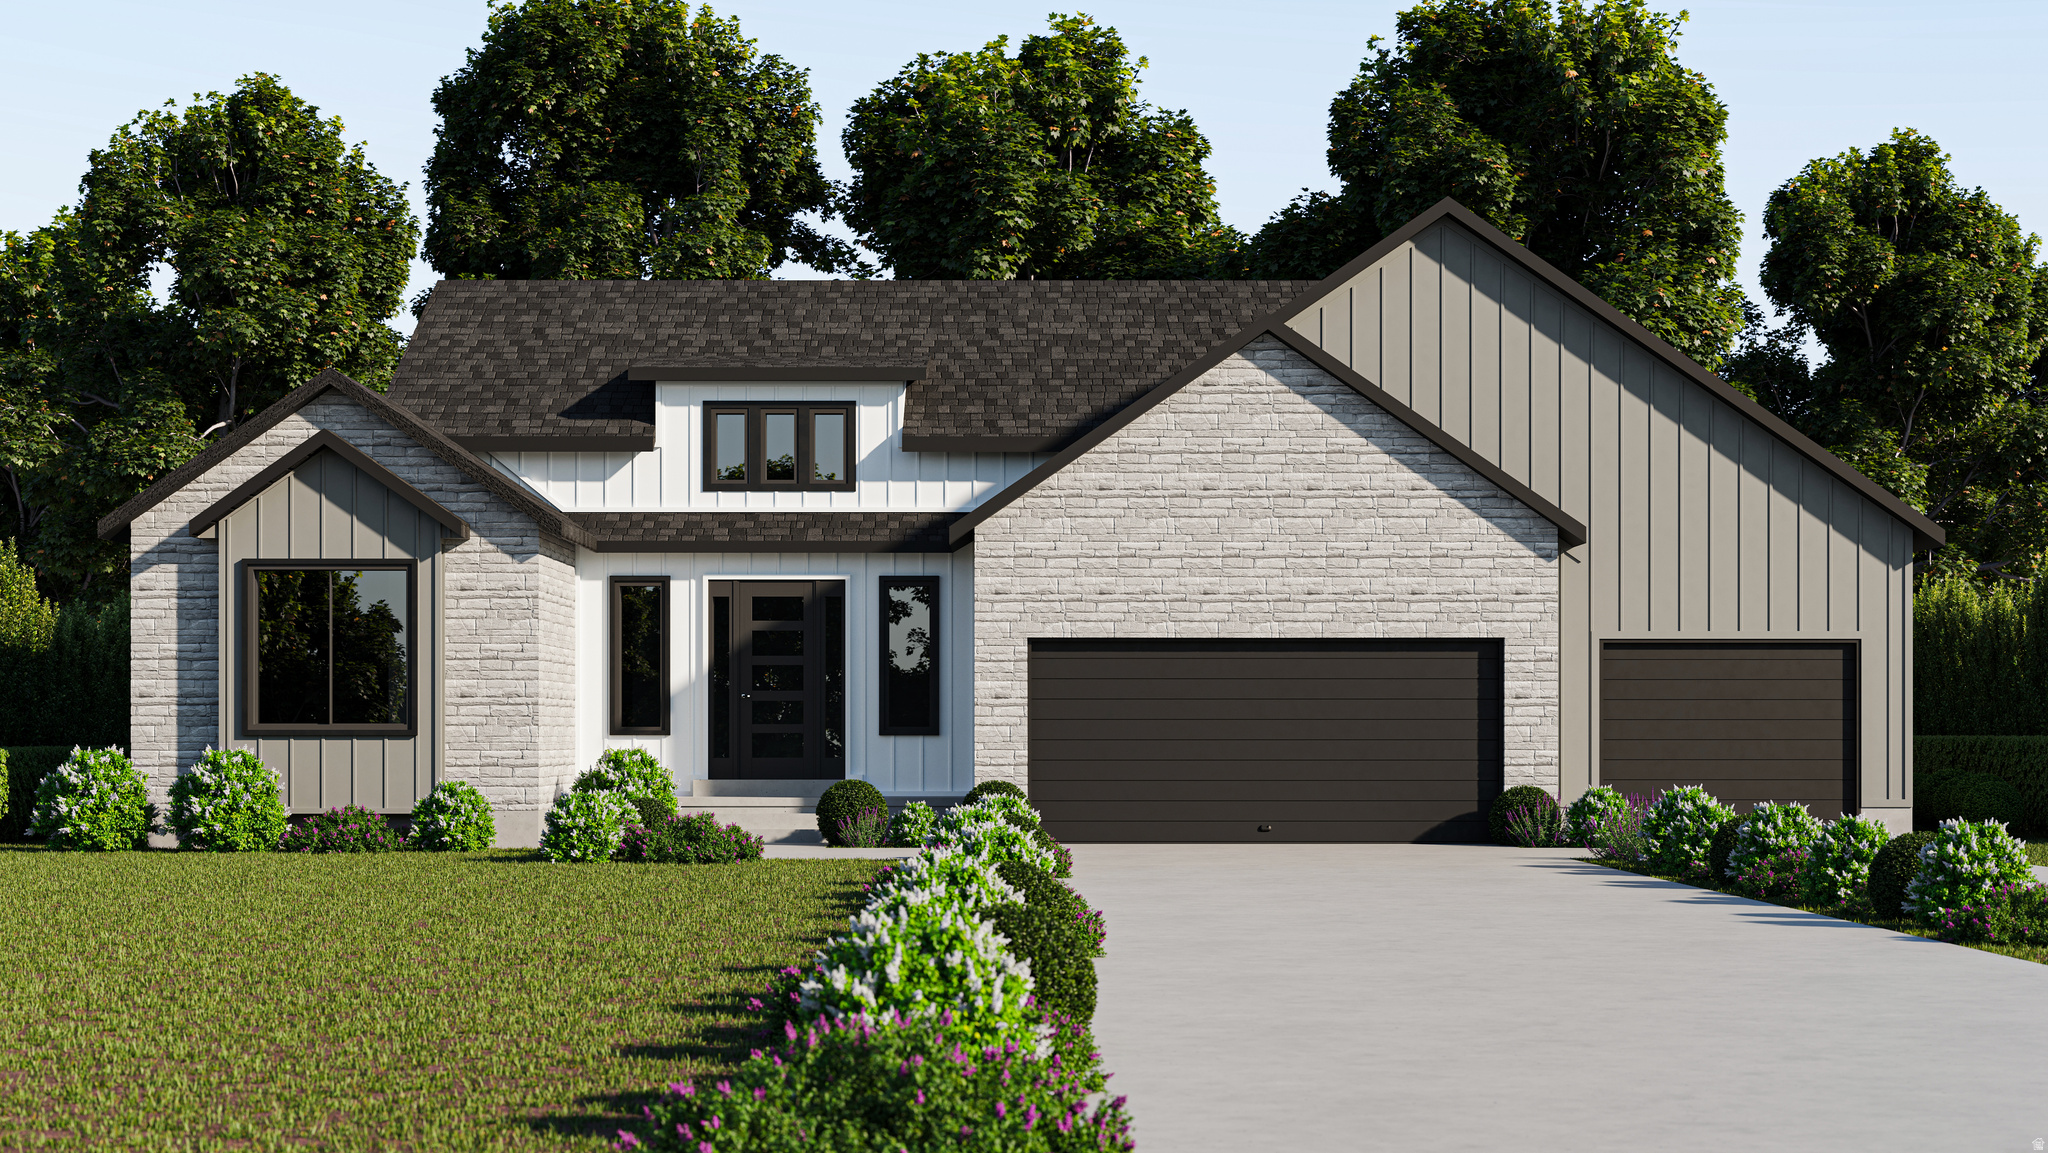
UNDER CONSTRUCTION:  Welcome to The Leah! This amazing home is being built in a cul-de-sac in Heritage Farms right across the street from three of the homes being built for the SL Parade of Homes. The Leah is a 4 Bedroom 2.5 Bath with Primary Suite on the Main level. *Home to include the following: Vaulted Ceilings in Primary bedroom and Living Room, LED Disc Lighting, Ceiling fan in Living room and Primary bedroom. Large walk-in closet in Primary suite. Tall decorative baseboards. LVP flooring in all main are as including bathrooms. Quality carpet in bedrooms. Fireplace in Living Room. *Kitchen: Soft close Knotty Alder Stained Cabinets and Granite Counter tops with Subway Tile backsplash. Cabinets featuring End Panels and Crown Moulding. Walk-in Pantry. Stainless under mounted sink with disposal, walk-in pantry, stainless steel refrigerator, induction stove top, oven, dishwasher and microwave that can be used as a convection oven. *Bathrooms: Tile surrounds in tub and showers. European glass in Primary ensuite. Adult height vanities. Taller, elongated toilets. Central HVAC, Energy efficient furnace, Tankless Water Heater. Passive Radon System included. *Garage & Exterior Features: Third car bay, garage door openers, and 30 year architectural roof shingles. Square footage figures are provided as a courtesy estimate only and were obtained from Builder Plans. Buyer is advised to obtain an independent measurement. -Photo is a rendering and not of the actual home. Photos are of a previous home build, color and options are subject to change.
#2162265

Grantsville

522 E GILMOUR 118

3 Beds

2 Baths

4,487 Sq.Ft.

$829,000

MLS#: 2162265

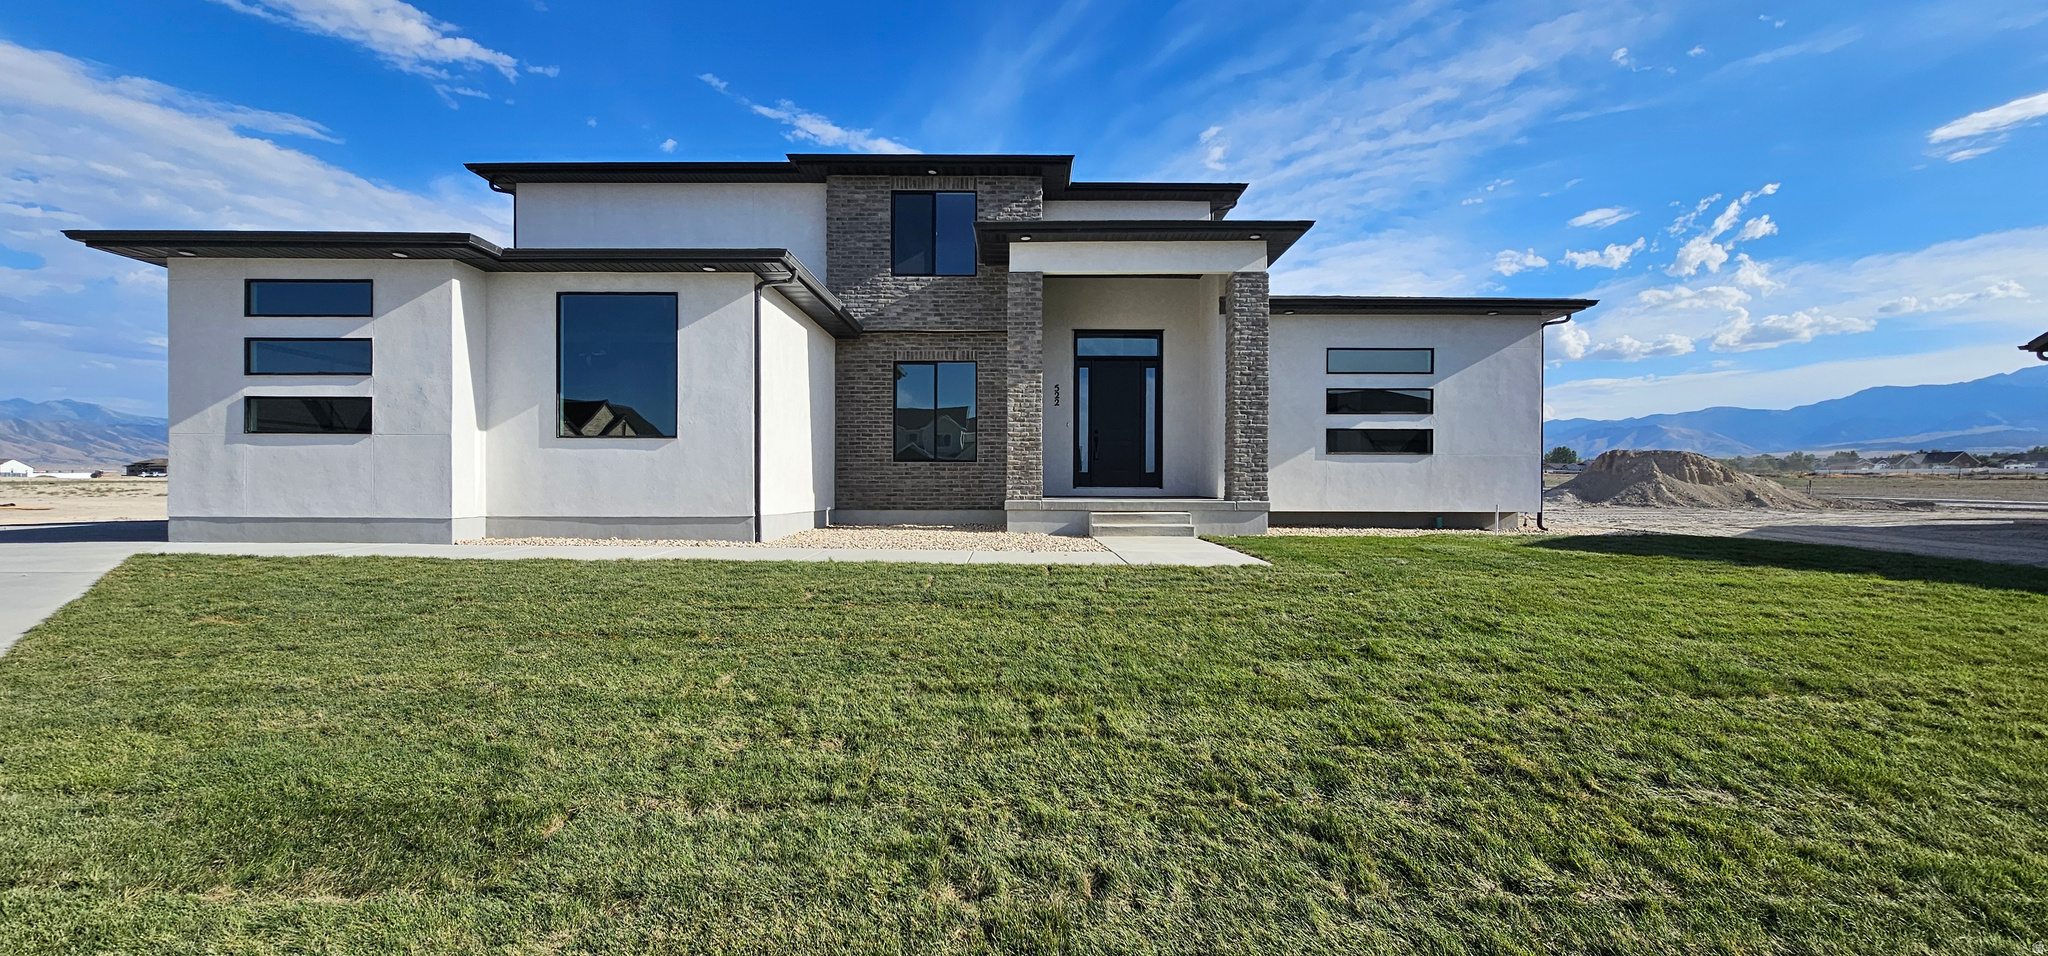
With only two lots remaining, this exclusive home lets you design your perfect aesthetic: choose between a Modern or Traditional exterior with the same masterfully designed interior  Mountain Views & Massive Potential: The Ryker on a Half-Acre Lot Elevate your expectations with the Ryker Floor Plan by Essence Homes. Situated on a premium half-acre lot designed for the modern homeowner, this to-be-built residence offers a rare combination of luxury, utility, and space. The exterior is a dream for those with an active lifestyle, featuring a three-car garage and expansive room for future RV parking, all set against a breathtaking backdrop of panoramic mountain views. Inside, the home is masterfully designed with a spacious open-concept layout, soaring vaulted ceilings, and a custom-crafted handrail that adds a sophisticated architectural touch. The gourmet kitchen serves as the heart of the home, boasting custom cabinetry, sleek solid surface countertops, and a large walk-in pantry for effortless organization. The primary suite is a true sanctuary, featuring a massive walk-in closet and a spa-inspired bathroom complete with a freestanding soaking tub and a separate, modern shower. The living space extends outdoors via the covered patio, or head downstairs to the full walk-out basement-perfect for future expansion and providing seamless access to your massive half-acre backyard. Complete with thoughtful details like a functional mud bench, ceiling fans, and included appliances, this home is as practical as it is beautiful. Builder Incentive: Up to $15,000 in Seller Incentives when using the builder's preferred lender! Photos are for illustrative purposes only and may not represent the actual property. Other lots and plans available. Contact Agent for information. Square footage figures are provided as a courtesy estimate only and were obtained from floor plans . Buyer is advised to obtain an independent measurement. Owner/Agent
#2159381

Grantsville

622 E OTTO LN 409
3 Beds

2 Baths

3,702 Sq.Ft.

$760,000

MLS#: 2159381
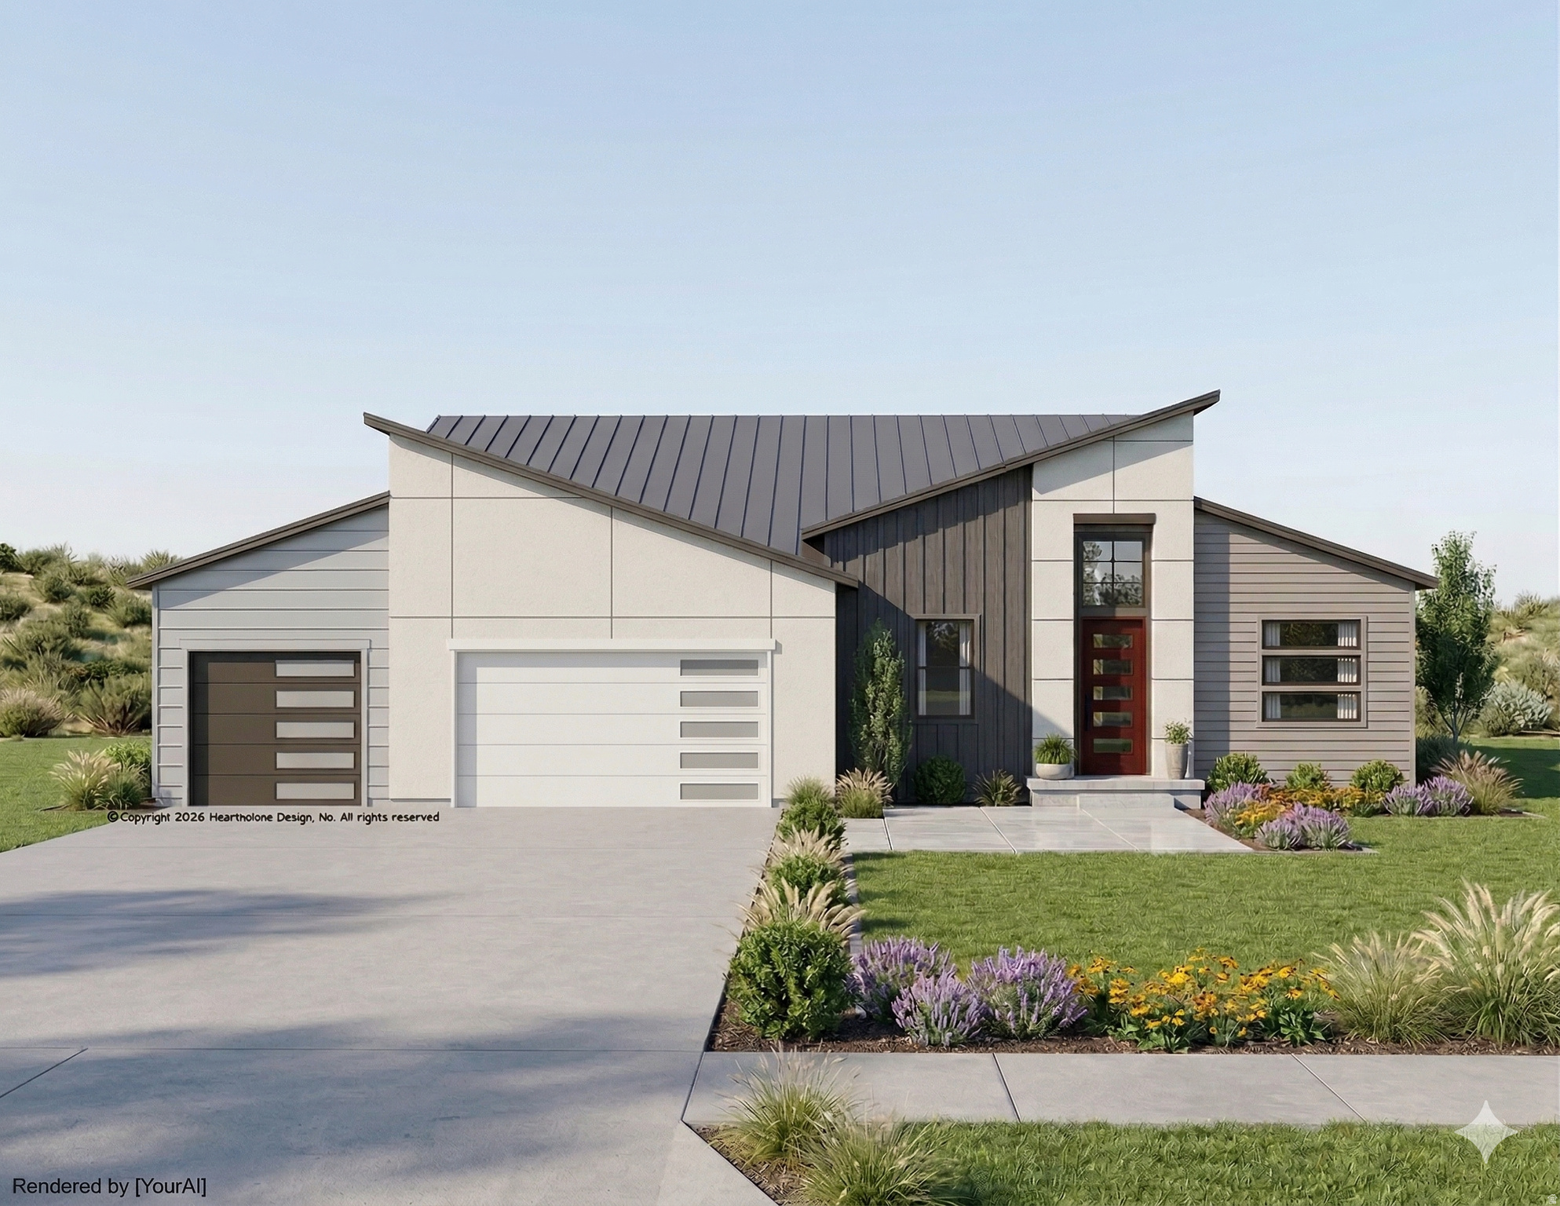
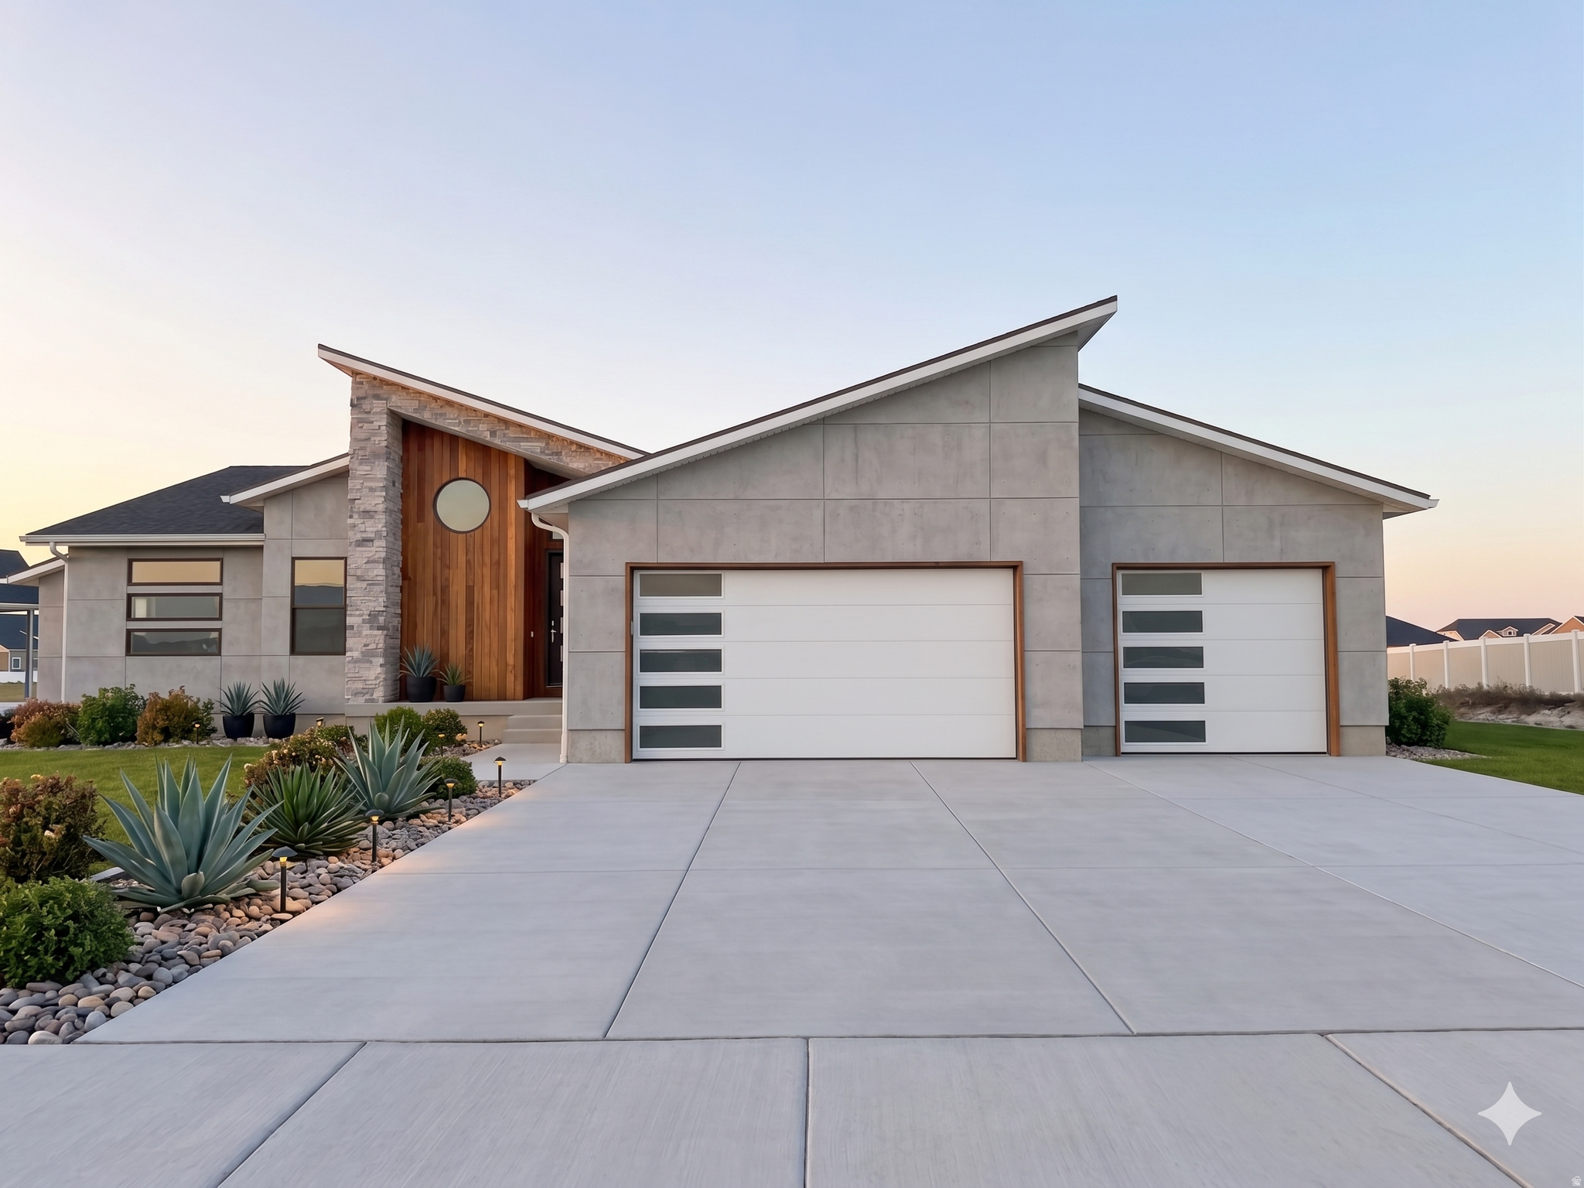
FINAL OPPORTUNITY: With only two lots remaining, this exclusive home lets you design your perfect aesthetic: choose between a Modern or Traditional exterior with the same masterfully designed interior.   Secure your customized luxury home today with the highly sought-after Thoren Floor Plan by Essence Homes. Situated on a premium half-acre lot, this to-be-built residence offers a rare combination of space, utility, and breathtaking panoramic mountain views.   This is a unique opportunity to truly personalize your new construction, as you have the power to choose between a sleek Modern Exterior or a classic Traditional Exterior, all while retaining the masterfully designed Thoren floor plan. Inside, the home delivers a life of luxury and function, beginning with a rare 4-bedroom combination on the main level. The spacious open-concept layout is illuminated by soaring vaulted ceilings and accented by a custom-crafted handrail, adding a sophisticated architectural touch. The heart of the home is the gourmet kitchen, featuring custom cabinetry, sleek Quartz  countertops, and a large pantry for effortless organization. Retreating to the primary suite feels like stepping into a sanctuary, complete with a  walk-in closet and a spa-inspired bathroom that boasts both a freestanding soaking tub and a separate, modern shower. Thoughtful details like a functional mud bench, ceiling fans, and included appliances ensure this home is as practical as it is beautiful. Designed for an active and growing lifestyle, the exterior includes a three-car garage, expansive room for future RV parking, and a walk-out basement, providing seamless access to your massive half-acre backyard and offering perfect potential for future expansion. Photos are for illustrative purposes only and may not represent the actual property. Other lots and plans available. Contact Agent for information. Square footage figures are provided as a courtesy estimate only and were obtained from floor plans . Buyer is advised to obtain an independent measurement. Owner/Agent To make this dream a reality, take advantage of the generous builder incentive: Up to $15,000 in Seller Incentives when using the builder's preferred lender.
#2159365

Grantsville

641 S CHAN DR E 401

4 Beds

2 Baths

3,488 Sq.Ft.

$745,000

MLS#: 2159365
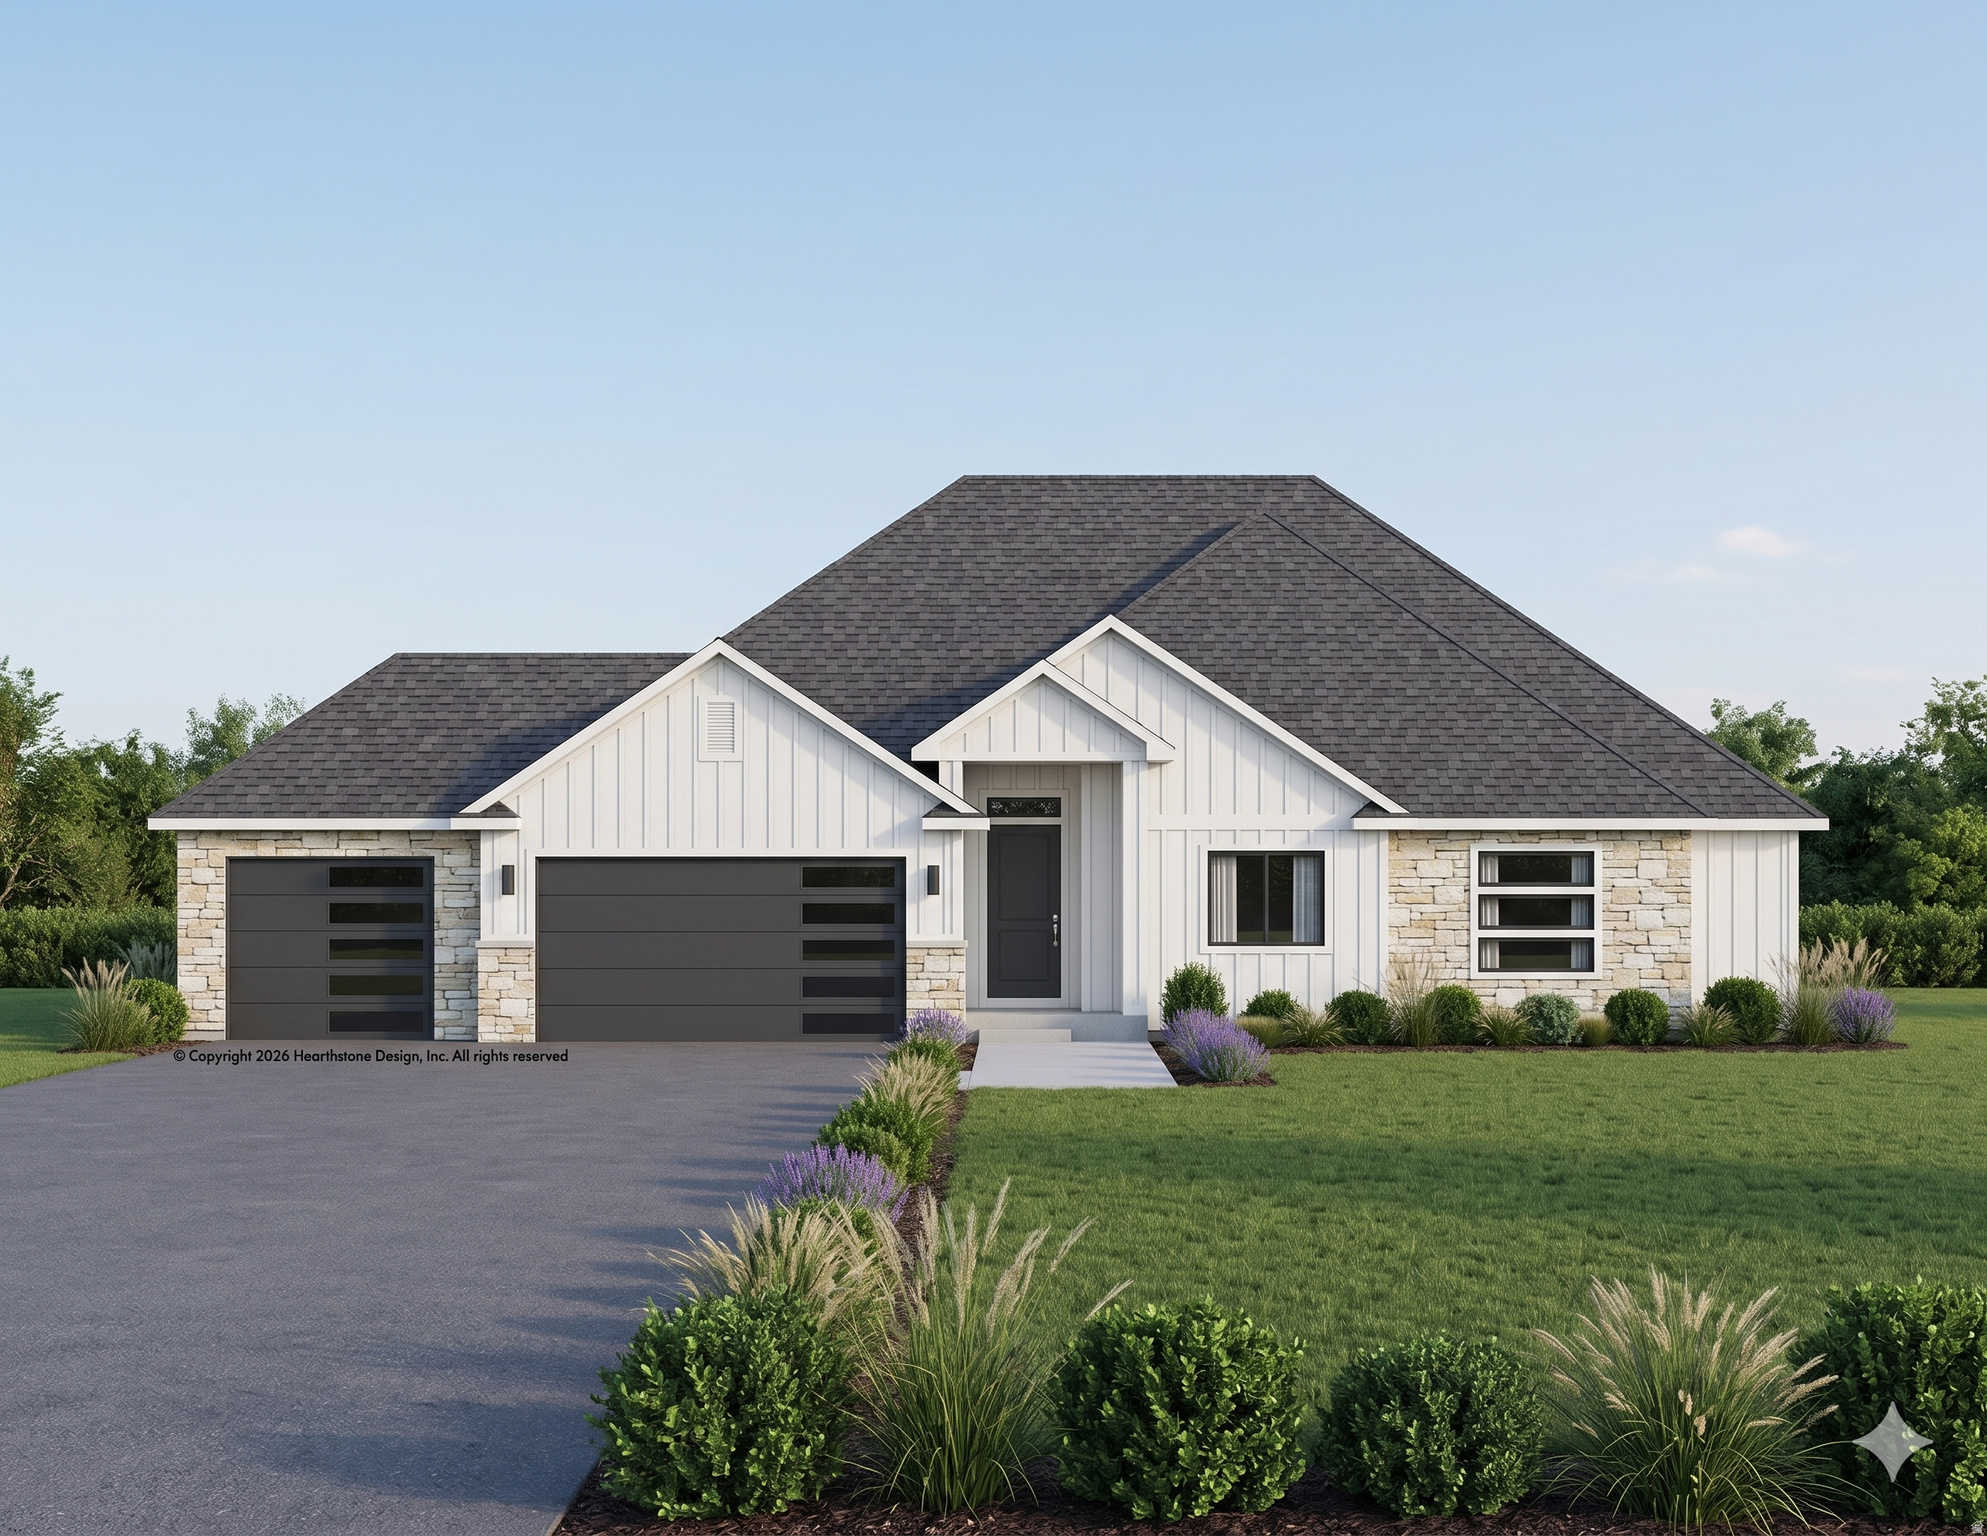
With only two additional lots remaining, this exclusive home lets you design your perfect aesthetic: choose between a Modern or Traditional exterior with the same masterfully designed interior.   Mountain Views & Massive Potential: The Ryker on a Half-Acre Lot Elevate your expectations with the Ryker Floor Plan by Essence Homes. Situated on a premium half-acre lot designed for the modern homeowner, this to-be-built residence offers a rare combination of luxury, utility, and space. The exterior is a dream for those with an active lifestyle, featuring a three-car garage and expansive room for future RV parking, all set against a breathtaking backdrop of panoramic mountain views. Inside, the home is masterfully designed with a spacious open-concept layout, soaring vaulted ceilings, and a custom-crafted handrail that adds a sophisticated architectural touch. The gourmet kitchen serves as the heart of the home, boasting custom cabinetry, sleek solid surface countertops, and a large walk-in pantry for effortless organization. The primary suite is a true sanctuary, featuring a massive walk-in closet and a spa-inspired bathroom complete with a freestanding soaking tub and a separate, modern shower. The living space extends outdoors via the covered patio, or head downstairs to the full walk-out basement-perfect for future expansion and providing seamless access to your massive half-acre backyard. Complete with thoughtful details like a functional mud bench, ceiling fans, and included appliances, this home is as practical as it is beautiful. Builder Incentive: Up to $15,000 in Seller Incentives when using the builder's preferred lender! Photos are for illustrative purposes only and may not represent the actual property. Other lots and plans available. Contact Agent for information. Square footage figures are provided as a courtesy estimate only and were obtained from floor plans . Buyer is advised to obtain an independent measurement. Owner/Agent
#2157683

Grantsville

596 E OTTO LN 411

3 Beds

2 Baths

3,702 Sq.Ft.

$760,000

MLS#: 2157683

Welcome to this stunning Craftsman Ranch Retreat situated on nearly 2 acres of pristine Grantsville land. Perfectly blending rustic charm with modern elegance, this home has been totally transformed over time with meticulous attention to detail, high-end finishes, and incredible energy efficiency and preparedness.  The heart of this property is the award-winning garden, surrounded by lots of mature trees providing beautiful, cooling shade. It is a lush masterpiece that offers a private sanctuary unlike any other in the area. Step into the backyard to experience incredible, unobstructed views that provide the perfect backdrop for quiet evenings or grand entertaining. Even better, the premium solar panel system has generated an impressive 118 Megawatts of energy over the last 11 years; for most of the year, the sellers only pay the basic fee to stay connected to the grid. For ultimate peace of mind, the property also features a whole-house backup generator that runs on gas and can be quickly converted to propane in an emergency, complete with three 100lb tanks ready to go.  Inside, the Craftsman-inspired design creates a warm, inviting atmosphere with a functional layout that maximizes comfort. The open-concept main floor seamlessly connects the living, dining, and kitchen areas, making it as perfect for everyday family life as it is for entertaining. High ceilings and large windows flood the space with natural light, while thoughtfully placed bedrooms offer the ideal balance of shared social spaces and private, quiet retreats.  For those seeking the rural lifestyle, this expansive lot is horse-property ready, offering plenty of space for your animals and hobbies without sacrificing style. Outdoor enthusiasts will love having lots of trails right outside for recreation and horseback riding, while also enjoying nearby access (just 15-20 minutes away) to premier ATVs, hiking, biking, and additional horseback riding trails.   Enjoy the perfect balance of a fully updated, move-in-ready home, massive utility savings, and the freedom of sprawling acreage. Whether you're a gardener, an equestrian, an off-road adventurer, or simply a lover of mountain vistas, this unique estate offers a lifestyle of rare quality, sustainability, and beauty.

291 N COOLEY ST W

Message successfully sent.

I agree to receive email communication and understand I can unsubscribe at any time.

I agree to be contacted by OnX Realty via call, email, and text for real estate services. To opt out, you can reply 'stop' at any time or reply 'help' for assistance. You can also click the unsubscribe link in the emails. Message and data rates may apply. Message frequency may vary. Privacy Policy

 - property

Send a message

Message successfully sent.

Preferred Agent

Reason for contacting?

I agree to receive email communication and understand I can unsubscribe at any time.

I agree to be contacted by OnX Realty via call, email, and text for real estate services. To opt out, you can reply 'stop' at any time or reply 'help' for assistance. You can also click the unsubscribe link in the emails. Message and data rates may apply. Message frequency may vary. Privacy Policy

Sign In Sign Out

Virtual Assistant

Would you like to take the next step with this property? We can help you schedule a showing or virtual tour, or send you more details.

Yes, I would like more information.

Thank You for Your Reply, One of Our Agents will contact you as soon as possible

No, maybe later.

Thank you, you can always contact me via email, phone number or through the contact form.

Realhub AI

Lucy - Your AI-Powered Realtor

Update Your Temporary Password

Personalize your search

Enter your email and we'll notify you immediately when new listings match what you're looking for.

or enter email address

Already have an account ? Login here

Continue your home search

I agree to receive communications and understand I can unsubscribe at any time.

I agree to be contacted by OnX Realty via call, email, and text for real estate services. To opt out, you can reply 'stop' at any time or reply 'help' for assistance. You can also click the unsubscribe link in the emails. Message and data rates may apply. Message frequency may vary. Privacy Policy

Already have an account ? Login here

We use cookies

We use cookies primarily for analytics to enhance your experience. By accepting, you agree to our use of these cookies. You can manage your preferences or learn more about our cookies policy.