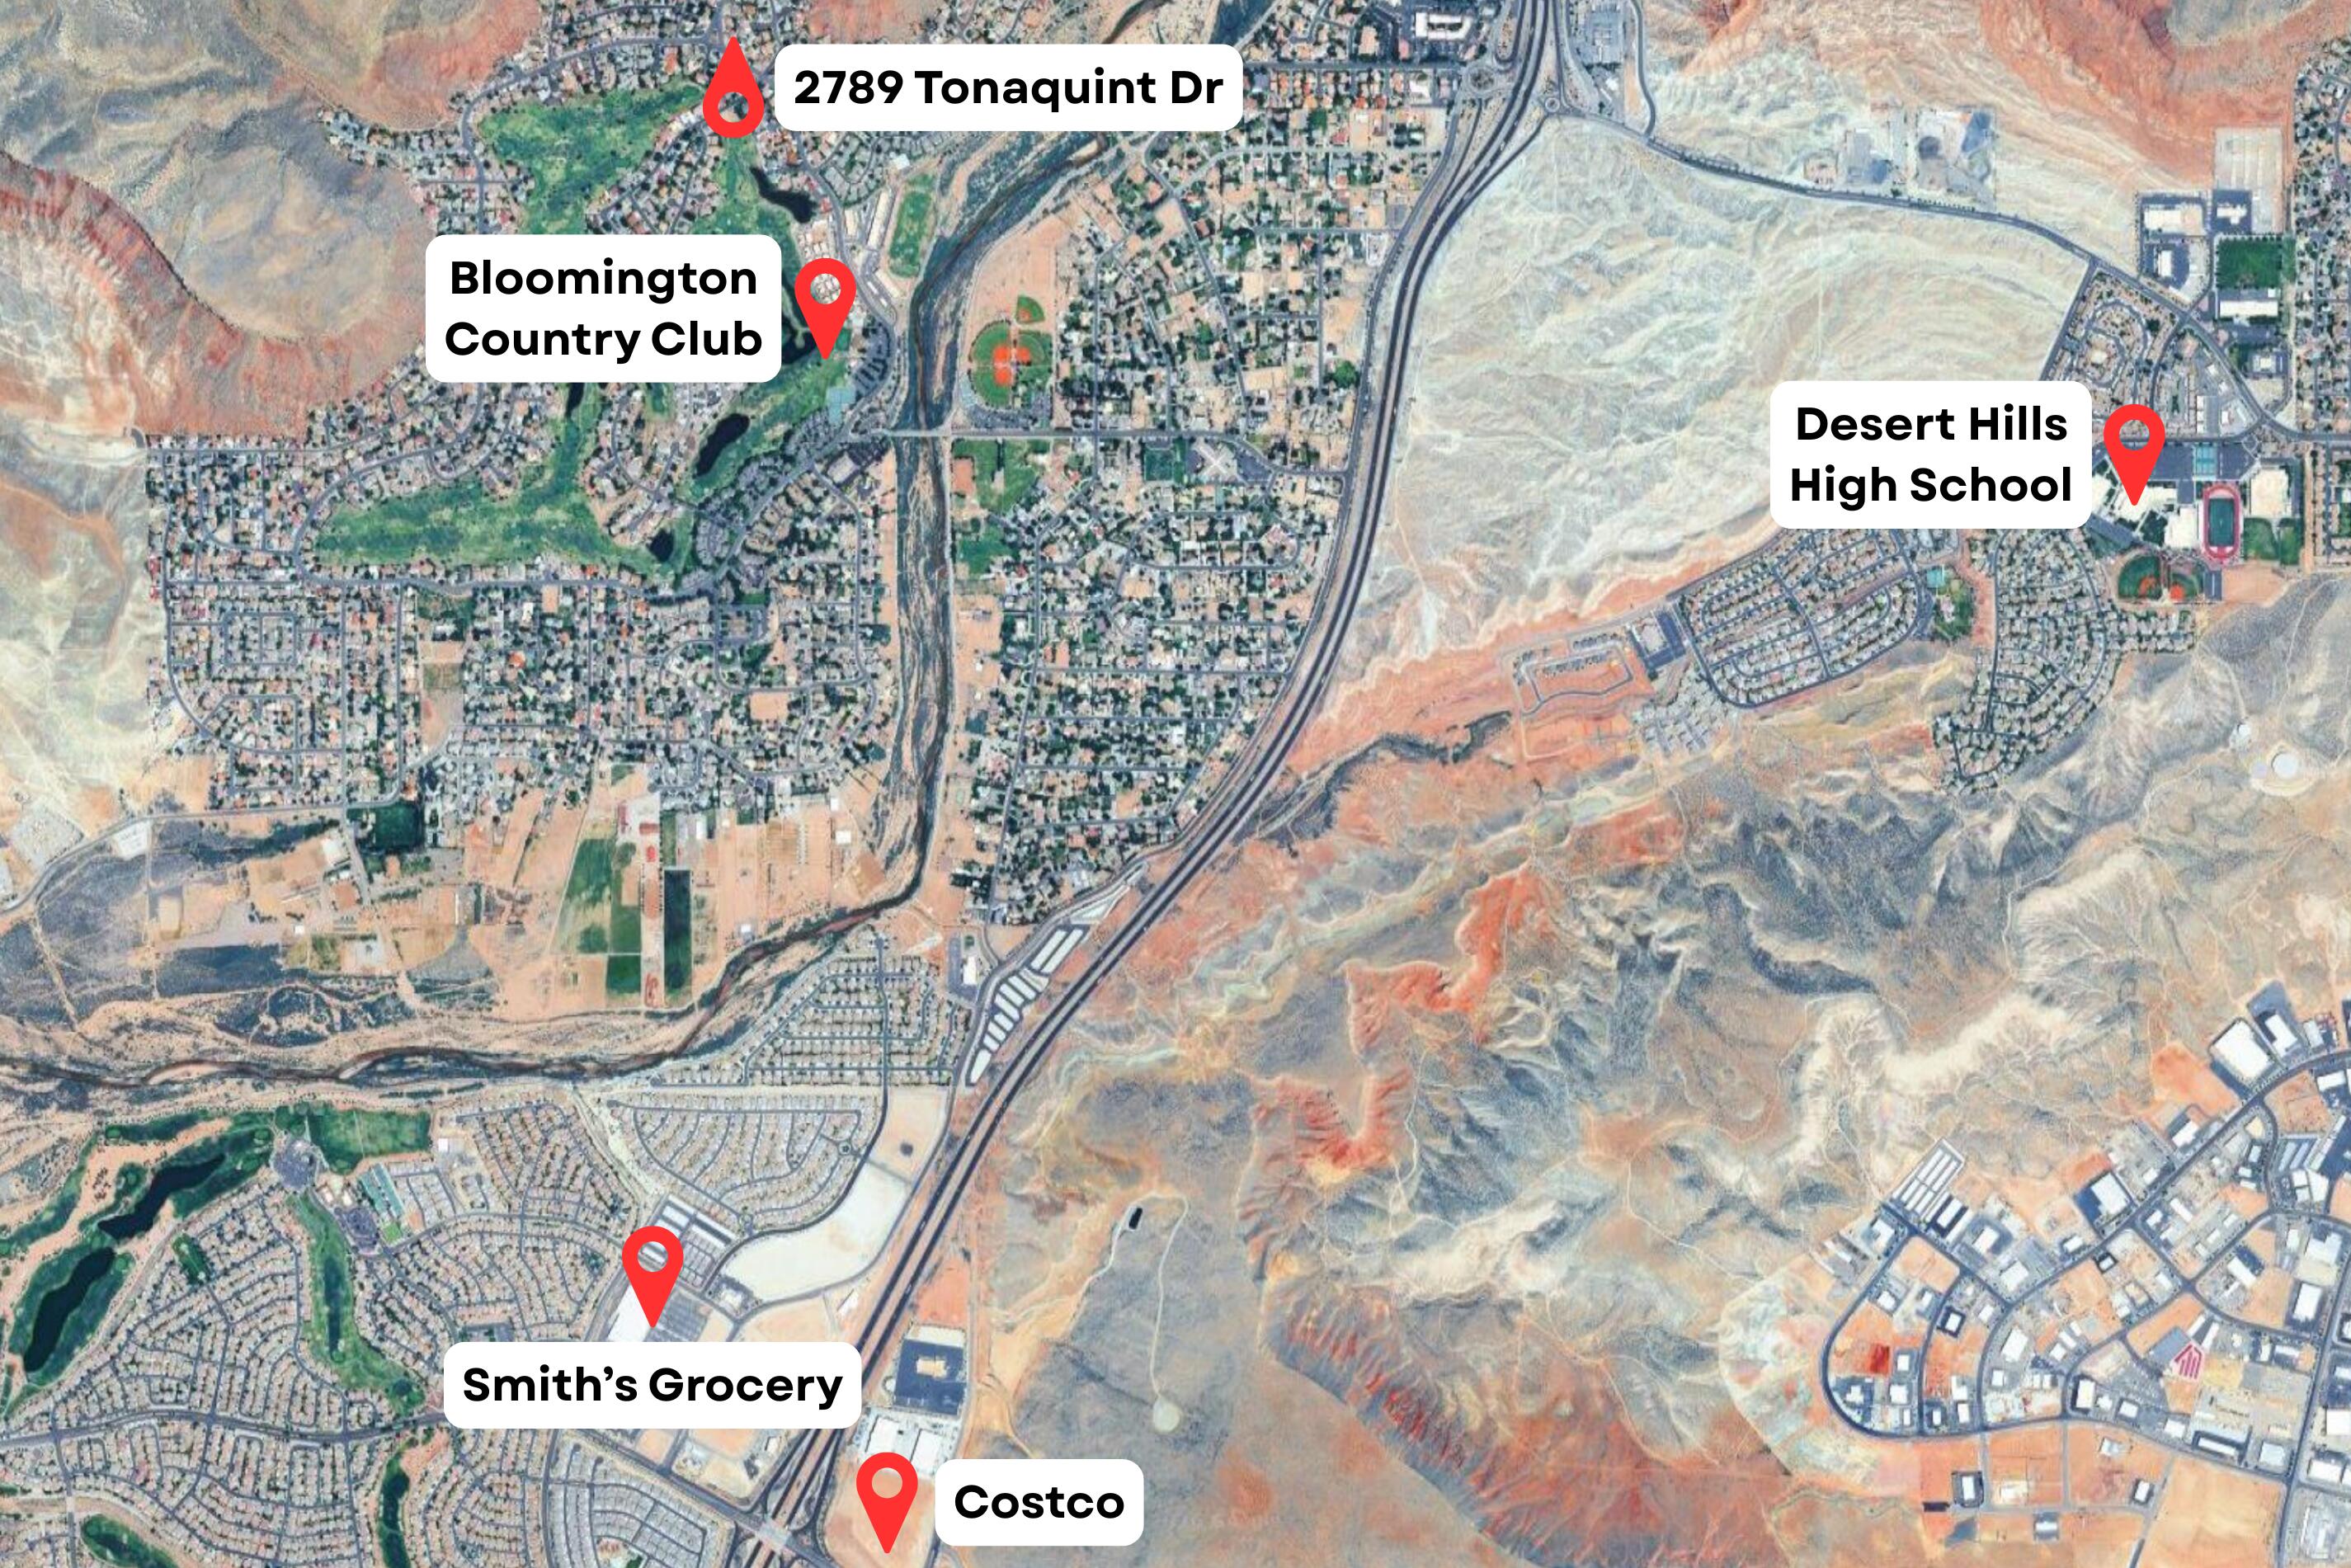
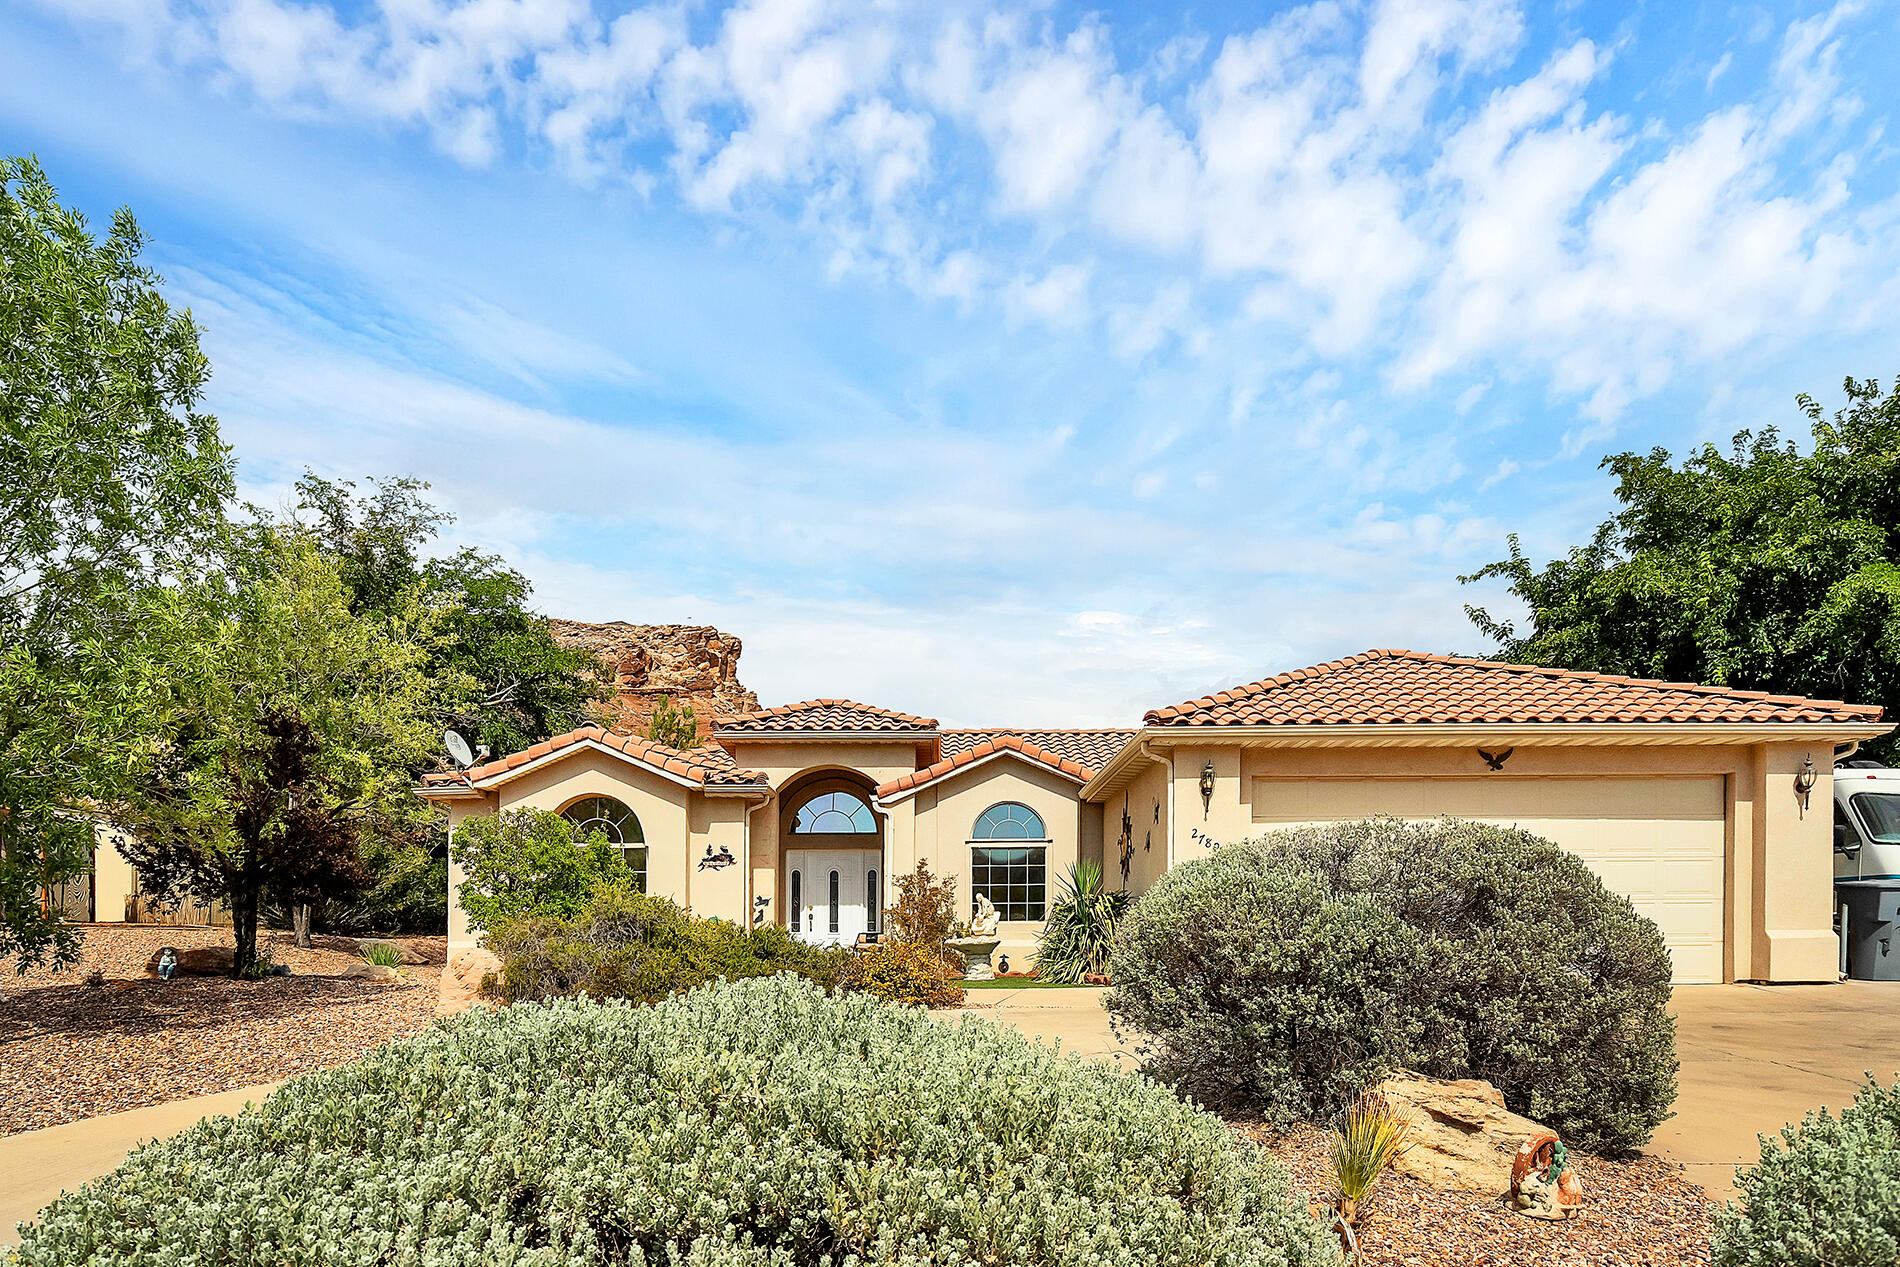
2789 S Tonaquint DR

St George, UT 84790
St George, UT 84790
2789 S Tonaquint DR

$494,000
MLS#: 26-274231

Status: Active

Listing provided by: HENDERSON REAL ESTATE LLC

Listing agent phone: None

Last update: an hour ago

New on site today

BLOOMINGTON COUNTRY CLUB - Residential

About

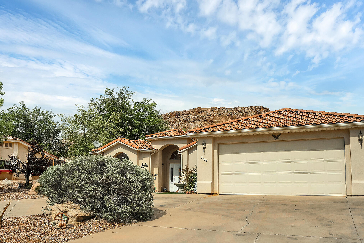
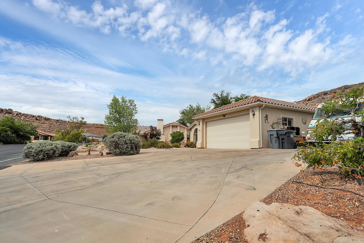
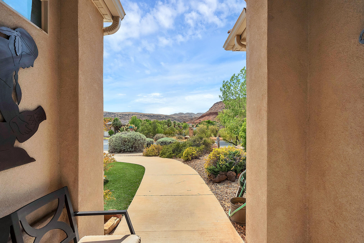
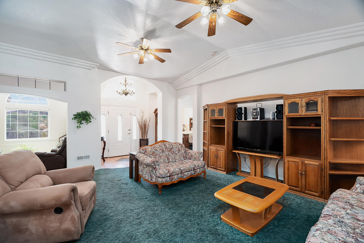
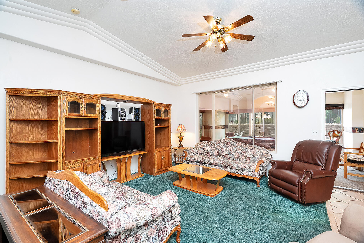
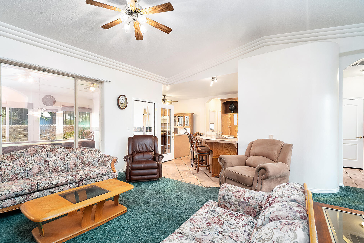
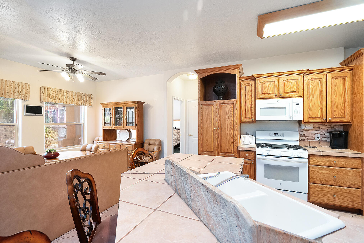
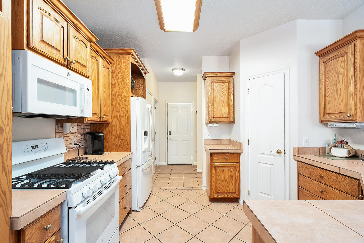
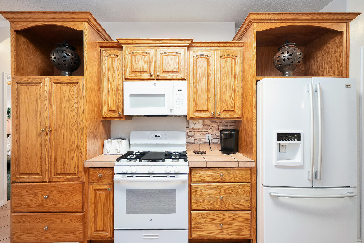
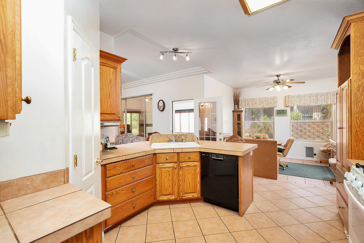
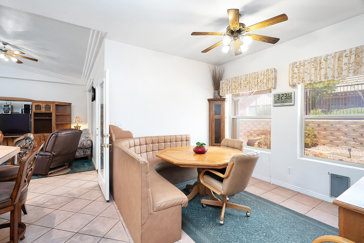
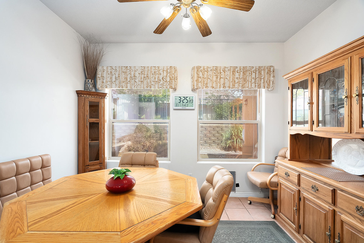
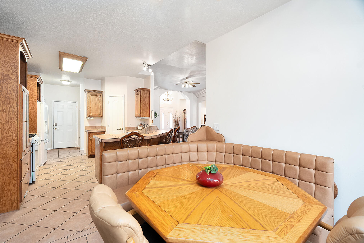
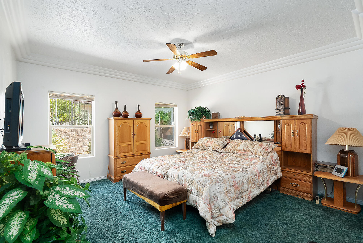
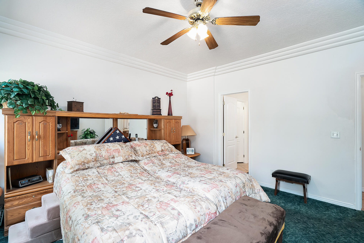
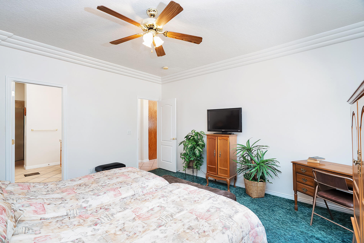
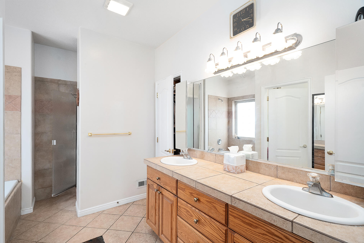
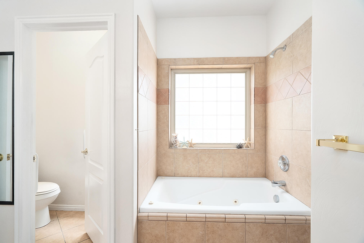
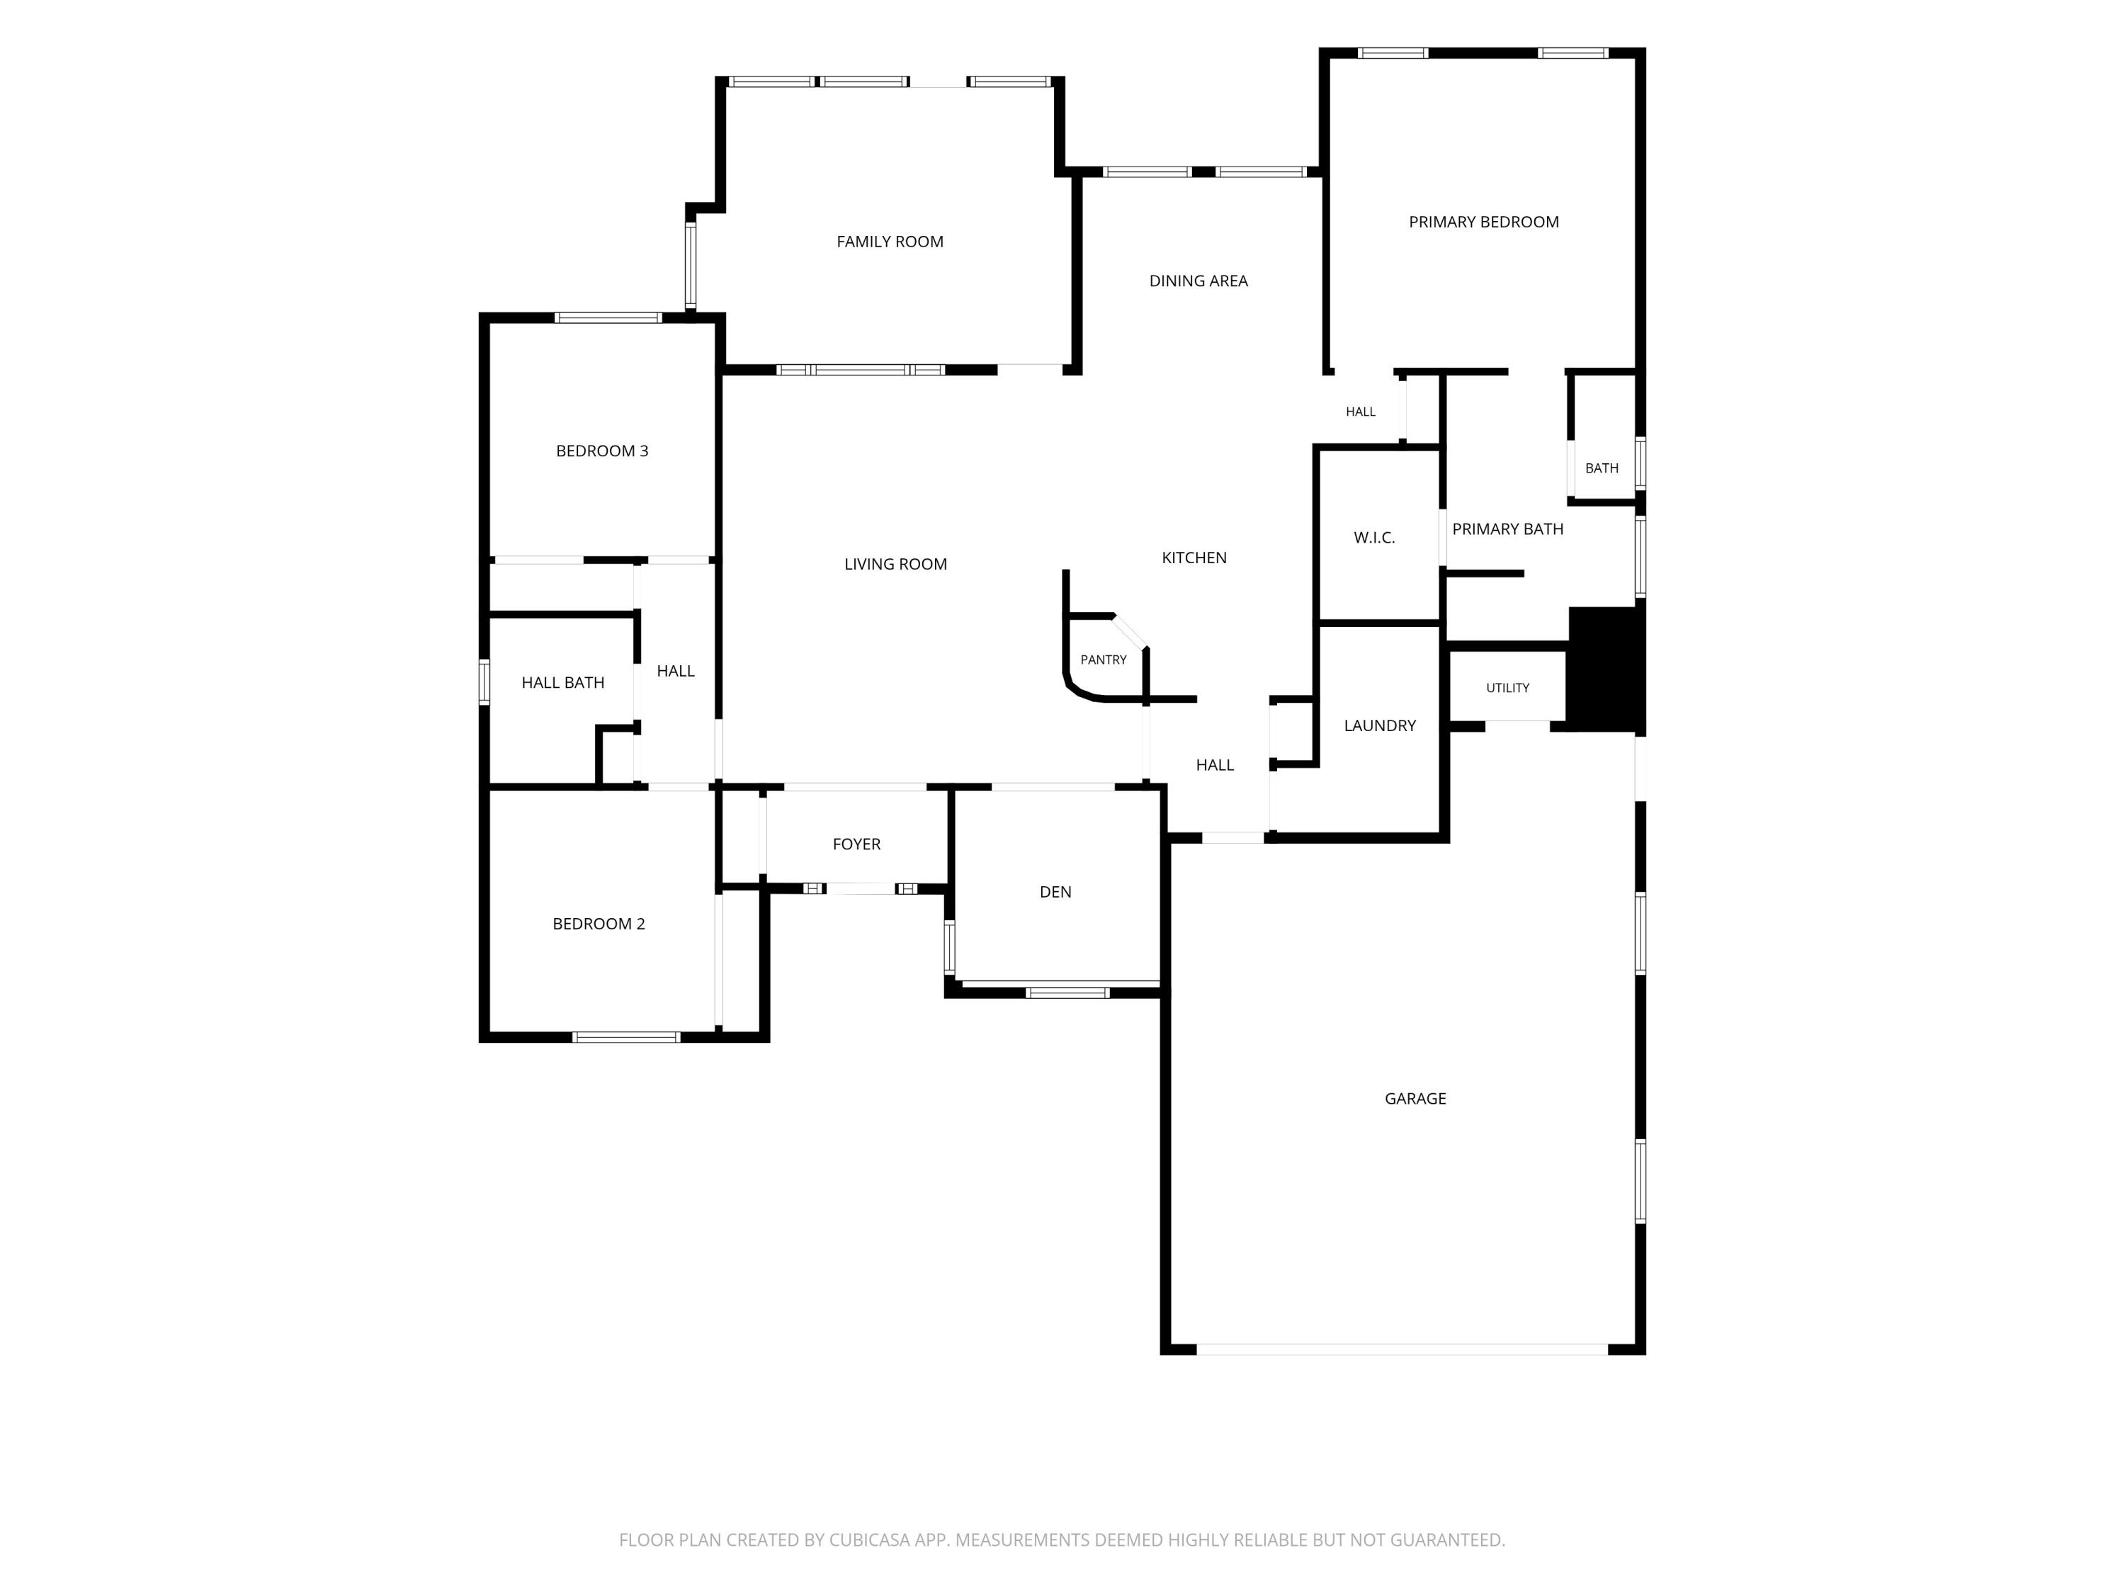
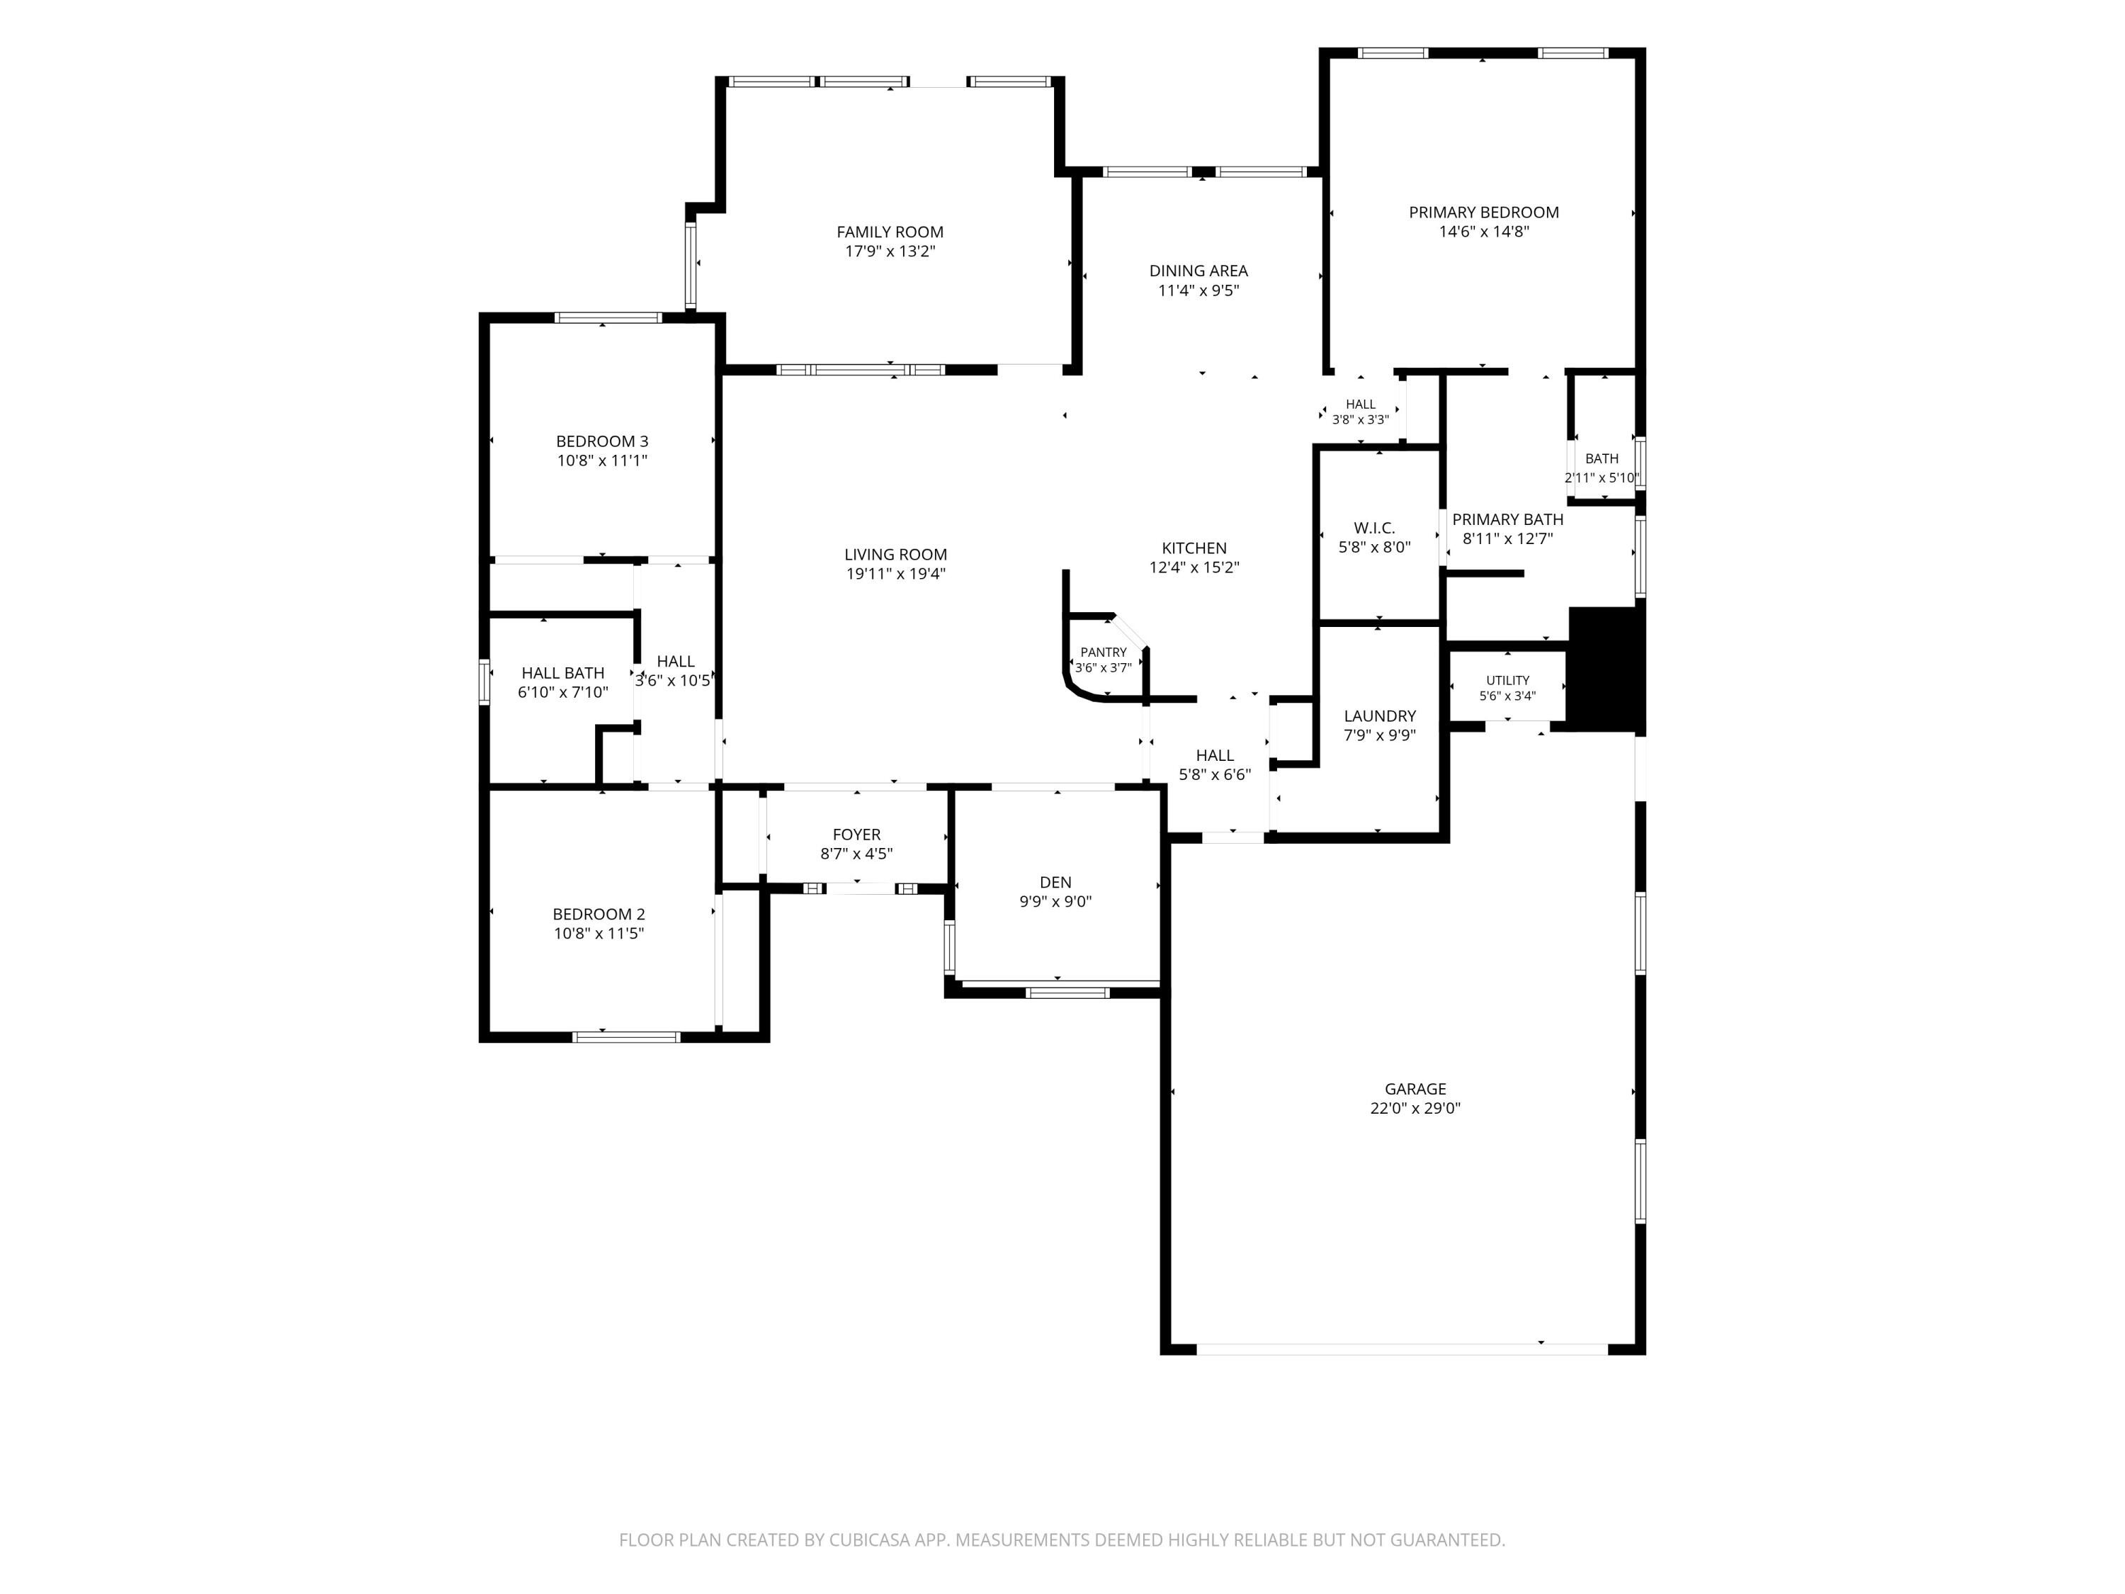
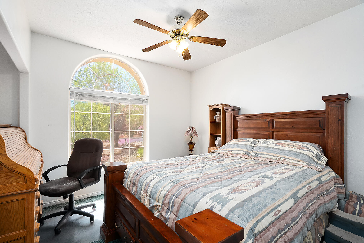
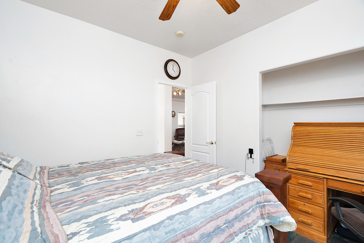
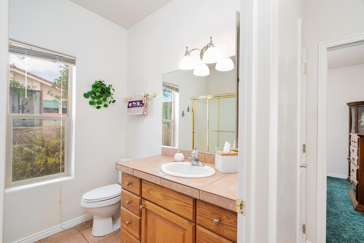
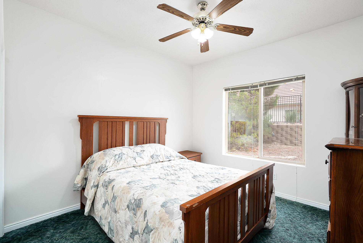
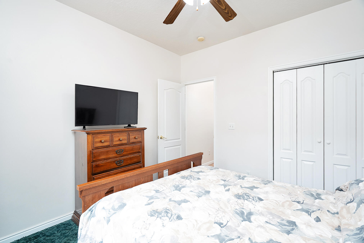
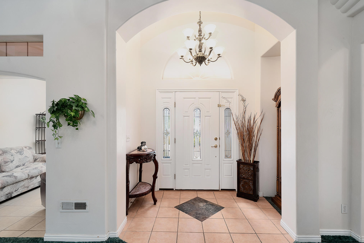
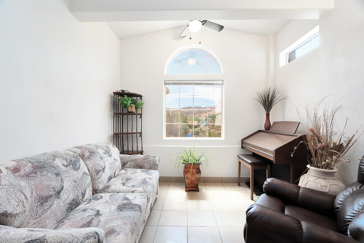
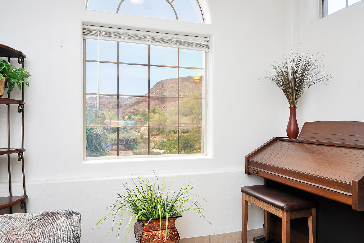
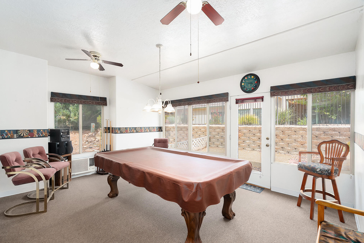
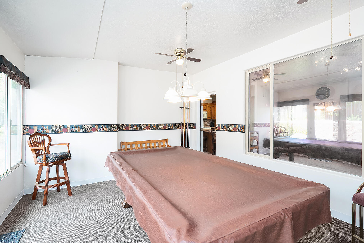
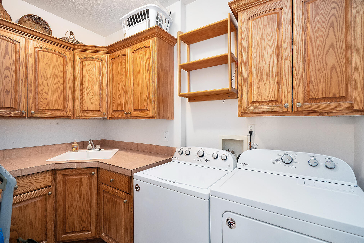
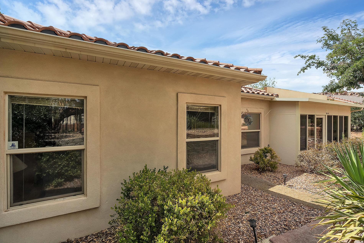
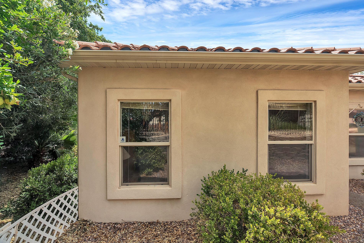
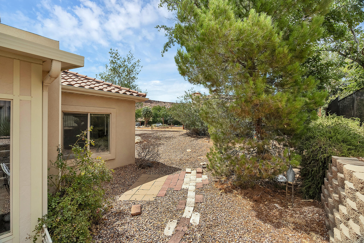
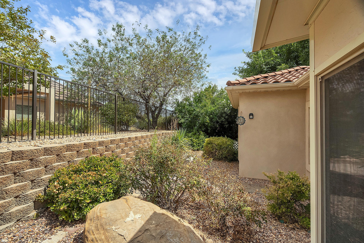
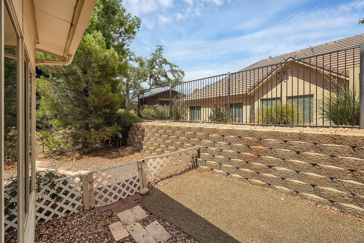
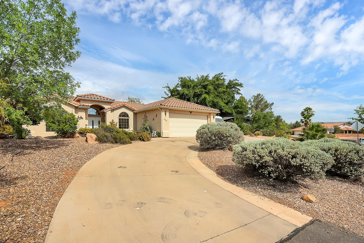
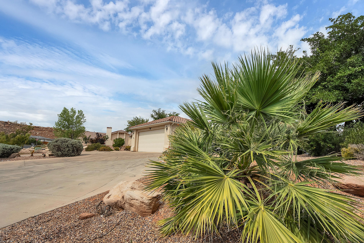
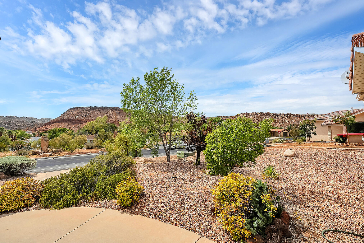
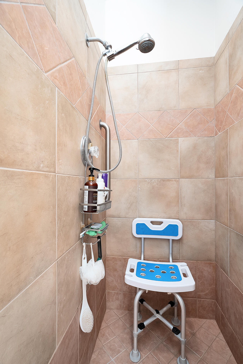
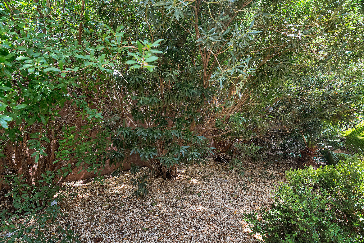
Spacious and well situated on a generous 0.31-acre lot, this 2,060 sq. ft. home offers 3 bedrooms plus a den, 2 bathrooms, and a versatile family room that could easily serve as a fourth bedroom. Built with quality 2x6 construction, the home features vaulted ceilings in the living room, ceiling fans throughout, and a great layout with separate living, dining, and family spaces. The oversized, vented 2.5-car garage provides excellent airflow, while RV parking and a circular driveway offer plenty of room for vehicles and toys. The spacious primary suite includes a double vanity, jetted tub, walk-in shower, private toilet room, and walk-in closet. The laundry room is complete with abundant cabinetry and a utility sink for added convenience. Enjoy beautiful mountain views from the front yard and den, all surrounded by a low-maintenance xeriscape landscape.

Property

Beds

3

Full Baths

None

1/2 Baths

None

Year Built

2003

Sq.Footage

2,060

Features

Features & Amenities

Interior

  • Other Interior Features

    Central Vacuum, Walk-In Closet(s)

  • Total Bedrooms

    3

  • Bathrooms

    N/A

  • Above Grade Finished Area

    2060.0

  • Cooling YN

    YES

  • Cooling

    Ceiling Fan(s), Central Air

  • Heating YN

    YES

  • Heating

    Natural Gas

  • Pet friendly

    N/A

Exterior

  • Garage

    Yes

  • Garage spaces

    2.5

  • Construction Materials

    Stucco

  • Parking

    Attached, Garage

  • Pool

    No

Area & Lot

  • Lot Size(acres)

    0.31

  • Lot Size(square feet)

    13,503

  • Property Type

    Residential

  • Property Sub Type

    Single Family Residence

Price

  • Sales Price

    $494,000

  • Tax Amount

    $1,658.51

  • Zoning

    Residential

  • Sq. Footage

    2,060

  • Price/SqFt

    $239

HOA

  • Association

    No

Property Resources

  • Horse Property

    NO

School District

  • Elementary School

    Bloomington Elementary

  • Middle School

    Dixie Middle

  • High School

    Dixie High

Property Features

  • New Construction

    NO

  • Accessibility Features

    Accessible Entrance, Accessible Full Bath, Accessible Bedroom, Accessible Closets, Accessible Doors, Accessible Hallway(s), Accessible Kitchen, Grip-Accessible Features

  • Foundation Details

    Slab

  • Senior Community YN

    NO

Schedule

Schedule a Showing

Showing scheduled successfully.

What is 3 + 4 ?


Change time

Mortgage calculator

Estimate your monthly mortgage payment, including the principal and interest, property taxes, and HOA. Adjust the values to generate a more accurate rate.

Your payment

Principal and Interest:

$

Property taxes:

$

HOA fees:

$

Total loan payment:

$

Total interest amount:

$

Location

  • County

    Washington

  • Elementary School

    Bloomington Elementary

  • Middle School

    Dixie Middle

  • High School

    Dixie High

Listing Courtesy of RACHEL C HENDERSON , HENDERSON REAL ESTATE LLC

RealHub Information is provided exclusively for consumers' personal, non-commercial use, and it may not be used for any purpose other than to identify prospective properties consumers may be interested in purchasing. All information deemed reliable but not guaranteed and should be independently verified. All properties are subject to prior sale, change or withdrawal. RealHub website owner shall not be responsible for any typographical errors, misinformation, misprints and shall be held totally harmless.

Agent Damon Luke

Damon Luke

President / Real Estate Advisor

Call Damon today to schedule a private showing.


* Listings on this website come from the FMLS IDX Compilation and may be held by brokerage firms other than the owner of this website. The listing brokerage is identified in any listing details. Information is deemed reliable but is not guaranteed. If you believe any FMLS listing contains material that infringes your copyrighted work please click here to review our DMCA policy and learn how to submit a takedown request.© 2024 FMLS.

Properties

Related properties

New on site today
Welcome to this beautifully maintained townhome in the highly sought-after Woodland Estates community! Built in 2020, this 3-bedroom, 2.5-bath home offers a bright, open-concept floor plan with modern finishes, abundant natural light, and a spacious living area perfect for everyday living and entertaining. The stylish kitchen flows seamlessly into the dining and living spaces, while the primary suite features a private bath and walk-in closet. A 2-car garage with additional storage provides added convenience. Enjoy resort-style HOA amenities, including a pool, lazy river, hot tub, pickleball courts, parks, and playgrounds. Ideally located near Dino Crossing, shopping, dining, schools, Revere Health, hiking trails, and easy freeway access. Whether you're looking for a primary residence, second home, or investment property, this move-in-ready home offers the perfect blend of comfort, convenience, and lifestyle.
#26-274216

St George

2741 E Gray Birch DR

3 Beds

None Baths

1,517 Sq.Ft.

$399,900

MLS#: 26-274216

New on site 1 day ago
Former model home, never lived in, with a full builder warranty included! This beautifully upgraded 3-bedroom, 2.5-bath home is move-in ready and offers the perfect blend of style, quality, and peace of mind.
Situated on a desirable corner lot in a quiet neighborhood, the home features extra parking, energy savings with Dixie Power, and a charming private Juliet balcony off the primary suite. Professionally designed with thoughtful upgrades throughout, you'll enjoy all the benefits of a new home without the wait.
Whether you're looking for a primary residence or a low-maintenance second home, this one is truly turnkey.
Owner/Agent.
#26-274206

St George

2329 E Malitosh Way

3 Beds

None Baths

1,500 Sq.Ft.

$400,000

MLS#: 26-274206

New on site 1 day ago
Classic St. George charm meets modern updates in this beautifully refreshed 4-bedroom + den, 2.5-bath home, ideally located just minutes from the university, hospital, shopping, and everyday conveniences. Inside, you'll find fresh paint, new carpet, a spacious kitchen with a large island, new Bosch appliances (refrigerator included), and convenient roll-out wire shelving. The remodeled primary suite features a stunning primary bathroom, and two large walk-in closets. Bedroom 4 and the den each offer private exterior entrances, creating flexible space for guests or a home office. Thoughtful upgrades continue throughout with plantation shutters, a skylight that brightens the kitchen and dining area, double-pane windows (new in 2005), and a private pet entrance. The finished garage is climate-controlled with central air and includes epoxy flooring, a new oversized 17' garage door with 100,000-cycle springs, and a smartphone garage door opener. Outside, enjoy a fully fenced yard, circular driveway, abundant parking, two-car garage, carport, RV parking, automatic sprinklers (in back), drip irrigation (in front) for future trees or shrubs, and a detached workshop complete with power and lighting. Exceptionally well-insulated, this home offers comfort, efficiency, and timeless appeal in one of St. George's most convenient locations.
#26-274202

St George

846 S 900 E

4 Beds

None Baths

2,219 Sq.Ft.

$555,000

MLS#: 26-274202

New on site 1 day ago
Price reduced
No association dues, nice sized fenced yard in a cul-de-sac.  New carpet and ready for buyers to move in.  Bathrooms were remodeled a couple of years ago.  Cute home and neighbors seem very nice.
#26-274185

St George

1513 W 610 CIR N

3 Beds

None Baths

1,466 Sq.Ft.

$449,900

MLS#: 26-274185

New on site 1 day ago
Beautifully refreshed single-level home in the sought-after Vista Del Sol 55+ community! Featuring fresh interior paint, luxury vinyl plank (LVP) flooring, plush neutral carpeting, brand new stainless steel appliances, and newer windows, this home offers a clean, modern feel in the most important living spaces. The spacious residence includes 3 bedrooms PLUS a large flex room, ideal for a home office, den, hobby space, or guest retreat. The open, light-filled floor plan provides generous living areas designed for comfortable everyday living and easy entertaining. Enjoy desirable north/south exposure, low-maintenance living, and a 2-car garage. Community amenities include a pool, spa, tennis courts, clubhouse, and future pickleball courts. Ideally located near shopping, dining, golf, and everyday conveniences, this well-maintained home offers exceptional value and the carefree active-adult lifestyle you've been searching for.
#26-274186

St George

39 N Valley View DR 69

3 Beds

None Baths

2,226 Sq.Ft.

$434,900

MLS#: 26-274186

Beautiful end-unit townhome in the highly desirable Woodland Estates community! This immaculate 3 bedroom, 2.5 bathroom home features an open and functional floor plan with 9-foot ceilings that make the space feel bright and spacious throughout. The main level offers a comfortable living area, stylish kitchen with ample counter space, dining area, and convenient half bath--perfect for everyday living and entertaining. Upstairs, you'll find generously sized bedrooms, full bathrooms, and a stunning primary suite complete with a walk-in closet.  Enjoy resort-style HOA amenities including a pool, lazy river, hot tub, pickleball courts, parks/playground. Ideally located just off Mall Drive near Dino Crossing, Lin's Market, Revere Health, schools, shopping, dining, and more. This move-in ready end unit combines comfort, convenience, and an incredible lifestyle opportunity! Smart TV in upstairs owners suit also included.
#26-272123

St George

2677 E Gray Birch DR

3 Beds

None Baths

1,562 Sq.Ft.

$400,500

MLS#: 26-272123

New on site 1 day ago
Discover comfort and convenience in this well-maintained home nestled near stunning red rock scenery and just minutes from the vibrant downtown area. Fresh interior paint gives the home a clean, updated feel, and the included washer and dryer add everyday convenience. A versatile office and bonus room provide the flexibility to fit your lifestyle, whether you envision a mudroom off the garage, a home office, hobby space, workout area, or additional storage. Outside, you'll appreciate the extra carport, storage shed, and spacious side yard shaded by a beautiful mature tree, offering ample room for outdoor storage, projects, gardening, or recreational equipment. With flexible living spaces and room to adapt to your needs, this home is ready to fit your lifestyle. Schedule your private showing today!
#26-274207

St George

615 N 400 W

3 Beds

None Baths

1,321 Sq.Ft.

$415,000

MLS#: 26-274207

New on site 1 day ago
Priced to sell in the growing Desert Canyons community! Enjoy the perfect balance of convenience and tranquility-close to shopping, dining, and everyday amenities while tucked away from heavy traffic and congestion. This versatile home offers comfortable living space with a built-in office, ideal for working from home. Situated on a spacious lot, the property provides plenty of room behind the home for outdoor enjoyment, gardening, recreation, or future customization. Low-maintenance xeriscape landscaping helps conserve water while enhancing curb appeal and reducing upkeep. Whether you're looking for a primary residence, investment opportunity, or a home with flexible living options, this Desert Canyons property delivers value, space, and potential in one of the area's most desirable up-and-coming neighborhoods.
#26-274183

St George

3678 E Mesa Rock DR

3 Beds

None Baths

1,797 Sq.Ft.

$485,000

MLS#: 26-274183

New on site 3 days ago
SELLER FINANCING AVAILABLE! Turn-key nightly rental with true resort vibes - your getaway, on your terms. Use it whenever you want, then let it earn while you're away. Beautifully furnished with designer finishes and curated décor, this is one of Desert Color's standout units. Sleeps up to 14 with custom-built bunk beds--not the small, shaky kind--so guests actually sleep well. The rooftop deck is the best in the neighborhood: outdoor grill, fridge, green grass, and views made for entertaining. Whether you're investing or vacationing, do both with this private oasis--and with seller financing on the table, it's easier than ever to make it yours.
#26-274150

St George

710 W Akoya Pearl ST 79

3 Beds

None Baths

1,516 Sq.Ft.

$559,000

MLS#: 26-274150

Spacious and well situated on a generous 0.31-acre lot, this 2,060 sq. ft. home offers 3 bedrooms plus a den, 2 bathrooms, and a versatile family room that could easily serve as a fourth bedroom. Built with quality 2x6 construction, the home features vaulted ceilings in the living room, ceiling fans throughout, and a great layout with separate living, dining, and family spaces. The oversized, vented 2.5-car garage provides excellent airflow, while RV parking and a circular driveway offer plenty of room for vehicles and toys. The spacious primary suite includes a double vanity, jetted tub, walk-in shower, private toilet room, and walk-in closet. The laundry room is complete with abundant cabinetry and a utility sink for added convenience. Enjoy beautiful mountain views from the front yard and den, all surrounded by a low-maintenance xeriscape landscape.

2789 S Tonaquint DR

Message successfully sent.

I agree to receive email communication and understand I can unsubscribe at any time.

I agree to be contacted by OnX Realty via call, email, and text for real estate services. To opt out, you can reply 'stop' at any time or reply 'help' for assistance. You can also click the unsubscribe link in the emails. Message and data rates may apply. Message frequency may vary. Privacy Policy

 - property

Send a message

Message successfully sent.

Preferred Agent

Reason for contacting?

I agree to receive email communication and understand I can unsubscribe at any time.

I agree to be contacted by OnX Realty via call, email, and text for real estate services. To opt out, you can reply 'stop' at any time or reply 'help' for assistance. You can also click the unsubscribe link in the emails. Message and data rates may apply. Message frequency may vary. Privacy Policy

Sign In Sign Out

Virtual Assistant

Would you like to take the next step with this property? We can help you schedule a showing or virtual tour, or send you more details.

Yes, I would like more information.

Thank You for Your Reply, One of Our Agents will contact you as soon as possible

No, maybe later.

Thank you, you can always contact me via email, phone number or through the contact form.

Realhub AI

Lucy - Your AI-Powered Realtor

Update Your Temporary Password

Personalize your search

Enter your email and we'll notify you immediately when new listings match what you're looking for.

or enter email address

Already have an account ? Login here

Continue your home search

I agree to receive communications and understand I can unsubscribe at any time.

I agree to be contacted by OnX Realty via call, email, and text for real estate services. To opt out, you can reply 'stop' at any time or reply 'help' for assistance. You can also click the unsubscribe link in the emails. Message and data rates may apply. Message frequency may vary. Privacy Policy

Already have an account ? Login here

We use cookies

We use cookies primarily for analytics to enhance your experience. By accepting, you agree to our use of these cookies. You can manage your preferences or learn more about our cookies policy.