
2718 E 1650 N
Layton, UT 84040
About
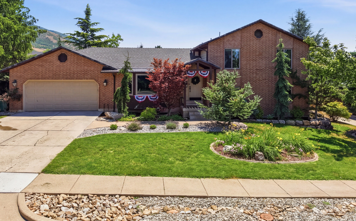
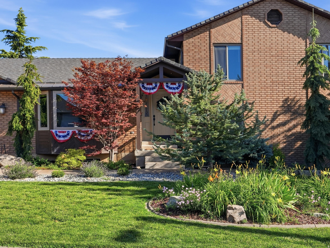
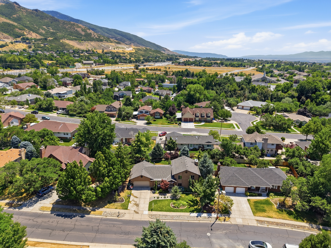
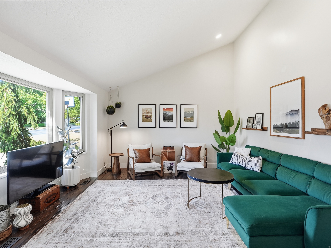
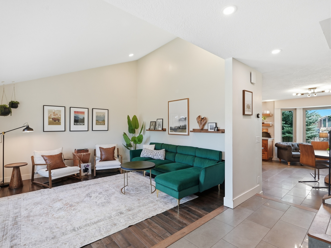
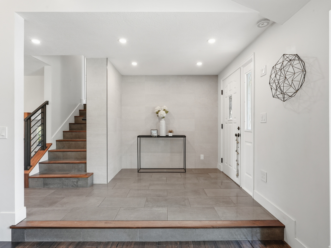
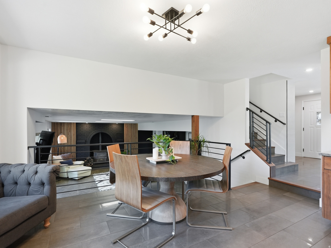
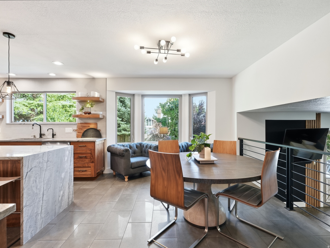
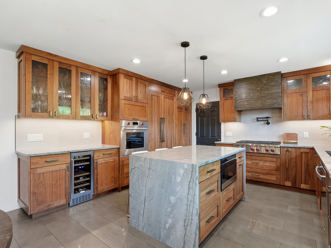
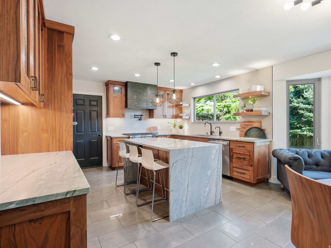
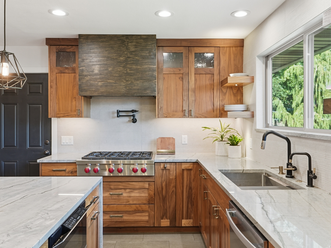
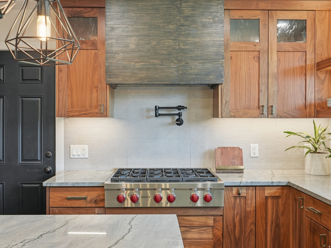
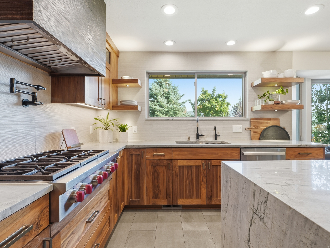
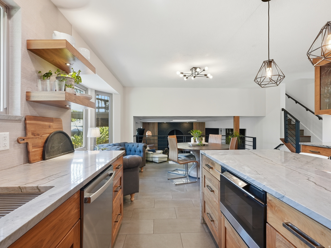
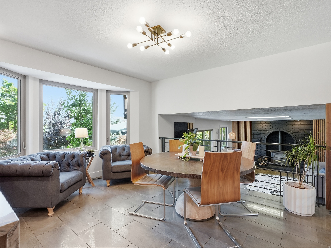
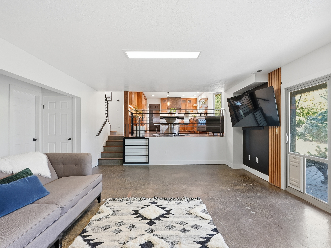
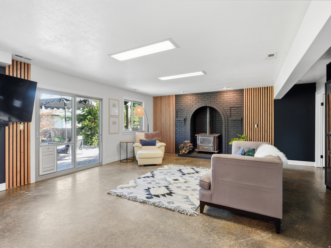
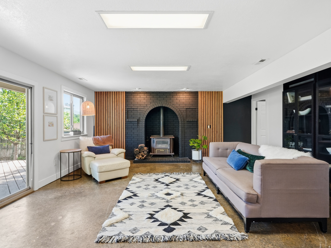
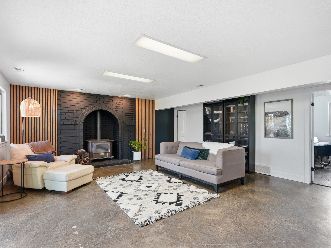
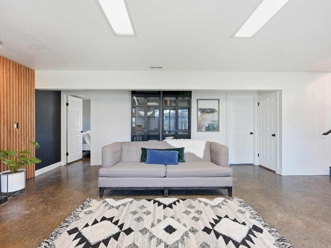
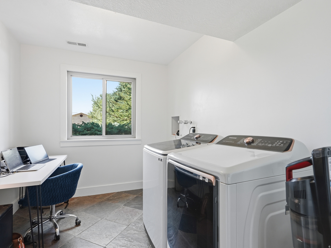
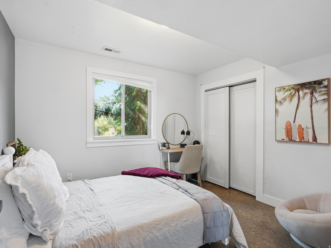
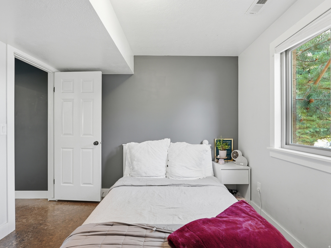
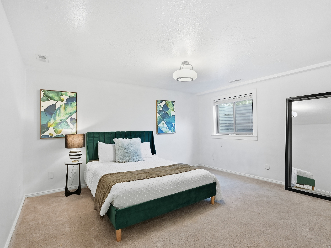
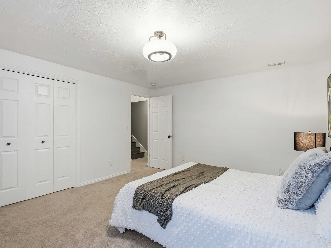
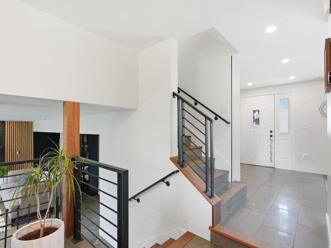
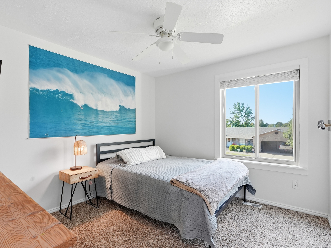
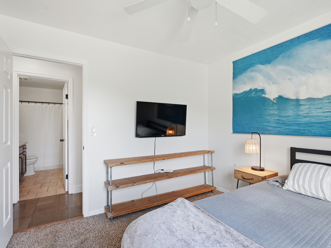
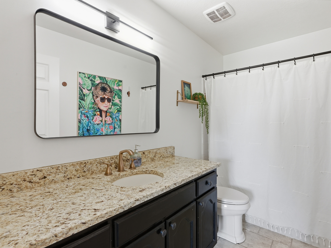
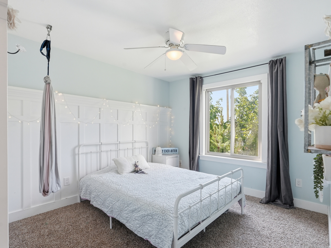
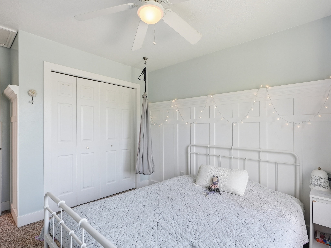
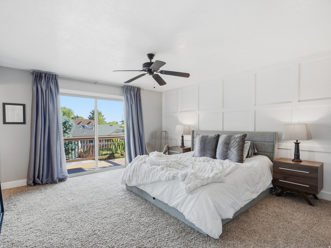
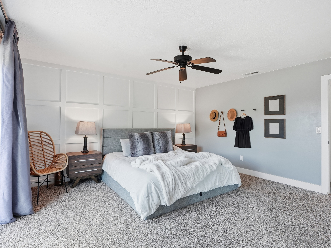
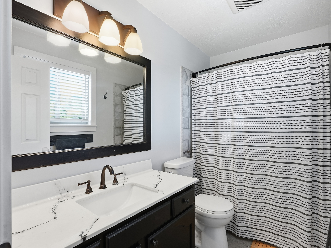
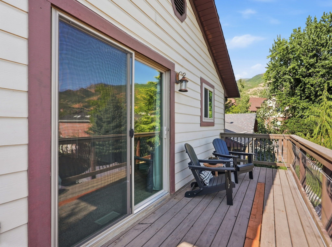
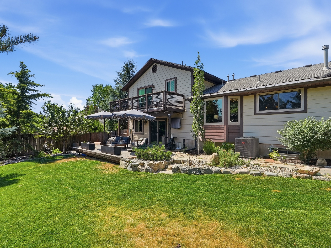
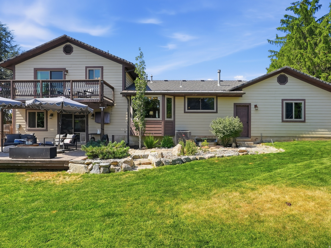
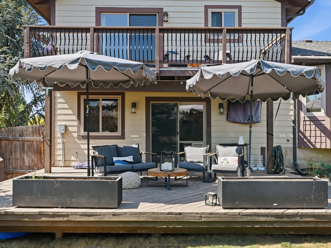
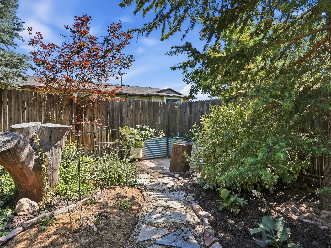
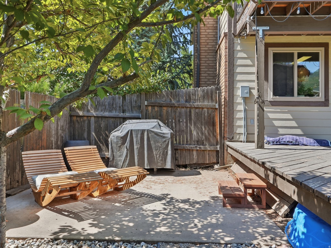
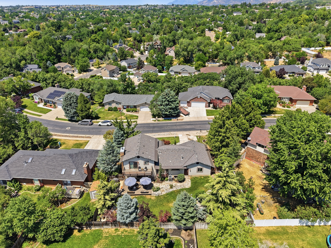
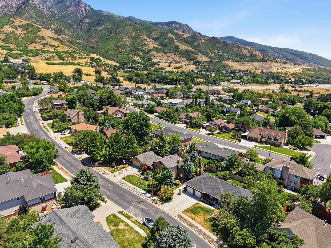
***TO BE FEATURED ON ABC 4 REAL ESTATE ESSENTIALS*** Welcome to one of East Layton's most impressive homes. Every inch of this property has been thoughtfully elevated with high-end finishes, timeless design, and major system upgrades that are nearly impossible to find at this price point. The heart of the home is a true chef's kitchen featuring premium WOLF appliances, a built-in Thermador refrigerator, stunning quartzite countertops, a dramatic waterfall island, pot filler, custom beverage station, and designer finishes that make this space as functional as it is beautiful. Whether you're hosting holidays or enjoying a quiet evening at home, this kitchen was built to impress. Natural wood accents, quality craftsmanship, and abundant natural light create a warm, sophisticated feel throughout the home. The spacious primary suite offers its own private balcony overlooking the mature landscape and mountain views, creating the perfect place to start or end your day. The updates extend far beyond cosmetics with a new roof, new windows, updated electrical panel, tankless water heater, high-efficiency furnace and air conditioner, EV charging, gas connection for a future garage heater, and water softener-giving buyers confidence that the expensive projects have already been completed. Enjoy your home-grown produce and fruit trees in the privacy of your backyard oasis. Situated on a quiet East Layton street surrounded by mature landscaping, this home offers privacy, incredible mountain views, and pride of ownership at every turn. Luxury finishes. Designer details. Major mechanical upgrades. This is the one buyers have been waiting for!! Square footage figures are provided as a courtesy estimate only. Buyer is advised to obtain an independent measurement.
Property
Beds
5
Full Baths
2
1/2 Baths
None
3/4 Baths
1
Year Built
1987
Sq.Footage
2,764
Features
Features & Amenities
Interior
-
Other Interior Features
Bar
-
Total Bedrooms
5
-
Bathrooms
2
-
3/4 Bathrooms
1
-
Basement YN
YES
-
Cooling YN
YES
-
Cooling
Central Air
-
Fireplace YN
YES
-
Heating YN
YES
-
Heating
Central, Natural Gas
-
Main Level Bedrooms
1
-
Pet friendly
N/A
Exterior
-
Garage
Yes
-
Garage spaces
2
-
Construction Materials
Brick
-
Other Exterior Features
Balcony, Lighting
-
Parking
Attached, Garage
-
Patio and Porch Features
Porch
-
Pool
No
-
Waterfront YN
NO
-
View
Mountain(s)
Area & Lot
-
Lot Features
Secluded
-
Lot Size(acres)
0.23
-
Lot Size(square feet)
10,018
-
Property Type
Residential
-
Property Sub Type
Single Family Residence
-
Architectural Style
Tri/Multi-Level
Price
-
Sales Price
$649,900
-
Tax Amount
$3,091
-
Zoning
R-1-10
-
Sq. Footage
2,764
-
Price/SqFt
$235
HOA
-
Association
No
Property Resources
-
Horse Property
NO
School District
-
Elementary School
Davis
-
Middle School
Central Davis
-
High School
Northridge
Property Features
-
New Construction
NO
-
Senior Community YN
NO
-
Sewer
Public Sewer
Schedule
Schedule a Showing
Showing scheduled successfully.
Mortgage calculator
Estimate your monthly mortgage payment, including the principal and interest, property taxes, and HOA. Adjust the values to generate a more accurate rate.
Your payment
Principal and Interest:
$
Property taxes:
$
HOA fees:
$
Total loan payment:
$
Total interest amount:
$
Location
-
County
Davis
-
Elementary School
Davis
-
Middle School
Central Davis
-
High School
Northridge

Listing Courtesy of Jena Hunt , Real Estate Essentials
RealHub Information is provided exclusively for consumers' personal, non-commercial use, and it may not be used for any purpose other than to identify prospective properties consumers may be interested in purchasing. All information deemed reliable but not guaranteed and should be independently verified. All properties are subject to prior sale, change or withdrawal. RealHub website owner shall not be responsible for any typographical errors, misinformation, misprints and shall be held totally harmless.

Damon Luke
President / Real Estate Advisor
Call Damon today to schedule a private showing.
Phone (801) 477-7421
Email Damon@OnXrealty.com

* Listings on this website come from the FMLS IDX Compilation and may be held by brokerage firms other than the owner of this website. The listing brokerage is identified in any listing details. Information is deemed reliable but is not guaranteed. If you believe any FMLS listing contains material that infringes your copyrighted work please click here to review our DMCA policy and learn how to submit a takedown request.© 2024 FMLS.
Properties
Related properties
Layton
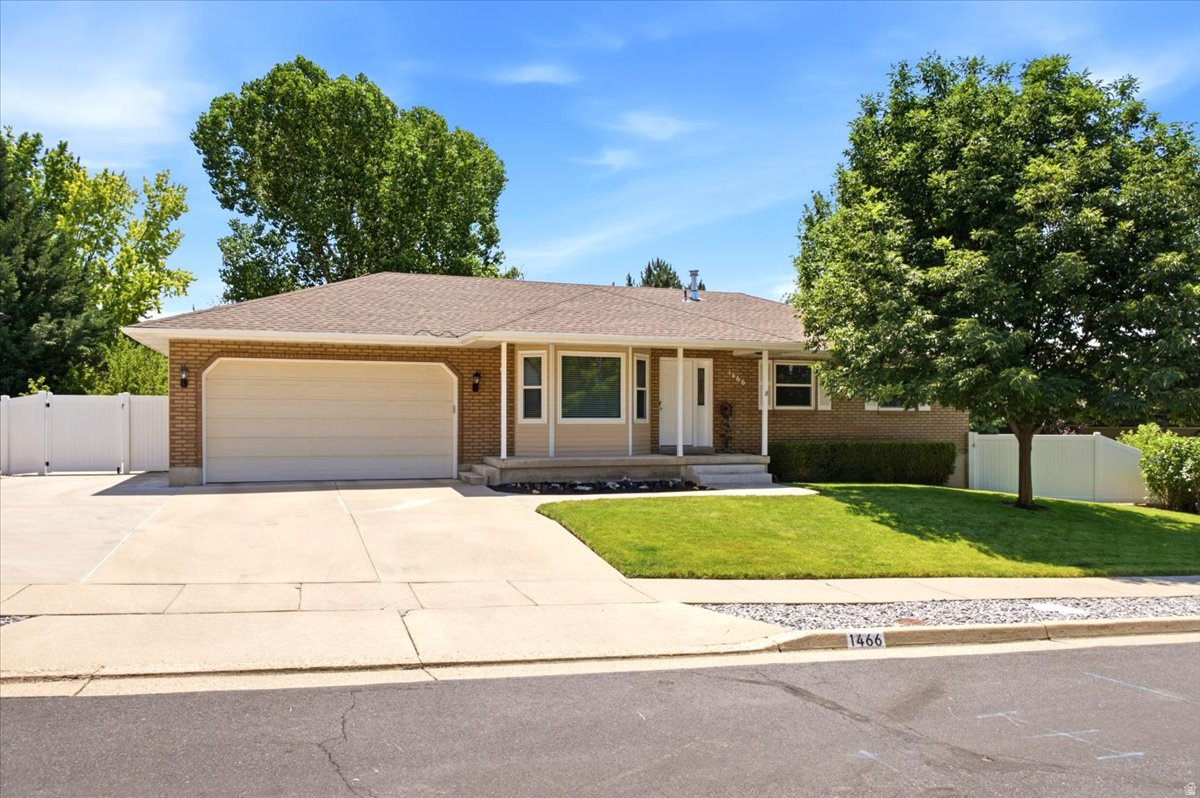
1466 OAKRIDGE DR
5 Beds
1 Baths
2,930 Sq.Ft.
$639,900
MLS#: 2171740
Layton
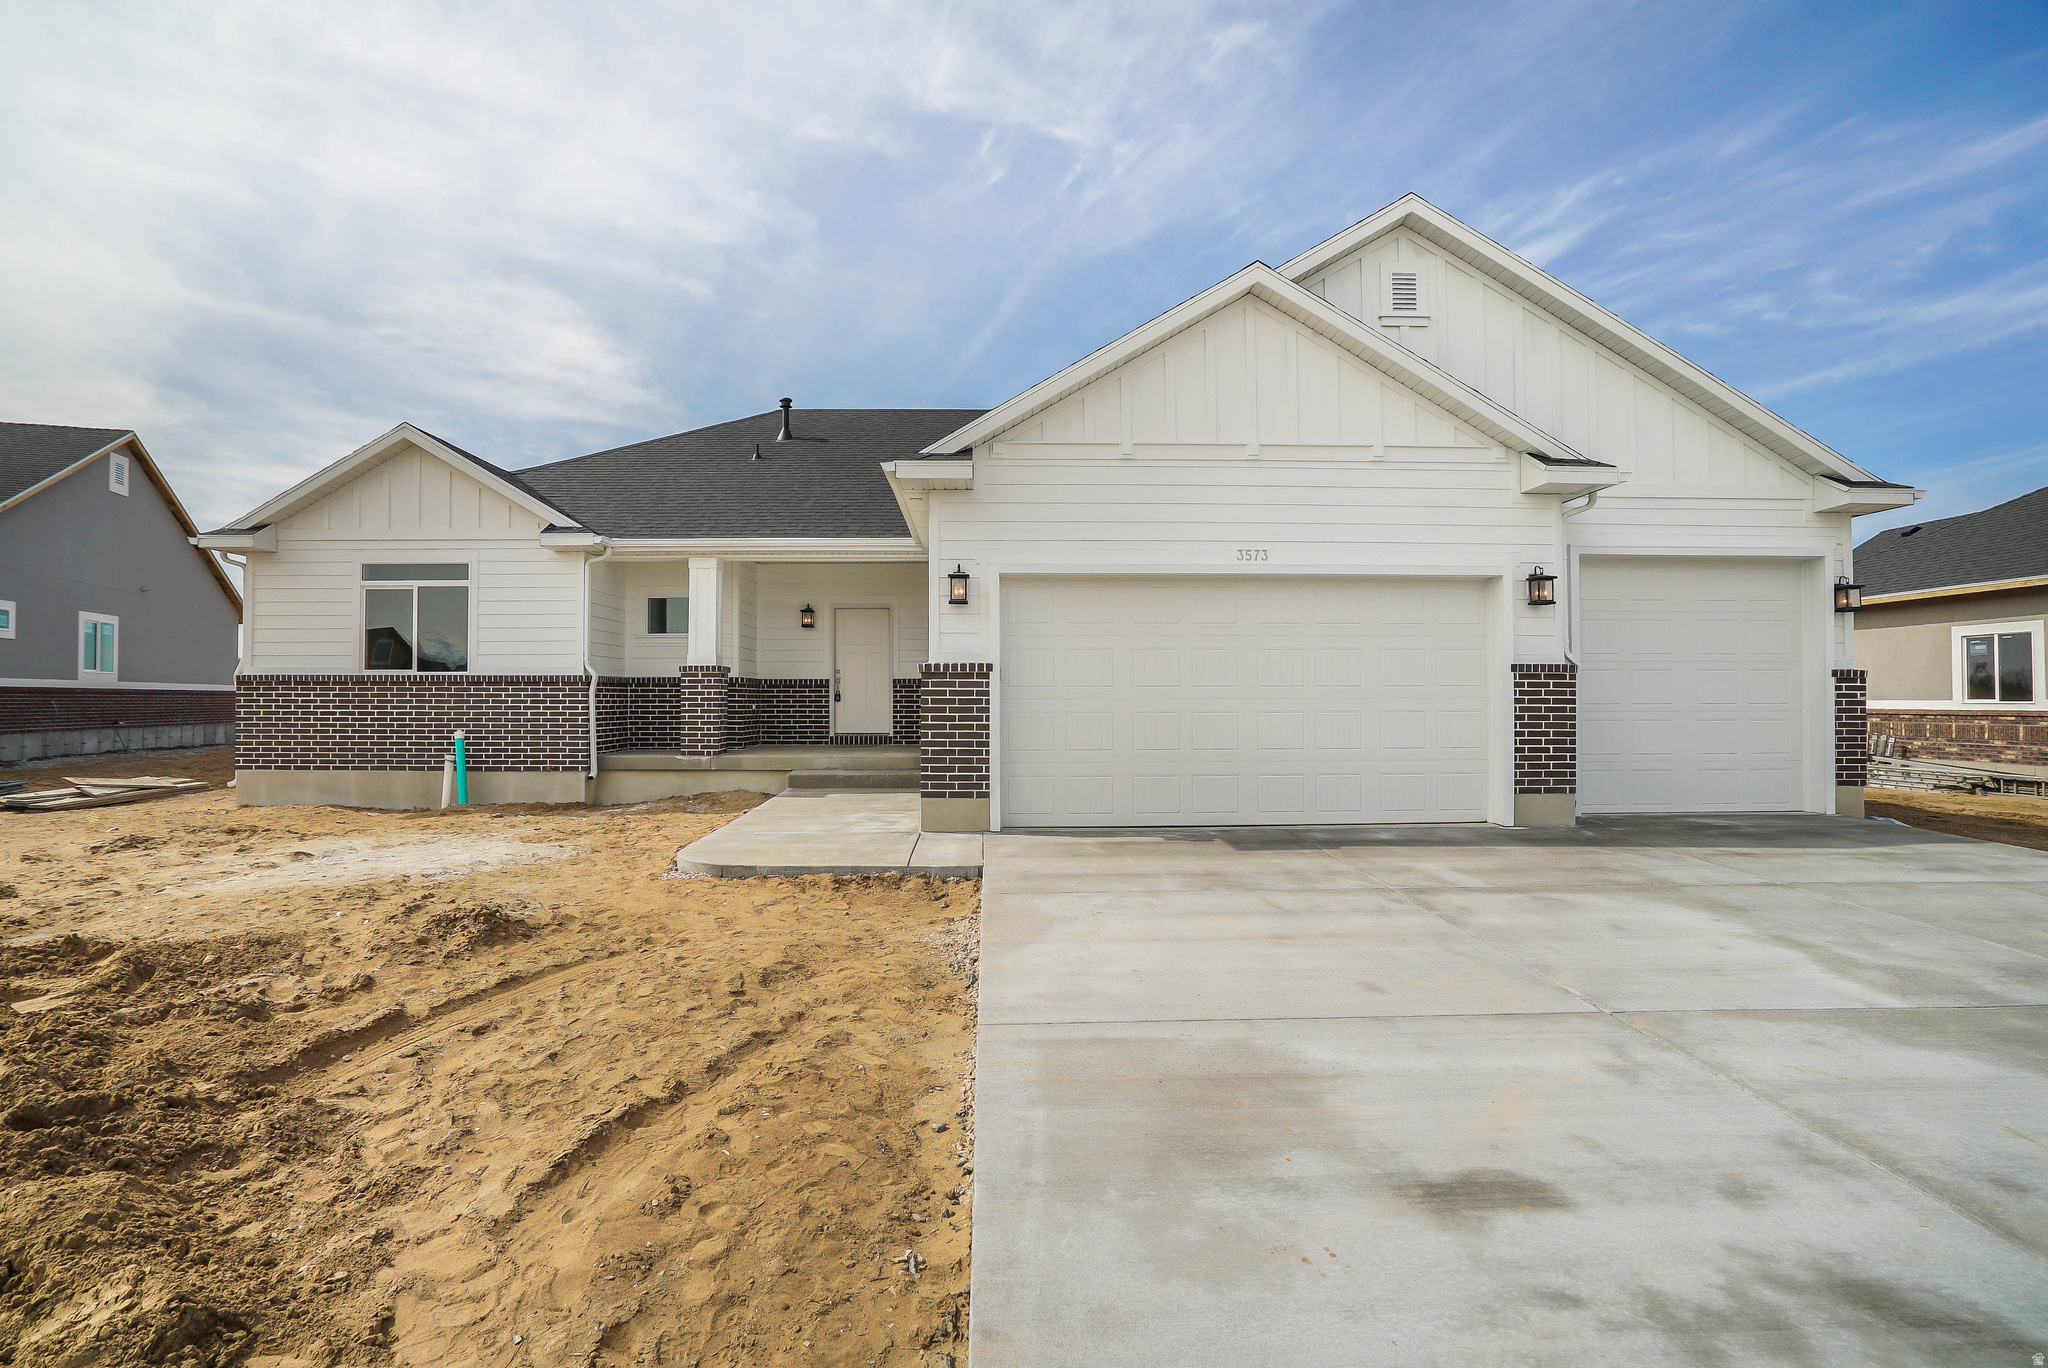
3321 W 850 N 109
3 Beds
2 Baths
3,367 Sq.Ft.
$734,000
MLS#: 2171720
Layton
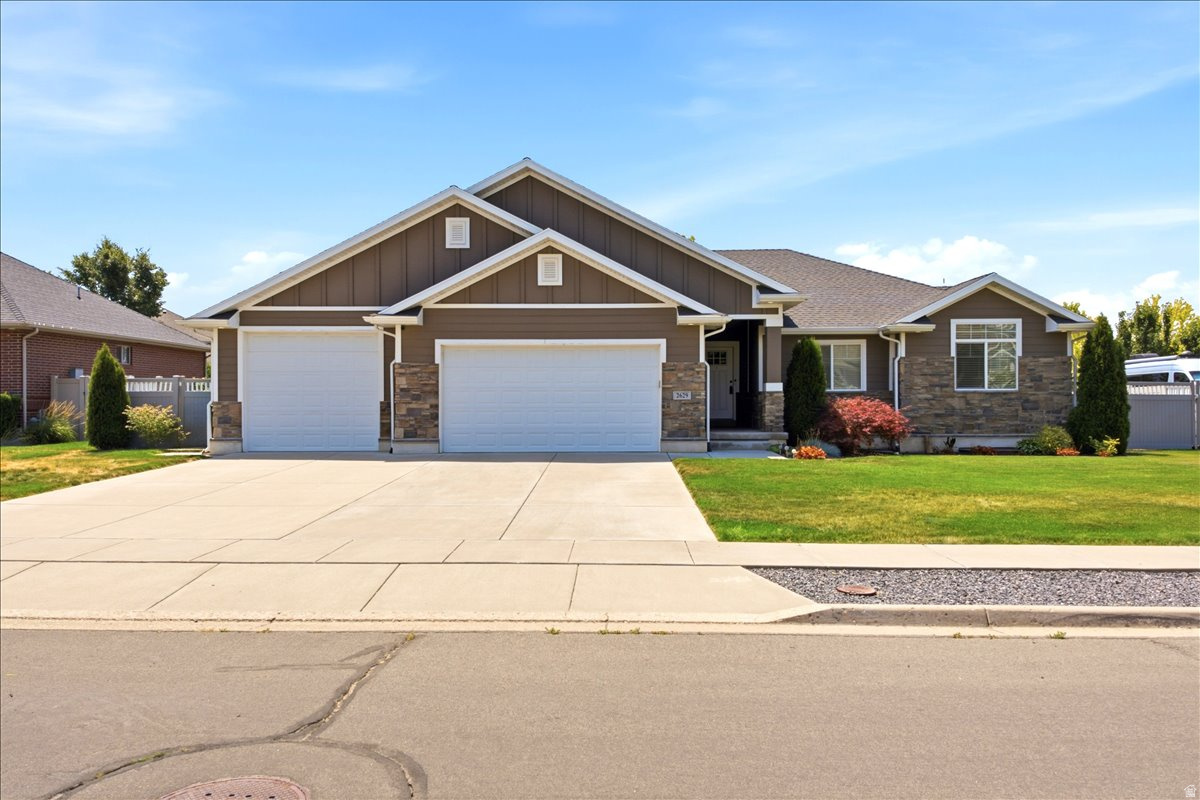
2629 W 900 N
5 Beds
2 Baths
3,421 Sq.Ft.
$687,000
MLS#: 2171667
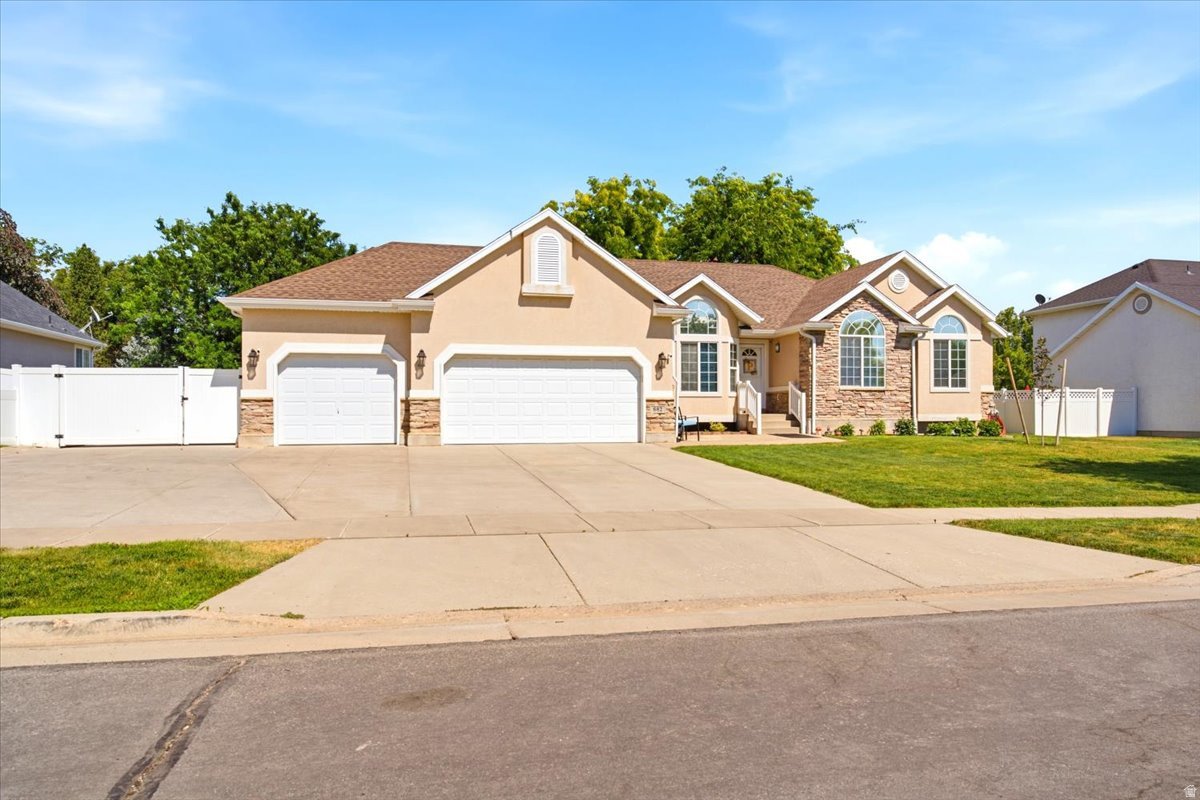
Layton
882 N 3625 W
6 Beds
2 Baths
3,590 Sq.Ft.
$735,000
MLS#: 2171433
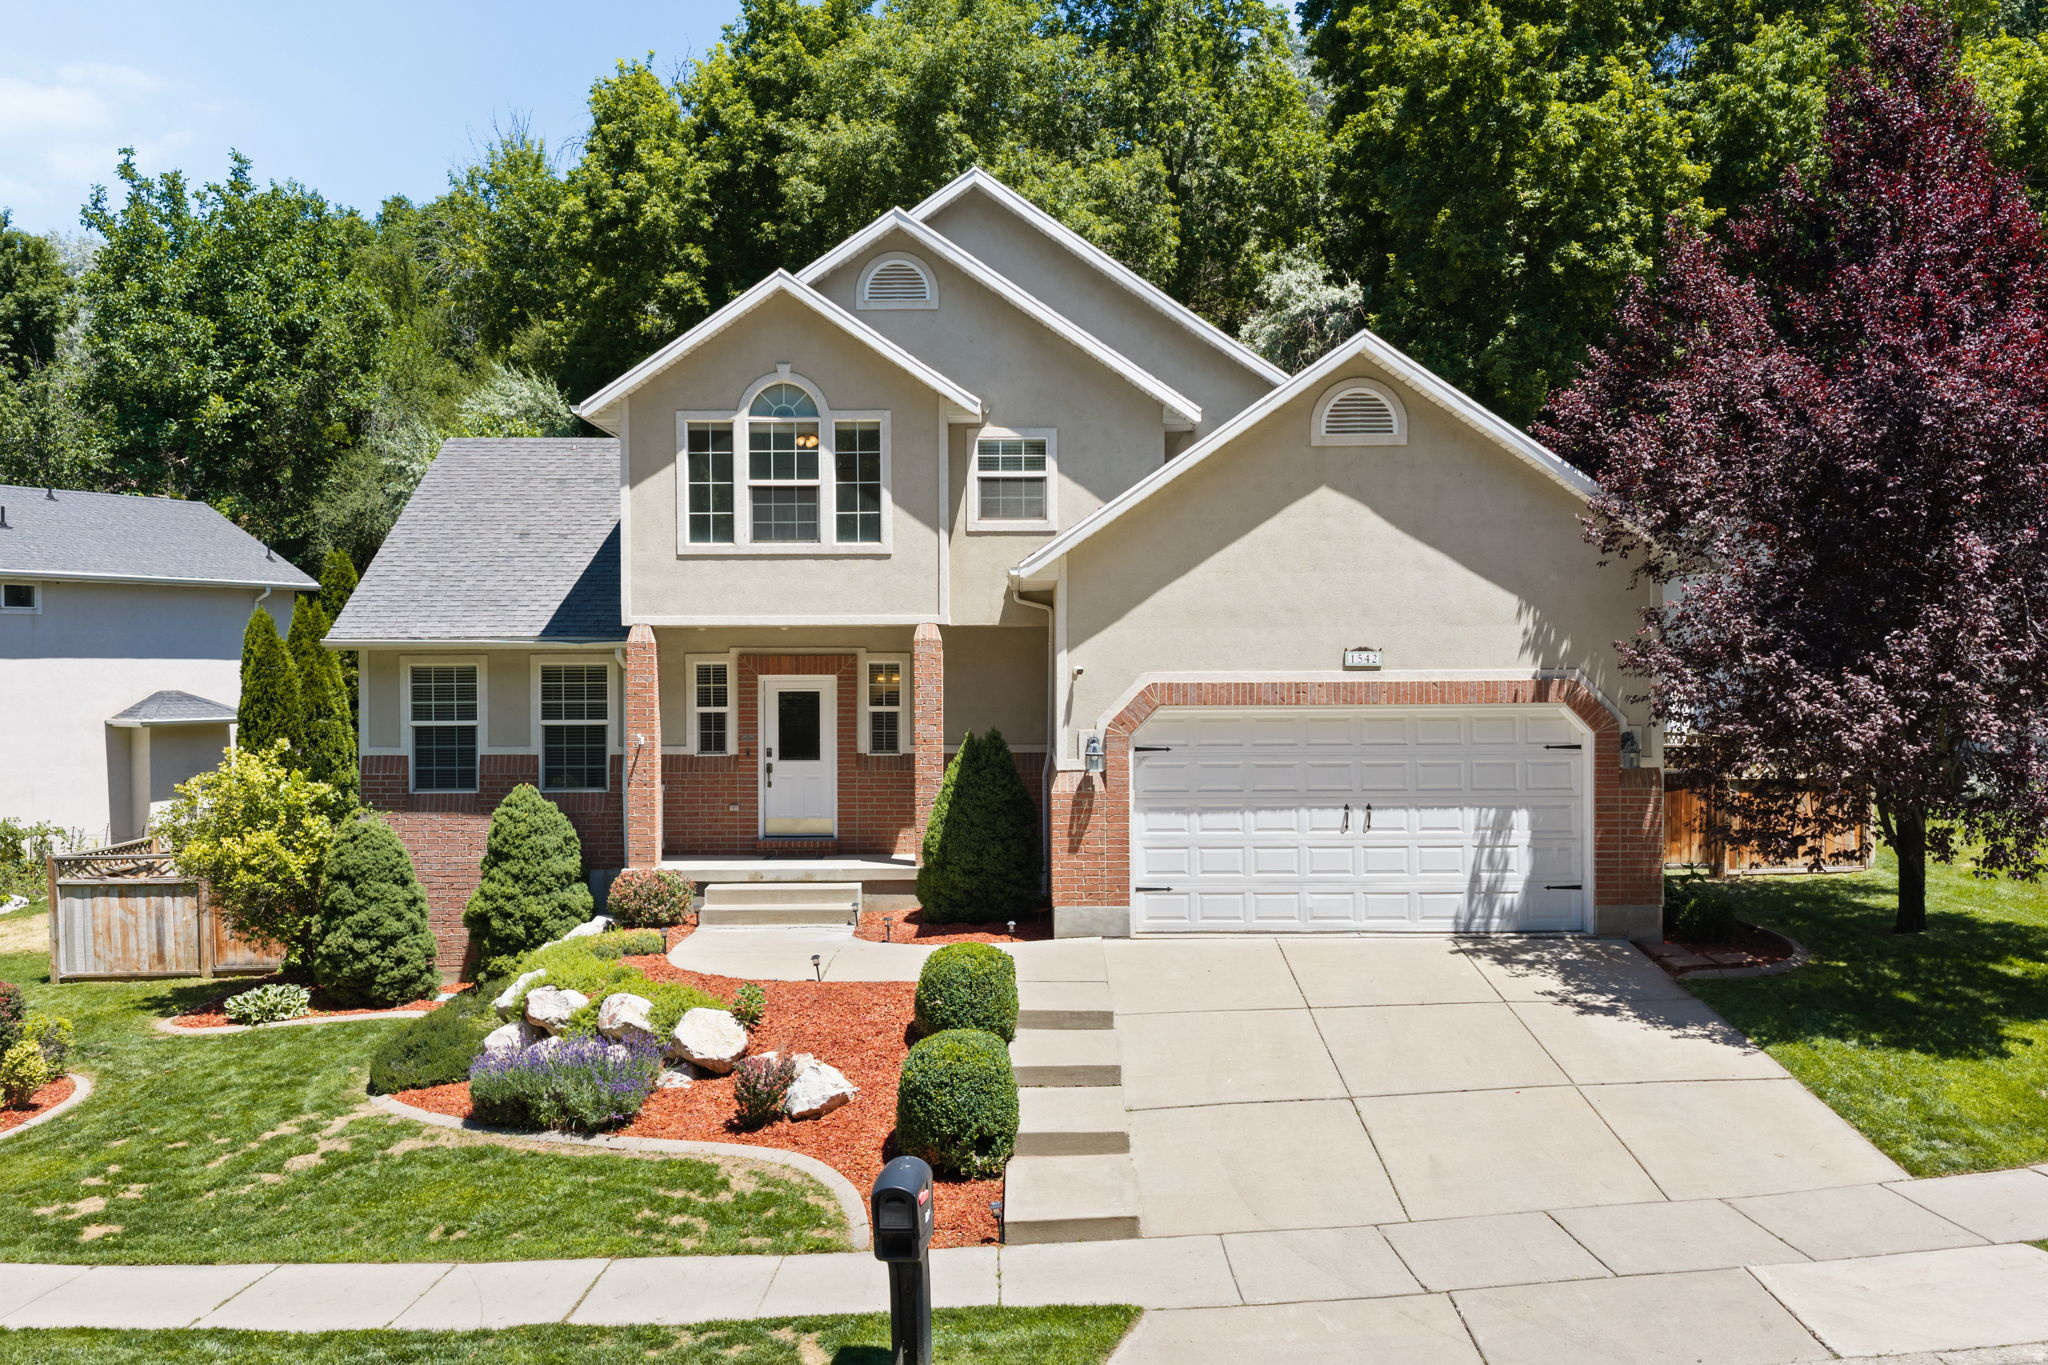
Layton
1542 N 2575 E
5 Beds
2 Baths
3,598 Sq.Ft.
$699,900
MLS#: 2170672
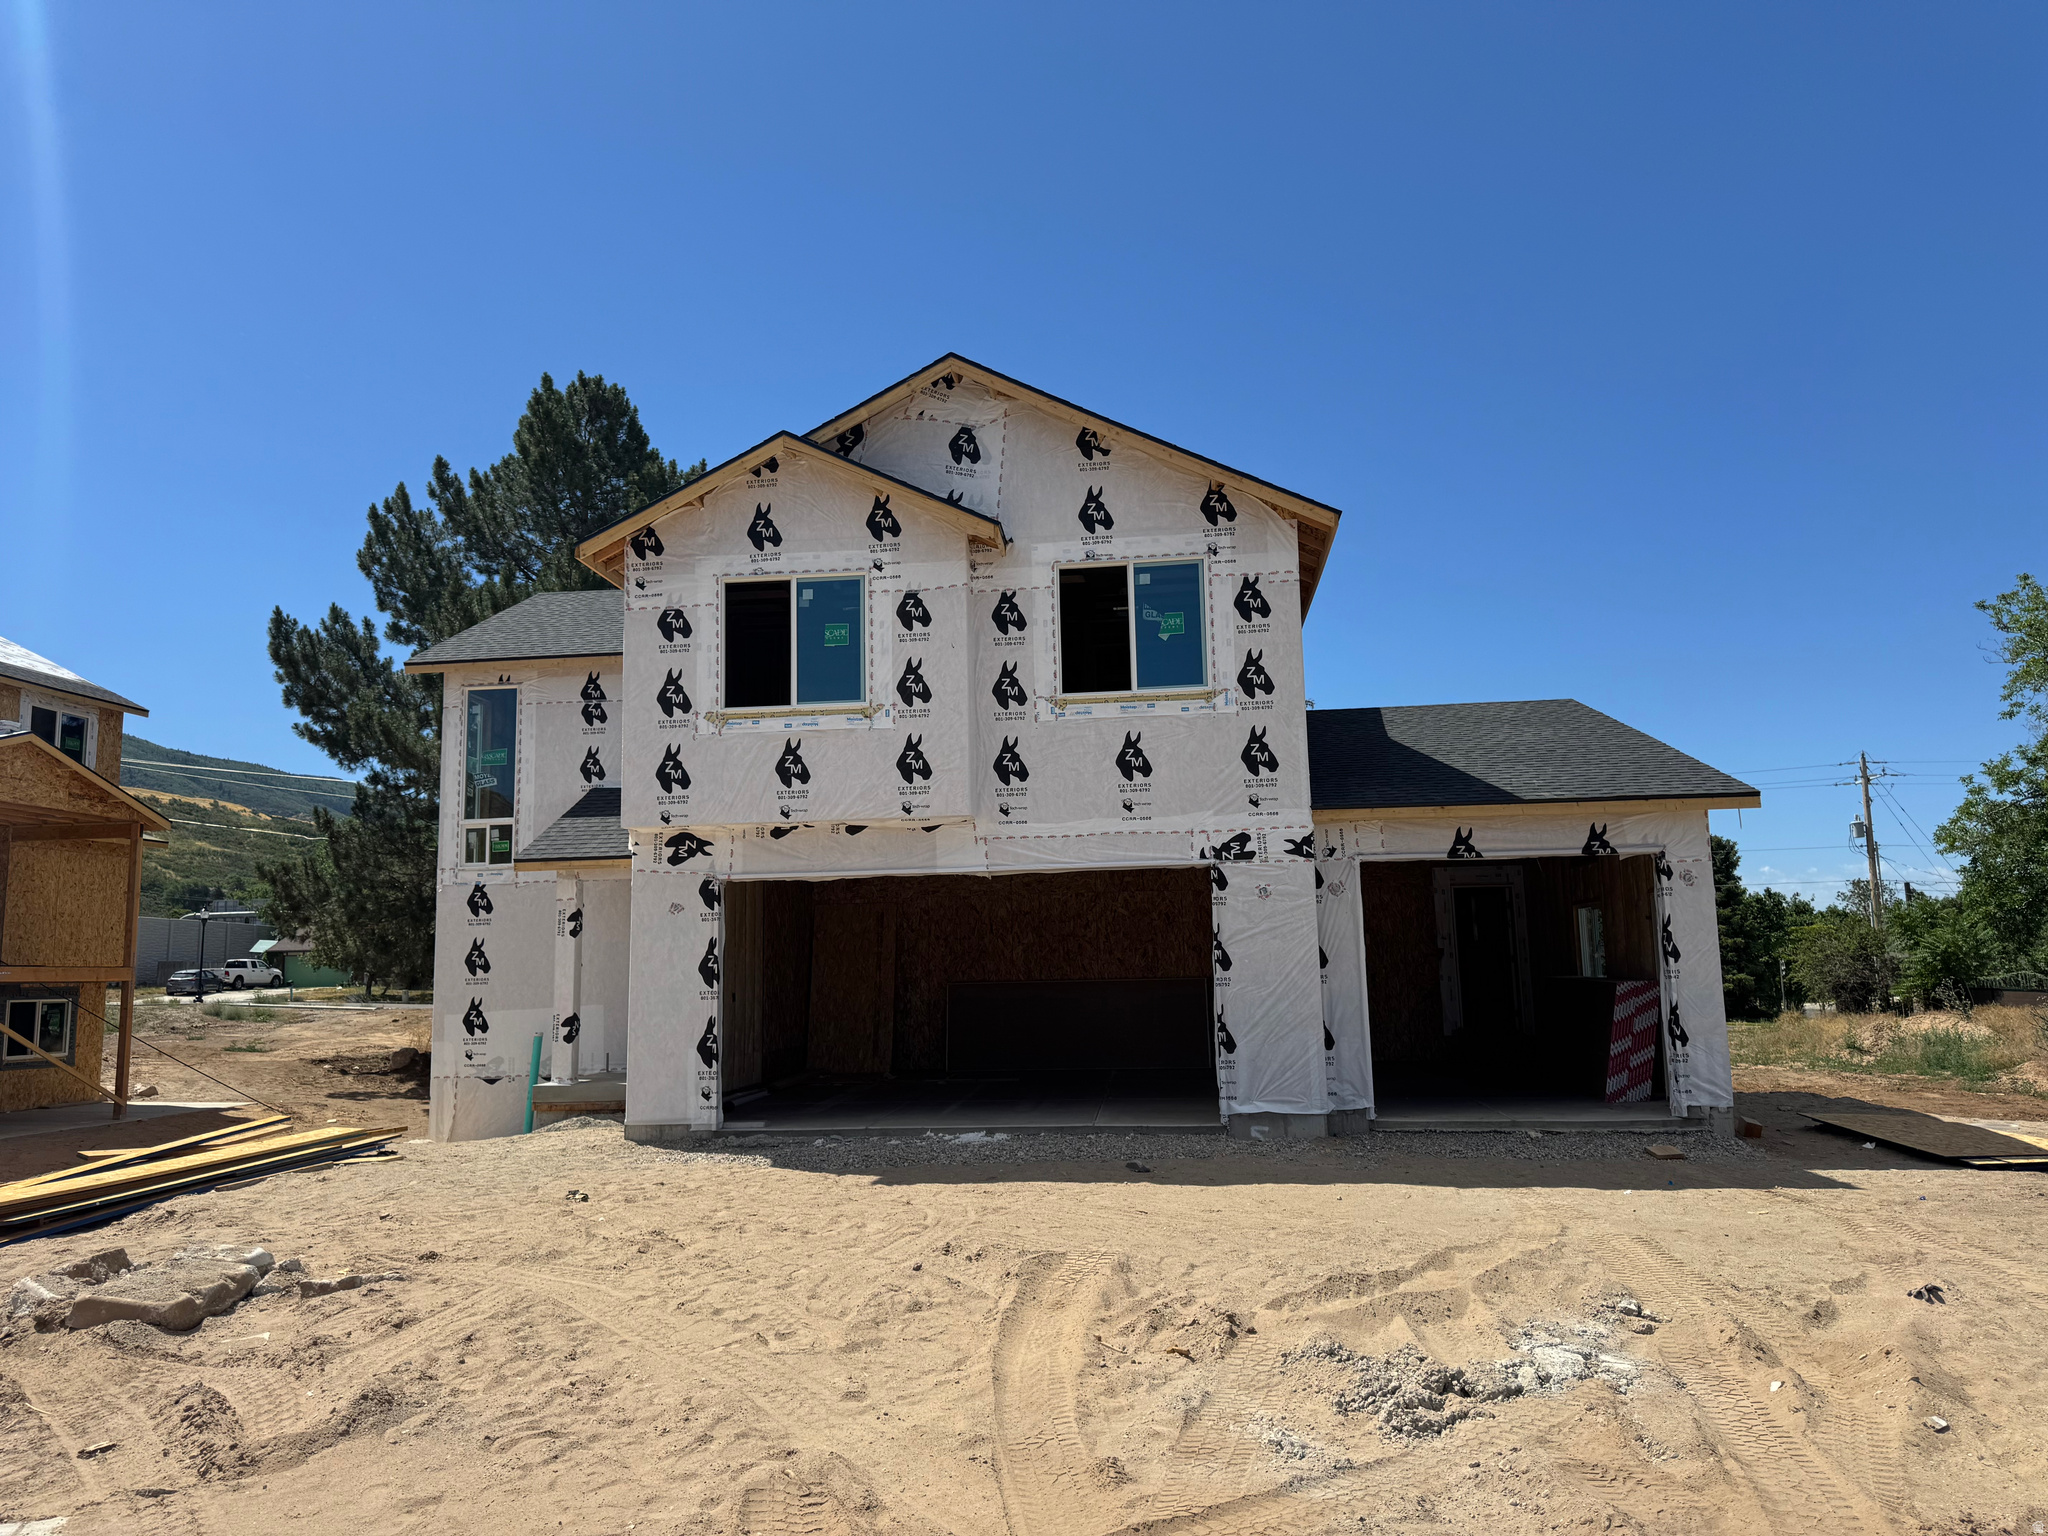
Layton
2858 E 1050 N
4 Beds
2 Baths
2,899 Sq.Ft.
$675,000
MLS#: 2170436
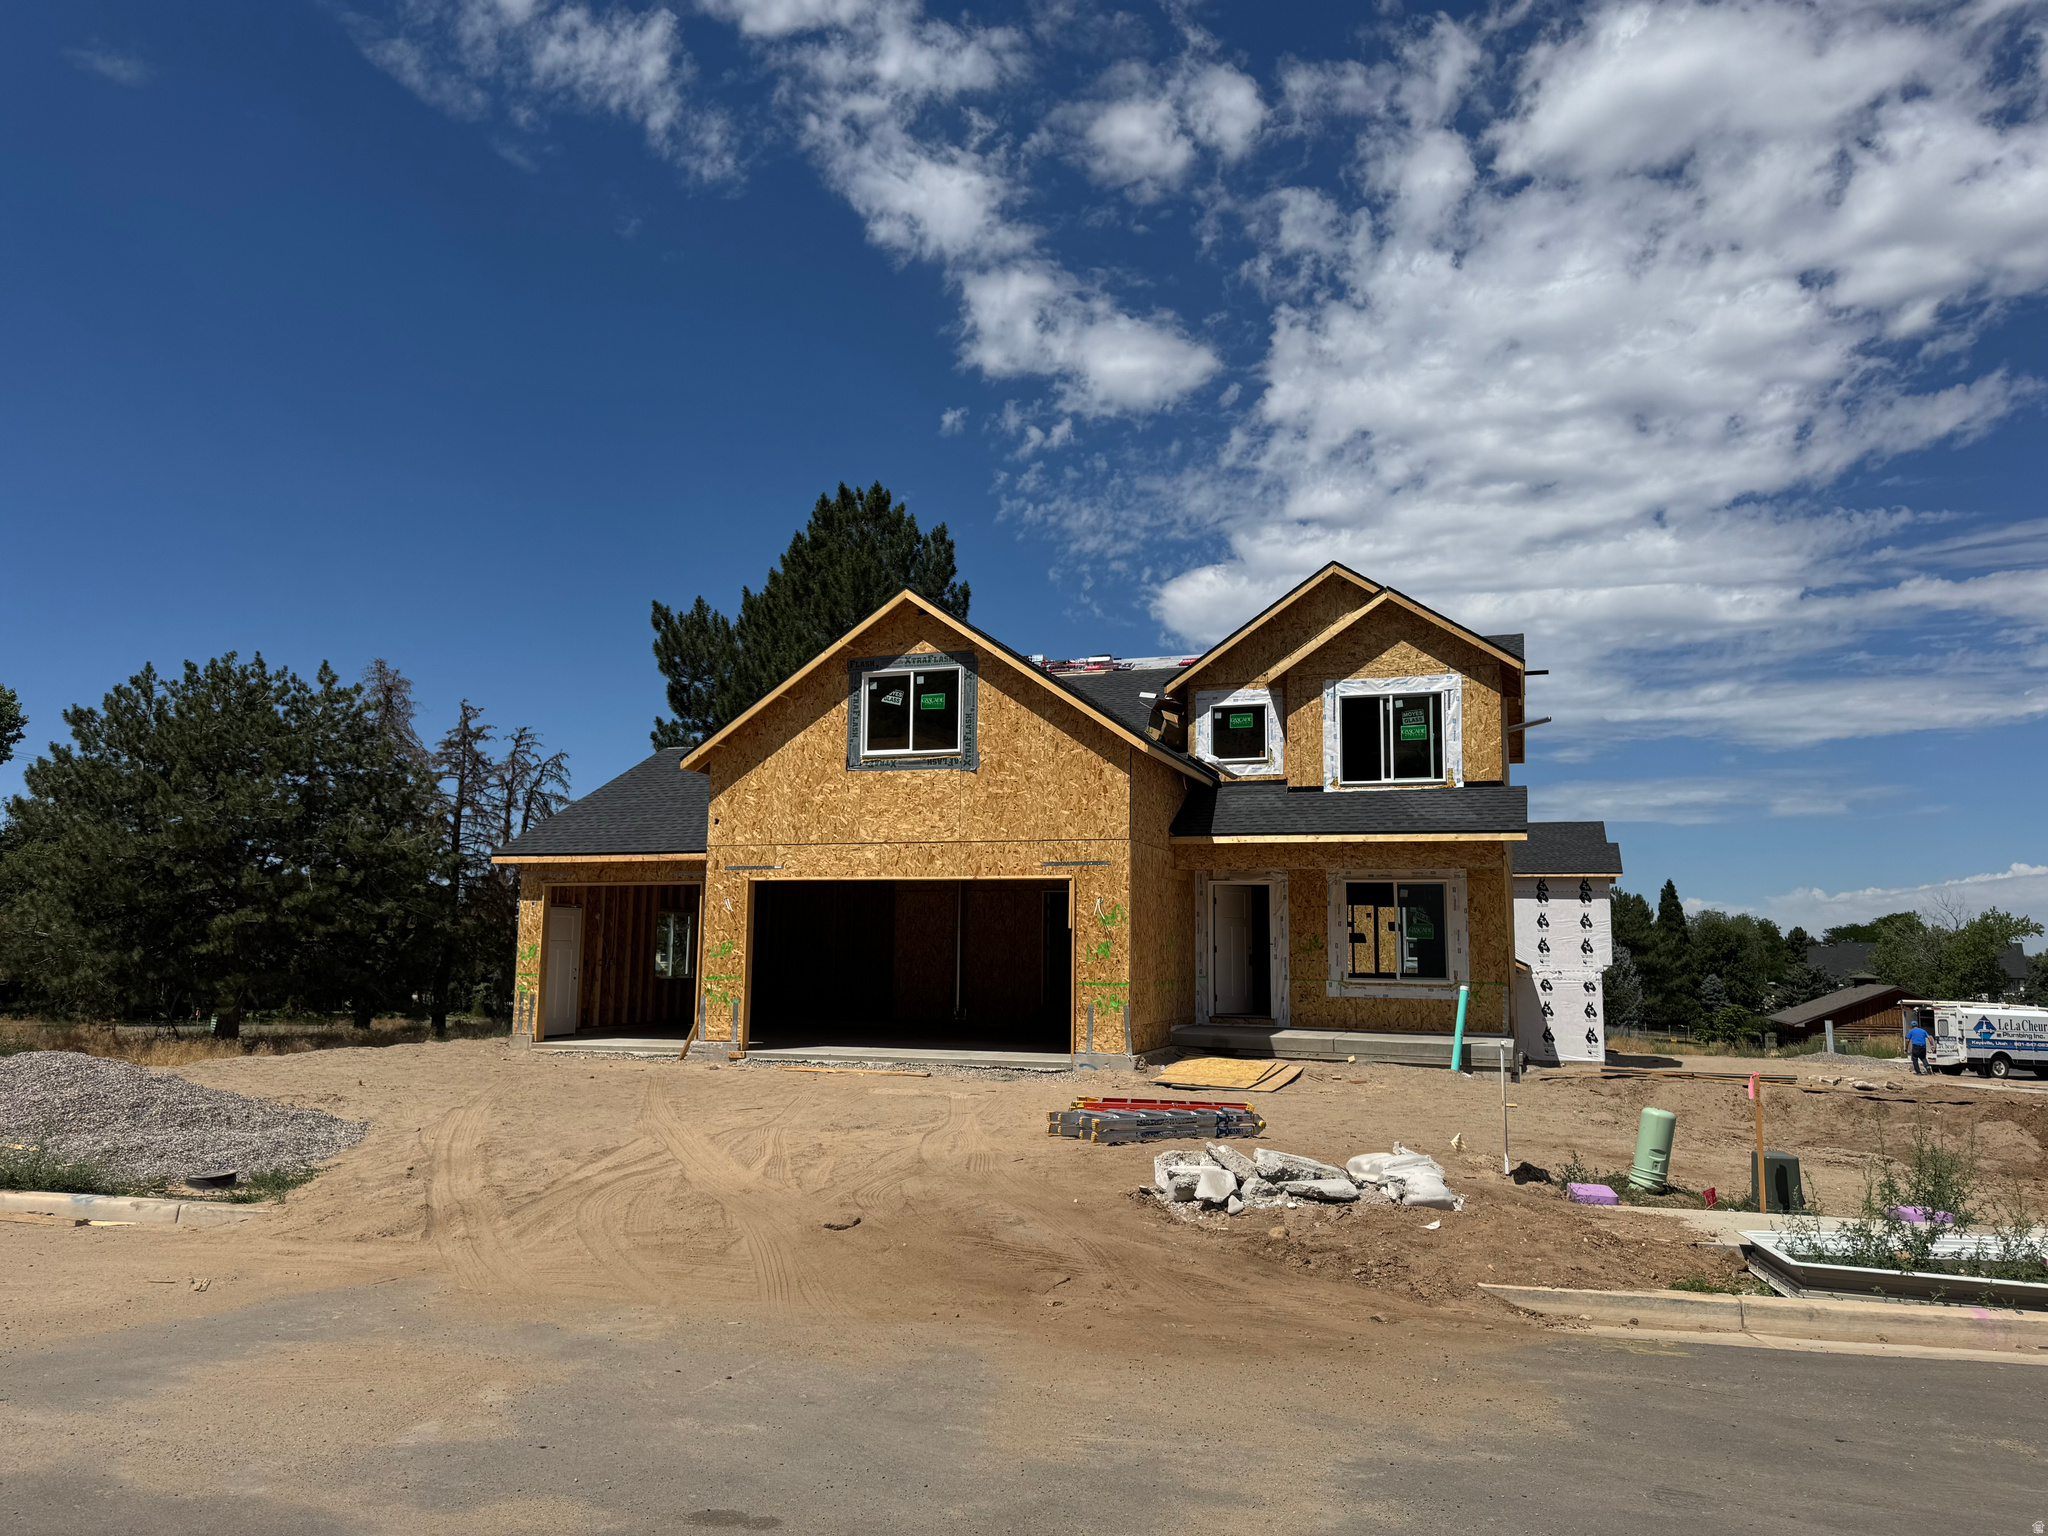
Layton
1029 N 2900 E
4 Beds
2 Baths
3,069 Sq.Ft.
$700,000
MLS#: 2170408
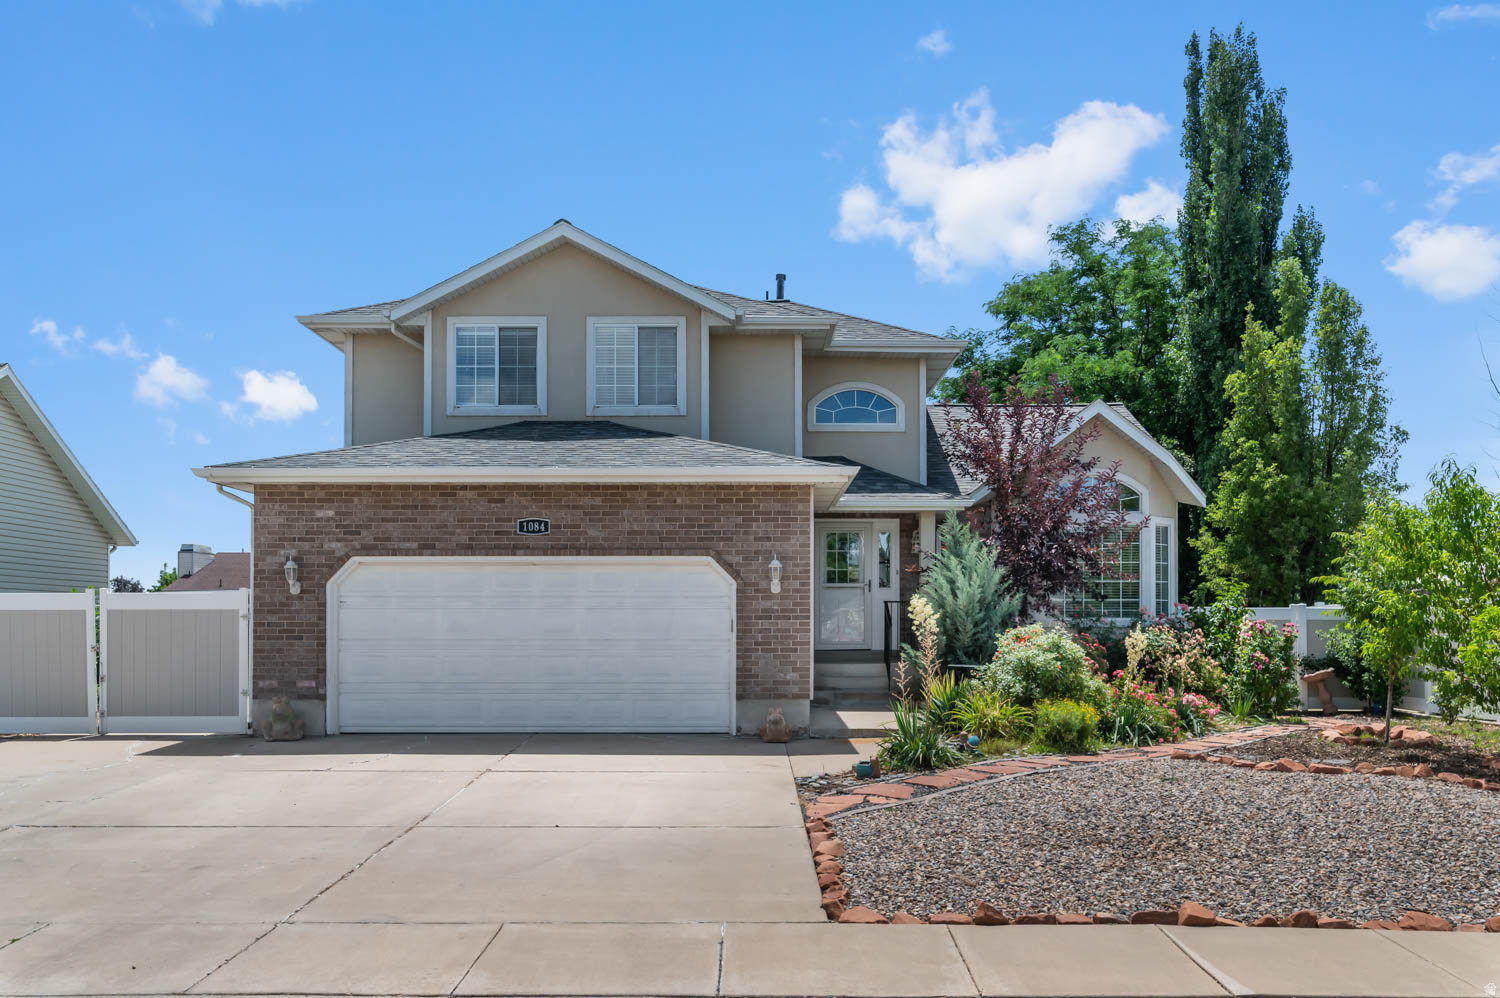
Layton
1084 E 1525 N
4 Beds
3 Baths
3,010 Sq.Ft.
$595,000
MLS#: 2169687
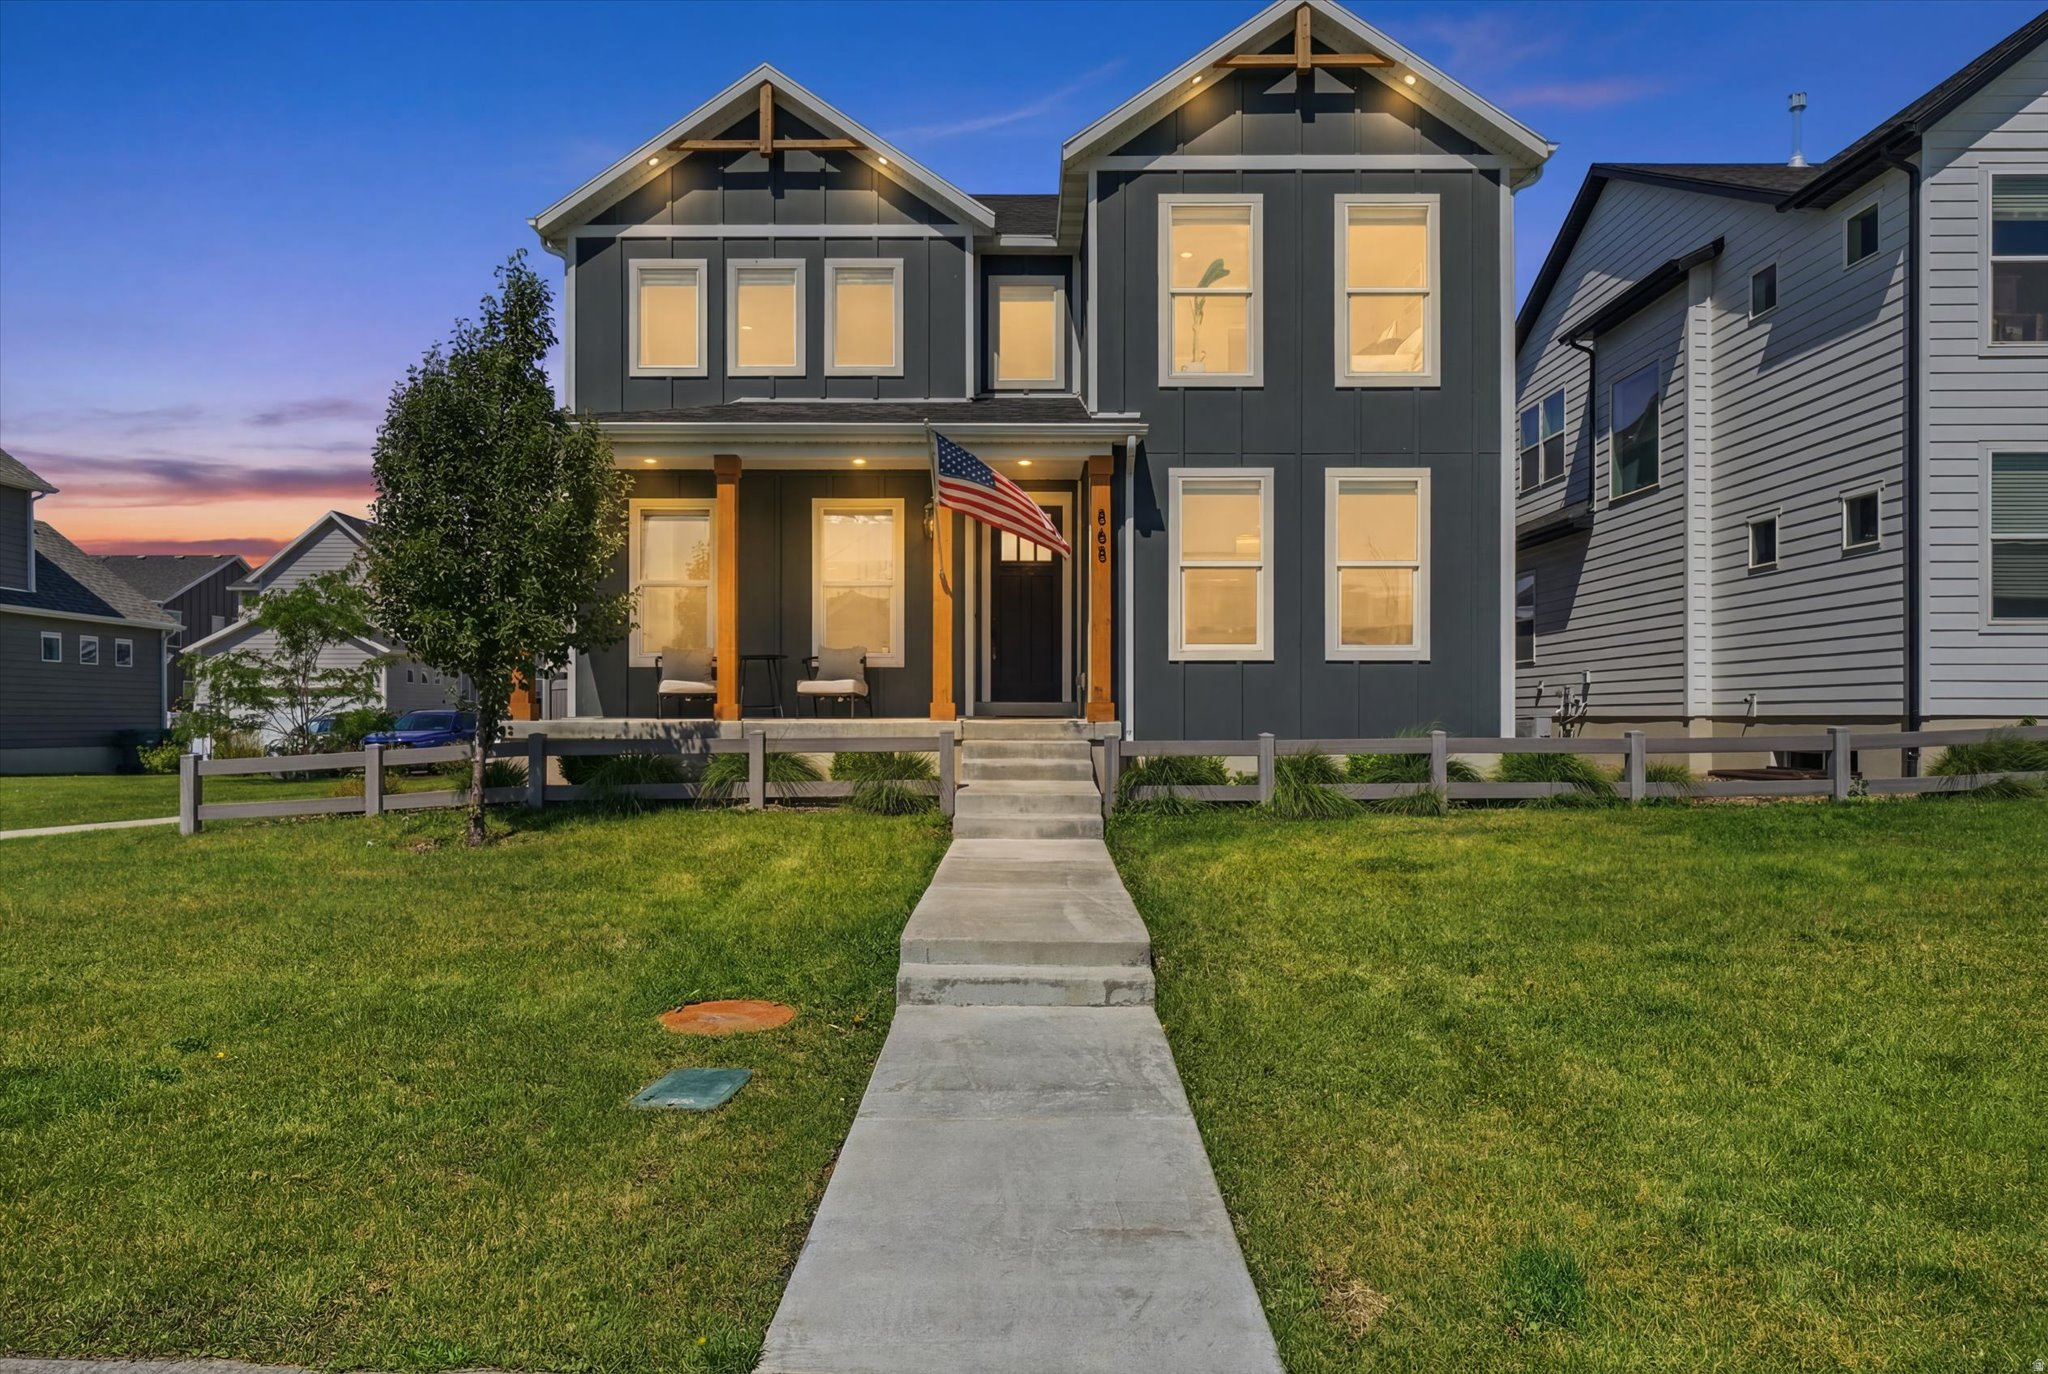
Layton
868 N 2125 W
4 Beds
3 Baths
3,209 Sq.Ft.
$699,000
MLS#: 2169618
