
2607 S TWAIN DR
Magna, UT 84044
About
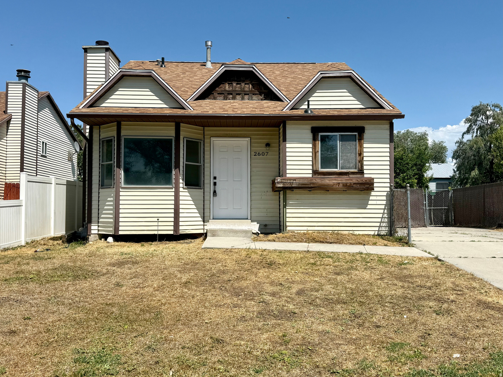
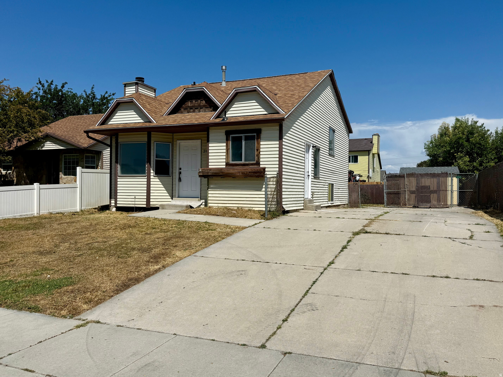
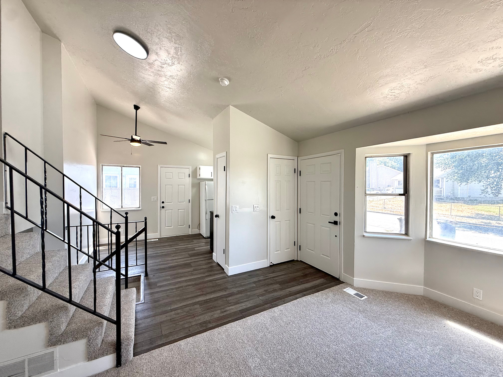
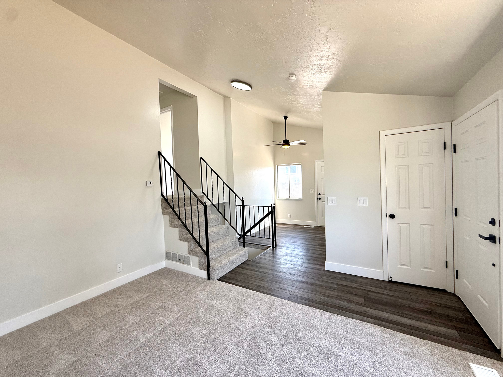
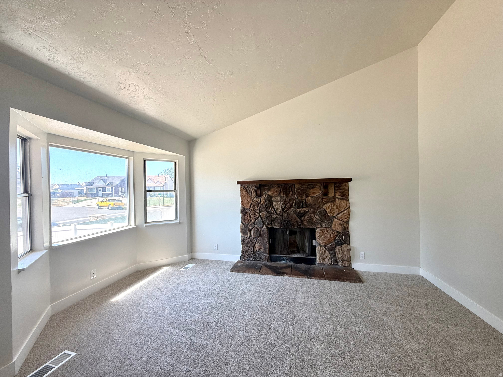
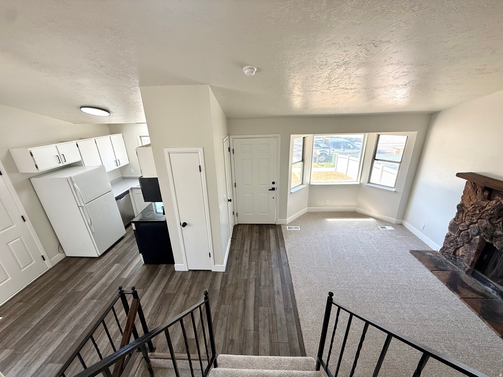
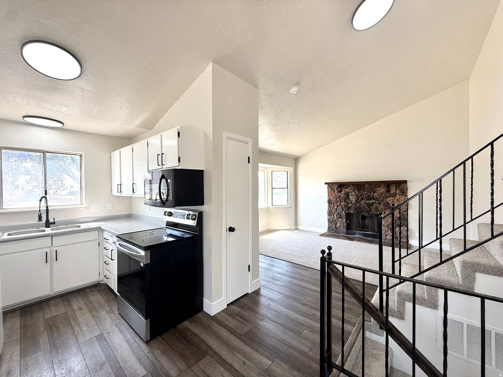
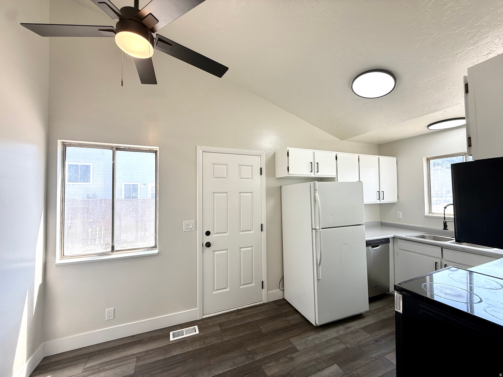
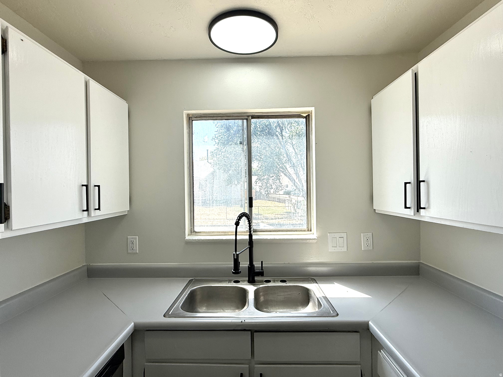
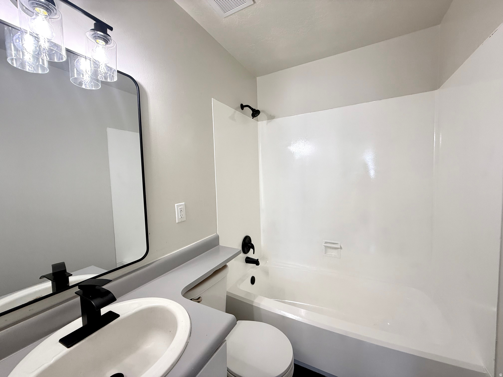
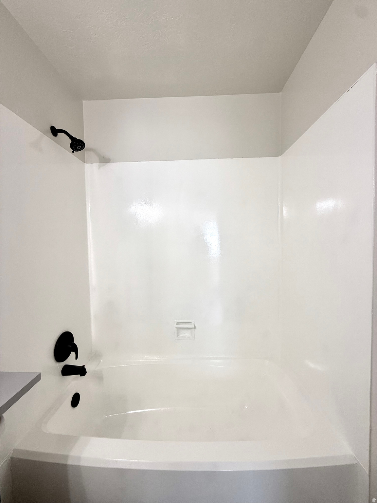
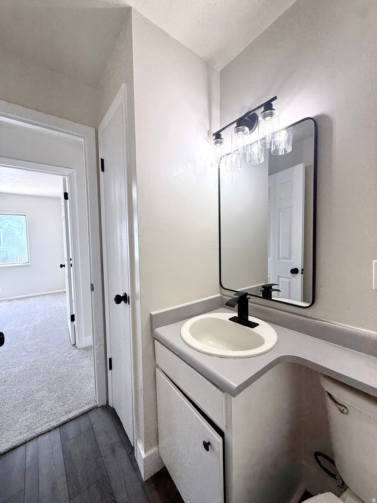
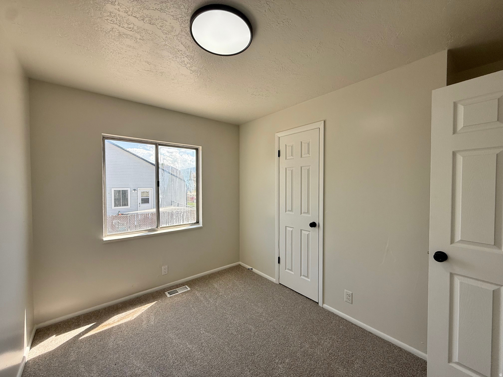
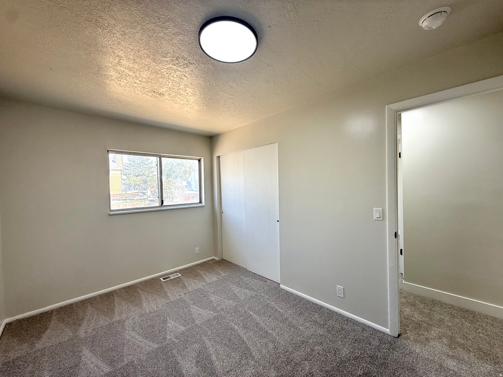
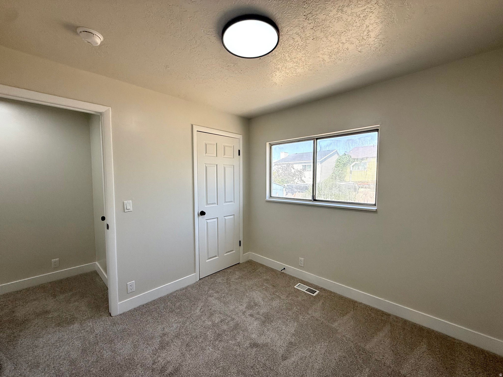
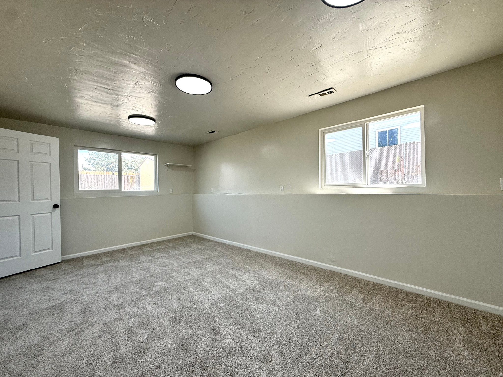
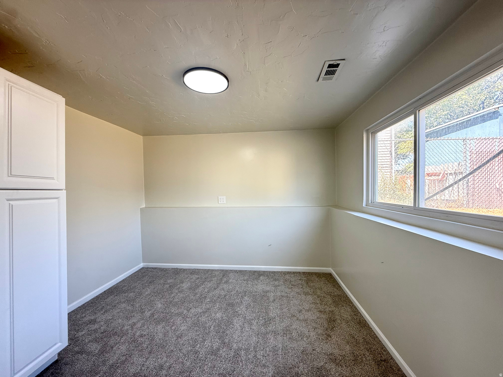
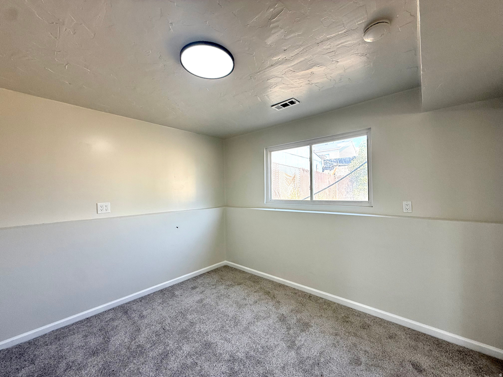
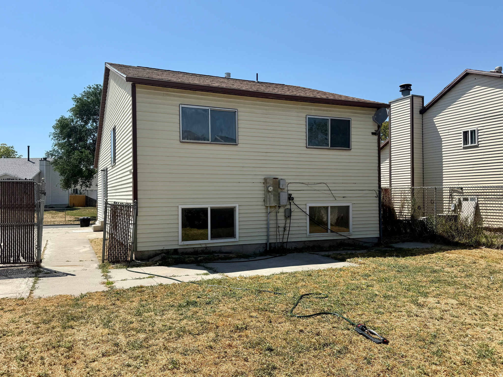
***Just Listed***Welcome to 2607 S. Twain Dr, a freshly revitalized, turnkey home in Magna, Utah. This move-in-ready property features brand-new carpet, fresh paint, laminate flooring and included appliances for a seamless transition. 4 Beds/ 1 Bath (Room to add an additional bath in the basement). This home has the perfect layout: spacious, open, & bright. The vaulted ceilings and large picturesque windows allow natural light to permeate throughout the interior of the home. Perfect for first-time buyers looking to build immediate equity. Also equally attractive to investors seeking a strong, rent-ready addition to their portfolio. Great central location! Enjoy quick access to Magna's best shopping, dining, schools, and major commuter routes. This is the one! Schedule your own private showing today! This home does qualify for FHA financing, but it has not met the 90 Day seasoning requirement as of yet. The 90 seasoning requirement will be met on 9/24/26. Feel free to reach out to the Listing Agent with any questions that you might have. Square footage figures are provided as a courtesy estimate only and were obtained from Previous MLS #1714204. Buyer is advised to obtain an independent measurement. Buyer & buyers agent to verify all accuracy, including sq ft., acreage, zoning, & HOA information. The property information herein is derived from various sources that may include, but not limited to, county records and the Multiple Listing Service, and it may include approximations. Although the information is believed to be accurate, it is not warranted and you should not rely upon it without personal verification. The Seller has never resided in the home. Seller is part owner of the listing brokerage, but is not a licensed agent. The Broker for Aspen Ridge Real Estate helps to manage the Seller's
Property
Beds
4
Full Baths
1
1/2 Baths
None
Year Built
1983
Sq.Footage
1,359
Features
Features & Amenities
Interior
-
Other Interior Features
Vaulted Ceiling(s)
-
Total Bedrooms
4
-
Bathrooms
1
-
Basement YN
YES
-
Cooling YN
YES
-
Cooling
Central Air
-
Fireplace YN
YES
-
Heating YN
YES
-
Heating
Central, Natural Gas, Forced Air
-
Pet friendly
N/A
Exterior
-
Garage
No
-
Construction Materials
Aluminum Siding
-
Parking
RV Access/Parking
-
Pool
No
-
Waterfront YN
NO
Area & Lot
-
Lot Size(acres)
0.12
-
Lot Size(square feet)
5,227
-
Property Type
Residential
-
Property Sub Type
Single Family Residence
-
Architectural Style
Tri/Multi-Level
Price
-
Sales Price
$369,900
-
Tax Amount
$2,522
-
Zoning
1103
-
Sq. Footage
1,359
-
Price/SqFt
$272
HOA
-
Association
No
Property Resources
-
Horse Property
NO
School District
-
Elementary School
Granite
-
Middle School
None/Other
-
High School
None/Other
Property Features
-
New Construction
NO
-
Senior Community YN
NO
-
Sewer
Public Sewer
Schedule
Schedule a Showing
Showing scheduled successfully.
Mortgage calculator
Estimate your monthly mortgage payment, including the principal and interest, property taxes, and HOA. Adjust the values to generate a more accurate rate.
Your payment
Principal and Interest:
$
Property taxes:
$
HOA fees:
$
Total loan payment:
$
Total interest amount:
$
Location
-
County
Salt Lake
-
Elementary School
Granite
-
Middle School
None/Other
-
High School
None/Other

Listing Courtesy of Joshua Duke Black , Aspen Ridge Real Estate LLC
RealHub Information is provided exclusively for consumers' personal, non-commercial use, and it may not be used for any purpose other than to identify prospective properties consumers may be interested in purchasing. All information deemed reliable but not guaranteed and should be independently verified. All properties are subject to prior sale, change or withdrawal. RealHub website owner shall not be responsible for any typographical errors, misinformation, misprints and shall be held totally harmless.

Damon Luke
President / Real Estate Advisor
Call Damon today to schedule a private showing.
Phone (801) 477-7421
Email Damon@OnXrealty.com

* Listings on this website come from the FMLS IDX Compilation and may be held by brokerage firms other than the owner of this website. The listing brokerage is identified in any listing details. Information is deemed reliable but is not guaranteed. If you believe any FMLS listing contains material that infringes your copyrighted work please click here to review our DMCA policy and learn how to submit a takedown request.© 2024 FMLS.
Properties
Related properties
Magna
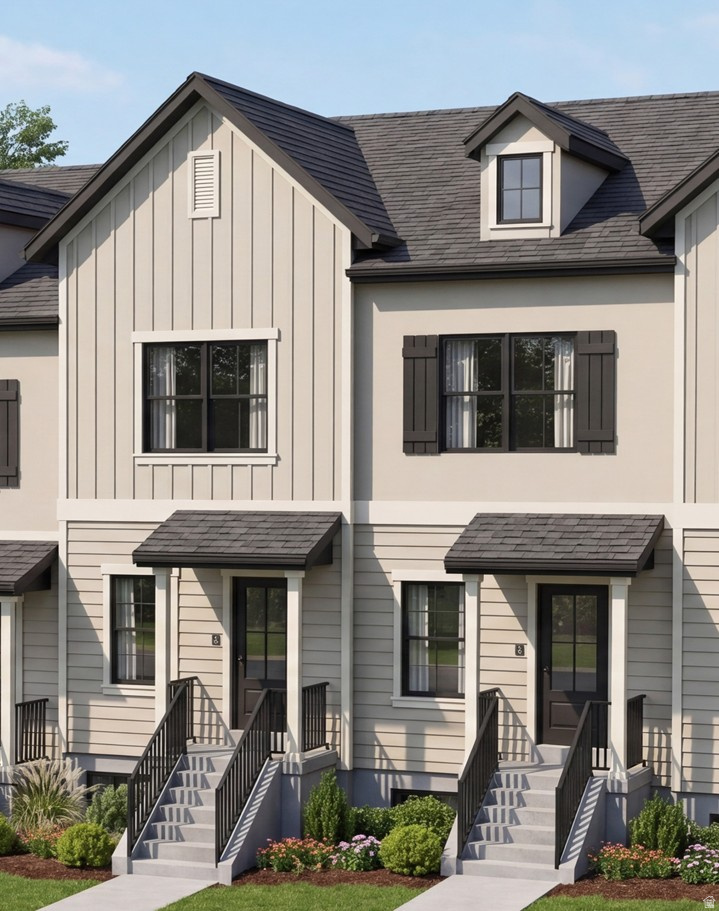
4029 S CORDERO DR
3 Beds
3 Baths
1,388 Sq.Ft.
$435,715
MLS#: 2172287
Magna
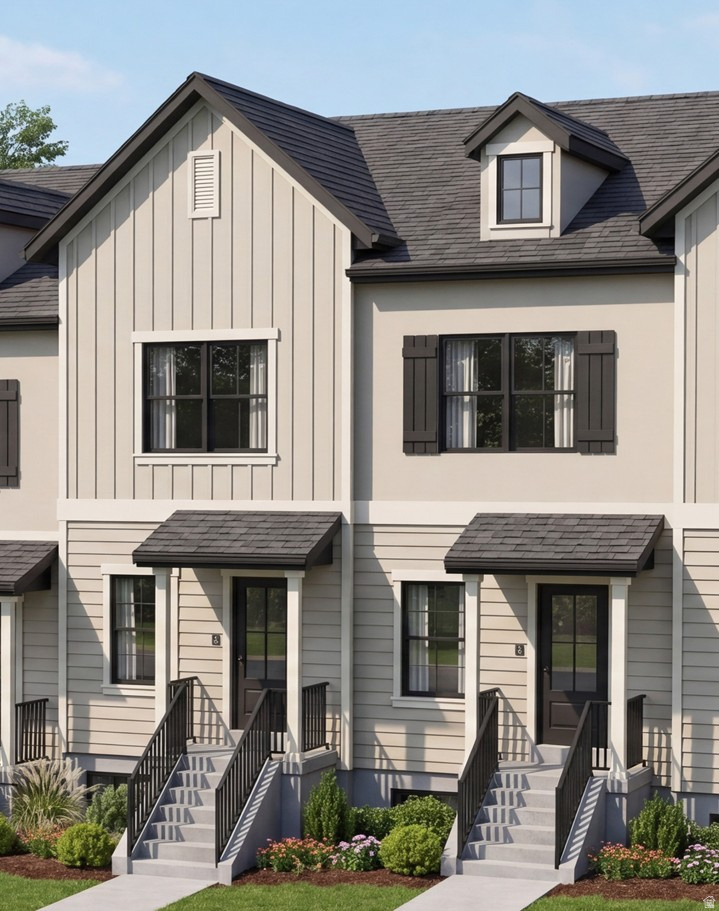
4031 S CORDERO DR
2 Beds
2 Baths
1,364 Sq.Ft.
$399,900
MLS#: 2172273
Magna
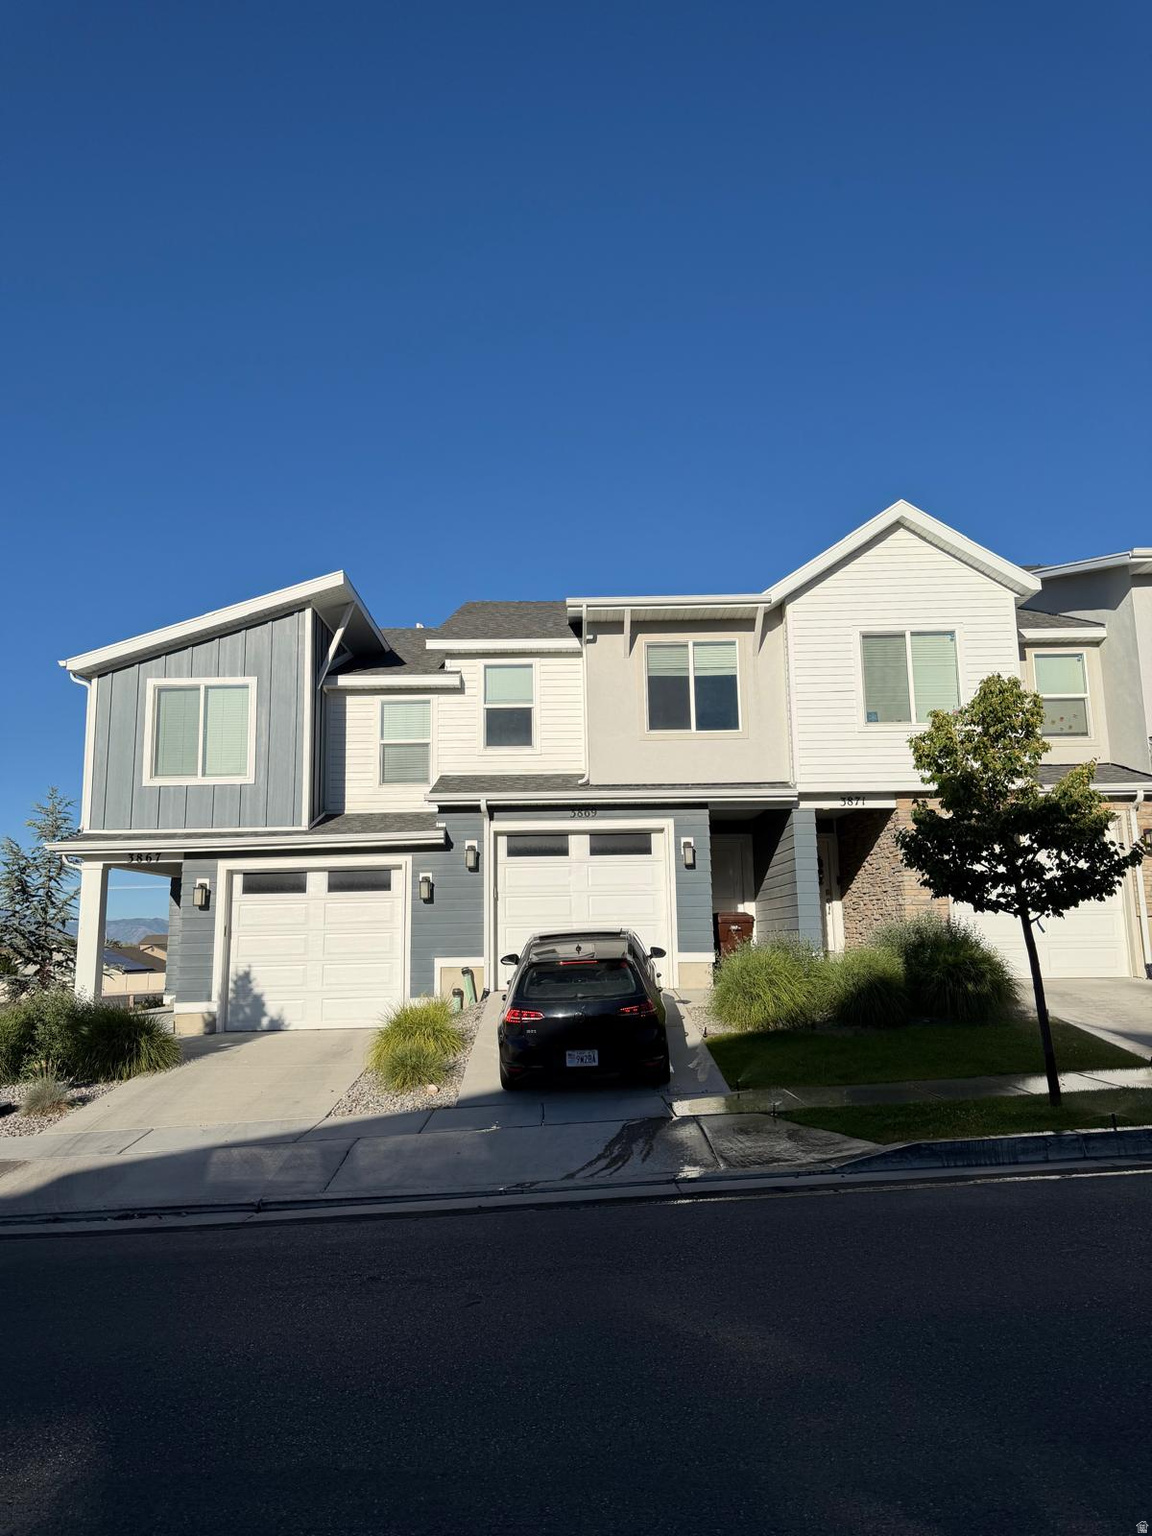
4033 S CORDERO DR
3 Beds
3 Baths
1,393 Sq.Ft.
$439,715
MLS#: 2172258
Magna
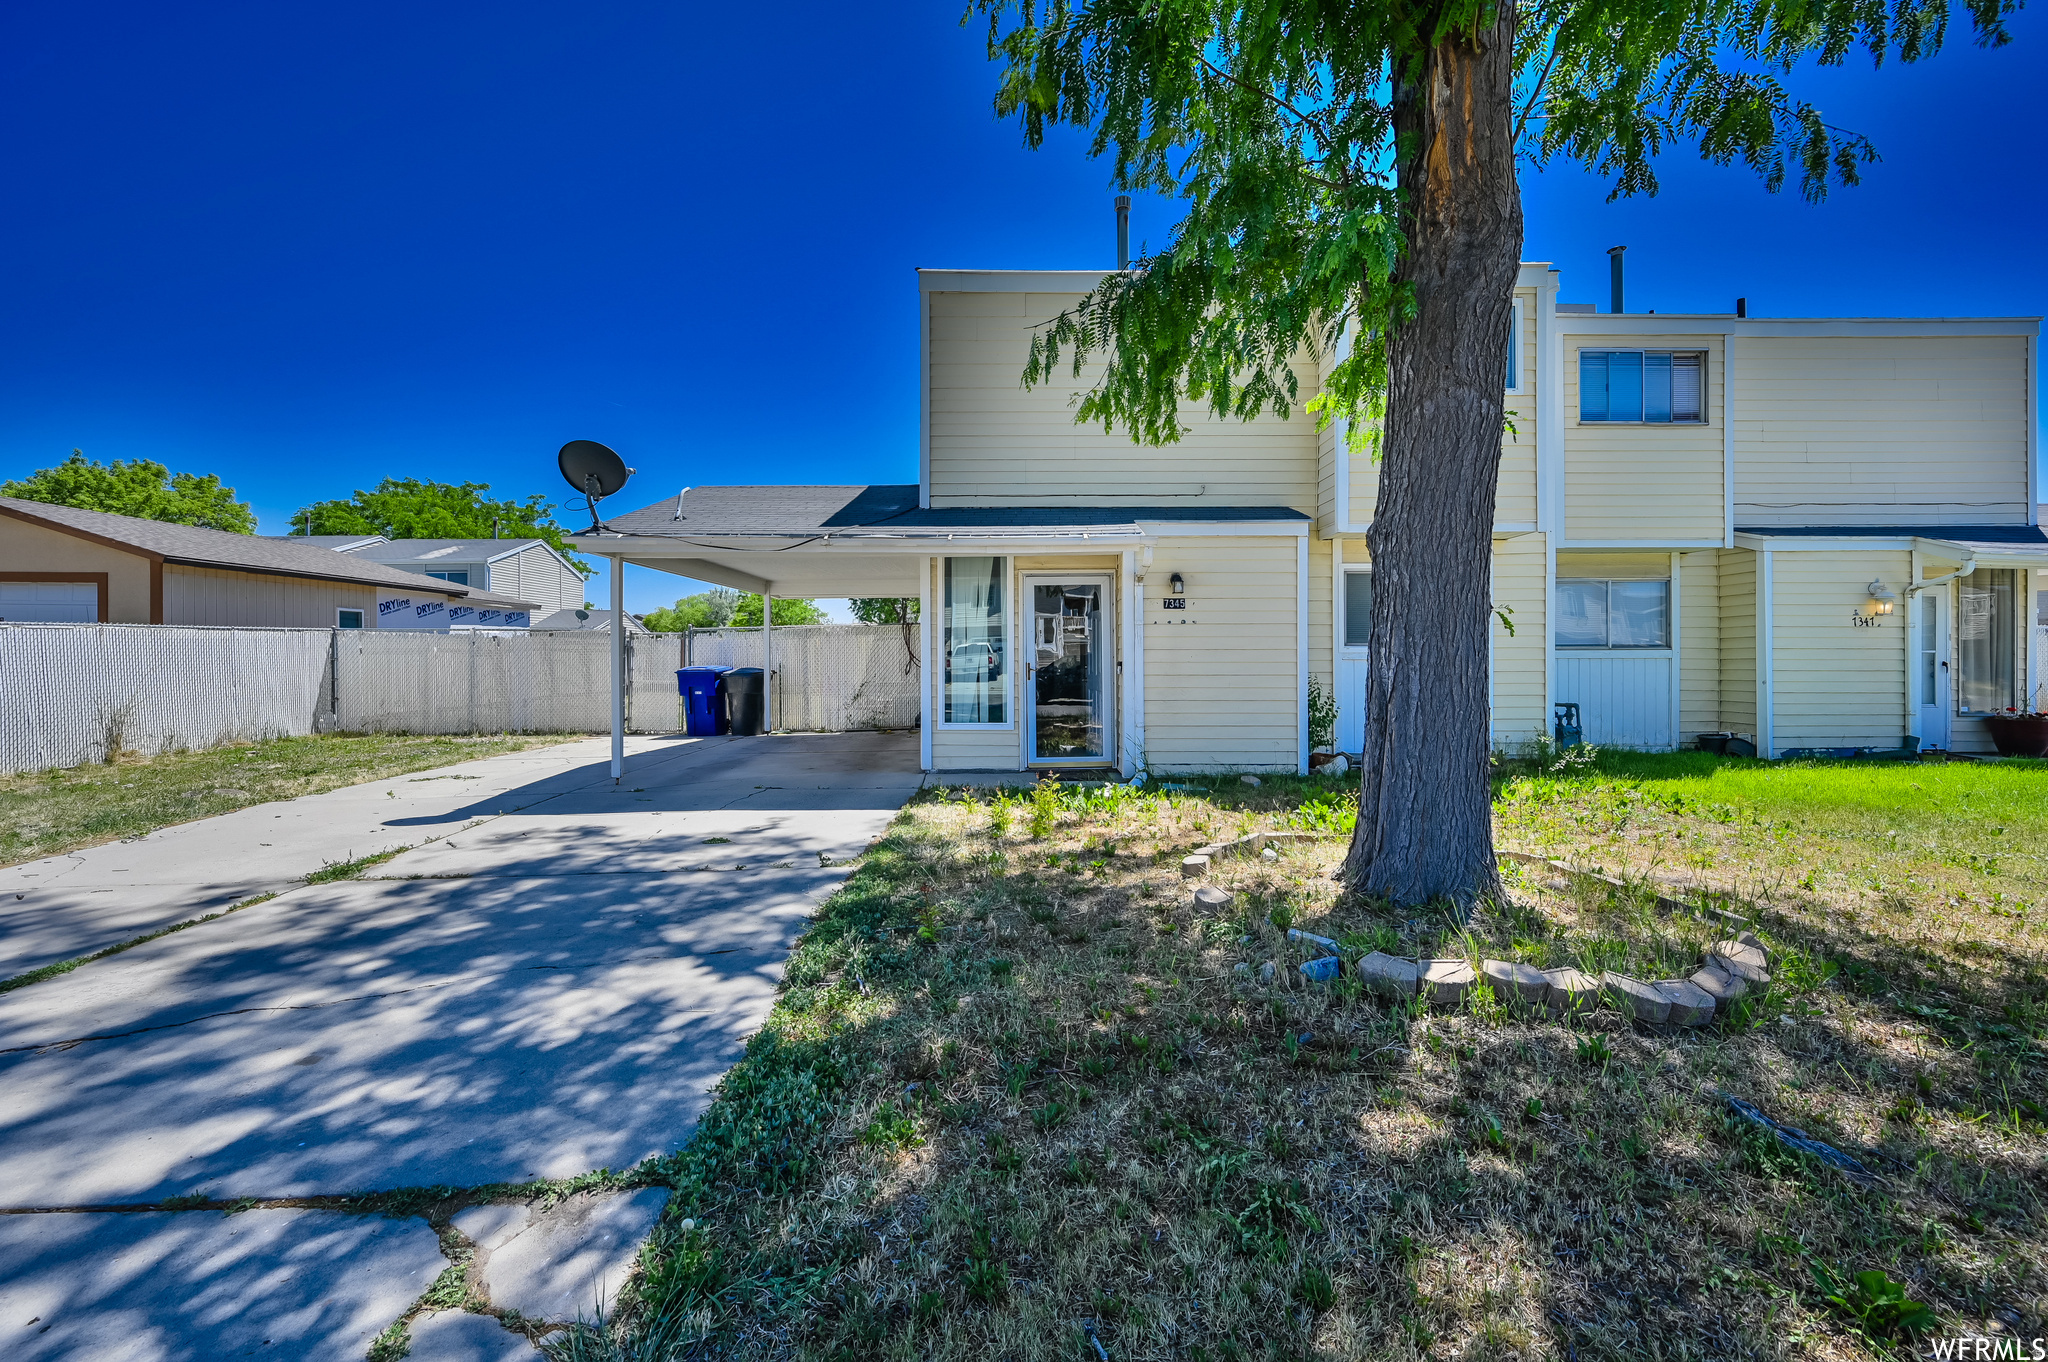
3869 S BOWIE DR W
3 Beds
2 Baths
1,325 Sq.Ft.
$325,000
MLS#: 2171944
Magna
7345 W MINESIDE DR
3 Beds
1 Baths
1,233 Sq.Ft.
$300,000
MLS#: 2171759
Magna
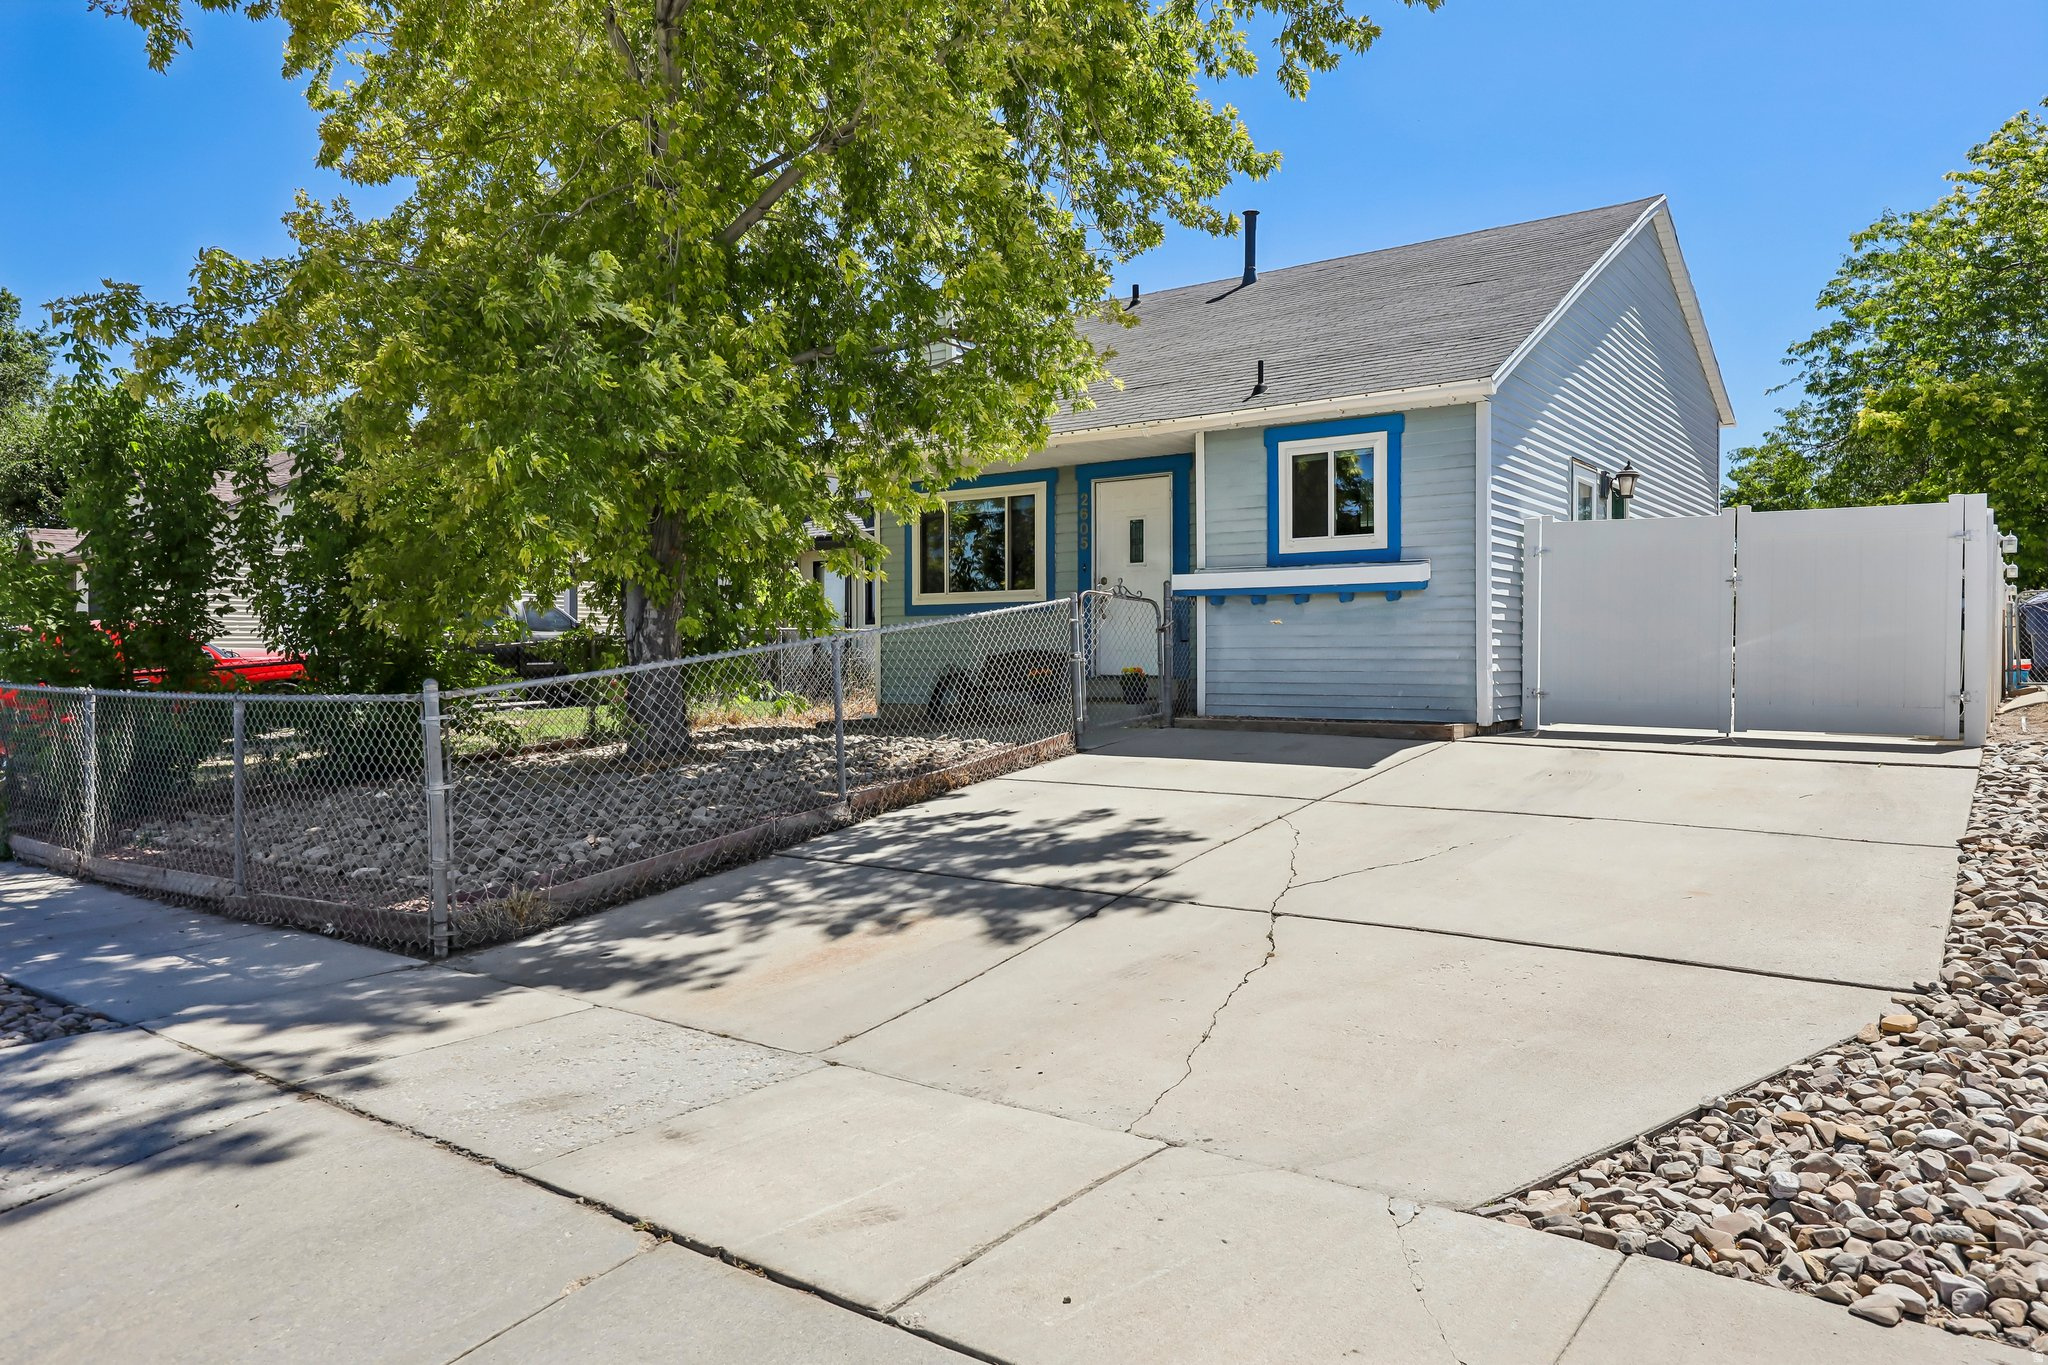
2605 S BRYANT DR
3 Beds
1 Baths
1,155 Sq.Ft.
$379,900
MLS#: 2171690
Magna
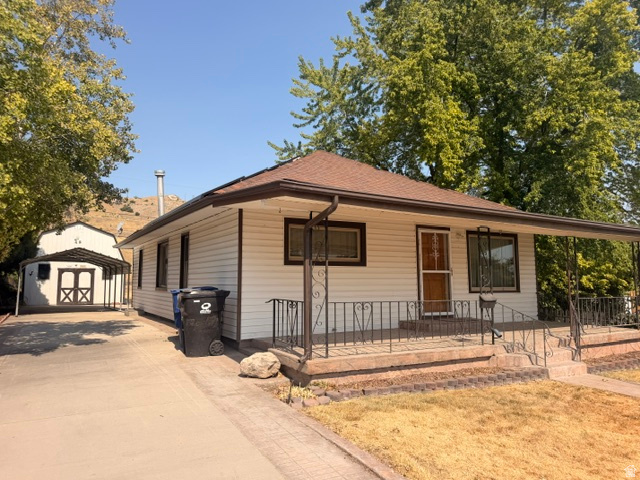
3048 S 9150 W
4 Beds
1 Baths
2,608 Sq.Ft.
$419,900
MLS#: 2171820
Magna
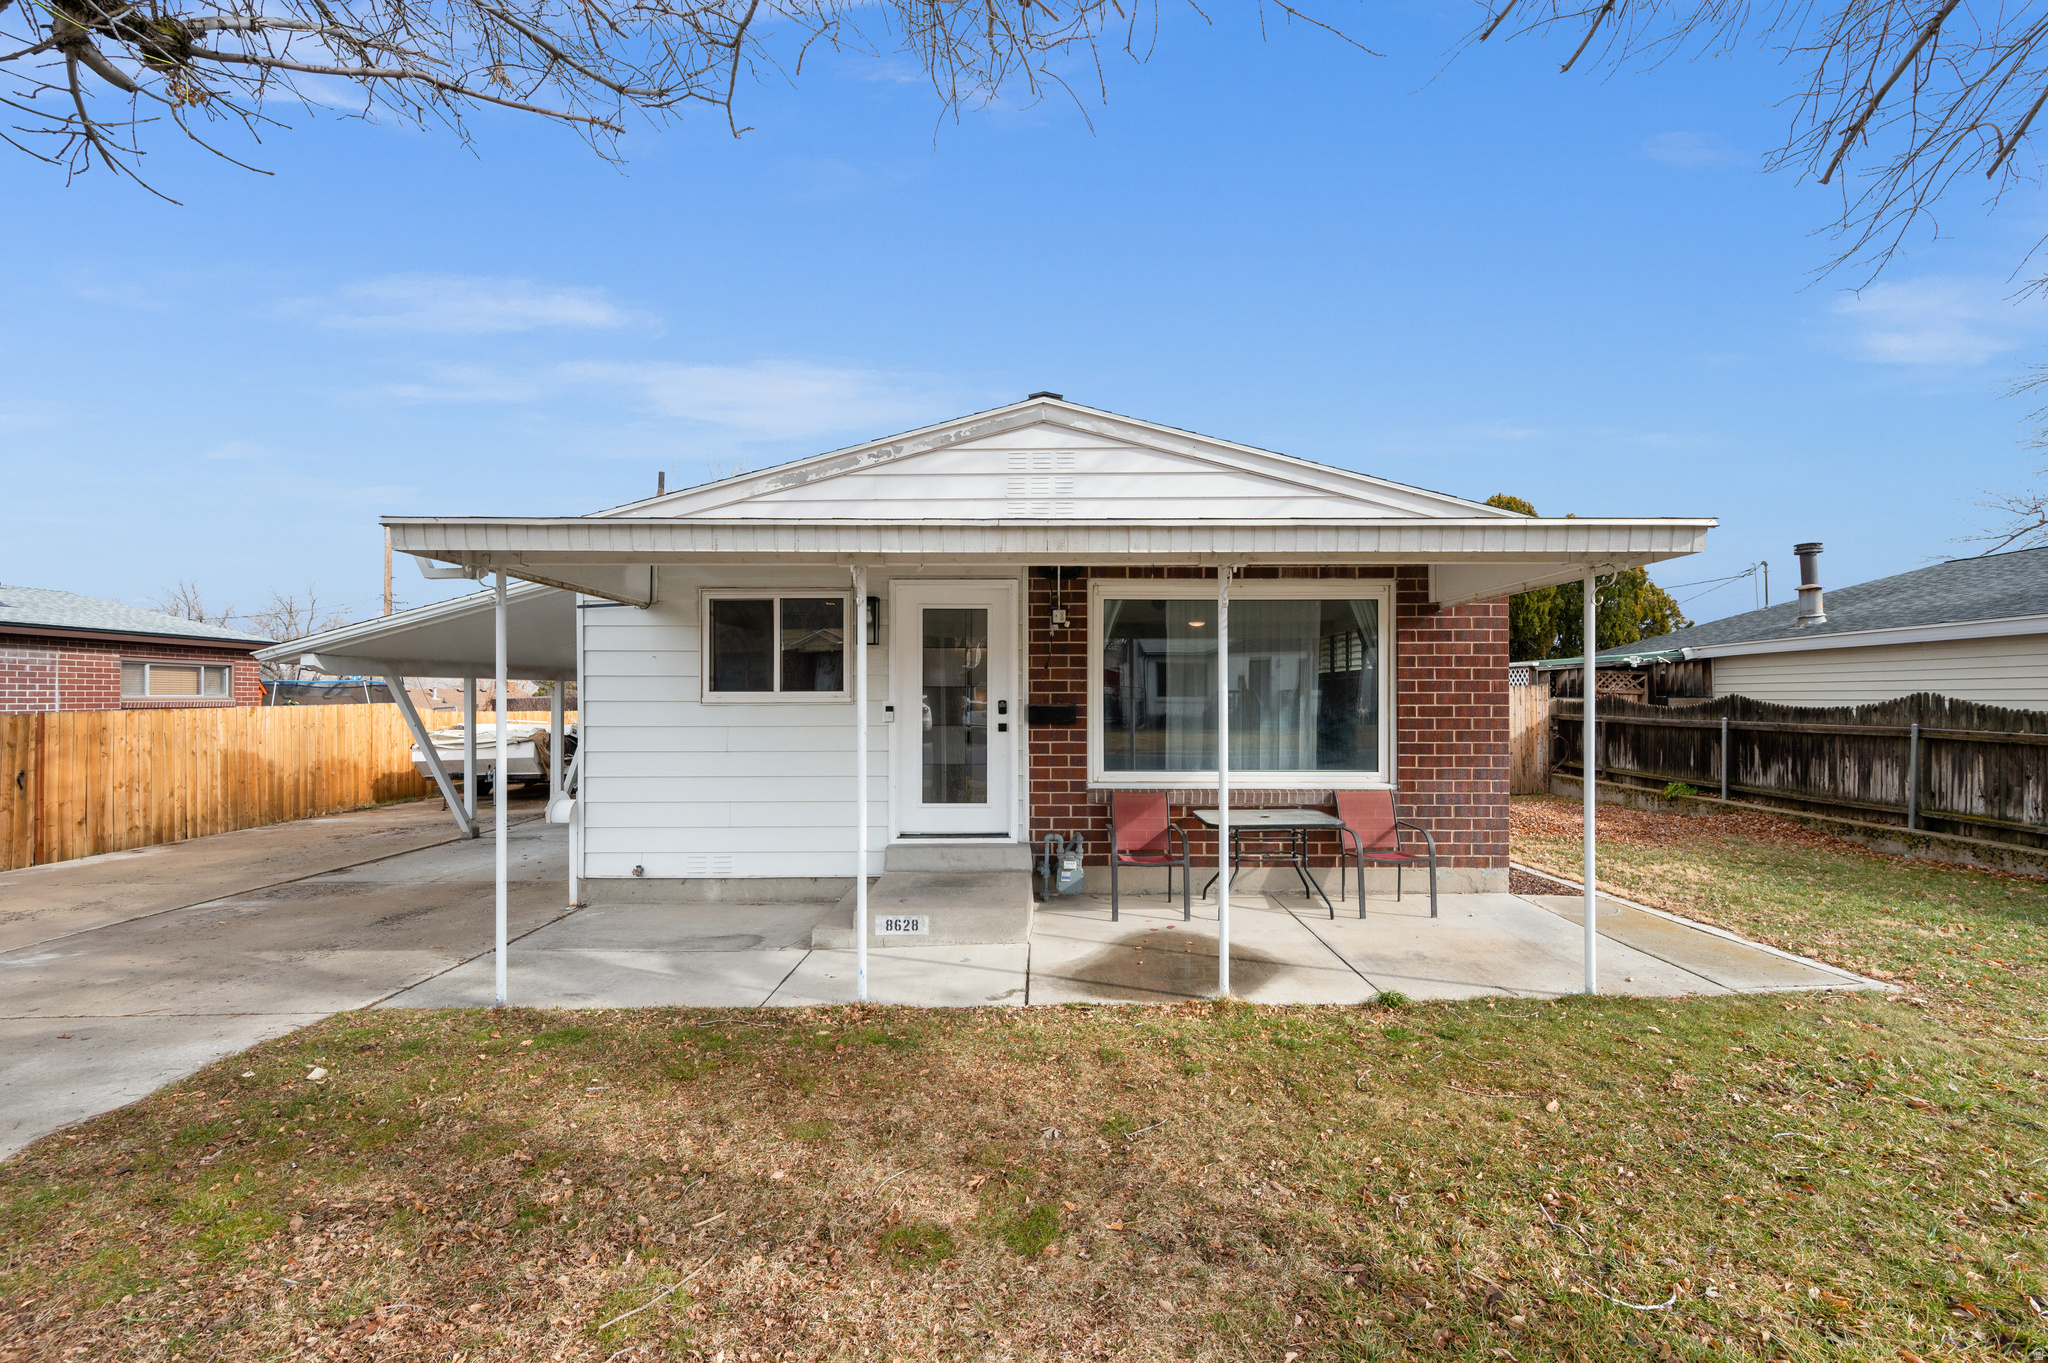
8628 W HELEN DR 4
4 Beds
1 Baths
1,850 Sq.Ft.
$430,000
MLS#: 2172185
Magna
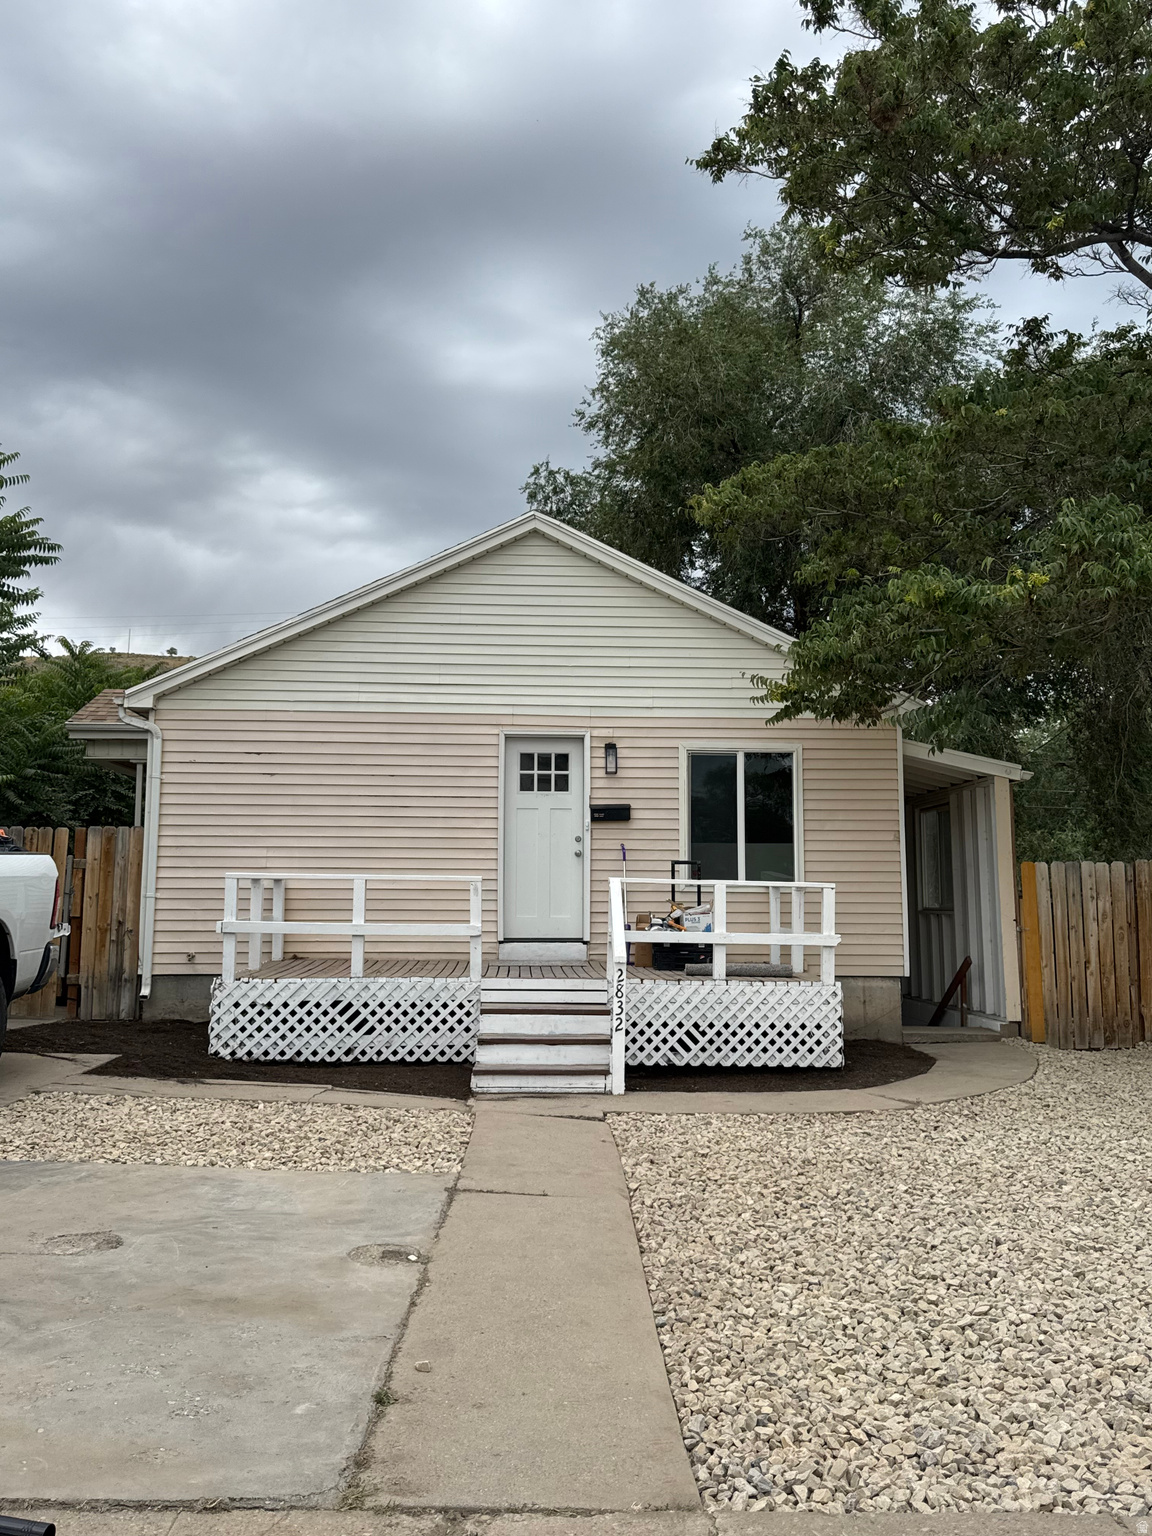
2832 S 9150 W
3 Beds
2 Baths
1,300 Sq.Ft.
$349,900
MLS#: 2170969
