
1476 W Top Rope CIR
St George, UT 84770


About
A Rare Southern Utah Luxury Estate Designed for Living, Entertaining & Adventure Experience an extraordinary custom estate in Tonaquint where breathtaking views, resort-style amenities and 2,368 square foot RV/Collector garage space come together in one remarkable property. With 8,298 square feet of living space on .67 acres, this 2022-built residence showcases sweeping views toward Snow Canyon, Zion National Park and Pine Valley Mountain.The home was designed to make everyday living feel like a private resort. Step outside to a heated pool and professionally lit pickleball court, creating an incredible setting for entertaining family and friends or enjoying Southern Utah's spectacular sunsets. For the RV enthusiast, collector or outdoor adventurer, the property offers an exceptional 2,368-square-foot attached RV garage providing extraordinary space for an RV, vehicles, recreational equipment, workshop space and more • Full private gym • LuxuriousSteam shower in the primary bathroom • Heated primary bathroom floors • Washer and dryer conveniently located within the primary suite The expansive living spaces, thoughtful floor plan and spectacular outdoor amenities create a home equally suited to intimate family living or unforgettable gatherings.
Property
Beds
6
Full Baths
None
1/2 Baths
None
Year Built
2022
Sq.Footage
7,544
Features
Features & Amenities
Interior
-
Other Interior Features
Walk-In Closet(s)
-
Total Bedrooms
6
-
Bathrooms
N/A
-
Above Grade Finished Area
4031.0
-
Cooling YN
YES
-
Cooling
Ceiling Fan(s), Central Air
-
Heating YN
YES
-
Heating
Natural Gas
-
Pet friendly
N/A
Exterior
-
Garage
Yes
-
Garage spaces
6
-
Construction Materials
Stone, Brick, Stucco
-
Parking
Garage Door Opener, RV Garage
-
Patio and Porch Features
Deck
-
Pool
Yes
-
Pool Features
In Ground, Private
-
View
City, Mountain(s)
Area & Lot
-
Lot Features
Corner Lot
-
Lot Size(acres)
0.67
-
Lot Size(square feet)
29,185
-
Property Type
Residential
-
Property Sub Type
Single Family Residence
Price
-
Sales Price
$3,695,000
-
Zoning
Residential
-
Sq. Footage
7,544
-
Price/SqFt
$489
HOA
-
Association
YES
-
Association Fee
$30
-
Association Fee Frequency
Monthly
-
Association Fee Includes
N/A
Property Resources
-
Horse Property
NO
School District
-
Elementary School
Bloomington Hills Elementary
-
Middle School
Dixie Middle
-
High School
Dixie High
Property Features
-
New Construction
NO
-
Foundation Details
Slab
-
Senior Community YN
NO
Schedule
Schedule a Showing
Showing scheduled successfully.
Mortgage calculator
Estimate your monthly mortgage payment, including the principal and interest, property taxes, and HOA. Adjust the values to generate a more accurate rate.
Your payment
Principal and Interest:
$
Property taxes:
$
HOA fees:
$
Total loan payment:
$
Total interest amount:
$
Location
-
County
Washington
-
Elementary School
Bloomington Hills Elementary
-
Middle School
Dixie Middle
-
High School
Dixie High

Listing Courtesy of Nathan A Hunter, Fair Fee Realty
RealHub Information is provided exclusively for consumers' personal, non-commercial use, and it may not be used for any purpose other than to identify prospective properties consumers may be interested in purchasing. All information deemed reliable but not guaranteed and should be independently verified. All properties are subject to prior sale, change or withdrawal. RealHub website owner shall not be responsible for any typographical errors, misinformation, misprints and shall be held totally harmless.

Lindsey Pili
Agent / Realtor®
Call Lindsey today to schedule a private showing.
Phone (907) 435-4848
Email lindsey@onxrealty.com

* Listings on this website come from the FMLS IDX Compilation and may be held by brokerage firms other than the owner of this website. The listing brokerage is identified in any listing details. Information is deemed reliable but is not guaranteed. If you believe any FMLS listing contains material that infringes your copyrighted work please click here to review our DMCA policy and learn how to submit a takedown request.© 2024 FMLS.
Properties
Related properties
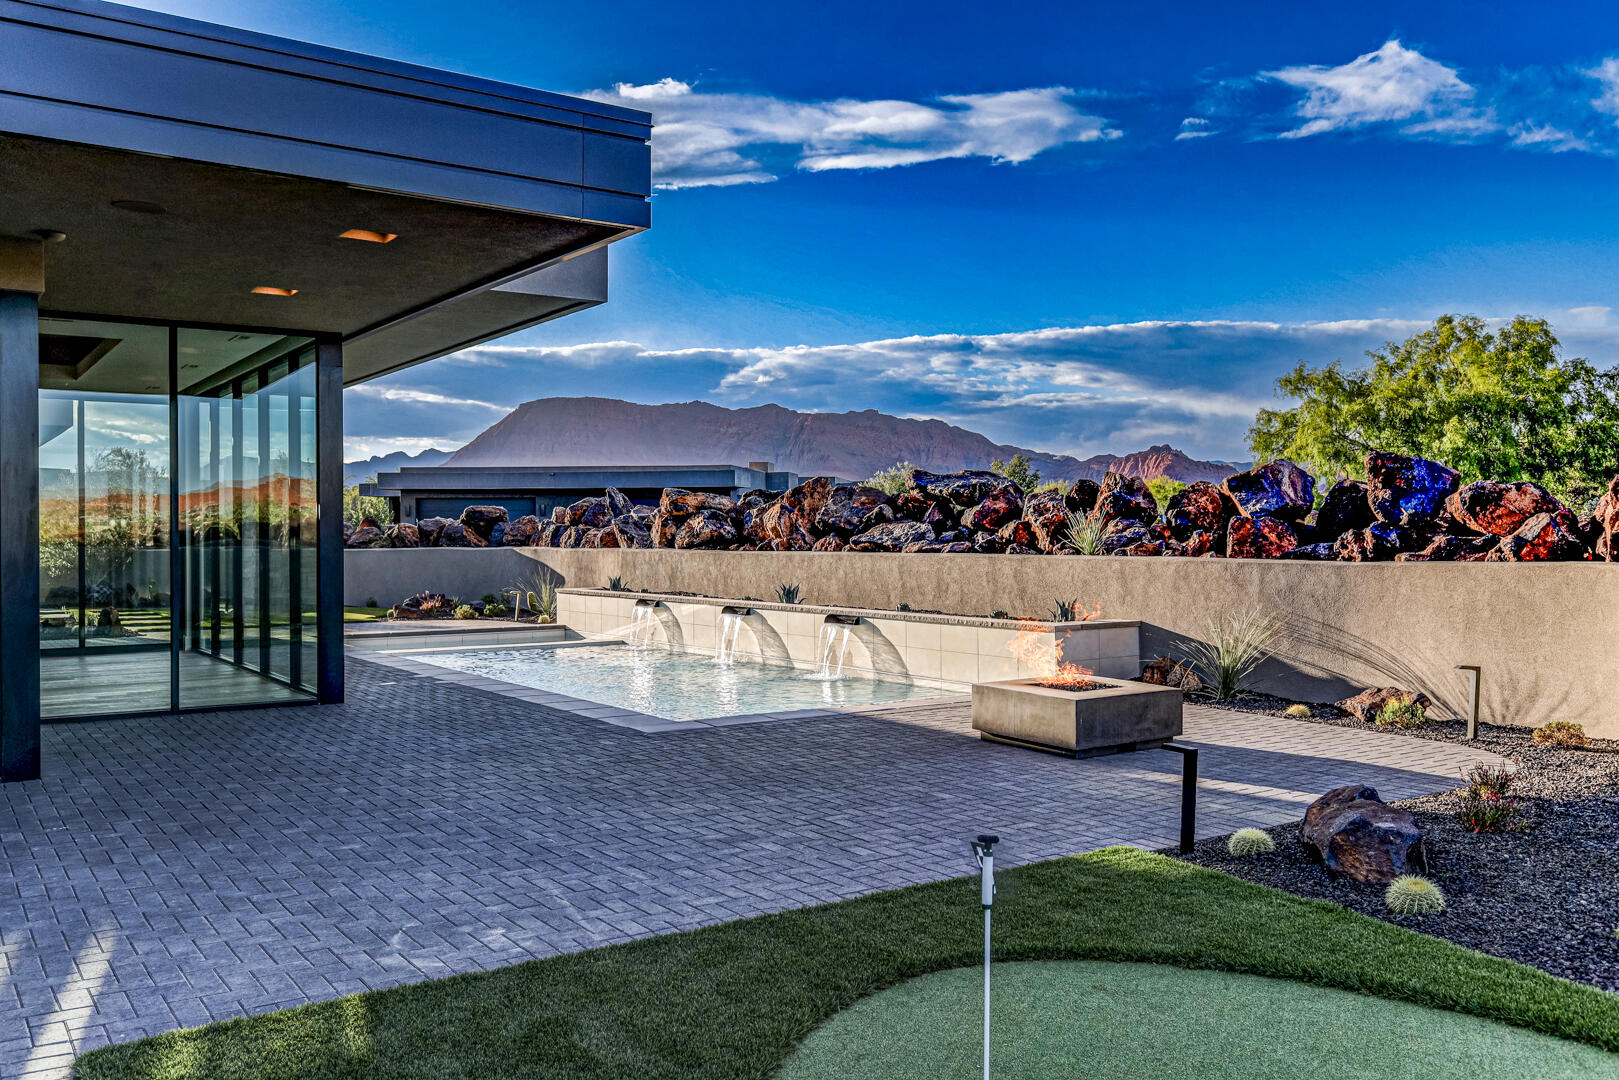
St George
2629 W Shoshoni Trail
4 Beds
None Baths
4,229 Sq.Ft.
$3,450,000
MLS#: 26-272756

St George
204 S Trebruk CIR
6 Beds
None Baths
9,539 Sq.Ft.
$3,500,000
MLS#: 26-275134

St George
2523 Chaco Trail
3 Beds
None Baths
4,017 Sq.Ft.
$3,125,000
MLS#: 26-275501

St George
2215 N Lone Rock DR
5 Beds
None Baths
5,915 Sq.Ft.
$2,999,900
MLS#: 26-275556
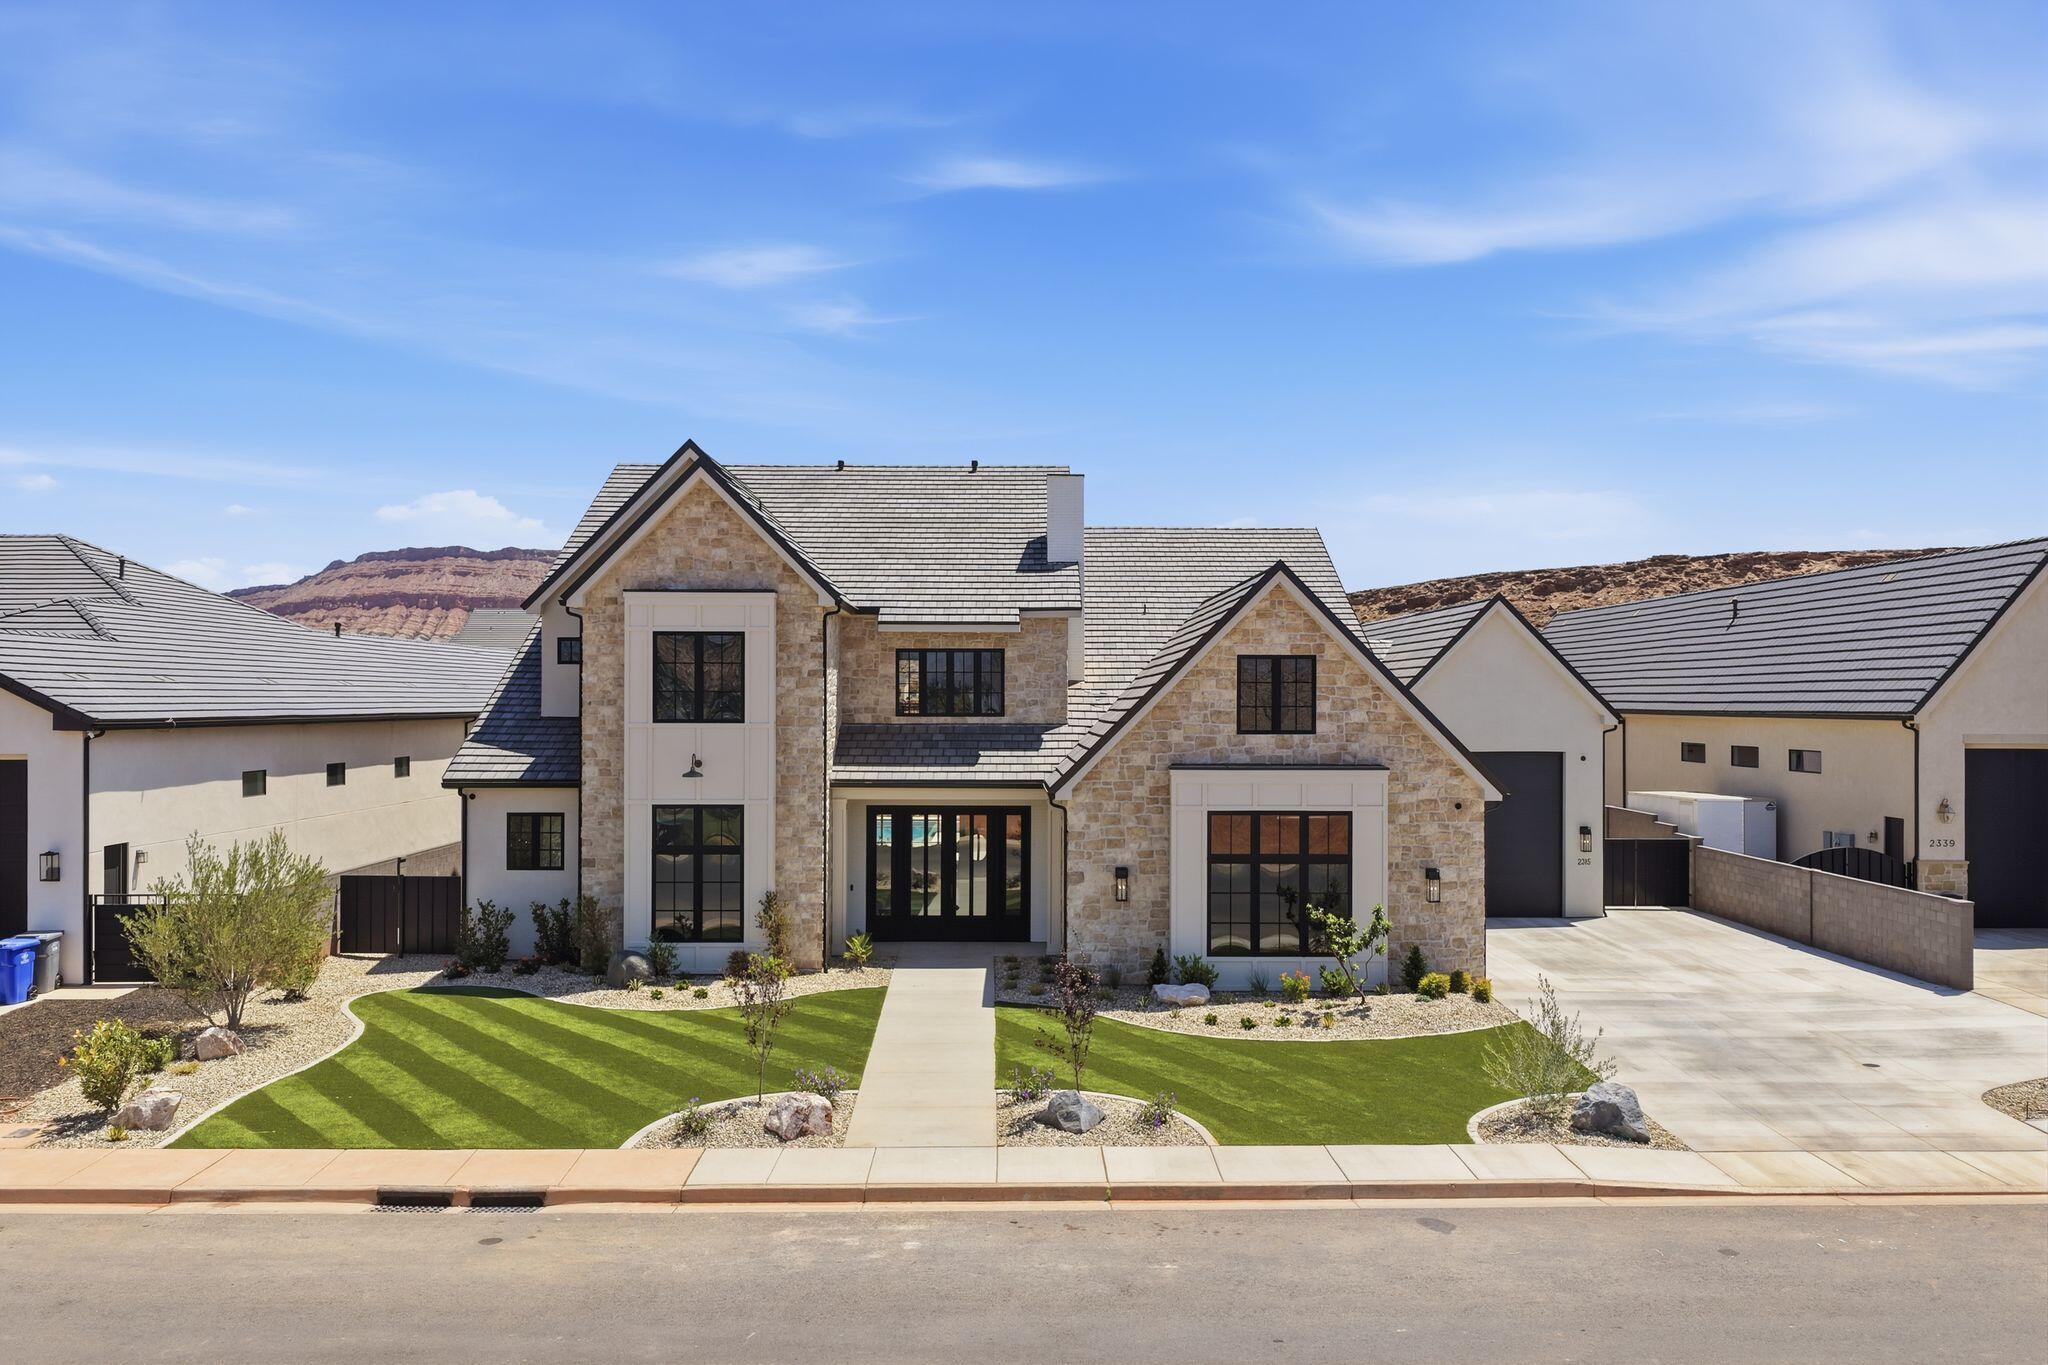
St George
2315 S CRIMSON CLIFFS Way
6 Beds
None Baths
7,591 Sq.Ft.
$3,150,000
MLS#: 26-272595
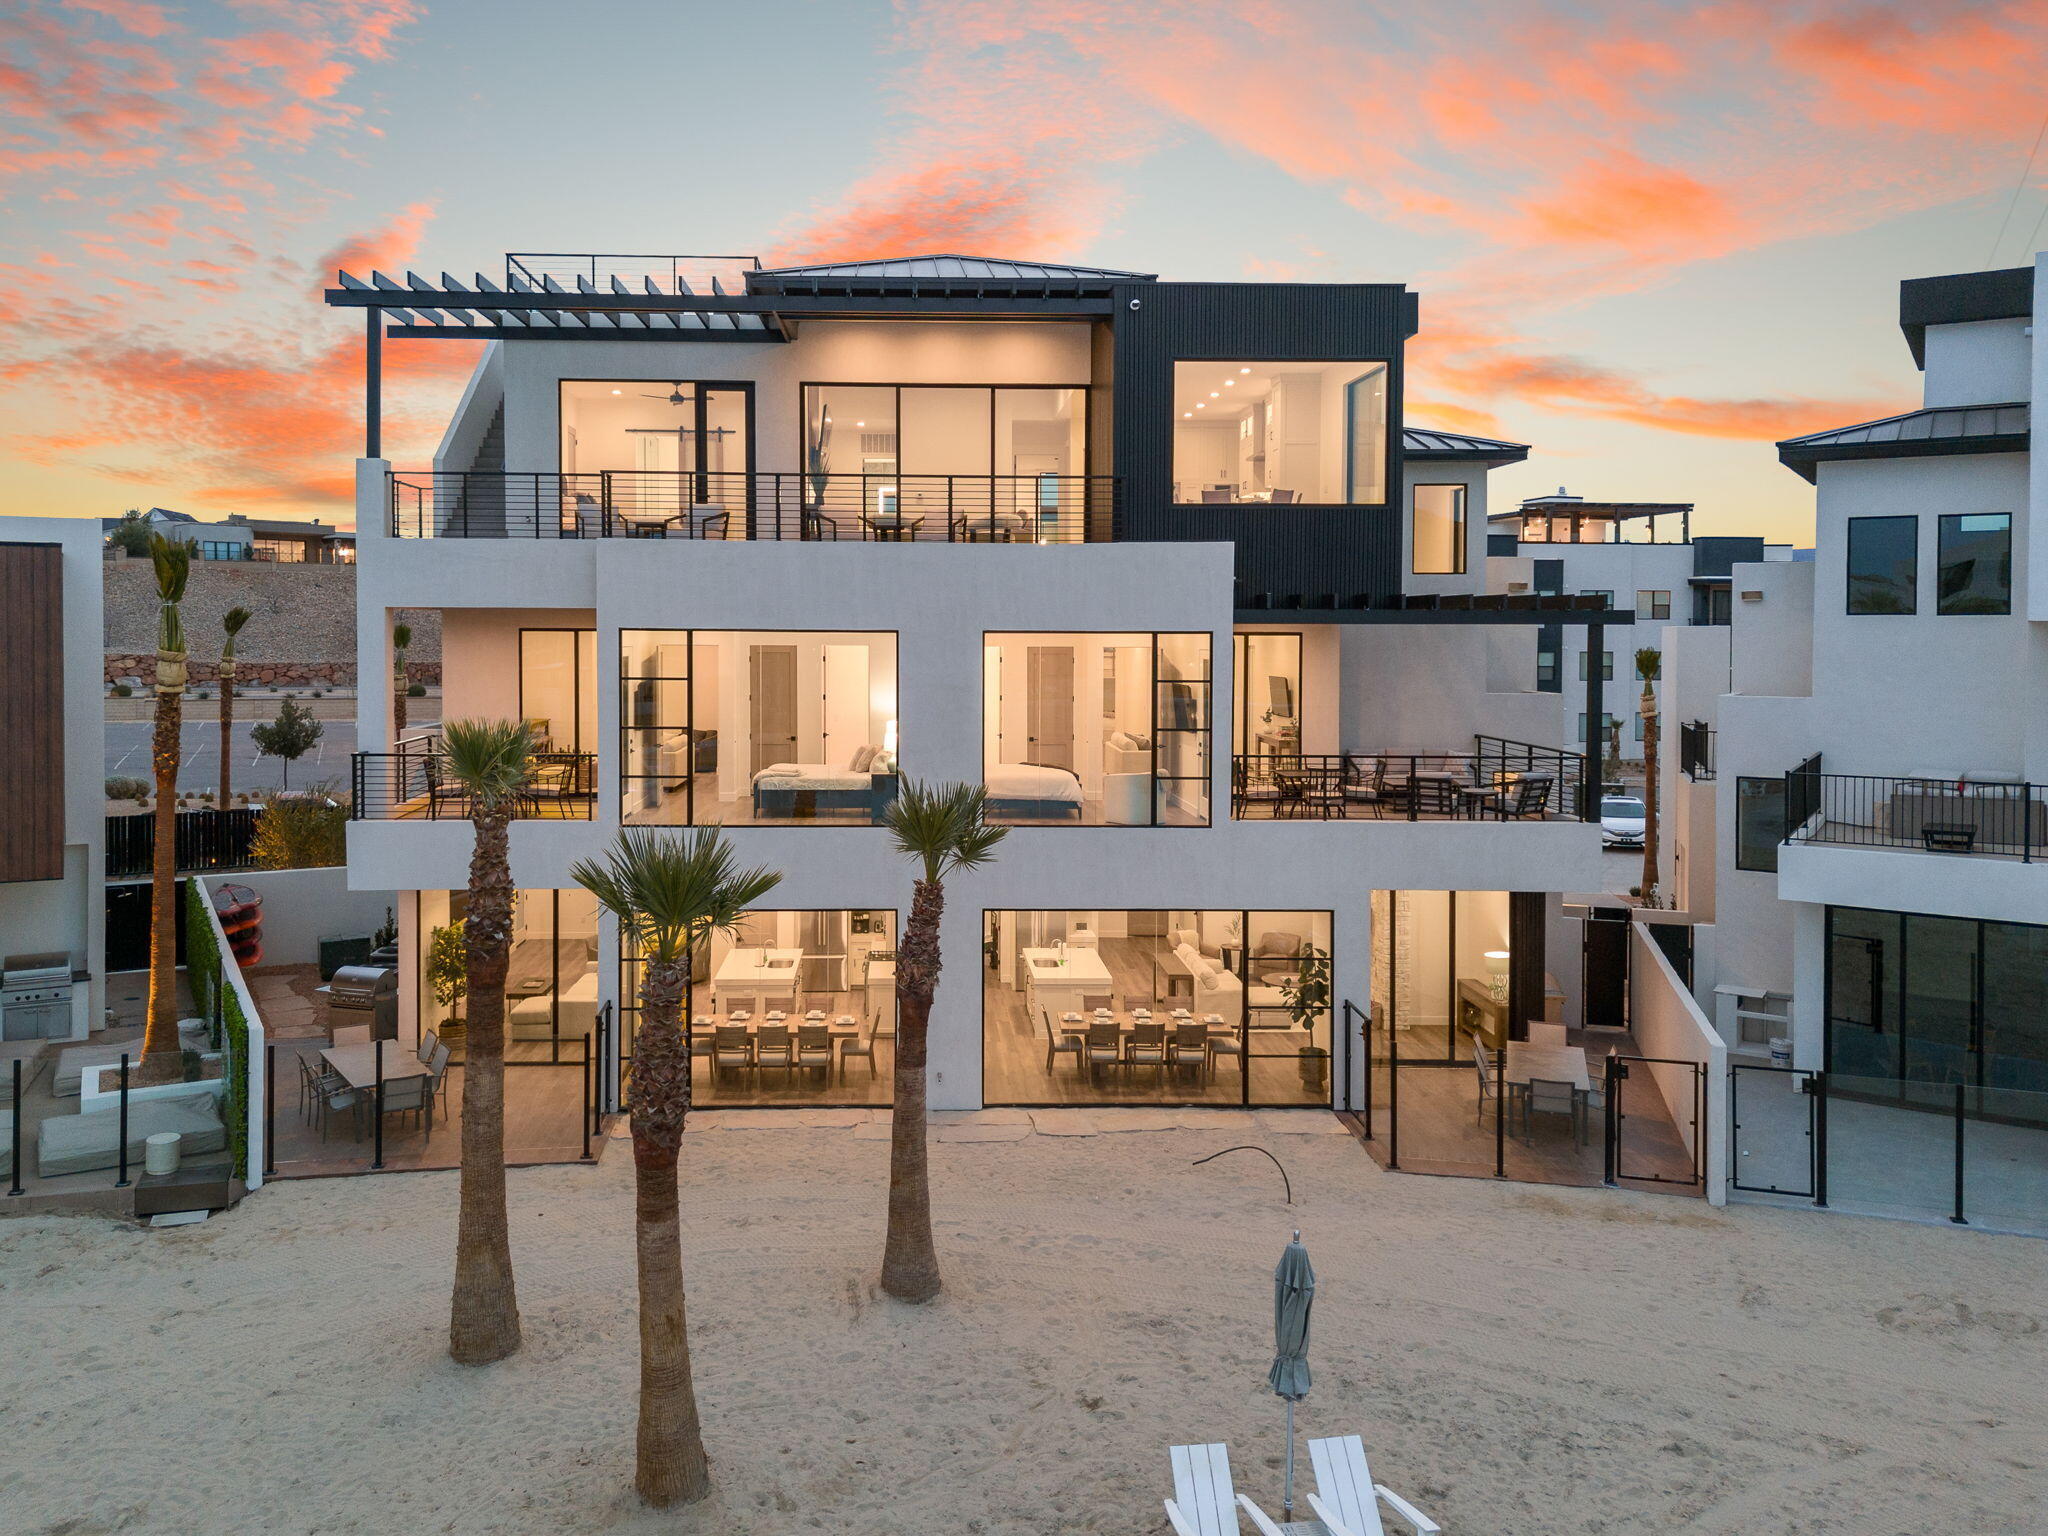
St George
5495 S Copper Pearl Lane
9 Beds
None Baths
4,529 Sq.Ft.
$3,899,000
MLS#: 26-271804
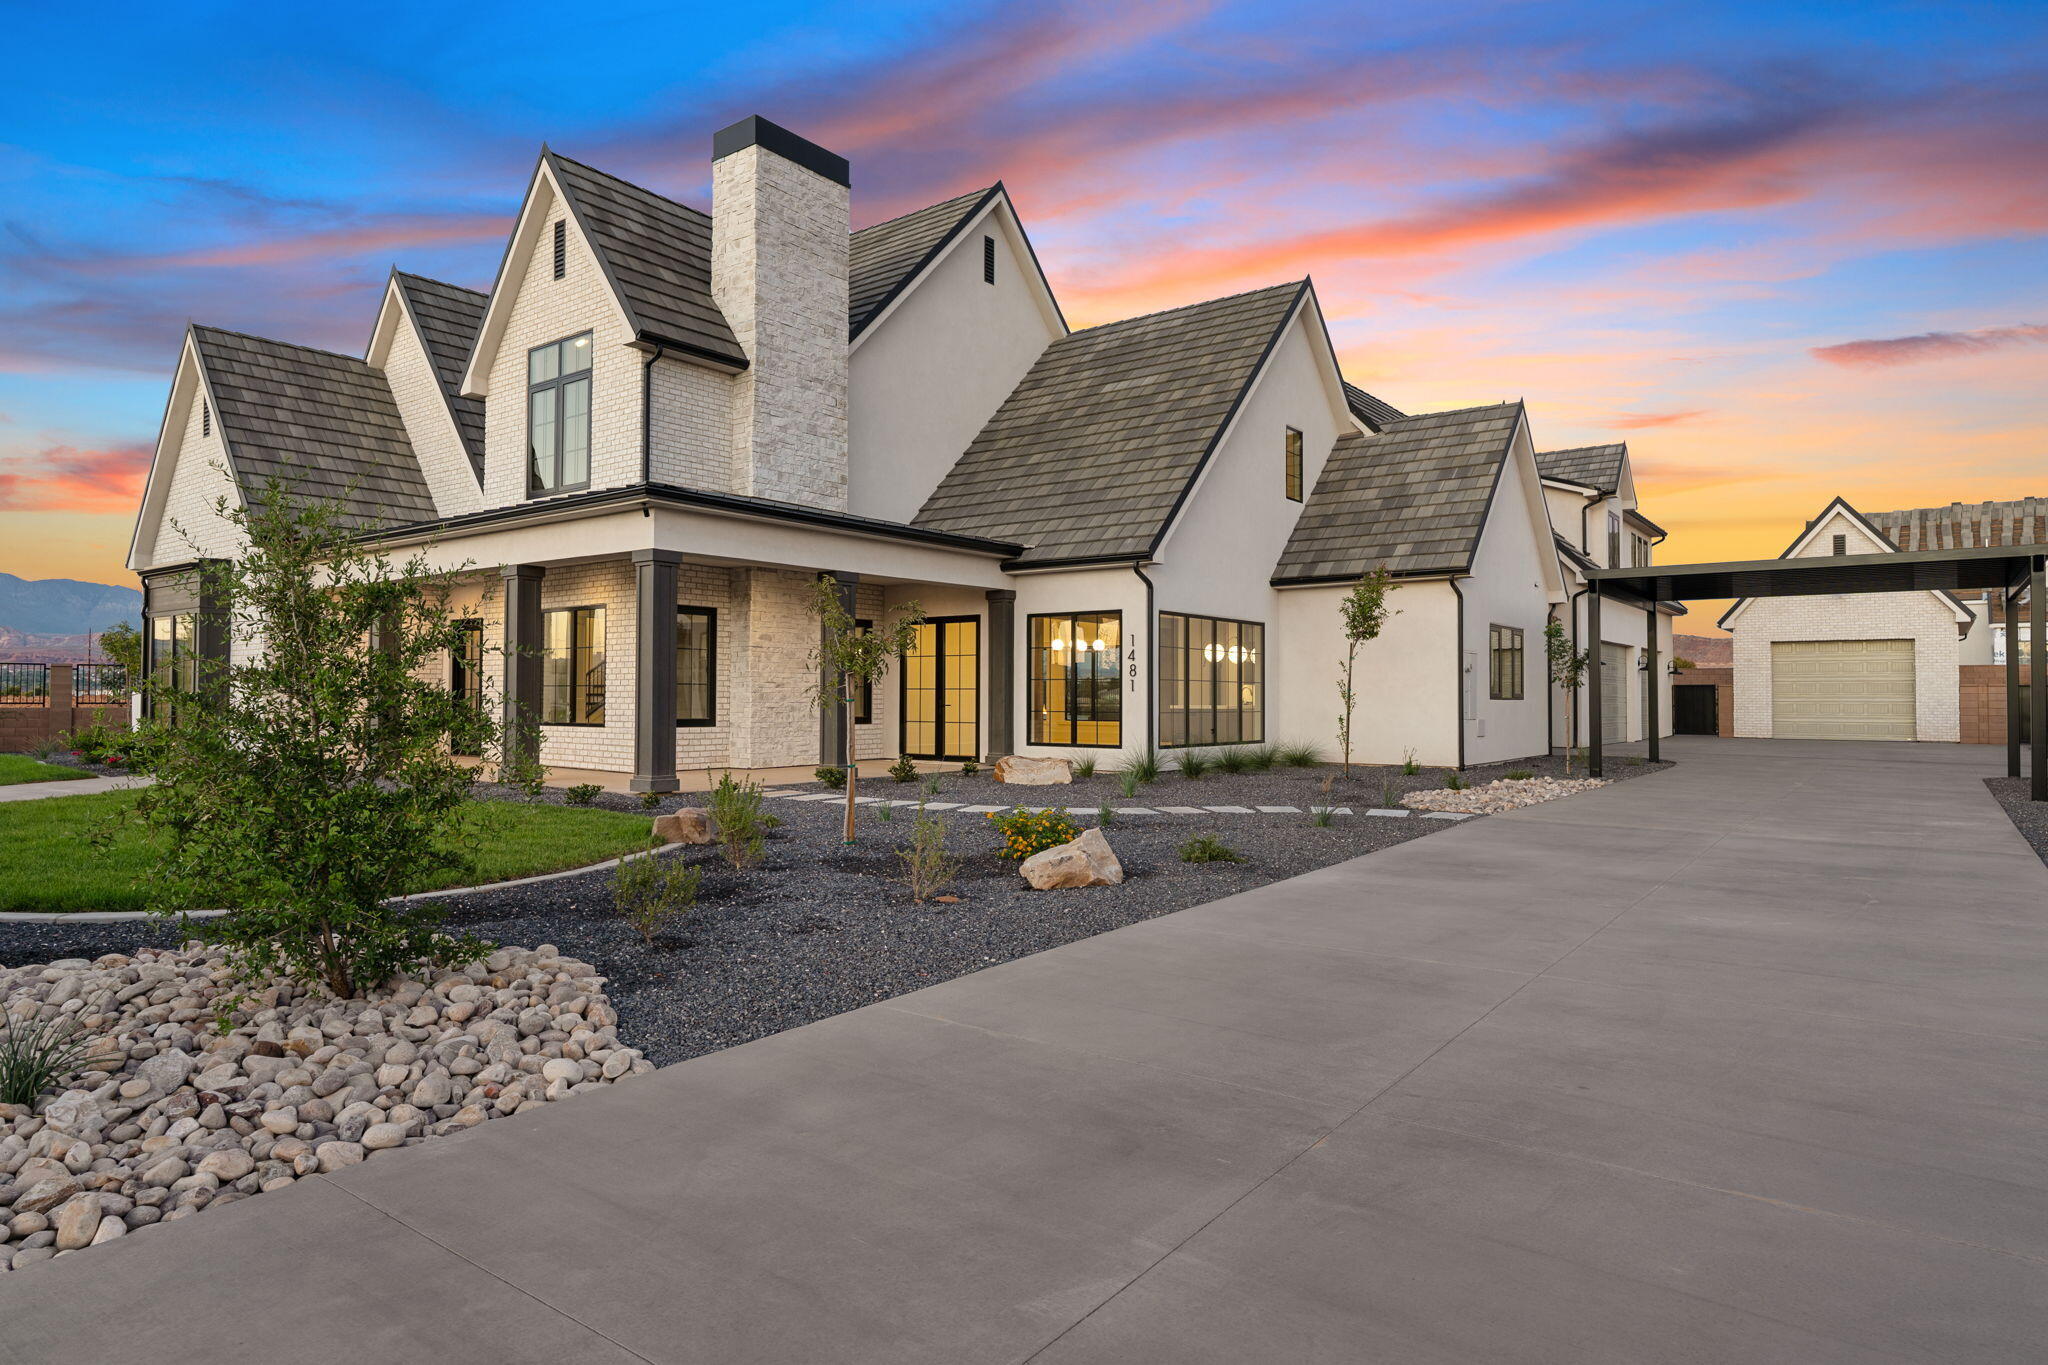
St George
1481 S RED CLIFFS TEMPLE LN
6 Beds
None Baths
6,139 Sq.Ft.
$3,099,000
MLS#: 26-271340
St George
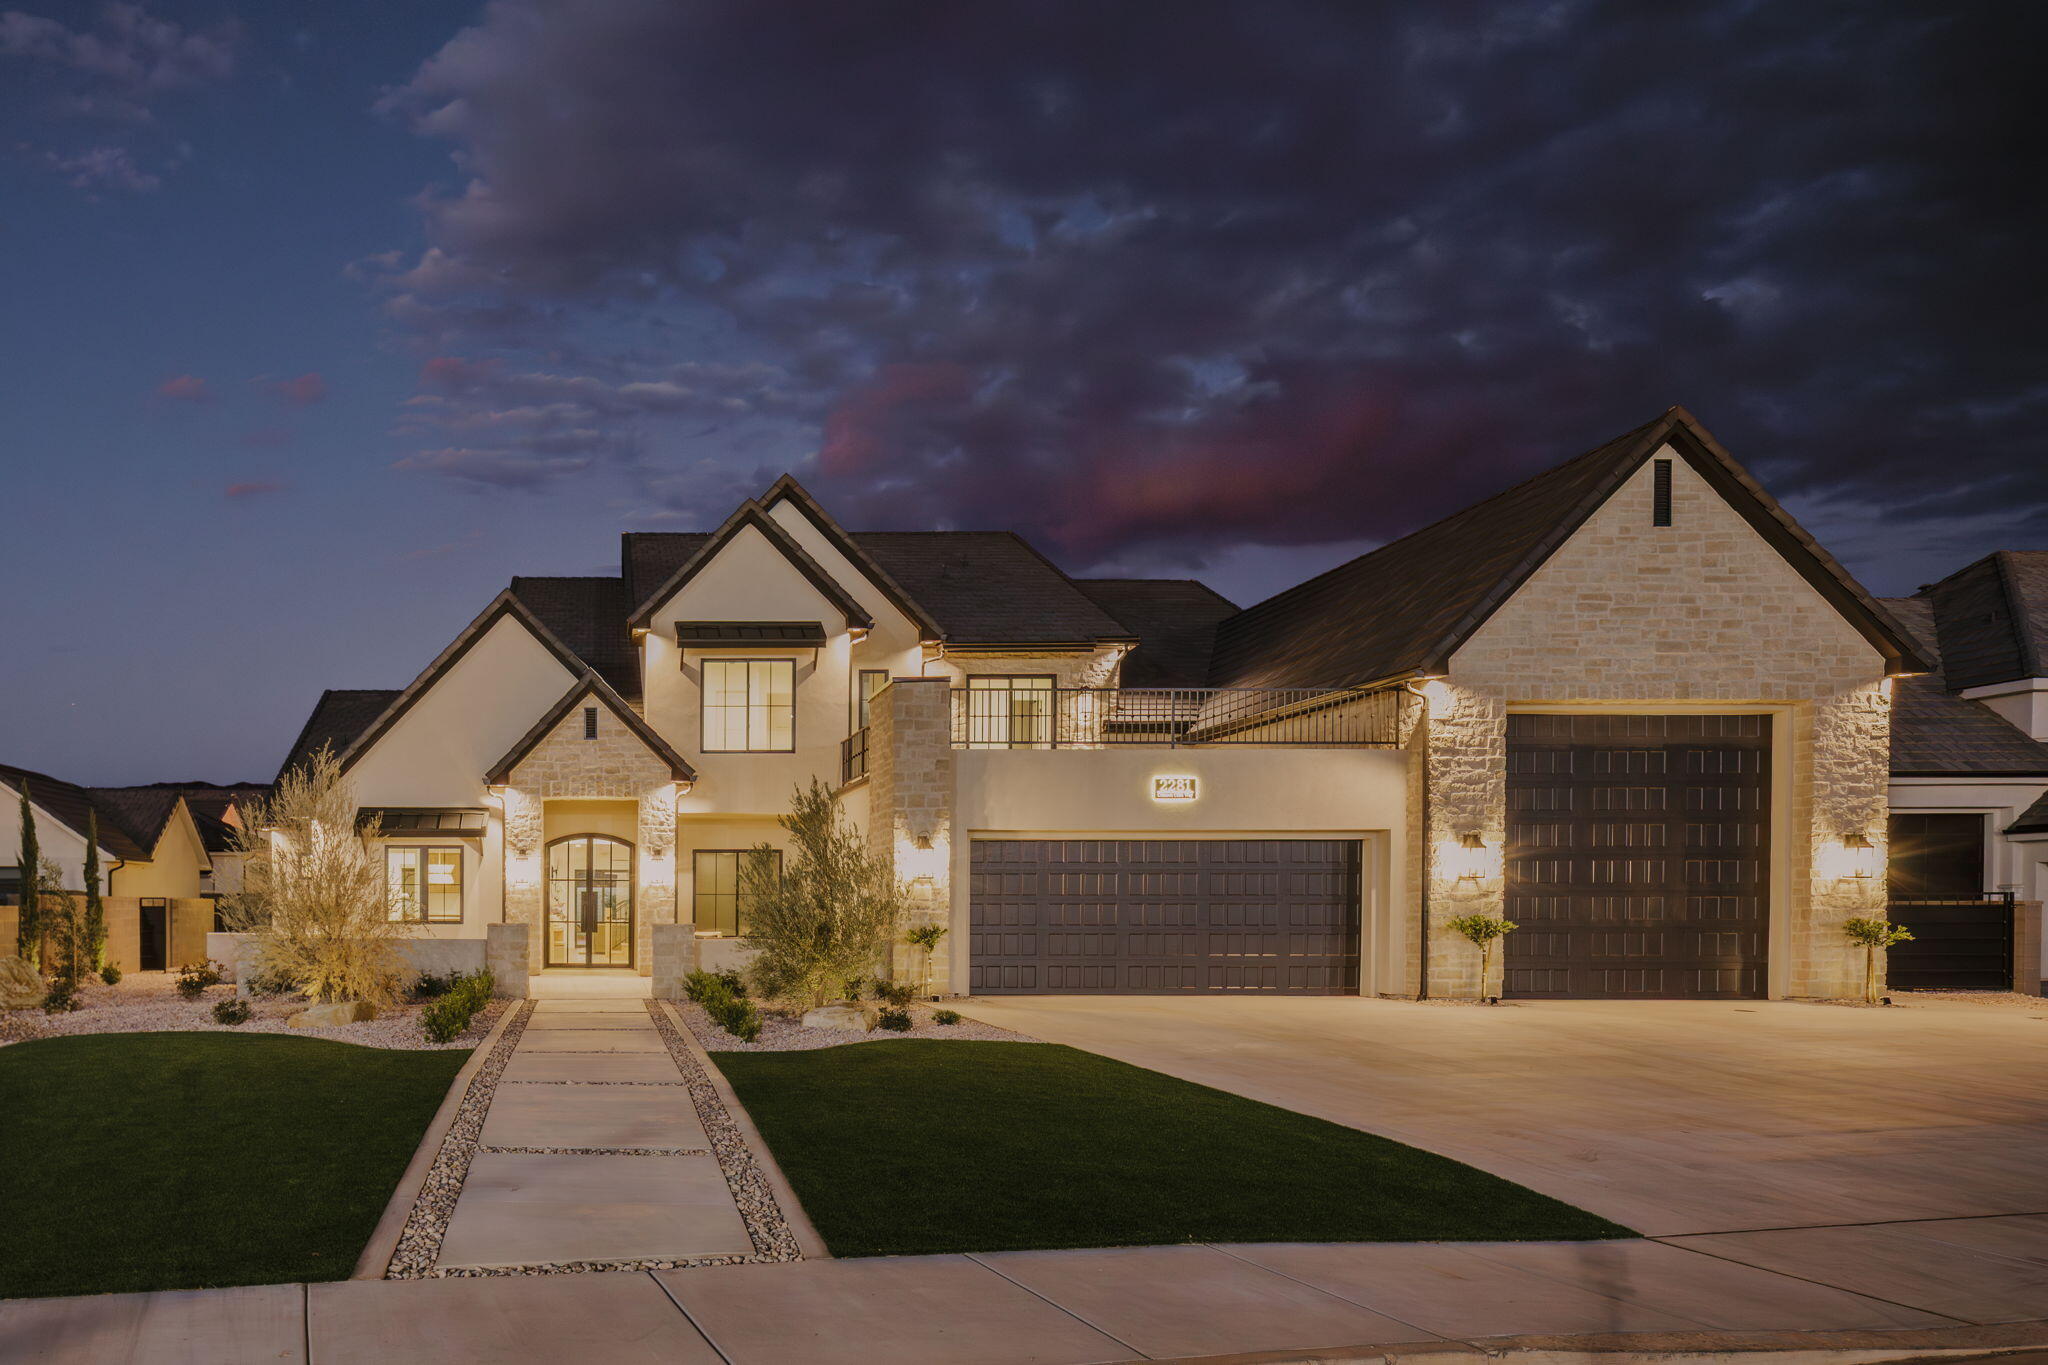
2281 S CRIMSON CLIFFS Way
6 Beds
None Baths
8,566 Sq.Ft.
$3,250,000
MLS#: 26-271321
St George
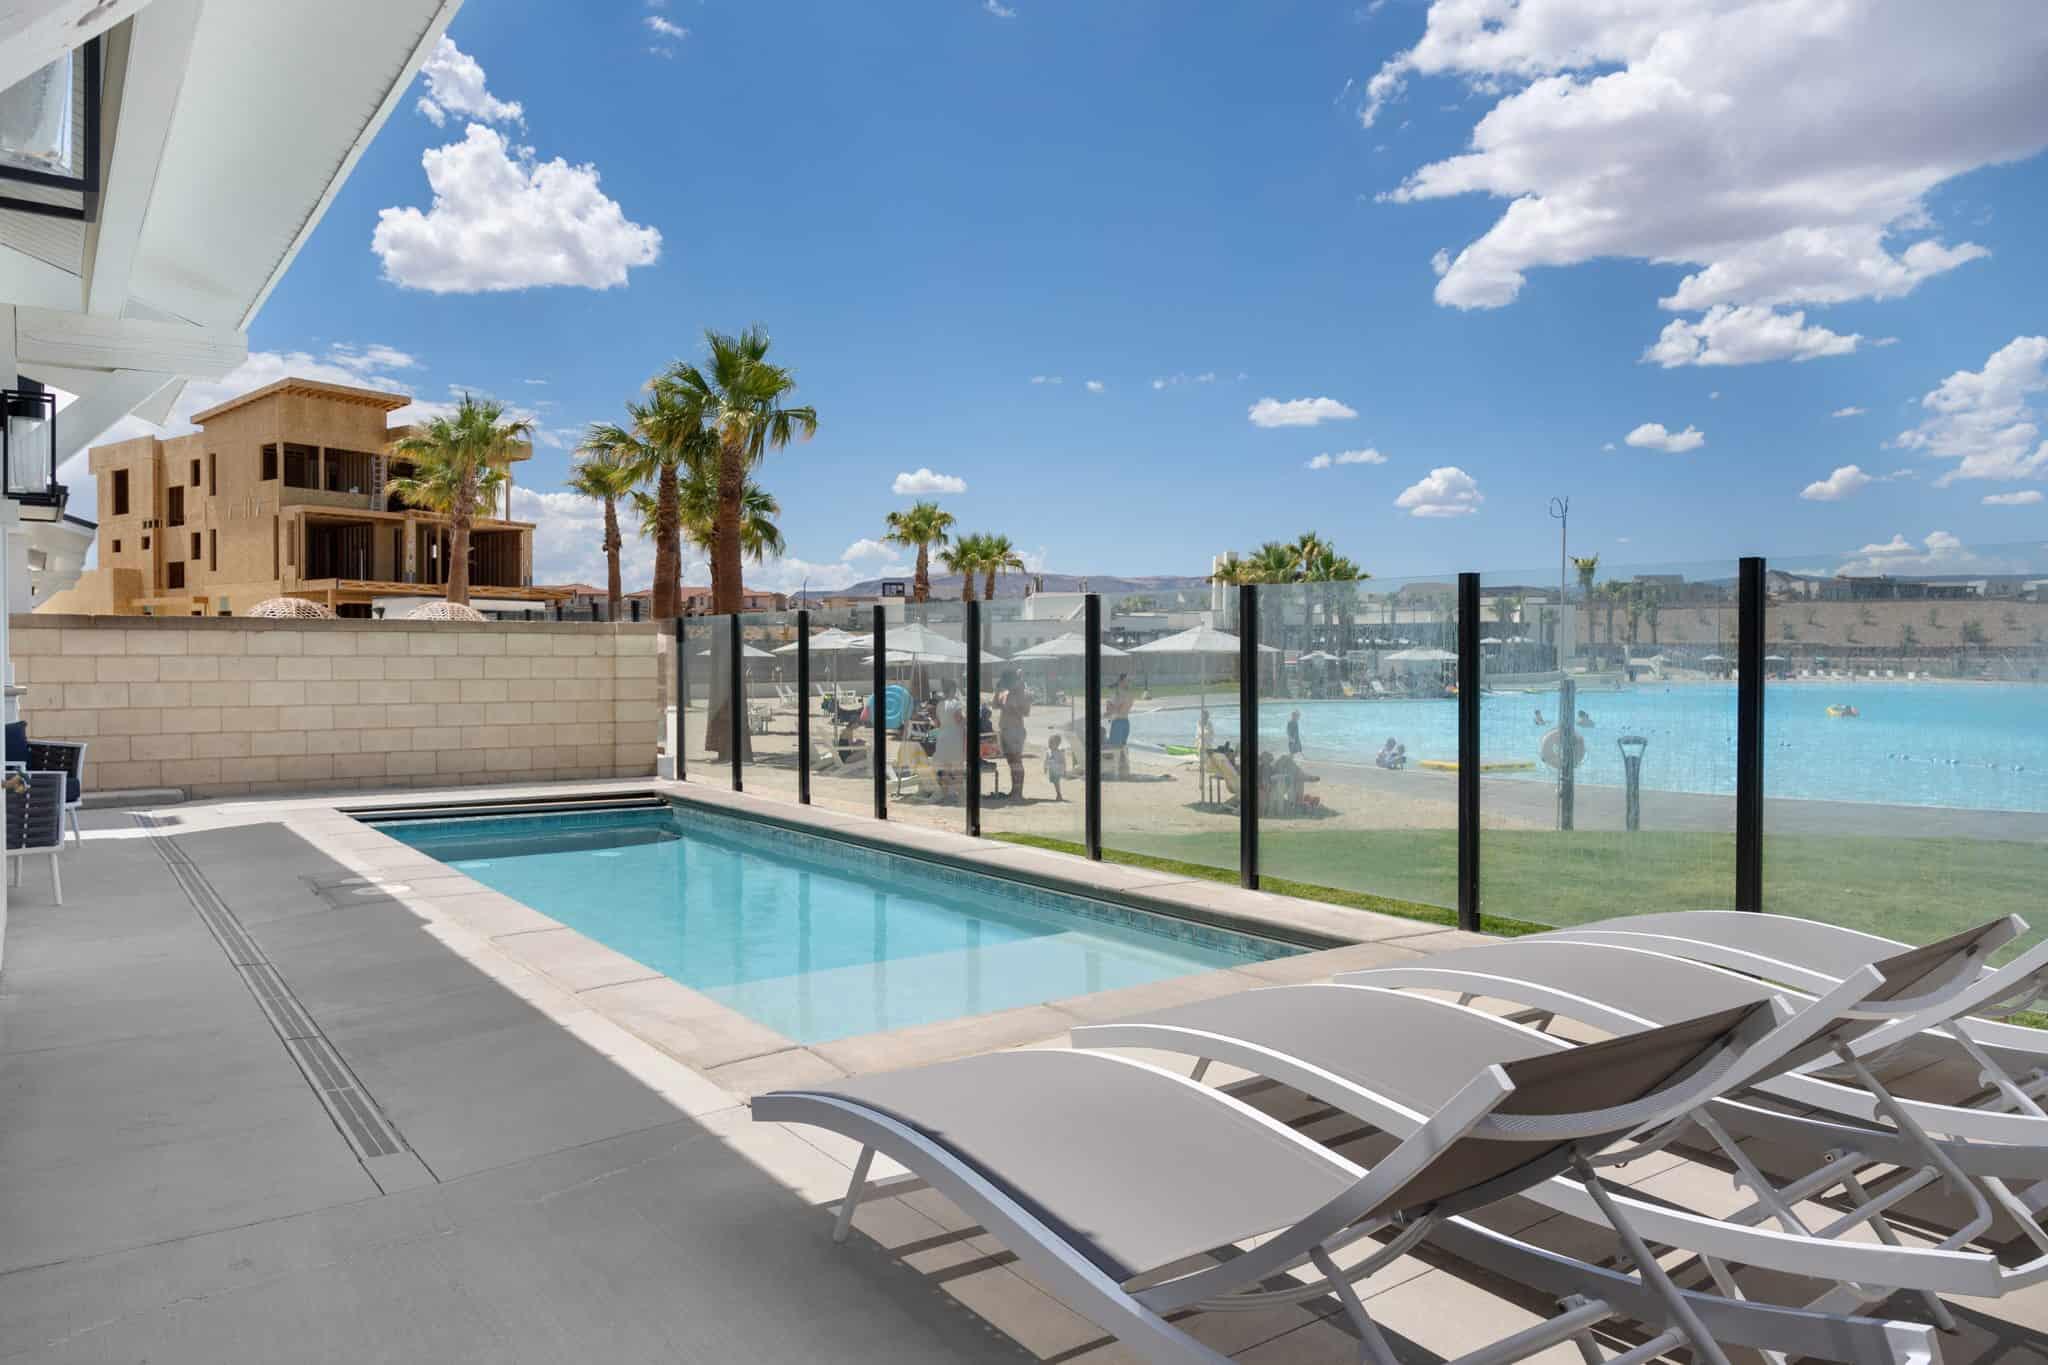
5432 S PERSIAN LN
8 Beds
None Baths
3,415 Sq.Ft.
$3,450,000
MLS#: 26-271256
